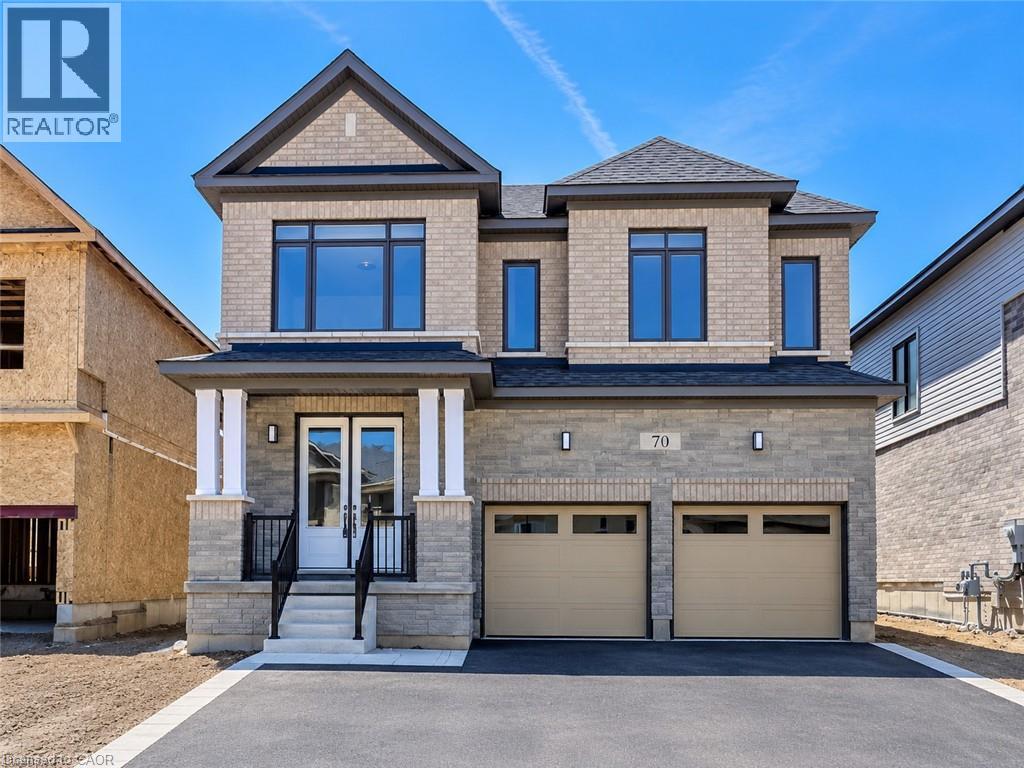
70 Prince Philip Boulevard
North Dumfries, Ontario
Welcome to 70 Prince Philip Boulevard, an exceptional executive family home nestled in the charming village of Ayr. Built only a few years ago and offering approximately 2,982 sq. ft. of beautifully designed living space, this impressive 5-bedroom, 4.5-bathroom residence blends modern elegance, functionality, and comfort throughout. Step inside to a bright and welcoming main floor featuring soaring 9-ft ceilings and a thoughtfully designed open-concept layout. The spacious living room is anchored by a cozy gas fireplace, while the generous dining area offers plenty of room for memorable meals and entertaining. The spectacular oversized kitchen, complete with an impressive 8-foot quartz-topped island, abundant cabinetry, built-in Samsung stainless steel appliances, and plenty of workspace for everyday cooking and entertaining. Large sliding patio doors provide a seamless connection to the backyard, where a dedicated gas line makes summer BBQs effortless. Convenience continues with a spacious main-floor laundry room featuring a walk-in storage closet, along with a stylish powder room for guests. Ascend the beautiful oak staircase to the second floor, where a generous central landing leads to five well-appointed bedrooms. The luxurious primary suite is a true retreat, featuring an elegant tray ceiling and a stunning 5-piece ensuite with an upgraded oversized glass-enclosed shower. 2 generously sized bedrooms share a convenient Jack-and-Jill bathroom, while the remaining two bedrooms each enjoy the privacy of their own ensuite bathrooms. Ideally located close to shops, restaurants, schools, and everyday amenities, with easy access to Highway 401, Cambridge, Kitchener, and Waterloo. A beautifully appointed newer home offering exceptional space, thoughtful design, and the flexibility a growing family needs. Book Your private showing today. (id:45725)
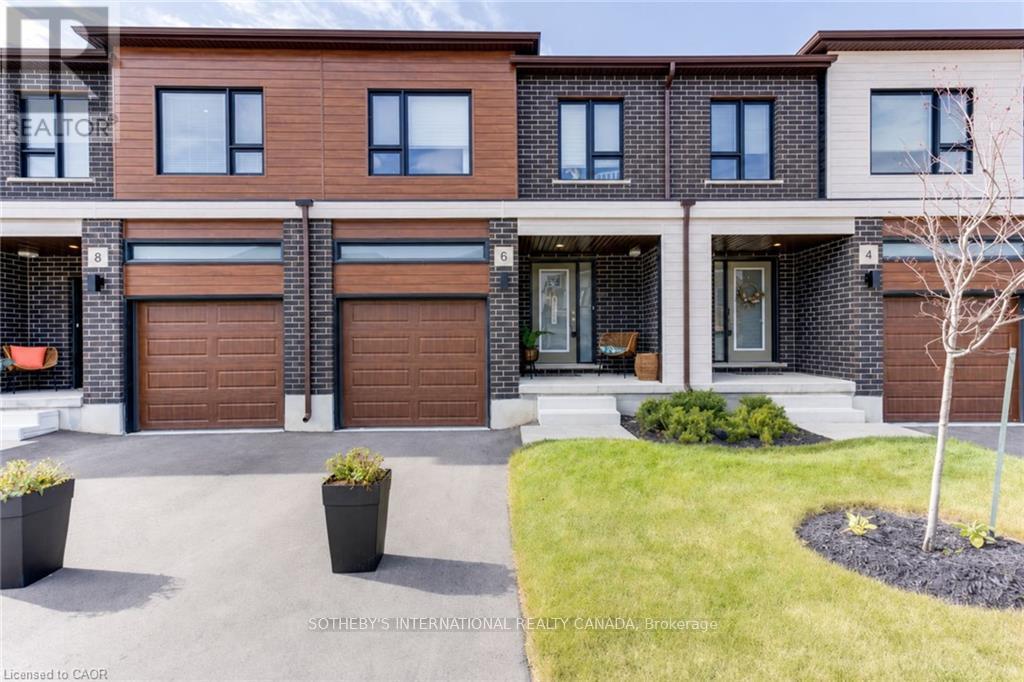
8b - 18 Oak Forest Common
Cambridge, Ontario
Welcome to 18 Oak Forest Common, Unit 8B, nestled in the highly sought-after West Galt neighbourhood . Built by the award-winning Freure Homes, this stunning Oxford Model townhome offers 1,672 sq. ft. of beautifully finished living space on a 20-ft. lot in the desirable Black Oaks Community. Designed with both style and functionality in mind, the carpet-free main level features an open-concept layout that is perfect for everyday living and effortless entertaining. The gourmet kitchen is appointed with granite countertops, an undermount stainless steel double sink, a spacious centre island, and a walk-in pantry, providing ample prep space and storage. Upstairs, the spacious primary suite offers a walk-in closet and a luxurious 4-piece ensuite. Two additional well-appointed bedrooms, a second 4-piece bathroom, and the convenience of an upper-level laundry room complete the second floor. The fully finished lower level provides a versatile recreation room, ideal as a family room, games room, home theatre, fitness space, or children's play area. Move-in ready and finished from top to bottom with quality craftsmanship and thoughtful design, this exceptional home offers the perfect blend of comfort, style, and flexibility. Let Freure Homes welcome you home. (id:45725)
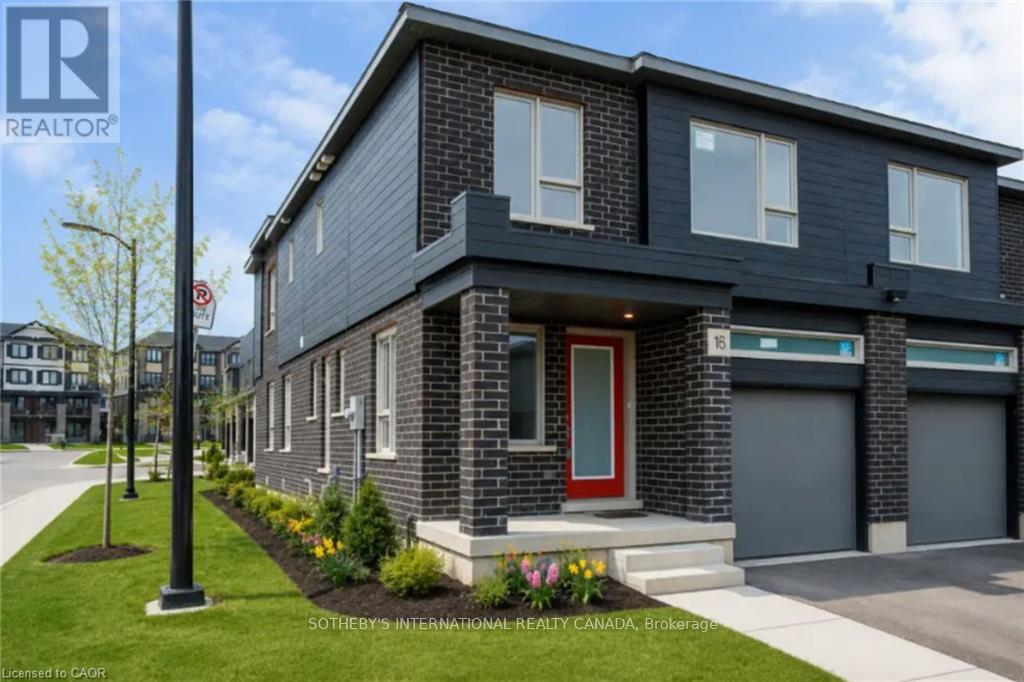
60l - 81 Bur Oak Common
Cambridge, Ontario
Welcome to 81 Bur Oak Common Unit 60L, nestled in the highly sought-after West Galt neighbourhood . Built by the award-winning Freure Homes, this stunning Eastport Model townhome offers 1,766 sq. ft. of beautifully finished living space on a premium 20-ft. corner lot in the desirable Black Oaks Community. Designed with both style and functionality in mind, the carpet-free main level features an open-concept layout that is perfect for everyday living and effortless entertaining. The gourmet kitchen is appointed with granite countertops, an undermount stainless steel double sink, a spacious centre island, providing ample prep space and storage. Upstairs, the spacious primary suite offers a walk- in closet and a luxurious 4-piece ensuite. Two additional well-appointed bedrooms, a second 4-piece bathroom, and the convenience of an upper- level laundry room complete the second floor. Flexible floor plans offer the option to convert the layout to include a fourth bedroom or an alternative main-floor configuration to suit your lifestyle. The fully finished lower level provides a versatile recreation room, ideal as a family room, games room, home theatre, fitness space, or children's play area. With a walk-out basement and backing onto greenspace, this home will fit your family's needs. Let Freure Homes welcome you home. (id:45725)
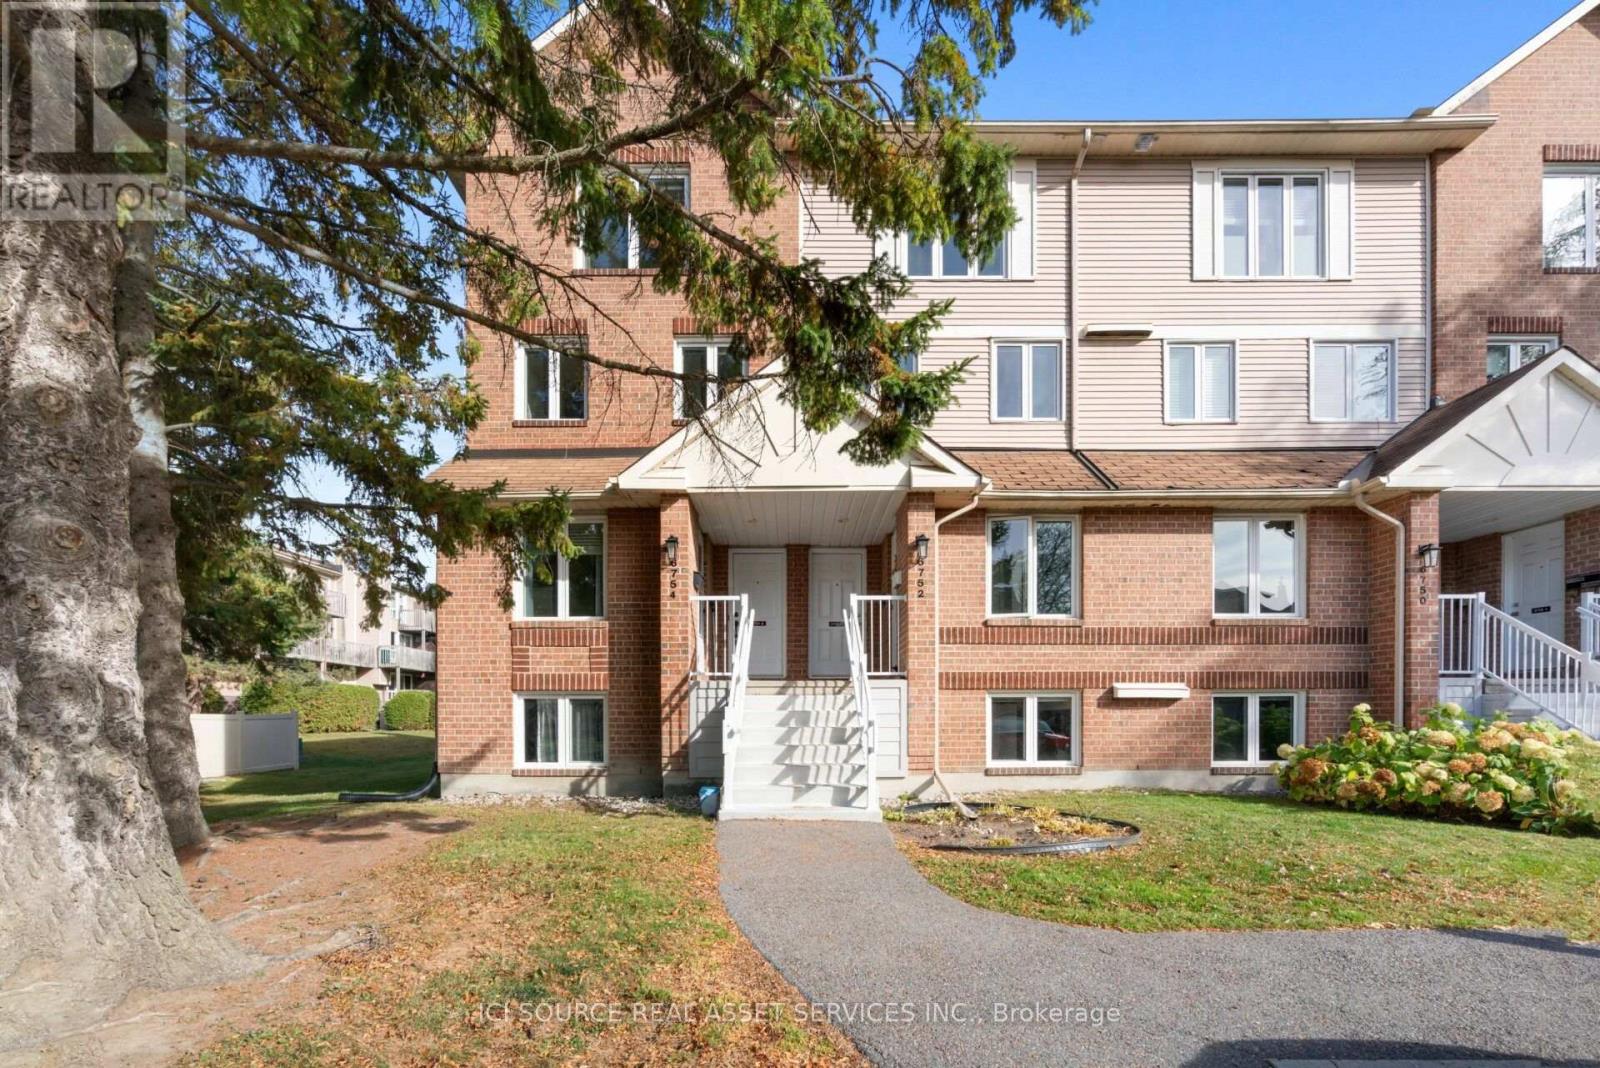
6754b Jeanne-D'arc Boulevard N
Ottawa, Ontario
Welcome to this bright and sunlit two-bedroom, 1.5-bathroom upper end-unit, perfectly set back from the main road and surrounded by trees for privacy with no overlooking neighbours. Featuring a spacious living room flooded with natural light from a large window, a cozy fireplace, this home also boasts a generously sized primary bedroom and a comfortable second room. Enjoy hassle-free living with condo fees that cover everything except electricity, all within a vibrant, family-friendly community close to local parks and schools. Situated just steps from shopping centers, grocery stores, OC Transpo stops, and the future O-Train station for an effortless commute, this exceptional property is ready for a quick closing! *For Additional Property Details Click The Brochure Icon Below* (id:45725)
50 Grand Avenue S Unit# 801
Cambridge, Ontario
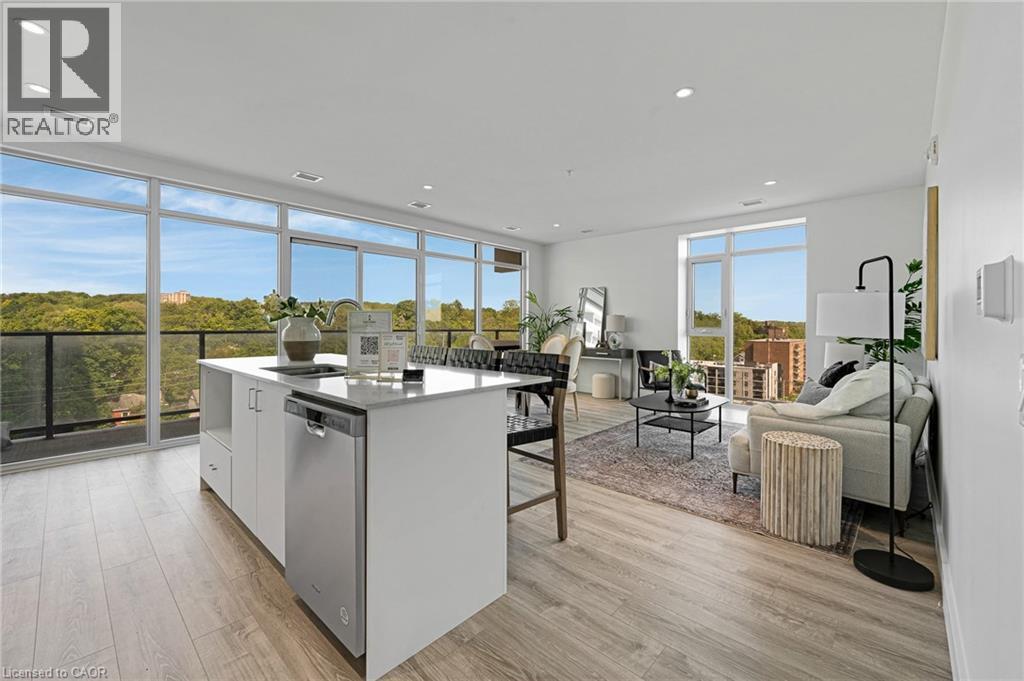
Rare Two-Bedroom Corner Unit with an included parking space in the Coveted Gaslight District! Nestled in the heart of historic downtown Galt, this elegant two-bedroom, two-bathroom corner condo offers a perfect blend of style, comfort, and urban convenience. The highly sought-after Gaslight District combines residential, commercial, and cultural elements to create a vibrant and dynamic living experience. Step inside to find nine-foot painted ceilings, wide plank flooring, and premium finishes throughout. The modern kitchen is designed for both function and aesthetics, featuring sleek cabinetry, quartz countertops, a tile backsplash, an oversized island with an undermount sink and gooseneck faucet, and top-tier stainless steel appliances. The open-concept layout seamlessly connects the kitchen to the spacious living and dining areas, making it ideal for entertaining. Floor-to-ceiling windows and a generous balcony invite an abundance of natural light into the space. The primary suite is a private retreat, offering ample closet space, balcony access through sliding glass doors, and a spa-like four-piece ensuite with dual sinks and a walk-in shower. A second bedroom with expansive windows, a four-piece bath with a tub and shower combo, and in-suite laundry complete this impressive unit. Residents of Gaslight enjoy an array of premium amenities, including a stylish lobby with ample seating, secure video-monitored entry, a state-of-the-art fitness center with yoga and Pilates studios, and a game room with billiards, ping-pong, and a large TV. Additional features include a catering kitchen, a private dining room, a cozy reading area with a library, and an expansive outdoor terrace with seating areas, pergolas, fire pits, and a barbecue zone. Experience the best of modern living in one of Cambridge's most exciting communities! (id:45725)
9 Postma Drive
Dunnville, Ontario
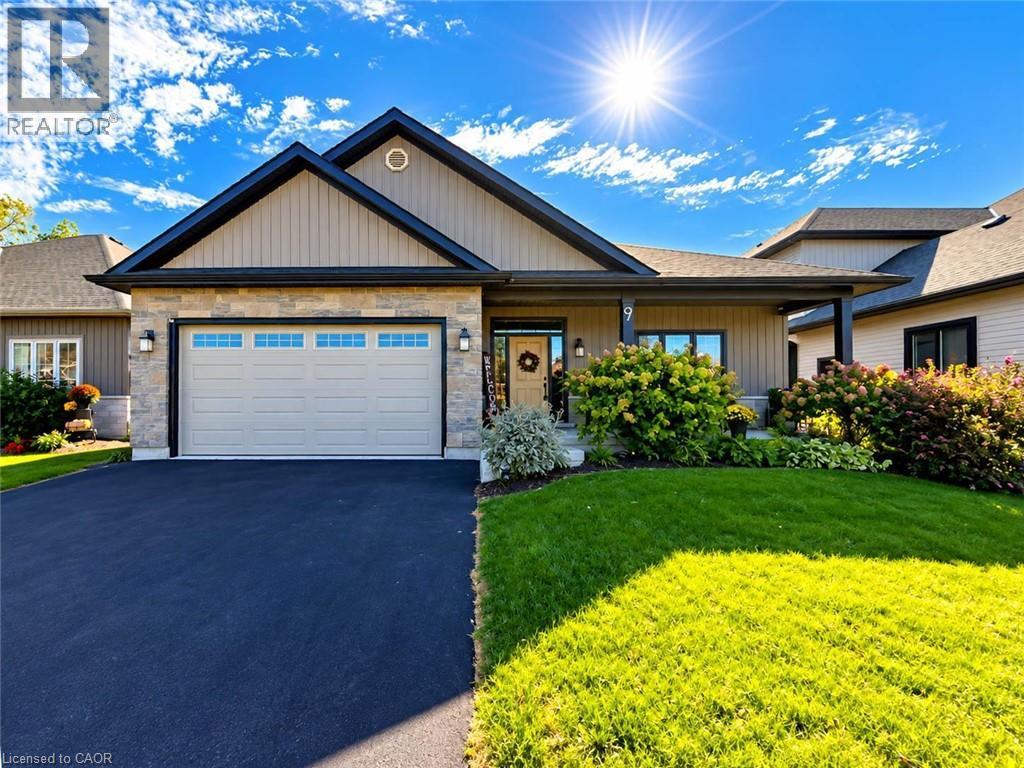
Welcome to 9 Postma Drive, Dunnville — a beautifully maintained 3-bedroom, 3-bathroom bungalow built in 2017, offering modern construction, comfortable living space, and a layout designed for both everyday living and entertaining. From the moment you arrive, the home makes a great first impression with its attractive curb appeal and welcoming exterior. Step inside to a bright and functional main floor featuring an open and inviting layout, providing plenty of space for family gatherings and relaxed evenings at home. The main level offers three comfortable bedrooms, including a primary bedroom with the convenience of its own ensuite bathroom. The fully finished basement adds valuable living space and versatility, providing an excellent area for a recreation room, home office, gym, media room, or additional guest accommodations. With a third bathroom also located on the lower level, the basement is exceptionally functional for families and those who enjoy entertaining. One of the standout features of this home is the covered rear deck. Offering a comfortable outdoor extension of the living space, it is the perfect spot to enjoy your morning coffee, unwind after a long day, or host family and friends regardless of the weather. The rear yard provides additional space for outdoor activities and enjoyment. Built in 2017, this home offers the benefits of newer construction while providing the established feel of a desirable neighbourhood. With three bedrooms, three bathrooms, a full finished basement and excellent indoor/outdoor living space, this property offers a wonderful opportunity for buyers looking for a move-in-ready home. Conveniently located in Dunnville, close to local amenities, shopping, restaurants, hospital, schools, recreation and the many attractions the community has to offer. Whether you're a growing family, downsizer or simply looking for a well-appointed bungalow with additional finished living space, 9 Postma Drive is one you will want to see. (id:45725)
3091 Dufferin Street
Toronto (Yorkdale-Glen Park), Ontario
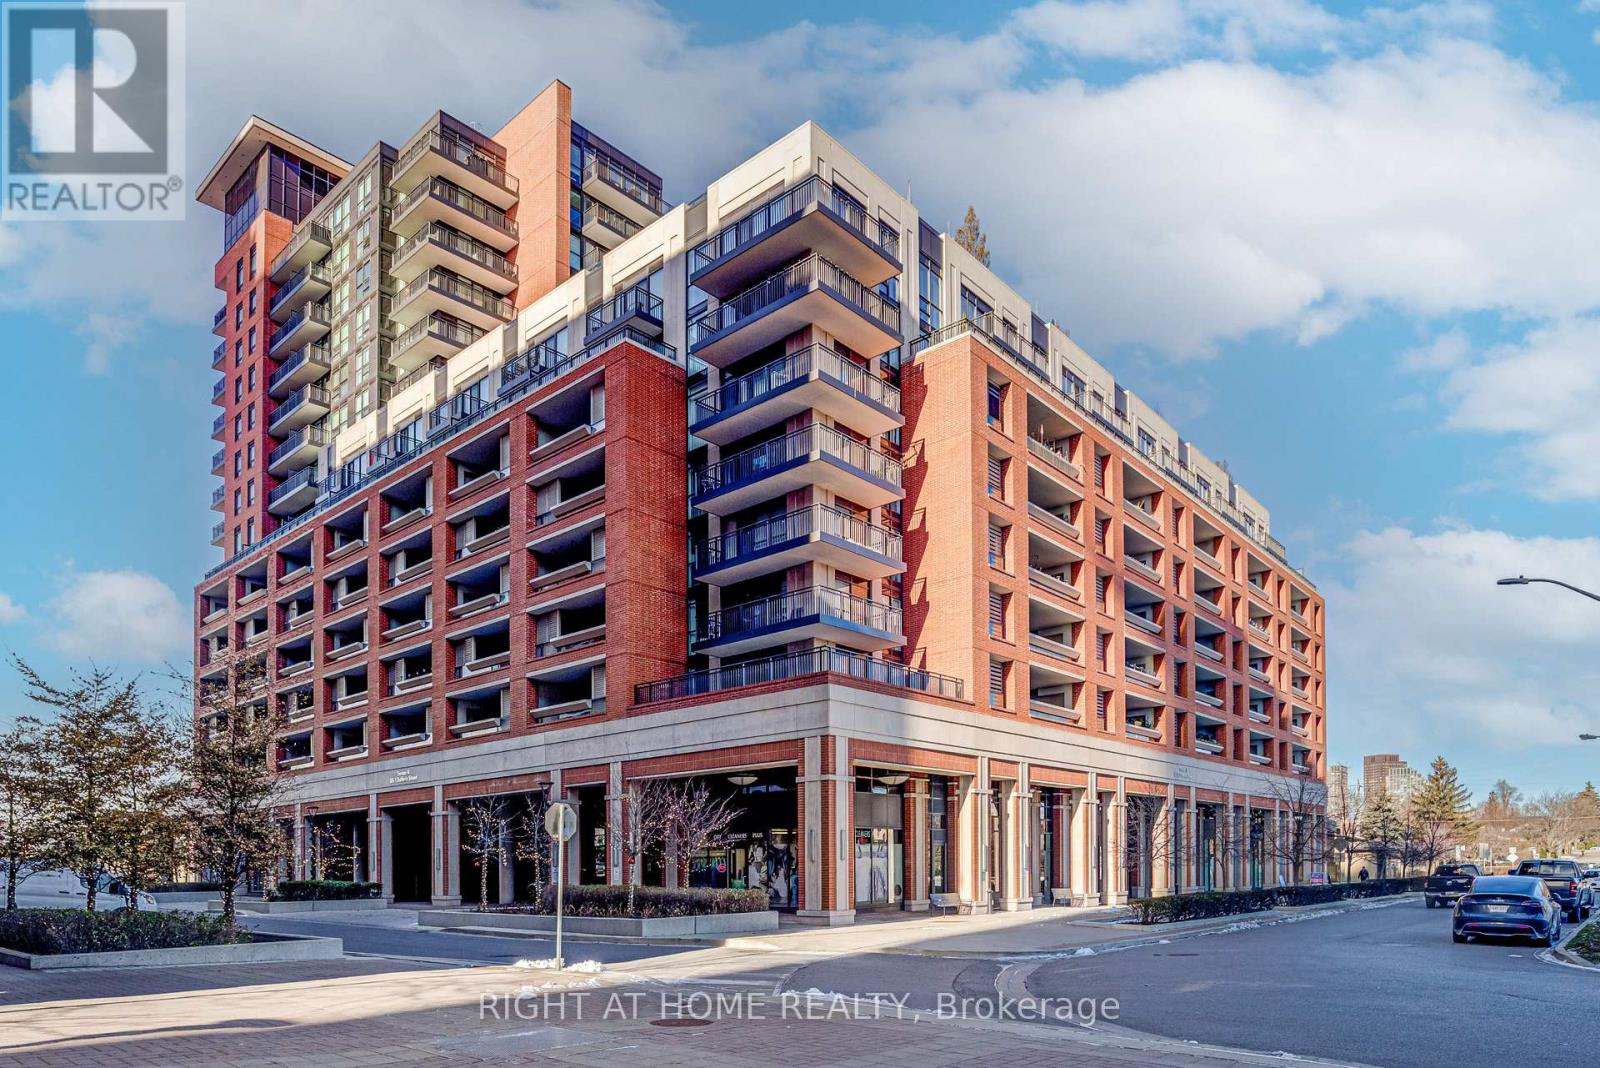
One Large Underground Parking Space For Lease, Next To Elevators (id:45725)
391 Bell Street
Milton (Om Old Milton), Ontario
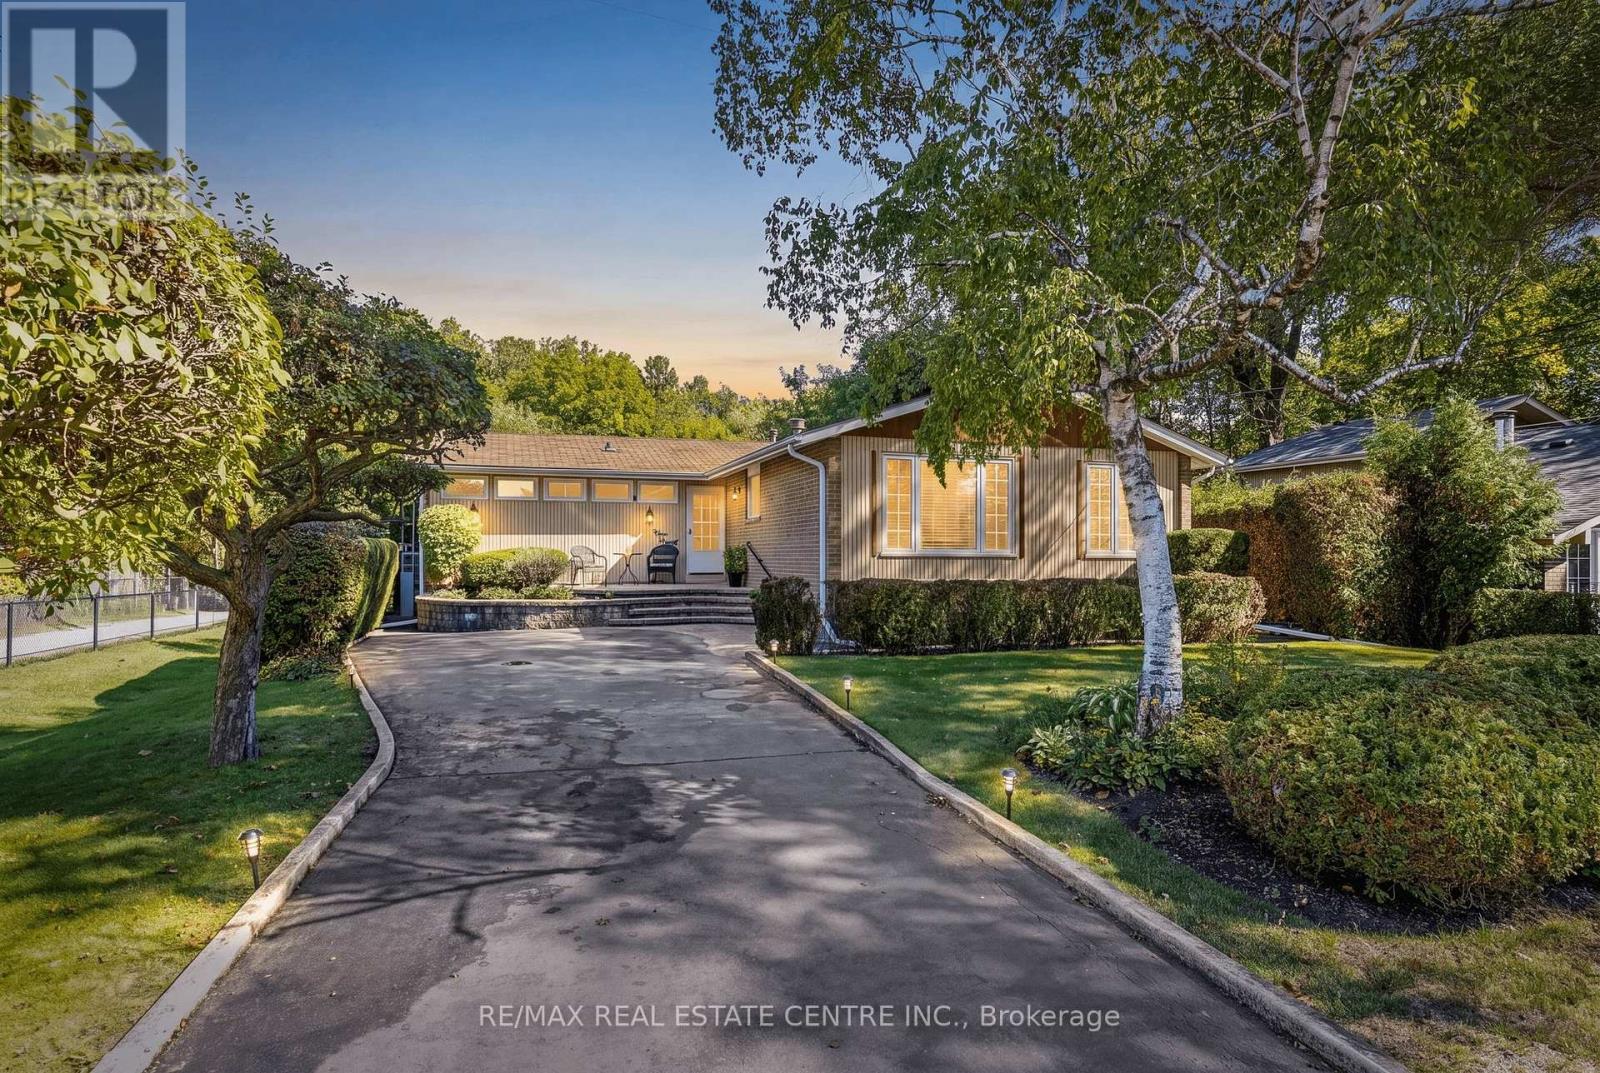
A LOT OF OPPORTUNITY with this Fantastic Property! Prime 65 x 125 ft ravine lot. Charming detached bungalow in the prestigious Old Milton/Bronte Meadows neighbourhood, offering pristine curb appeal and a warm, functional layout. The open-concept living and dining rooms offer a great space to entertain, anchored by a statement fireplace, while the bright kitchen sits conveniently next to the dining room with stainless steel appliances and ample counter and cupboard space. Lots of windows throughout bring in natural sunlight. The cozy family room, with its own brick fireplace and a walkout to the backyard, leads to the real showstopper: your own private retreat out back. This property backs directly onto ravine/parkland, surrounded by trees and greenery, giving a level of privacy and tranquility that's increasingly rare. No rear neighbours, just towering trees, birdsong, and peaceful quiet. The backyard oasis also features an in-ground pool, a deck, and beautiful landscaping. The main floor offers 2 spacious bedrooms and 2 full bathrooms, including a primary with a walk-in closet and its own private deck, perfect for reading and relaxing. The spacious basement adds a secondary living space with 2 additional bedrooms and a convenient 2-piece bathroom. A very well-kept home that shows true pride of ownership, move-in ready and a great fit for downsizers or small families. Leave the chaos behind. This is small town charm at its best, no hustle and bustle, just peaceful tree-lined streets, yet still close to all essential amenities: steps to Bronte Meadows Park, great schools, shopping, major highways, Milton GO Station, Milton District Hospital, and restaurants. Milton is a vibrant, fast-growing town high in demand, and this home sits in a transitioning neighbourhood surrounded by newly built custom homes. Build your own custom dream home, downsize, or renovate and restore this beautiful bungalow. (id:45725)
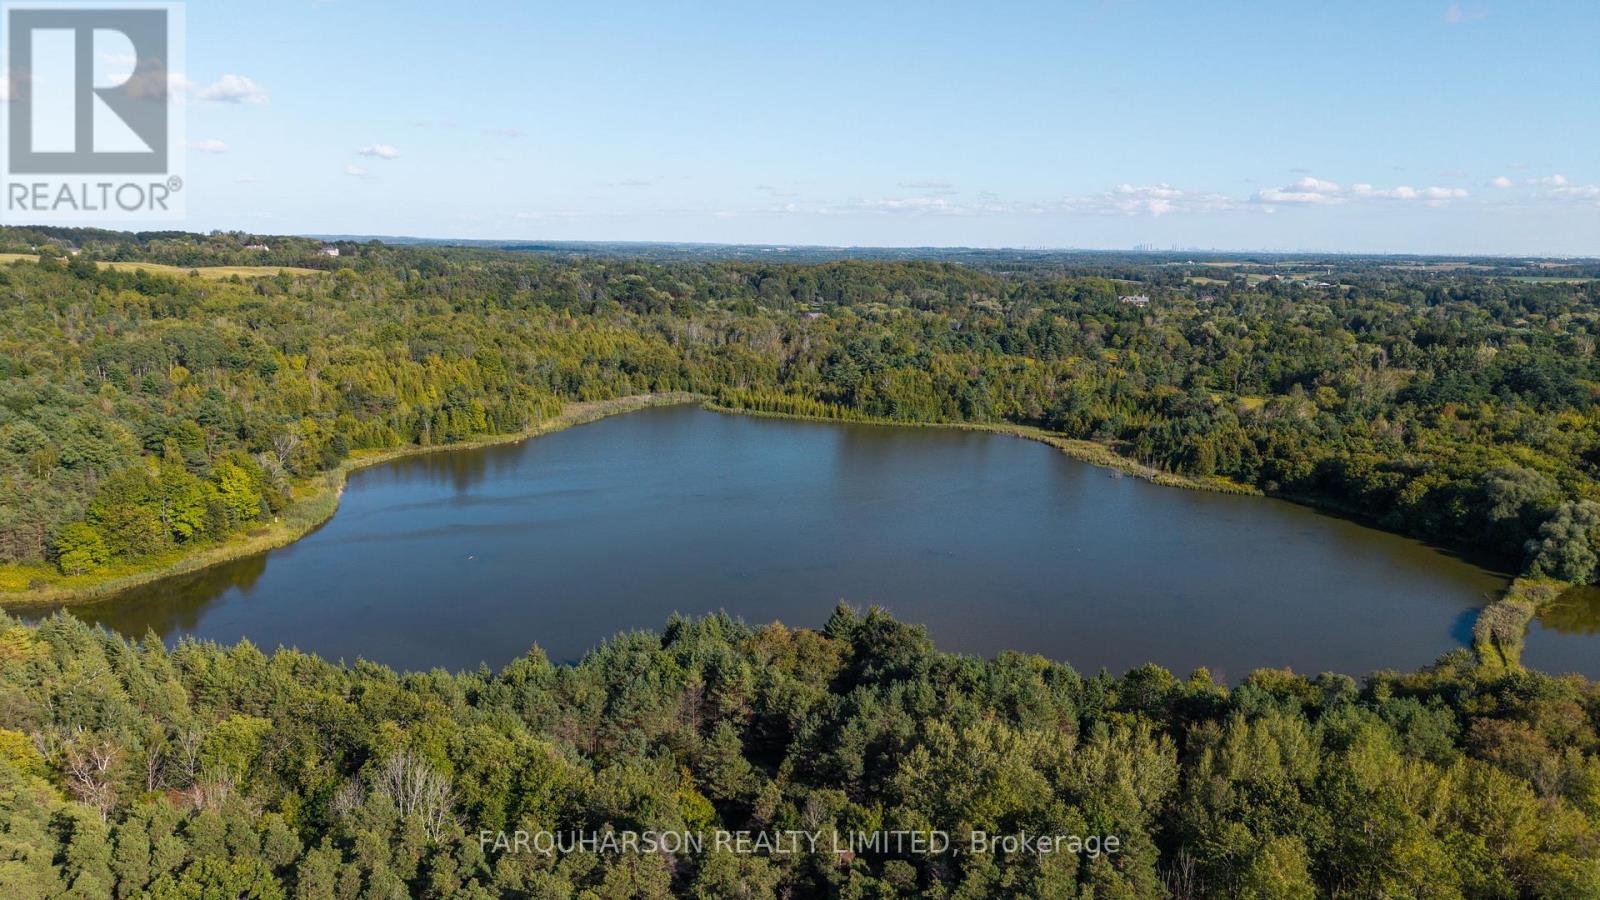
16631 Mount Hope Road
Caledon (Palgrave), Ontario
[16631 Mount Hope Road, Caledon] 45+ Acres Approx. | 4-Acre Private Pond | Mature Forest | Private Trails. [PROPERTY] A truly rare opportunity to own 45+ spectacular acres featuring an approximately 4-acre private pond surrounded by mature hardwood and evergreen forest. Enjoy four-season recreation right on your own property, including swimming, kayaking, canoeing, fishing and winter skating. Wide private trails wind throughout the forest, perfect for hiking, running, cross-country skiing, dog lovers, and exploring nature year-round. A cleared area provides an ideal setting to create your dream country estate. Located within the Oak Ridges Moraine Conservation Area, EPA2-ORM zoning permits a home with a footprint of up to 5,382 sq. ft. and height up to 34.5 ft. The property currently benefits from low property taxes through the Forest Management Incentive Program, with natural gas, high-speed internet and municipal water available. [LOCATION] Country living close to the city. An exceptional Caledon location minutes to the Caledon Equestrian Park, shopping, restaurants, golf, parks, conservation areas and the Caledon Trailway. Enjoy a short commute to Highway 400 and cottage country, along with convenient access to Highway 427 and the future Highway 413, now under construction. [CLICK VIRTUAL TOUR TO WATCH PROPERTY VIDEO] Experience the approximately 4-acre pond, 45+ acres, mature forest and private trails for yourself. (id:45725)
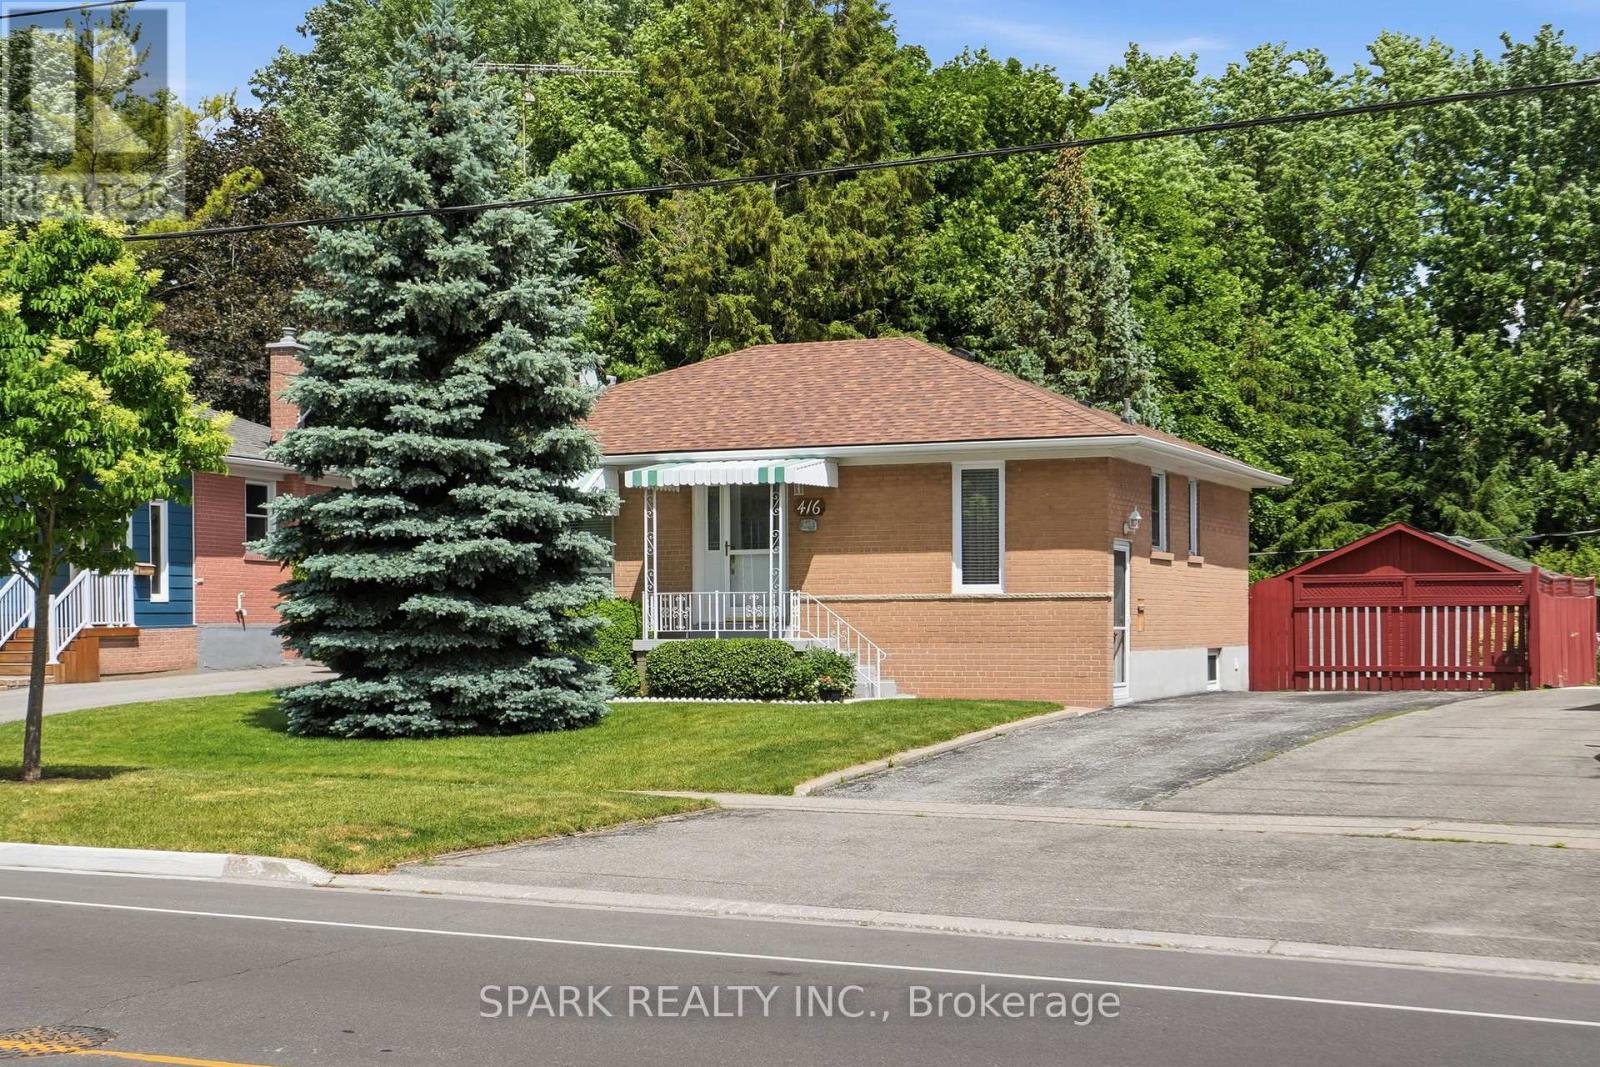
416 Delrex Boulevard
Halton Hills (Georgetown), Ontario
** OPEN HOUSE SUNDAY SEPTEMBER 27 2-4 PM ** Offered by the original owner since 1968, this flawless 3+1 bedroom, 2 bathroom bungalow is the absolute definition of true pride of ownership. Meticulously maintained and kept in absolutely impeccable condition from top to bottom, this home offers total peace of mind for first-time buyers, savvy investors, or retirees. Nestled on a premium 0.22-acre lot, it pairs an unblemished structure with income potential and breathtaking outdoor spaces. The massive yard is an absolute showstopper, featuring beautiful gardens and majestic mature trees that provide unmatched privacy and cooling shade. The heart of the home features a functional eat-in kitchen complete with a timeless ceramic backsplash and appliances, making it entirely move-in ready. The remarkably bright living room features a large window looking out onto beautiful greenery, accented by classic crown moulding and stunning hardwood floors. The second bedroom features a rare walkout directly to a spacious rear deck, offering peaceful views overlooking your own private, park-like sanctuary with beautiful gardens. A dedicated side entry provides direct, private access to the lower level without disturbing the main floor. The massive, fully finished basement boasts an expansive recreation room-perfect for family movie nights or converting into a secondary suite. A rare, massive 22 ft x 24 ft detached garage and workshop offers incredible space for vehicles, heavy equipment, or a hobby shop. An extra-long driveway provides comfortable parking for up to 5 additional cars. Brand-new roof installed in April 2025 and a brand-new, high-efficiency furnace replaced in December 2024. Located in a quiet, high-demand, established neighbourhood close to top-rated schools, parks, shopping, arena, restaurants, and seniors centre. Hurry, don't delay! Schedule your private tour today! (id:45725)
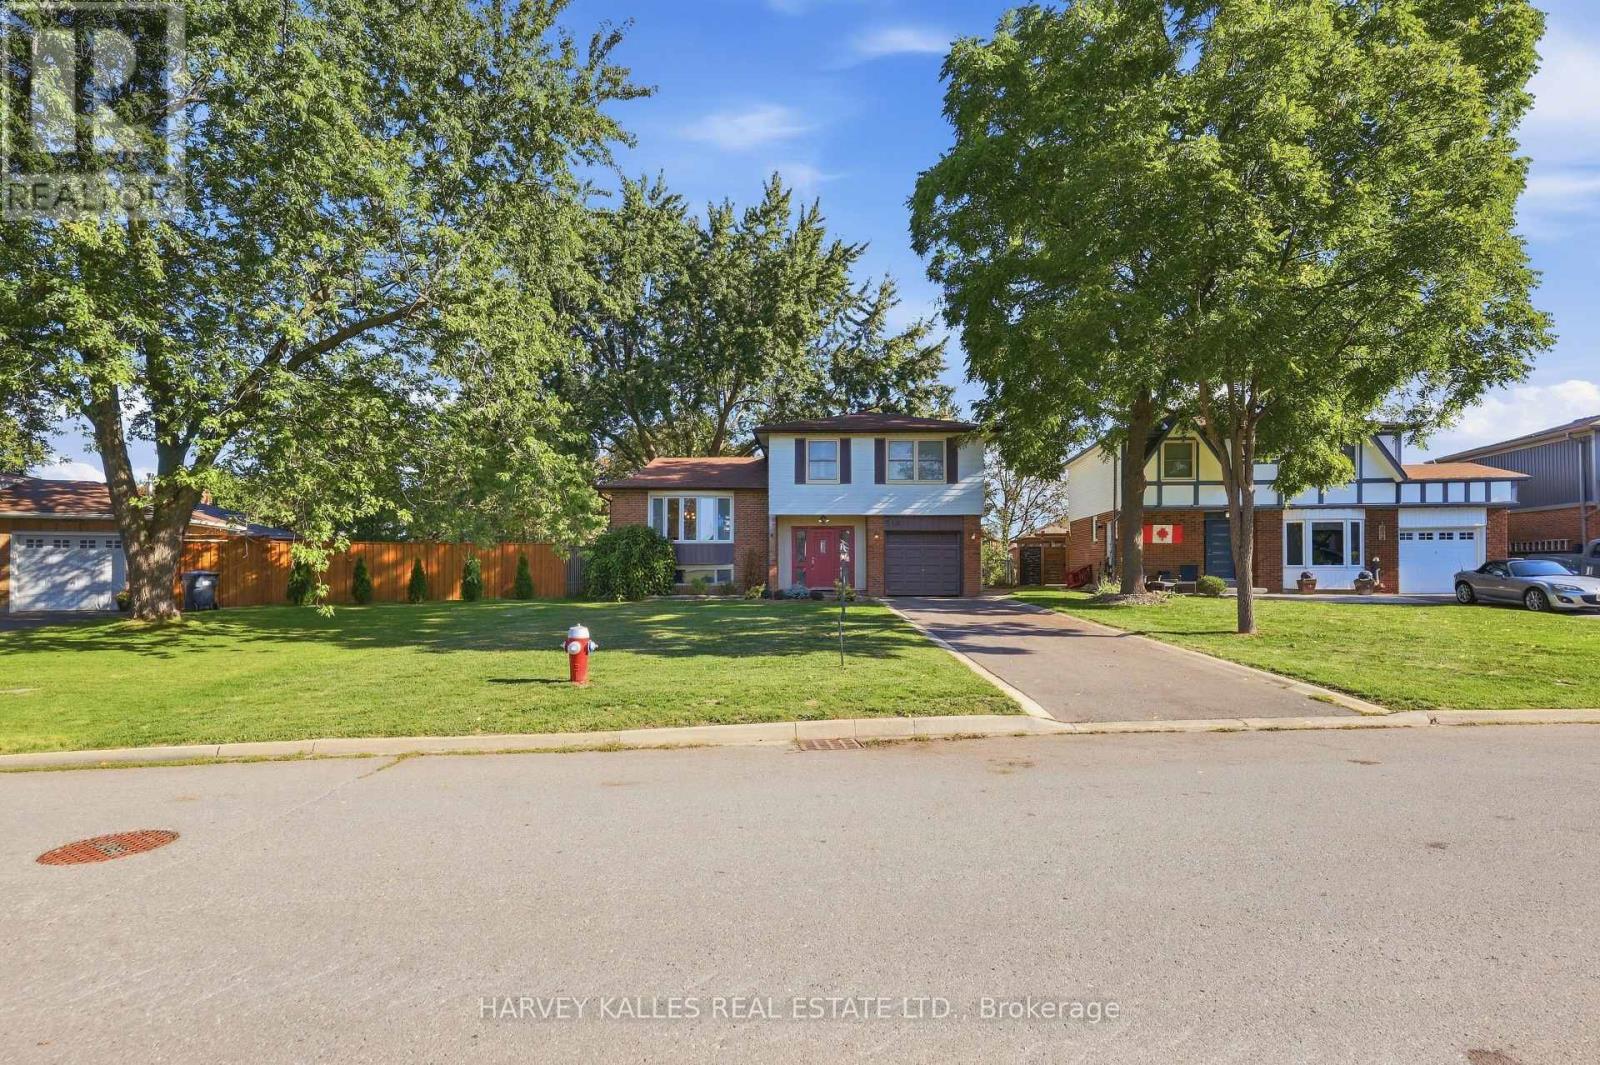
310 Newlove Drive
Caledon (Bolton East), Ontario
Welcome to Newlove! This is the perfect family home, set on an oversized pie-shaped lot along a quiet, friendly, sidewalk-free street, close to all amenities. With its ideal proportions, this home is well suited to variety of lifestyles! The main floor features an airy family room with a cozy gas fireplace and a walk-out to your beautiful garden. For added convenience, you will also find main floor laundry and an additional bathroom, along with a handy side entrance. A few steps up, the open concept living and dining room is filled with natural light from a large bay window. The generously sized eat-in kitchen offers plenty of space for family meals and walks out to the back deck, making summer barbecues a breeze.The upper level is home to a spacious primary bedroom with a large walk-in closet and a beautifully renovated ensuite. Two additional bedrooms and a 4-piece bathroom complete this level.The fully finished basement offers even more living space, with a large recreation room, a 2-piece bathroom, a dedicated tool room, and a generous crawls pace for plenty of storage. The garage fits a small vehicle and includes built-in tool storage. Step outside to a backyard made for enjoying, with plenty of room for the kids to run and play, an easy-to-maintain garden, a patio and deck for entertaining, and an additional storage shed. Ideally located close to Highway 50, the Highway 427 extension, groceries, restaurants, golf, and more.This move-in ready home is waiting for you to make it your own! (id:45725)
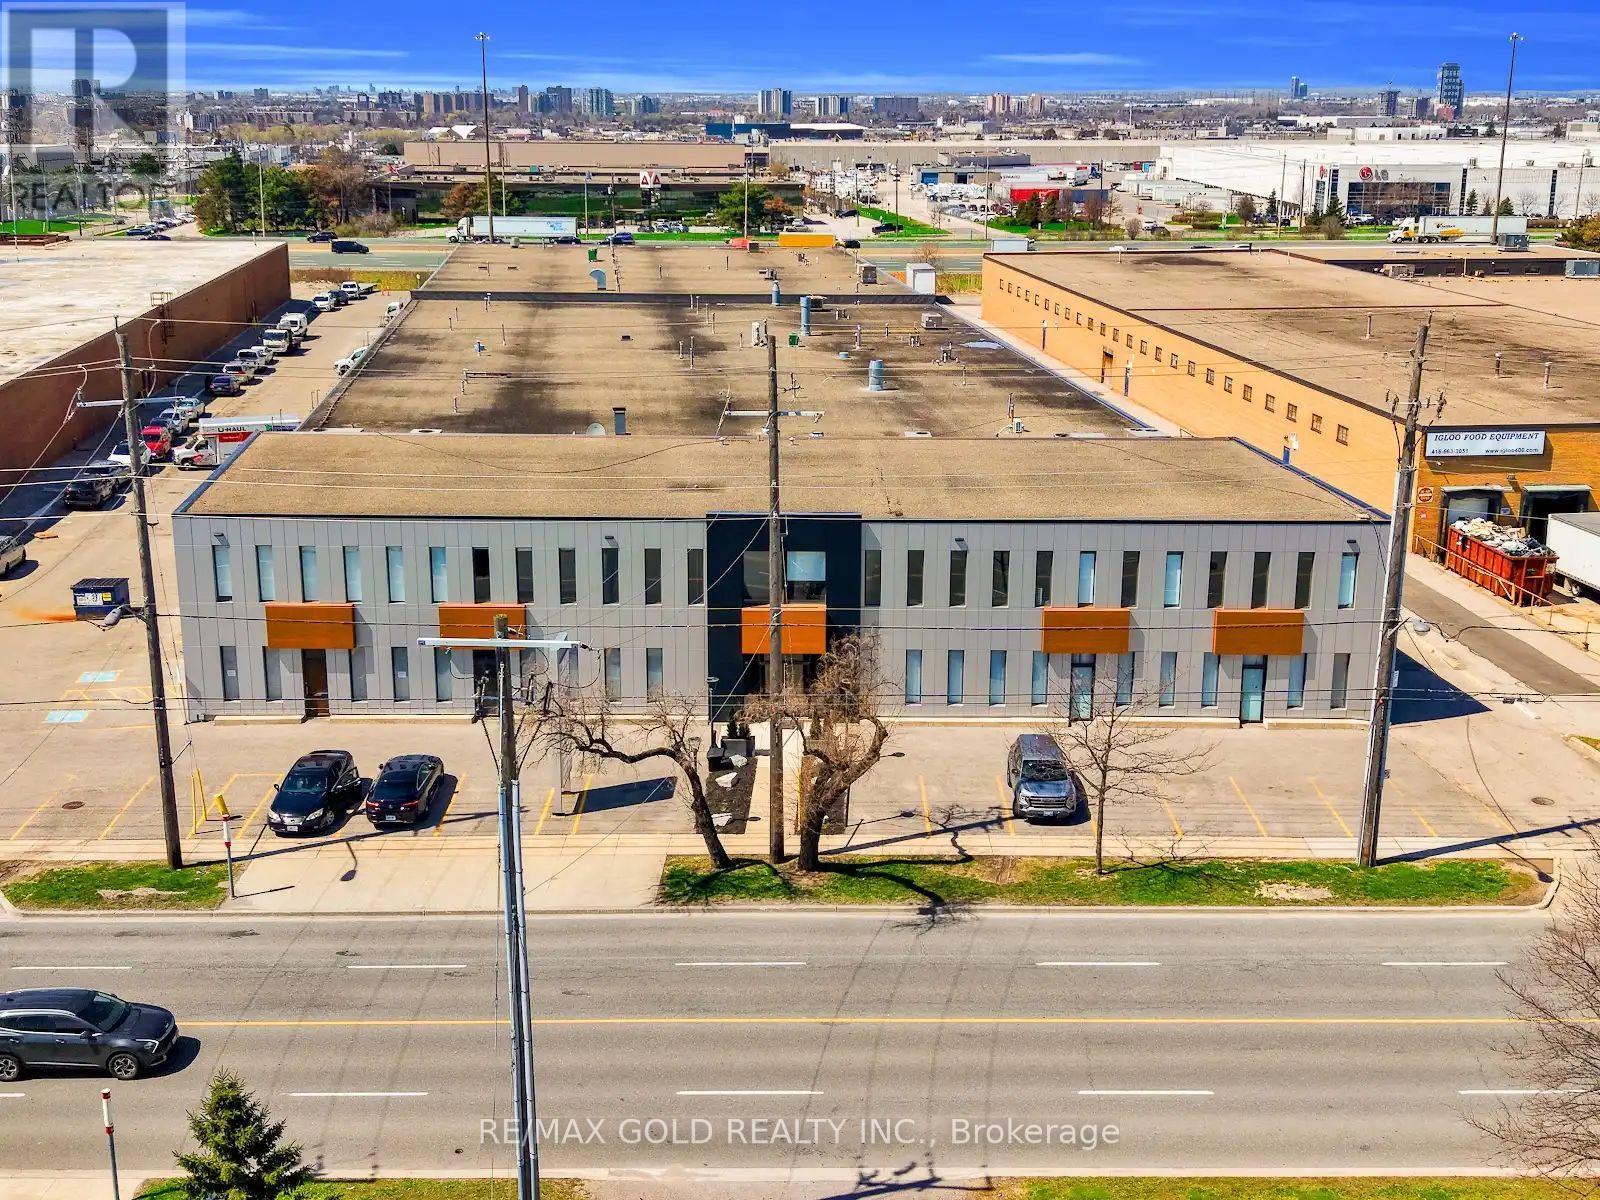
8 - 120 Norfinch Drive
Toronto (Black Creek), Ontario
Excellent Location, very well-maintained new industrial unit, totally updated, interior & exterior, new finishings, New Office &Showroom Area with Washroom, Mezzanaine for extra storage, located in a high-demand area, Employment Corridor, Zoned Industrial (E1), allowing a broad range of permitted uses such as: Factory & Manufacturing, E-Commerce, Automotive service& Repair, Kitchen Cabinet manufacturing, Warehousing, carpenter shop, Dry Cleaning, Kennel, Laboratory, Arts Studio, Printing Shop, software development & data processing, wholesale, HVAC, Plumbing & Building Supply Store, etc. Truck-level shipping door (8' x 10'), High Power (100 amps, 600 volts), 18' Clear Height, Public Transit on doorsteps, easily accessible to major roads and Highways (400, 407 & 401). Very close to the subway (id:45725)