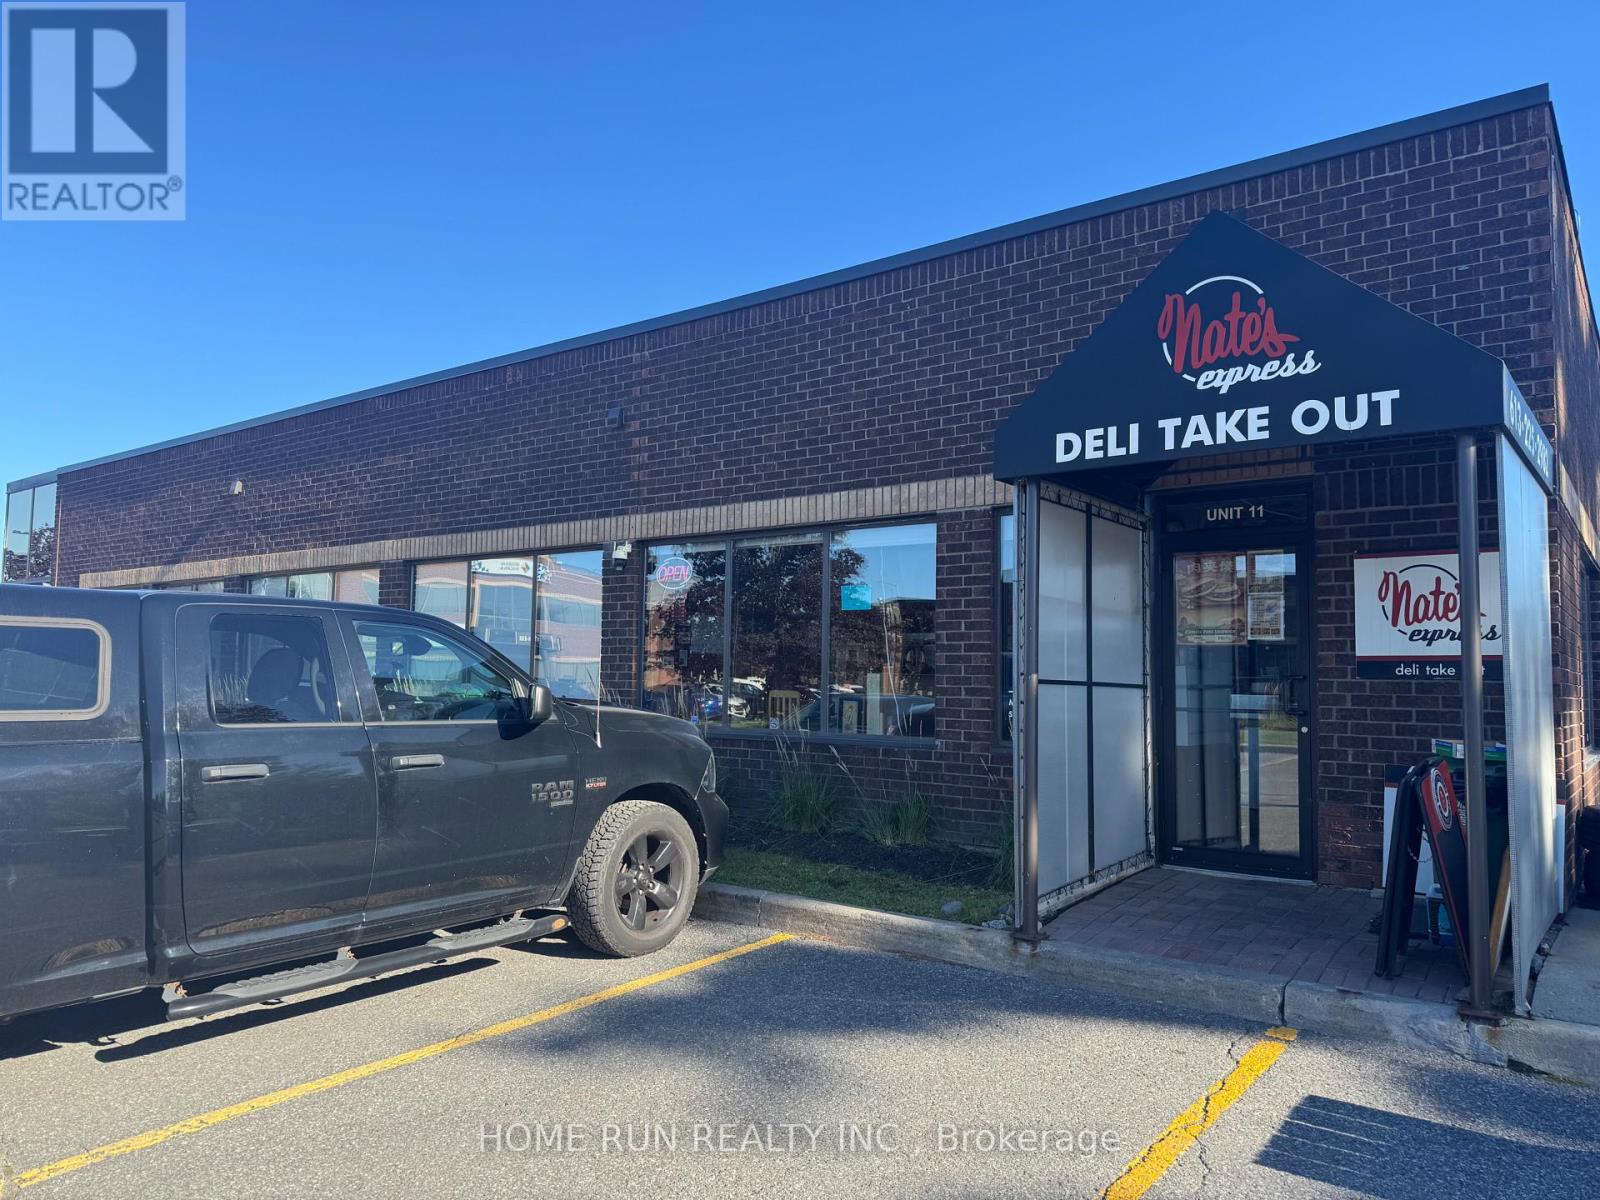
11 - 6 Antares Drive N
Ottawa, Ontario
Rare Low-Rent Commercial Opportunity! Only $890/month, with approximately 3 years remaining on the lease plus priority renewal rights. A rental rate like this is extremely rare in the city! Features a professionally installed 12-ft commercial kitchen hoodfan system, suitable for a wide range of food-service, restaurant, takeout, or delivery operations. Outdoor seasonal patio space also available. Located in the same plaza as FM 89.9, surrounded by office buildings, senior living facilities, and established residential communities. Excellent potential for takeout and delivery, with coverage into Barrhaven, Riverside South, Merivale, and other densely populated areas. Low rent, long lease term, commercial kitchen infrastructure, outdoor space, PLENTY of PARKING SPACES and a strong surrounding market-an opportunity not to be missed! (id:45725)
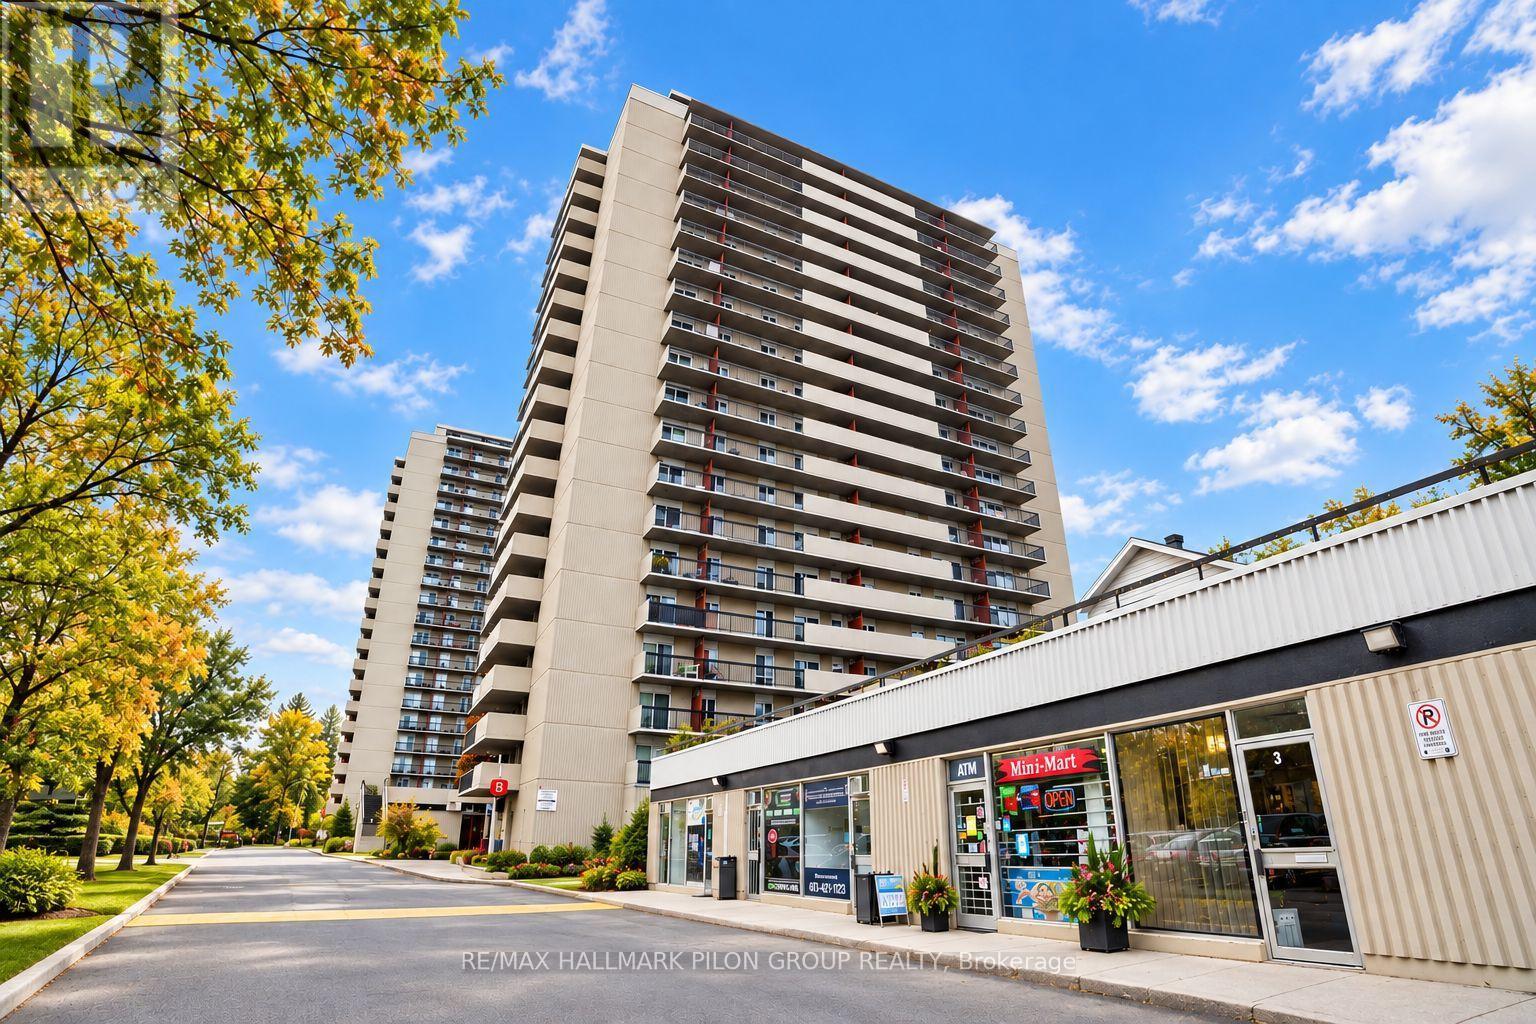
904 - 158b Mcarthur Avenue
Ottawa, Ontario
Beautifully maintained 2-bedroom, 1-bathroom unit available for lease at 158B McArthur Avenue. Offering a comfortable and functional layout, underground parking and the convenience of maintenance-free living. Enjoy all the amenities the building has to offer while being just minutes from downtown Ottawa, with easy access to shopping, restaurants, transit, parks and everything the city has to offer. A wonderful opportunity to enjoy a comfortable home in a convenient central location. Move-in ready and waiting for you! Rental application, credit check and current paystubs required. Some photos virtually staged. (id:45725)
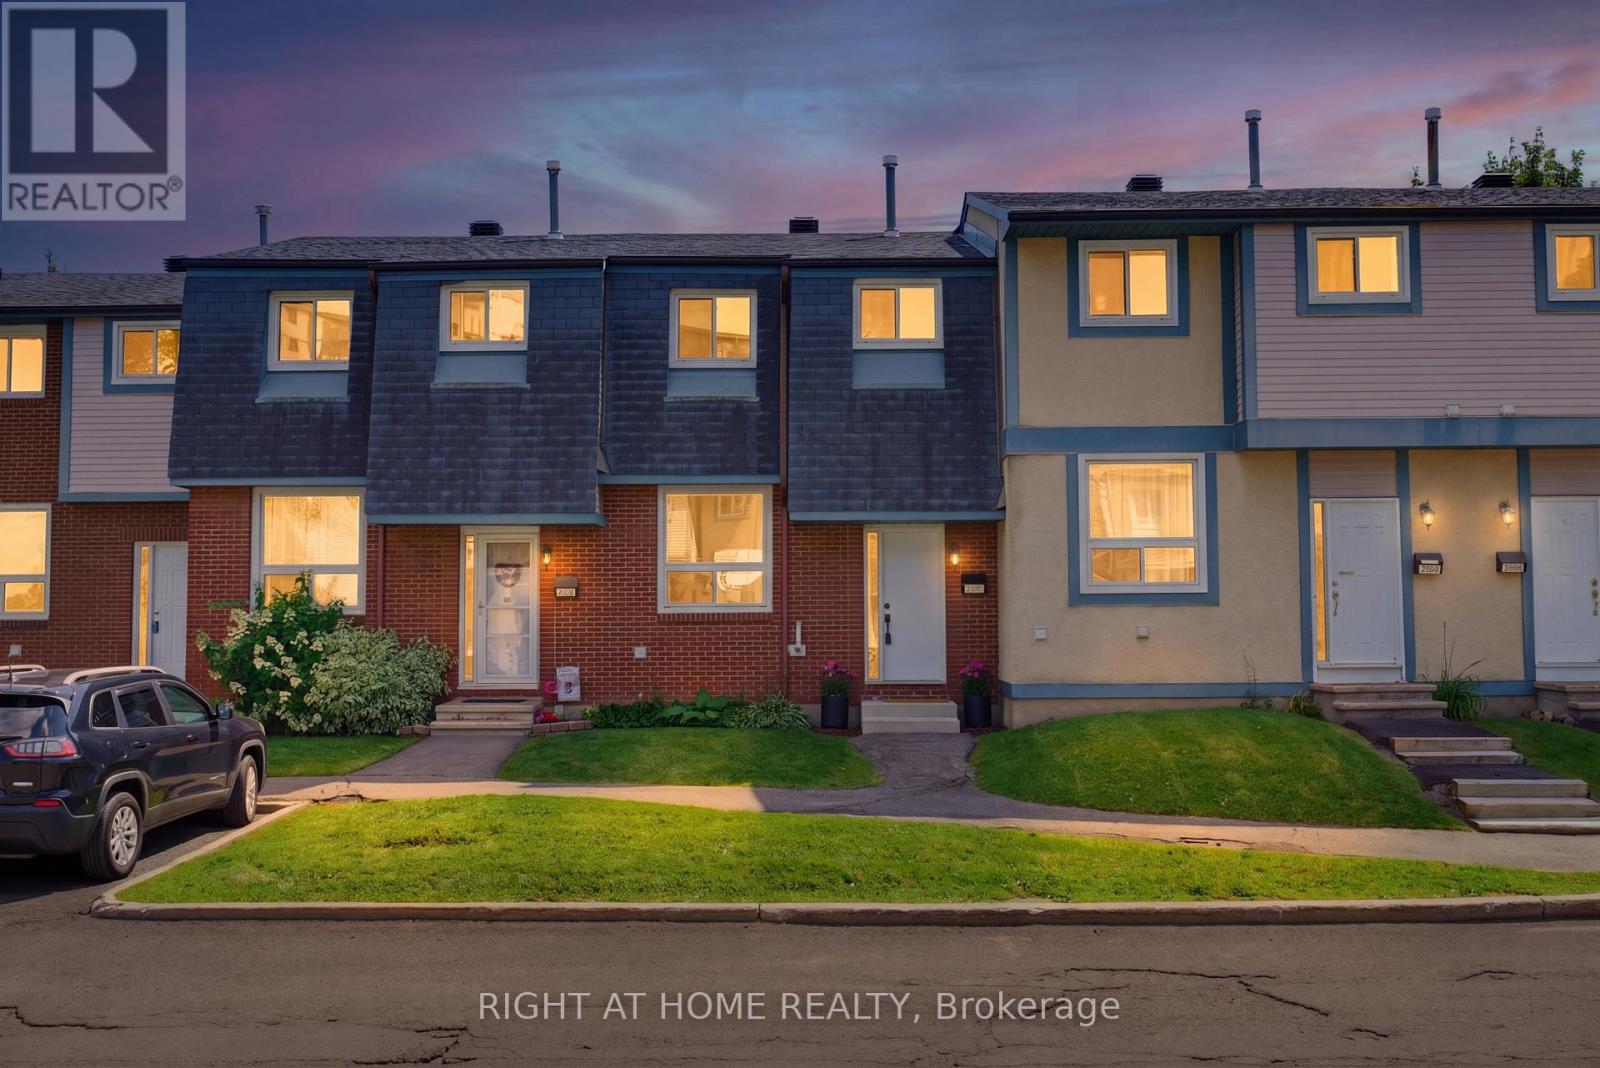
86 - 3400 Paul Anka Drive
Ottawa, Ontario
Welcome to this beautifully renovated 3-bedroom, 2-bathroom condo townhouse in the highly desirable Windsor Park Village/Hunt Club community. Completely move-in ready, this home offers modern updates and quality finishes throughout, including brand-new flooring and carpets, fresh paint, a custom kitchen, updated bathrooms, and a new air conditioning unit.The bright and functional main floor features an open-concept living and dining area that flows effortlessly into the renovated kitchen-perfect for everyday living and entertaining. Upstairs, you'll find three generously sized bedrooms, including a spacious primary bedroom with an oversized closet, as well as a stylishly updated full bathroom.The unfinished basement offers plenty of storage and could easily be transformed into a home gym, office, or recreation area. Outside, enjoy a larger-than-average private yard-ideal for summer barbecues, gardening, or relaxing outdoors.Located in a welcoming, family-friendly neighbourhood, this home is just minutes from Mooney's Bay, South Keys Shopping Centre, parks, schools, public transit, walking and cycling trails, the Hunt Club Riverside Community Centre, and Ottawa International Airport. A fantastic opportunity to enjoy comfort, convenience, and modern living in a great community. (id:45725)
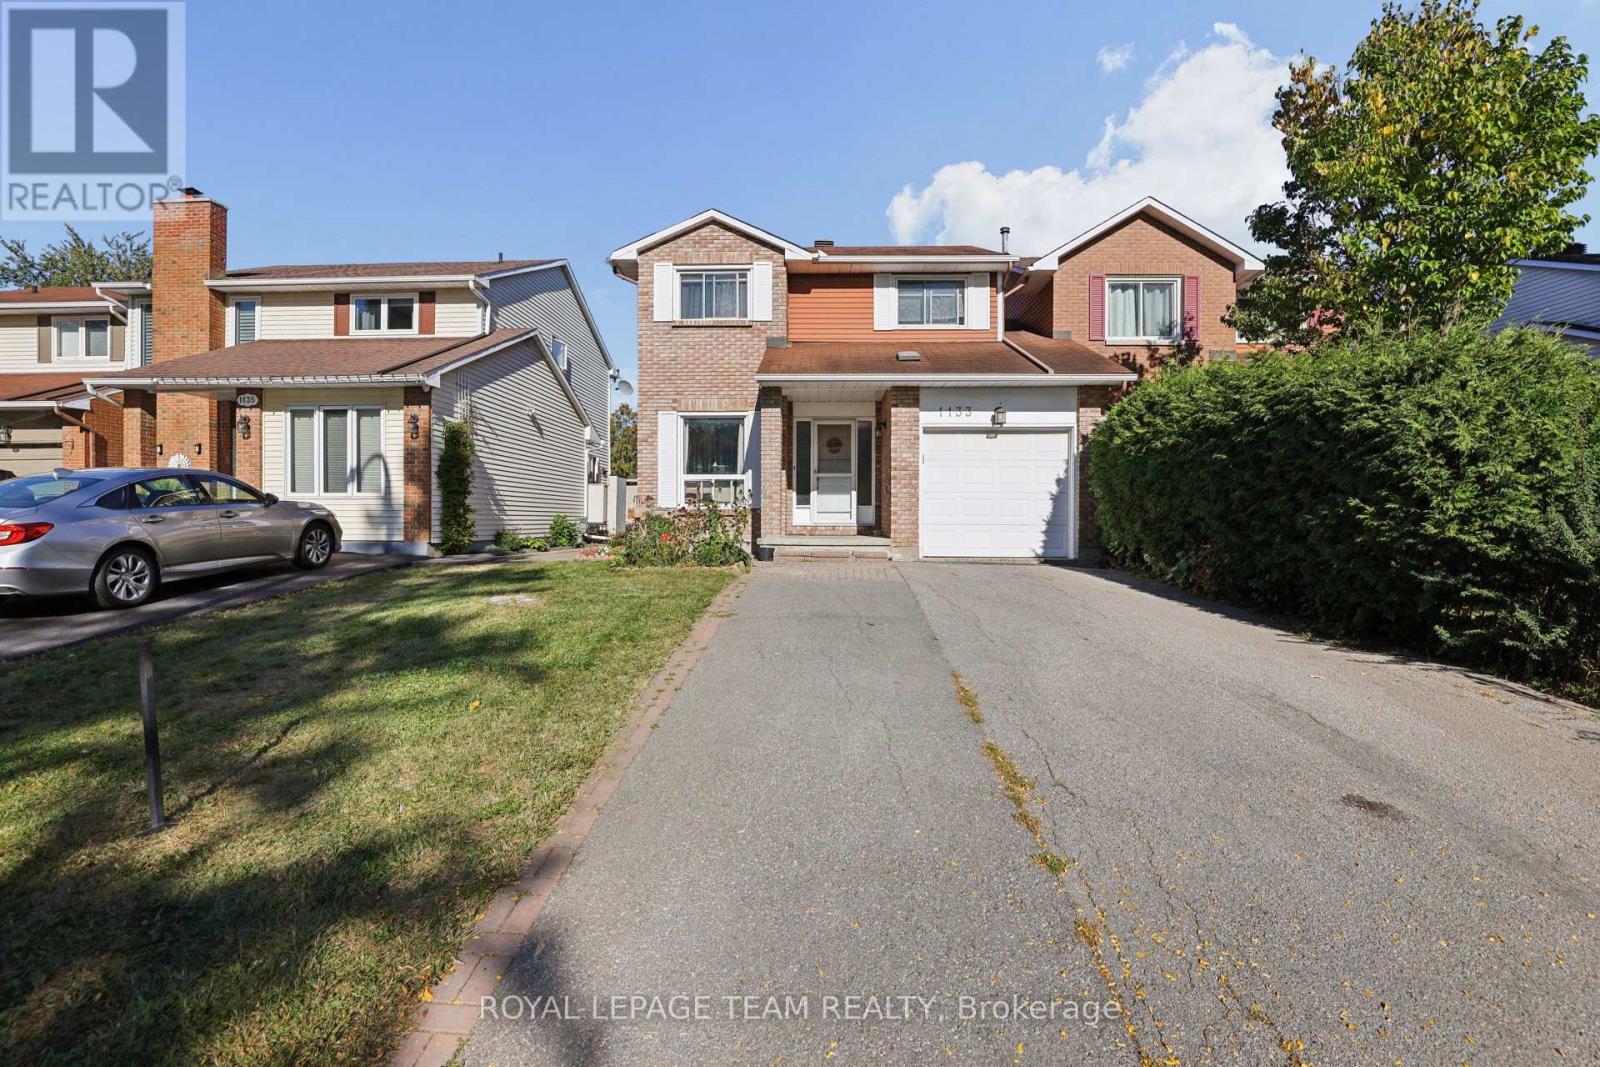
1133 St Emmanuel Terrace
Ottawa, Ontario
Welcome to 1133 St Emanuel Terrace, a well-kept 3-bedroom, 2-storey semi-detached home on a quiet street in one of Orléans' most established, family-friendly neighbourhoods. The classic brick exterior, covered front entry and attached single-car garage give it great curb appeal from the moment you arrive.The real standout is outside. This home sits on a large lot with no direct rear neighbours, giving you privacy that's hard to find at this price point. There's plenty of space for kids to play, a summer garden, or evenings around the patio.Inside, three bedrooms upstairs give you room for a growing household, a home office, or guests. It's an ideal first home for buyers ready to stop renting and start building equity.The location makes daily life easy. You're close to schools, parks and community activities, with quick access to public transit and Highway 417 for an easy commute downtown or across the city. Mature trees, friendly neighbours and a strong sense of community make this a street where people put down roots.Excellent value in a sought-after neighbourhood. Homes like this don't last long, so book your showing today! (id:45725)
550 Wolffdale Crescent
Ottawa, Ontario
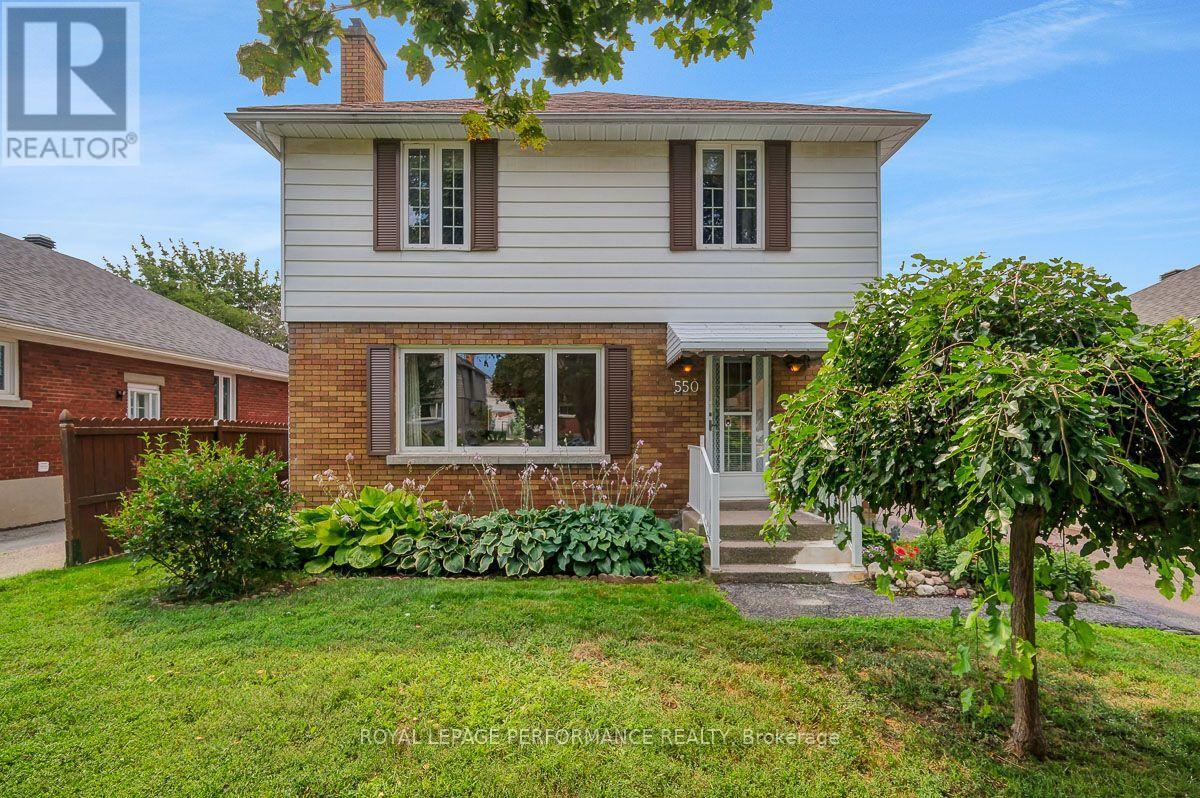
Ideally located on a quiet tree-lined crescent in a highly coveted pocket in Overbrook, this 3bed/3bath detached home with no rear neighbours has been lovingly maintained by the same family since 1968, and is finally ready for the next family to call this lovely address home. Warm and inviting front walkway. Bright and airy open-concept living area with hardwood floors, cove mouldings and natural gas fireplace with brick surround. Renovated kitchen with timeless cabinetry, centre-island, stainless steel appliances, ceramic backsplash, tiled floors and sight lines into the dining room. Convenient main floor powder room, or perfect space to convert into walk-in pantry. Hardwood staircase lead to upper level where you'll find a spacious primary bedroom, two well-proportioned bedrooms, and a renovated full bathroom with marble counter vanity, tiled floors, and soaker tub. Finished lower level features secondary living space with built-in bar, den alcove, cedar closet, and a 2-piece bathroom. Lovely covered porch with practical side door off driveway. Fenced south-facing backyard is the perfect fit for the avid gardener thanks to its carefully manicured perennial garden. Absolutely charming fully enclosed gazebo, and two generously sized storage sheds. Splash pad located down the street. Easy access to the 417, walk to the St Laurent LRT station, bike downtown via the Donald Street bicycle corridor and the Adawe footbridge to Sandy Hill, and take advantage of all of the shopping nearby on St Laurent including Adonis, Food Basics, Decathlon and LCBO. Don't forget about the St Laurent Recreational Complex, the Rideau Sports Centre, and the NCC Park by the Rideau River all nearby. Furnace - 2021; Roof - 2016; Windows - 2018; Kitchen - 2016; Bathroom - 2018; A/C - 2010; 200amps. (id:45725)
17 Oakland Avenue
Ottawa, Ontario
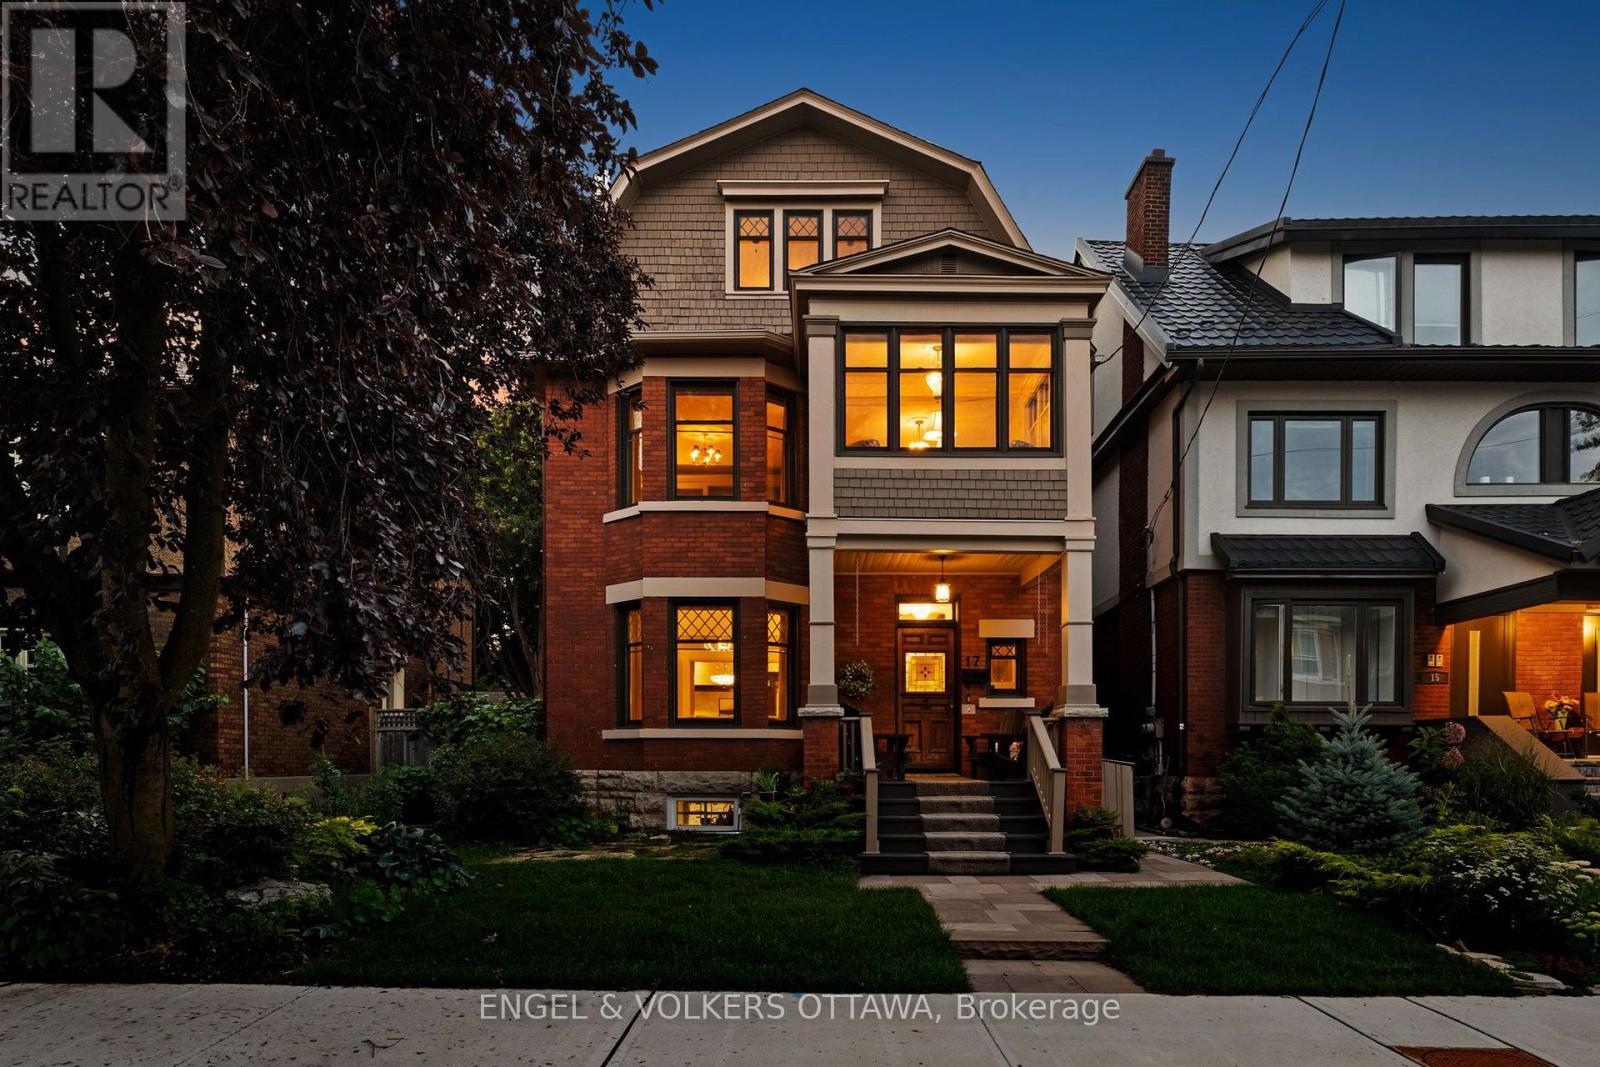
Welcome to 17 Oakland Avenue, a beautifully preserved Edwardian home where timeless character and modern comfort come together with ease. A restored stained-glass front door, stained-glass vestibule and original pocket doors offer a warm introduction to this home rich in history and architectural detail. The main level features gracious living and entertaining spaces, including a gas fireplace and spacious kitchen with gas cooktop, double ovens, bar sink and two filtered-water dispensers. The second level offers a generous primary retreat with two closets, spacious ensuite and laundry, plus a private office and inviting sitting room that could be reimagined as an additional bedroom and bathroom. The bright third level provides two bedrooms and a full bathroom. The partially finished lower level includes a dedicated wine room with built-in shelving, dog-washing station and abundant storage. Beautifully landscaped front and rear gardens feature stone patios, automatic lighting, natural gas BBQ connection and wood and metal fencing, plus a double-car carport. Significant improvements include extensive foundation waterproofing and new weeping tile, replacement lead water-service pipe, four ductless air-conditioning units, R20 closed-cell foam basement insulation, replacement basement windows and professional landscaping. Ideally situated in The Glebe, this home places you at the centre of one of Ottawa's most sought-after neighbourhoods, with easy access to the Rideau Canal, parks, excellent schools, Lansdowne's year-round events, dining and entertainment, and a vibrant mix of shops, cafés and restaurants. An elegant and welcoming home of enduring character, generous proportions and remarkable flexibility, thoughtfully enhanced for modern living. (id:45725)
21 - 5350 Canotek Road
Ottawa, Ontario
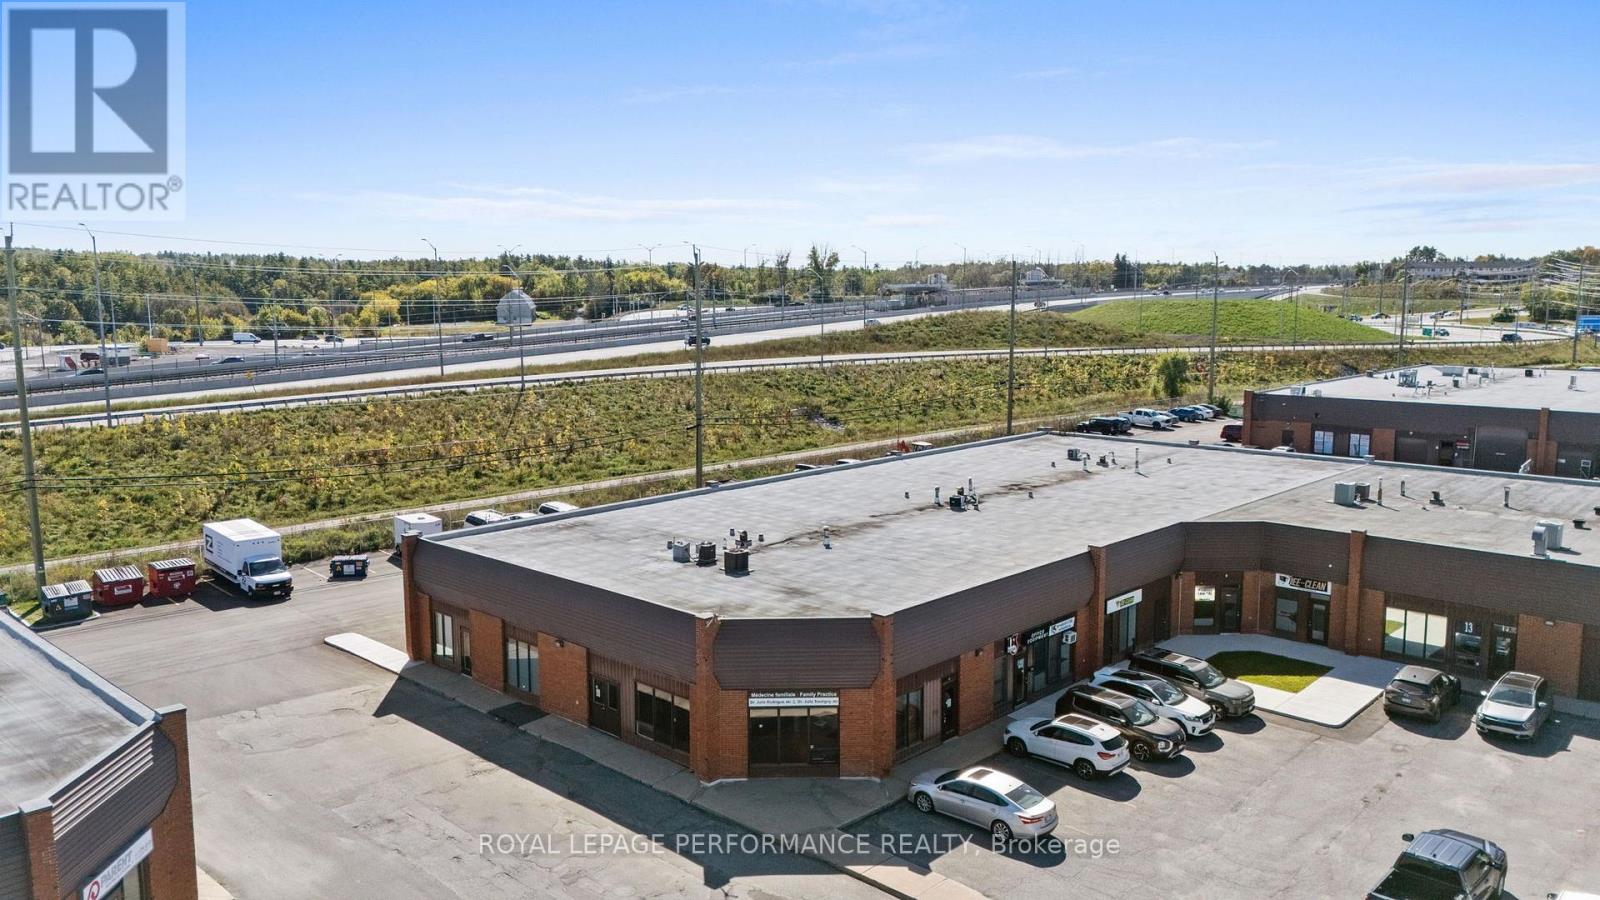
Welcome to 5350 Canotek, Unit #21, a bright corner office condo ideally suited to medical, wellness, or professional users. Formerly home to a family doctor's practice, this well-laid-out unit is ready for your business from day one. The main floor opens to a spacious reception area with ample storage and direct access to a private kitchenette. 4 private clinic rooms and a 2-piece bathroom complete the level, making it a turnkey setup for any practice seeing clients or patients. Upstairs, an open area offers flexible space for a waiting room, lounge, or collaborative workspace, alongside 2 large private offices, a utility room, and a second 2-piece bathroom. As a corner unit, the space benefits from an abundance of windows throughout, filling both levels with natural light. A rare opportunity to own a versatile, move-in-ready professional space. Book your showing today! (id:45725)
2165 Blue Willow Crescent
Ottawa, Ontario
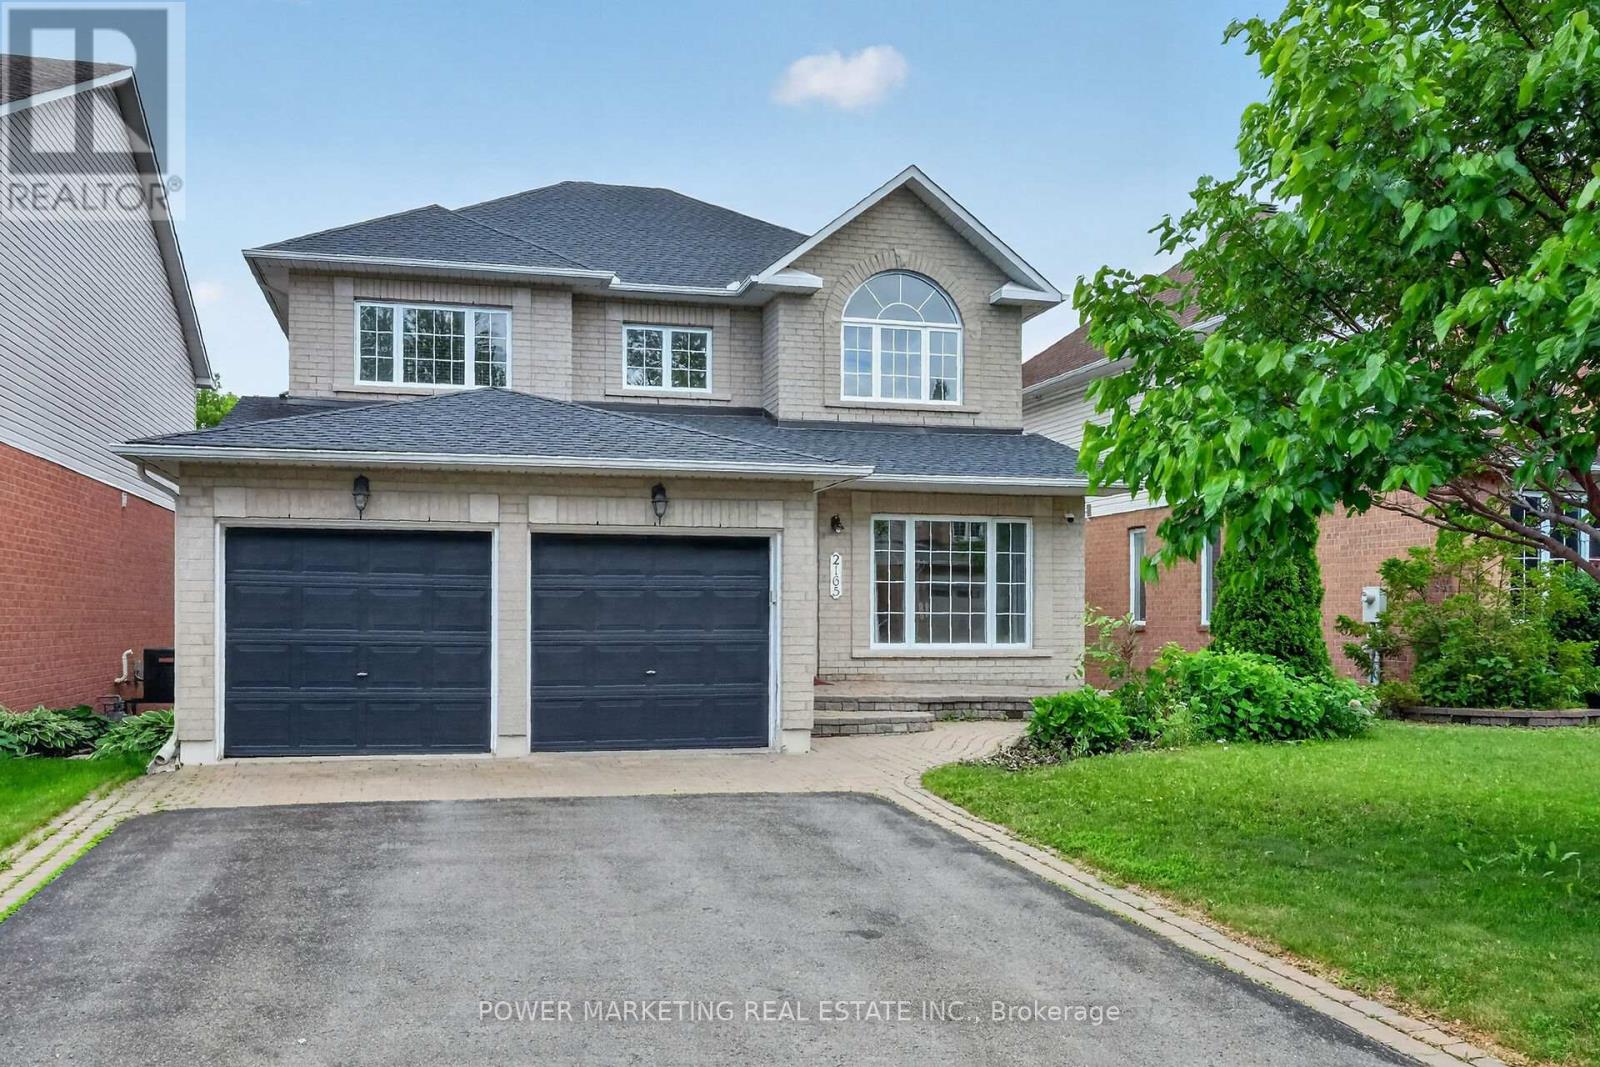
5+1 bedroom dream home! Live in prestigious Chapel Hill! This great updated home offers you over 4000 (Approx 2800+ 1300 ) sqft of finished living space, with walkout Lower level on a premium south facing ravine lot, open inviting foyer with high ceiling great living room and, formal dining room, Family room with gas fireplace, large renovated eat-in Kitchen with loads of cupboards and large eating area, 2nd floor offers you an specious primary bedroom Large 4-piece ensuite bathroom and his and her closets, great size bedrooms with large closets, Hardwood and ceramic tiles throughout (except stairs), Finished walk-out lower level can be your In-Law Suite and boasts kitchenette, rec room, one bedroom, a large den (can be changed to a bedroom) and full bathroom and more! Professionally fenced and landscaped lot With Inter walks and patio, perennials and more! Close to all amenities is including schools parks and shopping centers. Only 15 kilometers to Parliament Hills and Ottawa U.! A must see, Call Now! (id:45725)
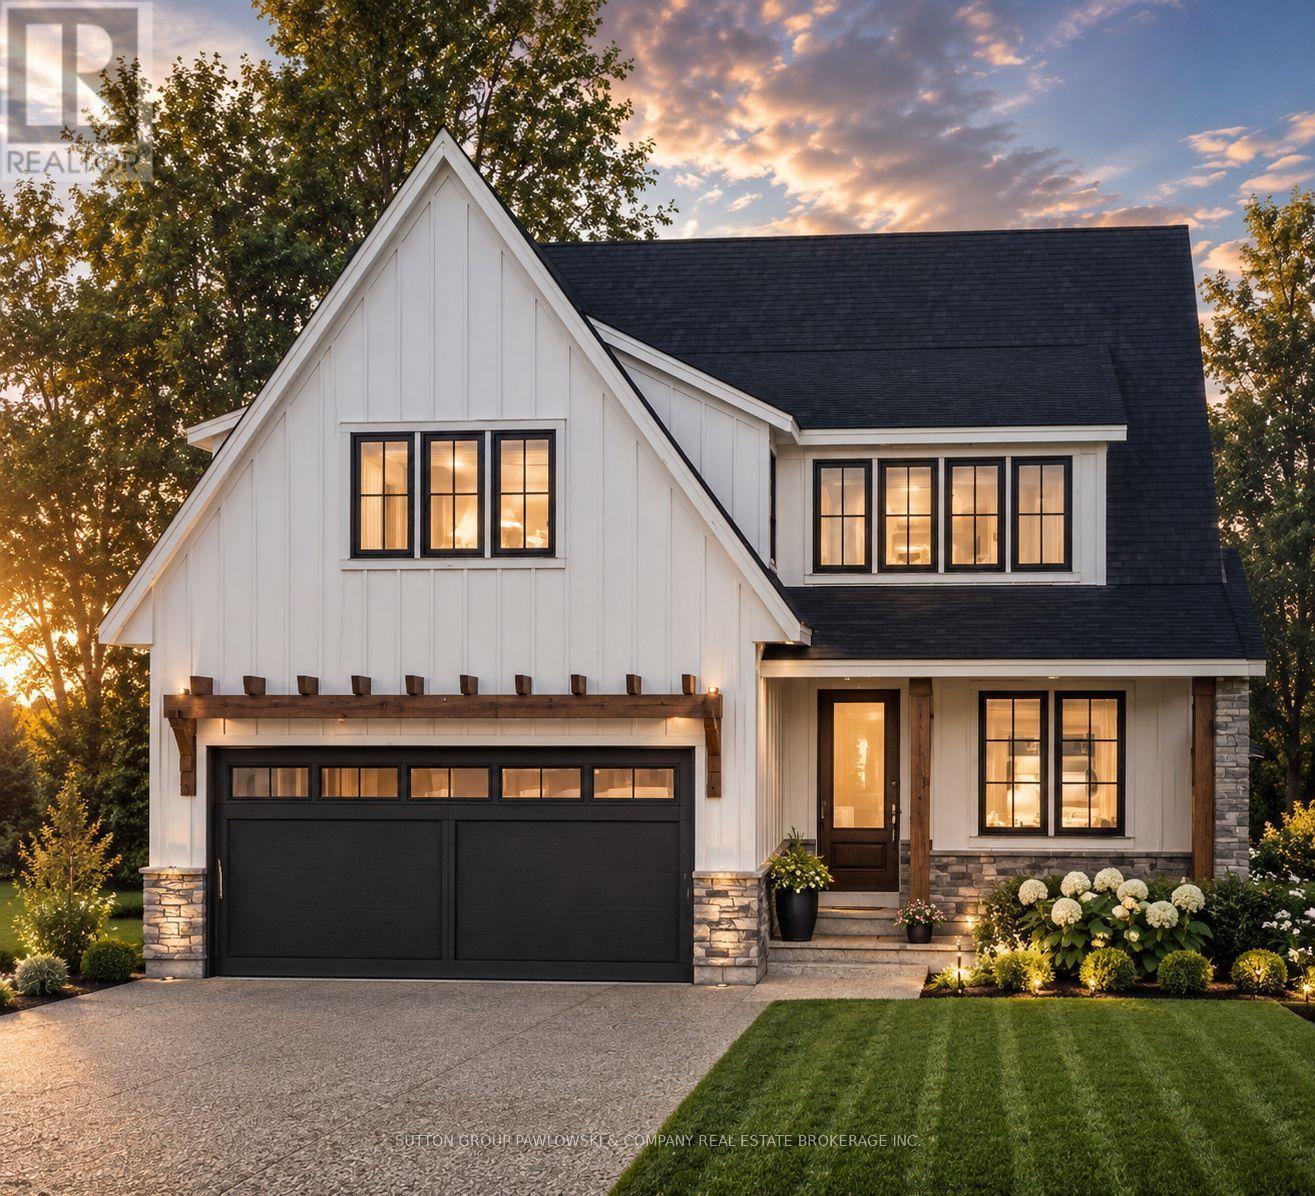
Lot #26 - 89 Dearing Drive
South Huron (Stephen), Ontario
Unbelievable New Prices with the Government HST rebate for qualified Buyers for a limited time. Welcome to Melchers Developments Sol Haven. Discover "Ontarios West Coast! Grand Bend welcomes you with world class sunsets and sandy beaches; the finest in cultural & recreational living with a vibe thats second to none. Tons of amenities from golfing and boating, speedway racing, car shows, farmers markets, fine dining and long strolls on the beautiful beaches Lifestyle by design!! The site is now permit ready roads and curbs installed; services ready to go!! Simple & functional versatile space for family & friends. Award winning Melchers Developments; offering brand new one and two storey designs built to suit and personalized for your lifestyle. Our plans or yours finished with high end specifications and attention to detail. High quality high performance custom built new homes to suit!! Personalized and crafted with attention to detail and high quality materials. Architectural design & decor services included with every new home. Experience the difference!! TO BE BUILT HOME. Visit our model homes at Lot #25 - 29 Dearing Dr, Grand Bend or 110 Timberwalk Trail in Ilderton, anytime by appointment or Open House most Sat & Sun 2-4pm. Note: Photos are from a previous model home and may show upgrades not included in the price and are for reference only. (id:45725)
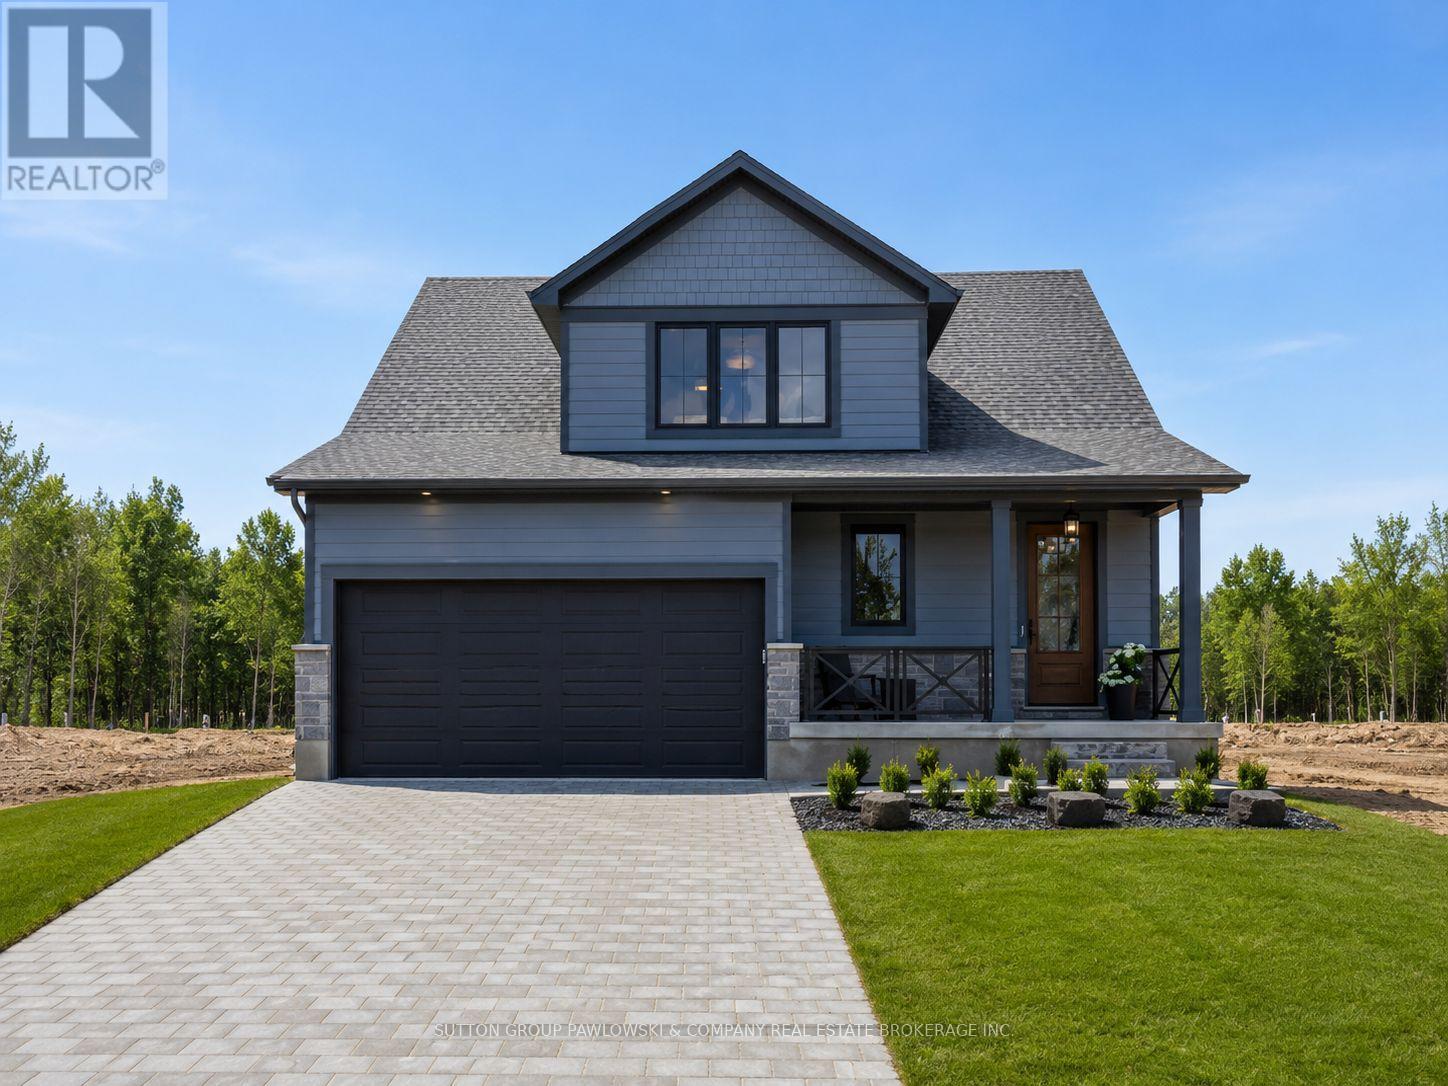
Lot #29 - 95 Dearing Drive
South Huron (Stephen), Ontario
MODEL HOME NOW COMPLETE!! Unbelievable New Price with Government HST rebate for qualified Buyers for a limited time. Welcome to Melchers Developments Sol Haven. Discover "Ontarios West Coast! Grand Bend welcomes you with world class sunsets and sandy beaches; the finest in cultural & recreational living with a vibe thats second to none. Tons of amenities from golfing and boating, speedway racing, car shows, farmers markets, fine dining and long strolls on the beautiful beaches Lifestyle by design!! The site is now permit ready roads and curbs installed; services ready to go!! Reserve Today!! Simple & functional versatile space for family & friends. This design offers a thoughtful layout with some flex space for guests too!! Main floor primary suite with 2nd floor loft space retreat for family and guests. Award winning Melchers Developments; offering brand new one and two storey designs built to suit and personalized for your lifestyle. Our plans or yours finished with high end specifications and attention to detail. High quality high performance custom built new homes to suit!! Personalized and crafted with attention to detail and high quality materials. Architectural design & decor services included with every new home. Experience the difference!! Visit our other Model Home at 110 Timberwalk Trail in Ilderton; Open House Saturdays and Sundays 2-4pm most weekends. (id:45725)
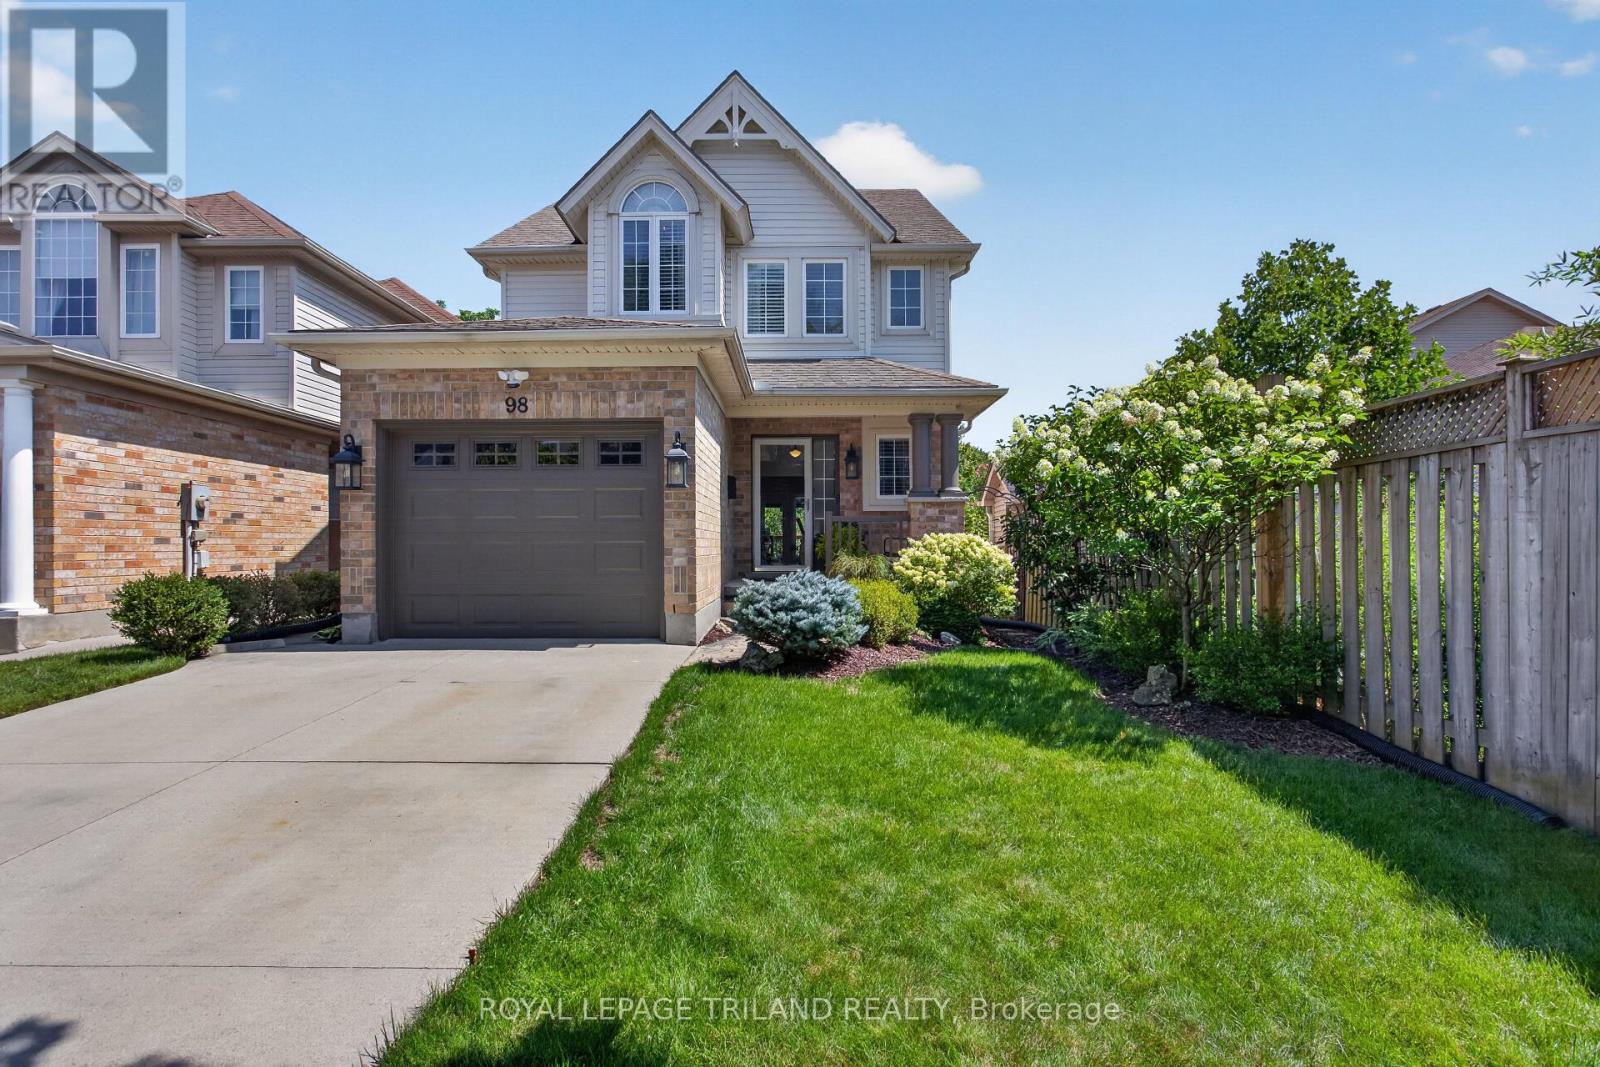
98 Rossmore Court
London South (South P), Ontario
Welcome to 98 Rossmore Court! There is simply not enough space here to list all the fabulous things about this home! So many features, so many upgrades, so many beautiful things for you to take in! Better than new: a stunning three-bedroom home with a gorgeous inground pool backing onto Highland Woods. This home has been tastefully decorated in neutral colors throughout. The main floor features a two piece bathroom, an open concept kitchen with stainless steel appliances, an island with seating for three plus a dining area, a cozy sunken living room with a gas fireplace and large windows and French doors with access to a large deck area - perfect for outdoor entertaining, rain or shine under the gazebo! The upstairs features a large primary bedroom with cathedral ceiling, two additional bedrooms, and a convenient laundry room. The luxurious cheater ensuite has been completely updated and features a high-end, modern Fleurco freestanding tub & Riobel tub filler, as well as a glass-enclosed Fleurco shower with a Riobel rainshower head. You're going to love relaxing here after a long day! The bright and spacious lower level walkout offers a two-piece bathroom and a large family room perfect for movie night. This area also features large windows and new French doors with access to an expansive stamped concrete patio that seamlessly transitions into a pristine low-salt inground sports pool, creating the ultimate private resort experience right in your backyard. A quiet, wooded setting in a sought-after neighbourhood offers the perfect balance of privacy, nature, and strong real estate value. This home is a MUST SEE! (id:45725)
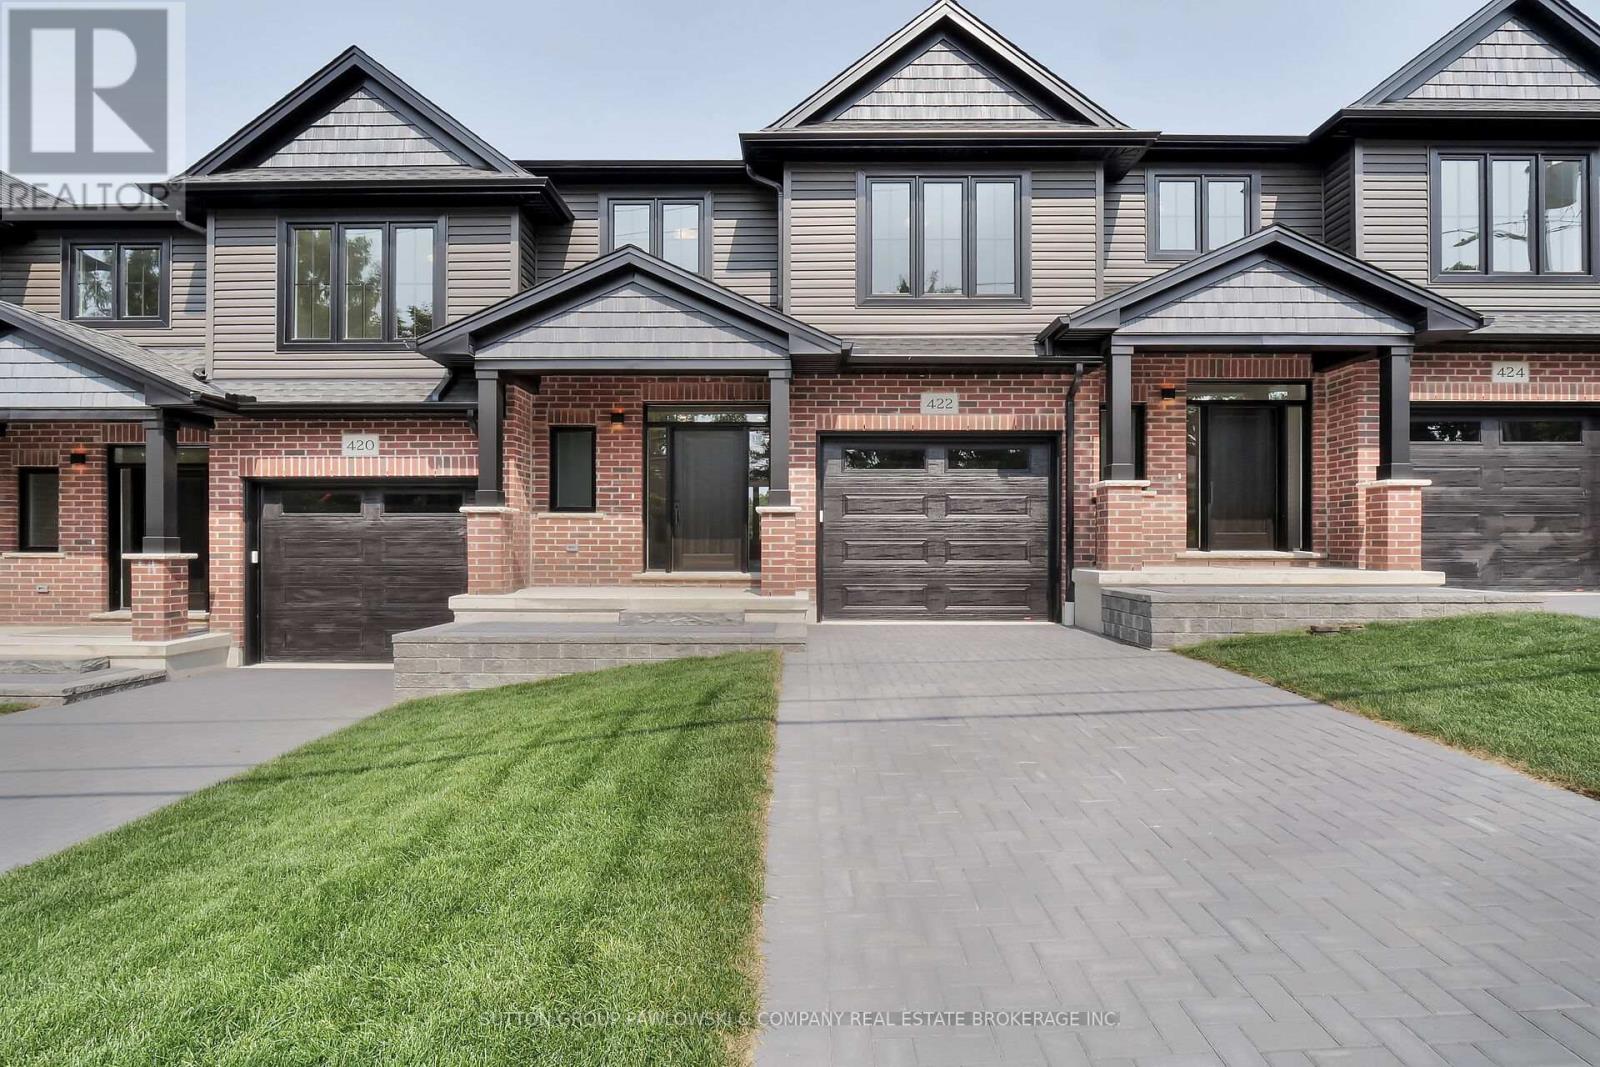
422 Old Wonderland Road
London South (South N), Ontario
ACT NOW!! NEW Government HST Rebate!! Exceptional limited-time savings on a brand-new home in one of Southwest London's most desirable communities. IMMEDIATE POSSESSION AVAILABLE. Experience modern luxury and low-maintenance living in this quality-built vacant land condo tucked in a quiet cul-de-sac in Southwest London. Offering approx. 1585 sq ft, this thoughtfully designed interior unit blends comfort, style, and everyday convenience.The main floor features engineered hardwood, 9 ft ceilings, and an open concept layout ideal for both relaxing and entertaining. The modern vintage kitchen showcases custom cabinetry, quartz countertops, a tile backsplash, and a large island, with all appliances included. A bright dinette with patio doors leads to the back deck, while the spacious family room offers generous natural light.Upstairs, three well-sized bedrooms include a primary suite with a large walk-in closet and a sleek ensuite with a porcelain and ceramic tile shower and quartz vanity. A convenient second-floor laundry room completes this level. Step outside to a 10' x 12' deck with a privacy screen-an inviting retreat for morning coffee or evening downtime. With its thoughtful finishes, open layout, and peaceful setting, this home delivers a lifestyle of ease and elegance just minutes from shopping, parks, schools, and city amenities. A rare chance to move into a brand new home without the wait. (id:45725)