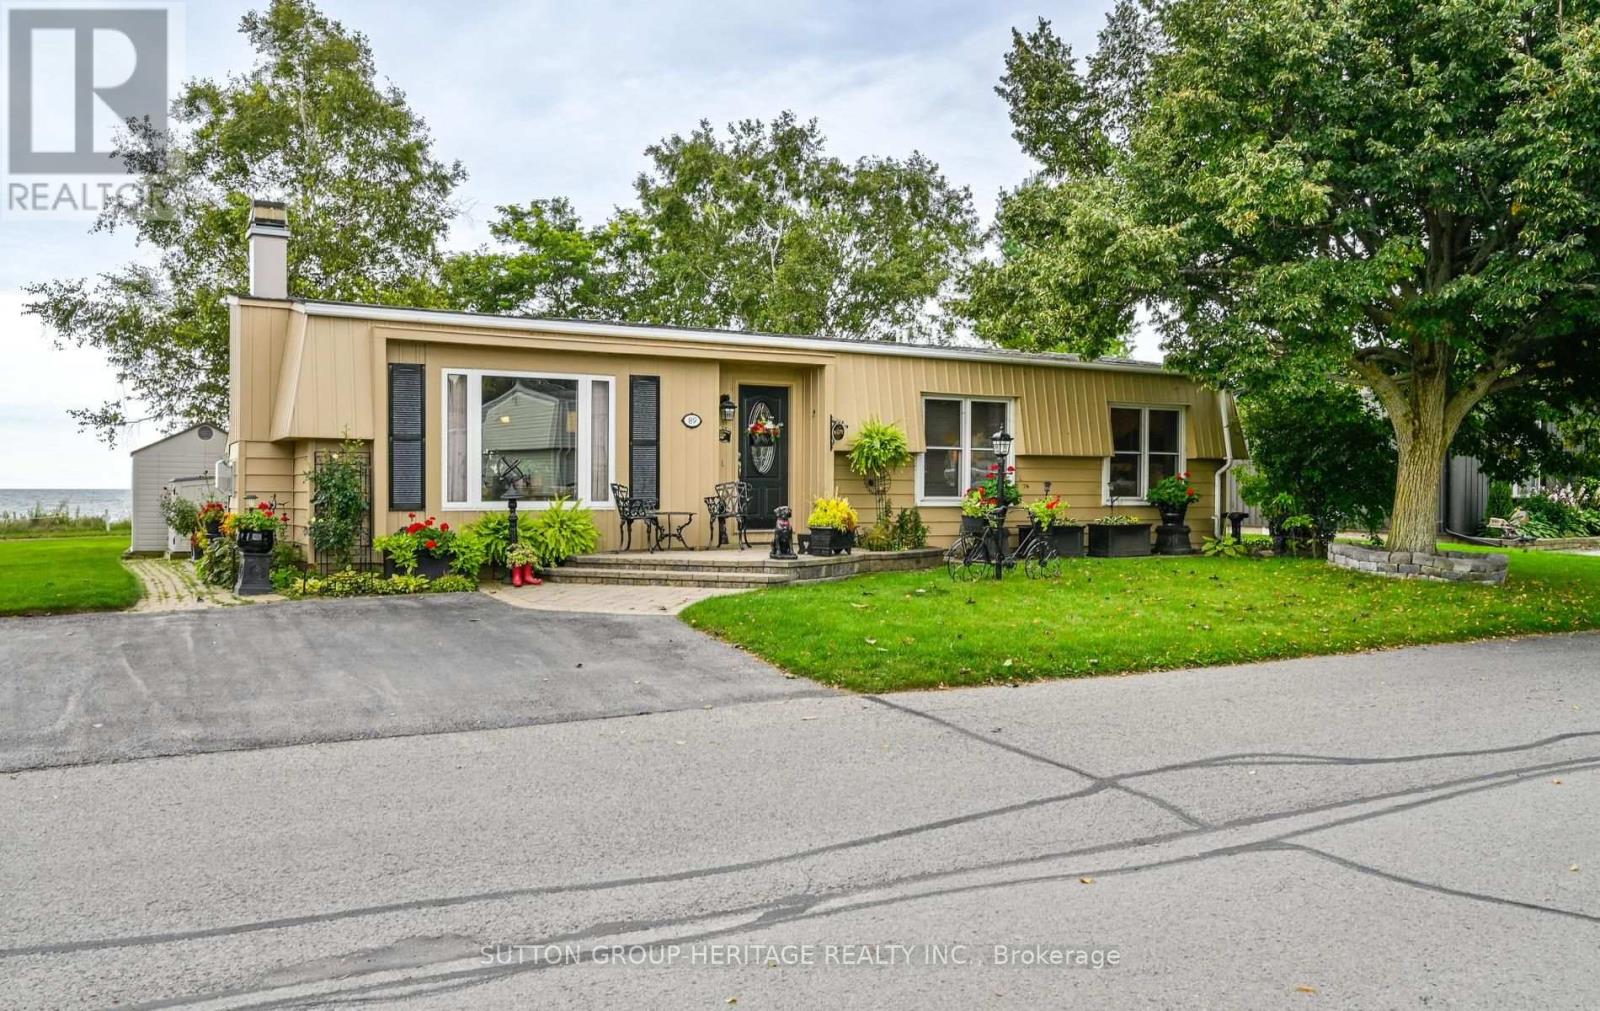
89 Bluffs Road
Clarington (Newcastle), Ontario
Panoramic Lake Ontario views & resort-style adult living at Wilmot Creek! Enjoy panoramic lake views of the spectacular skies and peaceful sight of boats cruising across the lake from the comfort of your home and patio. This home offers the beauty and tranquility of lakeside living. Step inside this beautifully maintained home and discover a living & dining room with gas fireplace, crown moulding and laminate floors, open to the kitchen. The family room and sunroom provide additional space to relax and take in the breathtaking views. A walkout leads to a private patio nestled beneath mature trees - an idyllic spot for morning coffee, evening drinks or simply enjoying the view. The home features 2 bedrooms and 2 renovated bathrooms, including an ensuite with a double vanity, large shower & heated flooring. Wilmot Creek is an Adult Living Community that offers a vibrant, resort-style lifestyle on the Shores of Lake Ontario! The standard lease covers driveway plowing & road snow removal and gives you access to an incredible array of amenities (including but not limited to a 9-hole golf course, recreation centre, horseshoes, lawn bowling, tennis/pickleball courts, pools, gym, and saunas, etc.) With approx. 100 activities and special interest groups, there is always something to do. The community's walking paths make it easy to enjoy the natural beauty surrounding you. Just a short walk to The Wheelhouse, where many of the community's amenities and activities are centered. 2 large garden/storage sheds included. Side-by-side parking for 2 cars. Easy access to Hwy 401 and Hwy 35/115. Please note the purchase is for the home only and is subject to a land-lease. The Buyer will be required to sign a standard lease with Yukon PropCo. LP. Monthly lease is $1300.00 (subject to change) plus an estimated $139.24 for monthly property taxes. New residents are required to establish an account with CARMA submetering, incurring a charge of $45 monthly for water and sewer. (id:45725)
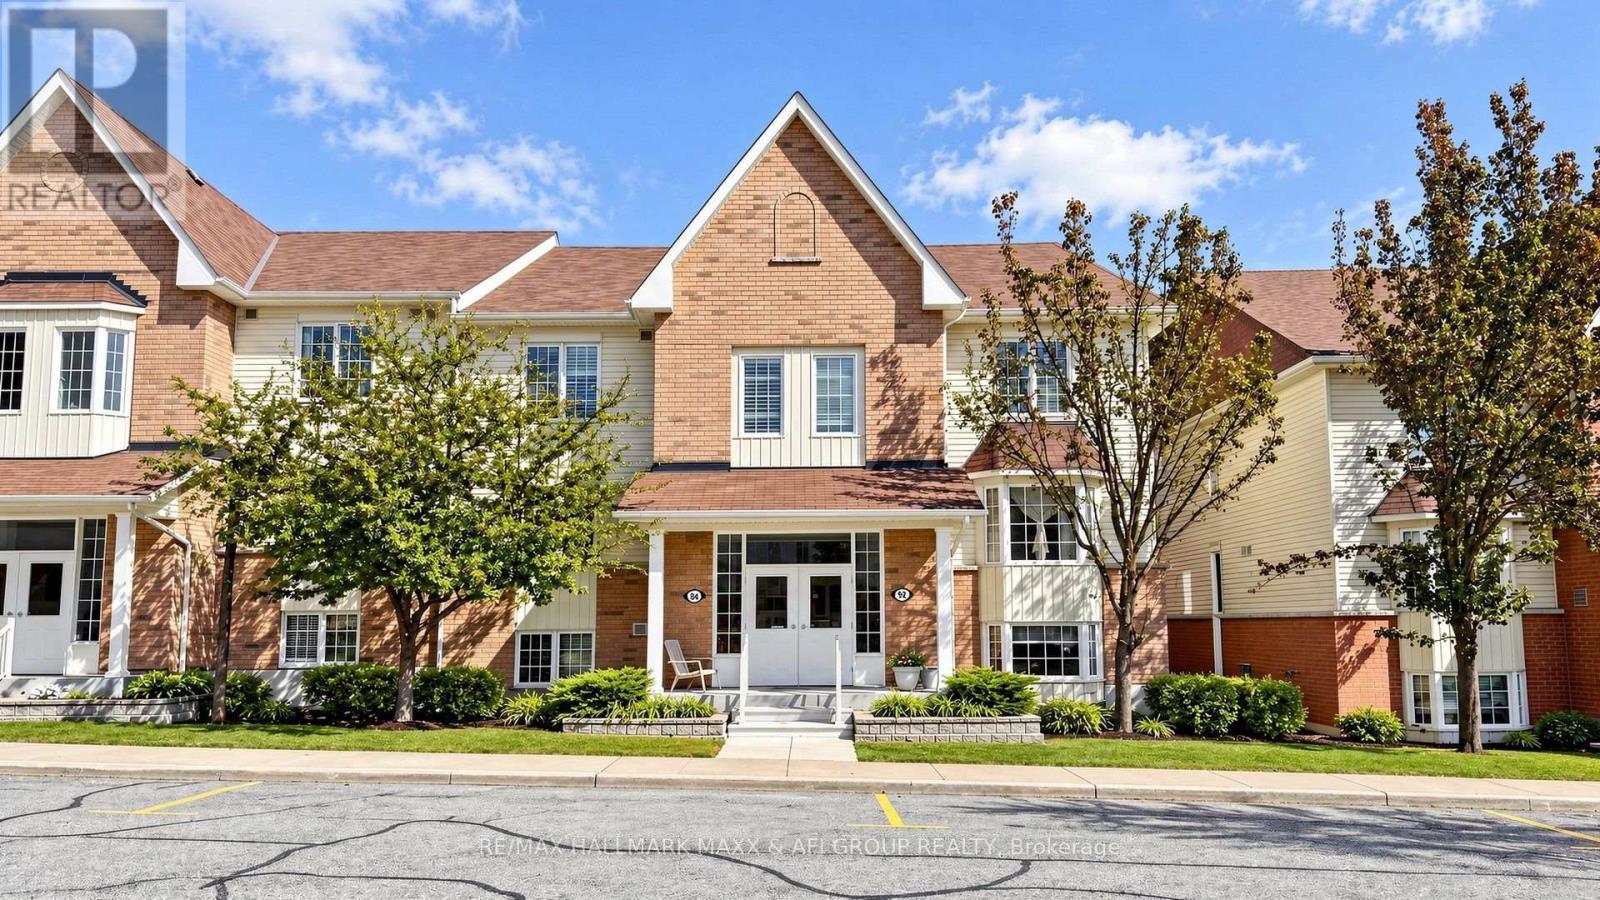
2 - 92 Petra Way
Whitby (Pringle Creek), Ontario
Spacious 2-Bedroom Condo Offering 960 Sq Ft Of Living Space Plus A Private Balcony. Functional Open-Concept Layout With A Kitchen Breakfast Bar Overlooking The Dining And Living Areas, With Walk-Out To The Balcony. Generously Sized Primary Bedroom With Walk-In Closet And Plenty Of Room For A King-Size Bed. Bright Second Bedroom Features A Walk-In Closet And Large Bay Window. A Smart Option For First-Time Buyers, Those Looking To Downsize, Or Investors Seeking A Spacious Condo In A Convenient Location. (id:45725)
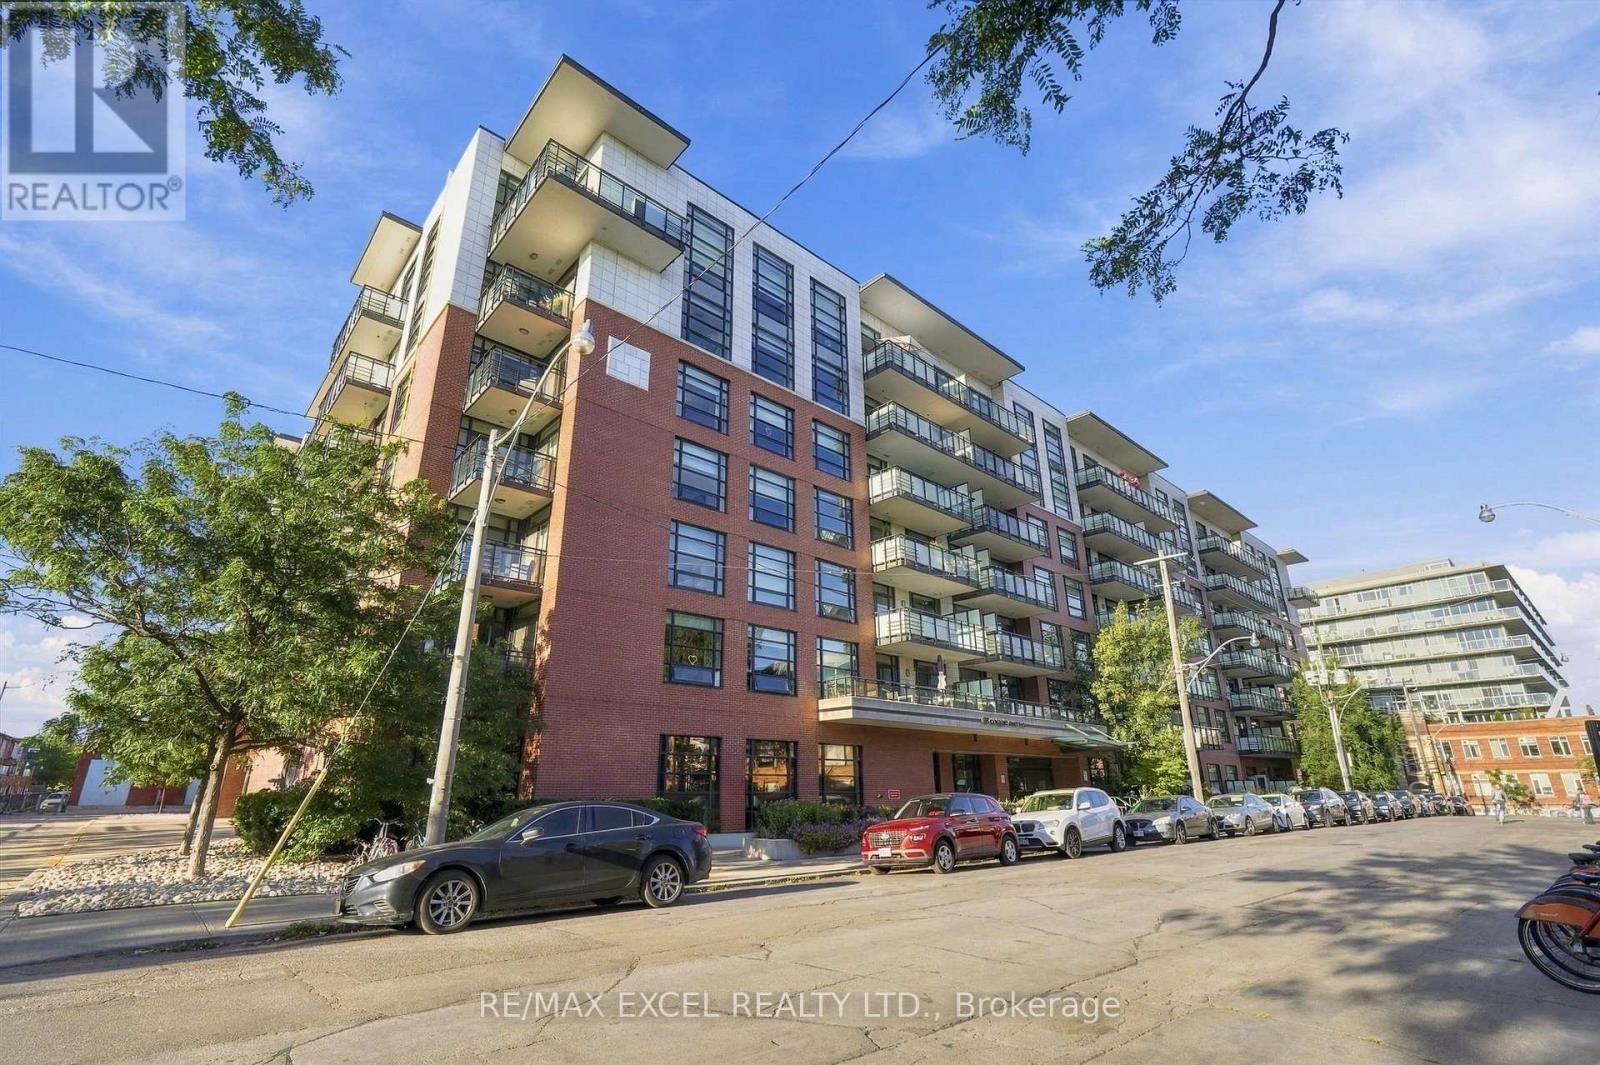
601 - 88 Colgate Avenue
Toronto (South Riverdale), Ontario
Newly Painted with new Window Covering. Stylish. Sophisticated. Boutique. Located In The Heart Of Leslieville This Loft Boasts 594 Sqft & The Perfect Open Concept Layout. Stunning Kitchen W/Quartz Counters, Backsplash, Large Island, 5 Burner Gas Stove & Oversized Sink. With The Gorgeous Reclaimed Brick Wall, Hardwood Floors, 9' Ceilings, Spacious Bedroom W/ W/I Closet, Spa Like Bath, You Won't Want To Leave. Large Balcony W/ 2 Walkouts & Patio Decking That Overlooks The Tranquil Courtyard. (id:45725)
806 - 77 Mutual Street
Toronto (Church-Yonge Corridor), Ontario
Fully furnished!!! newcomers and students are also welcome!! Stunning west-facing suite with spectacular sunset & city views! stylish Downtown Living at Max Condos! Bright and beautifully designed 1 bedroom suite featuring an open concept layout, soaring 9 foot ceilings, floor -to ceiling windows, and a spacious living/dining area filled with natural light. Enjoy your oversized private balcony, contemporary kitchen with built-in stainless steel appliances, and modern finishes throughout. Located in one of downtown Toronto's most convenient neighbourhoods, just steps to TTC, TMU, George Brown College, Eaton Centre, Dundas Square, St. Michael's Hospital, restaurants, shopping, parks, and the financial district. residents enjoy exceptional amenities including a 24 hour concierge, fully equipped fitness centre, yoga studio, business & study lounges, party room, outdoor terrace, and more. (id:45725)
1106 - 7 Grenville Street
Toronto (Bay Street Corridor), Ontario
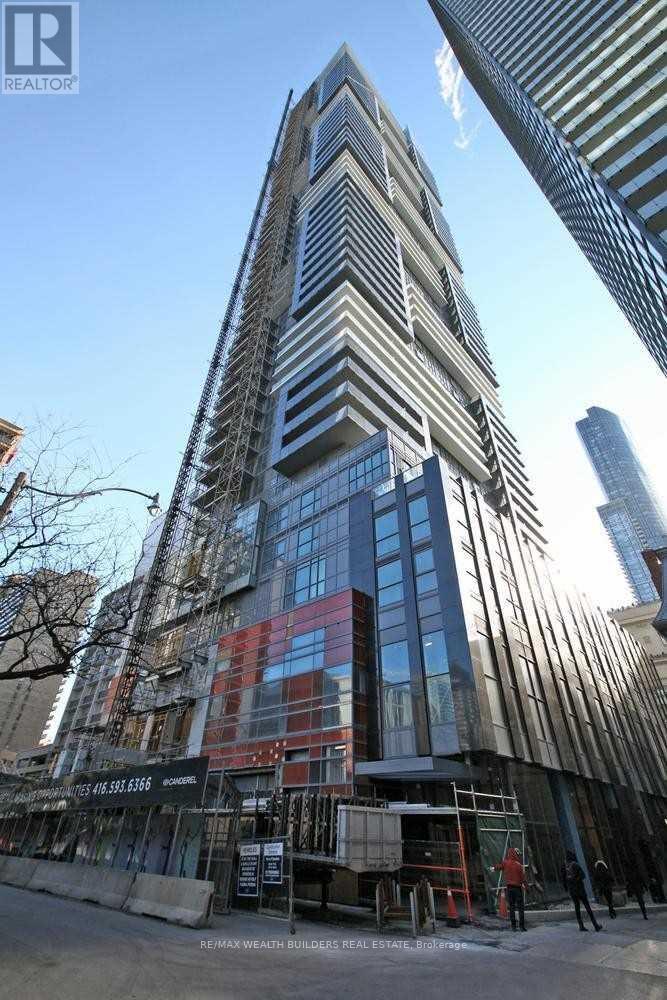
Amazing One Bedroom Plus Den Available In The Beautiful Yc Condos. Breathtaking Open Views Of City! 9 Ft Ceilings, Modern Luxurious Finishes Throughout. Large Kitchen W/Granite Counters, Built In Appliances & Centre Island And Large Master Bedroom. Den Fits As An Excellent Home Office- Sliding Door Already Installed For Privacy. With Built-In Storage.Perfect For A Senior Executive Or Young Professional Couple. Located Steps To Subway! Professionally Managed Unit-Fridge, Stove, Dishwasher, Microwave And Stacked Washer/Dryer. All Existing Window Coverings & All Electrical Light Fixtures Included. (id:45725)
34 Carus Avenue
Toronto (Wychwood), Ontario
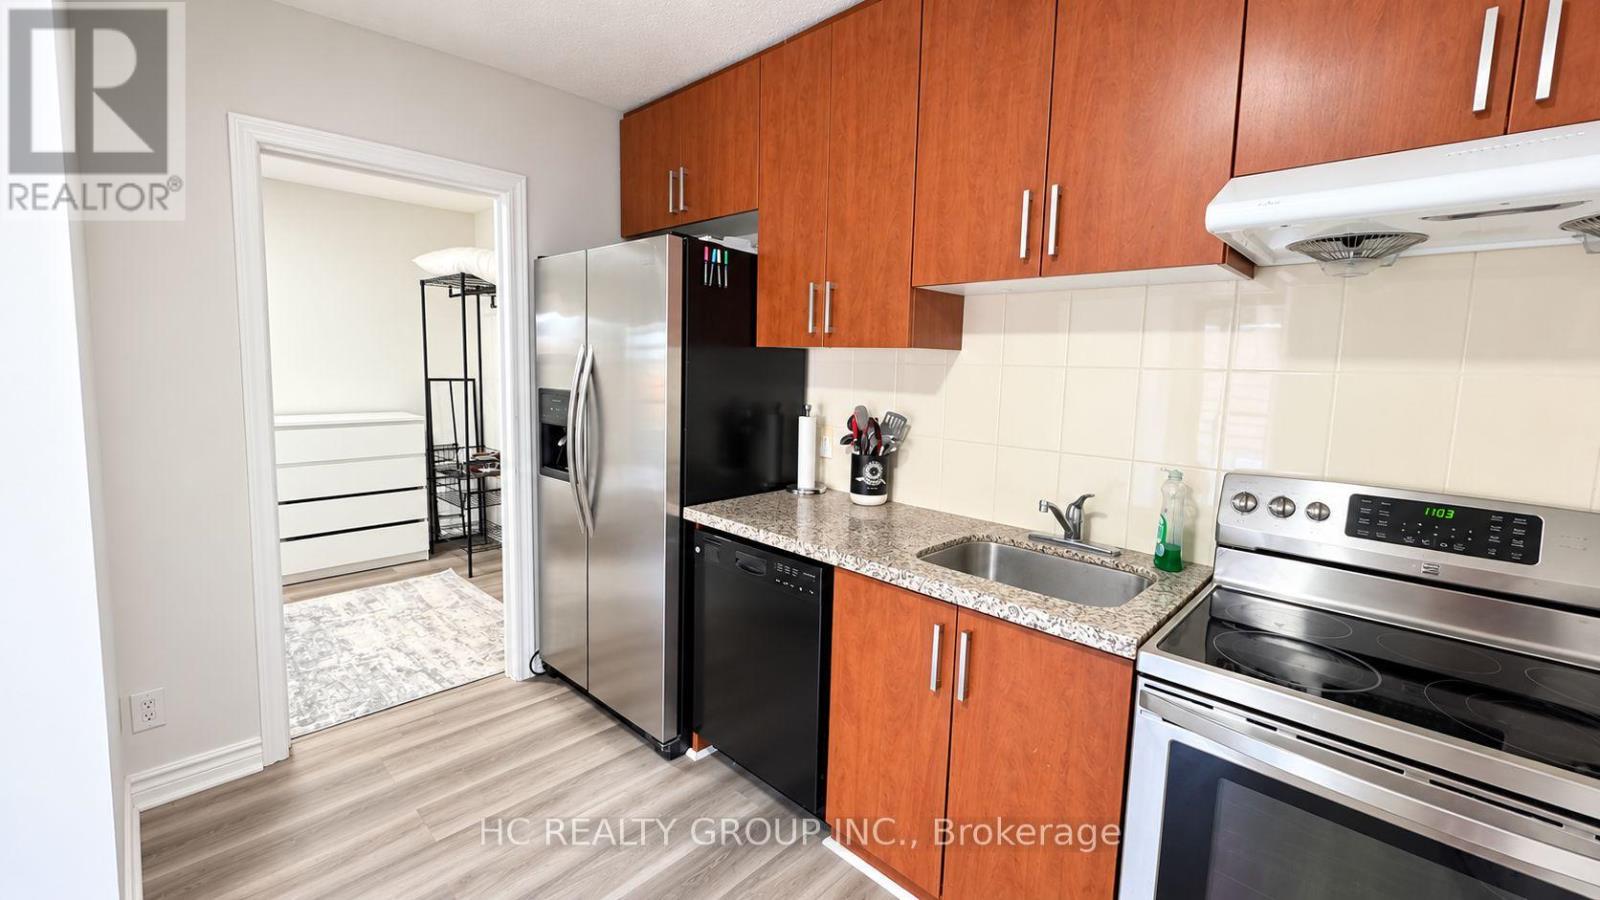
Vacant and freshly repainted throughout, this bright and inviting unit is move-in ready and easy to show! Ideally situated at 34 Carus Avenue in a convenient Toronto neighbourhood, the property offers a comfortable residential setting while keeping everyday amenities close at hand. Enjoy easy access to schools, parks, shops, cafés, public transit and major routes, with convenient connections to downtown Toronto. A great opportunity for tenants looking for a well-maintained home in an established community. Pet-friendly. Coin-operated washer and dryer are shared within the building. Immediate occupancy available. (id:45725)
202 - 8 Charlotte Street
Toronto (Waterfront Communities), Ontario
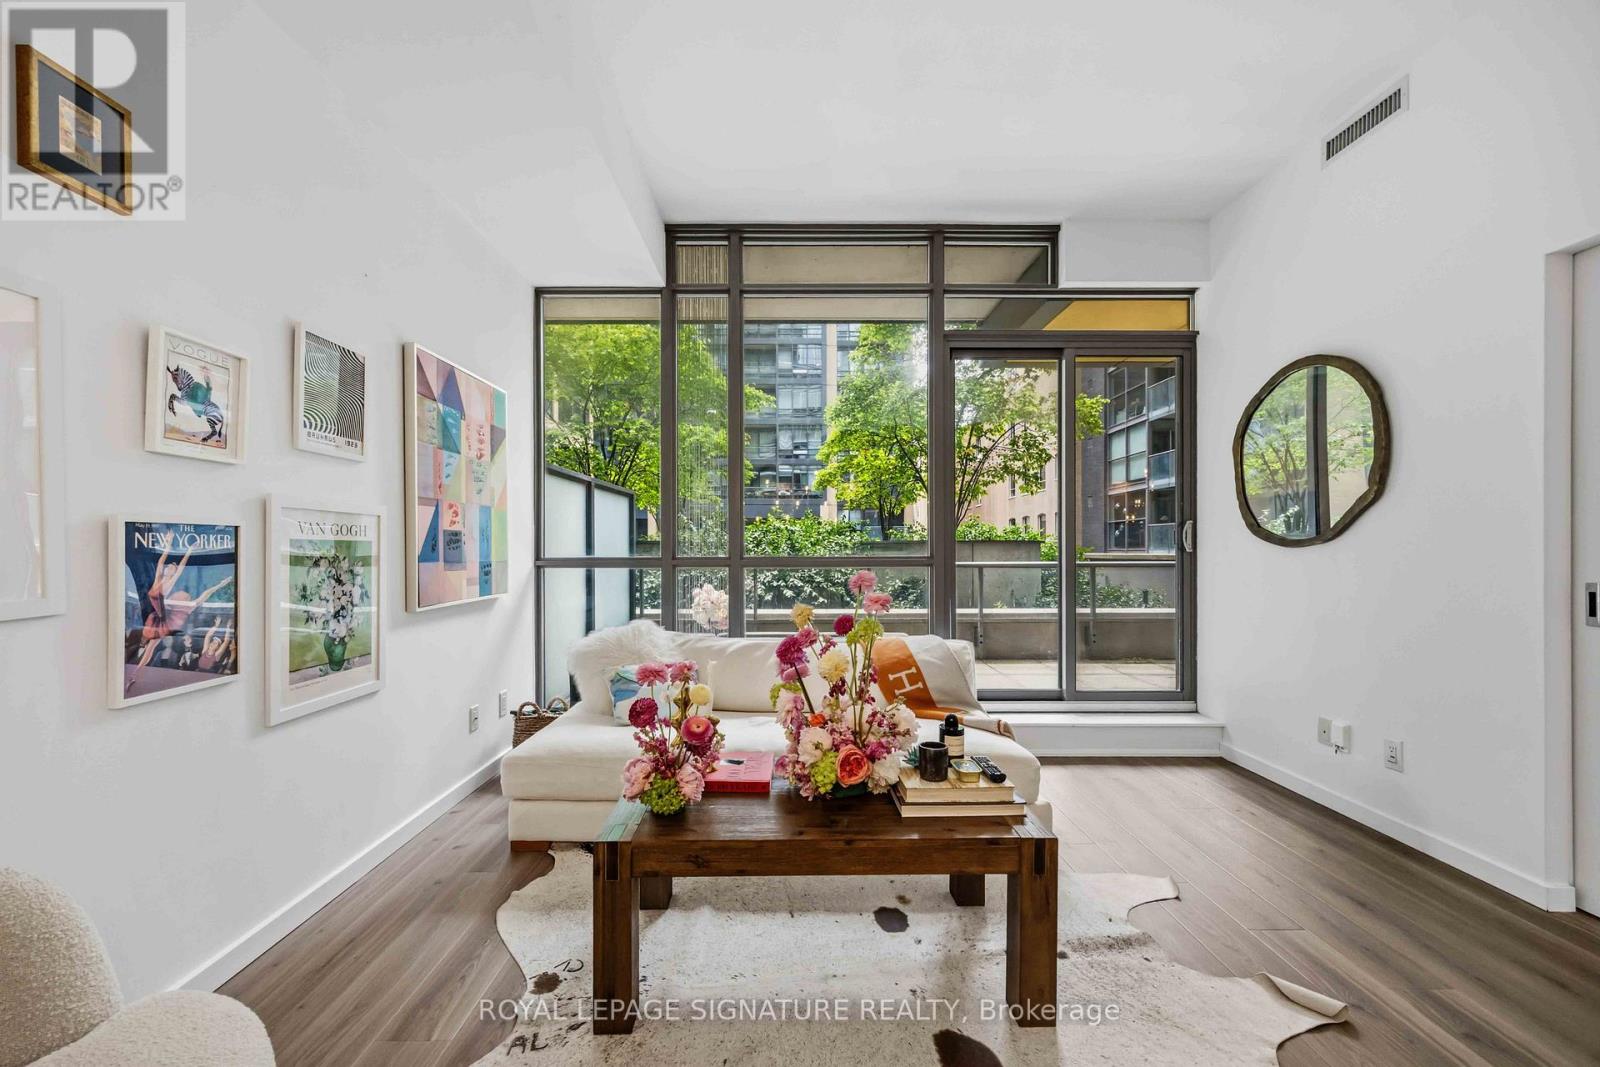
Welcome to The Charlie - where modern style meets the vibrant energy of King West living. This stunning 1+Den suite offers 679 sq ft of functional living space plus an incredible 250 sq ft private terrace, perfect for entertaining, relaxing, or soaking in the downtown vibe. The unit features soaring 9 & 10 ft ceilings, newer luxury waterproof vinyl flooring, floor-to-ceiling windows, granite countertops, built-in stainless steel appliances, and a spacious eat-at kitchen island ideal for hosting. The oversized den offers incredible flexibility and can easily function as a home office, guest room, or 2nd bedroom. Complete with a sleek 4-piece bathroom and convenient in-suite laundry, this suite checks every box for stylish downtown living. For added convenience, the locker is located on the same level as the unit making storage access quick & easy. Located in the heart of Toronto's Entertainment District with an unbeatable Walk Score of 98, you're just steps to King West's best restaurants, cafes, nightlife, shopping, the Rogers Centre, CN Tower, Financial District, and TTC. Residents of The Charlie enjoy exceptional hotel inspired amenities including concierge service, visitor parking, a fully equipped fitness centre, outdoor pool with sundeck, BBQ area, party room, games room, lounge spaces, steam room, and more. A rare opportunity to live in one of King West's most sought-after buildings with an outdoor terrace you'll never want to leave. (id:45725)
122 Mcgillivray Avenue
Toronto (Bedford Park-Nortown), Ontario
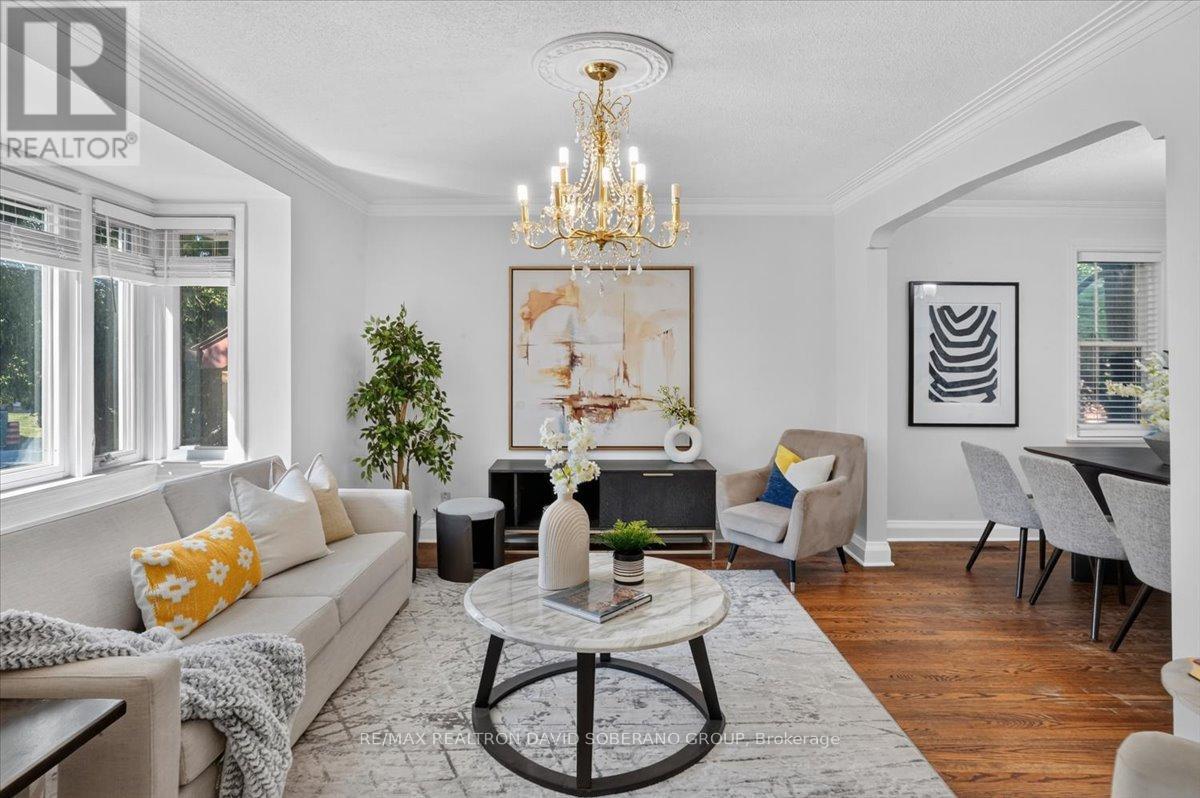
Welcome to 122 McGillivray Avenue, a well-maintained 3+2 bedroom bungalow with a fresh new coat of paint, set on a desirable 41 x 115 ft lot in Bedford Park. Offering room to grow and exciting possibilities for the future, this property will appeal to families, renovators, builders and investors alike.Sunlight fills the generous main-floor living spaces, where hardwood floors, spacious principal rooms and a practical layout provide a welcoming setting for everyday life and entertaining. Downstairs, the finished lower level extends the living space with a separate entrance, second kitchen and two bedrooms-well suited to extended family, guests or a private home office.Enjoy the home as it is, make it your own through renovation, or explore the potential for a custom residence alongside the impressive homes transforming the neighbourhood. With schools, places of worship, parks, shops, restaurants, transit and major commuter routes nearby, 122 McGillivray offers an appealing combination of space, location and lasting potential. (id:45725)
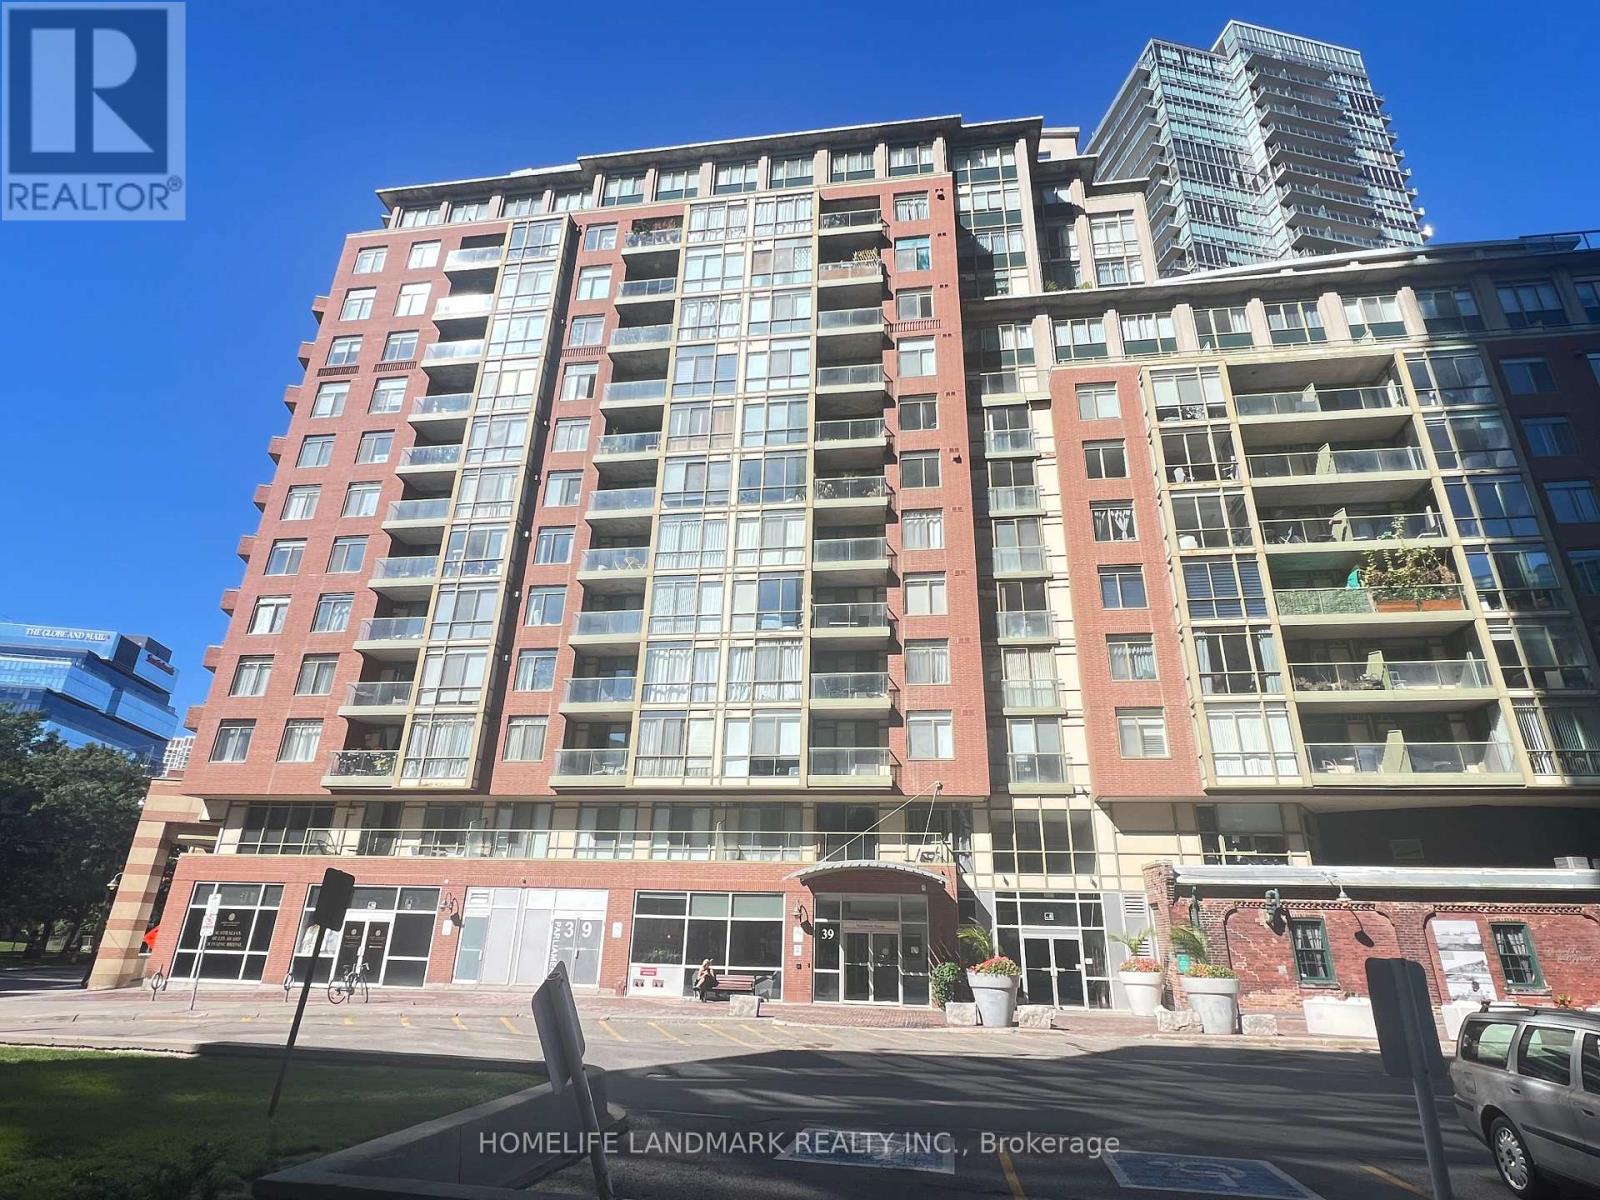
716 - 39 Parliament Street
Toronto (Waterfront Communities), Ontario
Welcome to Vibrant Distillery District living! This spacious and stylish 2-bedroom, 2 Full-bathroom contemporary condo offers approximately 979 sq.ft. of thoughtfully designed interior living space, plus a 51 sq.ft. private balcony with breathtaking south-facing views of the lake and Toronto skyline. The desirable split-bedroom layout provides excellent privacy and functionality, making it ideal for both comfortable everyday living and entertaining. Large windows fill the suite with abundant natural light, creating a bright, open and inviting atmosphere throughout. Enjoy the ultimate urban lifestyle with trendy restaurants, cafés, bakeries, boutiques and everyday conveniences right outside your door. With easy access to public transit and major roadways, everything Toronto has to offer is just minutes away. A rare opportunity to enjoy spacious condo living in one of Toronto's safest and most sought-after neighbourhoods. Come experience the views, space and lifestyle for yourself! (id:45725)
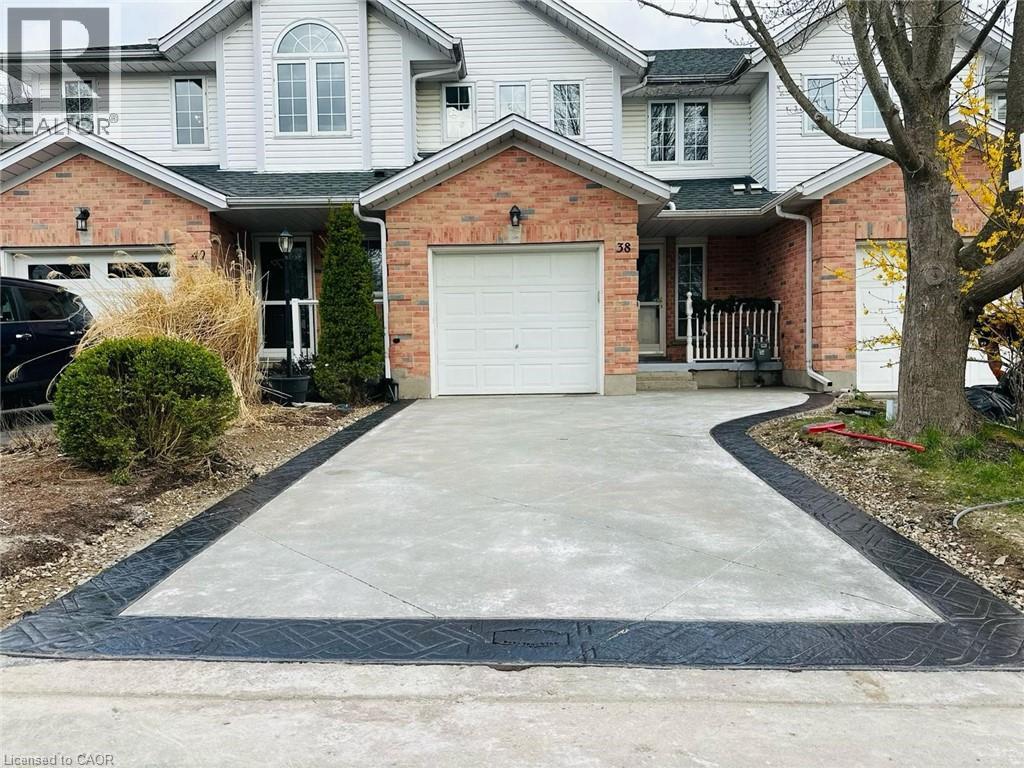
38 Brandy Crescent Unit# Lower
Kitchener, Ontario
Gorgeous basement unit with walk-out and private patio & yard! This updated unit features a full kitchen, your own washer and dryer, plus a modern bathroom with walk-in shower. Enjoy your private back yard- sit outside and enjoy your morning cup of coffee as you watch the sun rise over the Grand River. With trails and great views, easy access to the highway and public transit, this location can't be beat! The basement access is through the garage. The lower tenants would have sole use of the backyard. (id:45725)
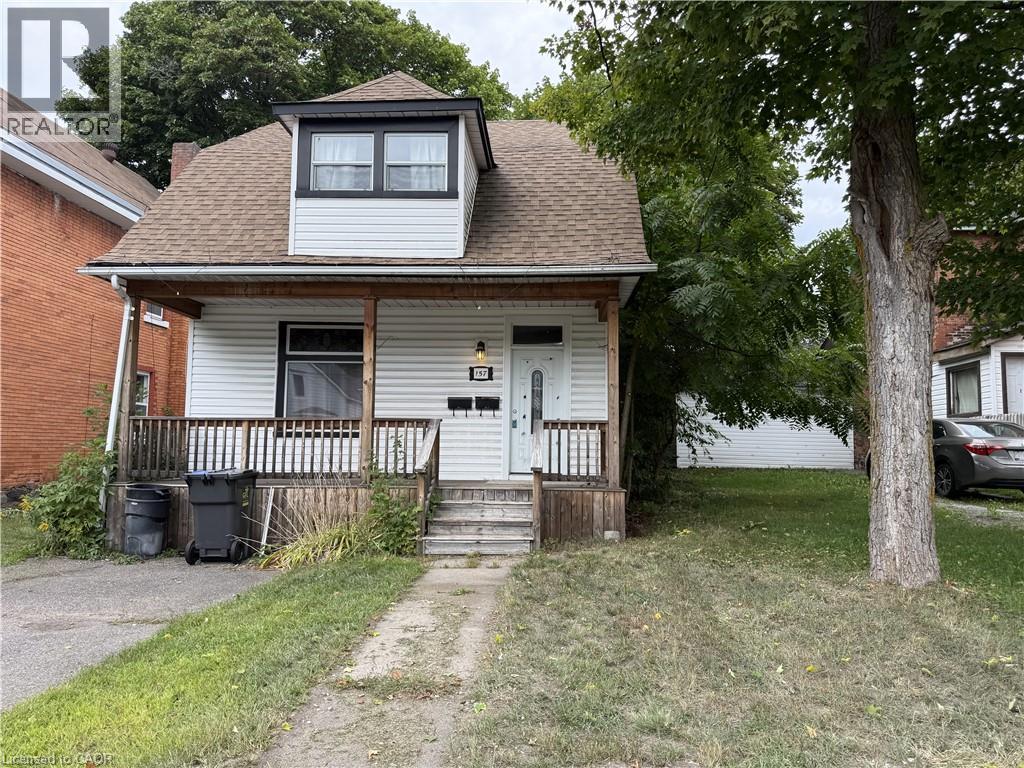
157 Church Street
Sault Ste. Marie, Ontario
Great opportunity for investors or buyers looking to offset their mortgage with rental income! This duplex features two self contained one bedroom units with separate hydro meters. The main floor unit is currently tenanted at $750/month plus hydro, while the other unit offers the opportunity to occupy or rent out. Comfortable natural gas forced air heating throughout. Conveniently located close to shopping, transit, downtown, and many everyday amenities. (id:45725)
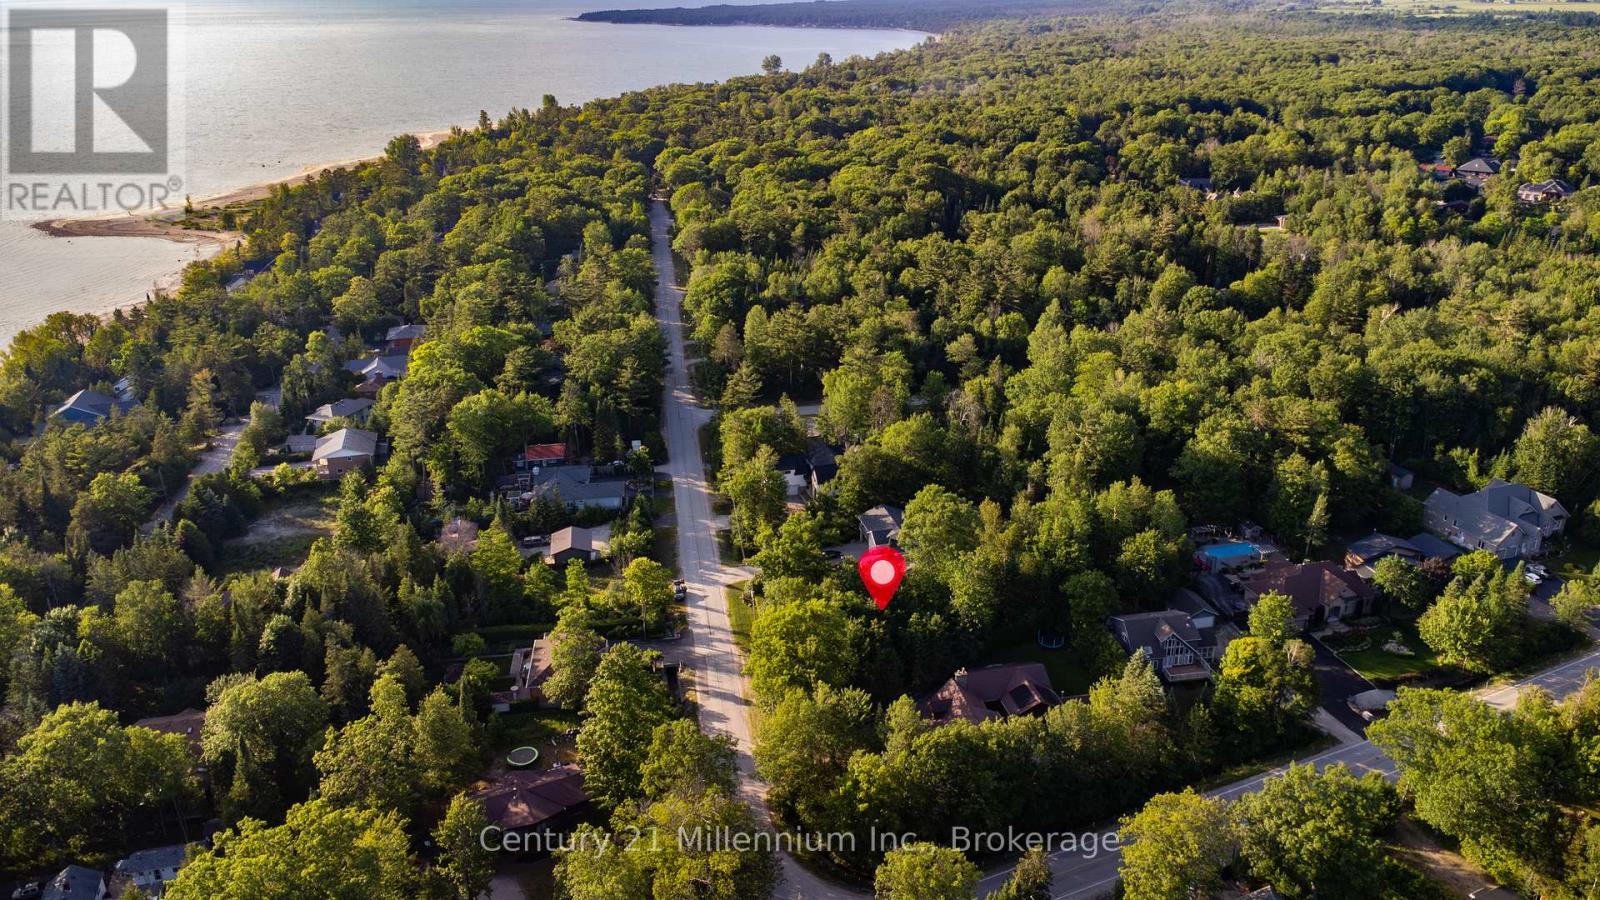
Part 6 Cedarlane Drive
Wasaga Beach, Ontario
Great opportunity to build custom home on large lot in quiet area. Just steps to the beach! Water/sewer at lot line paid in full. (id:45725)