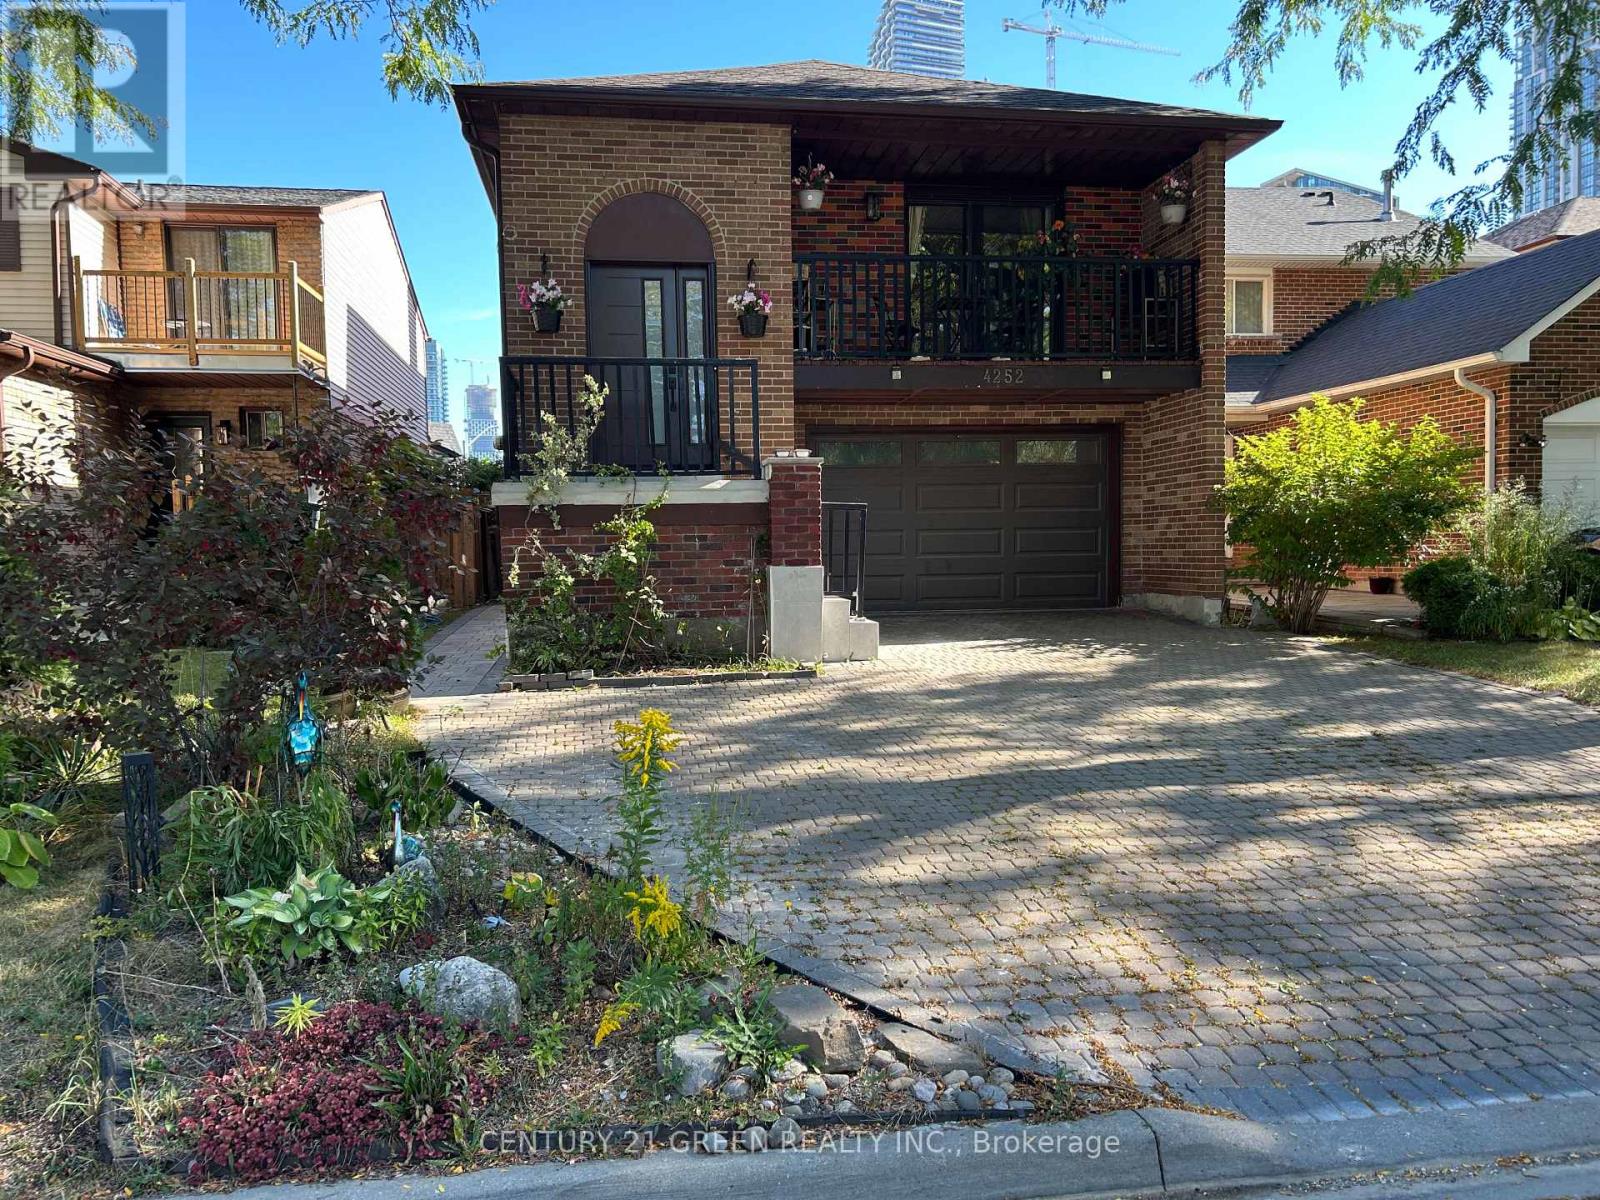
4252 Tea Garden Circle
Mississauga (Cooksville), Ontario
Great opportunity for a large family or Investors !! A Unique well-designed backsplit 5 Level In The Area, Approximately 2500+ sqft of total living space, enhanced by 3 separate entrances providing easy access to different levels! Possibility to convert into 3 separate units, 3 bedrooms upper level, one bedroom lower level having connection installed for a small kitchenette and 2 bedrooms in basement. Very demanding location, offering unmatched convenience and easy access to a wide selection of amenities, including Square One, Celebration Square, Sheridan College, GO Stations, YMCA, Central Library, Restaurants, Living Arts Centre, Cinemas, Schools, Parks, Highways, and more! This beautiful carpet-free home features 4 + 2 bedrooms, 3 full bathrooms + 2pc Powder Room . Well Maintained, Many Recent Upgrades, Backyard Interlocking, Driveway leading to a 1.5-car garage, 3 parking Driveway. Good Size Upgraded Kitchen with Decent size Breakfast Area, Huge living room With Sun Tube to Enhance Day Light, Few steps down Leads to a large and bright family room walkout to a wooden deck extending to the backyard. This level also features a 4th bedroom with ensuite full bathroom. The basement has separate side walk-out entrance 2nd Kitchen on the ground floor, few steps down leads to Living Area with 2 Rooms and Full Bathroom, offering income-generating possibilities. Basement Is Rented Great Single Tenant, Can Be Continue or Vacant W/One Month Notice. ** This is a linked property.** (id:45725)
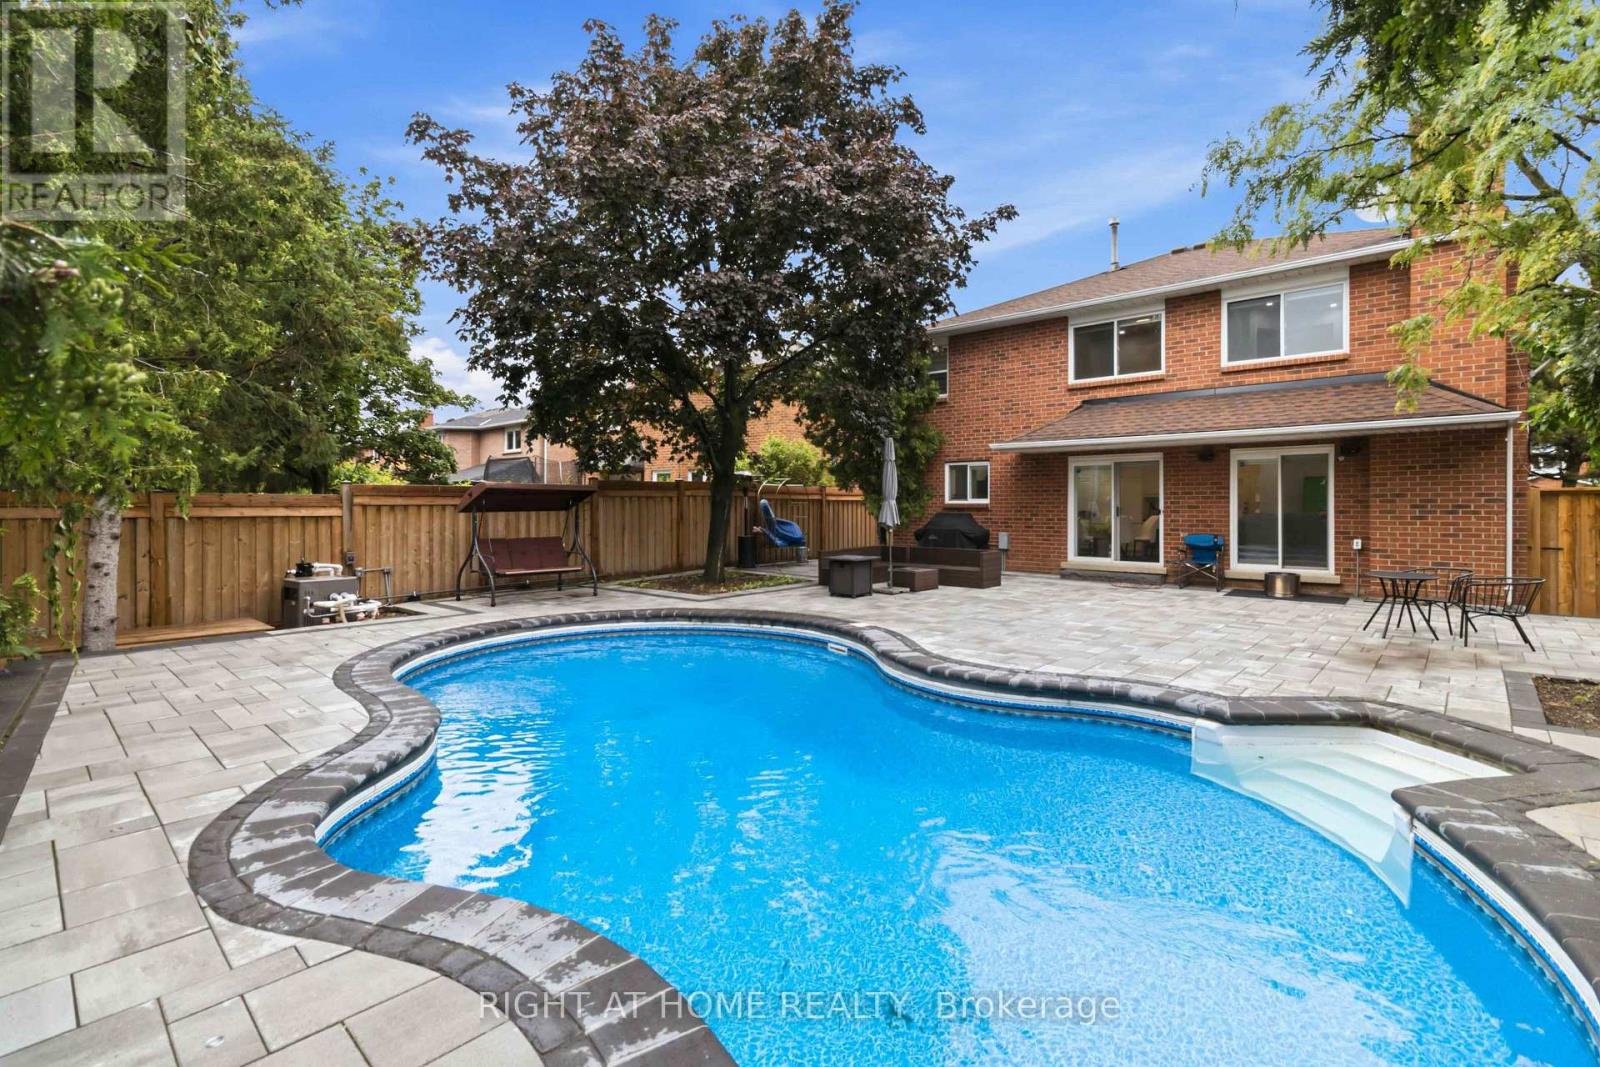
2128 Eighth Line
Oakville (Wc Wedgewood Creek), Ontario
Stunning & Spacious 4+1 Bed, 4 Bath Home With A Functional Centre Hall Plan & Finished Basement With Separate Entrance! Generous Principal Rooms Include Formal Living & Dining Rooms With French Door Entry, Plus A Spacious Family Room With Gas Fireplace & W/O To Deck. Hardwood Flooring Through Living Room, Family Room & Kitchen. Family-Sized Kitchen Features Granite Counters, S/S Appliances, Large Wall Of Pantry Cabinetry & Breakfast Area With W/O To Deck. Finished Basement Offers A Huge Rec Room With Gas Fireplace & B/I Cabinetry, Generous 5th Bedroom, 3-Pc Bath, Ample Storage & Separate Entrance, Ideal For Extended Family, Guests Or Additional Living Space. Your Private Backyard Oasis Features An In-Ground Pool With New Liner & Filter, Newer Fence, Mature Trees & Beautiful New Landscaping With Trees & Flowers. Extensive Interlock From Front To Back Plus 100+ New Exterior Lights Create Incredible Curb Appeal & Outdoor Entertaining Space. Loaded With Upgrades Including New A/C, EV Charger, Main-Floor Laundry With Garage Access, App-Controlled Garage Door Opener, Large Windows, Ample Storage & All Window Coverings. Many Furniture Pieces & Equipment Also Included. A Beautifully Upgraded Family Home With Exceptional Indoor & Outdoor Living Space! (id:45725)
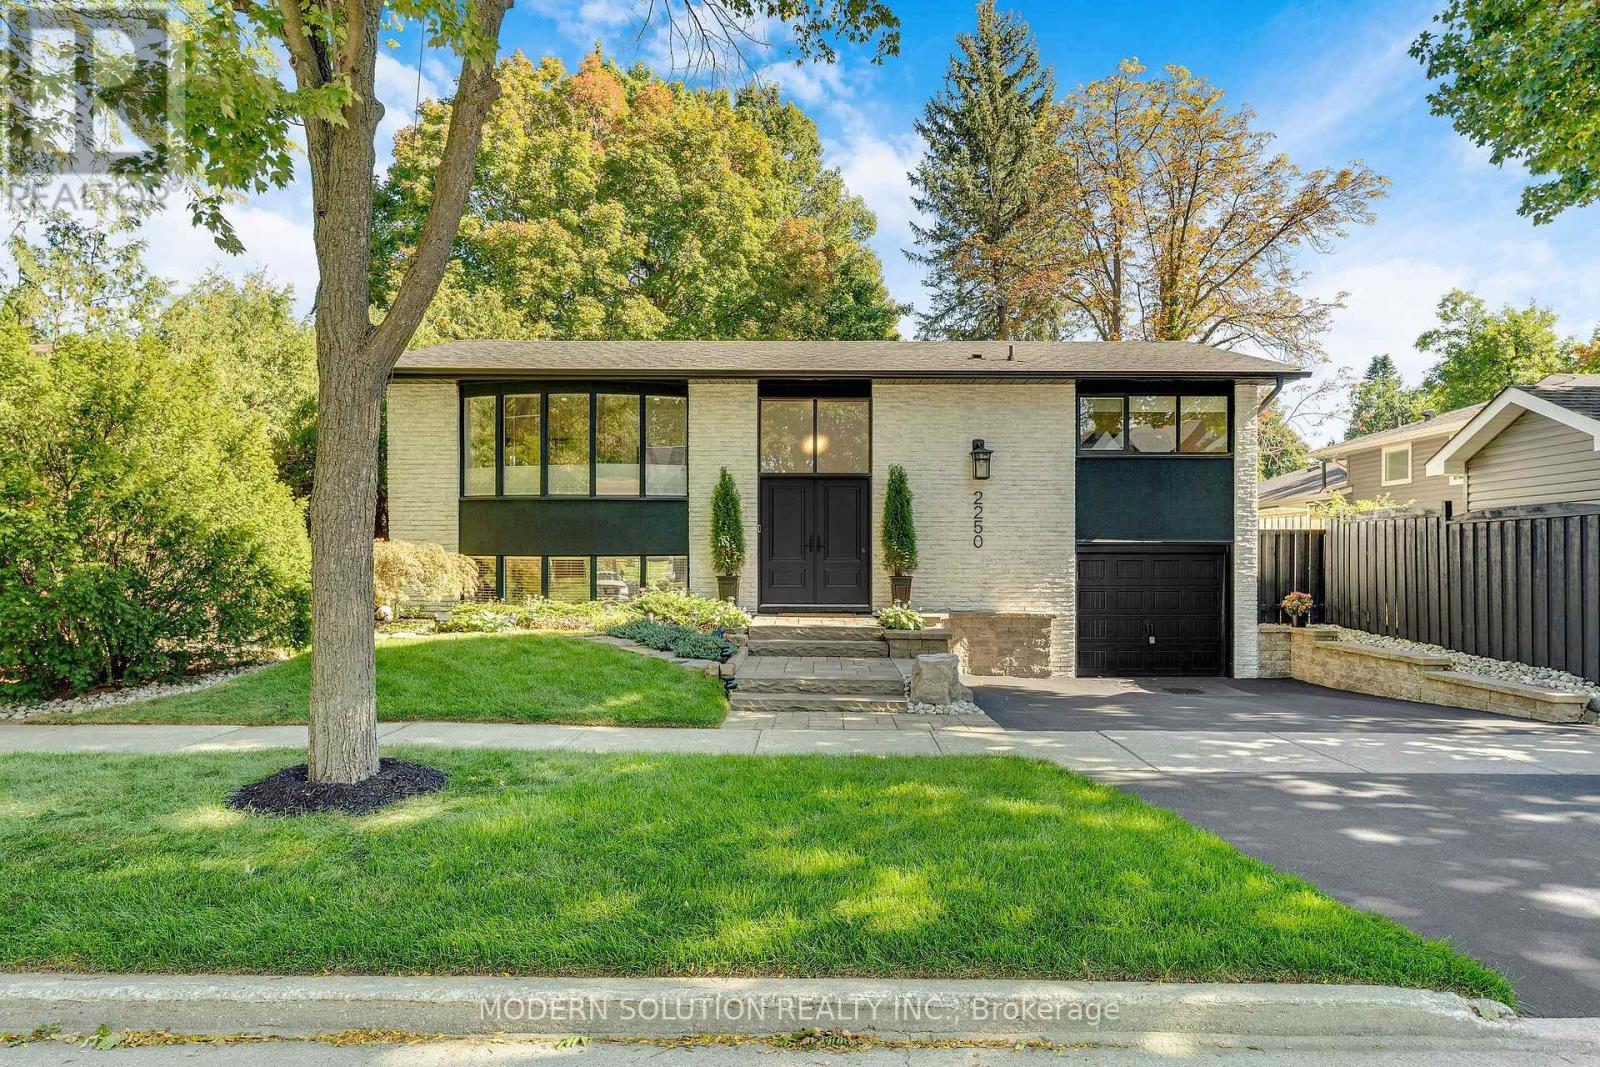
2250 Dunedin Road
Oakville (Fd Ford), Ontario
Situated in prestigious Southeast Oakville, one of the area's top school districts, this beautifully renovated 3+1 bedroom raised bungalow sits on a mature, tree-lined lot with excellent curb appeal. Sun-filled open-concept living and dining area features a stunning wall-to-wall bow window, while sliding glass doors open to a two-tiered deck and private, fully fenced backyard-perfect for entertaining. The custom kitchen overlooks the backyard and features quartz counters, stainless steel appliances and abundant cabinetry. The main level offers rich dark hardwood floors, crown moulding, 3 generous bedrooms and an updated bath. Hardwood stairs lead to a spacious lower-level family/rec room with gas fireplace, custom built-ins, wainscoting and bow window, plus a versatile office/4th bedroom with Murphy bed, 2nd updated full bath, oversized laundry and garage entry. Extensively upgraded throughout (2025-26): professionally painted exterior and 2-tier deck, professional landscaping with new front/rear sod, solar spotlights and pathway lights, sealed driveway, new Ring doorbell and rear motion camera, new wrought-iron foyer/kitchen chandeliers, new wood wainscoting in foyer/main-floor feature wall, professionally painted interior, new main-level pot lights and wall sconces, updated bathroom fan, new Dimplex/Napoleon fireplace, professionally regrouted/cleaned/sealed kitchen floor and main bath, professionally inspected/cleaned/serviced refrigerator and stove, new kitchen faucet, updated kitchen/bathroom plumbing, new bathroom flooring, new laundry sliding doors, new 36" stainless steel laundry sink. A wonderful opportunity to live in one of Oakville's most desirable communities! (id:45725)
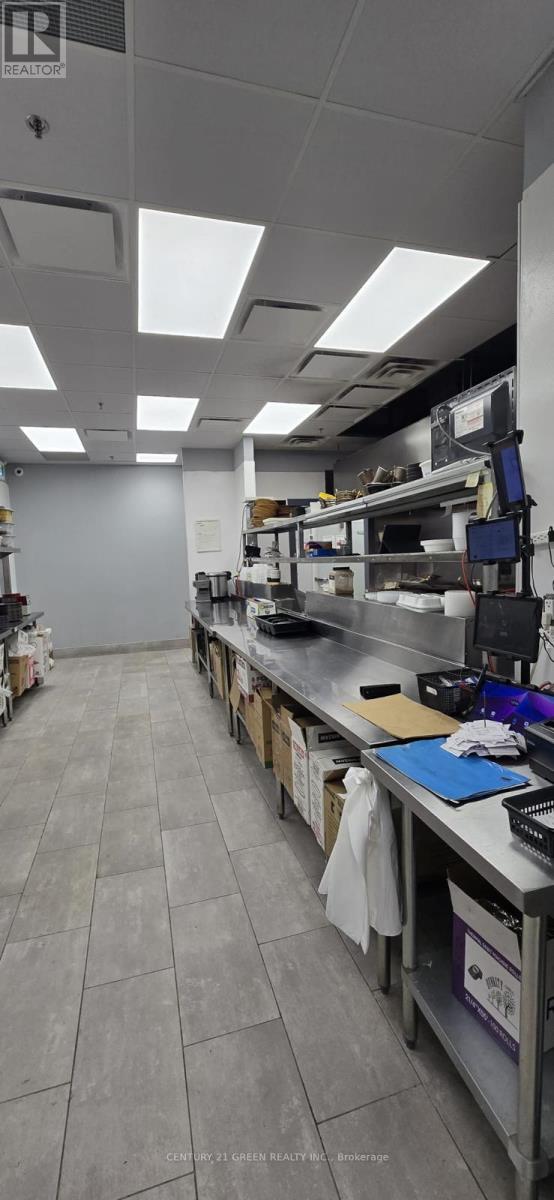
71 & 72 - 11695 Mcvean Drive
Brampton (Toronto Gore Rural Estate), Ontario
PROFITABLE TURNKEY INDIAN RESTAURANT - PRIME BRAMPTON LOCATION!! Excellent opportunity to acquire a profitable, fully equipped and operating Indian restaurant in a prime Brampton location at Mayfield Rd. & McVean Dr. Approximately 2,674 sq. ft. across two units, with excellent visibility, ample parking, and strong exposure in a fully occupied plaza surrounded by established businesses and a growing residential community. Approx. rent: $15,000/month including TMI & HST. Rebranding is possible, subject to lease terms and approvals. Excellent potential for further growth through catering, delivery, extended hours, private events, and marketing. Bring your best offer! (id:45725)
3605 Trelawny Circle
Mississauga (Lisgar), Ontario
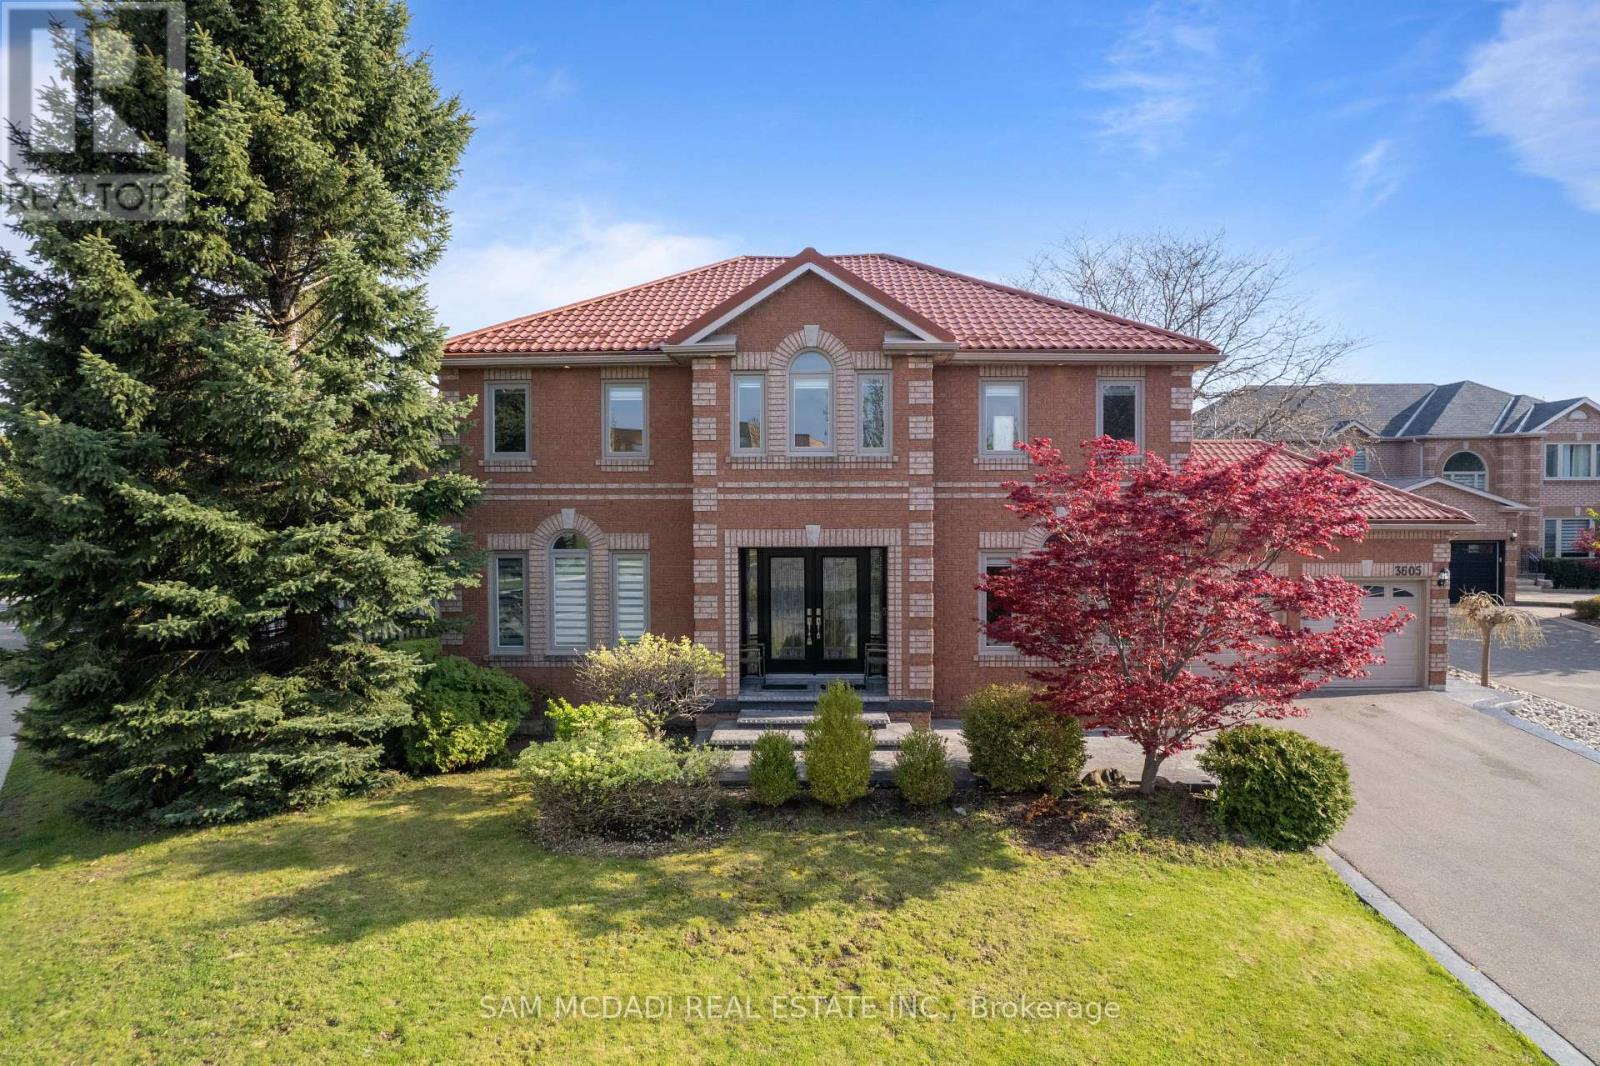
Presenting 3605 Trelawny Circle, a meticulously maintained and upgraded executive residence located within the family friendly Lisgar neighbourhood on a premium corner lot. A grand double-door entry welcomes you into an elegant interior offering over 4,800 SF total living space and features hardwood floors throughout, spacious principal rooms, and a thoughtful layout. The main level offers formal living and dining spaces, a grand private office perfect for working from home, and an inviting family room anchored by a fireplace. The beautifully updated custom kitchen features ample cabinetry, granite countertops and a bright breakfast area overlooking the backyard. Whether hosting family gatherings or enjoying quiet mornings, this space delivers equal measures of warmth and practicality. Designed to accommodate growing or multi-generational families, the home features 5 spacious bedrooms, including two primary suites.The primary suites offer generous proportions, walk-in closets, and their own ensuites.The additional bedrooms offer their own closets and a serene retreat. Below, the fully finished lower level is an entertainer's dream, offering expansive recreational space ideal for movie nights, games, fitness, or large-scale gatherings with family and friends.Outside, the oversized backyard provides exceptional privacy and endless possibilities for outdoor living. Thoughtful updates include a metal roof with a 50-year warranty, along with updated windows and window coverings throughout. Perfectly positioned near some of Mississauga's most desirable family amenities, residents enjoy close proximity to top-rated schools, scenic walking trails, Meadowvale Conservation Area, Lake Aquitaine Park, Churchill Meadows Community Centre, Lisgar GO Station, and several nearby golf courses including Derrydale Golf Course and major highways including the 401, 403, and 407. (id:45725)
22 - 35 Swordbill Drive
Toronto (Edenbridge-Humber Valley), Ontario
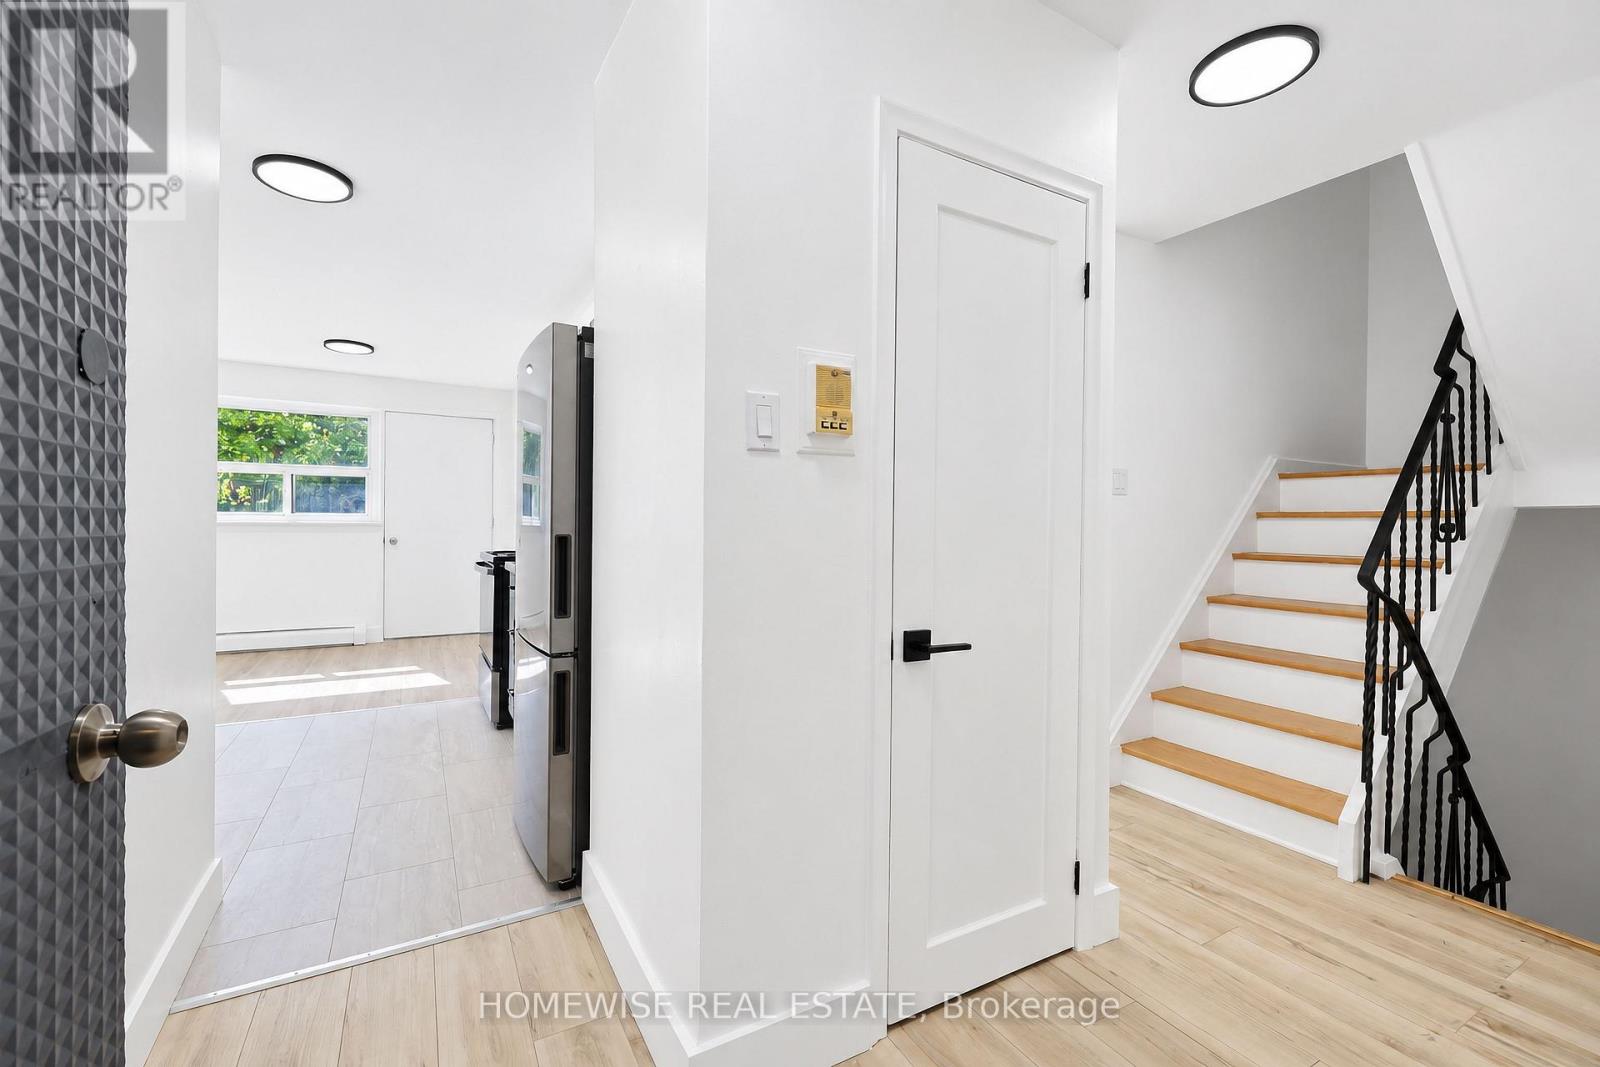
Discover an exceptionally spacious and bright 2-bedroom, 2-bathroom home at 35 Swordbill Drive. Featuring select updates and plenty of natural light, this inviting home offers ample room to relax, entertain, and enjoy everyday living. Ensuite laundry and generous additional storage add convenience, while the lovely backyard provides space to unwind outdoors. Situated in an established Etobicoke neighbourhood near Royal York and Eglinton, with convenient access to shopping, transit, and everyday essentials-a bright, comfortable place to call home. (id:45725)

1508 - 339 Rathburn Road W
Mississauga (City Centre), Ontario
Location , Location .. One Bedroom+ Den. Luxury Condo In Sought Square One Location. Close To Shopping , Sheridan College , Movie Theater , Schools , Transit ,Hwy's 403/401/410. One Underground Parking And Locker. Building Has Great Amenities!!! (id:45725)
2503 - 50 Absolute Avenue
Mississauga (City Centre), Ontario
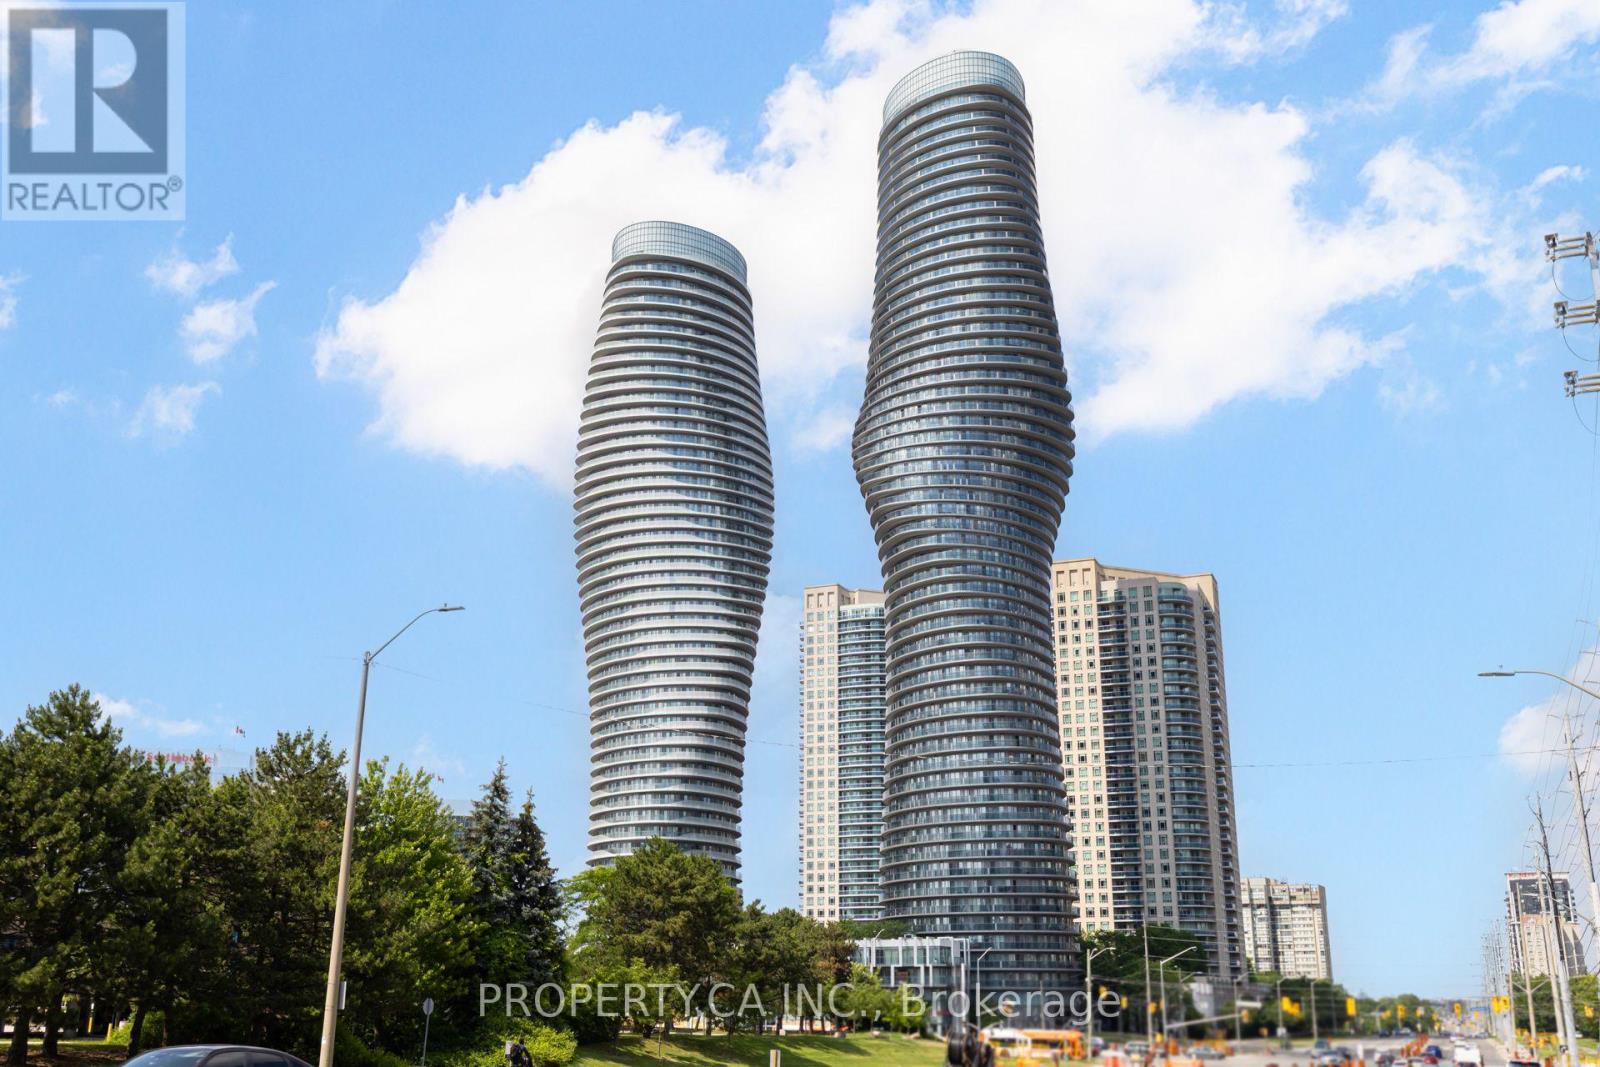
Bright and spacious fully furnished 2 bedroom and 2 bathroom suite in one of Mississauga's most iconic landmark condominiums! Enjoy breathtaking panoramic views of the lake and Toronto skyline from the expansive unit-wide balcony, with floor-to-ceiling windows filling the home with an abundance of natural light. Thoughtfully designed with a functional open-concept layout, this move-in-ready suite is perfect for professionals or families. Ideally located next to Square One Shopping Centre with easy access to transit, dining, entertainment, major highways, and more. Residents also enjoy access to over 30,000 sq. ft. of premium resort-style amenities. (id:45725)
19 Confederation Street
Halton Hills (Glen Williams), Ontario
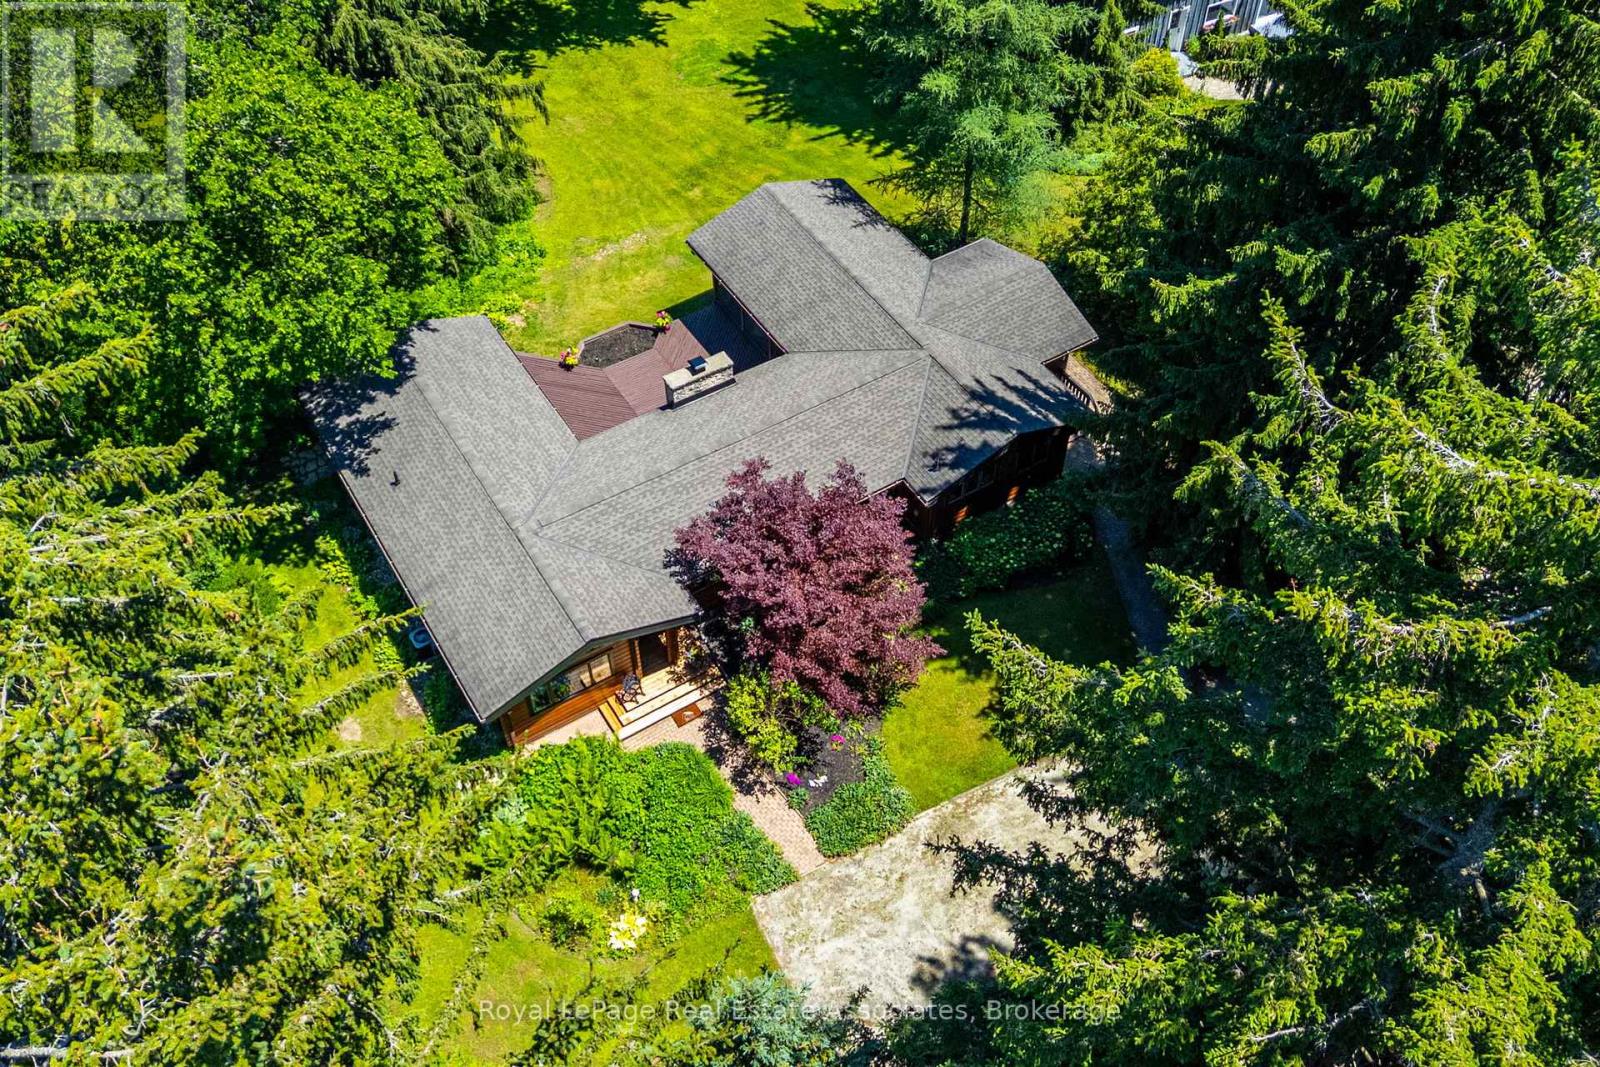
Escape to the tranquility of Glen Williams with this charming Pan-Abode Western Red Cedar log cabin bungalow, positioned on 2.55 acres w/ the Credit River running through the property. Nestled among mature trees & landscaped gardens, this one-of-a-kind property offers the perfect blend of rustic character, natural beauty & everyday comfort. Cedar accents & natural light create an inviting atmosphere throughout. The family room serves as the heart of the home, with a stunning floor-to-ceiling stone wood-burning fireplace, a large picture window & expansive windows that frame picturesque views of the landscape. The eat-in kitchen offers ample cabinetry & a functional layout. The main level includes 3 bedrooms, featuring cedar-lined closets & large windows, along with a 3pc bathroom. The primary bedroom offers direct access to the rear deck, where the soothing sounds of the river provide the perfect backdrop for your morning coffee. A separate dining room opens through sliding glass doors to a timber beam screened-in porch, creating an exceptional indoor-outdoor living space with a pellet stove & panoramic views of the backyard. The main floor also offers a mudroom featuring a picture window overlooking the side yard, accessible by both the front & back yards. The finished basement extends the living space w/ a recently renovated recreation room featuring ceramic flooring, above-grade windows, pot lights, a 3pc bathroom & a spacious laundry room. The private backyard is a nature lover's dream, offering a fire pit overlooking the river running through the property & plenty of space to relax, entertain, or simply enjoy the peaceful surroundings. Located in the hamlet of Glen Williams - where scenes from the hit tv show Sterling Point were filmed - this exceptional property could double as your family cottage, and is just steps from artist studios, boutique shops, dining & scenic trails. Experience waterfront living in one of Halton Hills' most sought-after communities. (id:45725)
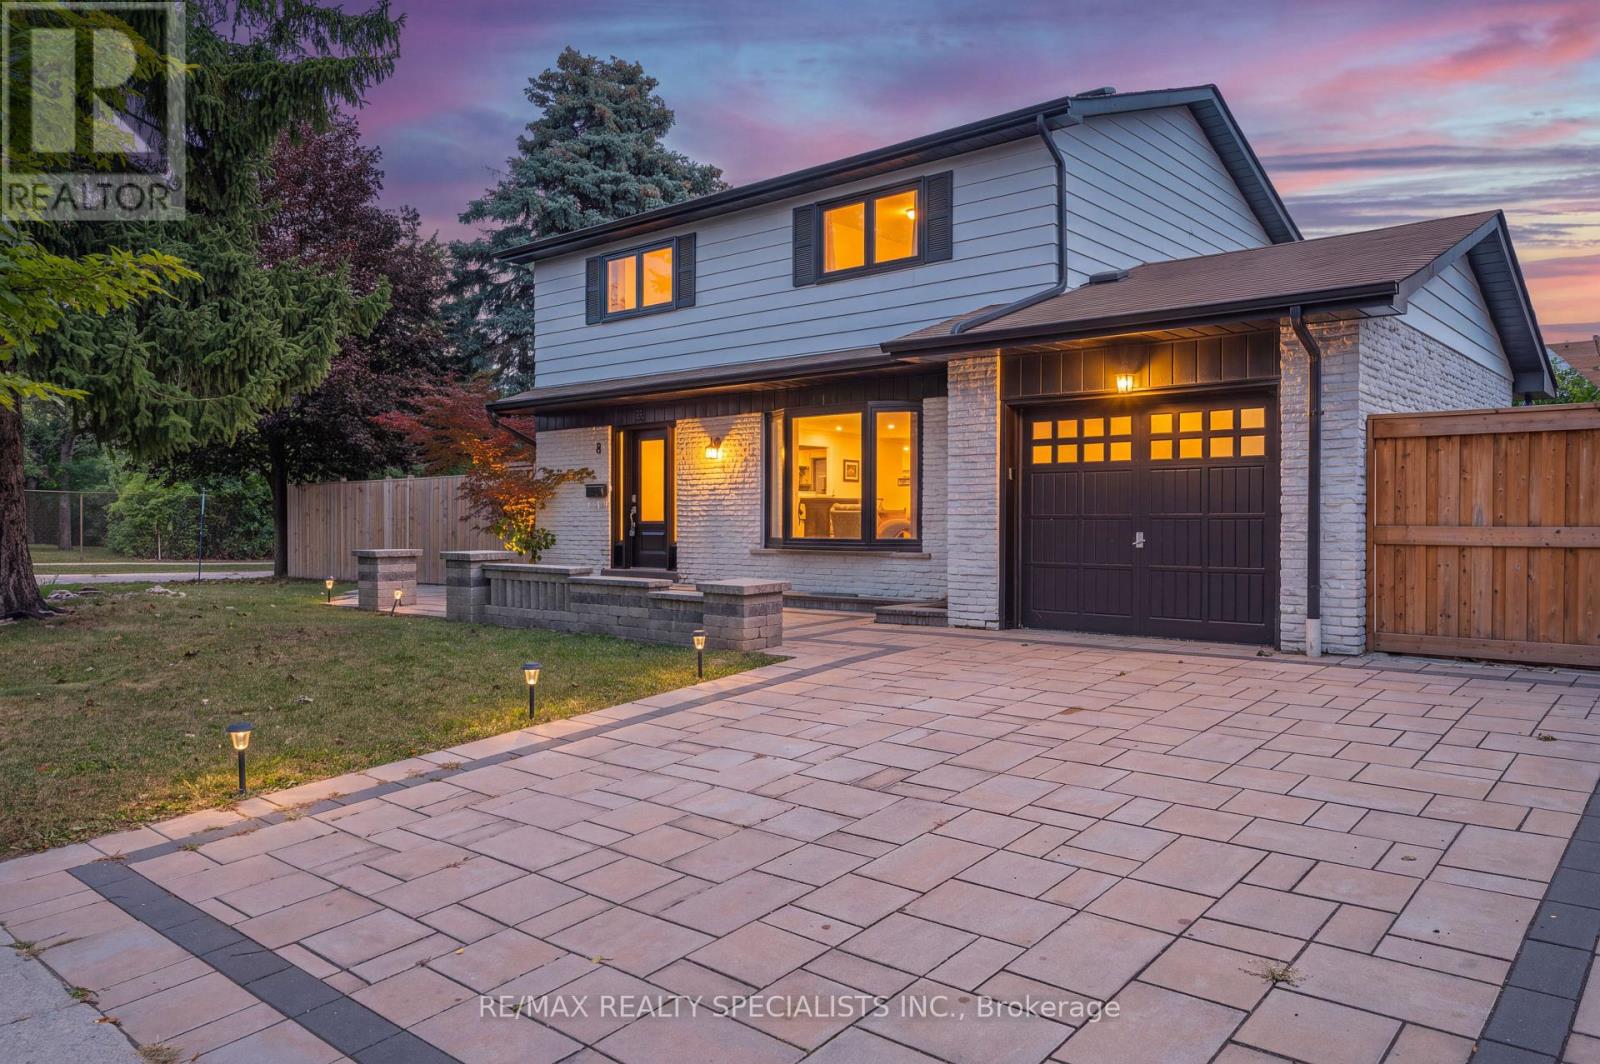
8 Culham Street
Oakville (Cp College Park), Ontario
Welcome to 8 Culham St., a beautifully renovated and meticulously maintained detached home situated in a desirable Oakville neighbourhood. Offering 4+1 bedrooms and 4 bathrooms, this move-in-ready home combines quality finishes, thoughtful updates, and versatile living space for today's family. Step inside to a well-appointed home with a functional layout and stylish updates completed in 2021/2022. The main level provides a seamless connection to the outdoors with two convenient walkouts, making everyday living and entertaining easy. Beautiful flooring throughout the home means there is no broadloom to maintain, while the home's overall condition reflects the care and attention it has received. The fully finished basement adds valuable living space and offers a bachelor-style bedroom, kitchenette, and bathroom. Whether used as a comfortable retreat for teenagers, a guest area, extended-family space, or an entertainment zone, this versatile lower level provides plenty of options for today's lifestyle. The backyard has been thoughtfully transformed into a private and inviting extension of the home, with over $100,000 invested in exterior improvements. Enhancements include a widened driveway, direct garage access to the backyard, new fencing, extensive arborist work, and multiple areas designed for relaxing and entertaining. Enjoy summer gatherings on the deck, unwind around the fire pit, or spend time under the gazebo in this beautifully finished, low-maintenance outdoor space. Ideally located close to excellent schools, Oakville Public Library, shopping, parks, Oakville GO Station, and major commuter routes. A wonderful opportunity to own a thoughtfully updated home in a sought-after Oakville community, offering the space, flexibility, and outdoor living today's buyers are looking for. Some photos have been virtually staged for illustration purposes. Furniture and decor shown in virtually staged images are not included with the sale. (id:45725)
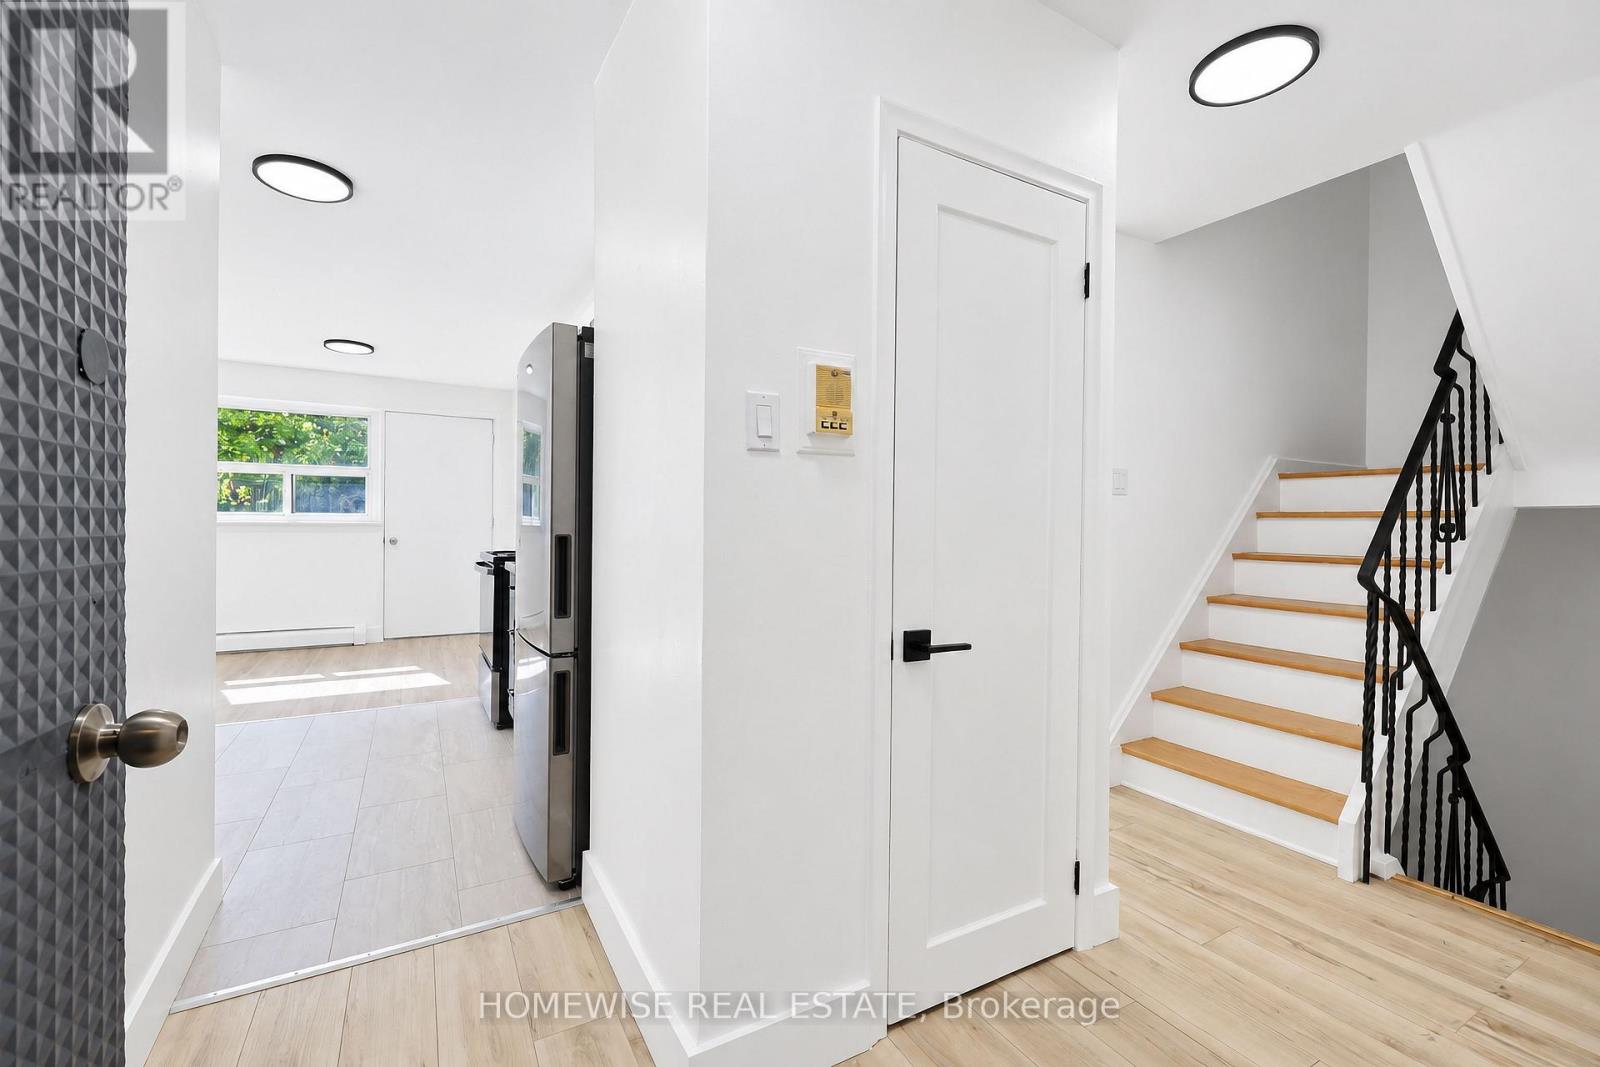
4 - 45 Swordbill Drive
Toronto (Edenbridge-Humber Valley), Ontario
Discover an exceptionally spacious and bright 2-bedroom, 2-bathroom home at 45 Swordbill Drive. Featuring select updates and plenty of natural light, this inviting home offers ample room to relax, entertain, and enjoy everyday living. Ensuite laundry and generous additional storage add convenience, while the lovely backyard provides space to unwind outdoors. Situated in an established Etobicoke neighbourhood near Royal York and Eglinton, with convenient access to shopping, transit, and everyday essentials-a bright, comfortable place to call home. (id:45725)
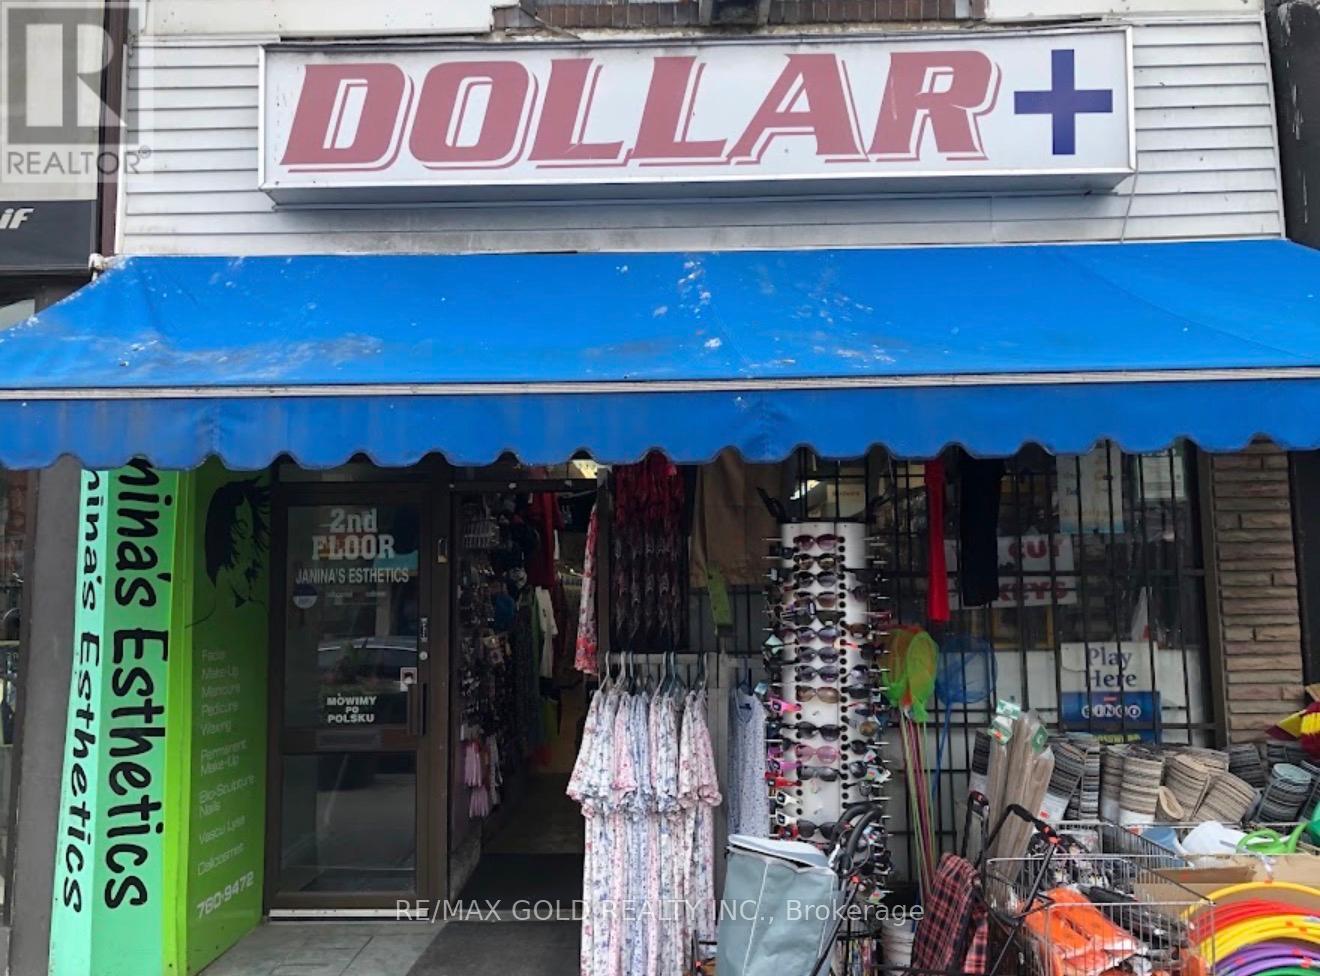
2212 Bloor Street
Toronto (High Park-Swansea), Ontario
Business Opportunity in a Prime Toronto Location!Don't miss this exceptional opportunity to own a well-established and highly successful convenience store with over 20 years of proven business history and profitability. Situated in a prime, high-traffic Toronto location, this turnkey operation benefits from a strong and steady customer base, excellent visibility, and consistent sales.The store offers a diverse selection of everyday essentials, household products, snacks, beverages, and convenience items, making it a trusted destination for the surrounding community.With favourable lease terms, established operations, loyal clientele and opportunities for further growth, this business is ideal for an entrepreneur, owner-operator or investor seeking an established retail opportunity.Well-established convenience store offering Lotto 6/49, cigarettes, key cutting and many other convenience services with excellent potential to add additional products and services to increase revenue.Seller is highly motivated! Don't miss this excellent opportunity to own and operate a successful convenience store in a prime location. (id:45725)