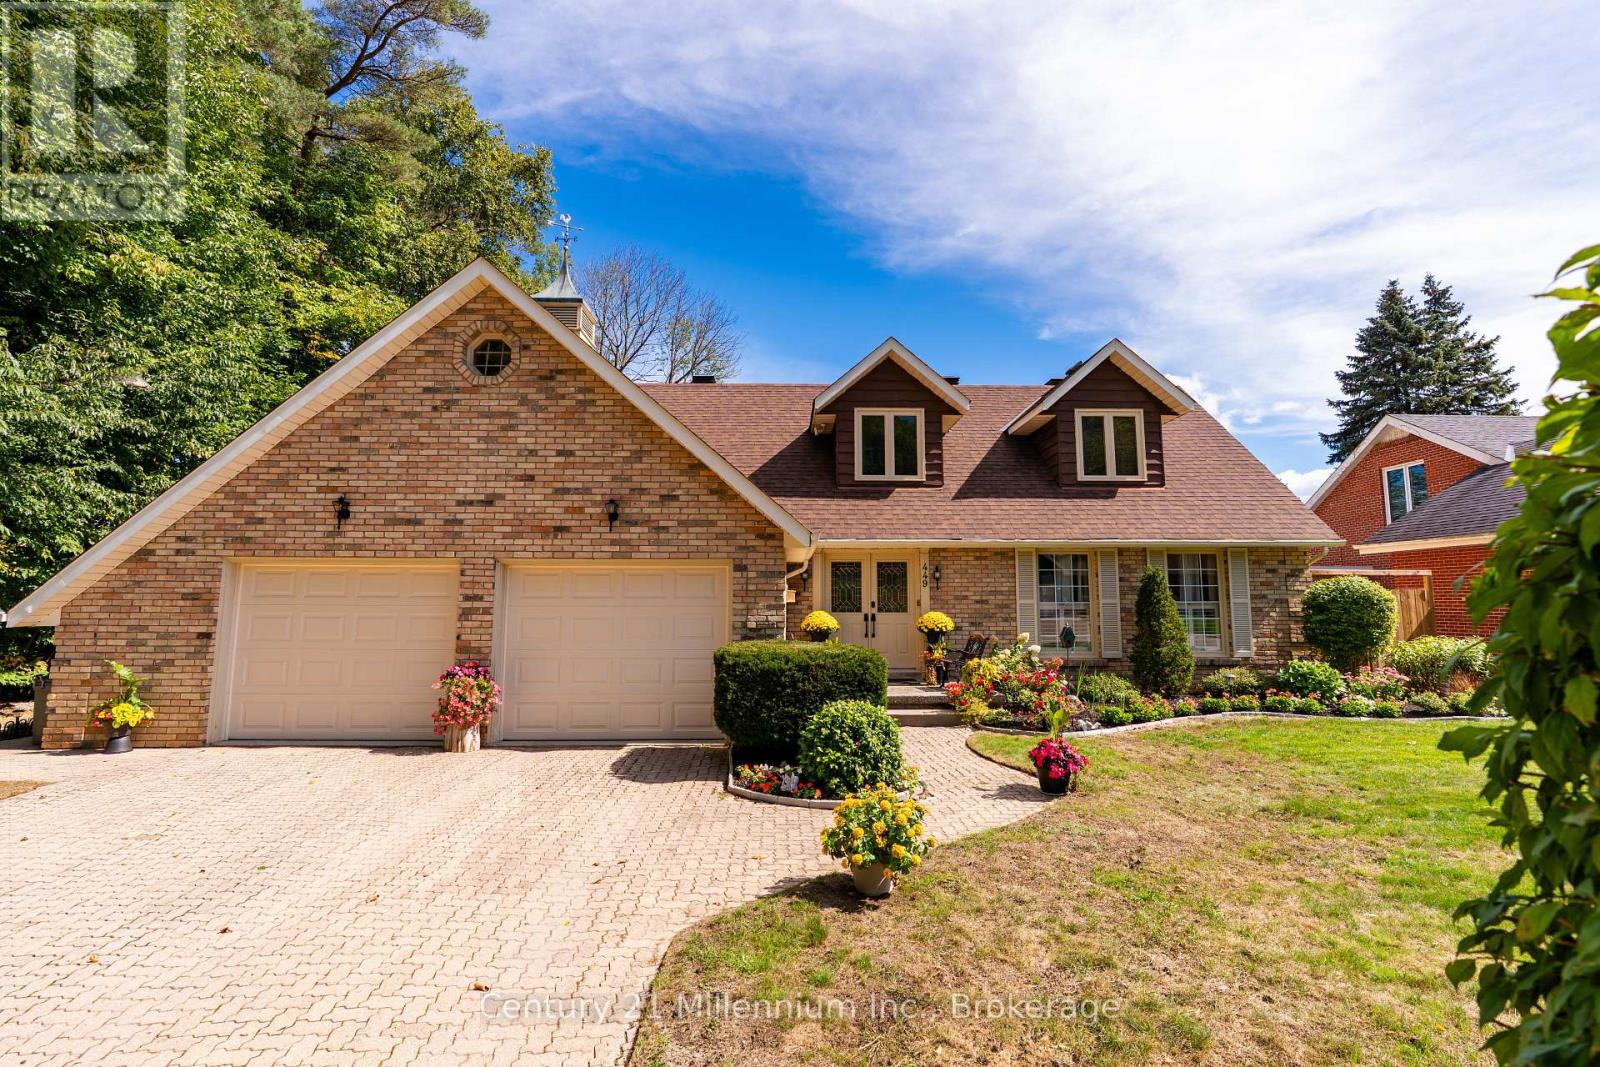
449 6th Avenue W
Owen Sound, Ontario
More than 4,000 sq ft of finished living space, a backyard that blends into the surrounding nature, and the kind of timeless craftsmanship that makes a house feel like home-this is where your family's next chapter begins. Set in Owen Sound's sought-after 6th Ave West aream directly abutting Blacks Park, this beautiful two-storey Cape Cod-style home has a warmth and presence you simply don't find every day. From the gorgeous curb appeal and interlocking stone drive to the charming dormer windows, there's an immediate sense of quality and permanence. Step inside to sun-filled, generously sized rooms designed for real family life. Gather in the oversized living room, host holidays in the formal dining area overlooking the backyard, or make memories around the large eat-in kitchen with its striking brick cooking-area detail and centre island, built-in pantries and beautiful bow window. The separate family room opens through garden doors to an oversized deck and fully fenced, south-facing backyard-a private place for summer dinners, morning coffee and evenings surrounded by nature. Upstairs, three bedrooms give everyone room to call their own. The exceptionally spacious primary suite feels like a retreat, complete with a separate sitting area, walk-in closet with hidden storage and ensuite with dual showerheads. Charming dormers add character to two bedrooms, while upstairs laundry and a 4-pc bath with double vanity make busy mornings easier. Downstairs, the finished lower level is ready for movie nights and entertaining with a spacious family room, wet bar, 3-pc bath and dedicated theatre room. And just beyond your backyard, the Blacks Park Trail system awaits. Step out for a quiet morning walk beneath the trees, explore with the kids, or simply sit on the deck and listen to nature. Big enough to grow into, warm enough to never want to leave-this is a home built for the moments that become memories. (id:45725)
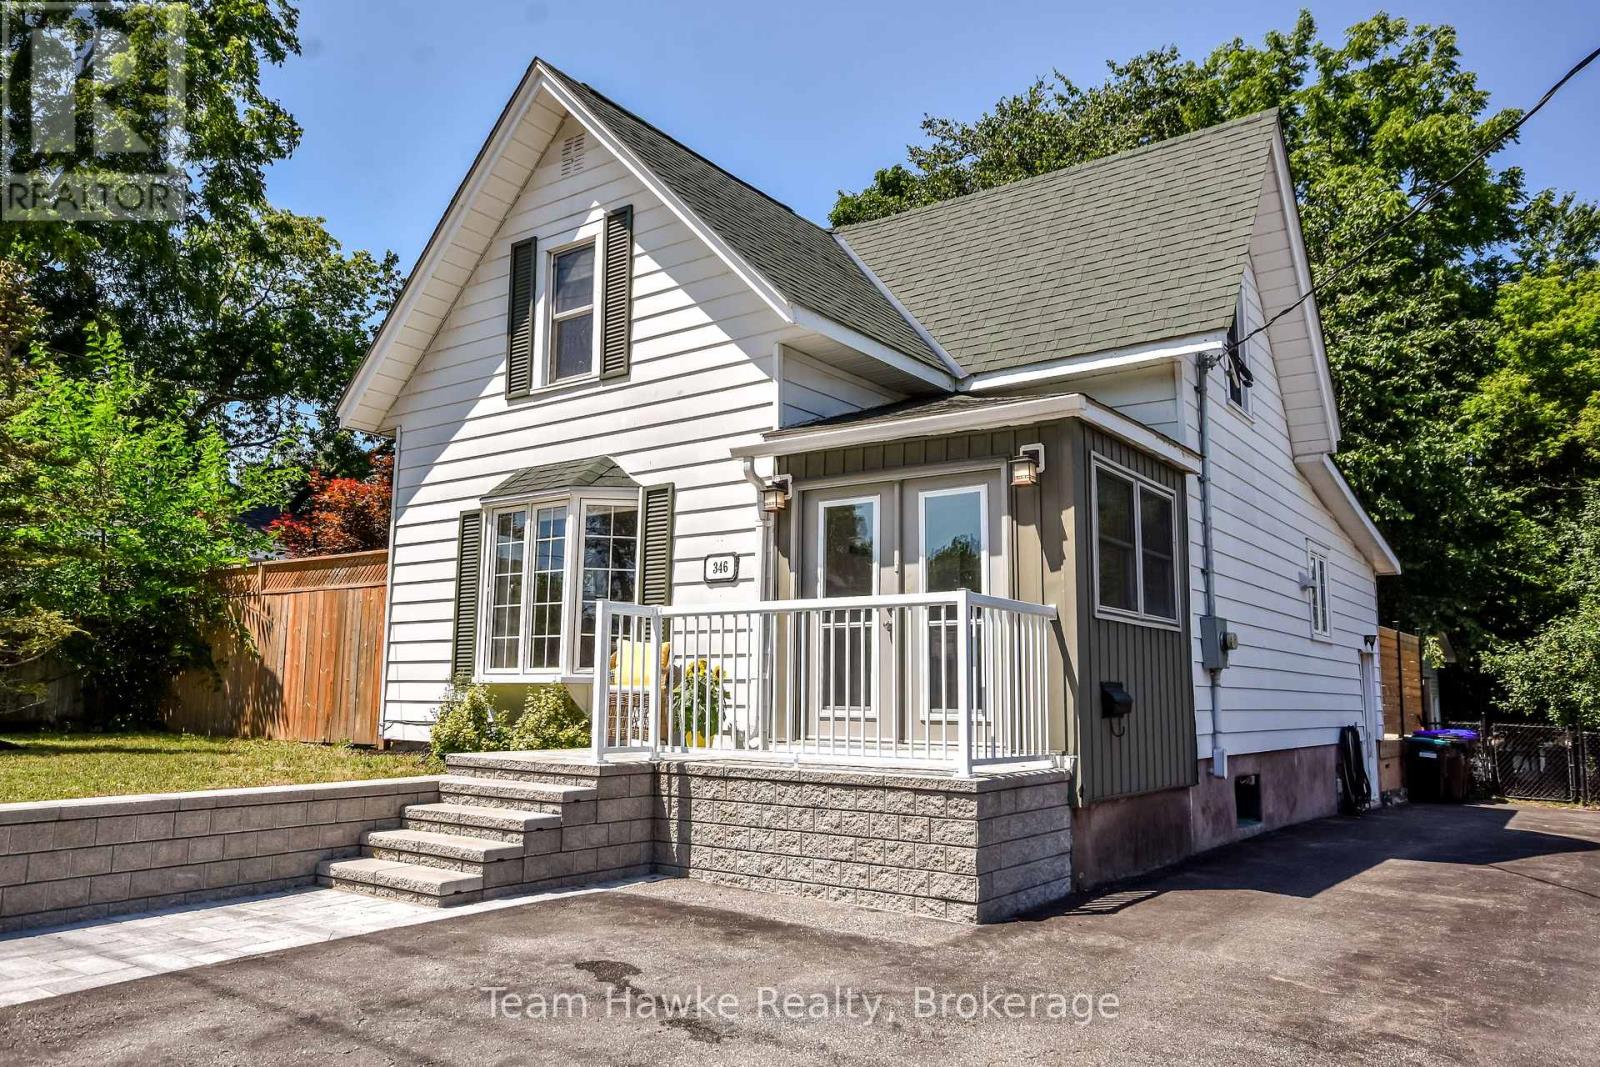
346 Yonge Street
Midland, Ontario
Recently updated and move-in ready, this three-bedroom, two-bathroom home offers a comfortable blend of modern improvements and practical features. An enclosed porch provides a welcoming transition into the home, while the fully fenced yard and large two-tier deck create an ideal setting for outdoor dining, entertaining, or relaxing. The detached 16' x 20' workshop is heated and insulated for year-round use, making it perfect for hobbies, projects, storage, or a home-based workspace. With 200-amp electrical service, new roof, and thoughtful upgrades throughout, this property is ready to be enjoyed from day one. (id:45725)
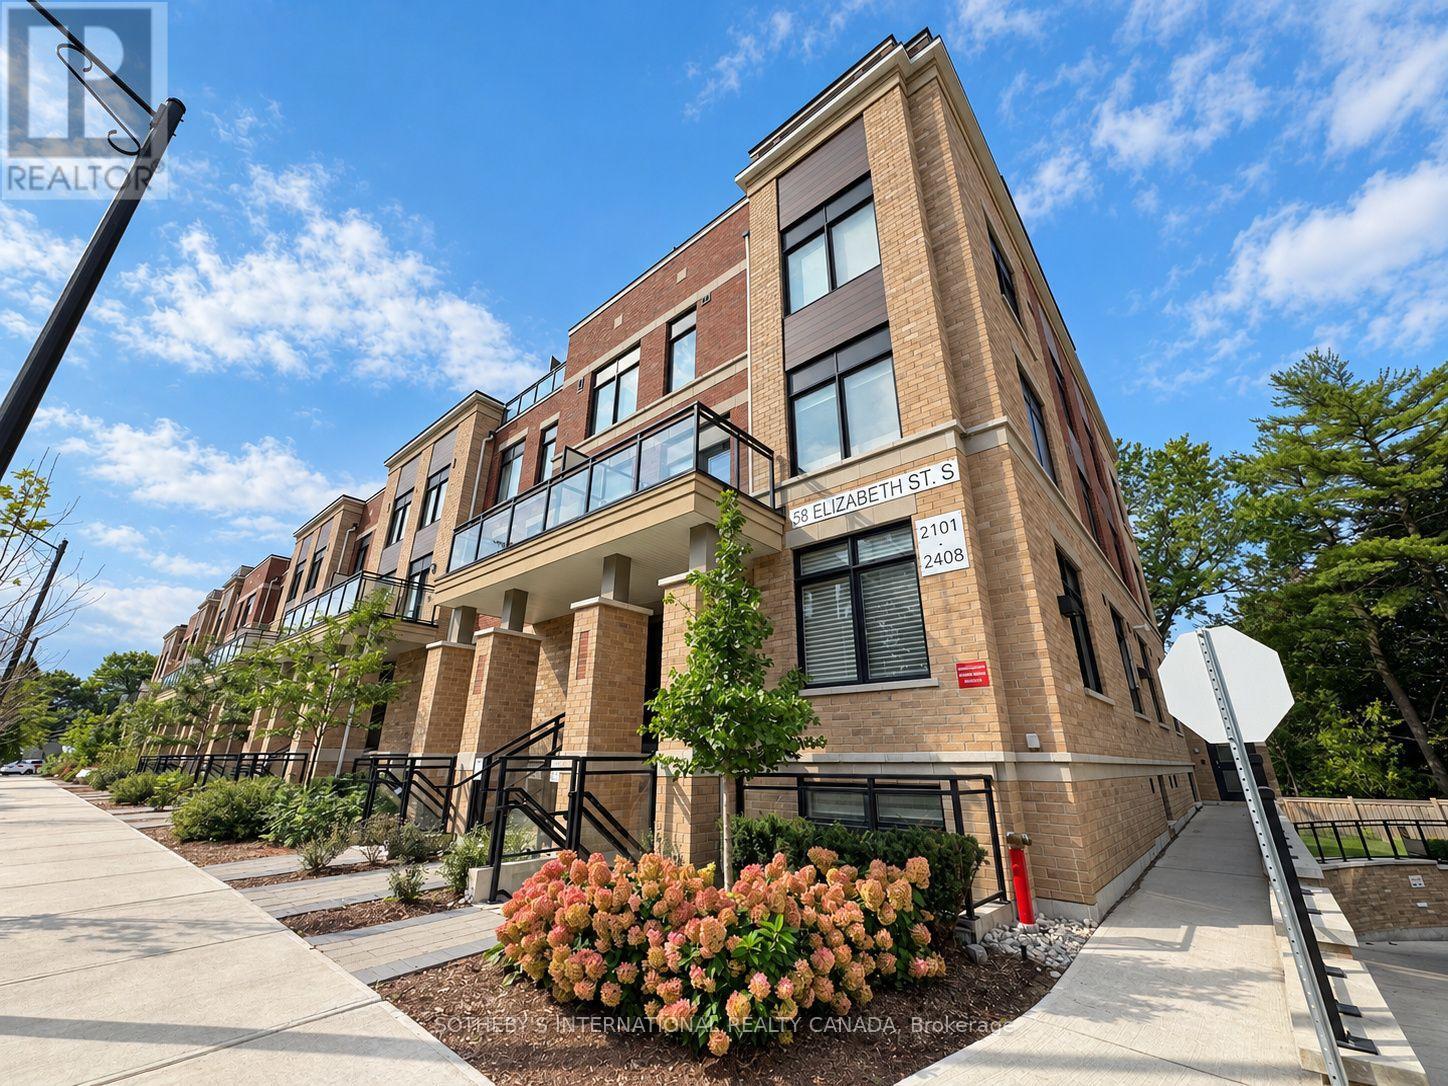
2102 - 58 Elizabeth Street S
Richmond Hill (Mill Pond), Ontario
Quiet enclave. Smart layout. Two private terraces. Welcome to Suite 2102 at High Point Urban Towns by Laurier Homes, a one-year-old stacked townhouse in the heart of Old Richmond Hill, within walking distance of the beautiful Mill Pond Park. Offering 1,073 square feet of interior space plus 202 square feet of front and rear terraces, this two bedroom + den residence is thoughtfully designed with virtually no wasted space. The den can function as a third bedroom or dedicated office, while the open-concept great room easily accommodates both living and dining. The contemporary kitchen keeps things practical and polished with quartz countertops, full-size stainless steel appliances, generous counter space and ample cabinetry. The primary bedroom stands out with a walk-in closet, three piece ensuite and sliding doors opening directly onto the rear terrace. A bright and spacious second bedroom, separate four piece bathroom and in-suite laundry complete the unit. The rent includes one underground parking space, One locker and Rogers internet. Bike storage and visitor parking are also available. Set within a quiet cul-de-sac while being minutes from everything: Yonge Street shopping and dining, Richmond Hill Public Library, Mackenzie Richmond Hill Hospital, Hillcrest Mall, Wave Pool, Elgin Barrow Arena, schools, parks and trails. Major retailers including Walmart, Costco, Home Depot, and Loblaws are within a short drive. Easy access to GO Transit, Viva, York Region Transit, Highway 404 and Highway 400. Peace, privacy, and unbeatable convenience come together in this sought-after Old Richmond Hill community. Available from November 1st. (id:45725)
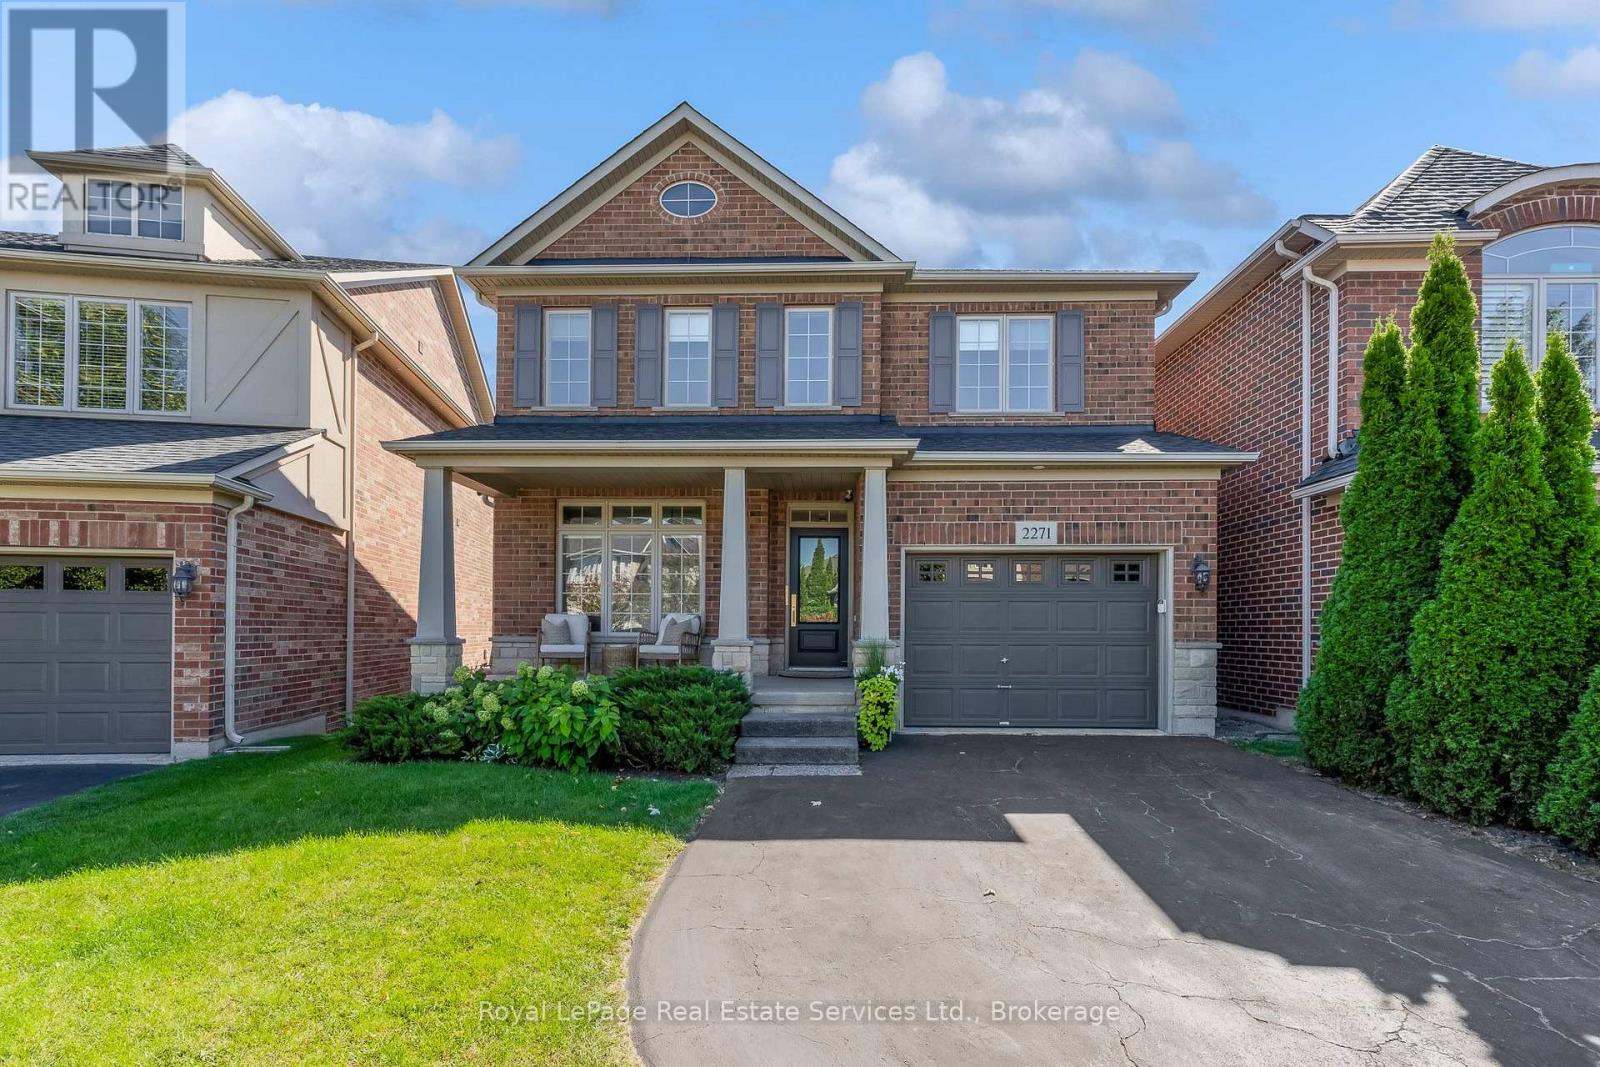
2271 Littondale Lane
Oakville (Bc Bronte Creek), Ontario
WELCOME TO THIS TURNKEY MASTERPIECE in the prestigious Bronte Creek enclave! Nestled on a whisper-quiet street, this exquisite 4-bed, 3-bath detached home sits on a premium, extra-deep lot offering ultimate privacy and luxury living.Pride of ownership shines from the upgraded entry door and inviting covered porch with a wood-paneled ceiling. Inside, discover a sun-drenched floor plan with gleaming hardwood floors, crisp modern trim, new interior doors/hardware, and a magnificent oak staircase accented by a new custom runner.Entertain in the formal dining room featuring a stunning tiled gas fireplace, or relax in the main-floor family room. The FULLY RENOVATED CHEF'S KITCHEN boasts custom oak cabinetry with smart storage, quartz counters, a Blanco undermount stone sink, walk-in pantry, and premium KitchenAid black stainless appliances including a high-end gas range. Sliding doors blur the lines between indoors and out, opening to a massive, pool-sized backyard oasis. Fully fenced and landscaped, it features a sprawling deck, elegant patio, and a BBQ gas line.Upstairs, brand-new premium plush carpeting leads to 4 spacious bedrooms. The Primary Suite is a private haven with dual closets and a lavishly renovated ensuite bath featuring a custom vanity. The secondary baths are exquisitely updated with bespoke vanities, rich quartz surfaces, and premium TOTO fixtures.A standout feature is the FULLY INSULATED, DRYWALLED & HEATED attached garage-ideal for a workshop, gym, or cozy year-round parking! Enjoy complete peace of mind with a BRAND-NEW, professional-grade roof. Downstairs, an unspoiled basement awaits your personal finishing touches.Located moments from top-tier schools, pristine parks, and scenic valley trail networks, this exceptional property perfectly marries uncompromised luxury with everyday convenience. This isn't just a house; it's a fully upgraded, move-in-ready lifestyle! (id:45725)
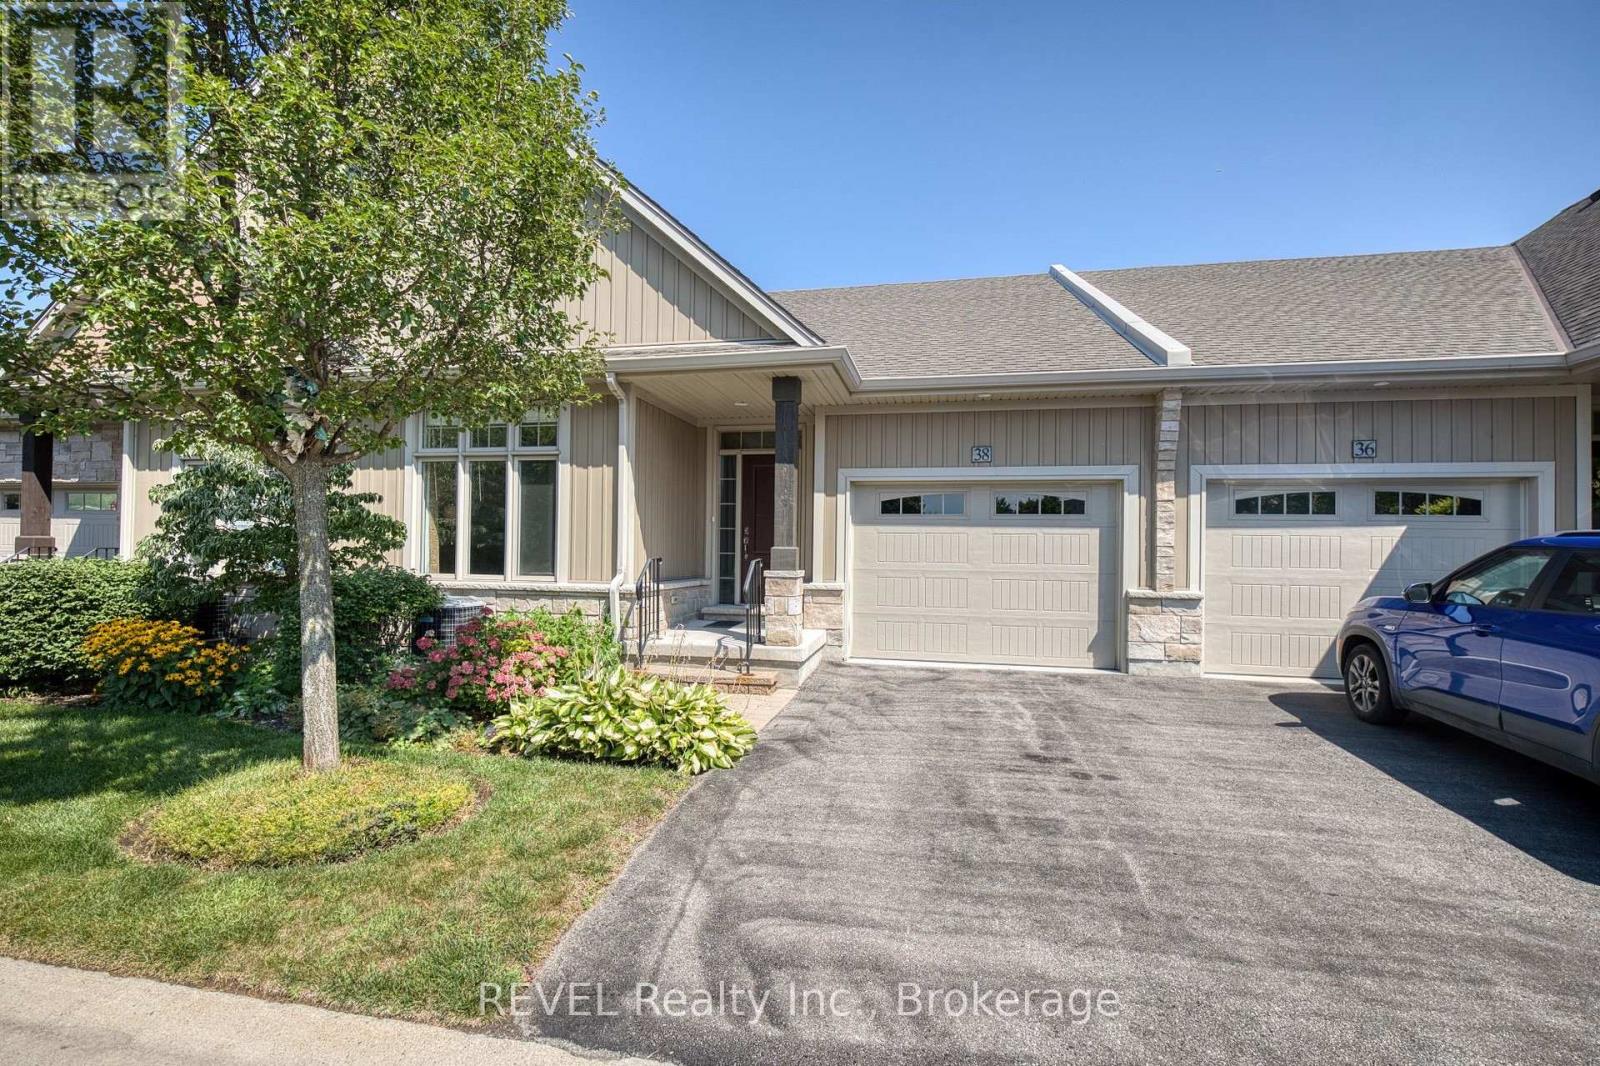
38 Sandalwood Common
St. Catharines (Port Weller), Ontario
Conveniently located in the quaint Port Weller area of St. Catharines, this beautifully finished bungalow is sure be the home you have been envisioning! Close to walking trails, Lake Ontario and the Welland Canal, there is no shortage of places to get out and explore here. With 1,833 square feet of finished living space, this impeccably maintained townhouse comes complete with two bedrooms, three full washrooms, an attached garage and a finished basement. As you enter the spacious foyer, prepare to be impressed! At the front of the home, is a delightful bedroom with vaulted ceiling, 4-piece bathroom, dedicated laundry room and direct access to the attached garage. The configuration of this space is ideal for a home office or guest quarters. Open concept to the dining and living room beyond, the stunning kitchen features quartz countertops, an abundance of storage space, as well as a lovely island. With ample space for a large dining room table, you can host and treasure family meals here for years to come. Beyond the dining area is a comfortable, welcoming living room complete with a vaulted ceiling and a gas fireplace. A door with access to the backyard makes enjoying your outdoor space a breeze. The deck provides a wonderful spot to enjoy your morning coffee or unwind at the end of the day. The spacious master bedroom is located at the back of the home and comes complete with a walk-in closet and 3-piece ensuite. To top off this already incredible package, the basement includes an oversized recreation room, the home's third full bath, along with a large unfinished area that is ideal for storage or future plans. Whether you want a space for your home gym, a second living area for when the game is on or you have grandchildren that love to spend time with you - this level will certainly be put to good use! With low condo fees that include water, landscaping and snow removal, 38 Sandalwood Common offers a wonderful opportunity for those that want to simplify. (id:45725)

988 Wellington Street
Ottawa, Ontario
Rare opportunity to own a well-established Chinese takeout business with 16 years of successful operation. Prime location near Westboro with reasonable rent, loyal clientele, and an extensive delivery area. Experienced head chef of many years is willing to stay, ensuring a smooth transition. Owner retiring. Turnkey, stable, and ready for the next operator. Don't miss this exceptional opportunity! (id:45725)
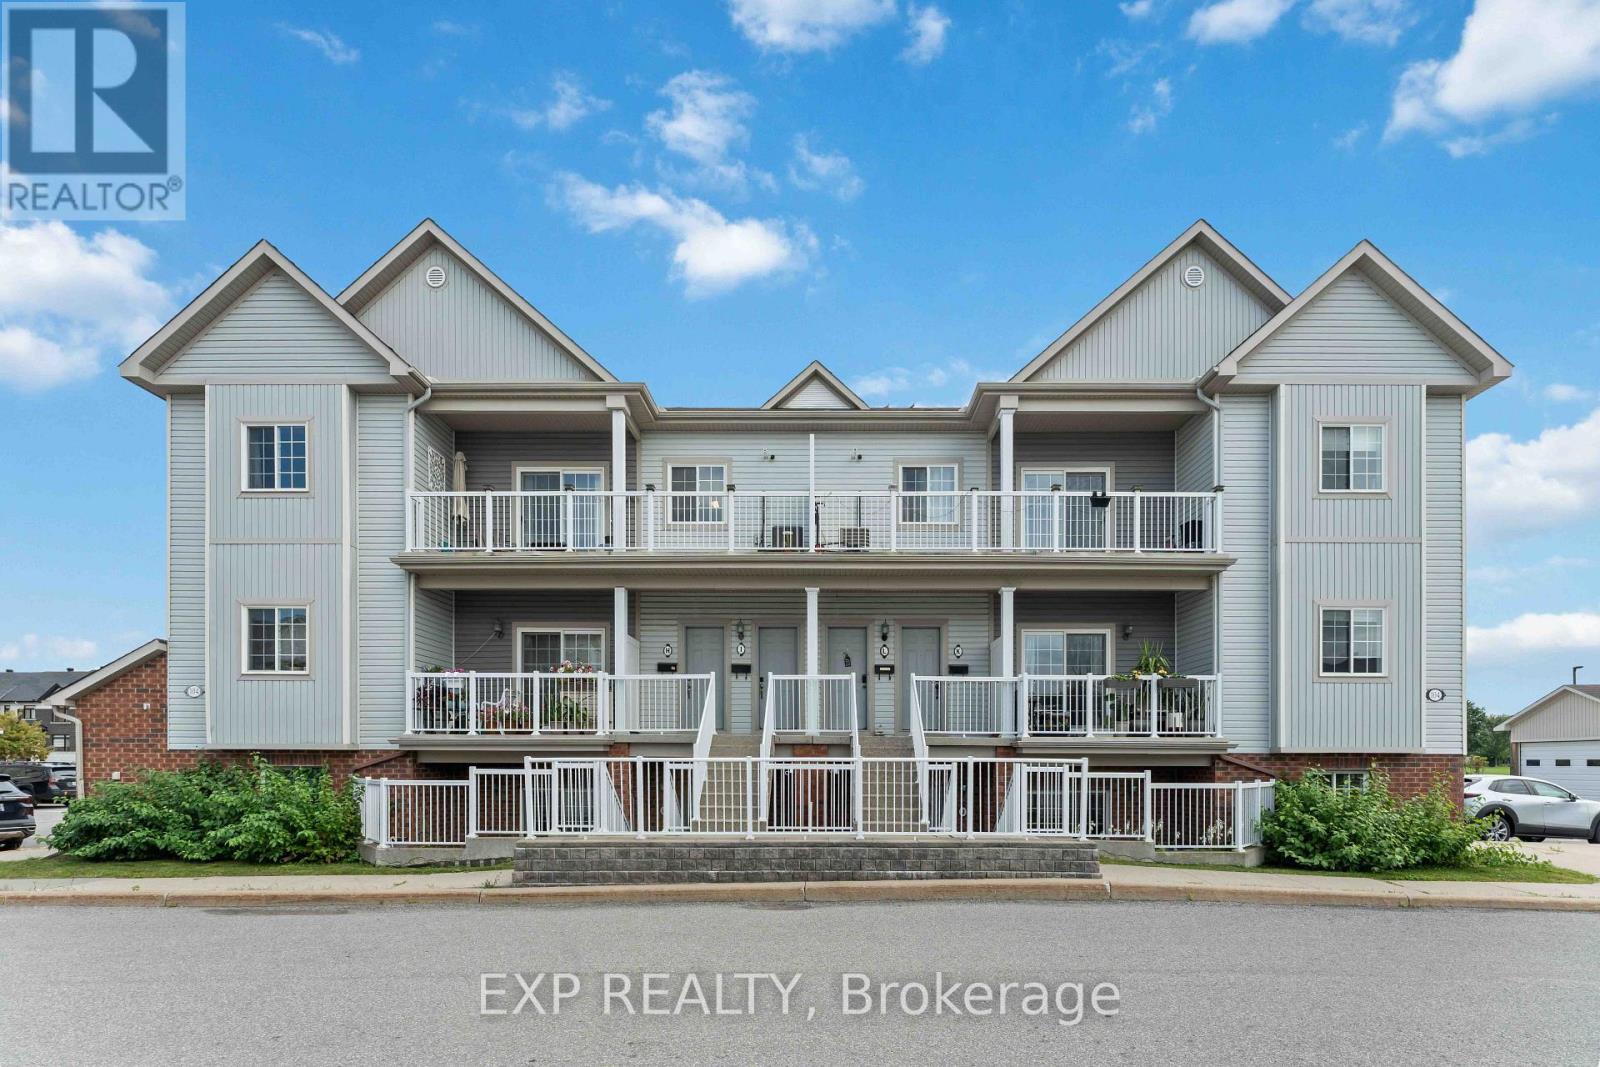
J - 104 Artesa Private
Ottawa, Ontario
Welcome to this beautifully upgraded 2 bedroom, 2 full bathroom condo in the popular and growing community of Trailwest, complete with two parking spaces. A private entrance welcomes you into a bright, open-concept layout featuring LVT flooring, LED lighting and thoughtful upgrades throughout. The spacious kitchen offers granite countertops, stainless steel appliances, a kitchen island/breakfast bar and plenty of room to entertain, overlooking the dining and living areas with access to a quiet private terrace. Both bathrooms feature heated floors, while the generous bedrooms offer excellent space and storage, including mirrored closets and a convenient Murphy bed that is included with the home. In-unit laundry with a full-size stackable washer and dryer adds everyday convenience. Trailwest continues to grow into one of Kanata's most convenient communities, with parks, schools, trails, shopping, restaurants and transit all close by. This a fantastic option for first time buyers, downsizers, professionals, investors or anyone looking for low maintenance living in a well connected neighborhood. (id:45725)
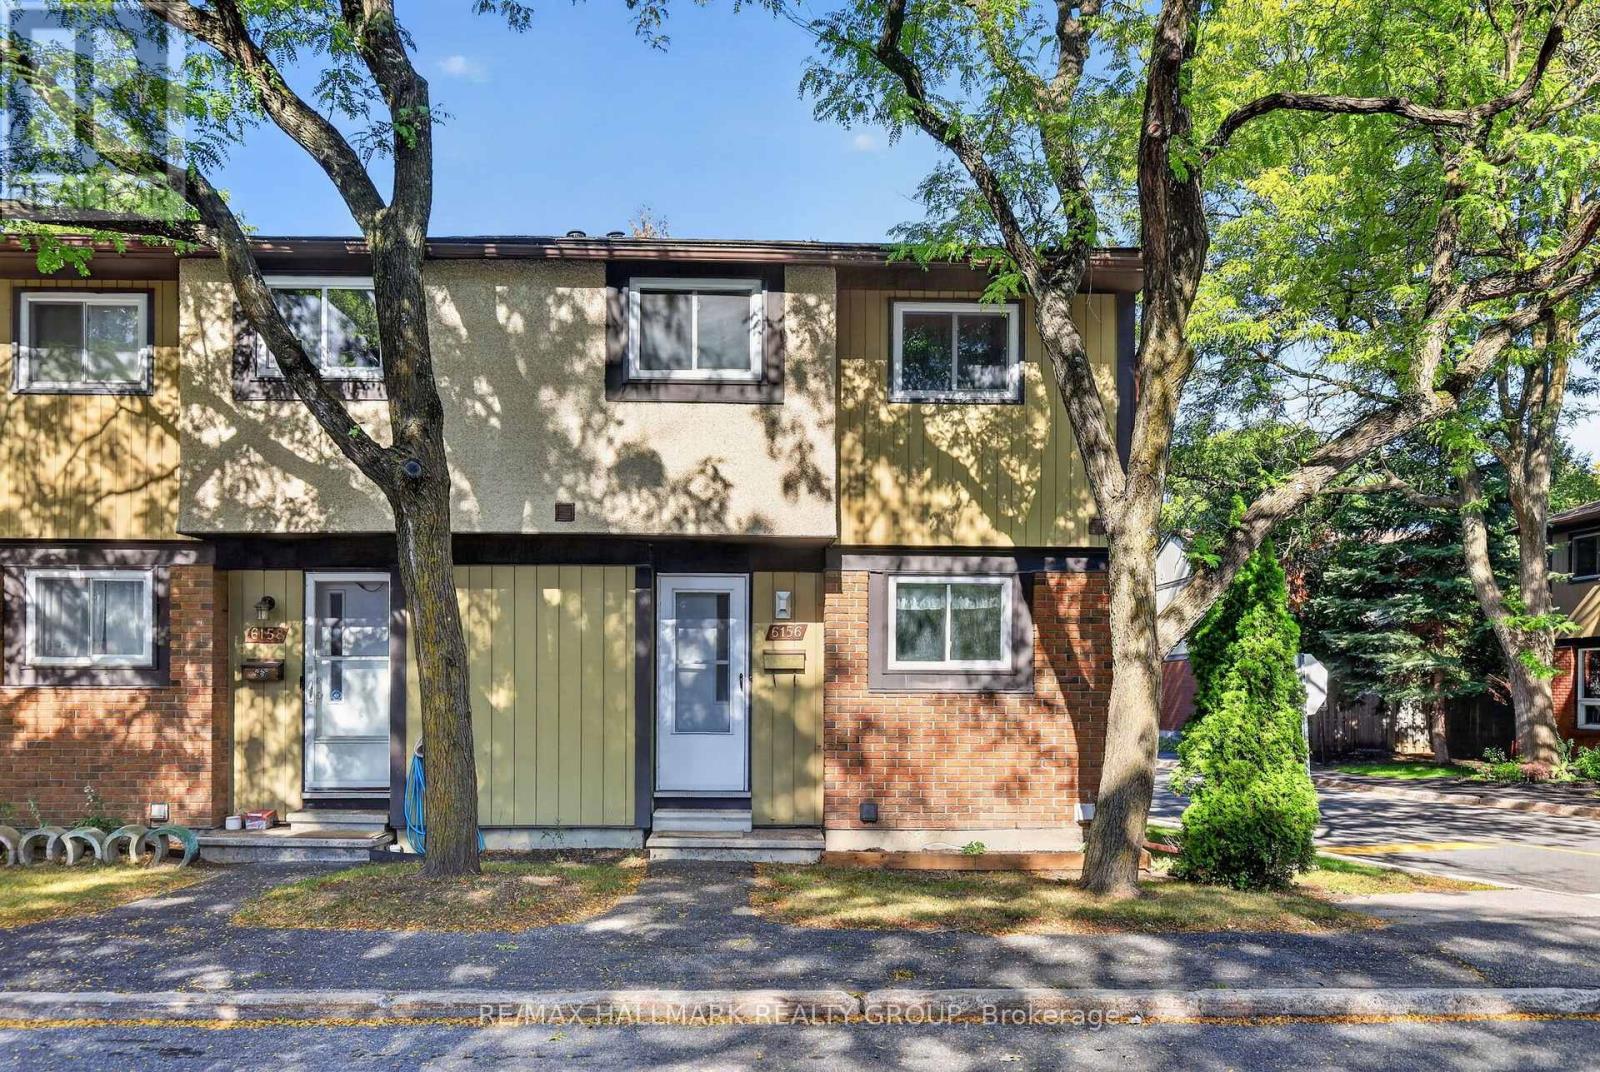
6156 Brookside Lane
Ottawa, Ontario
Available for rent in Orléans! Welcome to 6156 Brookside Lane, an end-unit condo townhouse offering a functional layout, plenty of living space, and a private backyard in a convenient location. The main level features hardwood flooring throughout the bright living and dining areas, along with a separate kitchen offering plenty of cabinetry and counter space. Patio doors off the living area provide direct access to the backyard. Upstairs are three bedrooms, including an exceptionally large primary bedroom with cheater access to the main bathroom. The bathroom features a practical layout with the tub/shower and toilet separated by a door from the vanity area for added privacy and flexibility. The finished lower level provides valuable additional living space with a large rec room plus a separate bonus room, ideal for a home office, gym, hobby room or additional storage. In-unit laundry! Outside, enjoy a private fenced backyard with a large patio area and storage shed, with no yard maintenance required. One surfaced parking space is included with the unit. Conveniently located close to Highway 174 for easy access around the city and just minutes from shopping, restaurants, services and everyday amenities along St. Joseph Boulevard. (id:45725)
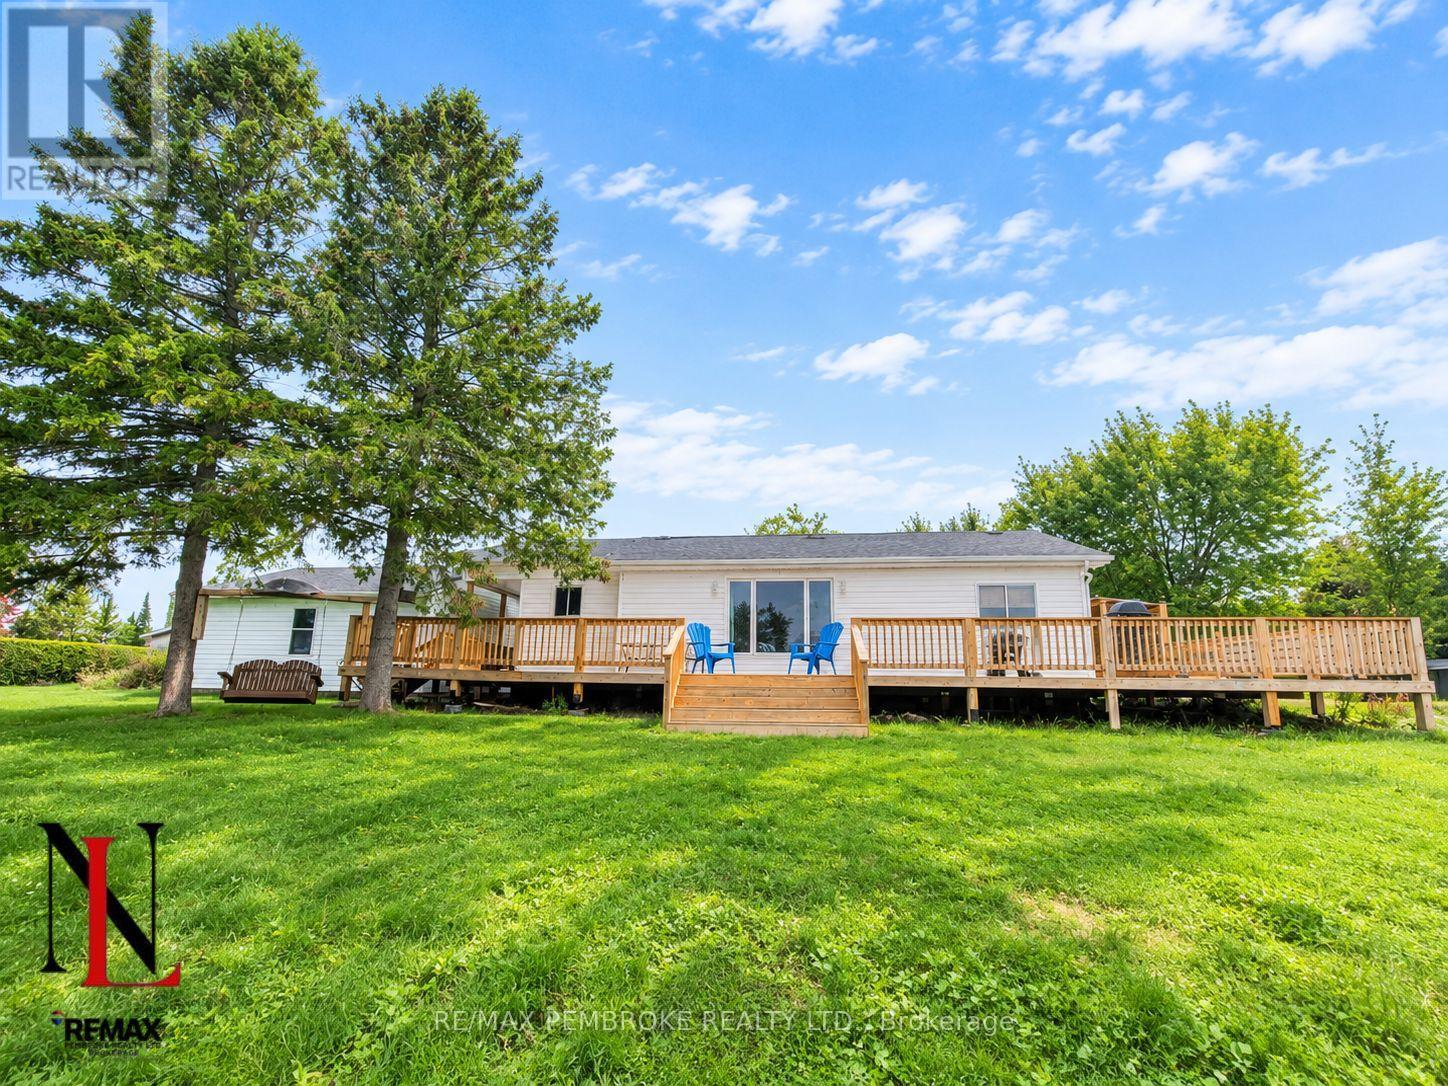
2066 La Passe Road
Whitewater Region, Ontario
Enjoy serene Ottawa River living on this expansive lot offering sweeping views year-round. This well-maintained 2+1 bedroom home features a large, functional kitchen with a separate living room providing a cozy, defined space for relaxing and enjoying the view through the large window. Have your morning coffee on the newly built 61ft wide back deck or at the end of the dock. A detached two-car garage adds everyday convenience and storage, bonus is the heated hobby shop for you to work away in while enjoying the views. With generous outdoor space, direct water access, and a peaceful setting with mature hedges to give you privacy, this house is what you been dreaming of. This property delivers a rare combination of privacy, comfort, and natural beauty along the Ottawa river. (id:45725)
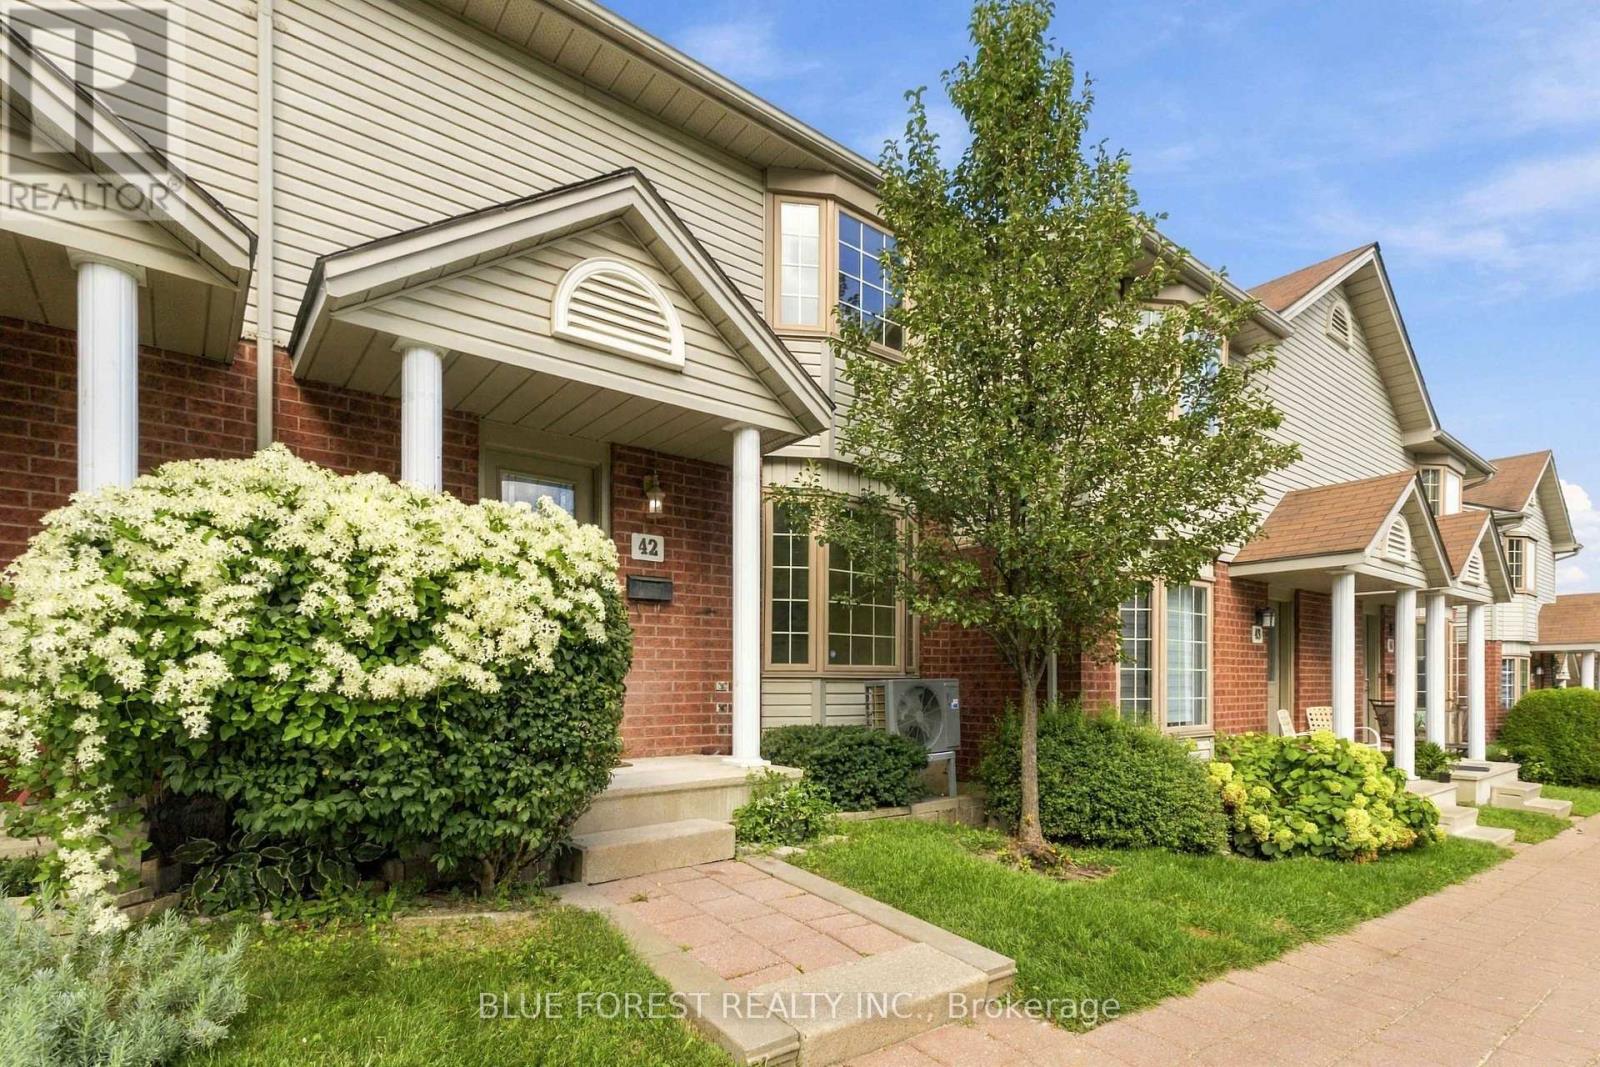
42 - 70 Chapman Court
London North (North I), Ontario
Welcome to 70 Chapman Court, Unit 42! This fully renovated 3-bedroom, 2.5-bathroom townhouse offers a truly move-in-ready opportunity in a great location. No expense has been spared in transforming this home, with quality updates and modern finishes throughout. The thoughtfully renovated interior provides a fresh, contemporary feel while offering plenty of space for comfortable everyday living. This home is ideal for families and professionals. Conveniently located close to amenities, schools, transit, shopping, and more. Simply move in and enjoy! (id:45725)
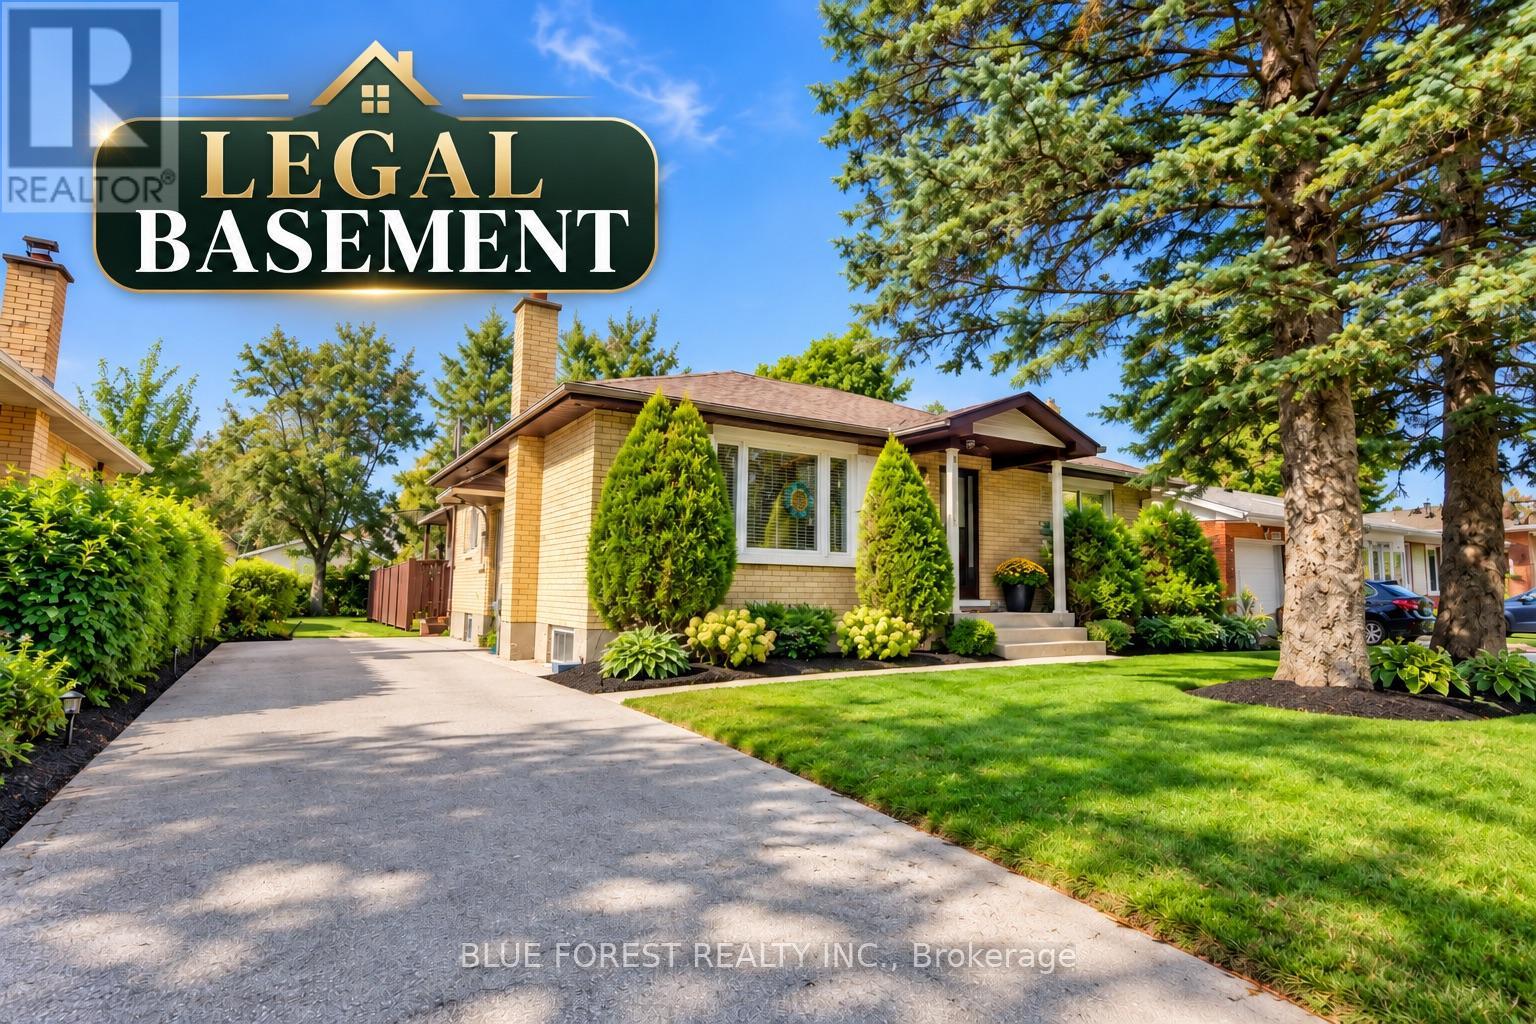
1399 Beckworth Avenue
London East (East D), Ontario
Welcome to 1399 Beckworth Ave, a LEGAL TWO UNIT property nestled on a serene, tree-lined street in a convenient London neighbourhood. All work was completed with City permits(2025), and the property has a rental licence in place, offering peace of mind for investors and owner-occupiers alike. The main level features a spacious 3-bedroom, 2-bathroom unit, while the lower level offers a 2-bedroom + den, 2-bathroom unit. With approximately 2,400 sq. ft. of total finished living space, there is plenty of room for comfortable living and strong rental potential. Located close to schools, bus routes, grocery stores and everyday amenities. Currently rented at $2,200 + utilities for the upper unit and $1,400 + utilities for the basement. An excellent opportunity to add to your investment portfolio or live in one unit while generating income from the other. VACANT POSSESSION available with 60 days' notice. (id:45725)
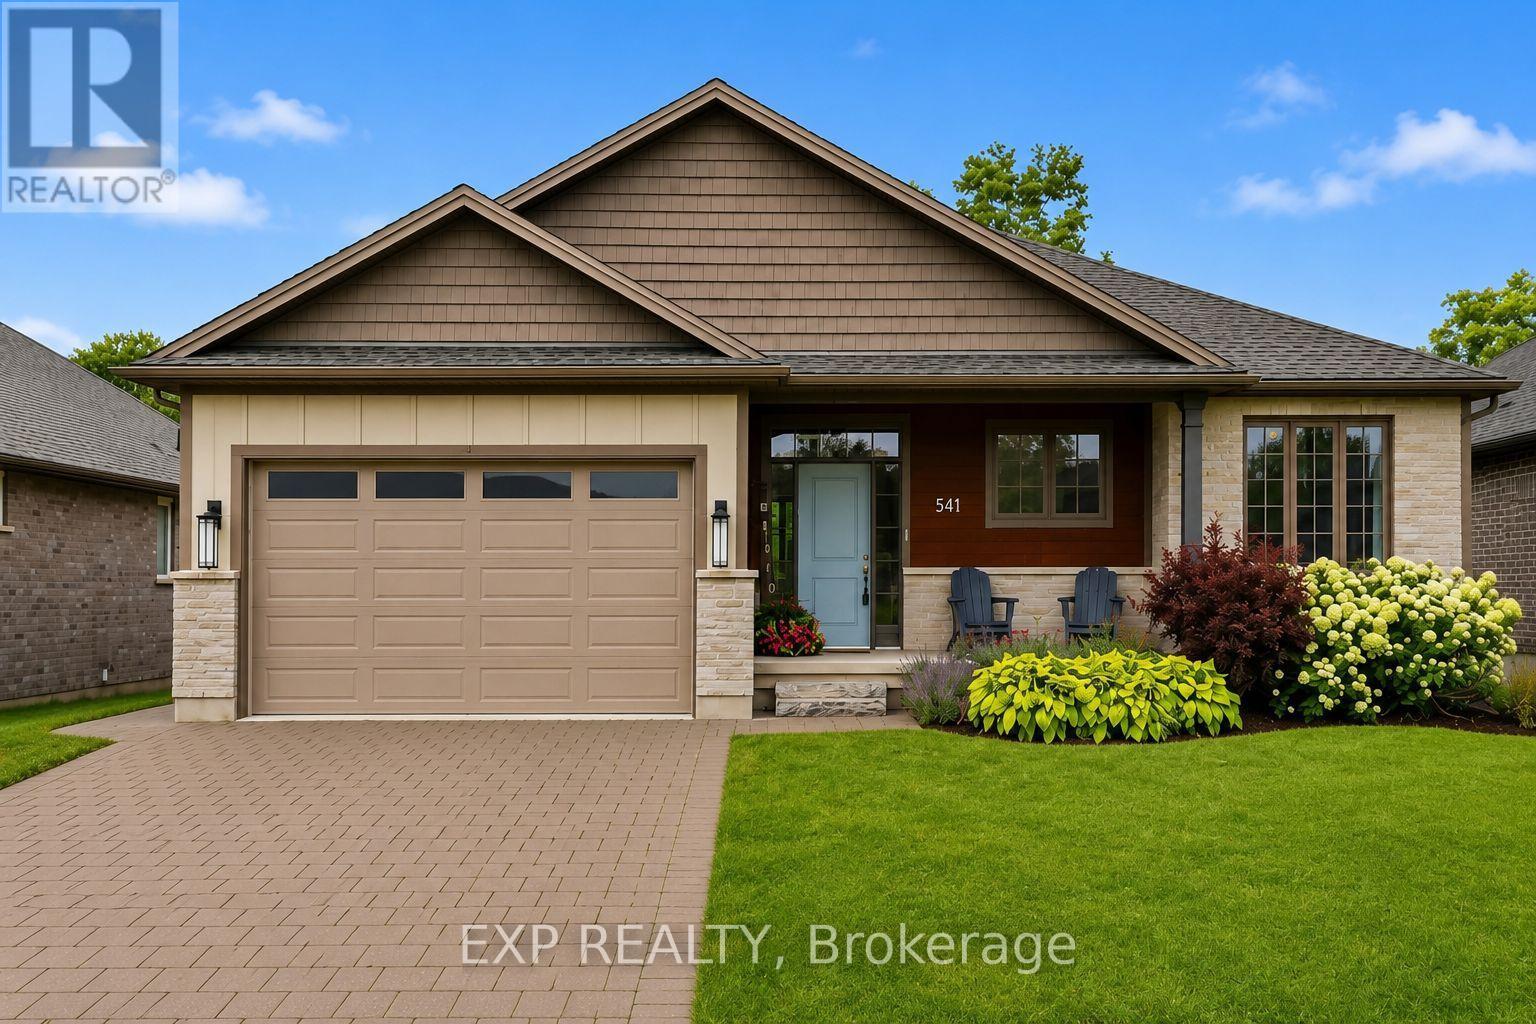
541 Bennett Crescent
Strathroy-Caradoc (Mount Brydges), Ontario
Welcome to a beautifully FULLY finished 3 + 2 Bedroom and 3 FULL bathroom bungalow tucked into the heart of Mount Brydges. Built in 2019 on a large private lot with no rear neighbours, the main level opens up with a kitchen, dining, and great room layout designed for gathering, anchored by a butler's kitchen with a main floor freezer, hidden storage, and tucked away gadgets that keep everything tidy. A spacious front entry welcomes guests in and doubles as the spot for every first day of school photo. The primary bedroom and two additional bedrooms share a bright main bathroom with a walk-in shower, while accessibility features including a roll-in shower, wheelchair access, and an open floor plan add everyday ease throughout. Downstairs, the fully professionally designed finished basement is where the family lives its best life: a cozy den with a shiplap and white oak fireplace feature and wet bar for movie nights, two additional bedrooms for guests, and clever hidden storage, including a seasonal storage room disguised as a wall. The attached double garage pulls double duty as overflow space when the house is full or the game is on. Outside, unwind on the covered porch and deck, or gather around the fire pit and storage shed in the backyard. Just a 5 minute drive to highway access, this home sits minutes from splash pads, parks, and well loved local schools, with an ice cream shop, Tim Hortons, and pizza spots an easy 15 minute walk away, plus community favourites like a local bakery, pharmacy, and bookstore close by. It's the kind of home and neighbourhood families don't want to leave. (id:45725)