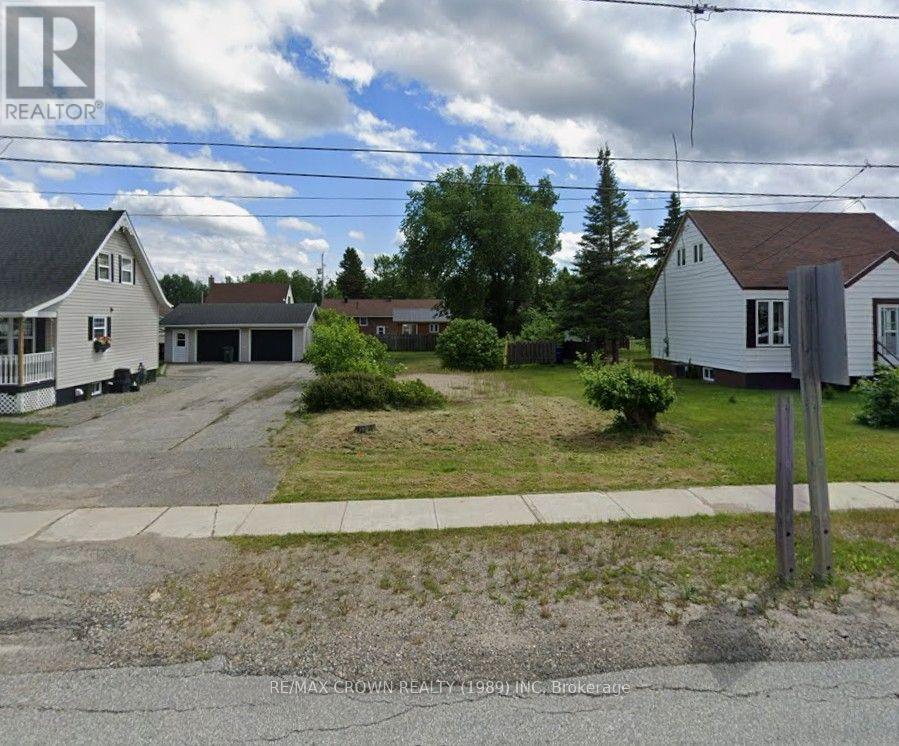
23 Highway 11
Smooth Rock Falls (Srf), Ontario
A FANTASTIC OPPORTUNITY TO OWN VACANT LAND WITH R1 RESIDENTIAL ZONING IN THE WELCOMING COMMUNITY OF SMOOTH ROCK FALLS! Whether you are a growing family ready to build your dream home, a retired couple looking to create the perfect low-maintenance residence, or an investor searching for an exciting development opportunity, this well-located property offers outstanding potential. Imagine designing a home and garage tailored perfectly to your lifestyle in a friendly Northern Ontario community where you can enjoy small-town living and the freedom of building from the ground up. Municipal utilities are available, helping bring your plans one step closer to reality whenever you are ready to build. Developers will also appreciate the opportunity to purchase multiple properties, with additional vacant lots available throughout the community. Bring your vision, choose your plans and start creating the future you have always imagined in Smooth Rock Falls!Build your dream home and garage, with the home required to be constructed before the garage. There is no requirement to begin construction within a specific timeframe, giving you the freedom to purchase now and build when the time is right. If purchased by a neighbouring property owner, an application for consent may be submitted to merge the lots. The application fee is $1,025, and the planning process may take approximately two months. Once successfully merged, the expanded property could provide the opportunity to construct a detached garage or another accessory structure, subject to all applicable regulations. Municipal Council has expressed support for consent applications involving neighbouring properties. Whether you are ready to create your future home or expand the possibilities of an adjoining property, this vacant lot offers exciting potential! All future development must comply with the permitted uses, provisions and requirements of the R1 Zone. (id:45725)
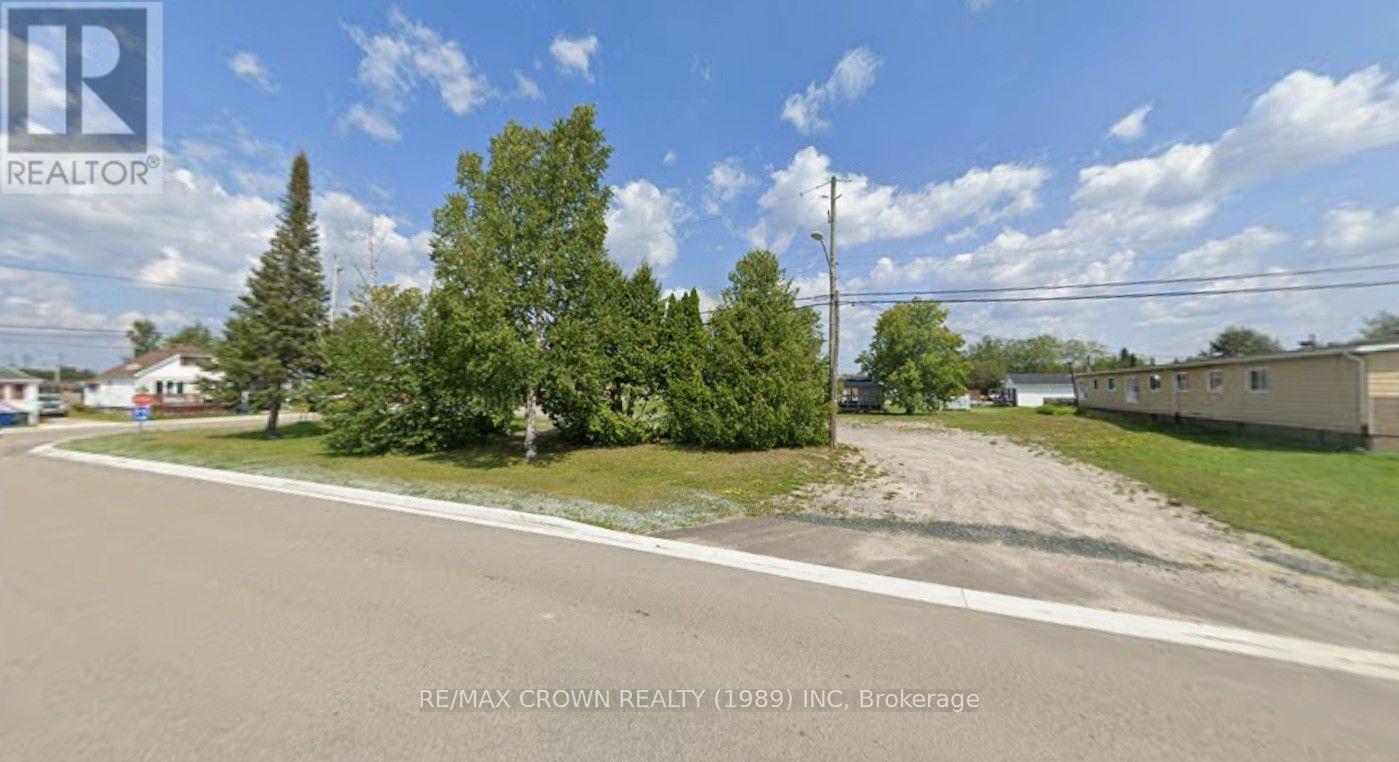
7-9 Dupont Street
Smooth Rock Falls (Srf), Ontario
A FANTASTIC OPPORTUNITY TO OWN VACANT LAND WITH R1 RESIDENTIAL ZONING IN THE WELCOMING COMMUNITY OF SMOOTH ROCK FALLS! Whether you are a growing family ready to build your dream home, a retired couple looking to create the perfect low-maintenance residence, or an investor searching for an exciting development opportunity, this well-located property offers outstanding potential. Imagine designing a home and garage tailored perfectly to your lifestyle in a friendly Northern Ontario community where you can enjoy small-town living and the freedom of building from the ground up. Municipal utilities are available, helping bring your plans one step closer to reality whenever you are ready to build. Developers will also appreciate the opportunity to purchase multiple properties, with additional vacant lots available throughout the community. Bring your vision, choose your plans and start creating the future you have always imagined in Smooth Rock Falls! Build your dream home and garage, with the home required to be constructed before the garage. There is no requirement to begin construction within a specific timeframe, giving you the freedom to purchase now and build when the time is right. If purchased by a neighboring property owner, an application for consent may be submitted to merge the lots. The application fee is $1,025, and the planning process may take approximately two months. Once successfully merged, the expanded property could provide the opportunity to construct a detached garage or another accessory structure, subject to all applicable regulations. Municipal Council has expressed support for consent applications involving neighboring properties. Whether you are ready to create your future home or expand the possibilities of an adjoining property, this vacant lot offers exciting potential! All future development must comply with the permitted uses, provisions and requirements of the R3 Zone. (id:45725)
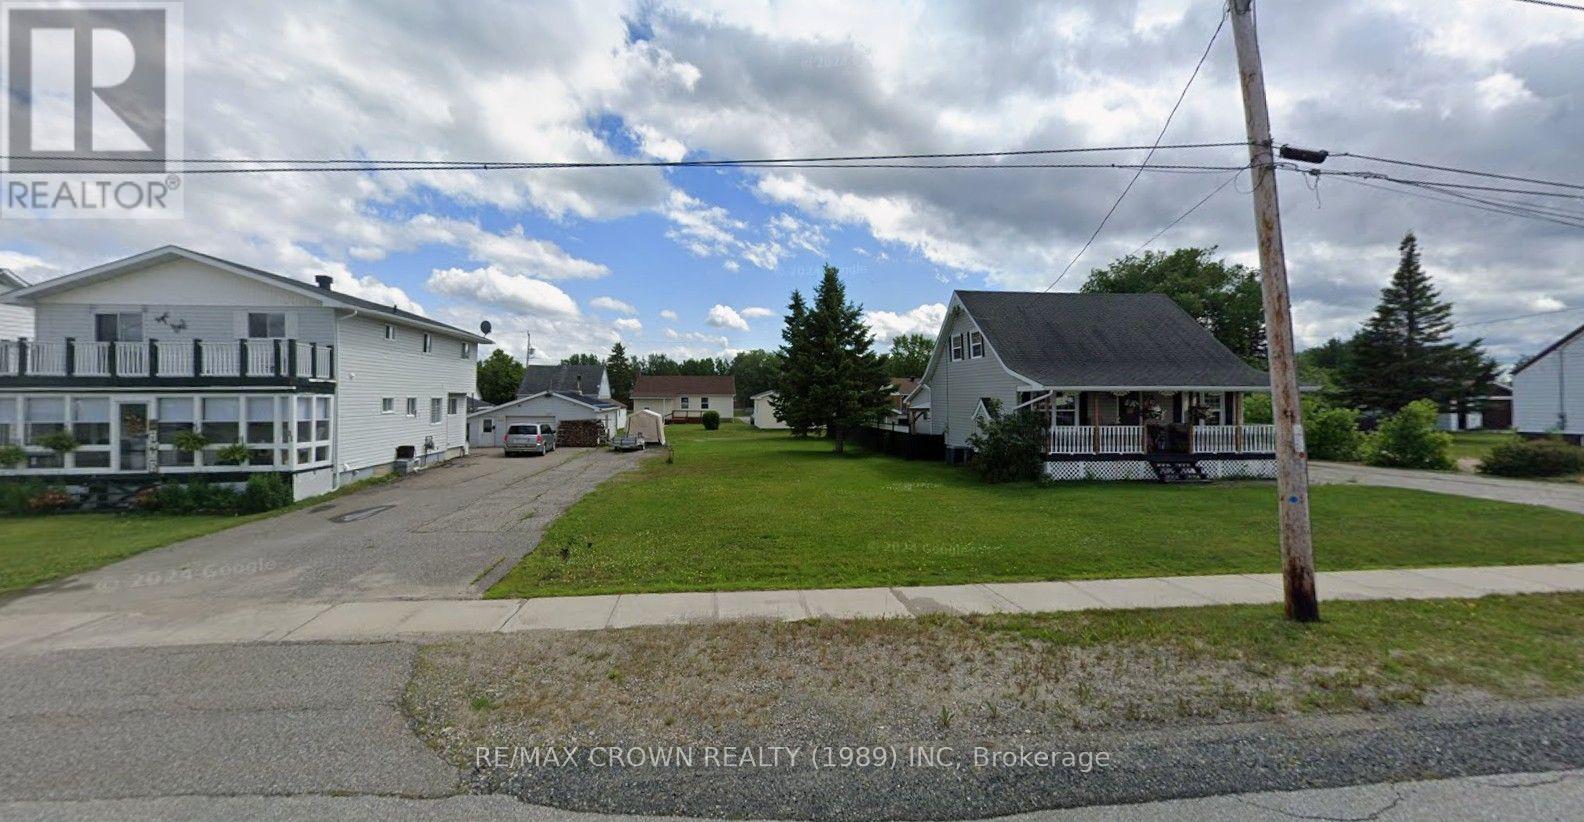
15 Highway 11
Smooth Rock Falls (Srf), Ontario
A FANTASTIC OPPORTUNITY TO OWN VACANT LAND WITH R1 RESIDENTIAL ZONING IN THE WELCOMING COMMUNITY OF SMOOTH ROCK FALLS! Whether you are a growing family ready to build your dream home, a retired couple looking to create the perfect low-maintenance residence, or an investor searching for an exciting development opportunity, this well-located property offers outstanding potential. Imagine designing a home and garage tailored perfectly to your lifestyle in a friendly Northern Ontario community where you can enjoy small-town living and the freedom of building from the ground up. Municipal utilities are available, helping bring your plans one step closer to reality whenever you are ready to build. Developers will also appreciate the opportunity to purchase multiple properties, with additional vacant lots available throughout the community. Bring your vision, choose your plans and start creating the future you have always imagined in Smooth Rock Falls!Build your dream home and garage, with the home required to be constructed before the garage. There is no requirement to begin construction within a specific timeframe, giving you the freedom to purchase now and build when the time is right. If purchased by a neighbouring property owner, an application for consent may be submitted to merge the lots. The application fee is $1,025, and the planning process may take approximately two months. Once successfully merged, the expanded property could provide the opportunity to construct a detached garage or another accessory structure, subject to all applicable regulations. Municipal Council has expressed support for consent applications involving neighbouring properties. Whether you are ready to create your future home or expand the possibilities of an adjoining property, this vacant lot offers exciting potential! All future development must comply with the permitted uses, provisions and requirements of the R1 Zone. (id:45725)
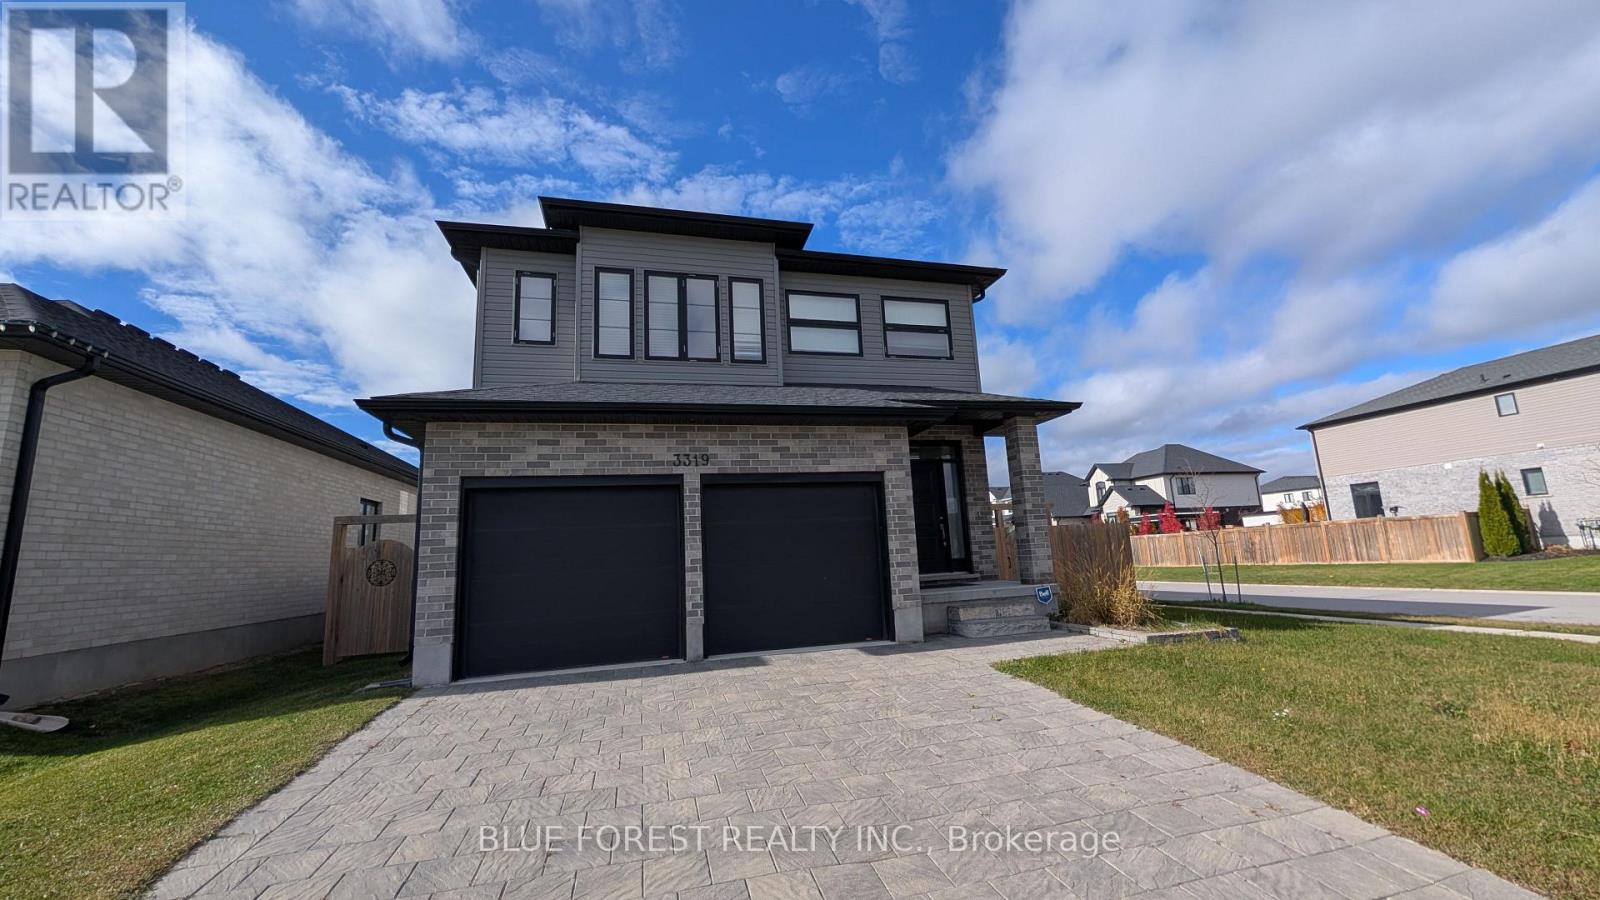
3319 Regiment Road
London South (South V), Ontario
Step inside this bright and modern home in London's desirable Southwest. Open concept main floor. Stylish white kitchen with loads of cabinetry and centre island. Upper level features additional family living area and three generous bedrooms. Primary has ensuite and walk-in closet. Fully finished lower level has media room for family movie night plus two additional bedrooms. Fenced corner lot with sundeck and concrete pad for hot tub. Steps to the new White Pine Public school. Quick possession available. Sold as is. Some photos have been Virtually Staged. (id:45725)
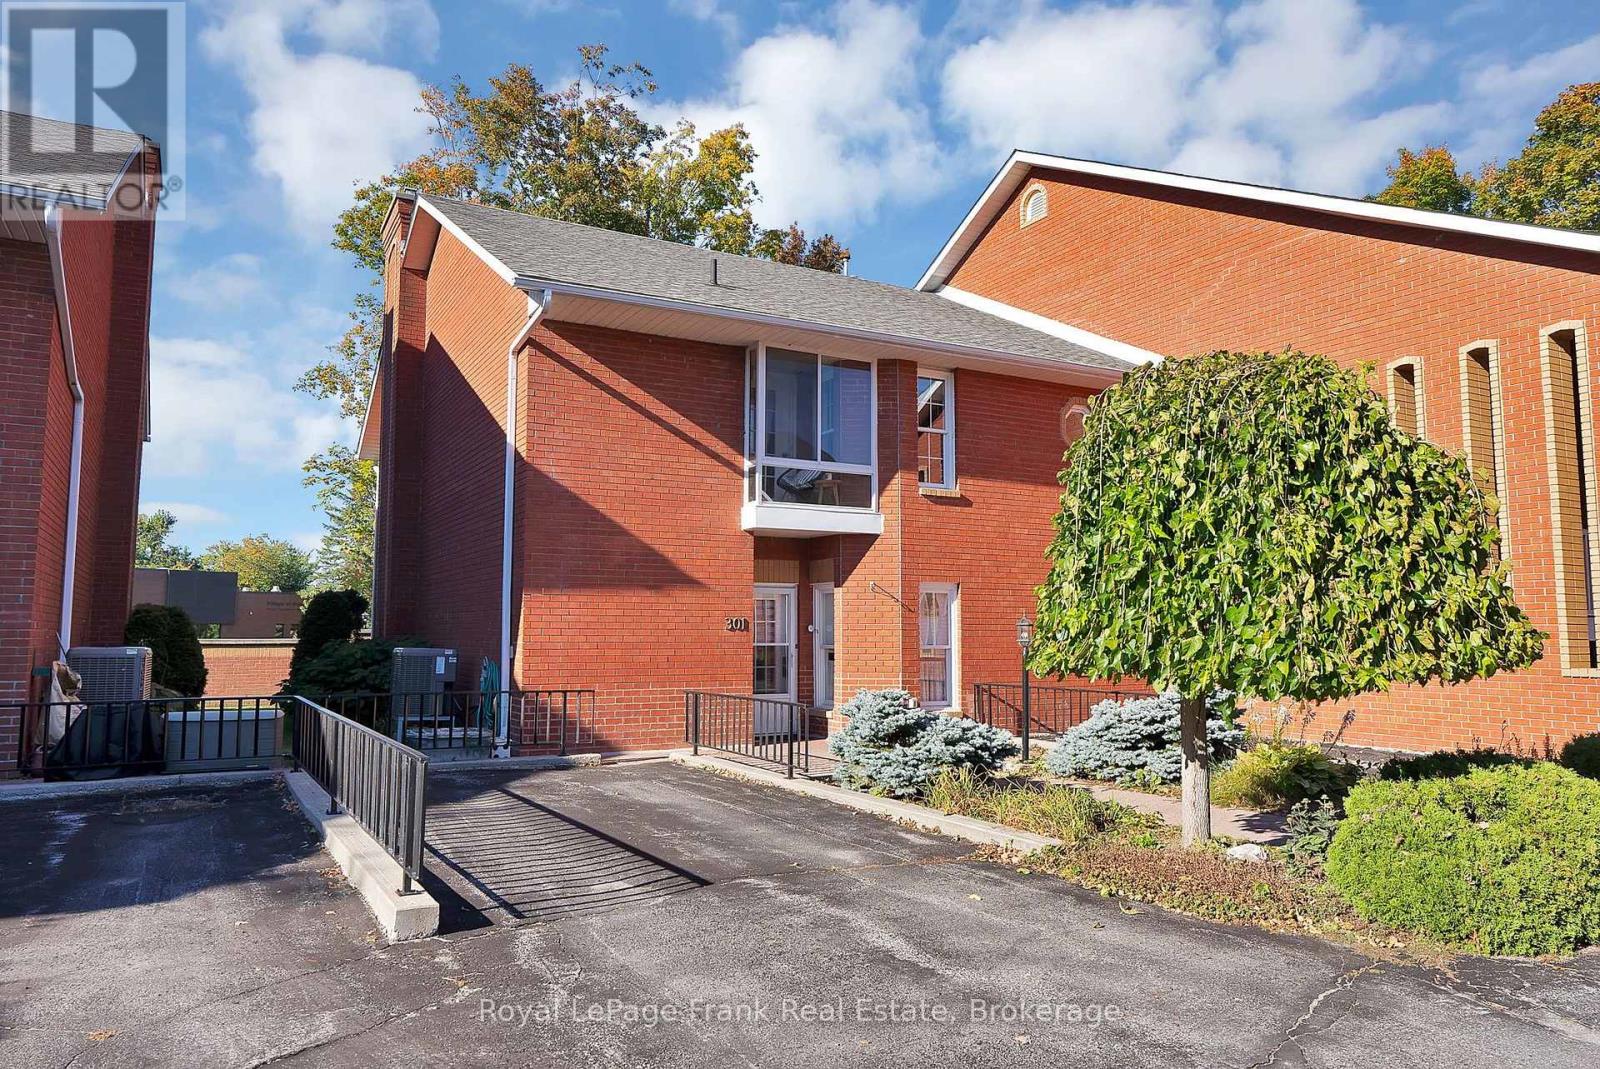
301 - 1 Sherwood Street
Kawartha Lakes (Bobcaygeon), Ontario
Rarely offered in the sought-after Regency Pointe complex in the heart of downtown Bobcaygeon! This charming two-storey, two-bedroom, three-bathroom condo townhouse is situated within a gated waterfront community and includes two owned parking spaces-a rare find. Enjoy beautiful views overlooking the lake and lock 32, 2 fantastic three-season rooms and a charming Juliet balcony. Residents also enjoy access to private boat docking, kayak storage and a waterfront boardwalk leading to the beach. Just steps from shops, restaurants and everyday amenities, this home is an excellent option for those looking to downsize or settle into the perfect retirement home while enjoying a convenient, low-maintenance waterfront lifestyle. (id:45725)
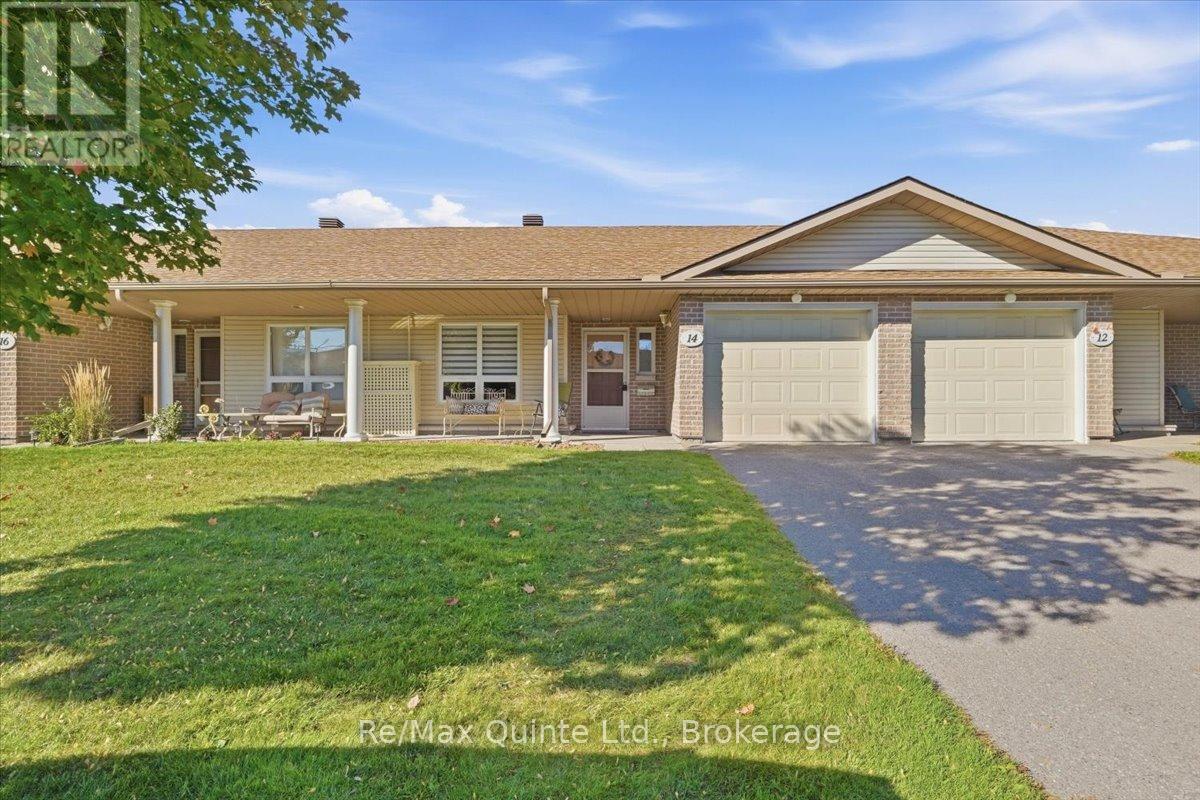
14 - 15 Aldersgate Drive
Belleville (Belleville Ward), Ontario
Life Lease Bungalow. Welcome to easy, low-maintenance living in the desirable adult community of Aldersgate! This charming 1-bedroom plus den bungalow offers a comfortable and convenient lifestyle, perfect for those looking to enjoy retirement without the worry of exterior maintenance. The home features an attached single-car garage with inside entry, a bright and welcoming living room, and a functional kitchen with access to the patio - a great spot to sit outside and enjoy your morning coffee. The spacious primary bedroom includes its own private ensuite, while the versatile den provides additional space for a second bedroom, home office, hobby room or guest area. An additional bathroom and convenient in-suite laundry complete the interior. Enjoy the benefits of community living with lawn care and snow removal taken care of, giving you more time to enjoy the things you love. Aldersgate also offers weekly gatherings and a variety of activities for those who wish to participate, along with a nearby walking trail to enjoy. A wonderful opportunity to simplify your lifestyle while still maintaining your own comfortable and private space. (id:45725)
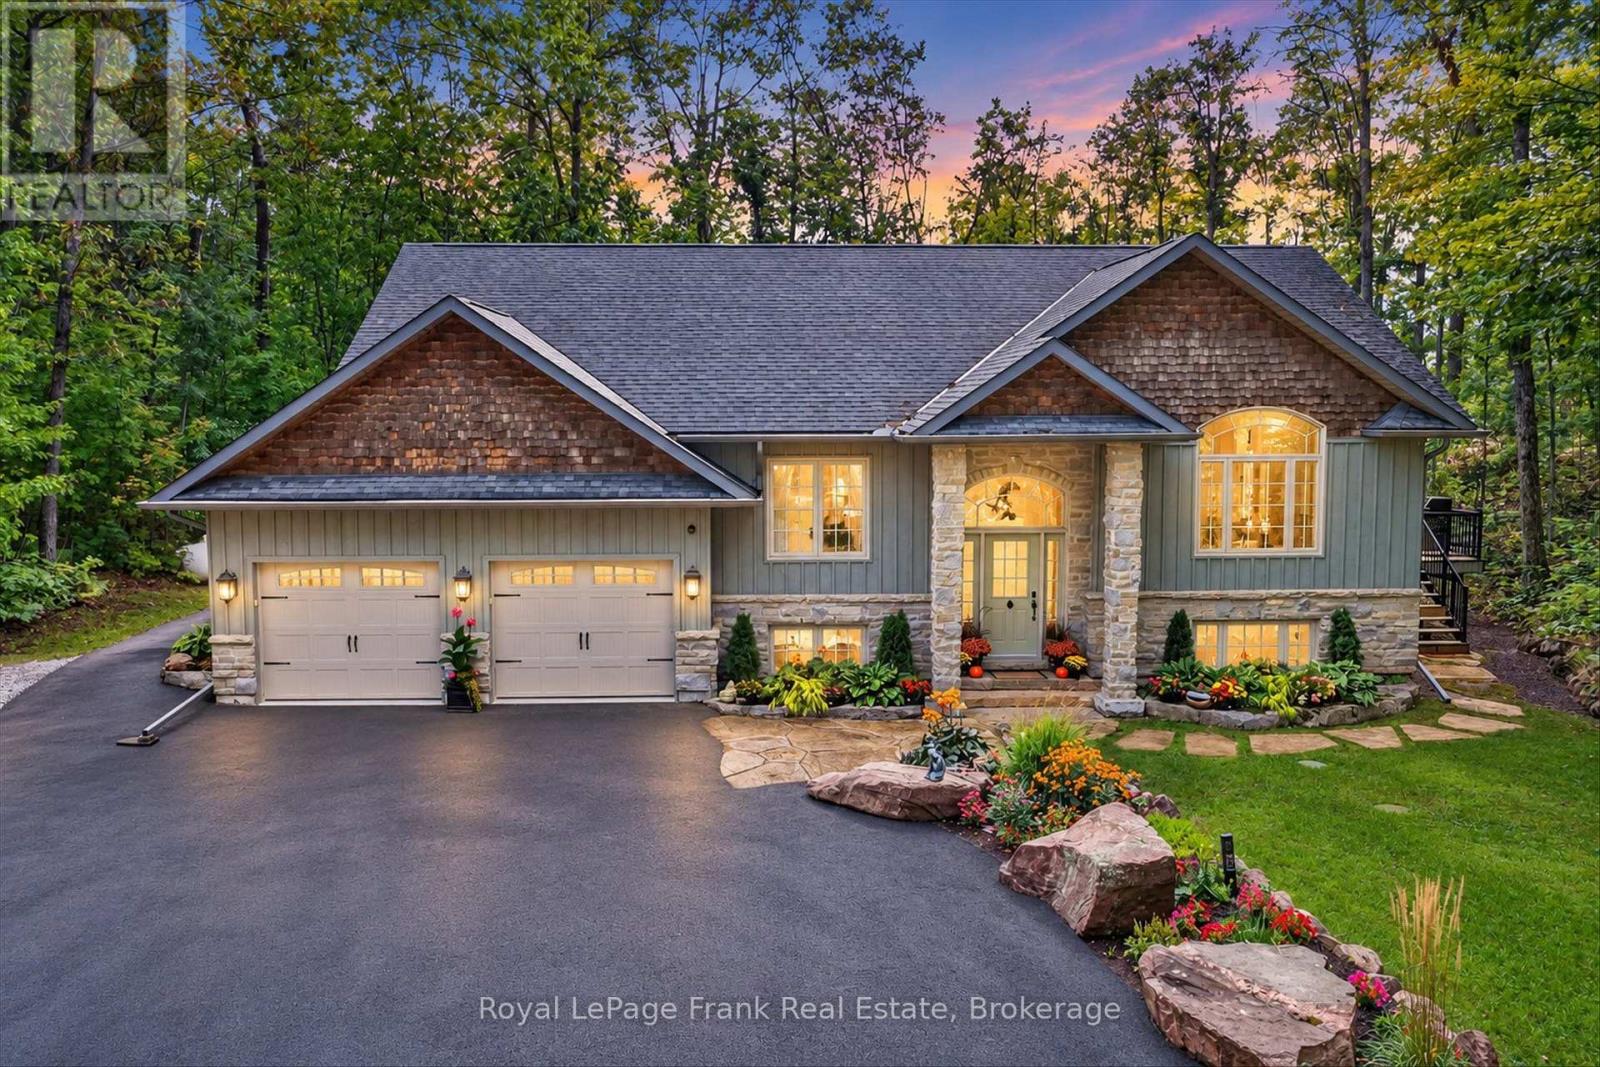
101 Mitchell Crescent
Trent Lakes, Ontario
Welcome to sophisticated country living in the prestigious Granite Ridge Enclave of Buckhorn, Ontario. This stunning executive raised bungalow seamlessly blends refined elegance with serene, nature-filled surroundings, offering 2,854 finished square feet of meticulously cared for space. The grand open-concept layout features vaulted ceilings, a cozy fireplace, and exceptional windows with picturesque views of the surrounding forest. At the heart of the home is a large gourmet country kitchen equipped with granite countertops, ample cabinetry, a pantry, and a French door walkout to the back deck. The main level also offers a bright office/den and a primary suite with a walk-in closet and 4-piece ensuite with soaker tub. The finished basement provides exceptional comfort with radiant heated floors and new laminate flooring throughout. It features two additional bright bedrooms with large above-grade windows and a convenient 2-piece bath and a cute children's playhouse tucked neatly under the stairs. Vehicle enthusiasts and hobbyists will love the attached heated garage, as well as a separate workshop/garage with its own 110-amp electrical panel supplementing the main home's 200-amp service. Enjoy total peace of mind with extensive recent updates: a freshly paved driveway, new boiler, new hot water tank, new pressure tank, new well pump and well water supply piping. This magnificent property is a rare turnkey opportunity in Buckhorn's most sought-after enclave. (id:45725)
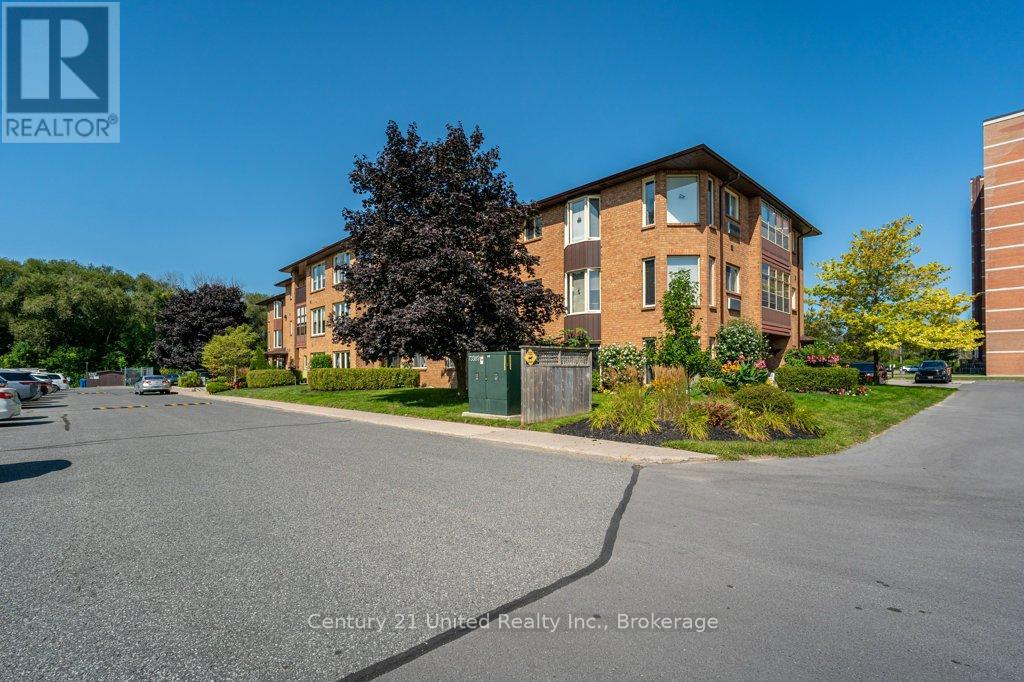
303 - 2181 Walker Avenue
Peterborough (Ashburnham Ward 4), Ontario
Welcome to easy, low-maintenance living in Peterborough's desirable east end! This bright and spacious 2 bedroom, 2 bathroom condo features new carpet, freshly painted living room, dining room and hallway , and an abundance of natural light highlighted by a beautiful skylight. Enjoy your morning coffee or unwind in the evening on the covered porch. Ideally located just steps from Beavermead Park with endless hiking and biking trails, sandy beach access, and beautiful waterfront surroundings. Also conveniently close to the Canadian Canoe Museum, the trendy East City district featuring popular restaurants, bakeries, cafes, unique shops, and more. Offering comfort, convenience, and an unbeatable lifestyle, all just minutes to Hwy 115 for an easy commute. (id:45725)
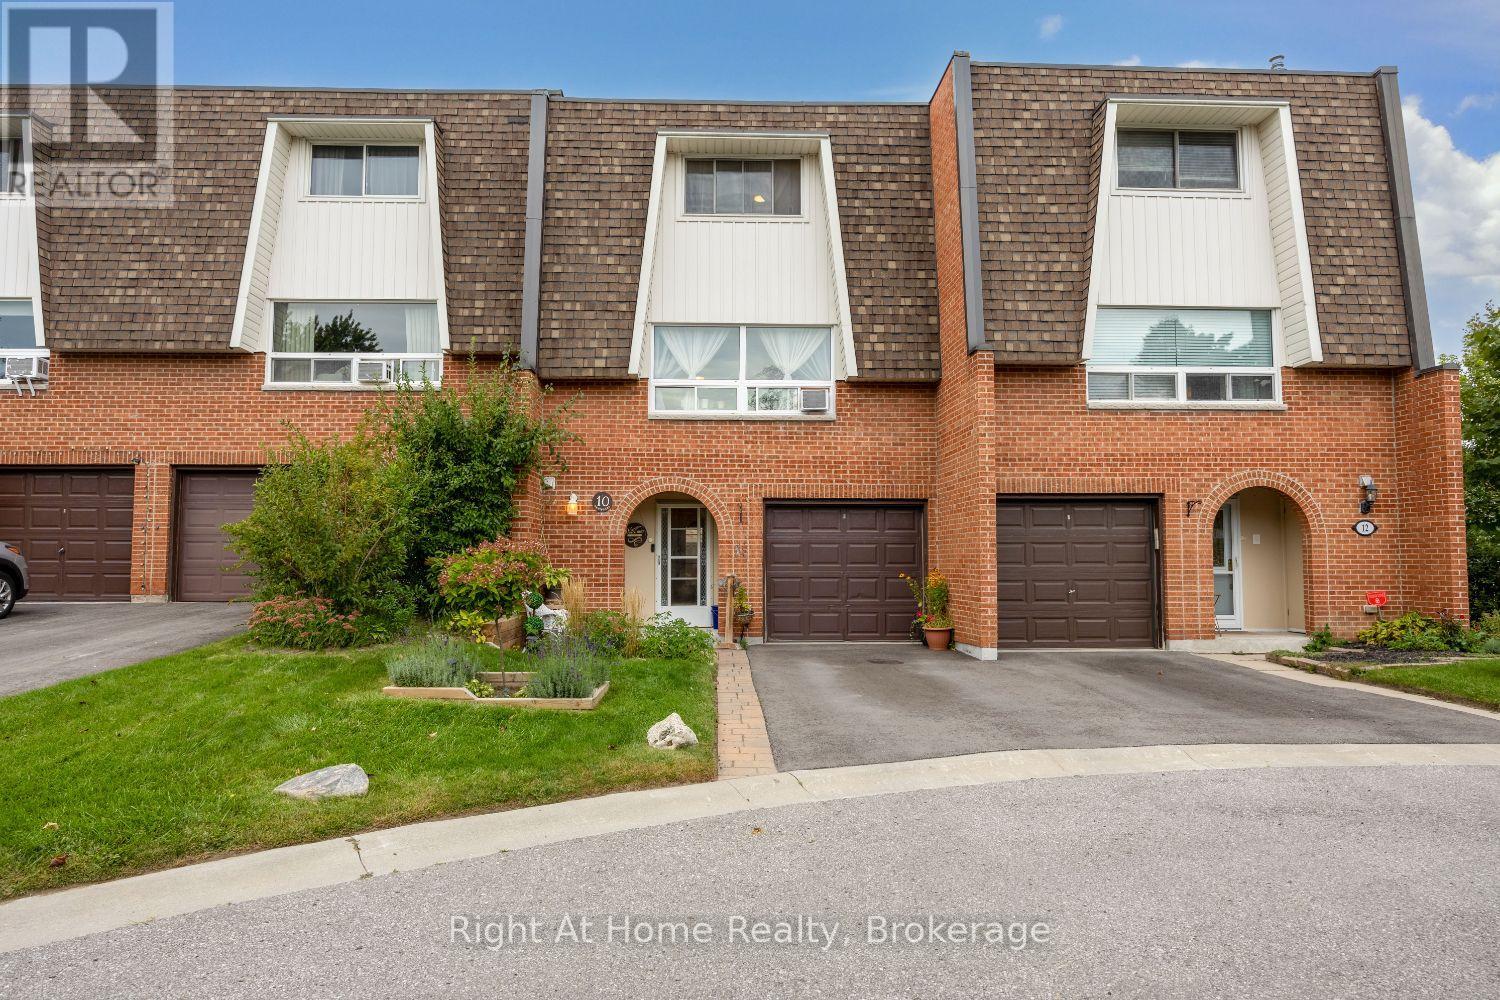
10 Newing Court
Ajax (South East), Ontario
Sun filled 3 bedroom, 2 bath, townhome in prime SE Ajax with convenient access to Lake Ontario, parks, shopping, schools, transit, hospital, and the highway. A cozy interlock patio seating area and covered arched entryway welcome you into the home. Private driveway parking, single car garage with direct access to the house.Open concept living and dining space with hardwood floors designed for real life and easy entertaining. The kitchen and breakfast rooms flow to a spacious private balcony overlooking the backyard-your spot for morning coffee or sunset wind downs.Walkout to a private patio in the fenced and landscaped backyard from the ground floor family room which also featuring a dry bar. Laundry room, bathroom, walk-in and built-in storage also on the ground floor.Three comfortable bedrooms, updated bathroom, and built-in storage upstairs. This home feels spacious, functional and move in ready on a peaceful court.Ideal for first time buyers, downsizers or anyone who wants low maintenance living all from a quiet, coveted corner of the neighbourhood. This one is ready for you to make it home. (id:45725)
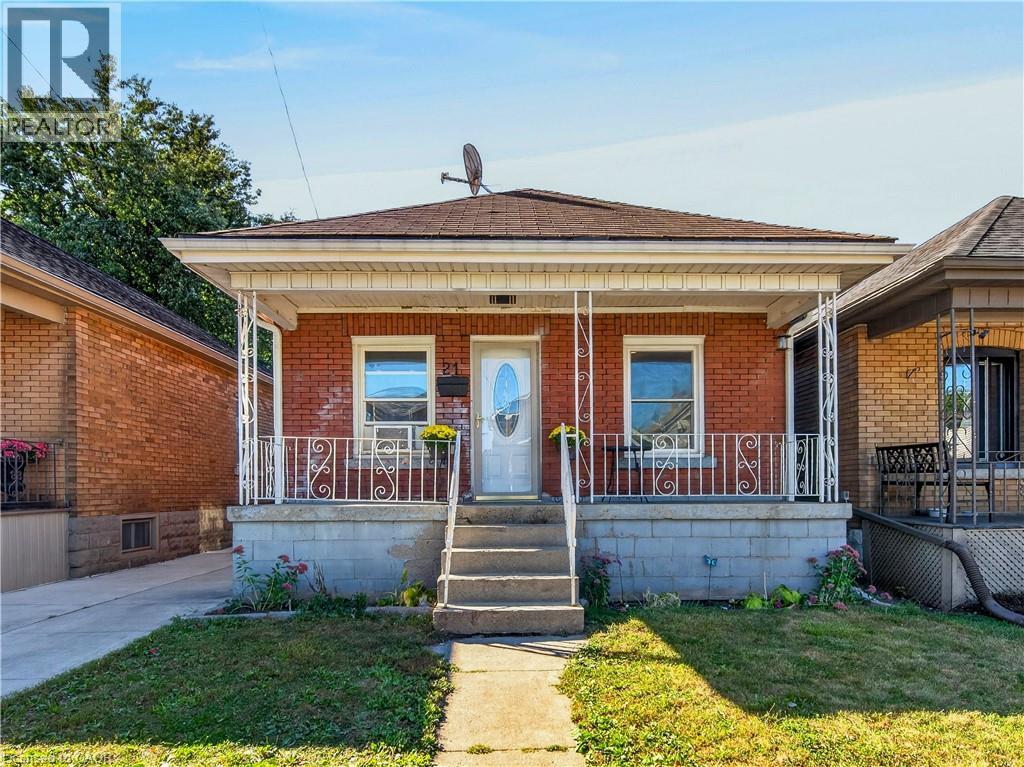
21 Cameron Avenue N
Hamilton, Ontario
Welcome to this charming all-brick bungalow in the desirable Homeside neighbourhood, offering a convenient location close to schools, parks, public transit, shopping centres, grocery stores, and a variety of everyday amenities. The main floor features two bedrooms, an inviting eat-in kitchen, and a spacious combined living and dining area with updated flooring throughout. The updated bathroom adds a modern touch to the main living space. The waterproofed basement with high ceilings provides excellent additional space, including a third bedroom, with plenty of potential for a recreation room, home office, or additional living area. Step outside to enjoy both the front and rear porches, along with a good-sized backyard offering beautiful sunset views. The property also features a shared driveway with a new concrete driveway and a single detached garage, providing convenient parking and storage. A great opportunity in a well-established neighbourhood, combining functional living space, outdoor enjoyment, and convenient access to local amenities. (id:45725)
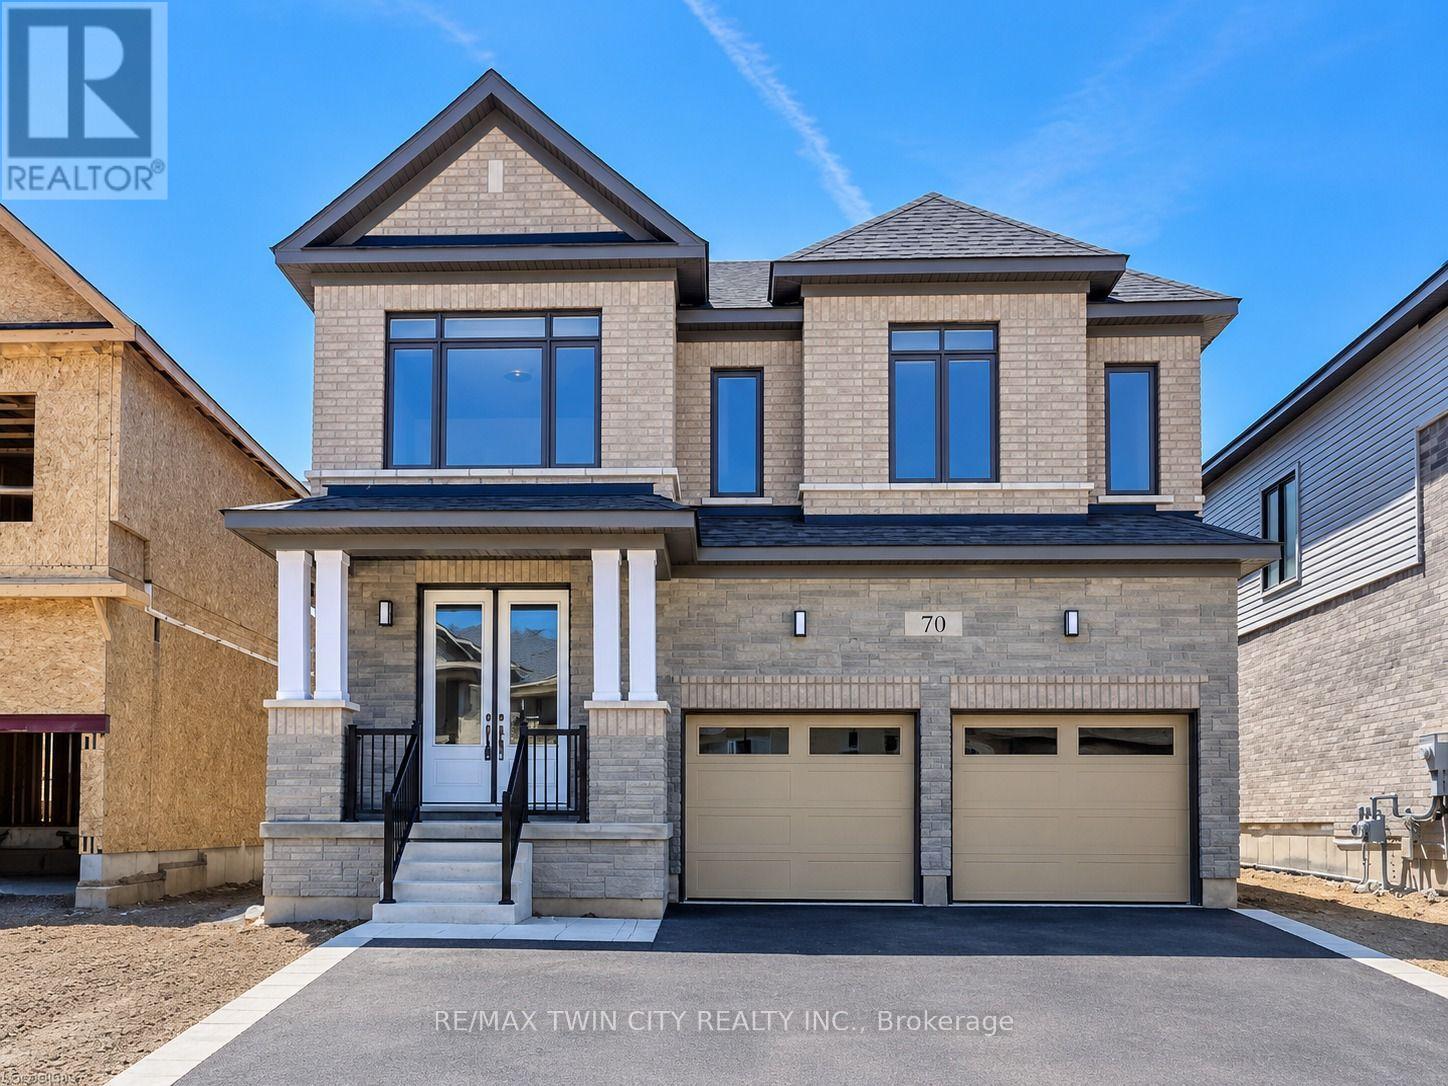
70 Prince Philip Boulevard
North Dumfries, Ontario
Welcome to 70 Prince Philip Boulevard, an exceptional executive family home nestled in the charming village of Ayr. Built only a few years ago and offering approximately 2,982 sq. ft. of beautifully designed living space, this impressive 5-bedroom, 4.5-bathroom residence blends modern elegance, functionality, and comfort throughout. Step inside to a bright and welcoming main floor featuring soaring 9-ft ceilings and a thoughtfully designed open-concept layout. The spacious living room is anchored by a cozy gas fireplace, while the generous dining area offers plenty of room for memorable meals and entertaining. The spectacular oversized kitchen, complete with an impressive 8-foot quartz-topped island, abundant cabinetry, built-in Samsung stainless steel appliances, and plenty of workspace for everyday cooking and entertaining. Large sliding patio doors provide a seamless connection to the backyard, where a dedicated gas line makes summer BBQs effortless. Convenience continues with a spacious main-floor laundry room featuring a walk-in storage closet, along with a stylish powder room for guests. Ascend the beautiful oak staircase to the second floor, where a generous central landing leads to five well-appointed bedrooms. The luxurious primary suite is a true retreat, featuring an elegant tray ceiling and a stunning 5-piece ensuite with an upgraded oversized glass-enclosed shower. 2 generously sized bedrooms share a convenient Jack-and-Jill bathroom, while the remaining two bedrooms each enjoy the privacy of their own ensuite bathrooms. Ideally located close to shops, restaurants, schools, and everyday amenities, with easy access to Highway 401, Cambridge, Kitchener, and Waterloo. A beautifully appointed newer home offering exceptional space, thoughtful design, and the flexibility a growing family needs. Book Your private showing today. (id:45725)
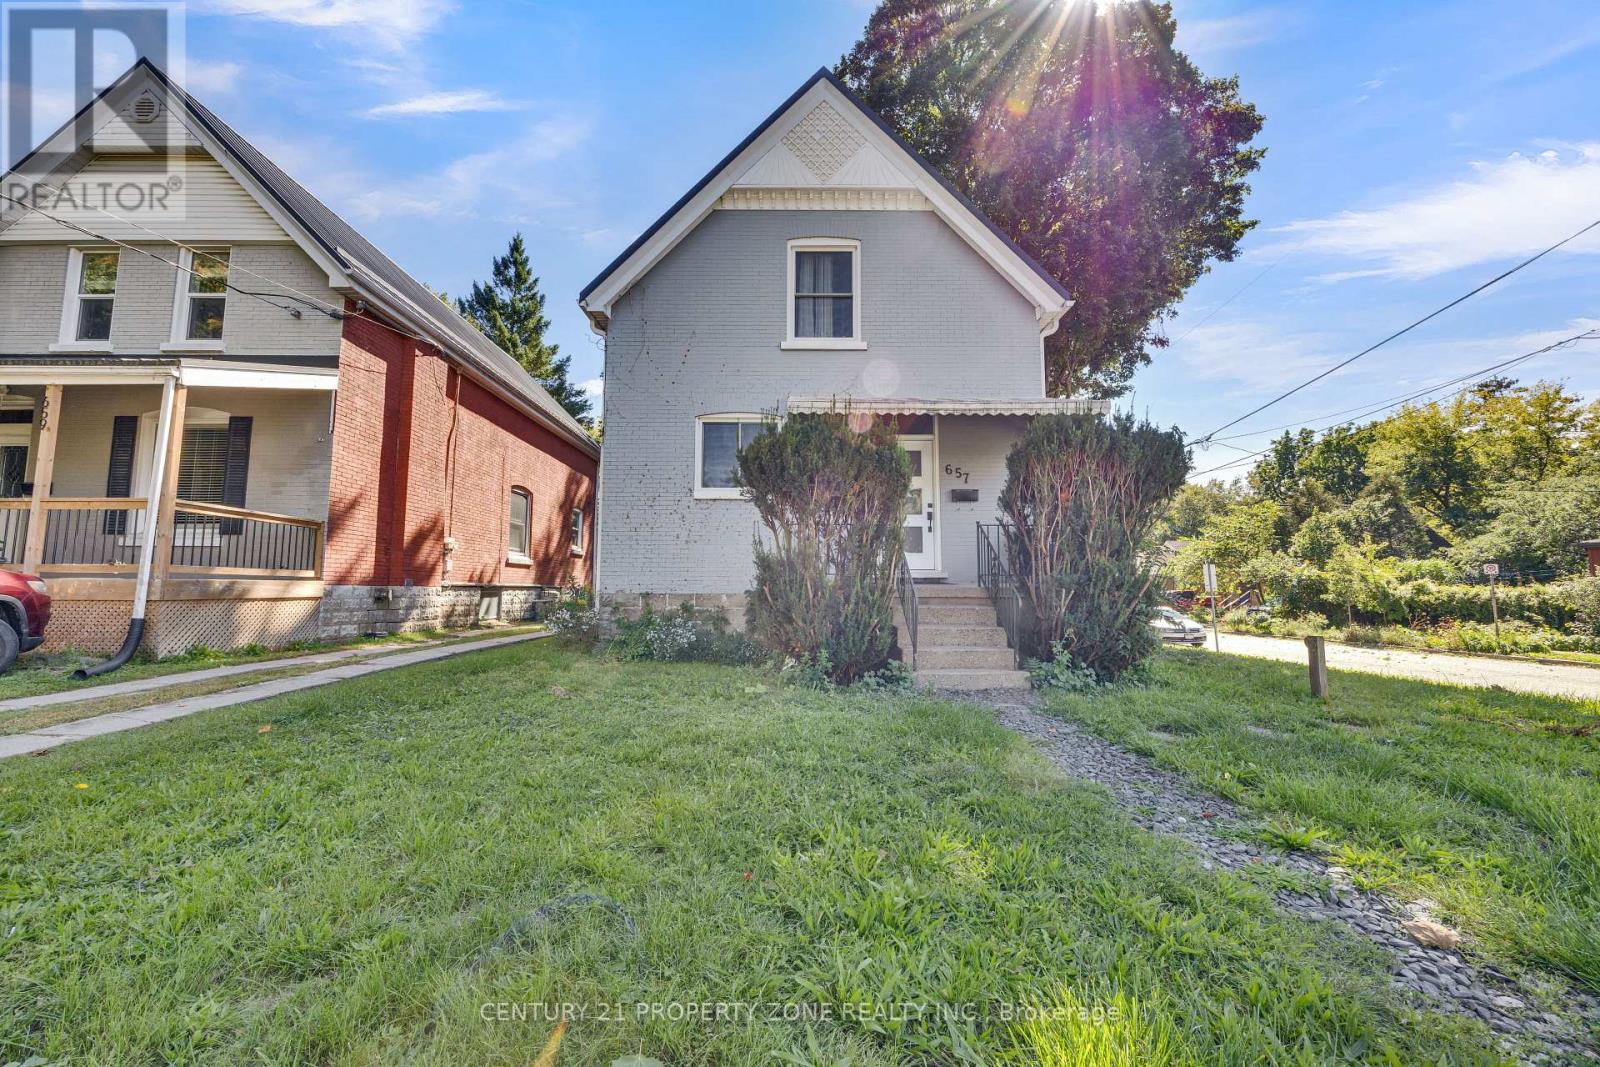
657 Piccadilly Street
London East (East G), Ontario
Welcome to 657 Piccadilly Street, a charming brick home prominently situated at the corner of Piccadilly and Wolseley in one of London's most desirable and walkable neighbourhoods. Zoned for either duplex or single-family use, this versatile property offers 4 spacious bedrooms 3 upstairs plus an additional one bedroom on the main level. Enjoy the character and charm of a classic home combined with extensive modern updates completed within the last few years, including a Hy-Grade metal roof, Douglas windows, soffits, fascia, eavestroughs, furnace, hot water tank, electrical panel and plumbing. The interior features elegant marble countertops, stylishly renovated bathrooms and generously sized bedrooms throughout. Outside, the fully fenced rear yard provides plenty of space to relax, entertain, garden or create your own private outdoor retreat. Offering timeless character, significant upgrades and excellent flexibility in a highly sought-after location, this is a home you won't want to miss. Schedule your private viewing today! (id:45725)