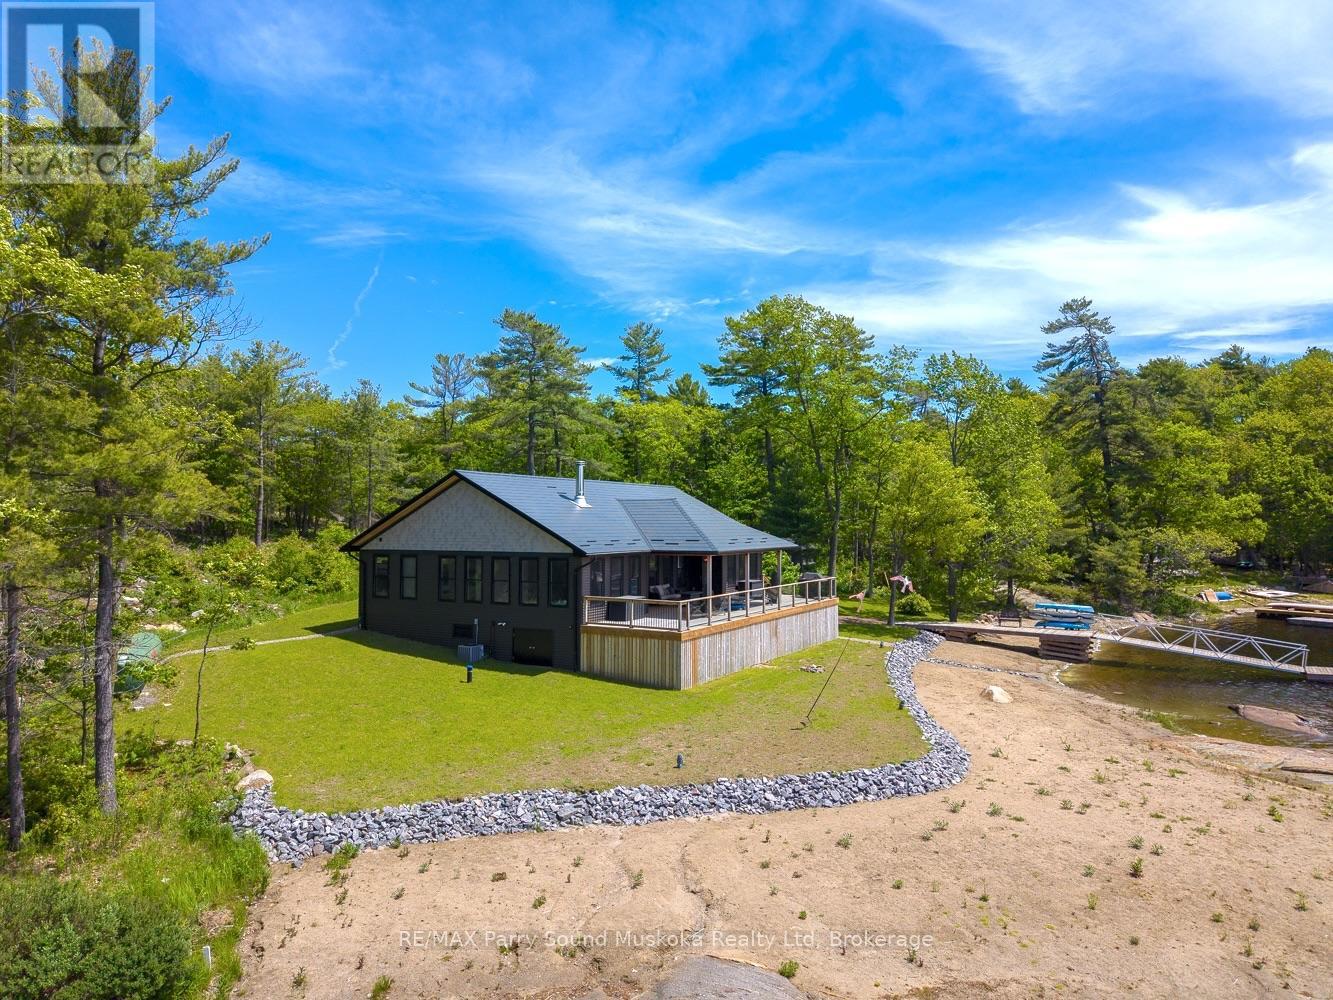
32 A11 Island
The Archipelago (Archipelago North), Ontario
An exceptional opportunity to own a recently built island retreat in highly sought-after Pointe au Baril. Completed in 2024 and designed for year-round use, this impressive custom waterfront cottage combines modern comfort with the natural beauty and character of Georgian Bay.Set against breathtaking southwest views, the property enjoys all-day sun and spectacular evening sunsets over the open water. An expansive covered deck provides plenty of space for outdoor living and entertaining, while the landscaped grounds, sandy beach entry and deep-water docking for multiple boats make it easy to enjoy everything Georgian Bay has to offer.Inside, the bright and spacious open-concept layout features a beautifully appointed kitchen, dining area and living room with a wood-burning fireplace and stunning water views. Four bedrooms, three bathrooms and a separate bunkie provide generous accommodation for family and guests.Quality construction and four-season features include an ICF foundation, drilled well, propane forced-air heating, central air conditioning and backup generator. Conveniently located just a short boat ride from local marinas, Ojibway Island and the iconic Pointe au Baril Lighthouse.Now offered under Power of Sale, presenting a unique opportunity to acquire a newer Georgian Bay waterfront property in one of the area's most desirable boating communities. Property is being sold "as is, where is," with no representations or warranties by the Seller. (id:45725)
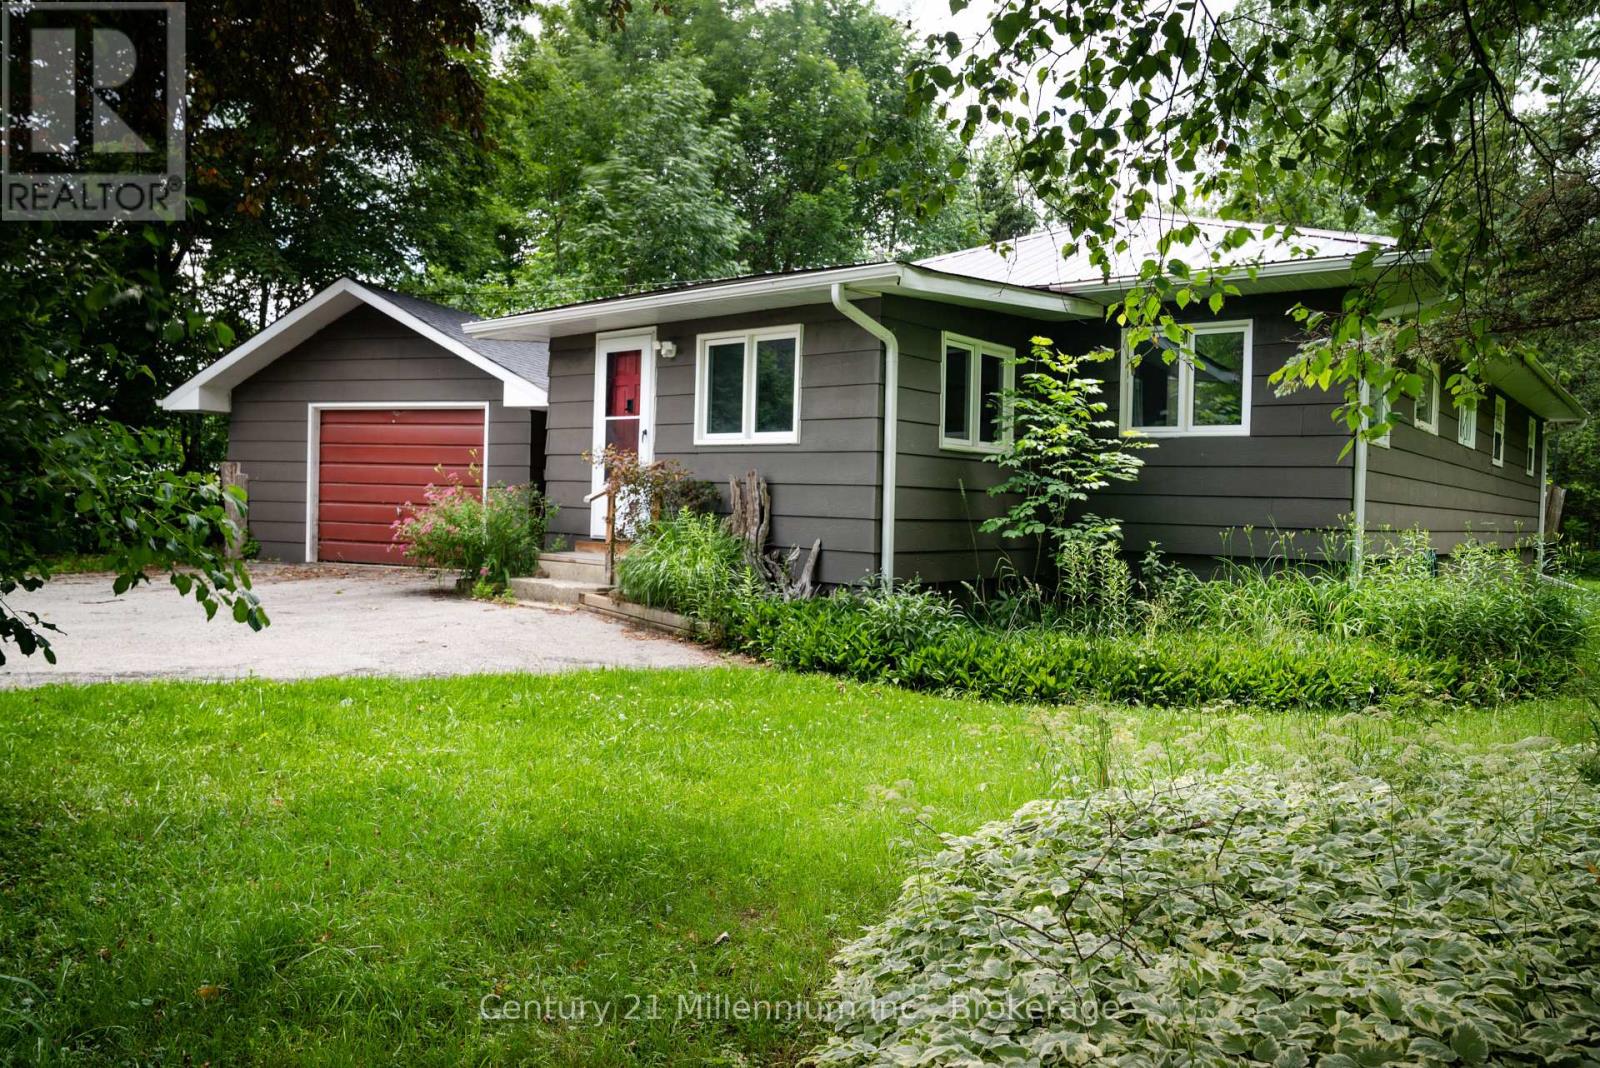
175134 Grey Road 30 Road
Grey Highlands, Ontario
Welcome to your ultimate Beaver Valley ski retreat! Available from December 15 to March 31, this charming and meticulously maintained 3-bedroom, 2-bathroom home offers a rare winter lifestyle opportunity just minutes from the Beaver Valley Ski Club. Backing onto acres of pristine, protected Crown Land with direct access to the Beaver River, this home was built for outdoor enthusiasts. A spacious, dedicated mudroom makes organizing ski gear and winter boots effortless, while a detached single garage provides convenient extra storage. Inside, gather around the warm, cozy wood stove after a full day on the slopes or winter trail walks.Fully furnished, turn-key, and situated near local dining and amenities, this riverside home is the perfect winter base camp for your family this season.Winter lease terms: 50% of rent due upon acceptance of offer; remaining 50% due two weeks prior to occupancy. Utility and cleaning deposit additional. (id:45725)
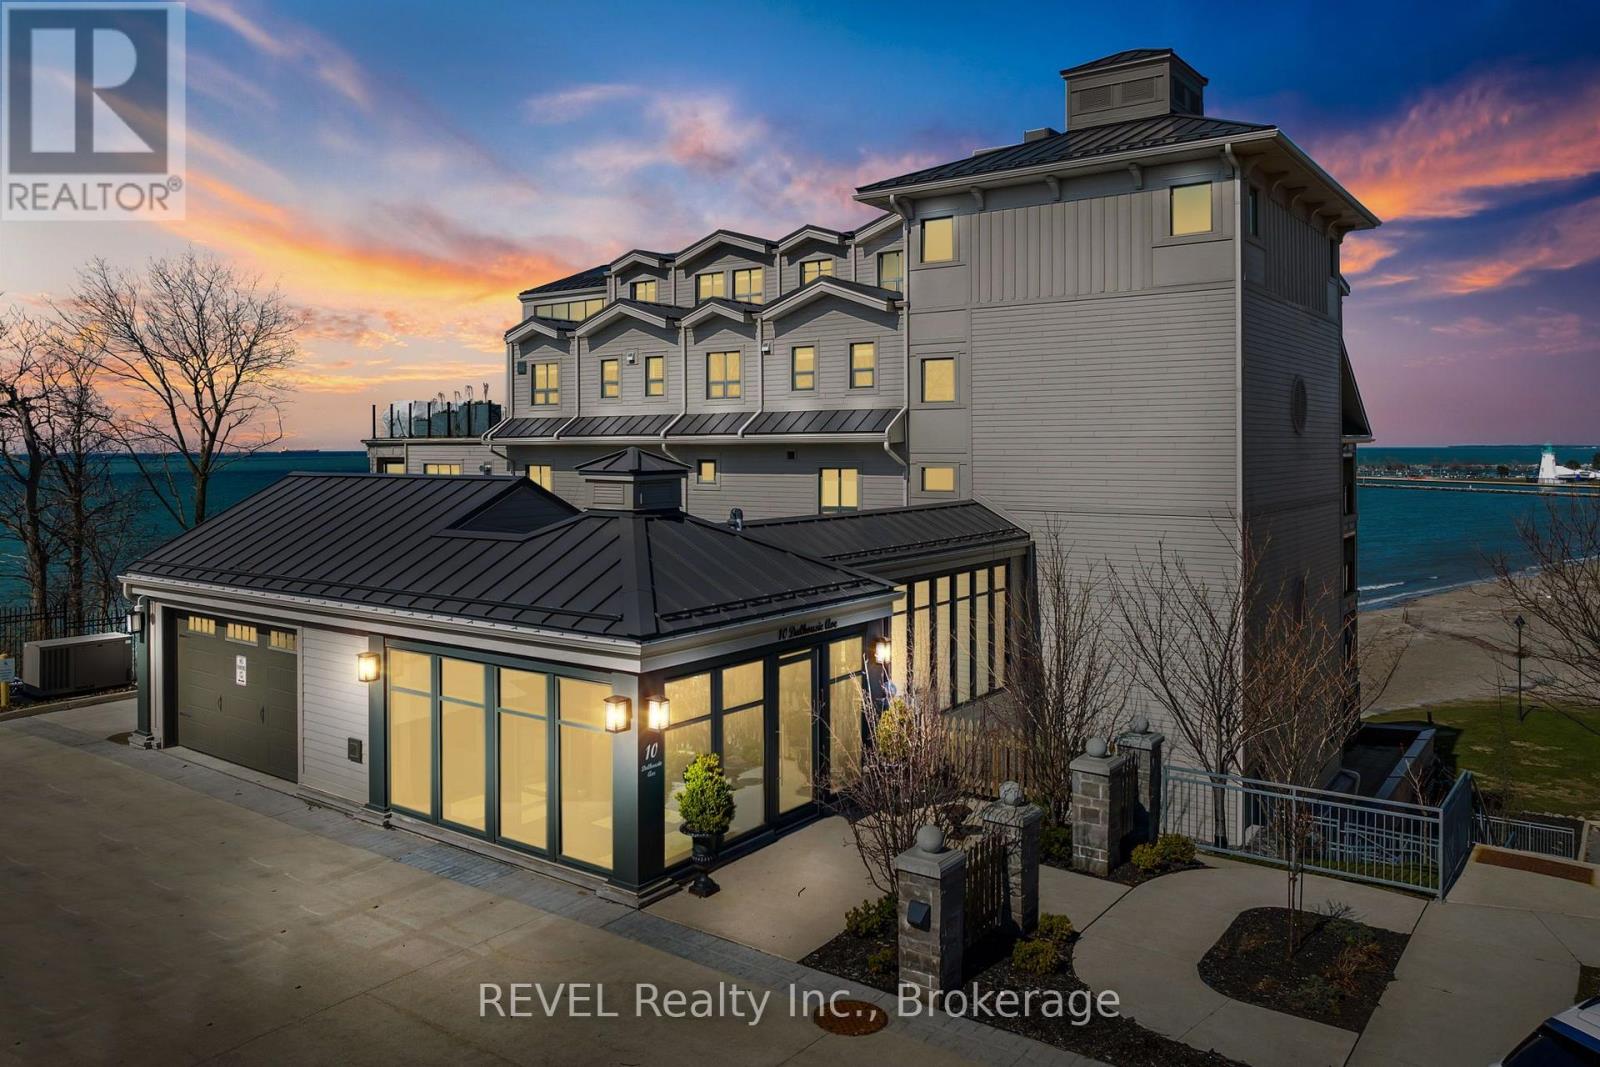
402 - 10 Dalhousie Avenue N
St. Catharines (Port Dalhousie), Ontario
Refined Luxury Waterfront Living in Port Dalhousie. This exceptional approximately 1,700 sq. ft. residence offers breathtaking, unobstructed 180-degree views of Lake Ontario, Lakeside Park Beach, the iconic Port Dalhousie Pier and distant Toronto skyline. Designed with effortless sophistication, the open-concept interior showcases floor-to-ceiling windows, rich Moncer engineered hardwood, custom finishes and a striking Napoleon gas fireplace.The designer kitchen is a true showpiece, featuring bespoke cabinetry and premium integrated appliances including a Sub-Zero refrigerator, Wolf 6-burner gas range, Miele dishwasher and Marvel wine fridge. Expansive walkouts lead to a private terrace with sleek glass railings, creating an exceptional indoor-outdoor setting for entertaining or enjoying spectacular sunsets.The serene primary retreat features a spa-inspired, Japanese-influenced ensuite with custom built-ins and automated blackout window coverings. The beautifully appointed second bath offers a walk-in shower, Japanese-style toilet and custom cabinetry. A versatile bonus room provides the perfect space for a guest suite, media lounge or executive home office.Additional highlights include in-suite laundry, abundant storage, smart wiring for media and sound, underground parking and a dedicated storage locker. Steps from the waterfront, boutique dining, charming cafés and the vibrant marina, this rare residence offers an elevated lifestyle in one of Niagara's most coveted lakefront communities. (id:45725)
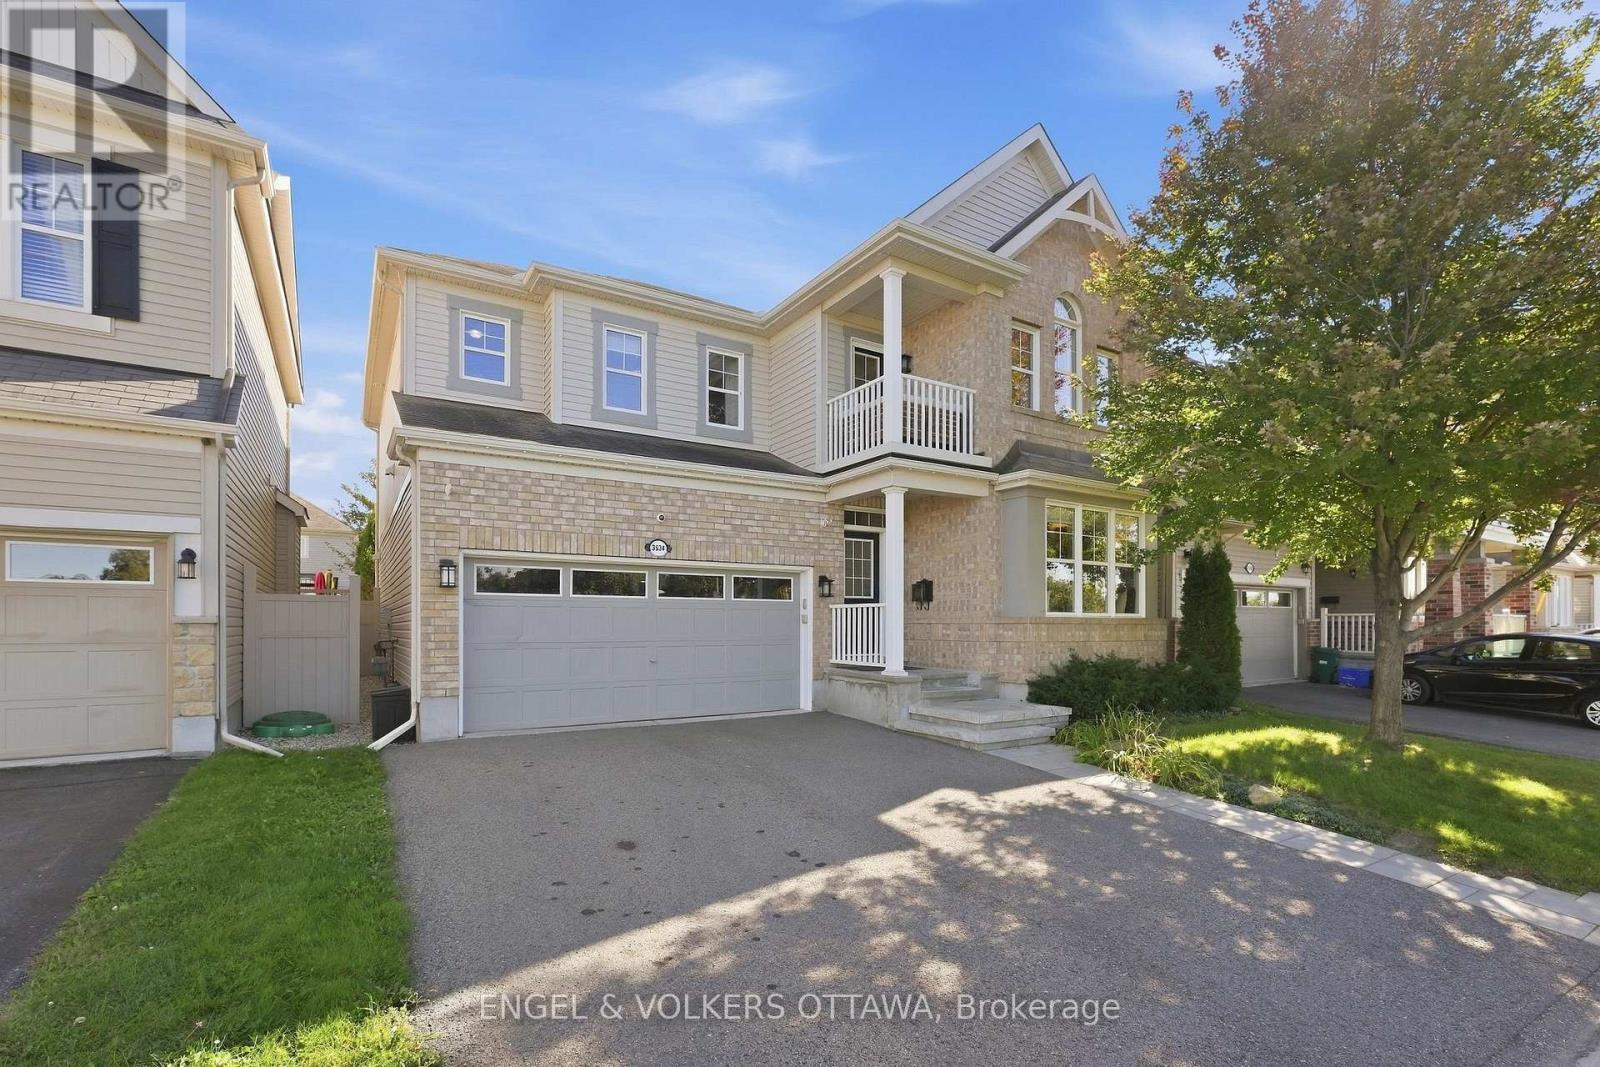
3534 Cambrian Road
Ottawa, Ontario
Welcome to 3534 Cambrian Road, where space, warmth, and unforgettable sunsets come together in the heart of Half Moon Bay. With no front neighbours and an incredible park directly across the street featuring a playground, splash pad, pond, and tennis courts, this 4-bedroom, 3-bathroom home offers a setting families will love. Step inside to an impressive marble foyer that continues into the powder room, setting an elegant tone from the moment you arrive. Hardwood flooring flows throughout the main living areas, connecting a dedicated front office, formal dining room, and the bright open-concept heart of the home. The massive maple kitchen is made for gathering, with an abundance of cabinetry, generous prep space, and a custom island where everything from morning coffee to weekend entertaining naturally comes together. An eat-in area connects seamlessly to the living room, where beautiful stonework surrounds the gas fireplace and creates a cozy focal point. Step outside to the backyard deck and PVC-fenced yard, ready for summer dinners, barbecues, and evenings outdoors. Upstairs, the spacious primary retreat features dual walk-in closets leading to the ensuite, while three additional generously sized bedrooms provide plenty of room for the whole family. Convenient second-floor laundry makes everyday routines that much easier. The finished lower level adds another level of possibilities, perfect for movie nights, a games room, home gym, kids' space, or additional family room, with a rough-in ready for a future bathroom. Imagine the kids heading across the street to the playground or splash pad, an evening walk around the pond, a game of tennis, or simply sitting back at home and taking in the incredible sunsets and open views. You're also close to schools, golf, shopping, and the Minto Recreation Complex. 3534 Cambrian offers something special: the space your family needs, an incredible park at your doorstep, and a neighbourhood lifestyle you'll love coming home to. (id:45725)
30 Gould Street
Whitewater Region, Ontario
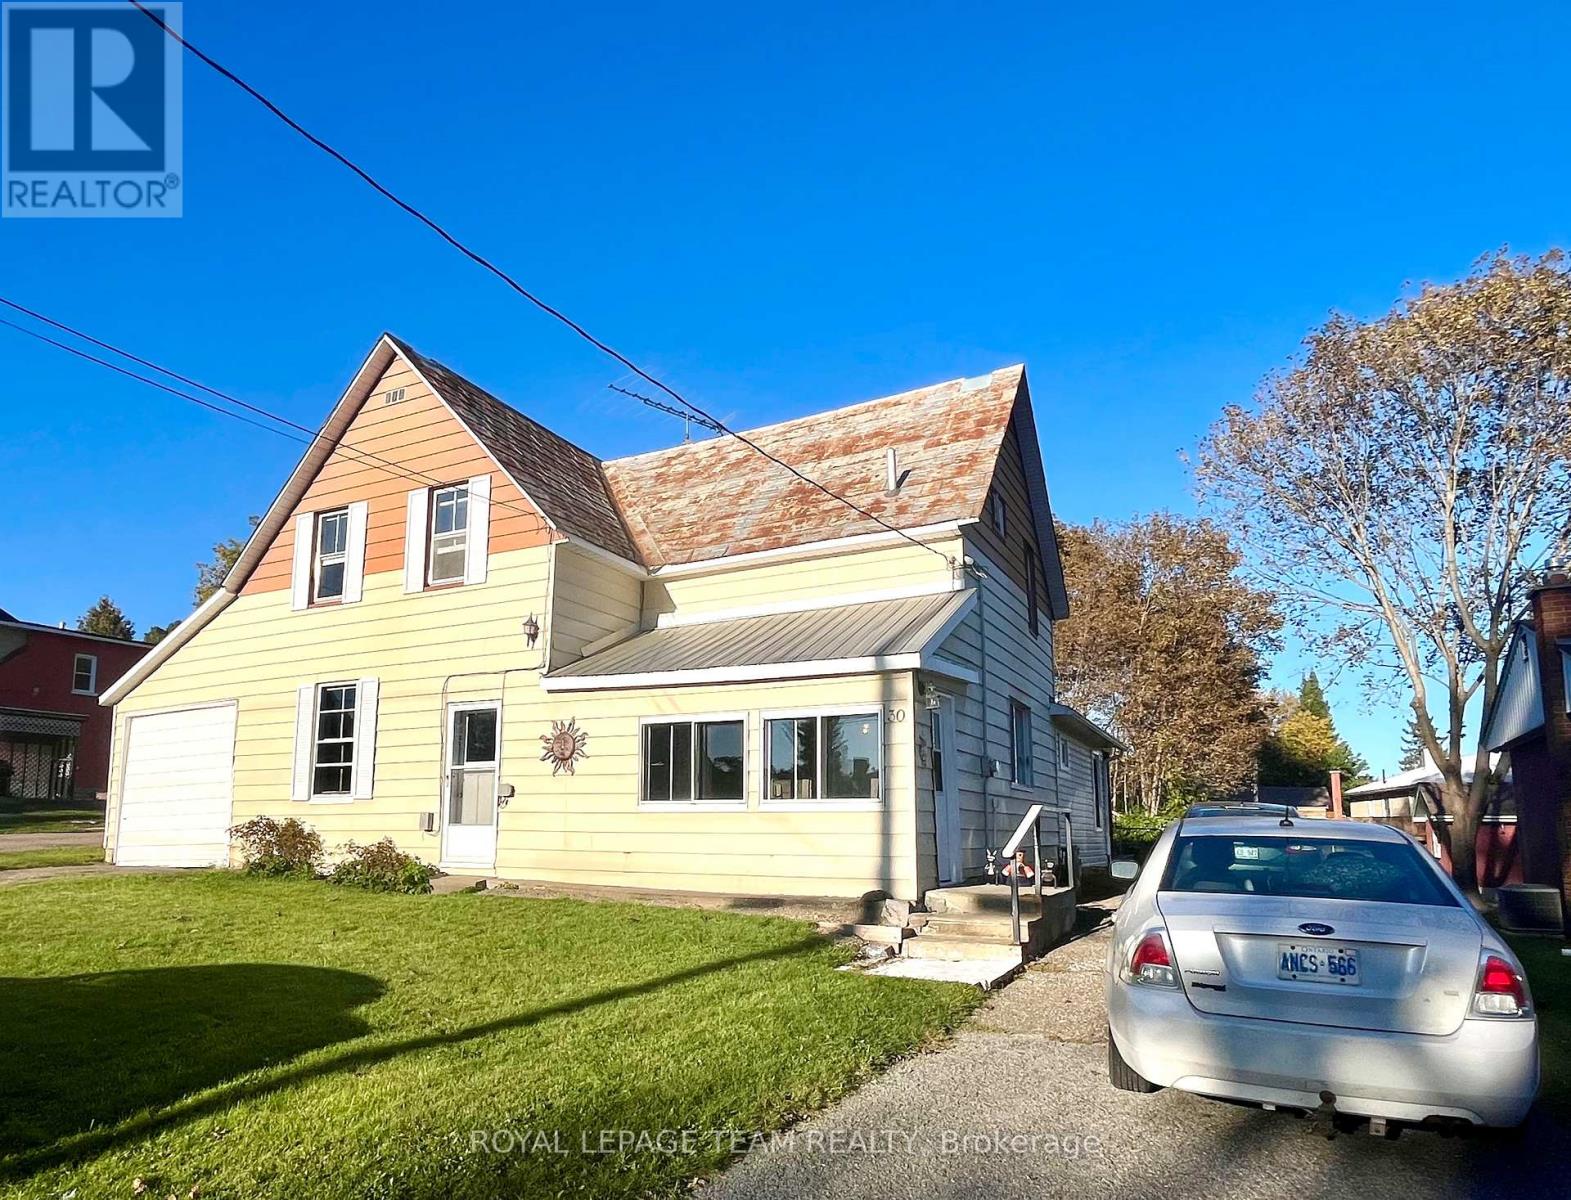
Welcome to 30 Gould Street, Cobden. Great location for this spacious home with room for the entire family. The main floor has a great eat-in kitchen with all appliances included plus a formal dining room & living room. The addition added in 2005 features a 2pc bathroom, laundry/storage, craft room or extra bedroom and a sitting area with patio doors leading your back yard. Upstairs has 3 bedrooms and a 4pc bathroom. Outside you will find some raised flower beds, a lovely pergola, a relaxing hot tub and re-built shed with power. Attached single garage & a 2 yr old gas furnace. Book your showing today and see what this family home & the Village of Cobden have to offer! (id:45725)
300 - 1705 Fiddlehead Place
London North (North R), Ontario
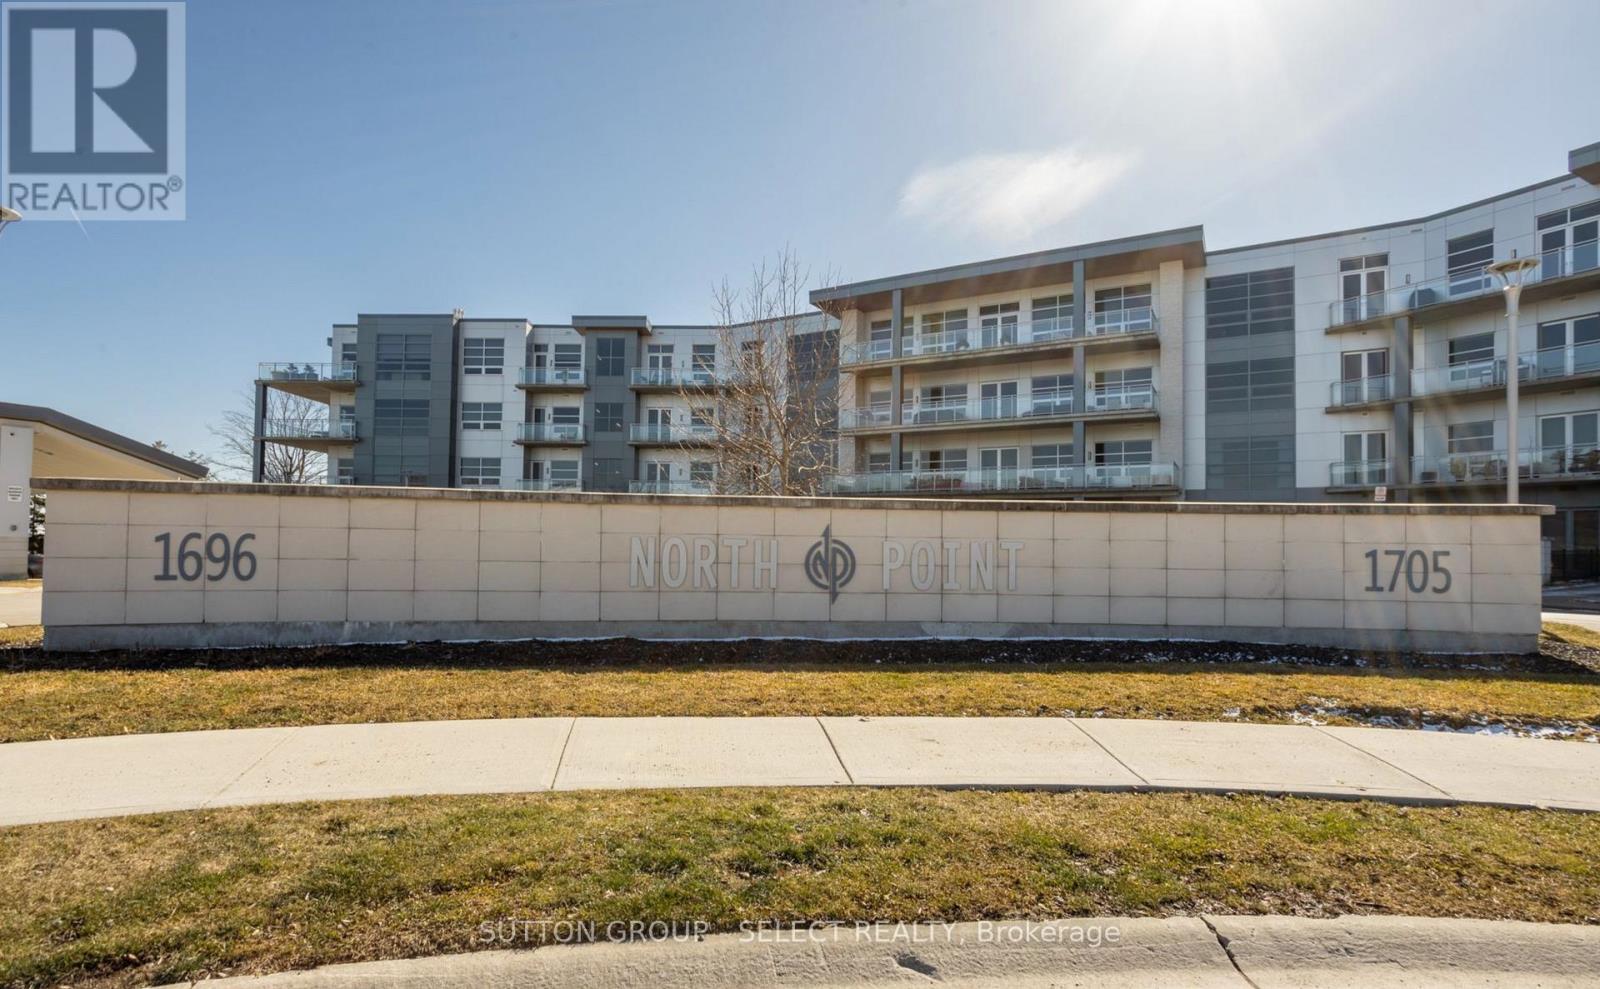
Ideally located just steps from Masonville Mall and minutes from Western University and University Hospital, this beautifully maintained condo offers nearly 1,170 sq. ft. of stylish, thoughtfully designed living space.The bright open-concept layout features soaring 10-foot ceilings, expansive windows, engineered hardwood flooring, and a spacious living and dining area with a cozy gas fireplace. The kitchen is equipped with granite countertops, a gas range, and premium stainless-steel appliances. The generous primary suite offers a spa-inspired ensuite and double-door walkout to a private balcony with city views and beautiful sunsets-perfect for morning coffee or evening relaxation. Additional features include a 2-piece guest bath, in-suite laundry, heated floors, secure building entry with 24/7 security, and heated underground parking. An exceptional location close to shopping, dining, transit, Western University, and University Hospital. Ideal for professionals, medical staff, retirees, or anyone seeking comfortable, low-maintenance living in North London. (id:45725)
857 Silversmith Street
London North (North M), Ontario
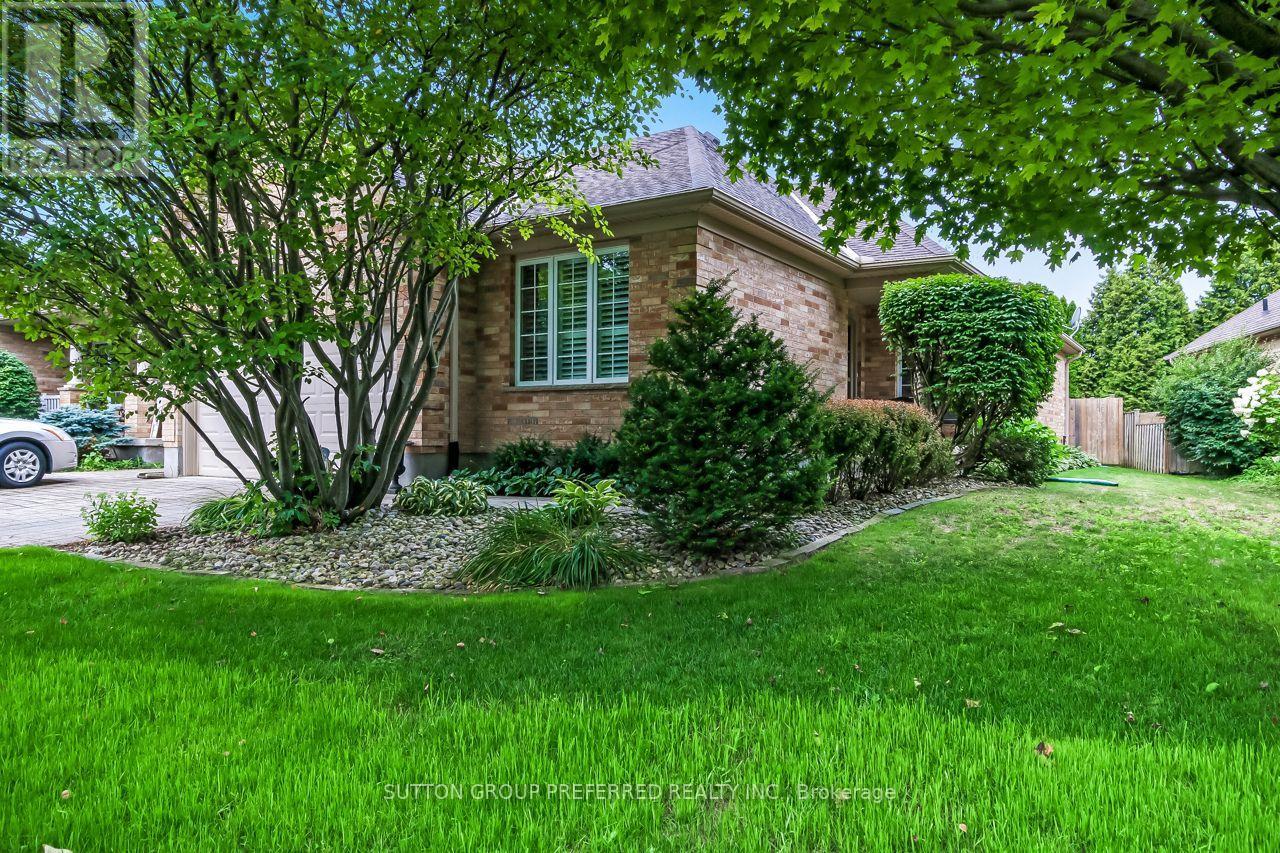
Welcome to 857 Silversmith Street, a lovingly cared for and exceptionally well-maintained, 2+1 bedrooms, end-unit freehold bungalow (no condo fees) with a double car garage, makes this an ideal retirement option! Located in North London close to all amenities including public transit, hospitals, and churches, it is just a short drive to Western University, Costco, the Aquatic Centre and fitness clubs. As you enter this home, you will notice beautiful, gleaming hardwood in the front hall that extends into an open-concept Great Room, filled with natural light and featuring high ceilings and a cozy gas fireplace, perfect for entertaining or just relaxing on a snowy winter night. The updated kitchen, with "pass through window", boasts generous cabinets and counter space, Quartz countertops, and backsplash. This layout offers a bright breakfast area with patio doors access to a large deck with gazebo. The landscaped yard is equipped with an inground sprinkler system and shed. A spacious primary suite features hardwood floors, and double closets leading into a 4-piece ensuite with jetted tub. A second bedroom and a 4-piece bathroom provide guest accommodations or an optional office/den environment. A main floor laundry completes this level. The lower level offers an inviting and spacious family room, a sizable third bedroom with a large window, plus a 4-piece bathroom. Plenty of storage is available in the unfinished area that includes a cold storage room. Updated attic insulation, furnace, and AC. Don't miss the opportunity to view this exceptional property and make it your next home. (id:45725)
277 Andrew Street
South Huron (Exeter), Ontario
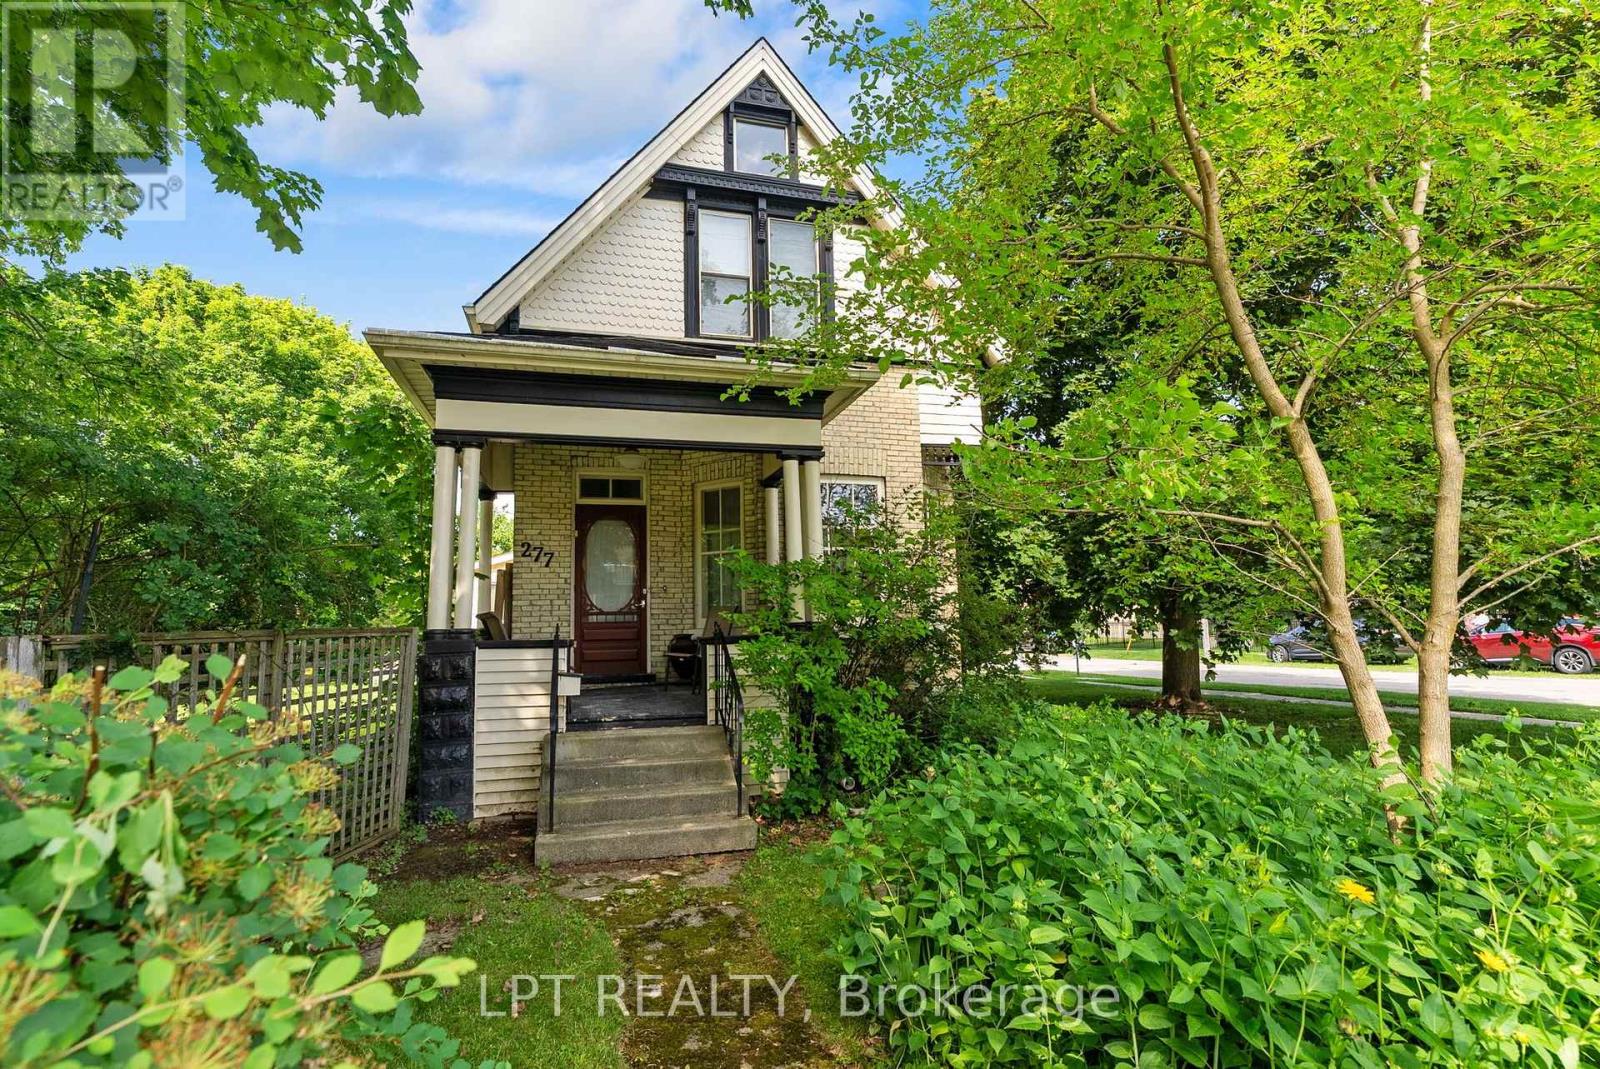
ATTENTION, families, investors, and developers! This solid 2-storey brick home offers endless potential in the heart of Exeter, sitting on a rare double lot with the possibility of a future severance (buyer to complete their own due diligence). Whether you're searching for a spacious family home, income property, or investment opportunity, this property checks all the boxes. The upper level features three generous bedrooms, each with its own walk-in closet, along with a spacious 5-piece bathroom. The main floor welcomes you through a practical mudroom with ample storage before entering the functional kitchen, complete with a convenient 2-piece bathroom nearby. The bright living room flows seamlessly into the dining area, creating a comfortable space for everyday living and entertaining. Also on the main level is a fourth bedroom, offering flexibility for guests, a home office, or multi-generational living. A front foyer provides access to the second level and the inviting covered front porch. Outside, the possibilities continue. The oversized single-car garage offers excellent storage or workshop space, while the expansive side lot presents exciting potential for a future severance, making this an exceptional opportunity for investors and developers alike. Vacant lots in this established neighbourhood, just steps from downtown Exeter, are becoming increasingly difficult to find and could provide significant future value. Located close to schools, parks, shopping, restaurants, and all the amenities Exeter has to offer, this property combines location, character, and outstanding investment potential. Whether you choose to move in, renovate, generate rental income, or explore future development opportunities, this is a property with unlimited possibilities. Rare opportunities like this don't come along often. Book your private showing today and discover the potential this unique Exeter property has to offer! (id:45725)
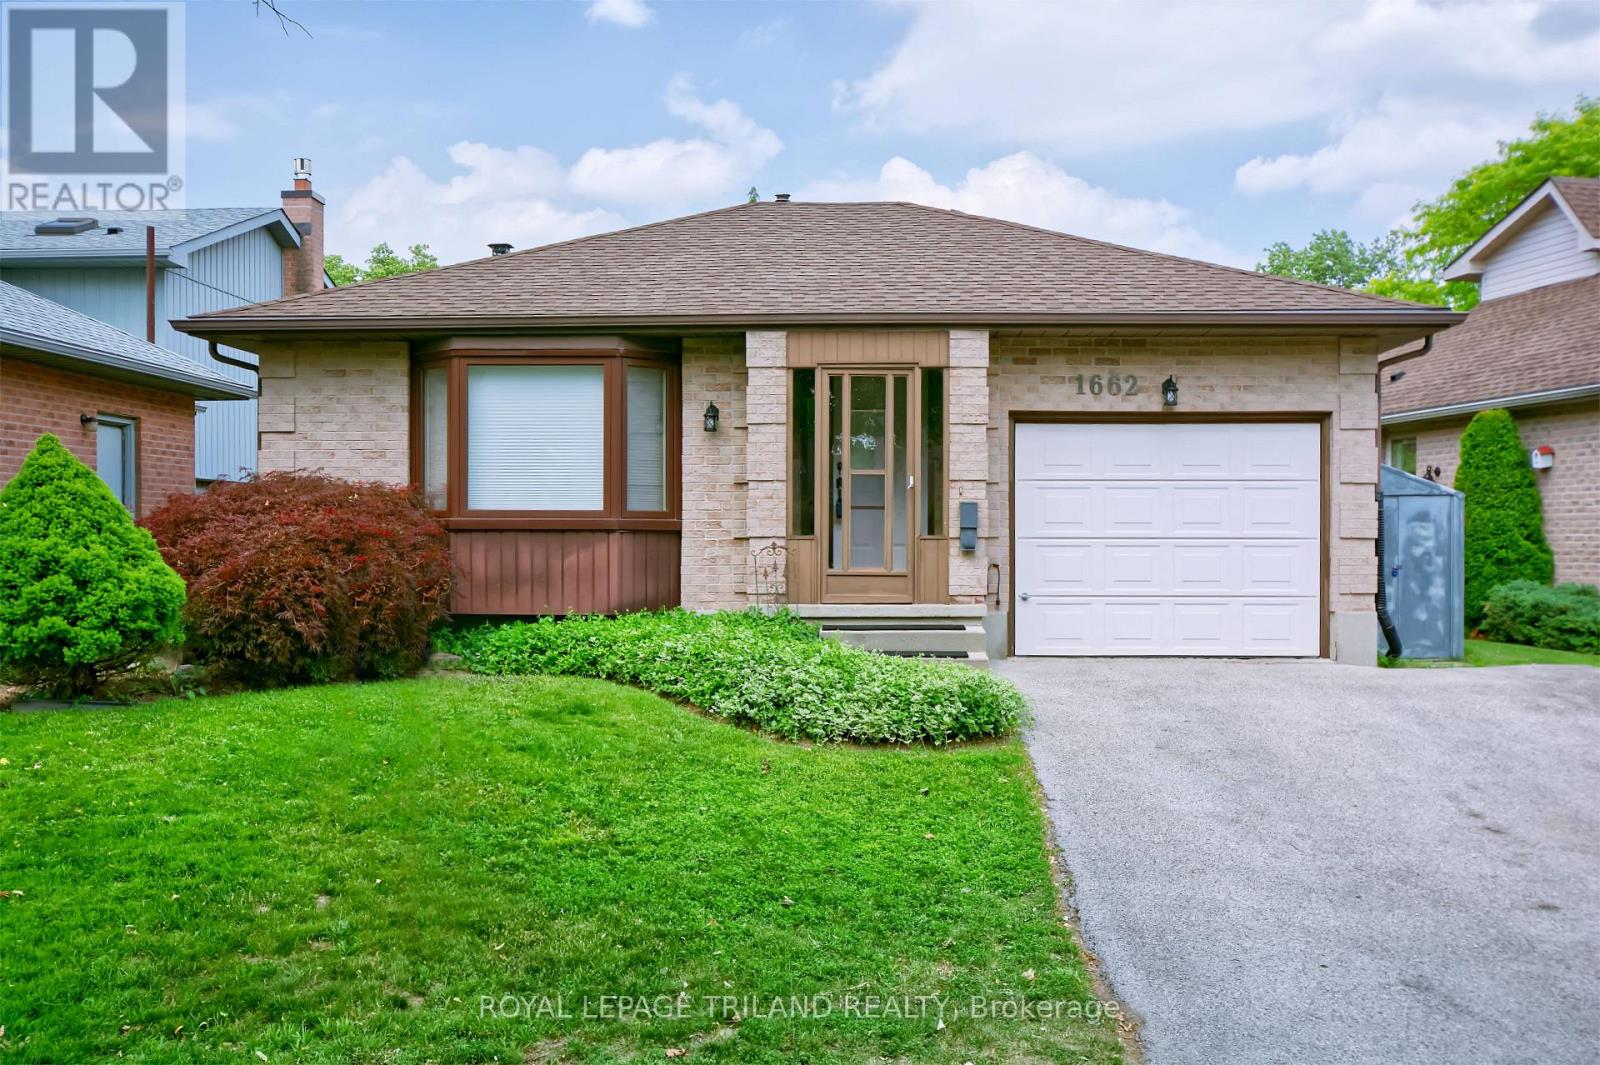
1662 Attawandaron Road
London North (North F), Ontario
Welcome to family-friendly Medway Valley in North-west London. This outstanding home offers 'forever privacy' for first-time homebuyers, empty-nesters and downsizers, as it backs onto the Medway Valley Heritage Forest, with open green space and scenic walking trails. You'll appreciate living within minutes of Western University and University Hospital, down the road from Sherwood Forest Mall, Medway Arena, Canada Games Aquatic Centre, and just 7 minutes to CF Masonville Place. The main level of this one-owner home showcases a bright, clean complete kitchen update (2024) with soft-close cabinetry and laminate tile flooring, spacious main bedroom with dual closets, second bedroom, main-floor laundry and a three-piece bathroom with a jetted-tub. Downstairs, the lower-level bedroom has eco-friendly cork flooring for efficient temperature control, second full bathroom, and a great family room anchored by gas fireplace (2013). Other major updates include new windows (2022), new shingles (2016), and updated 200-amp electrical service. Outdoor living features a family room walkout to your hot tub (2023) and a living room balcony overlooking your fully fenced backyard. Book a showing for your family's amazing new home soon! (id:45725)
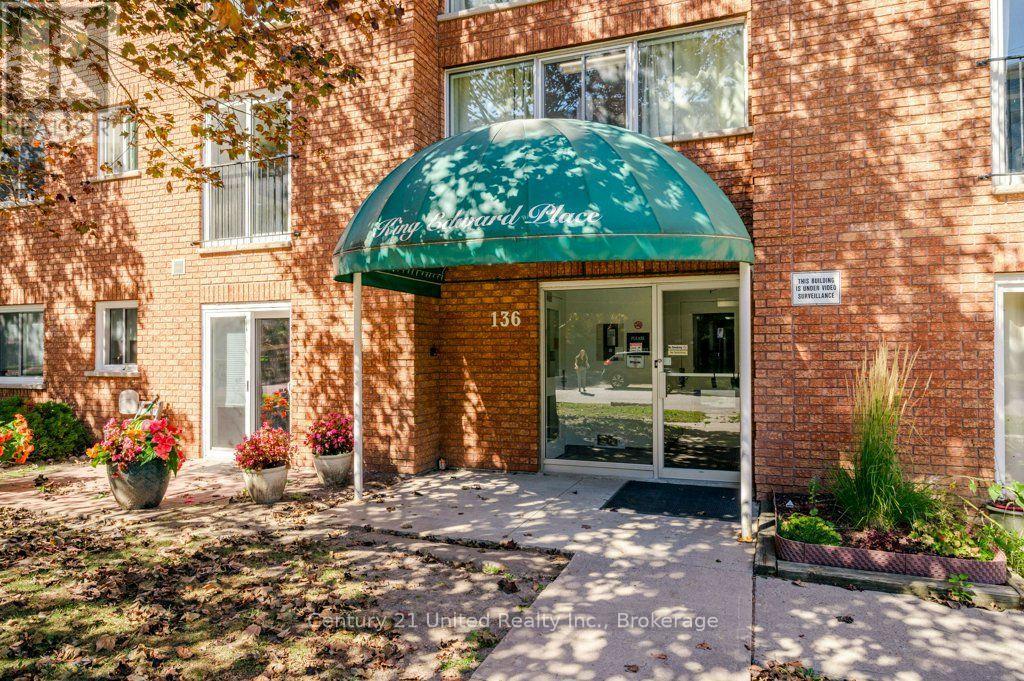
302 - 136 Ware Street
Peterborough (Town Ward 3), Ontario
Enjoy bright, convenient downtown living in this charming two-bedroom, one-bathroom condo in downtown Peterborough. The west-facing exposure fills the home with beautiful natural light throughout the afternoon, creating a warm and inviting atmosphere. The functional layout features a comfortable living area, spacious primary bedroom, and a versatile second bedroom that's ideal for a home office, guest room, or flex space. Located just steps from downtown shops, restaurants, cafs, parks, Little Lake, and everyday amenities, this is a great opportunity to enjoy everything Peterborough has to offer right outside your door. Whether you're a first-time buyer, downsizing, investor, or looking for a low-maintenance lifestyle, this condo is ready for you to make it your own. Don't miss your opportunity to own a bright, well-located home in downtown Peterborough-book your private showing today and see all that this condo has to offer! (id:45725)
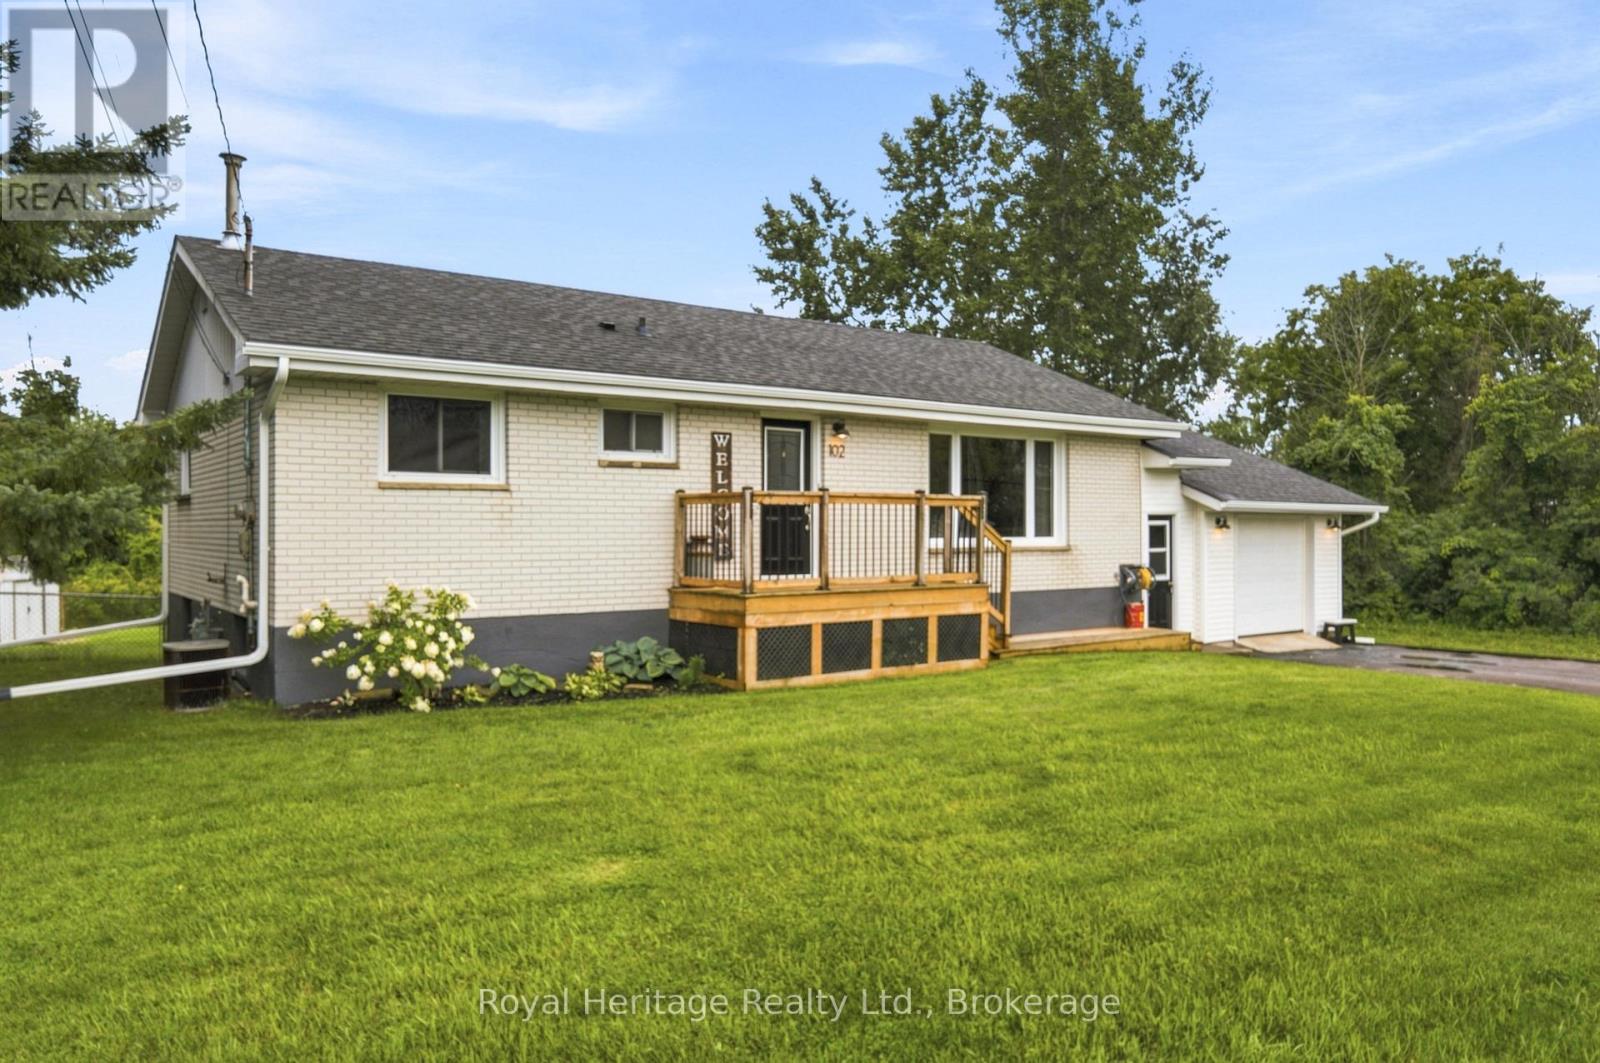
102 Johnstown Road
Quinte West (Sidney Ward), Ontario
Move-In Ready Comfort Meets Outdoor Living in Quinte West! Welcome home to 102 Johnstown Road! This charming 3-bedroom, 1-bathroom home delivers the ideal blend of comfort, convenience, and affordability-making it an exceptional find for first-time buyers or growing families. Inside, enjoy a functional and sunlit layout designed for easy everyday living. This home features 3 Comfortable Bedrooms offering versatile space for family, guest rooms, or a dedicated home office. The attached Garage & Breezeway keeps muddy boots, sports gear, and clutter out of your main living space while keeping your vehicle snow-free. Step outside to your private outdoor sanctuary featuring a spacious tiered deck-perfect for weekend BBQs, morning coffee, or entertaining friends. Peace of mind comes from the fully fenced in backyard, keeping children and pets safe. Minutes to CFB Trenton, local schools, shopping, and fast access to Highway 401. Affordable, well-located, and packed with potential-schedule your private tour today and start your next chapter here! (id:45725)
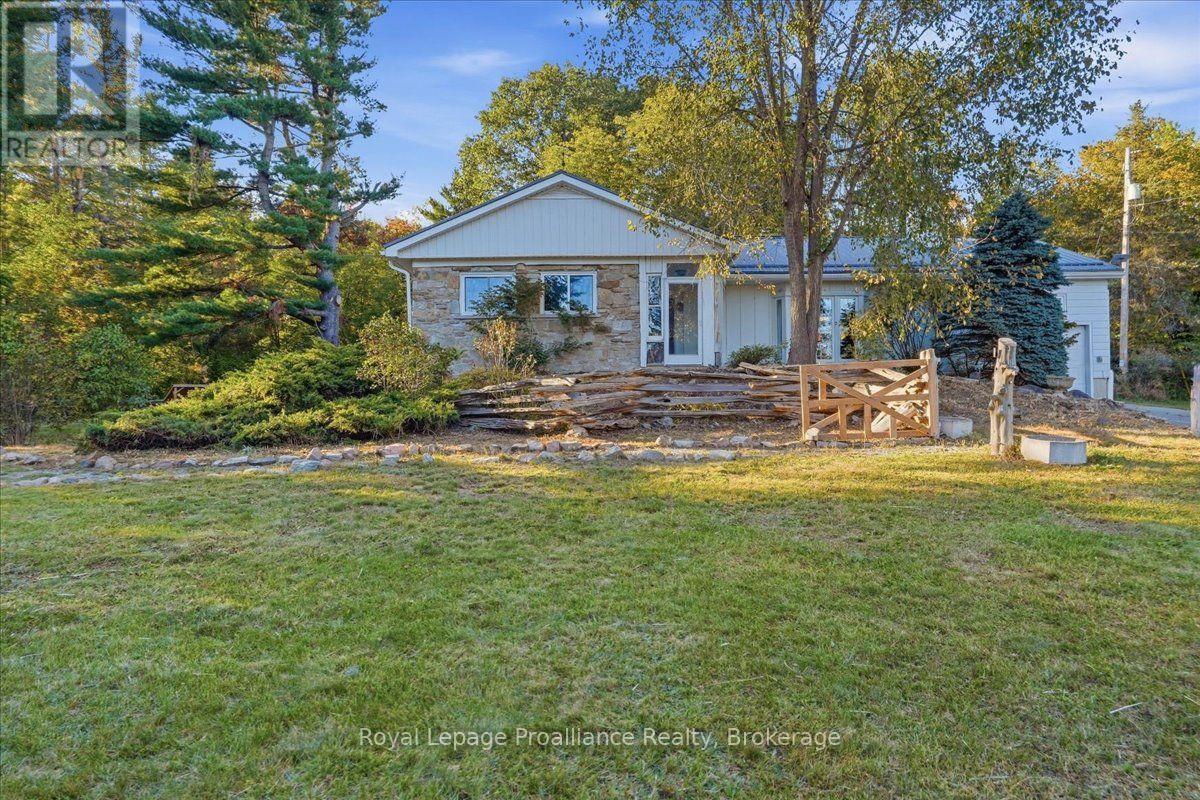
6647 Highway 37 Highway
Tweed (Hungerford (Twp)), Ontario
Set on a private country property just outside Tweed, this spacious bungalow offers room to spread out, thoughtful updates and a setting that feels worlds away from the everyday. The main level is warm and inviting, with 3 generous bedrooms, a beautifully finished ensuite, a bright living room accented by wood beams and a large country kitchen with maple countertops and farmhouse sink. Downstairs, the walk out lower level adds impressive flexibility with its own kitchen, living space, bedroom and a distinctive bathroom featuring a cedar shower and deep soaking tub, offering excellent potential for an in-law suite, extended family or guests. The property itself is a standout, with a private pond, trails winding throughout the land, a peaceful meadow and plenty of room to enjoy the outdoors. Spend summer evenings on the deck overlooking the pond, explore the trails, soak in the hot tub or make use of the detached shed and workshop for hobbies, projects or creative pursuits. Several important improvements have already been taken care of, including new windows, soffit, fascia, eavestroughs and septic service line in 2026, plus a new water softener and UV light in 2025. The home is equipped with a heat pump, propane furnace, central air, 200 amp electrical service, metal roof and attached garage. Natural gas is also available along the road, offering another option for future servicing. With privacy, versatile living space and easy access to Tweed, local beaches and Belleville, this property offers the space, flexibility and country lifestyle so many buyers are looking for. (id:45725)