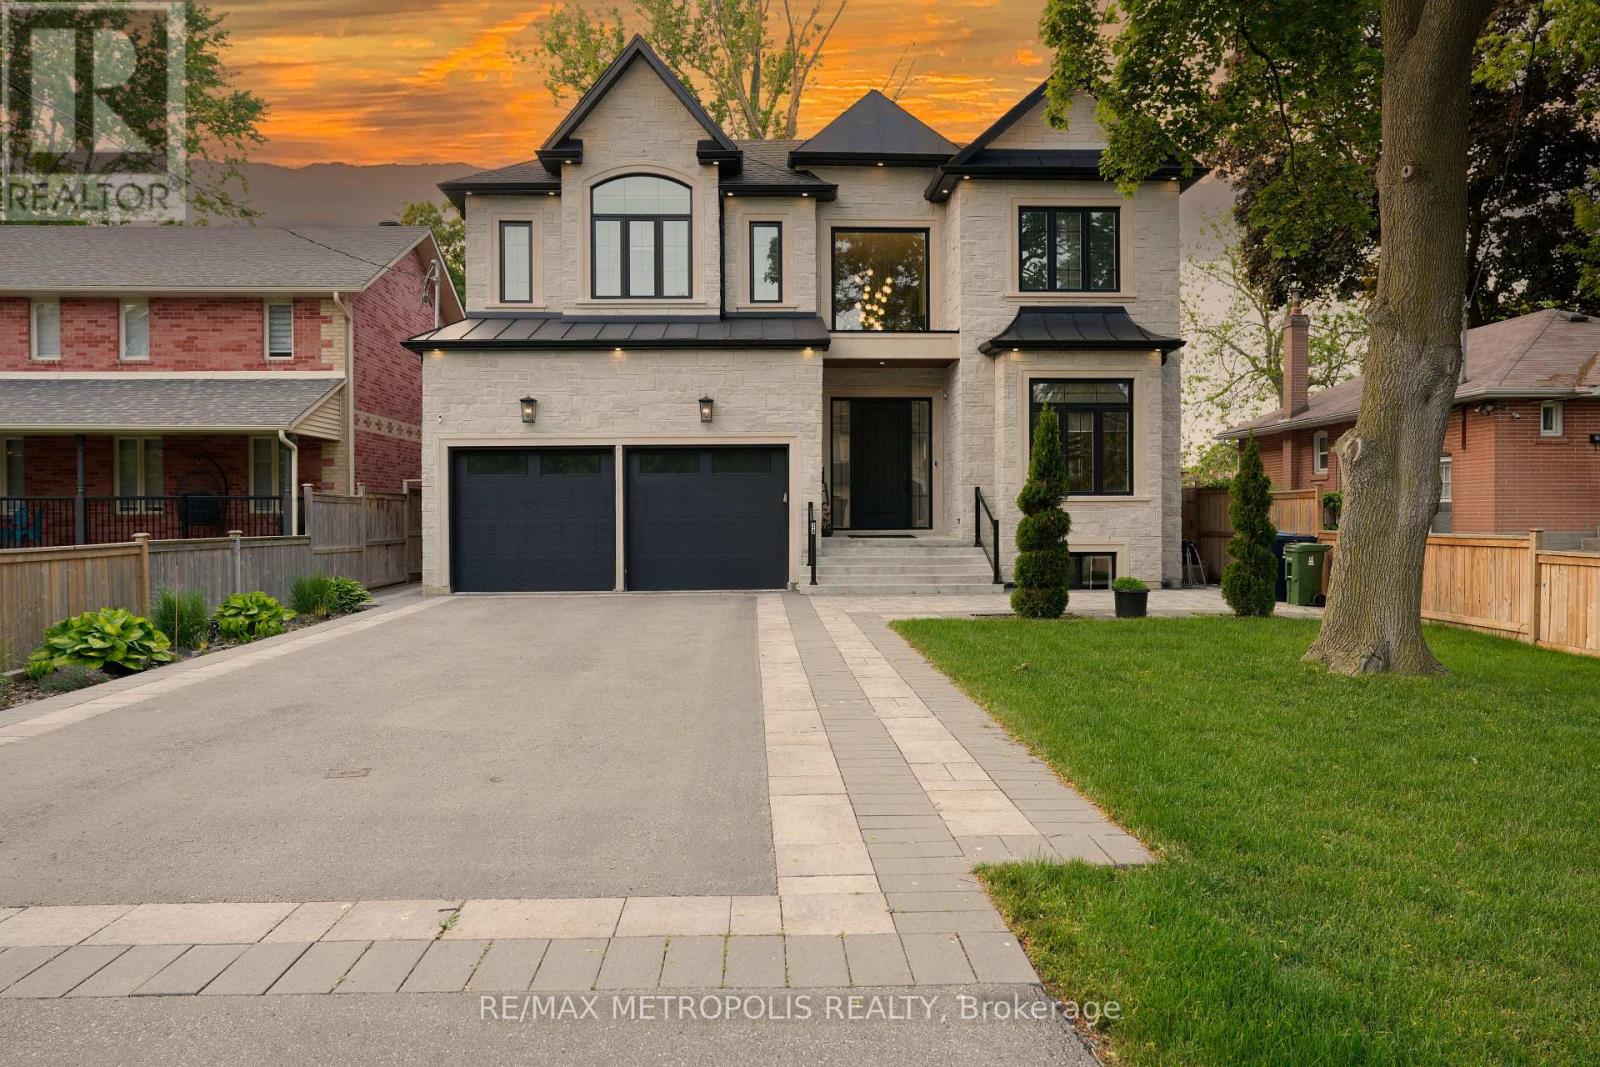
Bsmt - 34 Euclid Avenue
Toronto (Highland Creek), Ontario
Beautiful Basement in a Custom Home Located in the Highly Desirable Highland Creek Neighborhood! Offers 1638 Sq Ft of Finished Living Space with 9 Ceilings, Soundproofing, and Laminate Flooring Throughout. Enjoy a Bright Open Concept Layout, Modern Kitchen with Quartz Countertops and New Appliances, and a Stylish Full Washroom. Includes Private Entrance, Ensuite Laundry, and 1 Parking Spot. Minutes to Hwy 401, U of T Scarborough, Centennial College, and 24-Hr TTC Service. (id:45725)
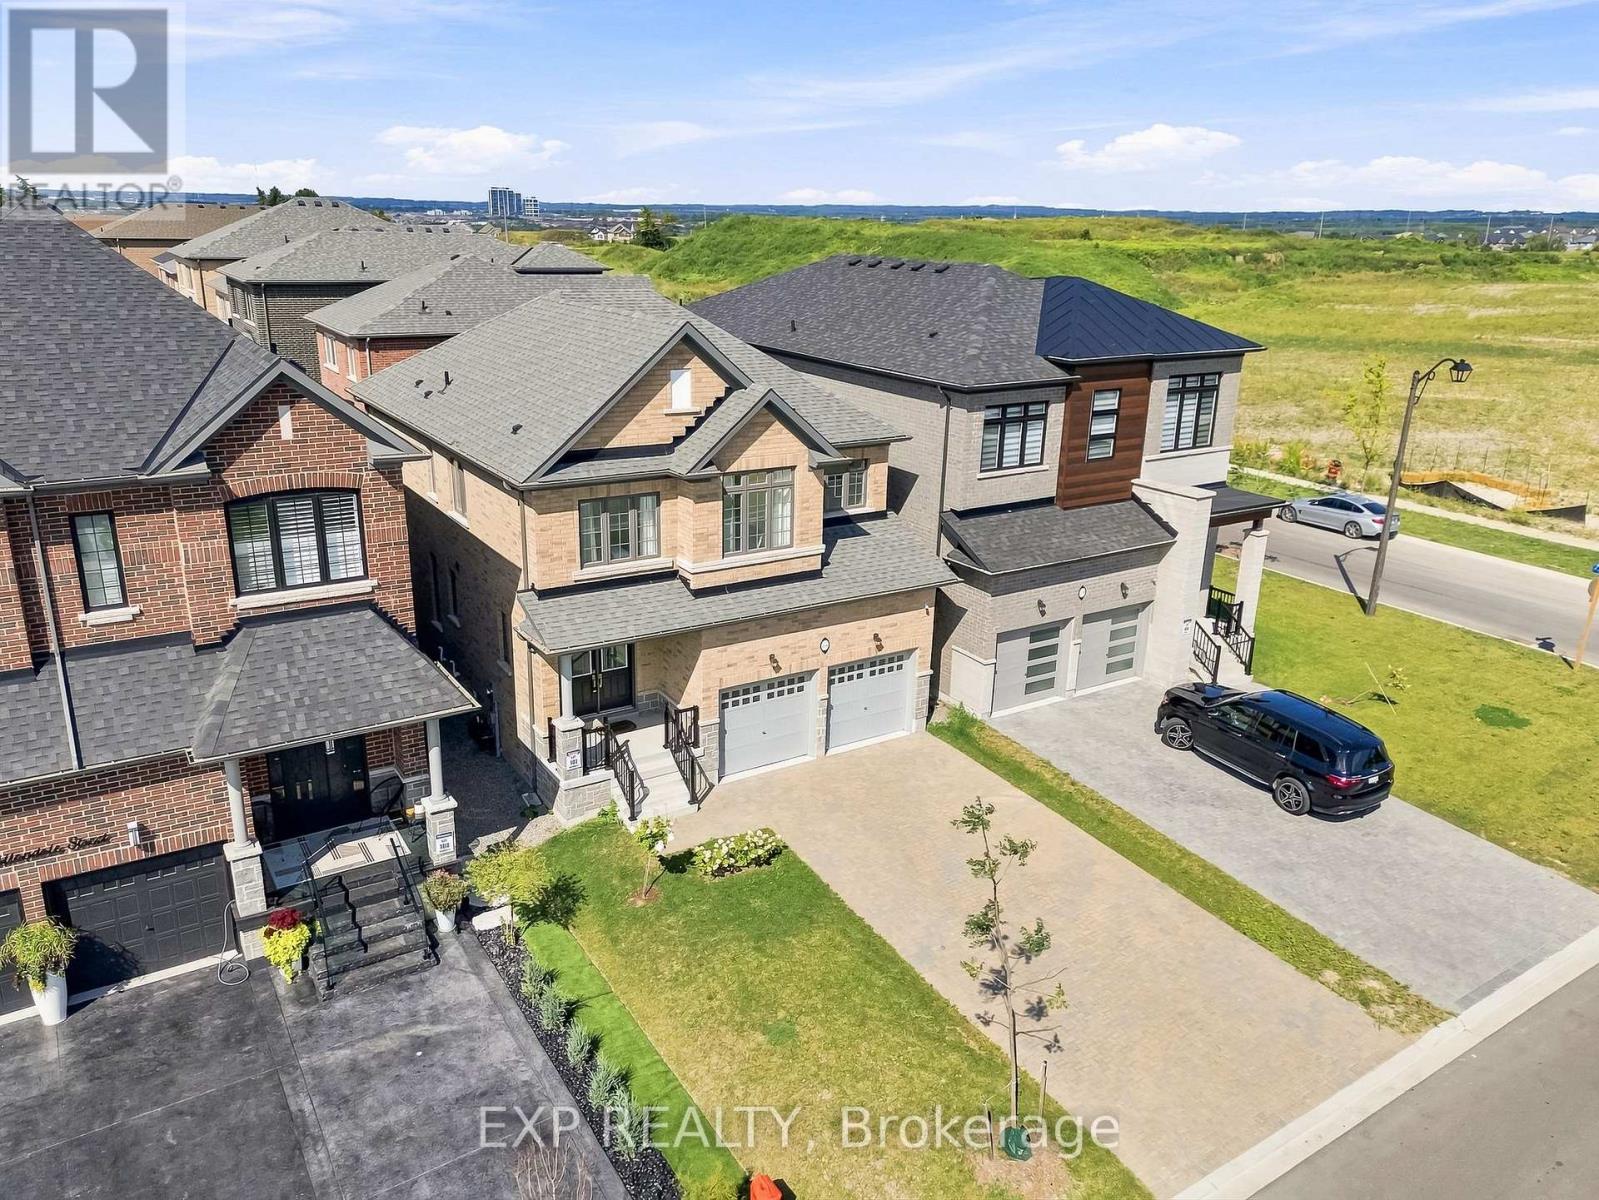
2144 Hallandale Street
Oshawa (Kedron), Ontario
Built in 2024 and measuring 2,100 square feet above grade as per MPAC, this four bedroom brick two storey in Kedron is filled with natural light and gives every bedroom an ensuite or semi ensuite bathroom. Four bedrooms, four baths, and no morning lineup. The main floor welcomes you and you feel good from the moment you step inside. A walk in closet off the foyer, a powder room, and a mudroom with inside garage access absorb the daily traffic. It runs open front to back over hardwood, with pot lights and a spacious, bright open concept living room which is anchored by a gas fireplace. The kitchen offers granite counters, an extended island seating four, a built in wall oven, microwave and dishwasher, a countertop range, and a sliding walkout to a patio in the backyard. Upstairs, the peaceful energy continues with primary retreat measuring 13'11" by 19'6" under a raised ceiling, with a walk in closet and a five piece ensuite holding a freestanding soaker tub, glass shower, and double vanity. The three secondary bedrooms each have direct access to bathrooms and laundry sits on the same floor making laundry day the best it can be! Downstairs, a finished rec room adds bonus space for the family to spread out and enjoy, plus there is a bathroom rough in, a cold room, and a separate walk up entrance to the yard open the door to in law or rental potential. The 36 by 104 foot lot is sodded front and back with privacy fencing on one side. Furnace, air conditioning, roof and windows are all 2024. Parking for six on an interlocking driveway. This home offers some of the best neighbours and is a short drive to Highway 407 at Harmony Road North, Costco on Windfield's Farm Drive East, and the Ontario Tech and Durham College campuses. There is also a rough-in for Central Vac and an Air Exchanger ERV System. It is just awaiting you to call it Home Sweet Home! (id:45725)
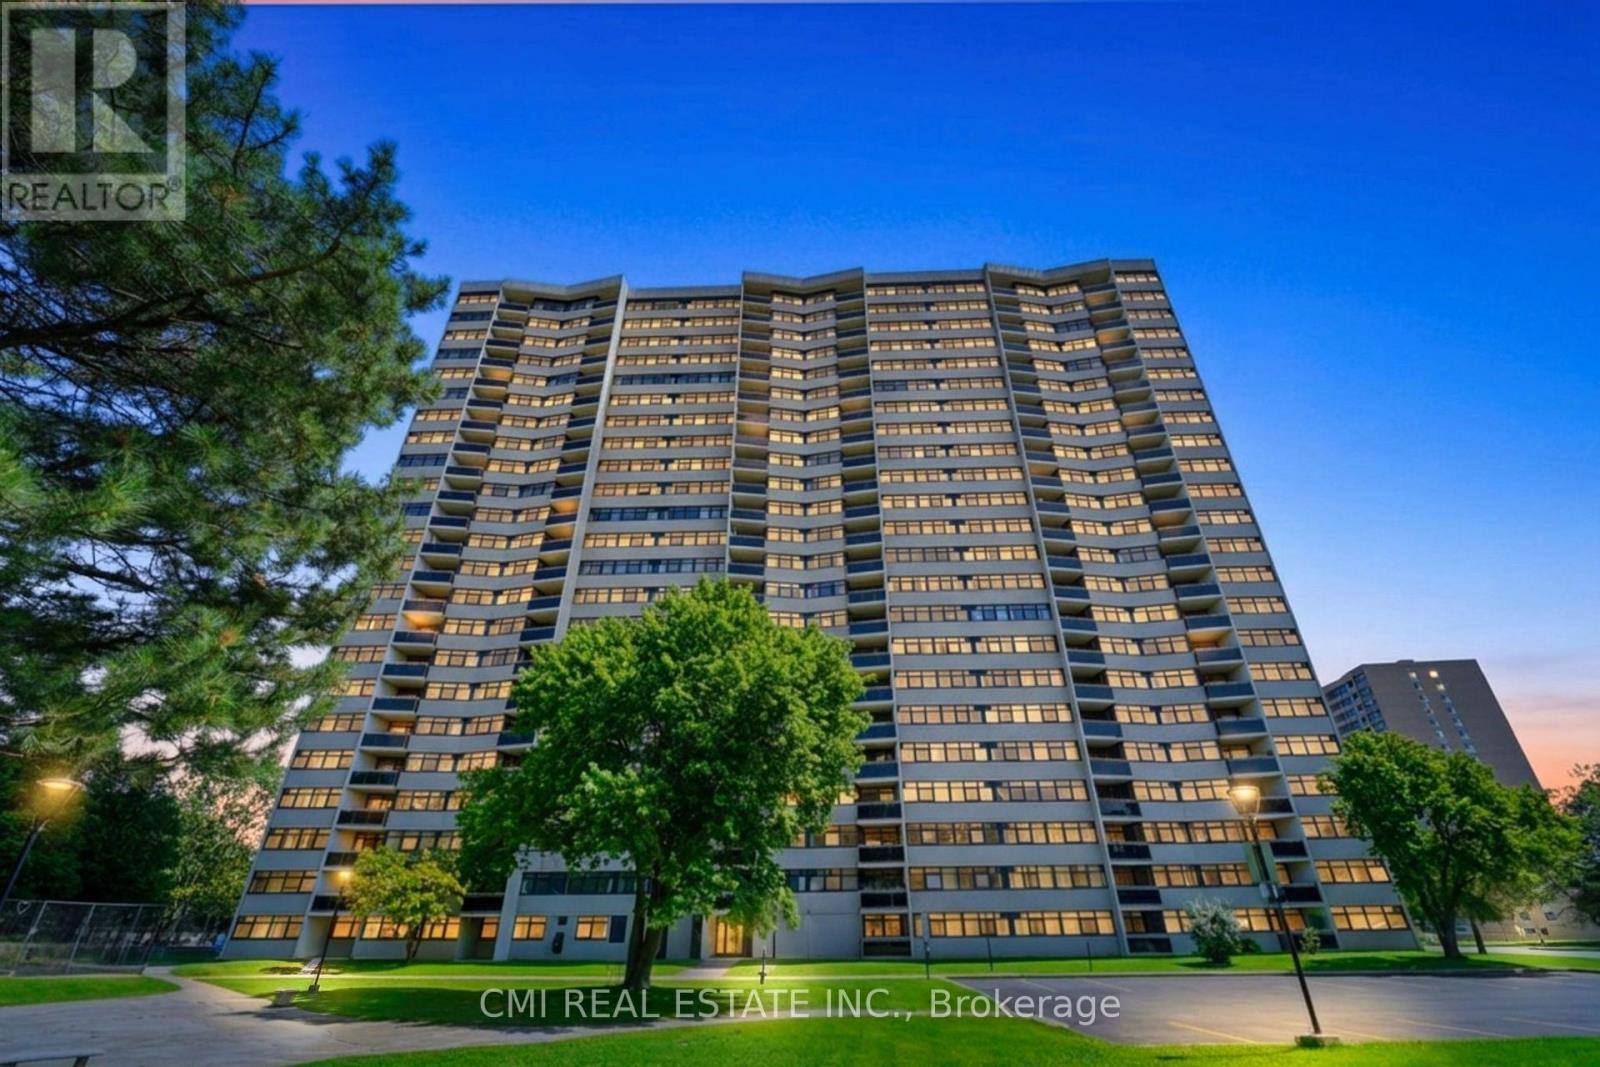
603 - 100 Echo Point
Toronto (L'amoreaux), Ontario
Bright & Spacious 3-Bedroom Condo in Prime Scarborough Location! Welcome to this sun-filled and generous 3-bedroom, 2-bathroom condo unit situated in a high-demand Scarborough neighborhood. Featuring low-maintenance laminate flooring throughout, this home offers a functional layout designed for easy living. The primary bedroom boasts a private walk-in closet and a dedicated 2-piece ensuite bath. Unbeatable location-steps to TTC transit and major shopping malls, with quick access to parks, schools, Scarborough Health Network hospital, banks, and medical centers. Commuters will love the seamless access to Highways 401 and 404. Fantastic value for families and investors alike! (id:45725)
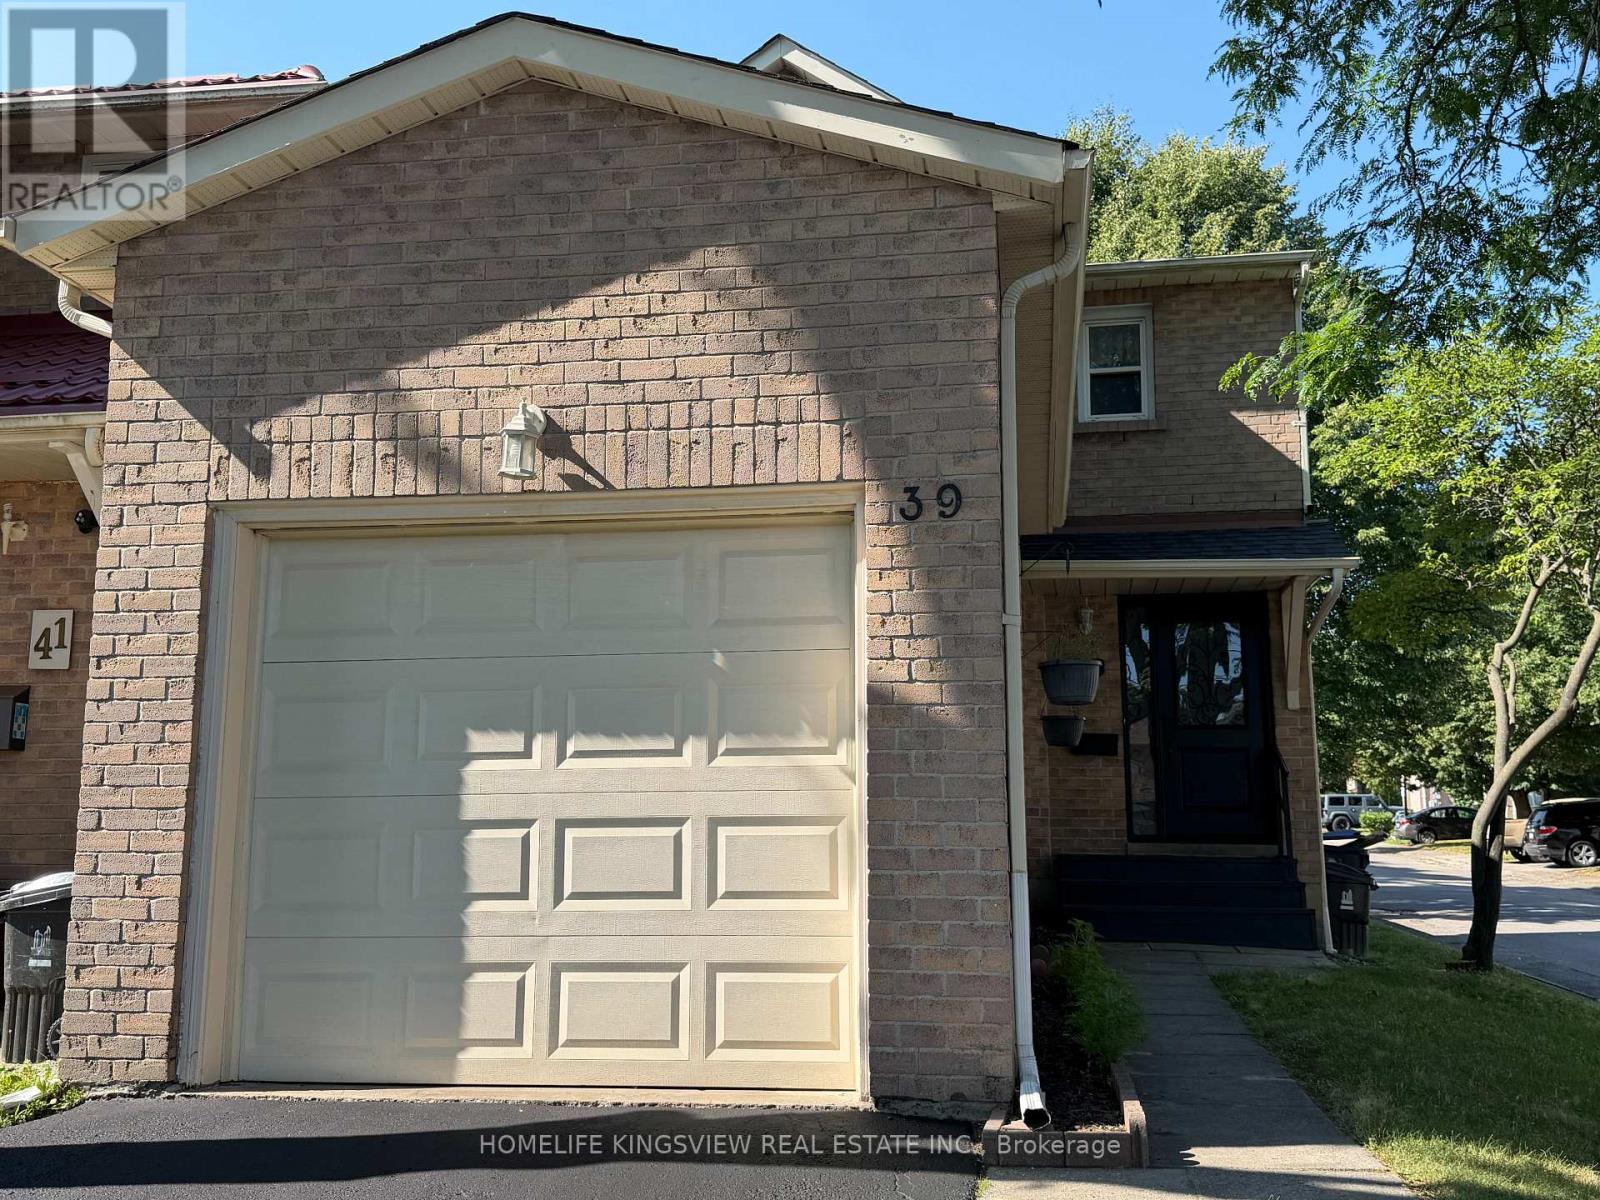
39 Pioneer Pathway
Toronto (Malvern), Ontario
Fully Renovated House With New Modern Kitchen. This Great Family Home Offers Three Good Size Bedrooms - Master With Four Piece Bathroom - Large Closet & Window; 2nd Bathroom And Powder Room With Granite Counter Tops; Living Room With Wood Fireplace; Dining Room Comb/ W Kitchen - Great For Large Family ; Newer Washer & Dryer; Garage Door Opener; New Roof (2025); High Efficiency Furnace (2022) With 10 Years Warranty (id:45725)
1015 - 50 Graydon Hall Drive
Toronto (Parkwoods-Donalda), Ontario
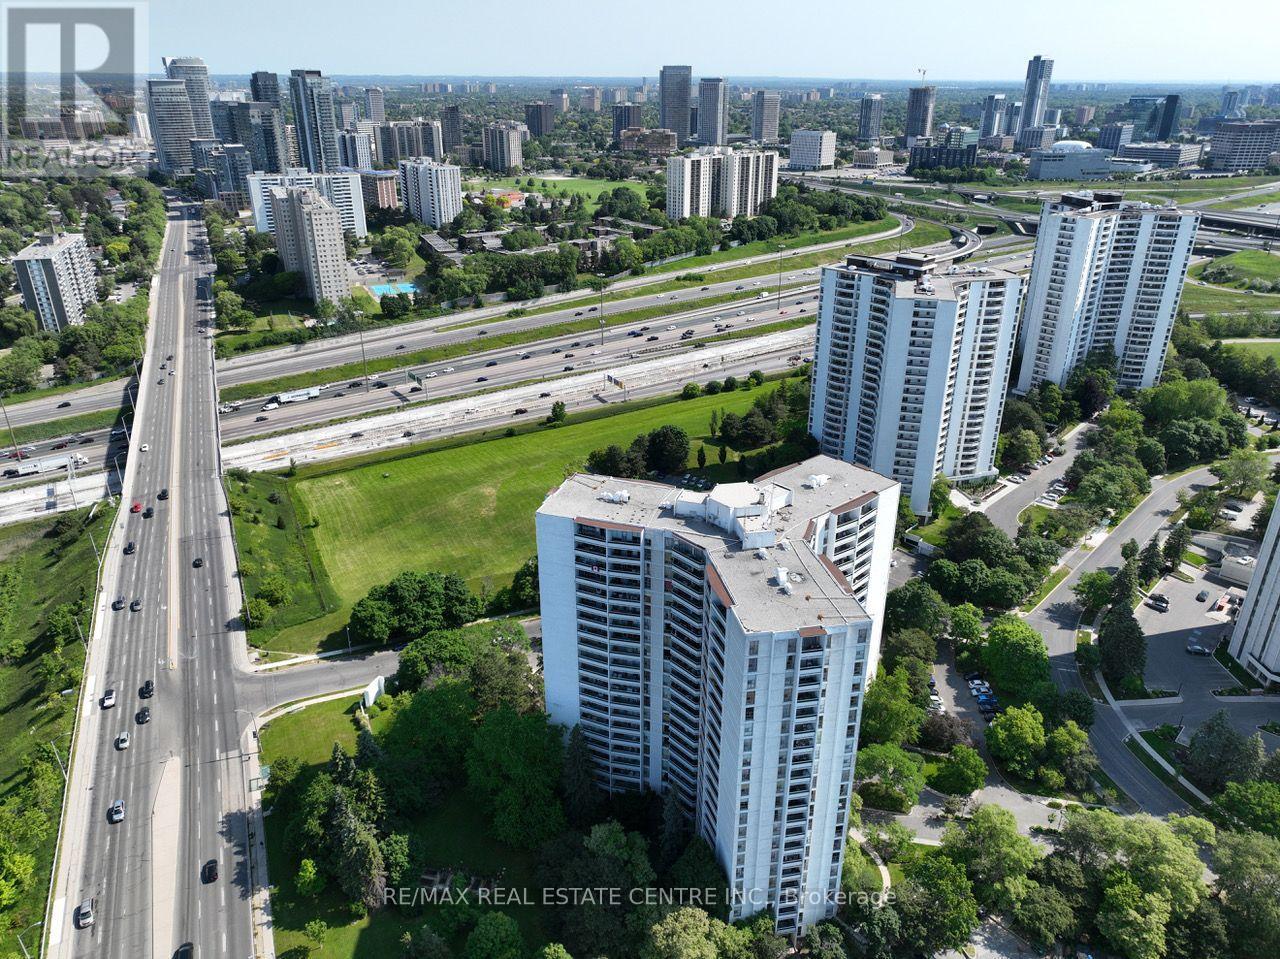
Rare Opportunity To Locate Your Residence Within Nature Lover's Paradise In The Heart Of The Gta. Located Just North Of York Mills & Don Mills Rd, This Beautiful Apartment Features Unencumbered Views So No Buildings Blocking Your Morning Wake Up Or Idle Time Lounging On Your Balcony. Great For Commuting - 401, 404 And Dvp At The Junction. Ttc Outside The Building! 19 Acres To Walk On, Picnic, As Well As Great Biking And Hiking Trails. ***Rent Is Inclusive Of Hydro, Water, Heat*** Underground Parking Additional $130.00/Month & Outside Parking $95.00/Month.***Locker Additional $35/Month***. Graydon Hall Apartments is a professionally managed rental community, offering comfortable, worry-free living in a well-maintained high-rise apartment building (not a condominium). (id:45725)
4511 - 7 Grenville Street
Toronto (Bay Street Corridor), Ontario
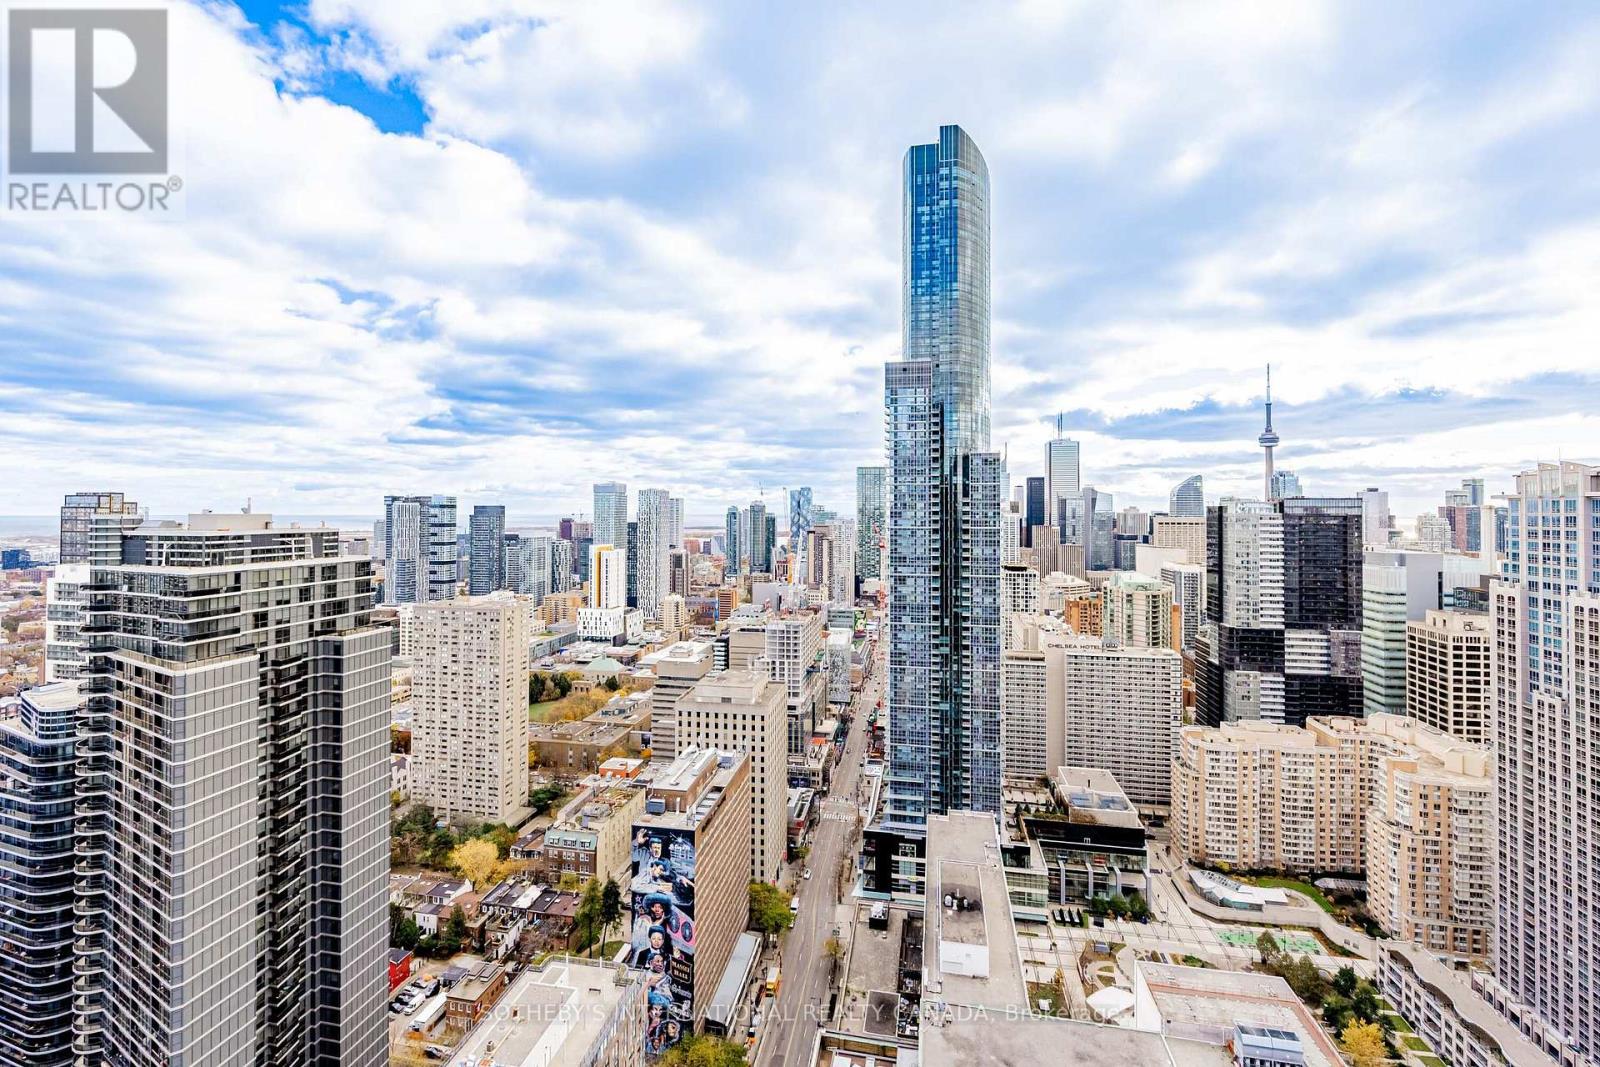
Have you ever wanted to live at an address that is perfectly walkable with a walk score of 100? Then your search ends here! Welcome to this beautifully updated southwest 2 bedroom + 1, 2 bathroom corner unit featuring sweeping views of the city skyline and the lake. Over $100,000 spent on tasteful upgrades that will enhance your life. The list of upgrades from the builder include hardwood floors, over-sized kitchen island with bar fridge and Quartz waterfall countertops, panelled appliances, pot lights and backsplash! Originally, purchased as a 3 bedroom unit from the builder, one bedroom has been converted into a fully accessible walk-in closet off the second bedroom with tons of built-in organizers - can easily be converted back. Both bathrooms include state-of-the-art Japanese TOTO toilets. Main living space offers wood panelled walls, coffered ceilings, a two-way fireplace and an abundance of natural light. Walk-out to a very deep wrap around southwest terrace-like balcony and an additional private balcony off the second bedroom giving you over 400 square feet of outdoor living space. Just minutes from U of T, TMU, Toronto Film School, public transit, and anything else you might desire - Welcome Home! (id:45725)
304 - 50 Graydon Hall Drive
Toronto (Parkwoods-Donalda), Ontario
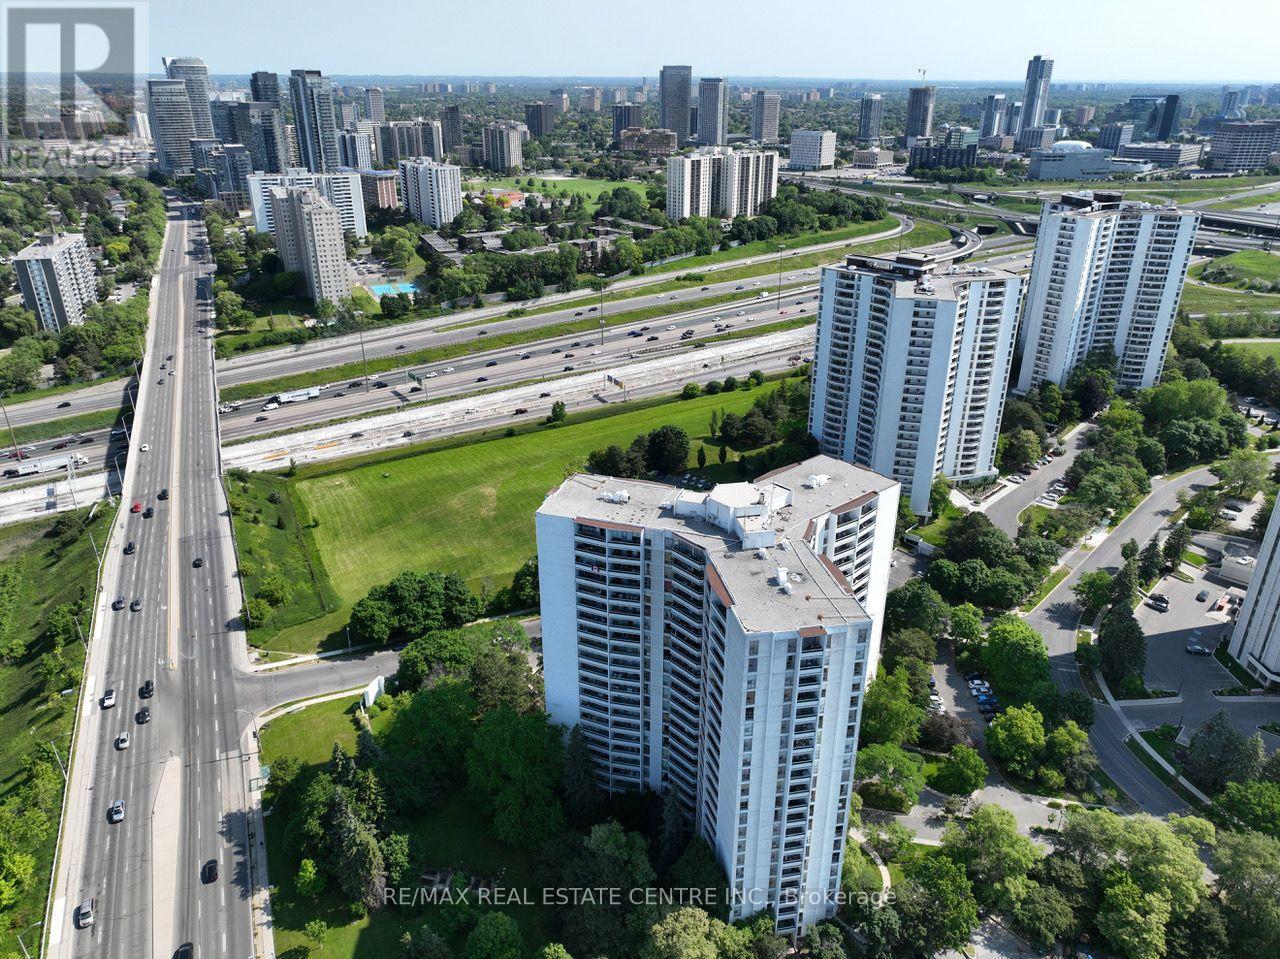
Rare Opportunity To Locate Your Residence Within Nature Lover's Paradise In The Heart Of The Gta. Located Just North Of York Mills & Don Mills Rd, This Beautiful Apartment Features Unencumbered Views So No Buildings Blocking Your Morning Wake Up Or Idle Time Lounging On Your Balcony. Great For Commuting - 401, 404 And Dvp At The Junction. Ttc Outside The Building! 19 Acres To Walk On, Picnic, As Well As Great Biking And Hiking Trails. ***Rent Is Inclusive Of Hydro, Water, Heat*** Underground Parking Additional $130.00/Month & Outside Parking $95.00/Month.***Locker Additional $35/Month***. Graydon Hall Apartments is a professionally managed rental community, offering comfortable, worry-free living in a well-maintained high-rise apartment building (not a condominium). (id:45725)
54 Ambrose Road
Toronto (Bayview Village), Ontario
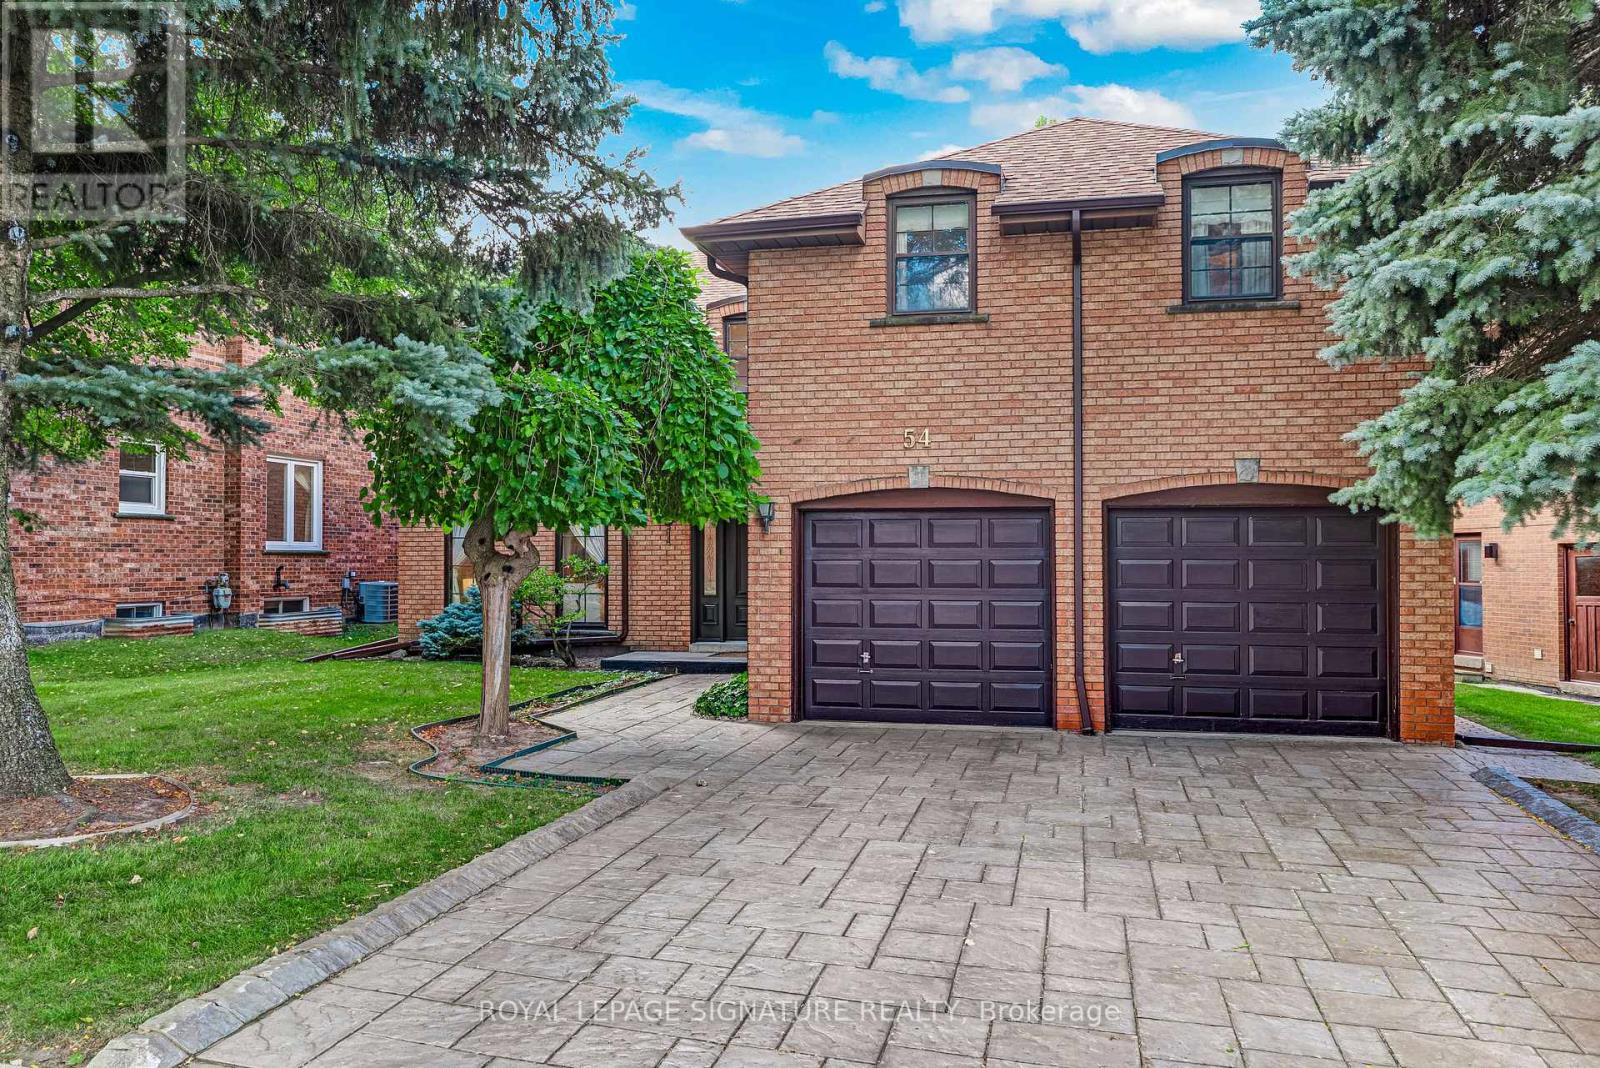
***An Exceptional Bayview Village Opportunity*** This spacious executive-style family home offers an outstanding combination of size, functionality and location. Lovingly maintained by its original owners, the home has been thoughtfully upgraded over the years with thousands invested in improvements and boasts exceptional curb appeal. The fabulous family-friendly floor plan features multiple family rooms, separate living and dining rooms, a bright and spacious layout, hardwood floors throughout, convenient main-floor laundry, and a finished basement offering even more living space. Generously proportioned rooms provide plenty of flexibility for growing families, entertaining and everyday living. Move in and enjoy, or bring your designer's vision and transform this exceptional home into your dream residence. Ideally located just steps from the subway, shopping, community centre, parks and trails, and within the highly sought-after Earl Haig Secondary School district. A rare opportunity to create something truly special in the heart of Bayview Village. This home is not to be missed! (id:45725)
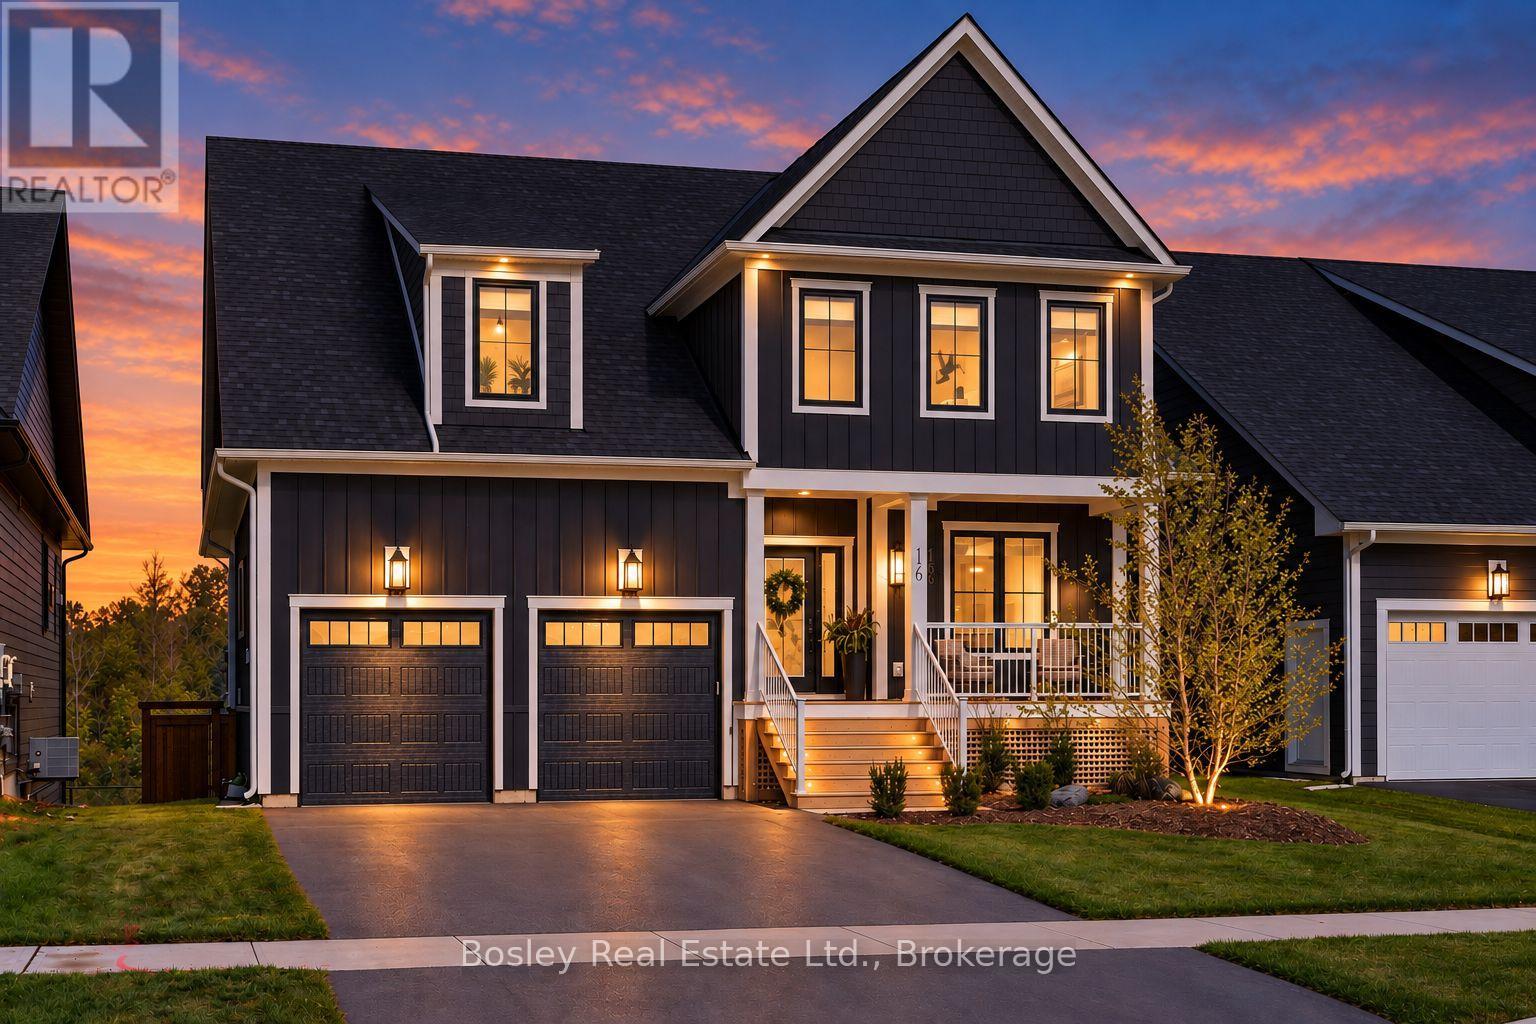
166 Chestnut Street
Blue Mountains, Ontario
A rare expression of design, setting and four-season living in Windfall.One of only ten homes backing directly onto the pond and expansive green space, this exceptional residence enjoys a coveted 115-foot-deep lot and nearly 4,000 sq. ft. of beautifully finished living space. With its rare walkout basement, generous scale and thoughtful design, this is a home that feels distinctly different from the rest.The main living spaces are beautifully appointed with a custom kitchen featuring a 36-inch commercial-style gas range, bespoke laundry room, designer lighting and high-end plumbing fixtures sourced through Georgian Design Center. The upper level offers five bedrooms, including two expansive suites that each feel like a private primary retreat, complete with ensuites and walk-in closets. The principal primary suite elevates the experience further with a custom built-in closet and an oversized glass shower. A fifth bedroom offers flexibility as a guest room, office or dedicated media room.Every detail, down to the custom drapery has been intentionally selected to create a home that feels sophisticated, warm and effortlessly livable.The walkout lower level extends the living space with a huge family room, built-in wet bar, 108-bottle wine fridge, full bathroom and additional bedroom currently styled as a home gym. Outside, a massive deck and covered porch overlook the pond and green space, complemented by a full irrigation system for effortless landscaping and maintenance.Featured in Our Homes Magazine in Summer 2025, the home reflects a level of design and finish that is immediately evident.And then there is Windfall - pools, The Shed, walking trails and an effortless connection to Blue Mountain and the surrounding landscape, all just moments from the Village and ski hills.A truly special opportunity to own one of Windfall's most distinctive homes, in one of its most coveted settings. (id:45725)
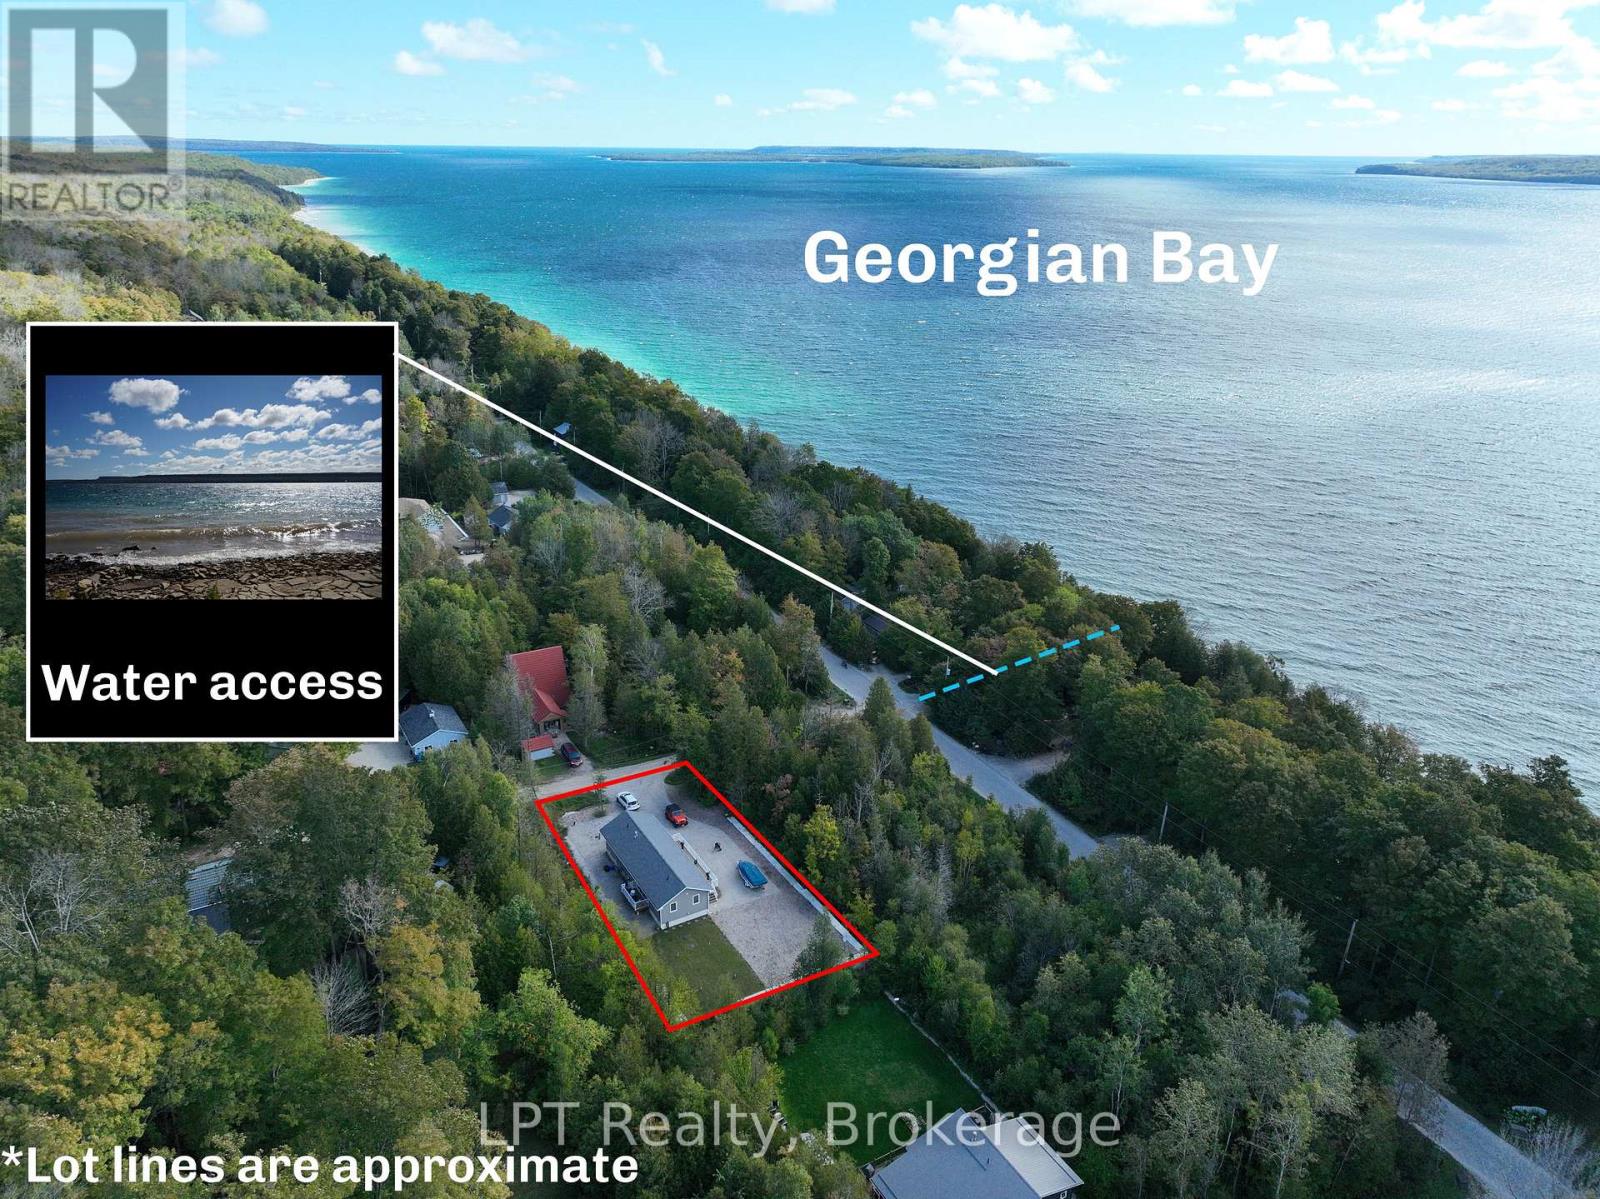
9 12th Avenue
South Bruce Peninsula, Ontario
Welcome to 9 12th Ave in Mallory Beach - a beautifully built 2023 home offering the comfort, convenience, and relaxed lifestyle you've been looking for. This inviting 3-bedroom, 1.5-bathroom property is an excellent option for first-time buyers, downsizers, or anyone searching for a low-maintenance retreat with room to gather. Step inside to a bright, open-concept layout where the living and dining spaces flow effortlessly together. Large windows bring an abundance of natural light into the main living areas, creating a warm and welcoming atmosphere. The primary bedroom features its own ensuite, adding privacy and convenience to the thoughtful floor plan. Built in 2023, this newer home offers modern construction and the peace of mind that comes with a recently built property. The home is equipped with a cistern water system, with residential water delivered in bulk - no water treatment necessary. A dug well is also located on the property and could be hooked up to fill the cistern, providing an additional water source option. Outside, the large deck is ready for summer BBQs, morning coffee, entertaining, and relaxing with family and friends. Water access just across the road makes it easy to enjoy the outdoors and embrace the laid-back Mallory Beach lifestyle. Located on a quiet street, yet only a 13-minute drive to Wiarton, you'll have convenient access to shopping, dining, amenities, and everyday essentials. Whether you're buying your first home, downsizing without sacrificing space for guests, or looking for a weekend getaway, 9 12th Ave offers a versatile opportunity to enjoy everything Grey-Bruce has to offer. (id:45725)
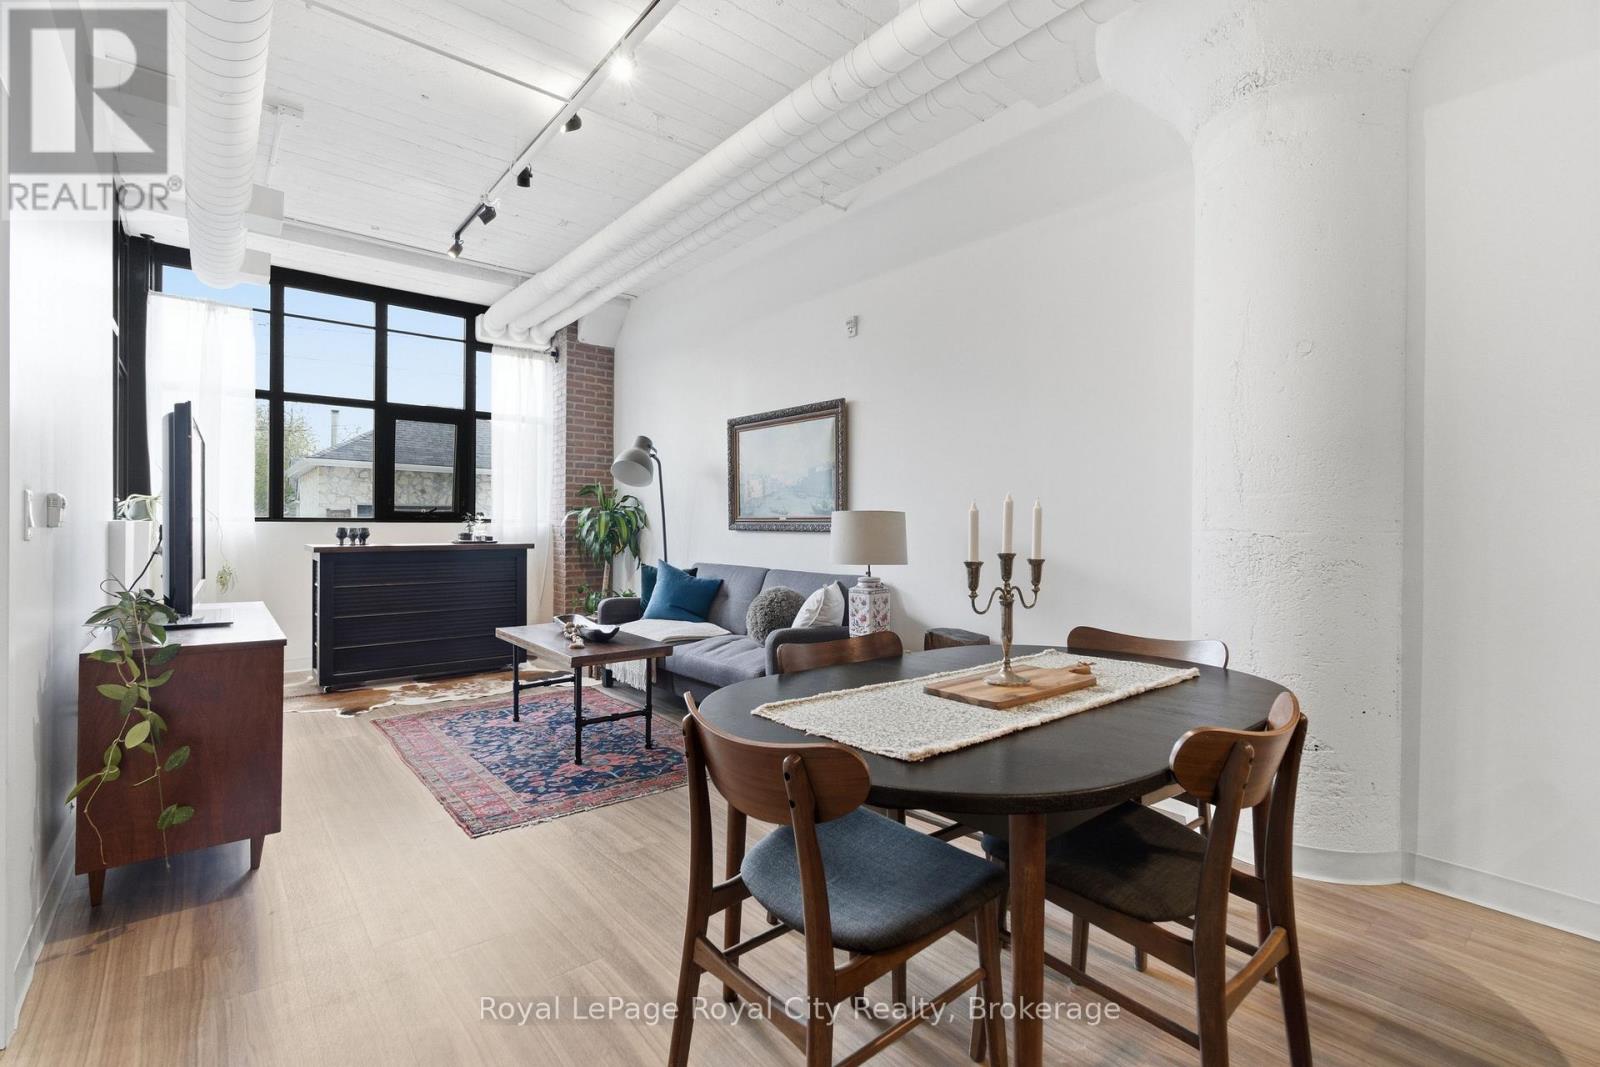
112 - 120 Huron Street
Guelph (St. Patrick's Ward), Ontario
Welcome to Alice Block, 112-120 Huron Street, one of The Ward's most celebrated heritage conversions, originally built in the early 20th century and thoughtfully restored to preserve its character while delivering contemporary condo living at its finest. The Ward has fully entered her whimsy era, with evening markets, independent businesses investing in their communities, and a creative arts scene that truly shows up for each other, Alice Block sits right at the centre of it all. Unit 112 is the Tomlin floor plan, a 1-bedroom plus den suite that feels anything but builder-basic, conveniently situated on the 1st floor for easy access and effortless dog walks. Thoughtful upgrades throughout include exposed brick veneer, statement pendant lighting in the kitchen, soft-close cabinetry, and acoustic insulation in the interior suite partitions for an extra layer of peace and quiet. Stepping outside onto your private balcony, you're treated to a front-row seat of Alice Street and a stunning mural painted directly opposite, a backdrop that shifts beautifully with the light and the seasons. Rounding it all out, an owned locker, 1 parking spot. Live where Guelph's history meets its future, right in the heart of The Ward! (id:45725)
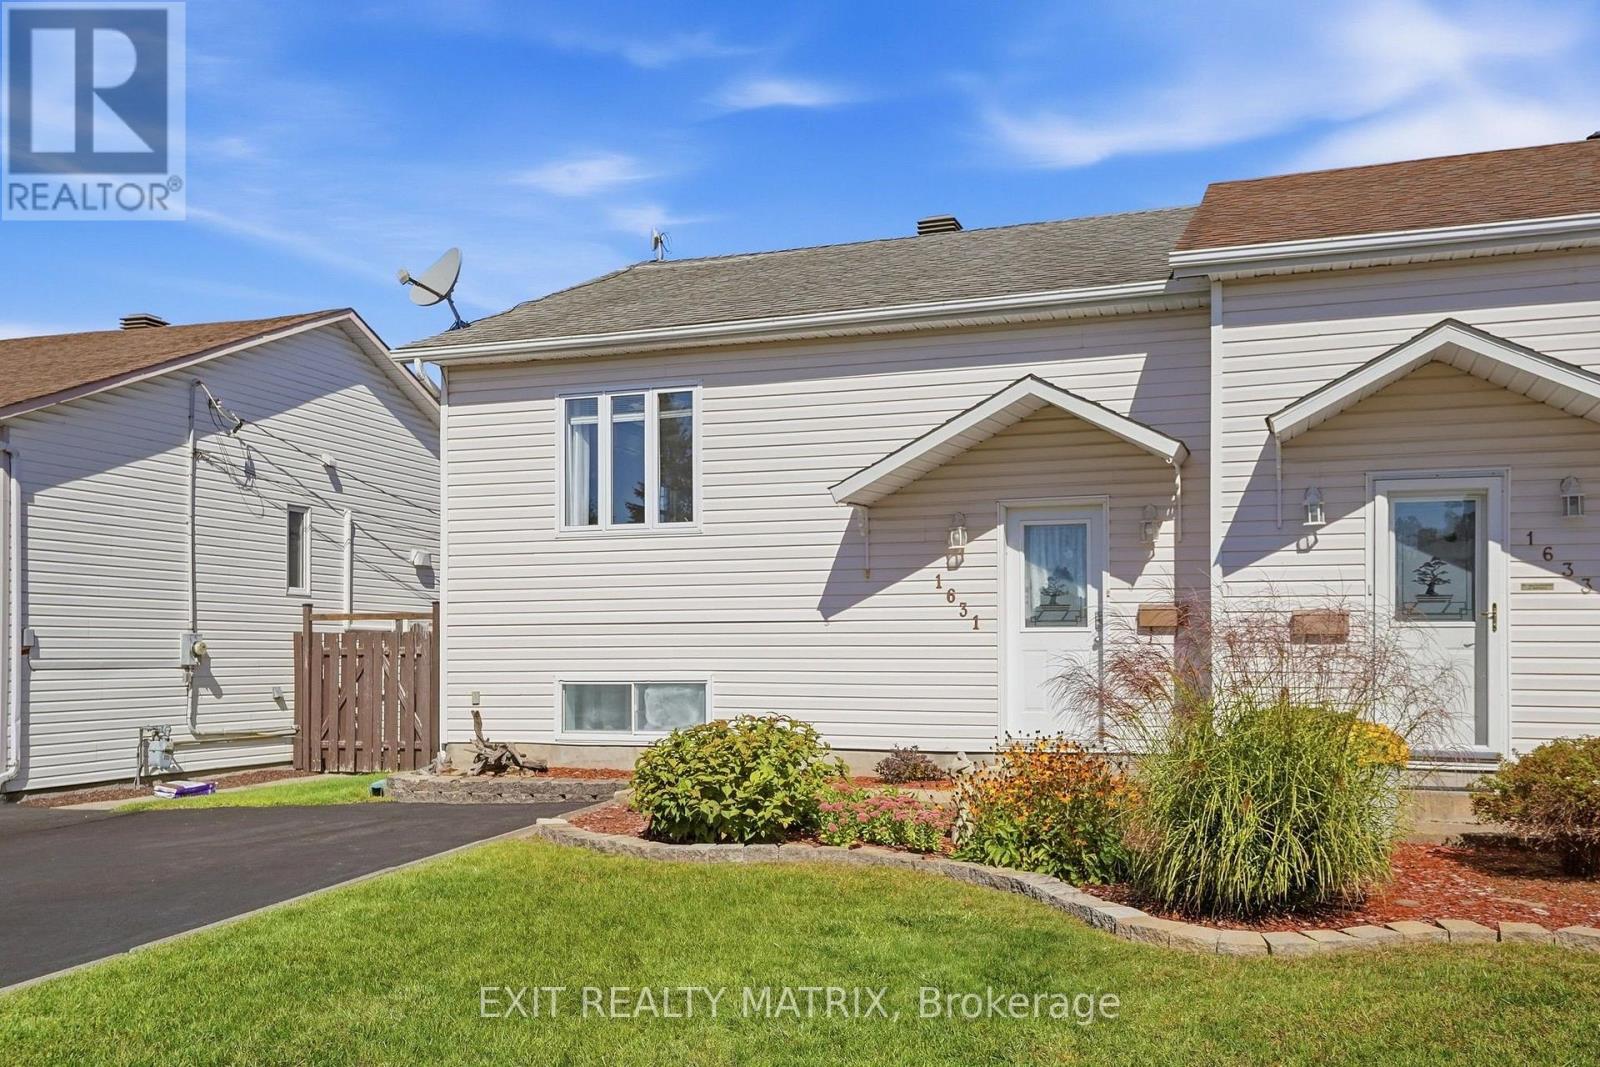
1631 Lansdowne Street
Hawkesbury, Ontario
**** OPEN HOUSE SATURDAY SEPTEMBER 26TH 1PM-3PM. Welcome to this cozy semi-detached high-ranch bungalow in Hawkesbury! The bright main floor features a spacious living room with large windows offering plenty of natural light, along with a modern galley-style eat-in kitchen with patio doors leading to a large deck-perfect for relaxing or entertaining. A comfortable bedroom and full bathroom complete the main level. The fully finished lower level offers additional living space with a family room, two bedrooms, and a partial bathroom with laundry. Outside, enjoy a paved driveway, storage shed, and spacious deck. Designed with energy efficiency in mind, this home features hot water heating and a wall-mounted air conditioning unit. A comfortable and practical home with plenty of space to make your own! (id:45725)