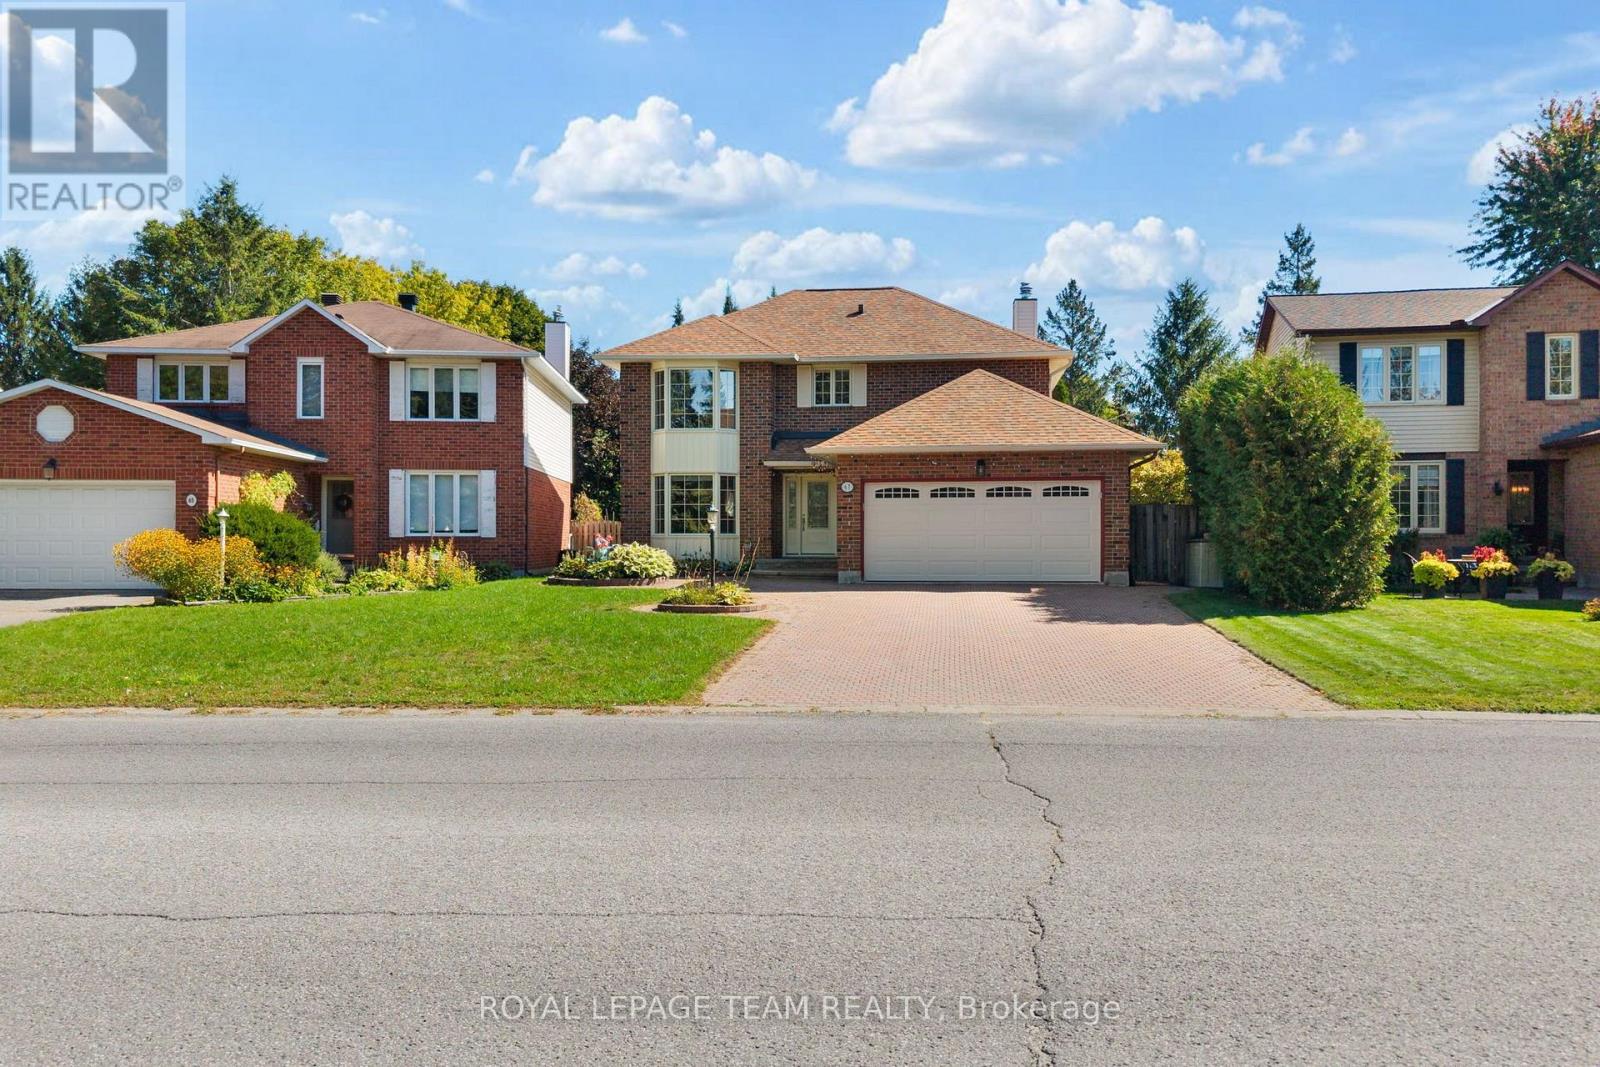
67 Holitman Drive
Ottawa, Ontario
Offered for sale for the first time in 42 years, 67 Holitman Drive is a beautifully maintained 4-bedroom, 3-bathroom home in established Knollsbrook, offering over 2,000 sq. ft. of finished living space and a wonderful setting overlooking green space.Designed for everyday living and entertaining, the main level features hardwood floors, generous living and dining areas, a renovated kitchen, and a sunken family room with fireplace and backyard views. A convenient main-floor laundry/mudroom offers a side entrance and powder room.Upstairs are four well-proportioned bedrooms, including a spacious primary retreat with a very generous walk-in closet and private ensuite, plus a second full bathroom.The finished lower level adds tremendous versatility with recreation space, an office, kitchenette, workshop and excellent storage.Outside is your own private retreat. The fenced, southeast-facing backyard is framed by mature greenery and showcases a heated 16' x 32' in-ground saltwater pool in excellent condition, expansive poolside patio, raised deck with retractable awning, pergola and pool shed, an outstanding setting for summer entertaining.Major improvements include renovated kitchen and bathrooms, updated windows and exterior doors, newer appliances, plus well-maintained heating and cooling systems. An oversized interlock driveway, landscaped gardens and comfortable parking for four complete the package.A lovingly cared-for home with space, privacy and a backyard built to be enjoyed. (id:45725)
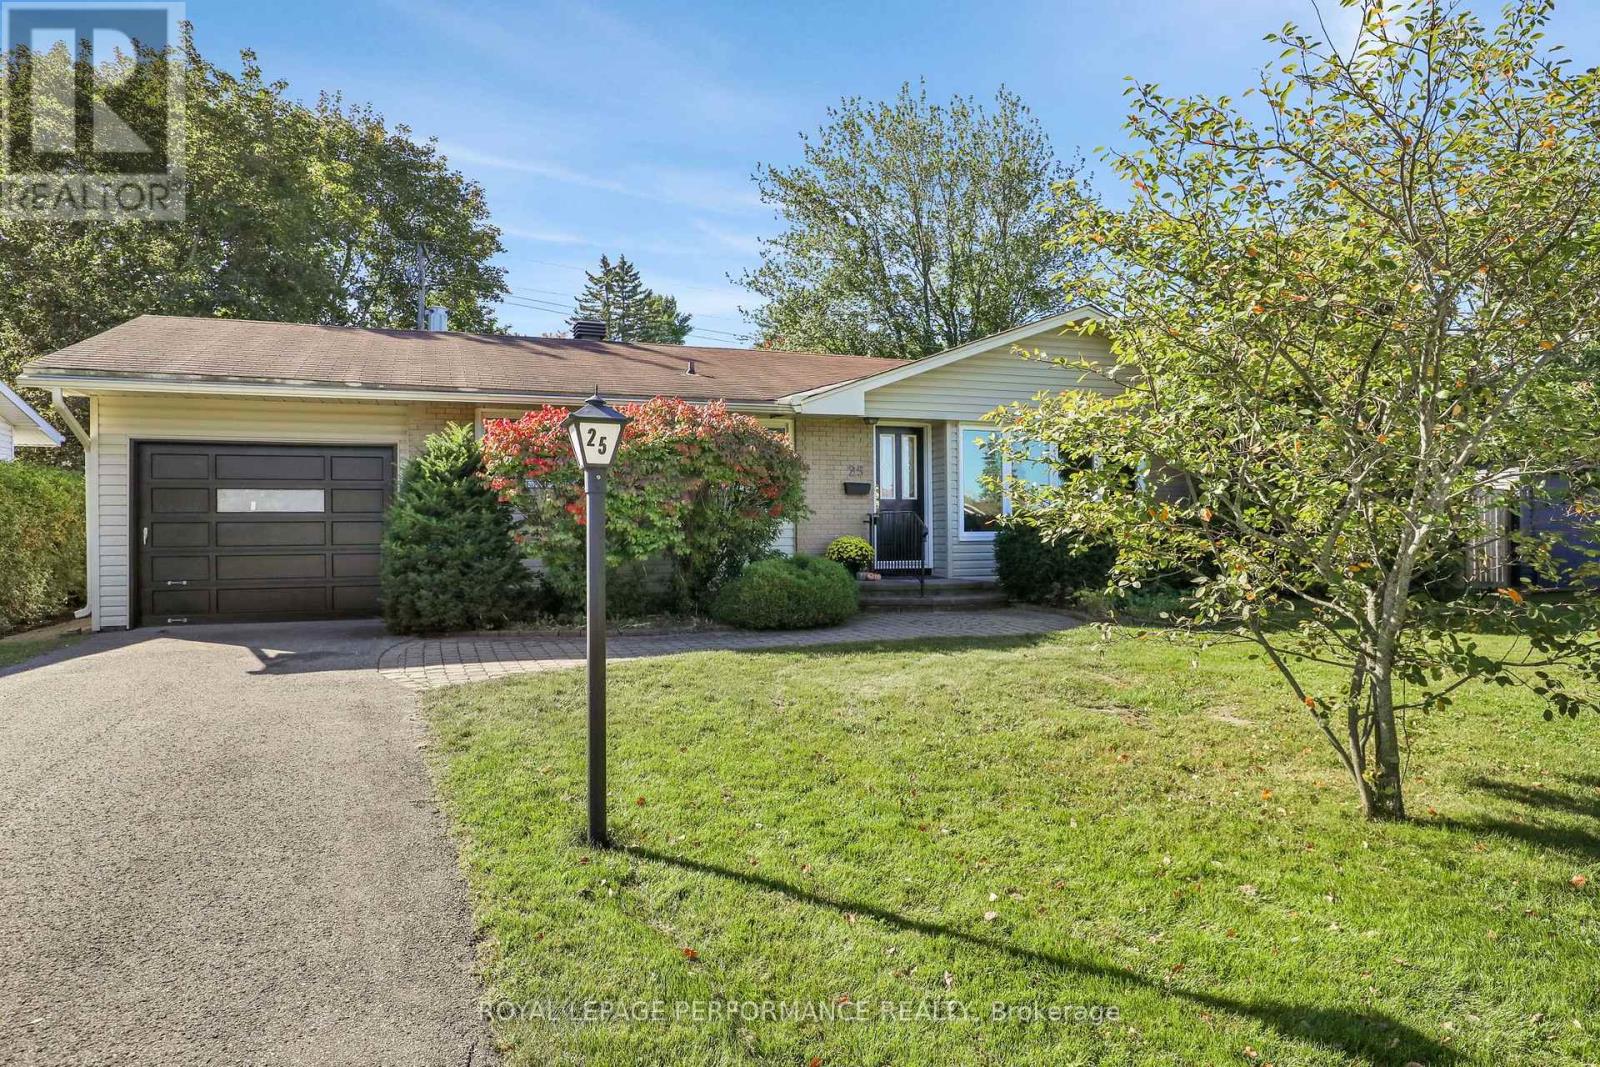
25 Thorncliff Place
Ottawa, Ontario
Welcome home to 25 Thorncliff, where comfort, convenience, and community come together in the heart of Bells Corners. You can be a one-car family, as you're just steps from Stafford Centre Plaza; you'll love walking to Metro, Winners, LCBO, The Butchery, and more. Opportunities to enjoy this level of walkability in such a sought-after neighbourhood are rare. This solid 3-bedroom, 2-bathroom, professionally painted and cleaned home features hardwood flooring throughout the main level, with a bright, spacious L-shaped living and dining area anchored by a cozy gas fireplace. A large picture window fills the space with natural light, creating an inviting spot for everyday living and entertaining. The kitchen overlooks a private backyard, making it the perfect place from which to watch the kids play or enjoy a quiet morning coffee. Three spacious bedrooms, plenty of closet space, and a full family bath provide comfortable living for growing families. The lower level presents an excellent opportunity to create additional living space tailored to your needs. Complete with a second full bathroom, walk-in shower, bright laundry area, workshop, and abundant storage, the possibilities are endless. Move in and enjoy today, or renovate and make it your own for the future. Once settled, you'll never need to move again. (id:45725)
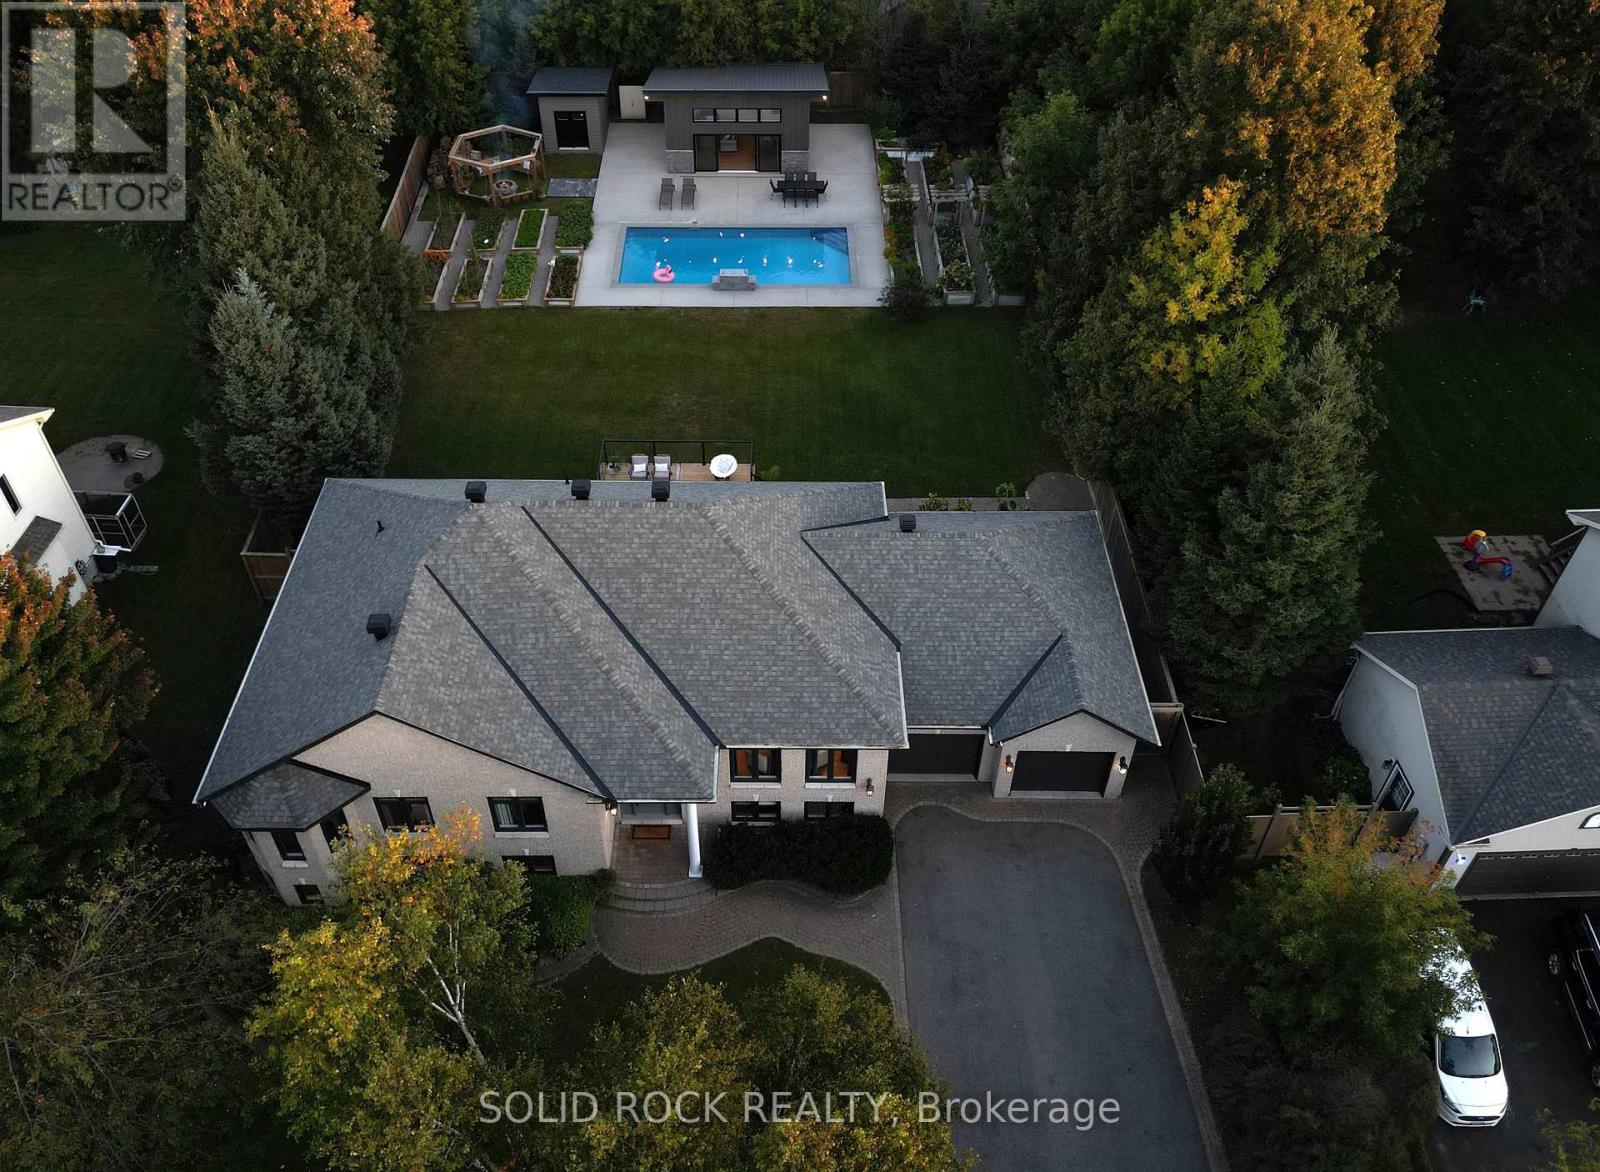
7040 Donwel Drive
Ottawa, Ontario
PARADISE! What if home could feel less like the place you return to-and more like the place you never want to leave? Custom-built and thoughtfully transformed throughout the 2020s, this property brings everyday comfort and VACATION-AT-HOME enjoyment together in one beautifully considered setting. Light moves easily through both levels, while generously proportioned rooms, minimal hallway space, and 9-ft main-floor and 8.5-ft lower-level ceilings create a sense of ease, scale and possibility. The layout offers remarkable FLEXIBILITY for family life across generations. Main-floor living is practical and refined, with replacement windows, newly refinished hardwood, and a 2025 primary ensuite featuring heated floors that continue into the shower. The kitchen opens directly to the 2025 deck with a natural-gas barbecue connection, making daily meals and entertaining easy. The bright lower level offers substantial windows, direct garage access, a gas fireplace, recreation space, bedrooms, office potential and room to adapt as life changes. Then the SOUTHERN BACKYARD changes the pace entirely. A HEATED SALTWATER POOL, expansive concrete patio, finished waterfall and exceptional three-season POOL HOUSE create a private retreat for summer days. Its refreshment centre and enclosed change room make poolside hosting feel effortless. Beyond the pool are generous lawn for games and gatherings, mature trees, full privacy fencing, a custom firepit retreat with five loveseat swings, extensive raised gardens, and a custom gardener's shed designed to echo the pool house. Keep all, some or none of the raised beds-the choice can be yours before closing. Parking for TEN VEHICLES, including an oversized double garage, supports busy households, hobbies and memorable celebrations. Within Shadow Ridge Estates, the real luxury is having room to come together or spread out, host or retreat, and shape each season of life around what matters most-all with exquisite style and exceptional living. (id:45725)
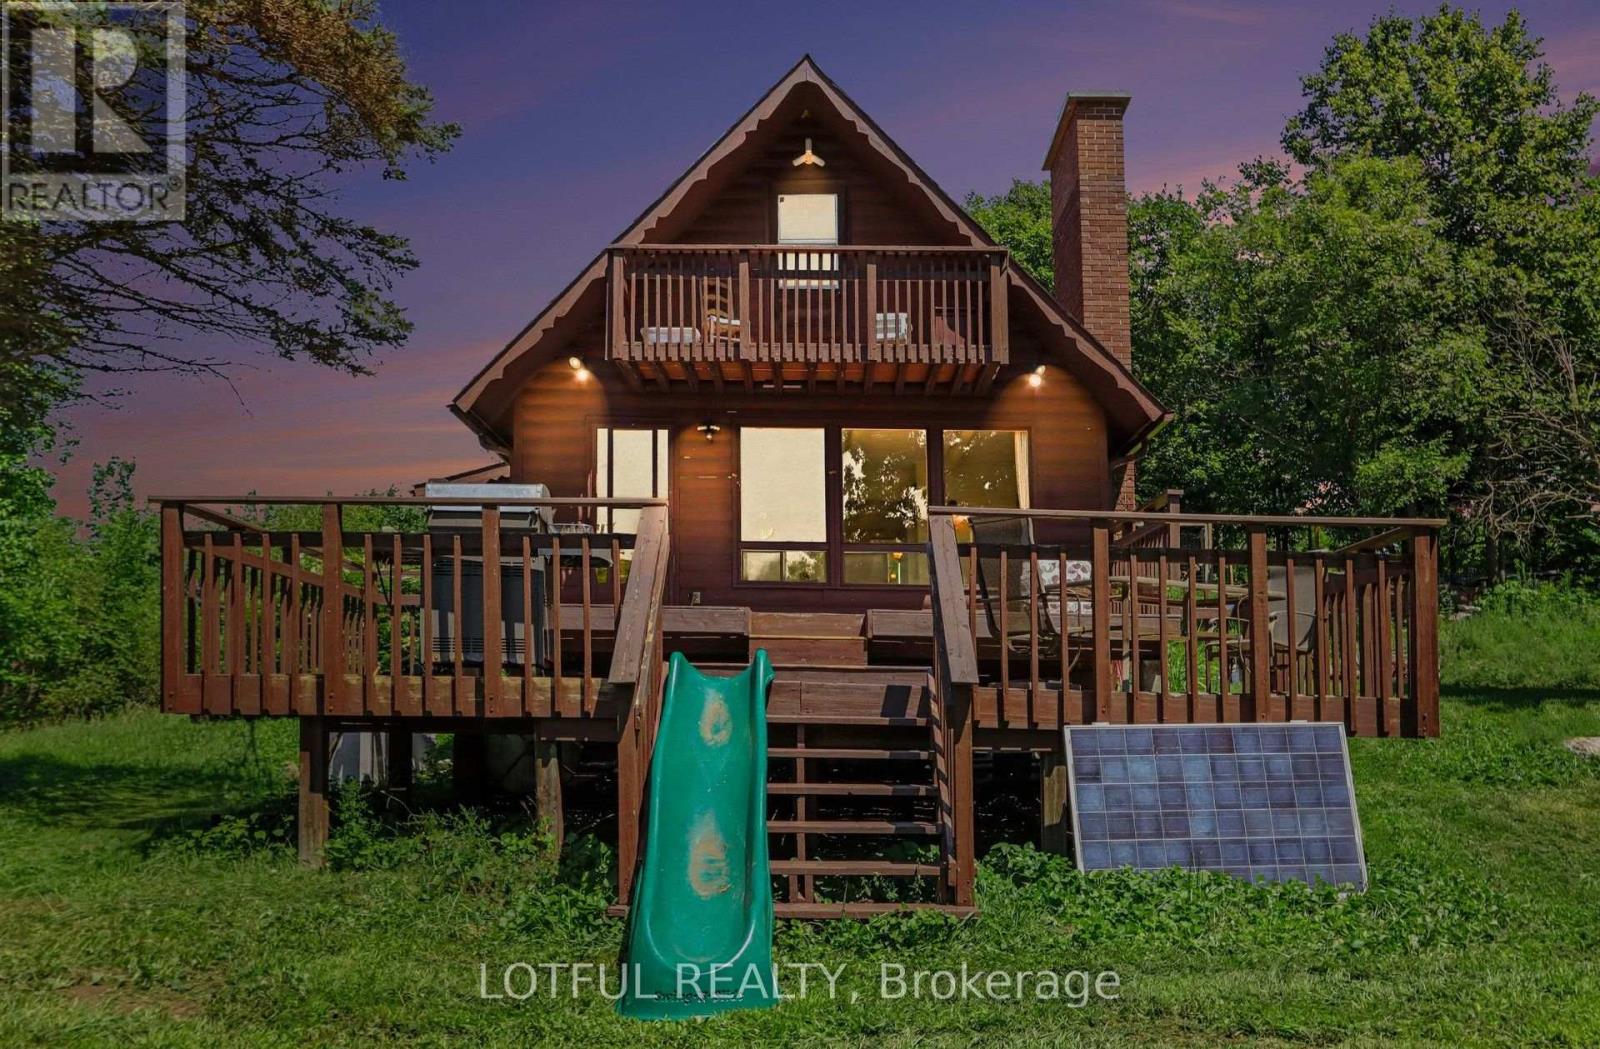
101 Maberly Station Road
Tay Valley, Ontario
Tucked away on 116 acres of private countryside, this unique property offers an incredible combination of forest, open meadow, water and established growing space. A pond/lake provides a peaceful spot for kayaking or rowing, while trails wind throughout the property past a waterfall and through stands of oak, maple and birch. The comfortable 3-bedroom, 2-bathroom home has been updated with laminate hardwood flooring. The main living area is warm and inviting, featuring a stone fireplace with wood-stove insert and a wall of windows that brings the surrounding landscape indoors and fills the space with natural light. Step outside onto the two-tiered deck to enjoy the privacy and natural setting. The kitchen features ceramic flooring, plenty of cupboard space and opens to a spacious dining and family area. The main level also offers a bedroom, two 3-piece bathrooms and a convenient laundry room. Upstairs, the primary bedroom opens onto a covered balcony-a wonderful place to take in the evening sunset. A third bedroom offers an impressive amount of built-in storage along the interior wall. The property includes an approximately 4,500 sq. ft. market-style garden, plus an approximately 1,500 sq. ft. fenced raised-bed garden. A chicken run and coops add even more possibilities for a self-sufficient country lifestyle. Come see it today! (id:45725)
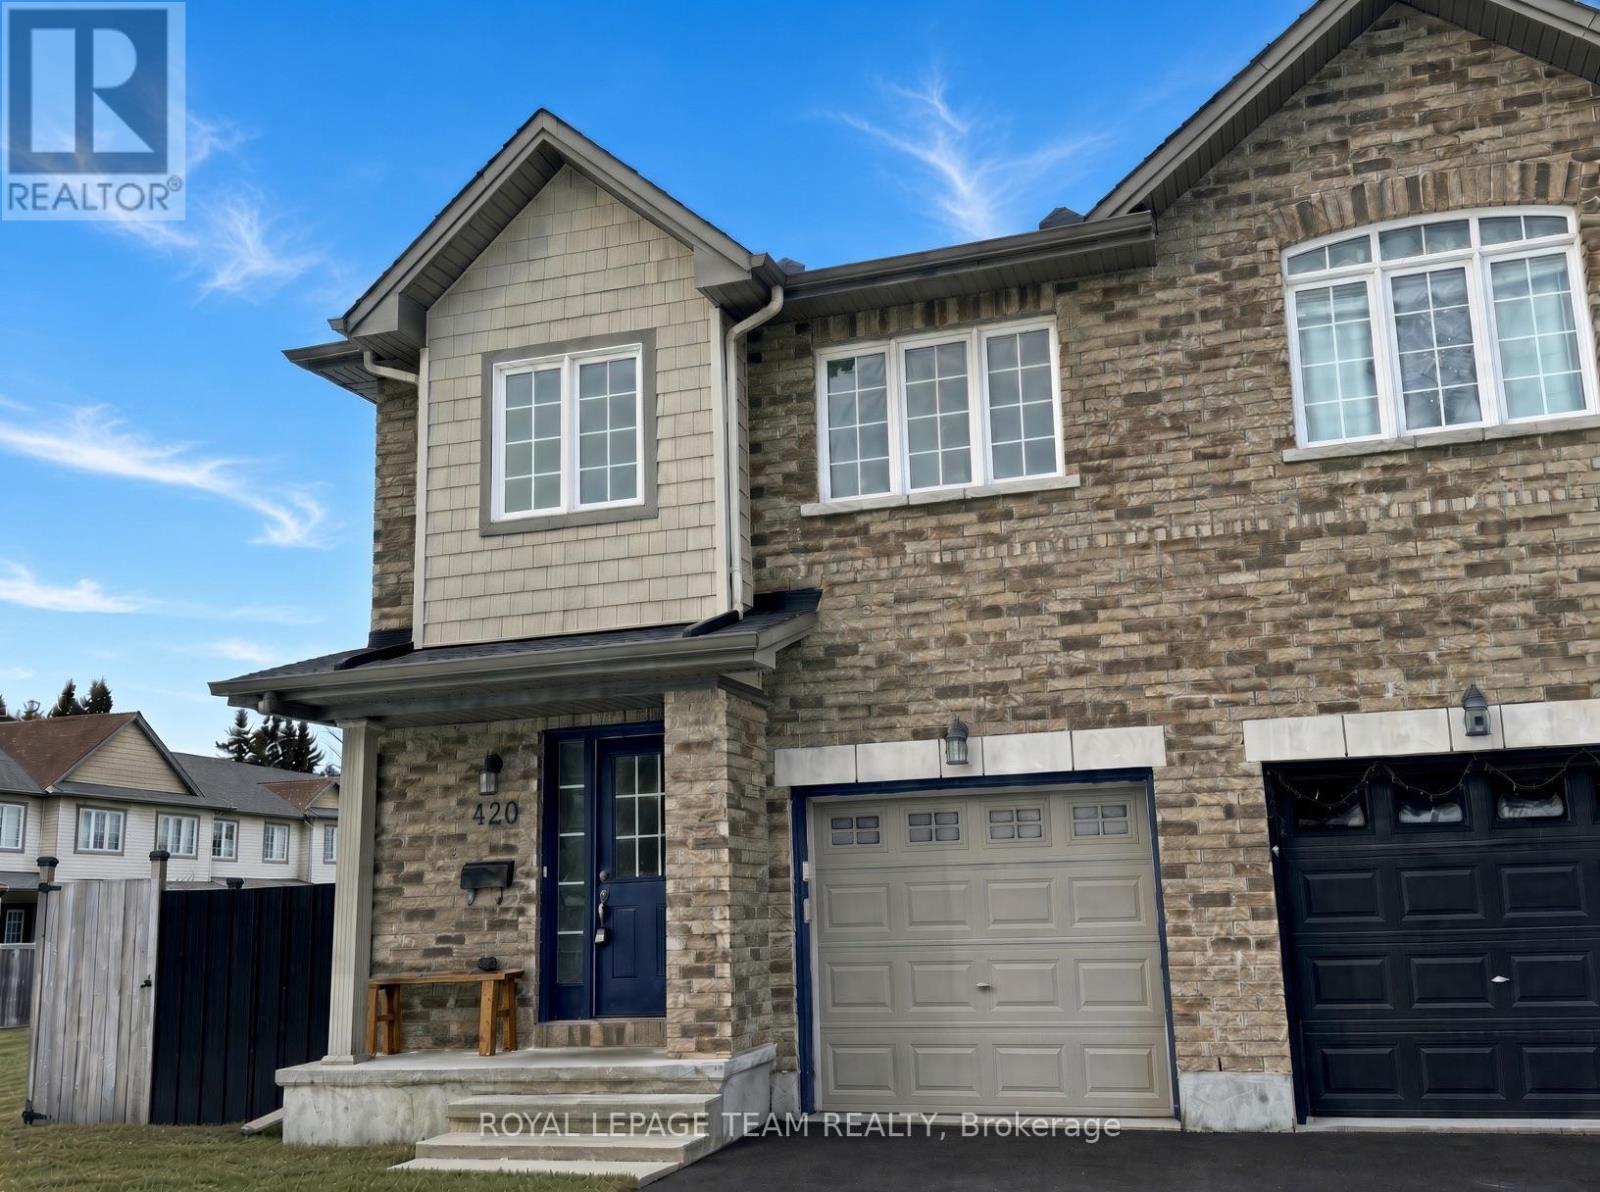
420 Haresfield Court
Ottawa, Ontario
Welcome home in sought-after Riverside South! Perfect Opportunity to rent this stunning end unit townhome, offering the perfect blend of comfort, style, and convenience. Located just minutes from Barrhaven! Step into the welcoming foyer w/ a double closet and ceramic flooring. The main level boasts a bright, open-concept design & beautifully refinished oak hardwood flooring. The kitchen is a chef's delight, complete w/ an island, double sinks, a breakfast bar, and elegant oak cabinetry, perfect for hosting & everyday living. Upstairs, retreat to the spacious primary bedroom, complete w/ large walk-in closet and luxurious 4-pce ensuite. Two additional bedrooms w/ double closets and full, 4-piece bath complete the upstairs, ensuring ample space for the whole family. Newer carpeting throughout the upper level. The fully finished basement is a cozy haven, featuring a gas fireplace and a versatile rec room, Freshly painted walls, new light fixtures, and thoughtful updates make this home move-in ready. With its premium location and countless upgrades, this Riverside South gem is the perfect place to call home. (id:45725)
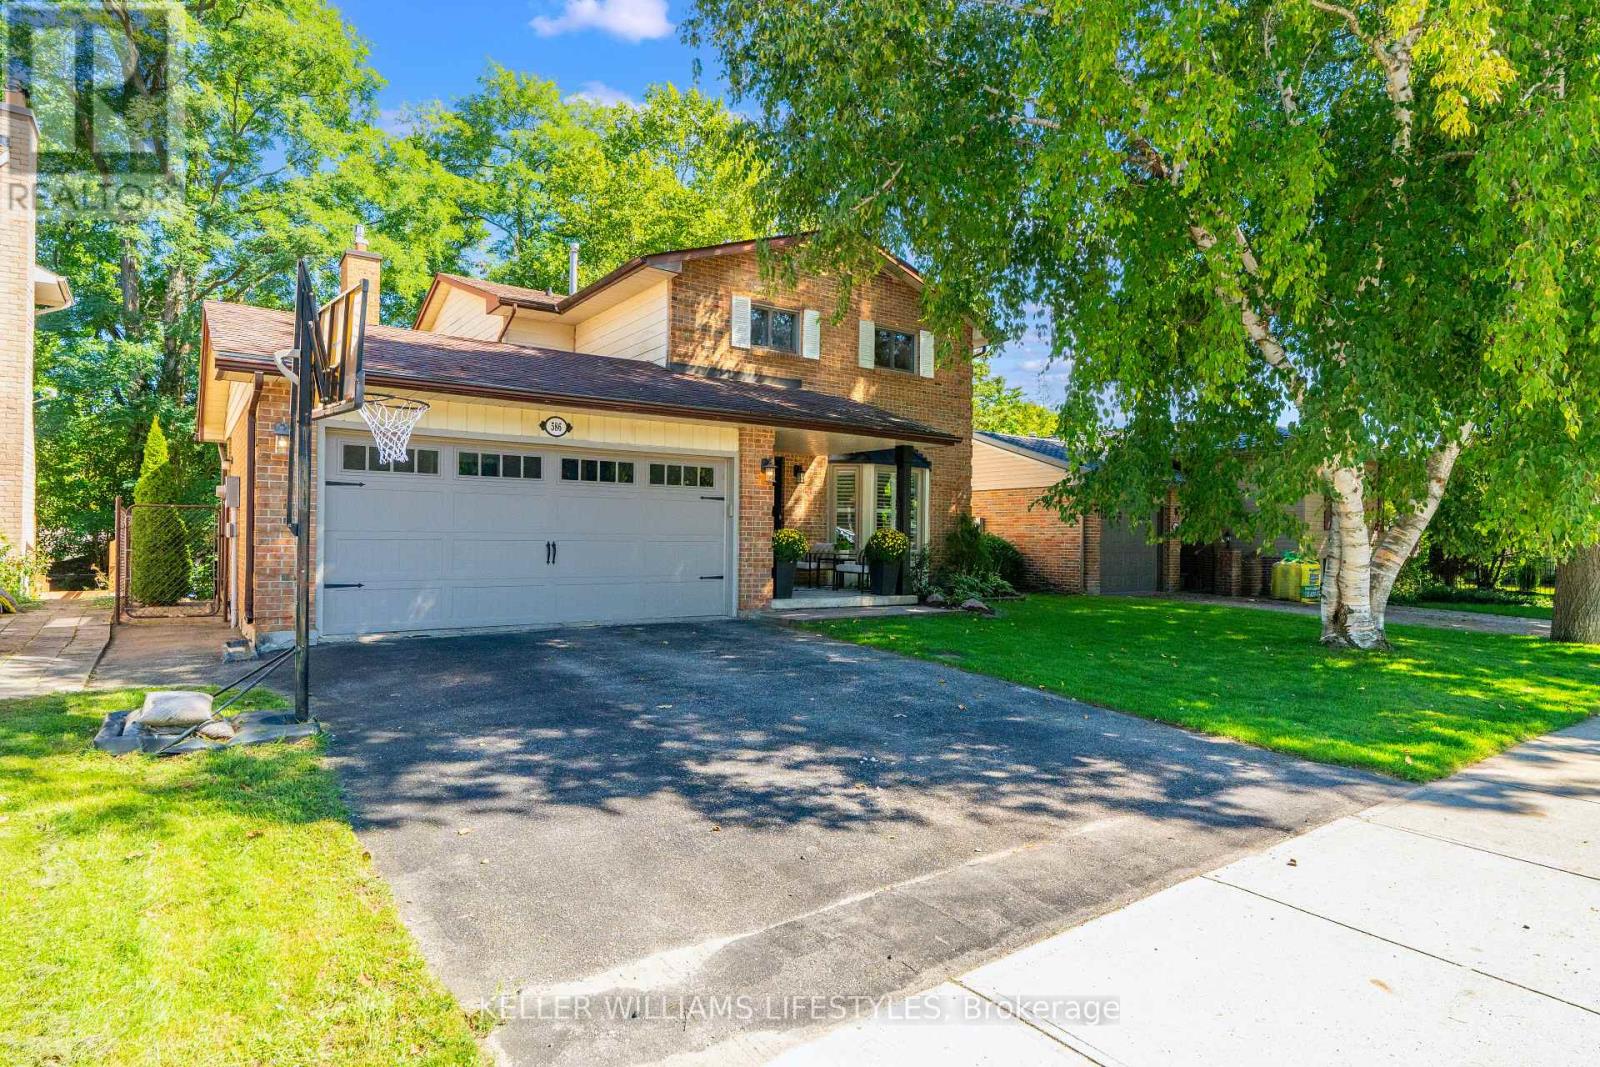
586 Grand View Avenue
London South (South K), Ontario
Welcome to 586 Grand View Avenue - a beautifully renewed family home tucked into a quiet, tree-lined pocket of Byron, one of London's most sought-after west-end neighbourhoods.This 4+1 bedroom, 4 bathroom home offers over 2,000 sq ft of thoughtfully updated living space on a private 52 x 105 ft lot, just minutes from Springbank Park and Byron Southwood Public School.Step inside through the entry to a foyer framed by a striking exposed-brick accent wall, then flow into a bright, open-concept main floor. The living room's bay window and plantation shutters fill the space with natural light, while the adjoining dining area offers easy space for entertaining. At the heart of the home is a fully renovated 2025 kitchen - crisp cabinetry, warm wood tones, a custom hood fan, gold hardware, and a breakfast bar that seats the whole crew. It opens onto a warm family room anchored by a cozy fireplace with a sleek stone surround and wood slat accents, the perfect spot to unwind. Brand new LVP flooring runs throughout the main level, paired with a refreshed main-floor bathroom and all-new lighting.Upstairs, generous bedrooms with hardwood floors and ample closet space offer comfortable, private retreats. Downstairs, the finished walk-out lower level adds a spacious rec room and a full bathroom, with sliding doors leading out to a covered patio and mature, private backyard.Recent updates take the guesswork out of ownership: new furnace & A/C (2022), washer/dryer and gas stove & fridge (2023), rear main-floor windows (2024), and a full refresh of the kitchen, main bath, flooring and lighting (2025).Add a double attached garage and a coveted Byron address near parks, top schools and the shops of Byron Village, and you have a home that's ready to move into and simply enjoy. (id:45725)
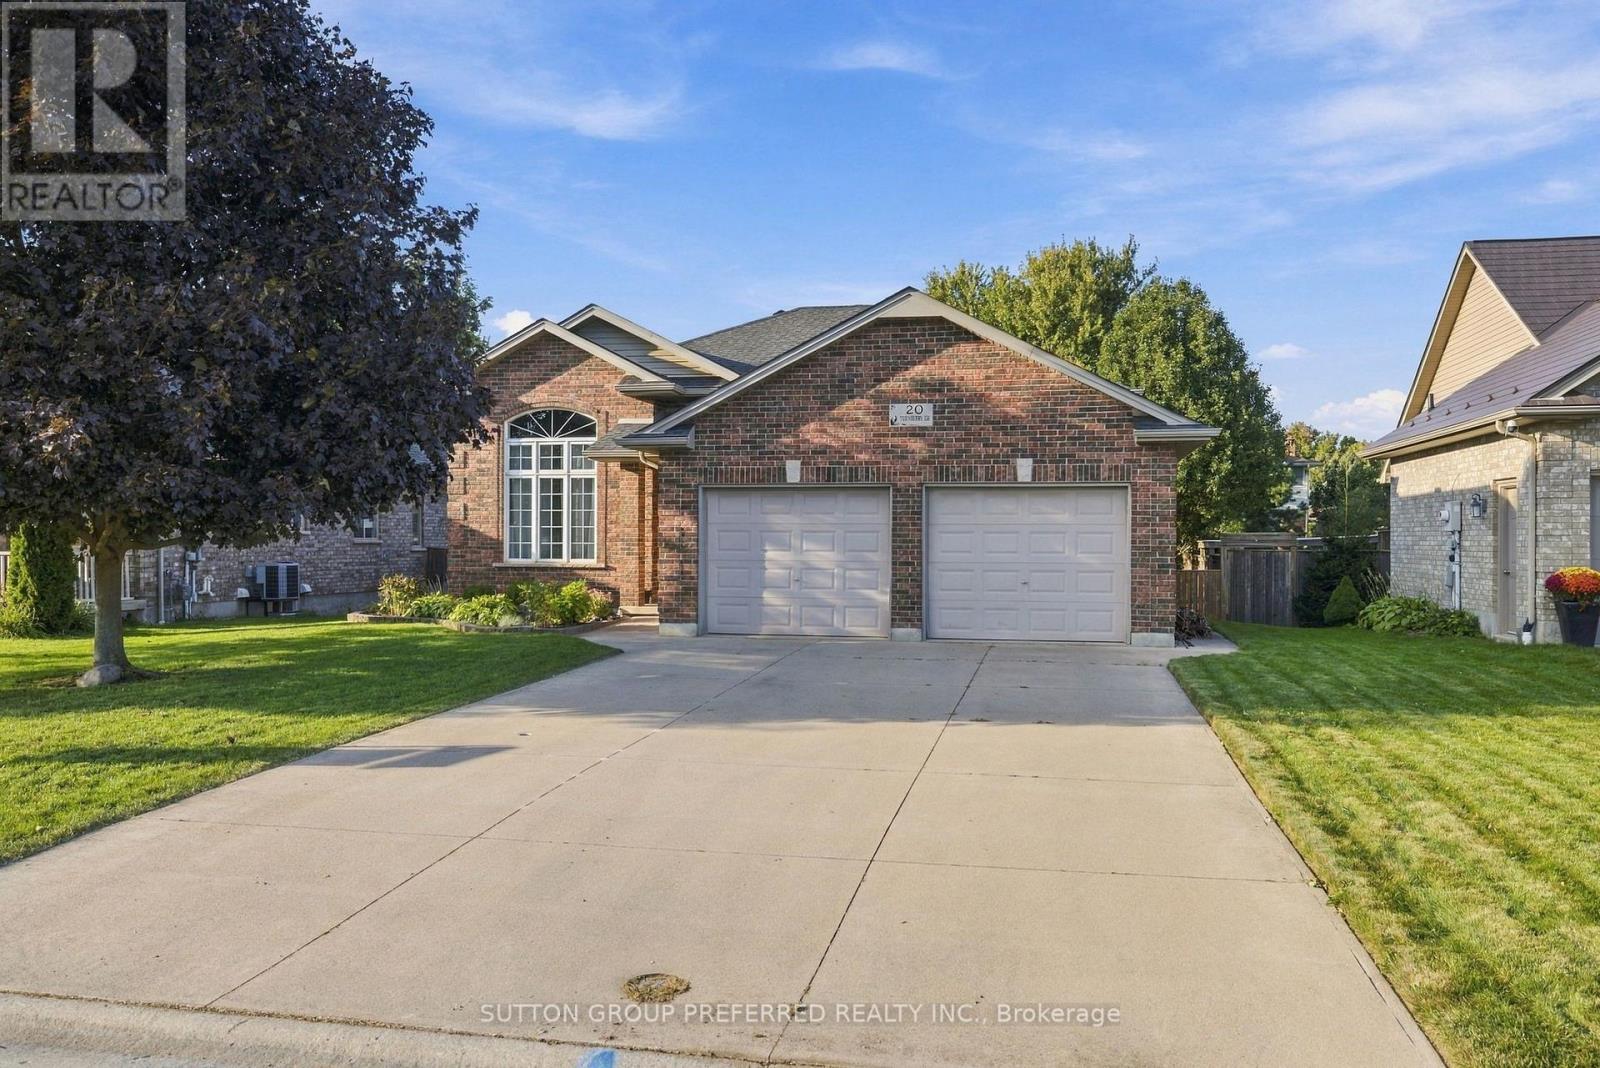
20 Turnberry Drive
Thames Centre (Dorchester), Ontario
Welcome to this spacious 4 bedroom, 2 bathroom home offering a thoughtful layout, abundant natural light and plenty of room for the whole family to live, work and entertain in a very desirable neighbourhood. The main level features a bright, inviting open-concept living, dining, and kitchen area, highlighted by large windows that fill the space with beautiful natural light. The seamless layout creates an ideal setting for everyday family life and entertaining.The upper level you will find two comfortable bedrooms, convenient laundry facilities, and a generously sized bathroom complete with a relaxing soaker tub.The lower level offer more living space with a spacious rec room featuring a natural gas fireplace, an additional bedroom and a 3 piece bathroom- perfect for guests or teens.Continue to the next level where you'll find a utility room, additional bedroom potential and an additional area for you to create a space that suits your families needs.Outside, enjoy a fully fenced, landscaped yard with a shed for added storage, along with the convenience of a double car garage with cement driveway.This home offers versatile living spaces, generous bedroom options and ample storage. Easy access to Highway 401, shopping, parks, library, arena and schools. (id:45725)
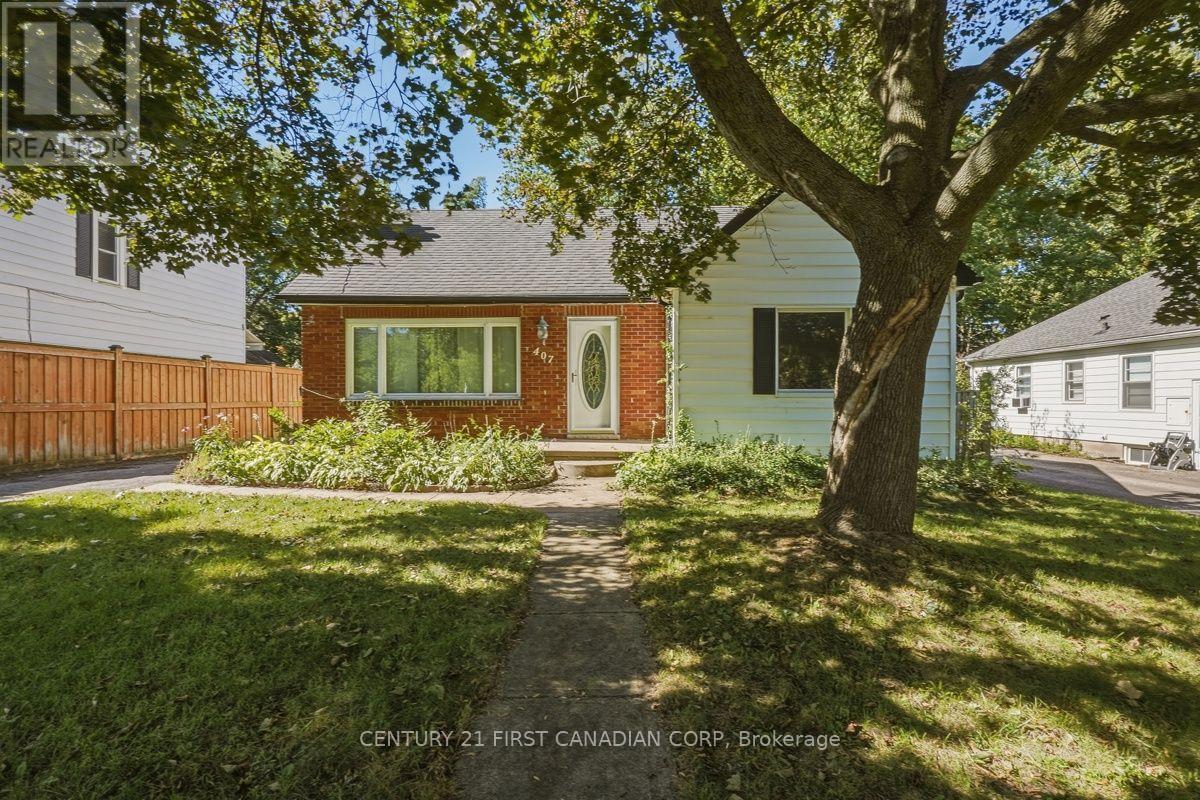
407 Boler Road
London South (South K), Ontario
Welcome to this charming 3-bedroom, 2.5-bathroom home in beautiful Byron, London, offering comfortable living spaces and a backyard oasis perfect for relaxing and entertaining. The main floor features a bright living room, dining area, kitchen, two bedrooms, and a 4-piece bathroom. Upstairs, enjoy a spacious primary bedroom retreat with a large private space and a cozy nook-perfect for a home office, reading area, or quiet getaway-plus a convenient 2-piece bathroom. The finished basement offers a comfortable recreation room with a fireplace, along with a separate game room . The oversized garage has a single garage door but provides approximately 1.5-car interior space, offering plenty of room for storage. Step outside to enjoy the beautiful, private backyard oasis-a gardener's dream with plenty of space to relax, entertain, and enjoy the outdoors. A wonderful Byron location close to parks, trails, schools, shopping, and amenities. (id:45725)
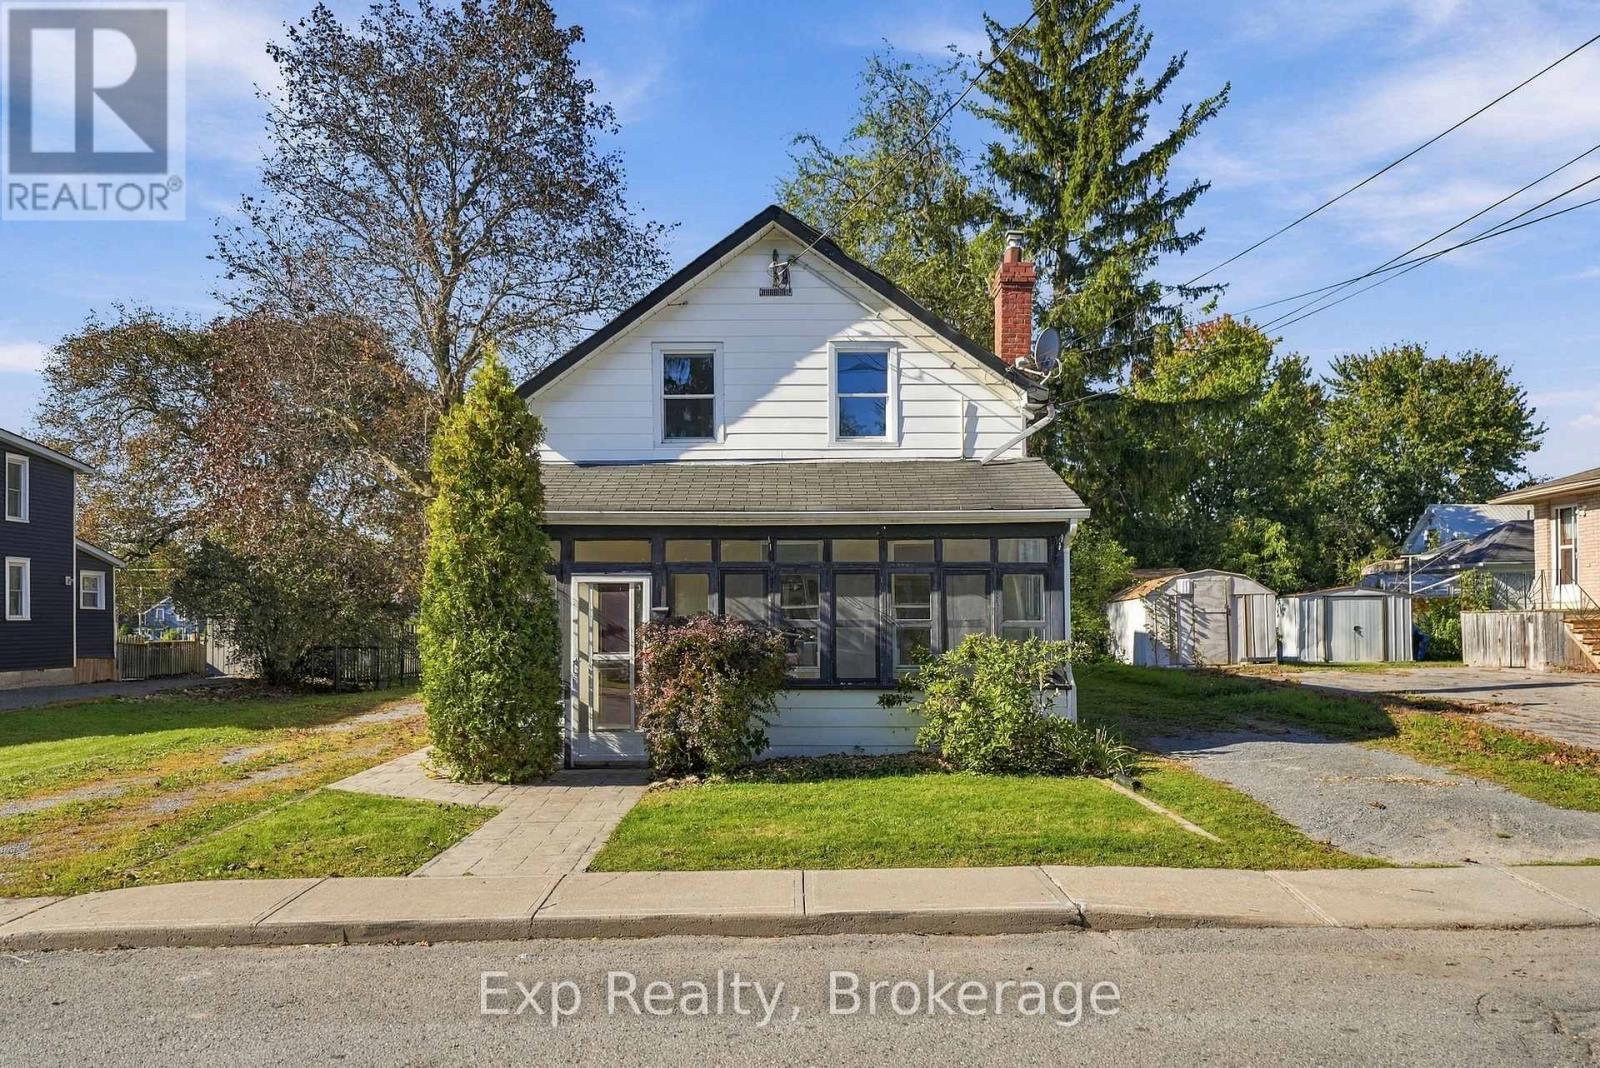
204 Robert Street
Greater Napanee (Greater Napanee), Ontario
Welcome home! This charming and affordable detached property offers the perfect combination of comfort, space and flexibility, with a separate self-contained one-bedroom in-law suite at the rear. The main home is move-in ready and features two good-sized bedrooms, laundry, and a full bathroom upstairs, plus a cozy kitchen, dining and living area on the main level, and a welcoming front porch - the perfect spot to enjoy your morning coffee. The bright and comfortable rear suite is ideal for extended family, guests or added income potential (currently tenanted). Outside, you'll love the generous 58' x 165' lot, offering plenty of room to enjoy the outdoors, plus the duel driveways for each unit. Conveniently located close to schools, parks and downtown amenities, this is a wonderful opportunity to make this versatile property your own! (id:45725)
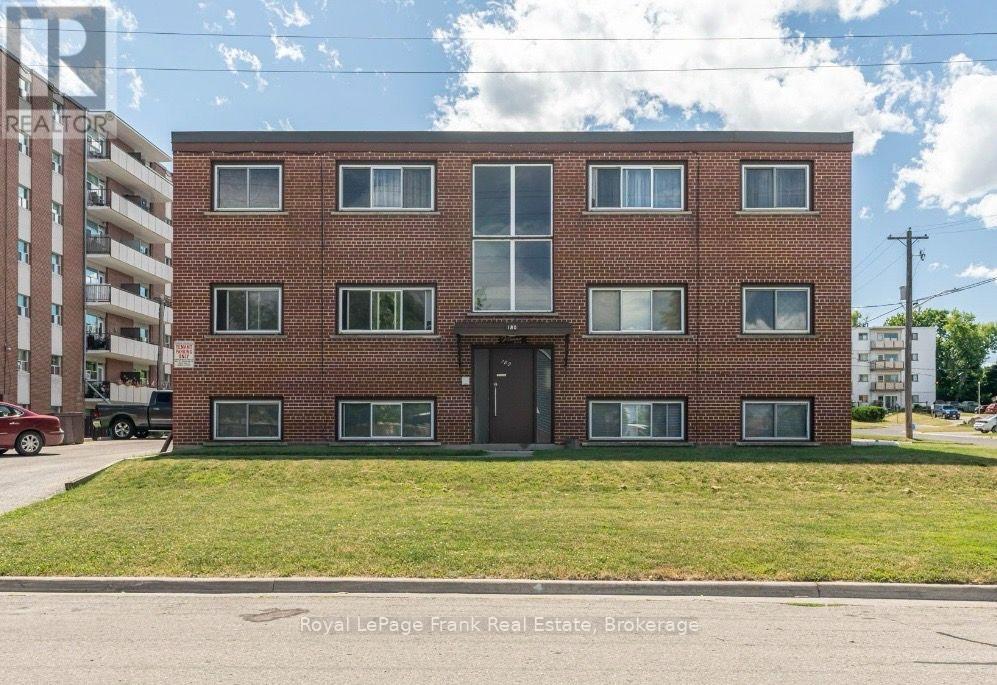
180 Nipigon Street
Oshawa (Mclaughlin), Ontario
Exceptional Investment Opportunity in Oshawa! Fully occupied 6-unit brick multiplex offering an attractive combination of stable in-place income and significant future upside. The property features five spacious 2-bedroom units and one 1-bedroom unit, all fully self-contained, with designated parking and an on-site laundry facility.Tenants pay their own hydro and hot water, providing an efficient expense structure for investors. Rents offer substantial upside, creating an excellent opportunity to increase cash flow and enhance the property's income potential over time. Well maintained and located in a highly convenient Oshawa neighbourhood, this property is ideally positioned near Costco, Oshawa Centre, Ontario Tech University, golf courses, Highway 401, GO Transit, public transit, schools, shopping, and everyday amenities.A compelling opportunity to acquire a fully occupied, income-producing multiplex with built-in rental upside in a strong and convenient location. Ideal for investors looking to add a multi-residential asset with immediate occupancy and long-term income-growth potential to their portfolio. (id:45725)
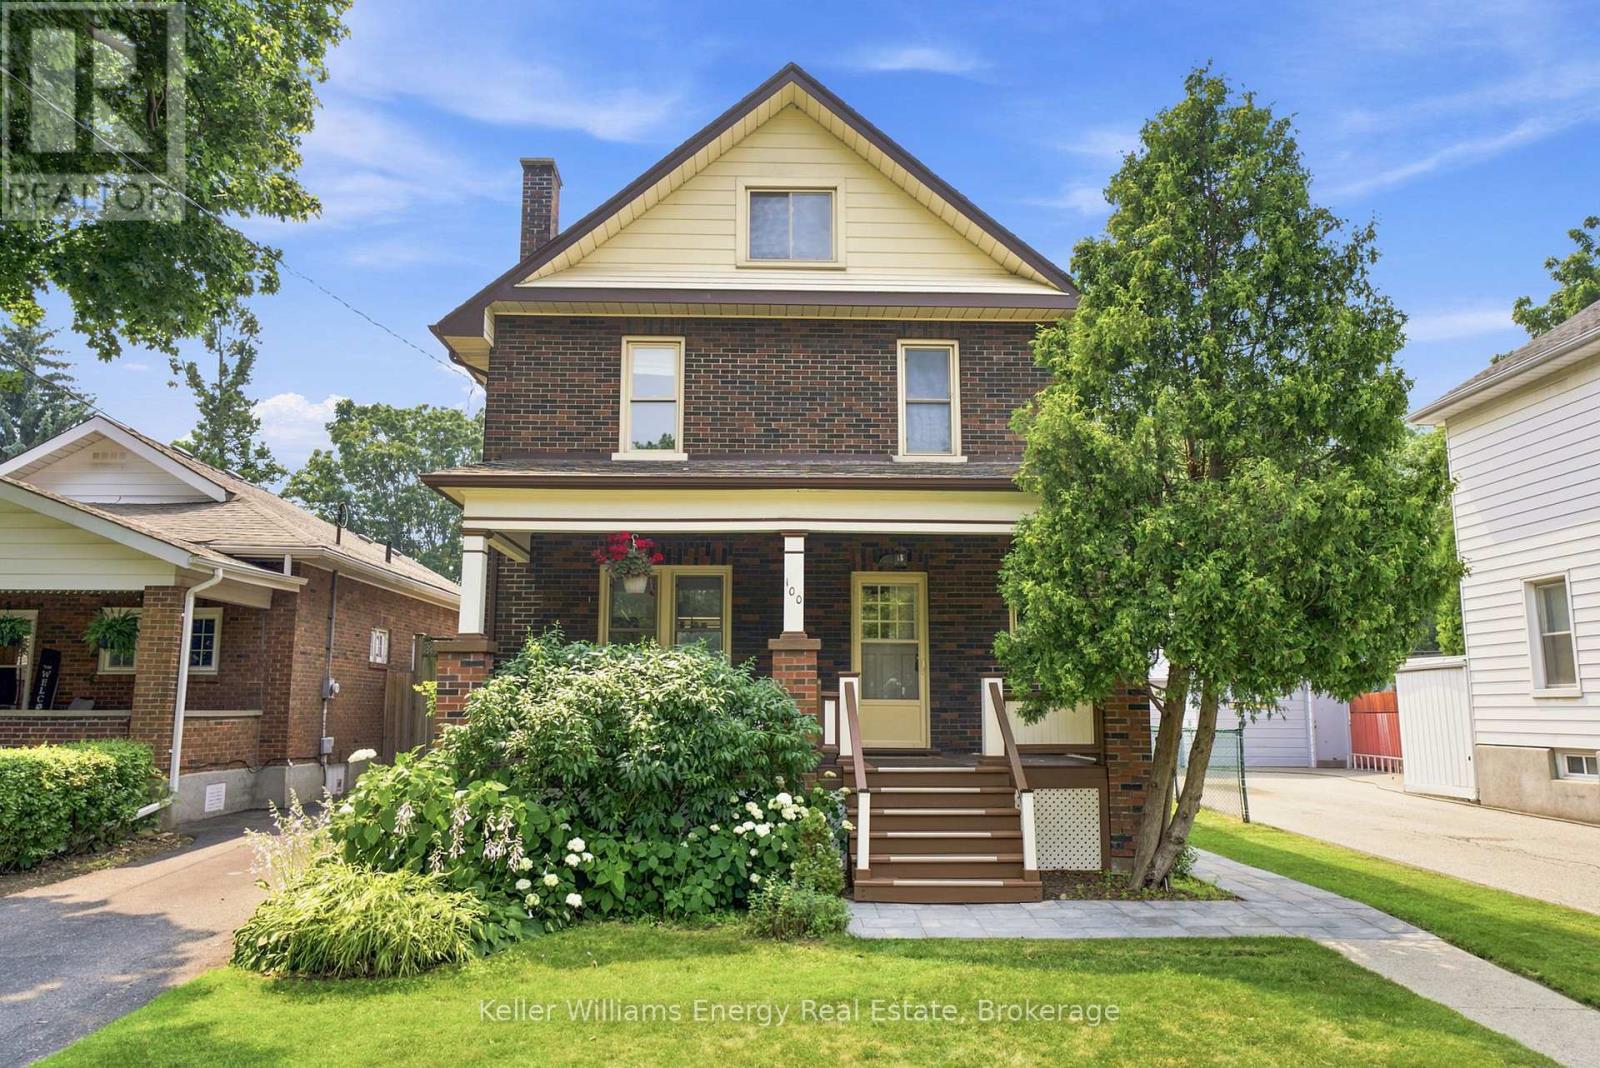
100 Burk Street
Oshawa (Vanier), Ontario
Welcome to this charming four-bedroom home, ideally situated on a picturesque tree-lined street in a convenient location close to shopping, transit, and beautiful parkland. Set on an oversized lot, this property offers exceptional outdoor living with a large in-ground pool, perfect for relaxing or entertaining all summer long. Inside, you'll find a spacious and inviting layout featuring a formal living room with a cozy fireplace, a formal dining room for family gatherings, and a bright kitchen with a walkout to the backyard deck. A large covered front porch provides the perfect place to unwind, while the impressive third-story loft offers abundant space, ideal as a family room, home office, studio, or private retreat. This well-maintained home has seen numerous major improvements, providing peace of mind for years to come, including a new furnace (2019), central air conditioner (2019), roof (2021), electrical panel (2024), pool pump (2026), and a new sewer connection to the street (2019). Offering, timeless charm, generous living space, and significant recent updates, this is a wonderful opportunity to own a move-in ready home in a desirable, established neighbourhood. (id:45725)
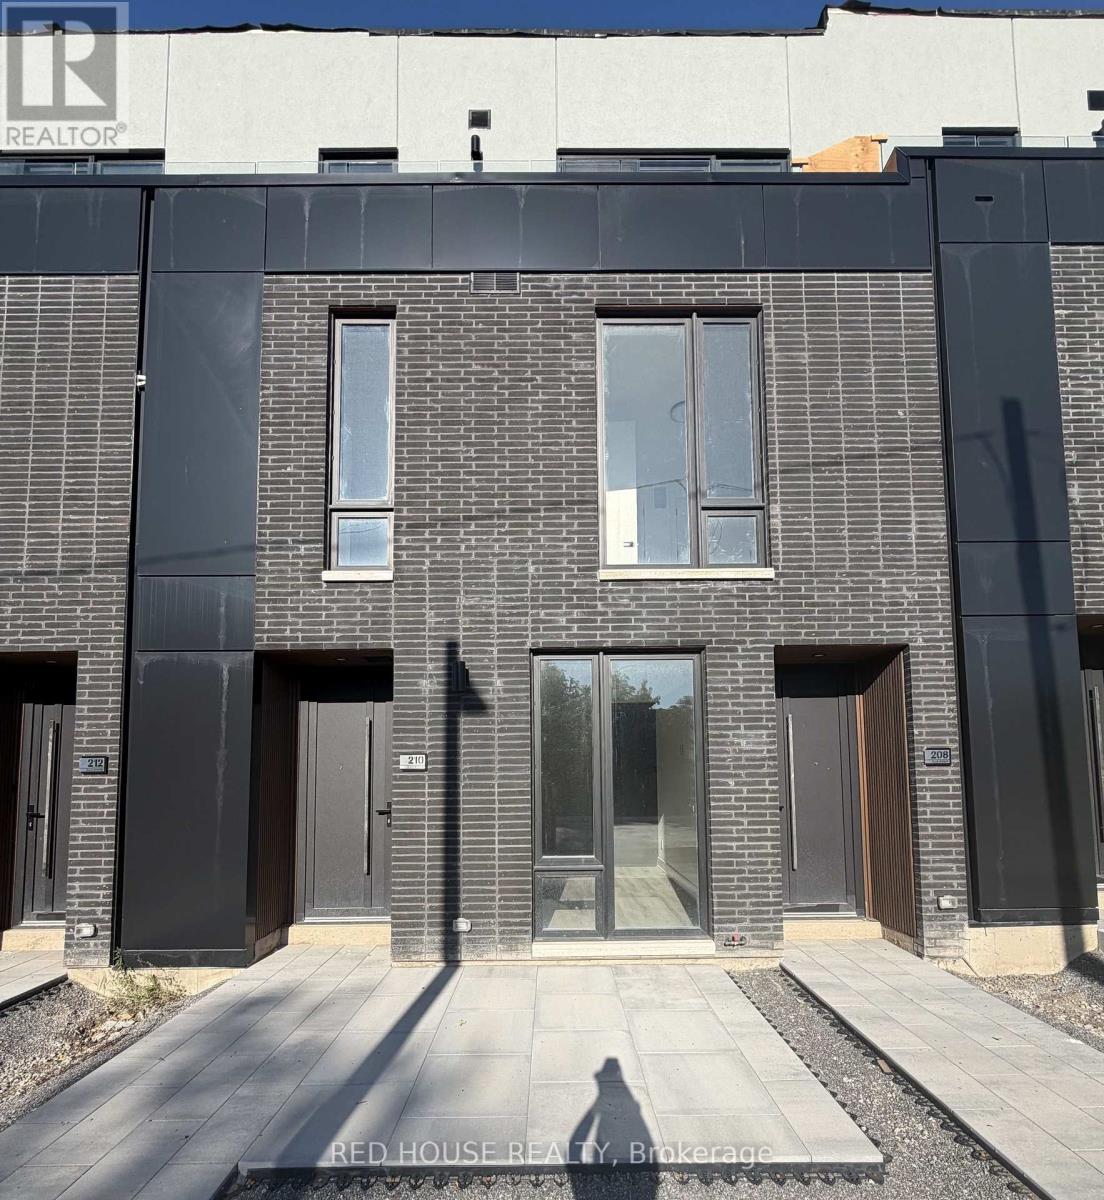
210 Ellis Avenue
St. Catharines (Oakdale), Ontario
Brand New & Never Lived In! Welcome to this beautifully designed 1-bedroom + den, 2-bathroom townhome, offering modern finishes, stylish upgrades, and a bright, functional layout.The main level features a spacious open-concept living and dining area that flows seamlessly into the contemporary kitchen, creating a comfortable and inviting space for both everyday living and entertaining. The versatile den provides the perfect space for a home office, guest area, or additional living space. Sleek upgraded glass railings add a modern touch throughout the home.Step outside to your private 65 sq. ft. front patio, perfect for enjoying your morning coffee, dining outdoors, or relaxing in the fresh air. The patio also features a dedicated gas line, making outdoor cooking and entertaining even more convenient.Ideally located in a desirable, family-friendly community close to schools, parks, shopping, restaurants, public transit, the hospital, Brock University, Ridley College, and Highway 406. Niagara Falls is also just a short drive away.Enjoy the perfect combination of modern design, comfort, convenience, and low-maintenance living in one of St. Catharines' newest communities.Brand new, never lived in, and move-in ready - be the first to call this beautiful townhome home! (id:45725)