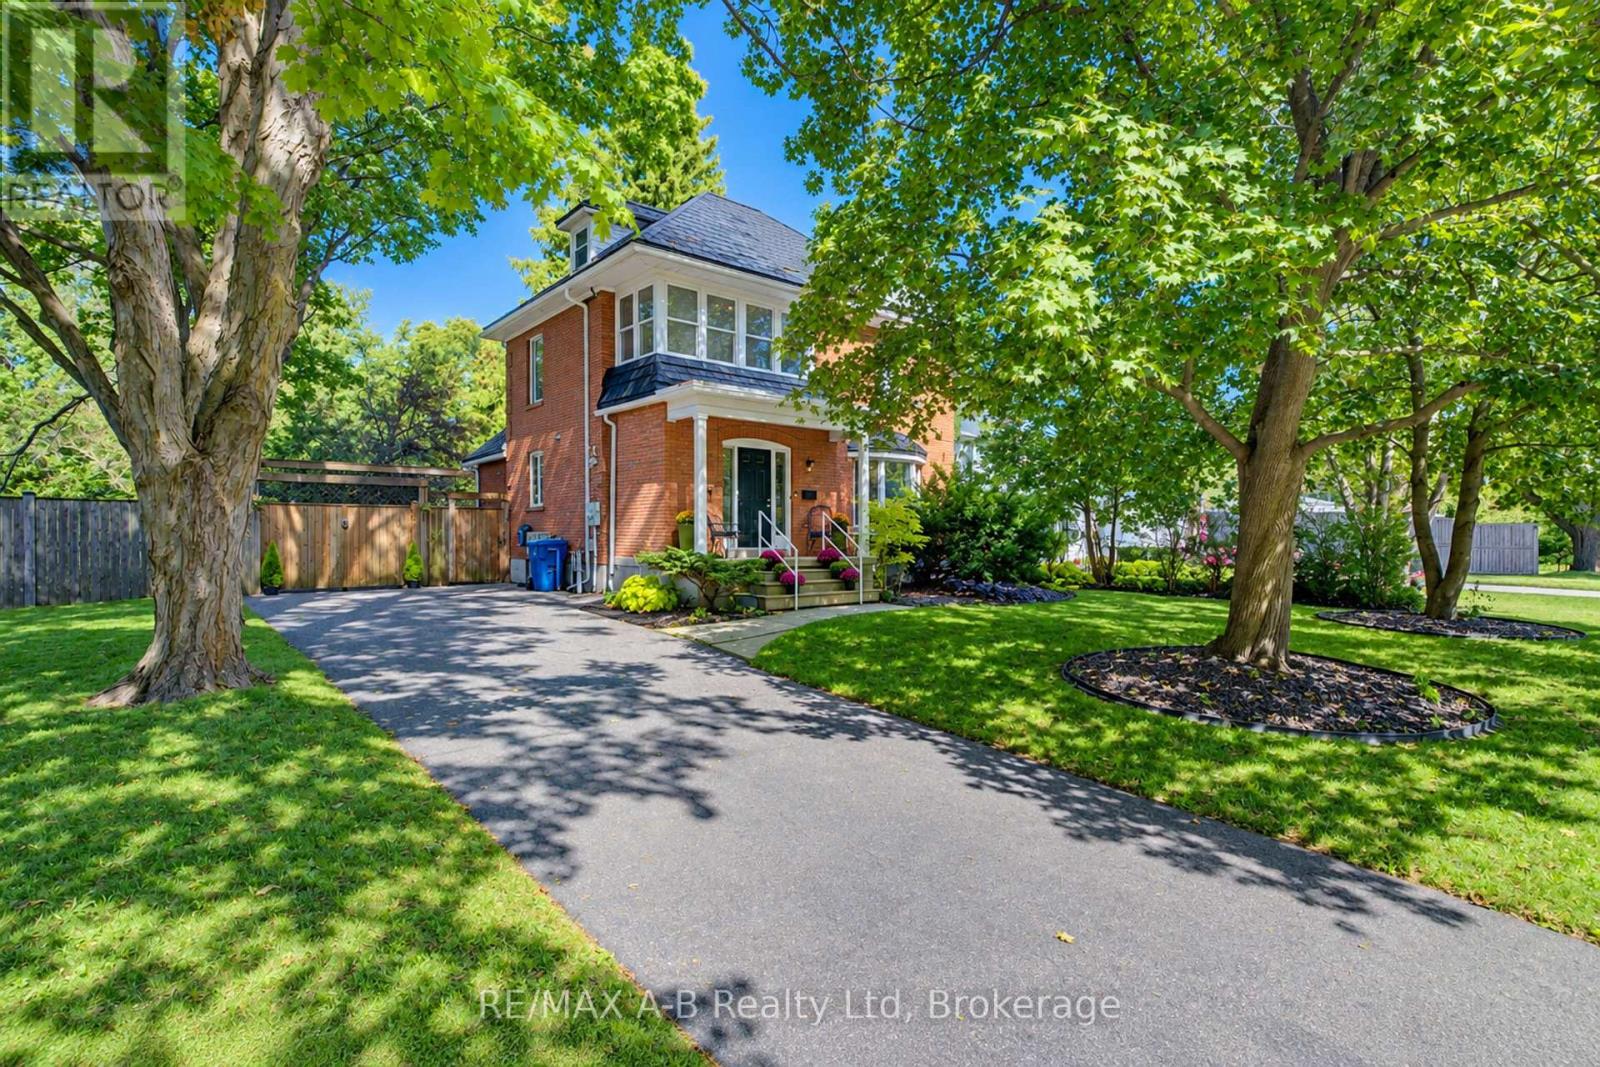
204 Delamere Avenue
Stratford, Ontario
Timeless Elegance Meets Modern Luxury Step into the exceptional charm of this century home, where timeless character meets modern living. Situated on an expansive 86.89 X 150 ft lot along one of the area's most desirable streets, and is within a few minute walk to the well now Avon river, this property offers an abundance of space, privacy, and endless possibilities. From its classic century-home appeal to its modern touches, every element invites you to experience a lifestyle that is effortless. The impressive grounds provide a rare sense of scale and tranquility, creating the perfect setting for entertaining, relaxing, and enjoying the beauty of your own private retreat. This stunning 2 and a half story home offers for your growing family an open concept main floor with living and dining room area with French doors to a entertaining deck and rear yard, 3 bedrooms, 1.5 baths, main floor laundry, finished walk up attic, hardwood flooring. There is no garage on the property but plenty of room to build one and still add and inground pool if wanted. A truly special property that blends heritage, character, and modern sophistication in a setting that feels both grand and welcoming. (id:45725)
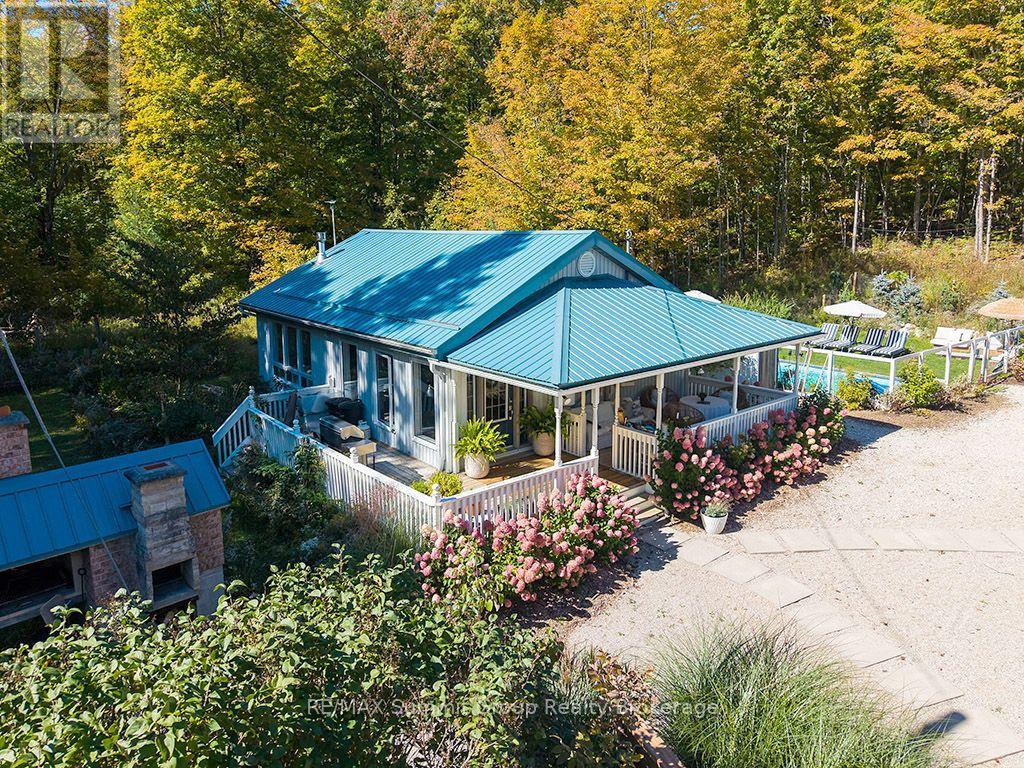
467063 12th Concession B
Grey Highlands, Ontario
Set on just over 60 acres, with trails winding through the trees, this property gives you room for the quiet moments you crave and the dinner parties that bring your favourite people together. The updated two-bedroom bungalow has an open-concept living area that keeps everyone connected. A propane fireplace warms the living room, situated next to the updated galley kitchen. Outside, the covered porch overlooks the gardens and captivating courtyard, a space designed to bring people together. Cook and catch up around the outdoor kitchen, spend summer afternoons by the in-ground saltwater pool, then linger over dinner and gather around the firepit with friends and family. When the snow arrives, the hot tub and sauna offer a quieter way to enjoy the same setting. The detached studio makes it easy to imagine working from home. With a propane fireplace and a calm, welcoming feel, it's the kind of space where creative ideas come naturally. Picture an art studio, a place to teach yoga, or somewhere to meet with clients one-on-one. It could just as easily be a family room or a quiet spot to get away from it all. Upstairs, two additional rooms could work as separate offices, or as an office and a den. With Beaver Valley Ski Club just 12 minutes away and Blue Mountain less than 30 minutes away, you're close to four seasons of adventure. And when you're ready to come home, you have the hot tub, trails winding through your own property, and the privacy of just over 60 acres. Imagine inviting friends for the weekend and hearing them ask when they can come back. It's the kind of place they'll picture themselves returning to again and again, which makes short-term stays an appealing possibility to explore. (id:45725)
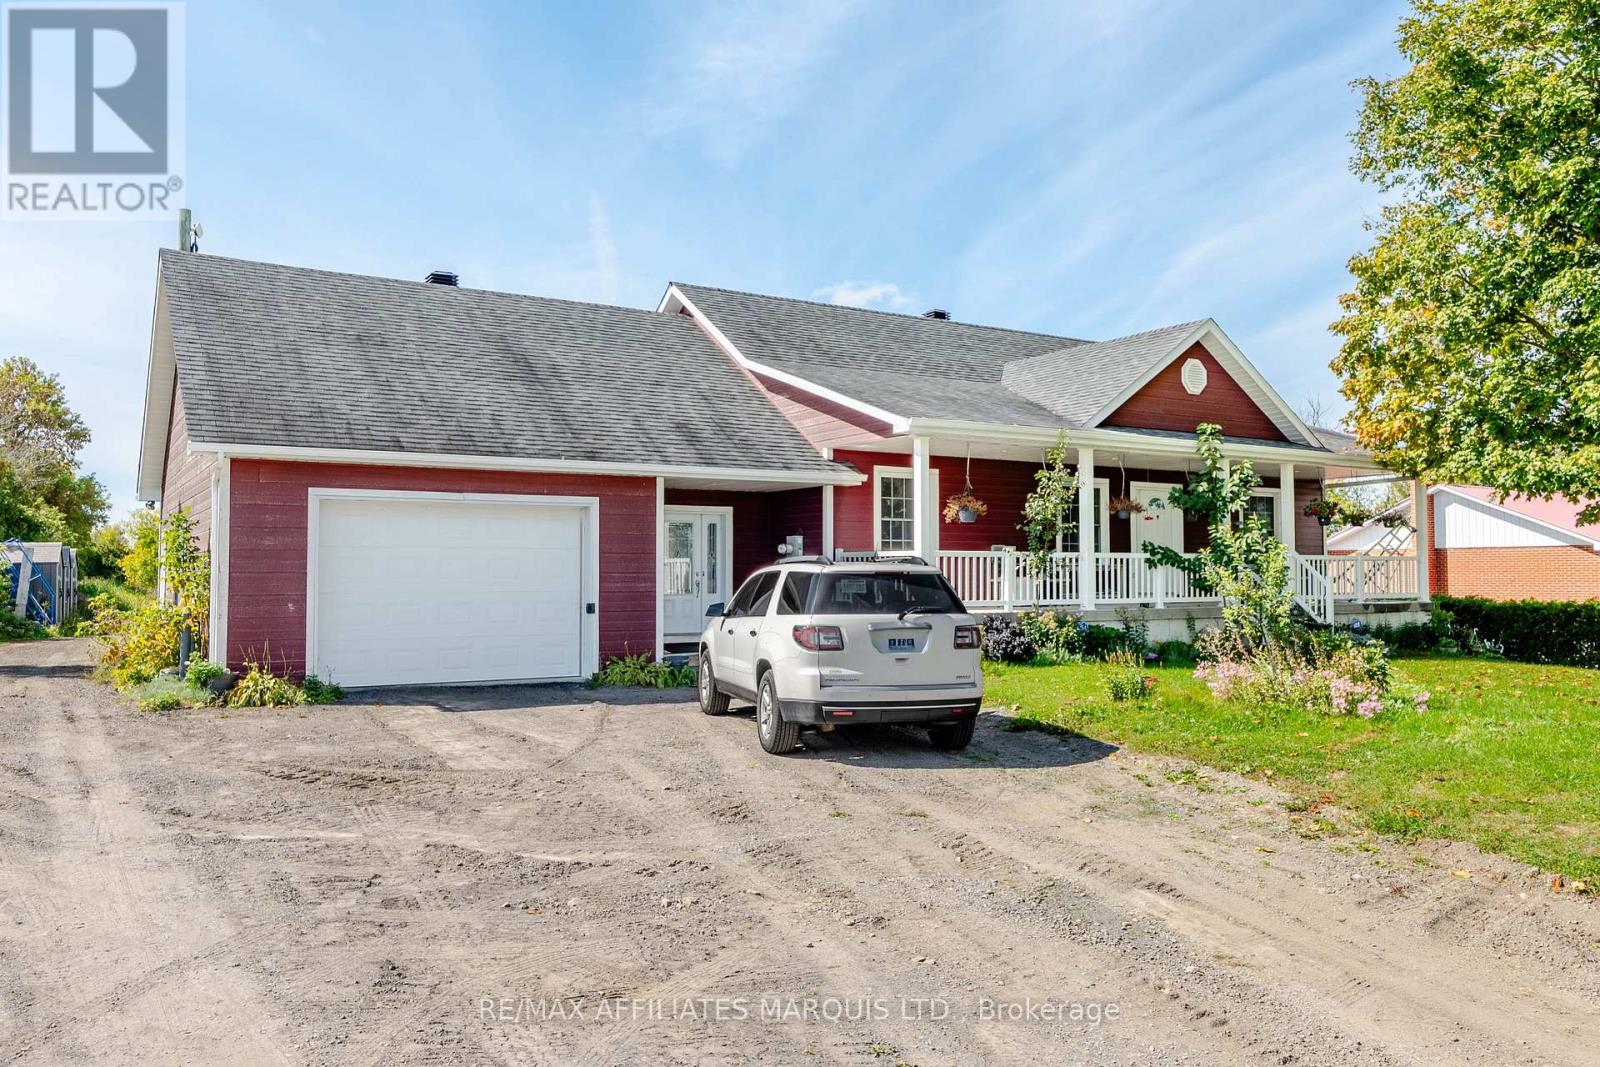
2448 Old Military Road
North Glengarry, Ontario
Welcome to country living, conveniently located just 10 minutes from Alexandria and 15 minutes from Vankleek Hill! Set on nearly 2 acres, this spacious property offers plenty of room to enjoy the outdoors, along with a large driveway, attached drive-through garage, detached garage, and several additional outbuildings. Built in 2009, the home features a bright, open-concept layout with hardwood floors, large windows, and an abundance of natural light. The main entrance opens into a generous foyer/mudroom with direct access to the garage, a convenient 2-piece bathroom and laundry area, and the main living space. The impressive open-concept kitchen, dining, and living area features hardwood flooring throughout, an abundance of cabinetry and counter space, and a cozy gas fireplace. The main floor also offers two spacious bedrooms and a full 4-piece bathroom. The partially finished basement provides even more living space, including an additional bedroom, full bathroom, expansive recreation or family room, and a large storage area. Outside, the nearly 2-acre lot offers endless possibilities for gardens, recreation, hobbies, or simply enjoying the peace and privacy of country living. With multiple outbuildings, ample parking, and plenty of space both inside and out, this property offers the perfect combination of comfort, functionality, and rural living. As per Seller's Direction 24h irrevocable required on all offers. (id:45725)
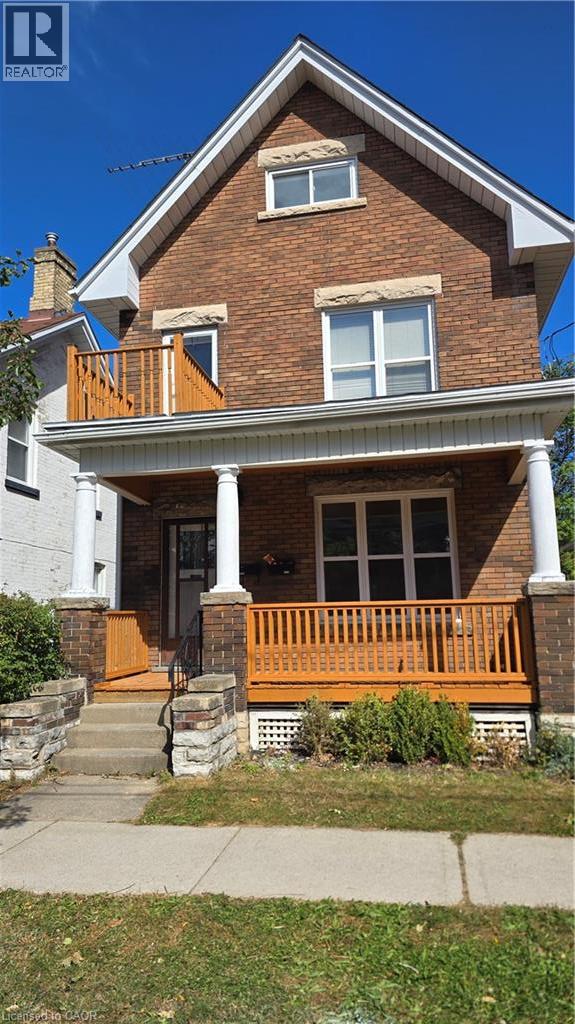
117 William Street
Brantford, Ontario
Welcome to 117 William Street, Brantford - a beautifully upgraded and renovated property offering a blend of character, modern finishes and excellent functionality. This move-in-ready home features a newly renovated kitchen, new bathrooms and modern laminate flooring throughout, complemented by some updated windows, a newer roof and a spacious deck. The property offers a versatile layout with potential for one or two living units, providing flexibility for homeowners, extended families or investors, subject to applicable requirements and approvals. The updated interior offers comfortable living spaces and the opportunity to enjoy the benefits of a thoughtfully renovated home without the need for major renovations. Conveniently located close to schools, shopping, restaurants, parks, public transit and major highway routes, this property provides easy access to everyday amenities and commuting routes. An excellent opportunity for those seeking a renovated home with flexible living arrangements and potential rental income. Book your private showing today and discover all that 117 William Street has to offer! (id:45725)
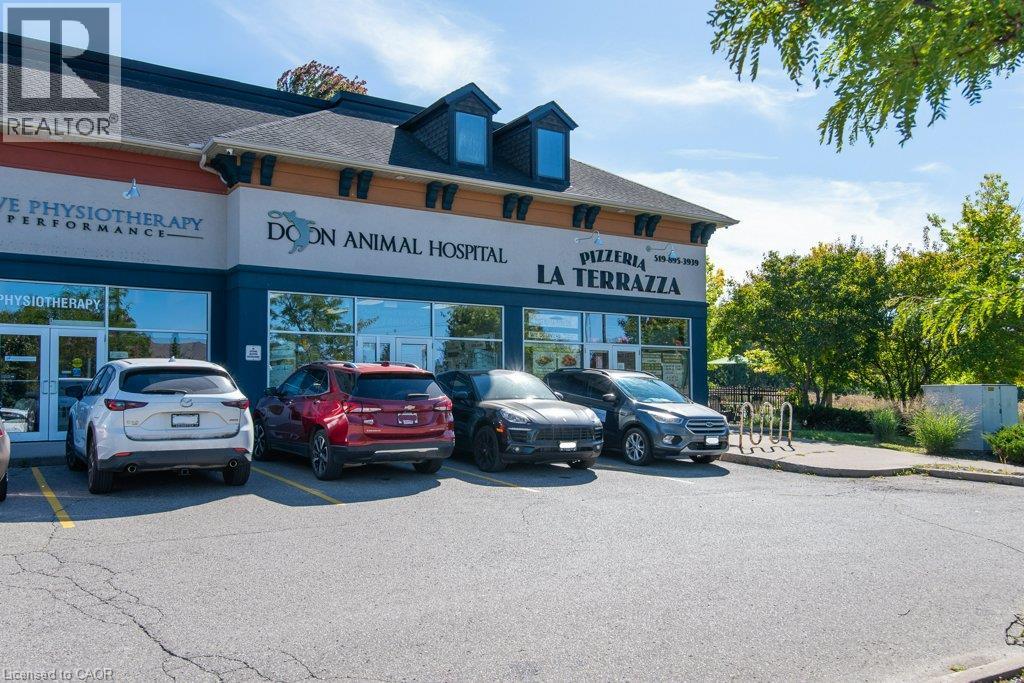
260 Doon South Drive Unit# 10
Kitchener, Ontario
Welcome to Pizzeria La Terrazza – Established Gourmet Pizzeria in the Heart of Doon South, Kitchener..Discover a remarkable opportunity to own a thriving, privately owned gourmet pizza restaurant located in Kitchener’s sought-after Doon South community — a vibrant, family-oriented area home to over 31,000 residents. This 955 sq. ft. restaurant features a well-maintained interior with seating for 20+ guests, plus a 16-seat licensed patio, both fully approved under the LLBO for alcohol service. Renowned for its authentic, handcrafted pizzas and loyal local following, Pizzeria La Terrazza is a beloved destination for lunch, dinner, and relaxed evenings. Ideally situated within a dense residential hub, the business benefits from steady foot traffic, excellent visibility, and a strong repeat customer base. The location also offers untapped potential to expand catering or delivery services to four nearby schools located just 4–7 minutes away. The sale includes a long-term lease with very reasonable rent, providing an outstanding turnkey opportunity for an owner-operator. Fully equipped and ready to operate, the space offers flexibility — continue its success as a boutique pizzeria or transform it into your own franchise or specialty dining concept. A rare opportunity to own a proven, profitable business in one of Kitchener’s fastest-growing communities! (id:45725)
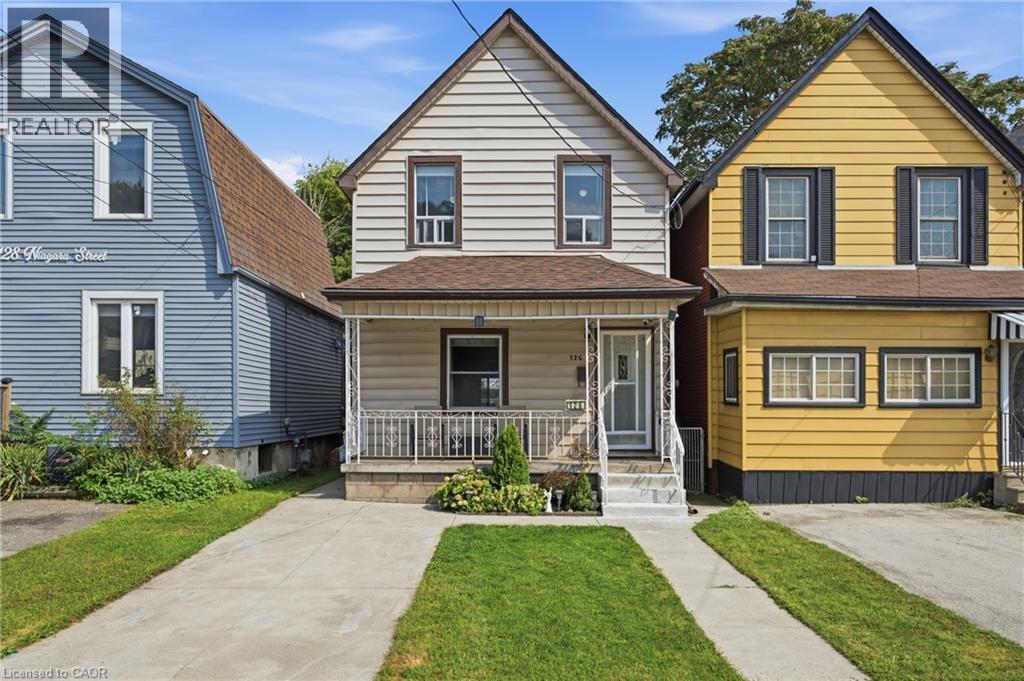
126 Niagara Street
Hamilton, Ontario
A fantastic opportunity for first-time buyers and growing families in a quiet Hamilton Centre neighbourhood! This beautifully maintained and modernized home offers more than 1,400 sq. ft. of bright and comfortable living space with 3 bedrooms, 1.5 bathrooms and spacious principal rooms throughout. Updated main-floor flooring and fresh, light-toned walls throughout create a bright and airy feel, while the generous eat-in kitchen offers plenty of space for family meals and large main floor living area for everyday living. Thoughtful updates provide added peace of mind, including the roof completed in 2019, furnace and air conditioning in 2018, and an on-demand water heater installed in 2021. Step outside to a fabulous deep backyard featuring a deck perfect for entertaining and a large grassy area with plenty of room for kids and furry family members to play. Front drive parking adds everyday convenience. Enjoy a central location just minutes from Pier 4, Bayfront Park, the restaurants and shops of vibrant James Street North, downtown Hamilton and easy highway access. A wonderful combination of space, updates, outdoor living and location, ready for its next family to call home! (id:45725)
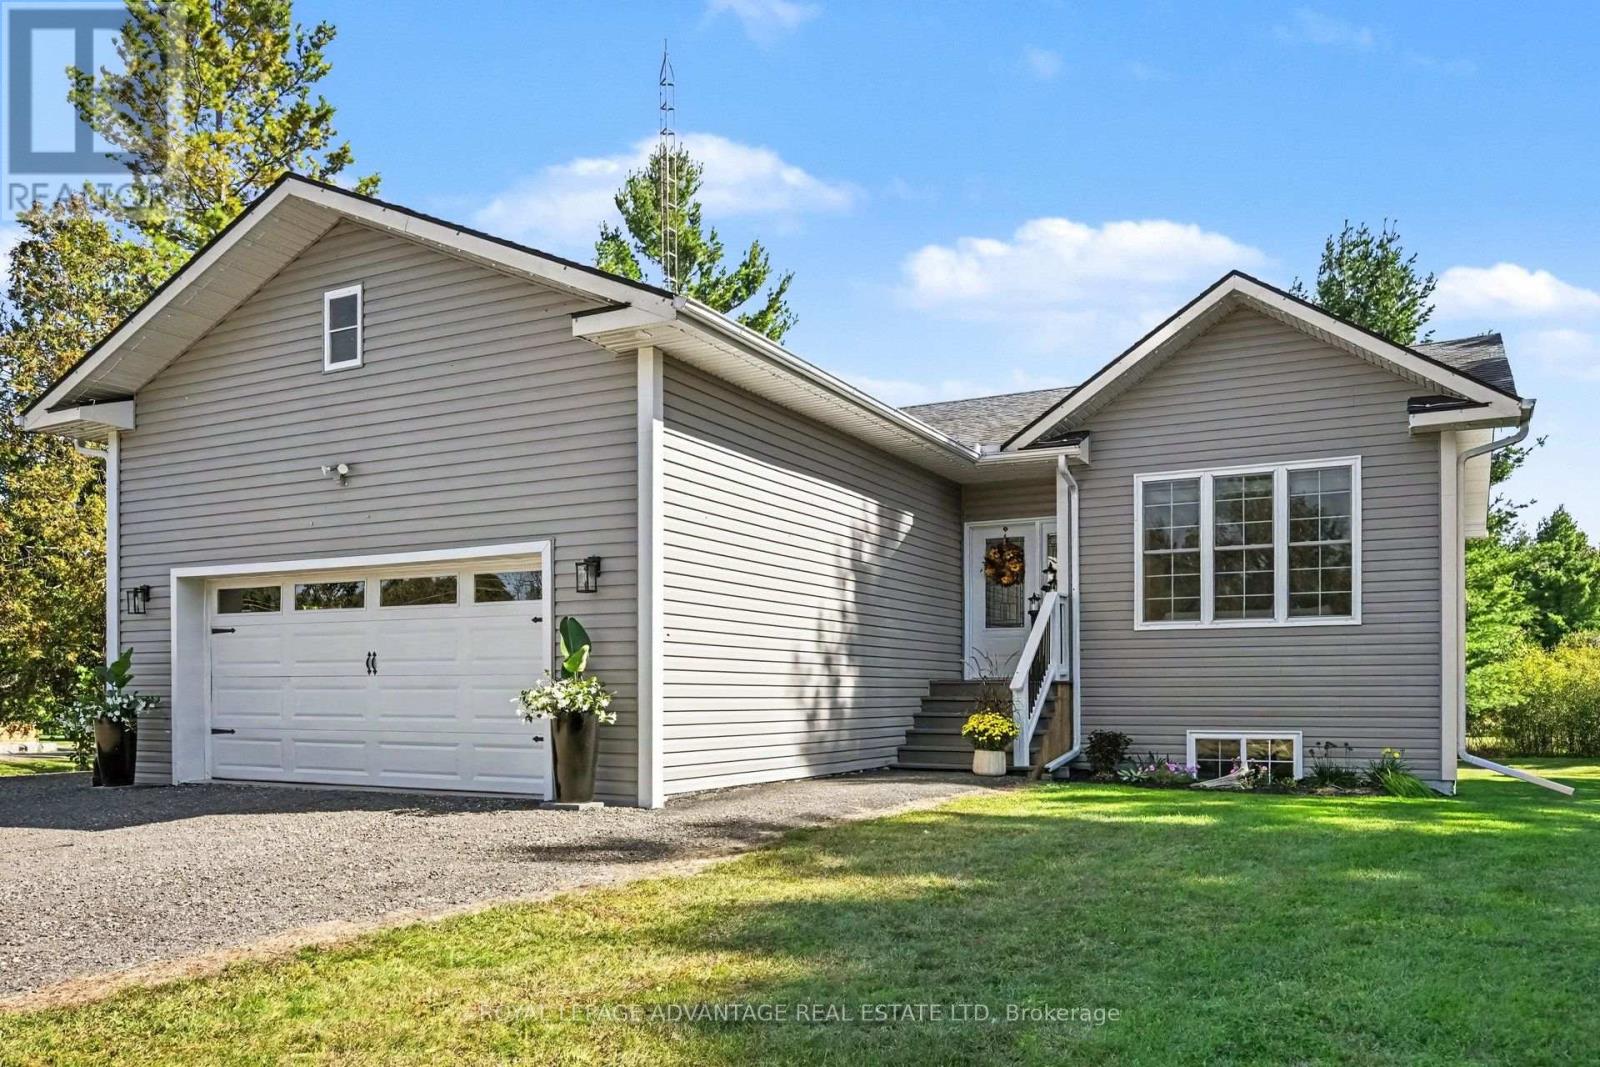
949 Drummond Concession 1 Road
Drummond/north Elmsley, Ontario
Country living with exceptional convenience! Ideally located just minutes from Perth, with an easy commute to Carleton Place and Smiths Falls, this beautifully maintained bungalow is nestled on 1.49 acres and offers the best of both worlds-peaceful country living with outstanding everyday conveniences, including natural gas and garbage and recycling pickup. Offering an impressive 3+2 bedrooms and 3 baths, this spacious home with 9' ceilings is designed with both comfort and functionality in mind. The bright, welcoming living room features hardwood flooring (throughout) and a cozy natural gas fireplace, creating the perfect setting to relax with a good book while enjoying the abundance of natural light. The spacious eat-in kitchen is sure to please, with ample cabinetry, pantry, centre island and patio doors leading to the large private rear deck. With a natural gas BBQ connection, outdoor entertaining is effortless-perfect for summer gatherings overlooking the tranquil property. Three bedrooms are located on the main level, including a comfortable primary suite with 4 piece ensuite, while the additional bedrooms share a well-appointed 4-piece bath. Main-floor laundry adds to the convenience. The fully finished lower level with walkout offers incredible flexibility, featuring a generous family room, two additional bedrooms or home office space, dedicated gym space and a 3-piece bath. An ideal space for growing families, guests, teenagers or extended family. The attached garage provides excellent storage and protection for your vehicles year-round. A peaceful country setting, generous living space, natural gas and an unbeatable location-this is a home that truly offers the lifestyle you've been looking for! (id:45725)
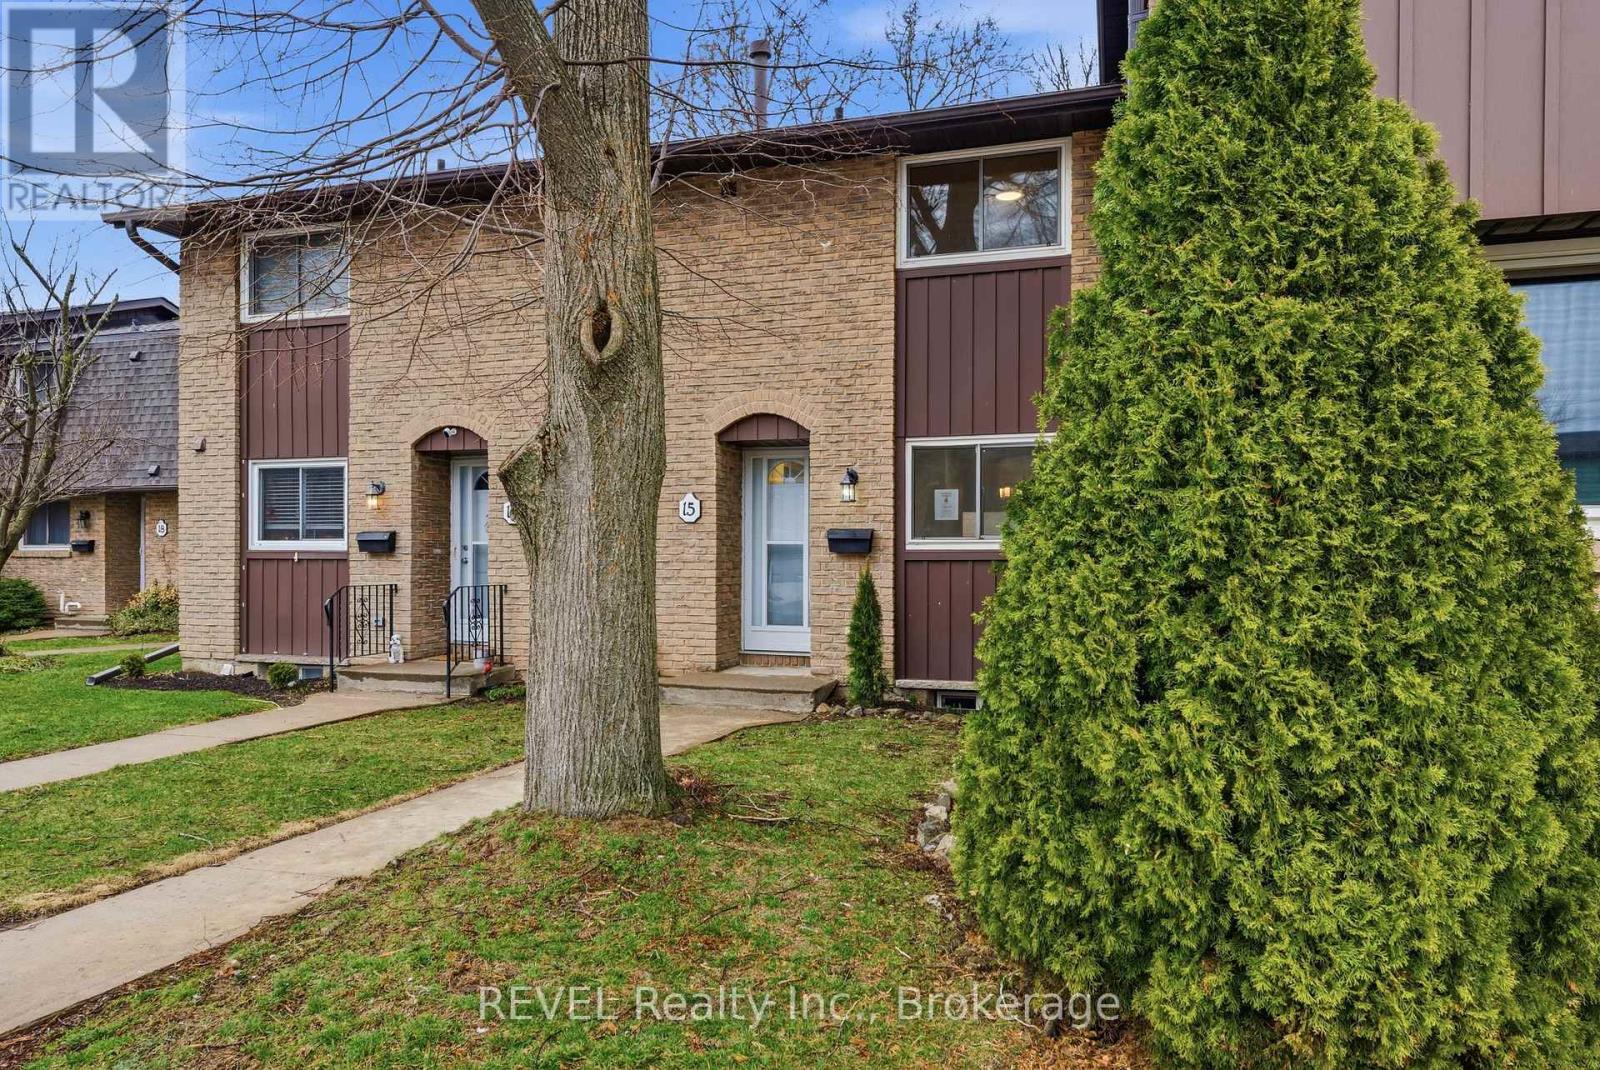
15 - 151 Linwell Road
St. Catharines (Lakeport), Ontario
Welcome to 151 Linwell Road #15, a beautifully renovated 3-bed, 2-bath townhome located in an amazing north-end neighbourhood. This well maintained home is fully renovated and move-in ready with a bright, comfortable layout complete with stainless appliances. Major updates include renovations to both bathrooms, kitchen, new floors throughout, light fixtures, outdoor landscaping and fresh paint. This well-managed community also offers ample visitor parking and a prime location within walking distance to Jaycee Park, Port Dalhousie amenities, and quick access to the QEW, making commuting simple and convenient. This incredible townhome is ready for carefree living in a desirable area close to parks, schools, shopping, and transit, this is an exceptional opportunity this home in a highly sought-after location (id:45725)
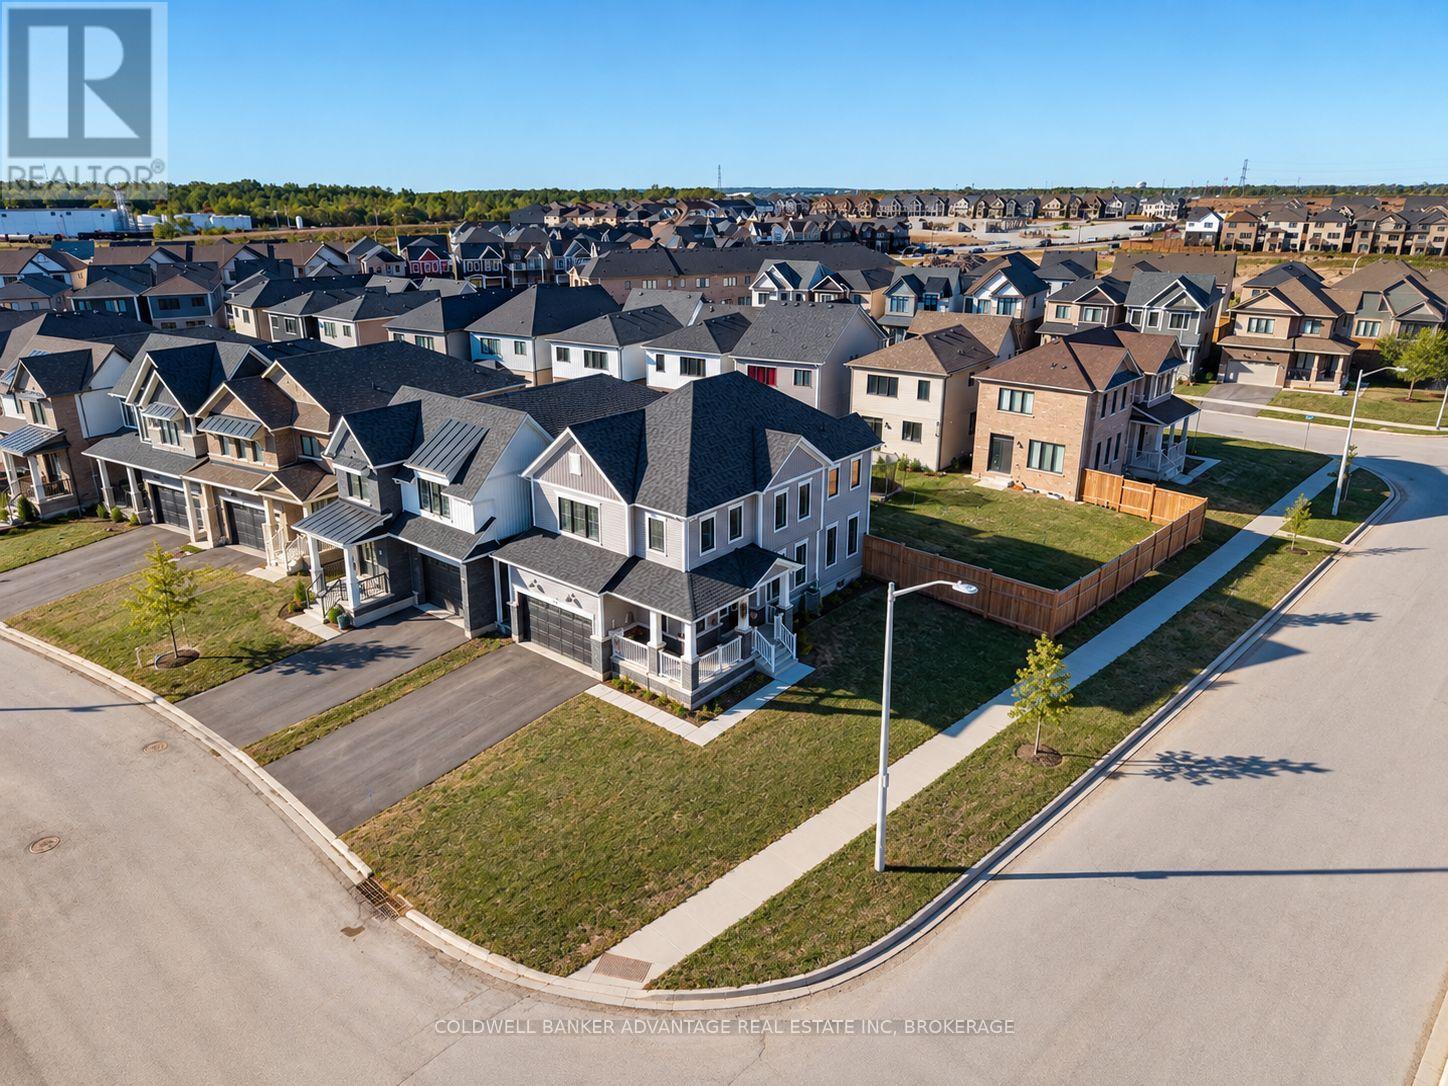
8 Downriver Drive
Welland (Dain City), Ontario
Welcome to 8 Downriver Drive, Welland! This bright and spacious 2-storey home sits on a desirable corner lot just steps from the Welland Canal. Offering 4+1 bedrooms and 3 bathrooms, the home features a functional layout with plenty of natural light and comfortable living space throughout. All four bedrooms are conveniently located on the second floor along with the laundry room, making everyday living that much easier. The spacious primary bedroom features a walk-in closet and private ensuite. Enjoy the convenience of being close to shopping, schools, parks, restaurants and everyday amenities, while the nearby canal and recreational trails provide a peaceful setting for walking, cycling and enjoying the outdoors. The property is currently tenanted by fantastic tenants who truly love the home and have treated it with great care. A bright, well-kept home with a spacious layout, great location and plenty to offer! (id:45725)
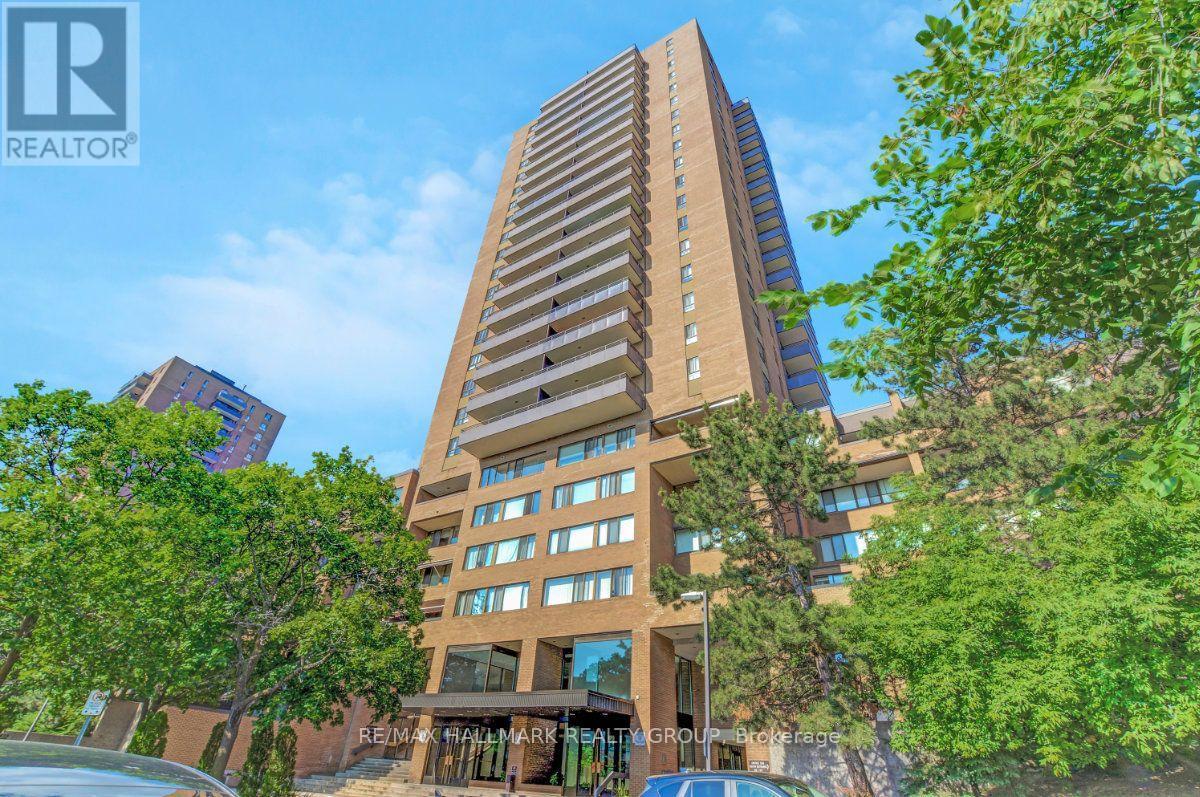
810 - 515 St Laurent Boulevard
Ottawa, Ontario
Three bedroom units in The Highlands do not come up often, and unit 810 at 515 St Laurent Blvd brings something extra to the table; a pond-facing position that puts the manicured grounds, two large fountained ponds, and open greenspace front and centre rather than the street. The 8th floor works well here too: high enough for a clear sightline and a quiet feel, low enough that the grounds and walking paths below still feel part of everyday life. The L-shaped living and dining area is comfortable and flows naturally toward the patio doors and the large private balcony beyond; the view carries right through from inside the unit as well. The galley kitchen has been updated over the years and features matching cabinetry added into the eating area, giving the whole space considerably more pantry and storage room than the original layout provided, along with a dishwasher. The main bathroom has been redone with a glass-enclosed shower, and the primary bedroom comes with a 2 piece ensuite; a practical detail that makes a real difference in a unit of this size. Parquet hardwood and tile run throughout, and two wall A/C units keep things comfortable through the warmer months. A stackable in-unit washer and dryer is included, as is one underground parking space. The Highlands offers a heated outdoor pool, sauna, gym, party room, car wash bay, ponds, and walking paths throughout the property. Condo fees cover heat, hydro, and water; a meaningful offset when planning monthly costs. Montfort Hospital, St. Laurent Shopping Centre, La Cité Collégiale, Rockcliffe Park, and multiple transit routes are all within easy reach, with the Ottawa River pathways and Aviation Parkway just minutes away. A well-rounded unit in a building and neighbourhood that hold their value and one of the few in The Highlands that brings this particular combination of size, view, and floor level together in one place. (id:45725)
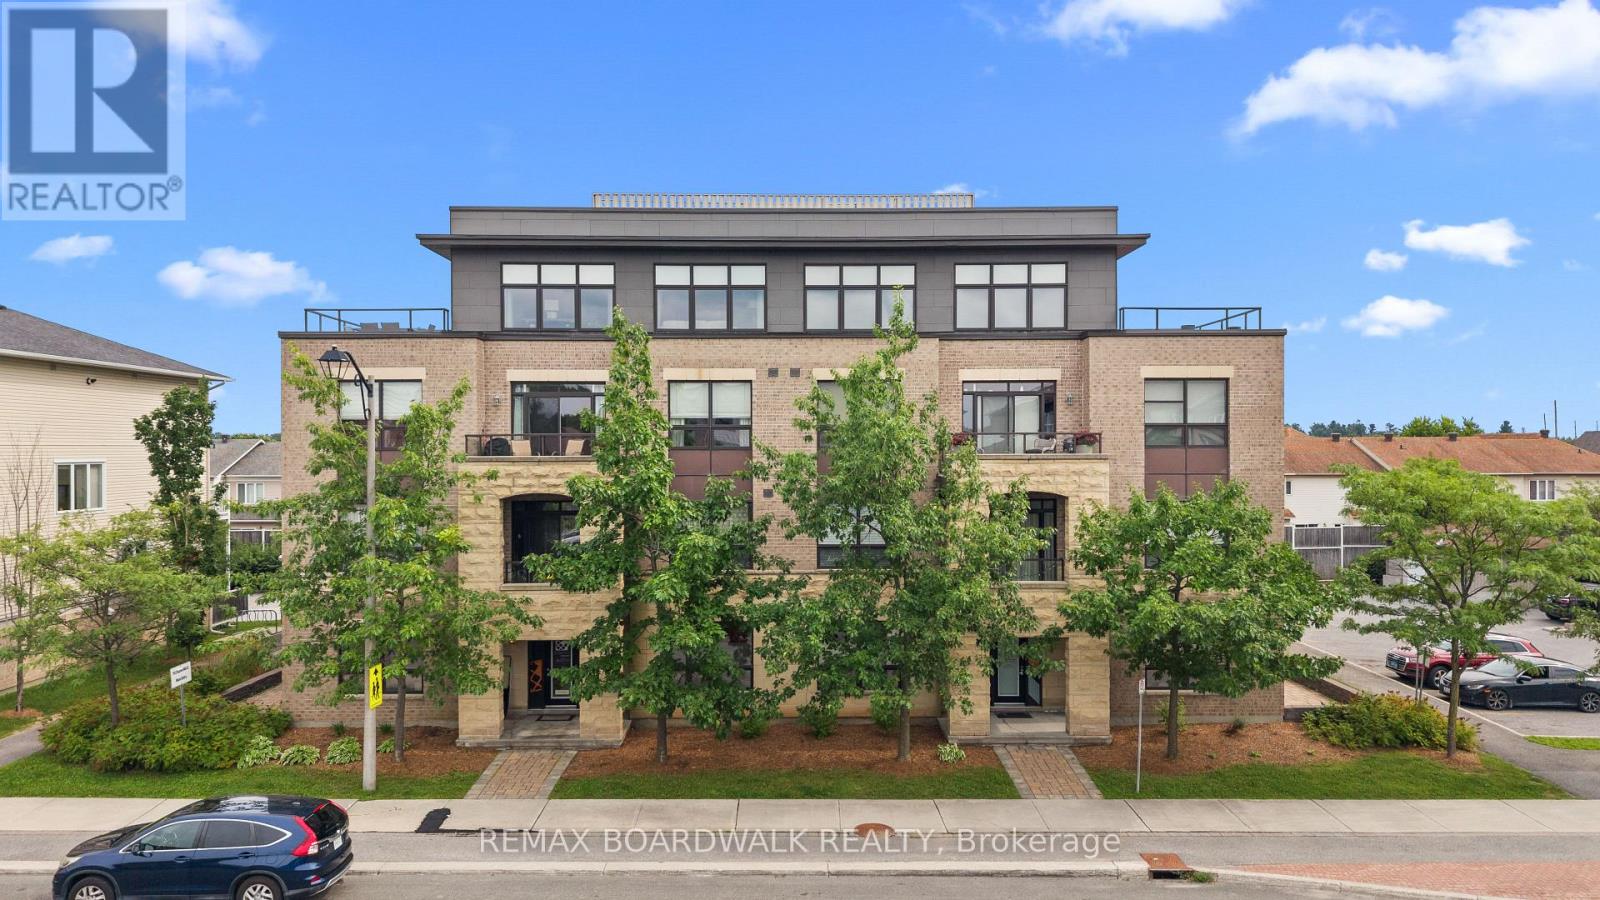
302 - 760 Chapman Mills Drive
Ottawa, Ontario
Located in the heart of Chapman Mills, this bright and thoughtfully designed Bravo model 2-bedroom, 2-bathroom condo offers approximately 1,038 sq. ft. of seamless open-concept living. Oversized windows flood the warm, inviting main area with natural light, connecting the spacious living and dining spaces to an updated kitchen equipped with white shaker cabinetry, granite countertops, stainless-steel appliances, and breakfast bar. Step directly out to the large, private walkout terrace-complete with wood decking and a clear glass railing-offering the ideal spot for morning coffee and outdoor dining. The primary bedroom suite features a stylish tray ceiling, plush carpeting, ample closet space, along with a private ensuite with a walk-in shower. The versatile secondary bedroom features a large picture window and mirrored closet doors, making it perfect for a guest room, nursery, or home office. A second full bathroom with tiled flooring and a tub/shower combo is conveniently located near the entryway. Rarely offered garage parking - with interior acces! - and a dedicated storage locker off the main lobby makes everyday errands effortless. Go up and down to your third floor unit in ease with another rare amenity, an ELEVATOR! Positioned just minutes from Barrhaven's premier shopping, dining, grocery stores, cafés, and public transit. (id:45725)
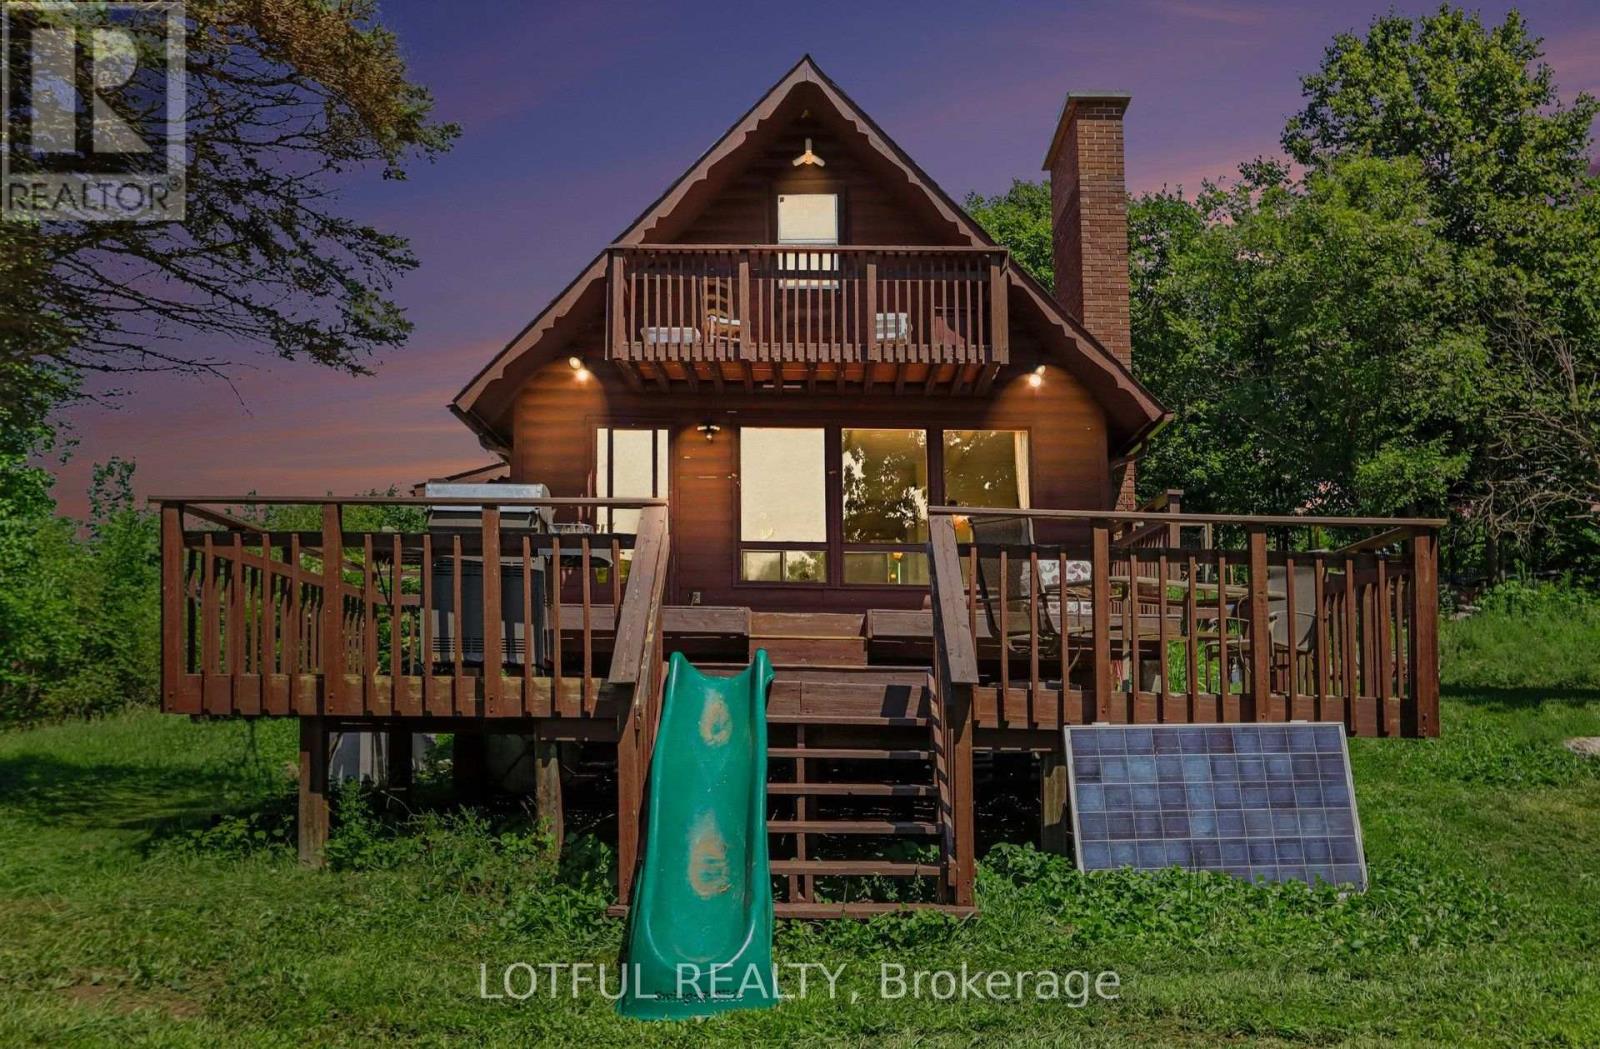
101 Maberly Station Road
Tay Valley, Ontario
Tucked away on 116 acres of private countryside, this unique property offers an incredible combination of forest, open meadow, water and established growing space. A pond/lake provides a peaceful spot for kayaking or rowing, while trails wind throughout the property past a waterfall and through stands of oak, maple and birch. The comfortable 3-bedroom, 2-bathroom home has been updated with laminate hardwood flooring. The main living area is warm and inviting, featuring a stone fireplace with wood-stove insert and a wall of windows that brings the surrounding landscape indoors and fills the space with natural light. Step outside onto the two-tiered deck to enjoy the privacy and natural setting. The kitchen features ceramic flooring, plenty of cupboard space and opens to a spacious dining and family area. The main level also offers a bedroom, two 3-piece bathrooms and a convenient laundry room. Upstairs, the primary bedroom opens onto a covered balcony-a wonderful place to take in the evening sunset. A third bedroom offers an impressive amount of built-in storage along the interior wall. The property includes an approximately 4,500 sq. ft. market-style garden, plus an approximately 1,500 sq. ft. fenced raised-bed garden. A chicken run and coops add even more possibilities for a self-sufficient country lifestyle. Come see it today! (id:45725)