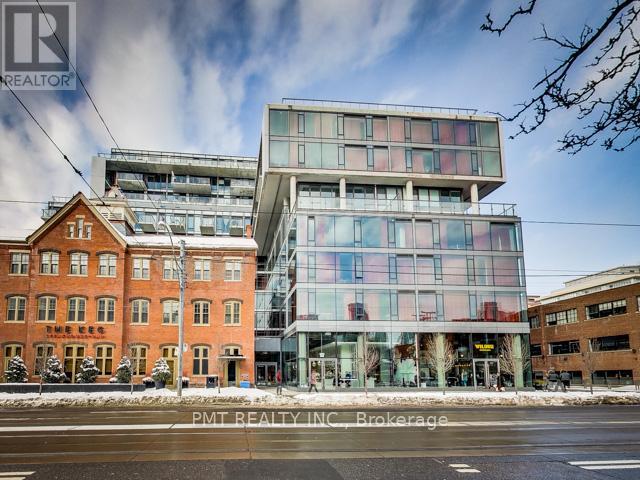
526 - 560 King Street W
Toronto (Waterfront Communities), Ontario
Step into modern urban living at its finest in the heart of King West! This stylish unit at the renowned Fashion House Condos is ideal for young professionals or couples craving location, luxury, and lifestyle. Featuring sleek engineered hardwood floors, upscale designer appliances, soaring 9 ft exposed concrete ceilings, and floor-to-ceiling windows that fill the space with natural light, this condo is the perfect blend of comfort and contemporary flair. Unwind on your private balcony and enjoy top-tier building amenities, including a stunning rooftop swimming pool with city views, fully equipped exercise room, chic party room, and 24-hour concierge service. (id:45725)
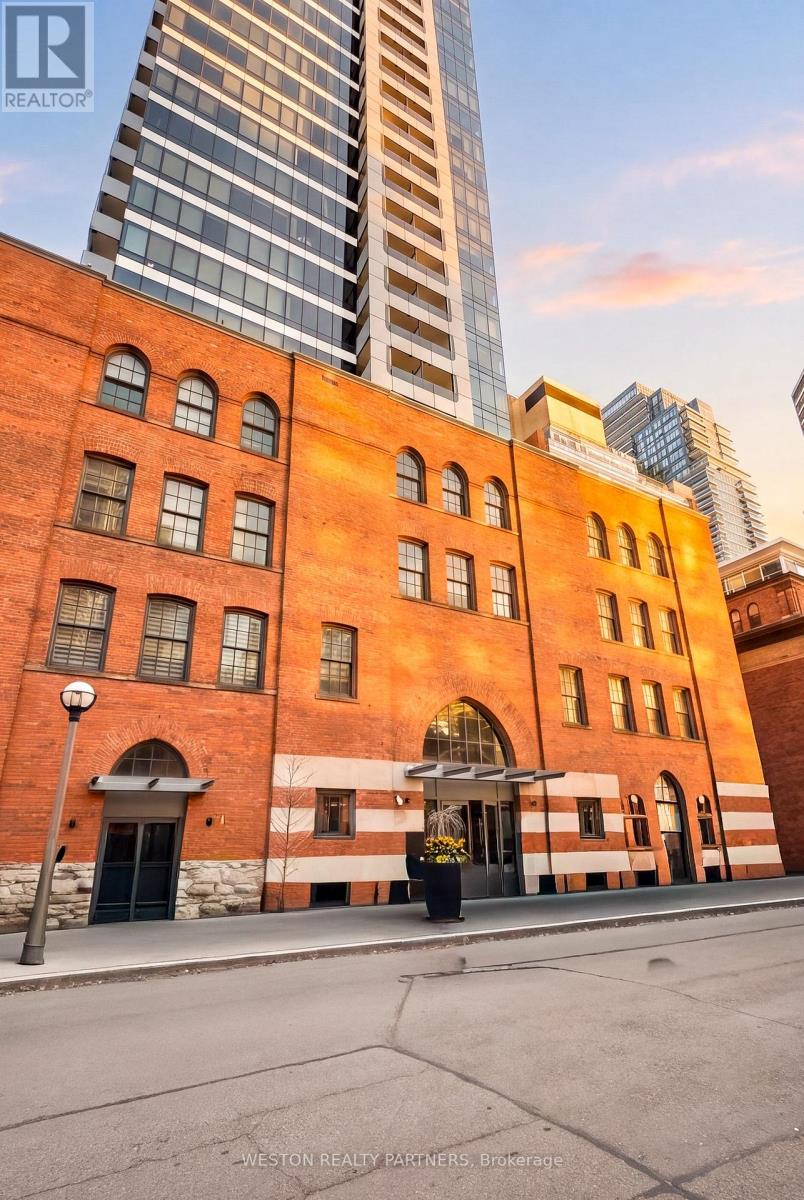
5 St Joseph Street
Toronto (Bay Street Corridor), Ontario
Oversized Studio at the Award-Winning FIVE Condos! Experience the perfect blend of historic charm and modern luxury in this spacious studio. Located in the heart of the Bay Street Corridor, Unit 208 features a functional, layout that eliminates wasted space. Professionally repainted throughout and move-in ready! A separate, dedicated den perfect for a home office, quiet reading nook, or use for additional storage space. 9ft ceilings.The FIVE Lifestyle:Enjoy world-class amenities spanning 16,000 sq. ft., including a state-of-the-art fitness centre, steam rooms, a piano lounge, and a stunning 5th-floor rooftop terrace with BBQs and lush landscaping.Unbeatable Location:Boasting a 99 Walk Score and 98 Transit Score, you are steps from Wellesley Subway Station, the University of Toronto, TMU, hospitals, and the high-end shops of Yorkville. Effortless urban living for students, professionals, and anyone who values true urban convenience. (id:45725)
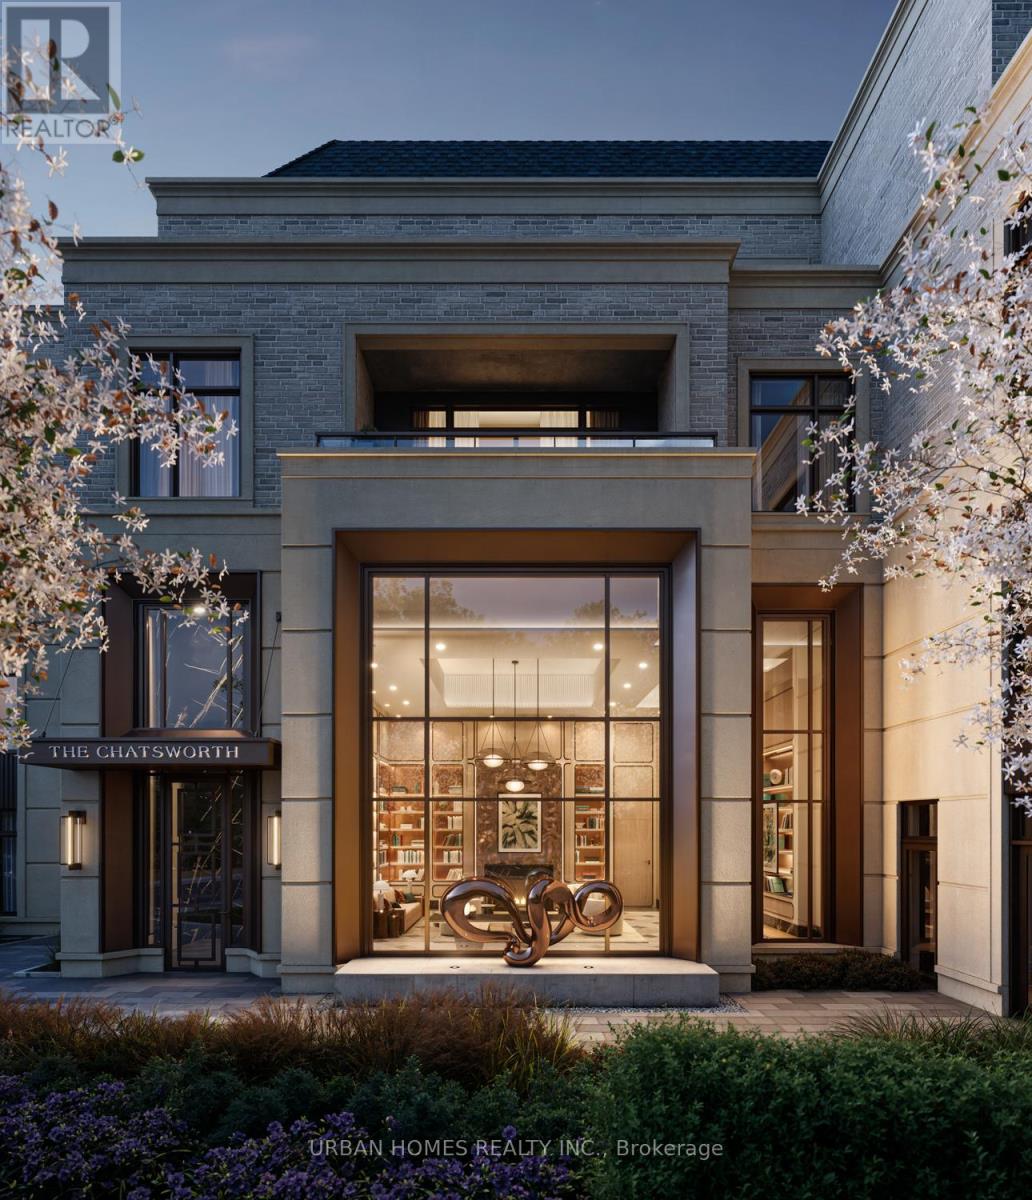
101 - 33 Chatsworth Drive
Toronto (Lawrence Park South), Ontario
Welcome to The Chatsworth - refined boutique living in the heart of Lawrence Park South. This exceptional 3-bedroom + family residence offers 4,036 sq.ft. of sophisticated interior living plus a private 1,012 sq. ft. terrace, soaring 10-ft ceilings, and floor-to-ceiling windows that create an impressive sense of scale and light. Designed for those who appreciate exceptional quality and timeless design, the residence features an Italian-designed kitchen with custom cabinetry, integrated appliances, dramatic stone countertops, and a full-height slab backsplash. The serene primary retreat features a generous walk-in closet with custom built-ins and a spa-inspired ensuite with freestanding tub, glass-enclosed shower, double vanity, and private water closet. The second & third bedrooms are beautifully appointed with equally elevated finishes. Interior finish and design customization options provide the opportunity to personalize the residence. Additional features include smart lighting and climate controls, keyless entry, and a private terrace with gas and water connections. Two parking spaces and a storage room valued at $400,000 are included. An intimate collection of just 29 suites, The Chatsworth offers an exceptional level of service and privacy, including 24-hour executive concierge, elegant lobby, fitness studio, and multi-purpose lounge. Set on a quiet one-way residential street, yet moments from Yonge Street, ravine trails, top-rated schools, and transit, The Chatsworth offers a rare combination of tranquility, convenience, and sophisticated urban living. The listing brokerage represents the builder for the entire Chatsworth development. Taxes not yet assessed. (id:45725)
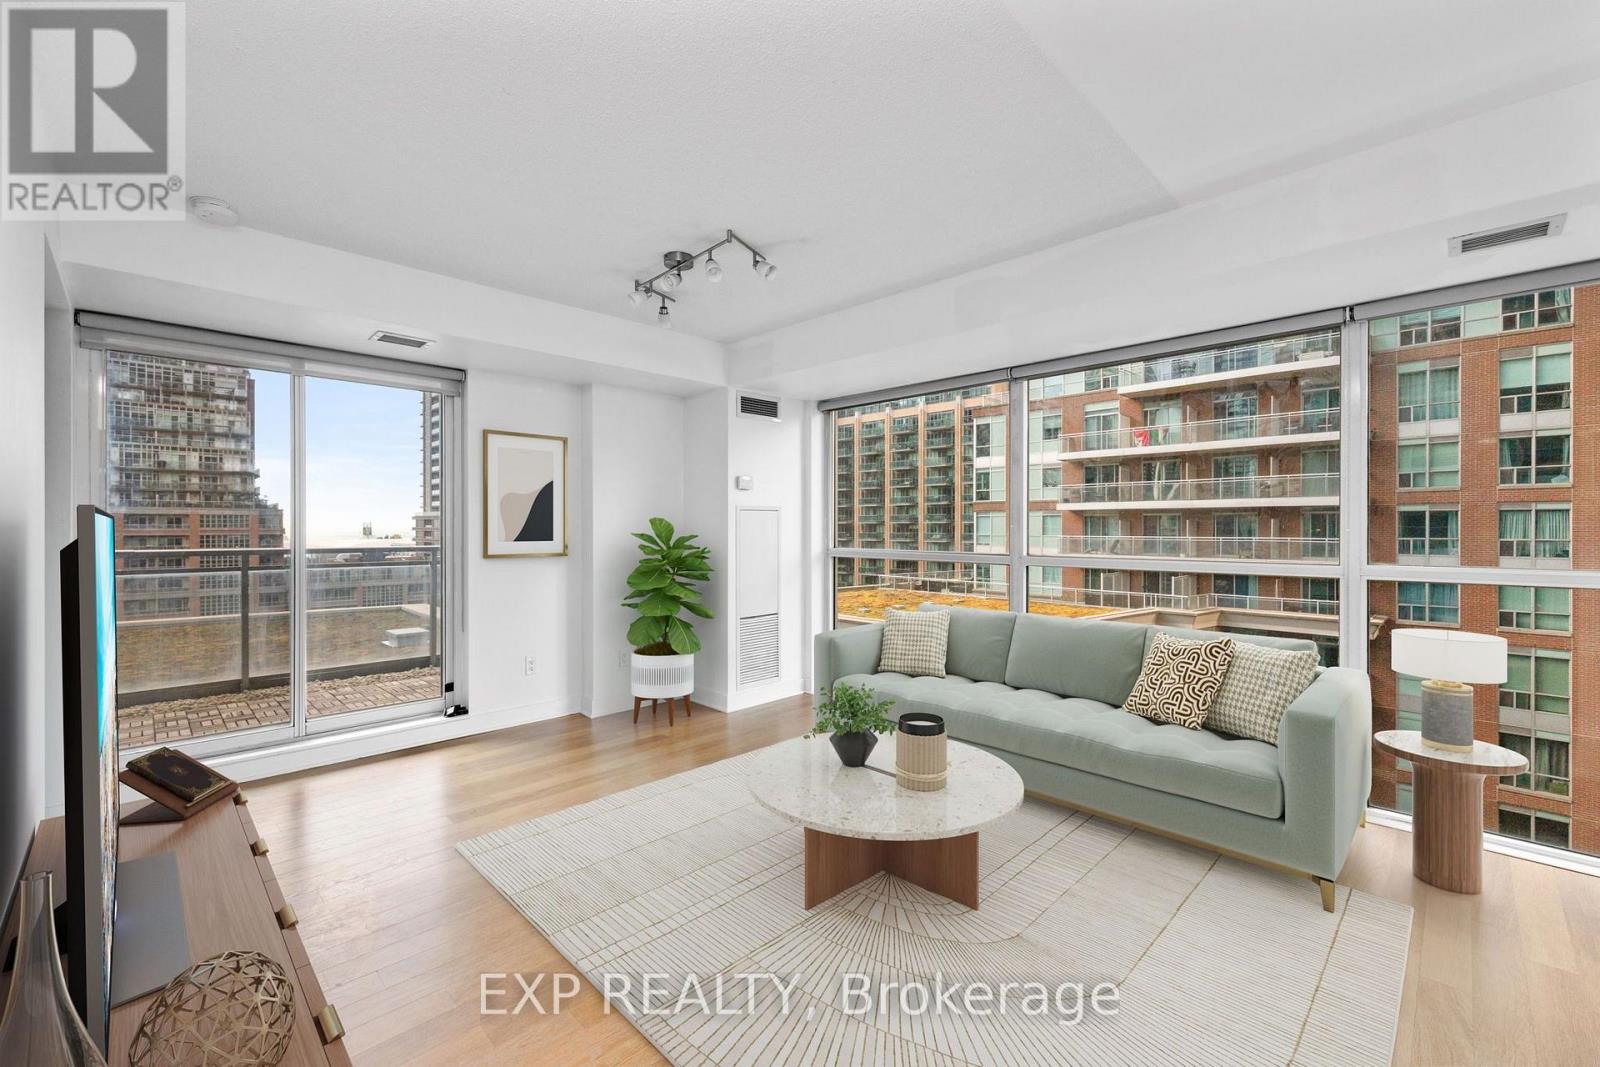
712 - 80 Western Battery Road
Toronto (Niagara), Ontario
Bright corner unit in the heart of Liberty Village! This 2 bedroom suite features a desirable split bedroom layout, floor-to-ceiling windows and south/west exposure bringing in plenty of natural light throughout the day. The open concept kitchen features stainless steel appliances and overlooks the living and dining area. Step outside to a large, tranquil balcony with green space in front and gorgeous views of the lake, making it a great spot to relax and unwind. Parking included. Excellent building amenities include 2 gyms, indoor pool, party room with BBQs, theatre room, billiards room, business centre, guest suites, shipping lockers, visitor parking and 24-hour concierge. All in one of Toronto's most vibrant neighbourhoods, with Liberty Village shops, restaurants, cafes, transit and everyday conveniences right outside your door. Make sure to check additional photos and video in the virtual tour (4 photos have been virtually staged to provide an interior design idea) (id:45725)
301 - 342 Spadina Road
Toronto (Forest Hill South), Ontario
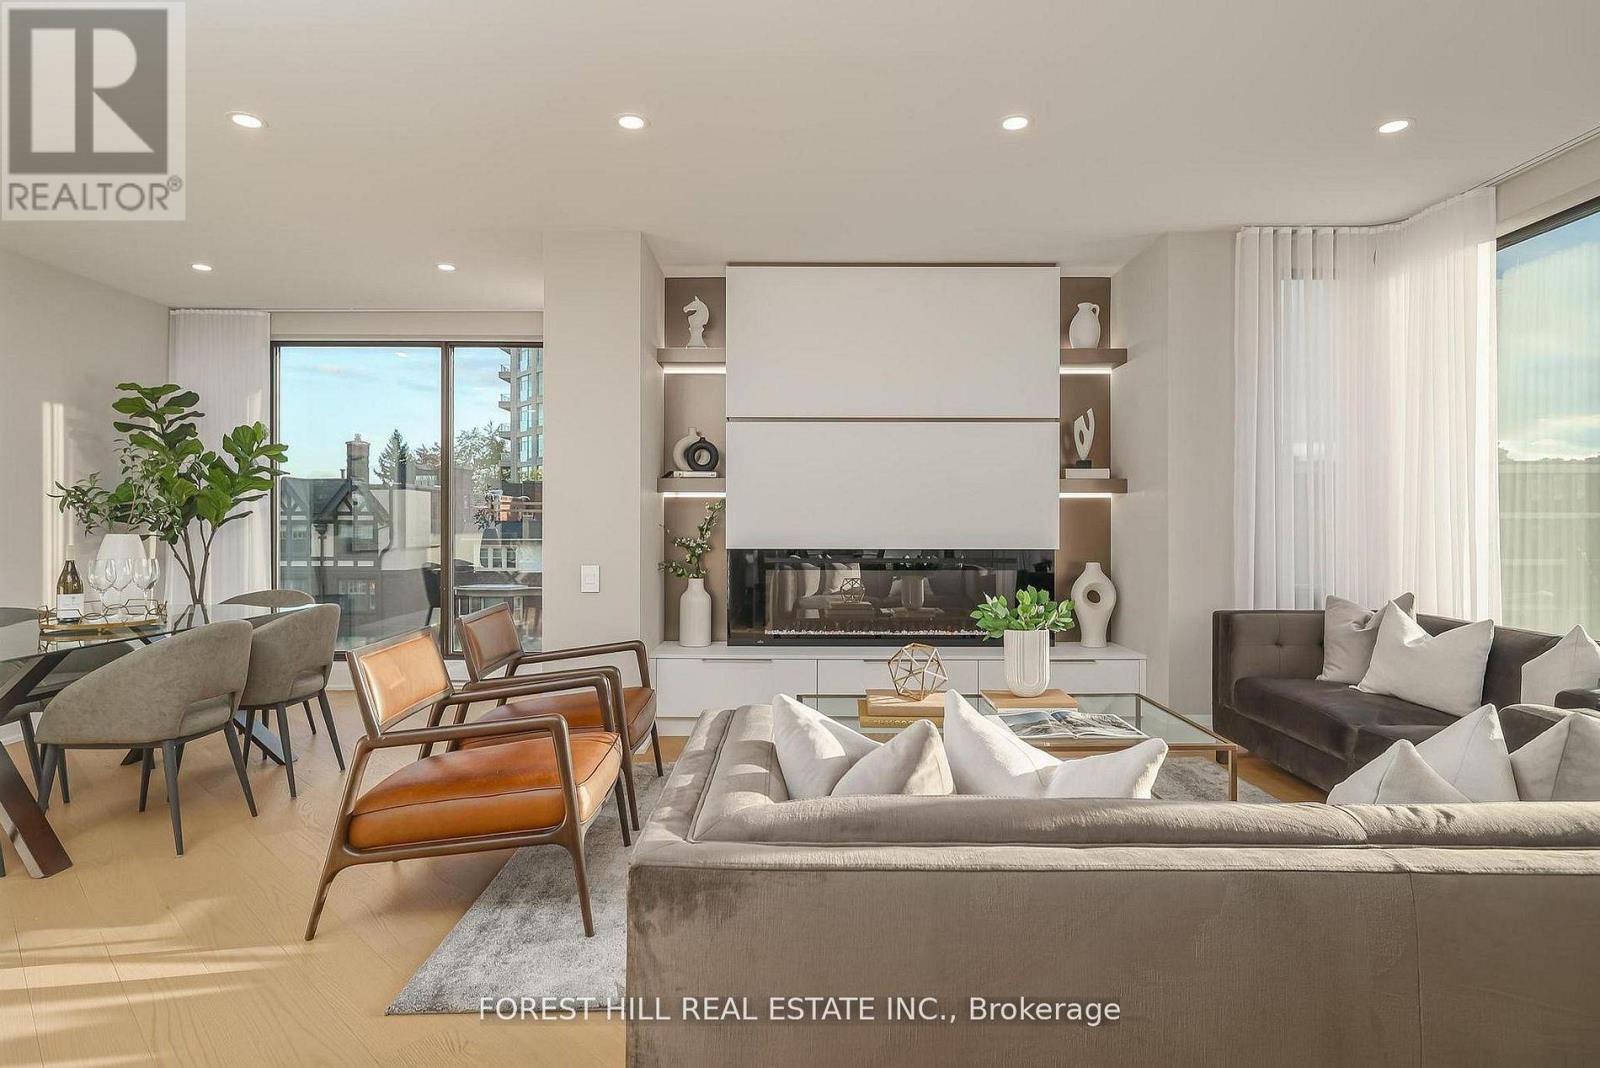
Nestled in a boutique residence of only 20 suites in prestigious Forest Hill Village is this meticulously renovated 1,750 SF corner suite. This turnkey residence showcases 2 spacious bedrooms & 2 bathrooms, boasting bespoke finishes that elevate everyday living. Bathed in natural light, the suite features floor-to-ceiling glass creating a bright and airy atmosphere. The sumptuous light wood floors add a sophisticated touch to every room. A striking fireplace with custom built-ins & integrated lighting, serves as the anchor of the main living space. The thoughtfully designed split floor plan offers a seamless flow ideal for entertaining. The chef's kitchen is equipped with high-end Miele appliances, a stunning quartz center island with overhead hood fan & ample cabinetry. Breathtaking views of the surrounding tree canopy. Retreat to the gracious primary suite, featuring custom built-in cabinetry & a spa-like ensuite, complete with double sinks, a spacious walk-in shower with bench, heated floors & heated towel rack & exquisite finishes that exude opulence. The generous second bedroom is the epitome of comfort & style, while the additional bathroom boasts a luxurious soaker tub, heated floors & towel rack. This impressive suite also includes a full laundry room with sink and extra storage. Completing the package are 2 parking spaces & large locker. Situated just steps away from The Village, Loblaws, boutique shops & fine dining options, as well as Winston Churchill Park & scenic ravines. Public transit is conveniently around the corner. This exceptional residence harmonizes exquisite design with an unbeatable location, setting the stage for an enviable lifestyle in one of Toronto's most sought-after neighbourhoods. (id:45725)
1107 - 400 Adelaide Street E
Toronto (Moss Park), Ontario
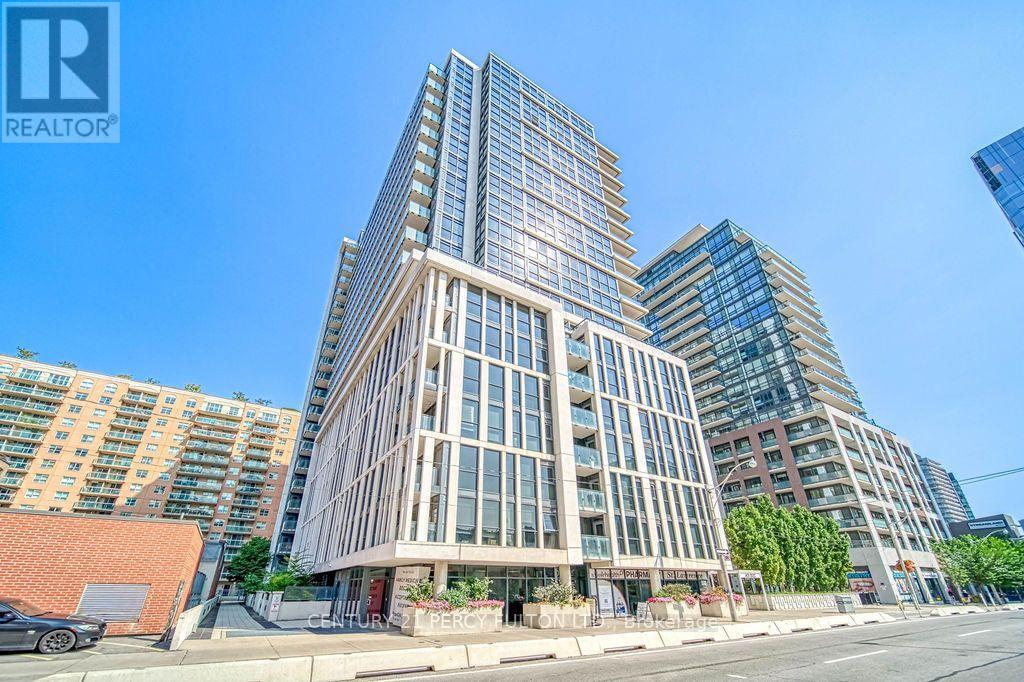
Welcome To Ivory On Adelaide! This Beautifully Updated 1-Bedroom Suite Offers Stylish, Move-In Ready Downtown Living With A Private Balcony And Locker. Featuring New Laminate Flooring, Fresh Paint, New Blinds, Modern Light Fixtures, Stainless Steel Appliances, And Granite Countertops, This Suite Combines Contemporary Finishes With Everyday Comfort. Enjoy An Impressive Range Of Building Amenities, Including A Rooftop Lounge, Party Room, And Fitness Facilities. Ideally Located Just Steps From St. Lawrence Market, Renowned Restaurants, Boutique Shopping, Entertainment, And Convenient Transit. Experience The Best Of Downtown Toronto Right At Your Doorstep! (id:45725)
302 - 33 Chatsworth Drive
Toronto (Lawrence Park South), Ontario
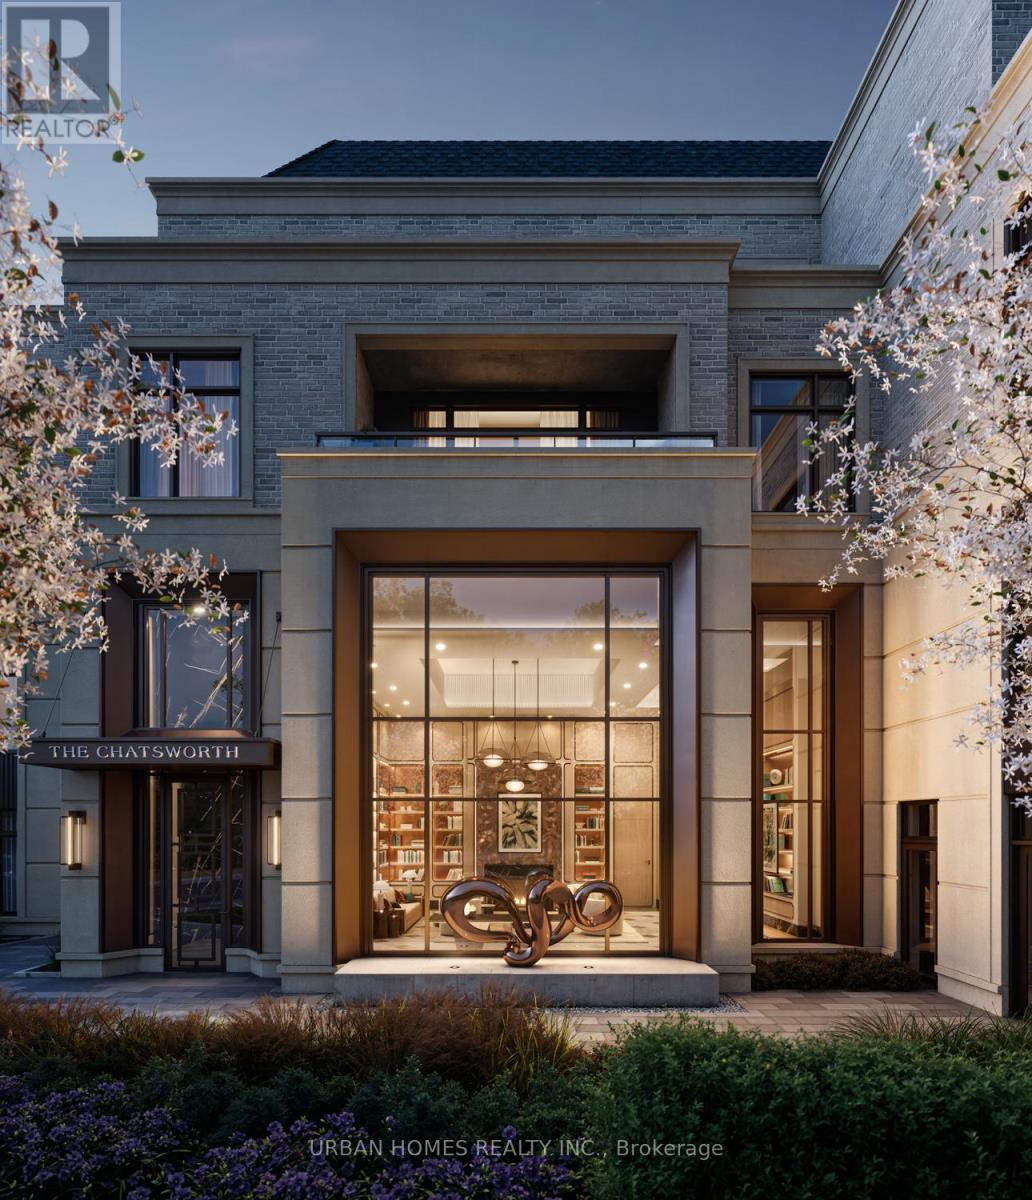
Welcome to The Chatsworth - refined boutique living in the heart of Lawrence Park South. This exceptional 2-bedroom + family residence offers 3,423 sq. ft. of sophisticated interior living plus 332 sq. ft. of terraces, soaring 10-ft ceilings, and floor-to-ceiling windows that create an impressive sense of scale and light. Designed for those who appreciate exceptional quality and timeless design, the residence features an Italian-designed kitchen with custom cabinetry, integrated appliances, dramatic stone countertops, and a full-height slab backsplash. The serene primary retreat features a generous walk-in closet with custom built-ins and a spa-inspired ensuite with freestanding tub, glass-enclosed shower, double vanity, and private water closet. The second bedroom is beautifully appointed with equally elevated finishes. Interior finish and design customization options provide the opportunity to personalize the residence. Additional features include smart lighting and climate controls, keyless entry, and a private terrace with gas and water connections. Two parking spaces and a storage room valued at $400,000 are included. An intimate collection of just 29 suites, The Chatsworth offers an exceptional level of service and privacy, including 24-hour executive concierge, elegant lobby, fitness studio, and multi-purpose lounge. Set on a quiet one-way residential street, yet moments from Yonge Street, ravine trails, top-rated schools, and transit, The Chatsworth offers a rare combination of tranquility, convenience, and sophisticated urban living. The listing brokerage represents the builder for the entire Chatsworth development. Taxes not yet assessed. (id:45725)
204 - 33 Chatsworth Drive
Toronto (Lawrence Park South), Ontario
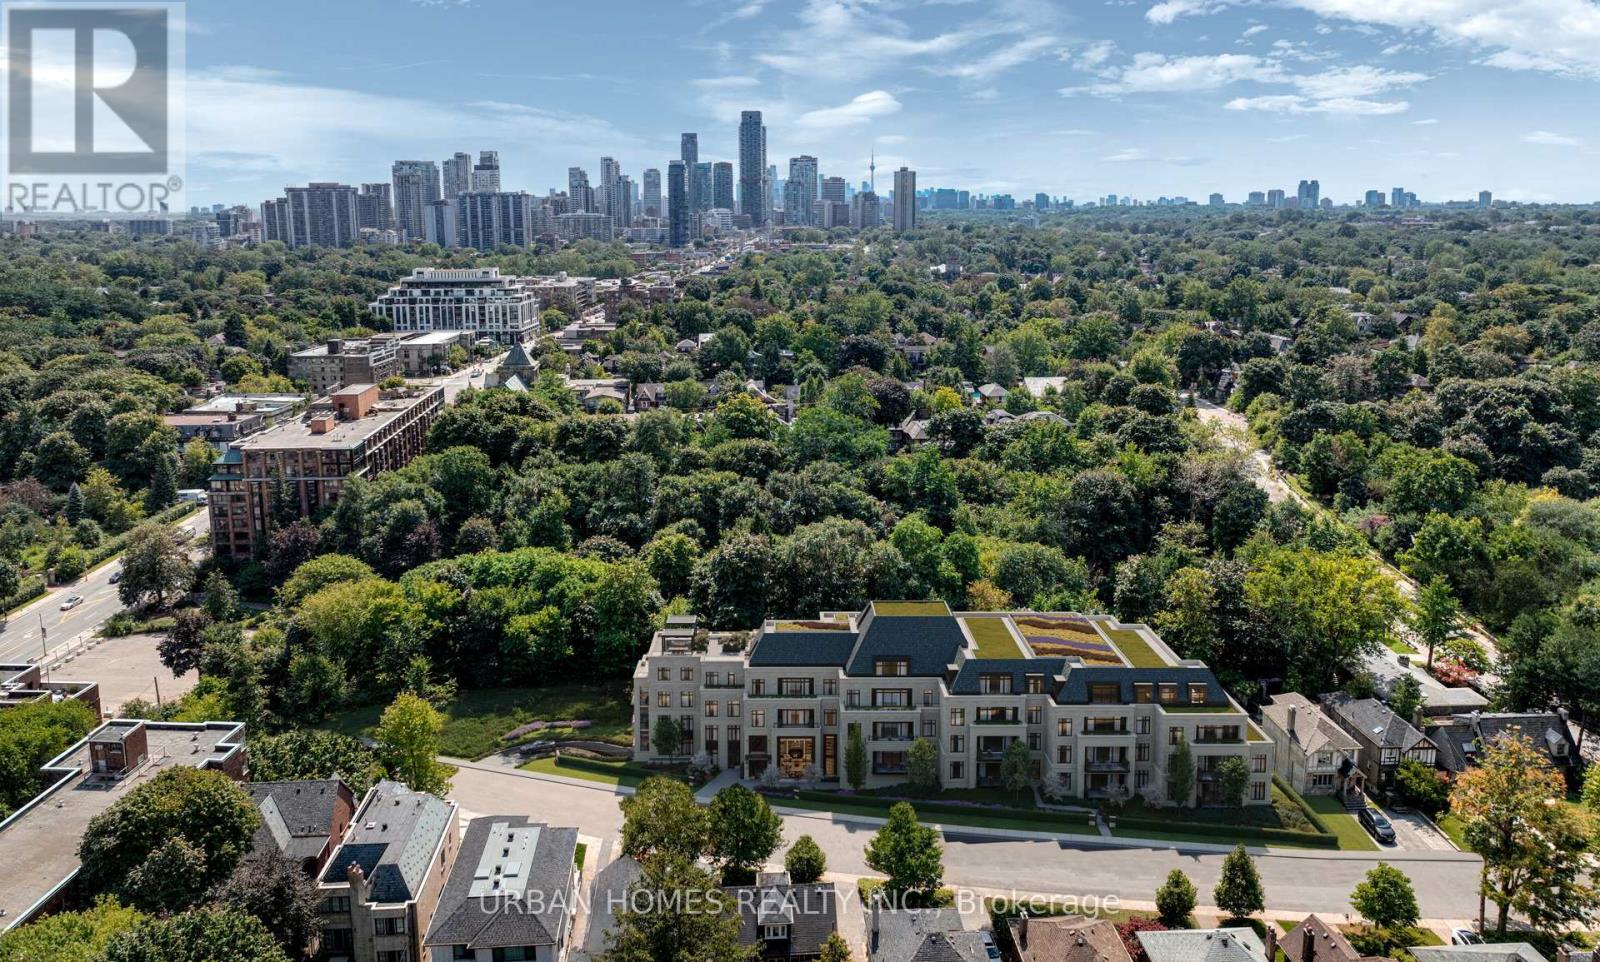
Welcome to The Chatsworth - refined boutique living in the heart of Lawrence Park South. This exceptional 2-bedroom residence offers 1,677 sq. ft. of sophisticated interior living plus a private 138 sq. ft. terrace, soaring 10-ft ceilings, and floor-to-ceiling windows that create an impressive sense of scale and light. Designed for those who appreciate exceptional quality and timeless design, the residence features an Italian-designed kitchen with custom cabinetry, integrated appliances, dramatic stone countertops, and a full-height slab backsplash. The serene primary retreat features a generous walk-in closet with custom built-ins and a spa-inspired ensuite with freestanding tub, glass-enclosed shower, double vanity, and private water closet. The second bedroom is beautifully appointed with equally elevated finishes. Interior finish and design customization options provide the opportunity to personalize the residence. Additional features include smart lighting and climate controls, keyless entry, and a private terrace with gas and water connections. One parking space and a locker valued at $200,000 are included. 2nd parking spot can be purchased separately ask L/A. An intimate collection of just 29 suites, The Chatsworth offers an exceptional level of service and privacy, including 24-hour executive concierge, elegant lobby, fitness studio, and multi-purpose lounge. Set on a quiet one-way residential street, yet moments from Yonge Street, ravine trails, top-rated schools, and transit, The Chatsworth offers a rare combination of tranquility, convenience, and sophisticated urban living. The listing brokerage represents the builder for the entire Chatsworth development. Taxes not yet assessed. (id:45725)
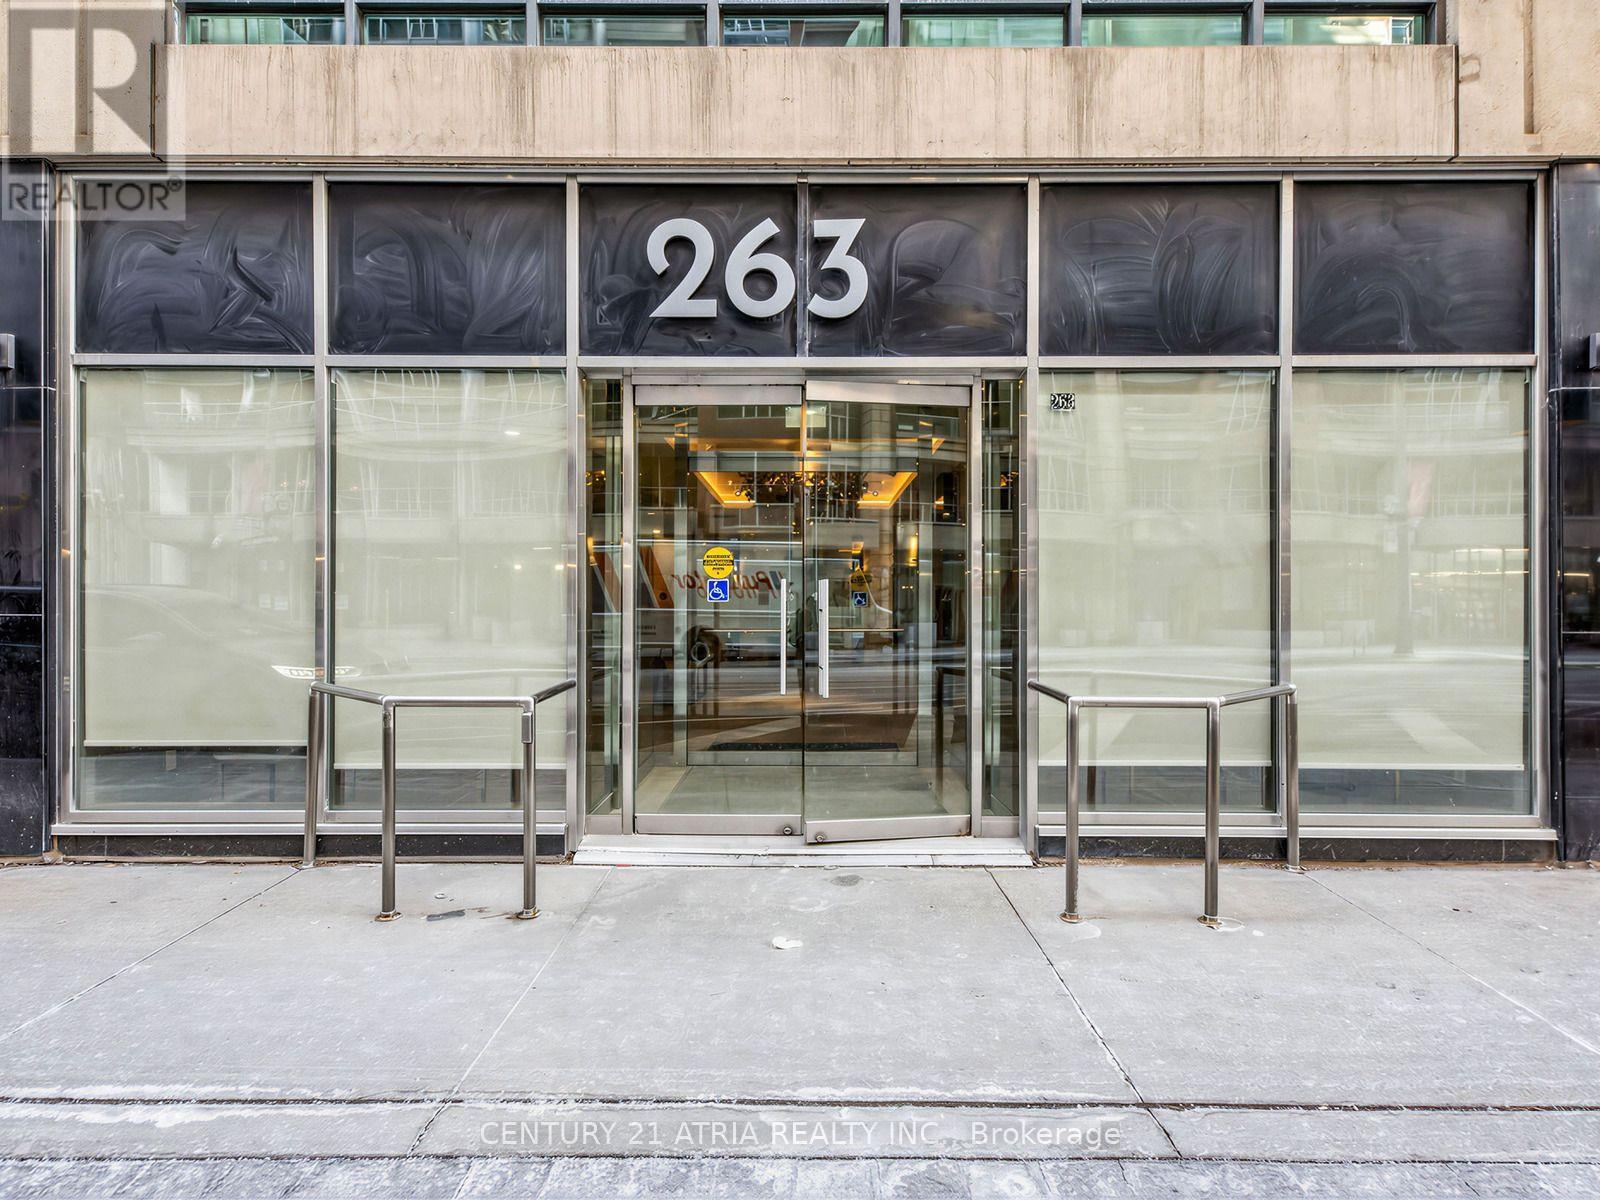
601 - 263 Wellington Street W
Toronto (Waterfront Communities), Ontario
Move in with just your suitcase. This spacious, fully furnished 2-bedroom condo in the heart of Toronto's Entertainment District is ready for you utilities, internet, and essentials all included. At approximately 1,000 square feet, this suite offers generous living space rarely found in downtown furnished rentals. Enjoy an open-concept layout with a well-appointed kitchen, comfortable living and dining areas, and two bedrooms with ample closet space. What's included: All utilities, internet, and furnishings, everything you need from day one. The location: Steps from King West's best restaurants, bars, and cafés. Walk to the PATH, Union Station, St. Andrew and King subway stations, the CN Tower, Scotiabank Arena, TIFF Bell Lightbox, and the Financial District. A true walk score champion with transit, groceries, and nightlife all at your doorstep. Ideal for: Relocating professionals, young families, athletes, corporate stays, or anyone seeking a turnkey downtown lifestyle without the hassle of furnishing or setting up accounts. (id:45725)
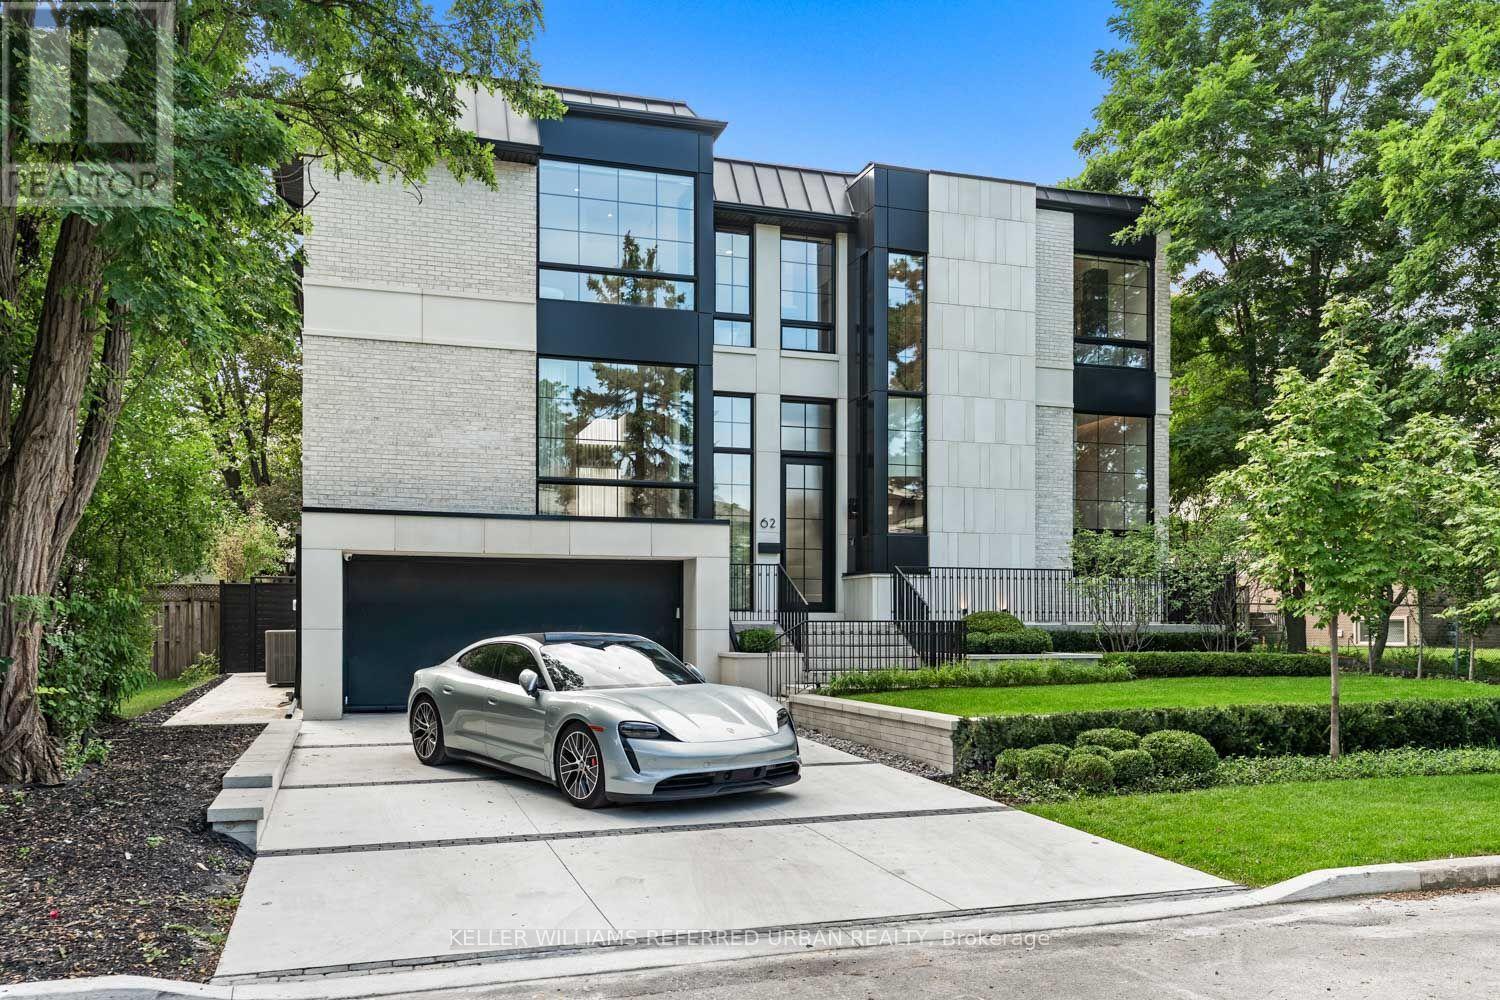
62 Norden Crescent
Toronto (Banbury-Don Mills), Ontario
Welcome to 62 Norden Crescent, a truly timeless contemporary residence on a quiet, tree-lined street in prestigious Banbury-Don Mills. Thoughtfully designed by renowned Babak Ghassem of Arklab Design Build with a sophisticated modern aesthetic, this impressive home pairs beautifully proportioned spaces with refined finishes and abundant natural light. With over 5100square feet of living space this striking open-concept interior is defined by soaring ceilings, expansive windows, wide-plank and herringbone flooring, refined millwork and clean architectural lines. At the centre of it all, the stunning kitchen features sleek custom cabinetry, premium Wolf and Thermador integrated appliances, an oversized centre island and generous space for gathering and entertaining. The living and dining areas offer an effortless flow for both everyday family life and larger occasions, with expansive windows creating a seamless connection to the outdoors. Upstairs, four spacious bedrooms each with ensuites provide comfort and privacy, highlighted by a serene primary retreat with a beautifully appointed spa-inspired ensuite and generous closet space. Contemporary bathrooms throughout showcase elegant finishes and meticulous attention to detail. The finished lower level extends the living space with impressive ceiling heights and exceptional versatility for recreation, entertaining, fitness, a home office or guest accommodations. Outside, established greenery abounds and provides a private setting for outdoor living and entertaining around the pool, complementing the well considered landscape design. Ideally located moments from The Shops at Don Mills, the Toronto Botanical Garden, excellent private and public schools, parks, dining and highway access. A rare opportunity to experience contemporary luxury, thoughtful design and an exceptional Don Mills lifestyle. (id:45725)
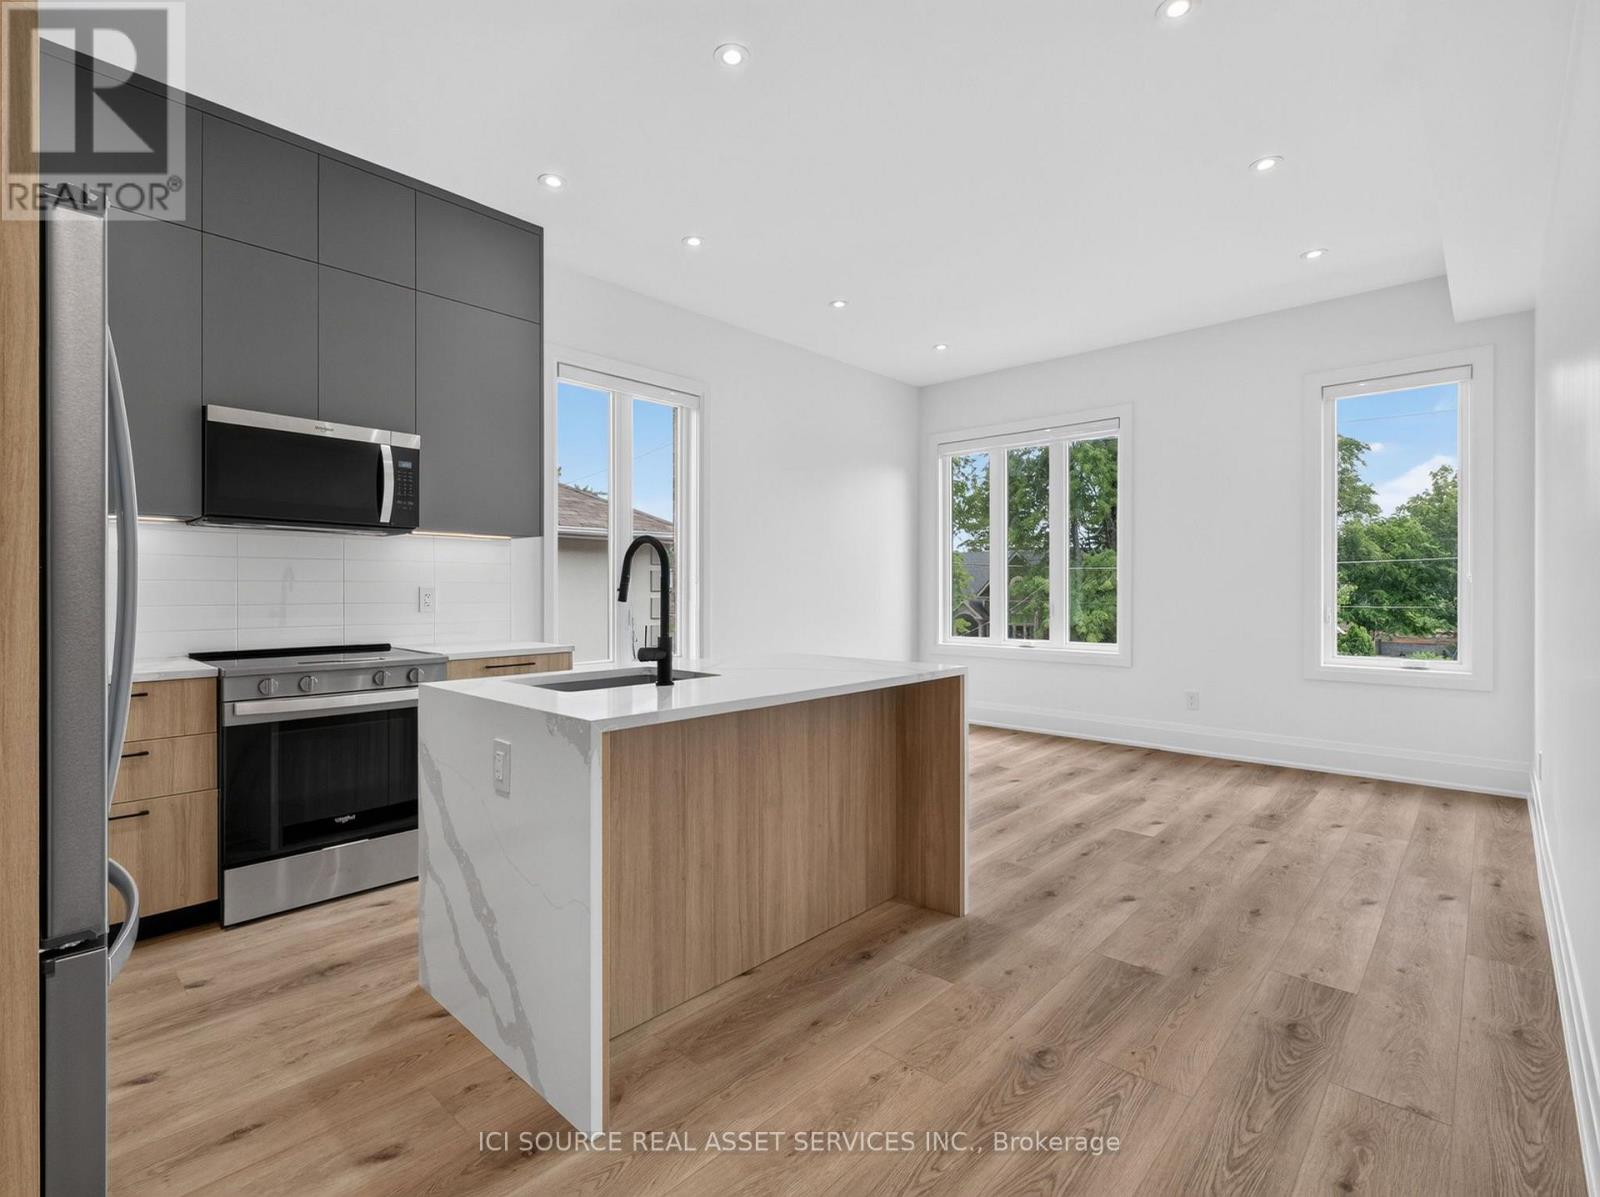
Unit 2 - 28 Norcross Road
Toronto (Clanton Park), Ontario
Newly built upscale rental suites in Clanton Park. Walking distance to Sheppard West subway station. Property has not been previously occupied. Ten foot ceilings and custom-home-level finishes throughout. 2-bedroom 2-bathroom units. Large open concept kitchen and living area. Large backyard area included. Parking is available for $100 additional per month. Available for lease immediately. Located on a quiet residential street surrounded by newly-built custom homes. Close proximity to schools, parks, recreational facilities, and entertainment options. 30 minute transit ride to downtown Toronto and easy access to Highway 401. Units come with in-suite laundry, private outdoor balcony, new full-size appliances, ample storage space, doorbell camera and intercom system, tile and quartz backsplashes, wide-plank vinyl flooring, porcelain tile in washrooms and laundry rooms, roller blinds on all windows, private driveway parking. Landlord is a registered Salesperson with RECO. (id:45725)
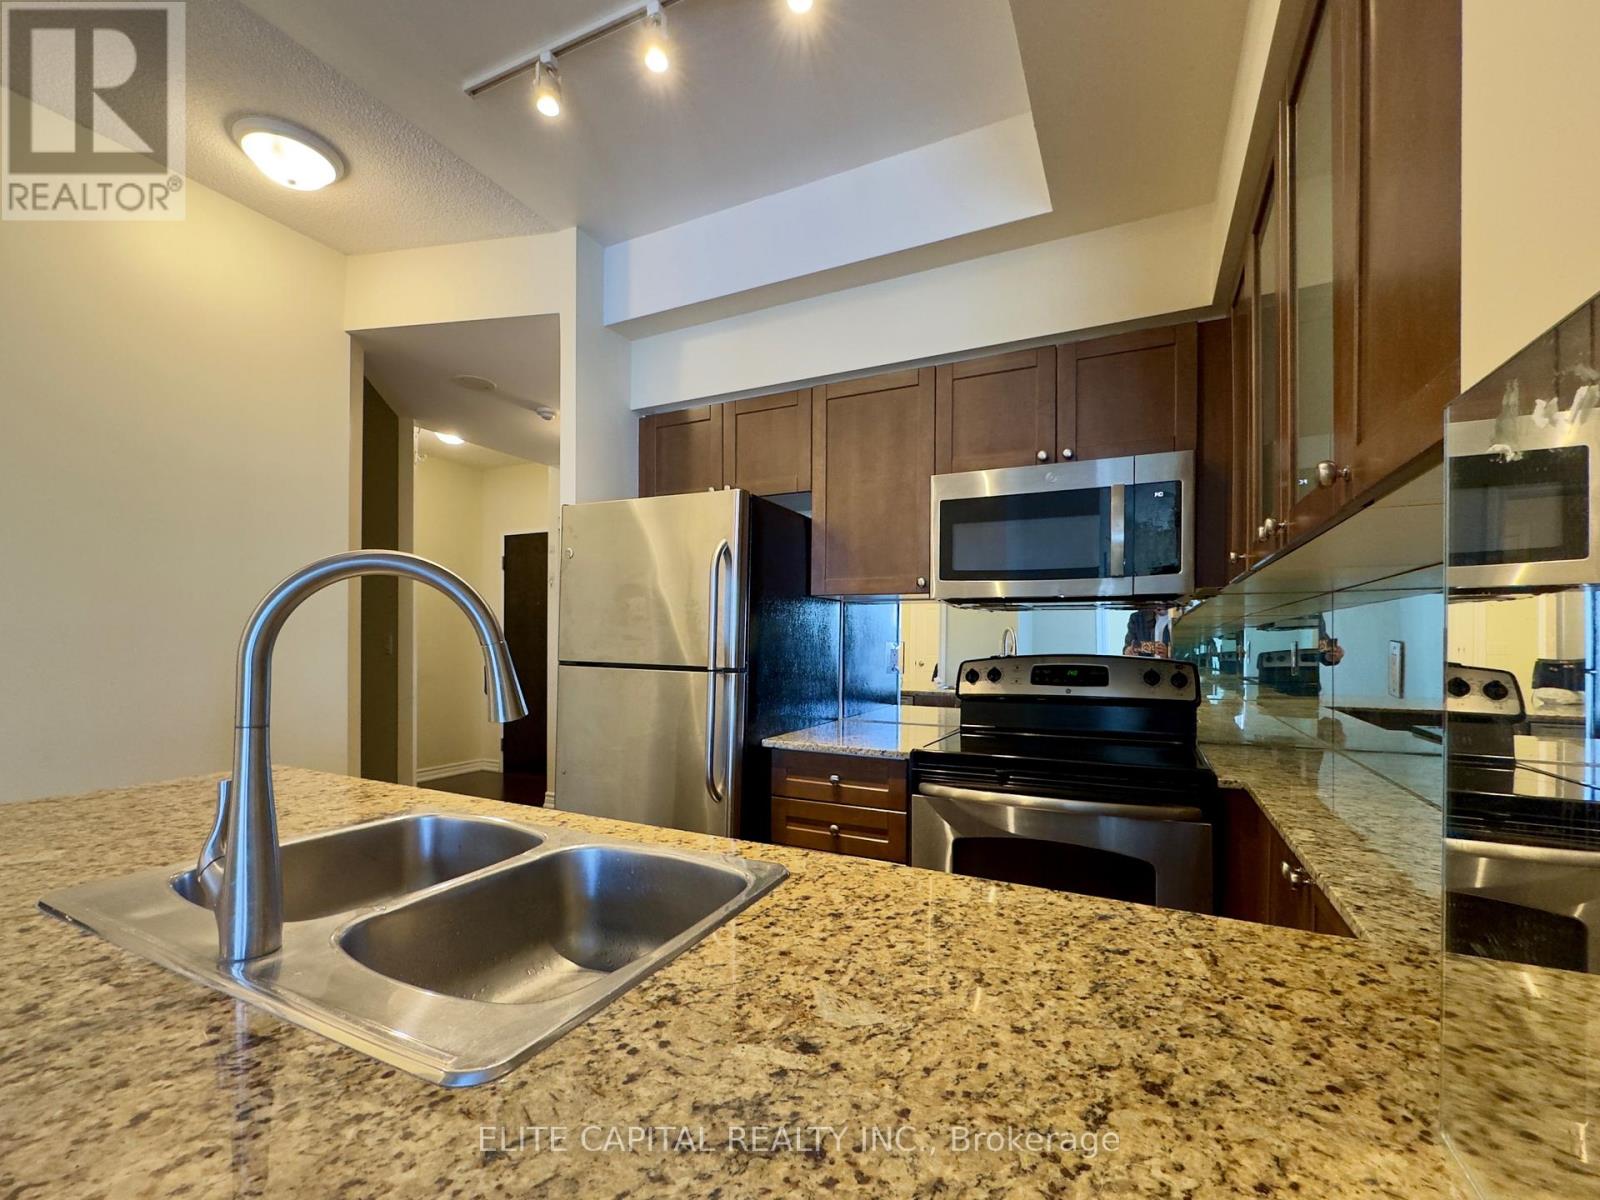
3502 - 761 Bay Street
Toronto (Bay Street Corridor), Ontario
Stunning 2+1 Bedroom Suite in a Highly Sought-After Location! Enjoy a bright South-East exposure with breathtaking city views, soaring 9-ft ceilings, and elegant wood flooring throughout. Ideally situated in the heart of the city, just minutes from major hospitals, the Financial District, University of Toronto, and Toronto Metropolitan University. Enjoy exceptional convenience with 24-hour concierge service and indoor access to the subway, food court, and supermarkets. A perfect blend of comfort, convenience, and vibrant urban living. (id:45725)