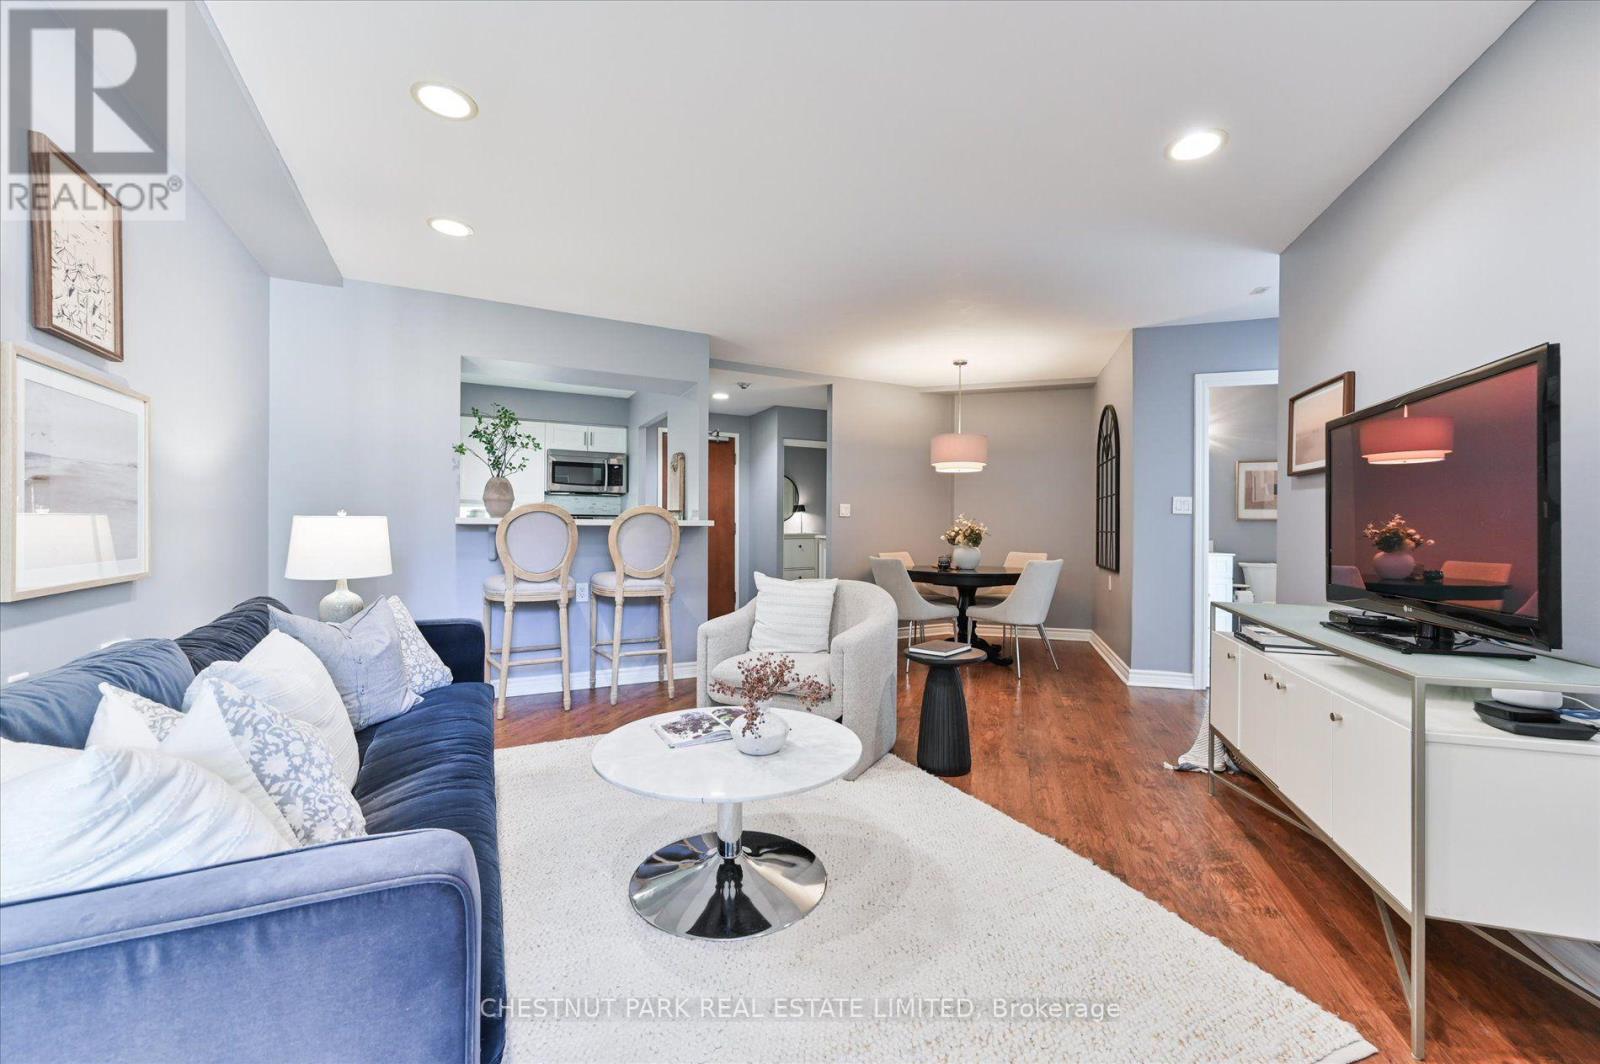
406 - 1750 Bayview Avenue
Toronto (Mount Pleasant East), Ontario
Room to entertain, space to unwind, and Bayview's favourite shops and restaurants just a stroll away. Welcome to Suite 406 at The Braxton, a boutique building at Bayview and Eglinton. Offering 795 sq. ft., this spacious one-bedroom, one-bathroom suite pairs generous proportions with a thoughtful layout that makes everyday living feel easy. The renovated kitchen features quartz countertops, a tile backsplash, a breakfast bar and stainless steel appliances, complemented by a dedicated dining area with room to gather with friends and family. The spacious living room features California shutters and opens to a southwest-facing balcony overlooking the courtyard, an inviting spot to relax. Filled with natural light, the oversized primary bedroom offers a walk-in closet, California shutters and blackout blinds for added comfort. Ensuite laundry, one underground parking space and a generously sized storage locker add everyday convenience. Well-maintained and move-in ready, this suite puts a wonderfully walkable lifestyle within reach. Pick up groceries at nearby Metro, wander south along Bayview for coffee, neighbourhood shops and dinner at your favourite restaurant, and enjoy close proximity to the Eglinton Crosstown LRT. Generous space, boutique comfort and a neighbourhood you'll love coming home to. (id:45725)
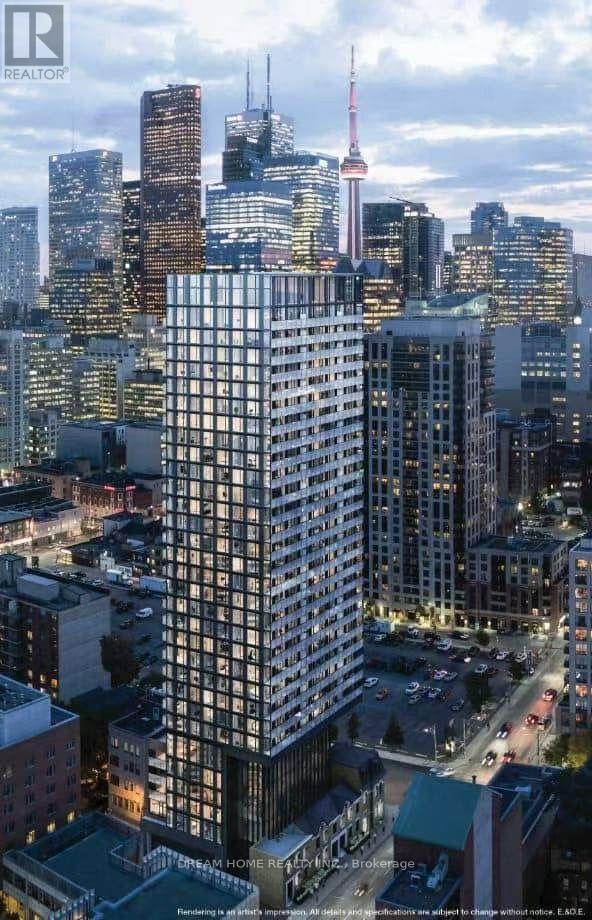
2003 - 47 Mutual Street
Toronto (Church-Yonge Corridor), Ontario
Modern 2-bedroom, 2-bathroom condo in the Garden District, only 3 years old. This is a shared accommodation - the second bedroom with its own private bathroom is available for rent. Male roommate preferred due to shared accommodation. Not suitable for couples. Fully furnished, ready to move in. The primary bedroom is occupied by one male roommate. High level unit, oversized balcony with unobstructed view. Modern finishes, Kitchen and bathrooms. Ceiling To Floor Windows, Open Concept Combine Living/Dining. Great amenities including Gym, party room, media room, rooftop garden,.24/7 concierge. 5 min Walking Distance from Ryerson, Eaton Centre and TTC subway. 12 min. Walk to the Financial District. Single occupancy only. Steps Away From St Michael Hospital, Eaton Centre, Queen/ Dundas Subway, TMU (Ryerson) University (id:45725)
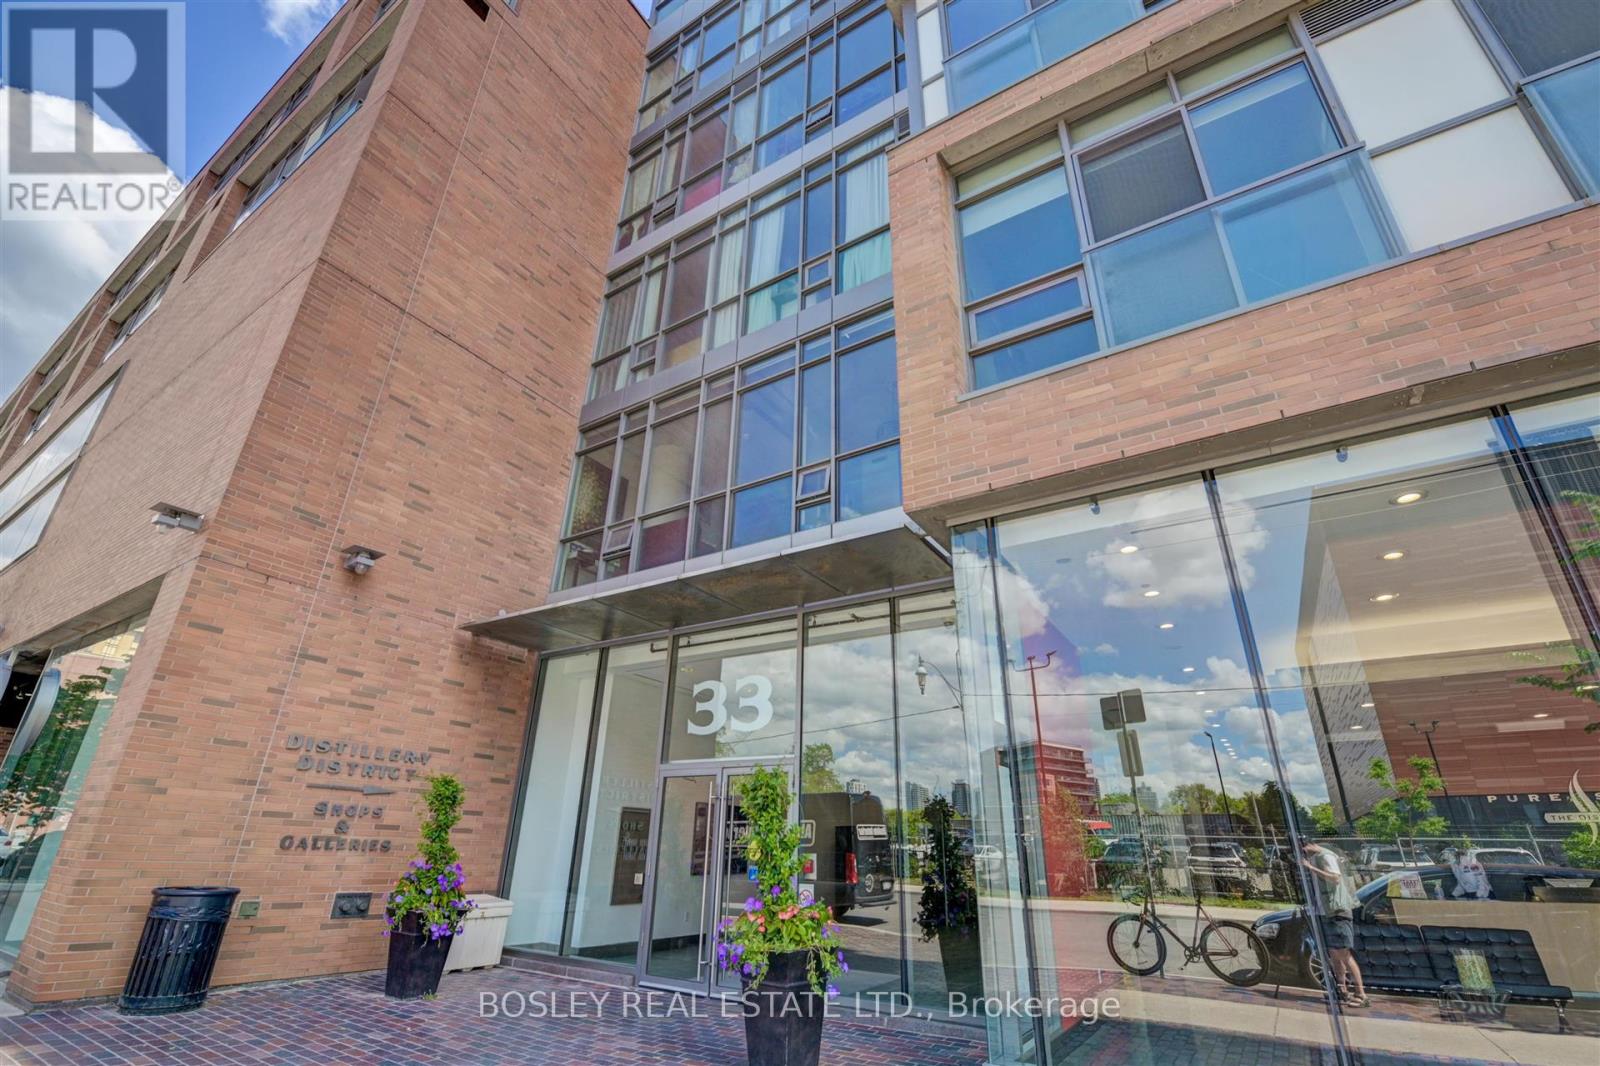
1409 - 33 Mill Street
Toronto (Waterfront Communities), Ontario
This beautifully updated 1 + den suite at Pure Spirit offers sweeping, unobstructed city view in the heart of Toronto's Distillery District. Floor - to- ceiling windows bring in plenty of natural light, and the open-concept layout features hardwood flooring throughout and stainless steel kitchen appliances. The den offers flexible space, ideal for a home office or guest room. Located in one of Toronto's most vibrant neighbourhoods, the building is steps from award-winning restaurants, cafes, boutiques, galleries and year-round events. Walk to St. Lawrence Market, Sugar Beach, Corktown Common and the Martin Goodman Trail, with easy access to the Financial District, Union Station and the DVP. (id:45725)
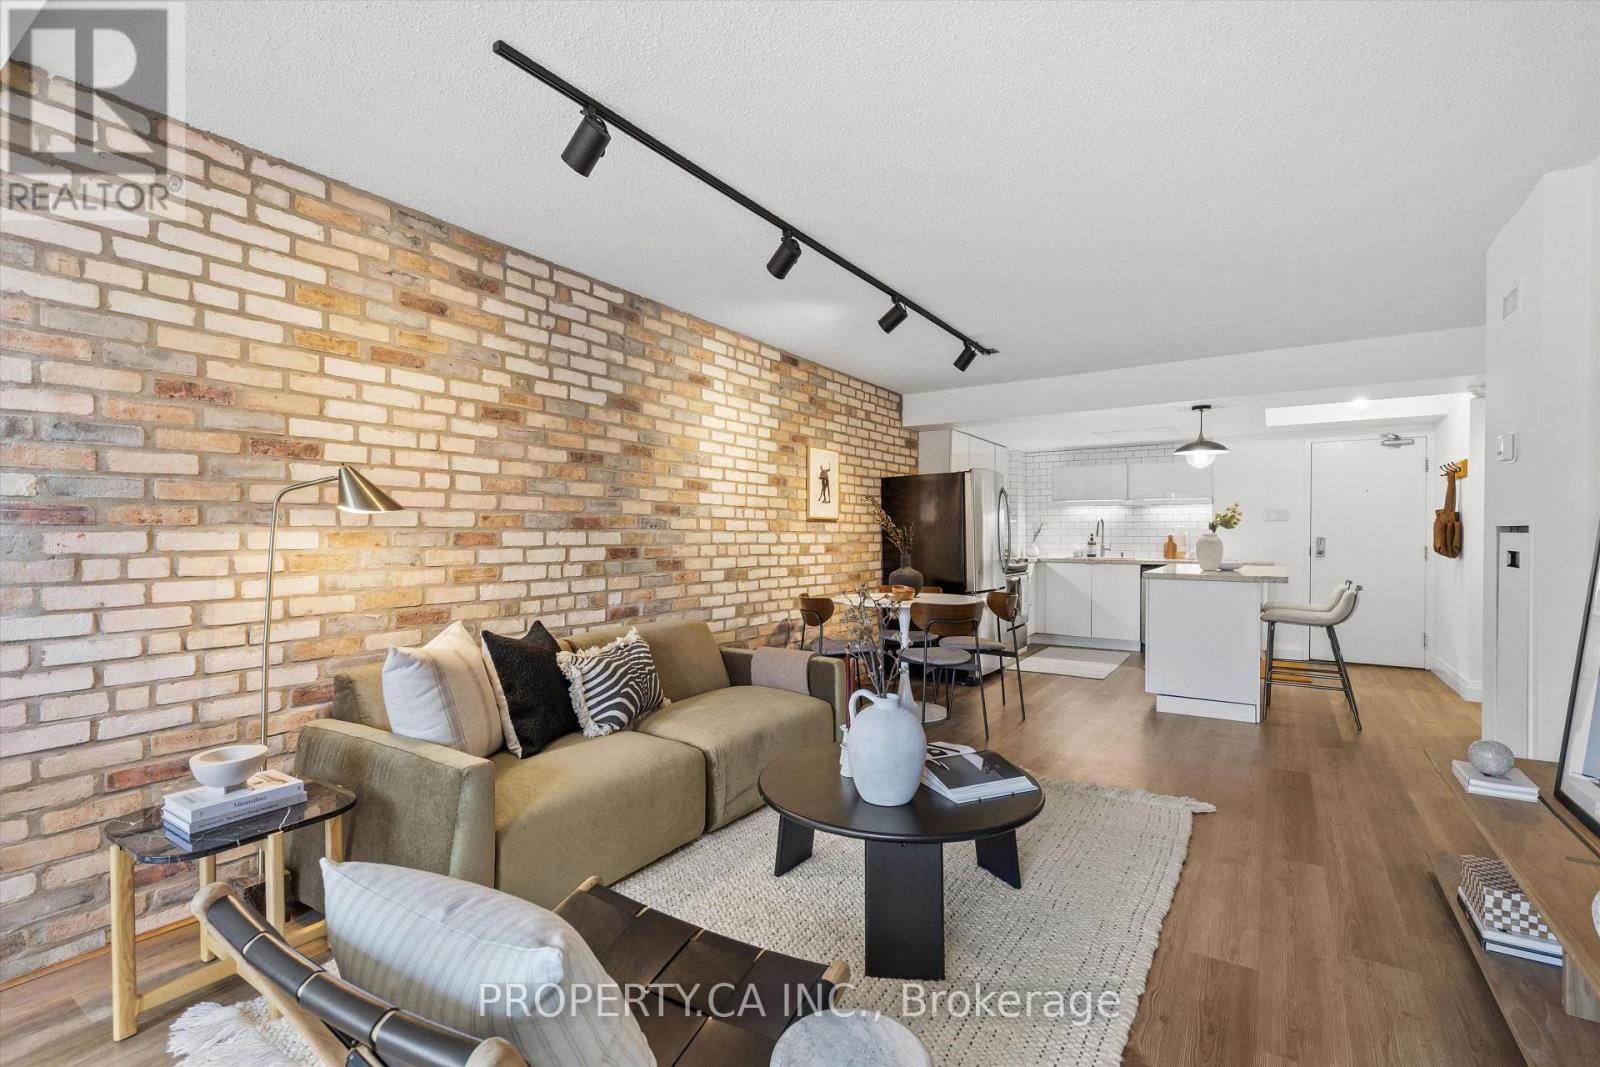
306 - 456 College Street
Toronto (Palmerston-Little Italy), Ontario
Downtown with room to breathe. This spacious 1+1 at The Channel Club offers over 860 sq. ft.of flexible living space, with generous living and dining areas, west-facing exposure, full-sized appliances, owned parking and a locker. Set at College & Bathurst, Little Italy is at your doorstep, with Kensington Market, Little Portugal and Trinity Bellwoods all within easy reach. Restaurants, cafés, FreshCo, Shoppers and the TTC are just steps away. Built around a restored 1880s church tower, this boutique building also offers a fitness facility and rooftop terrace. All the vibrancy of downtown, with the space to truly enjoy being home. (id:45725)
Tbd Glamor Lake Road
Highlands East (Monmouth), Ontario
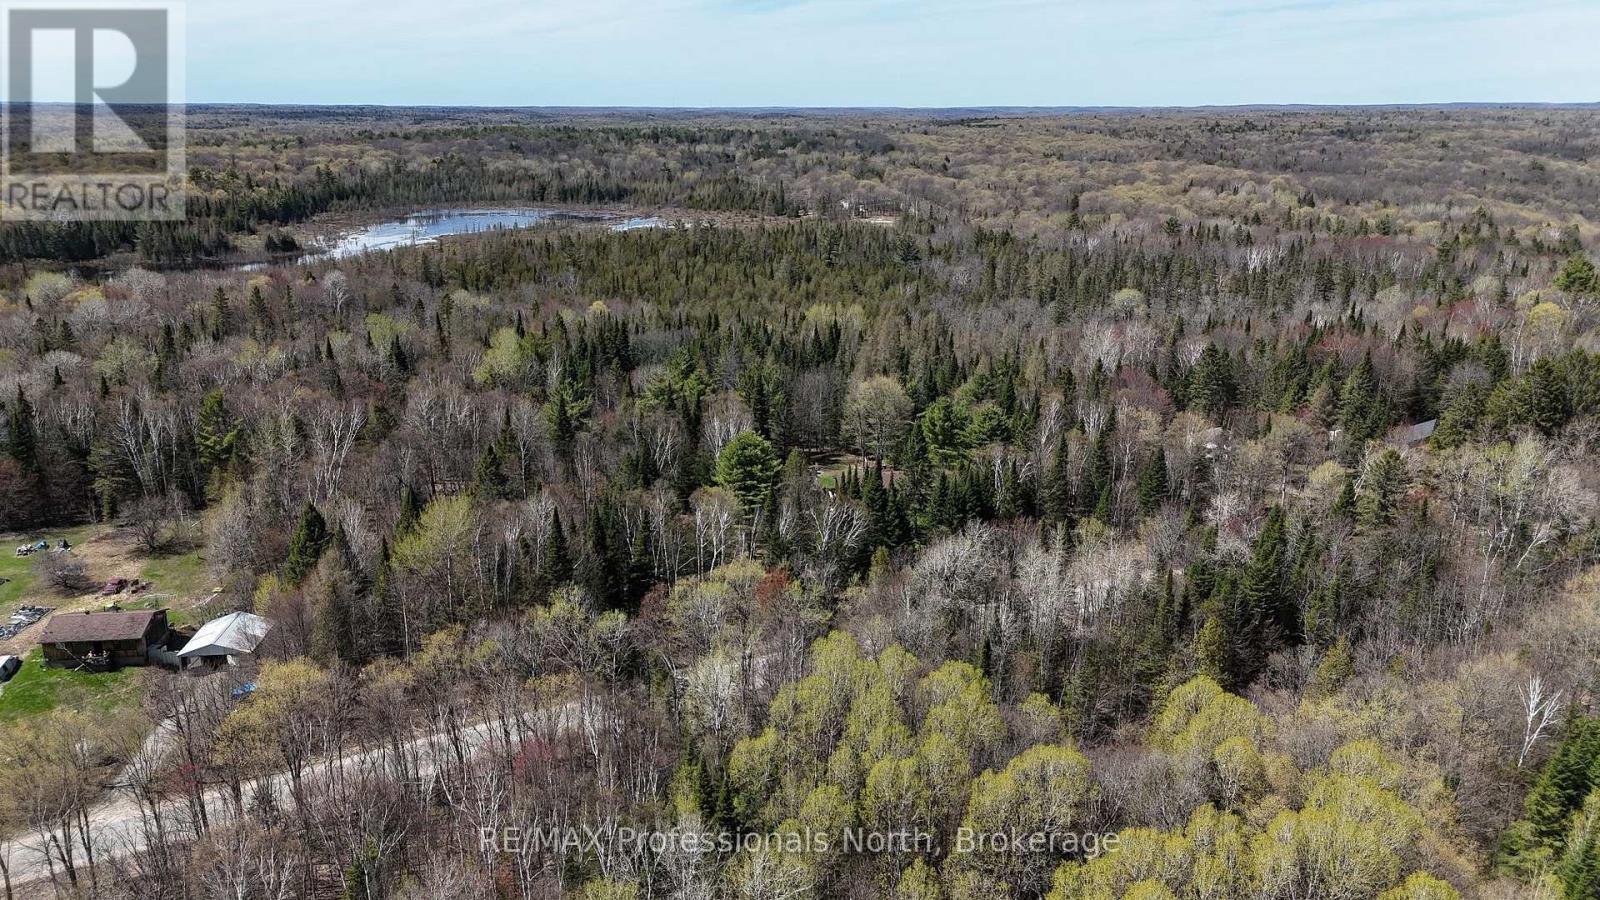
Discover the perfect setting for your future home on this beautiful 7.9-acre property located on Glamor Lake Road, just outside the community of Gooderham. Offering approximately 275 feet of frontage on a year-round municipally maintained road, this mostly level, well-treed parcel provides the privacy and space to create the home or country retreat you've been envisioning. Surrounded by mature forest, the property offers multiple potential building sites, allowing you to design a layout that maximizes both privacy and the natural landscape. Hydro and other services are available at the road, and the property is conveniently located on a school bus route. Spend your summers enjoying nearby Glamor Lake and Little Glamor Lake, where public access and a lakeside park provide opportunities for swimming, paddling, fishing, and relaxing by the water. The Village of Haliburton is just 20 minutes away, offering grocery stores, restaurants, schools, healthcare services, shopping, golf, and year-round community events. For even more amenities, Peterborough is approximately an hour's drive, providing additional shopping, dining, and services. Whether you're looking to build your forever home or invest in a piece of the Haliburton Highlands, this scenic acreage offers an outstanding opportunity to enjoy privacy, nature, and convenient access to nearby communities. (id:45725)
27-202 Golfview - Deerhurst Drive
Huntsville (Chaffey), Ontario
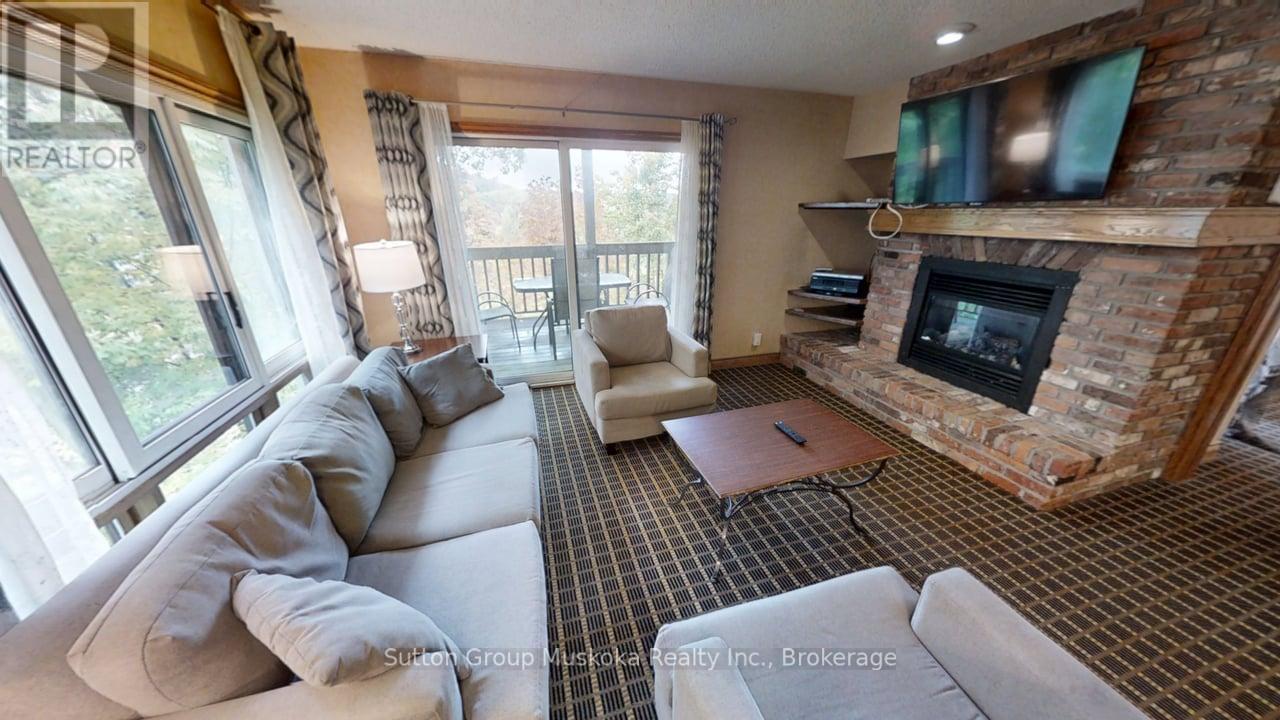
Welcome to your Muskoka getaway at the renowned Deerhurst Resort! This fully furnished two-bedroom, two-bathroom condominium combines comfort and convenience with year-round resort living. The inviting open-concept layout features a cozy fireplace, a well-equipped kitchen, and a bright living space that flows seamlessly to your private balcony, a perfect spot to relax and enjoy serene Muskoka views. Both bedrooms are spacious, offering plenty of room for family, friends, or guests. As part of the Deerhurst community, you'll have access to an incredible range of amenities: nature trails, golf courses, beachfront on Peninsula Lake, and 40 miles of boating on a chain of lakes, indoor and outdoor pools, multiple restaurants and more. This unit is not on the rental program with the resort. HST is applicable to the sale. Enjoy the Muskoka resort lifestyle! (id:45725)
1114 River Haven Road N
Bracebridge (Draper), Ontario
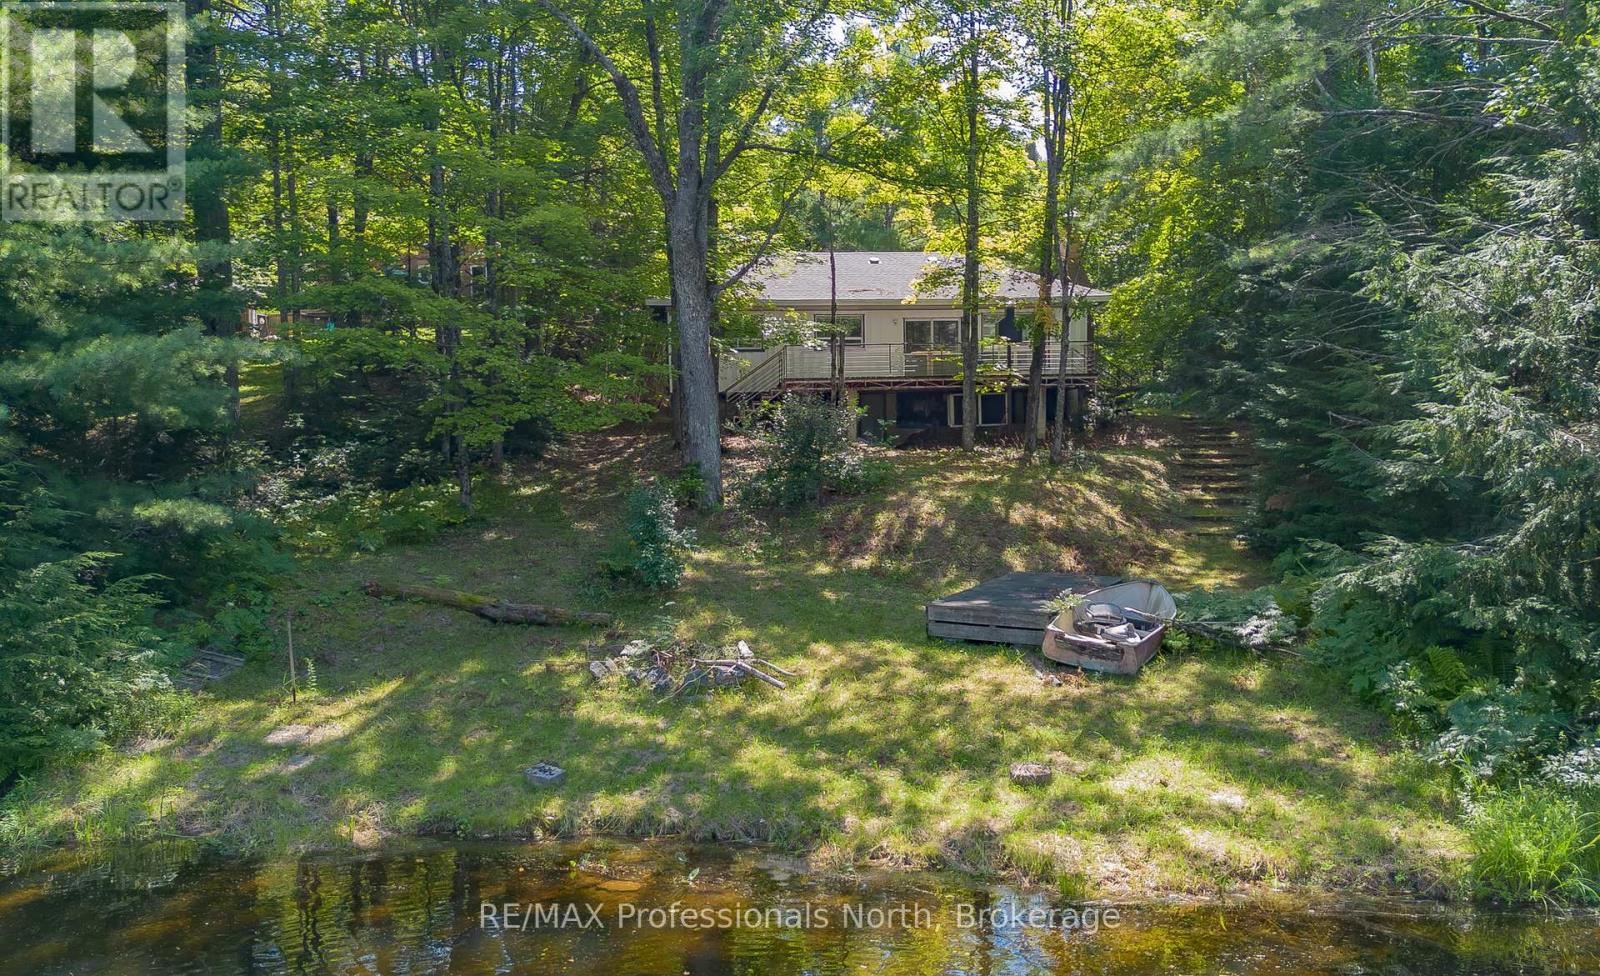
Discover the ultimate blend of natural serenity, classic Muskokan charm, and outstanding investment potential along the picturesque banks of the Muskoka River. Nestled on a generous, level 0.57-acre lot featuring 100 feet of pristine, private water frontage, this three-bedroom riverside property offers an exceptional canvas for buyers ready to bring their own vision and personal aesthetic. Freshly painted in a bright, neutral palette and featuring a clean, solid layout, this home or four-season cottage is turnkey-ready while leaving ample opportunity to create a tailored modern sanctuary. The main living space opens directly onto an expansive, full-width deck designed for seamless indoor-outdoor living. Spend your mornings sipping coffee while watching the river's gentle currents, or host vibrant summer gatherings under a blanket of stars.Whether you're morning-coffee-on-the-dock or sunset-wine-on-the-deck people, this property delivers the quintessential Muskoka lifestyle. Conveniently located near local amenities yet privately tucked away in a quiet river bend, it's not just a property-it's the backdrop for your family's best memories. Bring your contractor, your design ideas, and your appreciation for waterfront living-come see why life is better by the river. (id:45725)
91 Orr Street
Stratford, Ontario
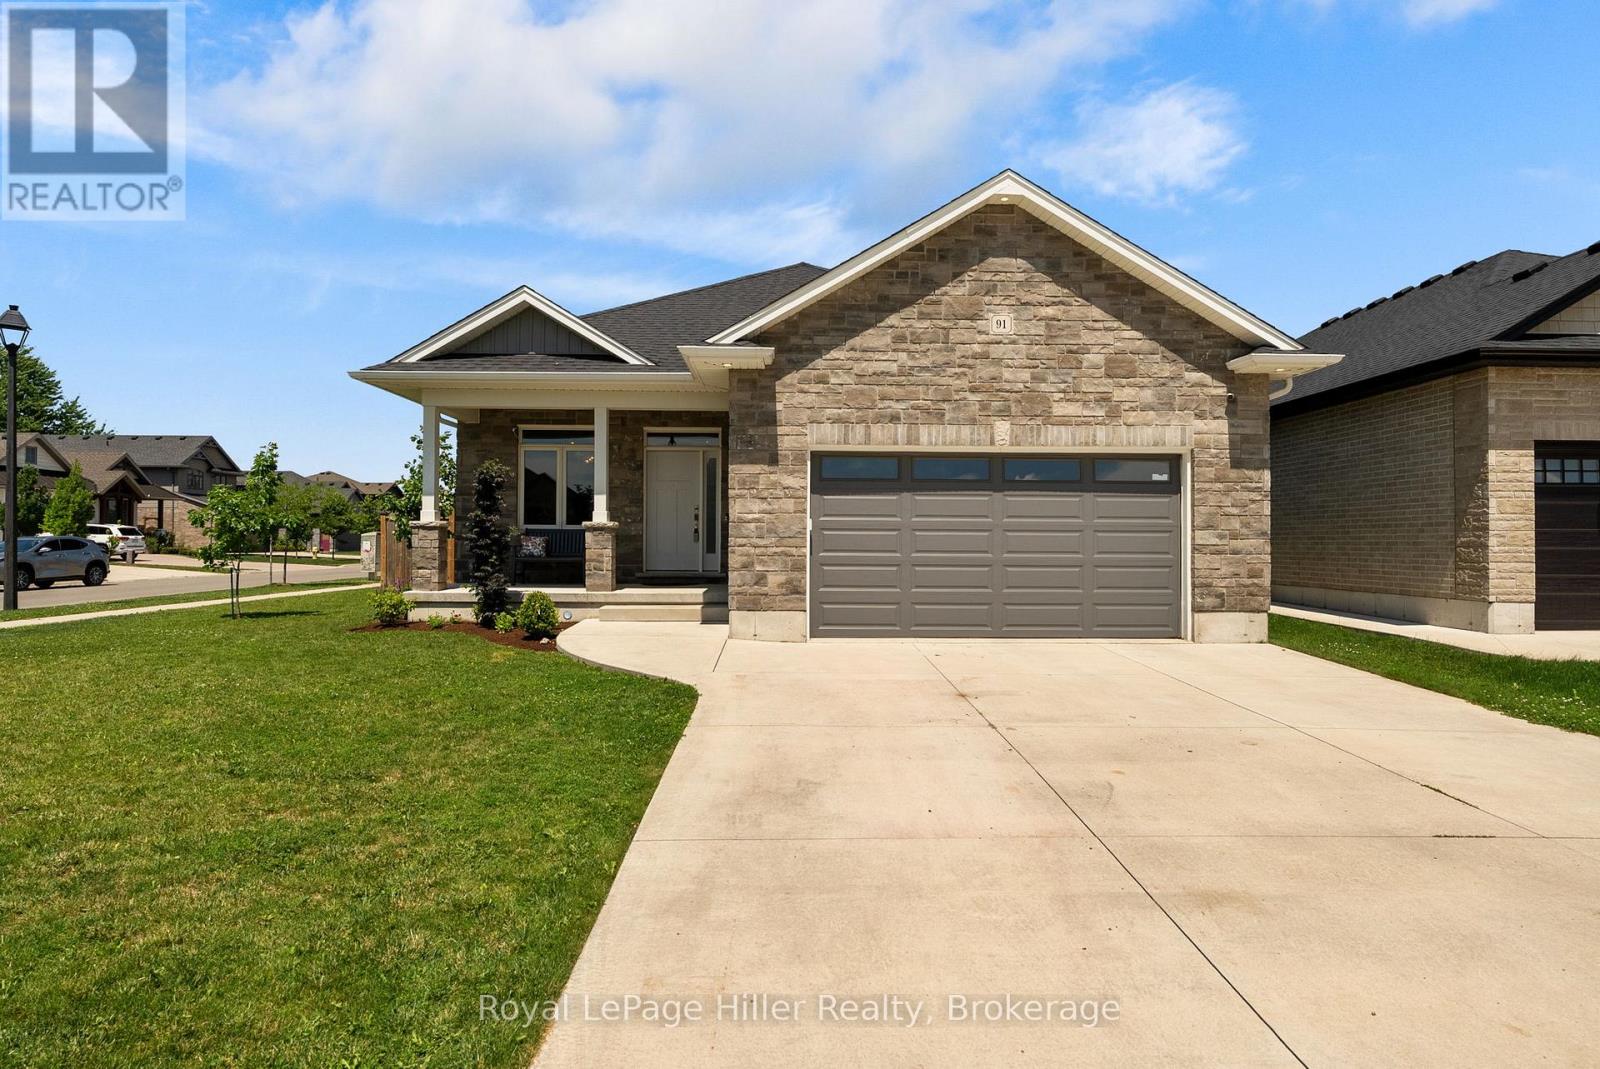
FIVE BEDROOMS. THREE FULL BATHROOMS. ONE VERSATILE BUNGALOW. Built by Hyde Construction in 2020, this home offers 2,551 square feet of finished living space across two levels. The open-concept main floor feels comfortable and connected, with a natural place for everyday living and gathering. Downstairs, large egress windows bring light into the fully finished lower level, where a spacious rec room gives you room to unwind, entertain or pursue your hobbies. With five bedrooms in total, there's flexibility for overnight guests and a home office, too. Outside, the fully fenced corner lot gives you room to enjoy the outdoors, while the attached garage adds convenient parking and storage. Close to the Rotary Complex, shopping, schools and everyday amenities, this newer Stratford bungalow offers exceptional space at a price that's sure to get your attention. (id:45725)
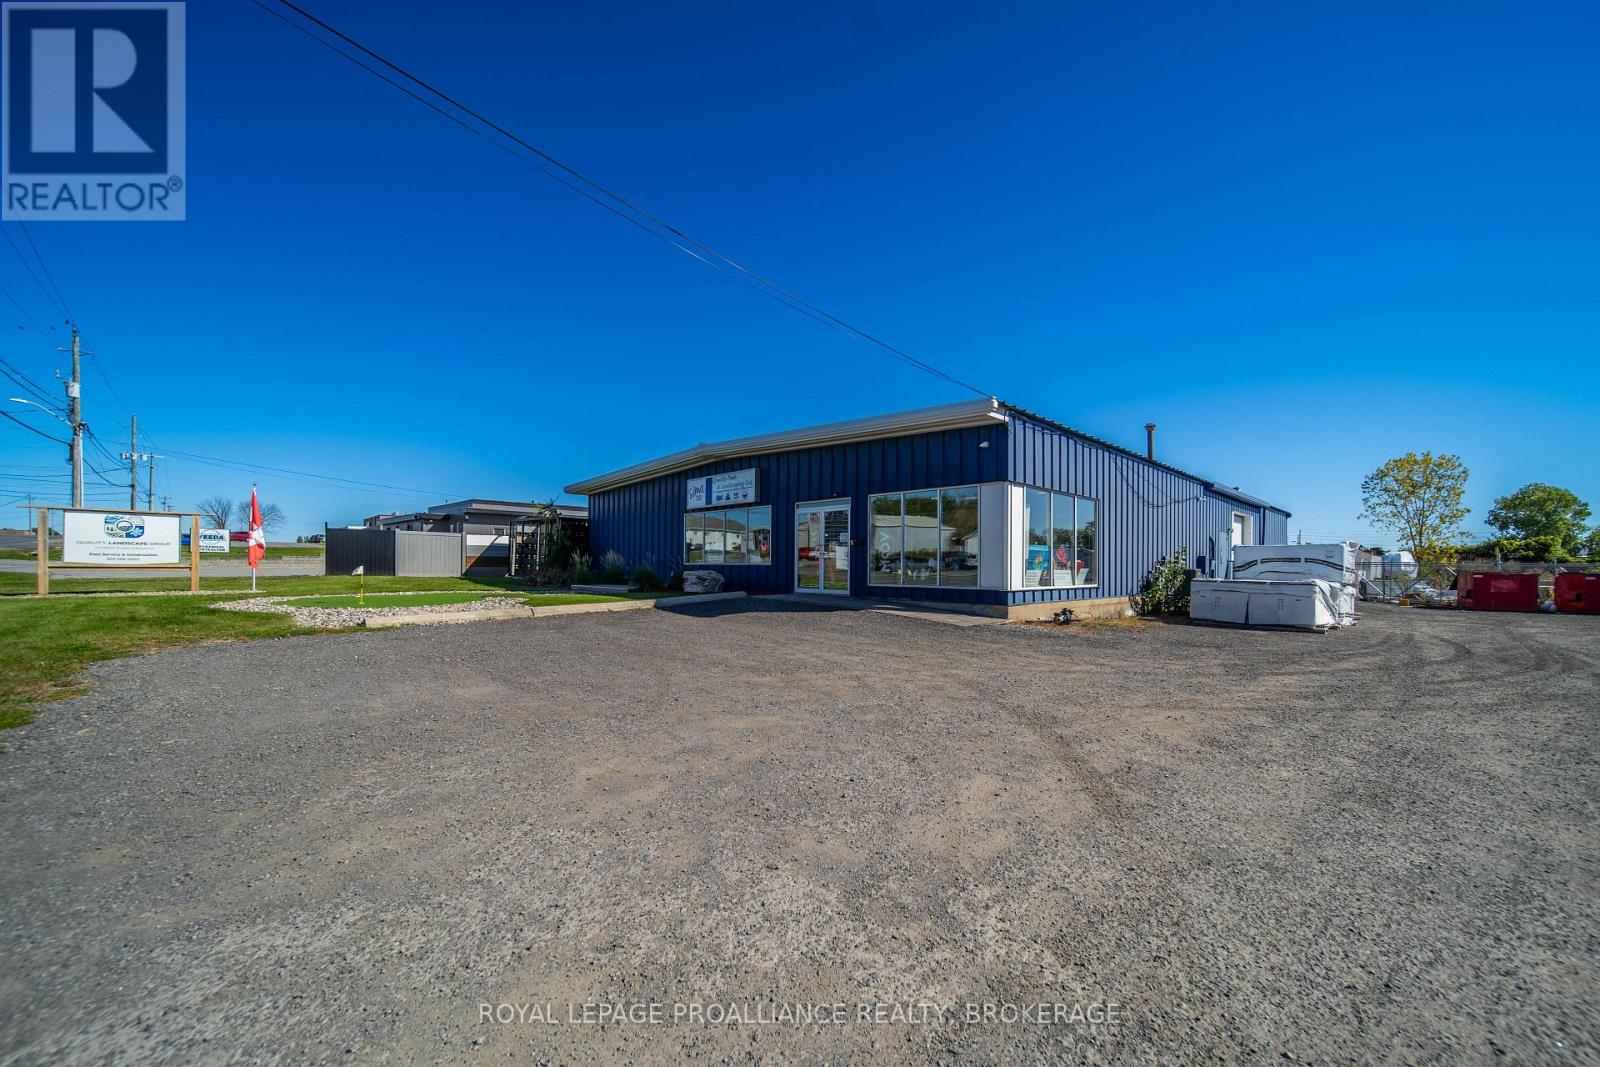
624 Justus Drive
Kingston (South Of Taylor-Kidd Blvd), Ontario
624 Justus Drive presents a great turn-key commercial opportunity, featuring a versatile 6,000 sq. ft. standalone building tailored for light manufacturing, warehousing, trade services, or flex-office use. A number of recent updates have been completed over the past five years, and this facility boasts modern efficiency alongside a fully fenced-in secure yard ideal for fleet parking, equipment staging, or outdoor storage. Flexible M2 General Industrial zoning accommodates a wide range of operational uses, while its strategic location offers seamless transit access to major Kingston business corridors and Highway 401. Available December 1, 2026. Asking Net Rent: $10.50 psf + $3.25 psf (Additional Rent) = $6,875.00 monthly rent plus hst and tenant pays utilities. (id:45725)
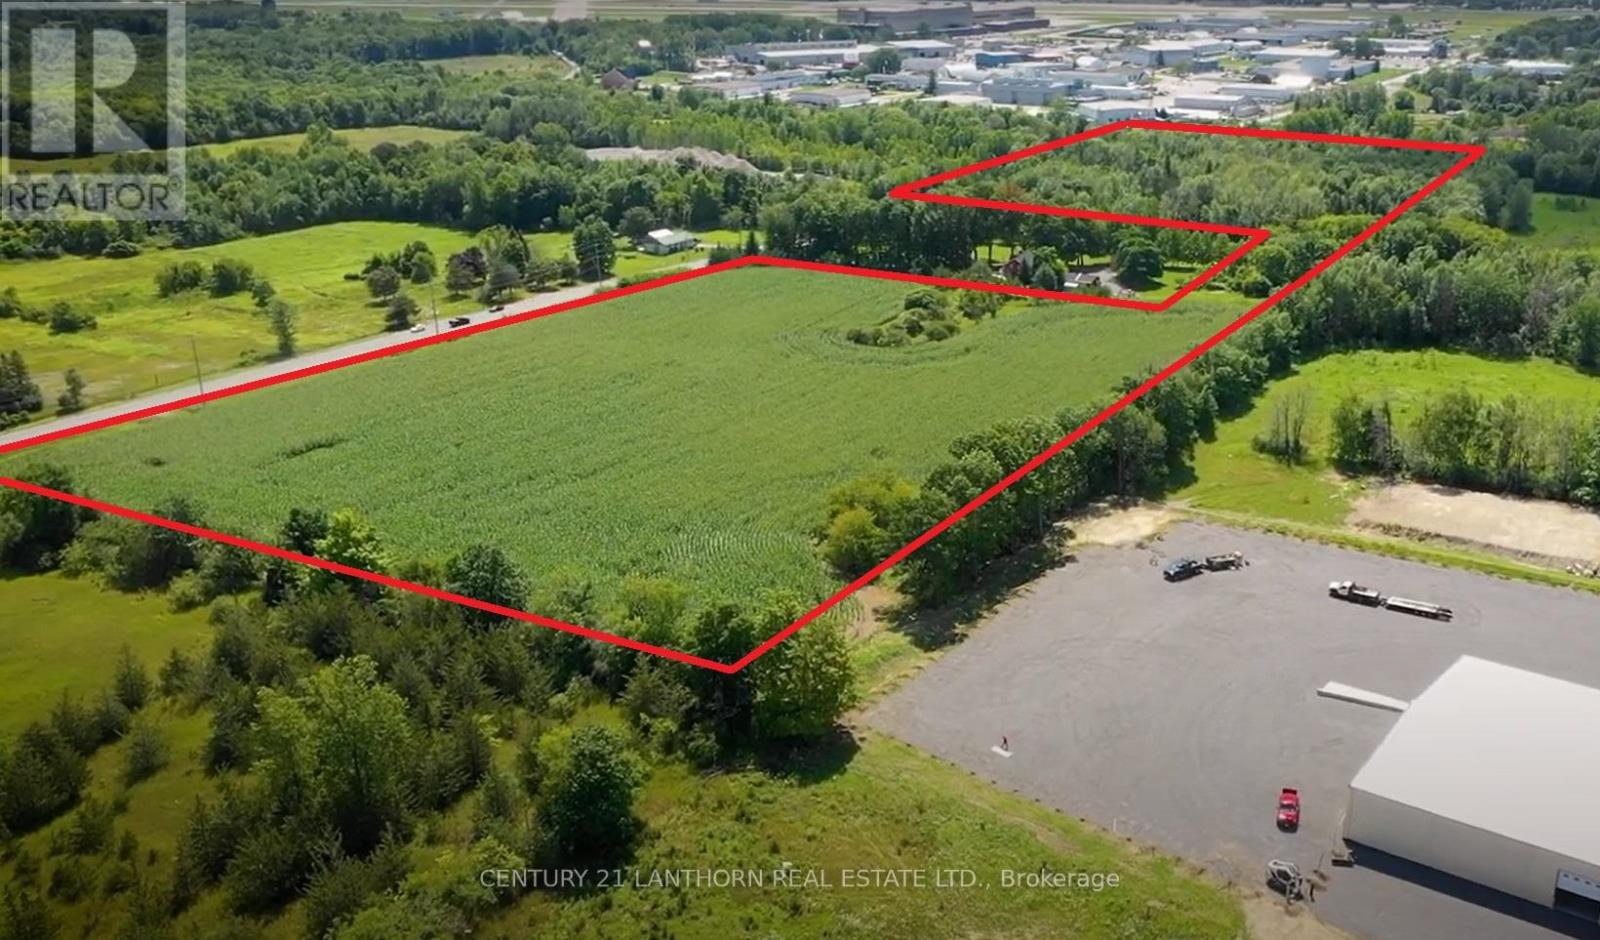
461 Rcaf Road
Quinte West (Trenton Ward), Ontario
20.3 acres of industrial land in Quinte West available for purchase on the East side of Trenton's North Murray Industrial Park. Zoned GM - General Industrial. Municipal services are available through the North Murray industrial park, drawings available. Draft site plan for commercial self-storage facility on the North 10 acres of the property is available. Access to the property is from RCAF Rd which is on a designated unrestricted loads route approximately 2.5km from the nearest Hwy 401 entrance. The South lot line of the property is adjacent to the CP rail line, and a rail spur may be possible. Three phase power available. North area of the property is capable of fitting a 200,000 sf single building. Property is immediately to the North of CFB Trenton. (id:45725)
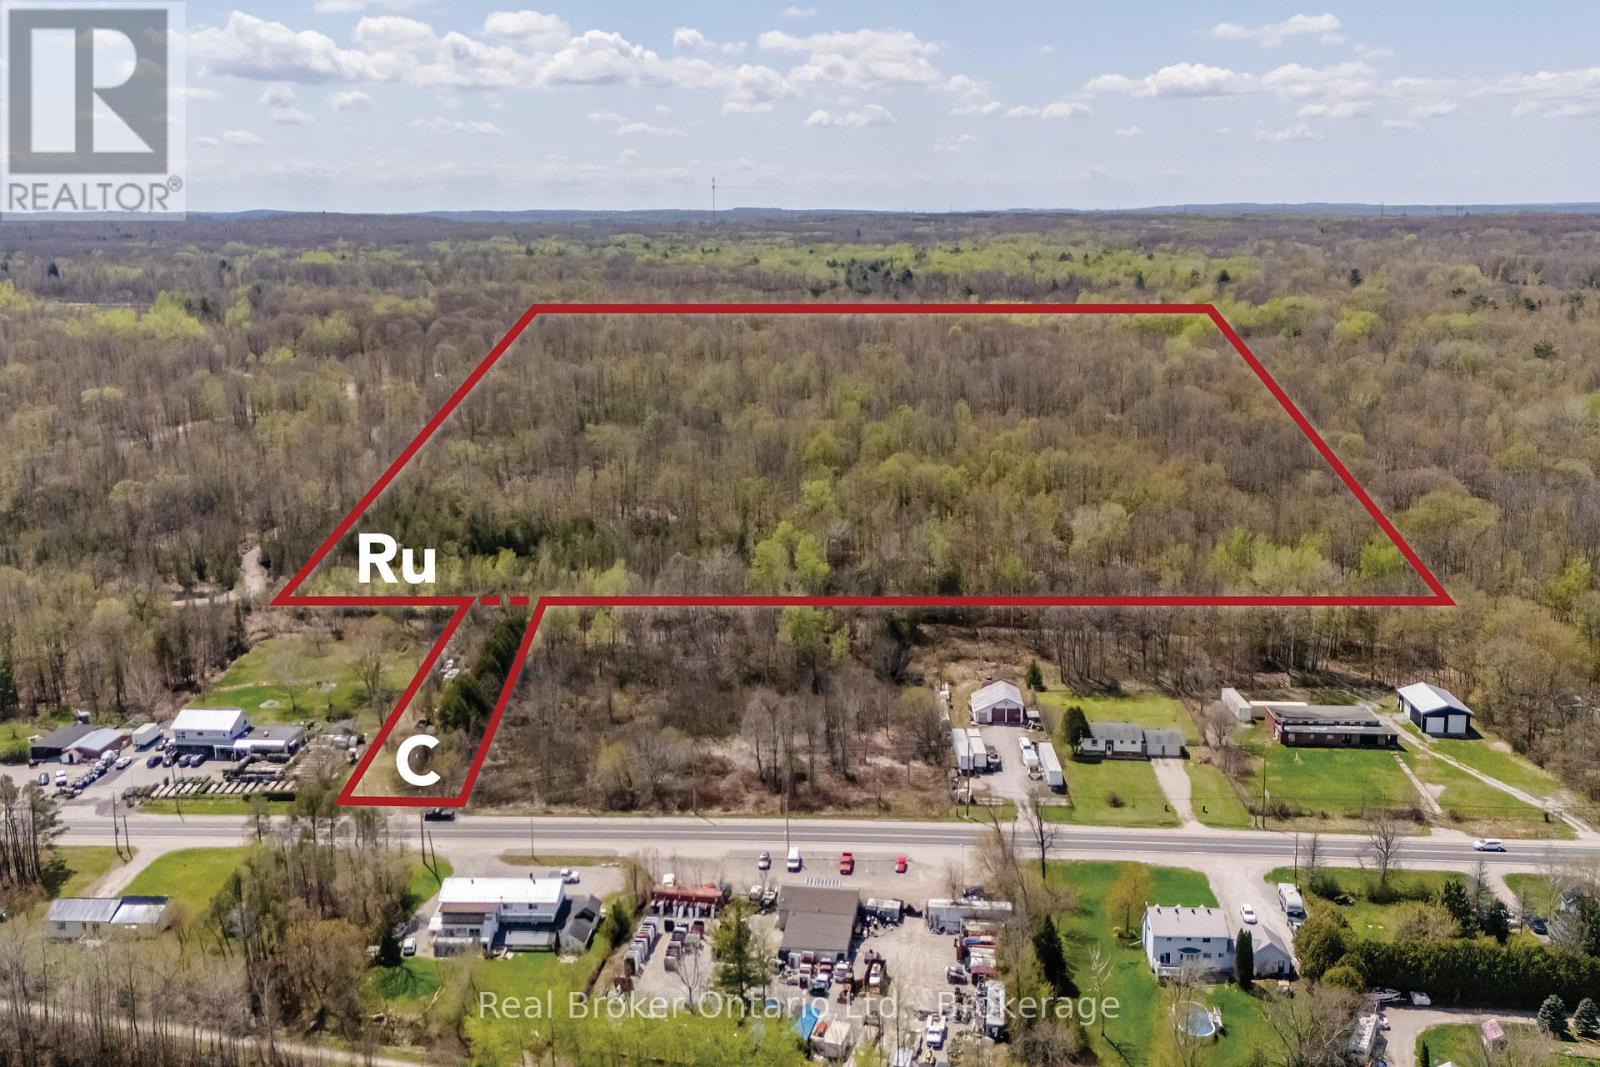
12824 County Road 16
Severn, Ontario
UNIQUE COMMERCIAL & RESIDENTIAL ACREAGE HIGH EXPOSURE & LIMITLESS POTENTIAL! Opportunity is knocking louder than ever! This one-of-a-kind property combines 66 feet of coveted commercial frontage on County Rd 16 (a continuation of Hwy 12 between Coldwater & Waubaushene) with 41+ acres of treed rural land offering a natural setting with glimpses of Matchedash Bay, and backing onto 959 feet of Hwy 400.The front 0.48-acre commercial lot includes a single-level building ready for revitalization. With steady traffic flow and excellent visibility, this is the perfect spot to launch or expand your business. Neighbouring a busy flower & food shop, you'll benefit from an established draw for local shoppers and travelers alike. Beyond the commercial frontage, the property unfolds into a private 41.26-acre rural-zoned retreat, rich with natural features and outdoor potential. Here you'll discover a natural spring and two large fish ponds, adding beauty, serenity, and possibilities for hobby farming, recreation, or simply enjoying the peace of the countryside. Towering trees and expansive acreage create the perfect canvas for your vision whether that's a weekend escape, a nature lovers paradise, or a long-term investment in land. Situated just steps from the Trans Canada Trail and minutes from the shores of Georgian Bay, this location is a haven for outdoor enthusiasts. Enjoy year-round activities from boating and fishing to snowmobiling, hiking, and beach days. Plus, you're only a short drive to Barrie, Orillia, and Midland, offering easy access to amenities, hospitals, shopping, and dining. Offering both prime commercial exposure and natural rural beauty, this property is ideal for the entrepreneur, investor, or visionary ready to create something truly remarkable in a high-traffic yet scenic corridor. Seize this rare chance where business and lifestyle perfectly meet! (id:45725)
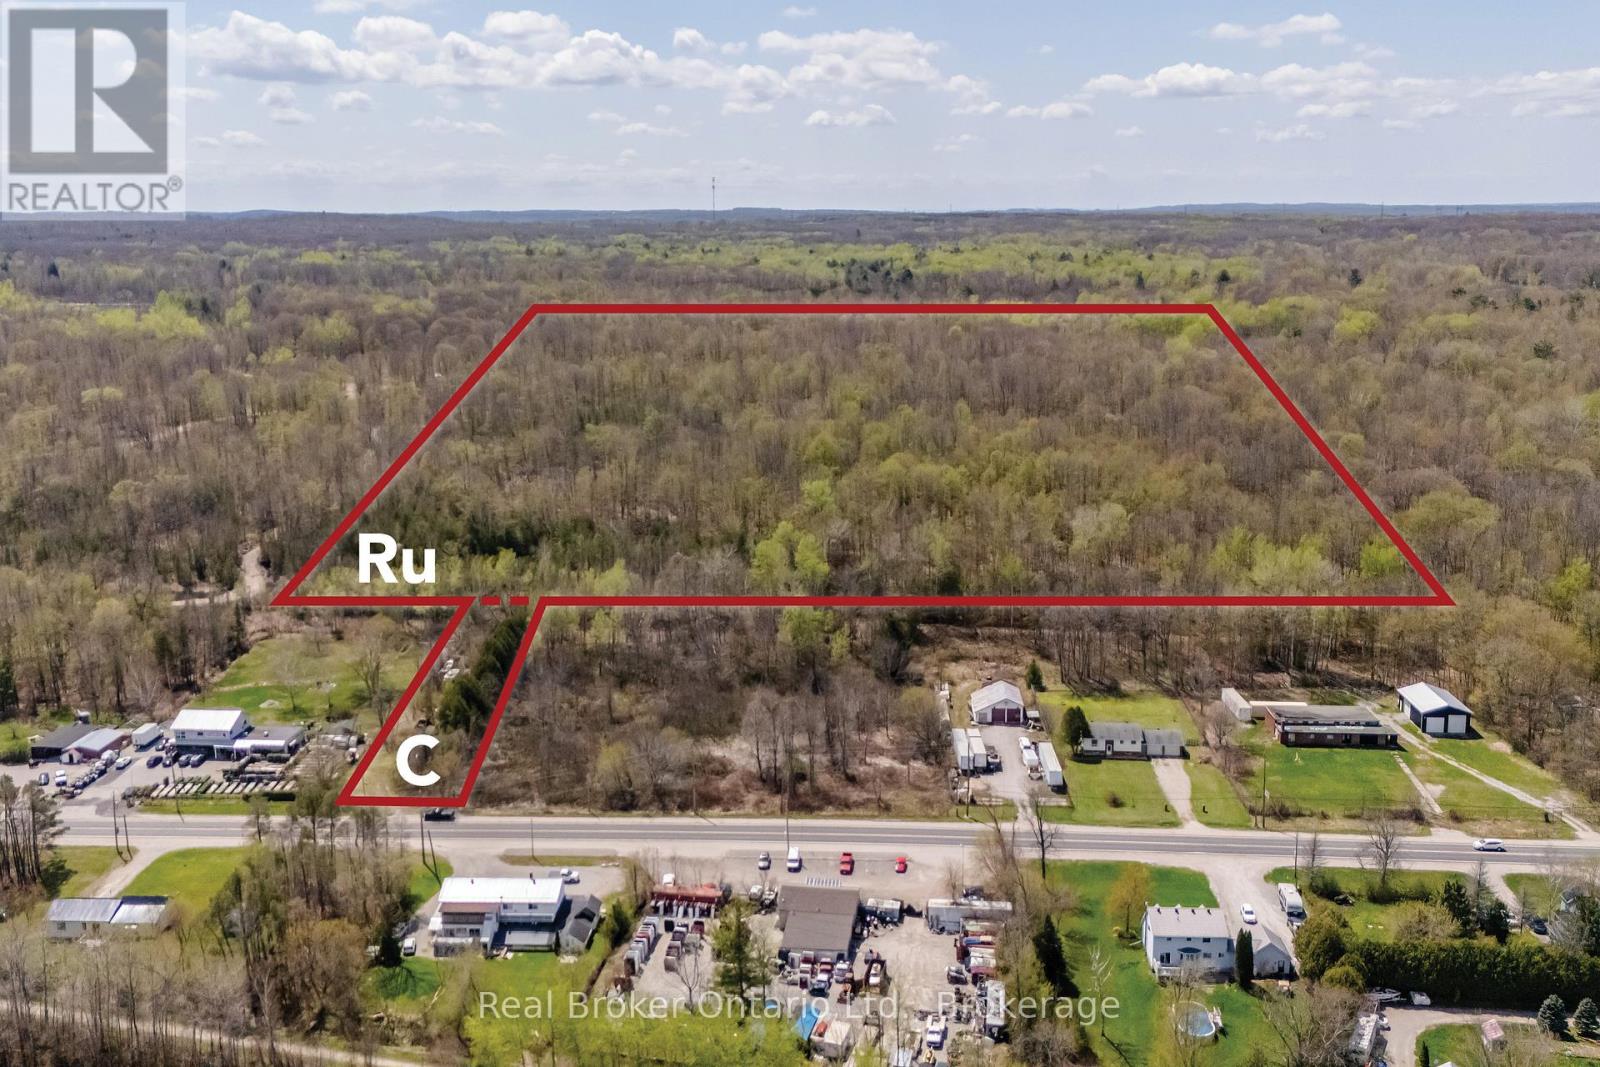
12824 County Road 16 Road
Severn, Ontario
UNIQUE COMMERCIAL & RESIDENTIAL ACREAGE HIGH EXPOSURE & LIMITLESS POTENTIAL! Opportunity is knocking louder than ever! This one-of-a-kind property combines 66 feet of coveted commercial frontage on County Rd 16 (a continuation of Hwy 12 between Coldwater & Waubaushene) with 41+ acres of treed rural land offering a natural setting with glimpses of Matchedash Bay, and backing onto 959 feet of Hwy 400.The front 0.48-acre commercial lot includes a single-level building ready for revitalization. With steady traffic flow and excellent visibility, this is the perfect spot to launch or expand your business. Neighbouring a busy flower & food shop, you'll benefit from an established draw for local shoppers and travelers alike. Beyond the commercial frontage, the property unfolds into a private 41.26-acre rural-zoned retreat, rich with natural features and outdoor potential. Here you'll discover a natural spring and two large fish ponds, adding beauty, serenity, and possibilities for hobby farming, recreation, or simply enjoying the peace of the countryside. Towering trees and expansive acreage create the perfect canvas for your vision whether that's a weekend escape, a nature lovers paradise, or a long-term investment in land. Situated just steps from the Trans Canada Trail and minutes from the shores of Georgian Bay, this location is a haven for outdoor enthusiasts. Enjoy year-round activities from boating and fishing to snowmobiling, hiking, and beach days. Plus, you're only a short drive to Barrie, Orillia, and Midland, offering easy access to amenities, hospitals, shopping, and dining. Offering both prime commercial exposure and natural rural beauty, this property is ideal for the entrepreneur, investor, or visionary ready to create something truly remarkable in a high-traffic yet scenic corridor. Seize this rare chance where business and lifestyle perfectly meet! (id:45725)