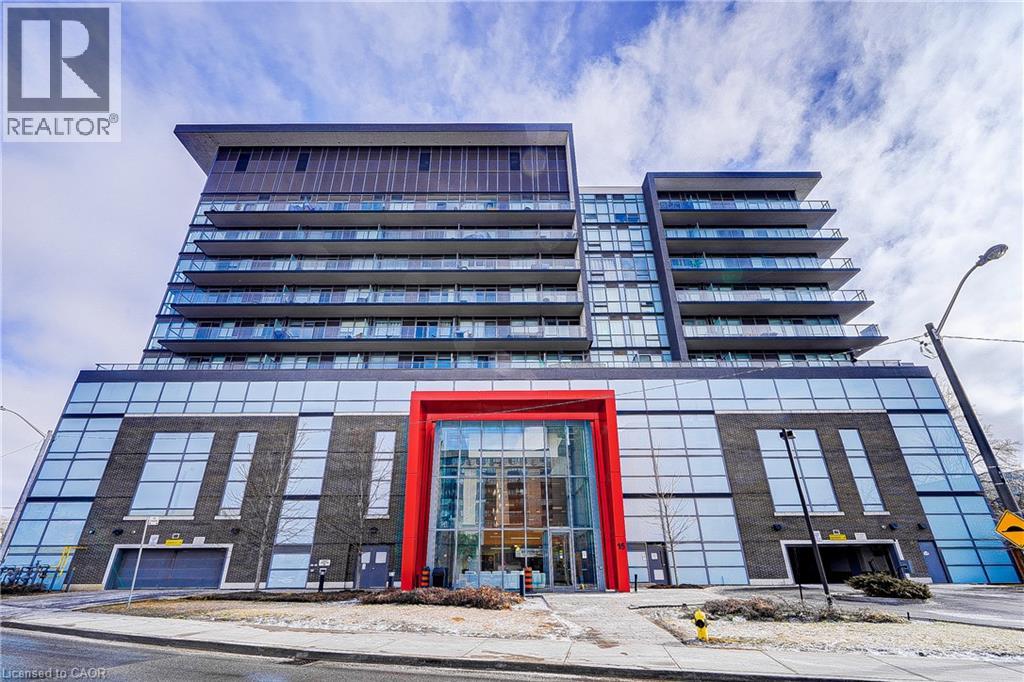
15 James Finlay Way Unit# 712
North York, Ontario
Welcome home to this stunning one-bedroom condo for lease, where beautiful open views and floor-to-ceiling windows fill the space with natural light all day long. The efficient open-concept layout makes the most of every inch, with soaring ceilings that create a bright, airy feel and an oversized balcony that's perfect for morning coffee, evening relaxation, or simply taking in the view. Move in with complete peace of mind: the refrigerator and washer-dryer are brand new, and the suite will be professionally cleaned before you arrive, so it's fresh, spotless, and ready for you to settle right in. Residents enjoy wonderful building amenities, including a gym, media room, and party room, and a parking space is included for added convenience. The location couldn't be better, with quick access to the highway, Yorkdale Mall, the TTC, and an excellent selection of restaurants and grocery stores just moments away. Bright, fresh, and perfectly located, this is a place you'll love coming home to. (id:45725)
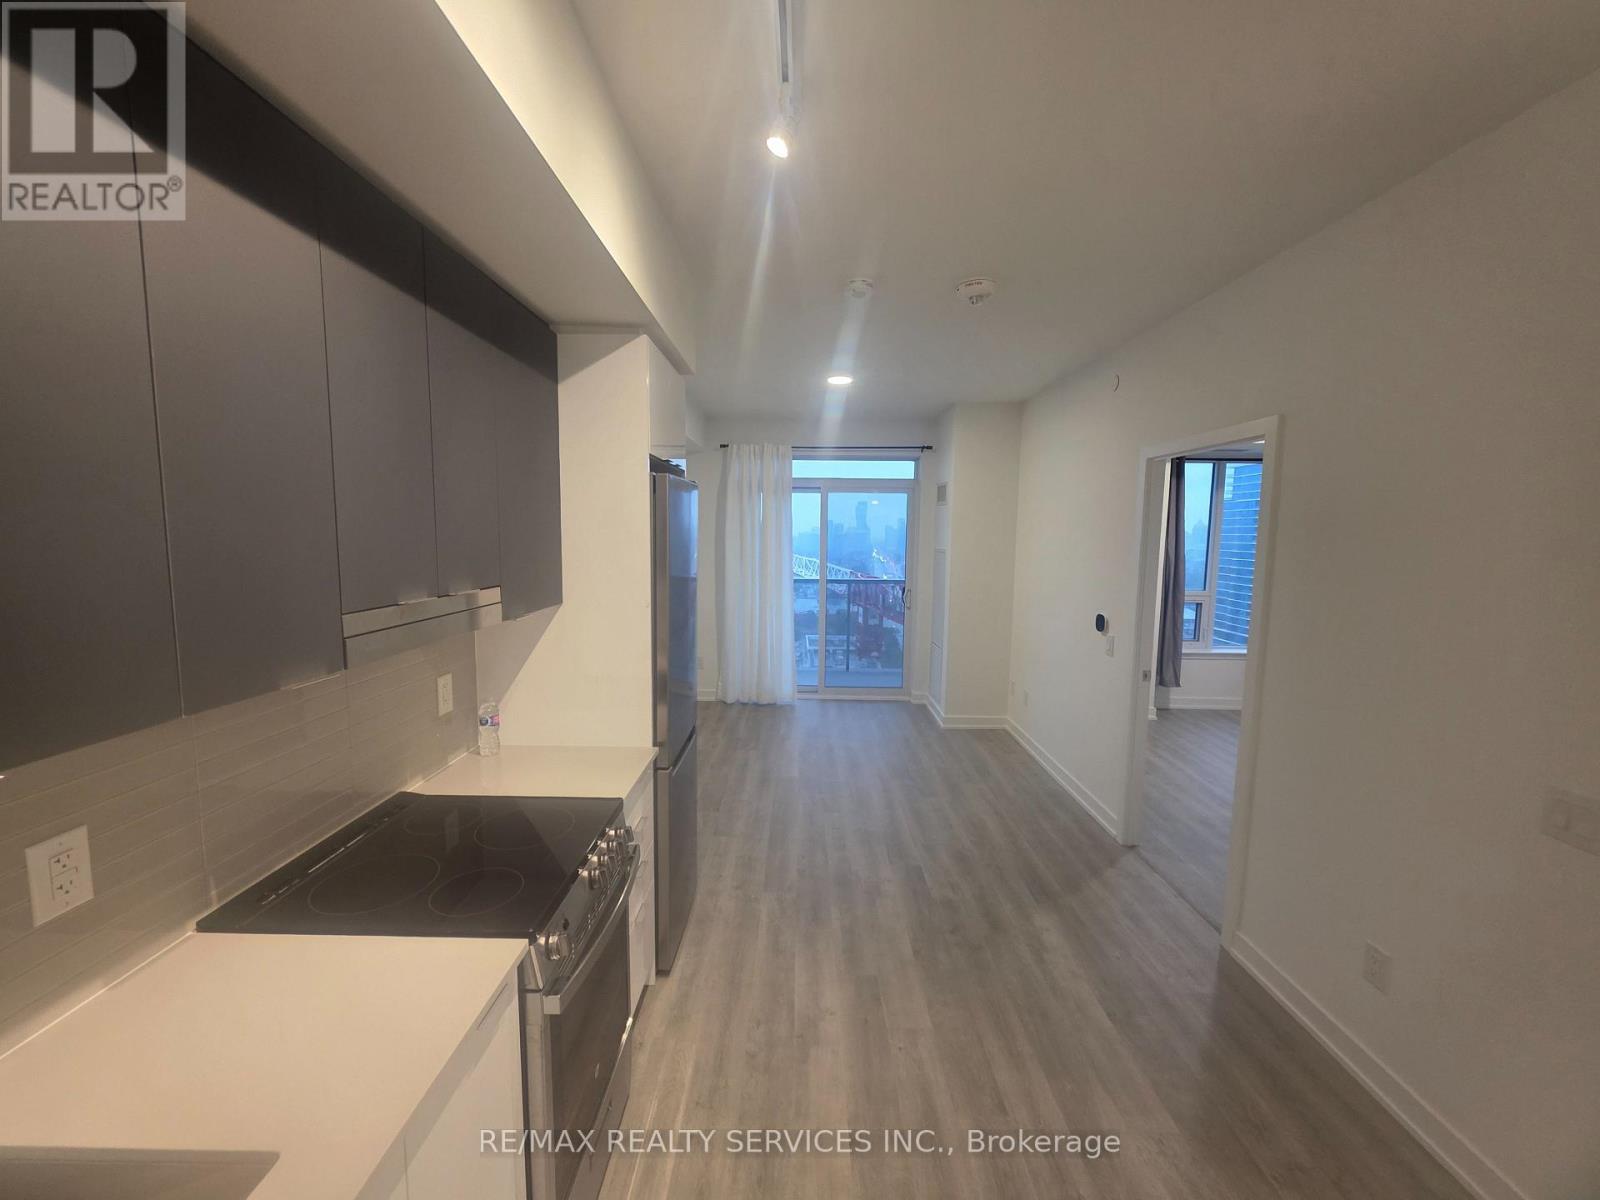
1504 - 5105 Hurontario Street
Mississauga (Hurontario), Ontario
Luxury and bright south view one plus one offering modern living in the heart of Mississauga. 9ft smooth ceilings , Laminate floor thru-out. This well-designed unit features an open-concept layout with a functional den, ideal for a home office or guest room. The kitchen boasts sleek cabinetry. stainless steel appliances | Excellent resort style amenities, gym, swimming pool, yoga studio and much more. 24-hour concierge, and visitor parking. Located Just minutes from Square One Shopping Centre, major highways (401, 403, 410), public transit and Go station, future LT, grocery stores and restaurants everything you need is right at your doorstep. Enjoy exceptional building amenities including an indoor pool, fitness centre with yoga studio, sauna, rooftop terrace with BBQs, party room, media room, pet wash station, and 24-hour concierge/security. Rent includes heating, cooling, and one underground parking space. A fantastic opportunity to lease a modern condo. (id:45725)
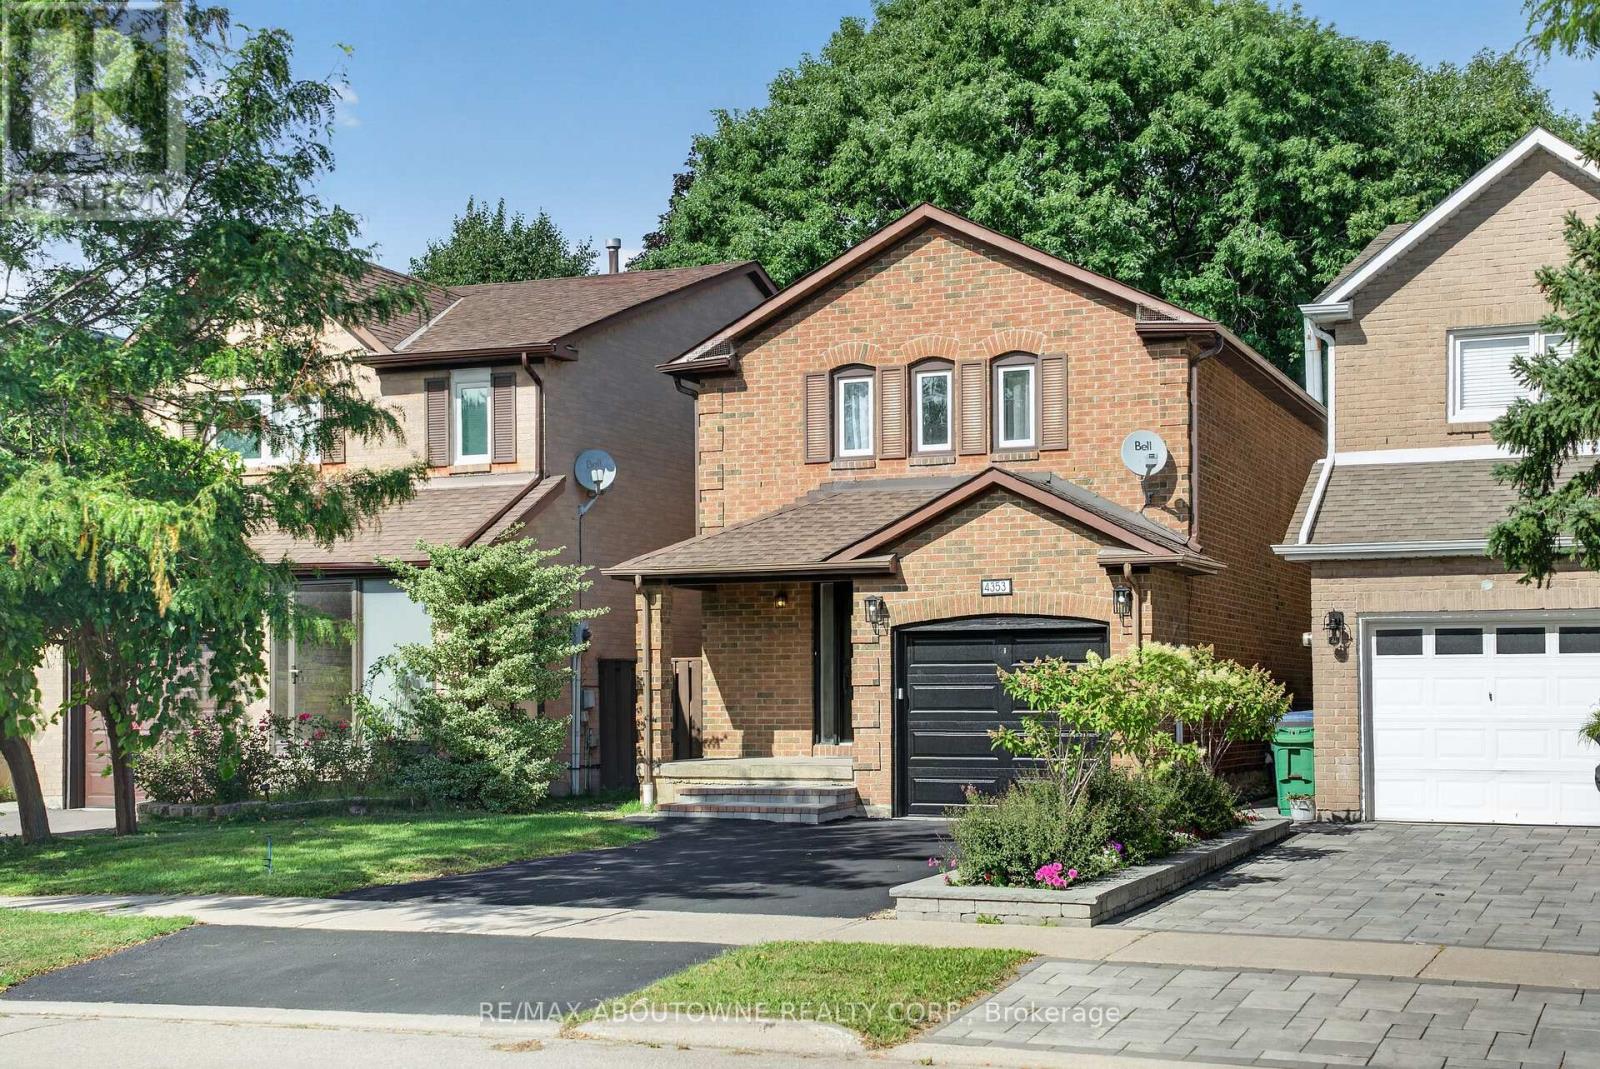
4353 Sawmill Valley Drive
Mississauga (Erin Mills), Ontario
Beautifully updated detached 3 bedroom home in the desirable Erin Mills neighbourhood! When you enter, you are greeted by a gorgeous curved staircase with oak stair treads. The property is perfect for a growing family; brand new white shaker style kitchen with new stainless steel appliances and breakfast table area, living/dining room with wood burning fireplace. The second level offers a great sized primary bedroom with a beautifully renovated en-suite bathroom with porcelain tile, two sink vanity, and a large shower with custom glass. There are two further good sized bedrooms with double closets and a renovated family bathroom with new tub, porcelain tile, new vanity & toilet. Main and second floor have been freshly painted. New garage door with remote, new front door, electrical panel upgraded 2025, EV charger in the garage, furnace and HWT 2023, A/C 2022. Located close to the 403, 3 minutes to Erin Mills Go Station and 6 minutes to Erin Mills Shopping Centre. Mature neighbourhood with wonderful walking trails nearby. Don't miss this opportunity to call 4353 Sawmill Valley Drive your new home! (id:45725)
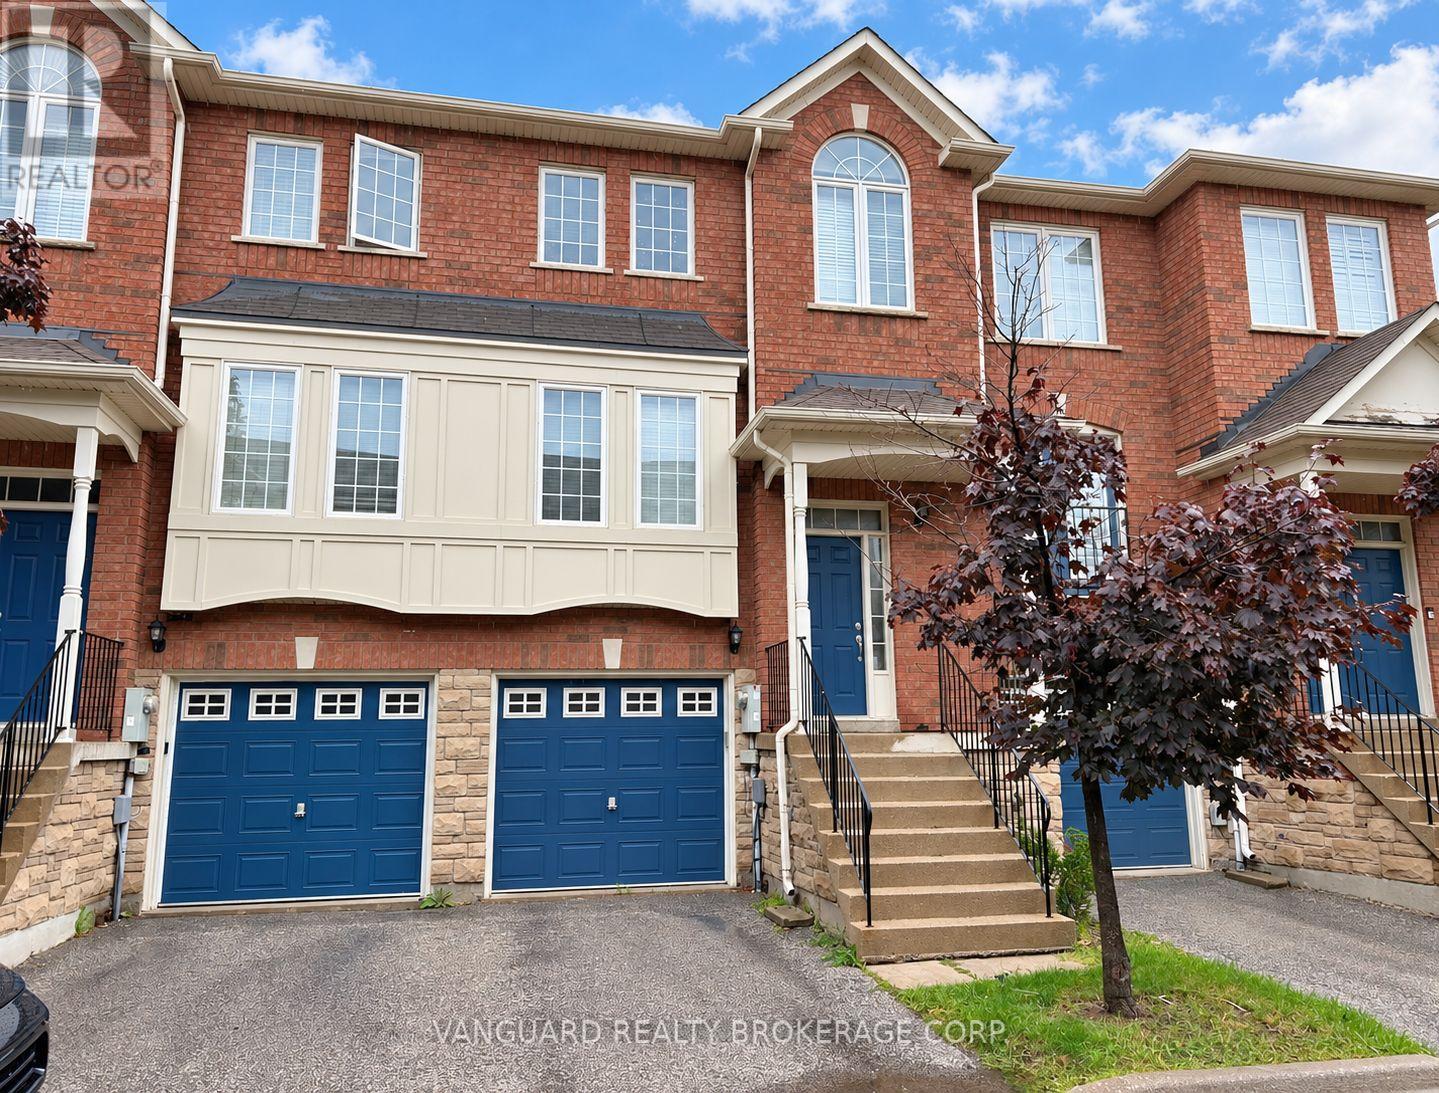
58 - 19 Foxchase Avenue
Vaughan (East Woodbridge), Ontario
Fully renovated 3-bedroom, 3-bathroom condo townhouse for lease in East Woodbridge, offered as an entire home including a finished walk-out basement. The main floor has a renovated kitchen with granite counters, backsplash and under-cabinet lighting, a breakfast area with a walk-out to the deck, and open-concept living and dining rooms with engineered hardwood floors. An updated 2-piece powder room completes the main level. Upstairs, the primary bedroom has a 4-piece ensuite and a large walk-in closet, with two more bedrooms and an updated main bathroom. The finished lower level has a recreation room with a walk-out to the fully fenced backyard, ensuite laundry and inside entry from the garage. Parking for 2 (garage and driveway). Central air and central vacuum. Steps to transit and shopping at Weston Rd and Highway 7, with quick access to Vaughan Metropolitan Centre subway station and Highways 7, 400 and 407. Close to schools, parks, Costco, Home Depot, Walmart and Canadian Tire. (id:45725)
8 Napanee Street
Richmond Hill (Jefferson), Ontario
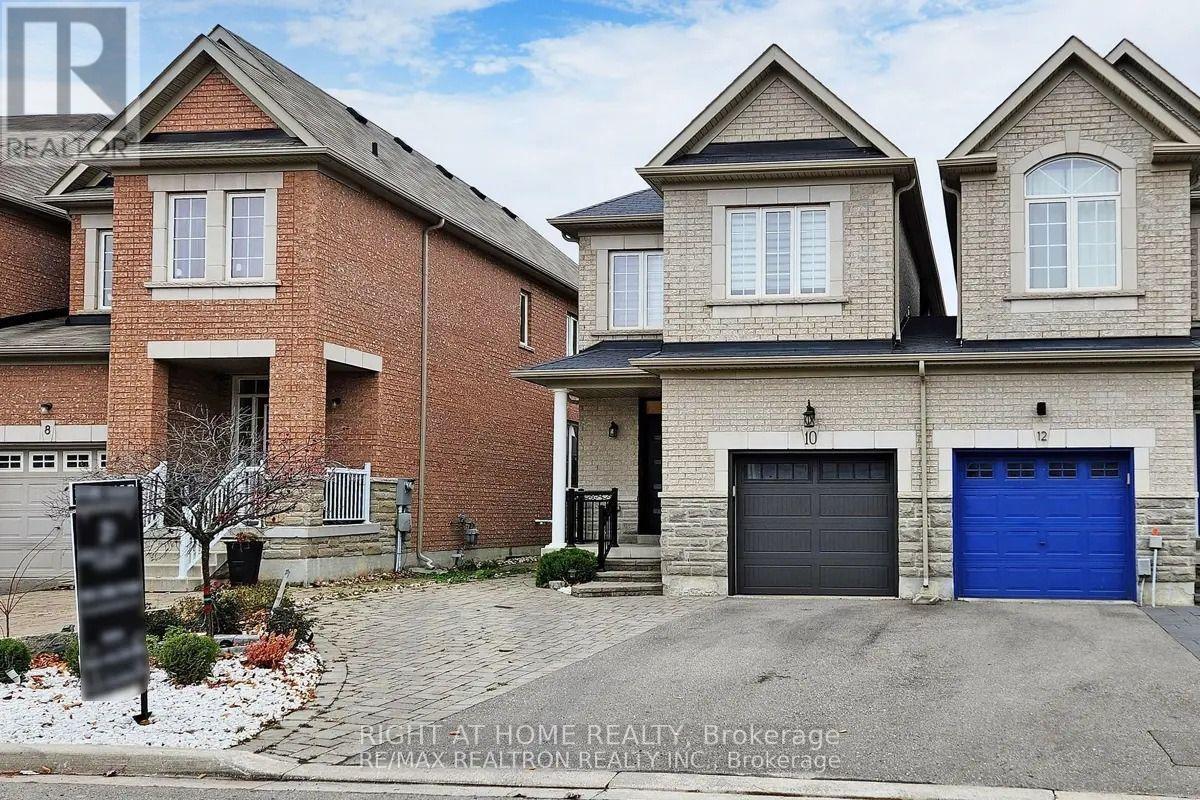
Built in 2013, Bright And Spacious 4 Bedroom End Unit Townhouse (Just Like a Semi) 2981 Sqft of total living space. Features 9Ft Ceiling Main Floor. Lennox A/C & Furnace. Located In The High Demand Area Of Jefferson Community. Carpet Free with Hardwood Floors In Living And Dinning Rooms, Upgraded Oak Staircase, Stainless Steel Appliances. Nearby School And Shopping. Top Rated French immersion (Beynon Field) School & Richmond Hill High School. (id:45725)
8 Sunrise Court
Prince Edward County (Ameliasburg Ward), Ontario
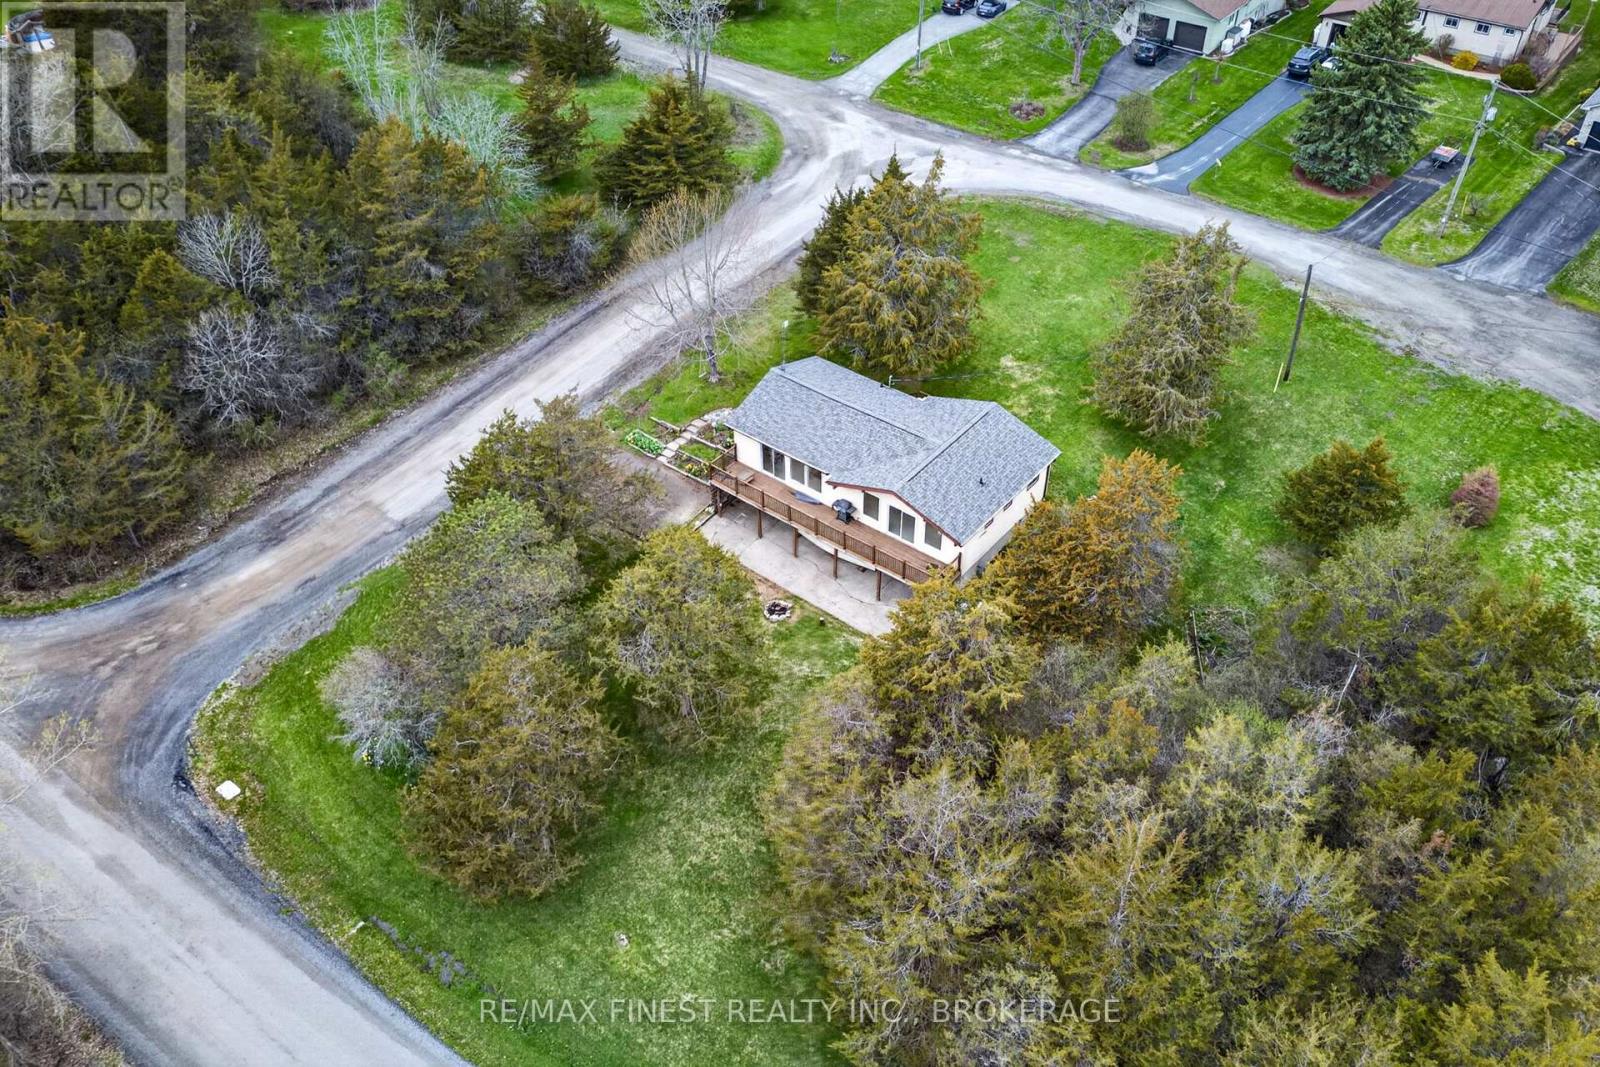
Welcome to 8 Sunrise Court, a beautifully updated bungalow tucked away on a quiet, low traffic street just over the bridge from Belleville in Prince Edward County, offering views of Bay of Quinte from every window. This thoughtfully maintained home features 3 bedrooms on the main level, including a spacious primary retreat complete with a private ensuite, plus an additional full bathroom for family or guests. The bright, open-concept great room is anchored by expansive picture windows, perfectly framing the stunning waterfront vistas and filling the space with natural light. The walkout basement adds valuable living space and flexibility that is ideal for entertaining, a home office, or bedroom for extended family use while seamlessly connecting you to the outdoors. Extensive recent upgrades provide peace of mind and modern comfort, including new roof (October2024), updated deck railings (October 2025), bathroom fixture updates (April 2026), water softener (April 2026), basement flooring (2020) and updated upstairs office/bedroom flooring(2026), foundation waterproofing with membrane and 'Big O' drainage system (2020), fresh paint throughout (2026).Whether you are enjoying morning coffee overlooking the bay or hosting family and friends in the bright, open living spaces, this property delivers the perfect blend of tranquility, functionality, and scenic charm. A rare opportunity to own a move-in-ready home with panoramic water views in one of the County's most desirable settings. (id:45725)
130 Pine Street
Whitby (Downtown Whitby), Ontario
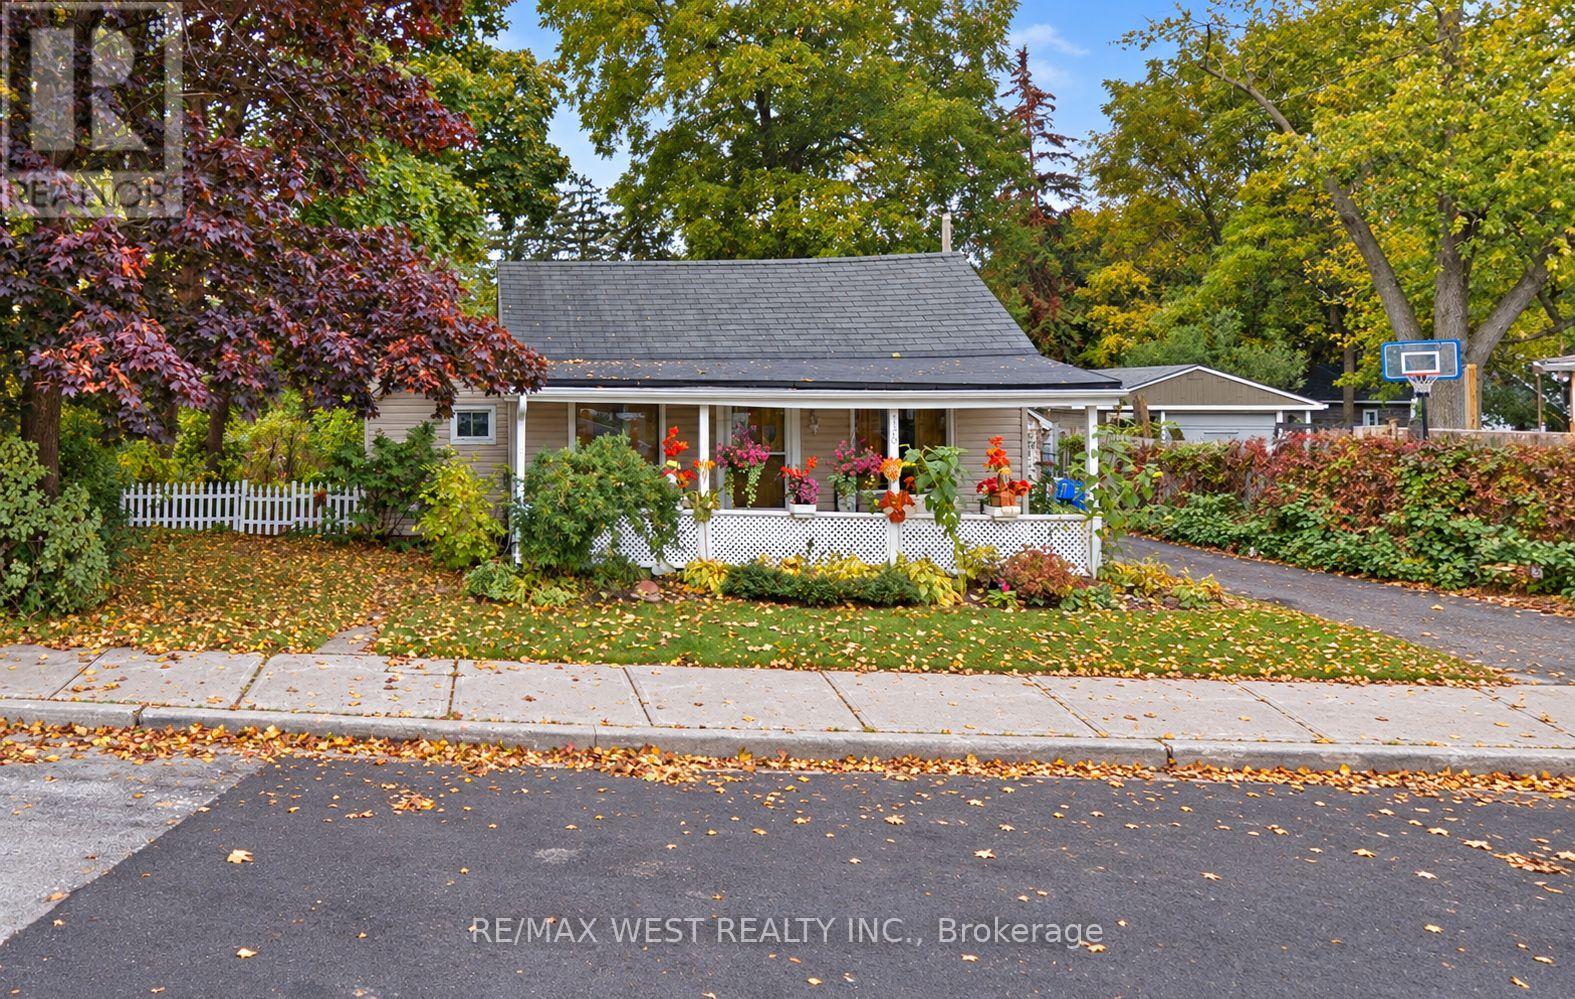
66' x 132' Lot Near Downtown Whitby. Suitable Lot For Severance. Construct 2 Semis or Detached Homes. Existing Home In Small 2 Bedroom Bungalow Bungalow Built In 1852. Perfect For Someone Looking For Small Comfortable Space With Large Yard. House Requires Updating And More Suitable For Builders. Great Location In Downtown Whitby, Walk To Everything. (id:45725)
44091 Hendershot Road
Wainfleet, Ontario
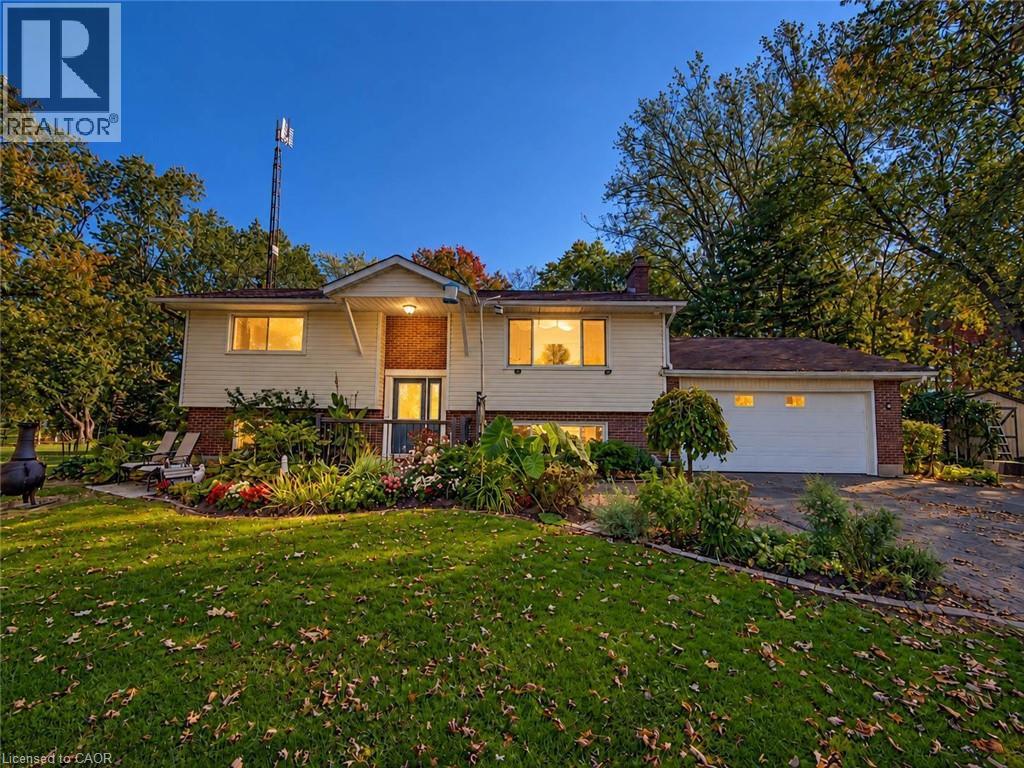
Enjoy the best of country living in this well-cared-for 2+2 bedroom elevated ranch, surrounded by mature trees and offering a peaceful, private setting. Featuring 2 bathrooms and a versatile layout, this home offers plenty of space for family living, entertaining, and pursuing your hobbies. Step into the inviting sunroom overlooking the 24-ft above-ground pool, with an outdoor kitchen just steps away—perfect for summer gatherings and relaxing evenings. A gardener’s dream awaits with a 13 ft x 22 ft heated greenhouse complete with hydro and water, plus raised garden beds ready for your favourite vegetables, flowers, and herbs. The separate basement entrance offers added flexibility and potential. If you’re looking for a well-maintained home with fantastic outdoor amenities and room to enjoy the country lifestyle, this property is a must-see! (id:45725)
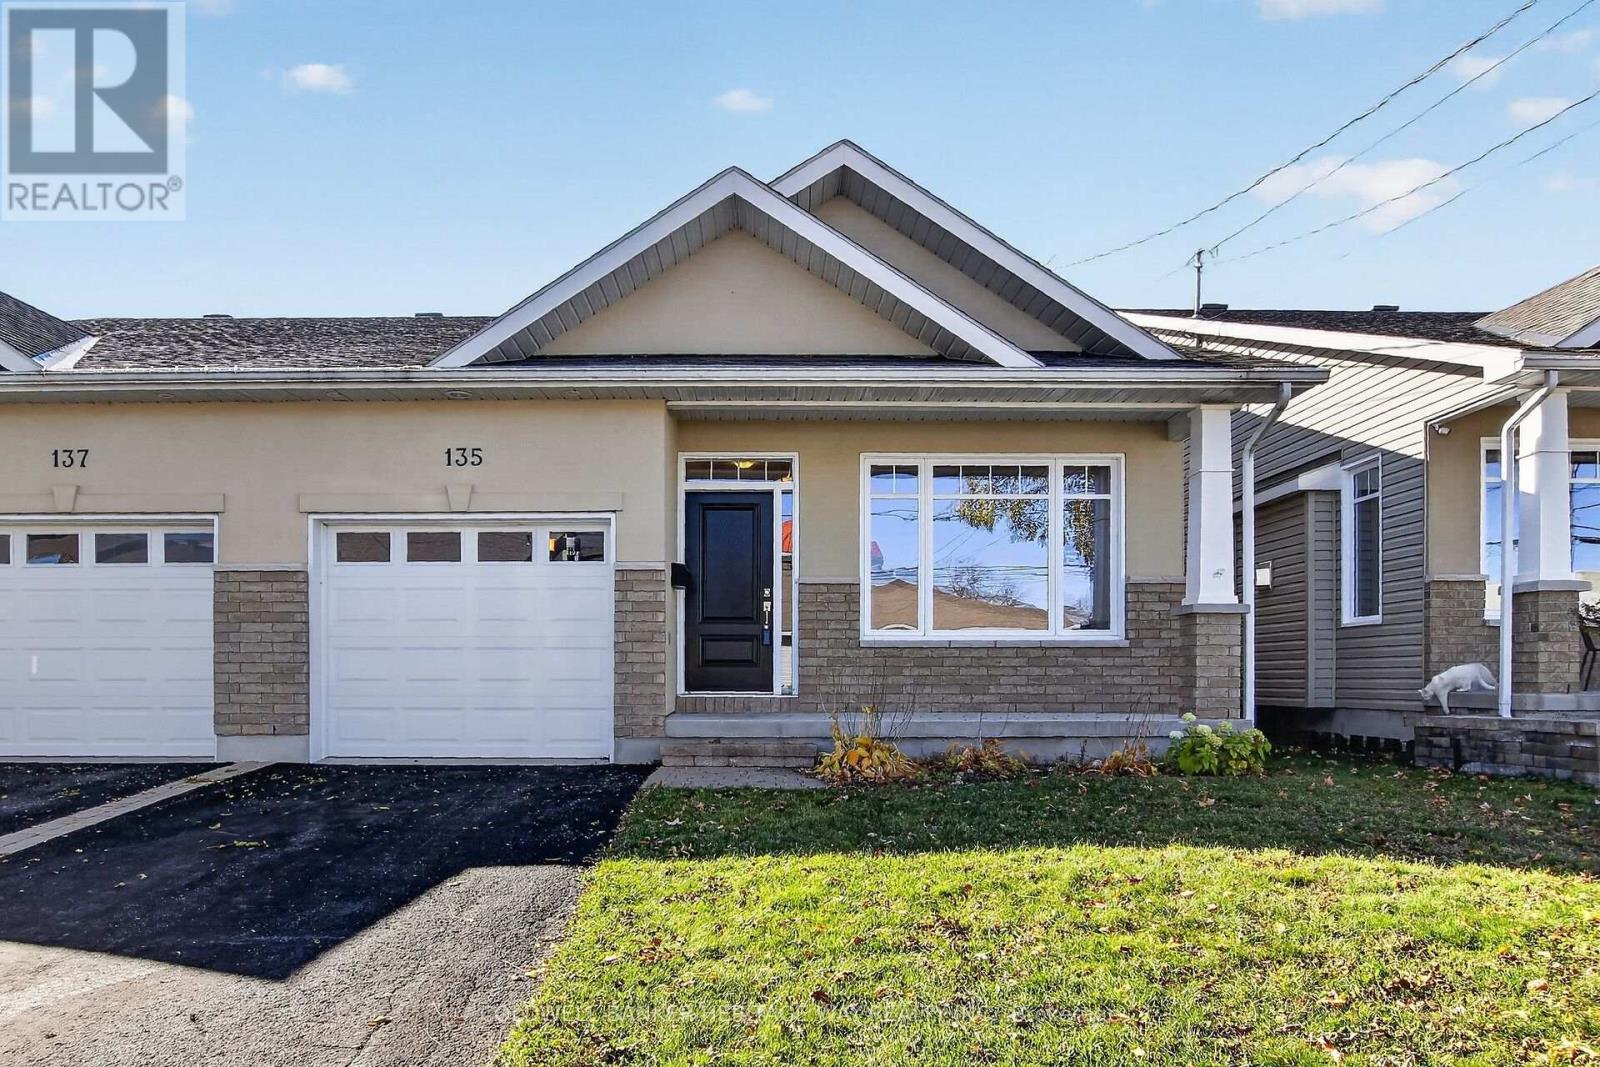
135 Elizabeth Street
Carleton Place, Ontario
Welcome to this beautifully appointed semi-detached home, ideally located close to schools, parks, walking trails, and downtown amenities. Don't let the split-level design fool you - this home offers an abundance of living space with a functional layout perfect for families, entertaining, and everyday living. Step inside to a bright, open formal living room featuring a vaulted ceiling and cozy gas stove, creating a warm and inviting atmosphere. The main living area boasts a large functional kitchen complete with granite countertops, stainless steel appliances, and an abundance of cupboard and counter space. The spacious primary bedroom offers a walk-in closet and private 3-piece ensuite, while a second bedroom and full 4-piece main bathroom complete this level.The family room features impressive 9-foot coffered ceilings and patio doors flanked by oversized windows, filling the space with natural light and providing access to the deck - perfect for relaxing or entertaining outdoors. Hardwood flooring throughout the main level adds warmth and timeless appeal.The lower level offers even more living space, featuring a third bedroom, an additional 4-piece bathroom, and a huge family room with a walk-out to the private, fully fenced backyard - ideal for family gatherings, children, or pets. An attached garage with inside entry and auto door adds convenience and practicality. Spacious, versatile, and ideally located, this home offers exceptional living space both inside and out, all within easy reach of the amenities you need. A wonderful opportunity for families, first-time buyers, or anyone looking for a comfortable home in a great neighbourhood! (id:45725)
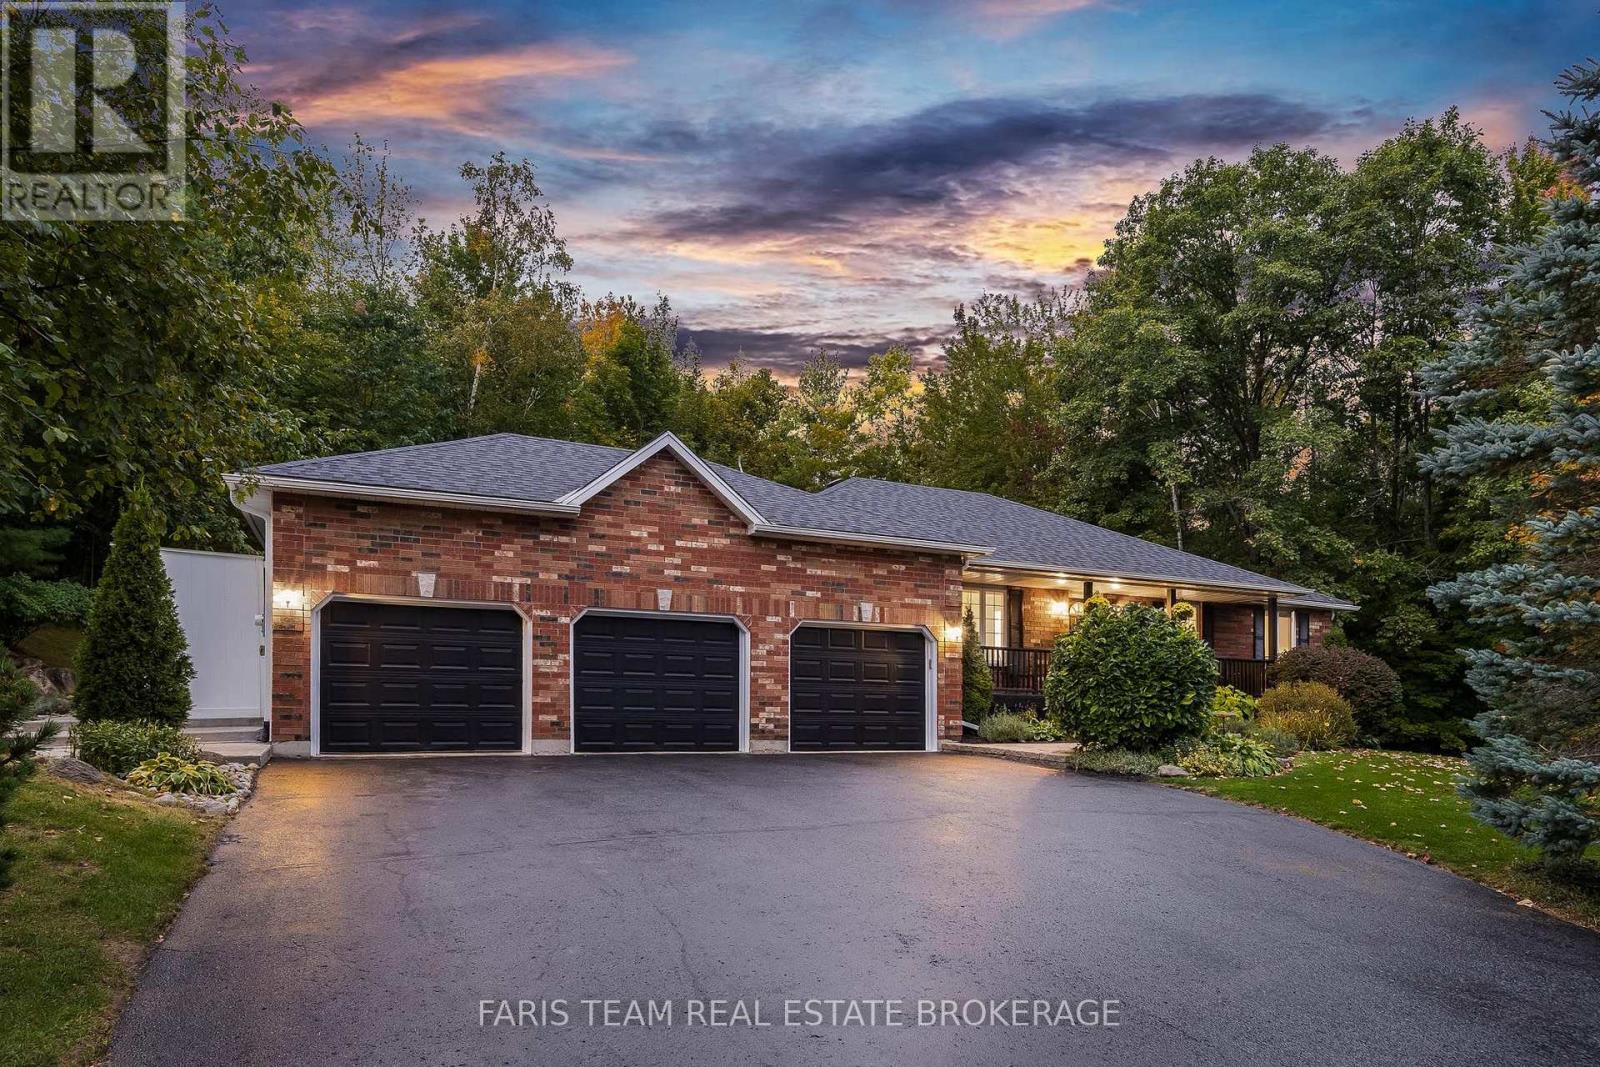
55 Davenport Drive
Springwater (Hillsdale), Ontario
Top 5 Reasons You Will Love This Home: 1) With no neighbours behind or directly across the street, this raised bungalow offers a private, landscaped setting surrounded by nature while remaining connected to the neighbourhood. An inviting front porch, a welcoming foyer, an impressive living room, and a fabulous kitchen with granite countertops and a live-edge island are complemented by freshly refinished hardwood floors (2026) throughout the main living areas 2) Step out from the dining room to a pool, deck, firepit, and outdoor lighting, all surrounded by mature trees. Direct access to an extensive network of quiet, non-motorized nature trails offers opportunities for walking, birdwatching, and deer at your doorstep, while maple trees on the property provide the opportunity to make your own syrup. Nearby ATV and snowmobile trails add year-round recreation, with kayaking, boating, and fishing at beautiful Orr Lake just five minutes away 3) Three bedrooms plus an additional basement bedroom, three full bathrooms, and a large recreation room offer plenty of room to spread out. The spacious driveway accommodates up to 12 vehicles, while the three-car garage, fully insulated in 2025, with heating added in 2024, provides excellent space for vehicles, storage, or a workshop, with convenient inside entry to the laundry and mudroom 4) Improvements include select new windows (2024-2026), a new four-piece ensuite (2024), gutters with leaf guards (2023), a concrete walkway (2023), garden sheds (2023), a smart irrigation system (2023), and covered storage for kayaks and recreational equipment (2023) 5) Enjoy a family-friendly neighbourhood with a school within walking distance, convenient access to Highway 400, and Barrie just 20 minutes away. A rare opportunity to enjoy space, privacy, and nature while still feeling part of a community. 1,302 above grade sq.ft. plus a partially finished basement. (id:45725)
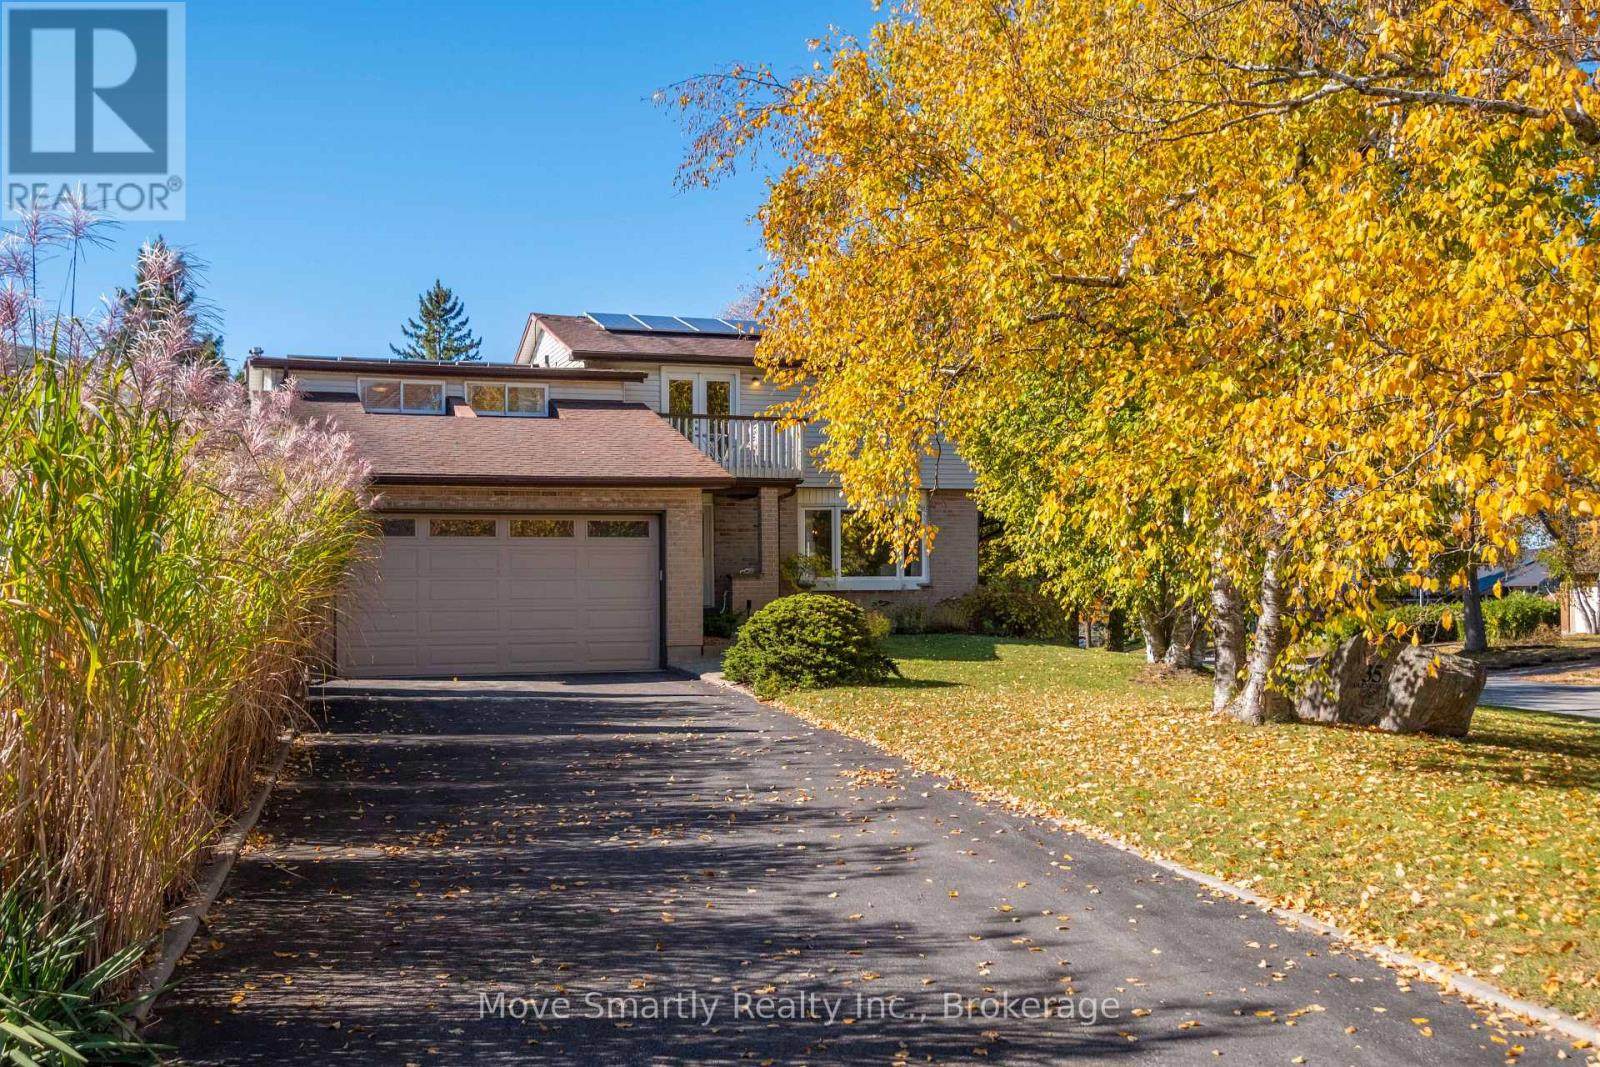
35 Glenridge Road
Barrie (Allandale Heights), Ontario
Pride of ownership shines throughout this bright and spacious 5-bedroom family home offering 2,023 sq. ft. above ground level! Featuring a huge 4-car garage with endless possibilities for parking, a workshop or extra storage, plus a new 6-car driveway with room for boats, RVs and more. Owned 10 kW solar panel system generates up to 12,000 kWh annually, potentially offsetting some or all of your electricity costs! The large, south facing two-tiered backyard features an inground pool, a separate sitting area and space for BBQs and outdoor entertaining. Inside, enjoy a primary bedroom with ensuite, a family room with vaulted ceiling, skylights and WETT-certified wood-burning fireplace, a bright living room with large bay window, dining area and open-concept kitchen with stainless steel appliances, and quartz countertops. The partially finished basement offers a large recreation area and potential for a 3-piece bathroom. Ideally located in Barrie's sought-after Allandale Heights neighbourhood, just minutes from the waterfront, beaches, parks, trails, schools, shopping, restaurants and Highway 400. If the buyer does not wish to keep the solar panels, the seller is willing to have them removed at the seller's expense prior to closing. The solar panels are owned outright, with no liens. Lot measurements: 19.24 ft x 23.12 ft x 132.51 ft x 80.01 ft x 124.18 ft (id:45725)
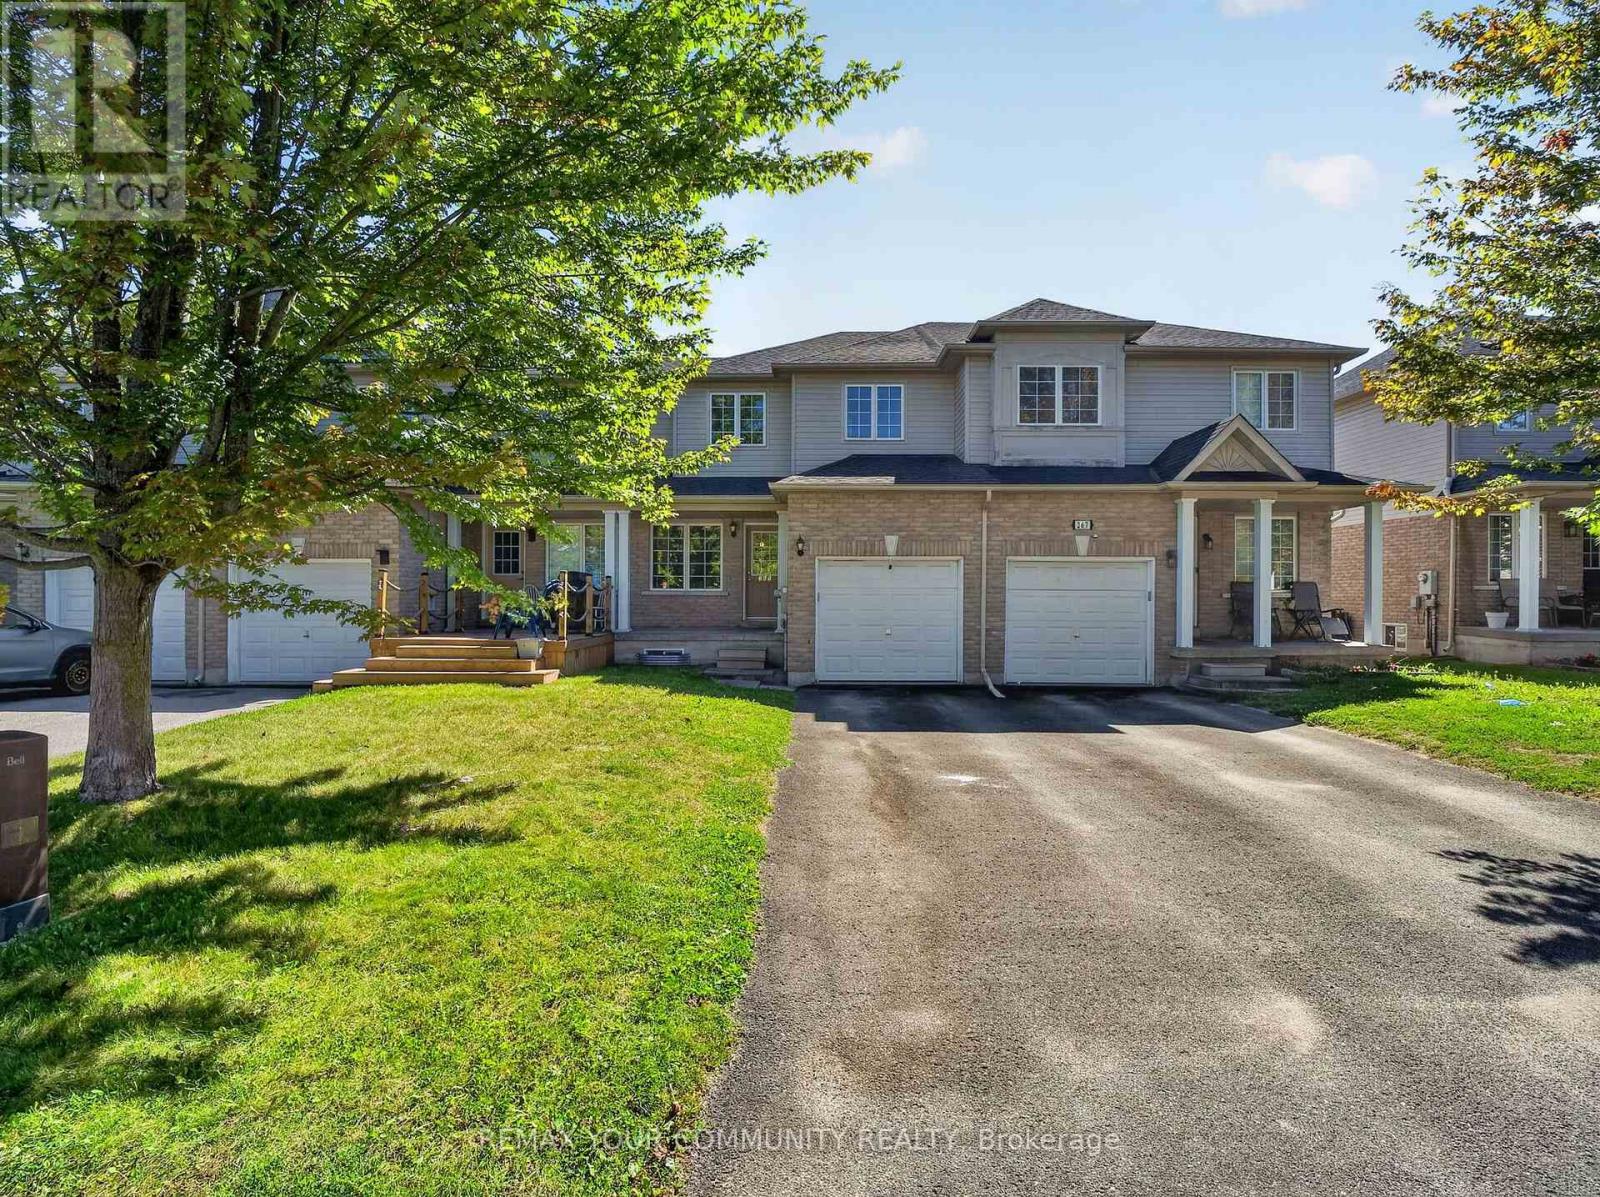
265 Sprucewood Crescent
Clarington (Bowmanville), Ontario
Welcome to this beautifully maintained 3-bedroom, 3-bathroom attached row townhouse in a mature and desirable North Bowmanville neighbourhood! Offering over 1,500 sq. ft. of well-designed living space, this inviting home blends comfort, functionality and convenience. Step inside to a bright and welcoming main floor featuring an open-concept great room with laminate flooring, perfect for everyday living and entertaining. The spacious eat-in kitchen offers ample cabinetry, generous counter space and a convenient breakfast bar, with direct access to the attached garage. Main floor laundry and a powder room add to the home's thoughtful and practical layout. Upstairs, you'll find three spacious bedrooms, including a generous primary bedroom complete with a 3-piece ensuite. Laminate flooring continues throughout the second level, offering a cohesive look and easy-care living. Enjoy the added convenience of a private driveway and attached garage, providing parking and additional storage. Ideally situated in a quiet, established community with a park just steps away and close to schools, shopping and everyday amenities, this home offers a wonderful balance of comfort and convenience. Bright, spacious and move-in ready, this charming home is a fantastic opportunity to enjoy comfortable living in a sought-after Bowmanville location! Some photos virtually enhanced. (id:45725)
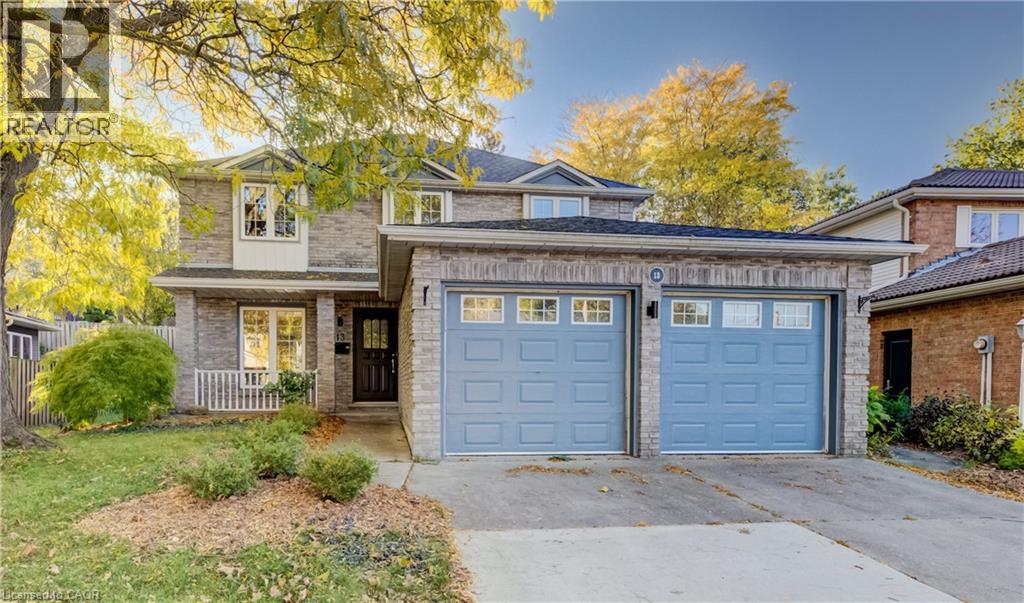
13 Gateview Drive
Waterloo, Ontario
Welcome Home. This beautiful and bright home features 4-bedroom, 4-bathroom with approximately 3,000 sq. ft. of living space designed for growing families and those who love to entertain. Perfectly positioned in a convenient location close to schools, parks, shopping, and everyday amenities, this home combines space, function, and timeless curb appeal. Step inside to discover a bright, welcoming interior filled with natural light throughout the day, creating a warm and inviting atmosphere across every level. Thoughtfully updated with major recent improvements including the roof, furnace, and air conditioning, this home provides peace of mind while offering exceptional comfort year-round. Outside, the impressive backyard retreat is highlighted by a stunning newer deck and professionally crafted armourstone retaining wall, creating the perfect setting for outdoor gatherings, relaxing evenings, or family enjoyment. Located in one of Waterloo's most desirable family-friendly communities, 13 Gateview Drive offers the rare opportunity to own a spacious, move-in-ready home in Westvale where pride of ownership is evident inside and out. Don't forget to check out the large shed or shop at the side of the property. A perfect blend of thoughtful updates, generous living space, and an unbeatable location. Furance & AC (2021), Roof (2020), Softener (2020), Kitchen Counters (2020), Deck (2024), Retaining wall (2021). (id:45725)
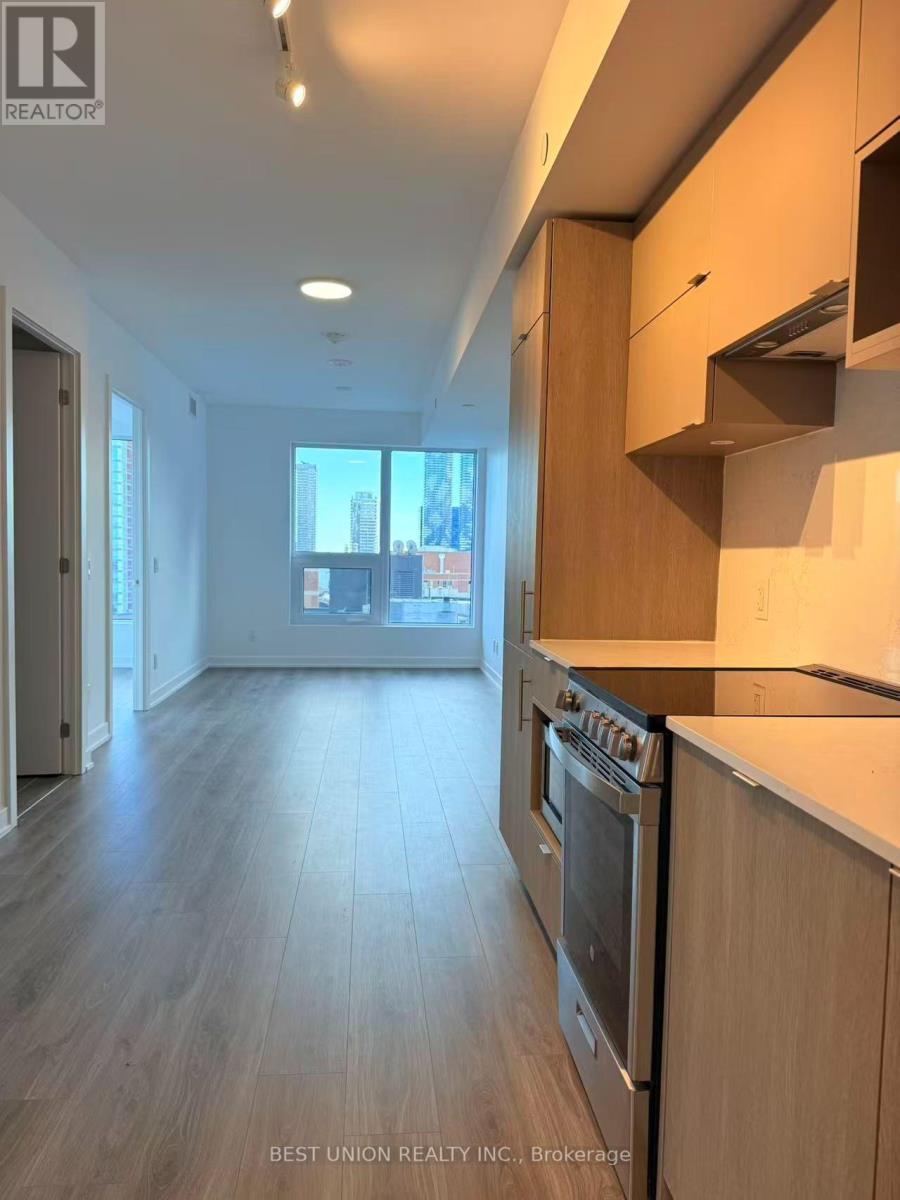
1806 - 100 Queen Street E
Toronto (Church-Yonge Corridor), Ontario
Brand new !!! Rare and bright south east corner 2 bed 2 bath suite. Steps to Queen Station, the PATH... Walk to Metropolitan University, George Brown College, St. Michael's Hospital, and the Financial District. Dining, shopping and daily conveniences at your doorstep. (id:45725)
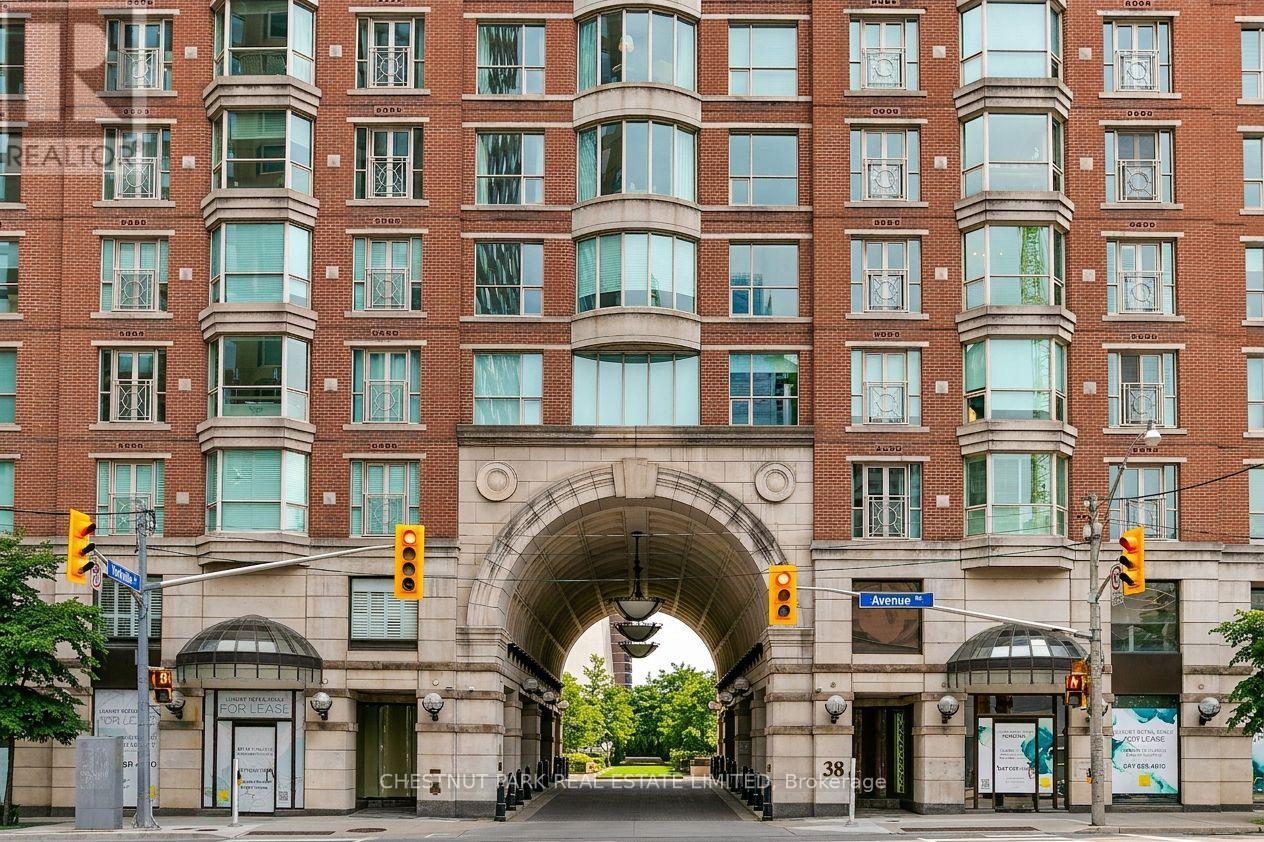
1902 - 38 Avenue Road
Toronto (Annex), Ontario
The Prince Arthur is an iconic address in the heart of Yorkville, long celebrated as one of Toronto's most prestigious residences. Perched high on the northeast corner of the tower at the exclusive Prince Arthur, Suite 1902 has been owned by only one resident since completion. A private, direct-access elevator opens into a gracious foyer with dual closets and a stylish powder room. From here, the home unfolds into a sprawling great room, a light-filled space with gas fireplace framed in a wall of beautiful built-in cabinetry. Expansive picture windows offer sweeping north and east views over the city. A private balcony is located in this space.The renovated eat-in kitchen features stainless steel appliances, and a breakfast bar overlooking the energy of Yorkville below. Located in a private wing are two east-facing bedrooms, each with its own bath. The primary suite with its Juliette balcony includes a generous-sized walk-in closet and an expansive five-piece bath. Two premium parking spaces and a large locker are included. The Prince Arthur is renowned for its unparalled exclusivity and exceptional services. This distinguished building's timeless architecture, impeccable standards, and unmatched service offers residents the rare combination of refined elegance and warm, personalized attention. The 24-hour concierge and valet service are legendary, and the onsite property management and maintenance teams ensure every detail is cared for attentively. Amenities include a state-of-the-art fitness centre, two elegant party rooms, a theatre, abundant visitor parking, and discreet, attentive service that has made this building a true Yorkville landmark. Neighbourhood amenities include the exclusive shops of "Mink Mile," many restaurants, Whole Foods across the street, the ROM and U of T steps away. (id:45725)
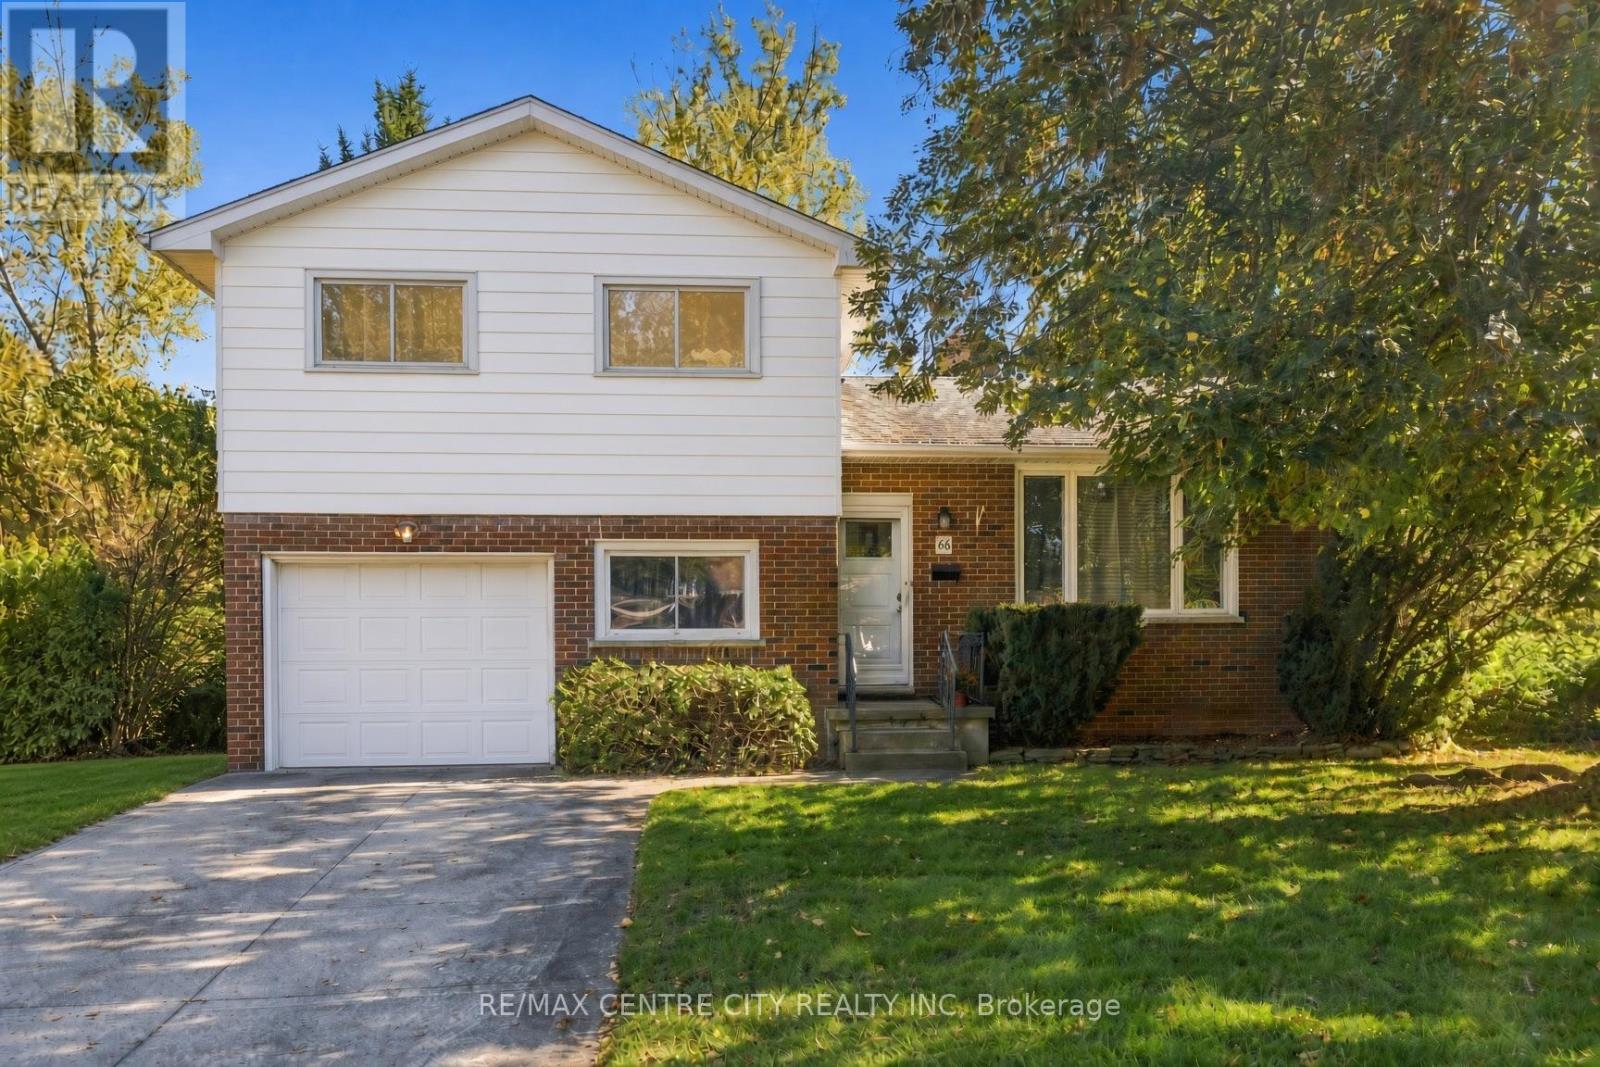
66 Eldorado Avenue
London East (East O), Ontario
Wow! Welcome to 66 Eldorado Avenue, a stunning 3+1 bedroom, 2-bathroom four-level side-split on a quiet street in a prime east London neighbourhood, backing directly onto the serene Fairmont walking path and a lush ravine. The main level flows effortlessly from kitchen to dining room to living room, leading out to a deck and a completely private backyard oasis that opens onto green space. Upstairs offers three bedrooms and the main bath, with gorgeous hardwood flooring on the main floor and in the bedrooms above. A few steps down from the main level adds a fourth bedroom, a second bathroom, and inside entry to the deep single-car garage. The finished basement delivers a spacious recreation room with a cozy gas fireplace, plus a further lower level with the furnace, laundry, and utility room offering storage space. This home has been meticulously maintained and thoughtfully updated over the years, including a renovated bathroom (2023), new hot water tank (2021), hallway flooring (2019), central air (2018), furnace motor (2017), refinished hardwood floors (2013), and a new garage door (2012). Set close to East Park, schools, shops, restaurants, and transit, with super-quick access to Highway 401, Fanshawe College about 10 minutes away, and Western University about 20 minutes away, this is a home ready for its next chapter. Your chance today! (id:45725)
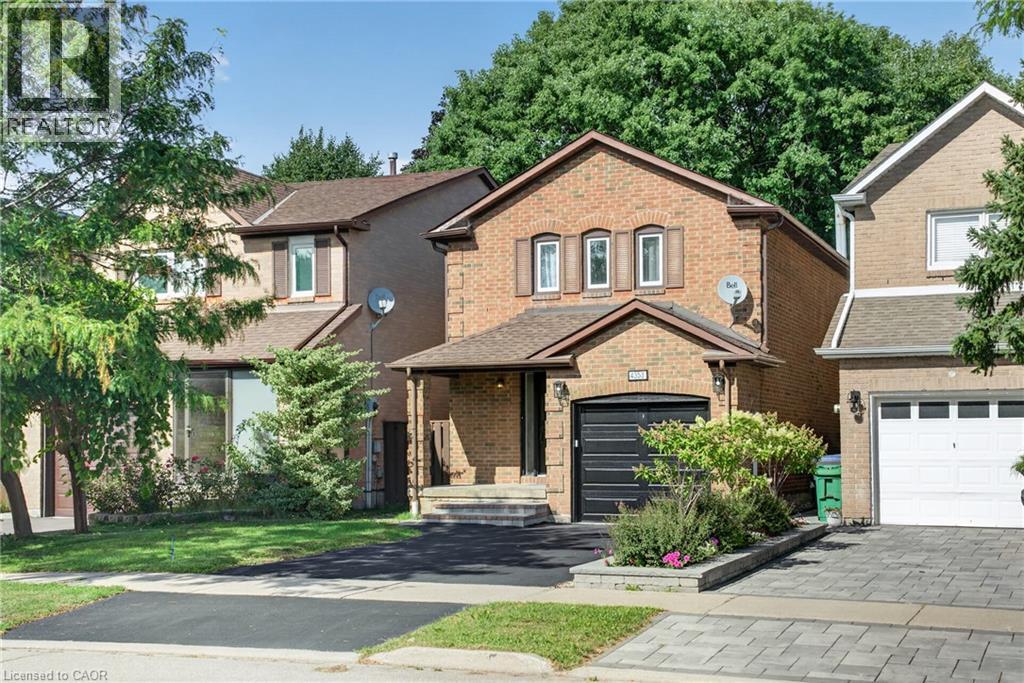
4353 Sawmill Valley Drive
Mississauga, Ontario
Beautifully updated detached 3 bedroom home in the desirable Erin Mills neighbourhood! When you enter, you are greeted by a gorgeous curved staircase with oak stair treads. The property is perfect for a growing family; brand new white shaker style kitchen with new stainless steel appliances and breakfast table area, living/dining room with wood burning fireplace. The second level offers a great sized primary bedroom with a beautifully renovated en-suite bathroom with porcelain tile, two sink vanity, and a large shower with custom glass. There are two further good sized bedrooms with double closets and a renovated family bathroom with new tub, porcelain tile, new vanity & toilet. Main and second floor have been freshly painted. New garage door with remote, new front door, electrical panel upgraded 2025, EV charger in the garage, furnace and HWT 2023, A/C 2022. Located close to the 403, 3 minutes to Erin Mills Go Station and 6 minutes to Erin Mills Shopping Centre. Mature neighbourhood with wonderful walking trails nearby. Don't miss this opportunity to call 4353 Sawmill Valley Drive your new home! (id:45725)
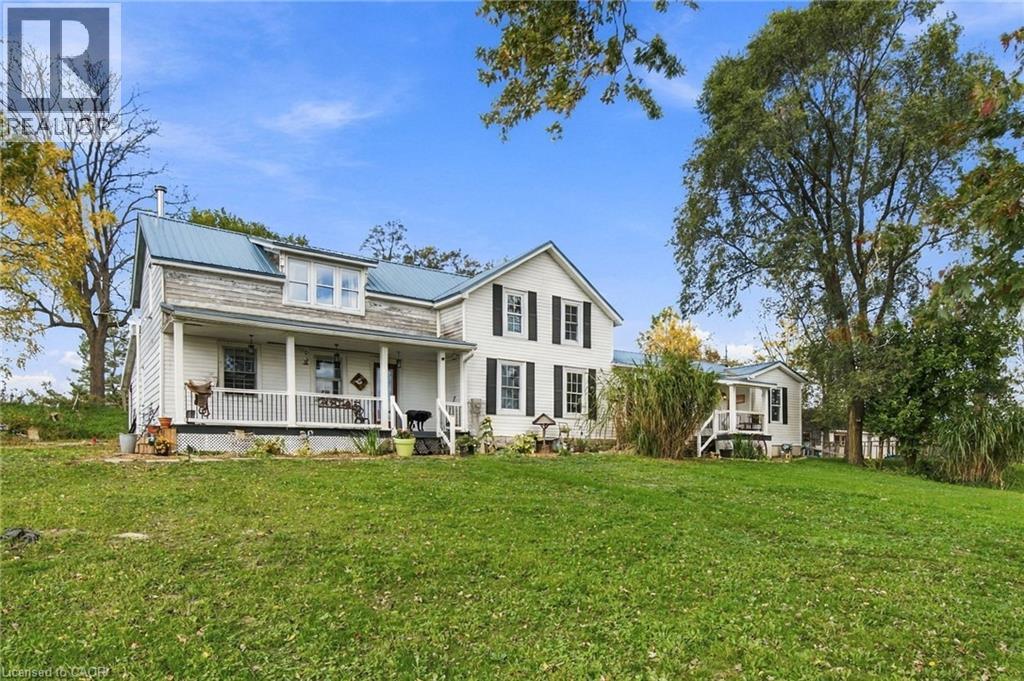
30442 Shackleton Line
Dutton, Ontario
Discover the possibilities of country living with this versatile hobby farm set on almost 6 acres, offering a unique combination of rural charm, functional outbuildings, and multi generational living. The main residence features 3 bedrooms, 1.5 bathrooms, and a main-floor office that could also serve as a fourth bedroom, offering added flexibility for growing families or those working from home. An attached 2-bedroom, 1-bathroom granny suite, built in 2011, features its own kitchen and separate living space, making it ideal for extended family or additional rental income, with potential rent est. at $1,600–$2,000 per month.Equestrian enthusiasts and hobby farmers will appreciate the impressive 32' x 80' barn featuring 4 stalls, a tack area, and plenty of room to expand, along with hay storage that can easily accommodate approximately 75 round bales. Four established pastures offer space for animals, with room to create additional paddocks. Additional outbuildings include a 10' x 20' shelter, a 12' x 30' former chicken coop, and an original silo that adds to the property's classic farm character. Two additional wells are present but are not currently in use.The property is serviced by municipal water and hydro, with fibre-optic internet and natural gas available at the road.Numerous updates provide added peace of mind, including a 2021 kitchen renovation, 2022 electrical panel upgrades in the house and garage with underground hydro service extended to the house, barn, and garage, a 2023 heat pump installation,hot water tank in 2024, and a new steel roof in 2026. Most of the windows have been replaced in the main residence. The granny suite features its own newer septic system.Whether you're dreaming of keeping horses, enjoying a hobby farm lifestyle, generating potential rental income, or accommodating multiple generations under one property, this unique country offering provides space, flexibility, and endless opportunities to embrace rural living. (id:45725)
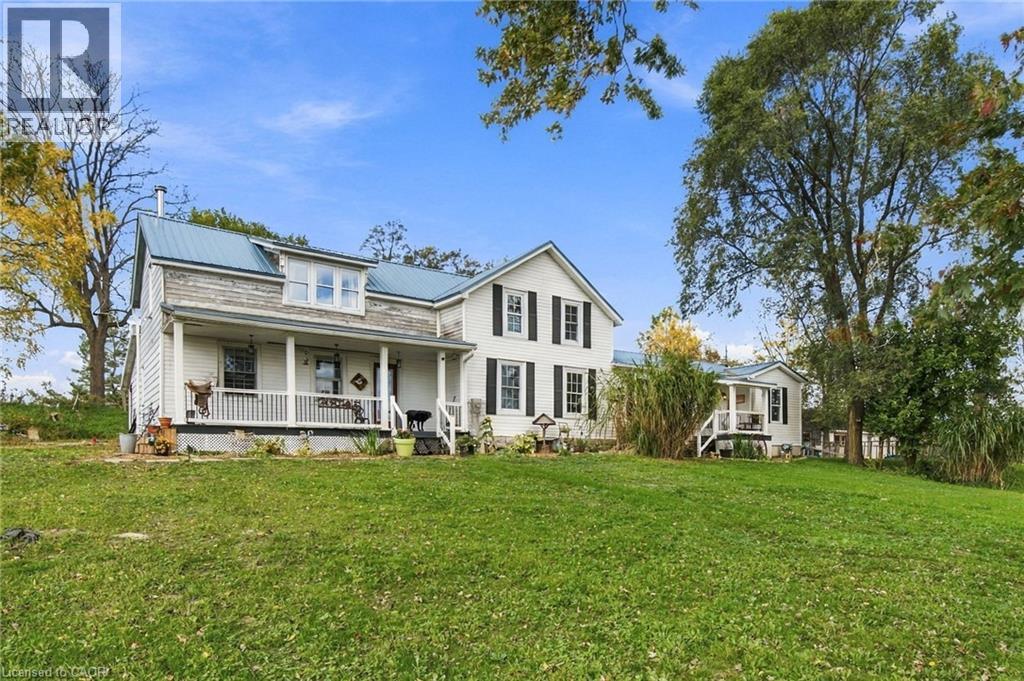
30442 Shackleton Line
Dutton, Ontario
Discover the possibilities of country living with this versatile hobby farm set on almost 6 acres, offering a unique combination of rural charm, functional outbuildings, and multi generational living. The main residence features 3 bedrooms, 1.5 bathrooms, and a main-floor office that could also serve as a fourth bedroom, offering added flexibility for growing families or those working from home. An attached 2-bedroom, 1-bathroom granny suite, built in 2011, features its own kitchen and separate living space, making it ideal for extended family or additional rental income, with potential rent est. at $1,600–$2,000 per month.Equestrian enthusiasts and hobby farmers will appreciate the impressive 32' x 80' barn featuring 4 stalls, a tack area, and plenty of room to expand, along with hay storage that can easily accommodate approximately 75 round bales. Four established pastures offer space for animals, with room to create additional paddocks. Additional outbuildings include a 10' x 20' shelter, a 12' x 30' former chicken coop, and an original silo that adds to the property's classic farm character. Two additional wells are present but are not currently in use.The property is serviced by municipal water and hydro, with fibre-optic internet and natural gas available at the road.Numerous updates provide added peace of mind, including a 2021 kitchen renovation, 2022 electrical panel upgrades in the house and garage with underground hydro service extended to the house, barn, and garage, a 2023 heat pump installation,hot water tank in 2024, and a new steel roof in 2026. Most of the windows have been replaced in the main residence. The granny suite features its own newer septic system.Whether you're dreaming of keeping horses, enjoying a hobby farm lifestyle, generating potential rental income, or accommodating multiple generations under one property, this unique country offering provides space, flexibility, and endless opportunities to embrace rural living. (id:45725)
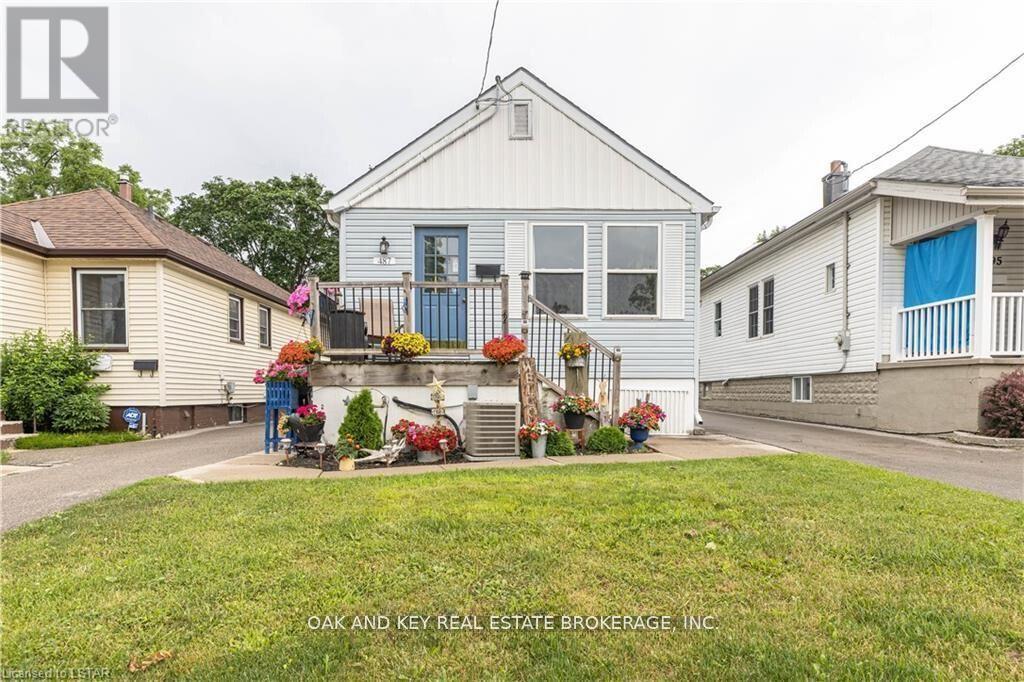
487 Burbrook Place
London East (East G), Ontario
Excellent investment opportunity at 487 Burbrook Place, London! This versatile property features 2 bedrooms and 1 bathroom on the upper level, plus 2 bedrooms and 1 bathroom on the lower level. With separate kitchens and separate laundry facilities, this property offers excellent potential for multi-generational living or an income-generating investment. Ideal for investors or owner-occupants looking to offset their mortgage with rental income. Conveniently located close to shopping, schools, parks, public transit and everyday amenities. A great opportunity to add a versatile property to your portfolio or make it your next home! (id:45725)
36 Sandhu Crescent
Belleville (Belleville Ward), Ontario
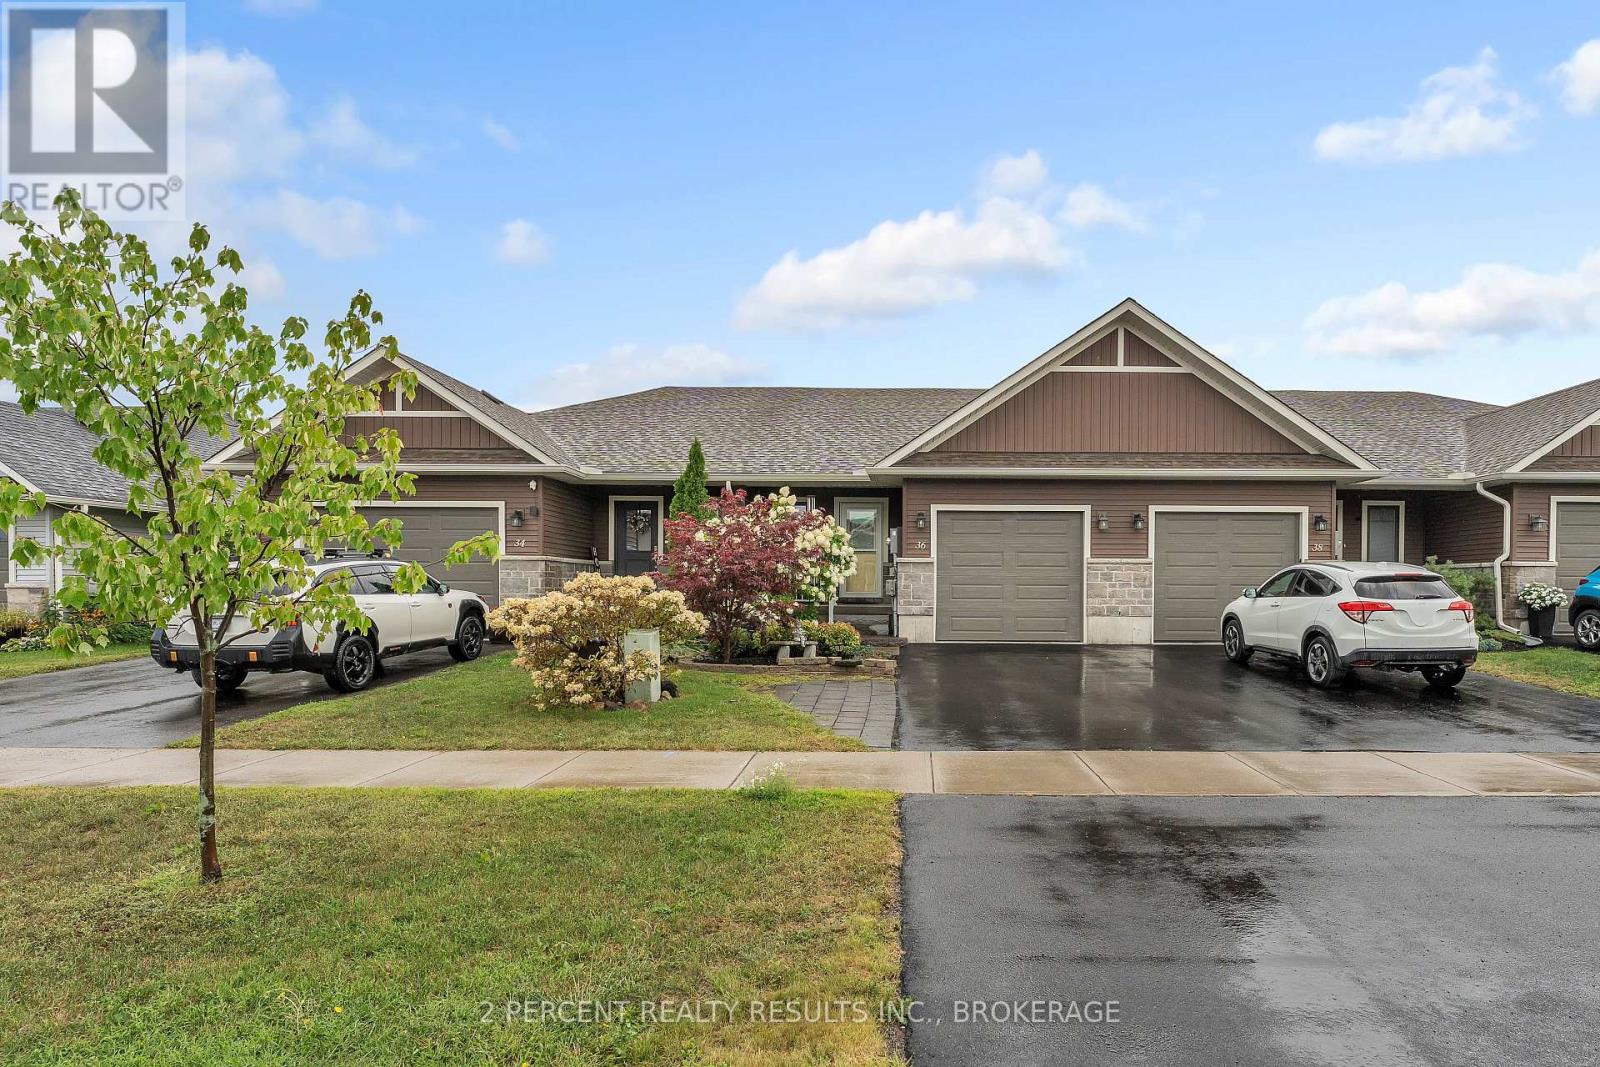
36 Sandhu Crescent is ready for new owners! This 2019-built, 3 bedroom, 2.5 bathroom home wows with its charming exterior and well-landscaped greenery. Walk up the stone steps to a cozy porch, and into an inviting, bright front foyer. The bright spacious kitchen shines with modern white cabinetry, stone countertops, and a sizable pantry. The kitchen leads to the open concept dining and living room, leaving you plenty of options for hosting. Sliding doors show off the space-efficient, fully-fenced backyard with a 2 tier covered back deck. The primary bedroom is located on the main floor with a walk-in closet and ensuite 3-piece bath. Don't miss the main floor laundry and half bath! The basement is tastefully finished with vinyl flooring throughout and includes 2 generously-sized bedrooms and a full bathroom, as well as a large rec room and a storage room with functional built-in racks. This home also comes with an attached garage and 2 additional driveway parking spaces. Additional features include natural gas bbq hookups, on-demand water heater, central A/C, sump pump, and central vacuum rough-in. Don't miss this opportunity! Book your showing today! (id:45725)
67 Caroline Street S Unit# 13a
Hamilton, Ontario
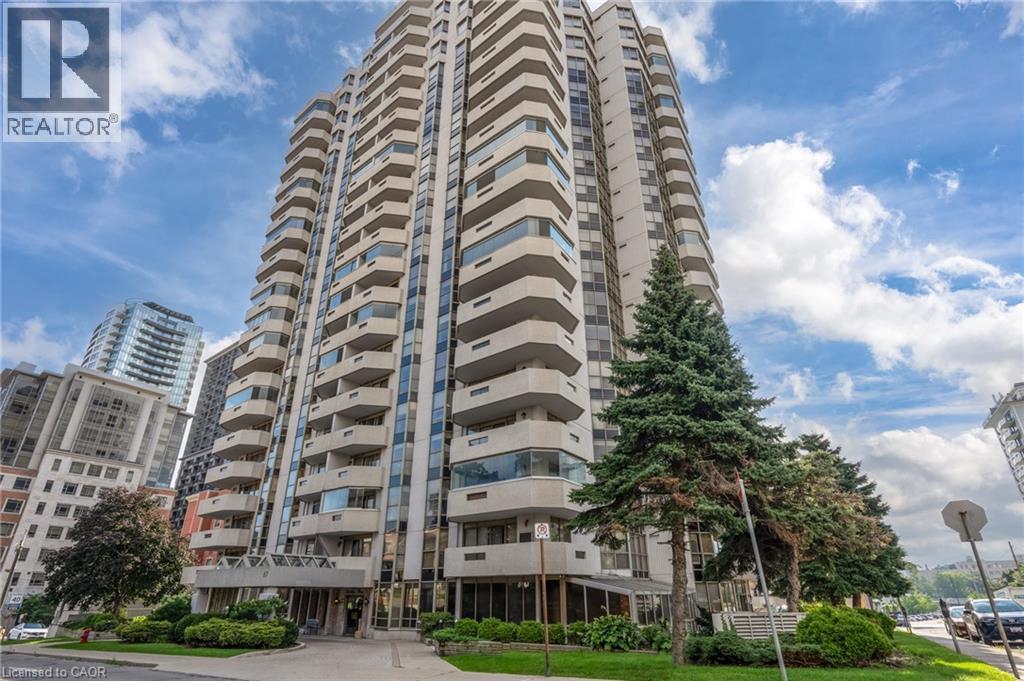
Welcome to 67 Caroline Street! Spacious 2 bedroom, 2 bathroom, 1,226 square foot apartment condominium in West Hamilton's historic Durand neighbourhood. Beautiful views over City Hall, Hamilton Place and the downtown core. Features include a spacious foyer with an oversized closet, eat-in kitchen, dinette space, in suite laundry and large living room. Floor to ceiling windows and sliding doors leading to balcony allow you to enjoy the view and provide lots of light! Updated paint scheme, flooring, and lighting fixtures make this suite ready to move in! One underground parking spot (#13 on P2). Access to fitness centre & party/meeting room on site. Conveniently located with easy access to major transportation routes, public transit, shops, restaurants, parks, & all other amenities including the proposed LRT! Tenant is leaving April 15th, available soon. Call me today for your showings! (id:45725)
254 Touch Gold Crescent
Aurora (Bayview Southeast), Ontario
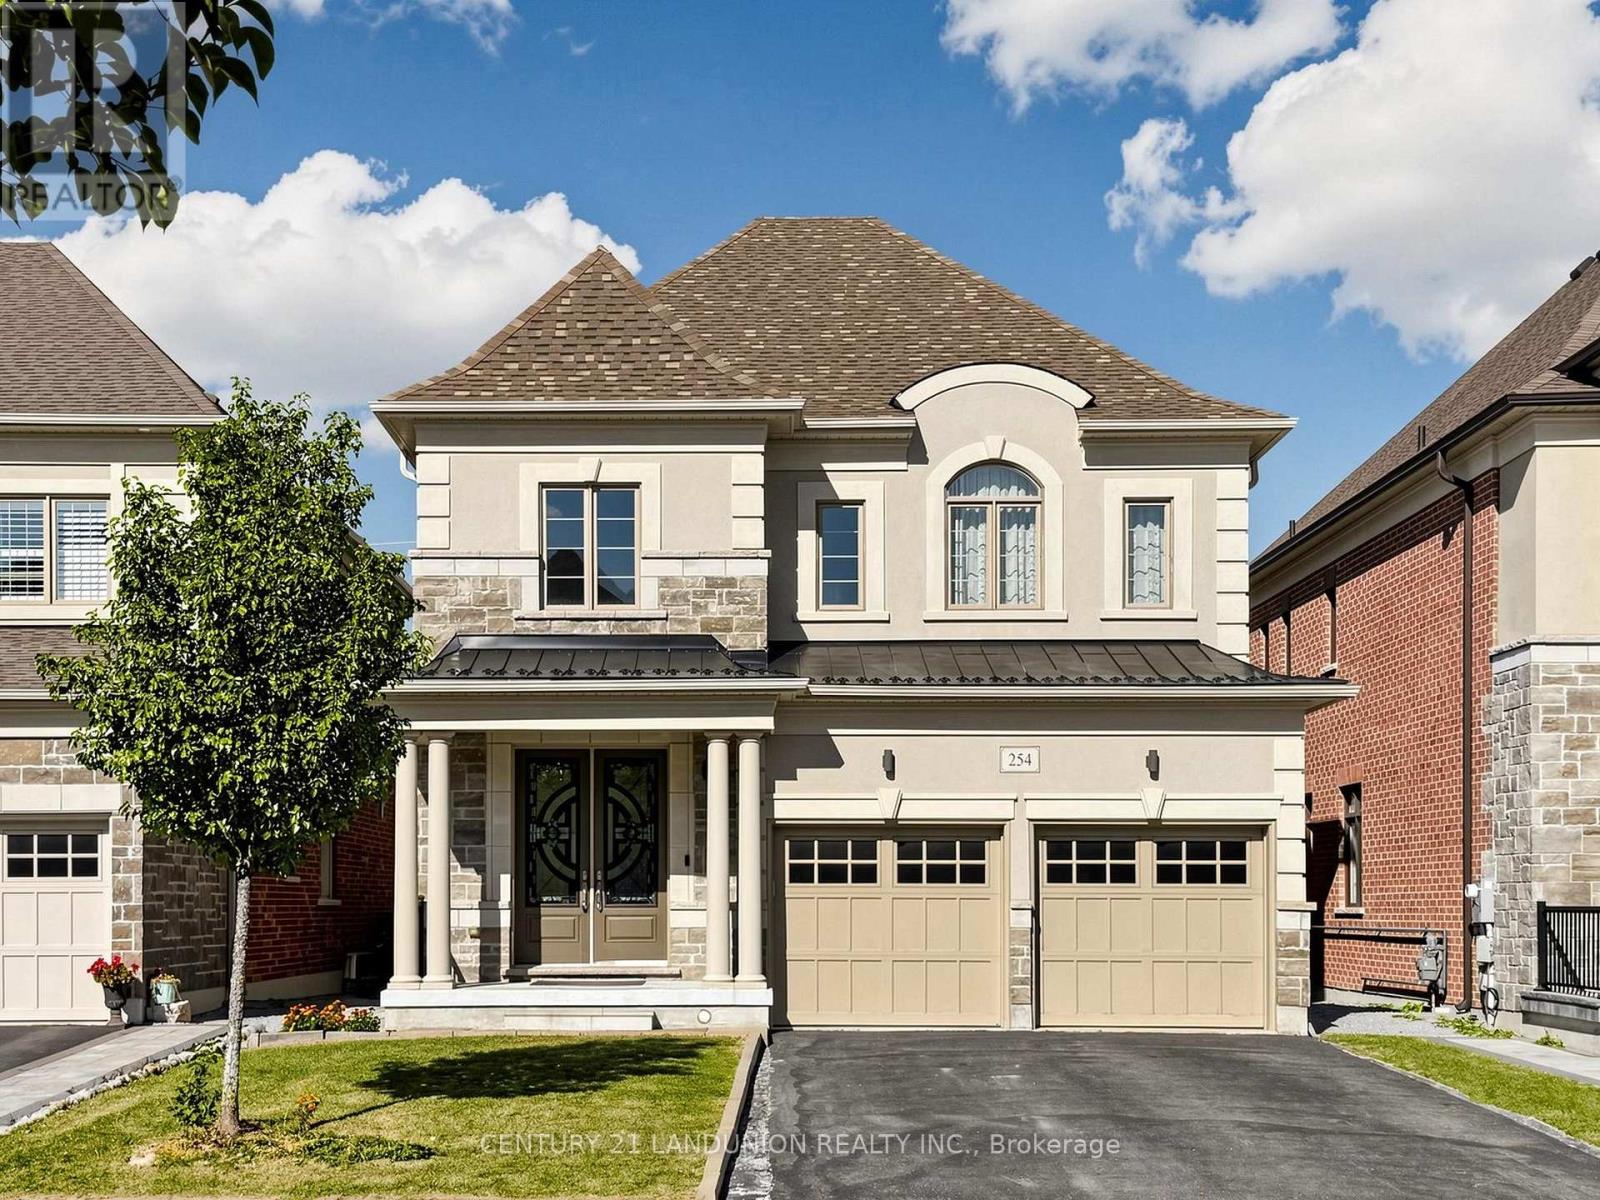
Welcome to "Adena Views" in Prestigious Aurora Southeast, Nestled Alongside the Renowned Magna Golf Course! This stunning executive residence offers a perfect blend of modern luxury and timeless elegance in one of Aurora's most sought-after neighborhoods. Original Owner with Less Than 6 Years New! Offering approx. 2,900 SQFT of above-grade luxury living space, situated on an extra-deep premium lot (39.74' x 130.51') with no Sidewalk! Rare & Functional Layout Featuring 4 Spacious Bedrooms - Every Bedroom Has Its Own Ensuite/Semi-Ensuite Access! $$$ Over $Extensively Upgraded with Premium Finishes Throughout $$$! Hardwood floors and bright interior design throughout. Oak staircase with elegant railings. This home boasts an open-concept layout with 10-foot ceilings on the Main Floor, large windows, and abundant natural light. Featuring a dedicated executive office on the main level, perfect for working from home. The upgraded gourmet kitchen is a chef's dream, complete with high-end stainless steel appliances, quartz countertops, a center island, and custom cabinetry. The inviting, open-concept family room features a cozy fireplace, creating the perfect setting for family gatherings. Upstairs, featuring 9 Ft ceilings, the luxurious primary suite offers a spa-inspired retreat with double sinks, a separate glass-enclosed shower, and a large walk-in closet. All the bedrooms have direct access to a washroom. The full, high-ceiling basement provides endless potential for a home theater, gym, or recreation space. Upgraded extra-high Look Out basement windows let abundant neutral light in. Located close to Community Centers, Golf Clubs, Wetlands Park Trail, top-ranked schools (including Dr. GW Williams SS with IB Program), shopping plazas, T&T Supermarket, restaurants, and minutes from Hwy 404 & GO Transit - offering the ultimate combination of luxury, convenience, and lifestyle! Don't Miss it! (id:45725)
Apt 2 - 2024 Queen Street E
Toronto (The Beaches), Ontario
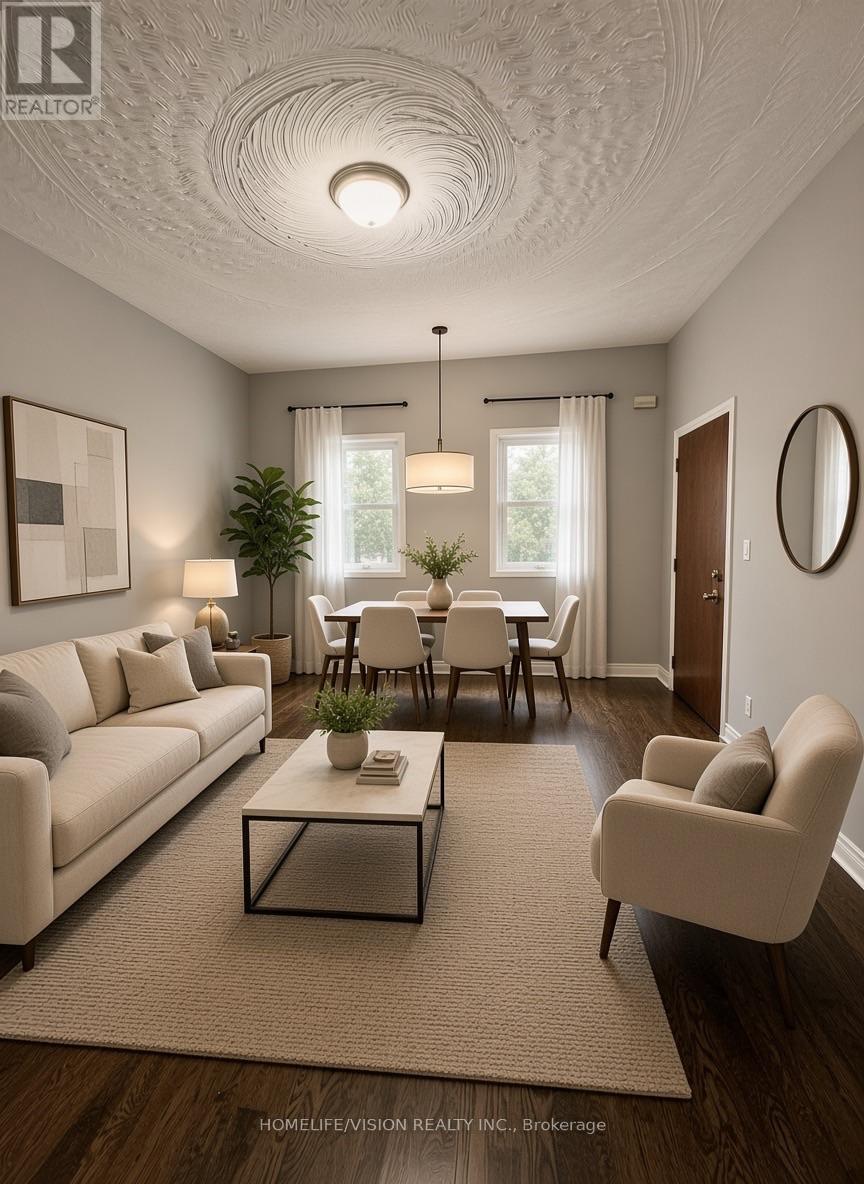
Renovated Open Concept Two Bedroom Walk-Up Apartment Across From The Beaches Park! This Unit Is Sure To Impress: High Ceilings, Hardwood Flooring, Quartz Countertops, Natural Lighting Throughout The Unit Plus Multiple Skylights. Everything At Your Doorstep: Great Restaurants, TTC, Beaches Park, Library, And So Much More. Complete Separate Unit: Furnace, Air Conditioning, Hot Water, And Ensuite Laundry Included. $2599 Plus utilities OR Also available at an all inclusive price (id:45725)