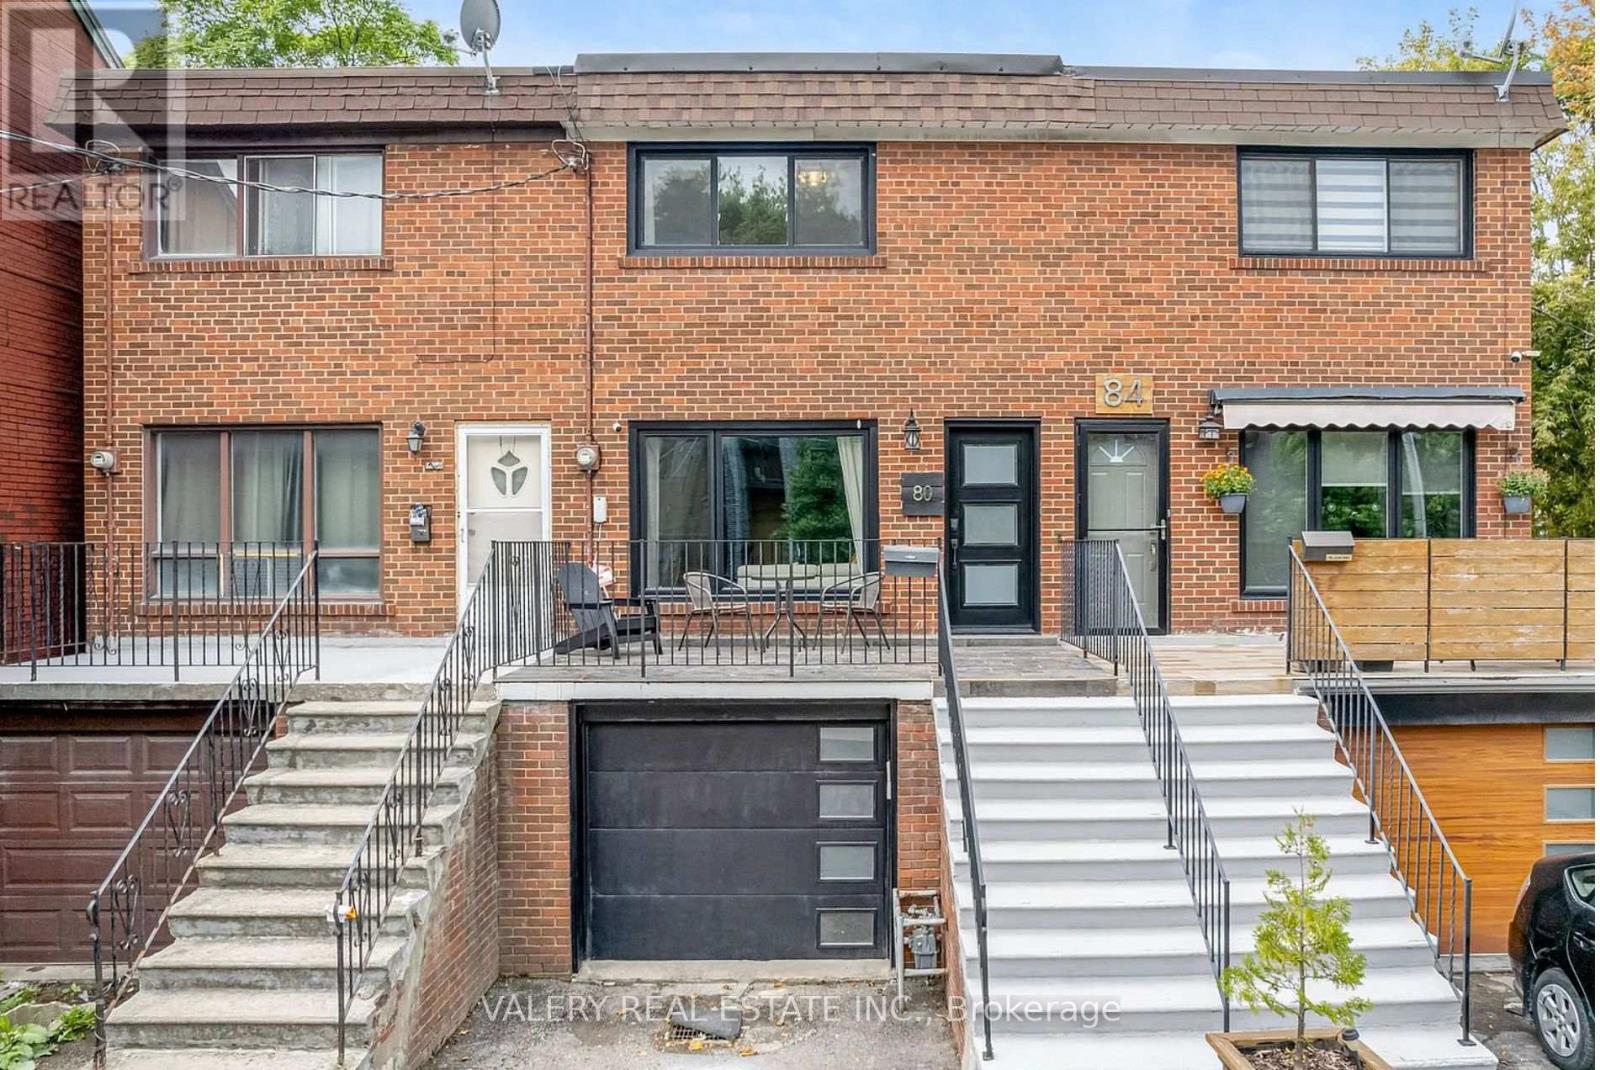
80 Saulter Street
Toronto (South Riverdale), Ontario
Welcome to urban sophistication and modern comfort nestled in the heart of Toronto's vibrant riverside neighbourhood. Thisstunning 4-bedroom, 3 bathroom townhome offers an exceptional opportunity to live in a sought-after community, perfectlybalancing contemporary design with the charm of city living. Nestled on a picturesque victorian street surrounded by parks andone of the most beautiful libraries in Toronto. Countless amenities are walking distance in this vibrant neighbourhood - cafes,restaurants, boutiques & the king & queen streetcars. Easy access to DVP & Lakeshore. Don't hesitate as this one won'tdisappoint! Parking for 2 cars w/attached garage! Top floor skylight. Includes 2 fridges, 2 stoves, 1 dishwasher, 2 hood-vents,washer & dryer. (id:45725)
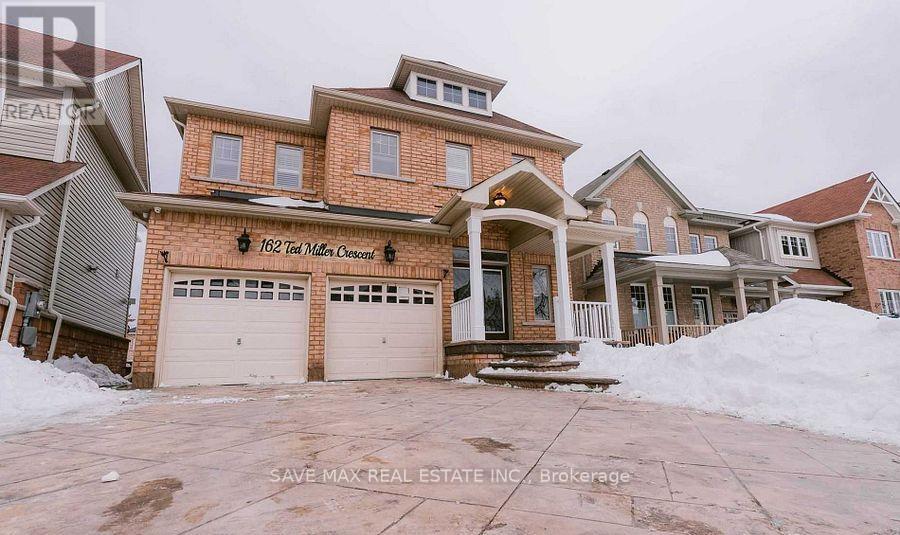
Bsmt - 162 Ted Miller Crescent
Clarington (Bowmanville), Ontario
Immaculate Walk-Out Basement Ideal for a Small Family. This beautifully renovated walk-out basement is the perfect home for a small family. Featuring a modern kitchen with a central island, quartz countertops, custom cabinetry, and stainless steel appliances, it's designed for both style and functionality. The spacious living room, complete with pot lights and laminate flooring, creates a bright and inviting atmosphere. The basement includes two generous bedrooms and a full bathroom, offering comfort and convenience. Enjoy the added benefit of an ensuite laundry, and big windows , the space is bathed in natural light, enhancing the cozy yet airy feel. One parking space is provided, and the home is ideally located near all major amenities. This immaculate space offers both practicality and comfort in a prime location. (id:45725)
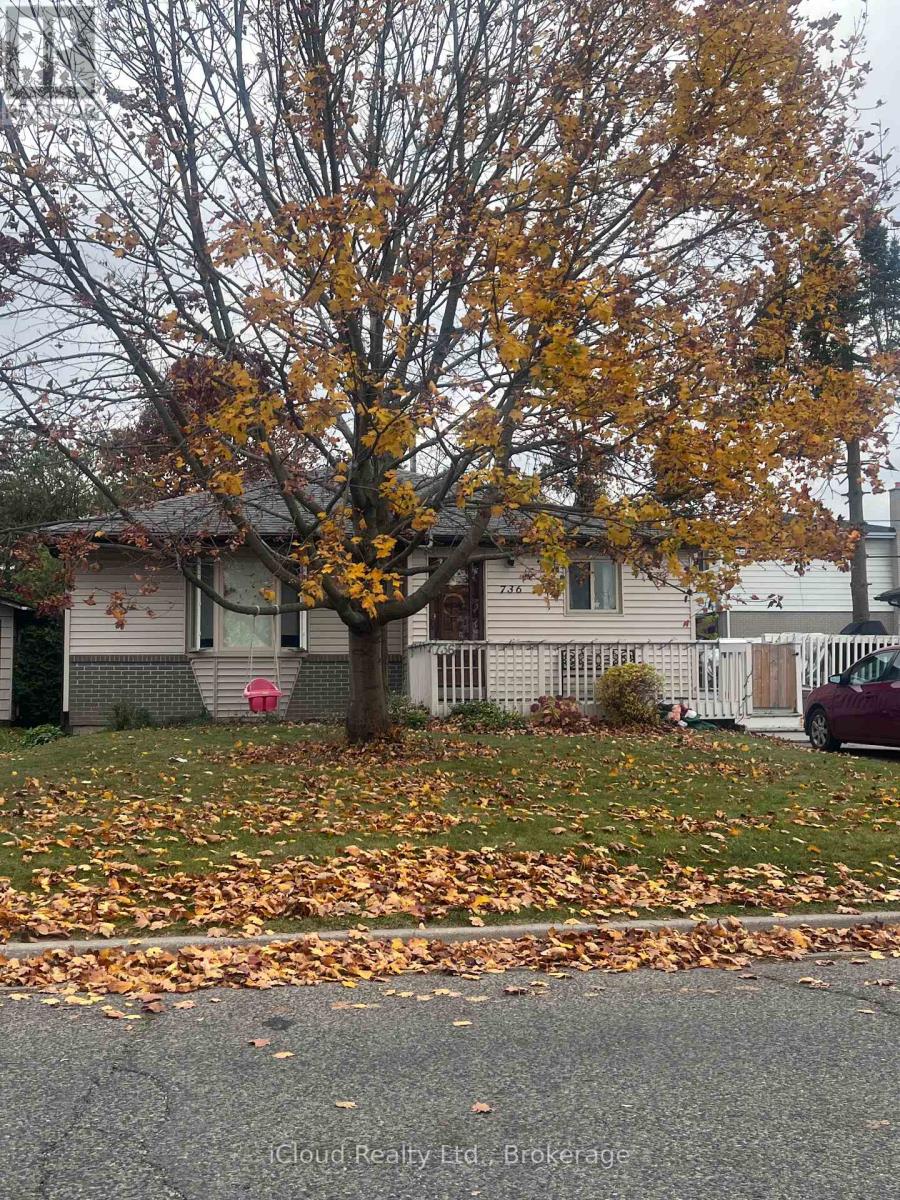
736 Annland Street
Pickering (Bay Ridges), Ontario
Fabulous, 2 Door, Legal Income Property, On Extra Wide Lot With Fire Marshal Approval. Expansive 4 bedroom on main floor with a separate legal 3 bedroom auxiliary dwelling below. Let The Tenants Pay Your Mortgage, With Extra $$$ In Your Pocket, Or Move In & Lease Out Other Unit. Both With Large Principal Rooms & Separate Laundry. Upgrades To Both Units. Newer Roof 2015. Large Deck. 8 Parking. New Flooring in completelty renovated basement. Move In Condition. A Must See For The Pickiest Owner Or Investors!!! Situated in a serene and peaceful neighborhood, this prime location offers unparalleled convenience with direct access to Highway 401, Pickering Town Centre, medical facilities, and esteemed schools. Just a short stroll away, you'll find the picturesque lakefront, charming shops, the inviting beach, Millennium Square, the scenic Waterfront Trail, and Frenchman's Bay Marina. With two nearby parks, a playground, a splash pad, and easy access to the GO Train Station, this property provides a vibrant and well-connected lifestyle. Seize the opportunity to unlock the potential of a highly sought-after duplex in this exceptional area. (id:45725)
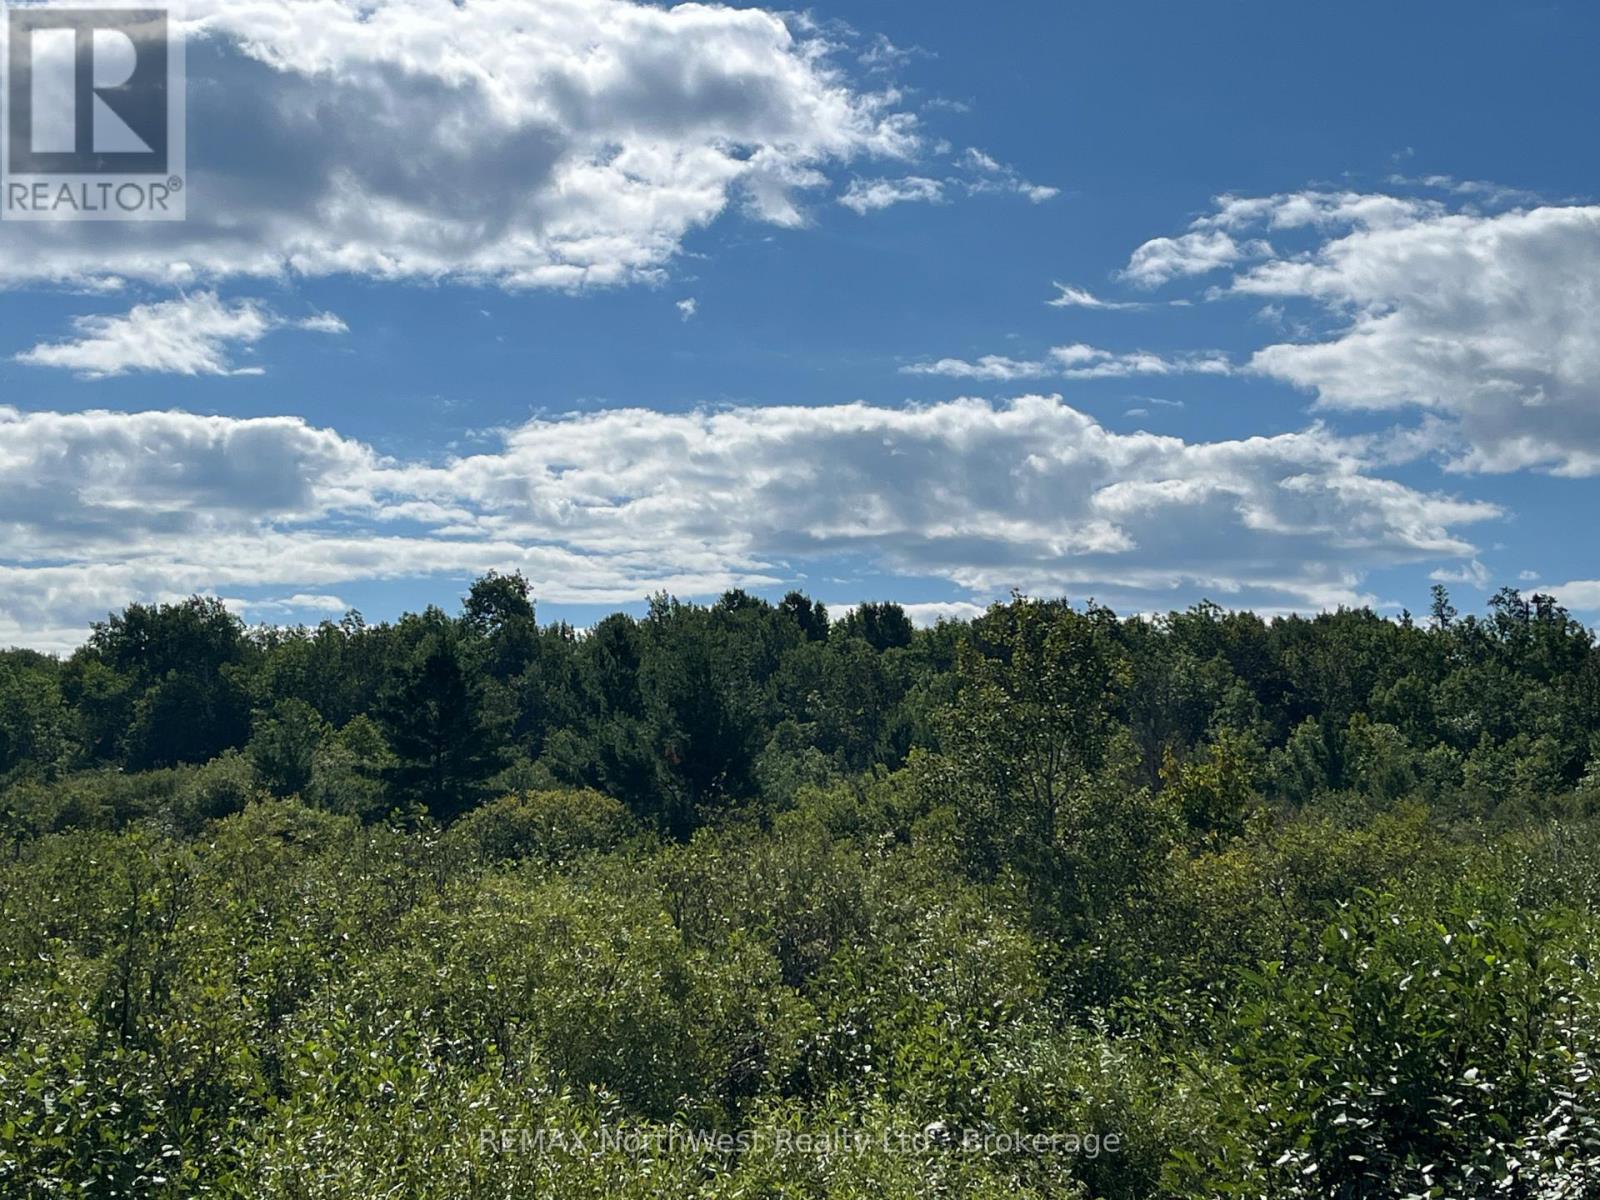
Pin 560110010 Pearson Road
Fort Frances, Ontario
196 acres of recreational property. Located East of Fort Frances on Pearson Road in unorganized Farrington. Pearson Road goes through the South West corner of the property, South of the bridge. Ottertail River runs through the North part of the property. Recreational opportunities abound! (id:45725)
315 - 840 St Clair Avenue W
Toronto (Oakwood Village), Ontario
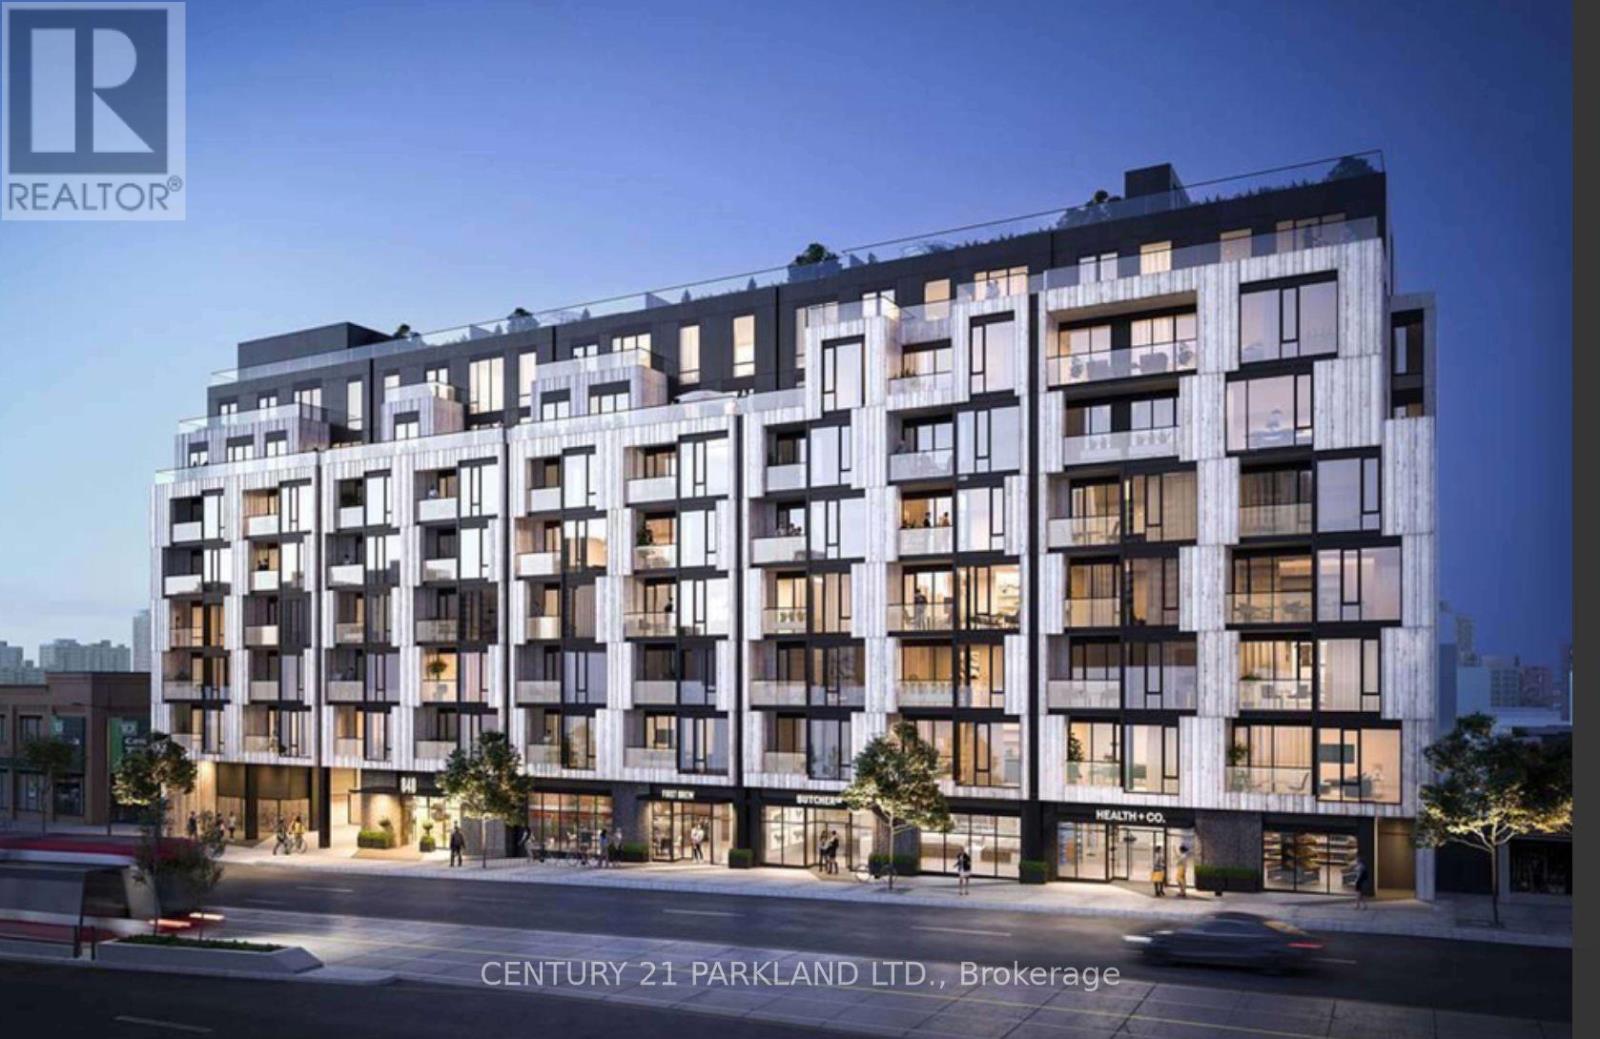
Nestled In The Established & Eclectic Neighborhood of Oakwood Village, This Beautiful Urban Suite Is Complimented With Modern Finishes And Features. Laminate Flooring Throughout, Contemp. Kitchen, Quartz Counters, Built In S/S Appl., Ample Storage. Large Windows Brings In An Abundance Of Natural Sunlight & Provides Picturesque South Views Of The Surrounding Community. TTC, Subway, Shops, Boutiques, Restaurants, Cafes, Schools Are Steps Away. (id:45725)
205 - 160 Vanderhoof Avenue
Toronto (Thorncliffe Park), Ontario
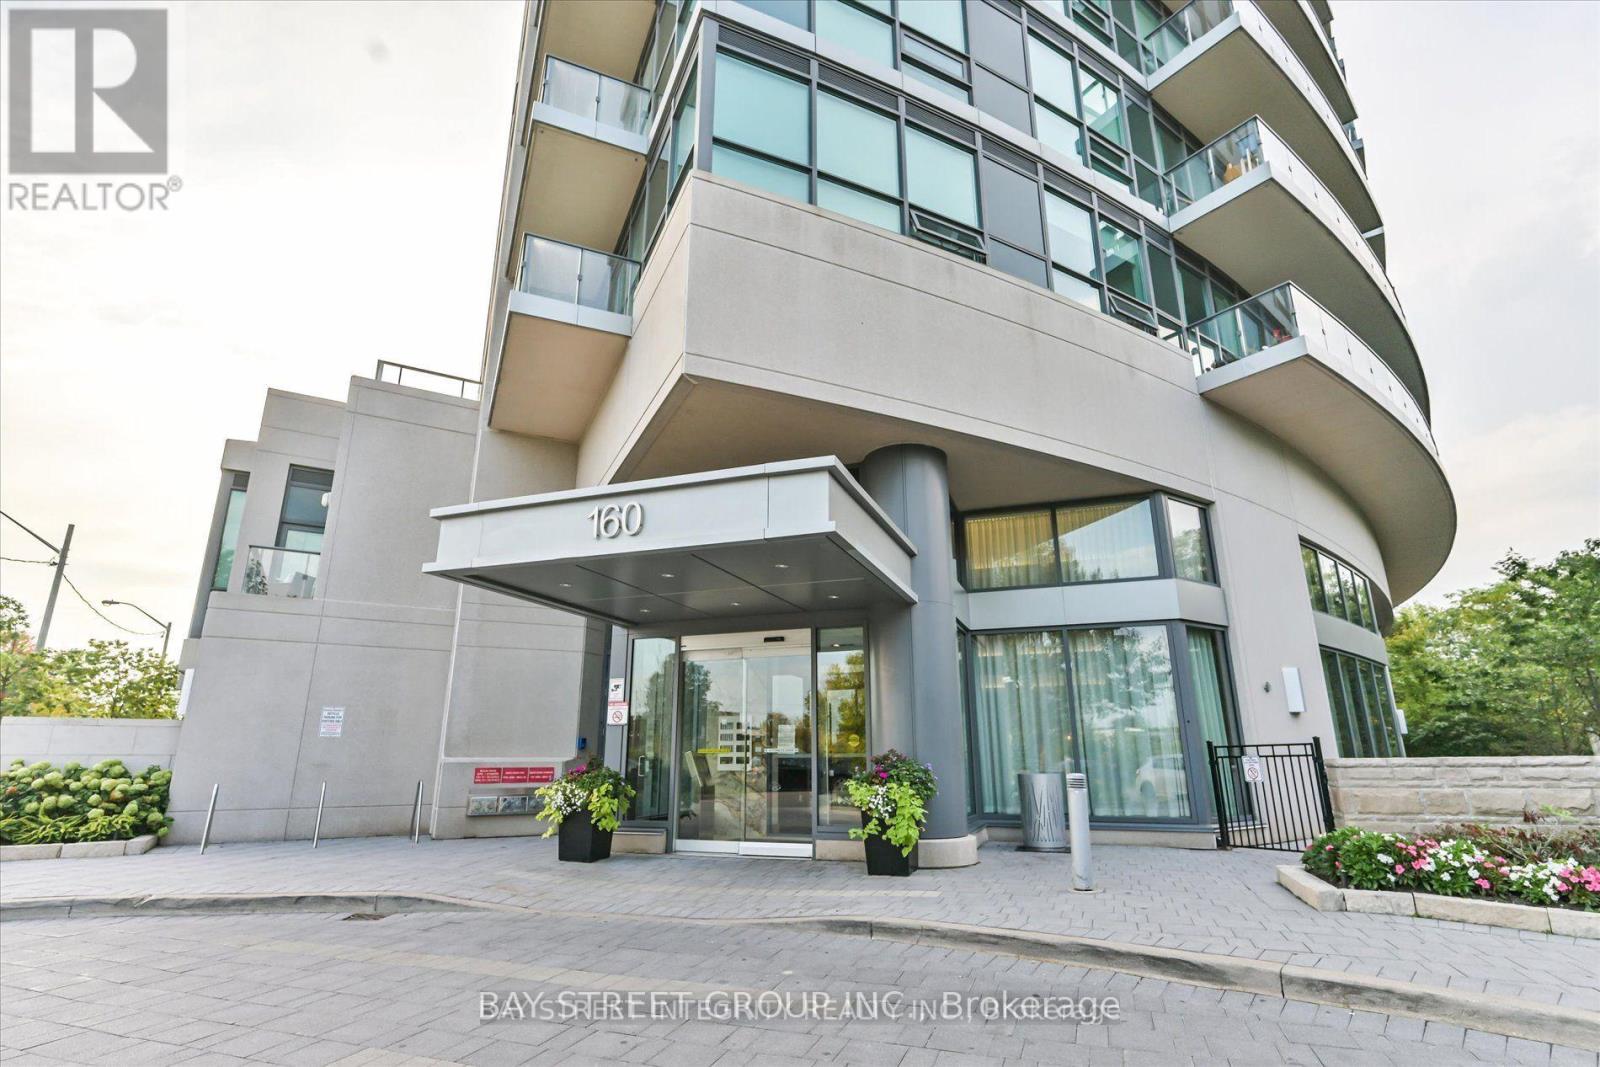
Welcome to this Bright and Beautifully Maintained 2-bedroom, 2-bathroom Condo at 160 Vanderhoof Ave, Featuring a desirable Southeast Exposure with an Unobstructed view. Enjoy Beautiful views of Mature trees and Greenery from the Windows, offering a peaceful and private setting.The functional layout features Flooring throughout, a spacious primary Bedroom with a walk-in closet, two full bathrooms. The open-concept Kitchen is ideal for both everyday living and entertaining, featuring a large centre island with plenty of counter space. Enjoy the Bbest of both nature and City Convenience. Sunnybrook Park and Trails are just a short walk away, Perfect for walking, jogging and enjoying the outdoors. Convenient access to TTC, the Line 5 Eglinton LRT and the DVP makes Commuting around the city easy. Close to shopping, restaurants, parks and everyday amenities. 1 Parking,1 Locker Inculded. (id:45725)
2707 - 68 Esther Shiner Boulevard
Toronto (Bayview Village), Ontario
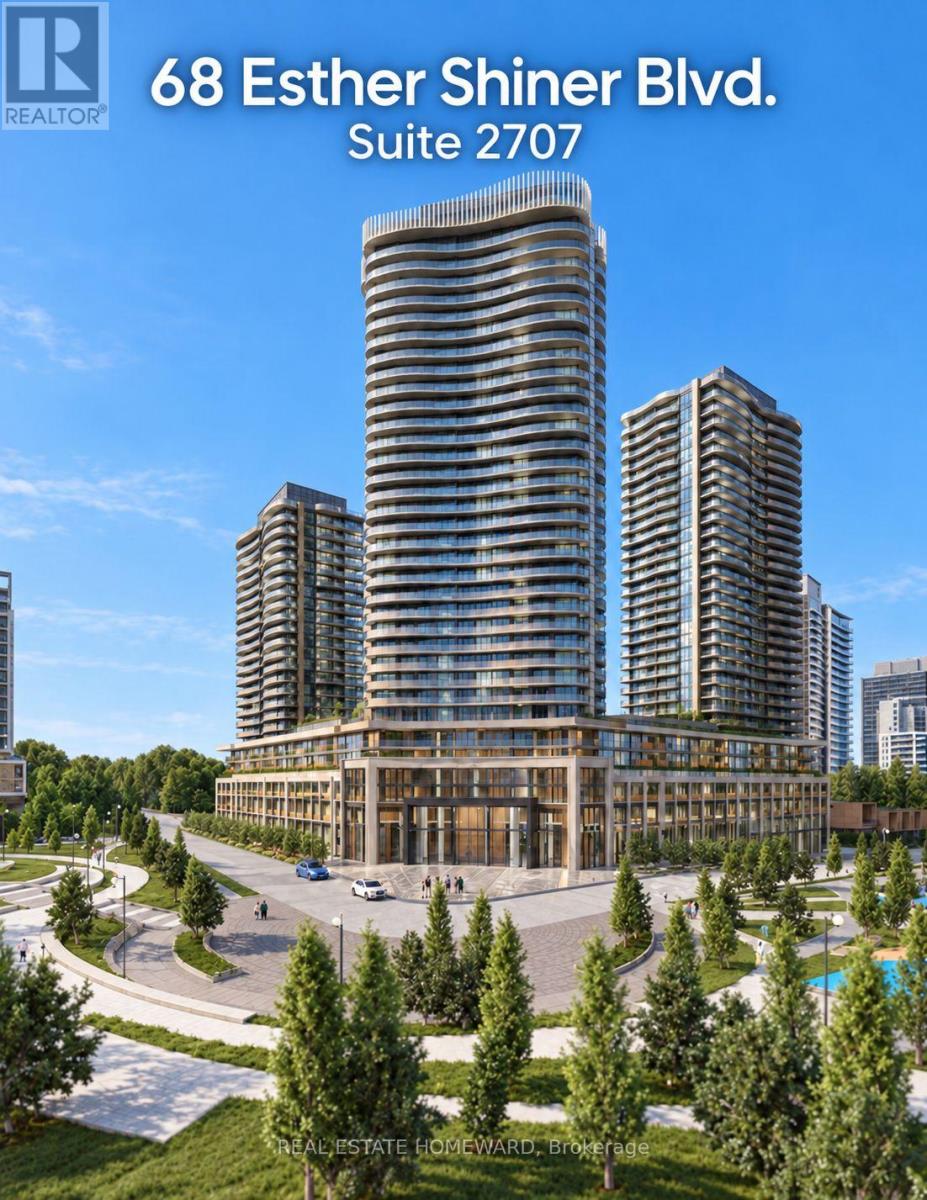
Experience contemporary living at King's Landing, a prestigious new addition to Concord Park Place near Bayview Village. This brand new, never lived-in studio features a highly efficient and functional layout, plus an additional 63 sq. ft. balcony finished with concrete patio slabs. Highlights include floor-to-ceiling windows, premium finishes and a spa-inspired bathroom with a custom medicine cabinet. The modern kitchen is equipped with Miele appliances, including a gas cooktop, integrated refrigerator, hood fan, dishwasher and built-in oven, plus a microwave, engineered quartz countertops and a large-format Calacatta porcelain backsplash. Conveniently located near North York General Hospital, the Canadian College of Naturopathic Medicine, Oriole GO Station, Bessarion and Leslie subway stations, Ethennonnhawahstihnen Community Recreation Centre and Library, Canadian Tire, IKEA and more. No smoking and no pets please. (id:45725)
50 Wild Briarway
Toronto (Bayview Village), Ontario
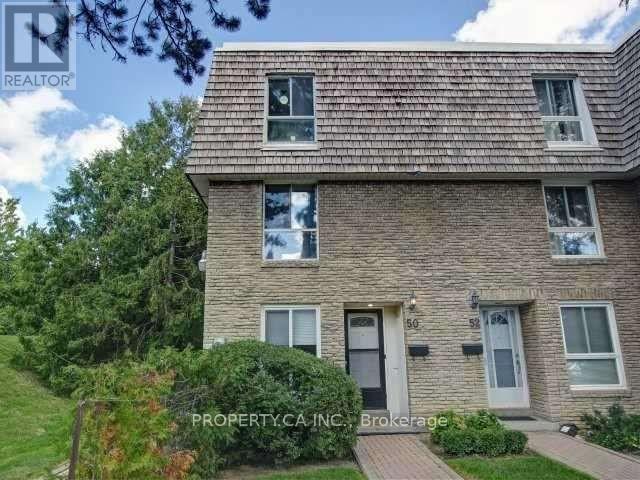
Welcome to 50 Wild Briarway - A Well Maintained End Unit Townhouse In Bayview Village! Perfect Family Home With 3 Large Bedrooms, Including A Huge Master Bedroom With Den, Walk-In Closet And 4 Piece Ensuite. Large Finished Basement Rec Room. Walking Distance To Subway And Close To The 401 And DVP Making Commuting Via Transit Easy. Rogers Internet & TV package Included in Rent. (id:45725)
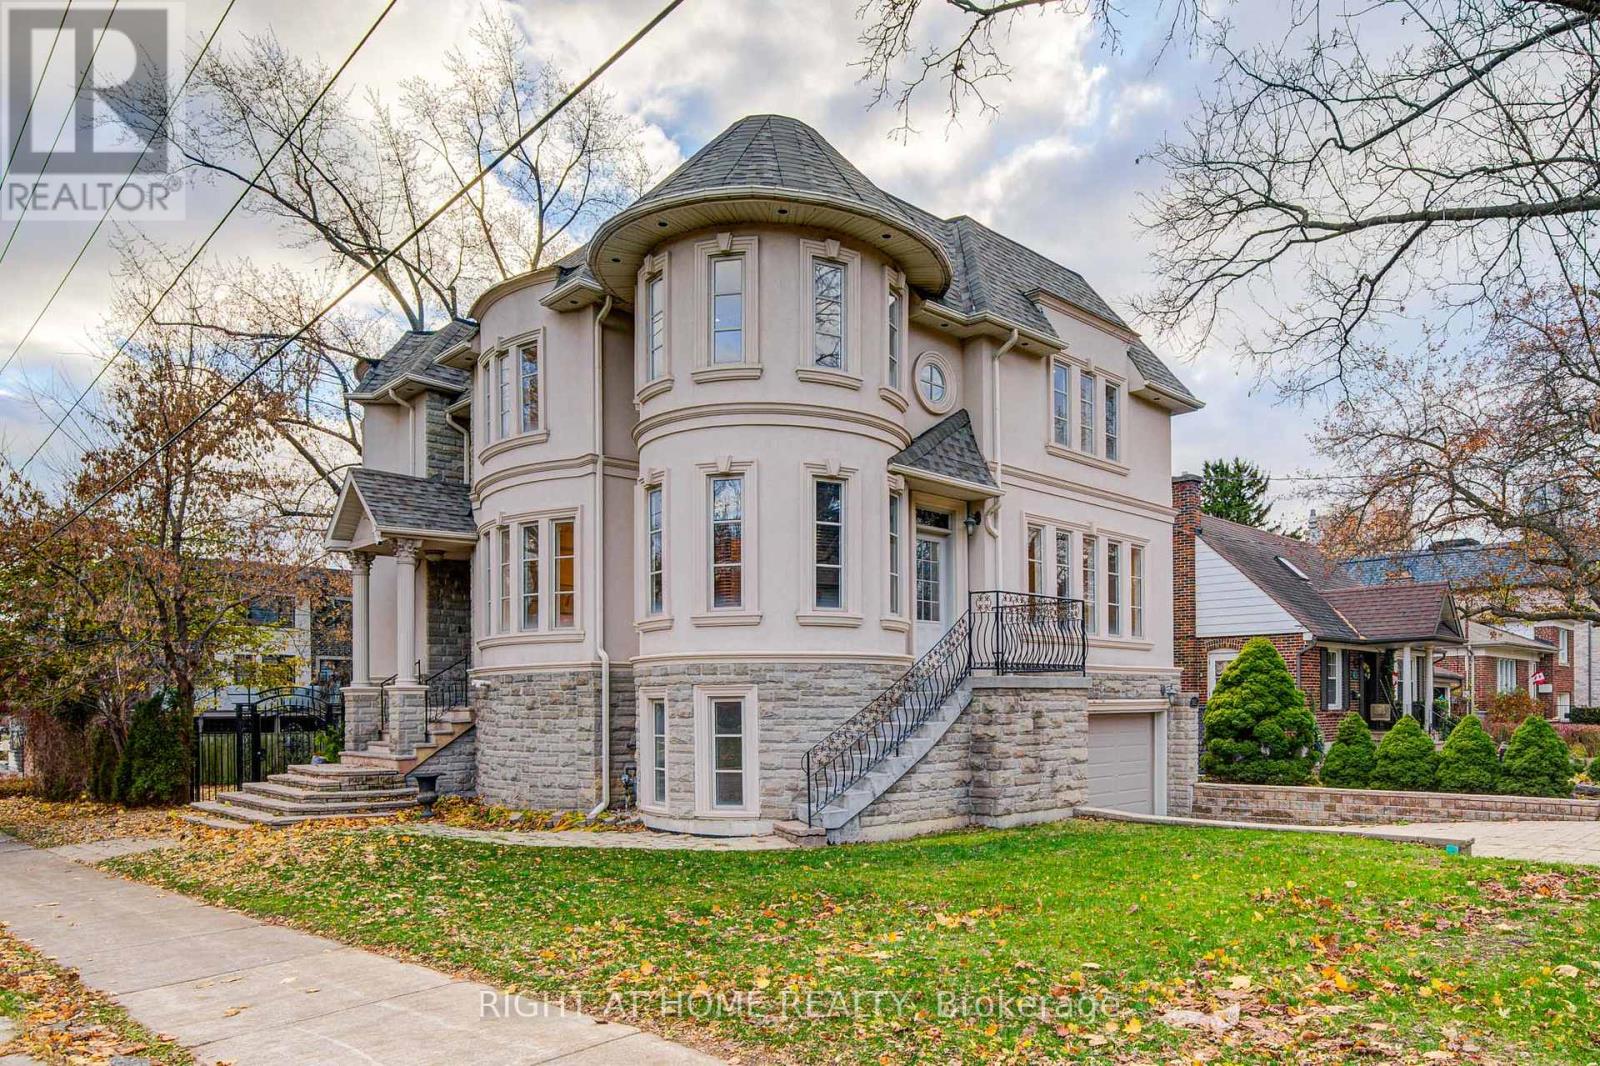
125 Kingsdale Avenue
Toronto (Willowdale East), Ontario
Welcome to 125 Kingsdale Avenue, a stunningly beautiful luxury home located in the Heart of North York! Situated on a generous 43 x 122 corner lot, the custom design allows for ample space, open-concept living, and abundant natural light coming from 3 sides of the house. Boasting 5 spacious bedrooms, a library with walkout, 9 feet ceilings, a large 2nd floor skylight, and 5 modern bathrooms, including a 6 piece en suite located in the master bedroom. Completely brand new renovations top to bottom, with hardwood floors and pot lights throughout. Modern kitchen includes stainless steel appliances, center island, and custom backsplash. The expansive basement offers a versatile open space, ideal for recreation and entertainment. Perfectly located in close proximity to Yonge Street's vibrant array of restaurants, bars, groceries, and parks. Conveniently located for commuting to North York subway station, as well as Highway 401. Steps away from one of the highest rated schools in the country Earl Haig Secondary School. Experience the ultimate blend of luxury, convenience, and style. Don't miss out! (id:45725)
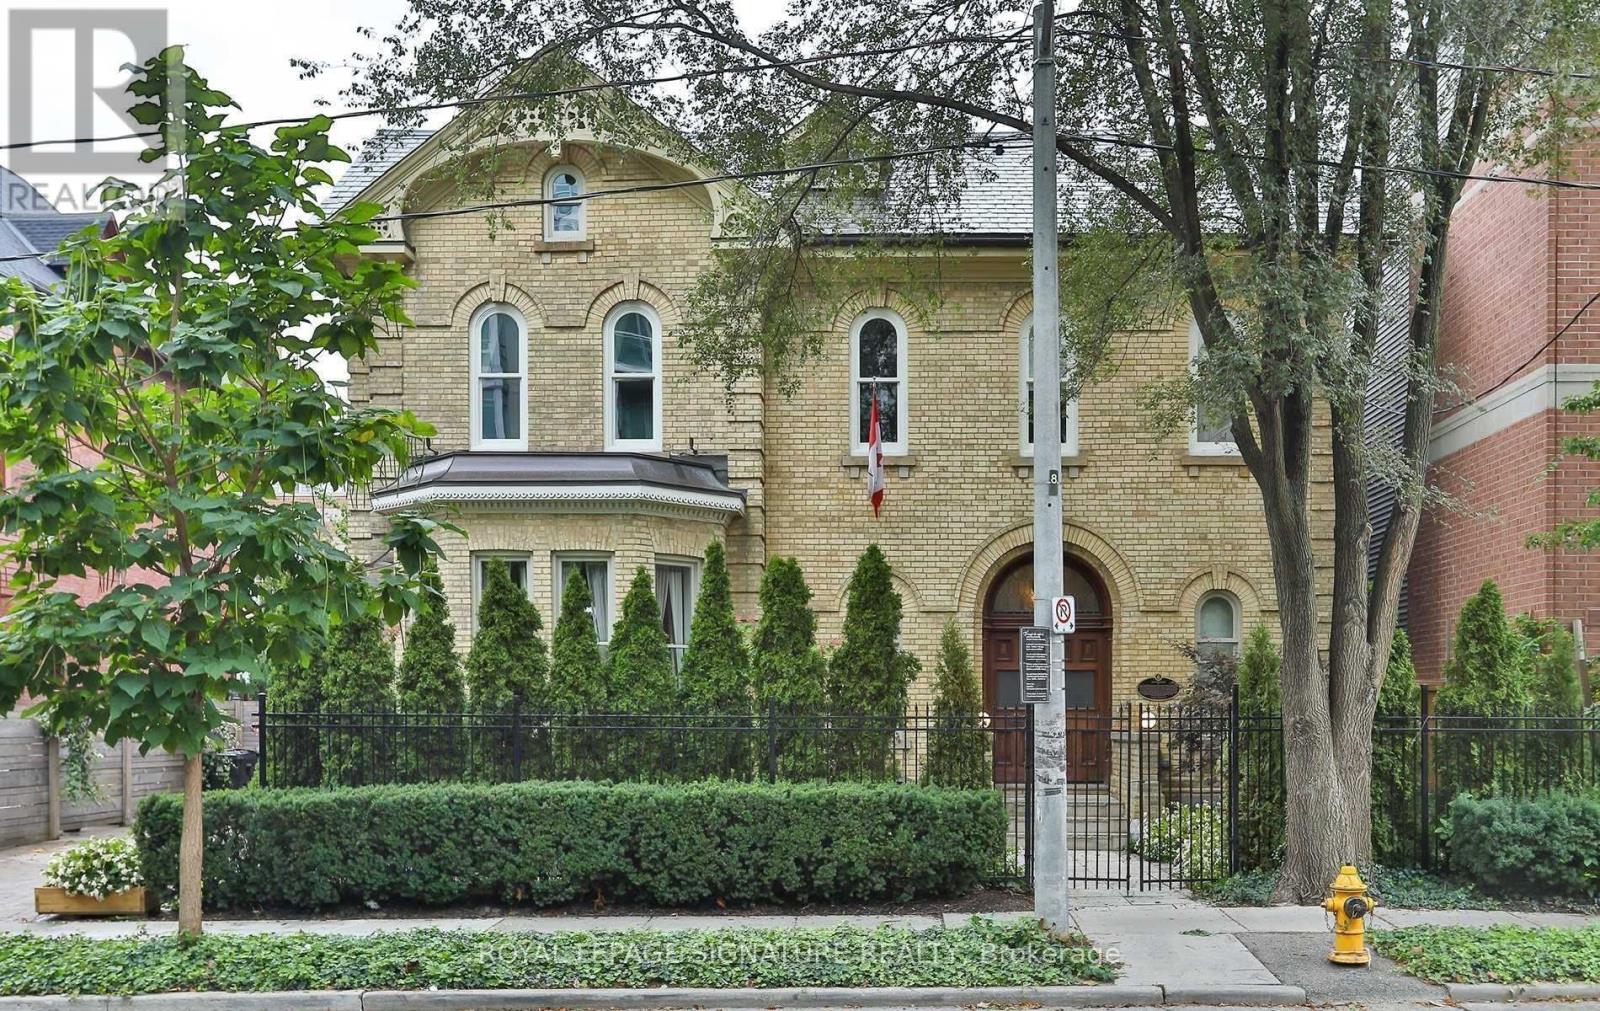
4 Wellesley Place
Toronto (Cabbagetown-South St. James Town), Ontario
Step into a once-in-a-lifetime residence - this award-winning, impeccably restored 1877 heritage estate offers over 8,000 sq ft of fully furnished luxury living, blending timeless grandeur with modern comfort. A breathtaking grand foyer with white Carrara marble floors, soaring 12-foot ceilings, and original moldings sets an unforgettable first impression. The elegant living room, complete with an open gas fireplace and baby grand piano, flows through 10-foot French doors to a private courtyard, while the formal dining room with butler's pantry and dual courtyard access is designed for exceptional entertaining.A dramatic sweeping staircase beneath a 20-foot ceiling and a private elevator servicing the main and second floors ensure effortless living. Additional lifestyle spaces include a dedicated recreation/TV room, fully equipped gym, steam sauna, and a separate private one-bedroom apartment - ideal for guests, staff, or extended family. Recognized with the Heritage Toronto Best Restoration Award, this extraordinary residence speaks to unmatched craftsmanship and prestige. 1 year term or option for short term lease. (id:45725)
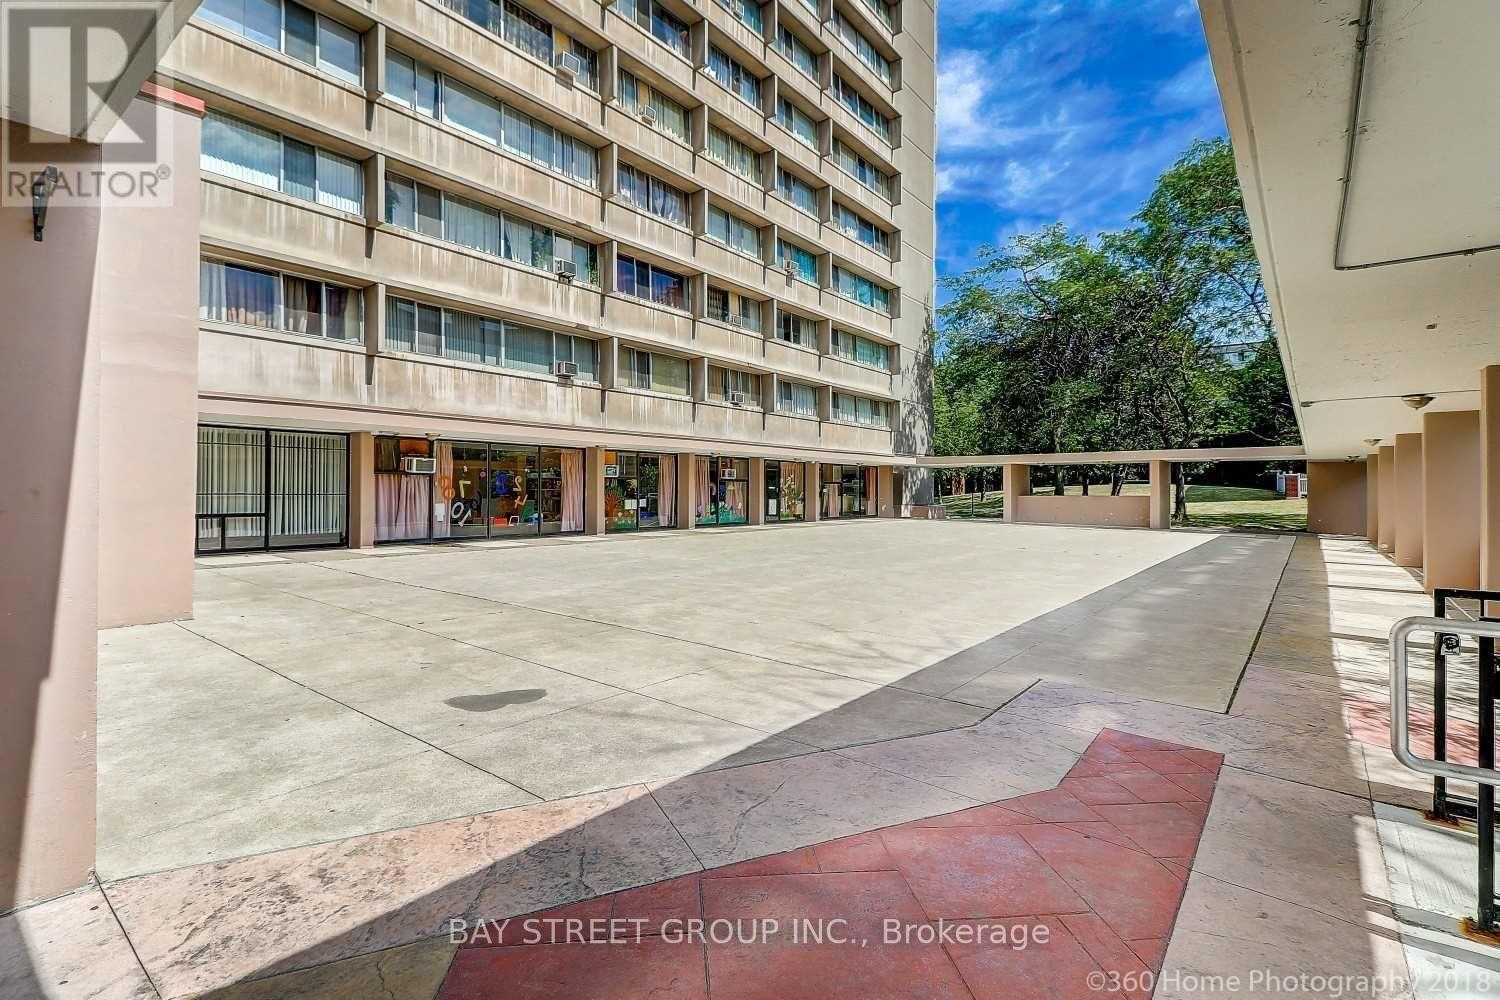
1010 - 100 Leeward Glenway
Toronto (Flemingdon Park), Ontario
Bright and spacious 3-bedroom, 2-bathroom corner unit with stainless steel appliances in a high-demand location. This family-friendly building offers daycare on site, TTC at your doorstep, and Catholic and public schools directly across the street. Close to a kids' playground and places of worship, with quick access to the DVP, Hwy 401 and downtown. Among the lowest maintenance fees in the area. Building amenities include a swimming pool, gym, billiards room and sauna. Nearby: Ontario Science Centre, Aga Khan Museum, East York Town Centre, Costco, Sunny Food Mart and Shoppers Drug Mart. Steps to the Eglinton Crosstown LRT. (id:45725)
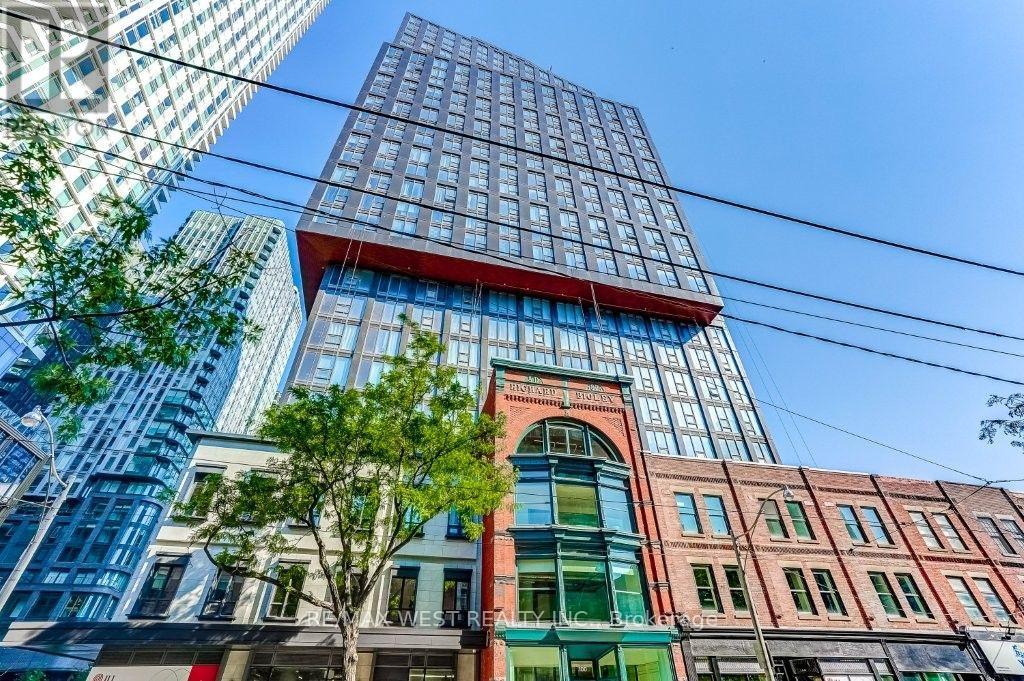
2707 - 100 Queen Street E
Toronto (Church-Yonge Corridor), Ontario
Look at that breathtaking view! Fabulous new condo in prime downtown Toronto location with 2 walkouts to a huge terrace overlooking Lake Ontario and the city skyline. This bright & spacious 1-bedroom suite features integrated appliances in the kitchen, a 3-piece bathroom and an ensuite laundry. Wonderful building amenities include a concierge, fitness centre, art studio, rooftop terrace with barbecue area, podcast studio and party room. Walk to absolutely everything... the subway, the PATH, Eaton Centre, universities, entertainment, financial district, trendy dining and shopping! Welcome Home! (id:45725)