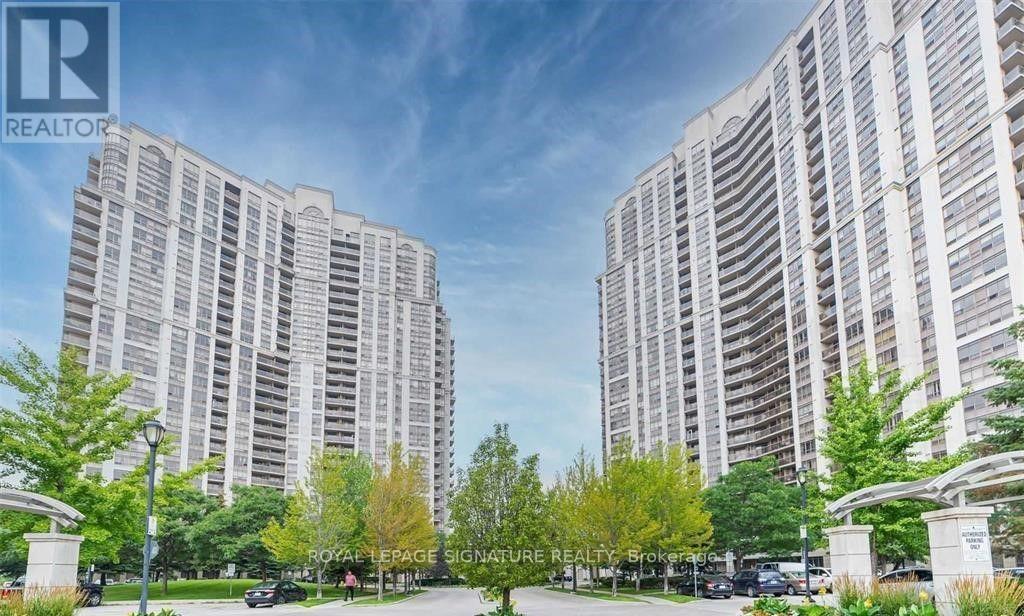
416 - 700 Humberwood Boulevard
Toronto (West Humber-Clairville), Ontario
Modern Condo At The Luxurious "The Mansions Of Humberwood" Overlooking Conservation/Ravine, Open Concept Living/Dining Area with Walk-Out To Balcony, Modern Kitchen W/ Ceramic Backsplash, Good-Size Primary Bedroom. Amenities Include Indoor Pool, Sauna, Gym, Party Room, Bbq, Concierge & More. Ttc At Doorsteps With Easy Access To Subway, Next To 427, 401, 407, Perfect For Commuters (id:45725)
1707 - 4677 Glen Erin Drive
Mississauga (Central Erin Mills), Ontario
Welcome to this beautifully laid-out 2 bedroom + den, 2 bathroom condo in the heart of Central Erin Mills. Designed with athoughtful split-bedroom floor plan, this suite offers privacy and space for families or professionals alike, with the primary and second bedroom positioned on opposite sides of the unit. Floor-to-ceiling windows flood the space with natural light and frame breathtaking, unobstructed views of Lake Ontario and the CN Tower .... a rare outlook that changes with every season and sunset.The open-concept kitchen is both stylish and functional, anchored by a centre island perfect for casual dining, entertaining, or morning coffee, and flows seamlessly into a generous living and dining area - ideal for hosting or simply relaxing after a long day. A versatile den provides the flexibility for a home office, adapting easily to your lifestyle needs. Additional highlights include TWO parking spots - a rare and highly sought-after feature in this building. One storage locker for extra convenience. Split-plan layout for maximum privacy between bedrooms. 2 full bathrooms. Unbeatable Central Erin Mills location, close to top-rated schools, Erin Mills Town Centre, parks, trails, and easy highway access (403/401/QEW). This is a rare opportunity to own a spacious, light-filled condo with premium views and parking that's hard to find elsewhere in the area. Don't miss it! (id:45725)
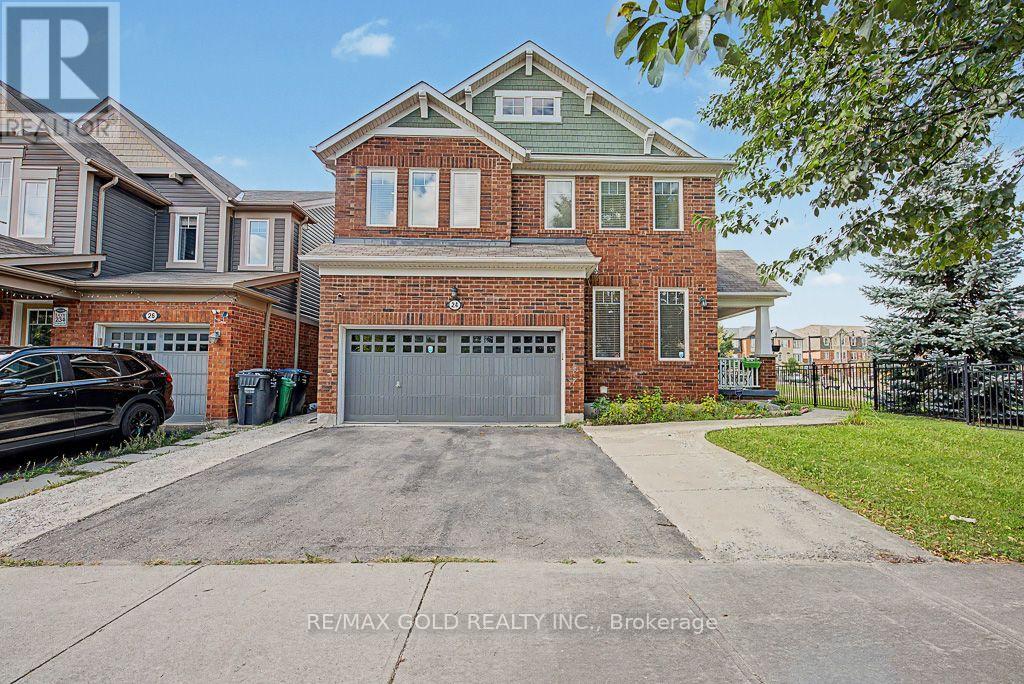
24 Haverty Trail
Brampton (Northwest Brampton), Ontario
Welcome Home! Immaculate and meticulously maintained gorgeous corner home situated on a premium lot in desirable Northwest Brampton. Featuring a separate finished basement, an upgraded kitchen with stylish backsplash, elegant countertops and Bosch stainless-steel appliances. Beautiful hardwood flooring throughout the main level and family room, complemented by oak stairs, pot lights and upgraded large basement windows that bring in plenty of natural light. This house offers numerous thoughtful upgrades and exceptional curb appeal-truly a property that must be seen to be appreciated. Conveniently located close to schools, parks, shopping, major highways and GO Transit. A fantastic opportunity for families looking for a beautiful, move-in-ready home in a sought-after neighborhood. Shows beautifully and won't last long! (id:45725)
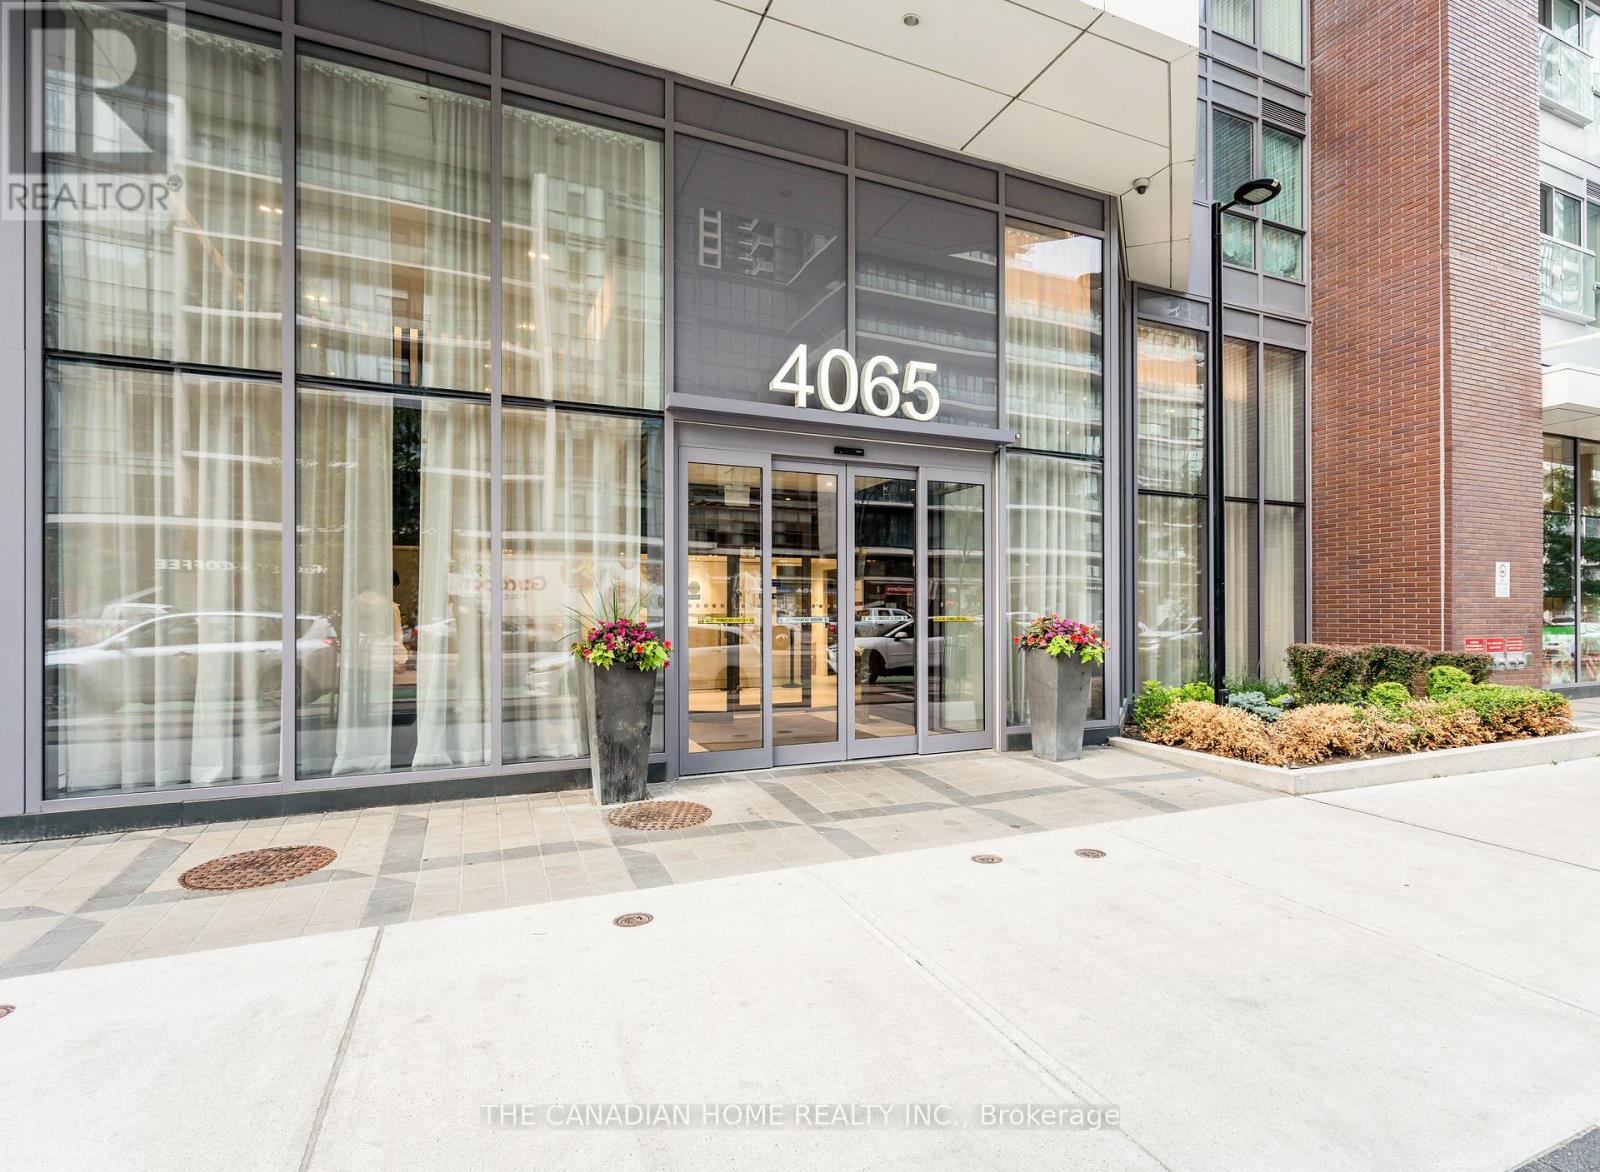
1412 - 4065 Confederation Parkway
Mississauga (City Centre), Ontario
AAA Location, Welcome to a sleek, modern retreat in the heart of City Centre, where effortless living meets urban convenience. Designed for simplicity, the open-concept space with One Bedroom and One washroom, features 9-feet ceilings, wide-plank flooring, and floor-to-ceiling windows that flood the bedroom with natural light. The kitchen blends style and function with quartz countertops, a breakfast bar island, and premium appliances, including a stainless steel fridge, stove, dishwasher, and in-suite washer/dryer. Just steps away, enjoy grocery stores, dining, shopping, and transitmaking daily life seamless. The building elevates convenience with amenities across the hall: a BBQ terrace, party room, gym, and private boardroom. Additional perks include a parking spot , a storage locker, and 24/7 concierge service. Ideally located near Square One Shopping Centre, public transit, and Hwy 403, this suite is your gateway to a hassle-free, vibrant lifestylewhere everything you need is within reach, and every detail is designed for modern ease. Where you will find everything on your doorsteps. (id:45725)
13 - 1380 Costigan Road
Milton (Cl Clarke), Ontario
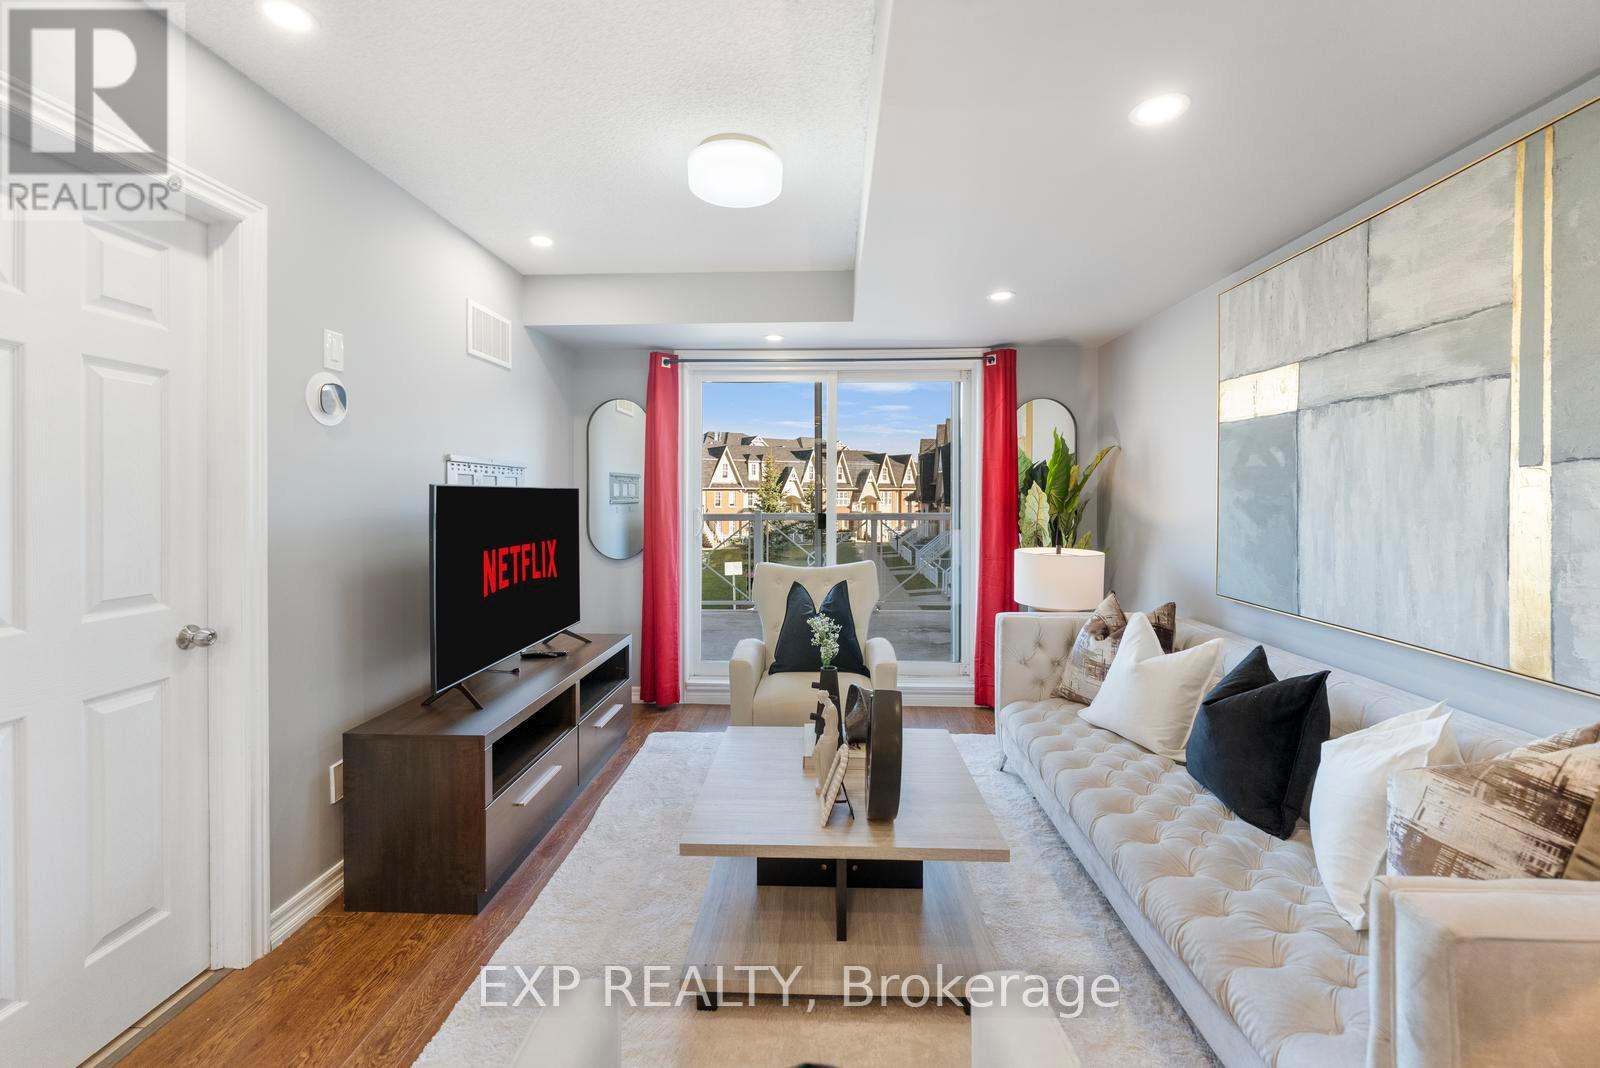
Lowest Condo Fees in Milton & Rare 2 Parking Spaces! Welcome to this bright and well-maintained end-unit stacked townhouse offering approximately 1,240 sq ft of functional living space. The open-concept main floor features large windows, Extra Large Balcony, and an upgraded kitchen, stylish backsplash, and ample cabinetry. Main Floor Large Living Room with ample day light steals the deal. The upper level offers 2 large bedrooms, 2 full bathrooms, laundry room and spacious Closets. Relax on your private front large Balcony overlooking green space and Sunny views. Rarely offered with TWO parking spaces, including a garage with interior access plus an additional surface parking spot. Low condo fees and a move-in-ready interior make this an excellent opportunity for first-time buyers, downsizers, and investors. Conveniently located close to parks, schools, shopping, transit, and major commuter routes. (id:45725)
51 Welkin Grove
North Bay (Airport), Ontario
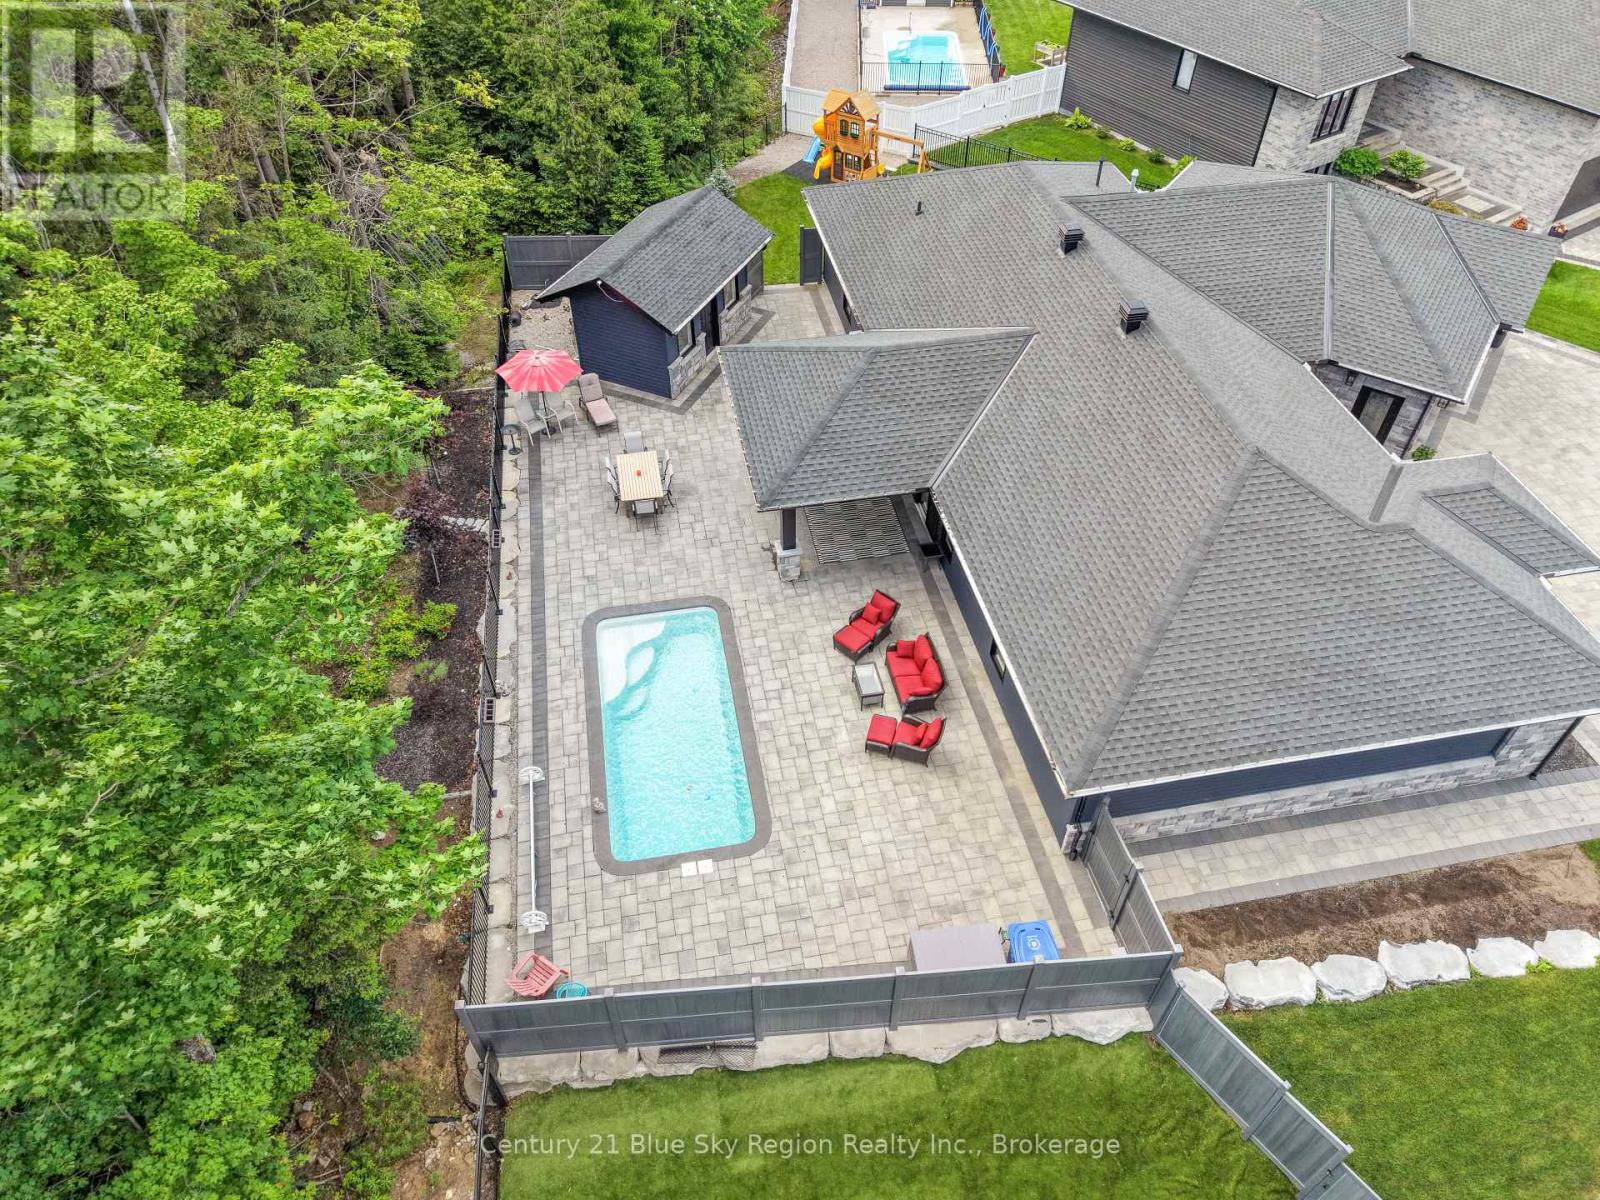
Welcome to this exceptional custom-built bungalow, built in 2022 by the highly respected A & J Ferreira Homes LTD. Offering over 2,000 sq. ft. of thoughtfully designed living space, this stunning slab-on-grade home blends luxury, comfort, accessibility, and modern style. The bright open-concept living, dining, and kitchen area is filled with natural light and provides convenient walkout access to the beautifully landscaped backyard. The chef-inspired kitchen features integrated refrigerator and dishwasher panels, a built-in double oven, gas cooktop, range hood, pot filler, and built-in microwave drawer. Designed for year-round comfort, the home offers in-floor radiant heating, a forced-air gas heating and cooling system, and an upgraded air filtration system. The spacious primary suite features a cozy gas fireplace and an accessible ensuite with a barrier-free shower and accessible vanity. Two additional bedrooms include custom built-in Murphy beds, providing flexible space for guests, a home office, or everyday living. The insulated double-car garage is equipped with its own heating unit, professionally coated floors, a built-in drainage system, and waterproof Trusscore wall panels. Additional features include privacy-enhanced windows, central vacuum, an irrigation system, and permanent exterior lighting with customizable colors and settings. Step outside to your private backyard oasis, complete with a beautifully finished in-ground pool, professional landscaping, and a separate grass area perfect for gardening, pets, or outdoor enjoyment. The insulated pool mechanical out building is equipped with its own dedicated electrical panel adding convenience and functionality. Built with accessibility in mind without compromising style, this meticulously crafted home offers exceptional quality, thoughtful upgrades, and truly turnkey living. (id:45725)
13 Eberhardt Drive
Wasaga Beach, Ontario
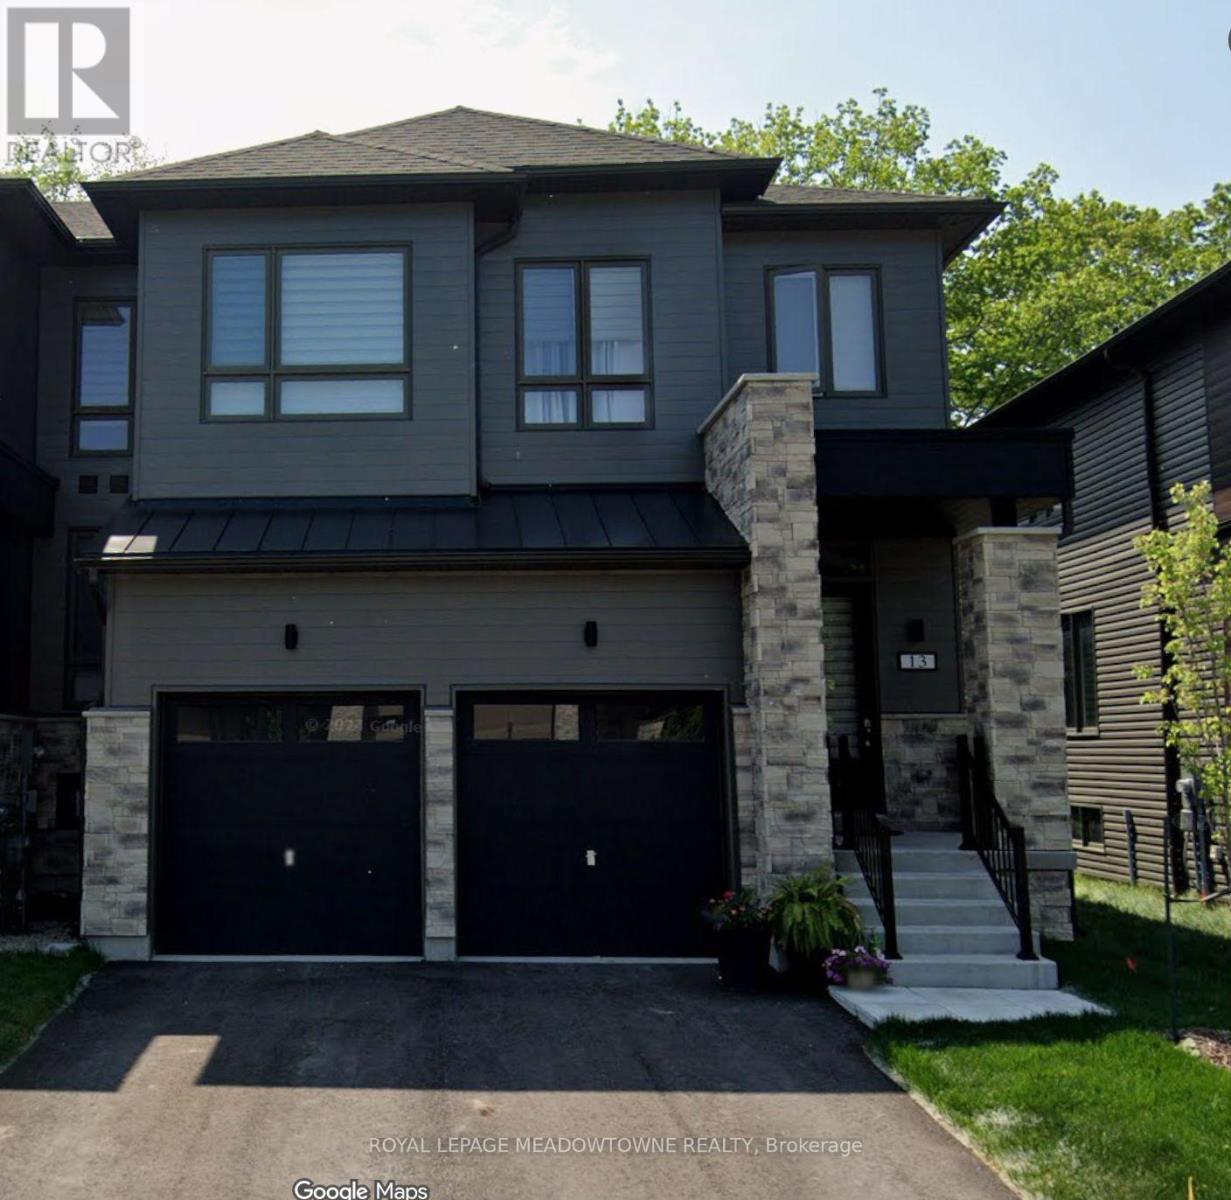
Welcome to 13 Eberhardt Dr, Wasaga Beach a RARE opportunity to Own a beautifully designed Modern 4-bedroom, 4-washroom, Double Car Garage executive END Unit townhome just minutes from downtown Wasaga Beach and the Main Beach Area. Only 2 plus year NEW Luxury Home offers modern living in a prime location. The home features a Master Bedroom on the Main Floor with a large Master Ensuite which is not easy to find. There is a Separate 2 Pc Washroom on the Main Floor, and another Master Bedroom with ensuite on the Upper Floor and 2 additional Bedrooms and a big size Loft that can be used as Office Space. Family Room has a very High Ceiling. The home has an open Concept Kitchen with Granite Countertops and a living space that opens to a wonderful backyard that has no neighbours for your privacy. This spacious and stylish home is perfect for all kinds of families year-round living or for vacation living. Enjoy the elegant finishes in the home from oak stairs to glass doors in the washrooms, chefs kitchen and the bungalow feeling in a town home with a 2-car garage and a 2-car driveway! You can live in a trendy neighbourhood and experience the unbeatable charm of living steps away from the finest dining and entertainment in Wasaga Beach. (id:45725)
19 - 4 Paradise Boulevard
Ramara (Brechin), Ontario
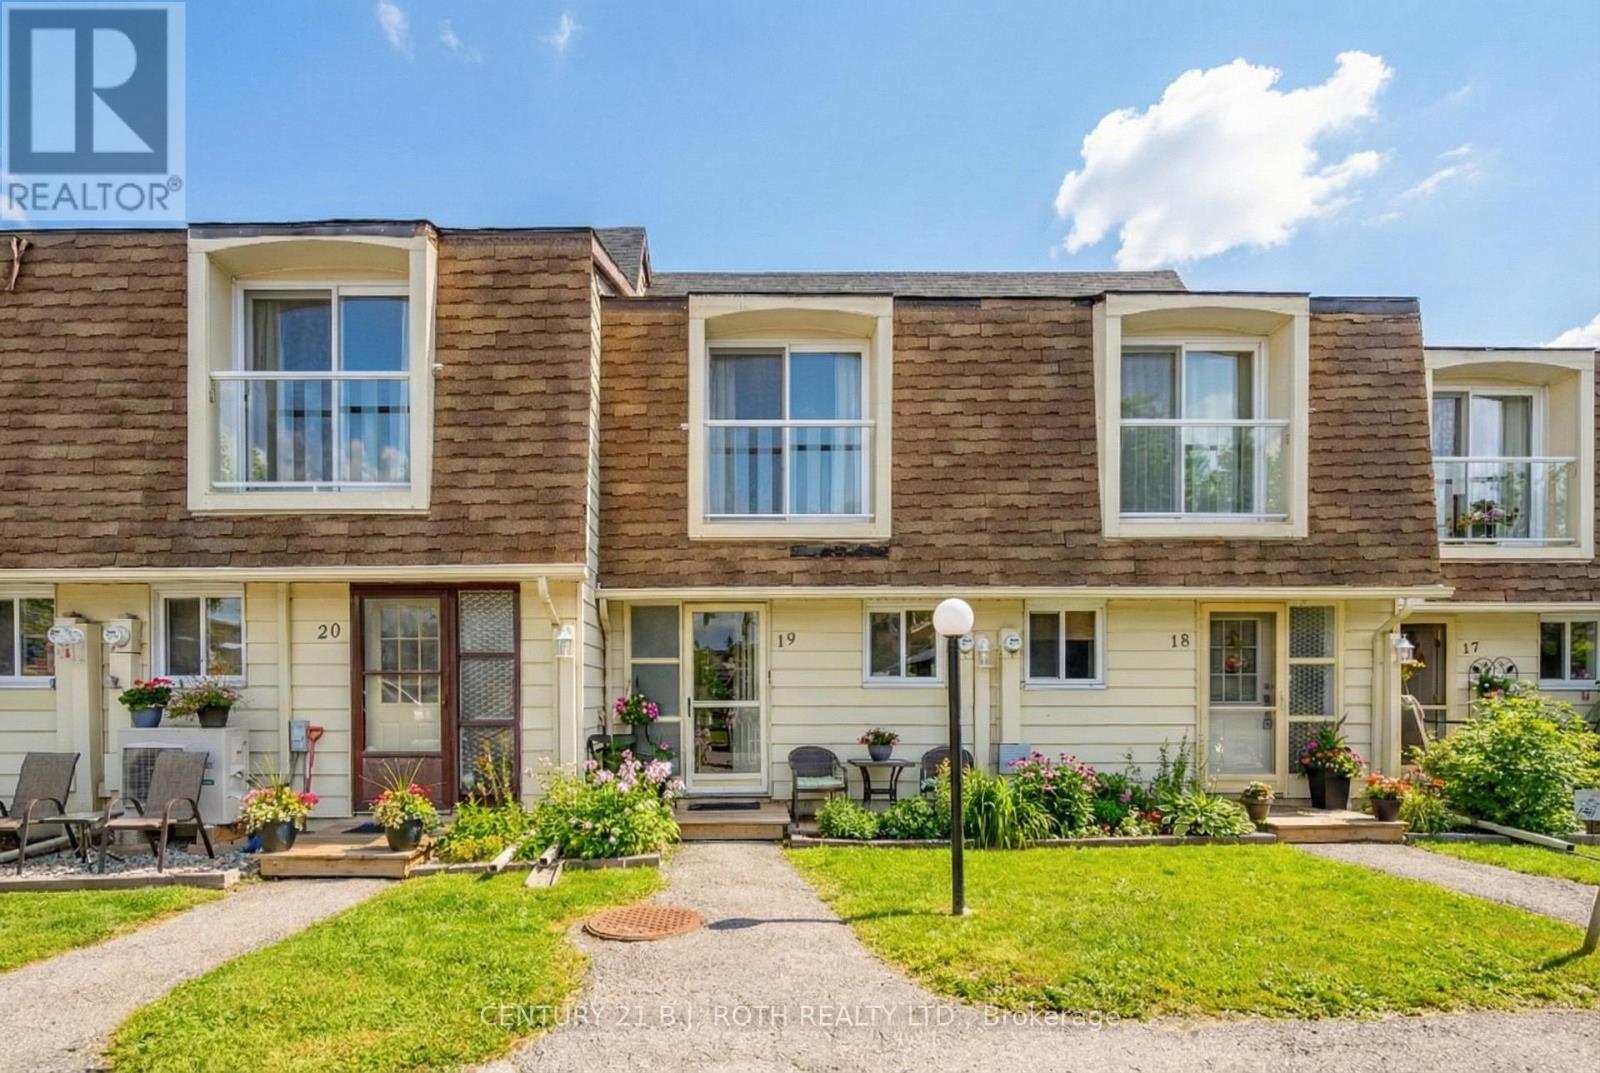
Two-Bedroom Waterfront Condominium in Beautiful Lagoon City with Boat Mooring and Direct Access to Lake Simcoe and The Trent Severn Waterways. Just Steps to Private Beach and Park with Beautiful Sunsets. Featuring 1122SF, Open Concept Kitchen with SS Appliances, Breakfast Bar, Dry Bar, Living Room with Propane Fireplace Overlooking Water and Walkout to Patio, Vinyl Flooring Throughout,, Primary Bedroom Overlooking Water with Walk-In Closet. Enjoy All the Amenities Lagoon City has to Offer including Walking Trails, Marina, Community Centre, Tennis and Pickleball Clubs, Yacht Club, Restaurants, & More. Casino Rama less than 20 mins away (id:45725)
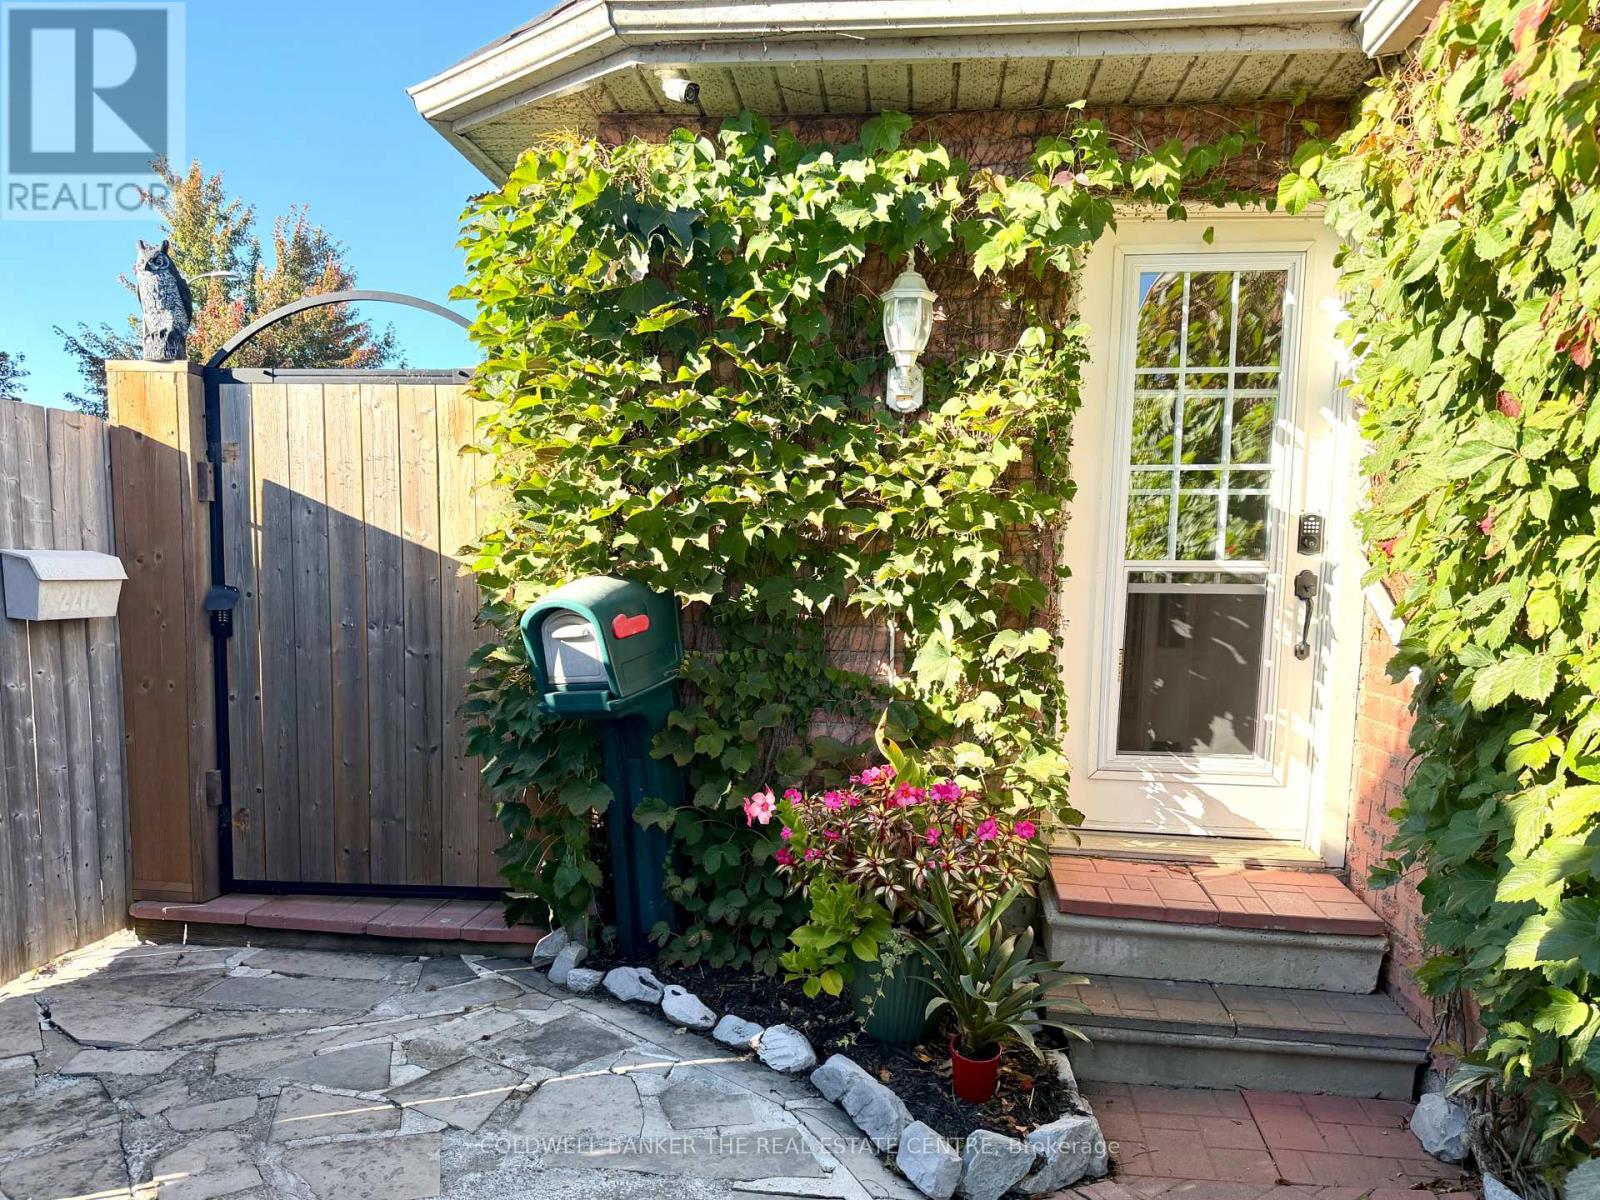
227 Hickling Trail
Barrie (Grove East), Ontario
Rare Gem: First Time on the Market in 26 Years! The nicest home on the street is finally for sale. Tucked behind mature trees, this beautifully upgraded property features a bright, open-concept layout with 4+1 beds, 3.5 baths, and an abundance of storage. The primary ensuite is a luxury retreat with a jacuzzi tub, double sinks, and a bidet. A major highlight is the fully legal, separate apartment with its own walk-up entrance, full kitchen, and independent laundry, ideal for rental income or extended family. Meticulously maintained and loved, the backyard features a huge shed and a play house, creating a serene escape that feels completely secluded. Location is unbeatable: you are just minutes from elementary and high schools, playgrounds, hospitals, highways, shopping, and dining.This rare combination of privacy, versatility, and convenience won't last. You must see it, book your private viewing today! (id:45725)
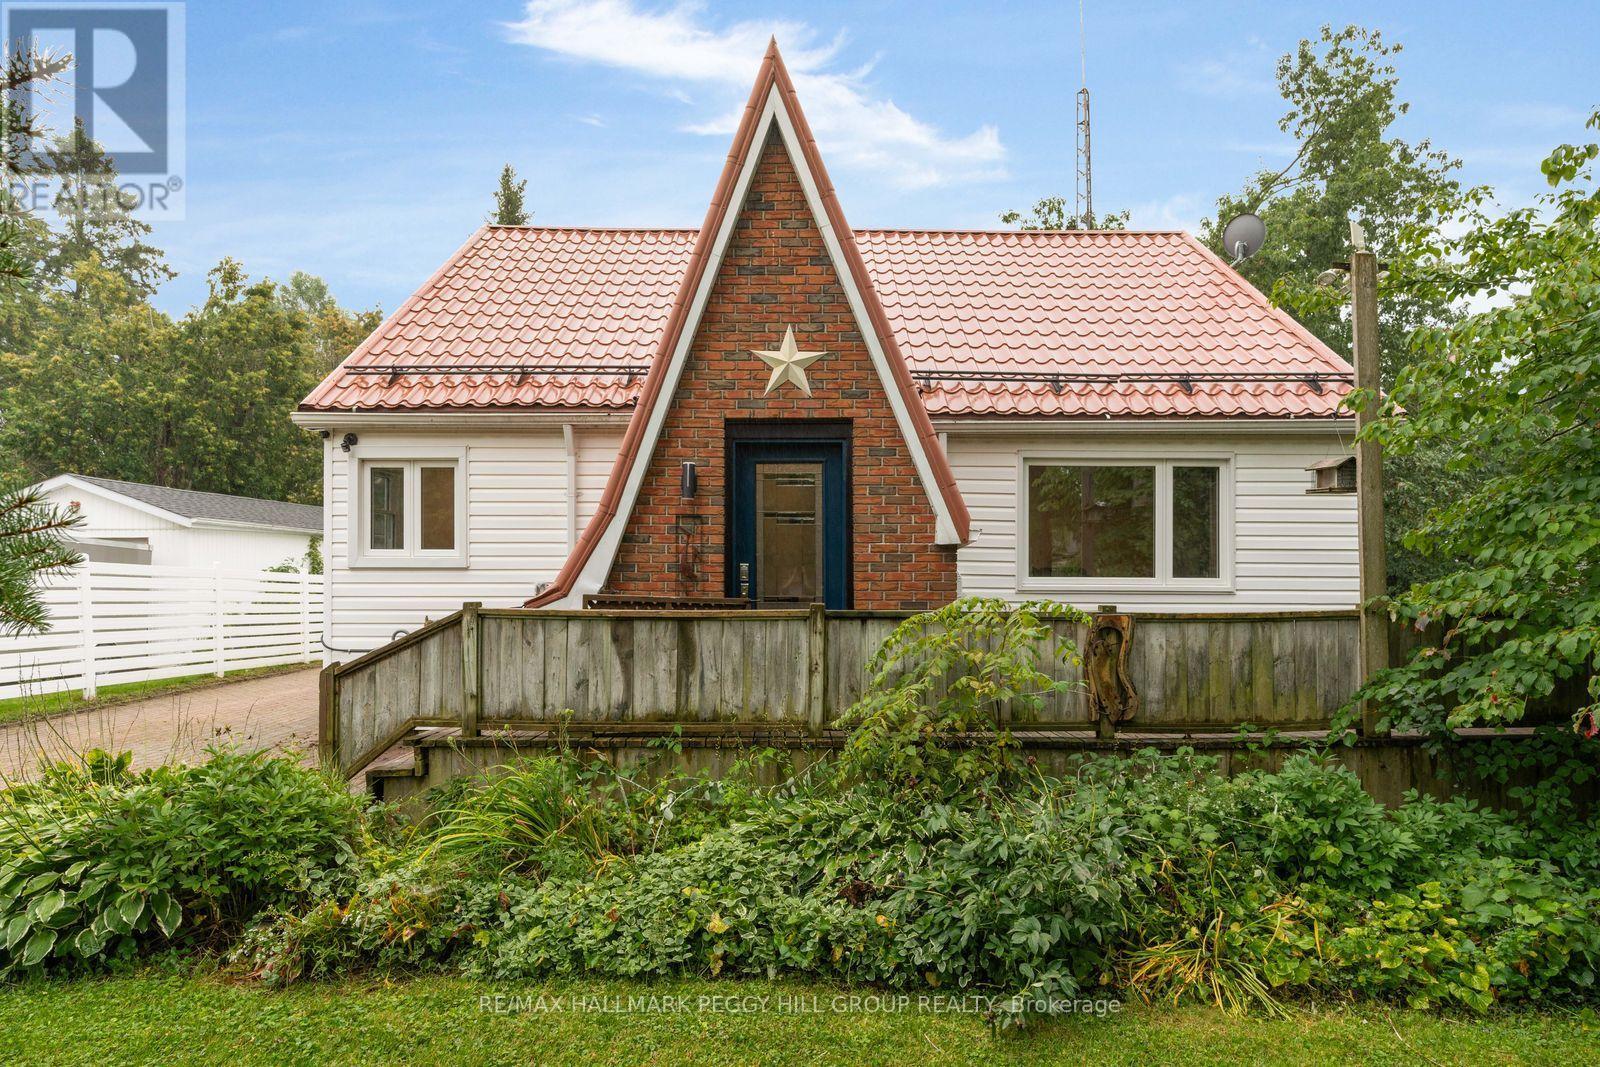
1387 Old Barrie Road W
Oro-Medonte (Edgar), Ontario
EXTENSIVELY RENOVATED BUNGALOFT WITH A SHOP MADE FOR CARS, TOOLS & PROJECTS! The 25 x 30 ft drive-through shop may get your attention first, but the 3-bedroom home and half-acre setting give you just as many reasons to stay. The main level has been extensively renovated, including a kitchen with quartz counters, stainless steel appliances and extensive cabinetry, while navy lower cabinetry, white uppers and warm wood walls and ceiling give the space a modern look without losing its country character. Just beyond, the breakfast area doubles as a sitting room beside a wall-mounted electric fireplace, an easy place to read, linger after dinner or settle in at the end of the day. Luxury vinyl flooring, pot lights and neutral finishes continue through the principal living spaces, while the professionally upgraded full bath features heated flooring and a glass shower. Main-floor laundry comes with added storage, and a main-floor bedroom gives you the option to keep more of daily life on one level. Newer windows throughout, a low-maintenance metal roof, upgraded 200-amp service and an owned hot water tank add to the list of improvements already completed, with an Ecobee thermostat also in place. Two freshly painted bedrooms with distinctive sloped ceilings occupy the second level alongside an upgraded 2-piece bath, with another half bath completing the home. The rear deck overlooks a wide grassy yard framed by mature trees, with enough room to start planning gardens, set up the fire pit or give the kids and dog somewhere to really use up an afternoon. And then there is that 25 x 30 ft drive-through shop, equipped with its own electrical panel and giving you a place to work on the car, organize the tools and spend a Saturday getting lost in whatever project is next. (id:45725)
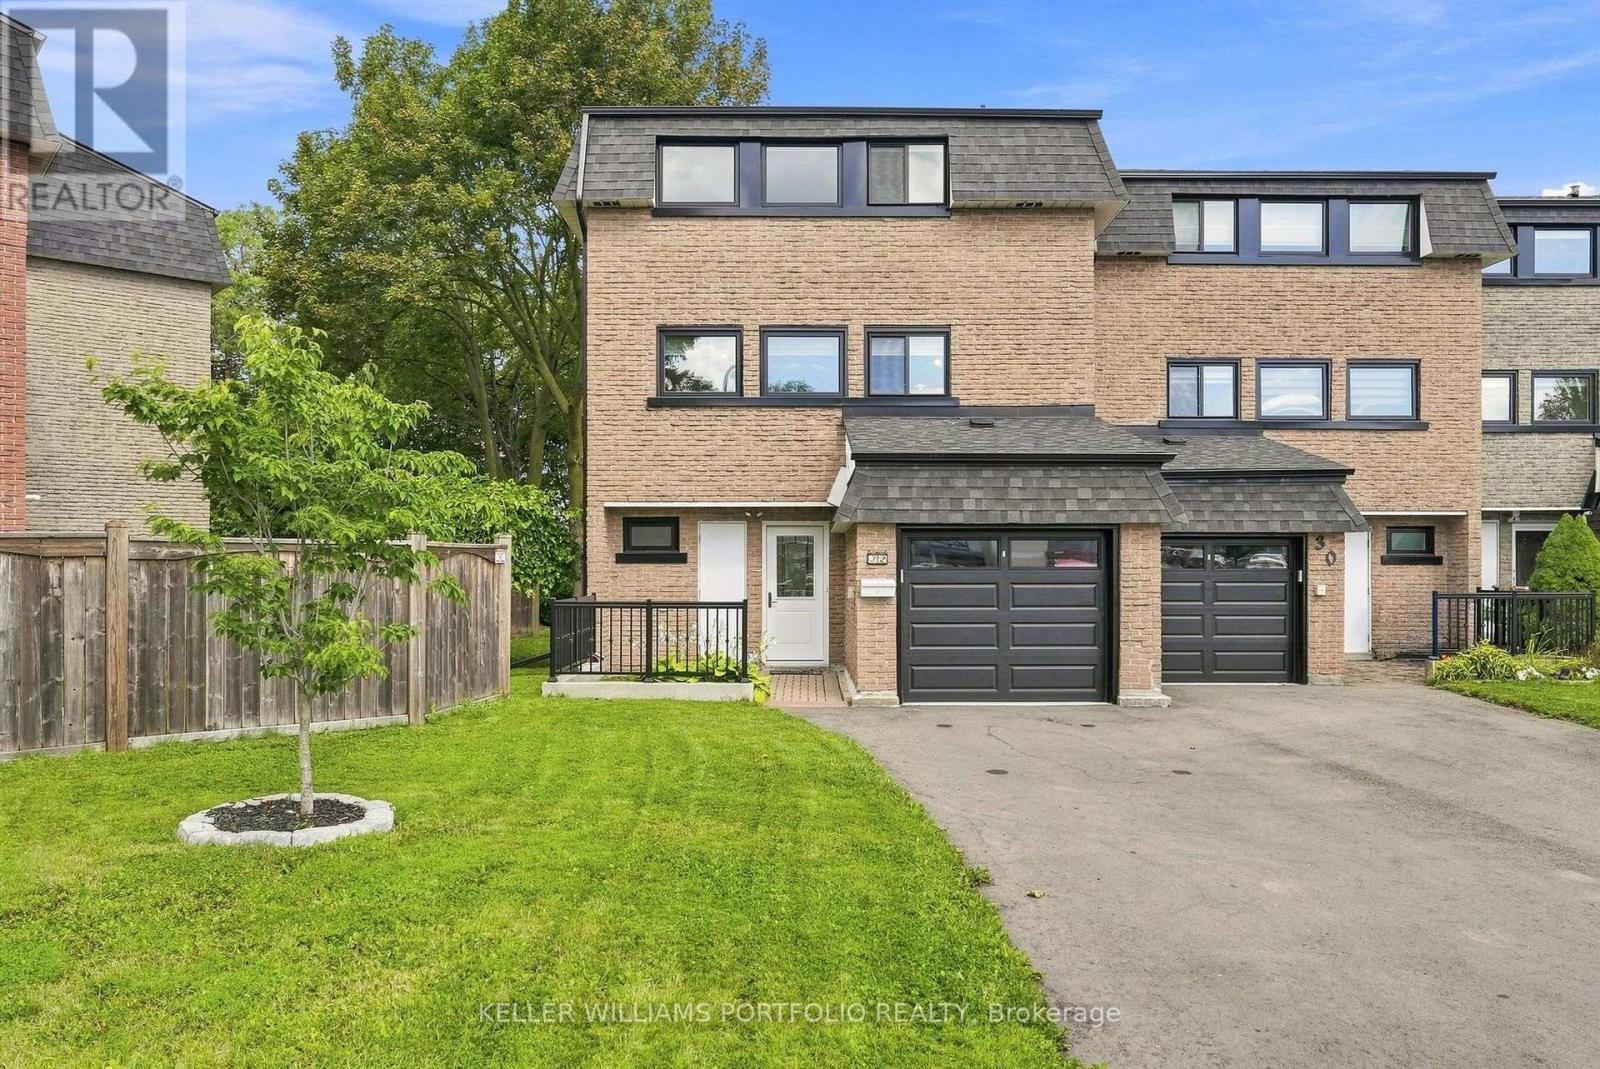
32 Henderson Drive
Aurora (Aurora Highlands), Ontario
Bright and Spacious family sized end unit townhome adjacent to greenspace. The large kitchen includes a pantry and separate dining area, leading into a beautiful living room. Main Floor walk-out to patio, perfect for entertaining or family gatherings. Short walk to all amenities including grocery, banks, restaurants, parks and transit. A perfect place to call home! (id:45725)
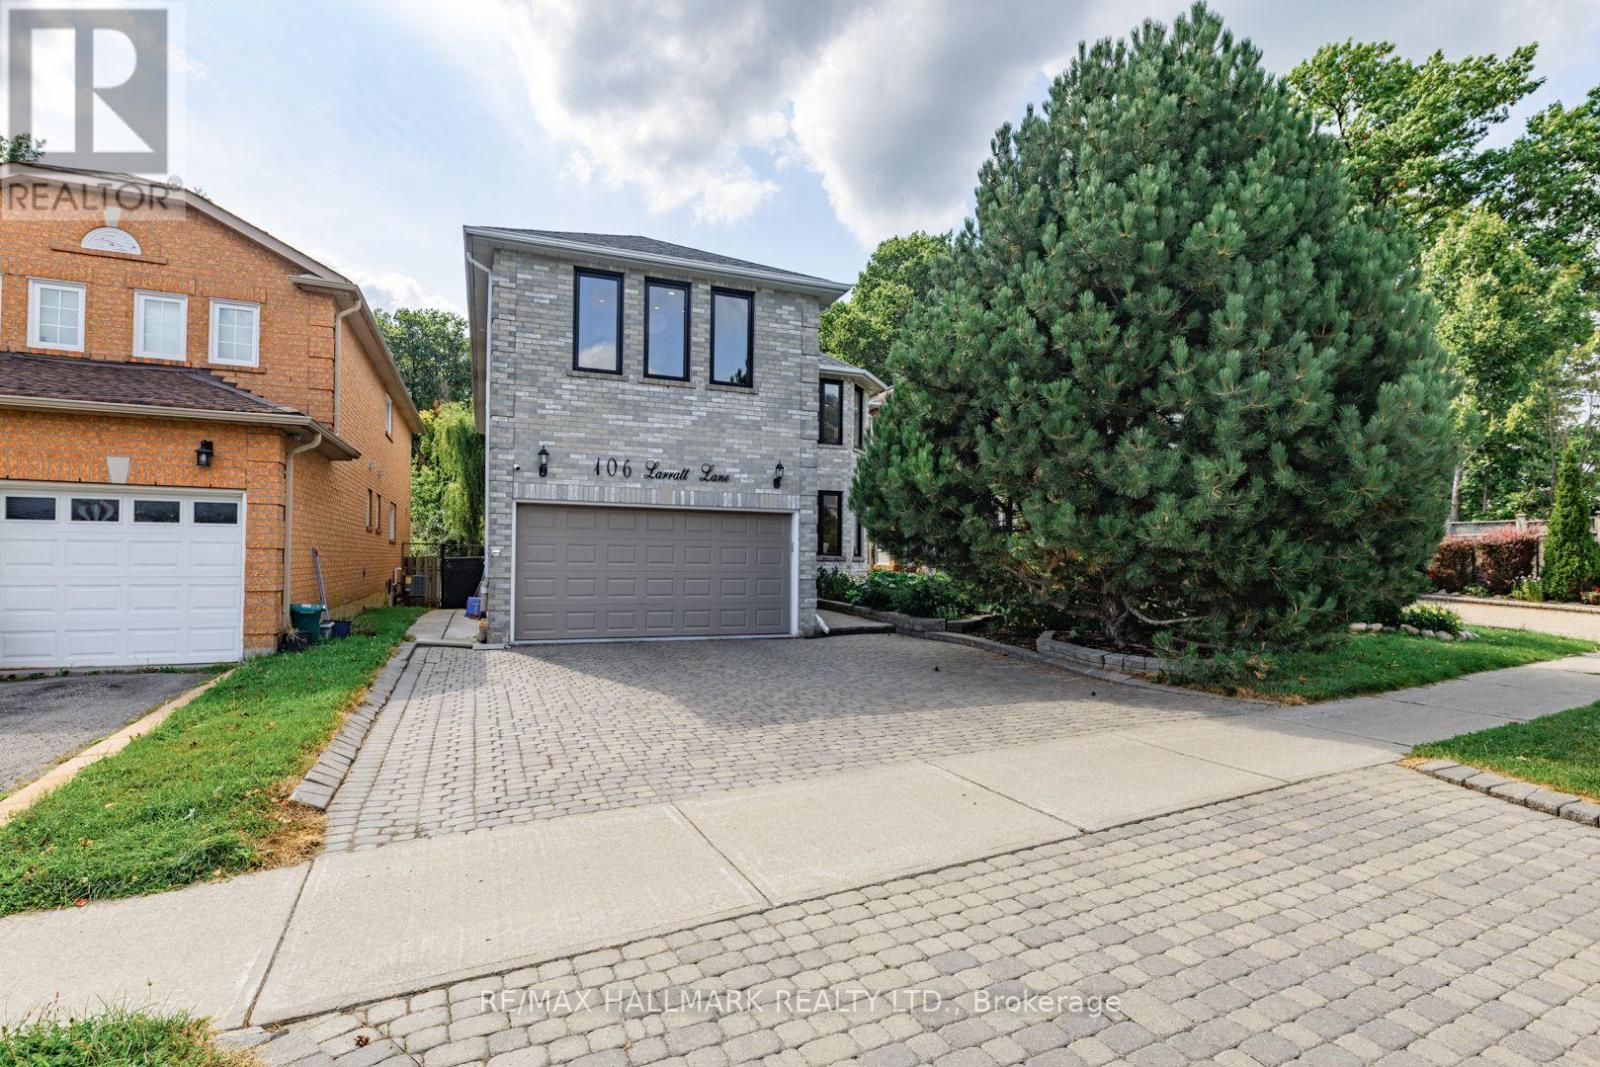
106 Larratt Lane
Richmond Hill (Westbrook), Ontario
Welcome to this exceptional family home nestled in the highly sought-after Westbrook community of Richmond Hill, where elegance, comfort and an incredible lifestyle come together. Backing directly onto a peaceful ravine, this beautifully maintained residence offers the perfect blend of privacy, nature and sophisticated family living, with over 3,000 sq. ft. of living space. The thoughtfully designed layout features 4 spacious bedrooms, 5 bathrooms, convenient main-floor laundry, and a spacious finished basement with a separate entrance, additional bedroom and bathroom. The main floor offers versatile space ideal for a home office or professional workspace, while the generous principal rooms provide ample room for comfortable family living and entertaining. The second floor is complemented by a skylight that brings an abundance of natural light into the home. Ideally situated within the highly esteemed St. Theresa of Lisieux Catholic High School catchment, this is an exceptional opportunity for growing families seeking quality education and an outstanding community. Westbrook is renowned for its family-friendly atmosphere, beautiful parks, ravines, walking trails and excellent community amenities, including nearby community centres, sports facilities, shopping and dining. With convenient access to major roads and transit, this home offers the perfect balance of tranquility, connectivity and an exceptional Richmond Hill lifestyle. A truly special opportunity to enjoy spacious living, versatile accommodations and the rare serenity of a ravine setting in one of Richmond Hill's most desirable communities. (id:45725)