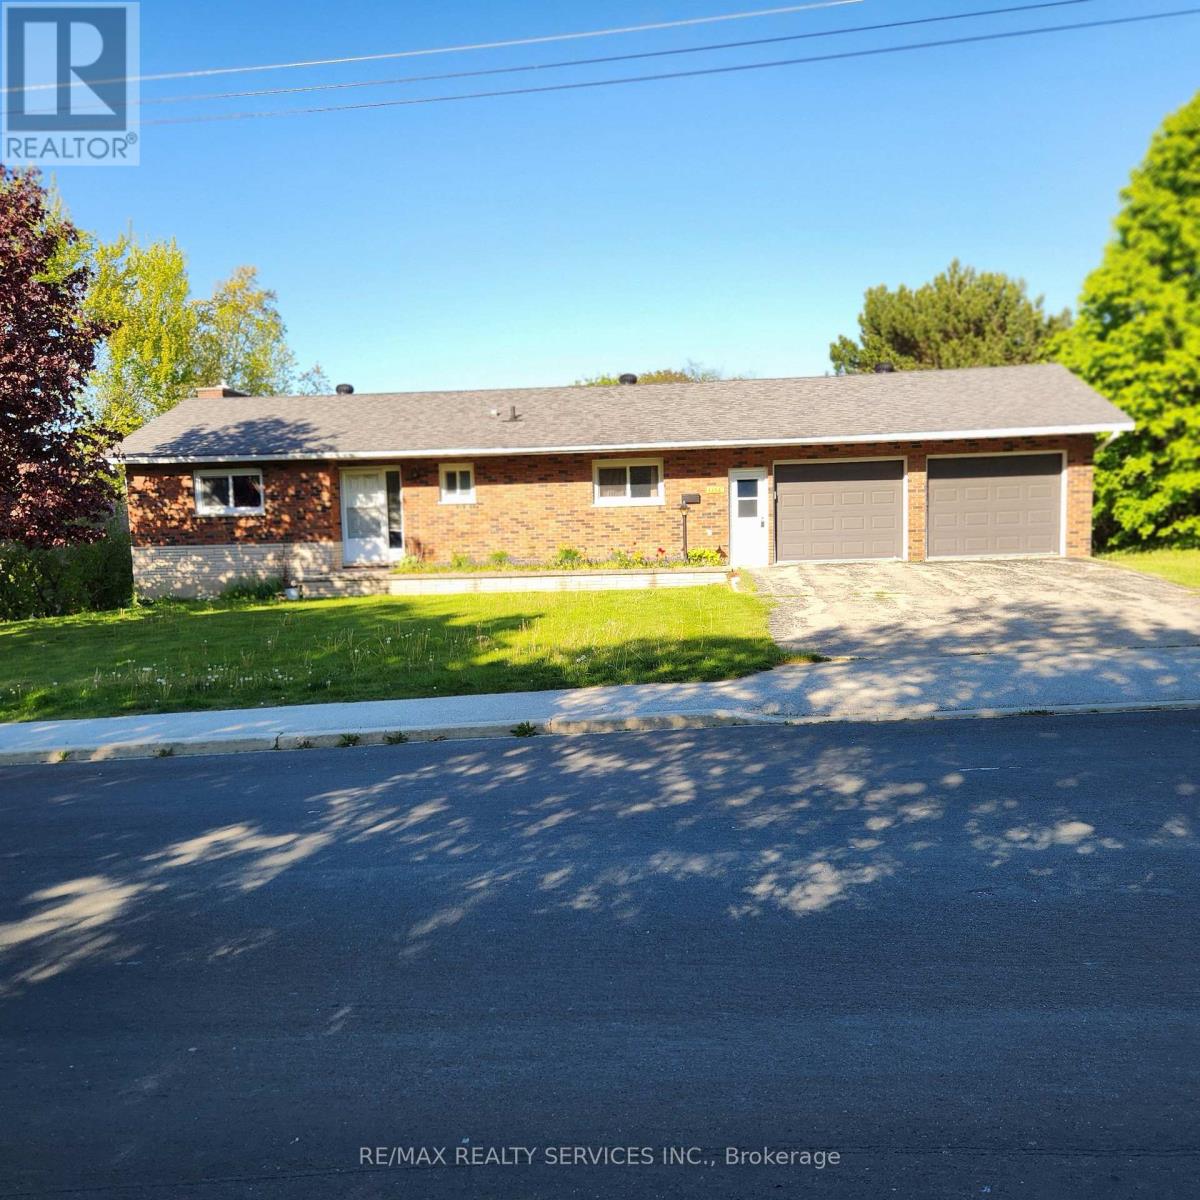
1 Helen Street
Northern Bruce Peninsula, Ontario
LARGE AND SPACIOUS BUNGALOW WITH WALK-OUT BASEMENT LOCATED IN GEORGIAN BAY LIONSHEAD COMMUNITY, CLOSE TO LIONS HEAD BEACH, MARINA, RESTAURANTS, BRUCE TRAILS, HOSPITAL, GROCERY STORES, SCHOOLS, CHURCHES, LIBRARY AND HEALTH CARE. LOOKING FOR AAA TENANTS, PLEASE ATTACH ALL DOCUMENTS, CREDIT REPORT, JOB LETTERS, AND MOST RECENT PAYSTUBS. (id:45725)
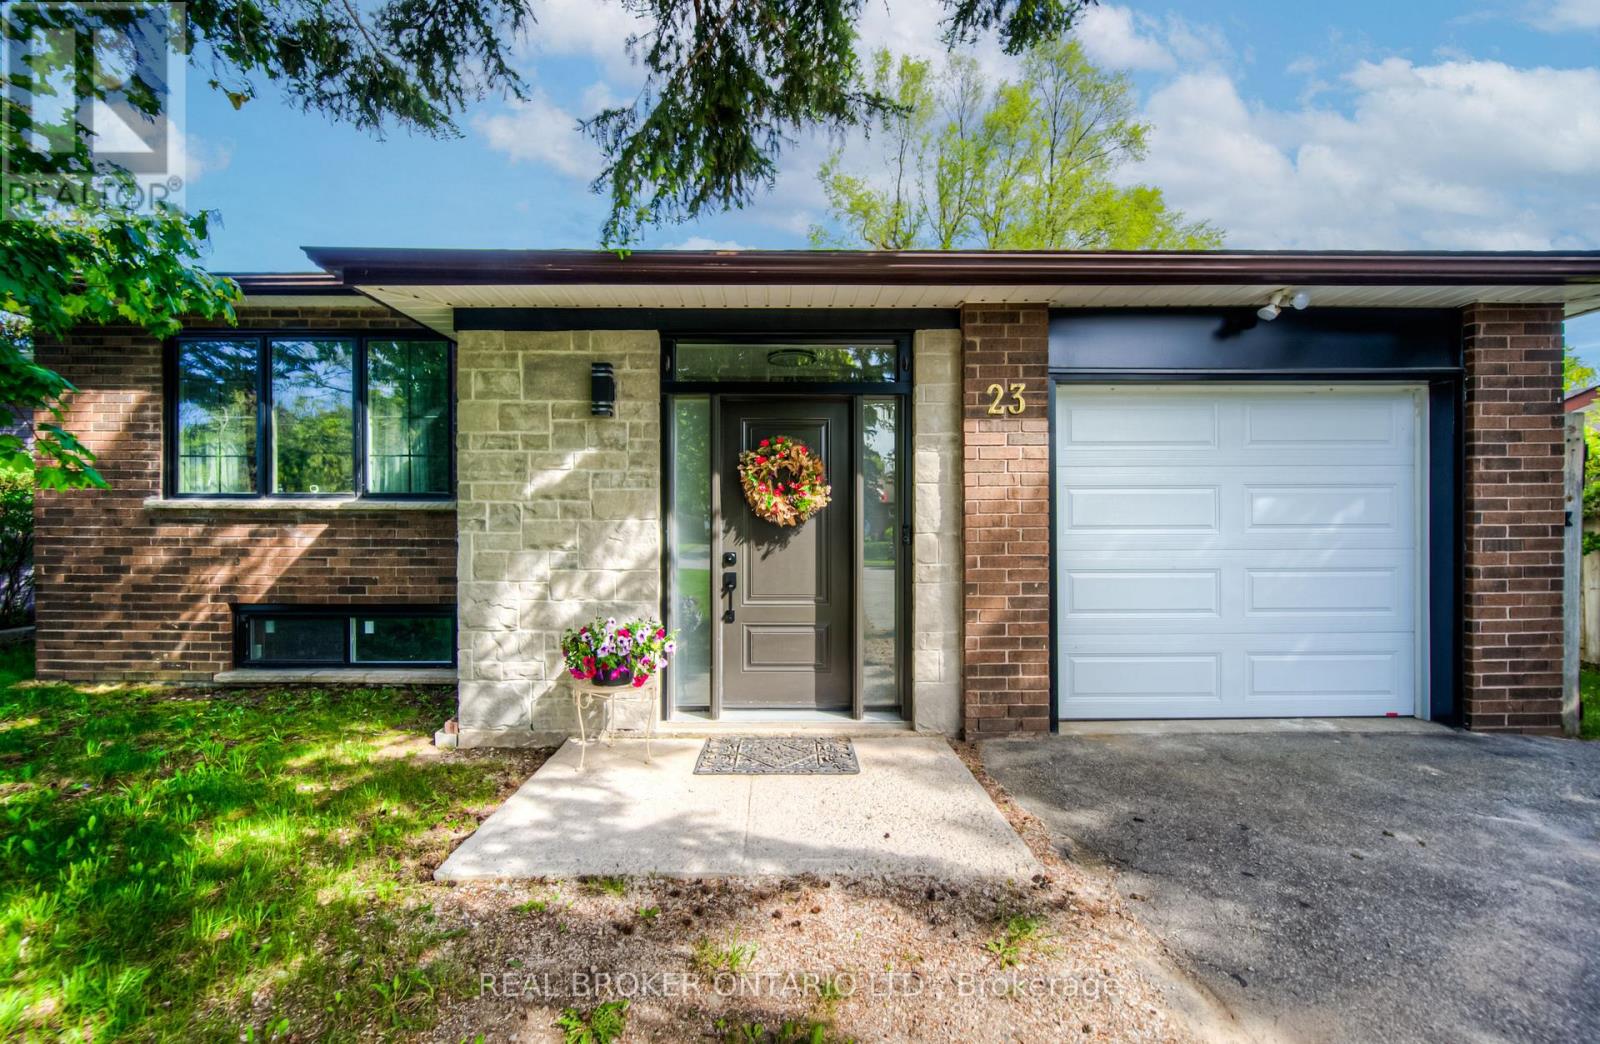
23 Carberry Road
Erin, Ontario
Welcome to 23 Carberry Road, a beautifully updated raised bungalow set on an oversized lot on one of Erin's most peaceful, sought-after cul-de-sacs. Offering over 2,400 sq ft of total living space across 3 bedrooms and 2 bathrooms, this move-in-ready home suits growing families and downsizers alike, without compromising on quality, comfort, or style. Step inside to a bright, open-concept main floor finished with new oak stairs and engineered hardwood flooring throughout. Large, newly installed windows fill the space with natural light, and clean sightlines connect the living and dining areas to a custom chef-inspired kitchen - complete with a gas range, full-size refrigerator, generous prep space, and sleek, elegant cabinetry. All three bedrooms and both full bathrooms have been tastefully updated with modern fixtures and finishes. The partially finished basement adds valuable flexibility, ready to become a recreation room, home office, gym, or additional living space. Outside, the expansive backyard is made for summer barbecues, quiet morning coffee, or future projects - from a garden to a swimming pool. Located in a quiet, family-friendly neighbourhood with mature trees, nearby parks, and a welcoming community, this home is just minutes from historic downtown Erin's shops, restaurants, and local amenities. (id:45725)
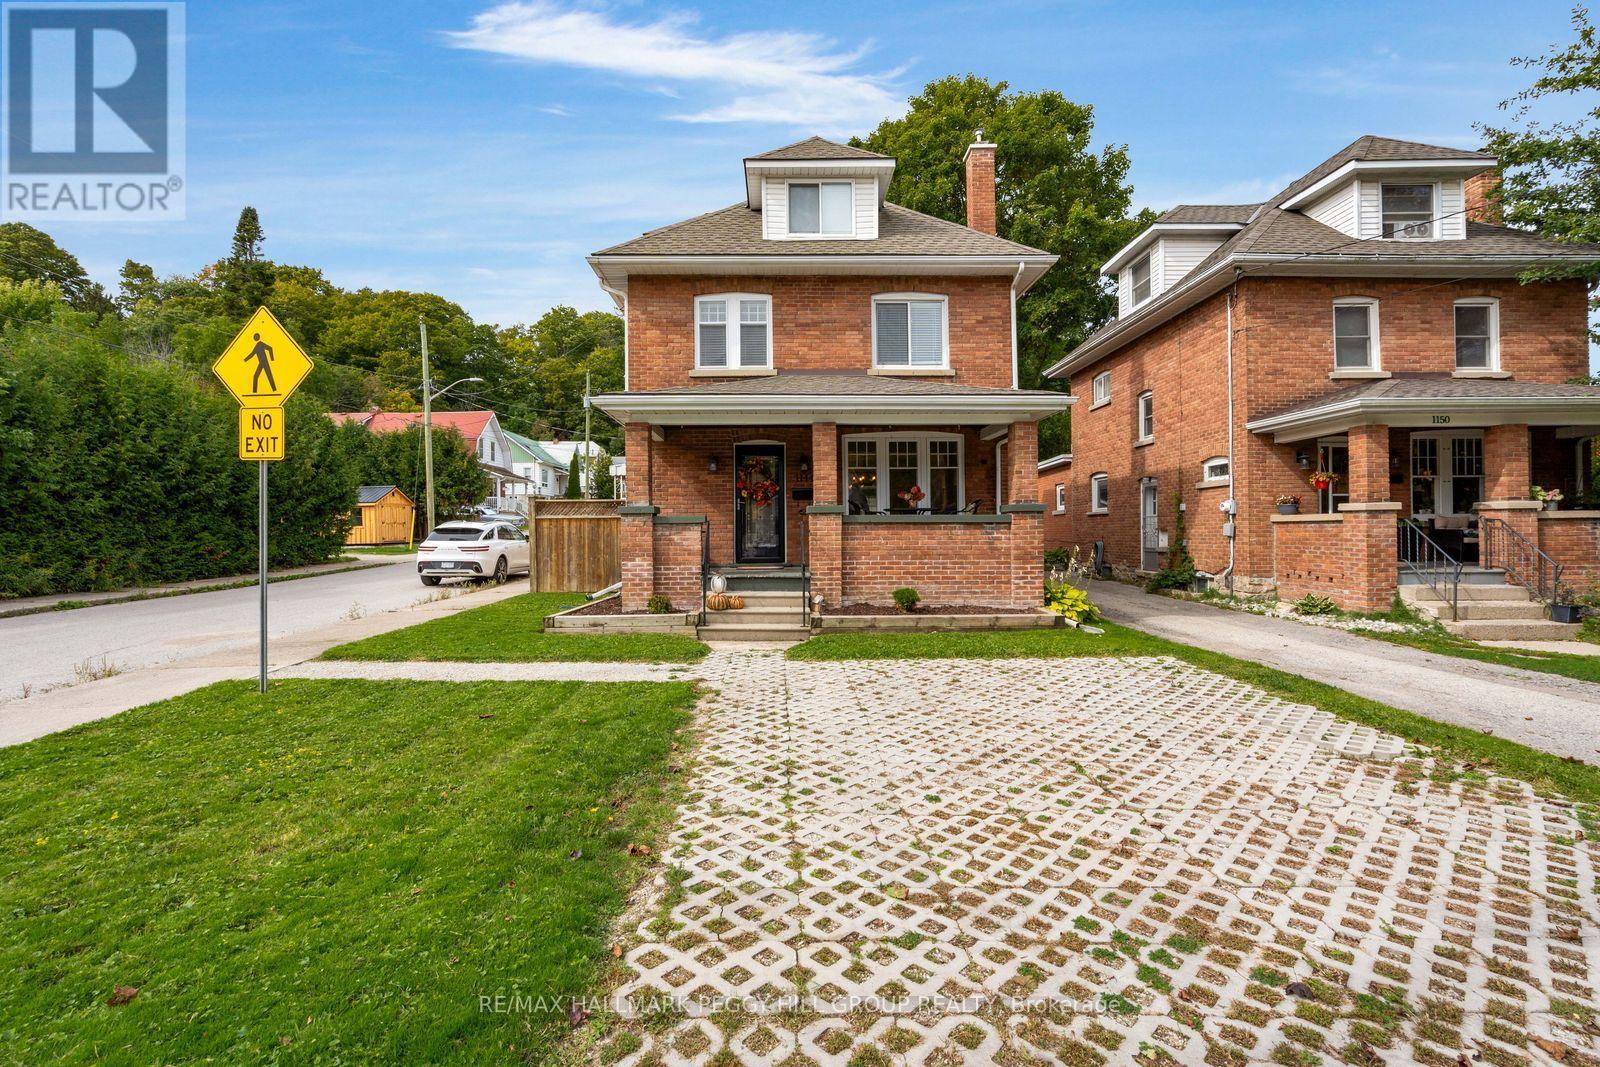
1144 4th Avenue W
Owen Sound, Ontario
CENTURY-HOME CHARACTER MEETS MODERN-DAY LIVING WITH 4 BEDROOMS & A DETACHED GARAGE! This beautifully updated century home proves that modern refinement does not have to come at the expense of original character, with preserved details and thoughtful improvements throughout. Nearly 1,400 finished sq. ft. carries its history beautifully, from stained glass and hardwood floors to the restored staircase that speaks to the craftsmanship of the home. The renovated kitchen features white cabinetry, a subway tile backsplash and stainless steel appliances, while the combined living and dining room creates one generous gathering space with a gas fireplace and patio doors opening to the deck and fully fenced backyard. Three bedrooms and a 4-piece bathroom occupy the second floor, while the third floor opens to a large bonus space that can serve as a fourth bedroom, private primary retreat, family room, home office, studio or hobby space. The basement includes a powder room and offers excellent potential to create additional finished space tailored to your needs. The covered front porch is made for slow mornings with a coffee, evening conversations and the easy familiarity of waving to neighbours as they pass, while a detached garage and two driveway parking spaces complete the property. Kelso Beach at Nawash Park, the waterfront and downtown River District are all close by, along with the library, Farmers' Market, schools and recreation facilities, putting beach days, waterfront walks, market mornings, local dining and community events within minutes of home. Beautifully brought forward without erasing its past, this is a home that has kept the craftsmanship and character that made it worth preserving in the first place. (id:45725)
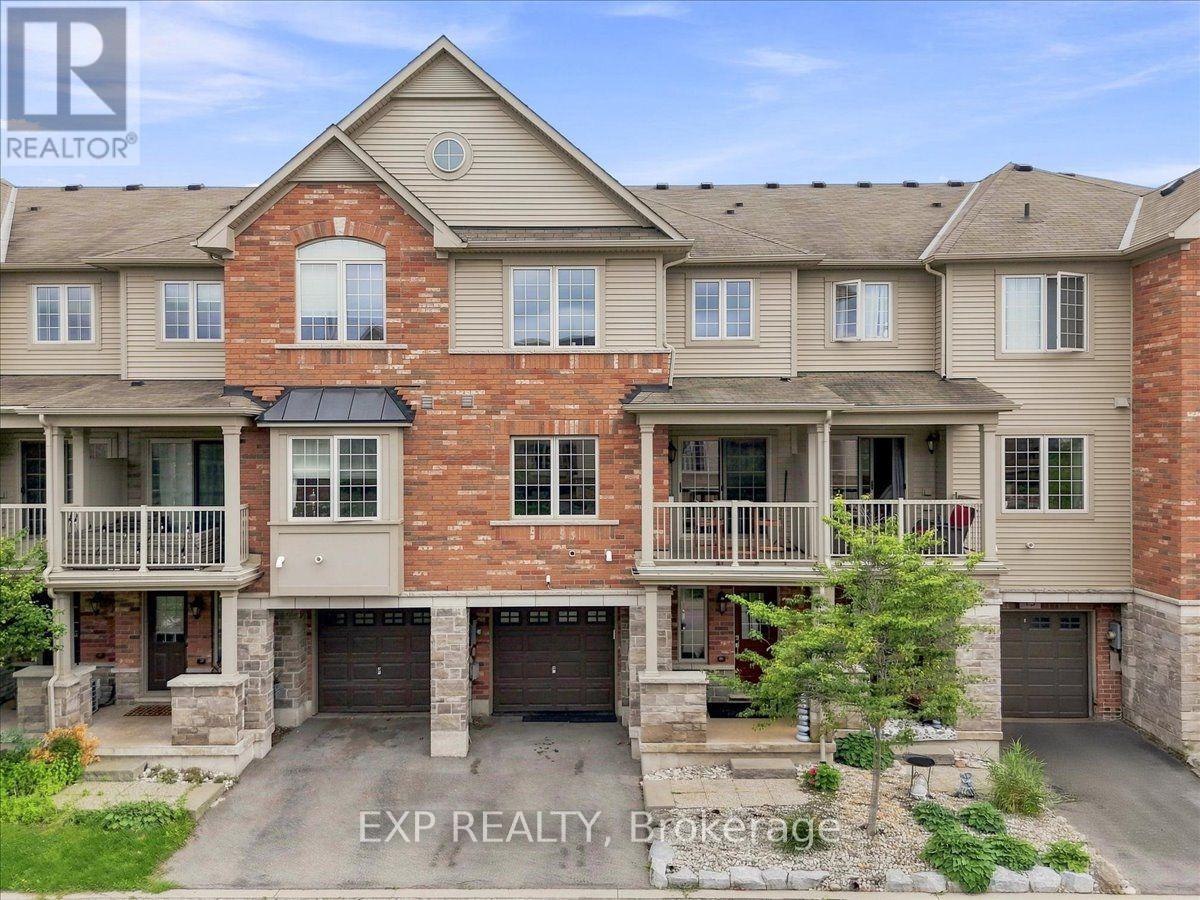
15 - 515 Winston Road
Grimsby (Grimsby Beach), Ontario
This is the kind of neighbourhood where an ordinary evening can turn into a walk along the beach, dinner at a local restaurant you'll soon know everyone by name, or a bike ride along the lake. Tucked into a quiet pocket where traffic is mostly local and kids can still play outside, life here feels slower and more connected-more cottage town than suburb.Keep the bikes, beach gear and outdoor equipment ready by the spacious front entrance or in the private garage, and you can be outside and active whenever the mood strikes. Fifty Point Conservation Area is close, offering trails, a beach, marina and plenty of space to explore, while Niagara wine country puts memorable afternoons and spontaneous date nights within easy reach.At home, the open-concept living space makes it easy to cook, gather and unwind, while the private balcony becomes your spot for summer dinners, morning coffee and evening drinks. And when real life calls, big-box shopping and everyday essentials are only 5-10 minutes away, with the QEW close by. Come experience the lifestyle for yourself. (id:45725)
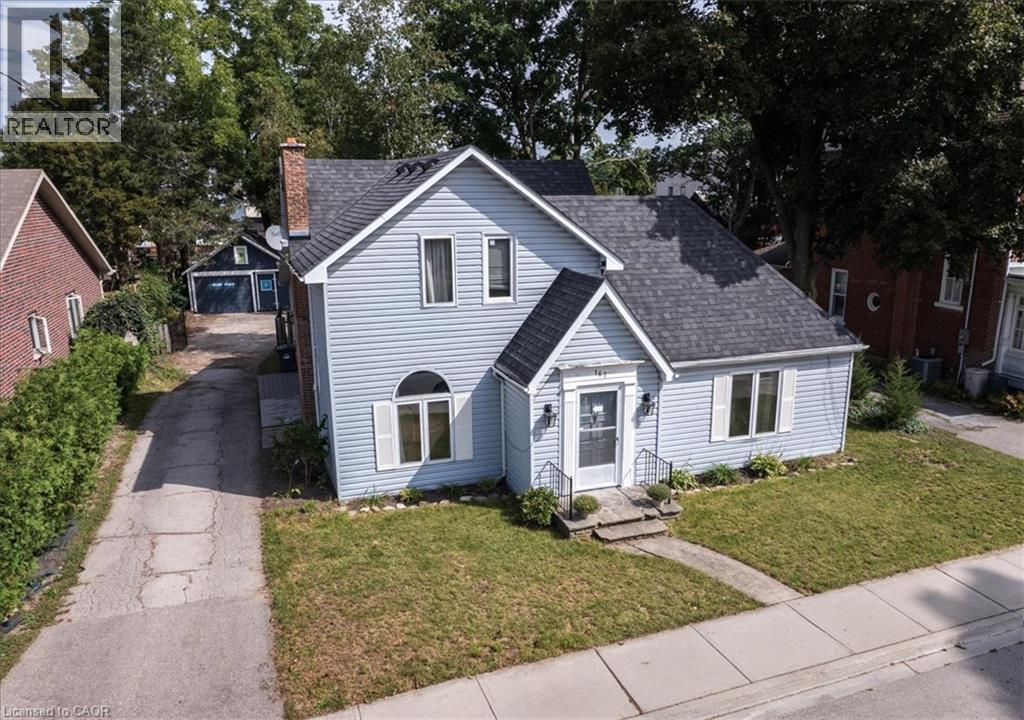
167 Church Street W
Delhi, Ontario
SPACE, STYLE & OUTDOOR LIVING! This impressive 4-bedroom, 2-bathroom Delhi home offers a generous layout, oversized lot and an abundance of parking—perfect for families looking for room to grow. The standout feature is the huge updated kitchen, boasting two separate sinks, tons of cabinetry and an exceptional amount of countertop space for meal prep, entertaining and everyday family life. Hardwood flooring adds warmth and character throughout the living and dining rooms. Don't miss the unique windows in the living room that frame the fireplace mantel. The main-floor primary bedroom is a true convenience, offering ample closet space and a private 4-piece ensuite. Upstairs, three additional bedrooms provide plenty of space for family, guests or a home office, along with a second 4-piece bathroom and a versatile bonus room ideal for a playroom, office, hobby space or additional storage. The outdoor space delivers just as much appeal. Enjoy the large lot, enclosed deck, flagstone patio and dedicated firepit area—an inviting setup for summer entertaining, relaxing evenings and gatherings with friends and family. Tons of parking adds everyday convenience, while the single detached garage provides secure parking, storage or workshop potential. A spacious home with a flexible floor plan, updated kitchen and exceptional outdoor living space—come see everything this Delhi property has to offer! (id:45725)
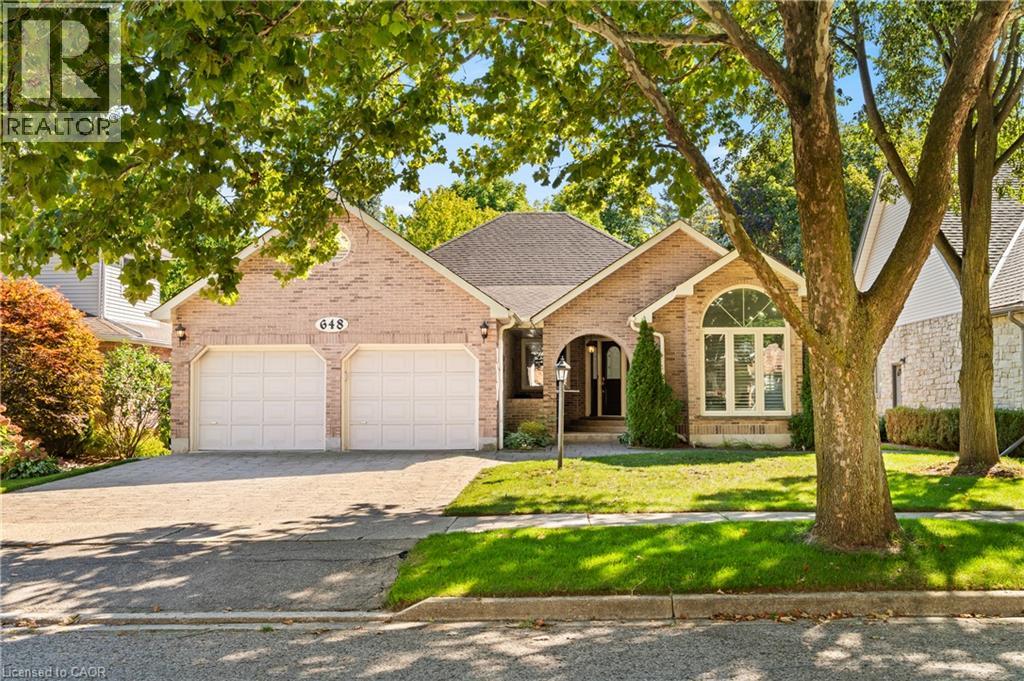
648 Bayhampton Crescent
Waterloo, Ontario
Welcome to 648 Bayhampton Crescent! Set on a mature crescent in prestigious Colonial Acres, this spacious 3+1 bedroom bungalow offers bright main-floor living, a lush pool-sized backyard backing onto a walking trail, and an expansive finished basement with separate garage access. With just over 3800 sq. ft. of finished living space, this home delivers comfort, flexibility, and privacy in one of Waterloo’s most desirable neighbourhoods. Check out our TOP 6 reasons why this home is the right fit for you. 6: COLONIAL ACRES: A long-established neighbourhood known for executive homes, mature trees, and quiet streets. You’re close to restaurants, Conestoga Mall, Uptown Waterloo, the expressway, and both universities. 5: BACKYARD: A pool-sized yard with a generous deck, mature trees, and plenty of green space. The walking trail behind the property adds privacy and a natural backdrop. An irrigation system is already in place. 4: BRIGHT & AIRY MAIN FLOOR: The main floor offers skylights, a bright foyer, and a sunken sitting room with cathedral ceilings. Hardwood and tile flooring flow through the family room with fireplace and into the all-season sunroom with vaulted ceiling and walkout. 3: EAT-IN KITCHEN: The kitchen features ample cabinetry, a large island with breakfast bar, a pantry, and a built-in study nook. The dinette connects seamlessly, keeping you part of the conversation while cooking. 2: BEDROOMS & BATHROOMS: The primary suite includes a walk-in closet and deck access. The updated ensuite offers a walk-in shower and double-sink vanity. Two additional bedrooms, main-floor laundry, and a 4-piece bathroom complete the level. 1: FINISHED BASEMENT: The lower level includes a large rec room with fireplace and wet bar, an additional bedroom, a 3-piece bathroom, storage space, and a home-office-ready area. Separate garage access adds convenience and potential for an in-law setup. Make this your new home today! (id:45725)
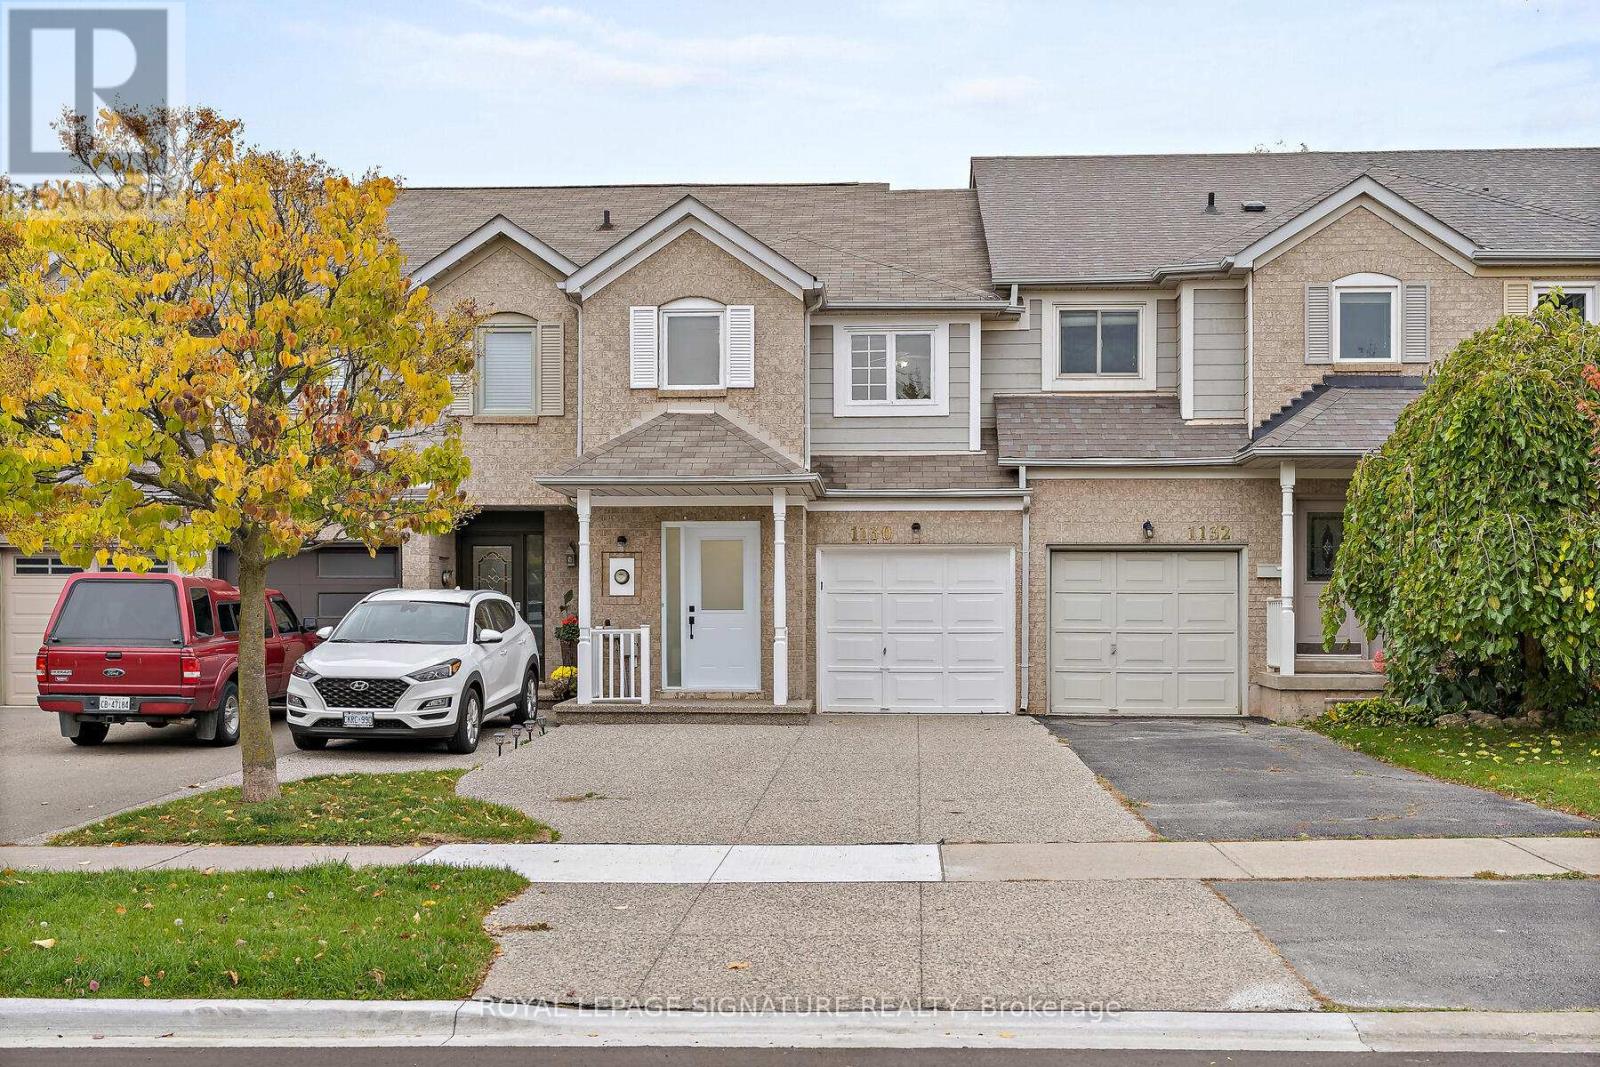
1130 Westview Terrace
Oakville (Wt West Oak Trails), Ontario
Step into this bright and beautifully renovated residence, thoughtfully upgraded from top tobottom to deliver comfort, convenience, and modern style in a highly sought-after location.Enjoy easy access to lush parks, scenic trails, recreational amenities, and top-rated schools -an ideal setting for families and outdoor enthusiasts alike.Inside, the home boasts almost 2000sqft of bright and spacious living space, featuring a modernkitchen with stainless steel appliances, sleek quartz countertops, and ample cabinetry. Thespacious dining area flows seamlessly into a private backyard oasis, complete with a brand-new200 sq. ft. deck and fresh landscaping - perfect for summer barbecues and family gatherings.Upstairs, you'll find three generous bedrooms, including two with their own ensuite bathrooms,creating the perfect balance of privacy and comfort.The fully finished basement offers a fourth bedroom and full 3 piece bathroom - ideal forguests, in-laws, or a home office. Additional highlights include a brand-new owned furnace,direct backyard access to a park with a splash pad and walking trails, and a wide drivewayaccommodating up to three vehicles plus a garage for extra parking or storage.This home truly has it all - space, style, and location. Don't miss your chance to make ityours! (id:45725)
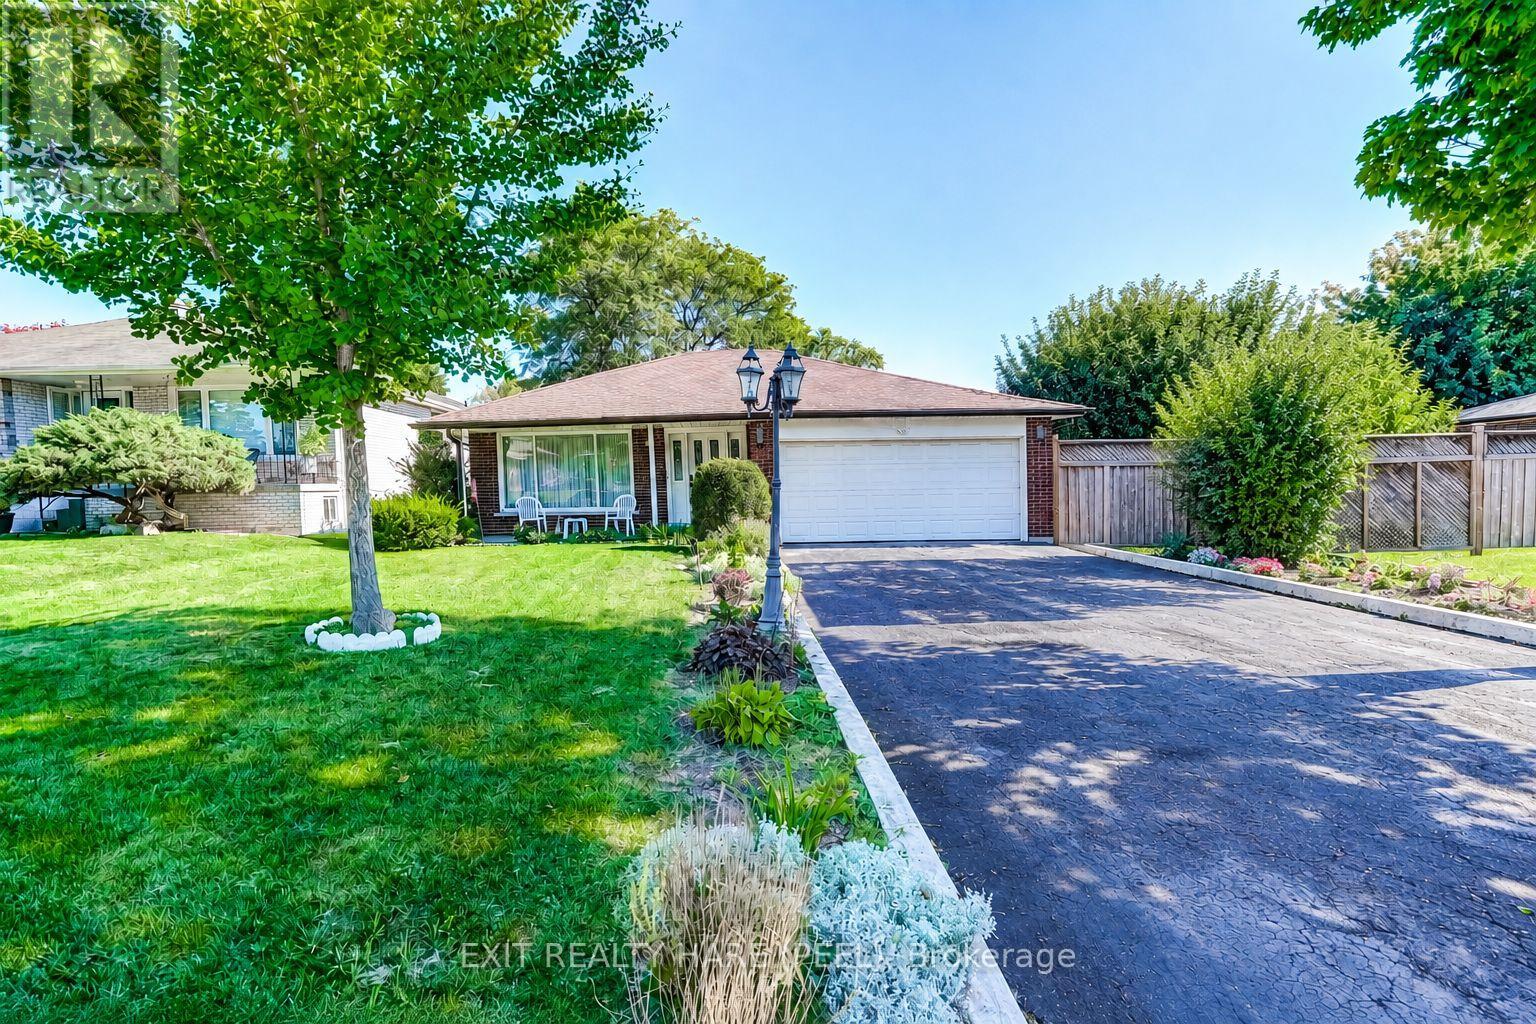
76 Birchview Crescent
Caledon (Bolton North), Ontario
Location, Location! This detached home is nestled on a quiet crescent in the ever popular "North Hill" of Bolton, this home sits on a premium 177 ft deep lot with a fully fenced, private backyard complete with a garden, 2 sheds, and a covered interlocking stone patio area ideal for a gardener or simply a great place to escape the rain, Great layout. Lower level offers a finished recreation room featuring above-grade windows, attractive stone gas fireplace, and an option of a 4th bedroom or hobby room. Primary bedroom has a walk-in closet and a convenient 2-piece ensuite, Living room accented with French doors. Garage has convenient interior and exterior access doors. Covered front porch adds to the curb appeal, no storage problem with crawl space as well as a handy garage loft, central air conditioning, central vacuum. (id:45725)
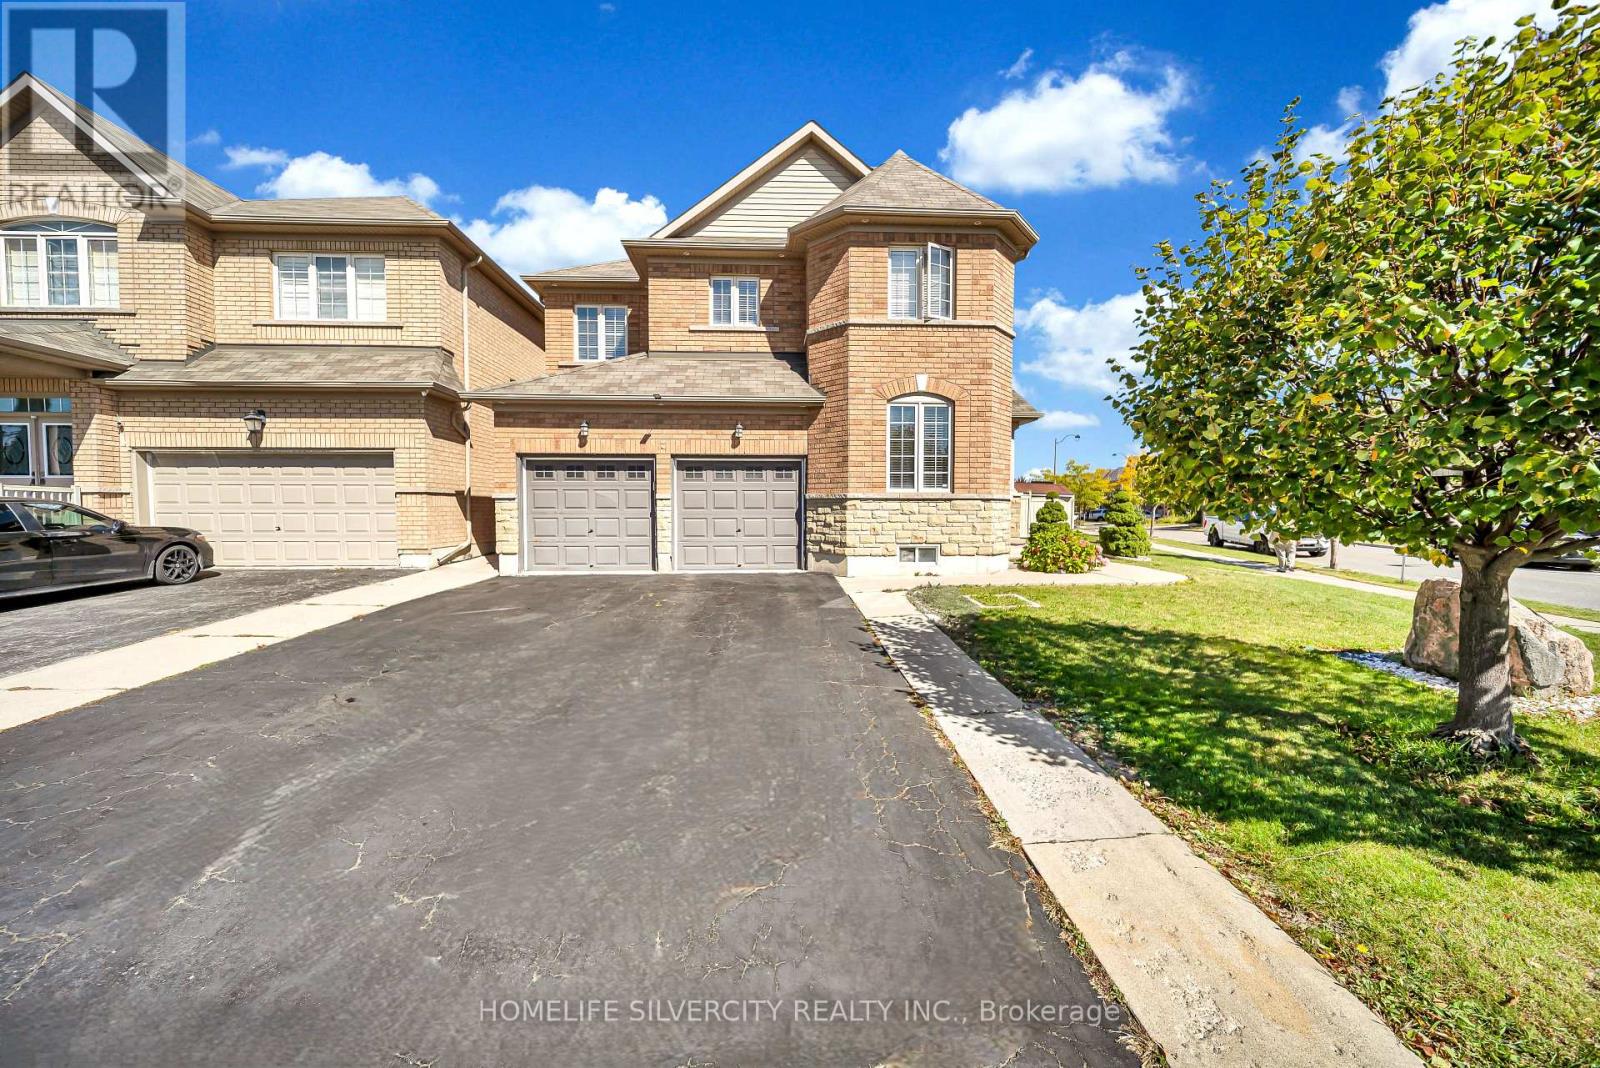
2 Addiscott Street
Brampton (Sandringham-Wellington), Ontario
Welcome to 2 Addiscott Drive, a beautifully maintained home situated on a pie-shaped corner lot with an impressive 69-foot-wide rear lot, offering exceptional outdoor space and privacy. Located in a highly sought-after, high-demand area, this spacious home features 4 generous bedrooms and 3 bathrooms on the upper level, including a convenient Jack-and-Jill bathroom.The main floor boasts a welcoming double-door entry, separate living and family rooms, convenient main-floor laundry, and a modern, spacious kitchen with a walkout to the large backyard, ideal for entertaining and family gatherings. The home also features a double-car garage and a functional layout designed for comfortable family living.The fully finished basement with a separate entrance provides valuable additional living space and excellent flexibility for a variety of uses.Ideally located close to schools, public transit, and everyday amenities, this clean and exceptionally well-kept home showcases pride of ownership throughout. A wonderful opportunity in a desirable neighbourhood-move-in ready and sure to impress! ** This is a linked property.** (id:45725)
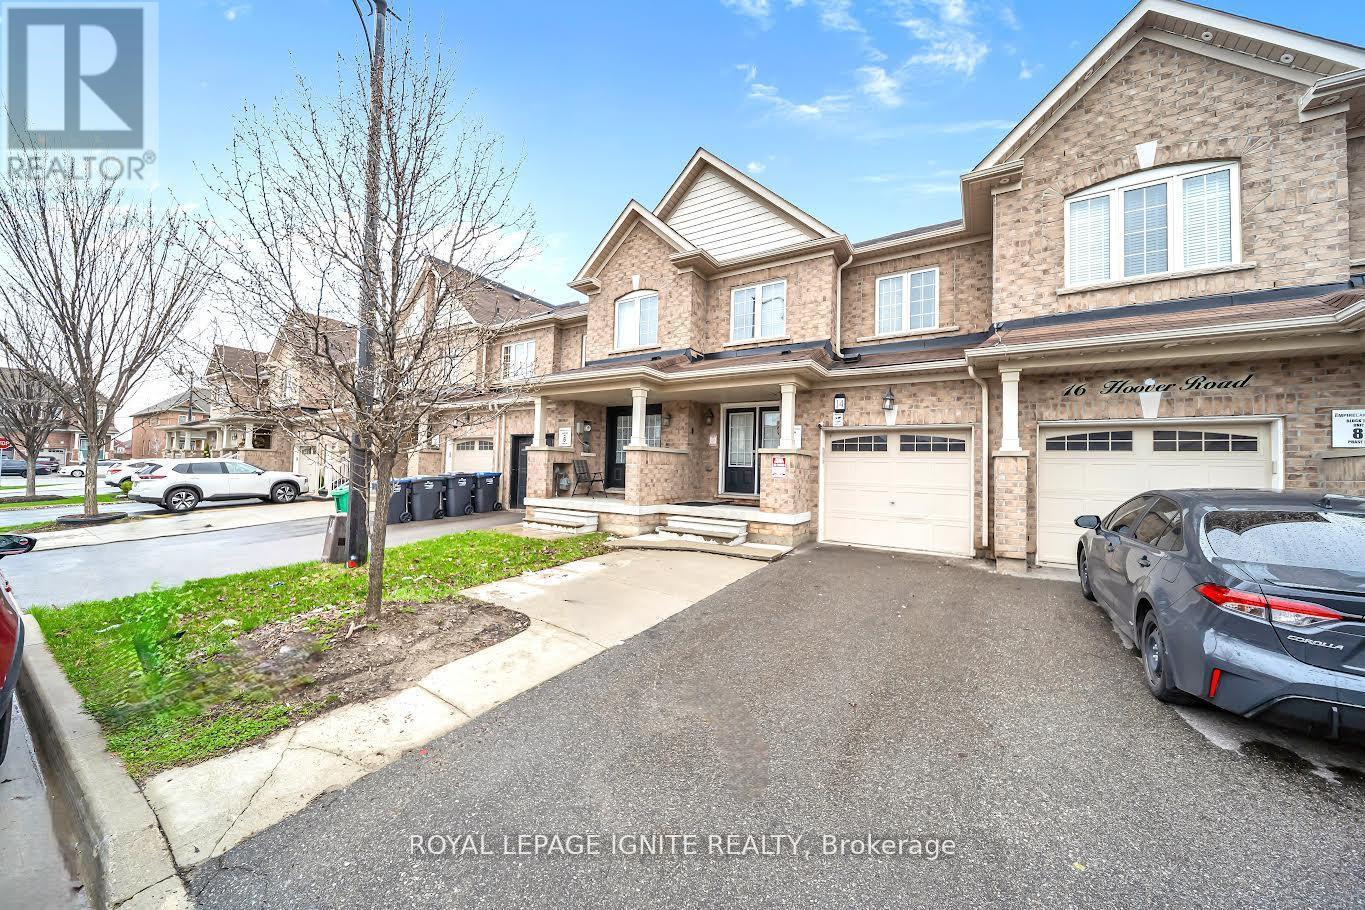
14 Hoover Road
Brampton (Northwest Brampton), Ontario
Welcome to this premium 4+1 bedroom, 4-washroom freehold townhouse, offering 1,900 sq. ft. of living space plus a fully finished basement for a total of about 2,350 sq. ft. Located in the highly desirable Wanless Dr. and McLaughlin Rd. area, this 2017-built home features 9-foot ceilings on the main floor, a solid brick exterior, double-door entry, premium laminate flooring on the main level and upper hallway, and oak stairs leading to the second floor. The open-concept kitchen includes quartz countertops, and the washrooms are finished with undermount sinks. The fully finished basement includes a 3-piece washroom, adding extra living space and flexibility. The home is also conveniently located near the New Malala Yousafzai Public School, shopping center, children's parks, and gas stations, making it an excellent choice for families seeking comfort and convenience. (id:45725)
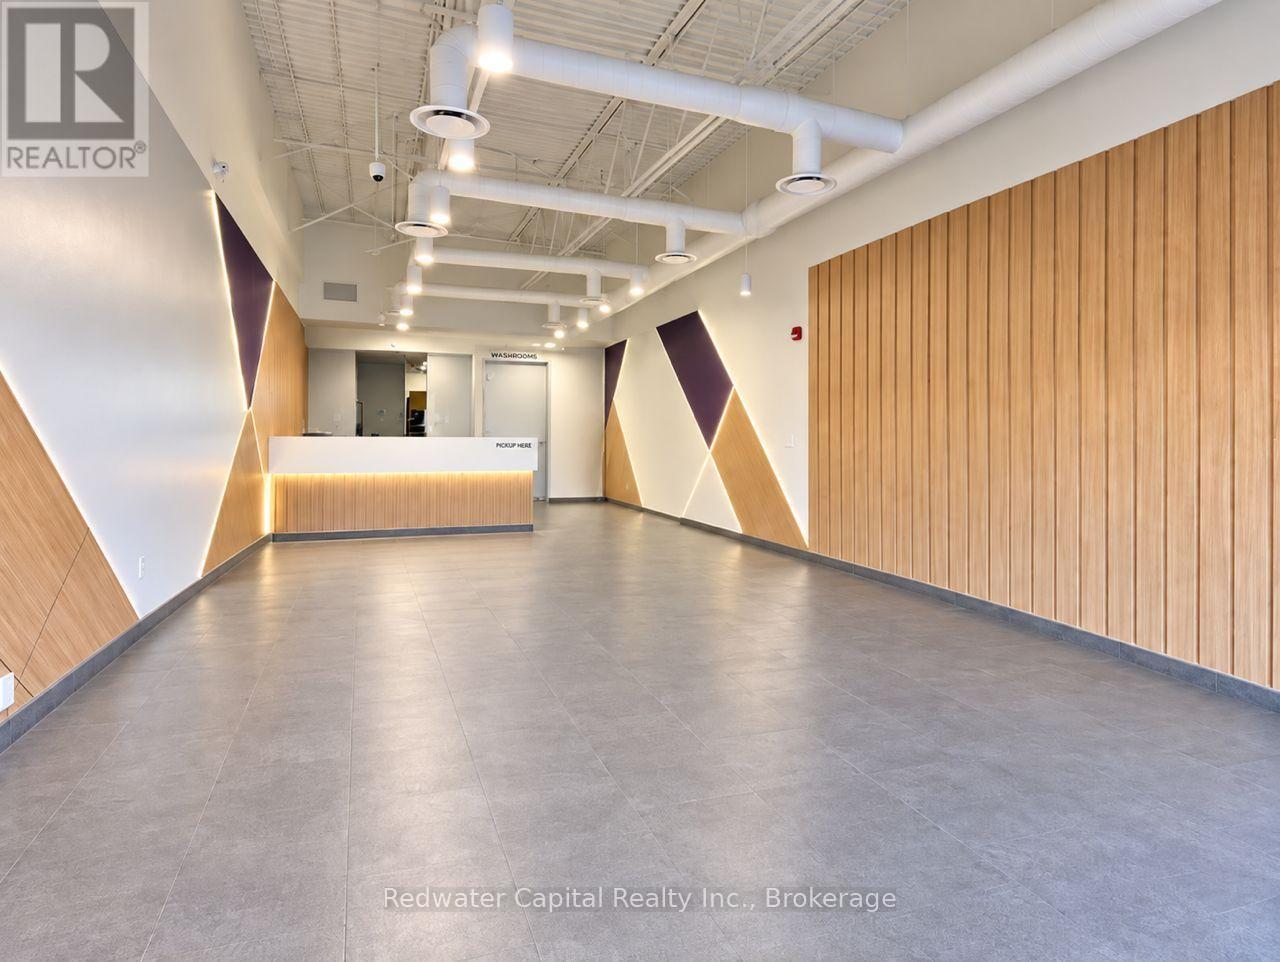
6405 Erin Mills Parkway
Mississauga (Meadowvale Business Park), Ontario
Fully improved approximately 1604 sq. ft. quick-service beverage premises situated within Battleford Plaza. The premises are presently configured for a bubble tea concept and include an existing build-out that may reduce construction time and costs for an incoming operator. Available by way of assignment of the existing lease or sublease, subject to the prior written consent of the head landlord. Any proposed use, concept, trade name and menu are subject to the head landlord's approval and the applicable use restrictions and exclusivities affecting the Centre. Prospective occupants must independently verify the condition, capacity and suitability of all equipment, utilities, HVAC,fire-suppression, plumbing and leasehold improvements. Immediate possession may be available, subject to receipt of all required approvals and completion of documentation. Exact balance of the head lease term and expiry date remain subject to confirmation from the head landlord. (id:45725)
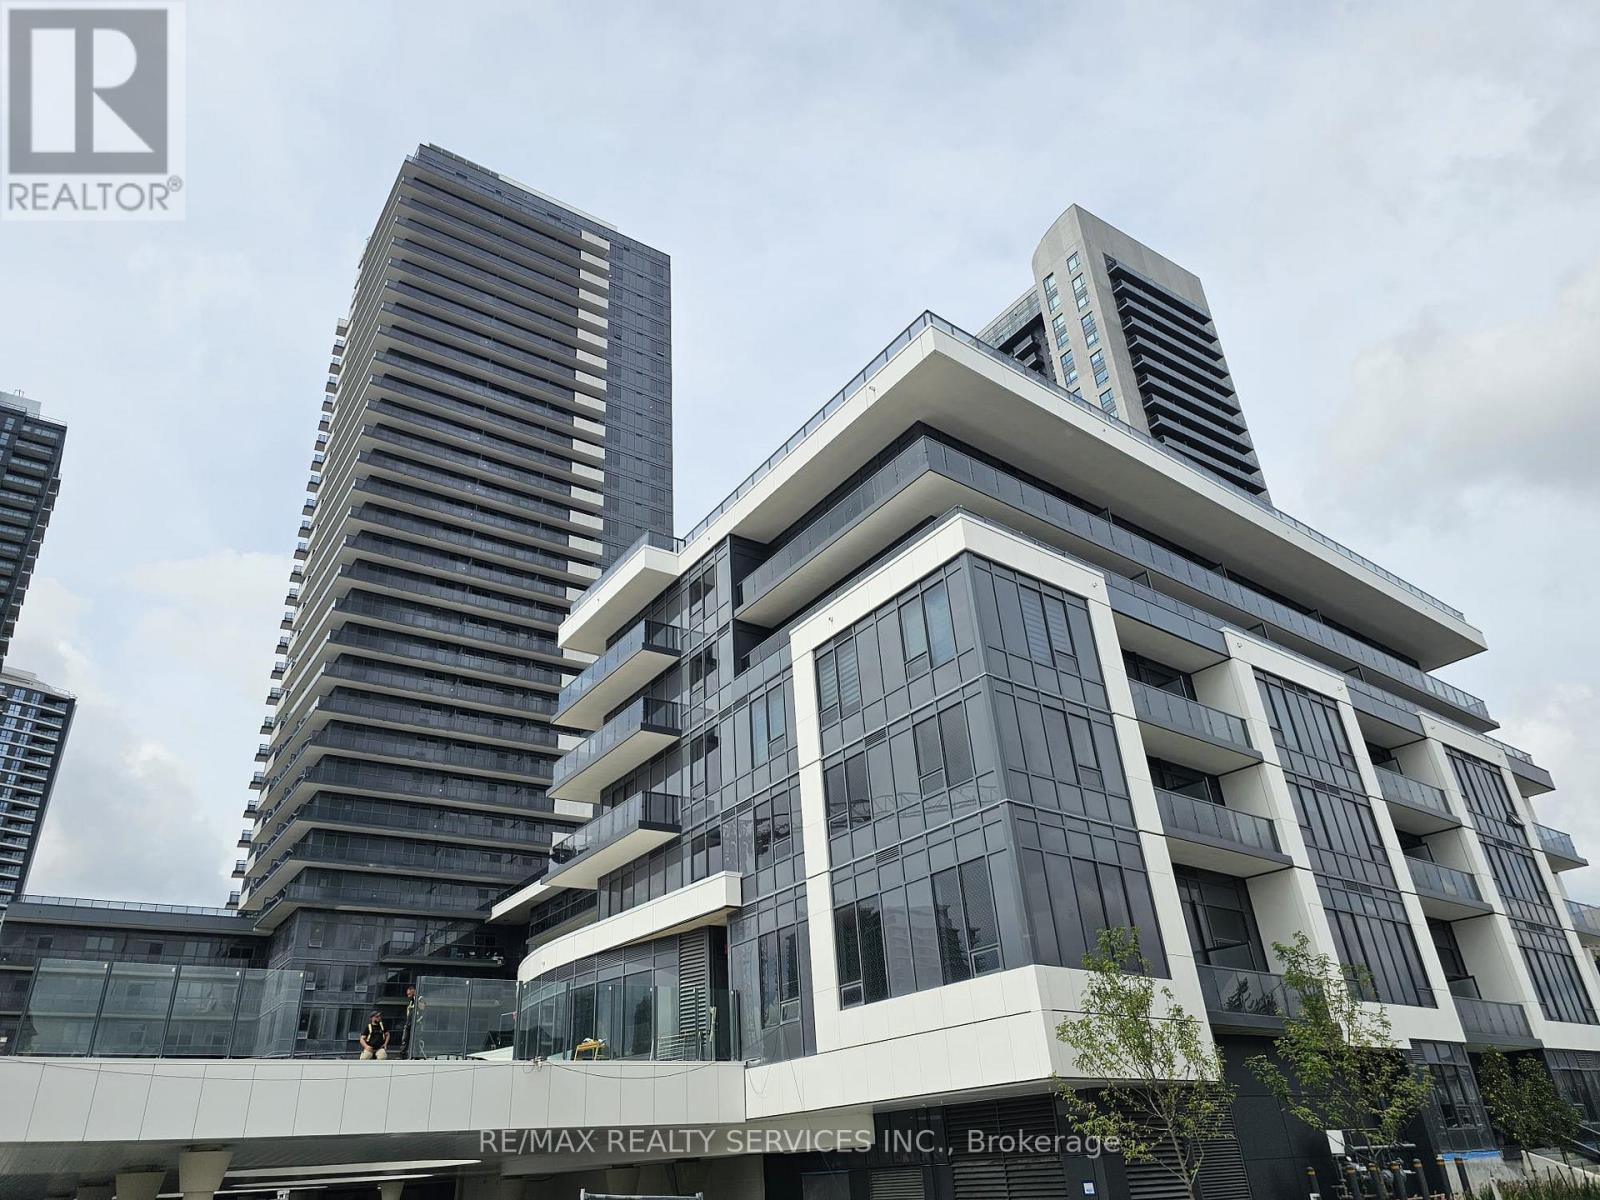
2707 - 5105 Hurontario Street
Mississauga (Hurontario), Ontario
Spacious 2 Bedroom + 1 Bathroom Condo in the Heart of Mississauga! This bright and modern unit features soaring 9-foot ceilings and a thoughtfully designed open-concept layout. The contemporary kitchen boasts quartz countertops and built-in stainless-steel appliances, ideal for both everyday living and entertaining. Stunning city views, top-tier amenities - just minutes from Square One, transit, dining, and entertainment. One Parking Spot included. (id:45725)