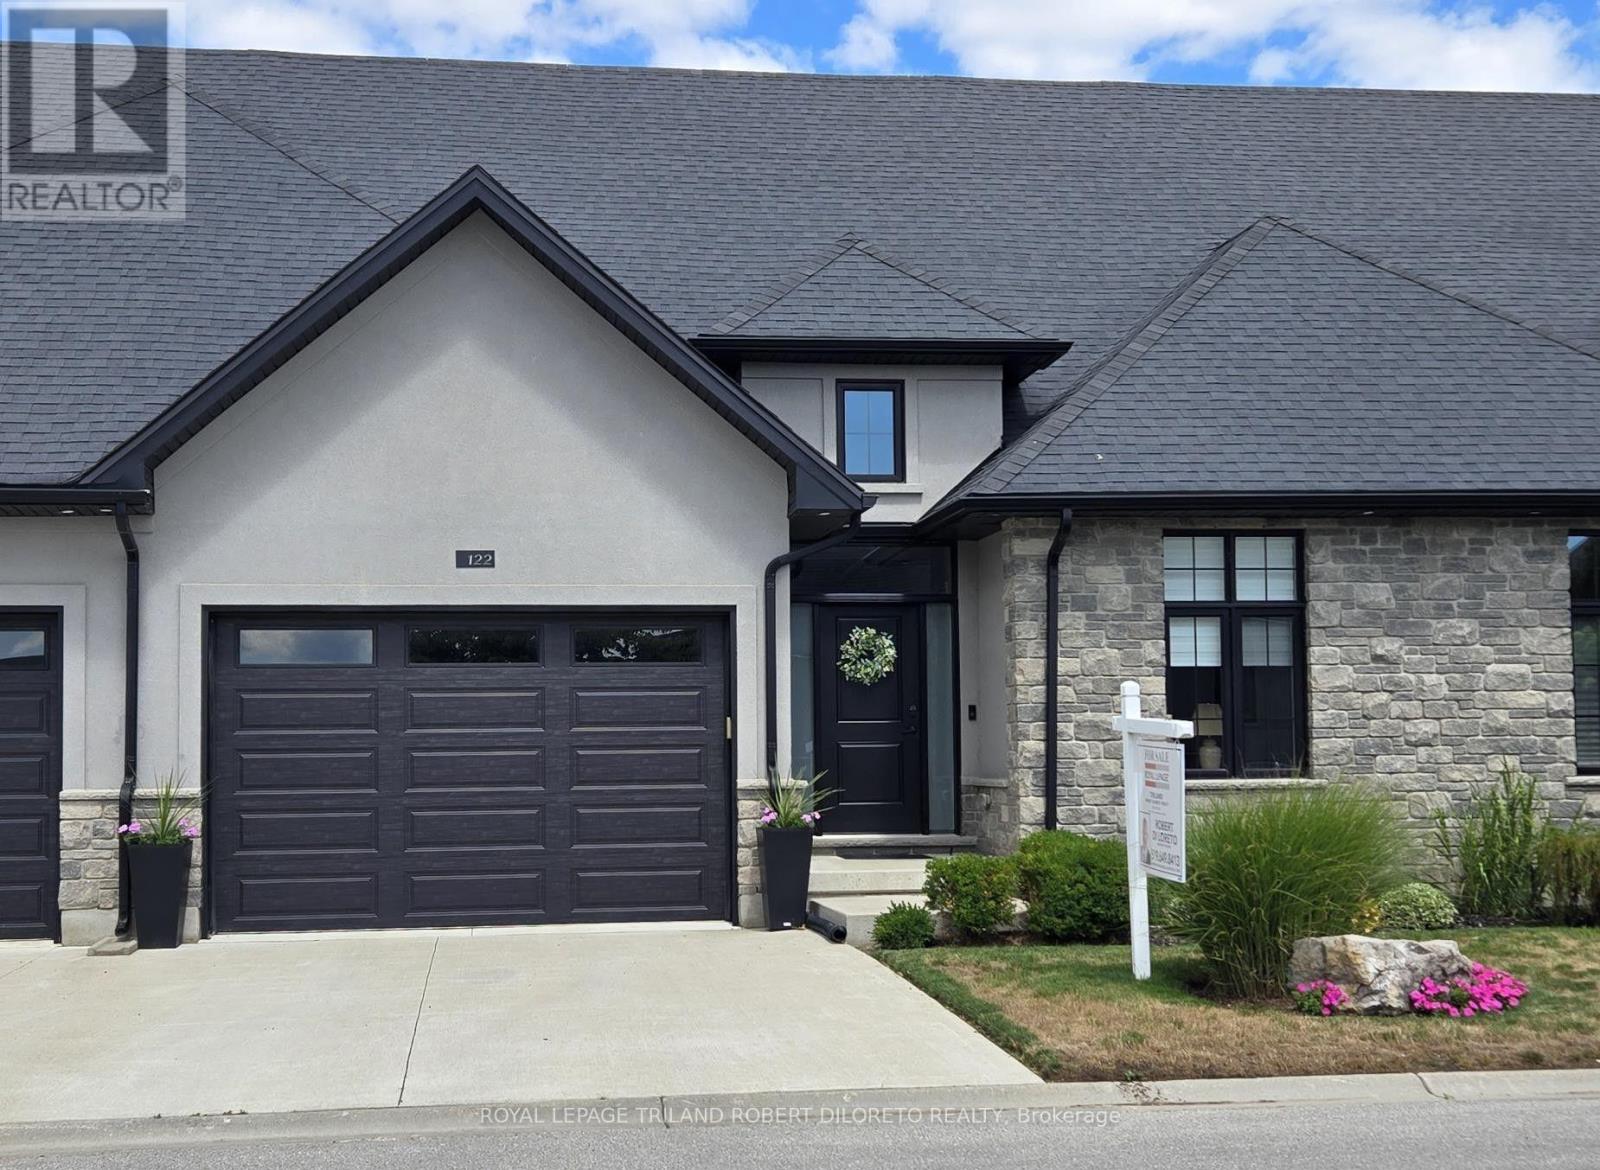
122 - 9861 Glendon Drive
Middlesex Centre (Komoka), Ontario
Absolutely move-in ready 2+1 Bedroom, 3 Bath one floor condo with its own private fenced rear yard in Executive BELLA LAGO condo community in Beautiful KOMOKA! These types of condos with private rear yards a rare find anywhere let alone in desirable KOMOKA. Discover convenient condo living at its finest and in a fantastic location within walking distance to restaurants, convenience shopping, LifeLabs, Dental/Optical/Physio/Vet clinics + very short drive to Komoka Wellness Centre, excellent choice of area golf courses & grocery stores & easy access to HWY 402 and London! This magazine worthy 2+1 bedroom, 3 bath one floor executive is situated in a well maintained vacant land condo complex with ample visitor parking & features: attractive curb appeal with stone & stucco front elevation & 1.5 car garage; serene modern interior design, neutral decor & numerous upgrades; impressive foyer with cathedral ceiling; 9ft ceilings throughout main level; carpet free; open concept; custom millwork boasts shiplap accents in living room; gas fireplace; beautiful kitchen with island, quartz countertops and stainless steel appliances; luxurious primary bedroom with custom feature wall, walk-in closet w/stylish barn door slider and beautiful 4pc ensuite; additional main floor bedroom & 4pc guest bath; large mudroom w/plumbing for main floor laundry if desired; beautifully finished lower level with large family room, 3rd bedroom, 3pc bath + plenty of potential living space if needed. The private fenced yard features composite deck(2025) w/BBQ gas line and plenty of space for pets or kids! Added features include: C/VAC roughed in, HRV, on-demand hot water heater (rented). This is a vacant land condo with low monthly fees. This home is better than new as it is in a quiet established yet newer area. More details are available! (id:45725)
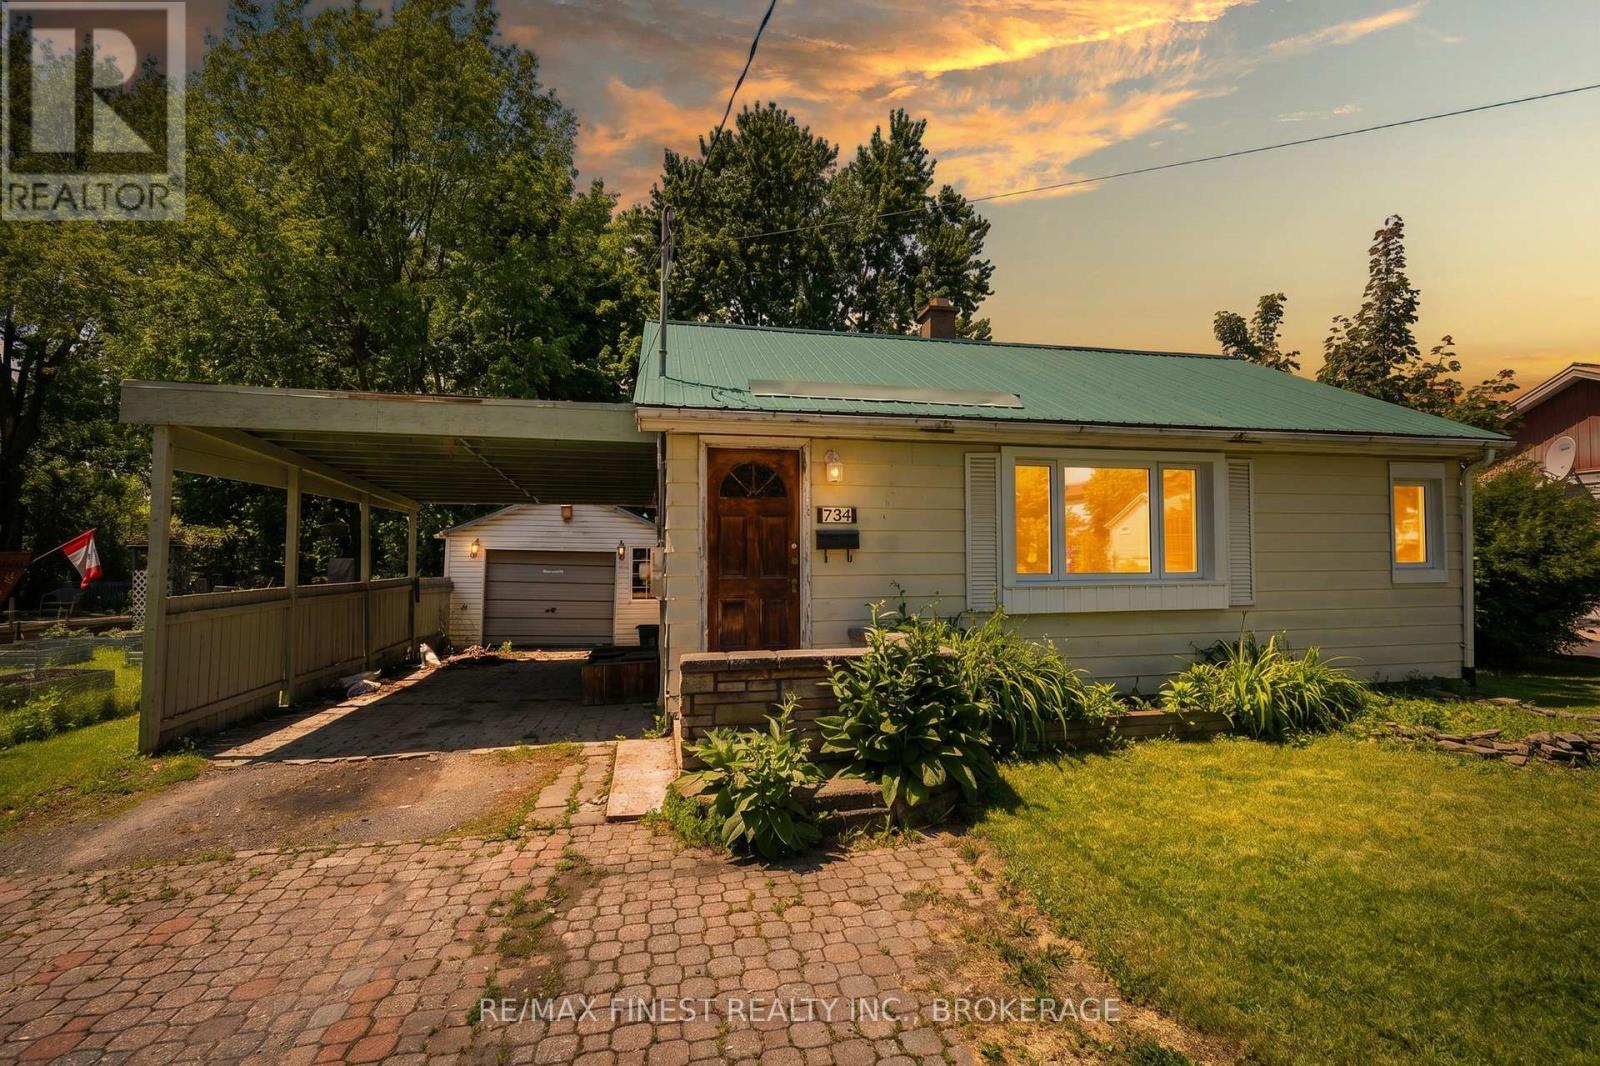
734 Portsmouth Avenue
Kingston (West Of Sir John A. Blvd), Ontario
This charming 2-bedroom, 1-bathroom home is an excellent opportunity for first-time buyers, downsizers, or anyone looking for an affordable property in a central Kingston location. Freshly painted throughout, the home offers a bright and inviting atmosphere.Recent updates provide added peace of mind, including brand-new windows and a durable metal roof, helping reduce future maintenan ceconcerns. One of the standout features is the exceptionally deep backyard-a rare find in the city. Whether you envision summer barbecues, gardening, or simply a private outdoor retreat, this property offers plenty of outdoor space to enjoy. The detached garage adds valuable storage, workshop potential, or convenient parking .While the home could benefit from a little TLC and some personal touches, it presents a fantastic opportunity to build equity and make a space truly your own. Situated close to schools, parks, shopping, restaurants, transit, and Kingston's many amenities, this property combines location, potential, and value in one attractive package. Don't miss your chance to own a home with a fantastic yard, detached garage, and endless possibilities in the heart of Kingston. (id:45725)
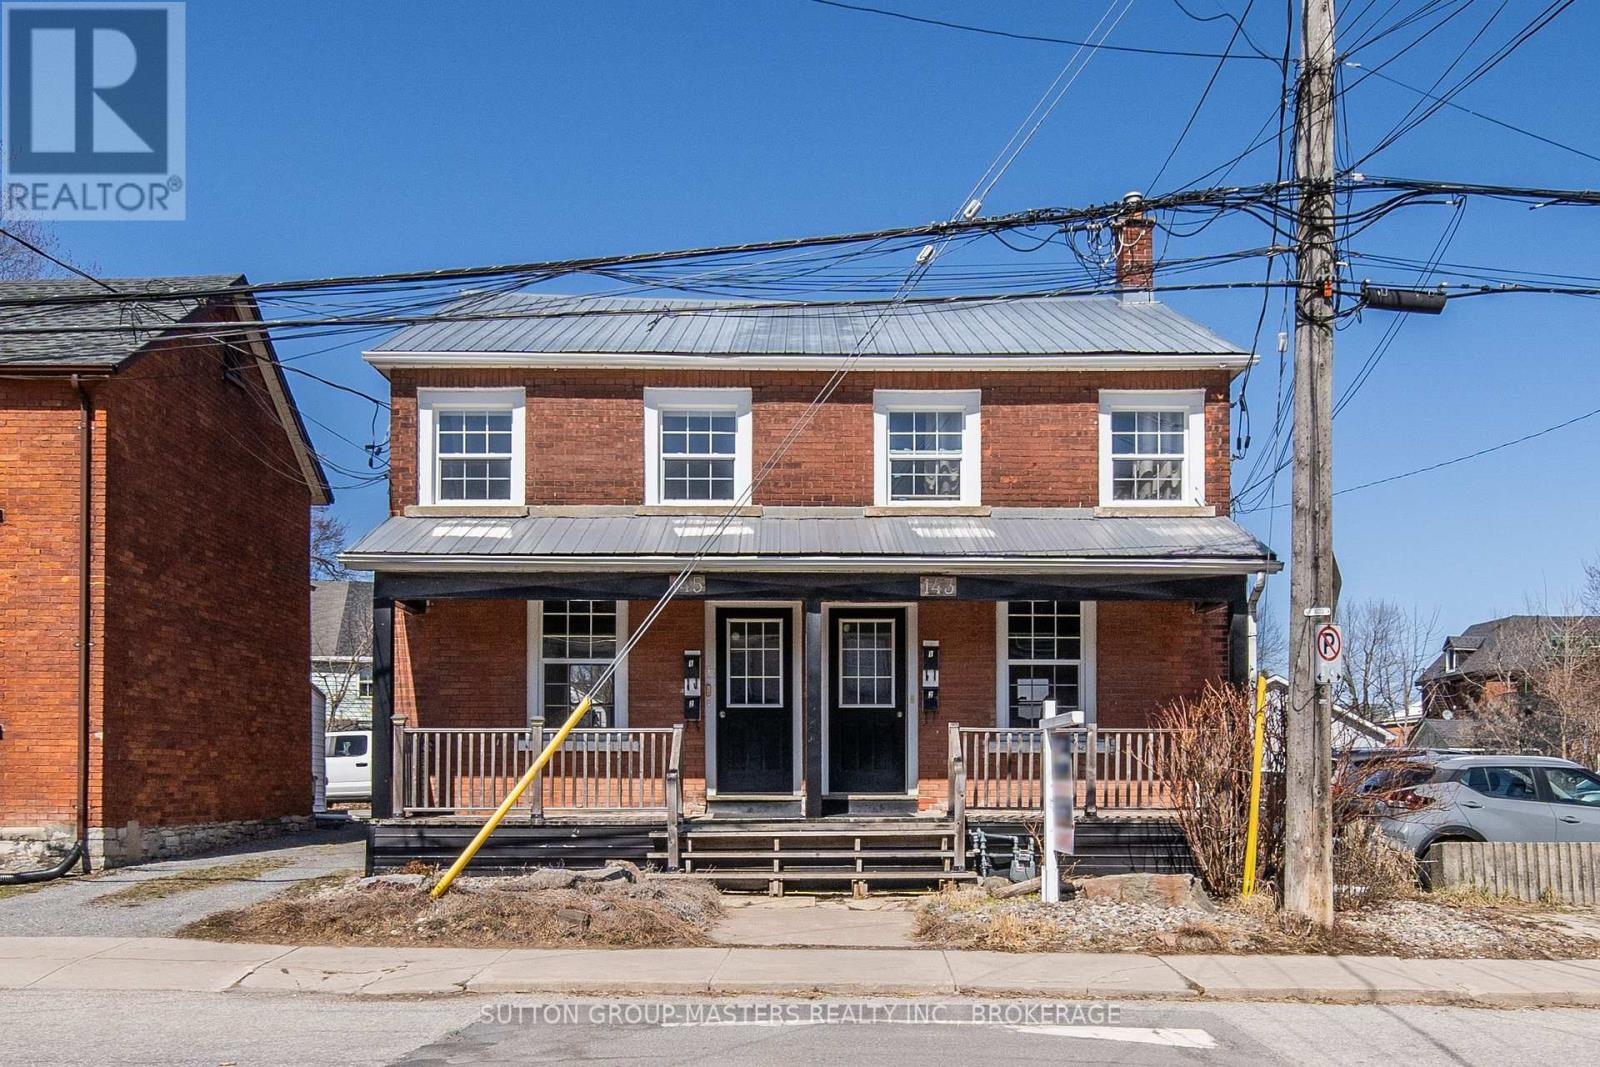
143-145 Ordnance Street
Kingston (East Of Sir John A. Blvd), Ontario
Welcome to 143-145 Ordnance Street - a well-maintained fourplex in Kingston's sought-after Inner Harbour neighbourhood. Ideally situated within walking distance of Queen's University and just steps from downtown Kingston's restaurants, amenities, waterfront, and year-round events, this property offers an excellent opportunity to own a multi-unit investment in a highly desirable rental location. The property features four bright and efficiently designed one-bedroom units, each offering comfortable living spaces and functional layouts. The main-floor units feature open-concept living and kitchen areas with large south-facing windows, 3pc bathrooms, and access to their own private rear decks. The upper-level units are equally bright and inviting, with bedrooms positioned at the front of the home, 4pc bathrooms, and central living and kitchen areas overlooking the rear of the property. Tenants are responsible for their own utilities, with the exception of natural gas heat, helping to keep operating expenses manageable. The property also offers four dedicated parking spaces plus one additional bonus parking space, providing flexibility for owner use or the potential to generate additional rental income. Whether you're looking to expand your investment portfolio, live in one unit while generating rental income from the others, or simply add a well-positioned multi-unit property to your holdings, 143-145 Ordnance Street presents a compelling opportunity in the heart of Kingston. (id:45725)
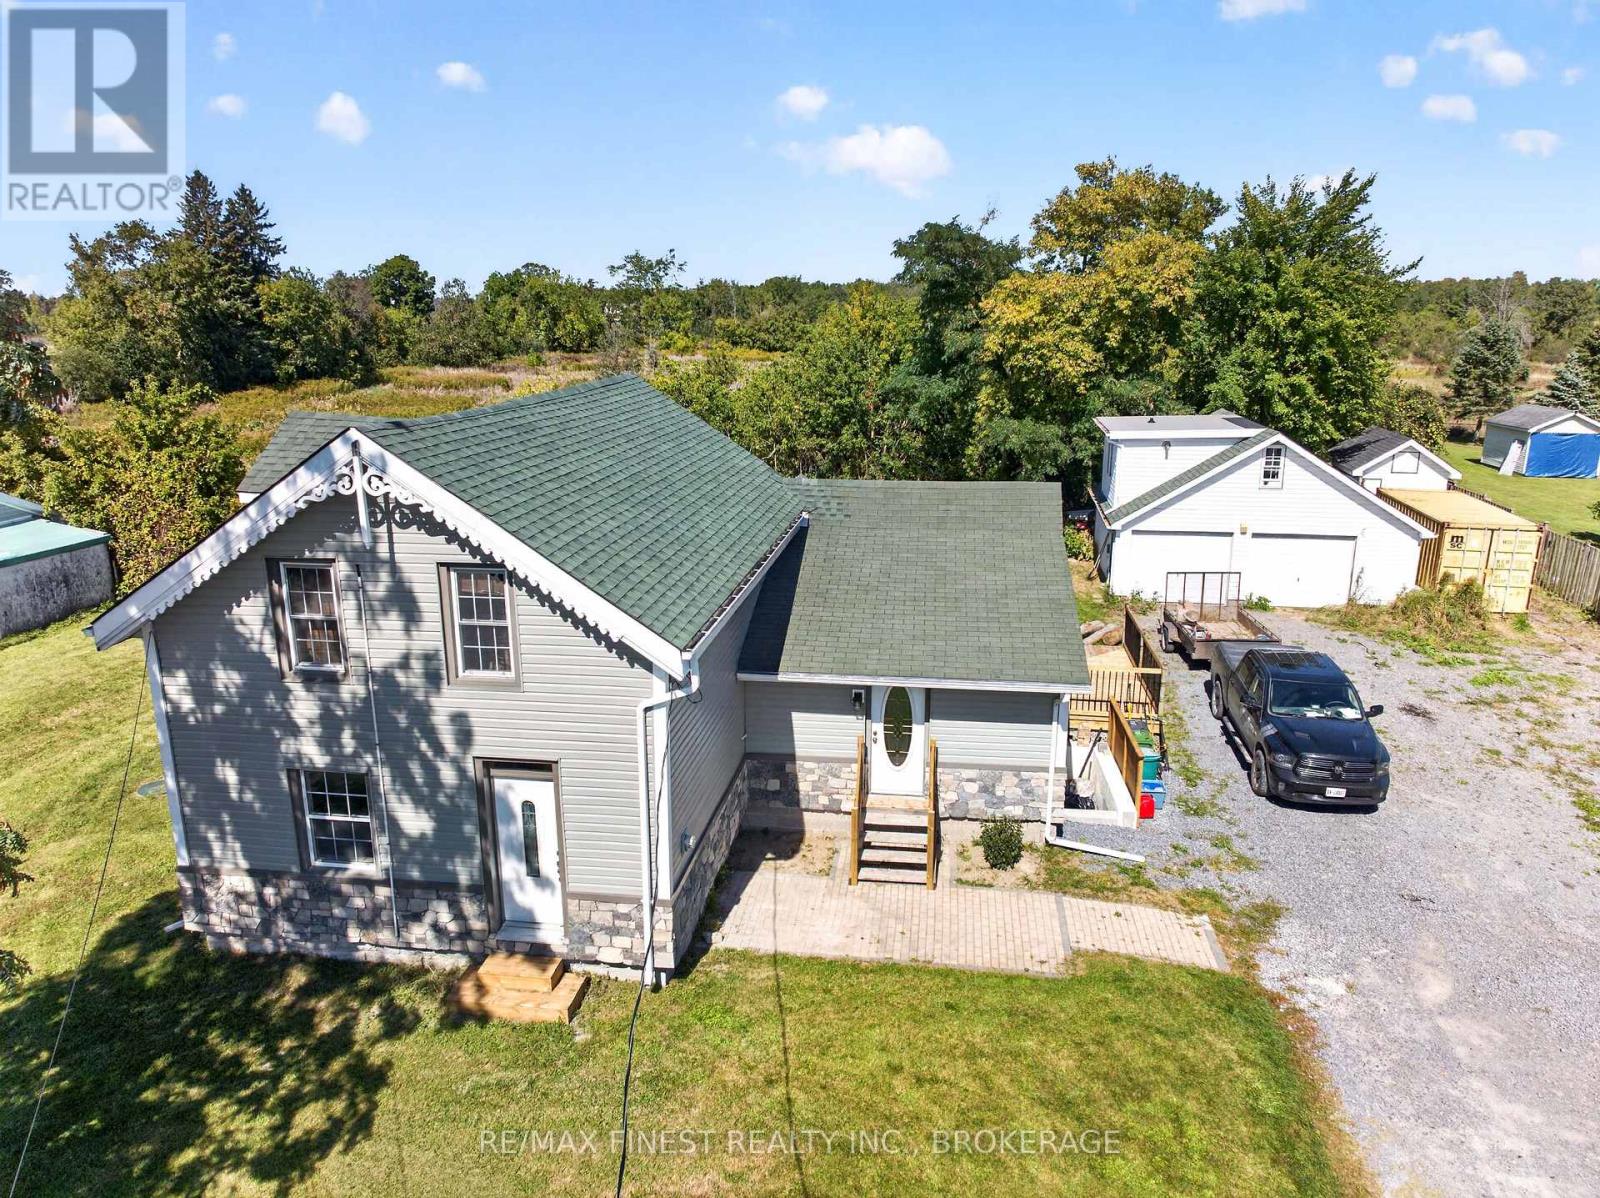
1069 Sunnyside Road
Kingston (City North Of 401), Ontario
Welcome to 1069 Sunnyside Road, Kingston - a versatile and extensively updated 3-bedroom,2-full-bath, 1-storey home offering comfortable living, flexible space and the bonus of an oversized detached two-car garage with a studio-style in-law suite above. Inside, the home features new luxury vinyl plank flooring throughout (2026), creating a fresh, cohesive and carpet-free interior, complemented by tile flooring in the laundry area. Hydronic in-floor heating and on-demand hot water provide efficient year-round comfort, while a gas fireplace adds warmth and character. A heat pump system installed in 2026 provides both heating and cooling through three wall-mounted units - one on the main floor and two upstairs. The exterior has also seen substantial improvements, including a siding and insulation retrofit(2025), new stone exterior accents (2026), newer decking and a new patio door (2025). The main house roof was replaced in 2016, while the garden shed received a new roof in 2026. The home is serviced by a 100-amp electrical panel. A standout feature is the oversized detached two-car garage. Above the garage you'll find a studio-style in-law suite complete with its own kitchen, 3-piece bathroom, on-demand hot water and baseboard heating - an excellent option for extended family, guests, a home office or additional flexible living space. With numerous recent upgrades, multiple heating and cooling options, substantial garage space and separate secondary accommodations, 1069 Sunnyside Road offers a unique combination of comfort, versatility and value.**Offered at $589,000** (id:45725)
151 Stanley Street
Belleville (Belleville Ward), Ontario
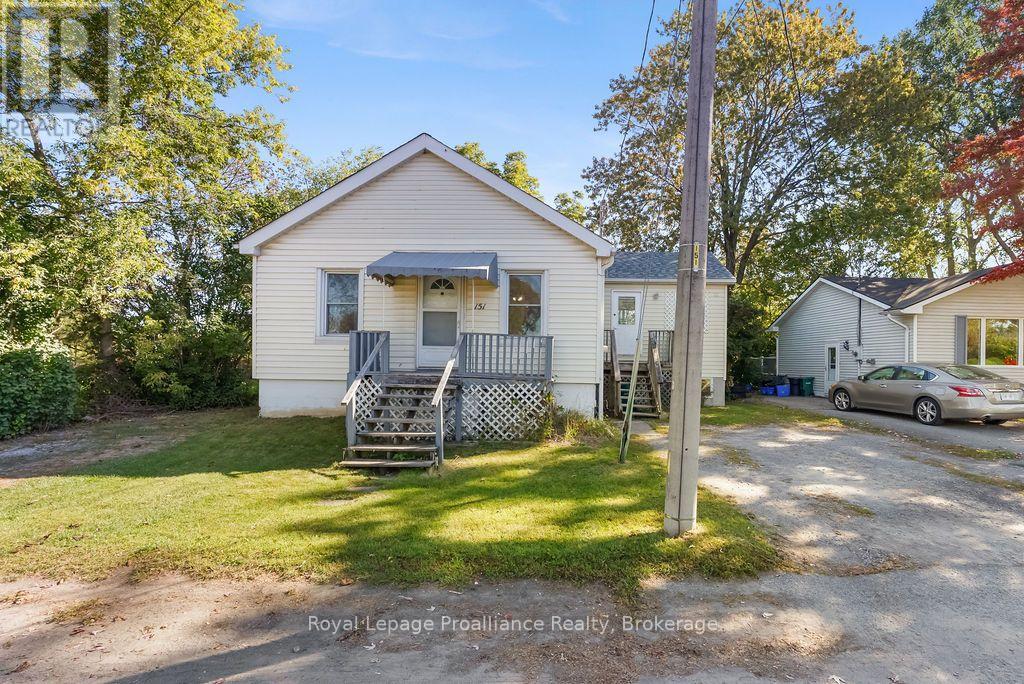
A comfortable home, a great backyard, and a location close to everything you need. This raised bungalow at 151 Stanley St offers a welcoming layout, four bedrooms and an outdoor setting you'll enjoy throughout the seasons. The main floor features a functional kitchen, dining area and inviting living room, along with three bedrooms and a 4-piece bathroom. Walkouts provide easy access to both the front and rear decks, perfect for enjoying your morning coffee,relaxing at the end of the day or hosting an evening BBQ. The fully fenced backyard is surrounded by mature trees, creating a peaceful and private setting right at home. Enjoy the warmer months outdoors, with plenty of room for the kids or pets to play, while the backyard shed provides convenient storage for your outdoor essentials. The lower level adds versatility with a recreation room, additional bedroom and utility/laundry room, ideal for guests, a home office, teenagers or simply having a little extra room to spread out. Located close to Belleville's everyday amenities, including the hospital, schools, parks, restaurants, shopping and more, 151 Stanley St puts convenience close at hand while still giving you a backyard setting you'll look forward to coming home to. Come see what makes this Belleville bungalow a great place to call home. (id:45725)
162 College Avenue
Oshawa (Vanier), Ontario
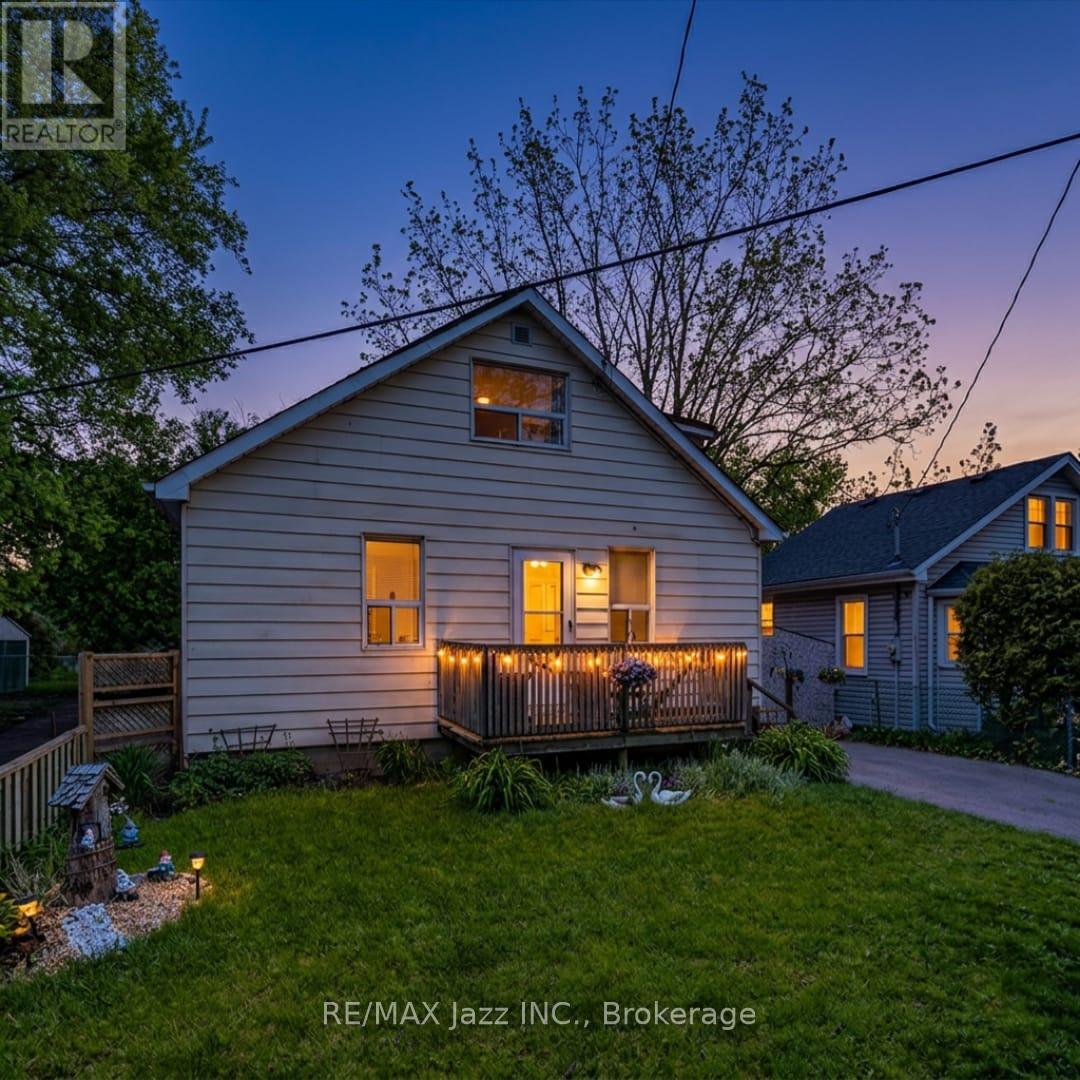
Beautiful detached 3 bedroom family home located in one of the area's most sought after neighbourhoods, offering exceptional convenience just minutes from schools, parks, shopping, restaurants, walking trails, major highways, and a wide range of everyday amenities. Step inside to a bright and welcoming main floor featuring spacious living and dining areas perfect for everyday living and entertaining. A versatile den offers flexibility as a home office, playroom, or additional sitting area. The main floor also features a bedroom, currently used as an additional family room, along with a convenient 2 piece bathroom. The spacious eat in kitchen is ideal for cooking and entertaining, offering abundant cabinetry, generous counter space, and a walkout to the fully fenced backyard for seamless indoor and outdoor living. Upstairs, you'll find 2 generously sized bedrooms filled with natural light and an updated 4 piece bathroom. Recent improvements include a brand new gas furnace and plumbing updated throughout in July 2026, offering valuable peace of mind for the next owner. Outside, this home boasts exceptional curb appeal with beautifully maintained front and rear yards. The private, fully fenced backyard is surrounded by mature trees, creating a peaceful setting for relaxing, entertaining, or enjoying time with family. A private driveway with ample parking completes the package. Offering exceptional versatility and endless potential, this home is ideal for families, first time buyers, investors, or anyone looking to add their own personal touch in a highly desirable location. 2026 Utility Costs: Heating: $133/month | Hydro: $150/month | Water: $67/month. A fantastic opportunity you won't want to miss! (id:45725)
666 Shafer Ave
Sault Ste. Marie, Ontario
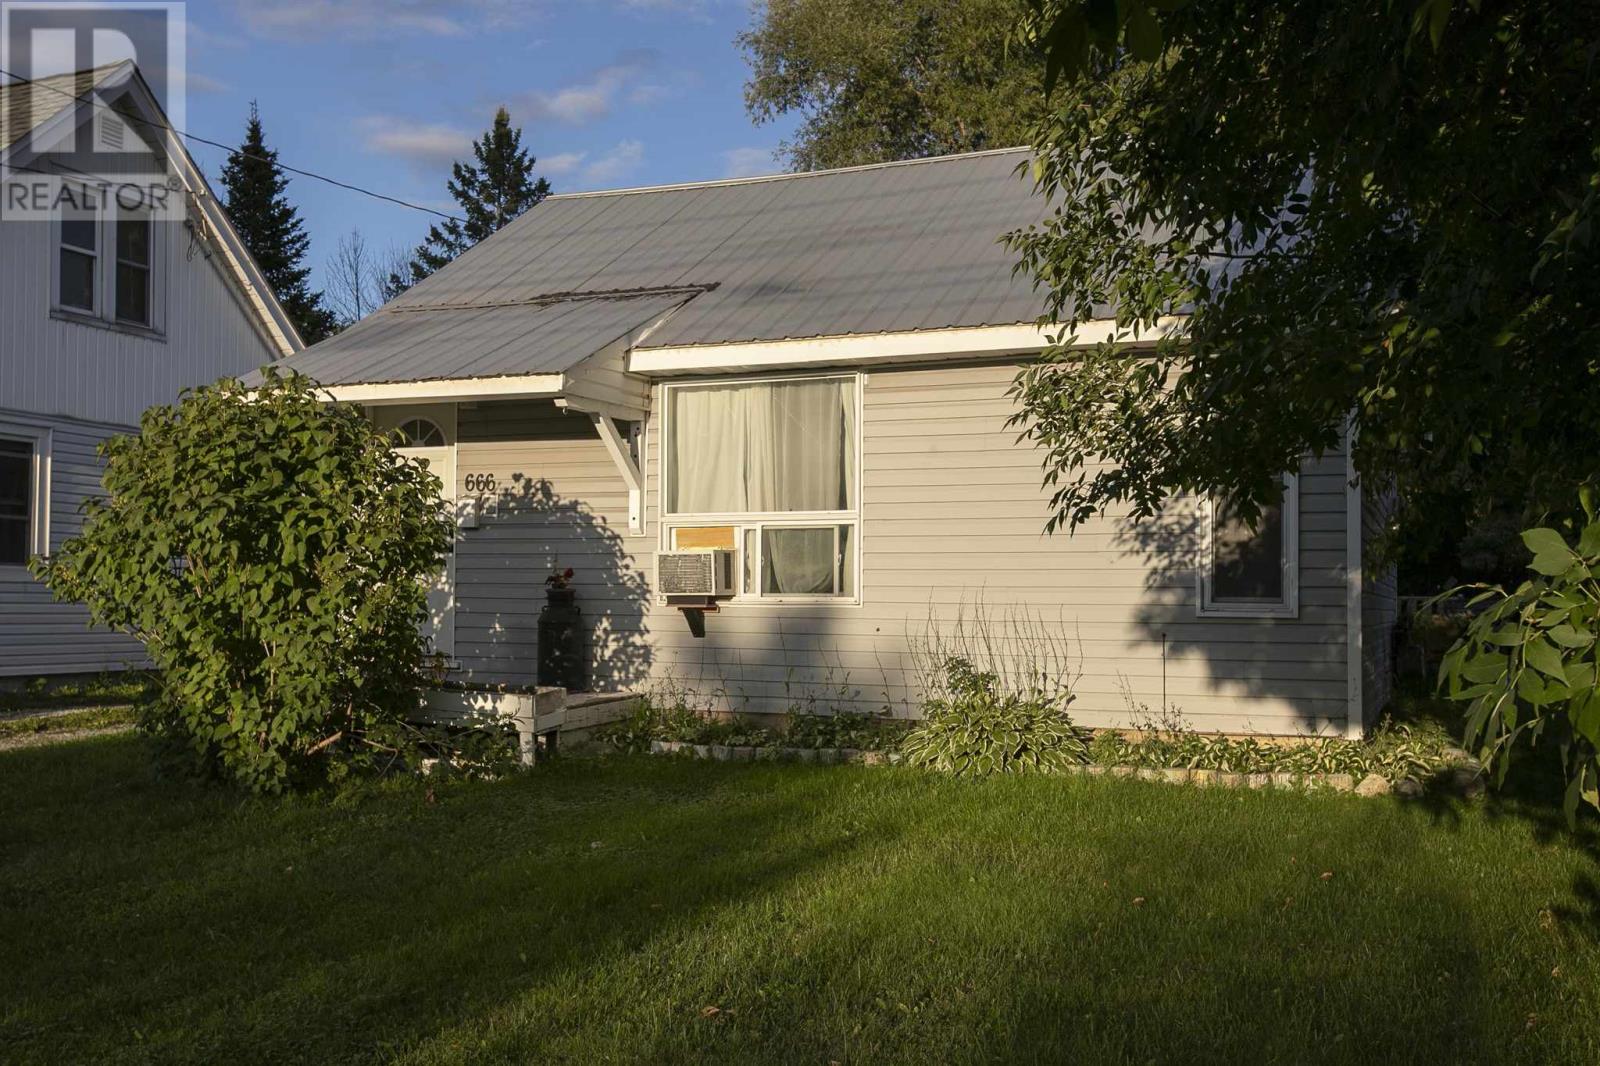
Perfect starter home or rental! This cute cozy two-bedroom, one-bathroom bungalow is located in a quiet West End neighbourhood, conveniently close to shopping, transit, and everyday amenities. The home offers a bright and comfortable layout with laminate flooring, main-floor laundry, gas forced-air heating, and a durable metal roof. Outside, you’ll find a detached single-car garage and a nice-sized backyard with plenty of room to relax and enjoy. A great opportunity for first-time buyers, downsizers, or anyone looking for an affordable, move-in-ready home. Don’t wait and book your viewing today! (id:45725)
34 Sutton Pl
Sault Ste. Marie, Ontario
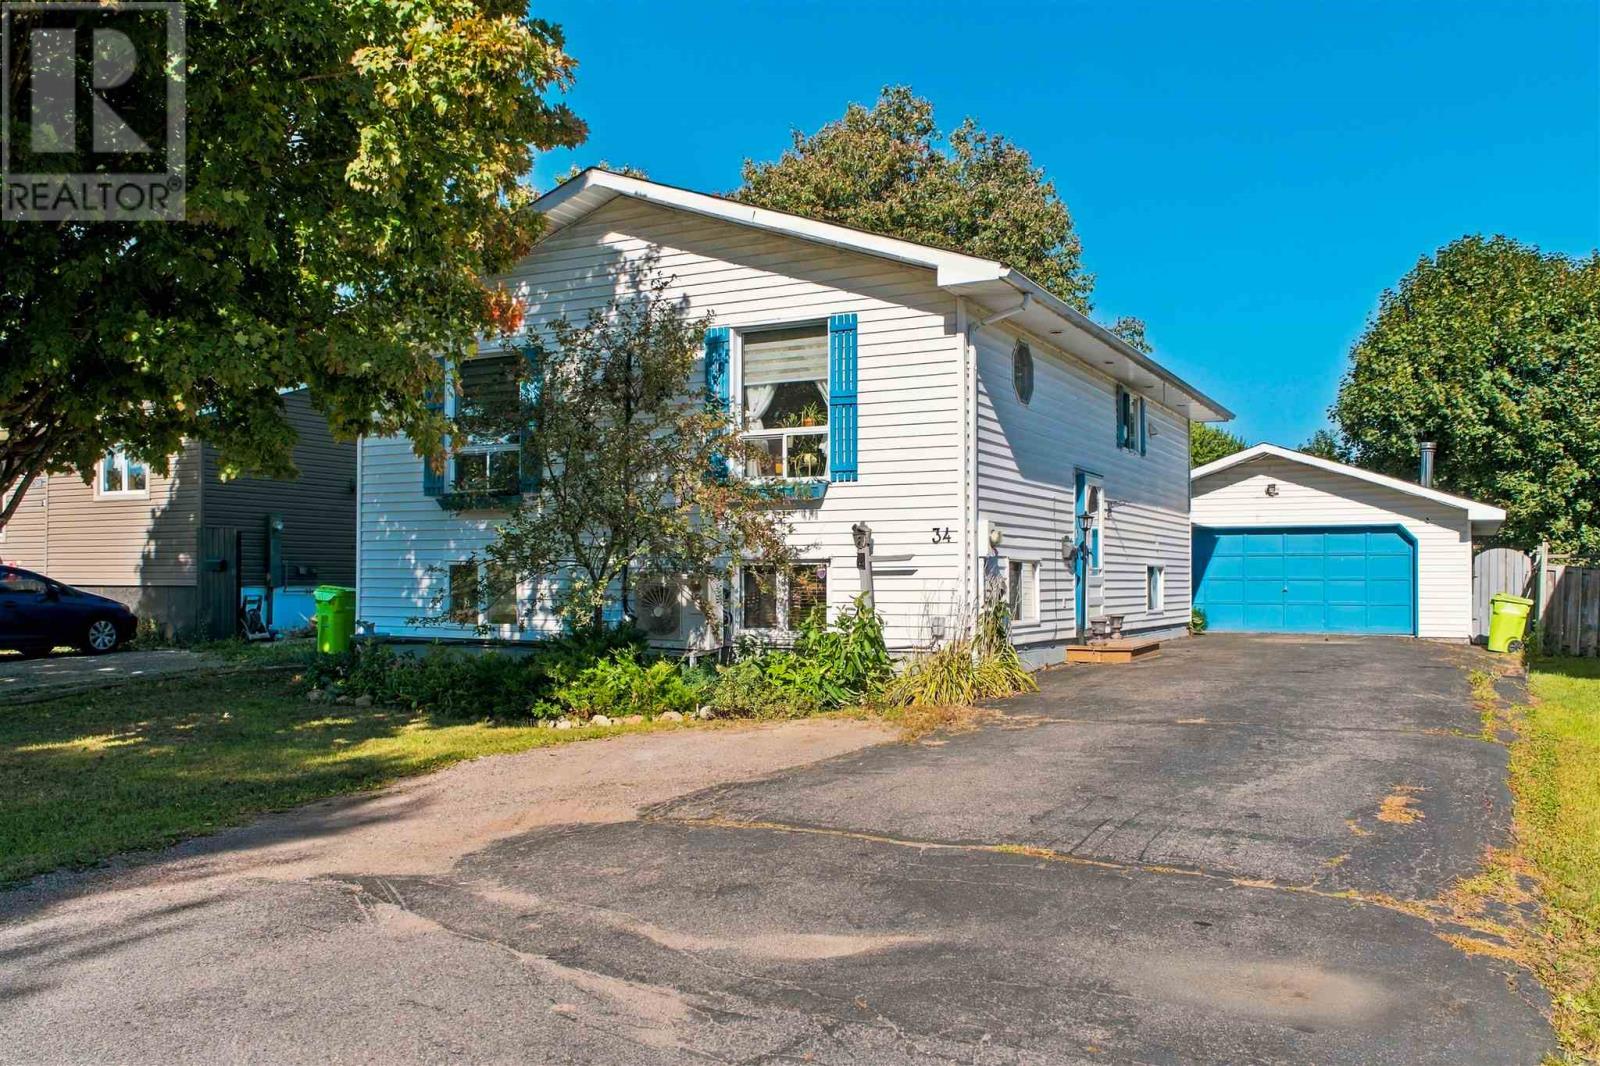
Space, storage and plenty of potential at 34 Sutton Place! This hi-rise bungalow offers three bedrooms on the main floor with hardwood flooring, plus two additional bedrooms downstairs. The finished rec room features a gas fireplace, and pool table providing a comfortable spot to unwind or gather with family. Outside, enjoy a fully fenced backyard with a rear deck and hot tub, while the detached double garage and separate storage shed offer plenty of room for vehicles, tools and toys. A paved driveway rounds out the exterior. With room to make it your own and an asking price of $349,000, this home is well worth a look. Call today to book your viewing! (id:45725)
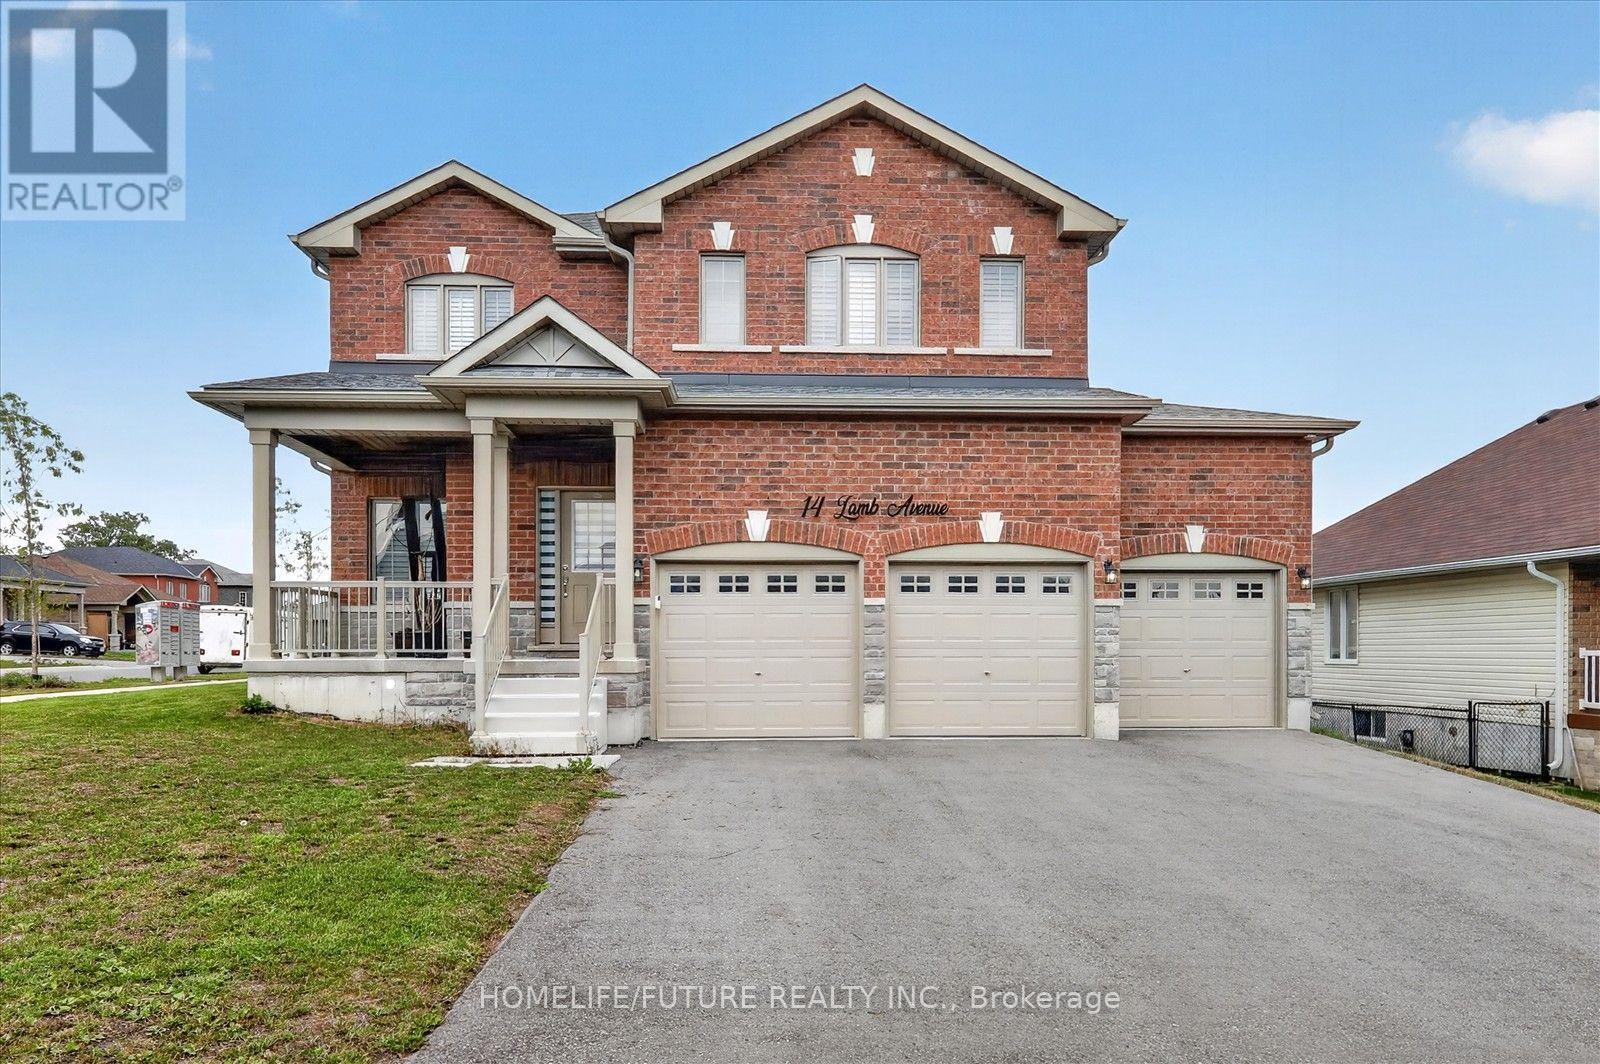
14 Lamb Avenue
Kawartha Lakes (Lindsay), Ontario
Welcome To 14 Lamb Ave!!! This Beautiful Home, Spectacular 3 Car Garage House Not To Miss, Located In The Highly Sought-After Area Of Lindsay. Boasting Three Garages, Features Stunning High-End Appliances And An Upgraded Kitchen With Premium Tiles, Cabinets, An Island, And Countertop .The Home's Conner Lot, 9' Ceiling Well Designed Layout Guarantees Plenty Of Natural Light And Possibilities. All Bedrooms Are Spacious, With The Master Bedroom Offering A Luxurious 5-Piece En-Suite Bathroom And Ample Storage Space. Finished Basement With Separate Entrance To The Basement Through The Garage , Kitchen, 2 Bedrooms & WRM. Conveniently Located Within Short Distance Of Shops, Restaurants, Hospital, Recreational And Other Amenities. (id:45725)
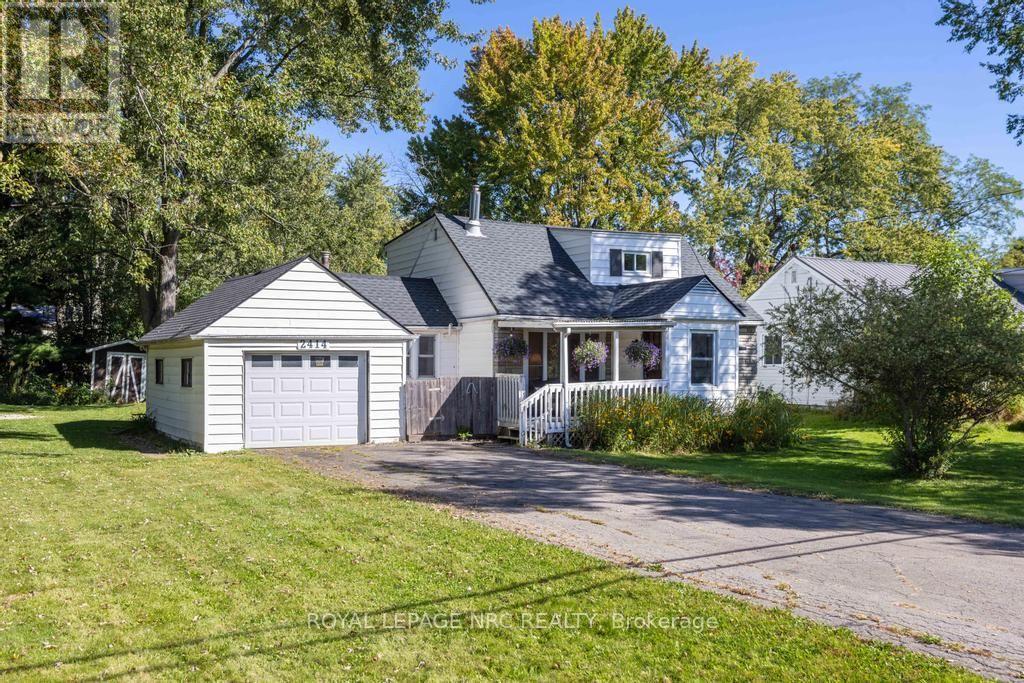
2414 Port Robinson Road
Thorold (Hurricane/merrittville), Ontario
A little more space, a little more privacy, and a home that makes it easy to slow down and enjoy where you are, 2414 Port Robinson is ready for its next chapter. Set on just under half an acre in a peaceful setting, this home feels comfortably removed from the everyday while keeping you close to everything that makes Niagara such a wonderful place to live. Inside, the main floor welcomes you with a comfortable living room and dining area, creating an easy place to gather before moving into the newly renovated kitchen. Updated in 2026 with new finishes, flooring, trim, door jambs, paint, and light fixtures throughout the home, the spaces feel fresh while still retaining the character and warmth that suit a home like this. A main-floor bedroom and 4-piece bathroom add convenience, while the mudroom provides a practical transition between the house and the outdoors. Upstairs, 3 bedrooms offer room for family, guests, hobbies, or whatever life calls for next. Step outside and the property really begins to show its possibilities. With nearly half an acre, there is plenty of room for gardens, play, entertaining, pets, or simply enjoying having some breathing room around you. A private drive provides generous parking, while the attached garage adds everyday convenience and useful storage. The setting adds another layer to the appeal. The property keeps you within easy reach of Thorold, Welland, and the rest of Niagara, making it possible to enjoy a quieter pace without feeling disconnected. Parks, trails, and the Welland Canal are also close by, giving you plenty of opportunities to get outside and enjoy the surrounding area. Notable updates include the roof (2021), AC (2020, and the furnace (2018). The property is also serviced by a septic system and 3,000-gallon cistern, both cleaned in 2026.This is a home with room to breathe, space to make your own, and a setting that invites you to spend a little more time outside. (id:45725)
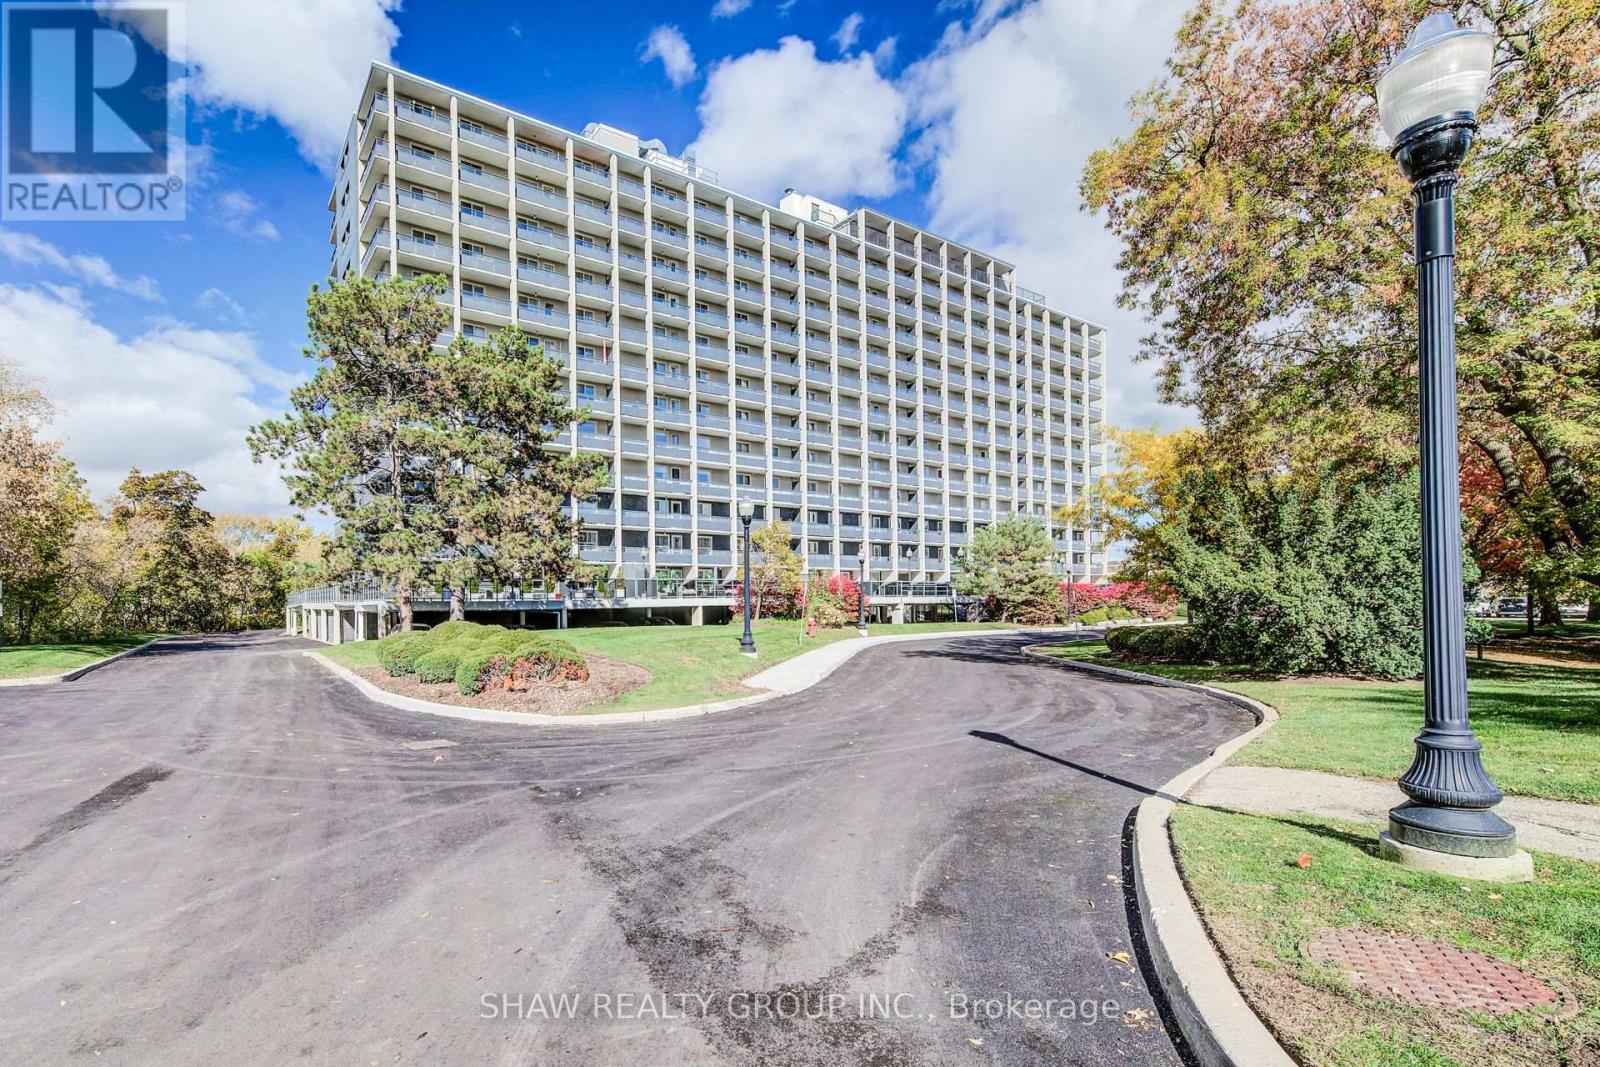
505 - 58 Bridgeport Road
Waterloo, Ontario
Welcome to the newest unit at Black Willows Condos in Waterloo. This lovely 2 bedroom, 1 bathroom condo boasts just over 1,000 square feet of living space. Here are the top 5 features why you'd want to make this place your home: 1) FANTASTIC LOCATION - Conveniently located beside Bridgeport Plaza, with Walmart, Tim Hortons, Sobeys, restaurants and other everyday amenities right at your doorstep. Bus stops are located on all four corners, making getting around easy. 2. CLOSE TO UPTOWN WATERLOO - Enjoy a short walk to Uptown Waterloo and easy access to shopping, restaurants, entertainment, trails and other major amenities. 3. BIG SPACE + TONS OF BALCONY ROOM - Rarely available size for a condo, this spacious 2-bedroom, 1-bathroom fifth-floor unit offers over 1,000 sq. ft. of living space, generous bedrooms, a large living room and plenty of balcony space to enjoy the spectacular views of the trees, trails and City of Waterloo 4. UTILITIES INCLUDED - Your monthly maintenance fees include heat, hydro, water and electricity. That's one less thing to worry about and makes budgeting simple. Just one monthly bill covers your utilities and condo fees. 5. MOVE-IN READY AND GREAT AMMENTIES - Enjoy a newer kitchen (2021), new flooring in the main living area (2022), a renovated lobby and entrance, library, 24/7 laundry facilities with security cameras, bike storage and beautifully maintained grounds. Welcome home to an affordable and convenient way of living in Waterloo. With generous living space, spectacular views, parking, all utilities included and major amenities just steps away, this is a condo that offers exceptional convenience without sacrificing space. (id:45725)
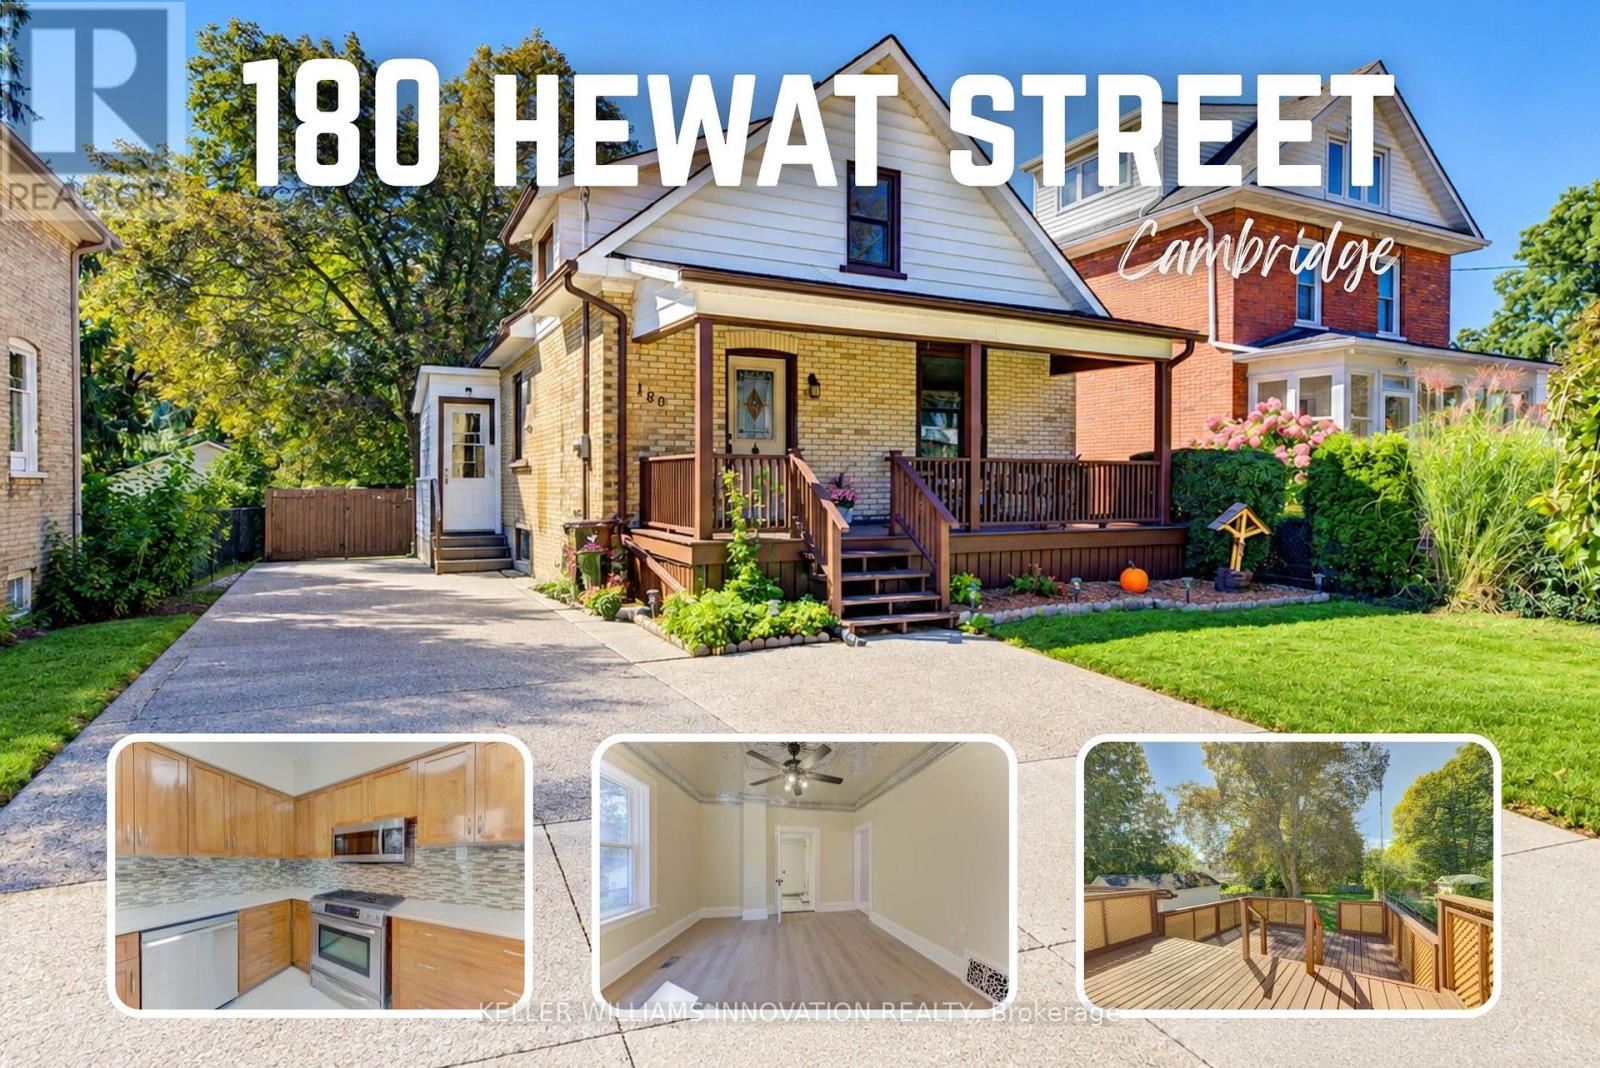
180 Hewat Street
Cambridge, Ontario
Welcome to this fabulous 3-bedroom home, thoughtfully transformed and extensively updated over the past five months! Ideally located close to major highways, this home offers convenient access for commuters while keeping you well connected to everything the city has to offer. The home has been beautifully refreshed throughout, featuring fresh paint, new flooring on the main and basement levels, updated plumbing and electrical, and renovated bathrooms on both the main and upper floors. The main floor features a bedroom at the front of the home, along with the added convenience of a 3-piece bathroom featuring an accessible soaker tub, and main floor laundry. Upstairs, you'll find two additional bedrooms and a 4-piece bathroom. Outside, the deck has been restored and freshly painted, creating an inviting space to enjoy the outdoors and overlook the huge backyard. With its extensive updates, functional layout, and convenient location, this move-in-ready home offers an excellent opportunity for buyers looking for comfort, convenience, and peace of mind. (id:45725)