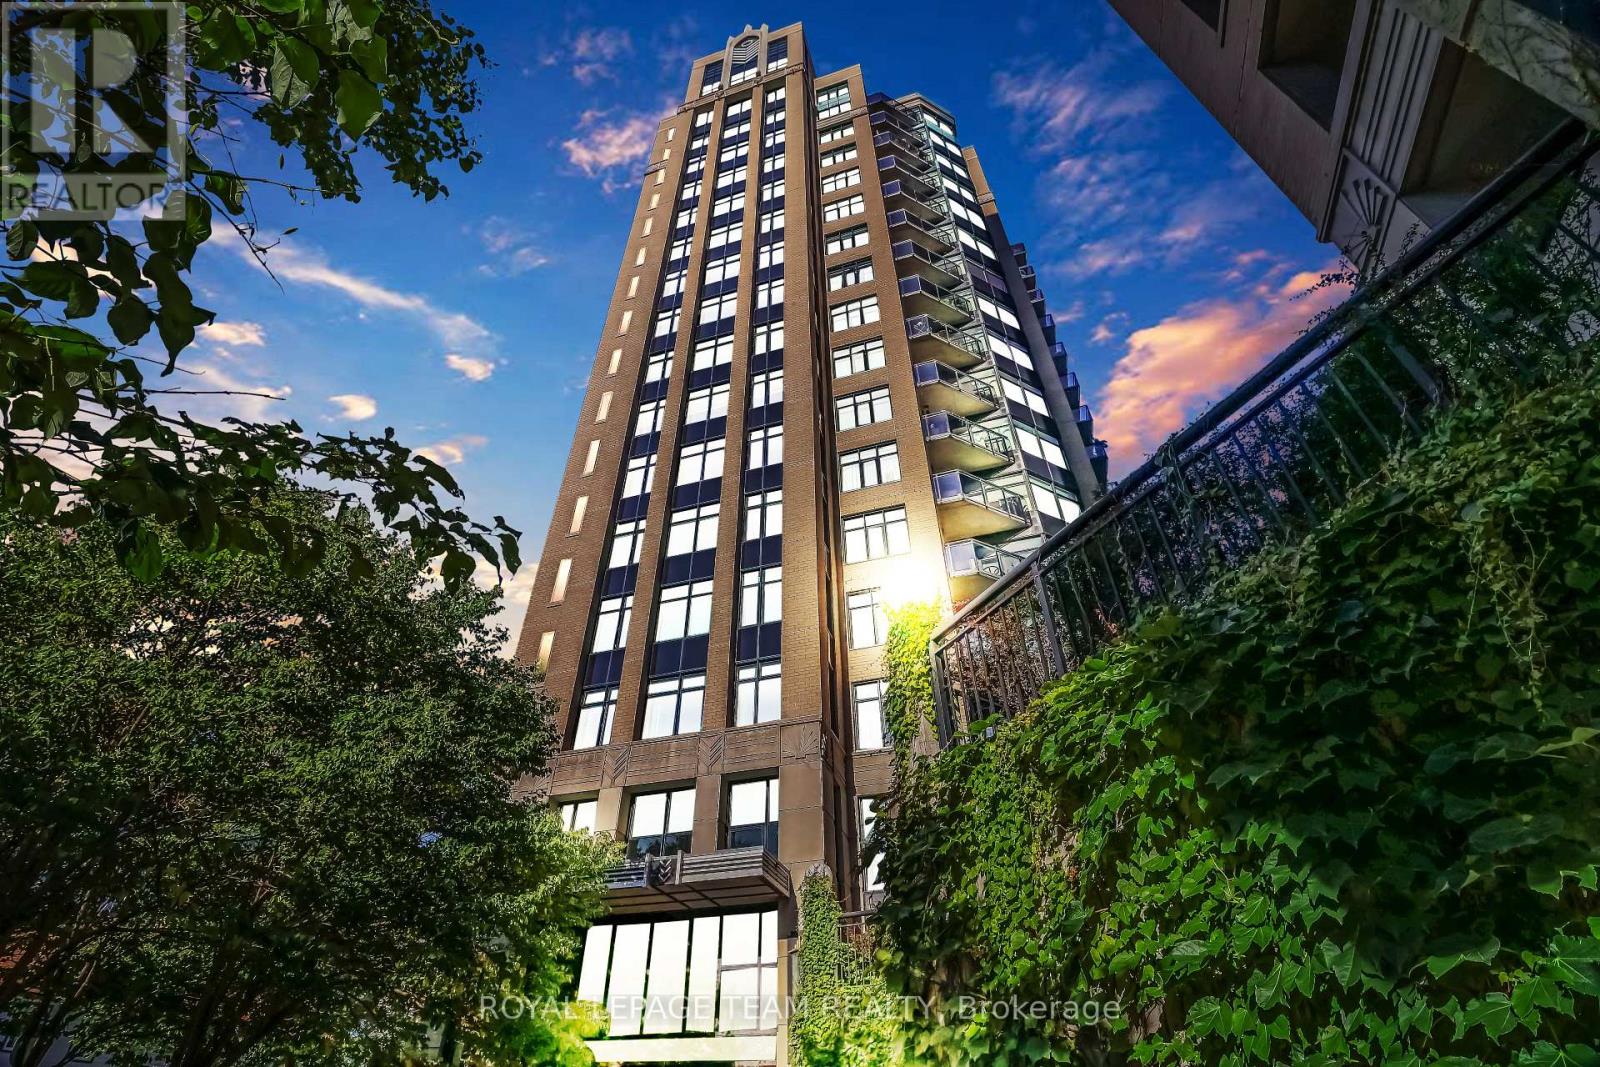
414 - 235 Kent Street
Ottawa, Ontario
Bright, stylish and move-in ready, this 1 bedroom plus den, 1 bathroom condo offers comfortable, maintenance-free living with a private balcony to enjoy your morning coffee or unwind at the end of the day. The versatile den provides the perfect space for a home office, reading nook or additional living area. Thoughtfully designed and easy to enjoy, this suite leaves little to do but move in and settle in. Building amenities include a rooftop terrace, exercise room, party room, bike storage and repair station, EV charging station and car wash station. Ideally located close to shopping, restaurants, transit and everyday amenities, this is an excellent opportunity to enjoy easy, low-maintenance city living. (id:45725)
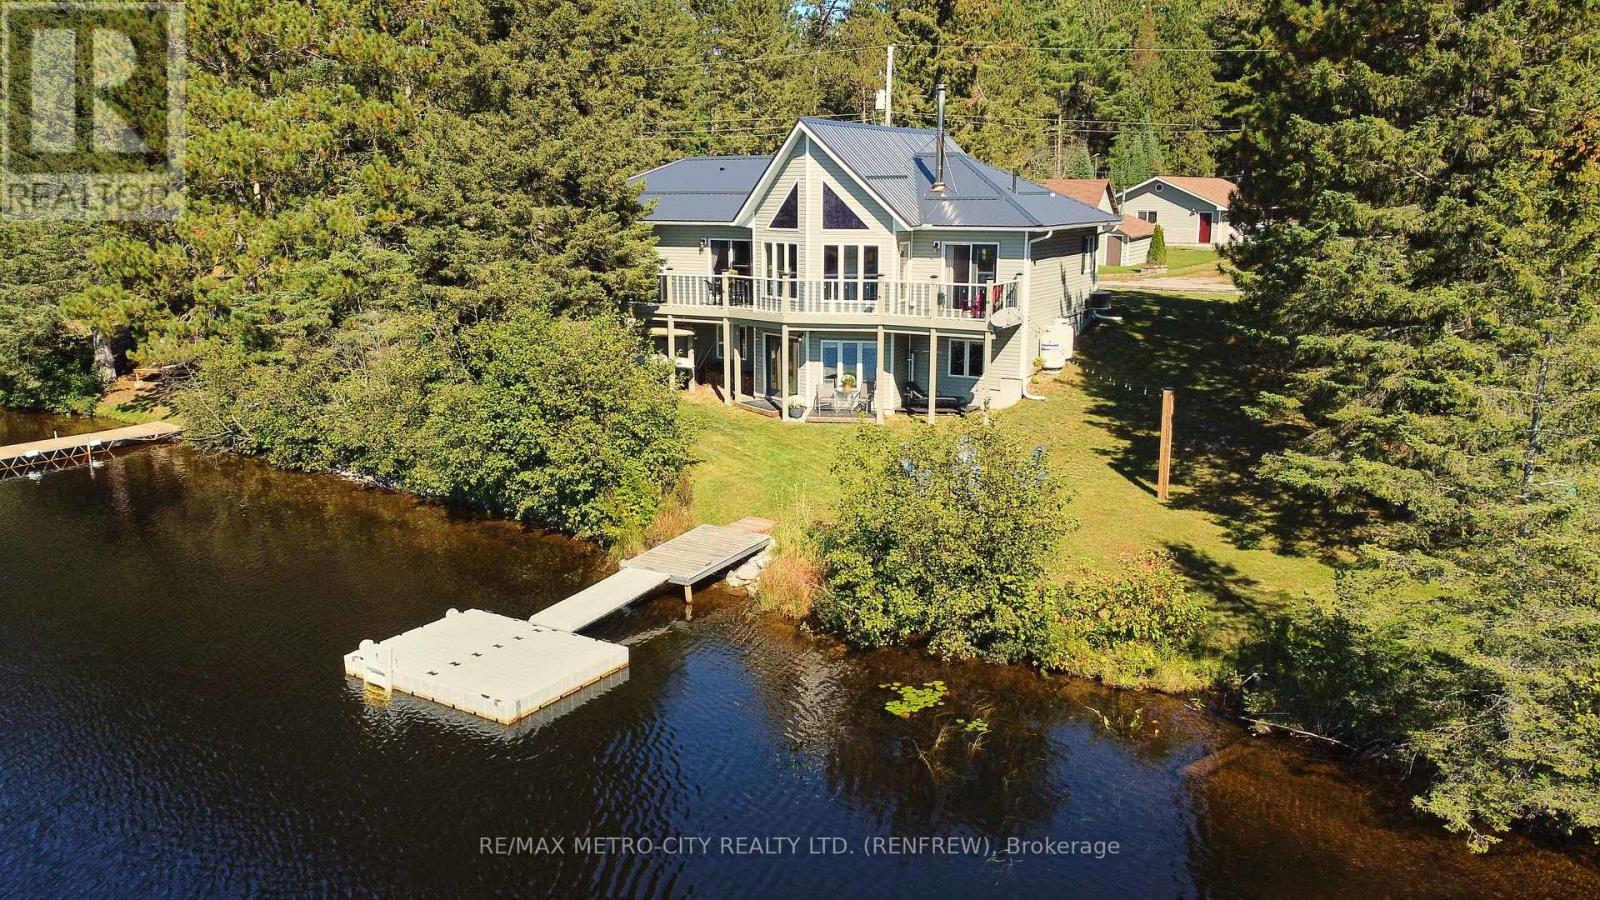
144 Flying Club Road
Greater Madawaska, Ontario
Well situated on a paved, year-round municipal road in the quiet village of Griffith, this meticulously maintained, turn-key three-bedroom waterfront home (built in 2006) offers a fully upgraded riverside lifestyle with extensive recent improvements. Step inside to find a warm, open-concept main floor boasting soaring cathedral ceilings, new premium blinds, and expansive windows framing tremendous views of the Madawaska River. The heart of the home features a beautiful kitchen with a functional island and new appliances, a dedicated dining area, and a principal family room anchored by an efficient air-tight woodstove with elegant decorative stonework. Patio doors open directly onto a sweeping deck overlooking the water. This level includes a serene primary bedroom and an updated 4-piece bath, while the fully finished walkout basement expands your living space with a cozy recreation room warmed by a pellet stove, two additional bedrooms, a second 4-piece bath, a laundry room, and abundant storage. Rest easy knowing the property features an impressive list of structural and mechanical updates, including a new metal roof and gutter guards, a new furnace, a new sand point well, and enhanced street appeal with a newly added front porch. Just steps from your door, the property boasts a new 10'x12' floating dock that extends out to allow for convenient boat parking, offering excellent swimming both from the shore and off the dock. Enjoy true turn-key access to miles of boating, fishing, and exploration along the river and into Centennial and Black Donald Lakes. Many nearby trails exist for exploring on ATV's and on snowmobiles in the winter allowing for year round recreational activities at your doorstep. Easy to view and a quick closing is possible if needed. (id:45725)
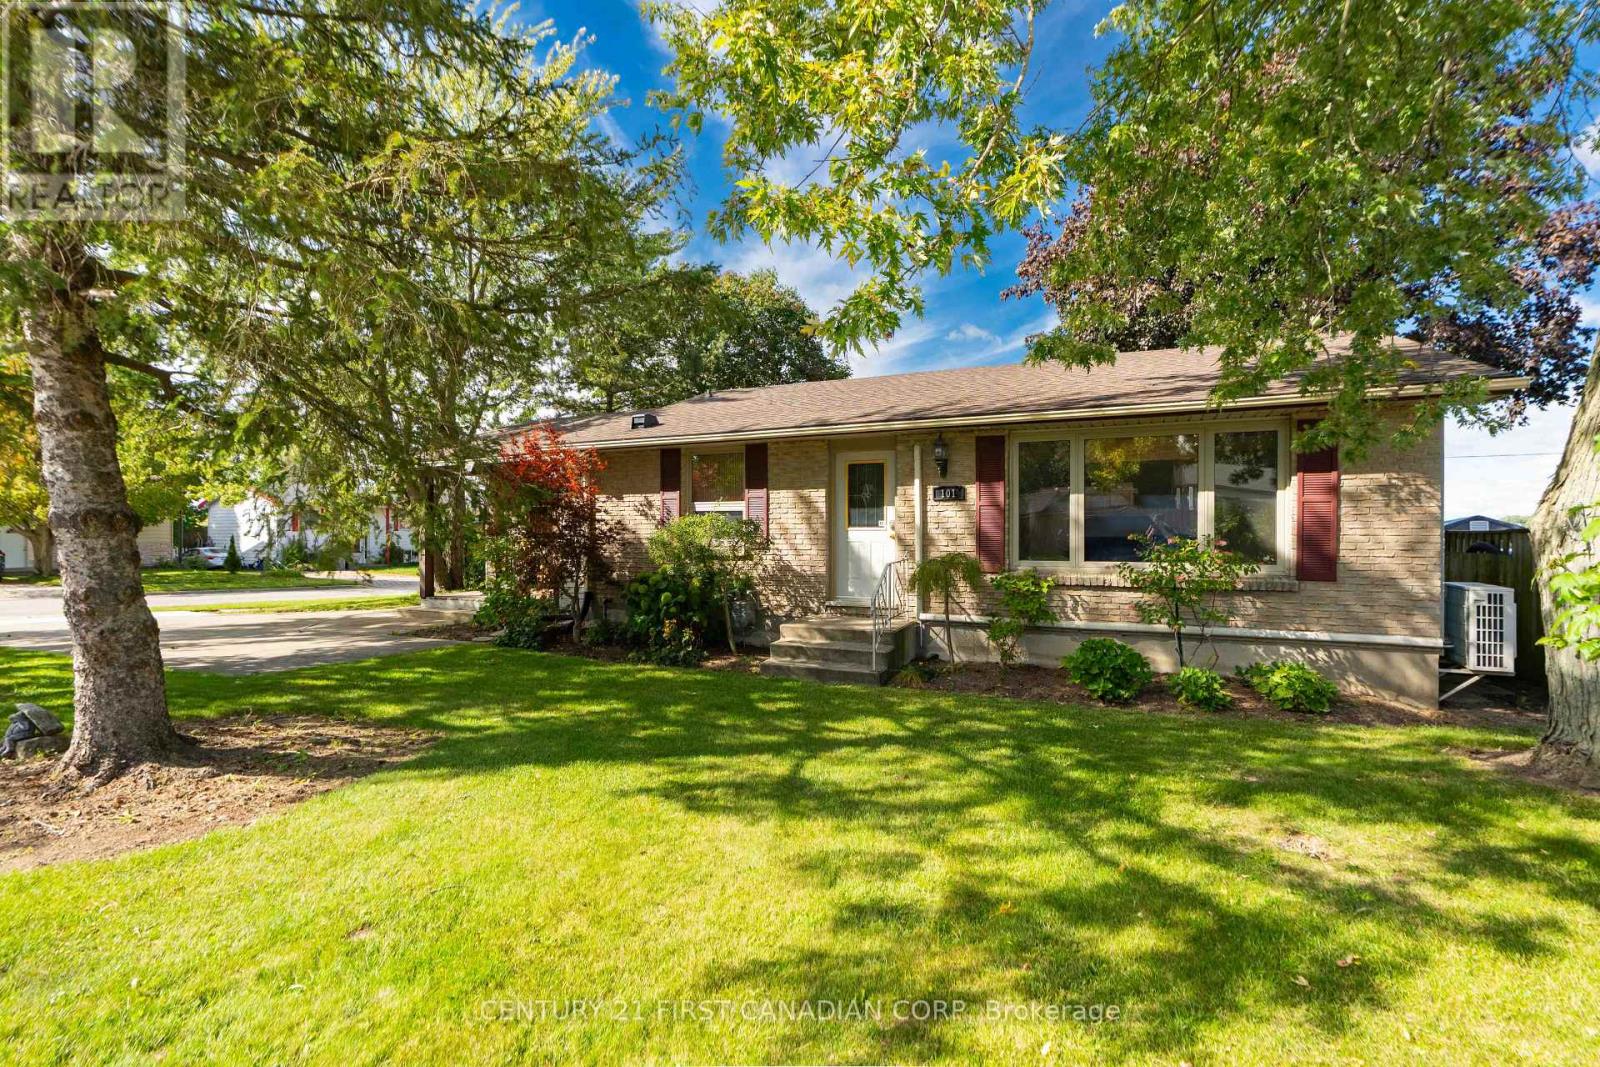
101 Kleinfeldt Avenue
Lucan Biddulph (Lucan), Ontario
Welcome to 101 Kleinfeldt Ave in Lucan, where a private backyard oasis, in-ground saltwater pool and peaceful farmland views create a setting that is hard to find! Offered for sale for the very first time, this well-maintained bungalow is tucked into a mature neighbourhood and offers plenty of space, thoughtful updates and an incredible backyard that backs directly onto open farmland. Spend summer days around the in-ground pool, entertain family and friends on the spacious back deck, or simply relax and enjoy the privacy and unobstructed views.Inside, the main floor features an updated kitchen with Verbeke cabinetry and hardwood flooring (2020), along with an open-concept dining and living area complete with a cozy gas fireplace. A rear addition completed in 2011 created a spacious primary bedroom with direct access to the back patio, complemented by an updated cheater ensuite (2016). The main floor also offers a second bedroom, an office that could function as an additional bedroom, and a large laundry room with ample storage.Downstairs, you'll find even more living space with a generous family room featuring a second gas fireplace, a large bedroom, an additional office, 3-piece bathroom and plenty of storage. Outside is where this property truly shines, featuring an in-ground saltwater pool by Skyview Pools, a 12' x 23' pool house, spacious deck and a backyard overlooking farmland with no rear neighbours. Additional updates include the roof (2019), back deck (2018), owned water heater (2018), windows updated over the years and various appliance updates. A rare opportunity to enjoy bungalow living, a backyard built for summer and peaceful country views-all within the town of Lucan. (id:45725)
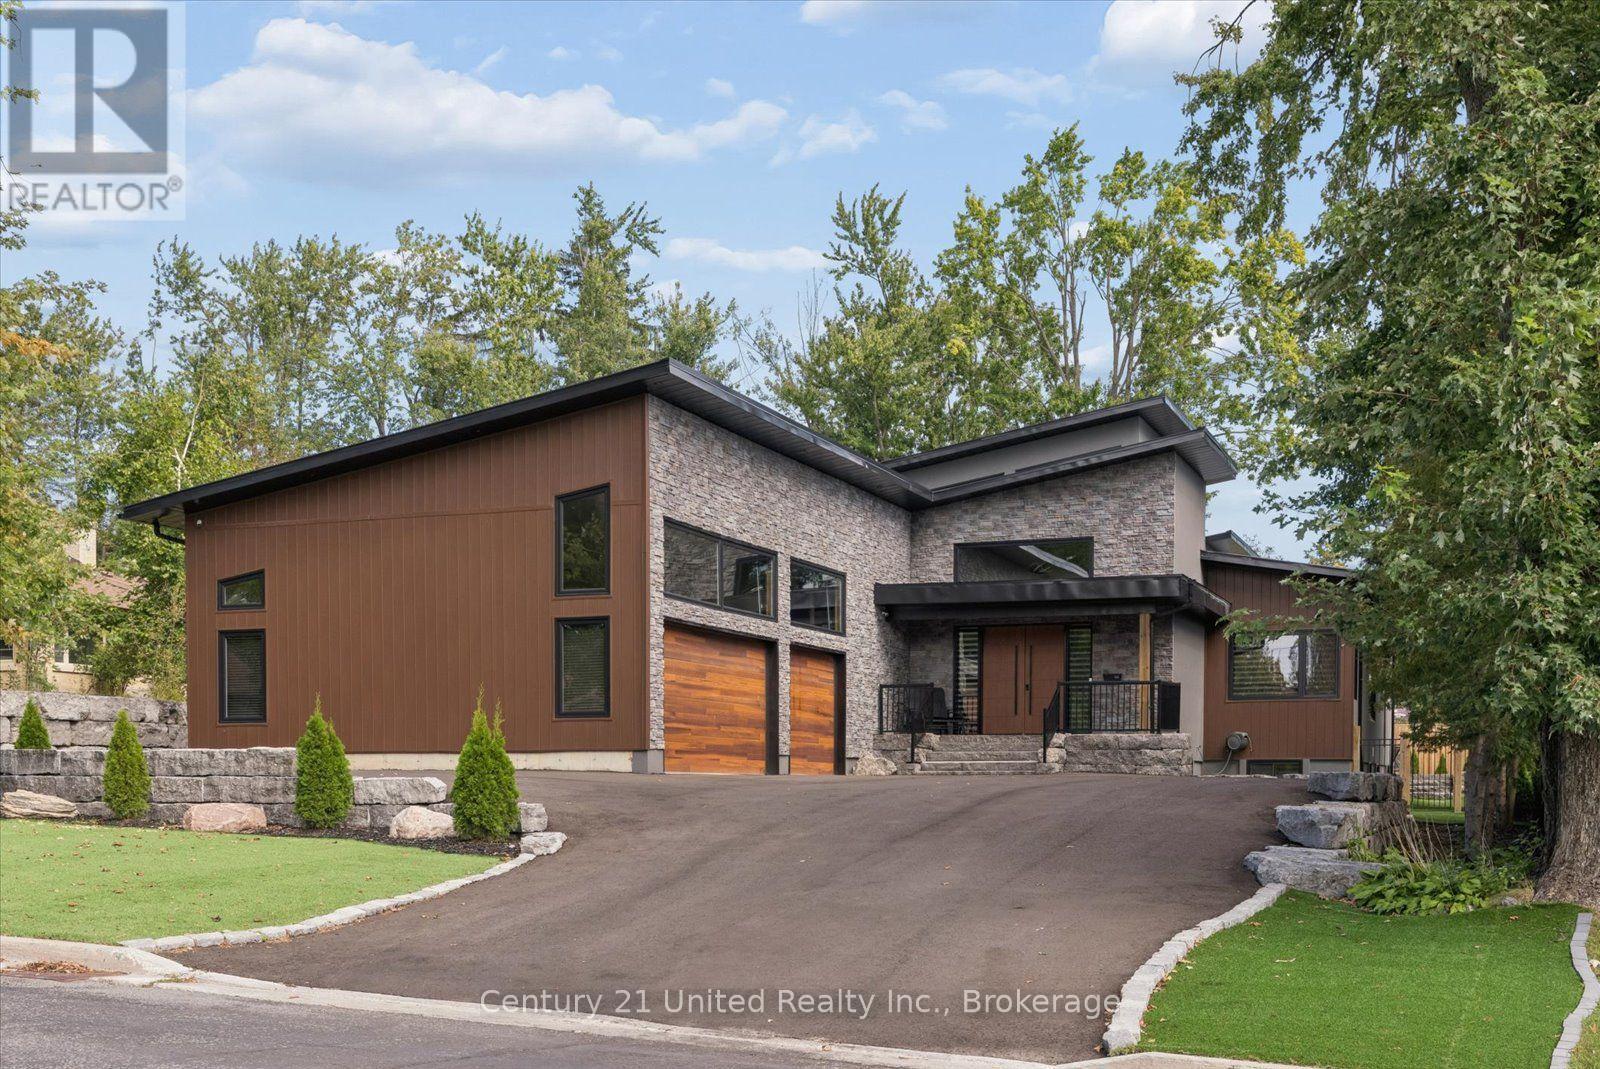
144 Wallis Drive
Peterborough (Monaghan Ward 2), Ontario
Welcome to 144 Wallis Drive - an exceptional custom-built bungalow in Peterborough's West End. Completed in 2024, this modern residence offers over 5,500 square feet of beautifully crafted living space where refined design meets effortless entertaining. The main level makes an immediate statement with soaring vaulted ceilings, a chef-inspired kitchen complemented by a discreet butler's pantry, and a showpiece executive study featuring floor-to-ceiling library shelving with a rolling ladder. The secluded primary wing offers an expansive walk-in wardrobe and spa-inspired 5-piece ensuite. A generous second bedroom and additional bathroom create a comfortable guest area, while a thoughtfully designed mudroom with integrated clothing steamer completes the main level. Downstairs, 9-foot ceilings set the stage for an impressive entertainment level with three generous family/guest bedrooms, a full bathroom, expansive lounge, and private theatre that seamlessly doubles as a high-definition golf simulator. Outside, a screened outdoor living room with integrated kitchen opens to a heated saltwater pool, maintenance-free turf and private putting green, creating a resort-inspired setting for entertaining and relaxing at home. A heated triple-car garage, three fireplaces and whole-home Generac generator add another level of comfort and convenience. All positioned close to PRHC, schools, golf, shopping and major routes. A distinctive expression of modern luxury, designed as much for everyday living as it is for entertaining. (id:45725)
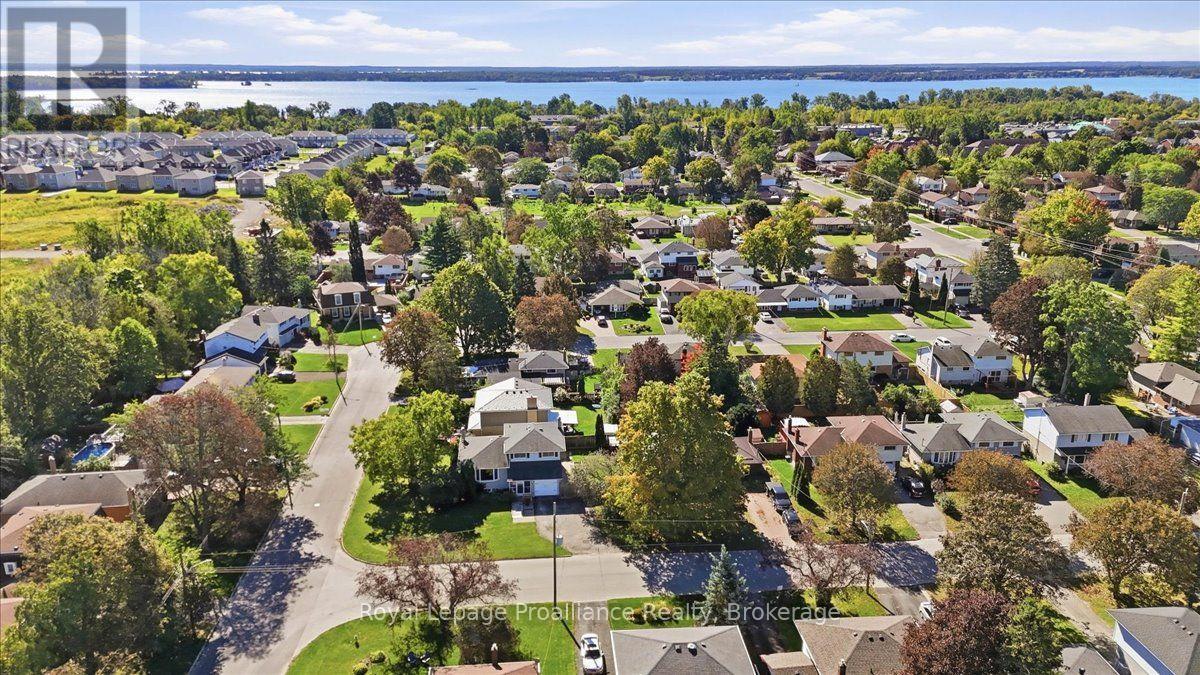
641 Freemont Road
Belleville (Belleville Ward), Ontario
Welcome to 631 Freemont Road, a beautifully renovated four-level side-split situated on a desirable corner lot in Belleville's sought-after east end. Thoughtfully updated and truly move-in ready, this impressive home offers stylish finishes, generous living space and wonderful flexibility for today's modern family. At the heart of the home is the bright, beautifully updated kitchen, featuring stone countertops, abundant cupboard space and a fantastic centre island. The open-concept design flows effortlessly into the living area, creating an inviting space for everyday living and entertaining. The main-level family room offers a cozy fireplace and patio doors leading to the deck, hot tub area and private, fully fenced backyard. Beautiful gardens, raised garden beds and mature fruit trees complete this welcoming outdoor retreat. Offering three plus one bedrooms, ample storage and a versatile multi-level layout, this home provides excellent potential for an in-law suite or private space for extended family. Additional highlights include a cedar closet, alarm system, natural gas furnace and central air installed in 2019, 200-amp electrical service, an attached single-car garage with inside entry and a double-wide driveway. Schools, parks, playgrounds, public transit, shopping, restaurants and everyday conveniences can all be found within approximately 2 km. Belleville General Hospital and Highway 401 are also just minutes away, making this an ideal location for families, professionals and commuters. Beautifully landscaped, extensively updated and filled with warmth and character, this exceptional east-end home is ready to be enjoyed. (id:45725)
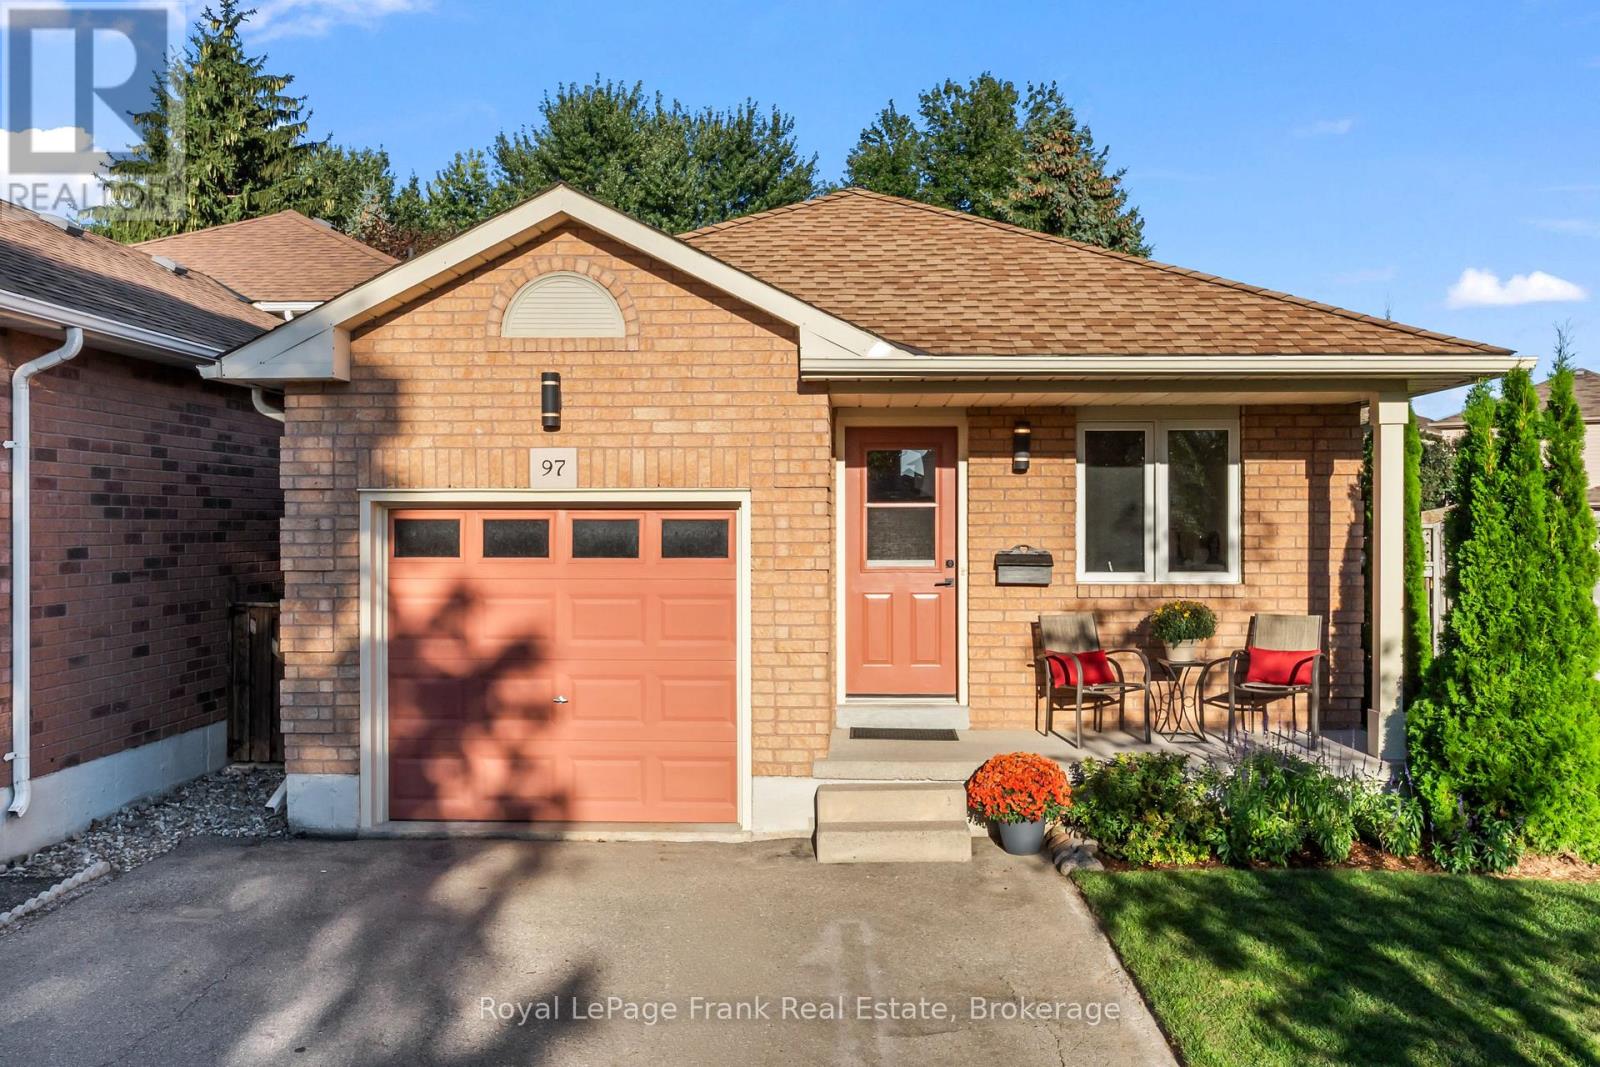
97 Firwood Avenue
Clarington (Courtice), Ontario
Welcome to move-in ready family living in Courtice. This beautifully refreshed 3+1 bedroom detached home offers the space, flexibility, and comfort today's families need. Freshly painted throughout and enhanced with new laminate flooring and updated LED lighting, the home feels bright, polished, and ready to enjoy from the moment you arrive. The upper level features three generously sized bedrooms. The upper level bathroom is bright and clean, and features an overhead skylight with lots of natural light. The lower level features a fourth bedroom, a second bathroom, with shower, and additional family living space. The gas fireplace makes this space even more inviting. Whether you need room for guests, a home office, teenagers, hobbies, or extended family, this flexible layout adapts easily to your lifestyle. An attached single car garage, with a walk out from the house provides everyday convenience, while the private yard offers a welcoming outdoor retreat for children to play, family to gatherings, summer entertaining, gardening, or relaxing in the fresh air. This property is close to schools, public transit and shopping. It offers easy commuting to the 401 and 407. ** This is a linked property.** (id:45725)
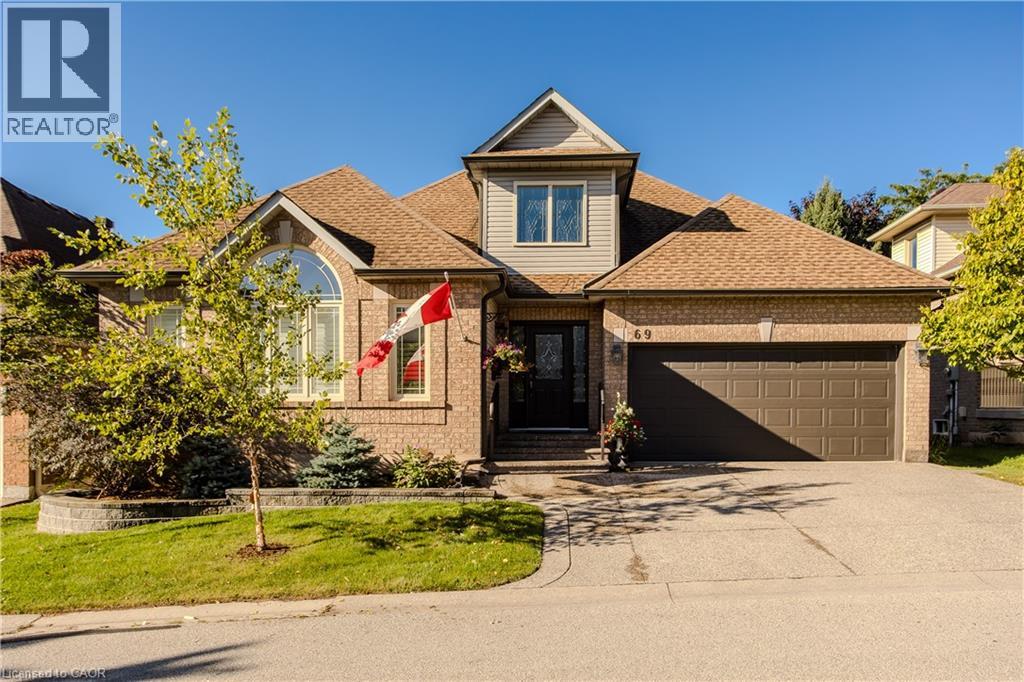
1150 Skyview Drive Unit# 69
Burlington, Ontario
Welcome to 1150 Skyview Drive, Unit 69, a beautifully updated Muirfield model bungaloft in the sought-after Tyandaga Oaks community by Genesis Homes. Tucked among acres of woodland, this small enclave offers quiet, low-maintenance living minutes from golf, parks, shopping and highway access. This elegant home has been thoughtfully and lovingly designed and updated, and it shows. The front foyer opens to a living/dining great room with 16' vaulted ceilings, leading to the generously sized kitchen featuring premium cabinetry and appliances (Bosch gas cooktop and dishwasher, KitchenAid wall oven and microwave, Frigidaire Professional French door fridge). It opens to a cozy family room with gas fireplace and walks out through a new sliding door to the rebuilt deck with power awning and natural gas BBQ. The main floor primary suite has his and hers walk-in closets and a fully renovated ensuite with heated floors, designed with accessibility in mind. Convenient main floor laundry. Upstairs you'll find a loft sitting area, second bedroom and 4 pc bath. The lower level adds a rec room, office, 3 pc bath and plenty of storage. Updates include hardwood throughout, smooth ceilings with pot lights, main floor shutters, furnace and A/C (2017), owned water heater, central vac, gas fireplaces with Skytech remote system (2017), plus a new aggregate concrete driveway, front walk, patio and stone landscaping (2022). A professionally installed Honda backup generator adds real peace of mind. Double garage with inside entry. Nothing to do but move in. (id:45725)
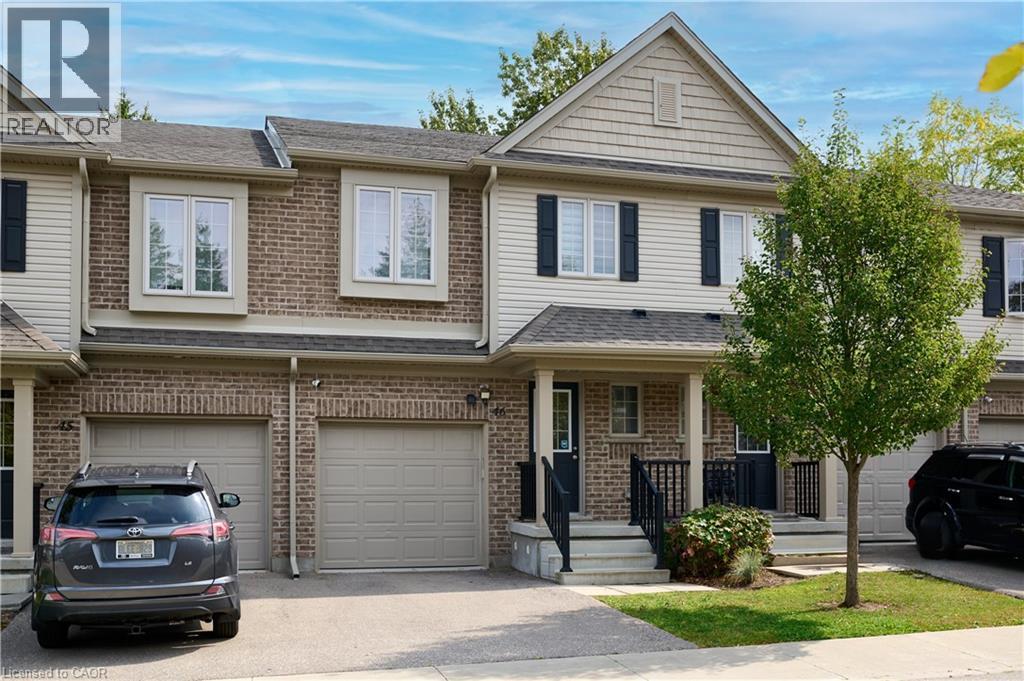
50 Pinnacle Drive Unit# 46
Kitchener, Ontario
Welcome 46-50 Pinnacle Drive in Kitchener! This beautifully maintained townhome is ready for its new tenants! you will love the location, minutes away to everything you need including shopping, major highway, schools, Conestoga College, and excellent trails to exploring the popular Doon area. This home is finished from top to bottom just move in and enjoy! the main floor features an open concept kitchen with dinette, family room which lead to your very own backyard with patio, powder room, and access to the garage. The upper level features three spacious bedrooms, two three piece bathrooms and an additional space perfect for an office. The basement is fully finished and features another seating area, room for storage and laundry room. you have two parking spaces, the attached garage and the single private driveway and lots of visitor parking. this super clean and well maintained home is designed to make everyday living so easy. Book your showing today! (id:45725)
1533 O'connor Drive
Toronto (O'connor-Parkview), Ontario
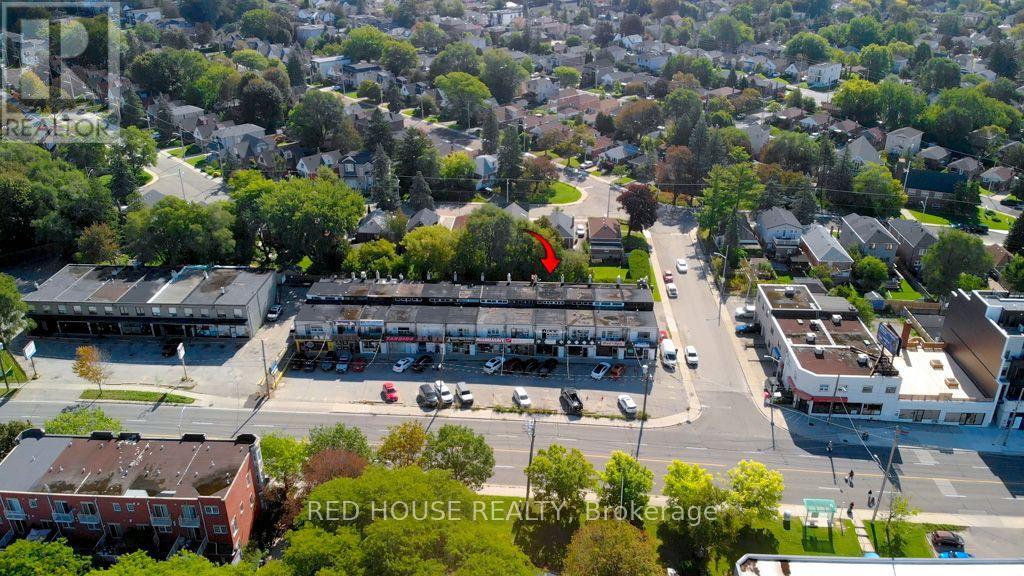
Mixed Use Property - Live and Work, with Two Spacious Residential Rental Units and a Commercial Main Floor Unit with Great Exposure and a Large Window Front on a Busy and Popular Street in East York. Owner Willing to Remain and Rent the Main Floor or Recreate the Space for a Completely Different Business. Many Different Uses Could Work. Currently Used as a Salon. The Residential Units are Both 2 Beds, 1 Bath, 1 Kitchen, Living/Dining Area, Separate Entrances, High Ceilings & Balcony on 2nd Floor, 4 Parking Spaces, Close to TTC & DVP, Shopping Mall (id:45725)
4279 Bridlepath Trail
Mississauga (Erin Mills), Ontario
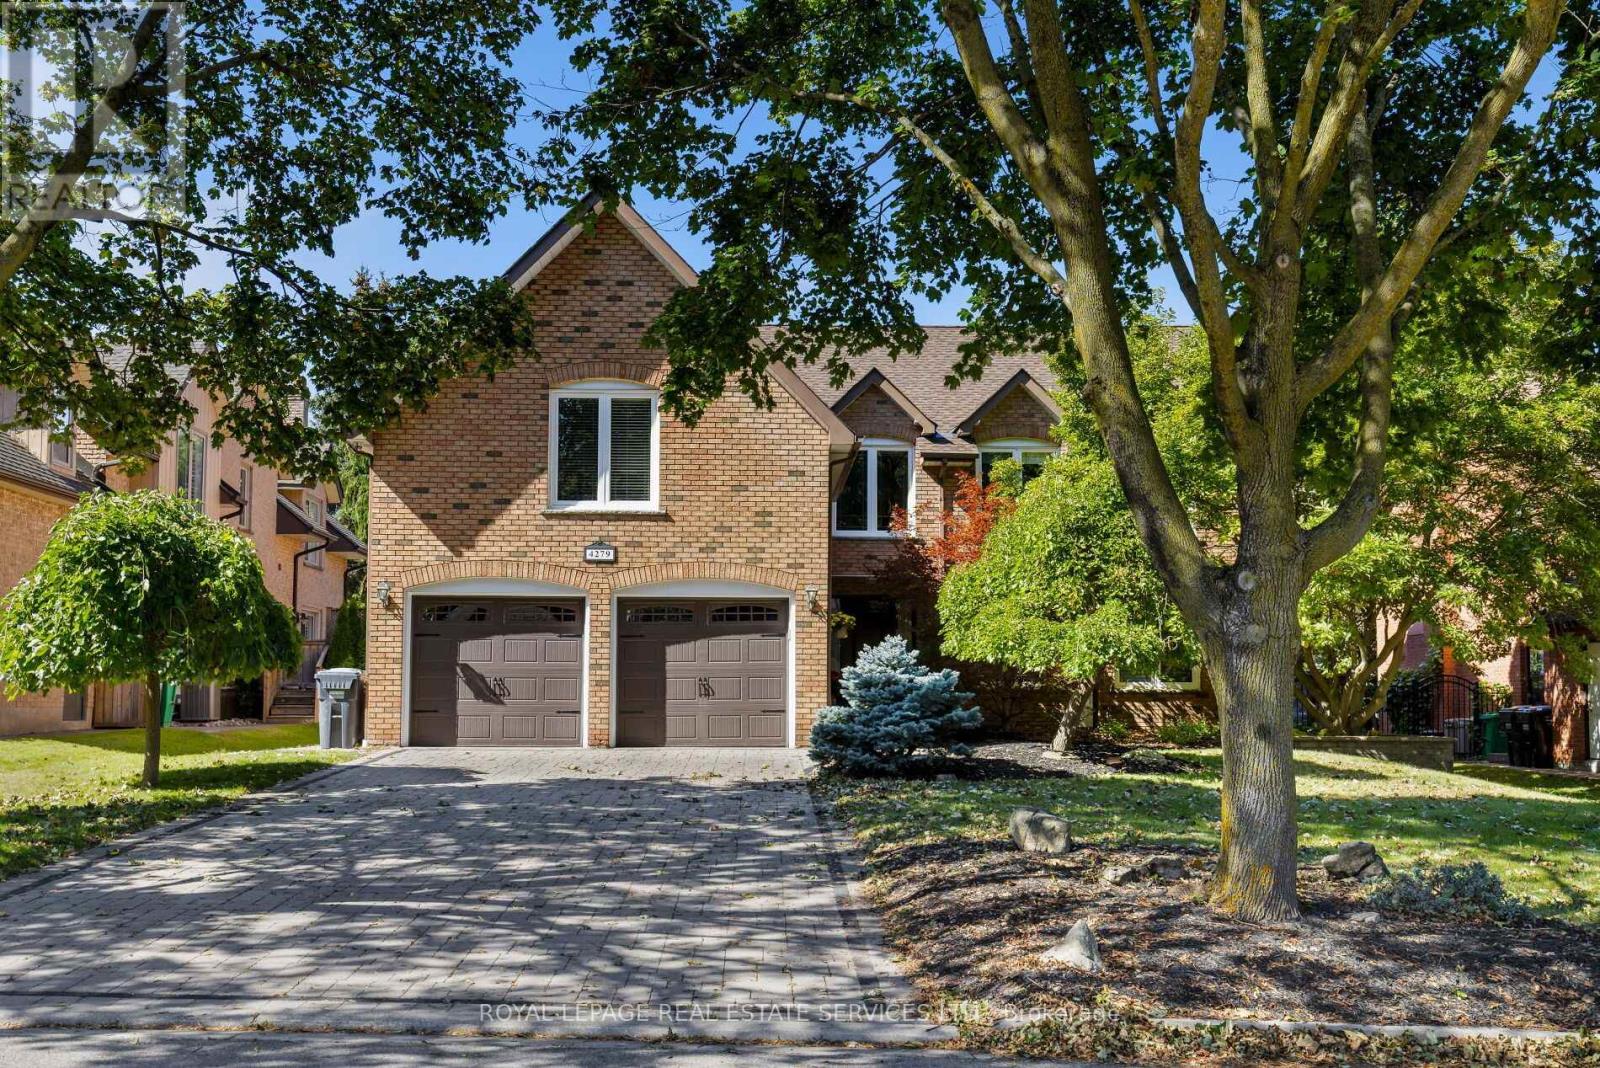
Beautifully renovated 5+1-bedroom, 4-bathroom family home on a premium 62.53' x 120.01' lot in prestigious Bridle Path Estates, Mississauga. Set in a mature, family-friendly community close to highly ranked schools, Credit River trails, nature parks, woodlands and conservation areas, with Credit Valley Hospital, Erin Mills Town Centre and major highways nearby; approx. 10 minutes to Square One, Celebration Square, Living Arts Centre, Central Library, theatres and restaurants, and 20 minutes to Pearson Airport. Professionally landscaped front and rear yards feature an irrigation system, an extra-long interlocking stone double driveway with parking for at least 4 cars, plus 2 more in the attached double garage, private tree-lined backyard, bubbling rock fountain, 2-tier composite deck, firepit patio, secluded arbour seating area, hot tub rough-in and custom barnwood garden shed and fencing. Elegant interiors offer oak hardwood floors, upgraded curved oak staircase with iron spindles, crown mouldings, deep baseboards, wide casings, custom cabinetry, smooth ceilings, 3 fireplaces, pot lights and stylish fixtures. Updated eat-in kitchen features extensive white cabinetry, dark-stained island, glass-display cabinets, granite counters, deluxe stainless steel appliances, hardwood flooring and a bright breakfast room with walkout to the deck and private yard. Spacious family room with wood-burning fireplace and walkout to the deck. Five upstairs bedrooms include a luxurious primary suite with 5-piece ensuite, spa-jet tub and separate glass shower. Professionally finished basement offers a huge recreation room with a wet bar, hardwood flooring, custom cabinetry and mouldings, pot lights and a gas fireplace, plus a sixth bedroom and 4-piece bath with a stone, glass-enclosed shower. 2024 furnace, heat pump and A/C; 2015 premium 50-year Timberline HD roof system; and there is a 200-amp electrical panel. (id:45725)
95 Gear Avenue
Erin, Ontario
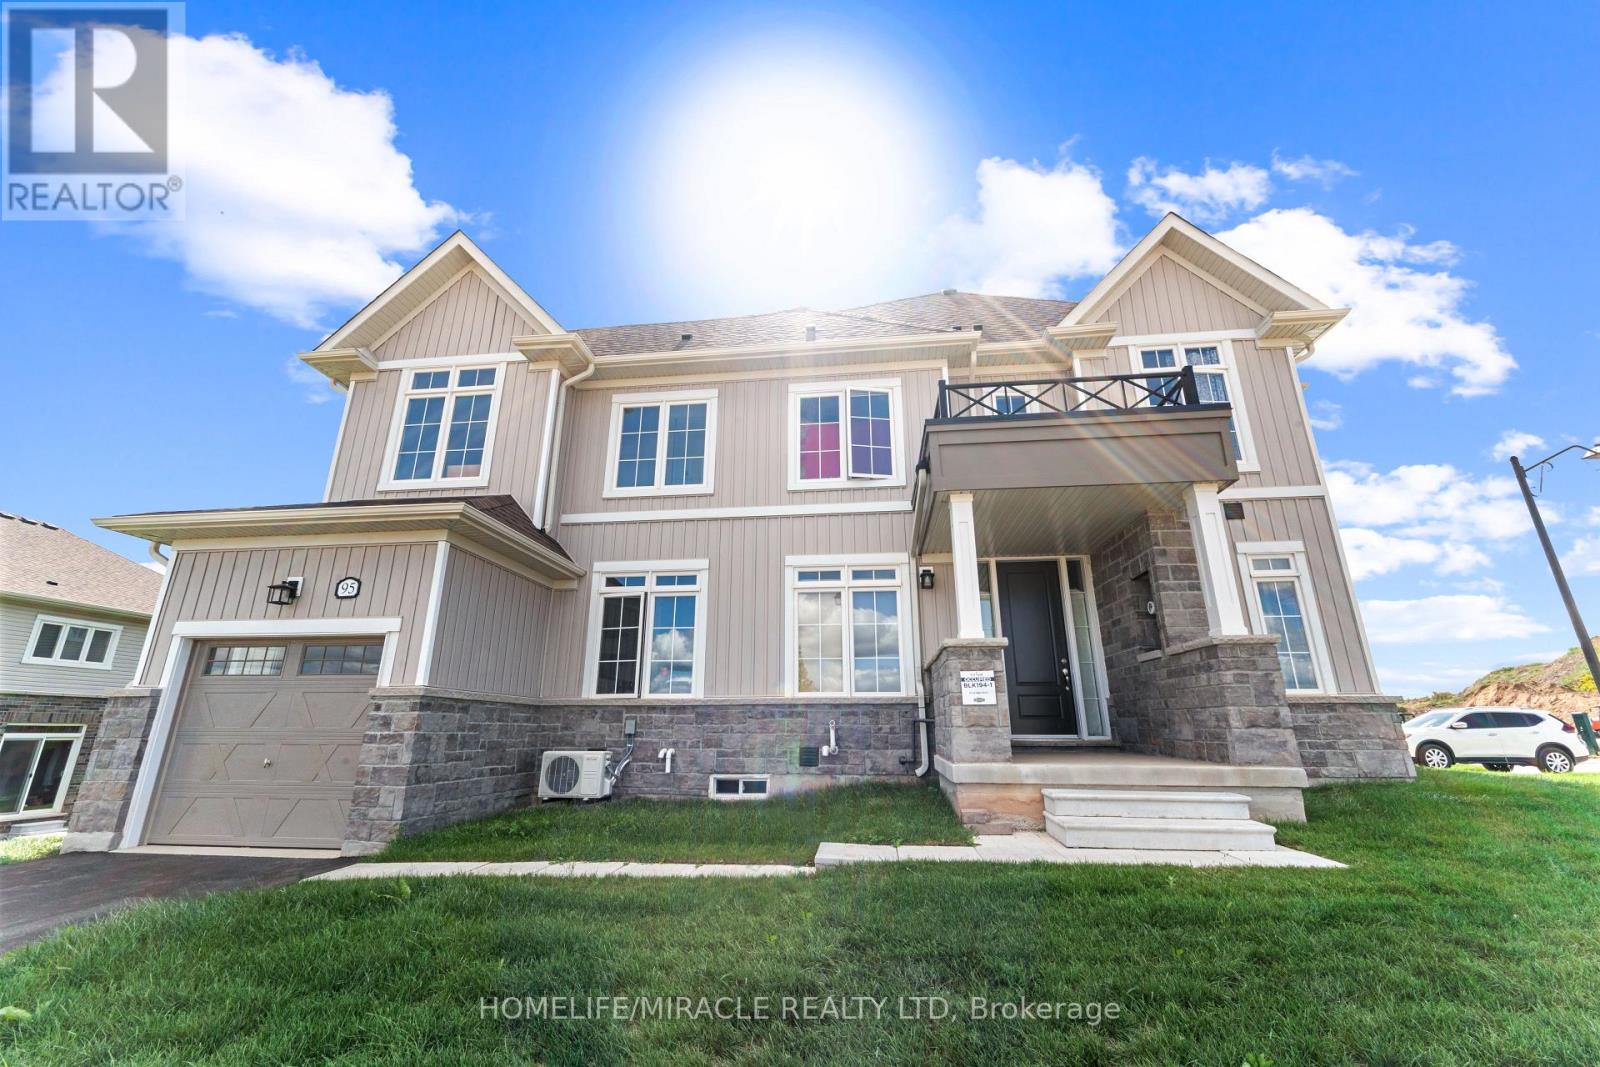
Stunning brand-new freehold townhome with no expense, This bright and spacious home Equipped with modern kitchen boasts with GRANITE countertops, and brand-new APPLIANCES. This Corner Lot townhome has 4 Bed on 2nd floor with additional den on ground floor, ideal for office space Very Bright & Living Space with lots of windows, Meanwhile All generous size bedrooms with closet and exposure to sunlight with having convenient separate LAUNDRY room. The unfinished basement offering endless possibilities perfect for a home gym, entertainment space, or extra living area. Situated in a family-friendly neighborhood with top-rated schools, parks, and amenities nearby, this home is the ideal blend of luxury and convenience. Belfountain conservation area an Forks of the Credit Provincial Park are main attraction of this Erin town. The Perfect Move-In Ready Home For your Family. With Future Schools, Parks & Shopping Coming to this Master Planned Community. (id:45725)
111 Melody Lane
Thorold (Hurricane/merrittville), Ontario
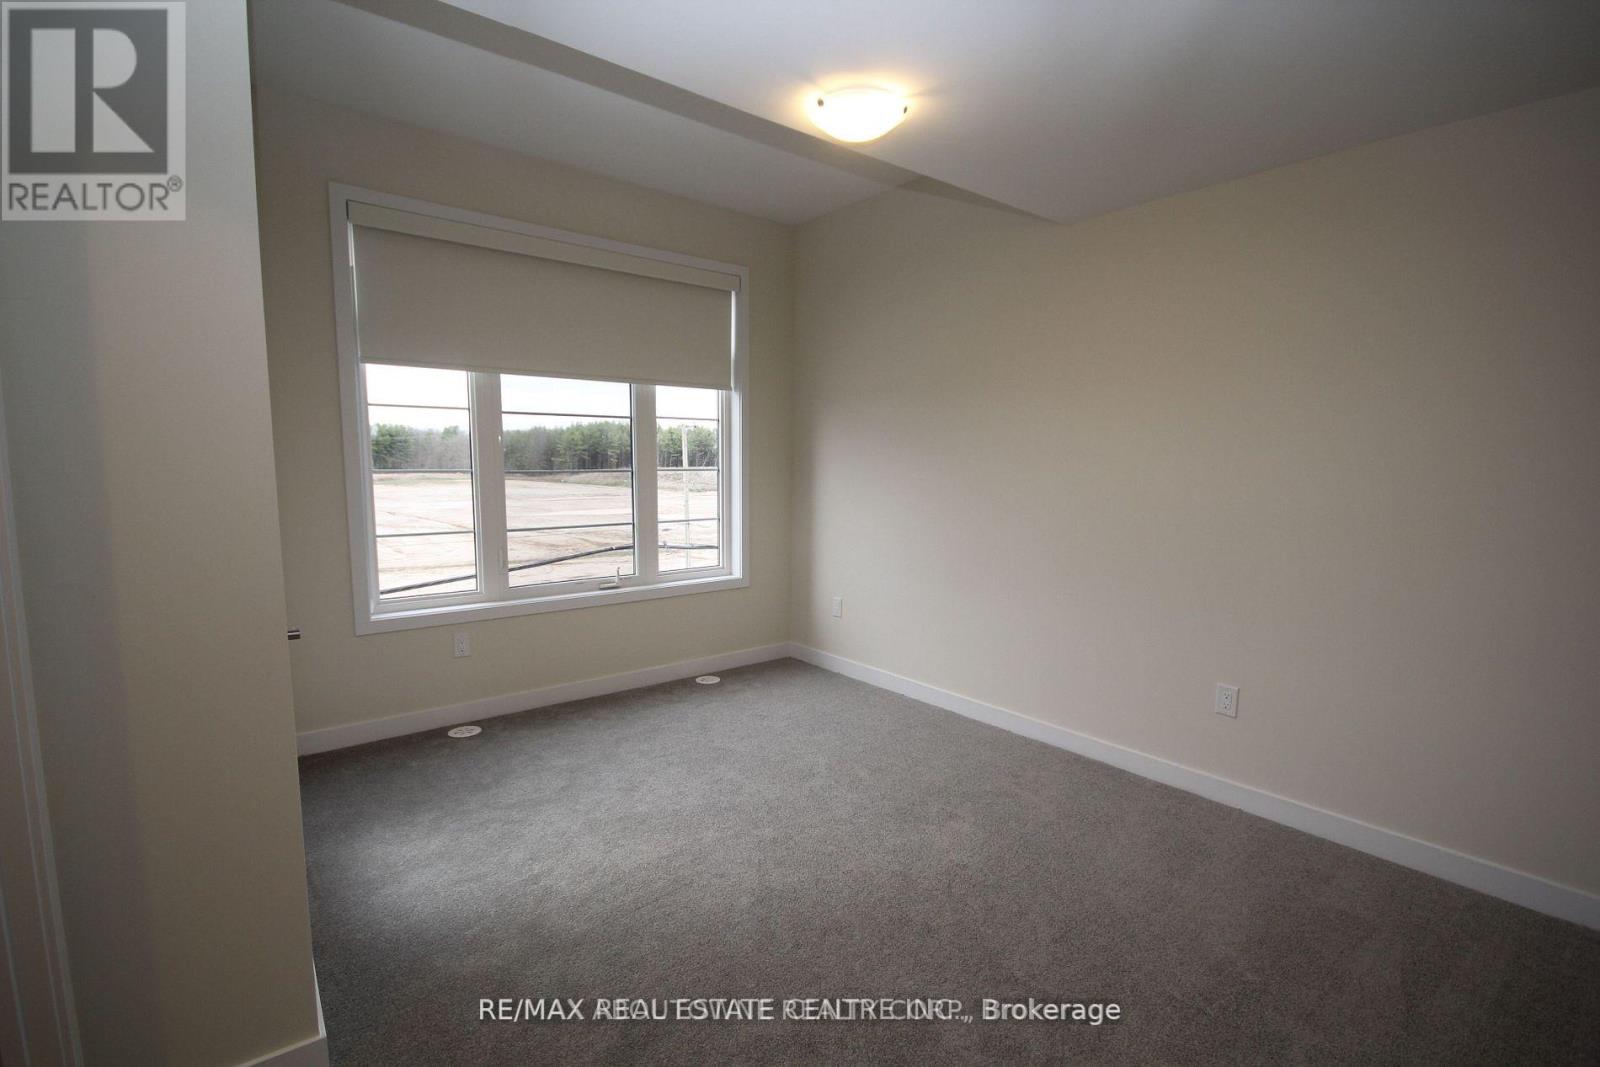
Almost Brand New Modern 3 Bedroom 3 Bathroom Townhouse in great Neighborhood for Lease! Open concept, Upgraded Kitchen With Island and Upgraded S.S. Appliances. Ton of Natural Light. An Additional den/Office perfect for Working from Home. 1.5 Garage Great for Storage. 2 spacious balconies. 2 parking spaces and Much More! (id:45725)