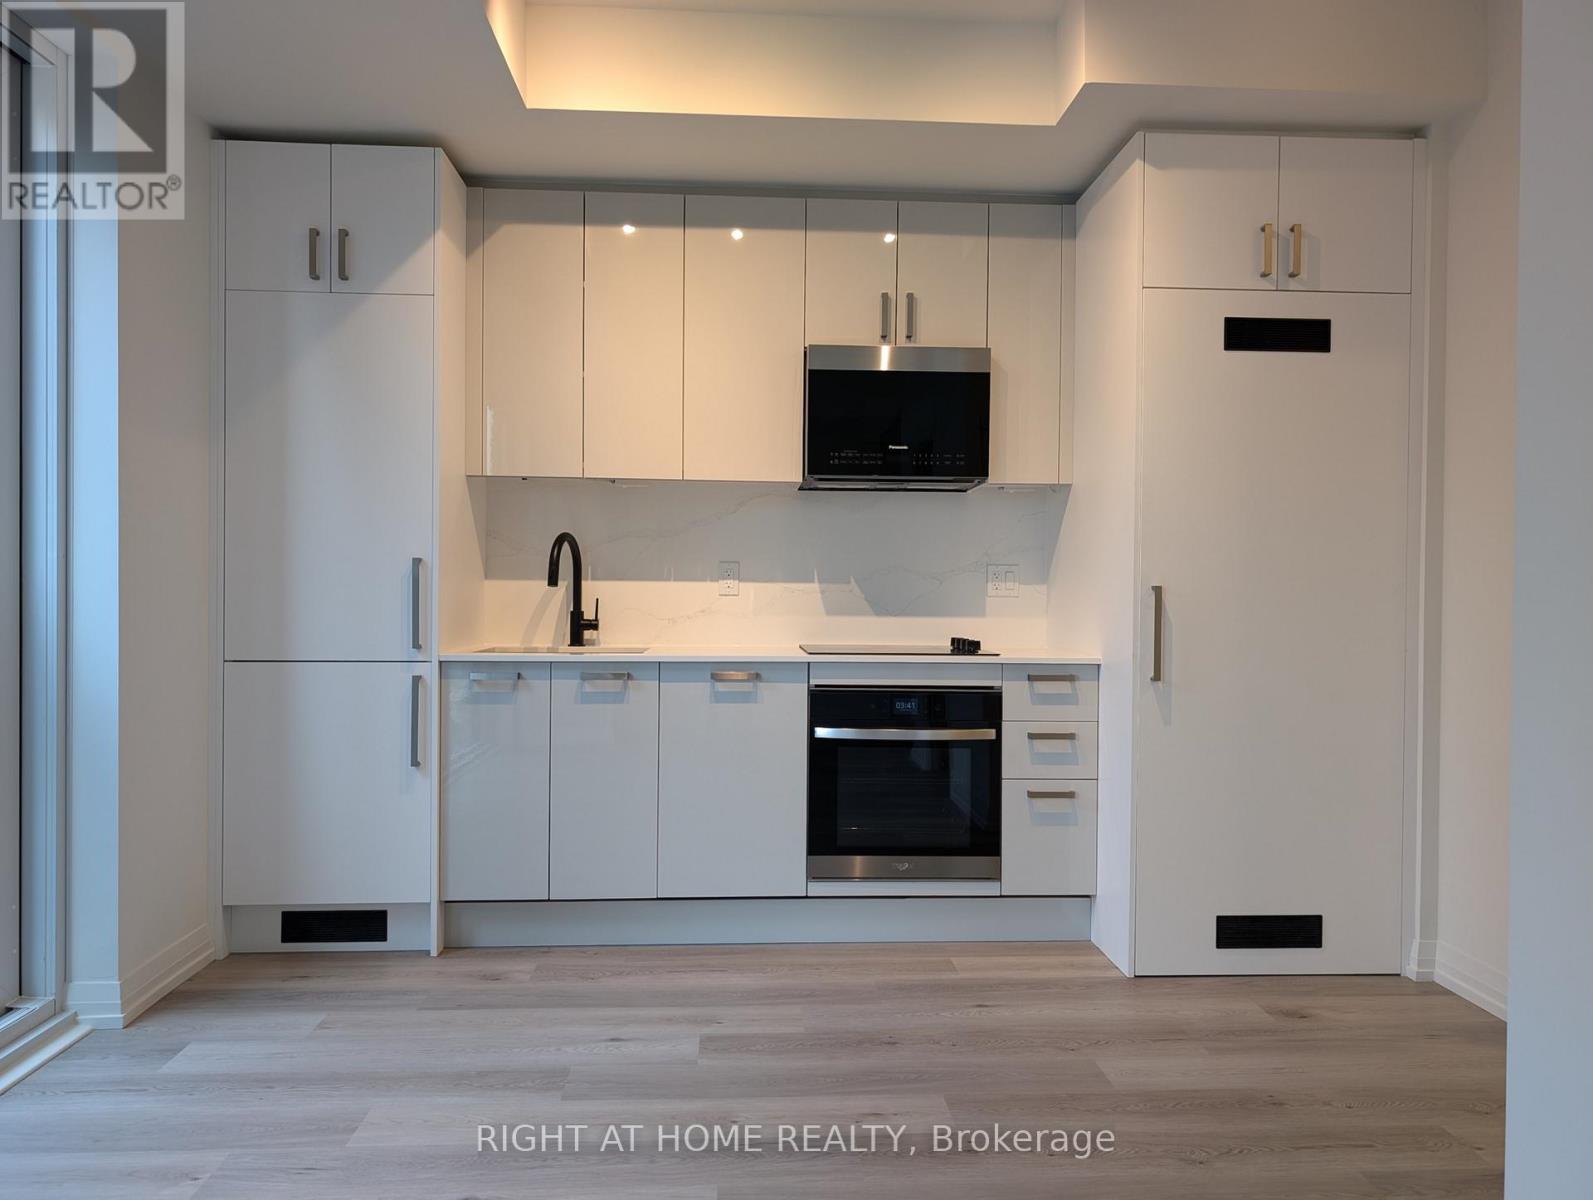
515 - 280 Dundas Street W
Toronto (Kensington-Chinatown), Ontario
Located in the midst of the Entertainment, Financial and Entertainment Districts, cafes, restaurants, shops, theatres, art galleries, concert venues, sports arenas, Path System, Tiff, Rogers Centre, Union Station, hospitals, schools, Chinatown all minutes away. Explore the city with easy access to the streetcar and subway close by. 24 hours concierge, amenities include fitness and yoga space, BBQs, rooftop terrace, art studio and more. Photos are from previous listing. (id:45725)
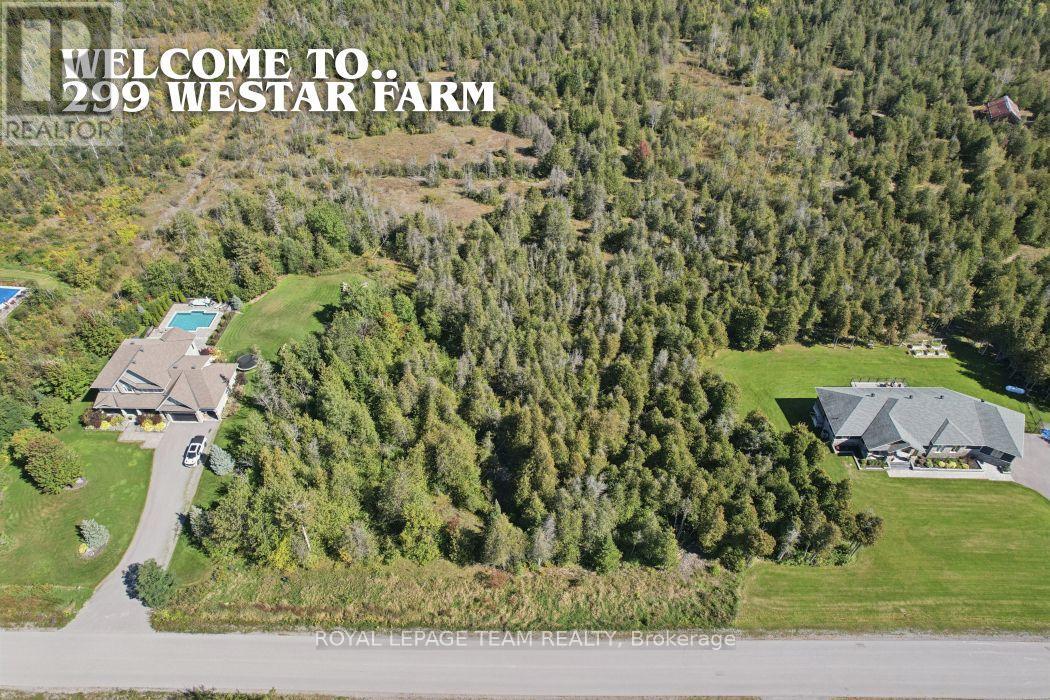
299 Westar Farm Way Way
Ottawa, Ontario
**A Rare Opportunity to Create Your Own Private Estate.** Welcome to 299 Westar Farm Way, an exceptional approximately 2-acre building lot nestled within the prestigious Ridgewood Estates community and backing onto conservation. Surrounded by mature trees, beautiful custom-built homes and the natural beauty of the countryside, this private property offers a rare opportunity to create a truly exceptional estate home.Set along a quiet private residential street, this is a setting where space, privacy and nature take centre stage. Imagine designing a custom home perfectly suited to your lifestyle, with generous grounds for a pool, gardens, outdoor entertaining or simply enjoying the peace and privacy of your own piece of the countryside. The conservation setting provides a beautiful natural backdrop and an added sense of privacy.Ridgewood Estates is known for its impressive custom homes and spacious estate properties, offering a wonderful combination of rural tranquility and convenient access to Ottawa. Ideally located between Ottawa and Carleton Place and just minutes from Ashton, Richmond, Stittsville and Kanata.Enjoy nearby equestrian facilities at Westar Farms and golf at Stittsville Golf Course, while shopping, restaurants and everyday amenities are only a short drive away. Hydro and Bell Fibe infrastructure are accessible at the road.A remarkable opportunity to build a home of distinction in one of Ottawa's quiet and sought-after rural estate settings. Bring your vision, architect and builder and create something truly your own. Restrictive covenants are in place to help maintain the beauty and unique character of the neighbourhood.**Lot measurements:** 409.44 ft x 213.22 ft x 404.22 ft x 213.28 ft.**Additional information:** A $2,500 deposit is required with the developer for installation of a light at the end of the driveway. This deposit is to be reimbursed to the Seller. (id:45725)
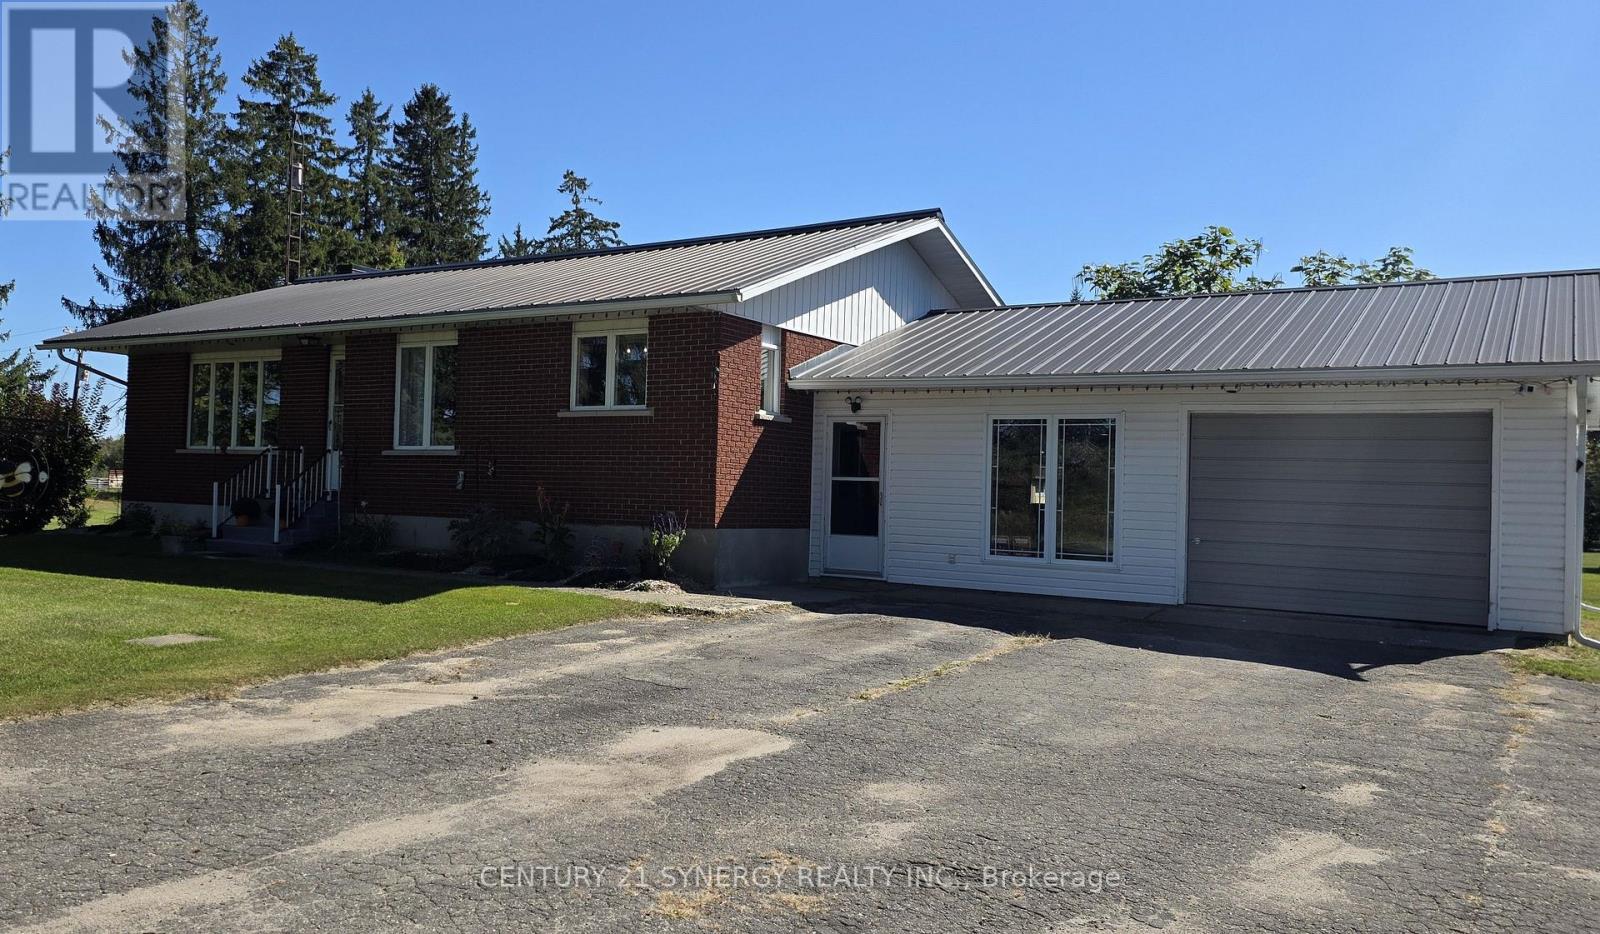
2027 Brouseville Road
Edwardsburgh/cardinal, Ontario
Welcome Home to 2027 Brouseville Road! This amazing bungalow is perfect for a firstime Buyer or someone looking to downsize. Completely redone in the past 3 years, the decor is neutral, classy and ready for you! Bathroom reno (2023), Kitchen reno (2026), Laundry room reno (2024), house painted throughout, new flooring throughout, new interior doors, hardware and lighting. Metal roof is 17 years old, inspected and maintained regularily. Septic has been inspected and maintained as well. New risers installed in 2023. New Eavestroughing in 2024. Well pump and pressure tank replaced in 2024. New Furnace in 2026 and Heat pump was installed in 2024. Sump pump replaced in 2024. Situated on over 2 acres, there is a lovely barn that could be great storage for toys! The house is wired for a generator (the generator is housed in the shed). The oversized single car garage is attached to an insulated breezeway that currently is the laundry room and home gym. This is a great bonus room/mudroom with a door from the front yard and another leading to the back. The side entrance to the house is here as well. When you step into the house there is a lovely large coat closet and the kitchen is conveniently to your left. There is a door to the full sized unfinished basement that is loads of space and is awaiting some imagination to complete the living area. Close to Spencerville, close the the 416 and the 401, this home is convenient and yet miles from the hustle and bustle of life. Hydro for 2025 was $3000. This included heat as the heat pump was primarily used. The cost of propane last year for the house was $50. Economical living in a beautiful piece of paradise! Gardens galore, trees throughout and room to roam! Come and see this great home today and imagine the possibilities! (id:45725)
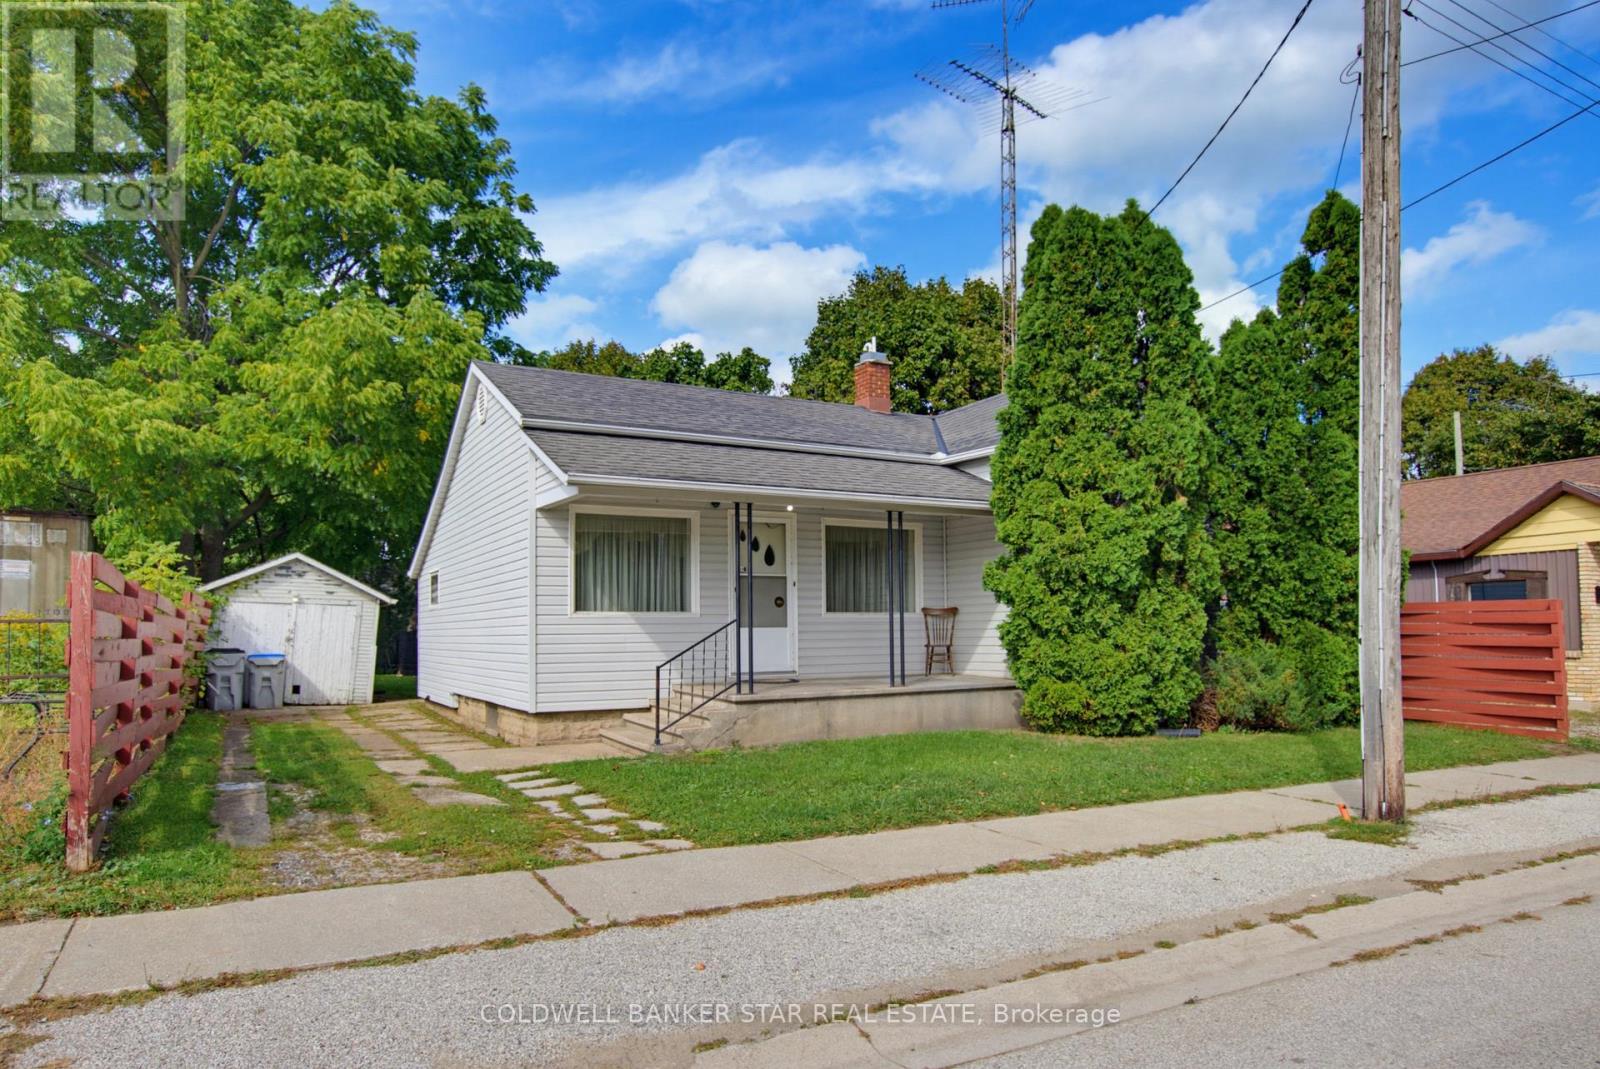
14 Washington Street
Lambton Shores (Forest), Ontario
A little home with a lot of history. Owned by the same family since 1957, this charming 2 bedroom bungalow offers an affordable opportunity for first time home buyers, downsizers, or investors. The main floor features a spacious living room with a distinctive electric fireplace, two bedrooms, a 4 piece bath, main floor laundry, and a functional eat-in kitchen. Outside, enjoy a mature yard with established trees, a covered front porch and detached storage. This is a true "cute as a button" home with good bones, character, and endless possibilities. (id:45725)
2031 Westree Drive Unit# Basement
Oakville, Ontario
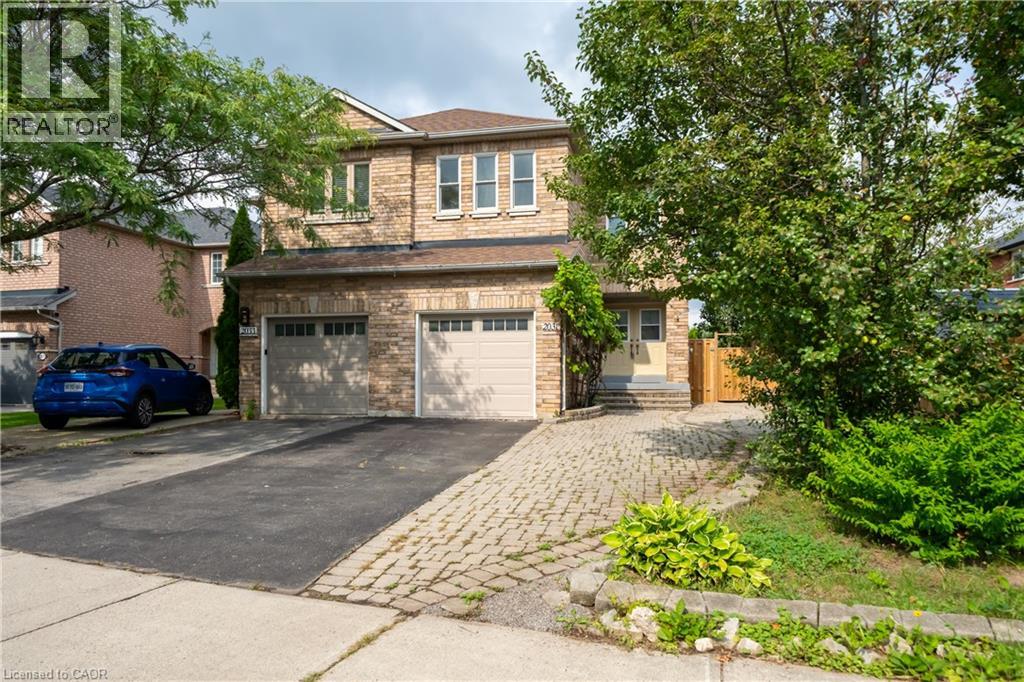
A fantastic opportunity in sought-after West Oak Trails! This approximately 350 sq ft basement suite has been thoughtfully maintained and features a separate private entrance, separate kitchen, updated bathroom and flooring, soundproofing, fire-rated door and functional living space. Perfect for students or young professionals. One parking available on the driveway. Tenants share 25% utilities. Enjoy the convenience of a family-friendly neighborhood surrounded by parks, trails, schools and everyday amenities, with easy access to major routes. (id:45725)
115 Shoreview Place Unit# 9
Stoney Creek, Ontario
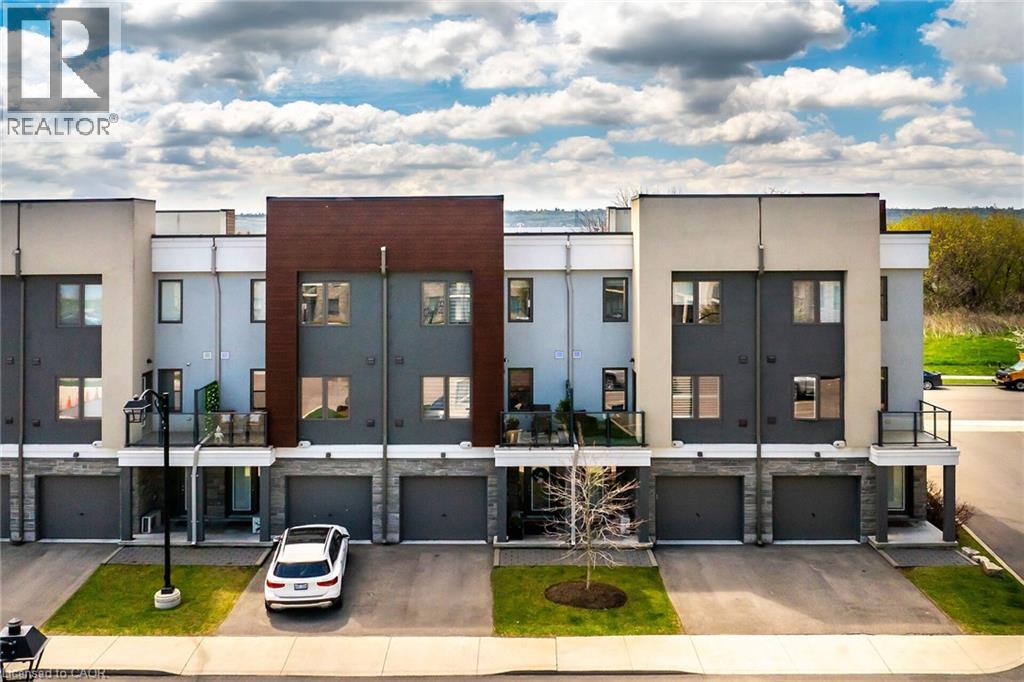
Welcome to 9-115 Shoreview Place, a bright four-bedroom, three-storey townhome in Stoney Creek’s lakeside community. Nine-foot ceilings and an open-concept layout create an inviting space for everyday living and entertaining. The kitchen features quartz countertops, stainless steel appliances, and a spacious island overlooking the great room. Step outside to a patio with lake views, or enjoy a quiet moment on the private walk-out patio. With the waterfront trail and beach just steps away and convenient highway access nearby, this home makes it easy to enjoy life by the lake. (id:45725)
108 Lake Road
Puslinch, Ontario
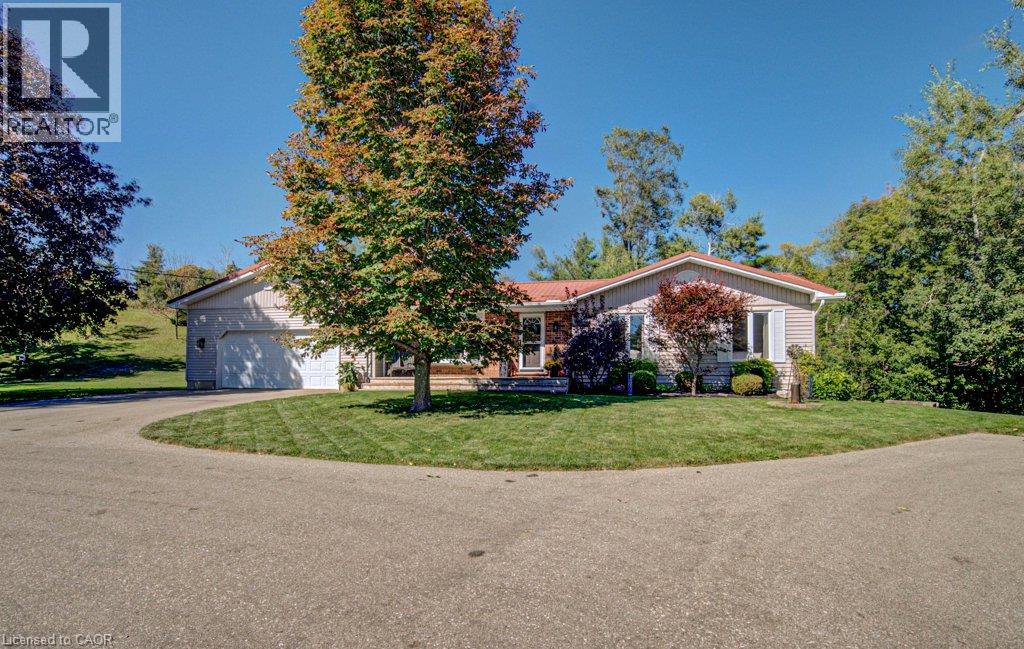
Country space, city convenience and more versatility than you might expect — this one packs a lot into its four-plus acres! Just minutes from Cambridge, steps from Puslinch Lake and with incredibly easy 401 access, this beautifully maintained 1,300 sq. ft. bungalow offers a full in-law suite, oversized double garage, pool and an outdoor setting made for enjoying life at home. Bright, beautifully kept and thoughtfully updated, the main level feels fresh, welcoming and easy to live in. The oversized double garage offers plenty of room for vehicles and storage, while a fantastic mudroom provides the practical everyday entrance every country property needs. Downstairs, a complete one-bedroom in-law suite adds wonderful flexibility, with its own walkout to a private outdoor area offering space for a patio, gardens and a little piece of the property to call its own. Outside is where this property really shines. A circular driveway provides loads of parking, while a fenced area creates a secure space for kids and pets. Spend summer days around the above-ground pool, then head to the expansive green space for horseshoes, family picnics and evenings around the fire pit. Multiple sheds provide additional storage, and there may even be potential for a future shop, subject to applicable approvals. Beyond the maintained grounds, treed and environmentally sensitive lands add privacy and a connection to nature. Meticulously cared for by its current owners, this is a property with room for family, hobbies and outdoor living — all with Puslinch Lake nearby, Cambridge minutes away and the 401 around the corner. (id:45725)
48 Macalister Boulevard
Guelph (Kortright East), Ontario
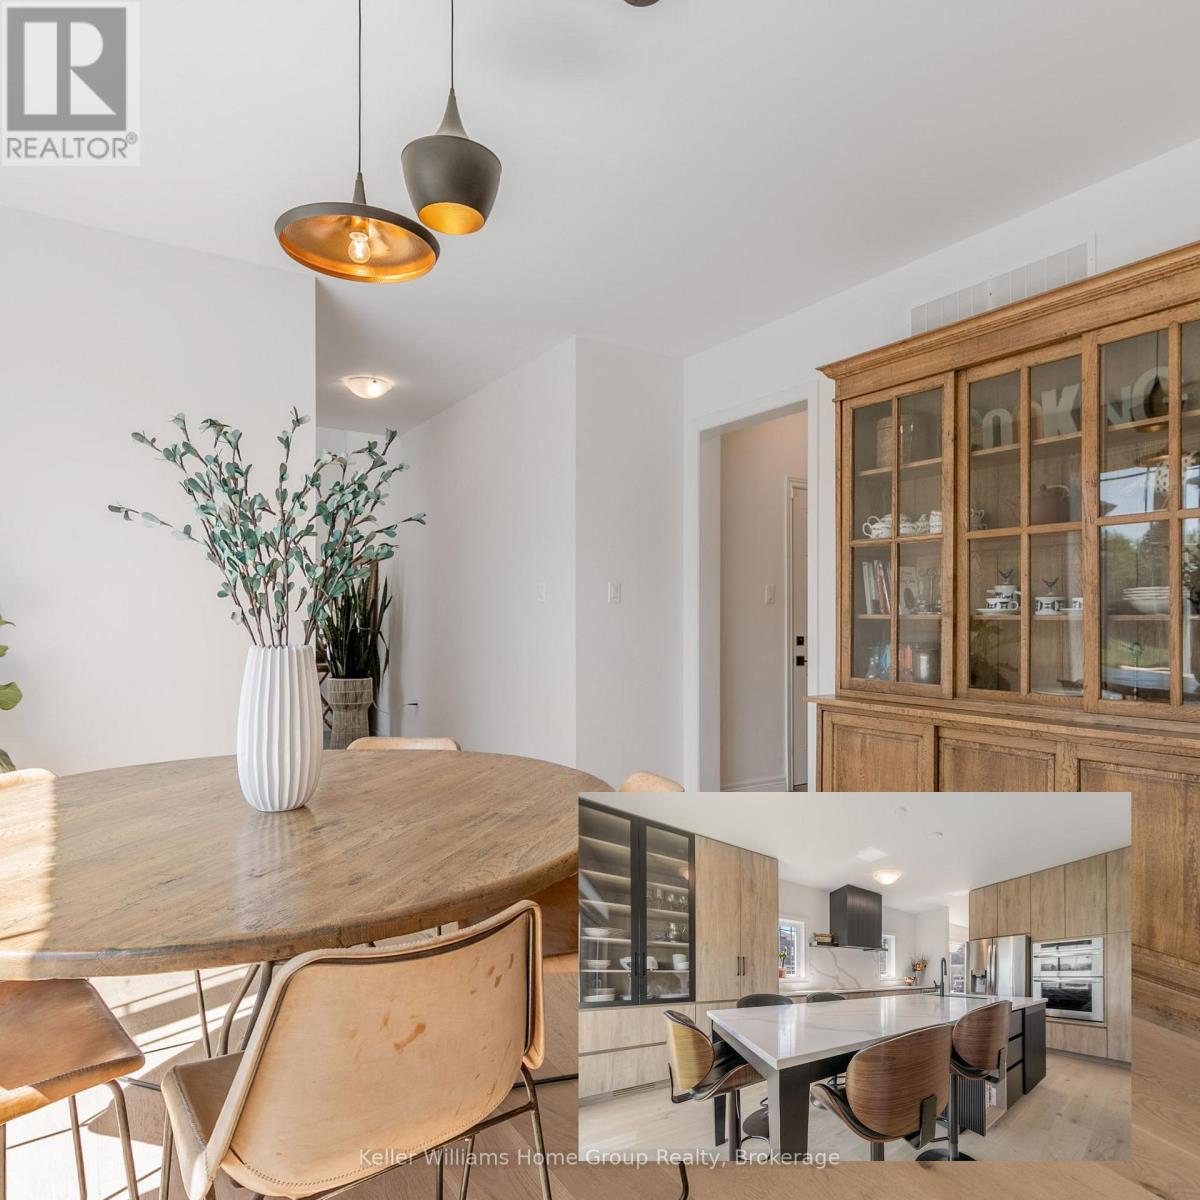
If you're looking for a home in Guelph but don't want to settle for basic builder finishes, this stunning luxury home at 48 MacAlister Boulevard deserves a closer look. Step into sophistication with this 4-bedroom plus office, 3-bathroom home. Built in 2022, with more than $300,000 invested in upgrades and improvements. This home has been thoughtfully finished well beyond the standard builder package, with approx. 2,850 sq ft of well-designed living space. The heart of the home is the upgraded Barzotti kitchen, finished with quartz countertops, Wi-Fi-enabled appliances and an induction cooktop. Lots of room to cook your fantastic meals, and an exceptionally large dining room to entertain or enjoy plenty of room for everyday family meals or gathering around the kitchen. It's a practical layout for a growing family and professionals working from home. The 9-foot ceilings and rich hardwood flooring add to the open, warm, polished feel of the main level. The separate main-floor office provides a comfortable place to work without sacrificing a bedroom. A 2-piece powder room along with a large mudroom off the garage completes the main floor. Designed with both luxury and functionality in mind, four well-proportioned bedrooms and the convenience of second-floor laundry. The primary bedroom offers a comfortable private retreat, with a 5-piece elegant ensuite. The 3 other bedrooms share a second 5-piece bathroom, offering flexibility for children or guests. The approx. 1,206-sq-ft lower level is currently unfinished, allowing the next owner to design it around their own needs. Rough-ins for a future kitchen and bathroom, creating additional living space. Perfectly located close to top-rated schools, including the newly built Two Rivers High School, the University of Guelph, beautiful parks, convenient shopping, and Victoria Park East Golf Club just minutes away. This home is move-in ready and perfect for buyers seeking space, comfort, and contemporary luxury. (id:45725)
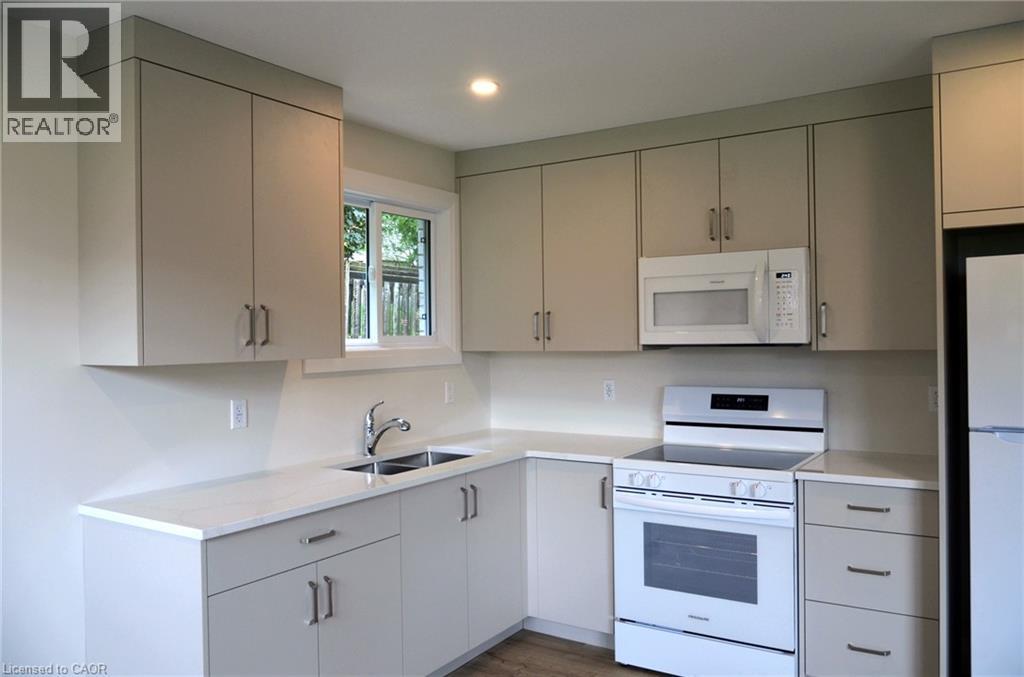
254 Cedar Street Unit# 2
Simcoe, Ontario
Bright 2-bedroom apartment for rent. Fully renovated, with all new laminate flooring, windows, paint and fixtures. Carpet-free unit. Kitchen features quartz countertop, soft-close drawers and Frigidaire appliances, including built-in microwave. Bathroom features soaker tub with shower. Coin laundry in common area of building. Apartment includes one parking space. Location is close to downtown, shopping, hospital, parks, and offers quick access to Queensway. (id:45725)
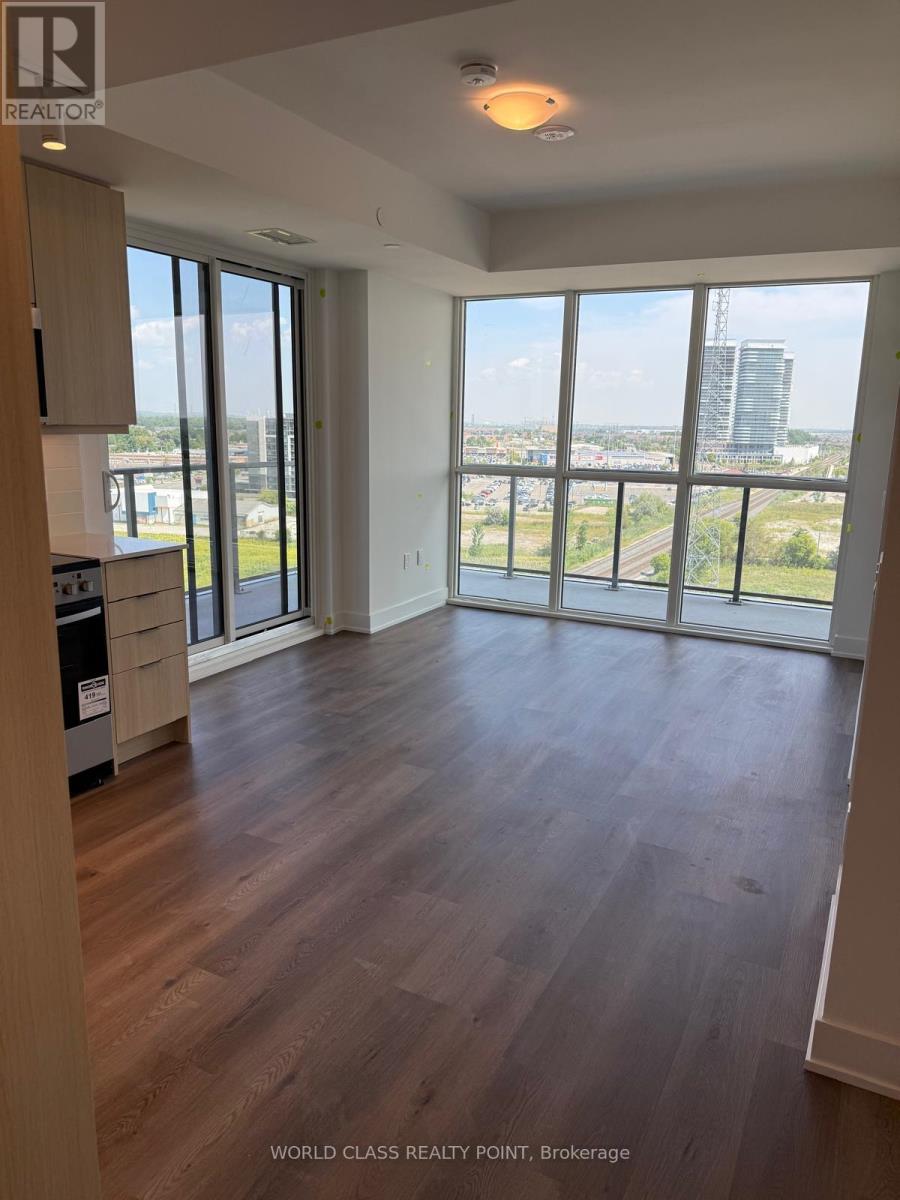
1210b - 125 Nipissing Road
Milton (Om Old Milton), Ontario
Welcome to this brand-new 2 bedroom, 2 bathroom bright and spacious corner suite at Millhouse, beautifully designed to elevate everyday living. This 704 sq. ft. residence is situated on a mid-level floor and offers magnificent unobstructed East and North views, exceptional privacy, abundant natural light with many windows and beautiful light-coloured finishes throughout. The suite is carpet-free and features a bright, modern and functional layout, along with a spacious wraparound balcony. One parking space and one locker are included. Enjoy the convenience of ensuite laundry, keyless entry and an in-suite alarm system. Bell Internet is also included. Enjoy an impressive collection of hotel-inspired amenities designed to make everyday living convenient, comfortable and enjoyable. Residents have access to a 24-hour concierge, co-working spaces with meeting rooms and a boardroom, private party rooms, a dining room and kitchen, games lounge, screening room, fitness and yoga studios, as well as an expansive outdoor terrace featuring a pool, sun deck, lounge and gathering spaces, dining and BBQ areas, private dining gazebos with alfresco kitchens, outdoor ping pong and a turf exercise area. Additional conveniences include a parcel room and locker system, guest suite, pet washing station and EV charging infrastructure. Located in a highly convenient area of Milton, this home offers exceptional access to transportation and everyday amenities. Enjoy easy access to Highways 401 and 407, shopping, grocery stores, top-rated schools, restaurants and a variety of dining options. The GO station is just minutes away, making commuting quick and convenient. With its prime location, brand-new construction, beautiful finishes, incredible amenities and stunning unobstructed views, this is a wonderful opportunity to experience modern condominium living in a bright, stylish and beautifully designed home. Location, location, location! (id:45725)
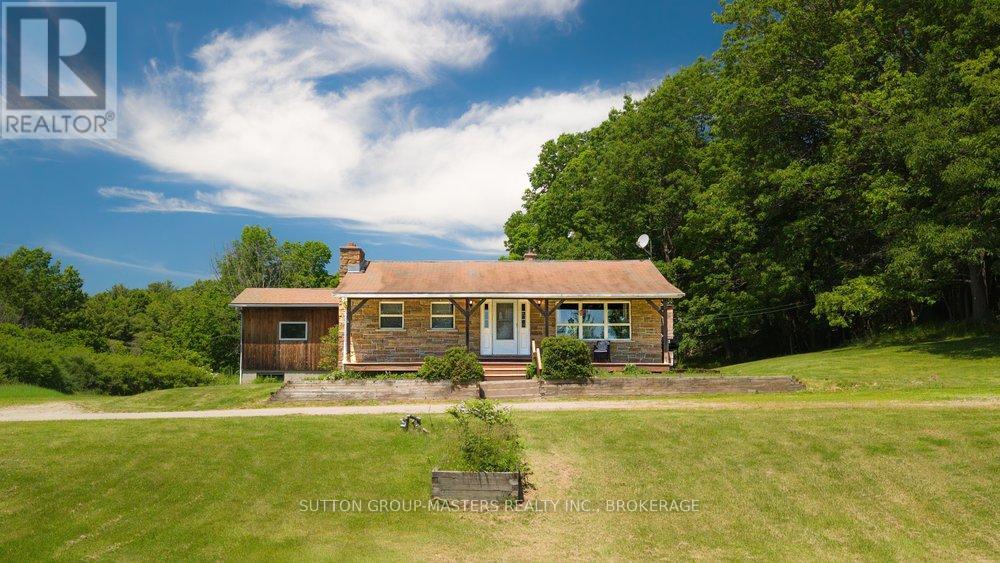
107 Granite Ridge Road
Lansdowne Village, Ontario
Set on over 19 acres of picturesque countryside with more than 680 feet of road frontage, this well-maintained rural property offers a rare combination of privacy, natural beauty, and convenience in the heart of the Thousand Islands region. Surrounded by mature trees and overlooking a picturesque pond, the setting is exceptionally private, with peaceful views in every direction and no visible neighbours. Whether you're enjoying your morning coffee on the covered front porch or taking in the beauty of the changing seasons, this property offers the tranquility that country living is known for. The move-in ready 3-bedroom, 1.5-bath home is filled with warmth and character, featuring natural wood finishes and an inviting open-concept kitchen and living area designed for everyday living and gathering with family and friends. Pride of ownership is evident throughout, creating a home that feels both welcoming and timeless. The finished lower level provides additional living space, a workshop area, and convenient walk-up access to the outdoors, making it ideal for hobbies, projects, or extra storage. Outside, you'll find a detached garage, a versatile outbuilding with endless potential, and ample open space for gardening, recreation, hobby farming, or simply enjoying the freedom that comes with owning acreage.Ideally located just one minute from Highway 401 and the Thousand Islands Parkway, this property offers easy access to Kingston and Brockville in approximately 20 minutes and is only minutes from the U.S. border crossing. The combination of accessibility and seclusion is truly unique.Whether you're seeking a family home, hobby farm potential, or simply a peaceful retreat surrounded by nature, this special property offers a lifestyle that is becoming increasingly difficult to find. (id:45725)
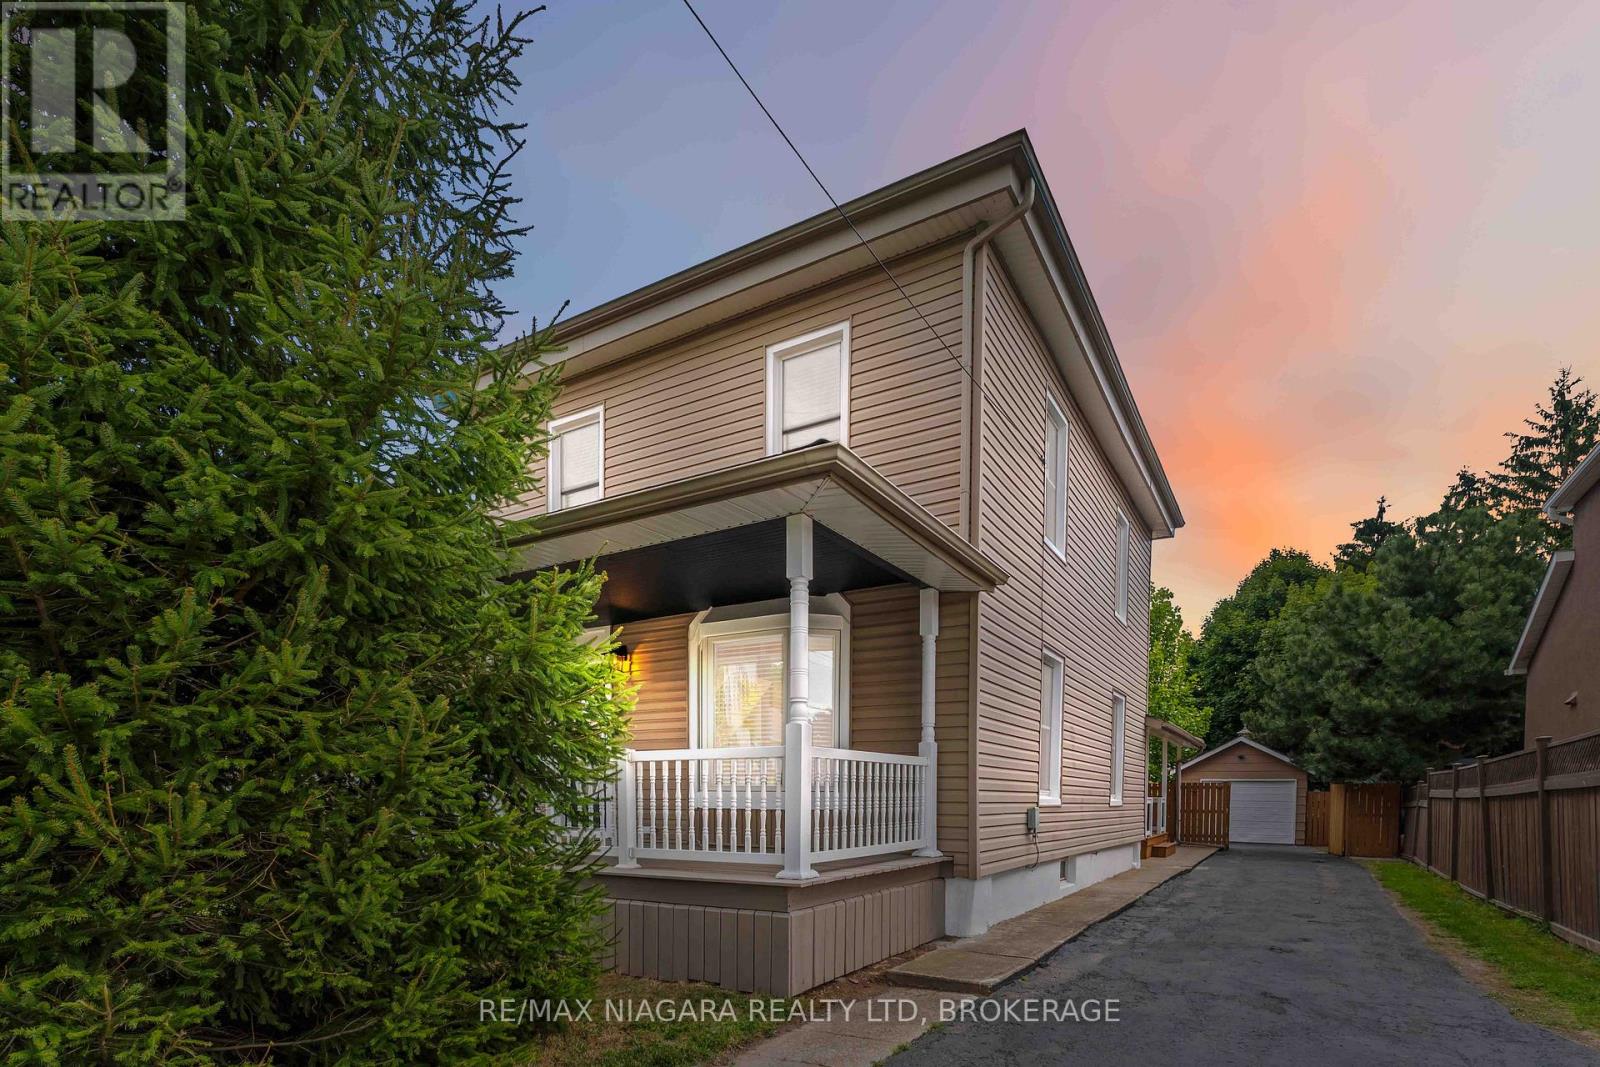
4367 Ontario Street
Lincoln (Beamsville), Ontario
Welcome to this beautifully updated home in the heart of Beamsville where charm, style, and functionality come together seamlessly. Ideally located just minutes from the QEW, this property offers the perfect blend of small-town living with convenient access to the city. Inside, you'll be greeted by a bright, open-concept main floor featuring a modern kitchen with stainless steel appliances, crisp white cabinetry, and a sleek island with seating ideal for everyday living and entertaining. The spacious living and dining areas flow effortlessly, while added conveniences like main floor laundry and a stylish three-piece bathroom enhance both comfort and practicality. One of the true highlights of this home is the expansive primary suite, offering a private retreat with its own entrance, perfect for an in-law suite, older children, or potential rental income. This thoughtfully designed space includes a walk-in closet, private access to the backyard and deck, also including a beautifully updated four-piece ensuite bathroom. Upstairs, you'll find three additional bedrooms, one of which features a secret bonus space accessed through a hidden passage in the closet. This unique area is perfect for a playroom, cozy reading nook, or extra storage. Outdoors, the property continues to impress with a private backyard oasis. Enjoy the large deck, mature trees, detached garage, and extended driveway offering ample parking. The home has been meticulously maintained and upgraded :Updated 200-amp electrical panel, New furnace (2025) Roof (2019) Garage roof (2023) Windows and siding (2015)With generous storage space, modern updates, and a flexible layout designed for todays lifestyle, this move-in ready home delivers exceptional value in one of Niagara's most desirable communities. (id:45725)