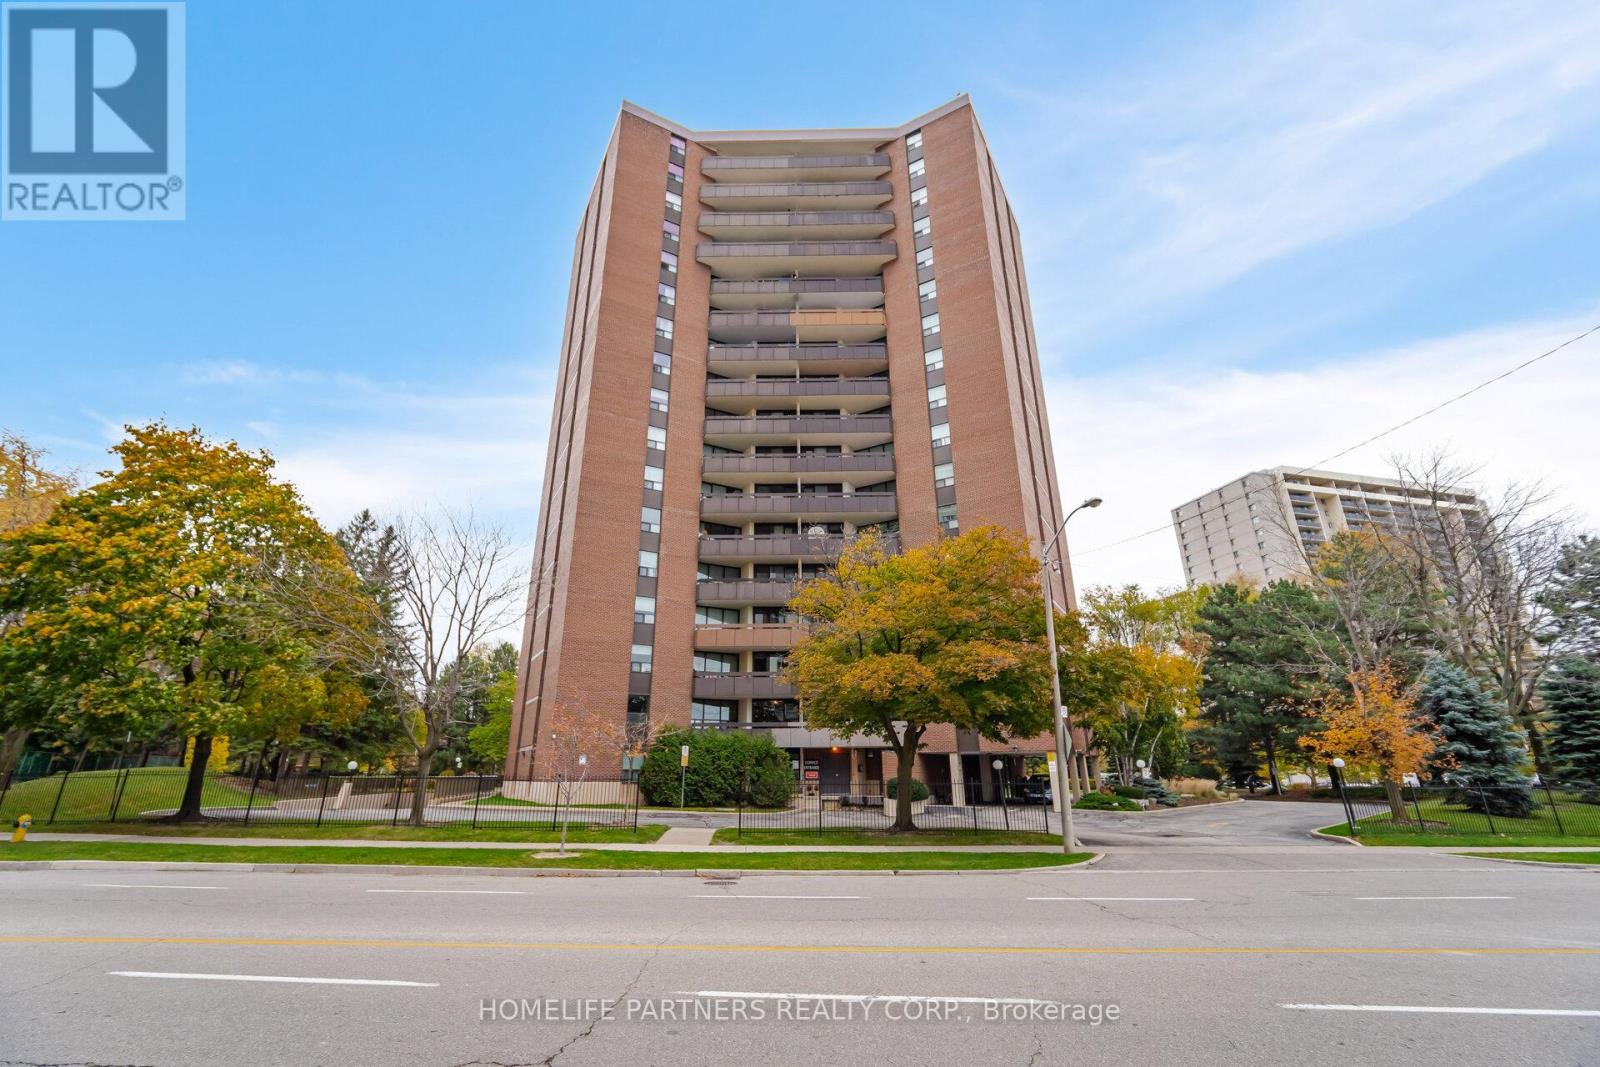
903 - 335 Mill Road
Toronto (Eringate-Centennial-West Deane), Ontario
Ideal Suite with the best unobstructed peaceful view. Updated 2-bedroom, 2-bathroom condo in the desirable Valencia Towers. Spacious unit features a renovated kitchen and functional layout with plenty of living/dining space. Large space for ample storage within. This sun-filled Suite is designed to host great dinners and enjoy the sunsets with its huge Balcony overlooking the tranquil pool on the lush green grounds. Utilities are included for added convenience. Plenty of visitor parking for your friends and family. Quiet and unassuming building nestled among parks and golf courses with easy access to trails, schools, shopping, highways, restaurants & recreation, TTC & Miway. (id:45725)
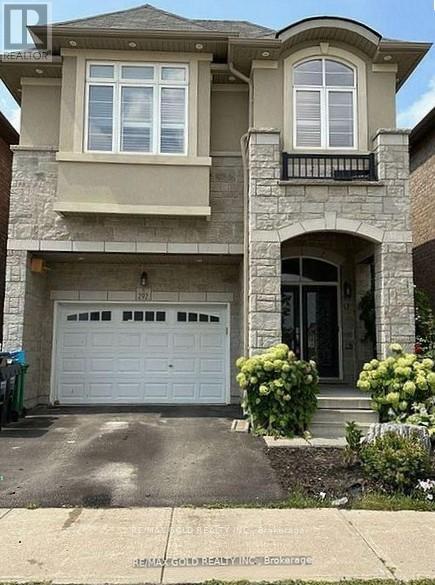
292 Remembrance Drive
Brampton (Northwest Brampton), Ontario
Gorgeous, Fully Detached House. In One Of The Prime Locations & Family Orientated Neighborhood. Main Floor Offers Foyer, Living, Dining, Breakfast, Separate Family Room and Modern Kitchen With Back-Splash & Central Island. Lot of windows with California Shutters, Plenty of Light, Pot Lights. Nine feet Ceiling, Hardwood Flooring & Staircase. 2nd Floor Offers 4 Spacious Bedrooms and 3 Full Washrooms. Master Bedroom With 5 Pc EnSuite and Nine Feet Ceiling. All Bedroom's attached to Washrooms, Bedroom's With Windows N Full Of Sun Light, Laundry Room, Lots Of Storage, Two Parking's. Very Close To Go Station. Close To all Amenities, Minutes To Bus Stops, Schools. This is your ideal family home! Do Not Miss This One. Basement Is Not Included. Plus Utilities 100% (id:45725)
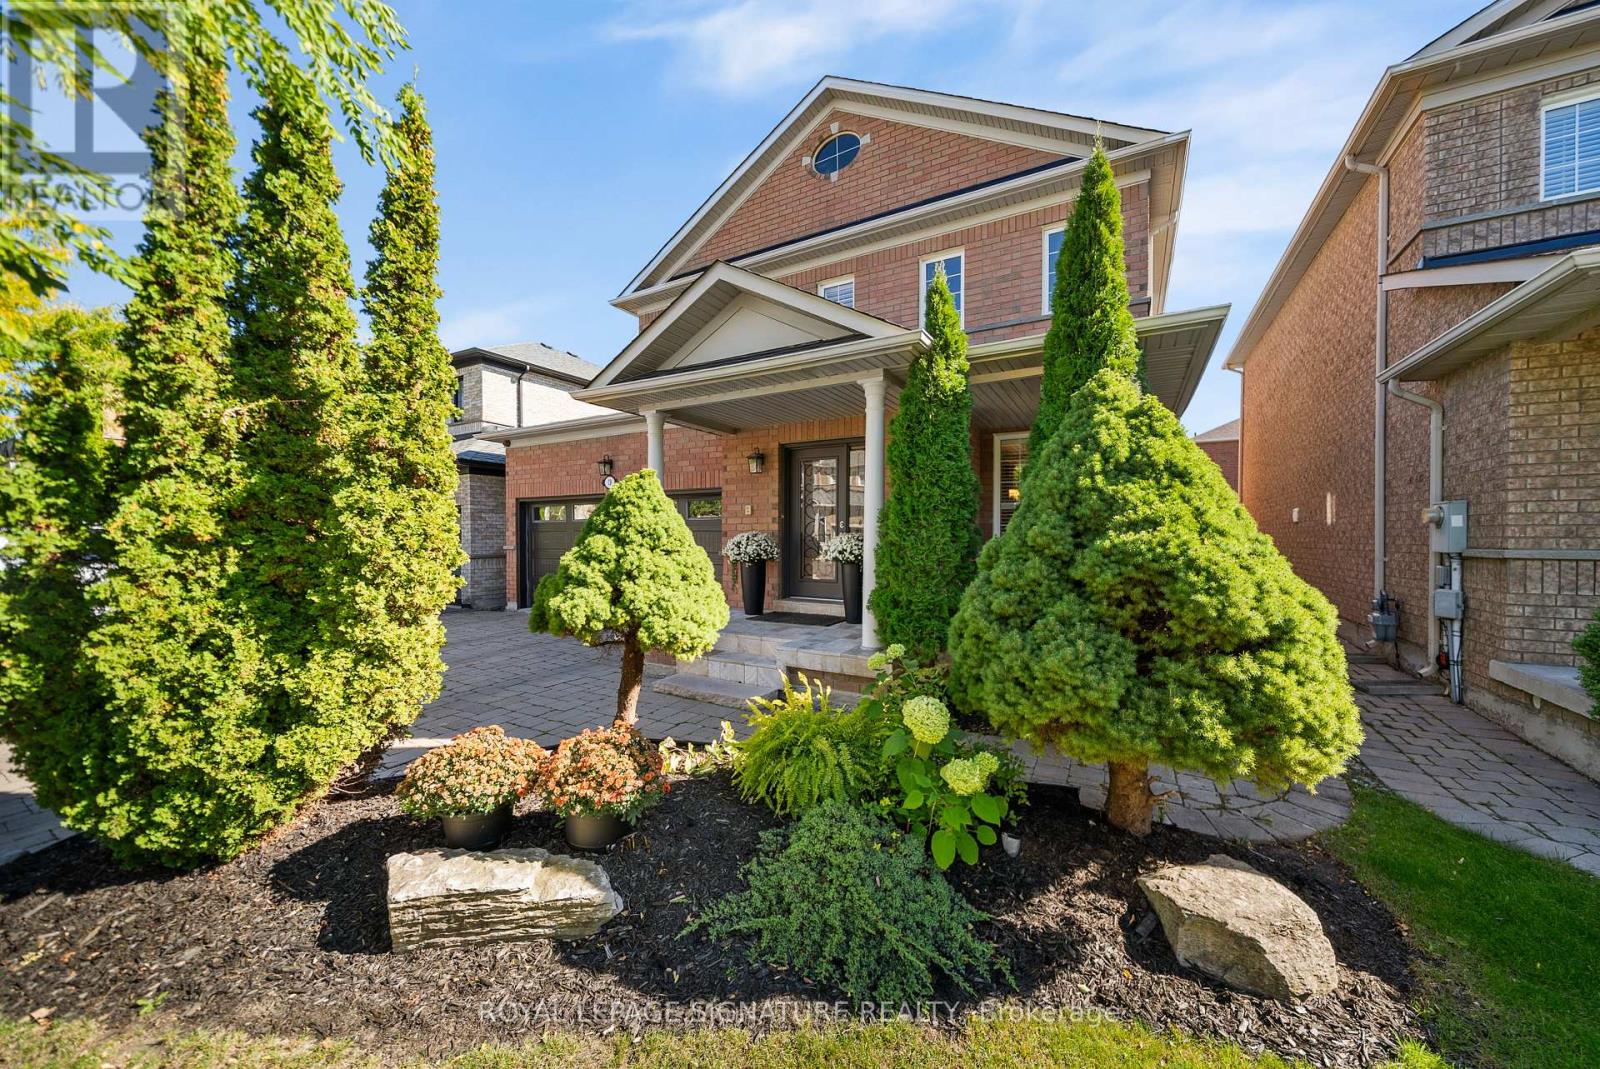
19 Dace Drive
Vaughan (Vellore Village), Ontario
Welcome to 19 Dace Drive, an all brick detached home offering approximately 2,191 sq. ft. above grade, plus a 1,045 sq. ft. finished basement, a double garage and a beautifully landscaped 41.99 x 82.02 ft. lot. From the moment you enter, thoughtful architectural details stand out: a decorative glass front door and sidelight, coffered foyer ceiling, wainscoting, crown moulding, elegant columns and a hardwood staircase with wrought iron pickets. Hardwood flooring continues throughout the main and upper levels.The formal dining room features a decorative ceiling medallion, feature wall, California shutters and recessed lighting. The inviting family room offers a fireplace with a floor to ceiling stone surround and flows naturally into the kitchen and breakfast area. The kitchen is appointed with granite countertops, extended cabinetry, stainless steel appliances, a decorative stone backsplash, pantry storage and access to the backyard. A convenient main floor laundry room adds everyday functionality. Upstairs, the spacious primary retreat includes a walk in closet and private ensuite with double sinks, a corner soaker tub and separate shower. The finished basement expands the living space with a large recreation area, fireplace, built in entertainment wall, secondary cooking area, three piece bathroom, flexible bonus room and excellent storage. Outside, enjoy an expansive interlocking patio, mature cedar trees, established gardens and a fully fenced, private backyard. A spacious, well maintained home designed for comfortable family living and entertaining. (id:45725)
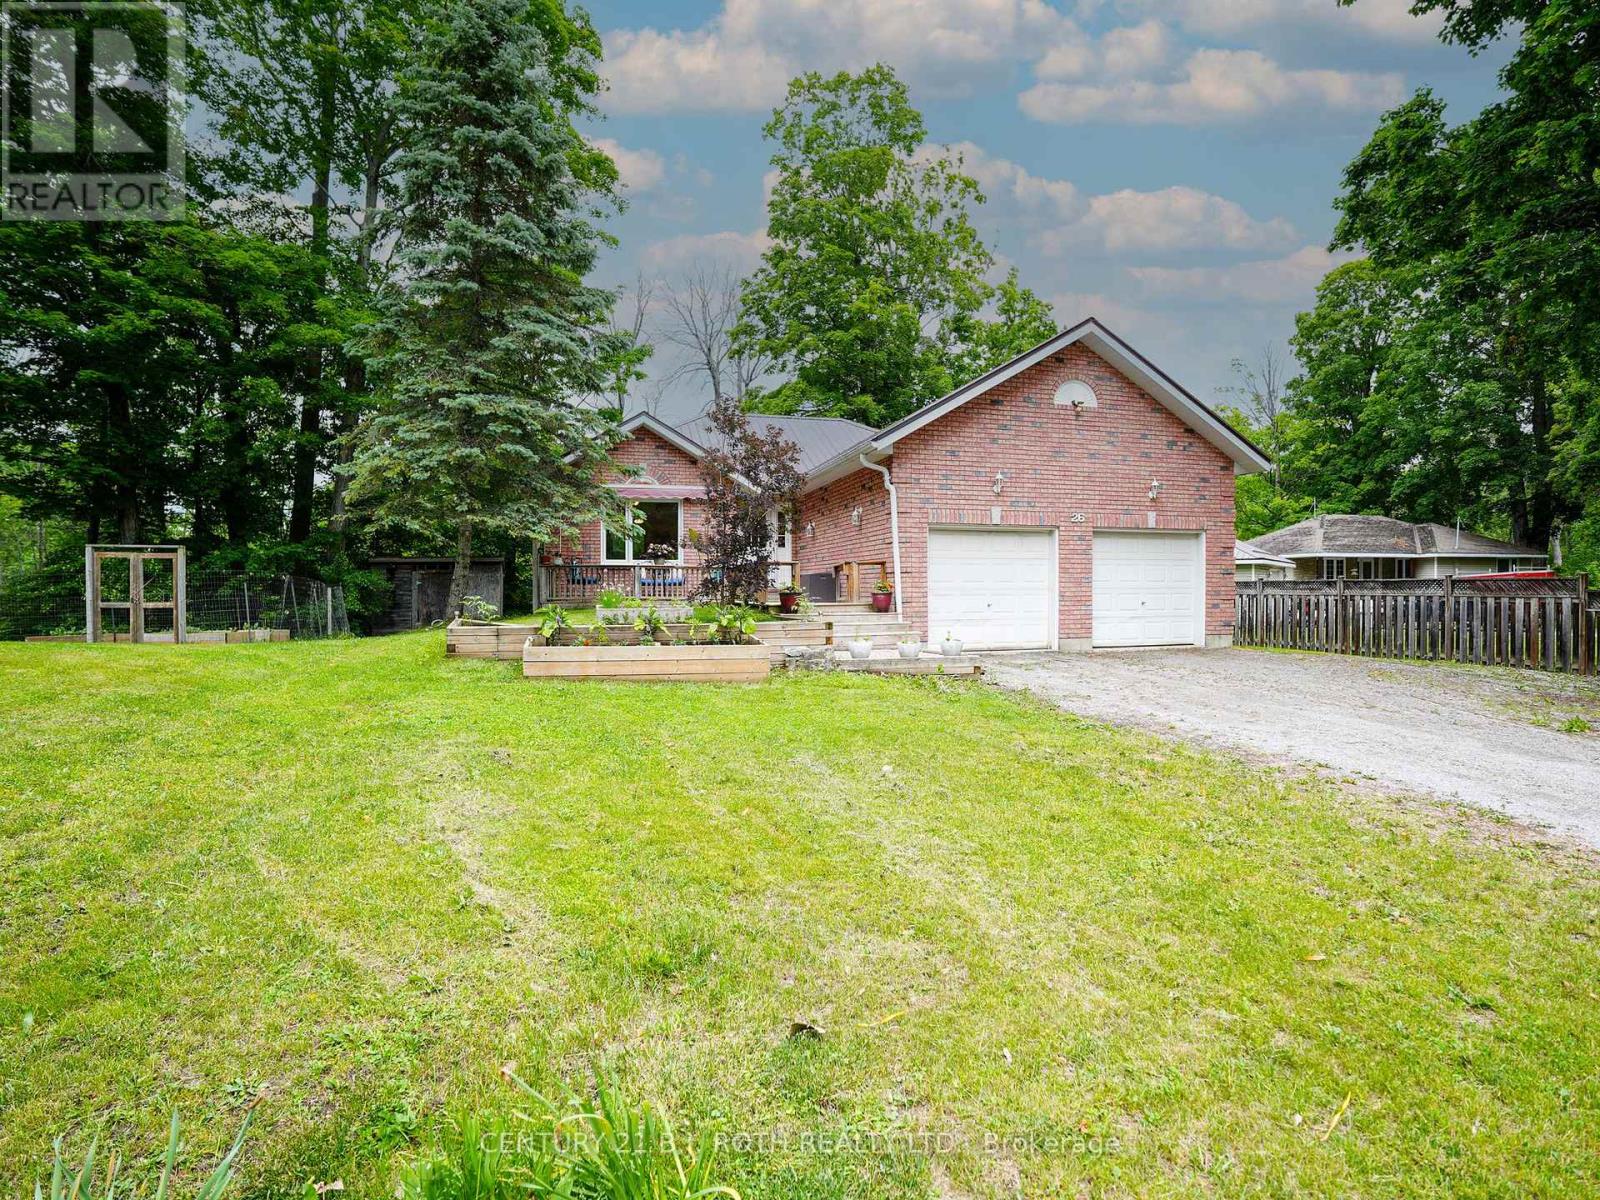
26 Bedford Road
Georgina (Sutton & Jackson's Point), Ontario
Rare 1/2-acre lot on a quiet dead-end street, perfect for children and families, family-oriented neighbourhood with schools and waterfront parks nearby. This property has been constantly upgraded over the past ten years with the following improvements 2024, New refrigerator, Sump Pump, bathrooms, septic and exterior drainage plumbing. 2023, Refinished kitchen cabinets, Custom live edge ash kitchen shelves, and Water Softener. 2022, Attic Insulation upgraded to highest rating R60, New windows in the entire house, New Patio door and Garage Door Opener. 2021, New eco-certified laminate flooring in entire ground floor, Top to bottom paint job, including ceilings, Custom maple butcher block kitchen counters, Custom cedar railings, Custom oak closet doors in all bedrooms, Reverse Osmosis System and Updated electrical panel. 2017, Furnace and Steel Roof. Steps to Sibbald Point Provincial Park, Jackson's Point, La Salle Park & Beach, Willow Beach, 5 minutes to schools, churches, supermarkets, medical services, pharmacies, vet services etc. 20 mins to the 404. Creek at the back of the property, very private lot, next to treed municipality-controlled land. Extensive list of year-round recreation options, perfect for nature lovers or garden enthusiasts. (id:45725)
610 - 161 Laurier Avenue W
Ottawa, Ontario
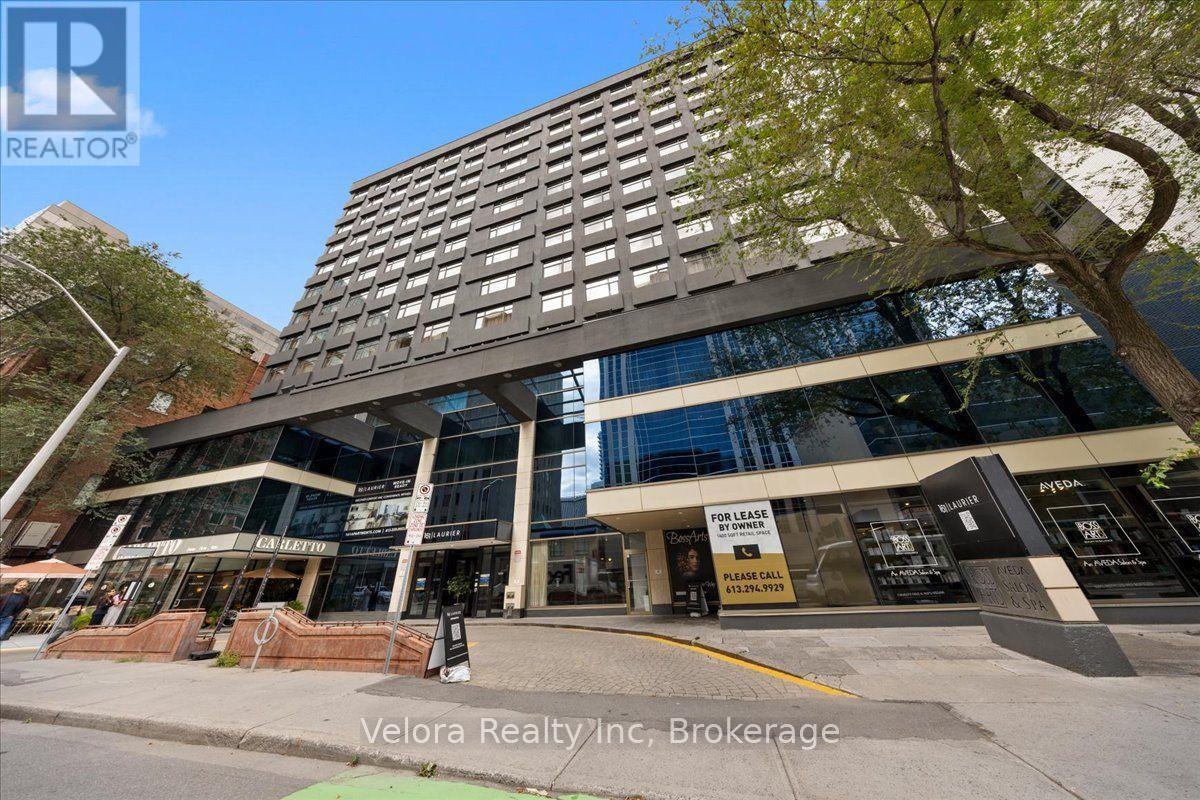
Welcome to 161 Laurier Avenue West, where modern urban living meets exceptional convenience in the heart of downtown Ottawa. Ideally situated in one of the city's most walkable locations, this newly renovated rental community offers a variety of move-in ready suites, including spacious one bedroom layouts, with flexible options available including unfurnished, partially furnished, or fully furnished suites that suit your lifestyle. Designed with both comfort and convenience in mind, residents enjoy complimentary laundry facilities on every floor along with an impressive collection of building amenities. Stay active in the newly renovated two-level fitness centre, work from home with ease from multiple co-working spaces throughout the building, or entertain and unwind in the building's inviting social and party spaces. The lifestyle extends well beyond your suite. Located just steps from Elgin Street and its popular restaurants, cafés, shops, and nightlife, 161 Laurier puts some of Ottawa's best dining and entertainment right outside your door. Confederation Park is just steps away at Laurier and Elgin, while the Rideau Canal offers beautiful pathways for walking, running, and cycling, along with one of Ottawa's most iconic seasonal attractions. Parliament Hill, the Rideau Centre, ByWard Market, University of Ottawa, National Arts Centre, government offices, public transit, and many of the city's major attractions are all within easy reach. Residents can also enjoy the convenience of Cocotte Bistro inside the building with an exclusive resident discount adding another perk to downtown living. Whether you're commuting to work, working remotely, exploring the city, or simply enjoying everything downtown Ottawa has to offer, 161 Laurier provides a lifestyle built around convenience, flexibility, and connection. Multiple units and layouts available. Please contact the listing representative for availability and showing details. (id:45725)
382 Dore Street
Casselman, Ontario
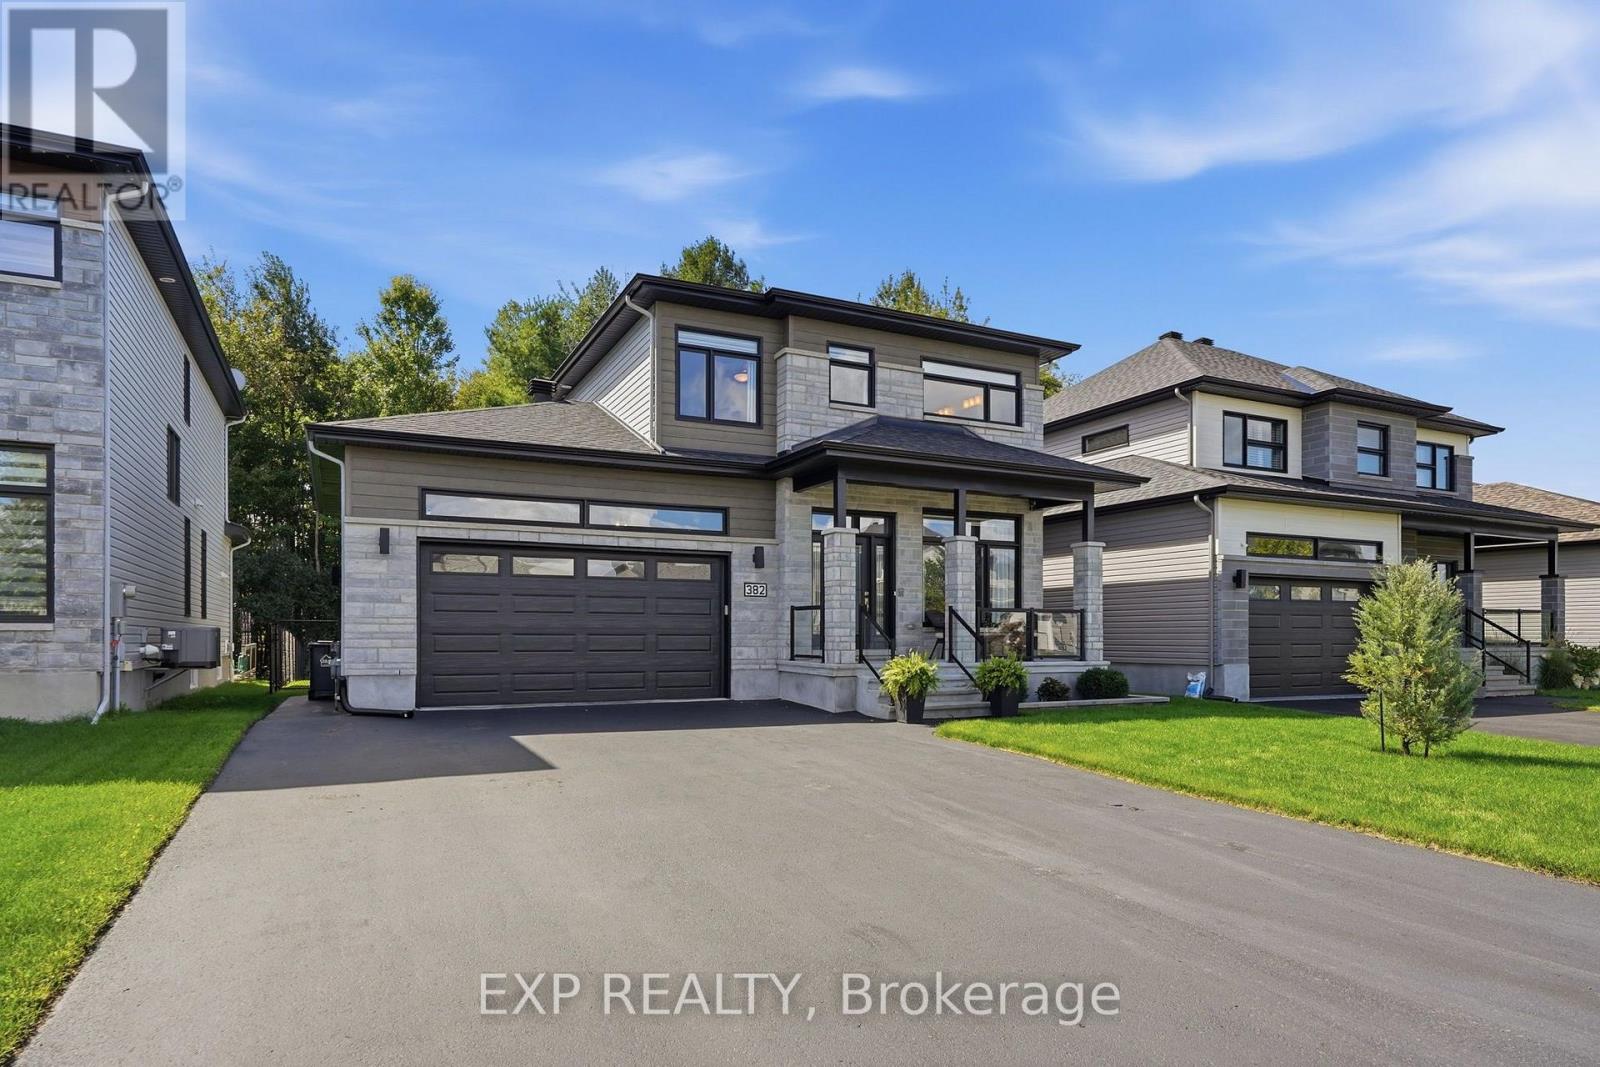
Situated on a pristine premium lot backing onto serene, protected green space with no rear neighbours, this impeccably designed executive residence in Casselman offers the ultimate in sophisticated comfort and bespoke luxury. Built with hundreds of thousands in selected upgrades, this is not just a house, but a carefully curated sanctuary defined by high-end finishes. Hardwood floors flow elegantly throughout the main and top floors, leading to a stunning state-of-the-art designer gourmet kitchen featuring a magnificent quartz island and premium stainless steel appliances. The versatile main floor features a bedroom that serves as a beautiful and bright home office, perfect for modern working needs. Upstairs, discover a true primary retreat with a large walk-in closet and an opulent ensuite that boasts a glass shower with a built-in niche, double vanity, and a deep soaker tub. Two additional spacious bedrooms, a stylish family bathroom, and a convenient room-level laundry complete the upper level. The professionally, fully finished basement provides unparalleled additional utility with a large family room, a full bathroom and a closed off area with sliding door. For outdoor enjoyment, the enchanting three-season sunroom serves as a peaceful escape. The private fully-fenced backyard oasis elevates outdoor living to resort-style standards with a sparkling above-ground pool set within a verdant, sun-drenched haven perfect for elite entertaining or serene solitude. (id:45725)
46 Stoney Creek Drive
Toronto (West Hill), Ontario
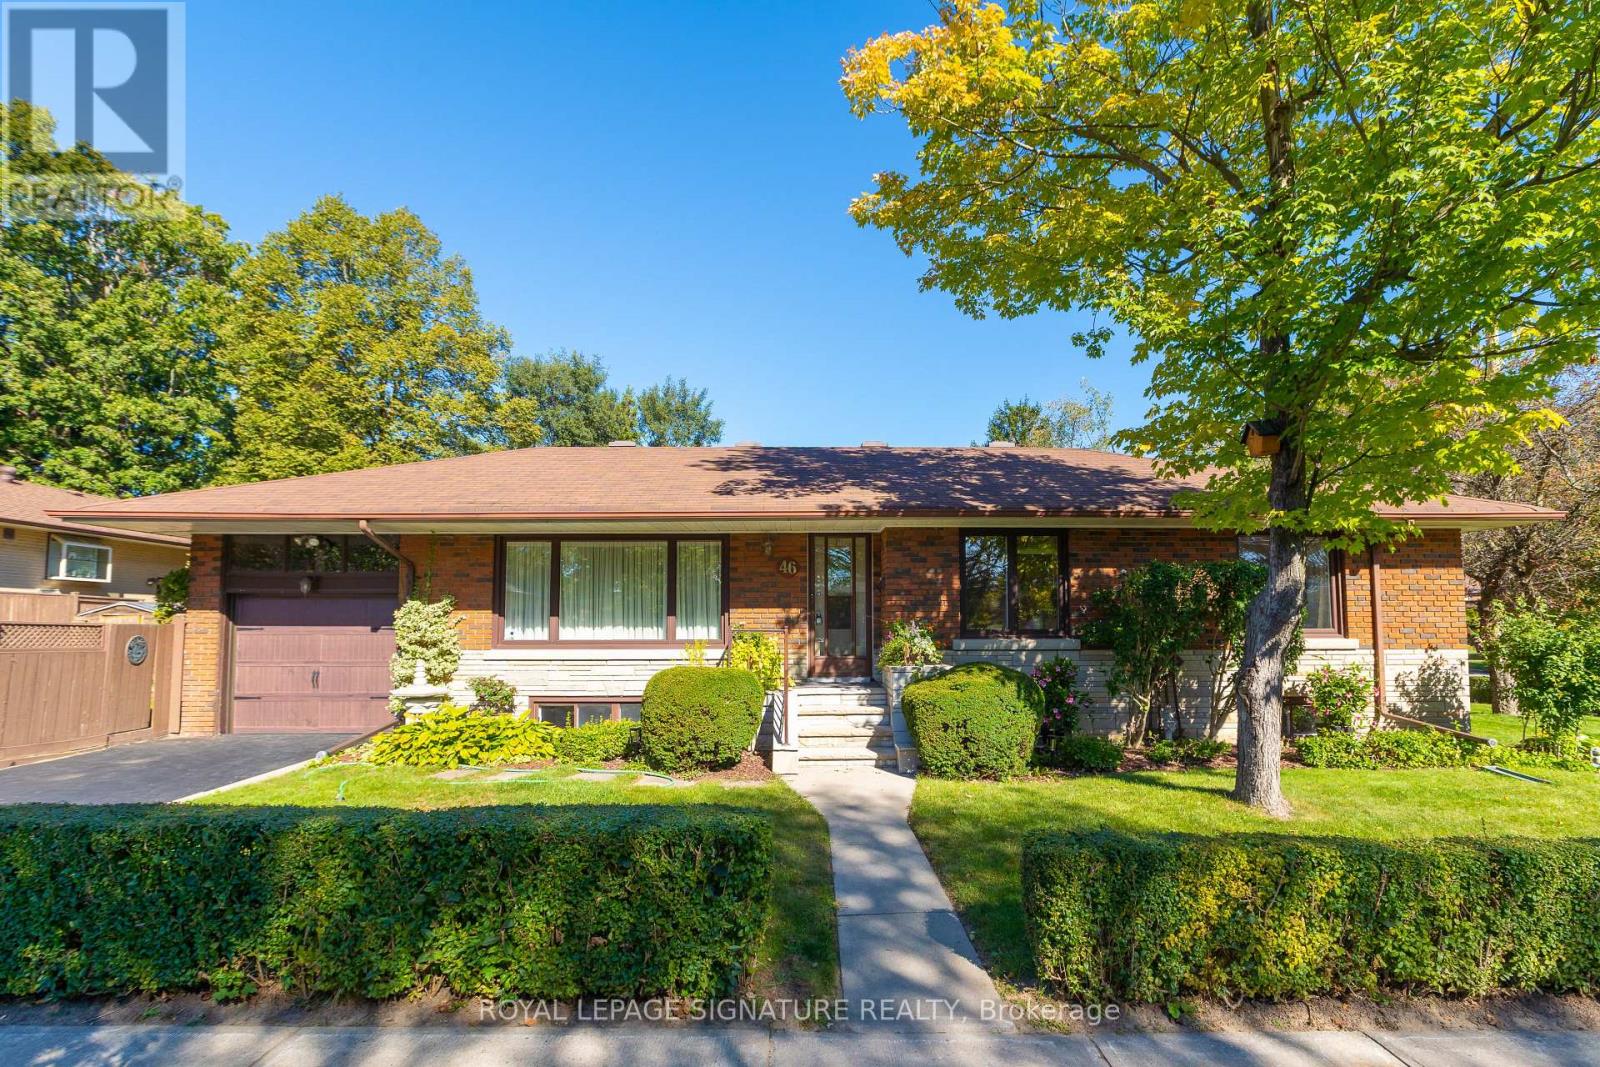
Welcome to this lovely 3-bedroom, 2-bathroom spacious and functional ranch-style bungalow, proudly offered by its original owner. This family home is situated in the family-friendly neighbourhood of West Hill, this 1950s gem is beautifully maintained and structurally and mechanically sound, offering the perfect blend of peace of mind and incredible future value. The spacious floor plan offers fantastic basement apartment potential, making it an ideal opportunity to generate rental income or create a private lower-level suite for extended family. You will be steps away from lush green spaces, scenic walking trails, and community parks. Also an excellent location for tenants or families, situated close to reputable schools, minutes from the University of Toronto Scarborough Campus (UTSC), and a short distance to the GO Station and TTC transit. (id:45725)
Bsmnt - 1641 Taunton Road
Clarington, Ontario
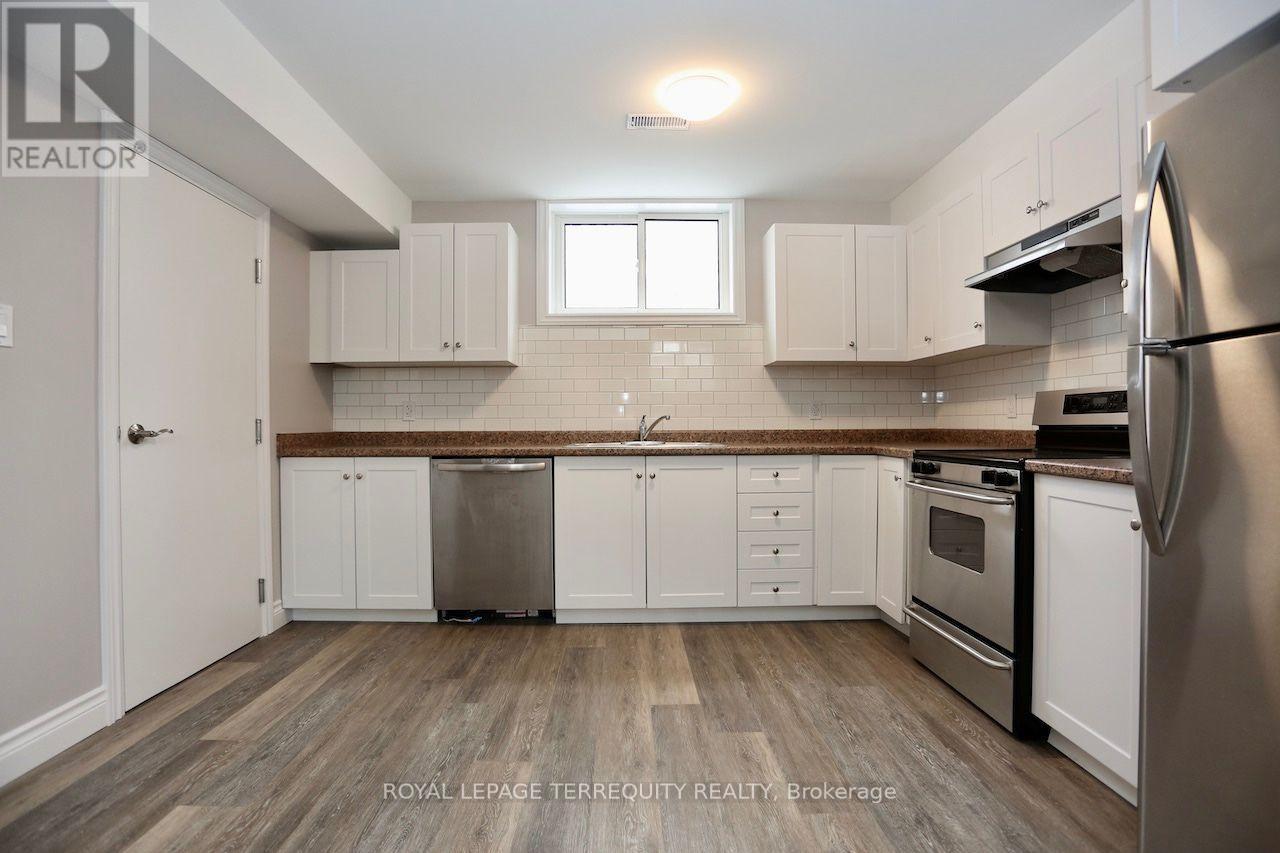
Pet-friendly, legal basement apartment in a charming century farmhouse, ideally located in the highly desirable Mitchell's Corners area, bordering Oshawa and Hampton.This bright, neutrally painted unit offers two separate entrances and a functional open-concept layout with high ceilings, pot lights, luxury vinyl flooring and oversized above-grade windows.The two generously sized bedrooms are thoughtfully positioned at opposite ends of the apartment for added privacy. The spacious kitchen features extensive cabinetry, a subway-tile back-splash and stainless-steel appliances, including a built-in dishwasher.Additional features include en-suite laundry, a finished storage room and a four-piece bathroom with bathtub. Fully insulated and equipped with forced-air gas heating and central air conditioning for year-round comfort.Surrounded by greenery, yet only minutes from Highways 418 and 407, with public transit at the doorstep and everyday amenities nearby. Two parking spaces included. Tenant pays separately metered hydro and 35% of the gas and hot-water-tank rental; water is included. (id:45725)
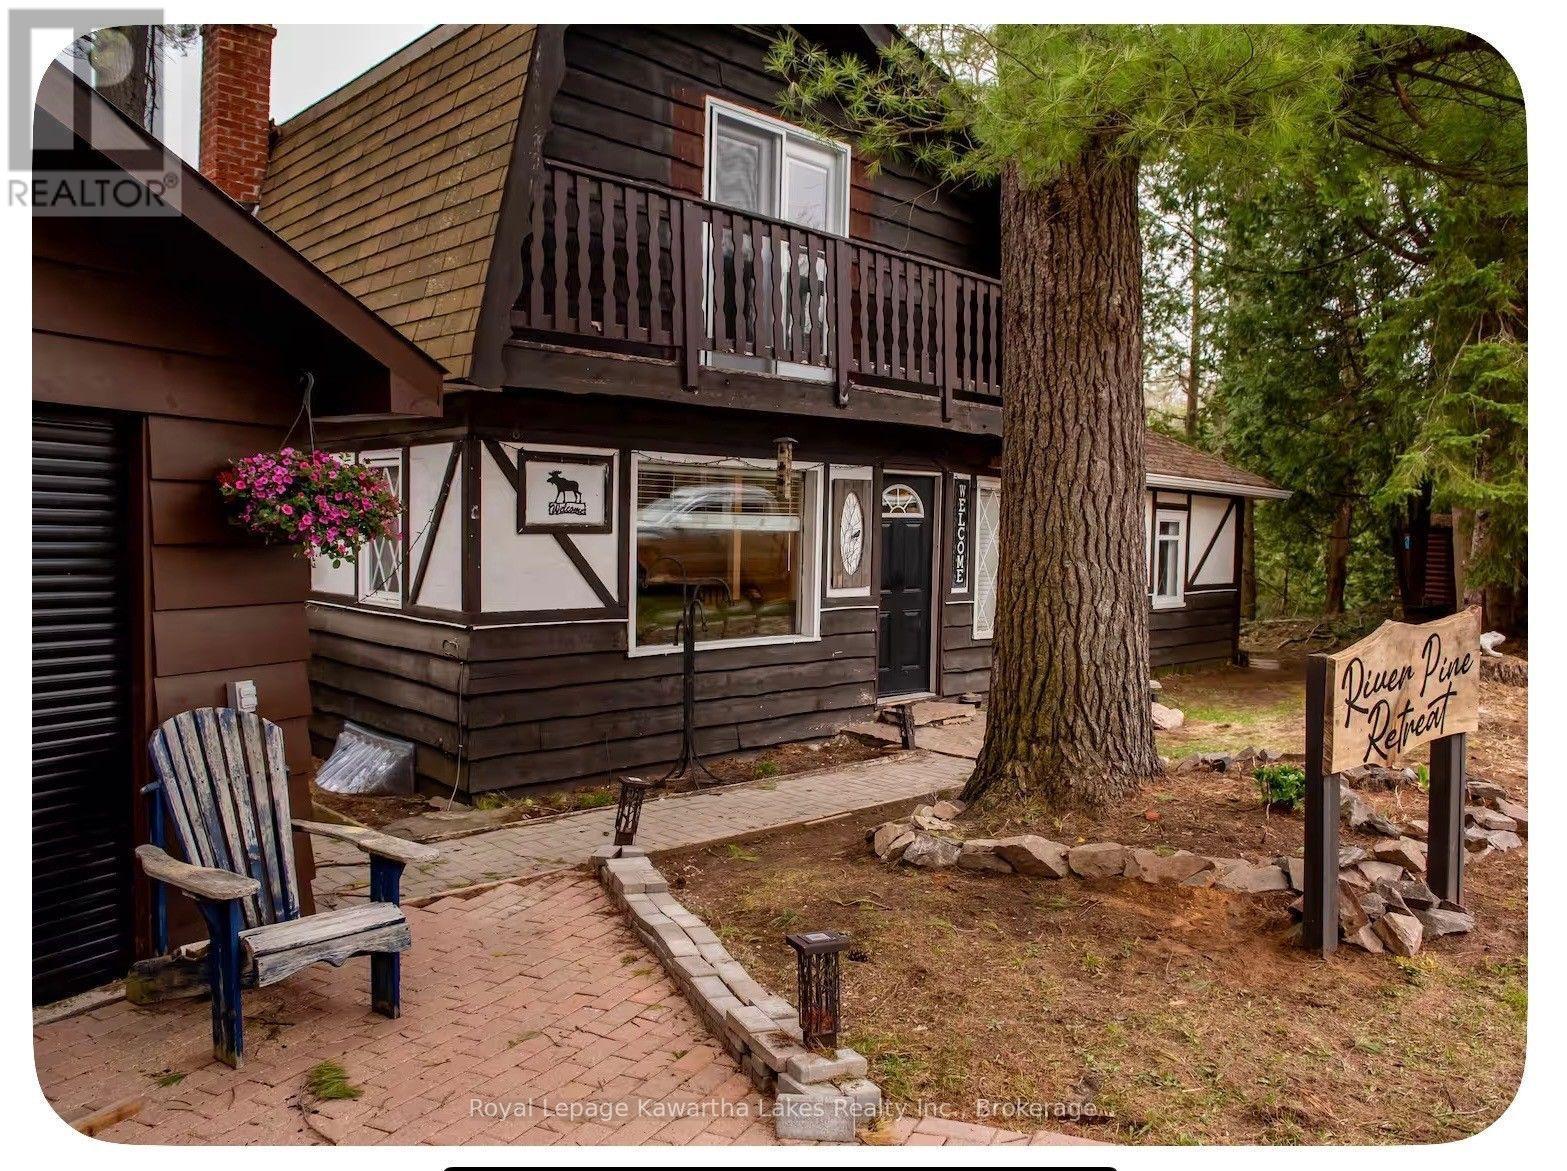
6 Cameron Road
Kawartha Lakes (Laxton/digby/longford), Ontario
Resting on the shores of the Gull River, this charming 4-season Tudor-style cottage offers an affordable opportunity to enjoy waterfront living in a peaceful, picturesque setting. With 149 feet of direct waterfront and your own private dock, enjoy swimming, fishing, canoeing and kayaking right from your doorstep. Whether you're looking for a recreational getaway or a year-round retreat, this property offers the perfect place to relax and enjoy life by the water. Convenient highway access makes getting here easy, while town amenities are within walking distance. A wonderful opportunity to experience the tranquility of waterfront living without giving up everyday conveniences. (id:45725)
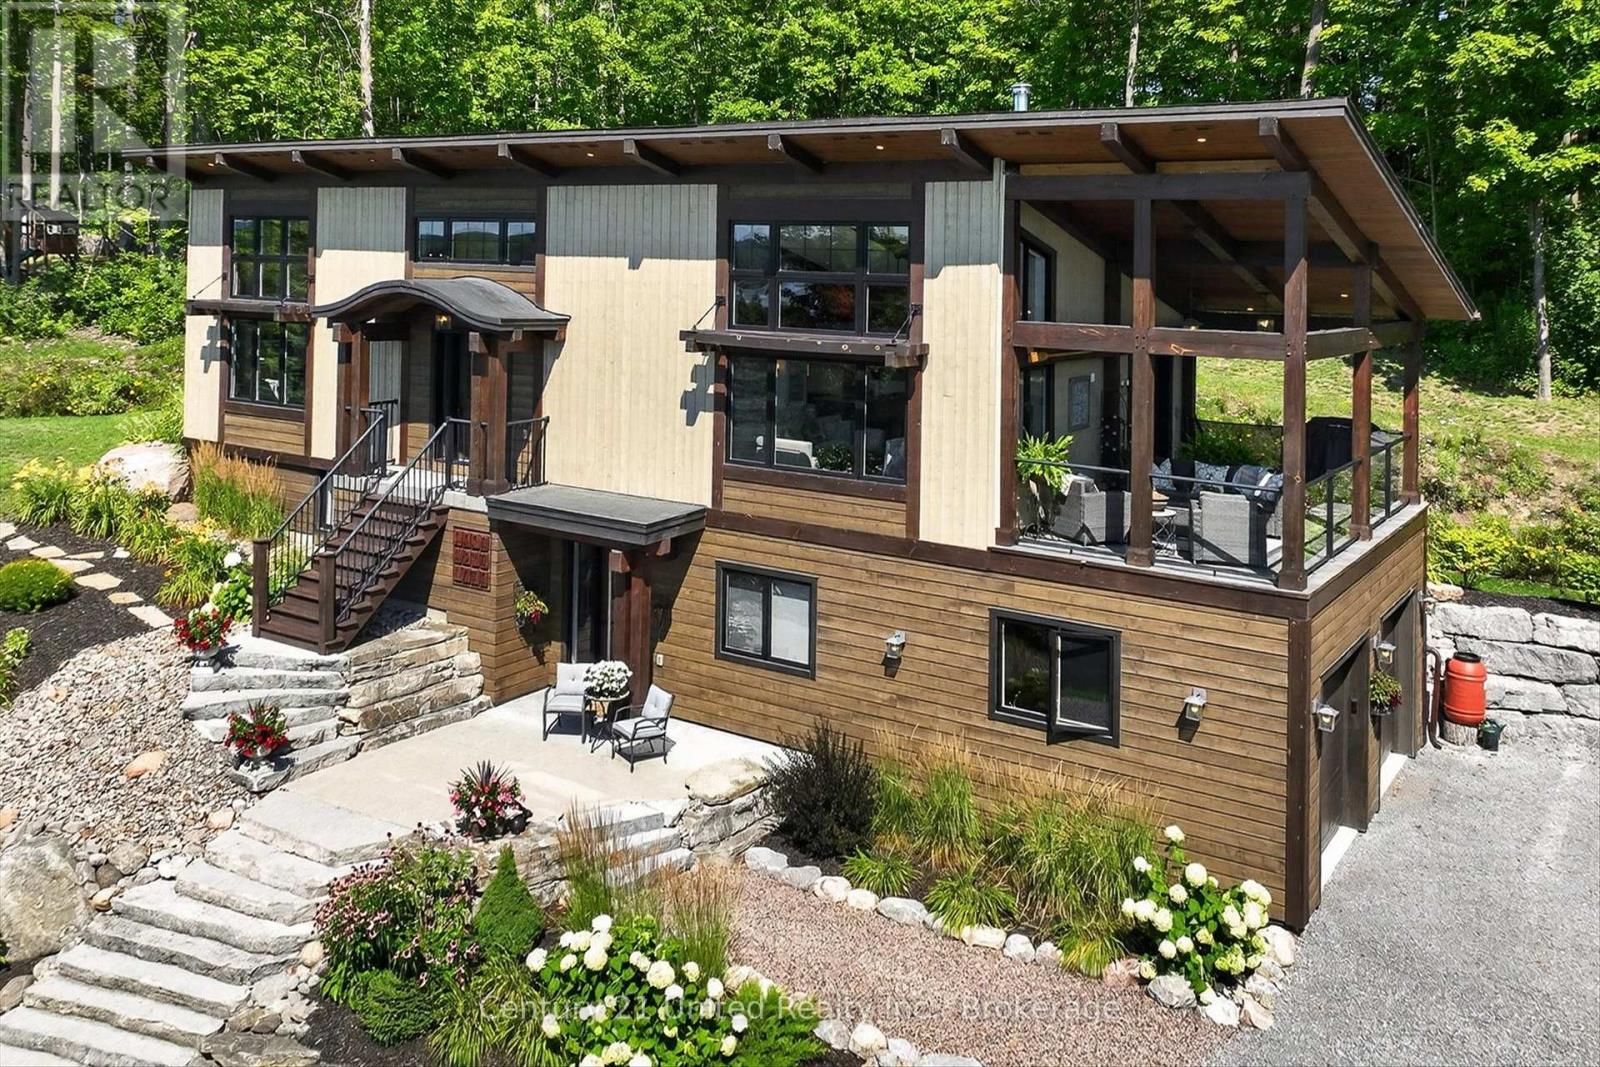
72 Darling Drive
Selwyn, Ontario
Welcome to 72 Darling Drive, a custom-built 2020 Discovery Dream Home overlooking beautiful Chemong Lake. Perched on an elevated double lot with deeded waterfront access to the Trent-Severn Waterway directly across the street, this exceptional home offers the perfect balance of luxury, craftsmanship, and lakeside community lifestyle. Designed with quality and comfort in mind, the bright, open-concept interior features soaring 13-foot vaulted ceilings with beautiful exposed timber beams, expansive windows, and premium finishes throughout. Every detail reflects the renowned craftsmanship and lasting quality Discovery Dream Homes are known for. The thoughtfully designed layout is ideal for professionals, executives, couples, or those looking to downsize in style. The home offers two spacious bedrooms, including a luxurious primary suite with a spa-inspired ensuite and soaker tub. A dedicated room with sauna and shower provide a private wellness gym and can easily be converted into a third bedroom, guest suite, or home office. A beautiful walkthrough kitchen, quartz counters, marble counters, hardwood, and tile all throughout. 3 bathrooms, single shower, plus dogwashing station. The covered veranda, featuring its own 13-foot vaulted ceiling, extends the living space outdoors and overlooks Chemong Lake and the mature trees at the rear and is perfect for entertaining or relaxing in every season. Double lot has extensive armour stone landscaping with perennial gardens and custom shed. A heated double garage, a Napoleon wood fireplace, and a lifetime-warranty roof are just some of the many features. Enjoy boating, fishing, with a nearby public launch, or put your dock in at the deeded waterfront access lot. Located just one hour from the GTA, this is a rare opportunity to own an exceptional custom home in one of the Kawartha Lakes' most desirable lakeside communities. Far too many features to list. A must see. (id:45725)
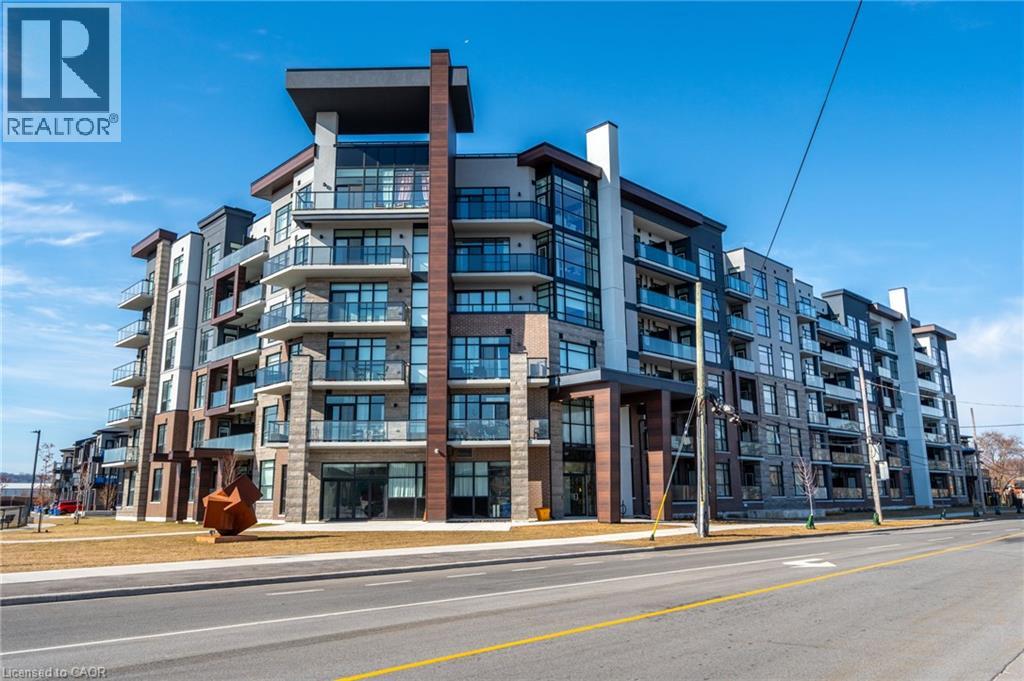
600 North Service Road Unit# 613
Stoney Creek, Ontario
Breathtaking 1-bedroom condo on the building's top floor, situated directly across from Lake Ontario! Enjoy the added convenience of underground parking for one vehicle and a unit-level storage locker. From the moment you step inside, you are greeted by tall ceilings, exceptional natural light, tasteful flooring, and a thoughtfully designed floor plan. The foyer is spacious and offers a full-size coat closet. The eat-in kitchen features white cabinetry, ample storage and counter space, stainless steel appliances, and a wide peninsula. The living room is beautiful and bright, with a sliding door walkout to your private balcony, which is the ideal space for relaxing outdoors, taking in the panoramic lake views, or watching the sunrise. The spacious bedroom features a double closet with built-in organizers and expansive east-facing windows. Completing this great home is a 4-piece bathroom and in-suite laundry. This well-maintained, mid-rise condominium offers a media room, a party room, a pet spa, visitor parking, and a rooftop terrace with barbecues and plenty of seating. This serene location is just steps from the waterfront, the Newport Yacht Club marina, and numerous parks, and is close to renowned restaurants, wineries, fruit farms, and golf courses. Ideal for commuting, enjoy easy highway access to the QEW Toronto and Niagara. Now is your chance to make this beautiful Stoney Creek condo yours! (id:45725)
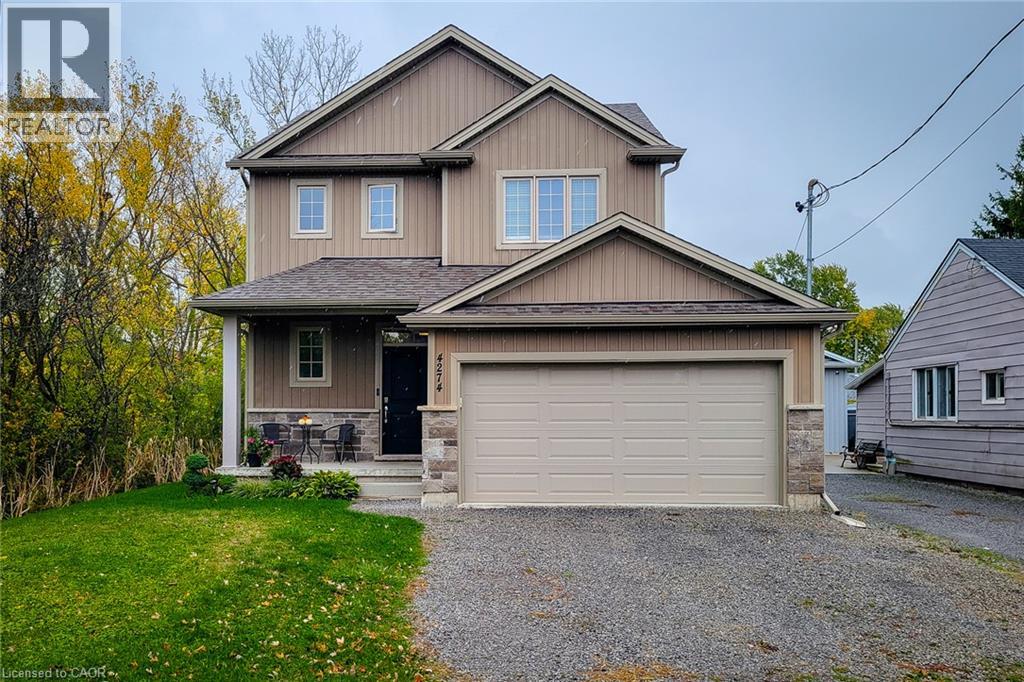
4274 Sixth Avenue
Niagara Falls, Ontario
Welcome to this beautifully designed 1,742 sq. ft. detached home, ideally located on a quiet, family-friendly cul-de-sac. Situated on a good-sized corner lot with no side neighbours on the one side, this custom-built 2019 home offers both privacy and charm in a great location. The open-concept main floor features a spacious living area that flows seamlessly into a separate dining space-perfect for family gatherings and entertaining. The eat-in kitchen is a standout, showcasing stainless steel appliances, ample cupboard and counter space, and a large island with breakfast bar. Step outside through the sliding doors to a covered back deck, where you can enjoy outdoor dining or simply relax while overlooking the large backyard complete with a cozy firepit. Upstairs, you'll find three generous bedrooms, including a primary suite with a walk-in closet and 3-piece ensuite featuring a walk-in shower. The additional 4-piece main bathroom and convenient bedroom-level laundry add comfort and practicality. The full basement provides endless potential for future living space or storage. Additional highlights include a 2-car garage and double driveway offering plenty of parking. Located close to schools, parks, and all major amenities, this home is just a short drive to Clifton Hill, The Falls, and easy highway access-making it an ideal blend of comfort, convenience, and modern living. Move-in ready and perfectly situated-this is the home you've been waiting for! (id:45725)