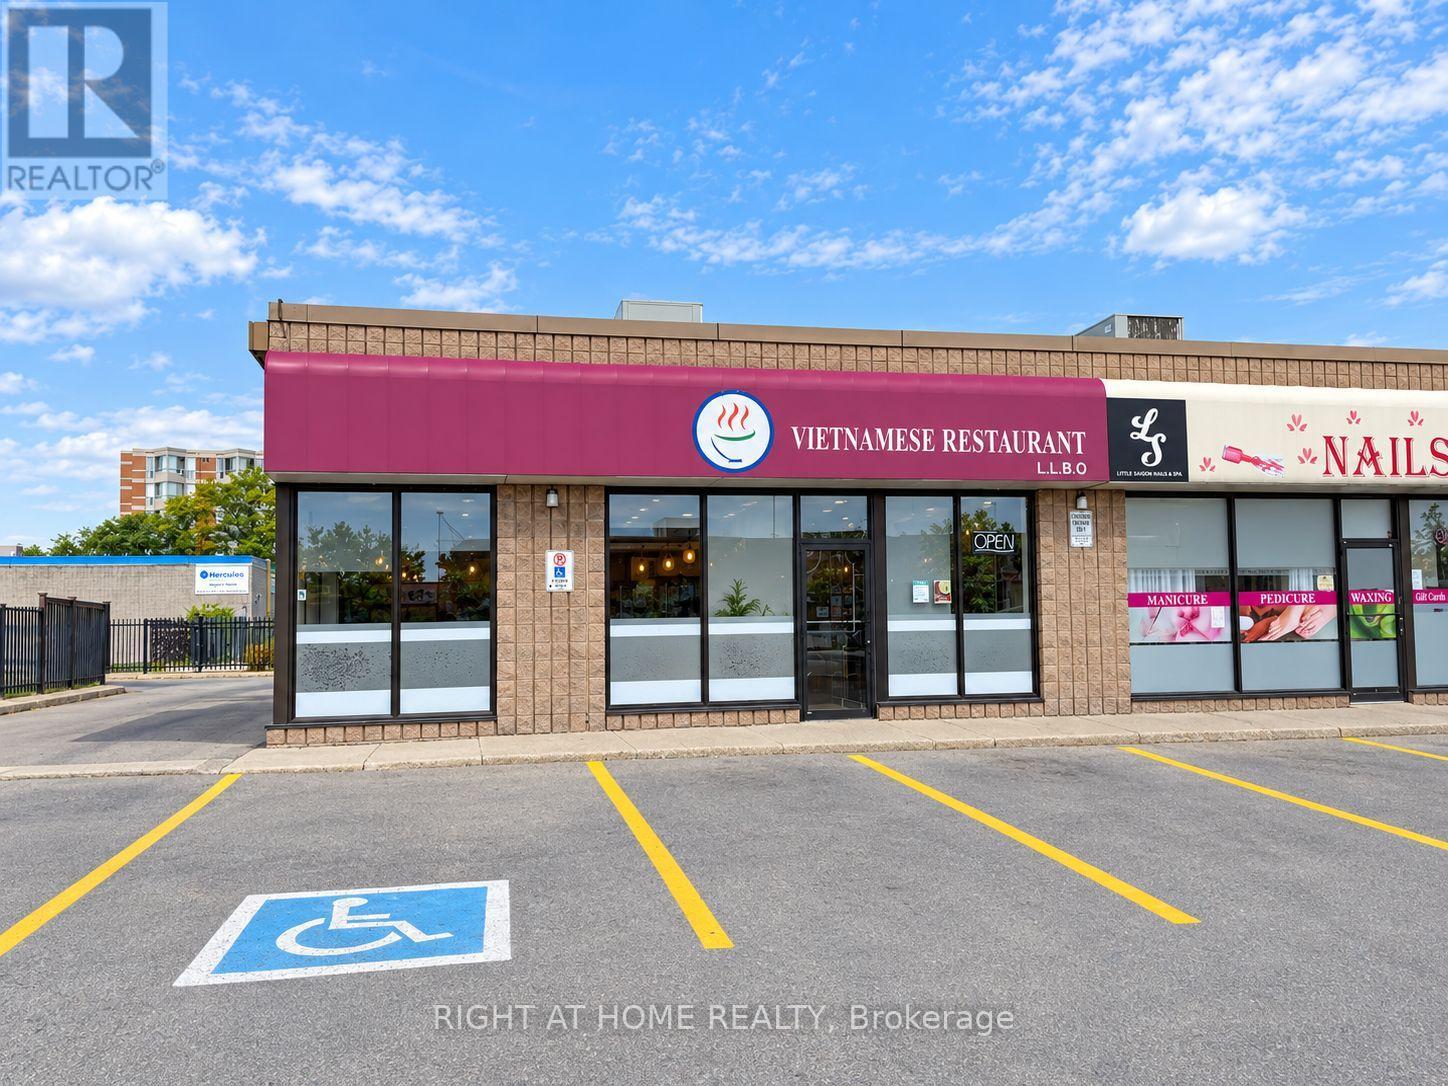
4 - 66 Mall Road
Hamilton (Thorner), Ontario
Excellent opportunity to own a turn-key Vietnamese restaurant at 66 Mall Rd, Hamilton, located in a busy plaza with ample parking and close to CF Lime Ridge Mall. Excellent Hamilton plaza location with plenty of parking. Approx 1,950 sq.ft., licensed for 57 seats, with fully equipped kitchen including 14-ft hood, newer hood fan, walk-in cooler, standing freezer and prep tables. All restaurant assets included. Functional layout suitable for dine-in, take-out, delivery and catering operations, with potential for a variety of restaurant concepts, subject to landlord and municipal approvals (id:45725)
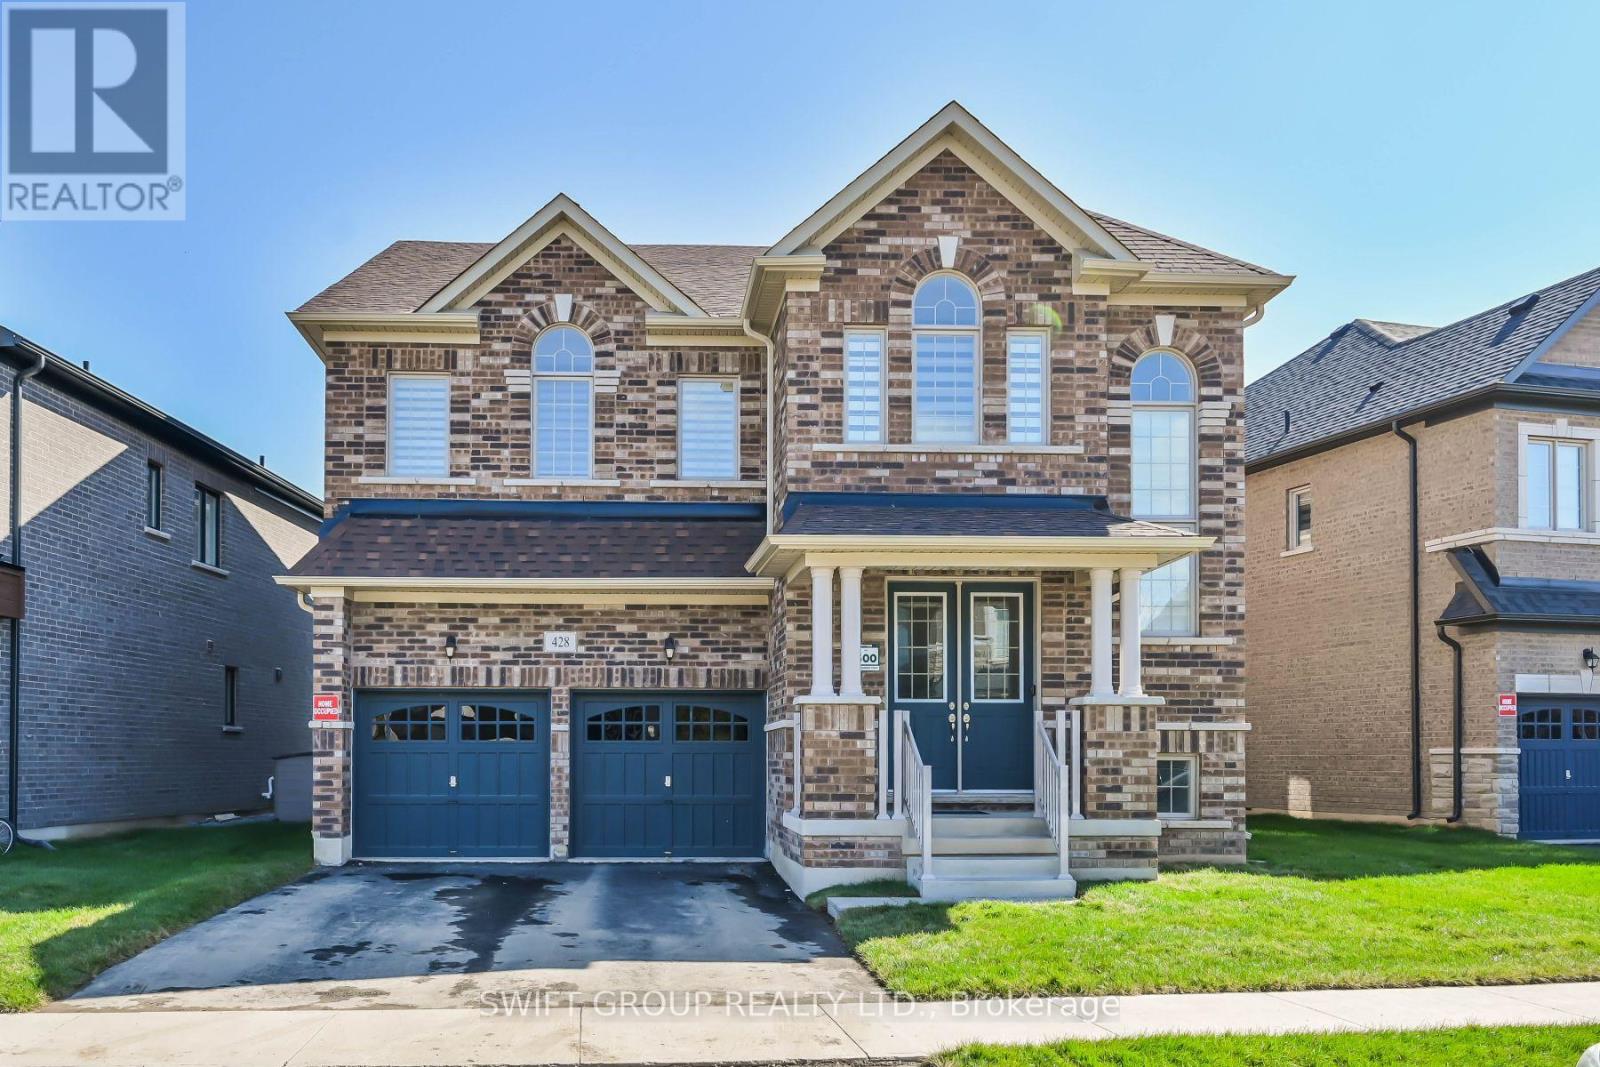
428 Humphrey Street
Hamilton (Waterdown), Ontario
Experience luxury upgraded home in the heart of Waterdown. PREMIUM LOT, 3200 Sqft. Detached Green park MOUNTAINASH FOUR" Elev. 1 Model. Separate Living, Dining & Family Rooms. Exquisite Taste Is Evident In Stunning Family Room With Gas Fireplace And A Large Window, Hardwood Flooring. Library/Office On Main Floor. Spacious Kitchen, Walk-In Pantry. 9 Feet Ceiling On Main & 2nd Floor. Wooden Stairs. The Master Suite features with 5 Pc Ensuite and a huge His & Her walk-in closets, while three additional bedrooms have attached washrooms. Loft on 2nd Floor can be convert into 5th Bedroom. Close Proximity To Go Station, amenities, highways, School. Discover refined living in this remarkable home, perfectly nestled in a sought-after neighborhood. Your New Home Awaits Your Arrival. Must See! (id:45725)
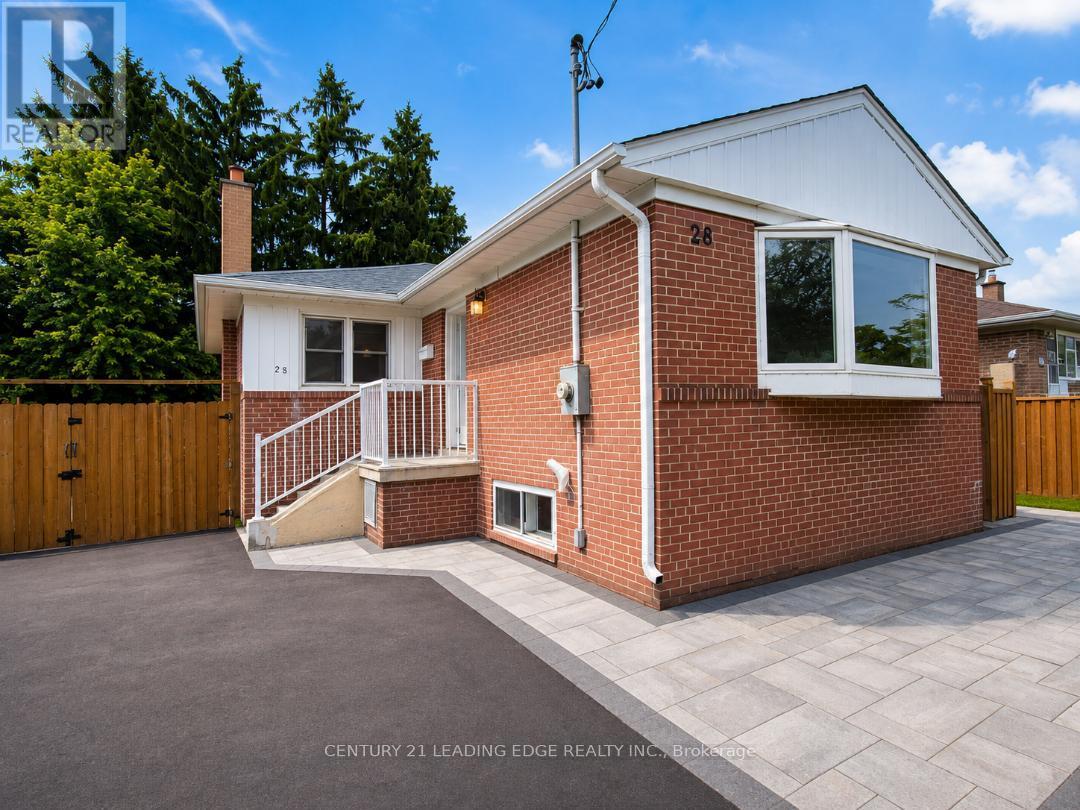
28 Eringate Drive
Toronto (Eringate-Centennial-West Deane), Ontario
LOCATION: Conveniently located close to Hwy 27 and Eringate, with easy access to Hwy 427, the airport, Hwy 401, TTC bus stops, schools, and parks. FEATURES: Brand-new fridge, stove, dishwasher, washer, and dryer Bright and spacious open-concept living and dining area with large windows Good-sized backyard for Tenant use Two back-to-back parking spaces included Basement is not included Main-floor Tenant is responsible for 60% of the total utilities. Hydro, Heat, Water and Hot water tank rental. Required : Full credit report for from Equifax, Rental Application, Employment Letter, Last three pay stubs (id:45725)
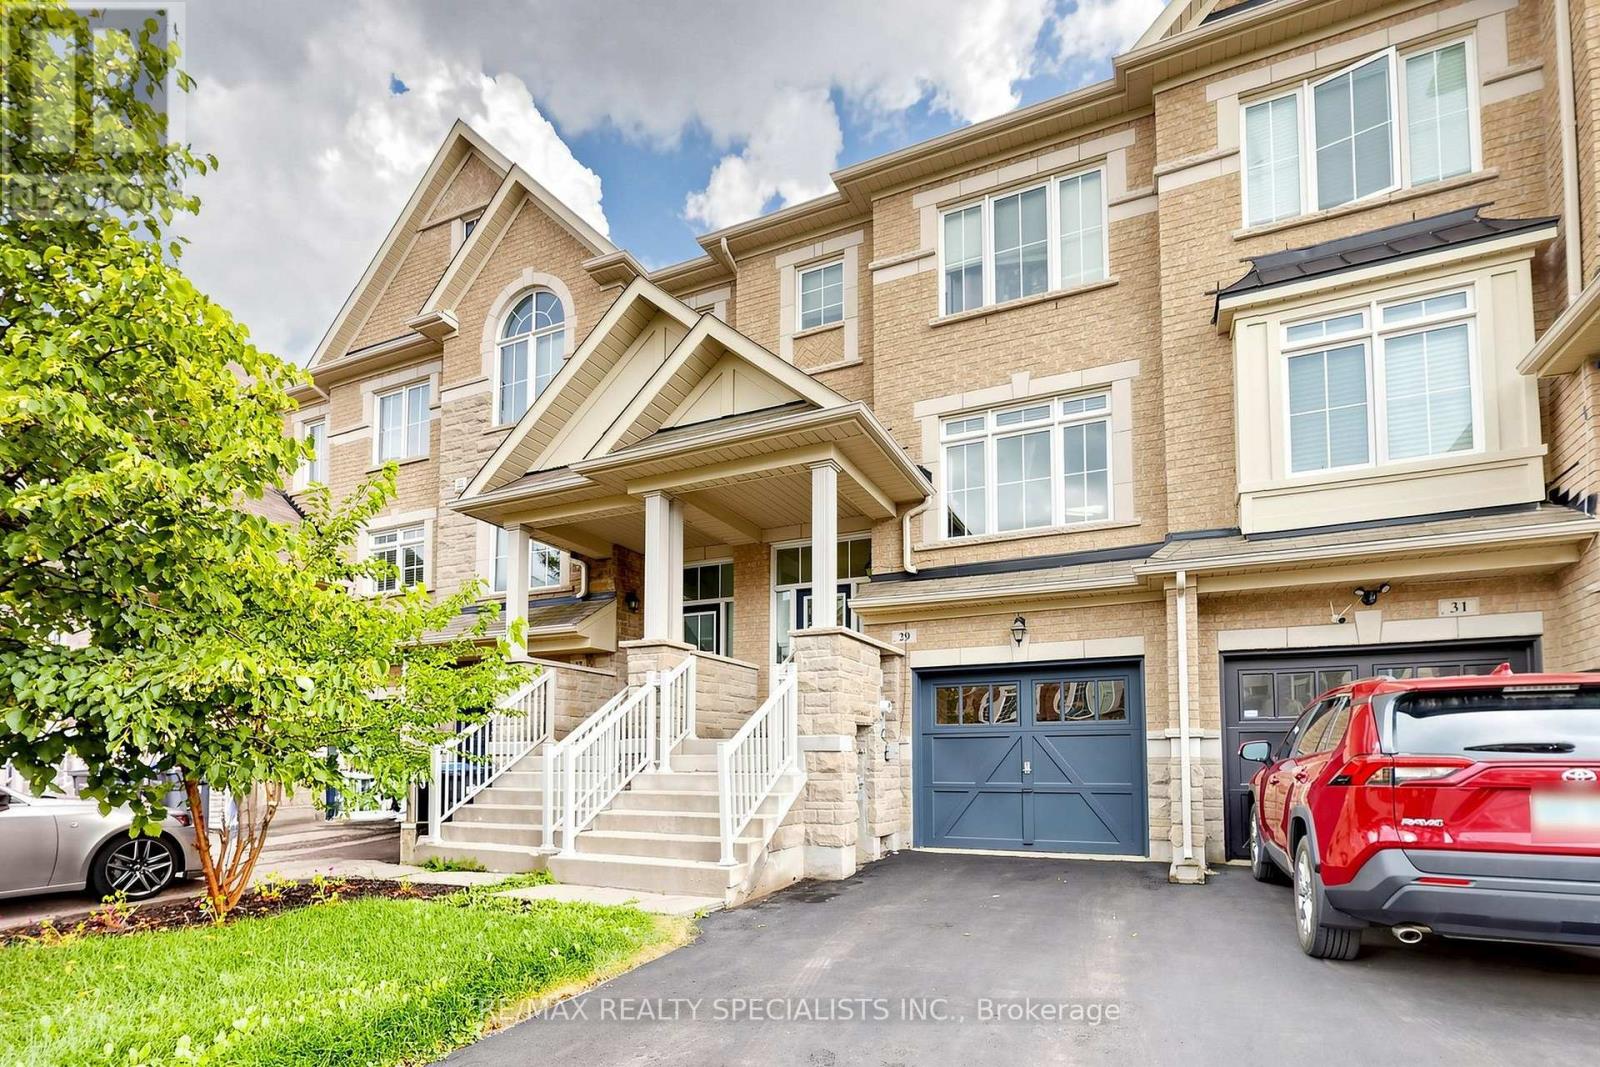
29 Rockbrook Trail
Brampton (Northwest Brampton), Ontario
Welcome to 29 Rockbrook Trail, Brampton! This well-kept 2-storey attached row townhouse is offered by its original owners and is situated in a quiet, desirable neighbourhood. Featuring 3+1 bedrooms and 3 bathrooms, this home offers a functional layout with plenty of space for families.The spacious primary bedroom features a private ensuite, while the finished basement provides additional living space that can be used as a recreation room, home office, guest area, or 4th bedroom. The home has been lovingly maintained by the original owners and is ready for its next chapter.Enjoy the convenience of a peaceful residential setting while being close to everyday amenities, schools, parks, shopping, and transportation. A great opportunity to own a well-maintained home in a good Brampton area! (id:45725)
302 Bricker Street
Saugeen Shores, Ontario
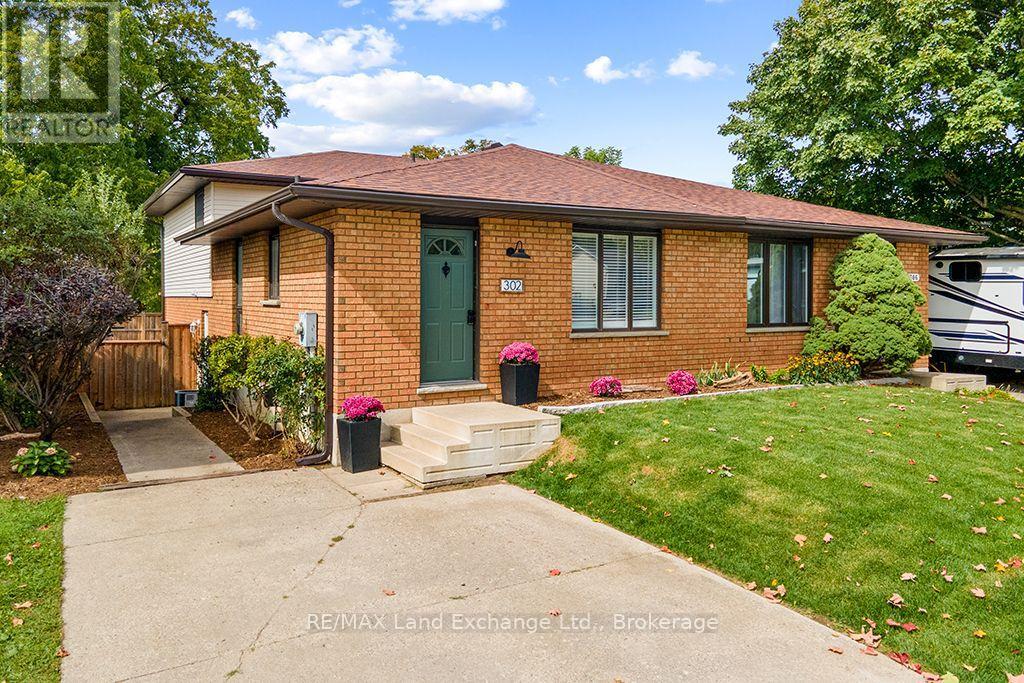
Welcome to this spacious, well-maintained 4-level back split, ideally located in the heart of Port Elgin. With over 1,400 square feet of finished living space across three levels, plus a basement. This home offers plenty of room for families, first-time buyers, or anyone seeking flexible living space. The main level features a bright living room, a large galley-style kitchen, and a separate dining area. Upstairs, you'll find three bedrooms and a 4-piece bathroom. The walkout lower level offers even more living space with a comfortable family room, a convenient 2-piece bathroom, patio doors leading to the backyard, and an additional side entrance. The basement includes a recreational room, a laundry room, and a hobby/workshop area. Numerous updates and improvements throughout the house have been completed over the past few years. Outside, enjoy a fully fenced backyard with a patio area and a handy storage shed-perfect for gardening tools and outdoor storage. Centrally located within walking distance to shopping, green space, and schools, this home offers both convenience and flexibility. The layout also presents an opportunity for those considering a potential duplex conversion, subject to municipal requirements and approvals. This home shows beautifully and is move-in ready. See the possibilities for yourself. Book your private appointment today! (id:45725)
204 - 88 Promenade Circle
Vaughan (Brownridge), Ontario
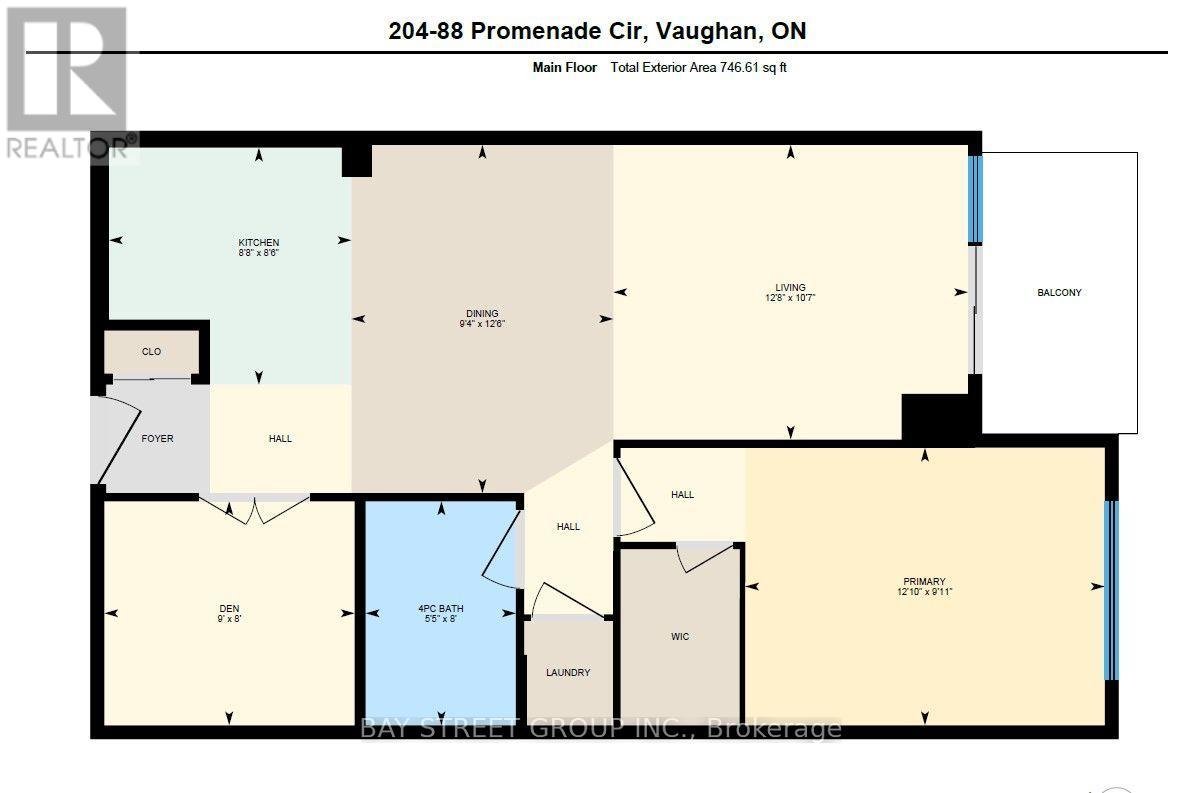
Luxury Condo At Promenade Park Place. Large 1+1 Unit(745Sf)In Bld, SE Exposure With Lots Of Nature Light. 9 Ft Ceilings, Large Prim Bdrm (Fits King), W/I Closet, Large Den Is A Separate Room With Door Which Can Be Used As A Bdrm, Morden Kitchen With S.S Appliances, Breakfast Bar & Granite Countertop. Amazing Location! Walking Distance To Promenade Mall/T&T/Parks/Trails/Library/Transit/Schools. Easy Drive To Hwy 7/407/401/400.1 Parking And 1 Locker Included. Extras: Include: Fridge, Stove, Dishwasher, Microwave, Window Coverings; Ensuite Laundry; Water, Heat, Ac. Amenities: Gym, Pool, Sauna, Party Rm, Visitor Parking, Guest Suits, 24 Hr Concierge. Smoke Free Bld. (id:45725)
Bsmt - 16 Bobcat Terrace
Toronto (Rouge), Ontario
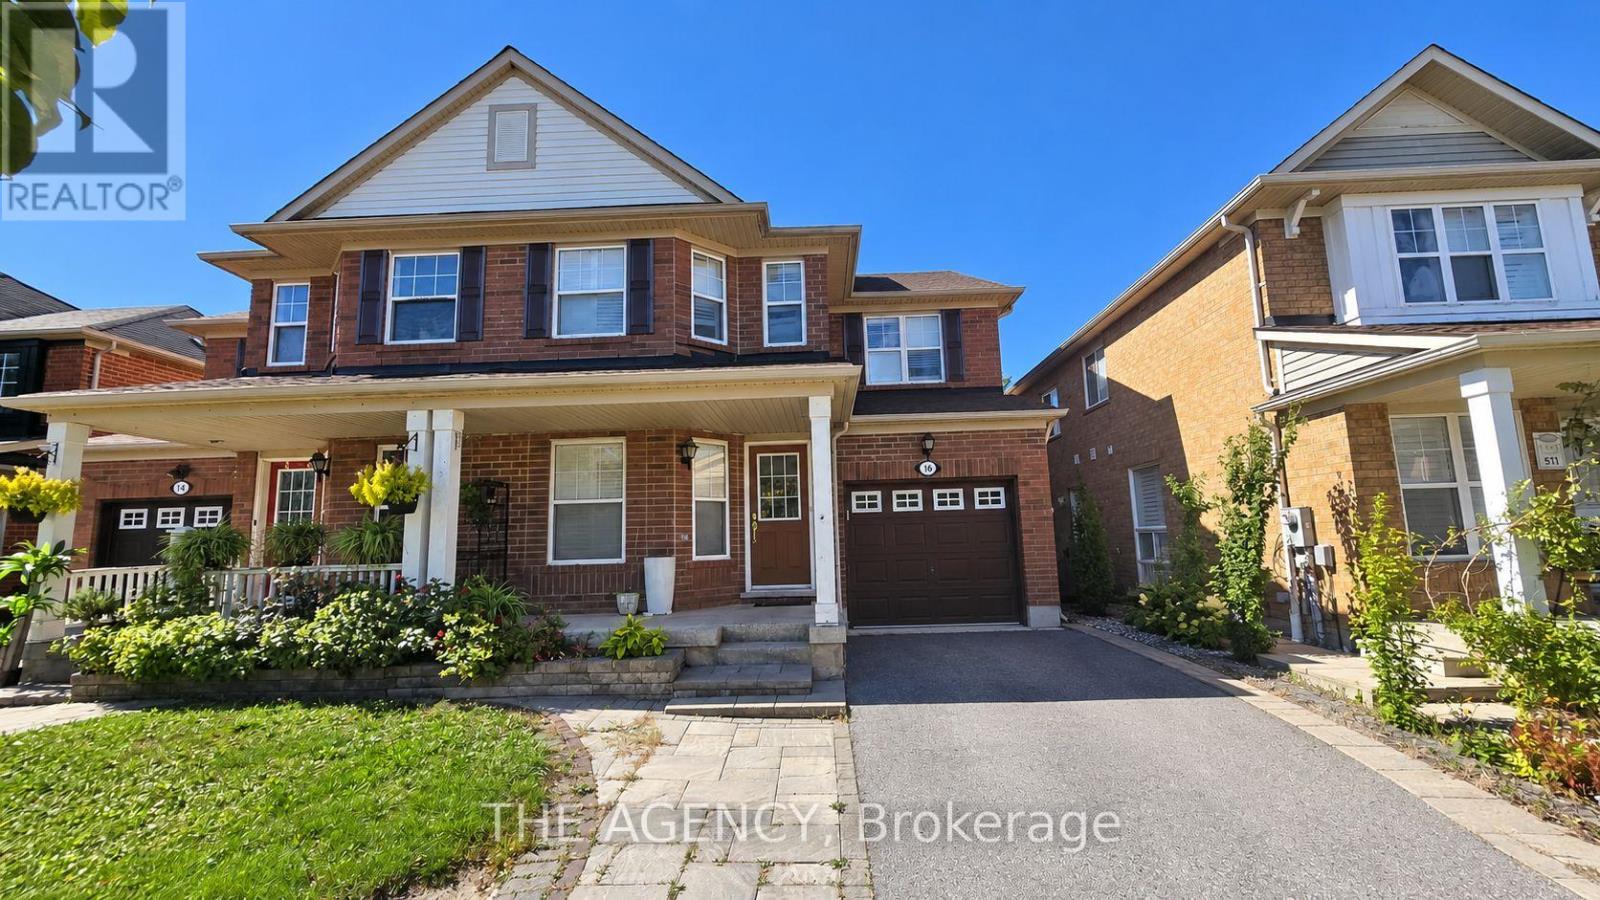
Spacious Basement apartment for rent in the heart of Scarborough! One bedroom one full washroom with a open concept living room and separate laundry in basement. Walking distance to TTC stop, minutes to groceries, shopping and Highway 401. (id:45725)
2307 - 832 Bay Street
Toronto (Bay Street Corridor), Ontario
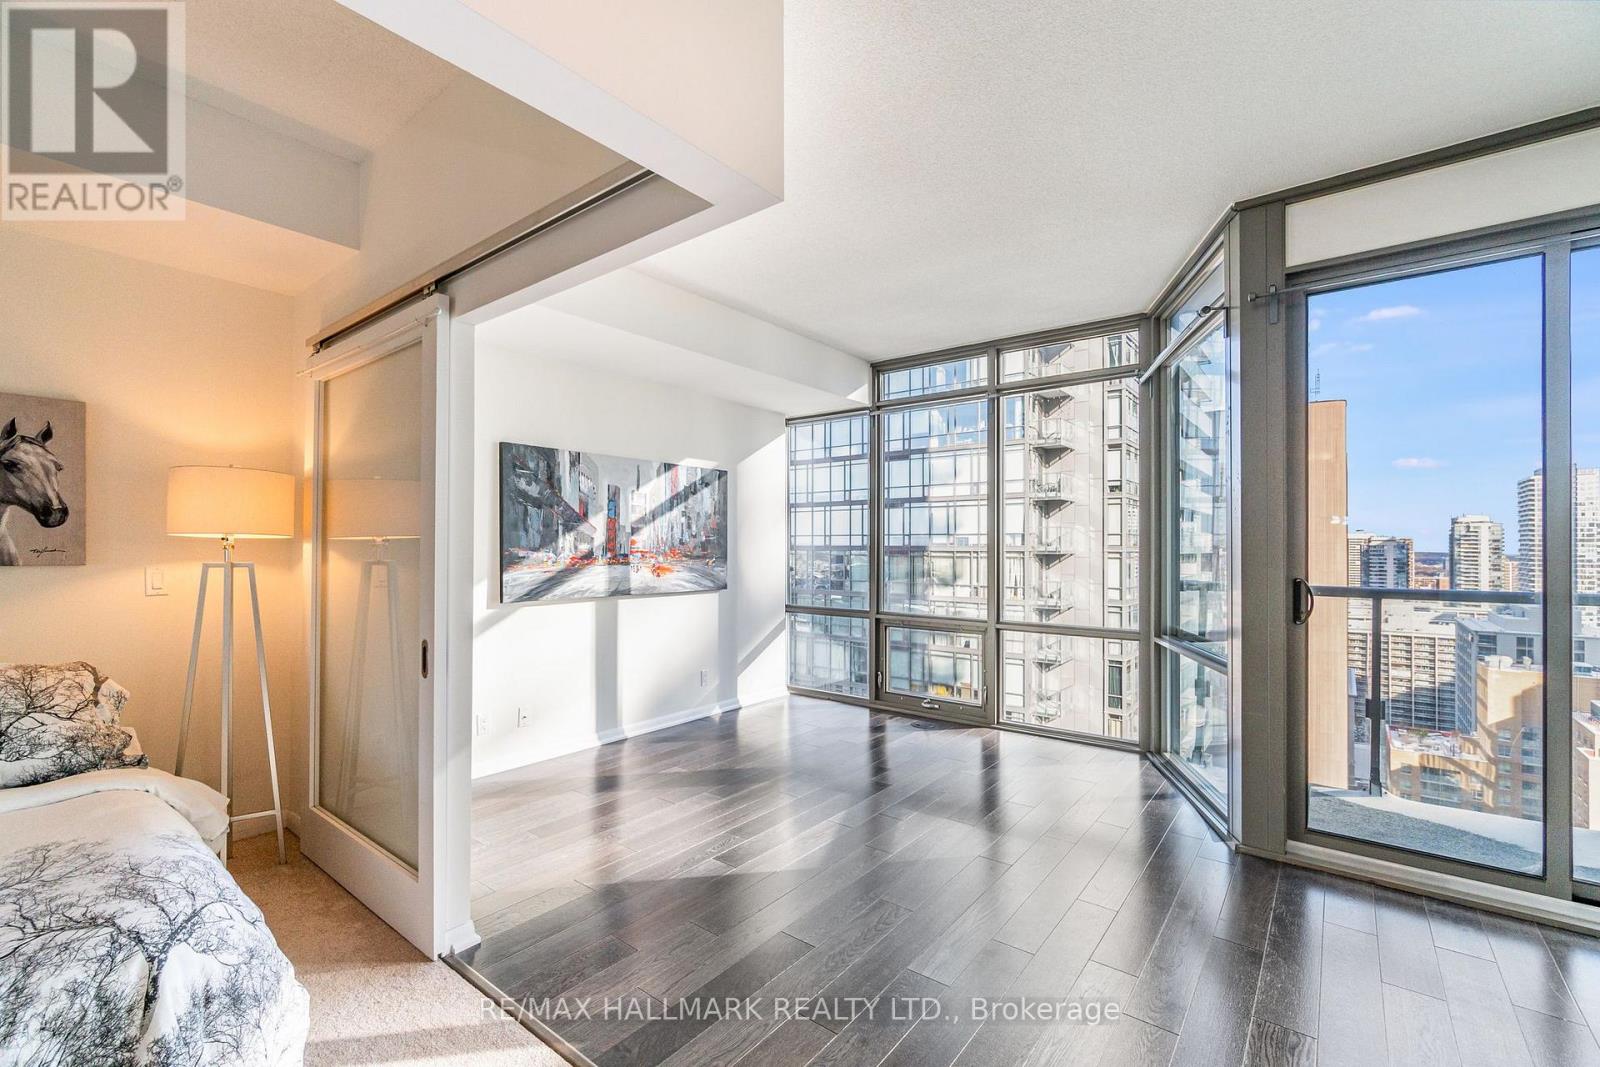
Sunny 1 Bedroom W/ Balcony At Bay & College. Great Layout W/ Room For Real Furniture! Ss Appliances, Soft Brdlm In Master Bdrm. Walk To Hospitals, Uoft, Bay St Corridor. Top-Notch Facilities Incl. Gym, Outdoor Pool & Hot Tub, Sauna, Mtg Rooms, Party Room, Theatre, Billiards, Visitor Parking-Wow! Great For Professionals Or Responsible Student. 5 Mins To College St. Subway & Groceries. 10 Min Walk To Hospitals Or Yorkville. 20-Min Walk To King & Bay. (id:45725)
355 - 60 Ann O'reilly Road
Toronto (Henry Farm), Ontario
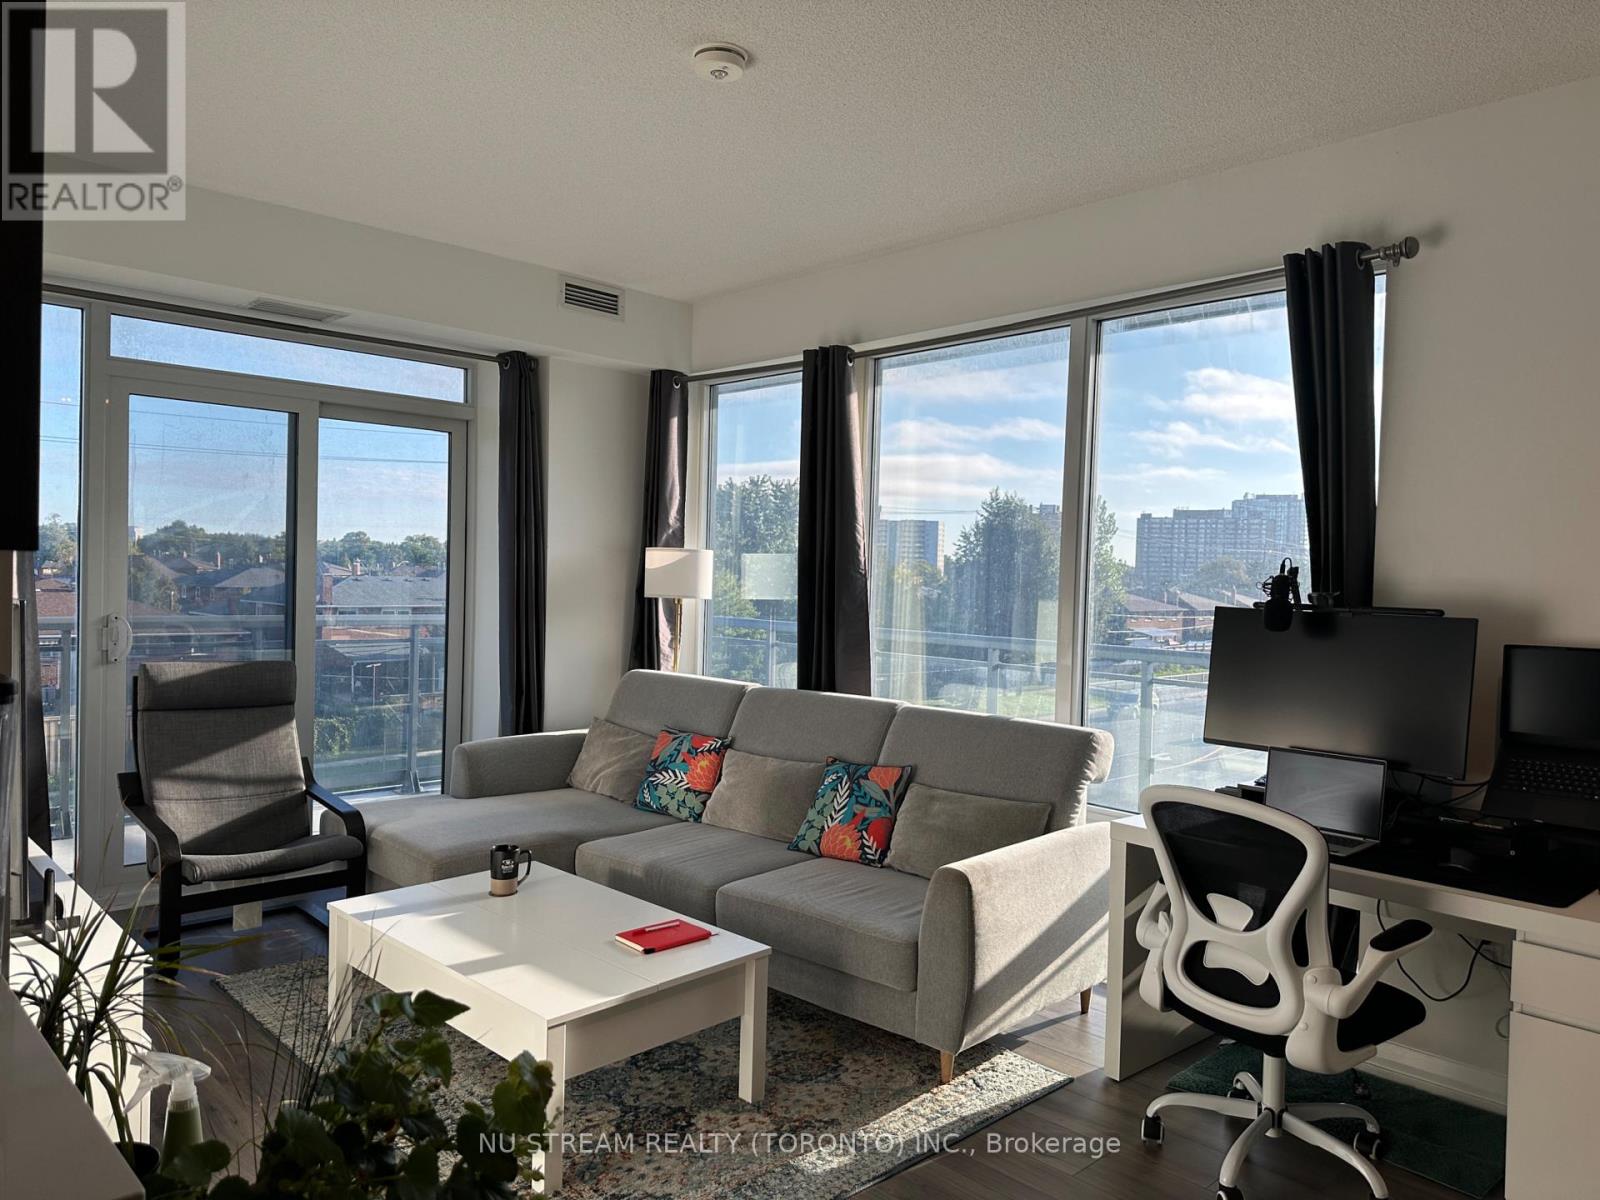
Welcome Home To Parfait, Tridel's World Class Condo In The Heart Of North York. This unit has Functional, Split Layouts with two bedrooms and two bathrooms. Full Sized Appliances And Tons Of Counter Space Make The Kitchen A Chefs Dream. 9 Foot Ceilings Give A Spacious Feel And The Unobstructed East Facing Views. Enjoy Lot Of Sunlight From The Hugh Wrapped Around Balcony And The Large Windows In The Living Room. Residents will enjoy world class amenities Such As Pool, Fitness Room, Yoga Studio, Theatre Room, Outdoor Terrace W/Bbq, 24 Hr Concierge & Much More! Minutes To Fairview Mall, 401/404, And The Dvp, This Location Cant Be Beat. Lovingly maintained by the owners and the unit is in move in condition. (id:45725)
7621 Cameron Court
Niagara Falls (Mt. Carmel), Ontario
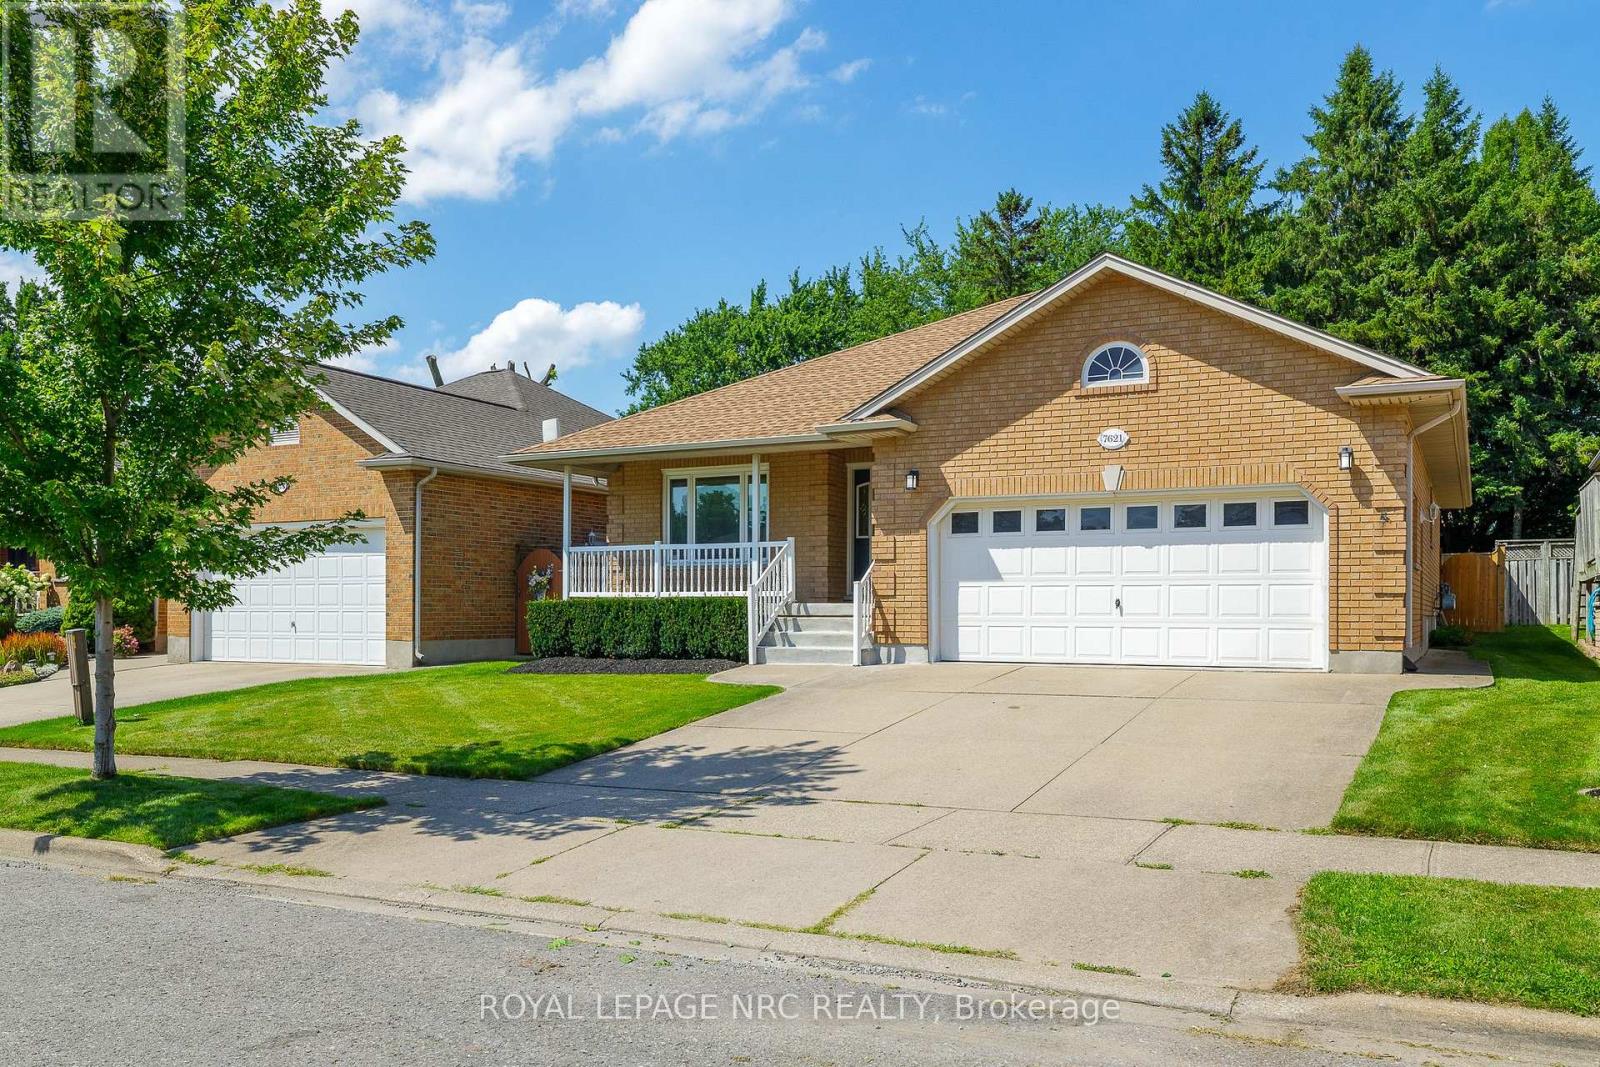
Welcome to 7621 Cameron Court, a spacious bungalow located on a quiet court in the desirable Mount Carmel neighbourhood. Offering approximately 3,300 sq. ft. of finished living space, this home features two bedrooms plus a large office on the main floor, two additional bedrooms downstairs and three full bathrooms.The updated main floor features wide-plank flooring, modern lighting and a bright white kitchen with quartz countertops, stainless steel appliances, plenty of cabinetry and a large peninsula with seating. The kitchen opens to the dining area and three-season sunroom overlooking the private, tree-lined backyard.The spacious primary bedroom features a five-piece ensuite with a separate tub and shower, along with a large walk-in closet. The second bedroom offers ensuite privilege to the additional main-floor bathroom. A large office and convenient main-floor laundry complete this level.The finished lower level offers a large family room with a cozy fireplace, two additional bedrooms, a full bathroom, a cold cellar and plenty of storage.Outside, you'll find an attached double garage, double concrete driveway, covered front porch, mature landscaping and a peaceful backyard with a patio area. Conveniently located within walking distance of shopping and transit, and only minutes from schools, parks, restaurants and highway access. (id:45725)
88 Neff Street
Port Colborne (Main Street), Ontario
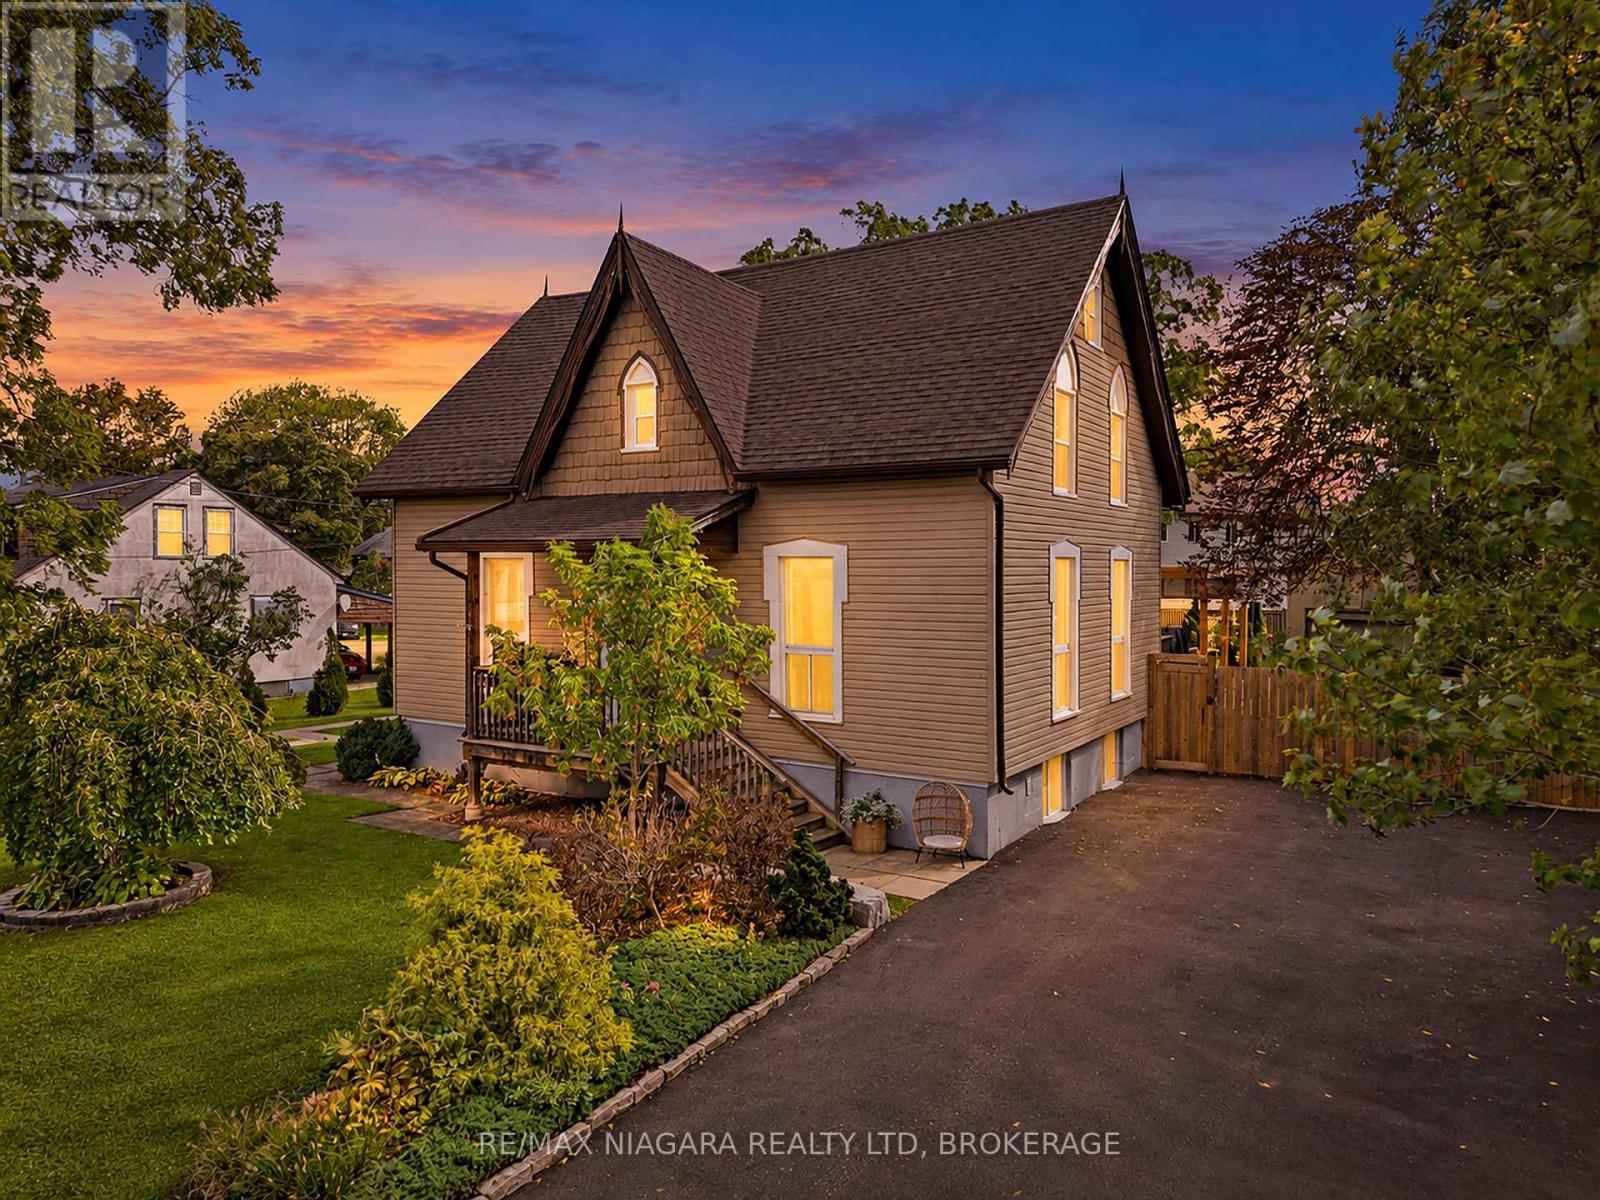
A truly unique opportunity in a desirable west Port Colborne location! This meticulously maintained property offers three beautifully updated, self-contained living spaces, making it an exceptional option for multigenerational living, extended family or those looking to offset expenses with additional rental income.The spacious main residence features 3 bedrooms, 2 full bathrooms and 1 half bathroom, with beautifully updated finishes throughout. Completed in 2019, the lower-level apartment offers its own separate entrance, 2 bedrooms, a full bathroom and an abundance of storage. The third self-contained unit also features a private entrance, 1 bedroom and a full bathroom, with the unique potential to incorporate the bonus family room from the main residence for additional living space.Pride of ownership is evident inside and out, with all three living spaces thoughtfully updated and meticulously cared for. Outside, enjoy a spectacular oversized, fully fenced yard with plenty of room for entertaining, relaxing or enjoying the outdoors. The back deck features night lighting that creates the perfect ambiance for summer evenings, while a detached garage provides additional parking and storage.A rare and versatile property offering incredible flexibility for today's changing lifestyles. Live comfortably in one space while generating income from the others, bring multiple generations together while maintaining privacy, or explore the possibilities this one-of-a-kind property has to offer. (id:45725)
206 Merritt Court
North Middlesex (Parkhill), Ontario
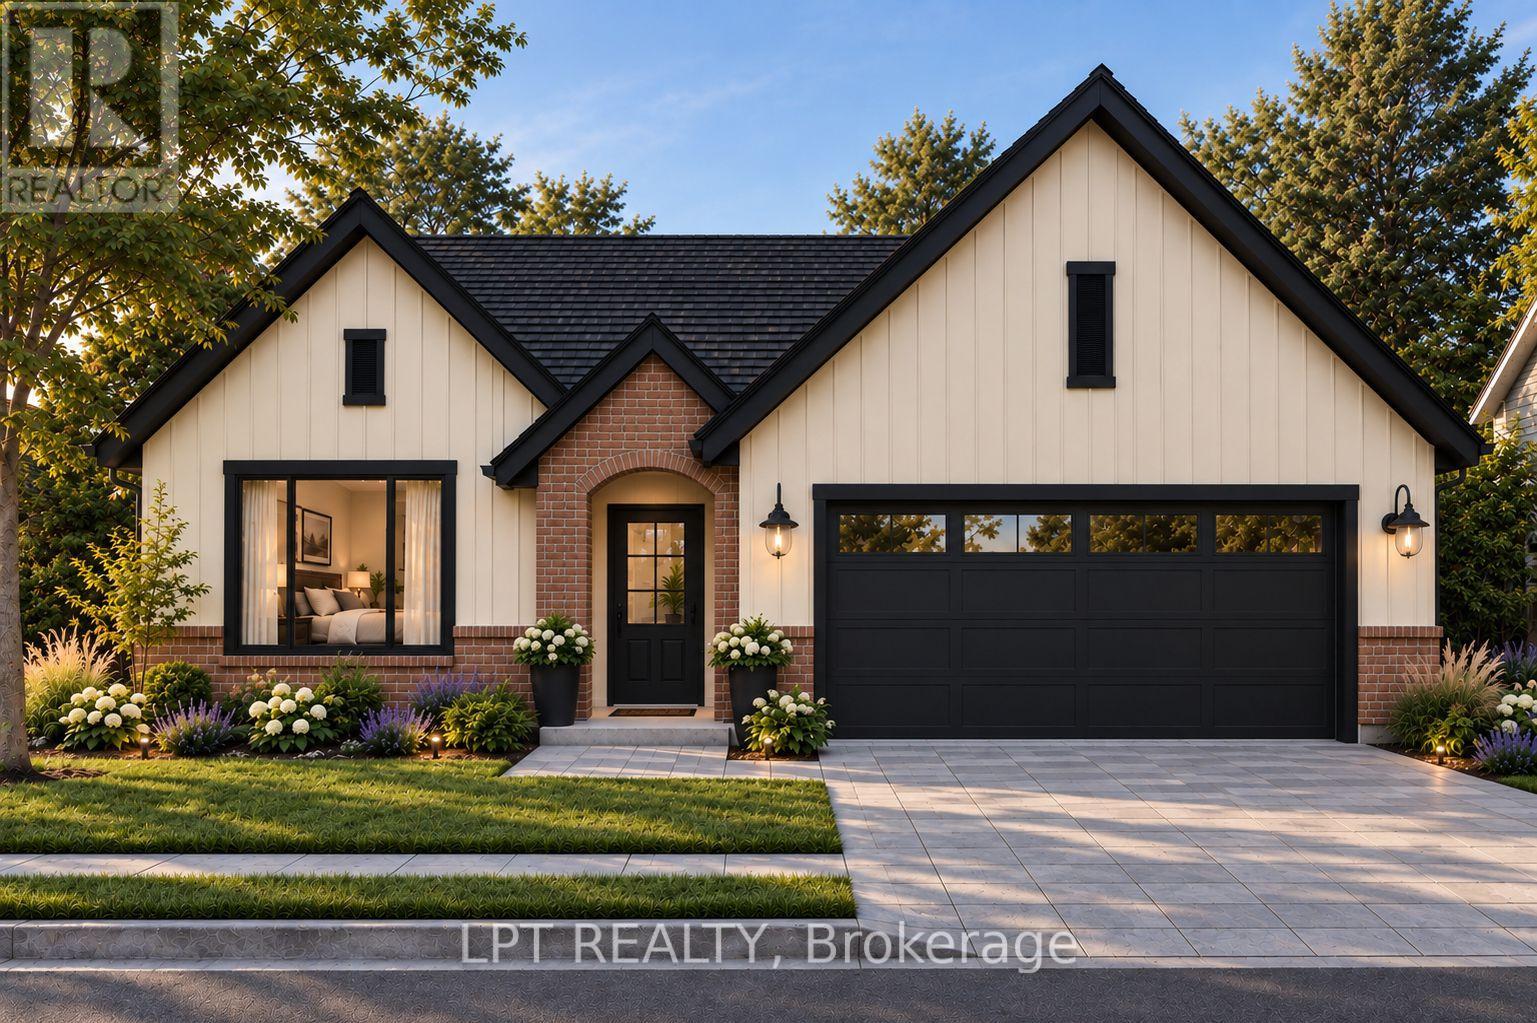
Welcome to Merritt Estates and an exceptional opportunity to own the newest addition to this sought-after community. This impeccably designed X0 Homes XACT Model is a 2-bedroom, 1,318 sq. ft. bungalow offering refined one-floor living, modern elegance, and exceptional versatility. LIMITED-TIME PROMOTION: Enjoy a $40,000 promotional discount, already included in the list price, on this model home until Christmas Day! Privately positioned near the end of a quiet new subdivision, this stunning residence combines thoughtful design with the tranquility of small-town living. A double-wide paved driveway leads to the attached 2-car garage, providing ample parking and excellent curb appeal. Step inside to a spacious foyer that opens into a bright, open-concept living area filled with natural light from oversized windows. An elegant electric fireplace creates a warm and inviting focal point, while the designer-inspired kitchen features a generous island with a double sink, abundant cabinetry, extensive workspace, and walk-in pantry. The adjoining dining and living areas provide an ideal setting for everyday living and entertaining. The luxurious primary suite offers a peaceful retreat complete with a spacious walk-in closet and private 4-piece ensuite. A second bedroom, additional 4-piece bathroom, and convenient main-floor laundry complete this thoughtfully designed level. The possibilities are endless with this 1,318-square-foot unfinished basement! Design and create your very own space to suit your lifestyle. Enjoy convenient access to Grand Bend, London, and Highway 402, while Parkhill's schools, restaurants, shopping, grocery store, recreation facilities, tennis courts, baseball diamonds, hockey arena, and Parkhill Dam are all nearby. Luxury, lifestyle, and opportunity come together at Merritt Estates. Don't miss your chance to take advantage of the $40,000 promotional discount and make this exceptional bungalow your next home. Limited-time offer-expires Christmas Day! (id:45725)