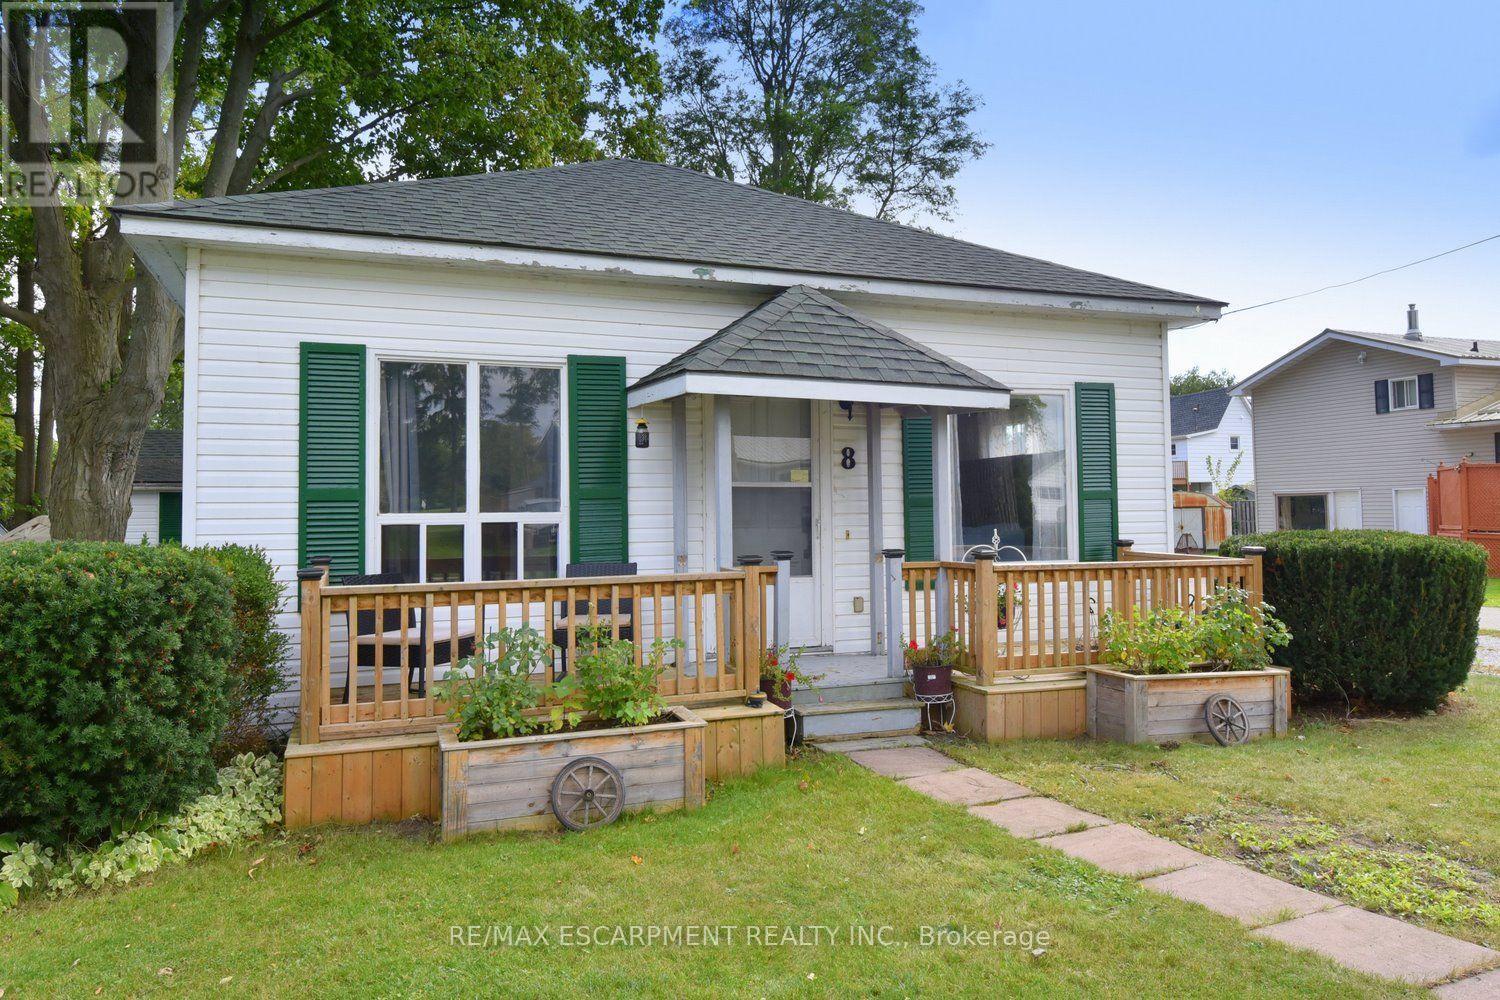
8 Chestnut Street
Norfolk (Port Rowan), Ontario
Lakeside living at it's best, welcome to 8 Chestnut Street in the charming town of Port Rowan offering you the relaxed atmosphere of small-town life. This year-round home would be ideal for the downsizer looking for a carefree lifestyle or as a cozy weekend retreat. The home is very well maintained with plenty of natural light and many updates, including the house and shed roof in 2025, new sewer line to the road, flooring, freshly painted, shed man cave with power, new front porch and updated rear porch and is in move in condition. The main living area is an open concept style with a spacious kitchen with lots of counter space and cupboards plus a large living room family room combo, 2 separate bedroom a large bathroom with shower and tub and a separate laundry and storage area. This property offers a superior location with all the basic amenities within walking distance, shops, restaurants, services and the Port Rowan waterfront and marina plus your only a short drive to Long Point and many other activities in the area, golfing, kayaking, wildlife viewing, wineries, microbreweries, and more. Opportunity knocks to chillax and decompress in a wonderful property you can truly call home. (id:45725)
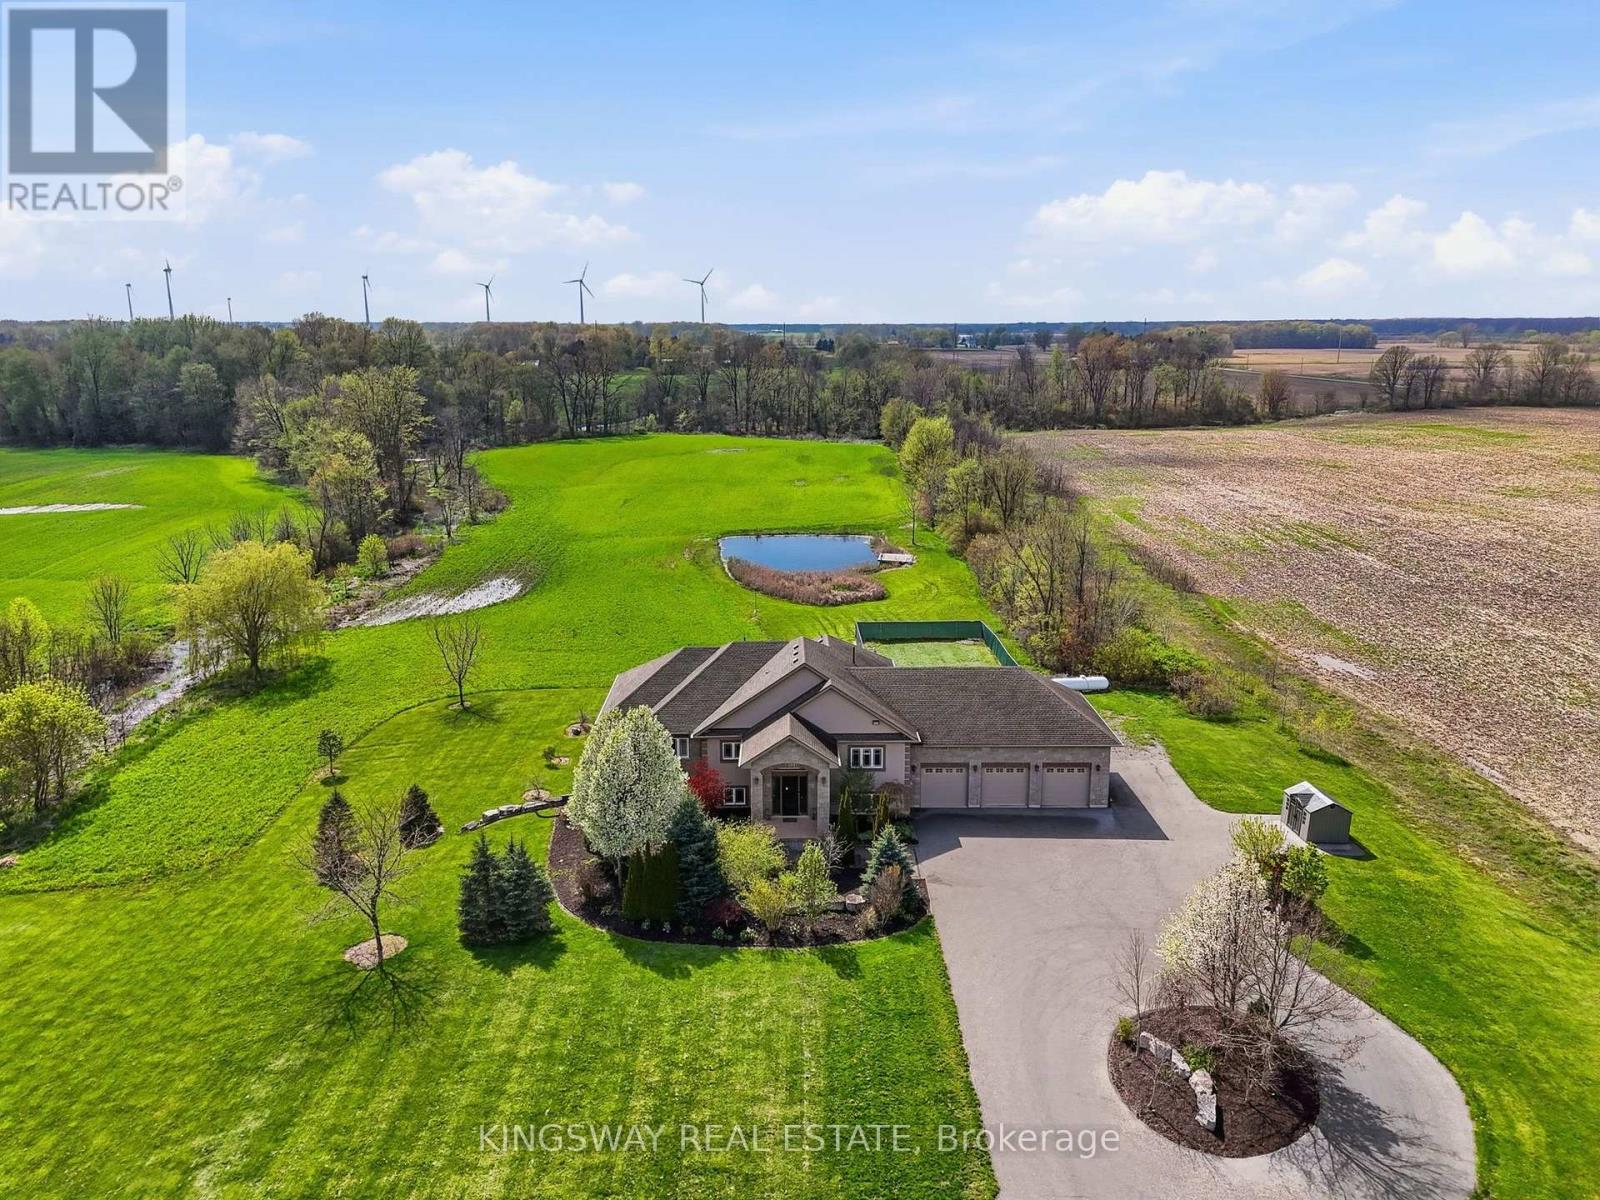
54080 Wellandport Road
Wainfleet (Marshville/winger), Ontario
Escape to your own private countryside retreat with this exceptional 25.37-acre country estate, where natural beauty and everyday comfort blend effortlessly. Surrounded by mature trees, a tranquil pond, and scenic cleared bush trails, this property offers a peaceful setting perfect for walking, exploring, and enjoying the outdoors. A portion of the land is currently farmed - offering the added benefit of property tax savings - while a natural gas well services the home's consumption needs, providing both convenience and long-term value. Inside, the home impresses with 9-foot ceilings and elegant crown moldings throughout the main level. The thoughtfully designed open- concept layout is ideal for both everyday living and entertaining, featuring a spacious kitchen with a large island, walk-in pantry, and a custom-built wine cabinet from Rosehill Winery - a standout feature for hosting in style. This home is equipped with 200 amp service. The bright dining and living areas are anchored by a cozy gas fireplace and seamlessly extend to an expansive deck overlooking the pond and surrounding greenery-creating a stunning backdrop for morning coffee or evening gatherings. The main floor offers three generously sized bedrooms, while the fully finished lower level adds exceptional living space with a walk-out to the beautifully landscaped yard, heated floors, a large home office, two additional bedrooms, a spacious recreation room, full bathroom, laundry, and ample storage. Enjoy a fully climate-controlled three-car garage, thoughtfully equipped with both heating and air conditioning for ultimate year-round convenience. Looking ahead, the property also offers potential for additional dwelling units (see schedules), making it ideal for multi-generational living, added flexibility, or future investment. This is a rare opportunity to own a property that truly has it all-privacy, space, lifestyle, and income potential - perfect for a growing family to live, play, and thrive. ** This is a linked property.** (id:45725)
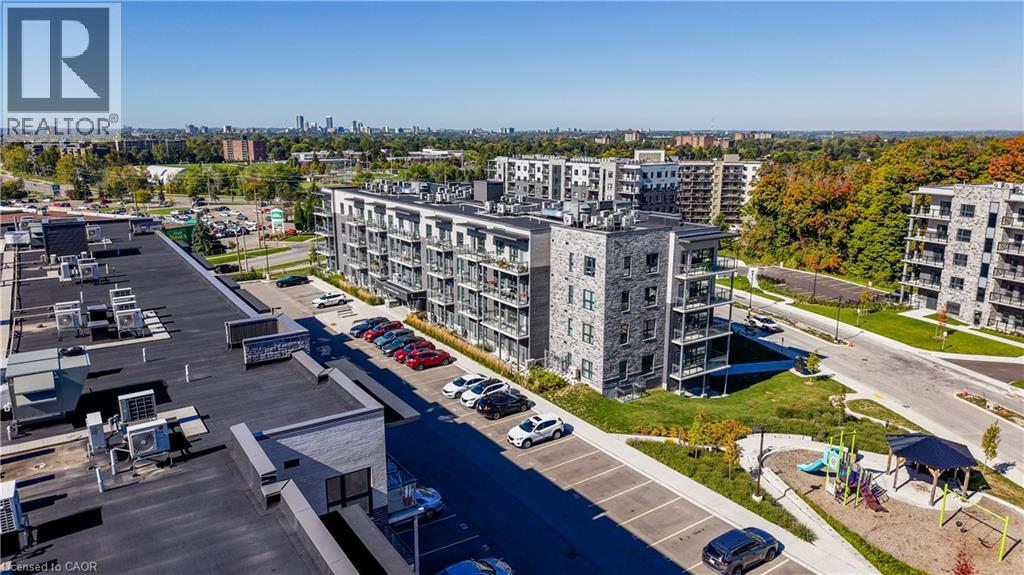
1101 Lackner Place Unit# 003
Kitchener, Ontario
Welcome to Lackner Ridge! Discover comfortable, low-maintenance living in this inviting 1-bedroom, 1-bathroom condo, ideally located in Kitchener's desirable Grand River South community. Featuring a bright and functional open-concept layout, this home offers a welcoming space to relax, entertain, and enjoy everyday living. The contemporary kitchen provides a practical setting for preparing meals, while the thoughtfully designed living space offers both comfort and versatility. Enjoy the convenience of condo living with easy access to nearby shopping, dining, essential amenities, and outdoor recreation. Explore the surrounding neighbourhood, with walking and cycling opportunities nearby and convenient access to major roadways for commuting throughout Kitchener-Waterloo and beyond. Whether you're a first-time buyer, downsizing, or looking for an investment opportunity, this condo offers an appealing combination of comfort, convenience, and location. Don't miss your opportunity to make Lackner Ridge your new home! (id:45725)
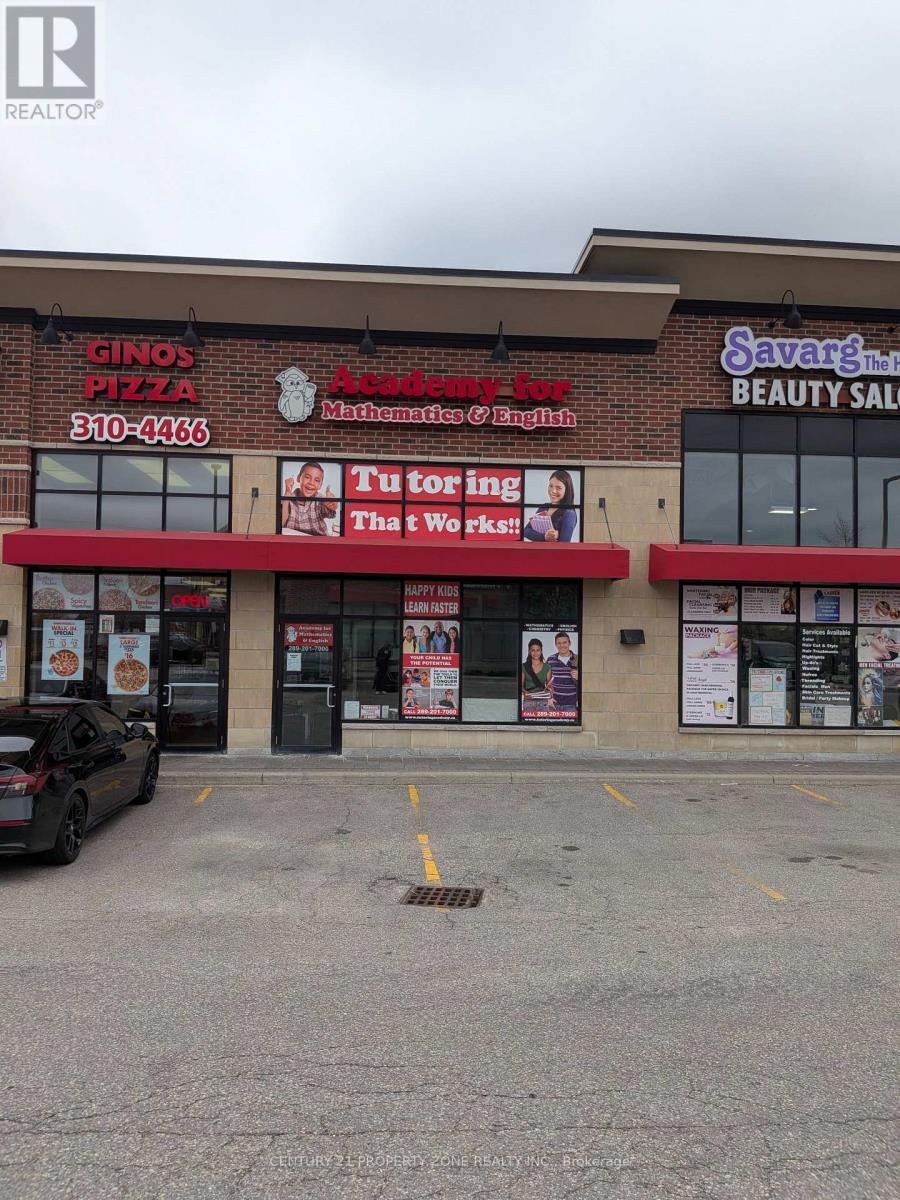
3 - 45 Dusk Drive
Brampton (Credit Valley), Ontario
Own a premier educational asset in one of Ontario's fastest-growing markets.Academy for Mathematics & English (Dusk Academy) is a well-established tutoringCentre that has been serving the local community for a decade. A recession-proof pillar ofthe Brampton community with a 10-year track record of academic excellence and consistentprofitability.The business is built on a structured academic model that combinesclassroom learning with individualized student development, allowing students tostrengthen core academic skills while progressing at their own pace.The Academy offers programs across mathematics, English, and science, catering tostudents from early learning stages through high school. Its assessment-driven approachensures that each student receives a customized learning path, leading to improvedacademic outcomes and long-term retention.Over the years, the Dusk Academy has built a strong reputation, reflected in its 4.9-starrating and consistent referral-based enrollment. The business operates with stable revenueand has demonstrated the ability to sustain operations with minimal marketing,highlighting the strength of its brand and customer loyaltyNote : This Business is a Franchisee Business and requires prior approval from the Franchise (id:45725)
912 - 55 South Town Centre Boulevard
Markham (Unionville), Ontario
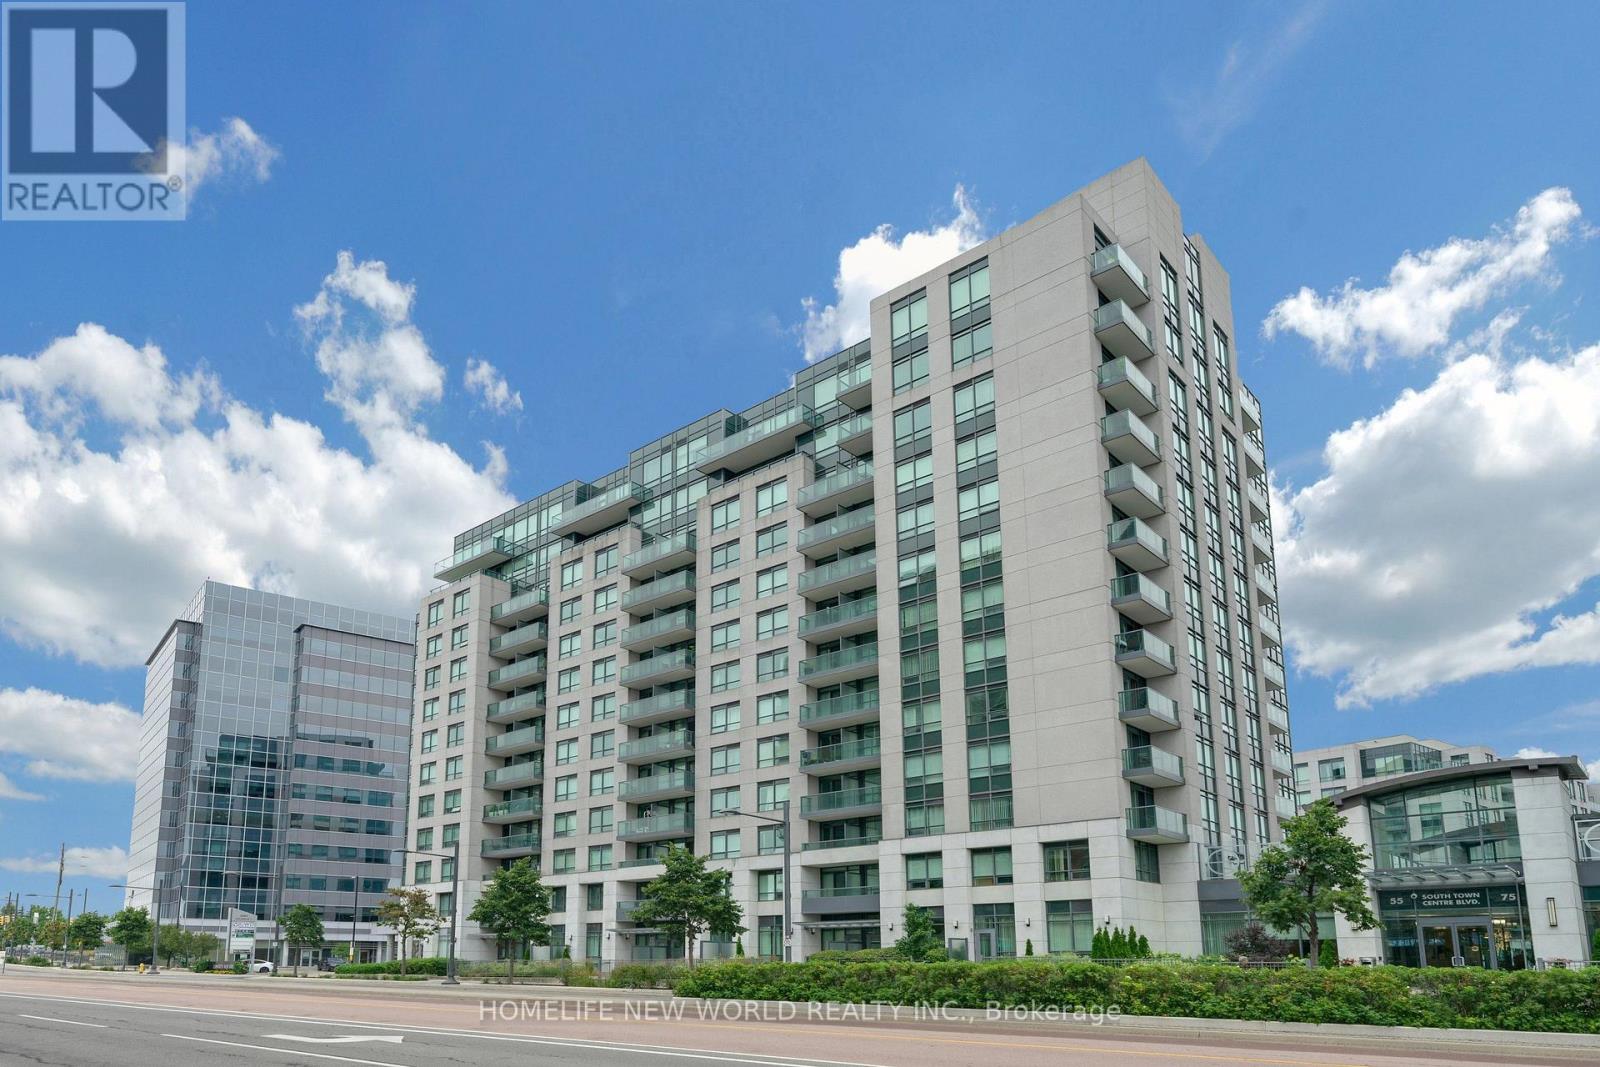
Luxury Eko Centre, In The Heart Of Markham, Sought After 2 Bedrooms Plus Den, Den Could Convert to A 3rd Bedroom, Approx 1008 Sf, Upgraded Moulded Ceiling, Spot Lights In Living & Dining, Custom Bar In Den, Viva Bus At Door, Steps To Plazas, Walk To Unionville High School, Minutes To 404 & 407, Bank, Close To Town Of Markham & First Markham Place. (id:45725)
127 O'connor Crescent
Richmond Hill (North Richvale), Ontario
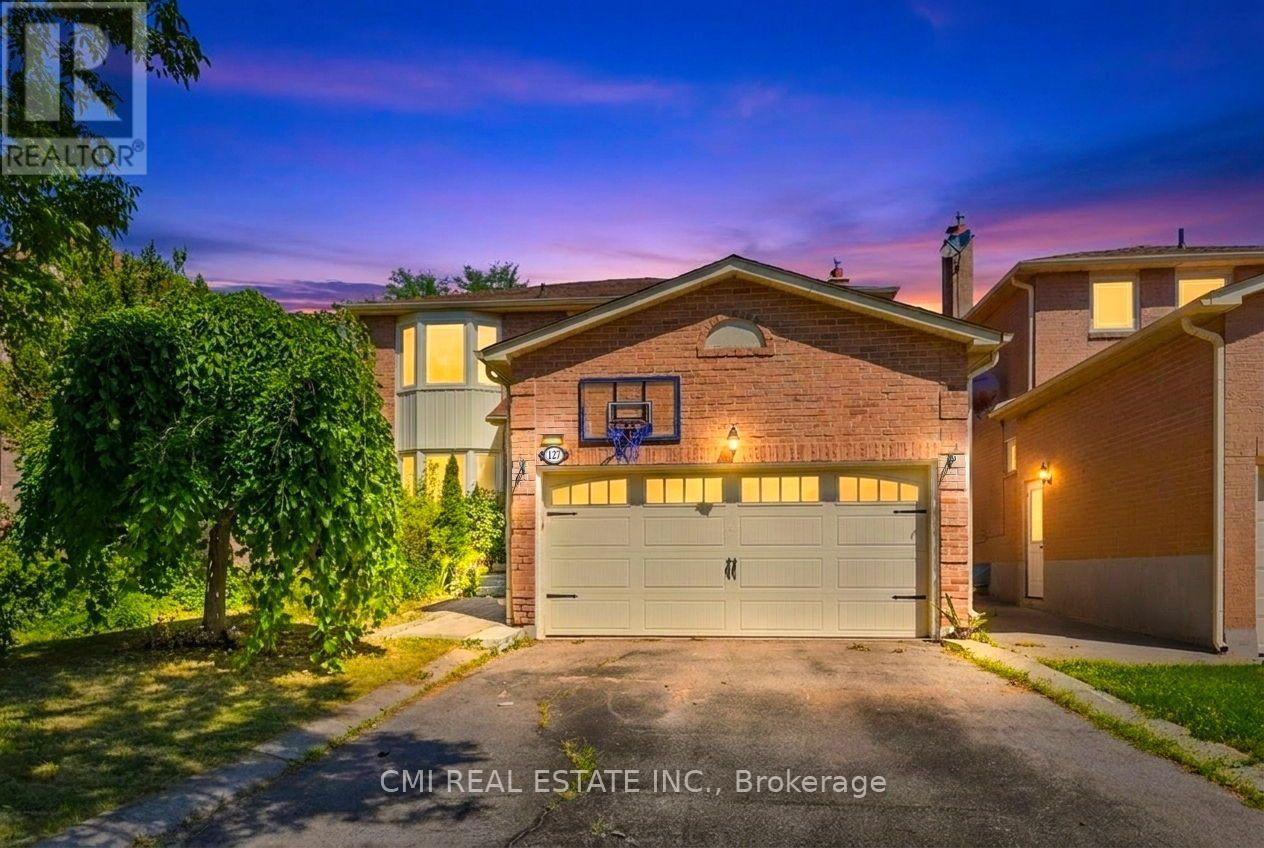
High-demand location! Spacious 4+1 bedroom home offering over 3,200 sq. ft. of finished living space and loaded with quality upgrades. Features include a solid mahogany front door, hardwood flooring and pot lights throughout, and a stunning stone-mantel fireplace. The modern kitchen boasts extended cabinetry, quartz countertops, stylish backsplash, and valance lighting. Elegant oak staircase leads to the upper level, where the primary bedroom offers a 4-piece ensuite and double closet. The finished basement with separate entrance includes a large recreation room with fireplace, open office area, kitchen, 3-piece bath, bedroom, and second laundry room. Enjoy the beautifully landscaped yard and a long driveway with parking for up to 4 vehicles. (id:45725)
112 Coronation Drive
Toronto (West Hill), Ontario
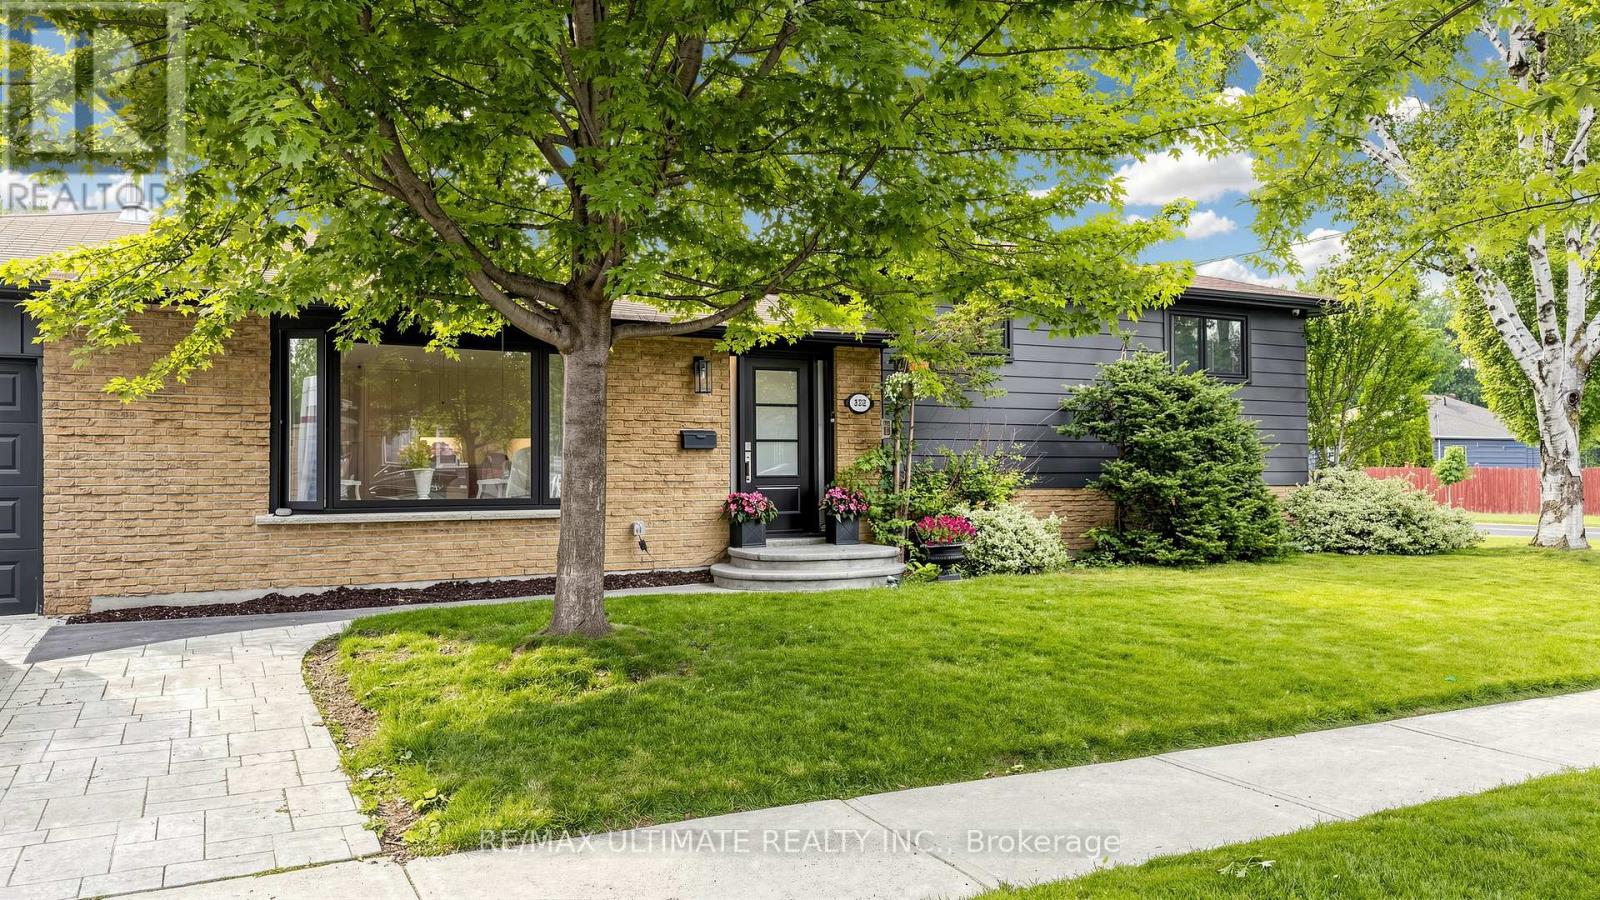
Set on a landscaped 50 x 115 ft lot, 112 Coronation Drive offers beautifully updated living space inside and out. The open-concept main floor centres on a custom kitchen with quartz countertops, a seven-foot island and Bertazzoni appliances. From here, step out to a private, fully fenced backyard with an interlocking patio for outdoor dining and gatherings.Hardwood floors, pot lights and a gas fireplace bring warmth to the living and dining area. The main level also features spacious bedrooms with oversized closets and two renovated bathrooms with heated floors.The finished lower level adds a generous recreation room with a second gas fireplace and a wet bar area with a sink and bar fridge. It also includes a bedroom, a full bathroom and a separate room that offers flexible space for a games room, additional bedroom or potential kitchen, subject to any required approvals.Improvements include updated attic insulation and ventilation, front and rear doors, fencing, a patterned concrete driveway, landscaping and a security system with cameras. The furnace was installed in 2025, with the contract to be assumed by the buyer; the tankless water heater is a rental.Enjoy an established Scarborough neighbourhood close to Guildwood GO Station, waterfront trails, parks, schools, shopping and transit. (id:45725)
905 - 90 Stadium Road
Toronto (Waterfront Communities), Ontario
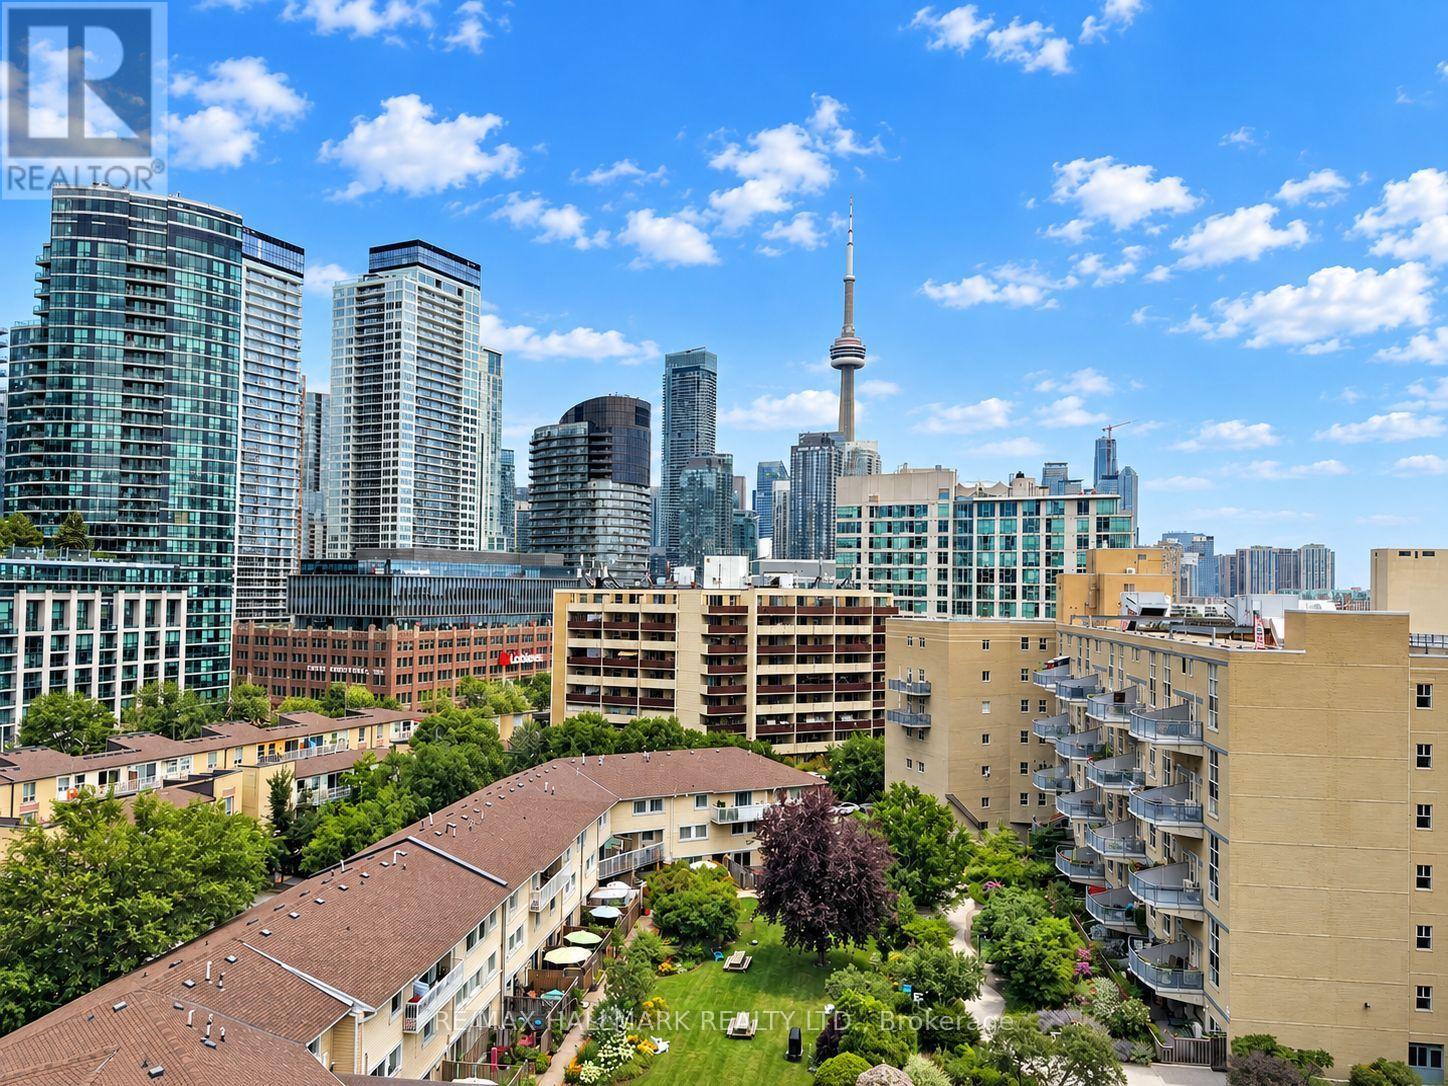
A rare podium penthouse with a terrace that steals the show! Welcome to a truly unique split 2-bedroom, 2-bathroom podium penthouse offering an exceptionally wide layout designed to maximize natural light, views and outdoor living. Stretching an impressive 44 + feet wide, wall-to-wall windows frame sweeping city and lake views, while three separate walk-outs connect the suite to its spectacular panoramic terrace. And what a terrace it is! Nearly half the size of the interior living space, this remarkable outdoor retreat dramatically extends your living and entertaining space. Dine alfresco, lounge in the sun, entertain a crowd or simply take in the skyline and lake views. With a gas line and BBQ already in place, entertaining couldn't be easier. Even better, this is one of only five suites in the entire building with a terrace and gas line, a genuinely rare offering. Inside, the split-bedroom floor plan provides excellent separation and privacy, complemented by two full bathrooms. The spacious kitchen features abundant storage and a large centre island that's equally suited to casual meals, entertaining or everyday prep. Most appliances have been recently replaced, including the stove and microwave, along with a premium full-sized LG washer and dryer. Step outside to some of Toronto's best recreation, including Martin Goodman Trail, Coronation Park, Stadium Road Park and Little Norway Park, with the waterfront and National Yacht Club just moments away. Enjoy quick access to Billy Bishop Airport, Liberty Village, King West, TTC and major highways, putting downtown and beyond within easy reach. Loblaws, Shoppers, LCBO and more are less than 10 minutes away. Wide. Bright. Private. Panoramic. And an outdoor space that's almost impossible to replicate. This is condo living with room to breathe. (id:45725)
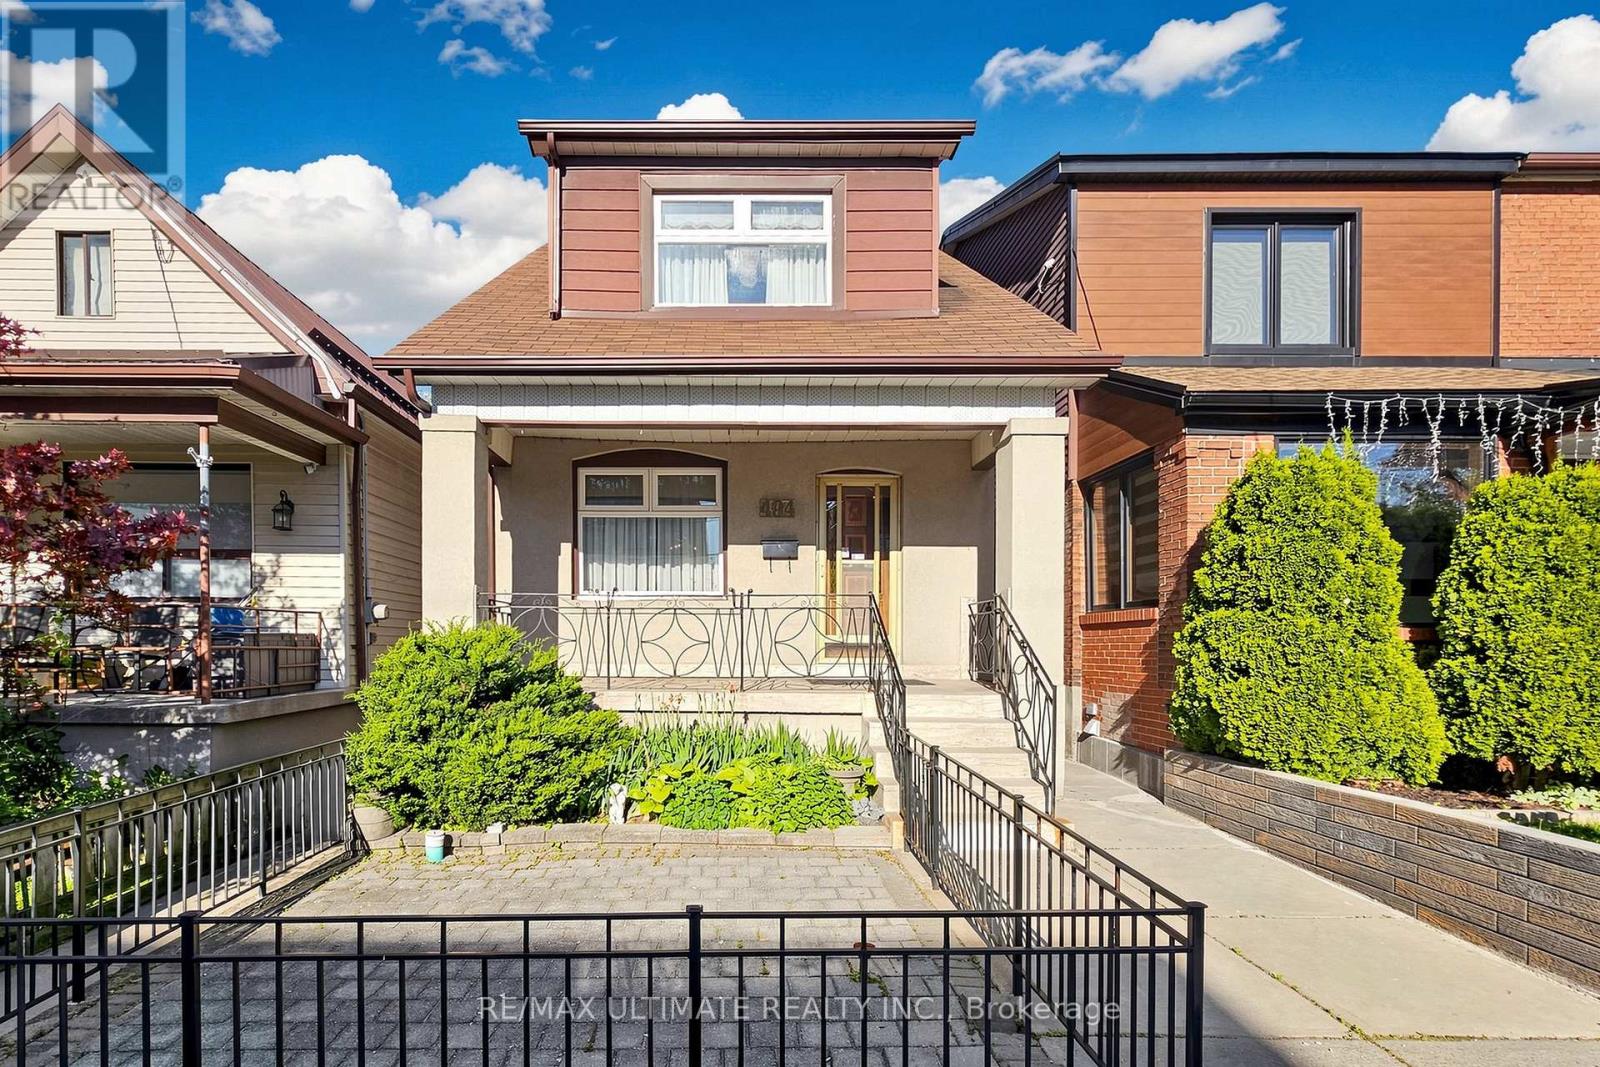
494 Oakwood Avenue W
Toronto (Oakwood Village), Ontario
A detached home with a double garage and more than 60 years of family history, 494 Oakwood Avenue is ready for its next chapter. Well maintained by the same family since 1960, this two-storey home offers three bedrooms, two bathrooms and inviting spaces to enjoy now while making updates over time.A second kitchen and separate walk-out on the lower level add flexibility for extended family or a home office. The detached double garage, accessed from the laneway, provides parking and valuable extra storage.Enjoy the convenience of nearby transit, parks, schools, cafés and neighbourhood shops. Bring your ideas and make this long-loved home your own. (id:45725)
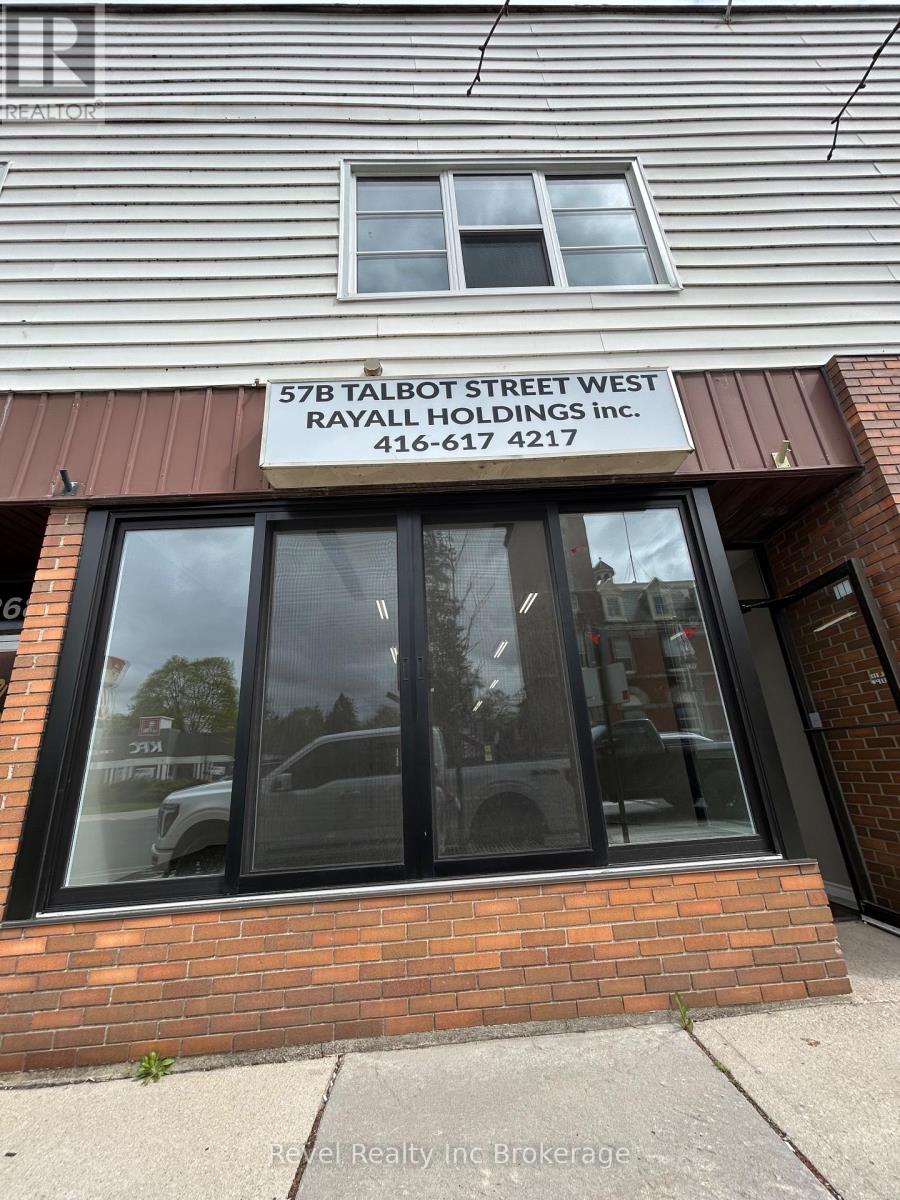
57b Talbot Street W
Aylmer, Ontario
Position your business for success in this beautifully renovated commercial space located in the heart of downtown. Offering exceptional exposure and steady foot traffic, this prime location features a large front display window perfect for showcasing your products, services, or brand to potential customers. The bright, modern interior creates a welcoming and professional atmosphere, while the added bonus of approximately 2,000 square feet of second-level storage provides ample space for inventory, equipment, office expansion, or additional business needs. Whether you're launching a new venture or expanding an existing one, this versatile property offers the perfect combination of visibility, functionality, and convenience in a thriving downtown setting! (id:45725)
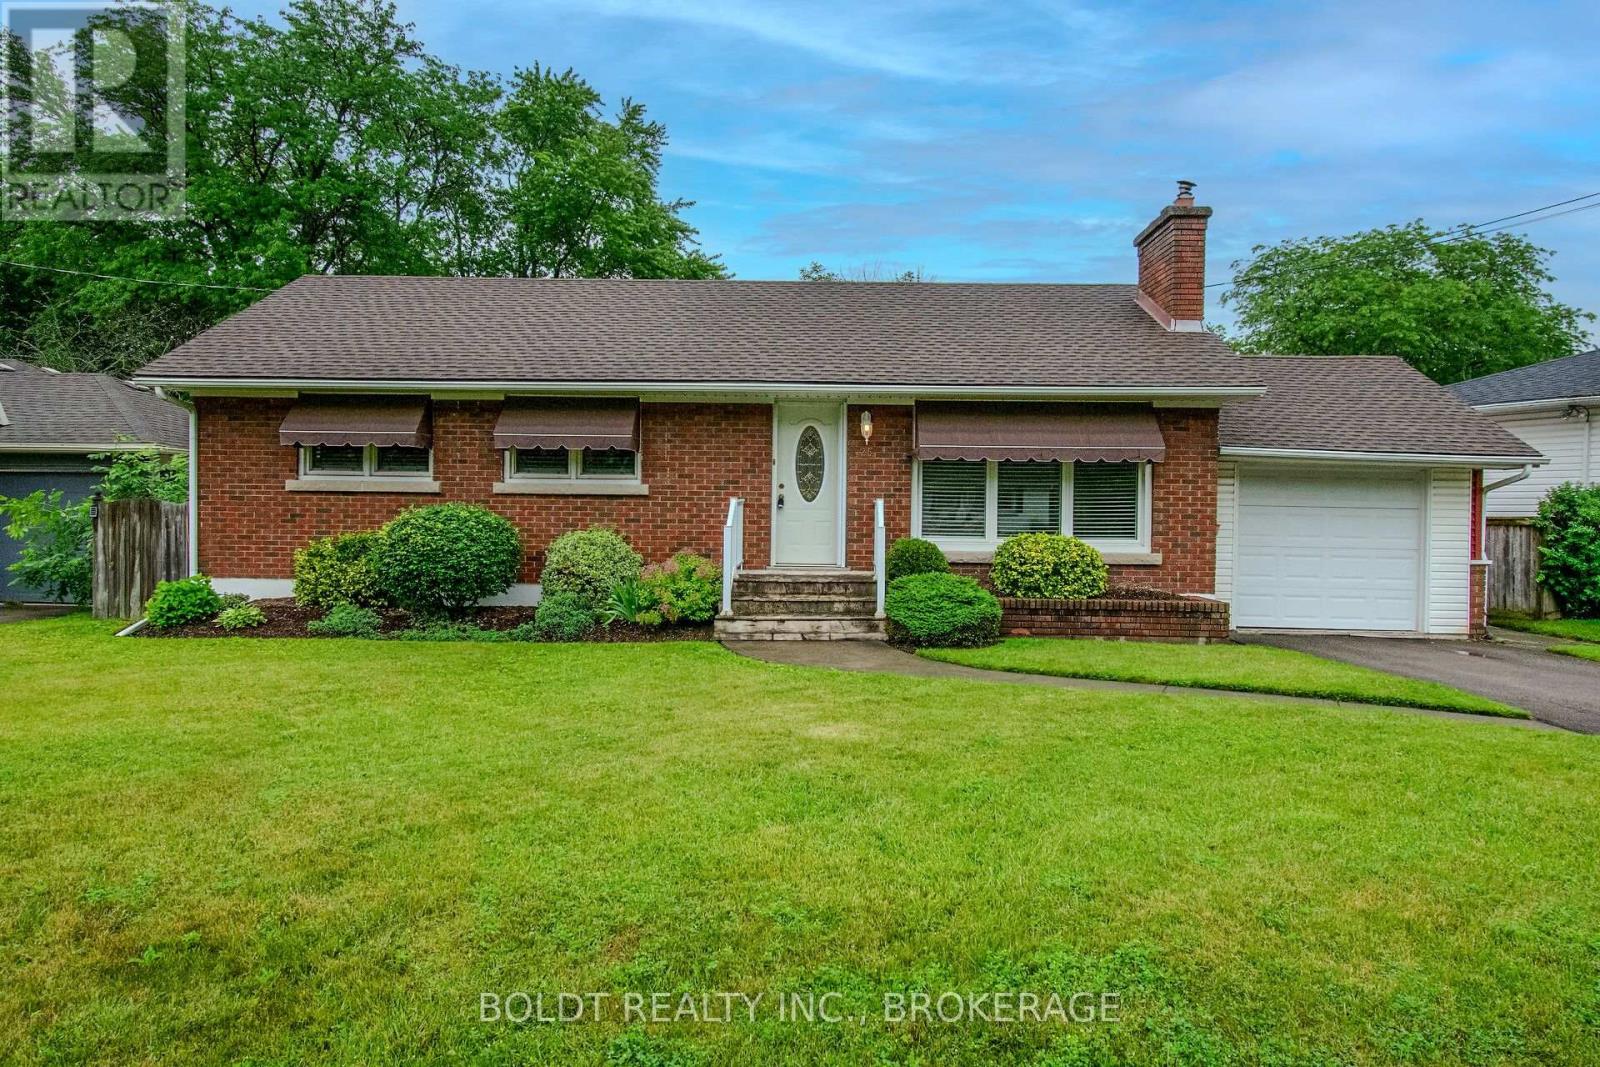
25 Elm Ridge Drive
St. Catharines (Glendale/glenridge), Ontario
Welcome to 25 Elm Ridge Drive, a well-maintained brick-and-sided home tucked away on a quiet cul-de-sac in a highly desirable St. Catharines neighbourhood. Ideally located close to shopping, restaurants, entertainment, major highways, and excellent schools, this home offers a wonderful combination of comfort, convenience, and future potential.This carpet-free home features 3 comfortable bedrooms and 2 full bathrooms, with beautifully refinished original hardwood flooring adding warmth and character throughout the main level. California shutters adorn most main-floor windows, while newer vinyl windows and a newer roof provide added peace of mind.The bright and inviting living room features a wood-burning fireplace, creating the potential for a cozy focal point during the colder months with proper inspection and maintenance. The home also offers an abundance of storage throughout.The finished basement, with its separate entrance, offers excellent potential for an in-law suite, extended family living, or an income-generating rental unit where new flooring was installed in September 2026. Upgraded panel box was installed in August 2026. The attached single-car garage features an automatic overhead door opener, a convenient side entrance providing access to the kitchen or lower level, and additional access to the backyard. The driveway comfortably accommodates two additional vehicles.Step outside to the beautifully maintained backyard, featuring gently rolling lawns and plenty of space to create your own private outdoor oasis-including room for a pool.Families will appreciate the exceptional location, within walking distance of Sir Winston Churchill Secondary School, Denis Morris Catholic High School, and Oakridge Public School, with Brock University just a short drive away.Set in an exceptionally quiet neighbourhood, this move-in-ready home offers flexibility for families, multi-generational living, or investors looking for future potential.Viewing is available anytime. ** This is a linked property.** (id:45725)
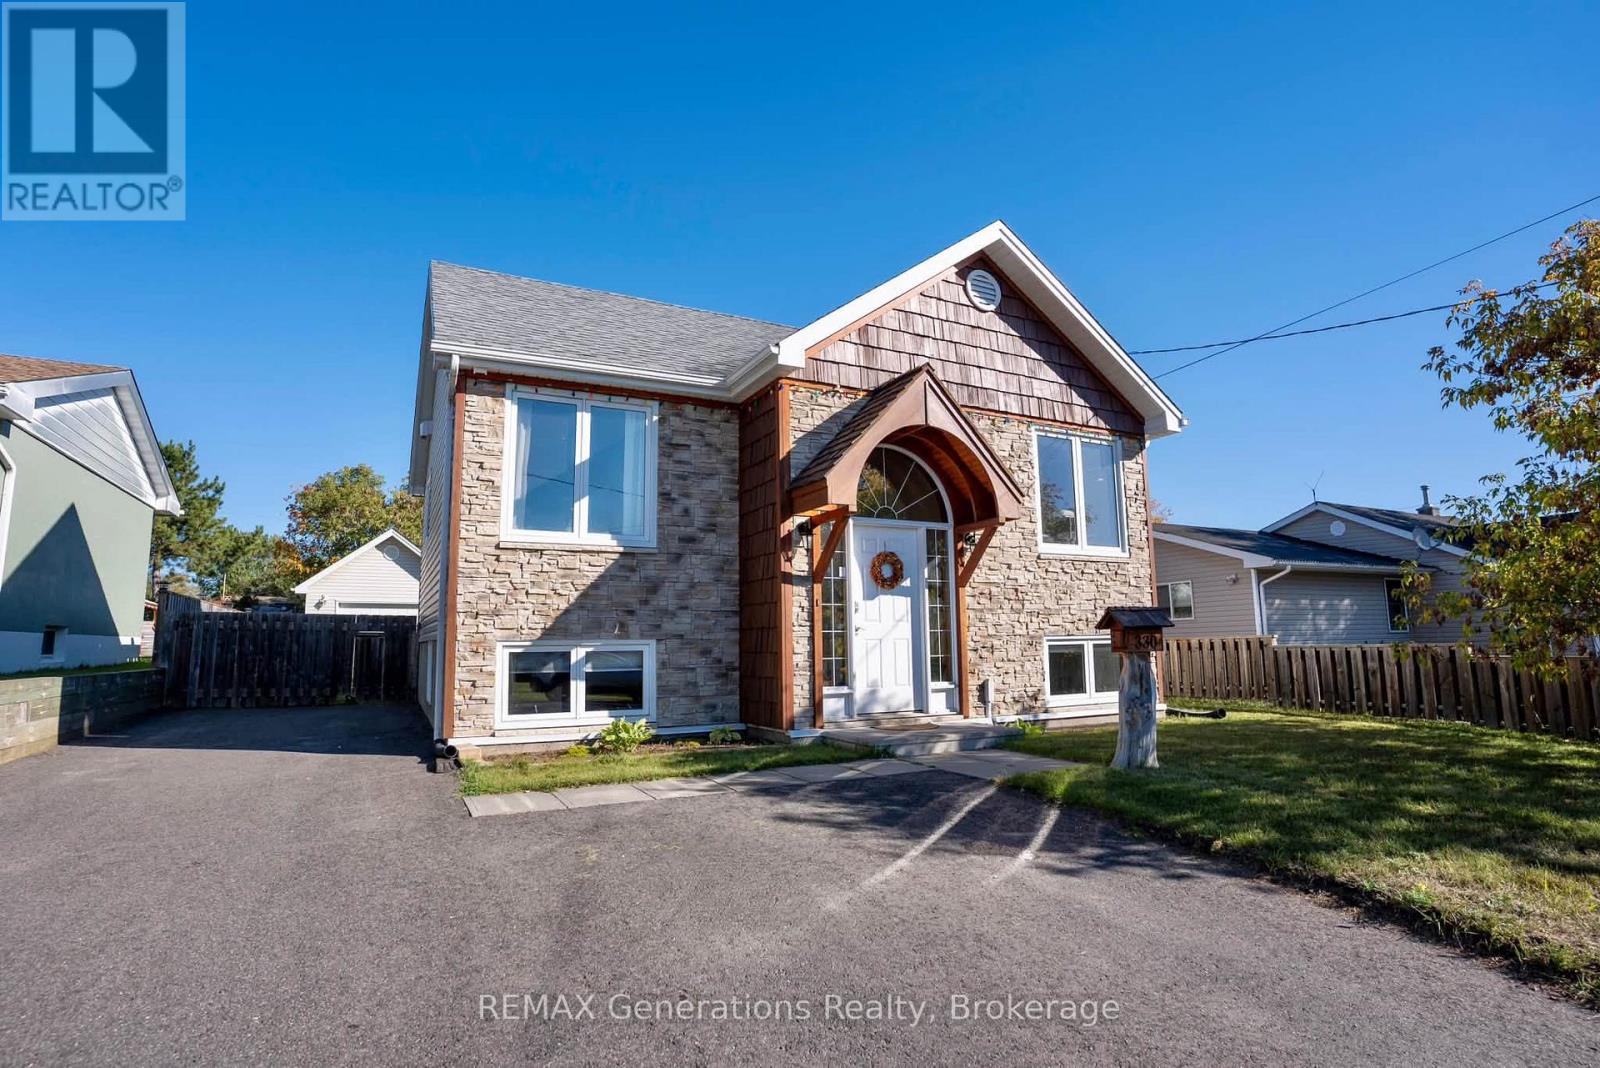
330 Montclair Street
Thunder Bay (Current River), Ontario
Welcome to your dream home! This stunning 2+1 bedroom, 2 bathroom bi-level was completely and professionally rebuilt from the ground up in 2001, offering the comfort and character of an established neighbourhood with a beautifully updated home. Step inside to a modern kitchen featuring granite countertops, custom cappuccino maple cabinetry, under-cabinet lighting and stainless steel appliances. The main floor offers two spacious bedrooms, a full bathroom, and a versatile living space that can be enjoyed as either a living or dining room. Downstairs, you'll find a large, cozy rec room, additional bedroom, and an executive-style bathroom designed for the ultimate at-home spa experience - complete with a luxurious jetted tub, standalone shower and heated floors. Outside is just as impressive! Beautiful cedar accents, stone veneer and maintenance-free vinyl siding give this home standout curb appeal. A huge multi-level 24' x 24' deck overlooks the backyard and firepit area, creating the perfect space for summer evenings and entertaining. And for the hobbyist, mechanic or anyone dreaming of the ultimate workspace - the 16' x 24' heated, insulated and fully wired garage is a showstopper, featuring in-floor heat and its own dedicated 100-amp panel. Bring on the projects! Beautifully finished, thoughtfully designed and ready to enjoy - 330 Montclair Street could be the forever home you've been waiting for. (id:45725)