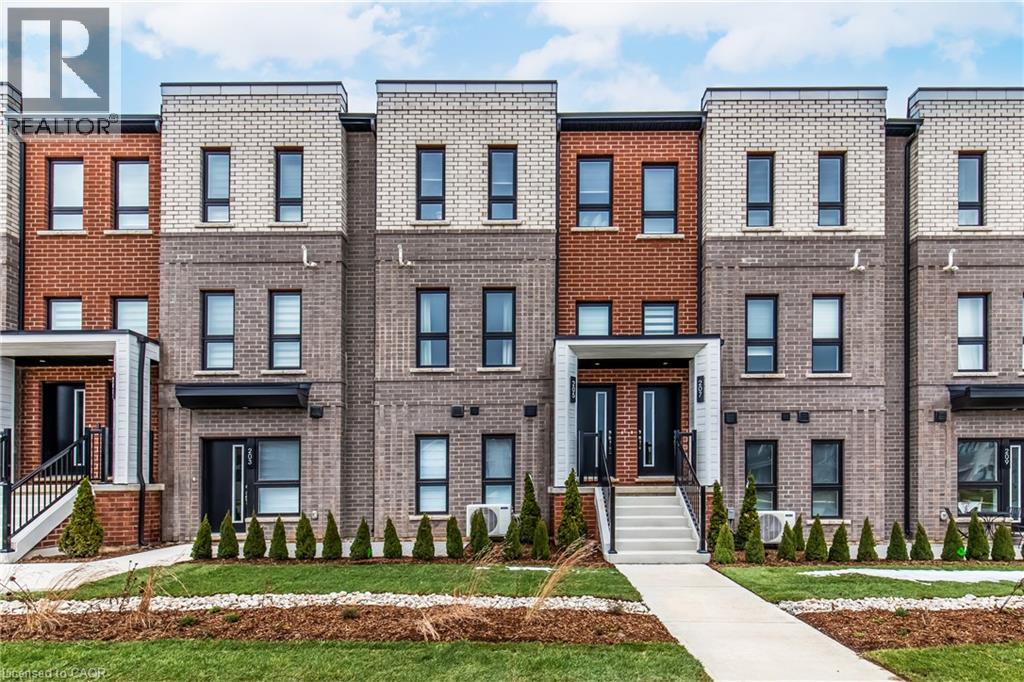
173 Burke Street
Waterdown, Ontario
Welcome to SOL Stacked Towns, a brand-new community in sought-after Waterdown. This thoughtfully designed 3-bedroom, 2.5-bathroom townhome offers 1,362 sq. ft. of modern living space featuring an open-concept layout, contemporary vinyl plank flooring throughout, stone kitchen countertops, 1 garage & 1 driveway space. Enjoy the convenience of low-maintenance living in a vibrant neighbourhood close to parks, schools, shopping, dining, and everyday amenities, with quick access to Highway 407, Aldershot GO Station, Burlington, and Hamilton. An exceptional opportunity to own in one of Waterdown's newest communities. (id:45725)
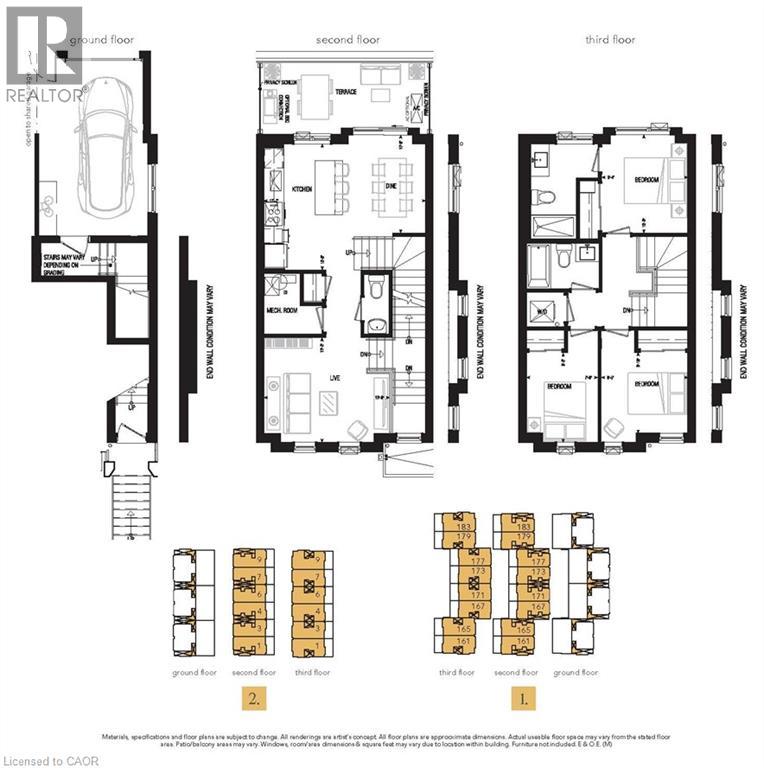
90 Skinner Road Unit# 6
Waterdown, Ontario
Welcome to SOL Stacked Towns, a brand-new community in sought-after Waterdown. This thoughtfully designed 3-bedroom, 2.5-bathroom townhome offers 1,362 sq. ft. of modern living space featuring an open-concept layout, contemporary vinyl plank flooring throughout, stone kitchen countertops, and 1 garage parking space. Enjoy the convenience of low-maintenance living in a vibrant neighbourhood close to parks, schools, shopping, dining, and everyday amenities, with quick access to Highway 407, Aldershot GO Station, Burlington, and Hamilton. An exceptional opportunity to own in one of Waterdown's newest communities. (id:45725)
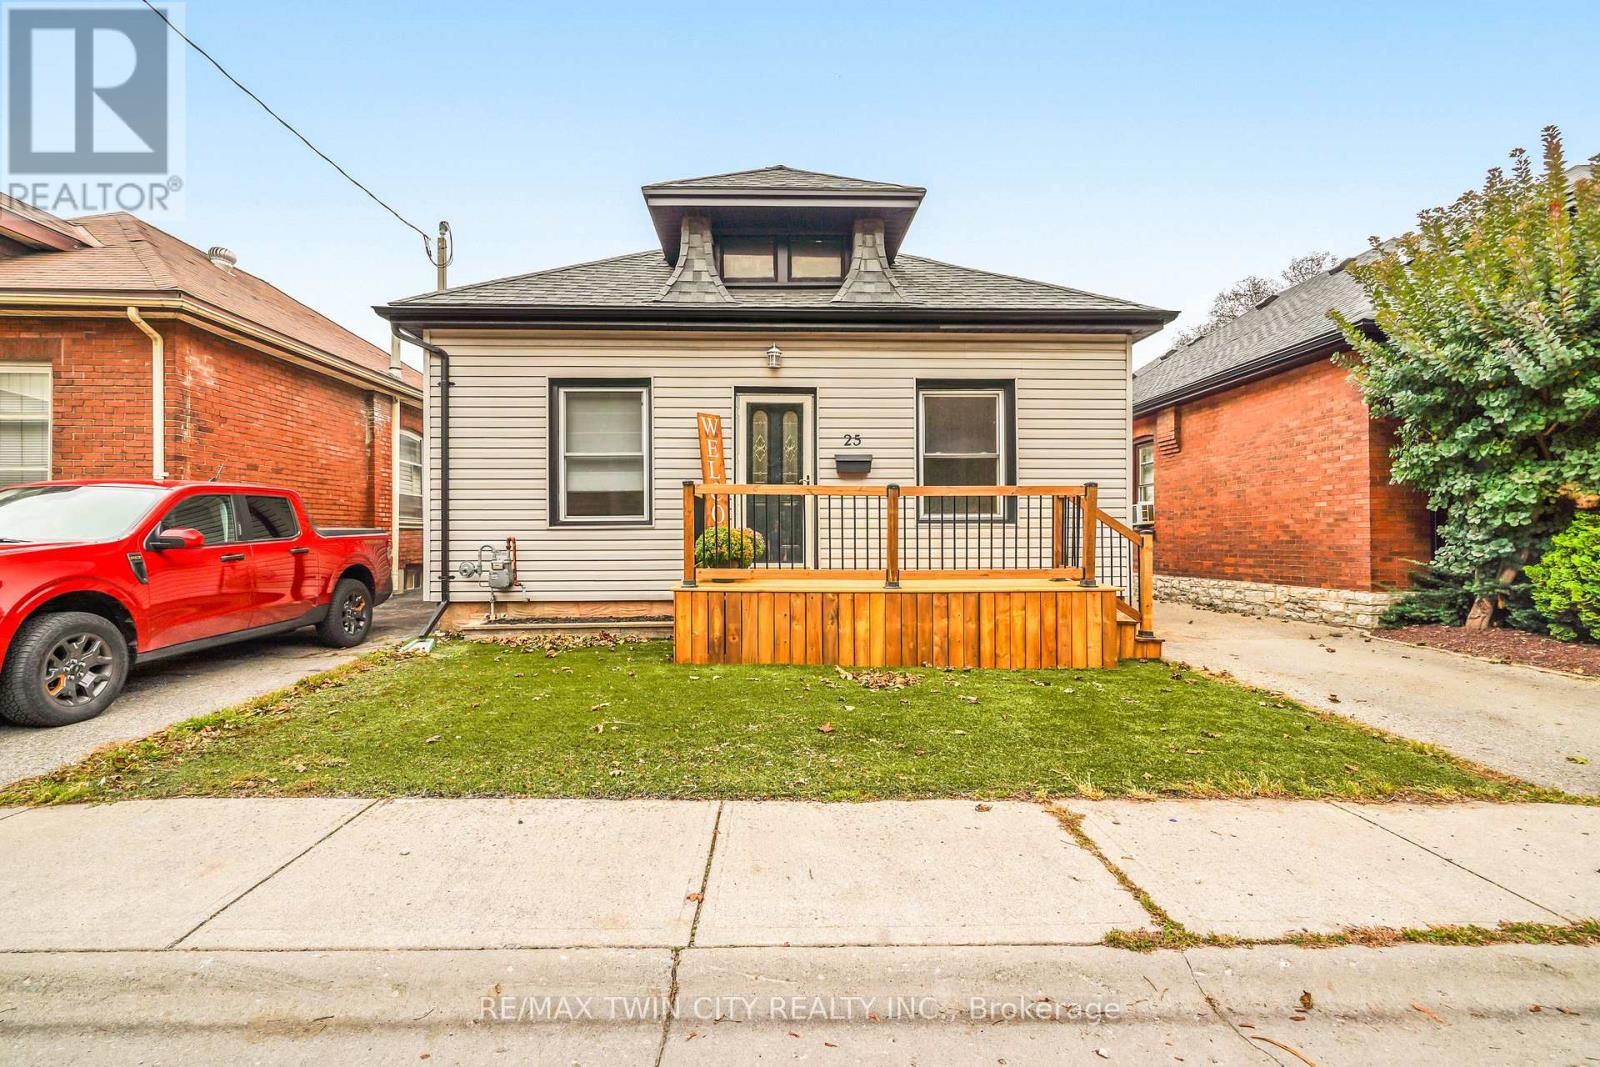
25 Alonzo Street
Brantford, Ontario
Attention First-Time Buyers! This spacious move-in ready 3 bedroom bungalow has excellent curb appeal with a new front porch, maintenance-free artificial turf for the front lawn, and plenty of room for parking in the long paved driveway. Inside you'll find an inviting entrance, a large living room and dining room for entertaining with hardwood flooring, high baseboards and high ceilings with crown moulding, a bright kitchen, an immaculate 4pc. bathroom, a generous-sized mudroom with a convenient main floor laundry and a door that leads out to a deck and gazebo in the deep and fully fenced backyard where you can host summer gatherings with family and friends. Located in a great neighbourhood that's close to parks, schools, shopping, and highway access. Recent updates include roof shingles, windows, furnace, central air, vinyl siding, eavestroughs, front porch, gas barbecue hook up, plumbing, electrical, and more. A perfect starter home on a quiet street that's just waiting for you to move-in and enjoy! Book a viewing for this beautiful home today! (id:45725)
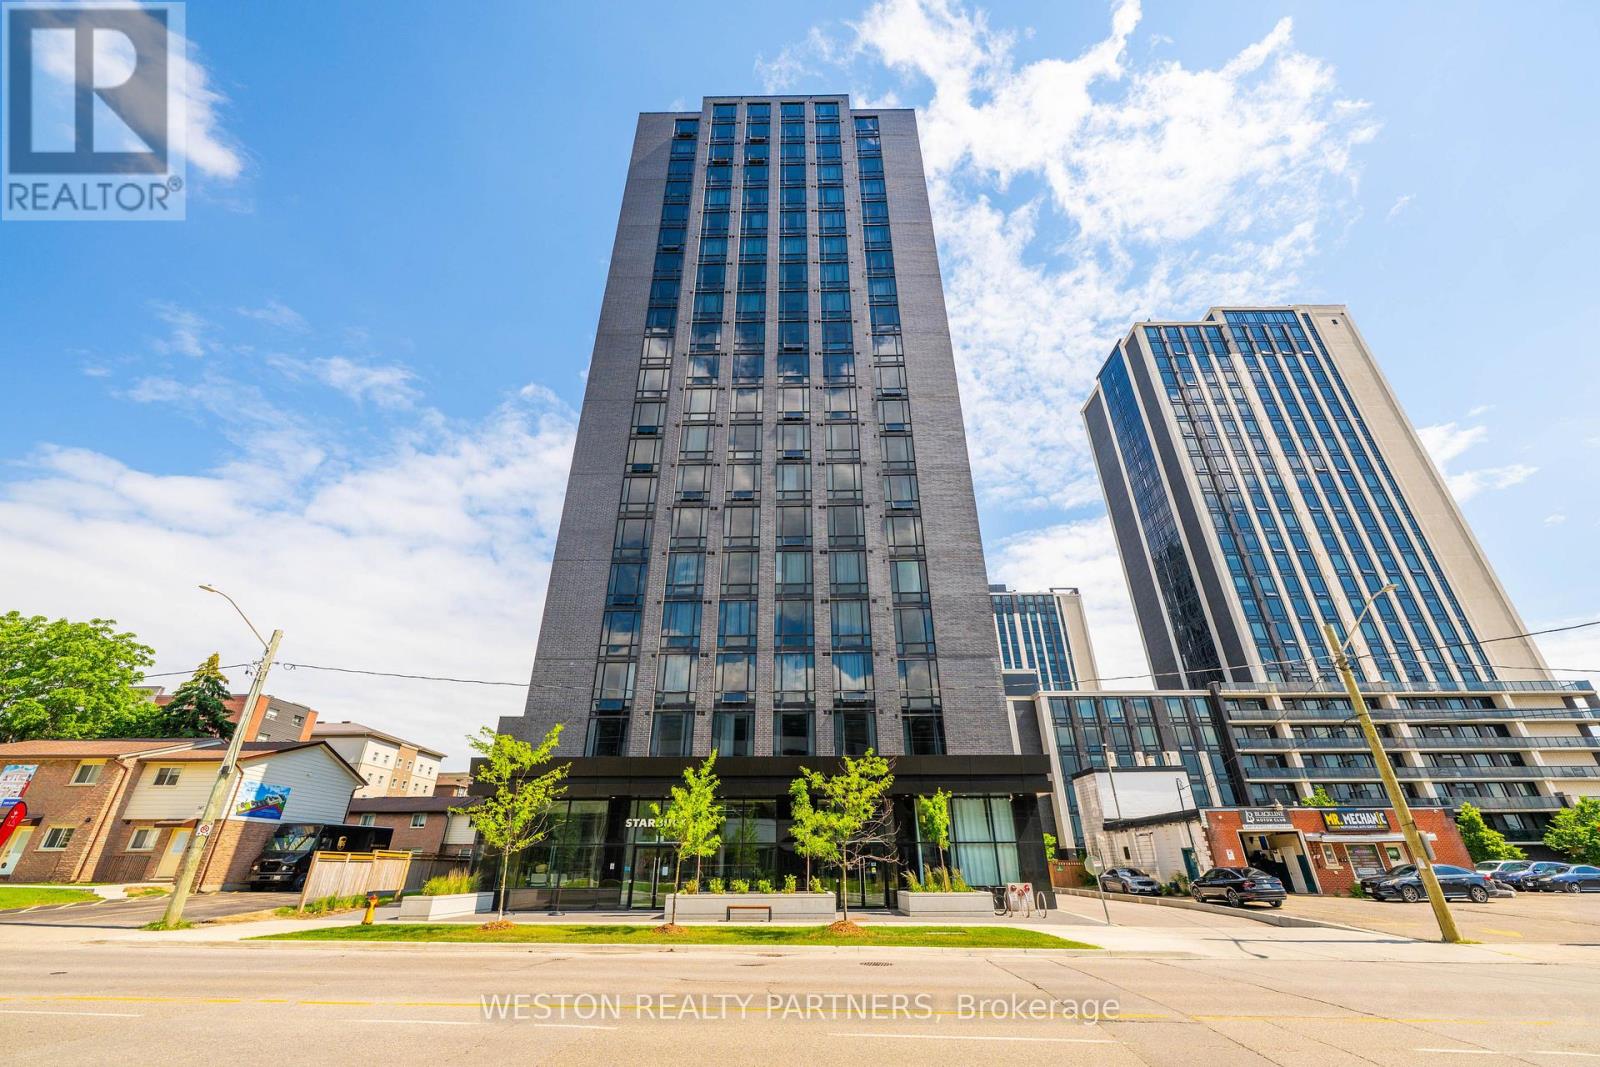
1134 - 145 Columbia Street W
Kitchener, Ontario
Experience modern living at the highly sought-after Society 145! This rare, larger corner (Carlisle) suite features contemporary, high-end finishes throughout and offers the perfect blend of comfort and convenience. Residents enjoy access to an exceptional collection of resort-style amenities, including a fully equipped fitness centre, basketball court, yoga studio, sauna, multimedia and games rooms, party room, spectacular rooftop terrace, 24-hour security, on-site property management, and concierge service. Ideally located within walking distance of the universities, the new LRT station, and vibrant Uptown Waterloo, this is an exceptional opportunity for homeowners, parents of students, and savvy investors alike. (id:45725)
201 - 2093 Fairview Street
Burlington (Freeman), Ontario
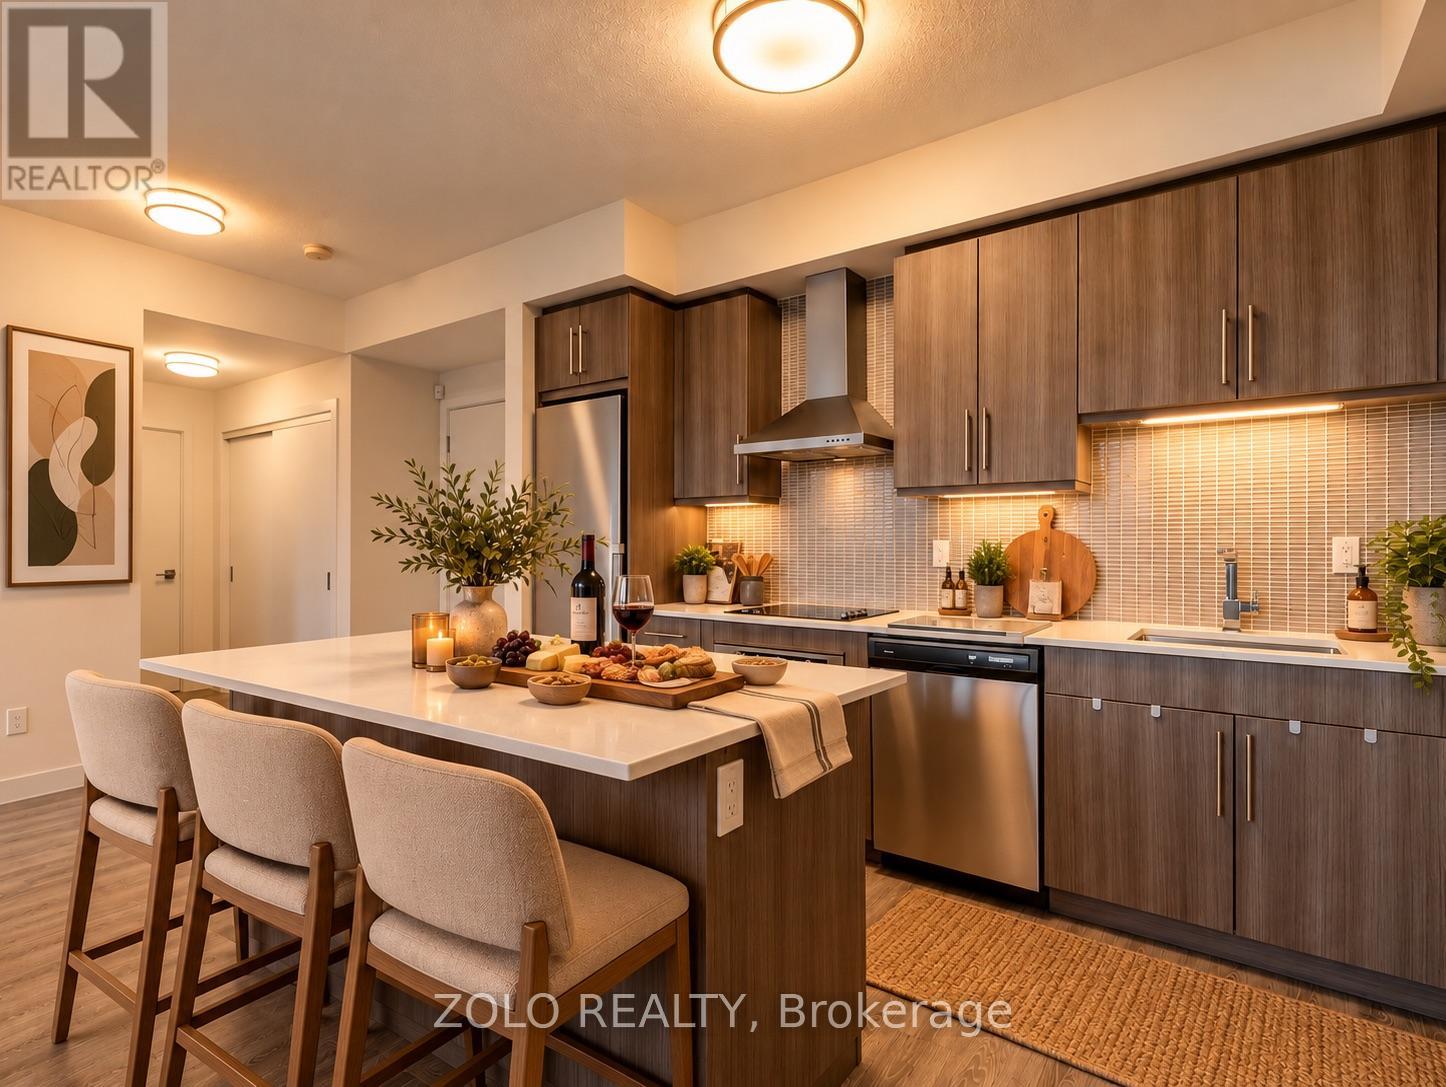
If you're looking for a one-of-a-kind 1-bedroom condo in Burlington, this might just be it! Bright, spacious and packed with conveniences you don't find in your average condo, this 9ft ceiling-1-bed, 1-bath suite offers the perfect mix of style, privacy and location.Walk right into Burlington GO Station! No kidding. It is literally connected to the building, with direct fob access! And when you get home? No long elevator waits here! Located on Level 2 and one of only TWO units on the entire floor, this suite offers a rare sense of privacy while keeping everything incredibly accessible.Inside, you'll find an airy open-concept layout with beautiful natural light, a generous living space and a contemporary kitchen featuring quartz countertops and modern finishes.Walmart Fairview is right across the road, while Burlington's waterfront, downtown, restaurants, shopping and everyday essentials are just minutes away.Then there are the umpteen amenities! Enjoy 24-hour concierge, indoor and outdoor gyms, a heated indoor pool, dry sauna, EV charging, secure bicycle storage, dog wash and dog park, SkyLounge, party and meeting rooms, co-working space, theatre, rentable kids' playroom, half basketball court and a terrace with BBQs. Connected to the GO. Minutes from the waterfront. Almost an entire floor to yourself. This isn't your typical 1-bedroom and that's exactly what makes it special. (id:45725)
95 Lent Crescent
Brampton (Fletcher's West), Ontario
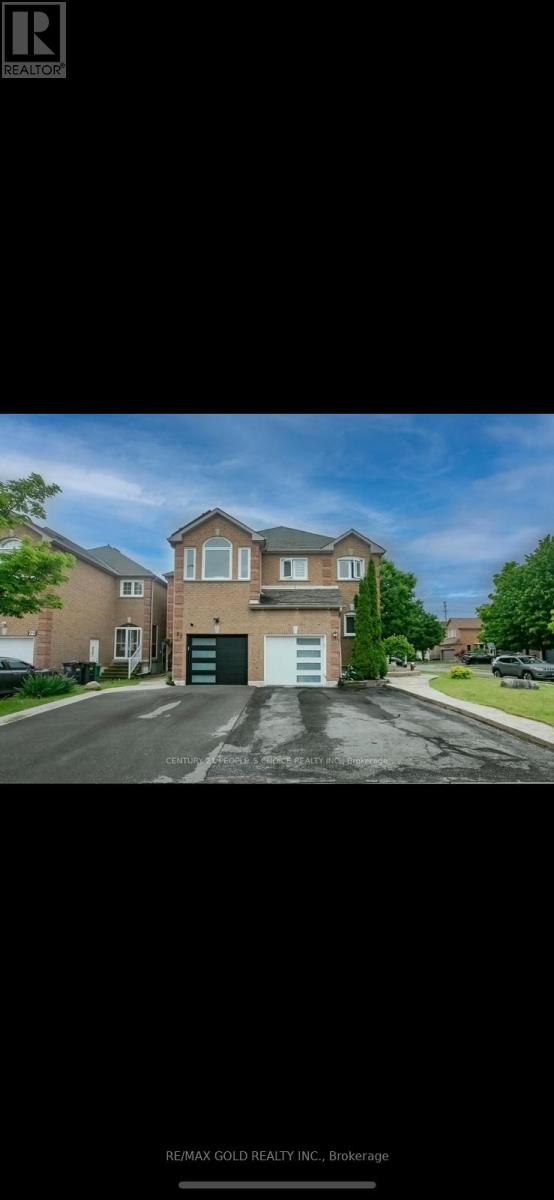
Featuring 3 spacious bedrooms, this home blends comfort and sophistication. Enjoy separate living and dining areas, hardwood floors, big kitchen with quartz countertops and premium finishes. Located in a vibrant community, just minutes from major plazas, banks, parks, and every amenity you need - this home truly defines modern family living! (id:45725)
5 - 56 Hartley Avenue
Toronto (Briar Hill-Belgravia), Ontario
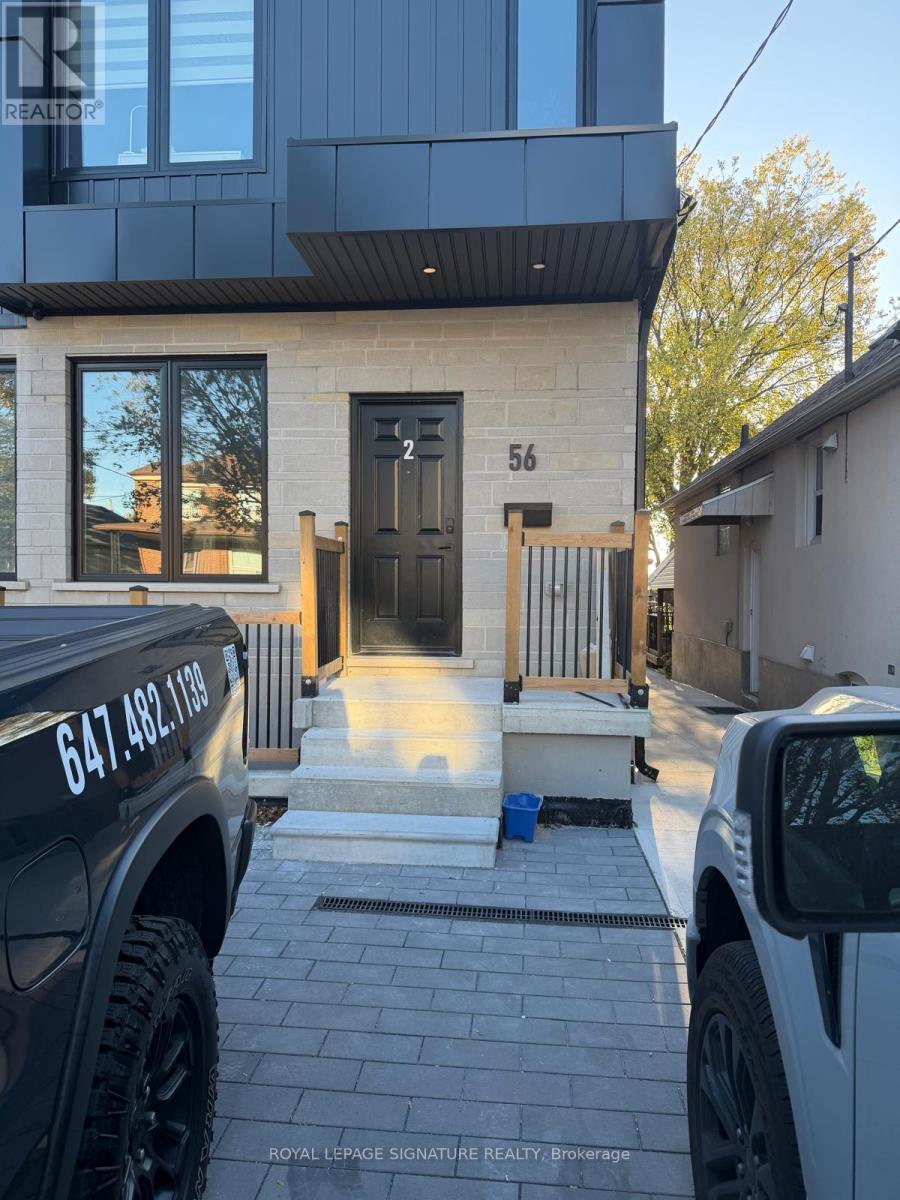
Bright and inviting 1-bedroom, 1-bathroom main-floor unit featuring an open-concept layout and modern finishes. Enjoy in-suite laundry, dishwasher, and a separate entrance. Street parking is available through the City. Located in a safe, family-oriented neighbourhood with highly ranked schools, this home offers the perfect balance of quiet residential living and urban accessibility. Just minutes from Eglinton West Subway, the Crosstown LRT, Allen Road, shops, parks, and cafés.With a practical layout and all the essentials at your fingertips, this is a comfortable place to call home. (id:45725)
1301 Twin Oaks Dell
Mississauga (Lorne Park), Ontario
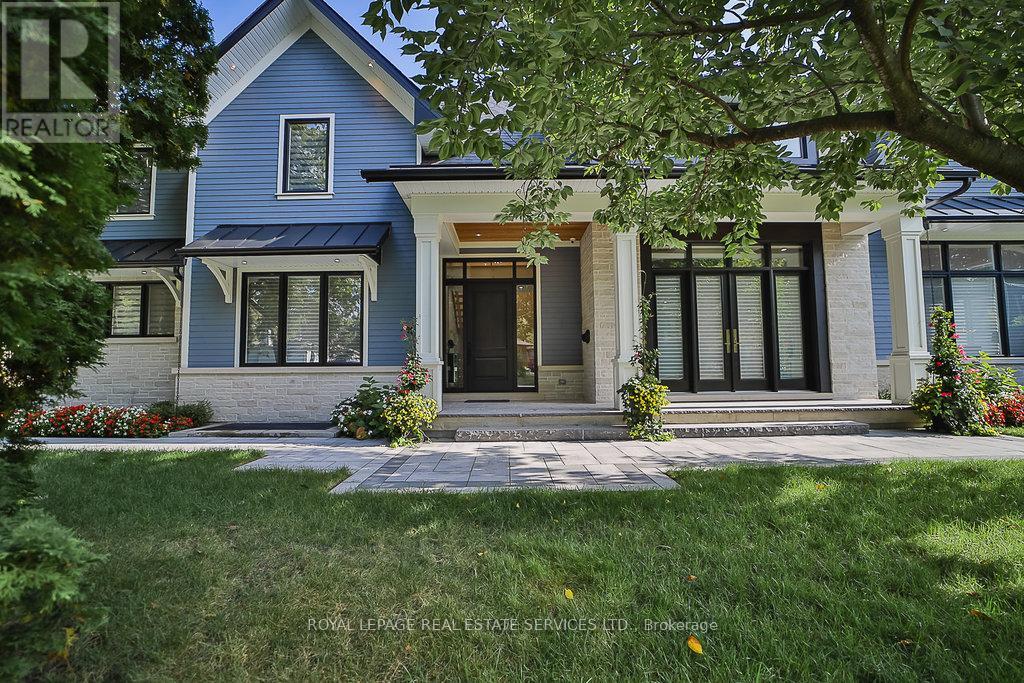
An extraordinary custom-built estate in heart of prestigious Lorne ParkSet on an 82x165 ft. private lot, this exceptional residence offers approximately 6,000 sq.ft.of luxury living space across three levels. Bathed in natural light with coveted southwest exposure. This home was thoughtfully designed for both grand-scale entertainment and everyday comfort.The spectacular open-concept main floor showcases soaring 10-ft ceilings, and a stunning 14-ft family room. At the heart of the home is a gourmet chef's kitchen with premium top-of-the-line appliances, seamlessly connected through a breathtaking 12-ft patio door to a covered outdoor living area complete with build-in BBQ, fireplace and TV. The thoughtfully designed main-floor laundry room even includes a dedicated Dog Shower. 2nd floor featuring 4 spacious bedrooms, each with its own private ensuite and walk-in closet. The lower level with 9-ft ceiling is the ultimate luxury retreat, featuring an oversized recreation room, custom bar, wine cellar, gym, sauna, private bedroom, two bathrooms and spectacular movie theatre. Resort-style backyard featuring a stunning two-level Baja shelf saltwater pool, gas heated plus a dedicated outdoor washroom and shower. Surrounded by a beautiful landscaped, fully fenced private garden. Located within one of Mississauga's top-ranked schools district. This is more than a home-it is a rare lifestyle opportunity in prestige Mississauga! (id:45725)
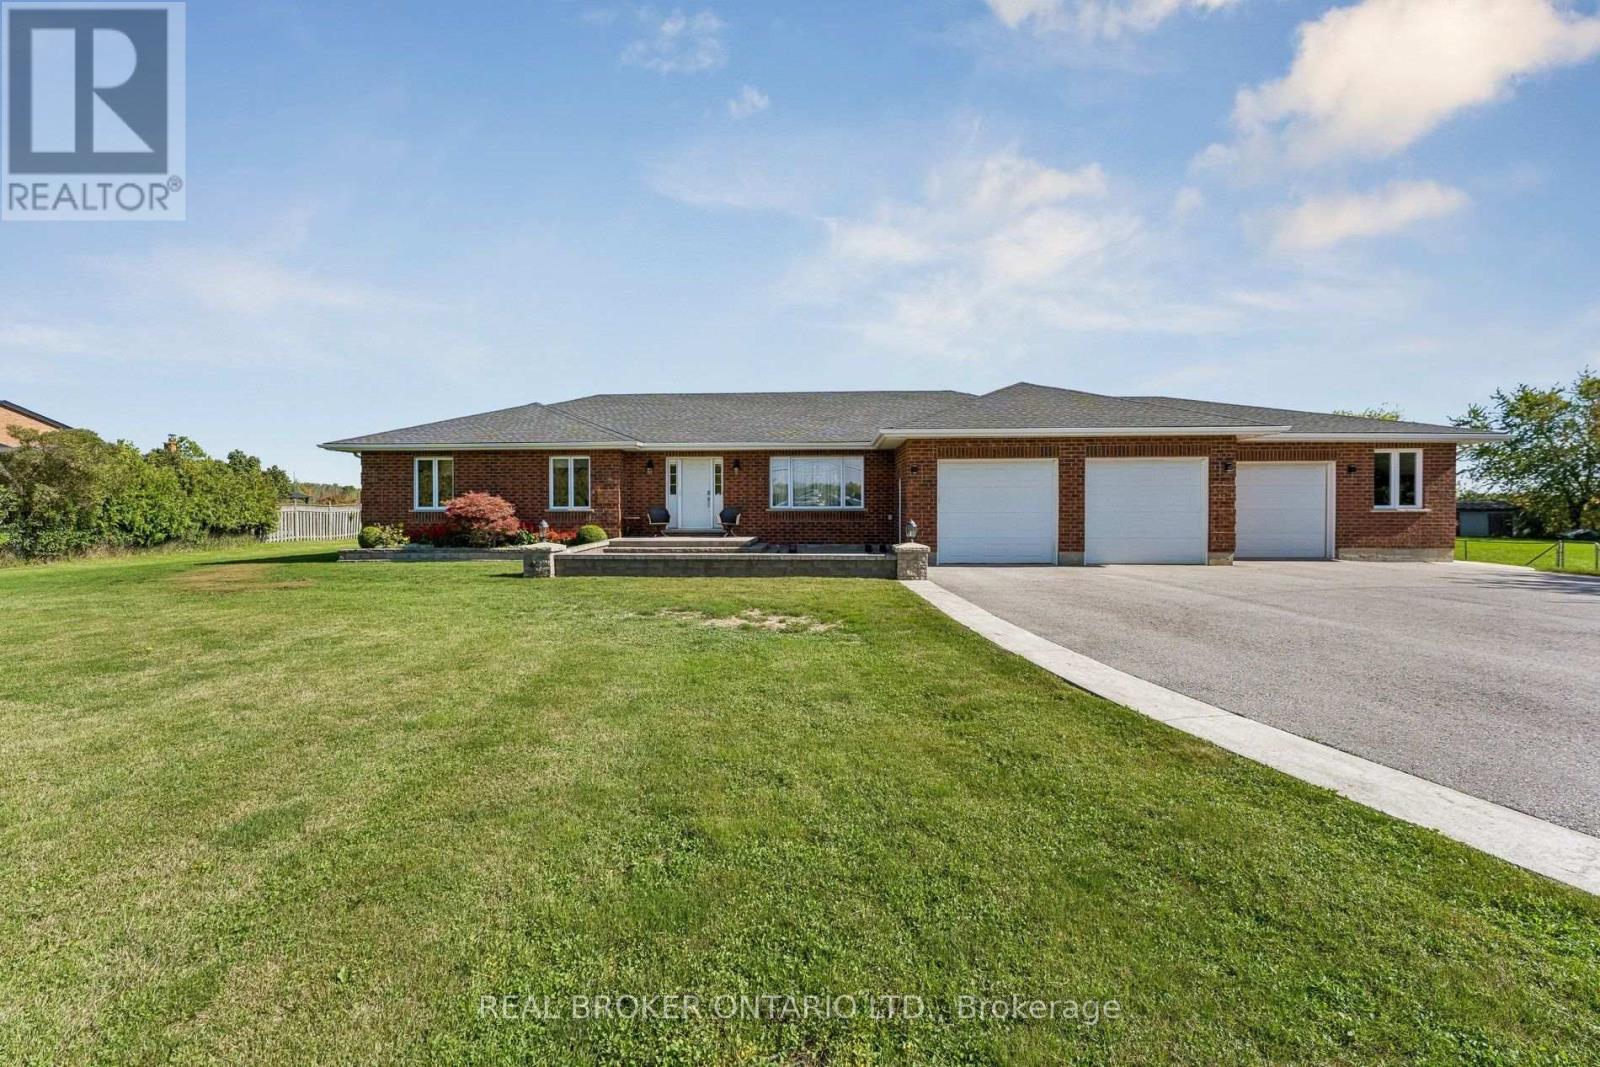
15191 Airport Road
Caledon, Ontario
Welcome to this incredible meticulously kept and built residence (2005) situated on a sprawling, private 1-acre lot! Offering unmatched versatility, the main level features 3 spacious bedrooms and bright living areas, while the lower level boasts a fully self-contained 2-bedroom basement apartment with a dedicated separate entrance, private deck, and direct access from a separate attached garage-ideal for multigenerational living or rental income. A total of 4 bathrooms provides ultimate convenience throughout. Hobbyists, car enthusiasts, and trade professionals will be blown away by the detached 3-car garage/shop equipped with a vehicle hoist! This mechanically sound property offers complete peace of mind with continuous upgrades and high-end infrastructure, including an 18 kW Generac generator, brand-new owned hot water tank (2026), A/C and furnace (2017), 50-year roof shingles on the house (2017) and shop (2018), water softener, water purification system, central vacuum, irrigation system, security system, and customizable Gemstone exterior lighting. A rare package offering endless potential, privacy, and mechanical excellence! (id:45725)
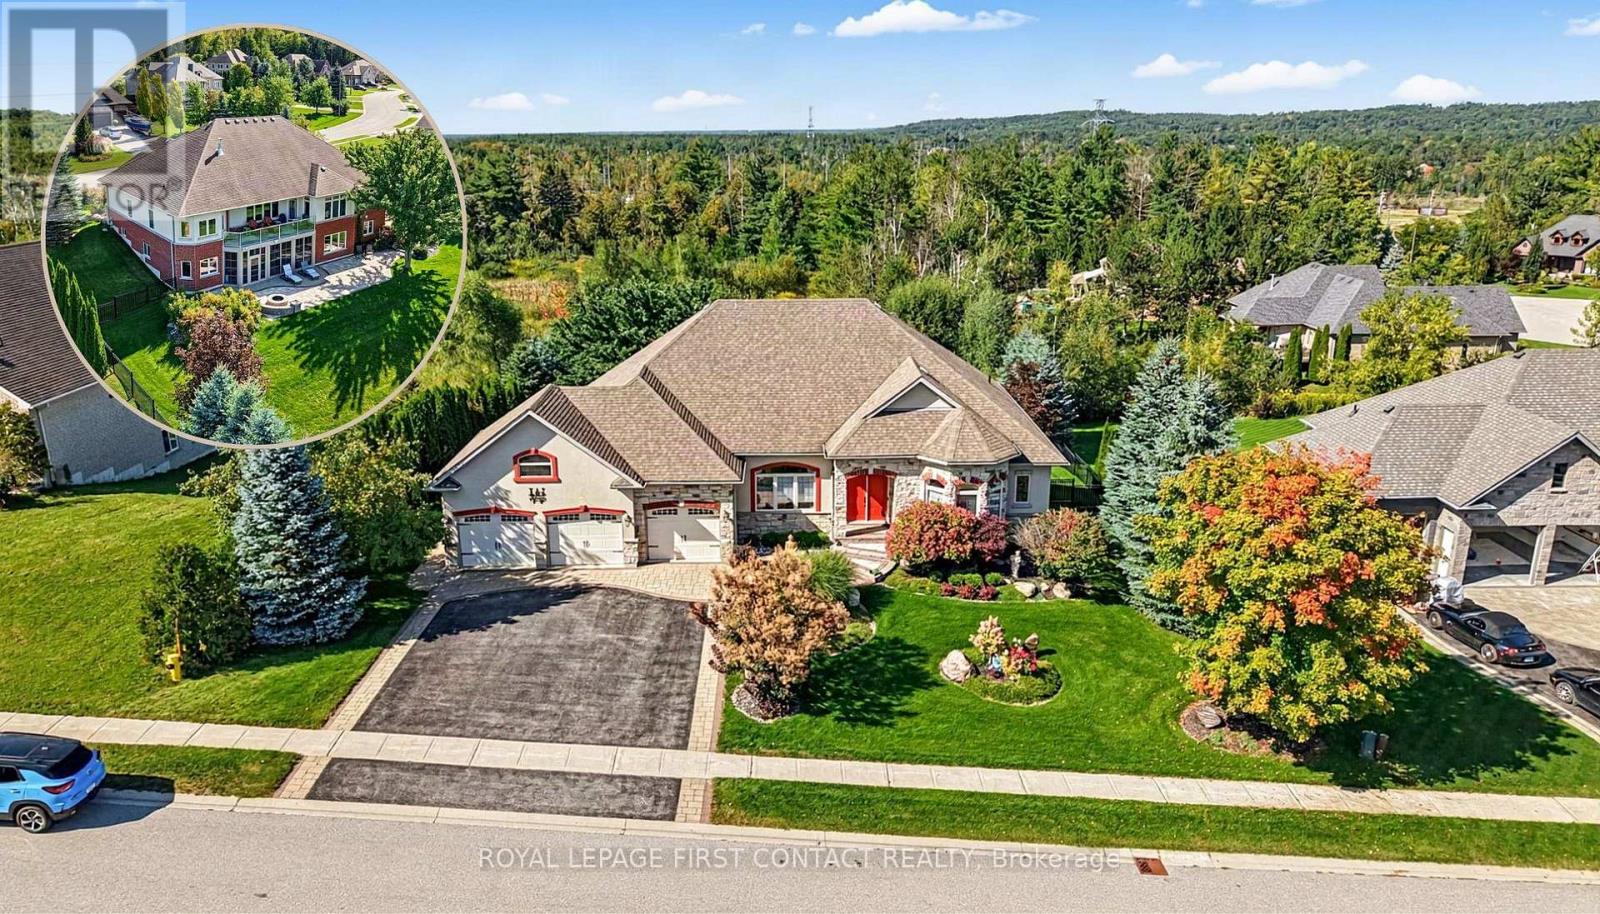
35 Wendat Trail
Springwater (Midhurst), Ontario
Gorgeous Gregor-built bungalow offering over 4,000 sq. ft. of finished living space, extensive upgrades and exceptional versatility for family living and entertaining. The main level features hardwood flooring throughout the principal rooms with no carpeting. The inviting living room boasts a stone-surround gas fireplace, built-in shelving and walk-out to a balcony with expansive open views. The formal dining room is open to the living room, creating an elegant entertaining space.The beautifully appointed kitchen features granite counters, composite sink, pantry and high-end stainless-steel appliances, including Bosch gas range and KitchenAid refrigerator. The private primary suite offers a custom-built walk-in closet, luxurious 5-piece ensuite with freestanding Whirlpool tub and private balcony access. Two additional bedrooms share a Jack-and-Jill bath, while a hardwood-floored den and main-floor laundry with maple cabinetry add convenience.The finished lower level is ideal for entertaining and extended family living, featuring a spacious recreation room with engineered hardwood flooring and an impressive classic mahogany wet bar with glass display shelves and dishwasher. Walk out to the enclosed three-season sunroom with aluminum stacking-screen windows, then continue to the brand-new patio and beautifully landscaped rear yard with wrought-iron fencing. Three generous lower-level bedrooms and a 4-piece bath provide exceptional flexibility for family, guests, hobbies or a home office. In-floor hot-water radiant heating adds comfort, while the unfinished area provides abundant storage.The 3-car garage features resin flooring and built-in storage. Additional features include on-demand hot water, water softener, Lifebreath HRV, central vacuum, gas furnace with humidifier and irrigation system servicing front and rear yards. A rare opportunity to own a beautiful bungalow with inlaw potential, a walk-out lower level & exceptional indoor/outdoor appeal. (id:45725)
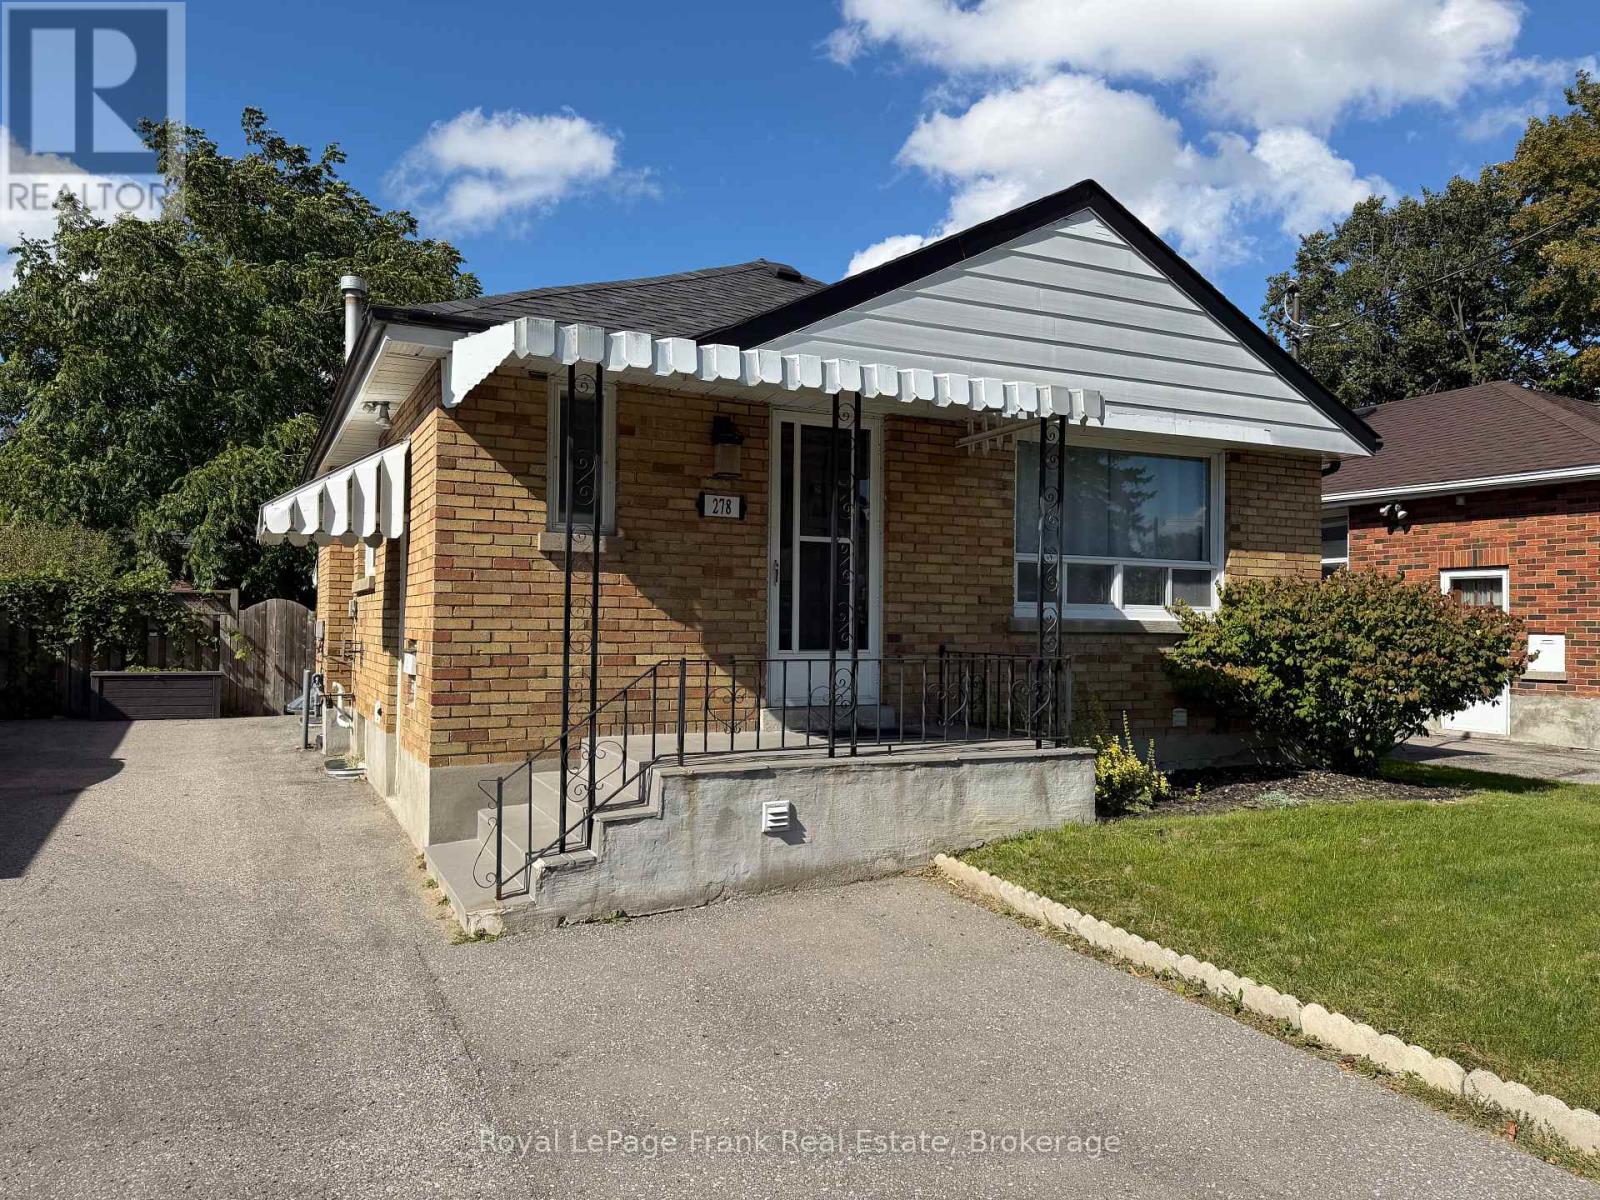
Main - 278 Lasalle Avenue
Oshawa (Central), Ontario
Bright & spacious 2 bedroom, 1 bathroom upper unit at 278 LaSalle Avenue. Tenant enjoys exclusive use of the backyard and 3 car parking, a rare find. Shared laundry in a separate room shared between both units. Tenant pays only 70% of utilities. Well-kept home in a convenient location close to shopping, transit & everyday amenities. Laundry is in a separate room shared between both units. (id:45725)
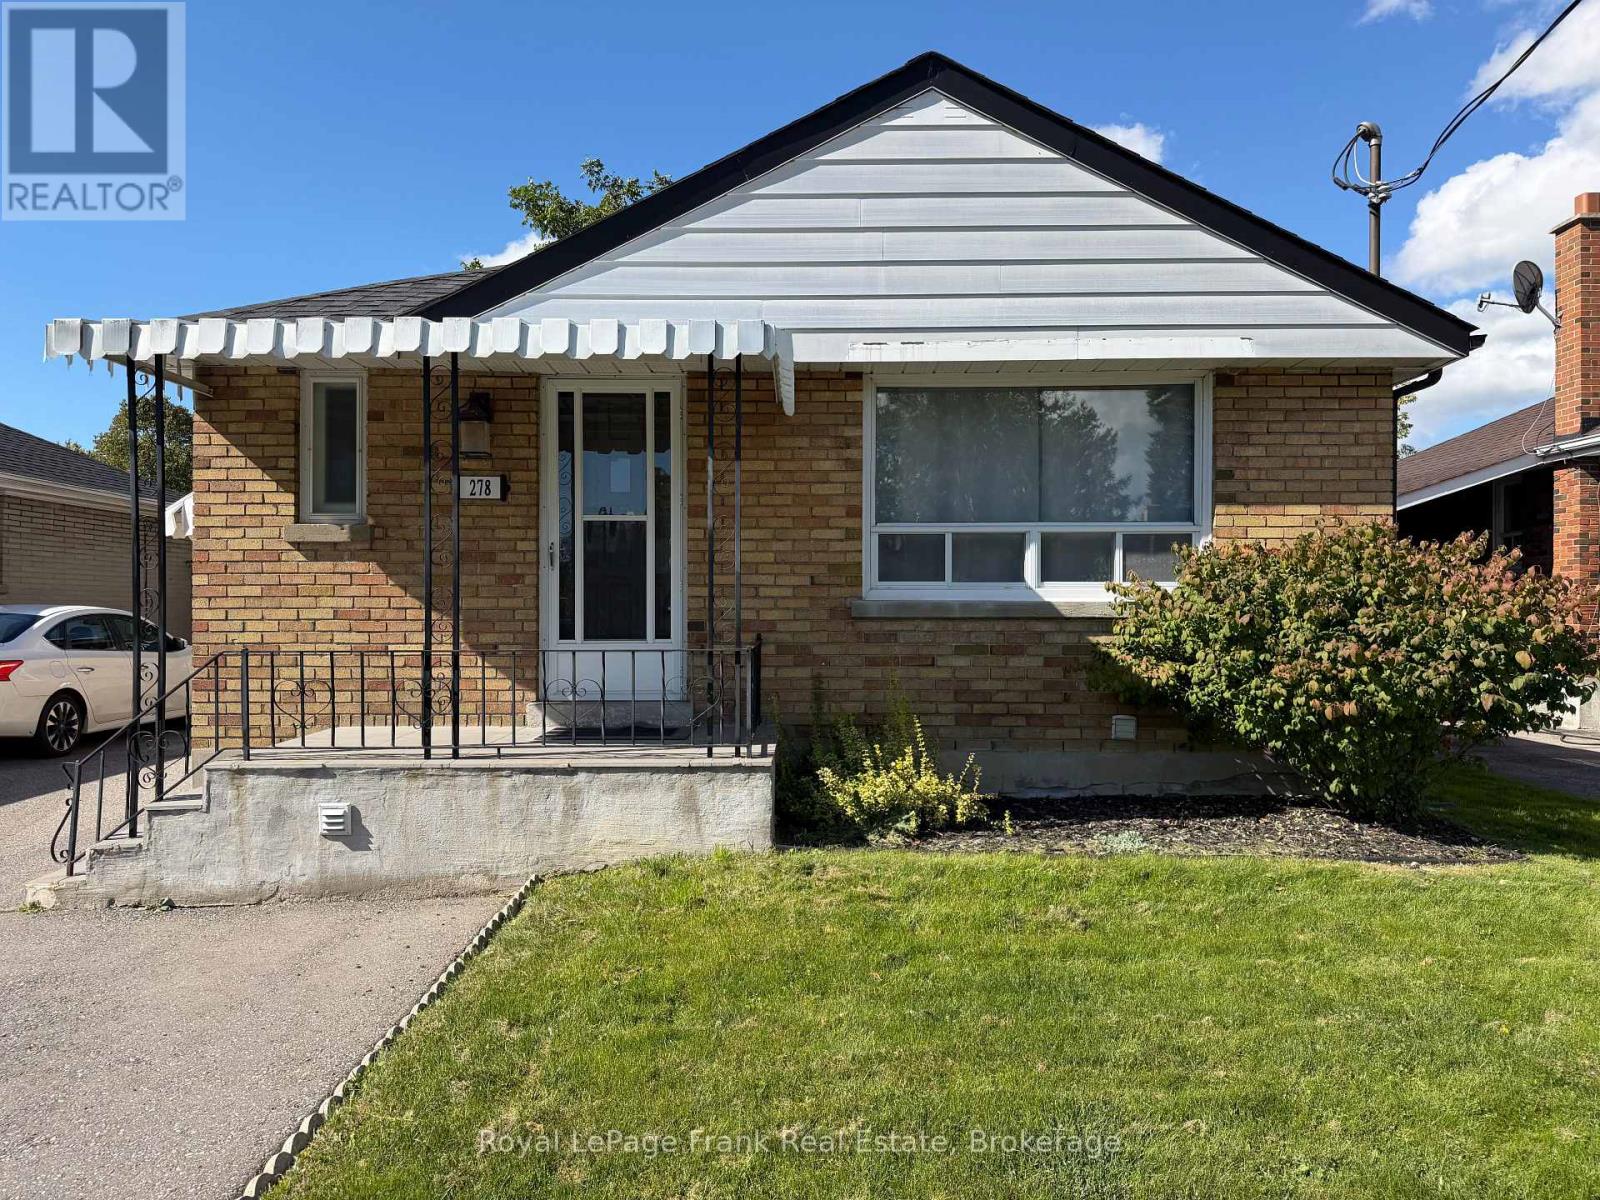
Bsmt - 278 Lasalle Avenue
Oshawa (Central), Ontario
Comfortable 1 bedroom, 1 bathroom basement apartment at 278 LaSalle Avenue. Includes 1 parking space & shared laundry on site. Tenant Pays only 30% of utilities. Well kept home in a convenient location close to shopping, transit & Everyday amenities. Laundry is in a separate room shared between both units. (id:45725)