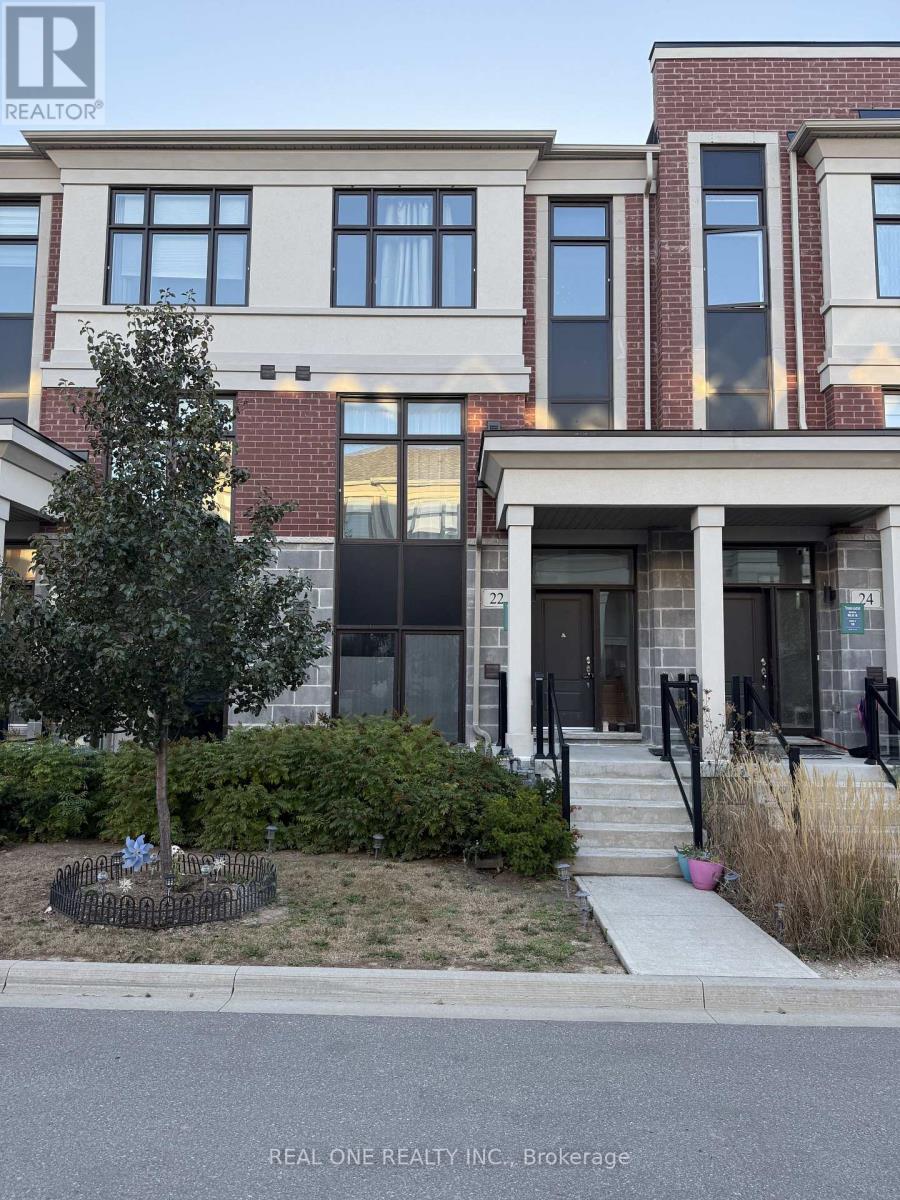
22 Andalusia Lane
Markham (Wismer), Ontario
Prime Locations!! Welcome To The Exquisite Townhome Located on the Desirable Wismer Community! This spacious 3+1 Bedroom Home Offering Over 2000sqf of Living Space with a 2-Car Garage . Primary Bedroom With 4 Pc Ensuite, Walk-In Closet. Finished Basement With 1 Bedroom, 3 Pc Bathroom & 1 Kitchen. Direct Access to Double Car Garage. Top Ranking Bur Oak Secondary, Steps to the GO Station, Markville Mall, Supermarkhets, 407/Hwy7 and Much More. (id:45725)
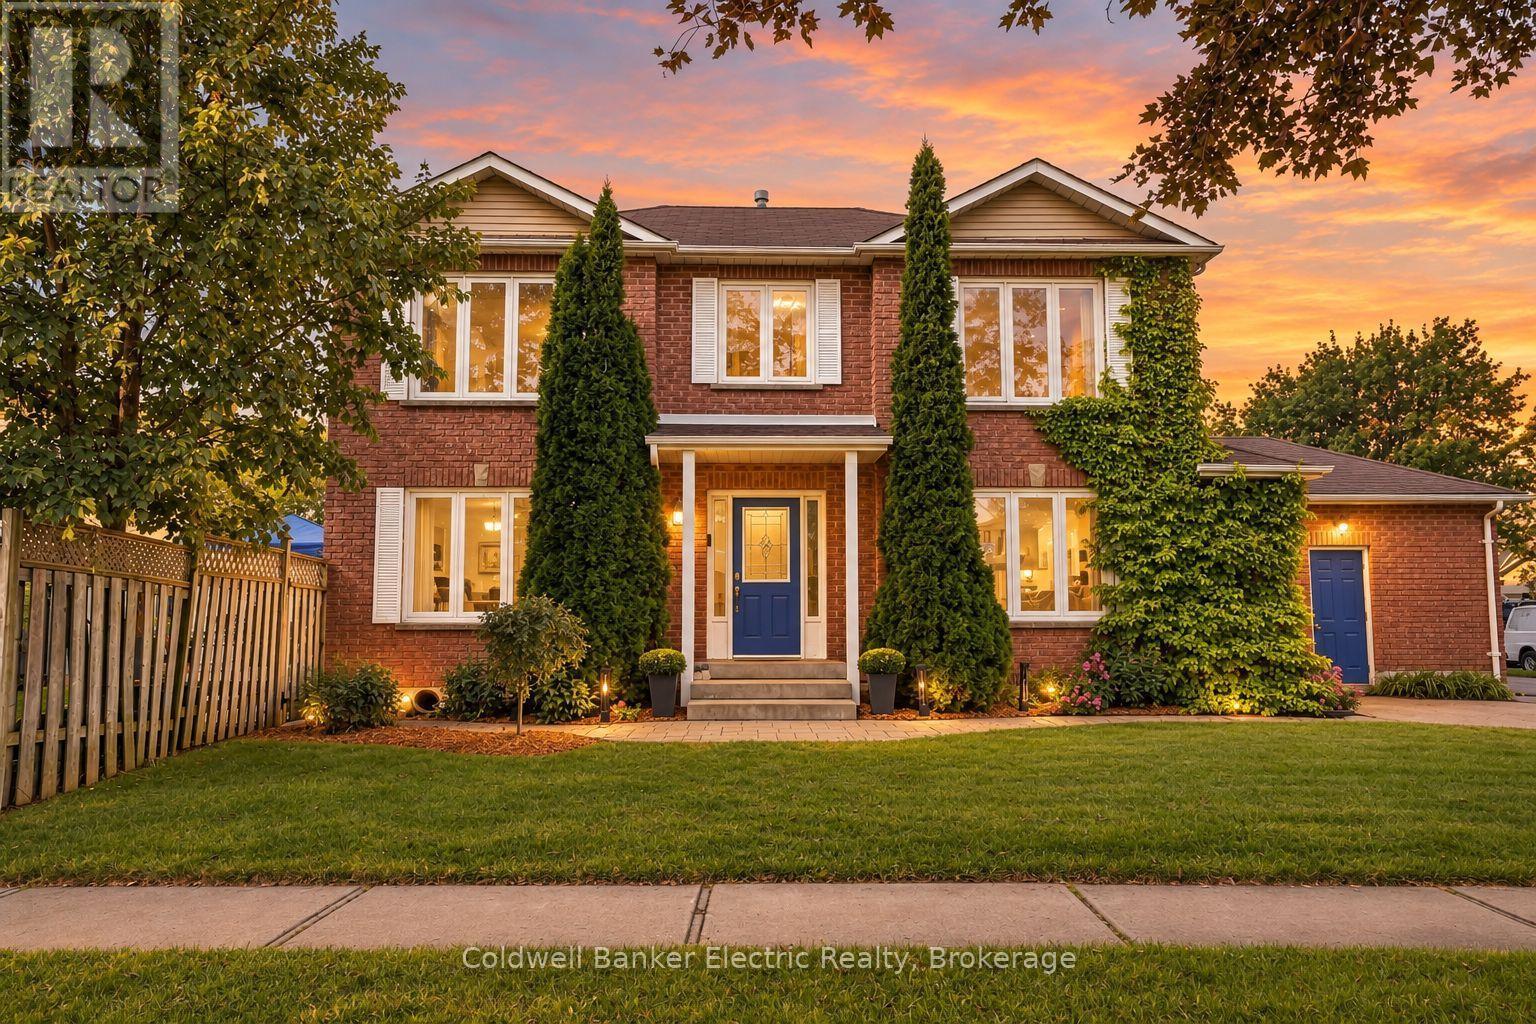
40 Stephen Avenue
Clarington (Courtice), Ontario
Set on a private corner lot with mature trees in a family-freiendly Courtice neighbourhood, this brick home is full of warmth, light and room to grow. A curved staircase greets you at the door, and the sunny living room with hardwood floors and fireplace is made for movie nights and lazy Sunday mornings. Host holiday dinners in the separate dining room, cook together in the quartz kitchen with island, then step out to the deck while the kids play in the fully fenced yard. Upstairs are 3 spacious bedrooms, including a primary you'll love coming home to, with a walk-in closet and 5-pc ensuite with a deep soaker tub. The newly finished basement adds 2 more bedrooms, one with its own bath, plus room for a playroom or office. Main floor laundry with side door and an attached garage. Close to schools, parks, shops and the 407. (id:45725)
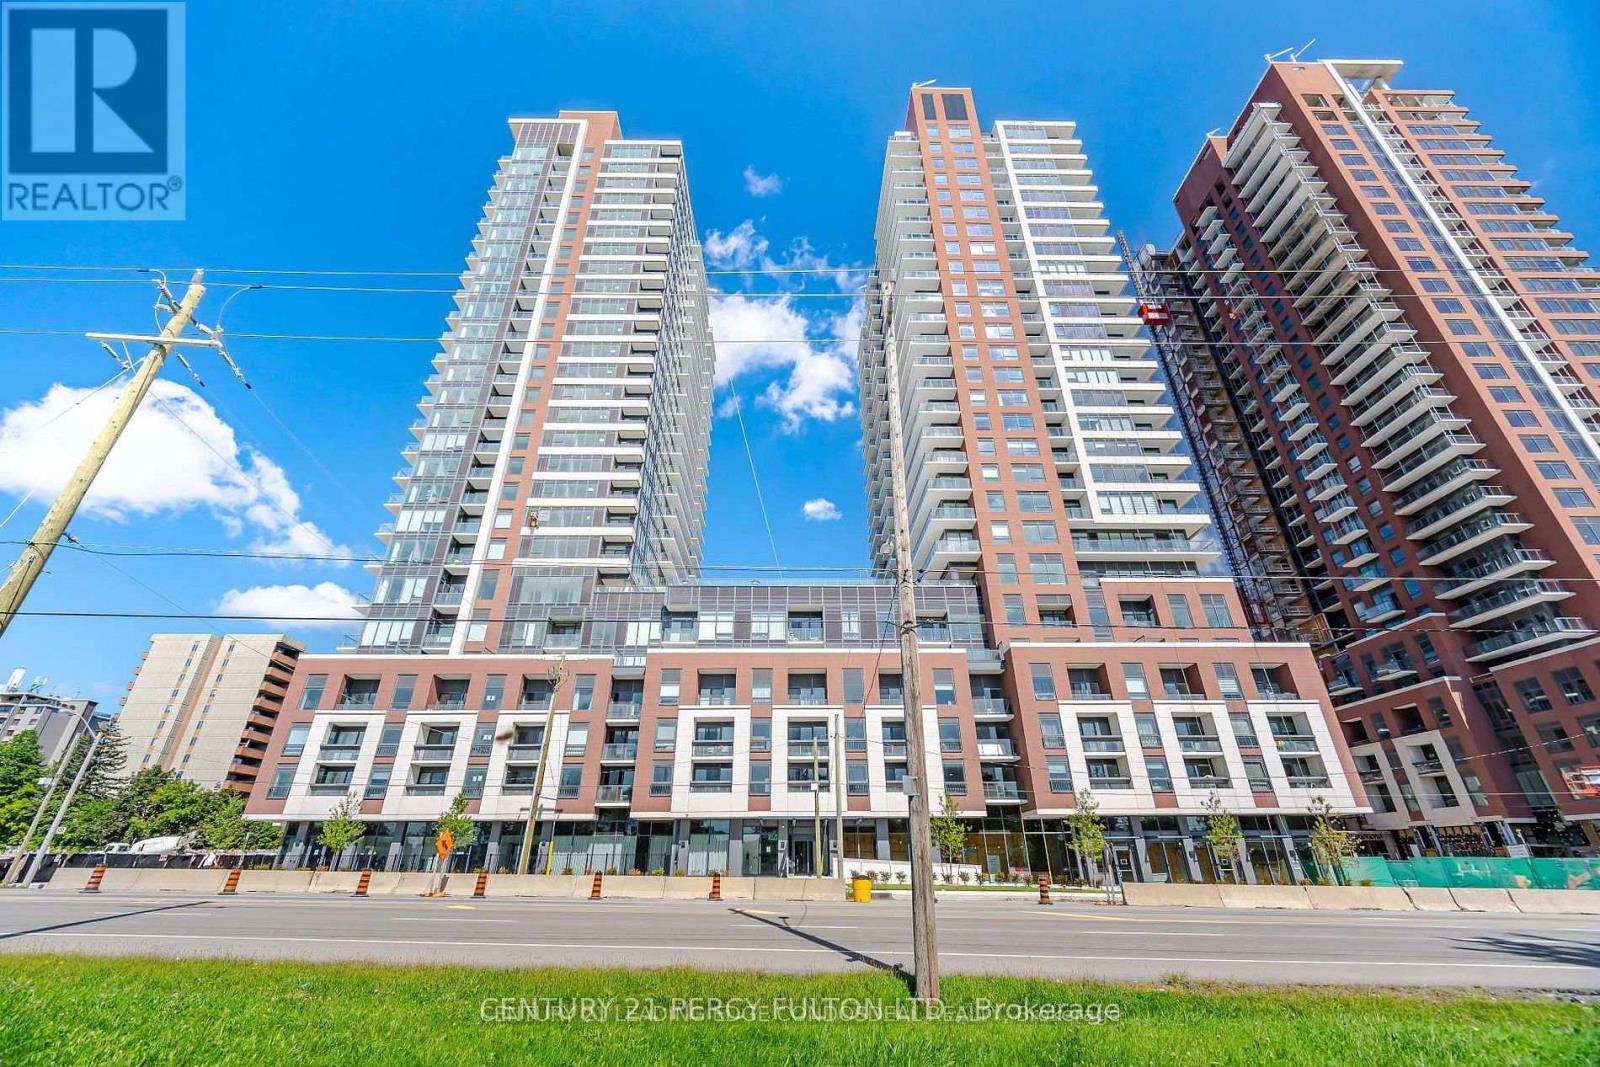
2605 - 4010 Eglinton Avenue W
Toronto (Humber Heights), Ontario
Welcome to Notting Hill Condos! This stylish 1-bedroom suite offers approximately 494 sq. ft. plus balcony (as per builder) and combines modern design with a highly functional layout in one of Etobicoke's most exciting and rapidly growing communities. Featuring a bright open-concept living space, contemporary finishes, a HUGE walk-in closet, and a private balcony overlooking the pool deck, this thoughtfully designed suite maximizes every square foot while providing comfortable indoor and outdoor living. The versatile layout offers flexibility for a home office, dressing area, additional storage, nursery, or occasional guest space. One underground parking space and one storage locker are included for added convenience. Ideally located close to shopping, restaurants, parks, schools, golf courses, TTC transit, and major highways including the 401, 427 and QEW, with Pearson International Airport just minutes away. Adding to the area's long-term appeal, the Eglinton Crosstown West Extension is currently under construction, bringing enhanced rapid-transit connectivity to the neighbourhood. An excellent opportunity for first-time buyers, professionals, downsizers, or investors looking for modern living in a well-connected Etobicoke community. One parking included and tenant pays Tenant pays hydro & water. (id:45725)
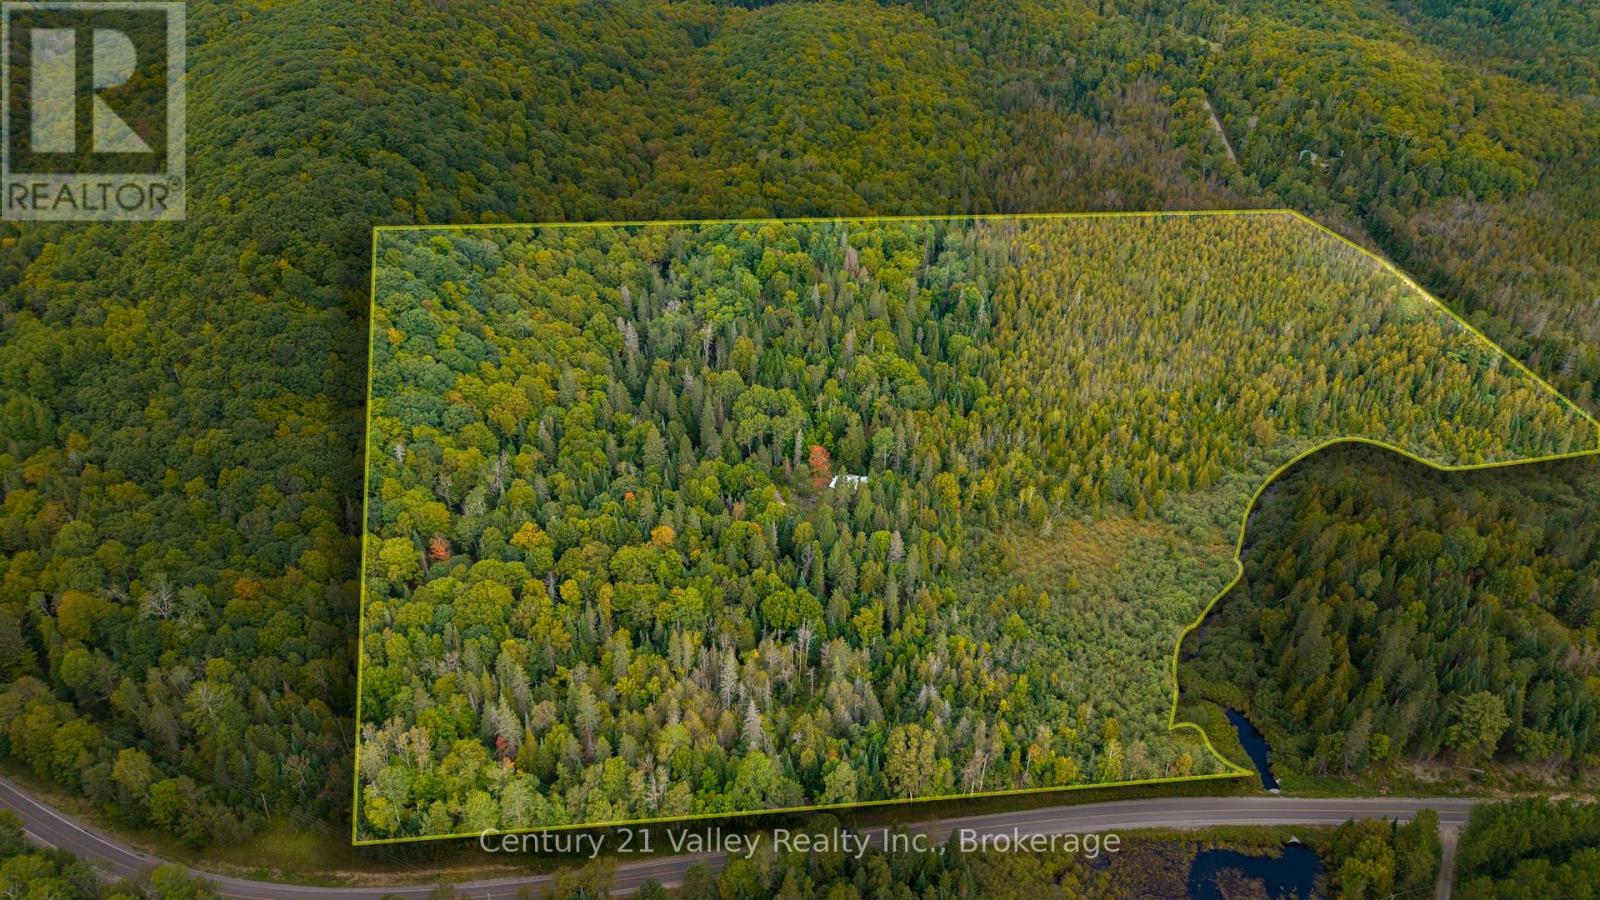
1998 Matawatchan Road
Greater Madawaska, Ontario
Discover your own private escape on this impressive 48-acre parcel offering the perfect combination of seclusion, recreation and natural beauty. Tucked away in a peaceful rural setting, this property shares a boundary with hundreds of acres of Crown and Renfrew County lands, providing an incredible opportunity for outdoor enthusiasts, hunters, hikers, ATV riders and anyone looking to enjoy the wilderness right from their own property. Surrounded by mature forest and natural habitat, the area is home to an abundance of wildlife, with frequent opportunities to see deer, birds and other native species. A camp is already situated on the property with renovations started, offering a great head start for someone looking to create their own rustic retreat, hunting camp or recreational getaway. The property is currently off-grid with no well or septic, making it ideal for buyers seeking a true back-to-nature lifestyle and the freedom to develop the property to suit their own needs. With 48 acres to explore and extensive adjoining public lands, there is no shortage of space, privacy or adventure. Despite its remote and tranquil setting, the property remains within convenient reach of Calabogie and Griffith, where you can enjoy restaurants, shops, Centennial Lake, Black Donald Lake and Calabogie Lake for golf, skiing at Calabogie Peaks, motorsports and countless year-round recreational activities. Whether you are looking for a weekend escape, hunting property, recreational base camp or a private piece of Renfrew County wilderness to call your own, this unique acreage offers tremendous potential in one of the Ottawa Valley's most scenic outdoor playgrounds. (id:45725)
18 Sheldon Avenue N
Kitchener, Ontario
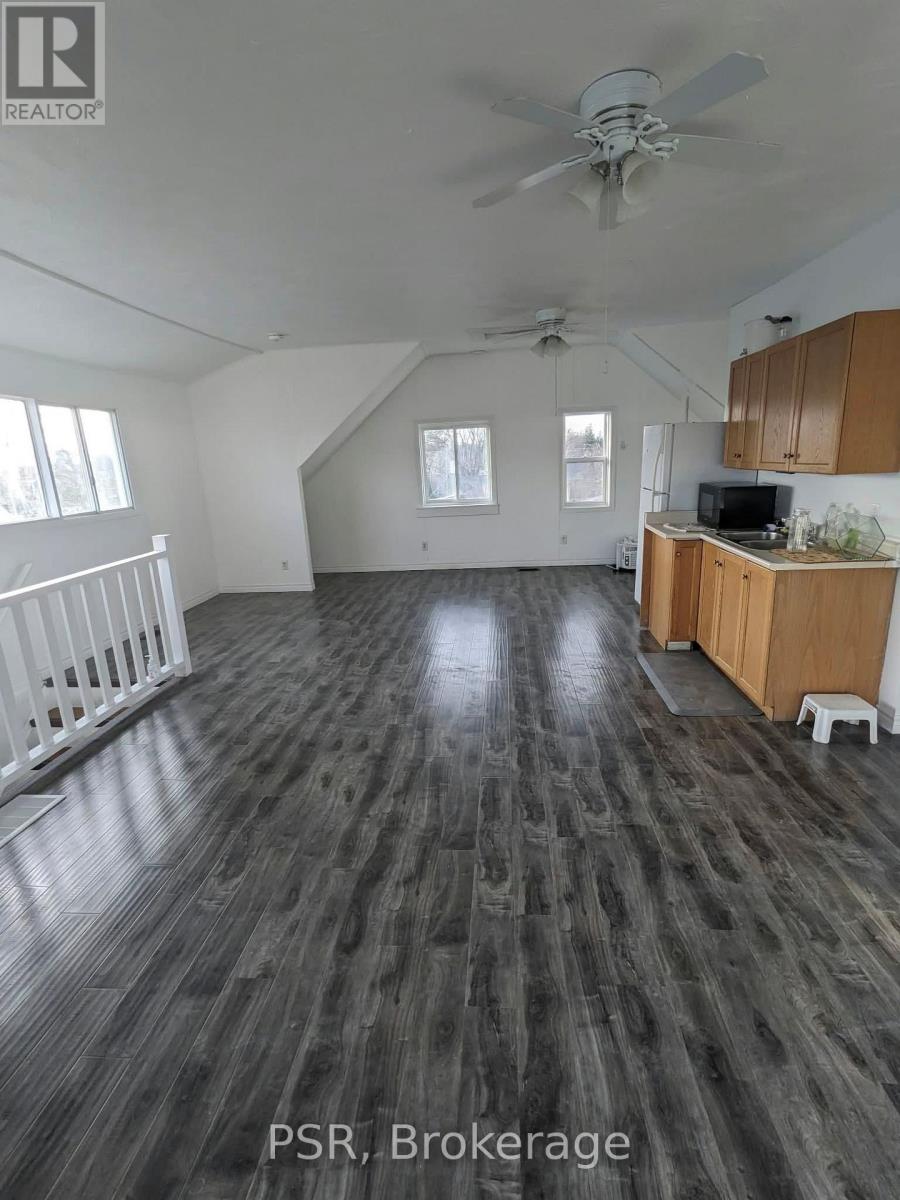
Welcome to this bright and inviting 4-bedroom, 3-full-bathroom home, ideally located close to downtown Kitchener! Offering carpet-free living and an abundance of natural light throughout, this home combines comfortable living with plenty of space for the whole family.The spacious kitchen provides excellent storage and opens to an adjacent room offering the potential for additional countertop or workspace. A finished attic adds valuable flexible living space and features access to a private balcony - perfect for a home office, hobby room, or quiet retreat. Enjoy even more living space in the enclosed three-season sunroom, offering a lovely connection to the outdoors.Step outside to a large, fully fenced backyard with plenty of room to relax, entertain, or enjoy outdoor activities. Parking is convenient with space for at least four vehicles.Located just minutes from downtown Kitchener, with easy access to the highway, shopping, Rockway Gardens, Schneider's Creek, and numerous amenities. A spacious and versatile home in a convenient location with plenty to offer! Photos from prior to tenants moving in. (id:45725)
188 Westbridge Avenue
Welland (Dain City), Ontario
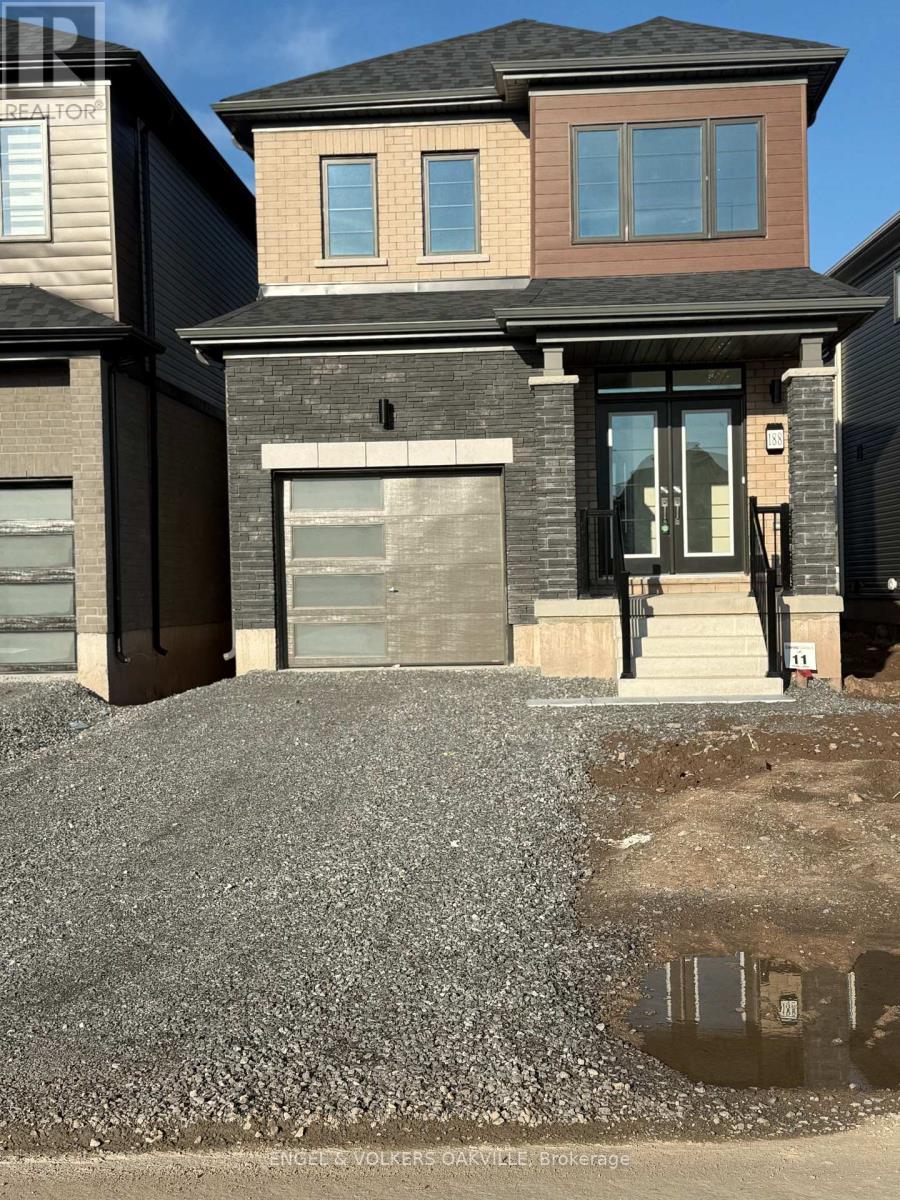
Welcome to Empire Canals in Dain City! This modern 3-bedroom, 3-bathroom detached home offers approximately 1,354 sq. ft. of thoughtfully designed living space in a growing Welland community. The bright, open-concept main floor features a contemporary kitchen with stainless steel appliances, a spacious living and dining area, and a functional layout designed for comfortable everyday living and entertaining. The main-floor laundry area offers ample additional space to create a convenient mudroom or family drop zone, adding practical storage and organization right where you need it. Upstairs, you'll find three generously sized bedrooms, including a primary suite with a walk-in closet and private ensuite, plus an additional full bathroom. The unfinished basement provides additional storage space and flexibility. Located in the desirable Empire Canals community in Dain City West, with convenient access to parks, schools, shopping, everyday amenities and major routes. An excellent leasing opportunity for families or professionals looking for a newer home with modern finishes, a functional layout and room to settle in comfortably. (id:45725)

36 Twisted Oak Street
Brampton (Sandringham-Wellington), Ontario
Absolutely Gorgeous 4 Bedroom Plus Den, 3 Bathroom Detached Home in a Desirable Brampton Neighbourhood. Clean & Well Cared For with Extensive Recent Updates: New Oak Stairs w/Iron Pickets (2024), New 2nd Flr Flooring (2024), New 5-Pc Ensuite Bath in Primary Bedroom incl. New 5-Pc Ensuite Bath in Primary Bedroom incl. New Smart Toilet (2025) + Rough-in Power Supply to All Other Washrooms & Powder Room for Future Smart Toilets, New 4-Pc Bath on 2nd Flr (2025), New Kitchen Flooring (2025), Windows & Front Door w/Key-less Entry (2023), New Owned Hot Water Tank (2025), Automatic Garage Door Opener (2023), New Garage Door & Newly Paved Driveway (2024), Back Yard Deck (2023), Furnace (2019), A/C (2008). Welcoming Foyer Leads to Living Room w/Pot Lights, Open to Above Dining Room. Spacious Family Room w/Gas Fireplace, Pot Lights & Overlooking Back Yard. Gourmet Kitchen w/Extended Pantry, Quartz Counters, S/S Fridge, Glass Top Stove & Custom Backsplash. Primary Bedroom w/Renovated 5-Pc Ensuite & Walk-in Closet. Spacious 2nd Flr Den/Office/Library for Multiple Use. Finished Basement w/Pot Lights & Plenty of Storage. Minutes to Trinity Common Mall, Bramalea City Centre, Groceries, Restaurants, Chinguacousy Park & Community Centre, Hospital, Future Medical School & Public Transit. Must See to Appreciate! (id:45725)
1447 Old Milford Road
Prince Edward County (South Marysburg Ward), Ontario
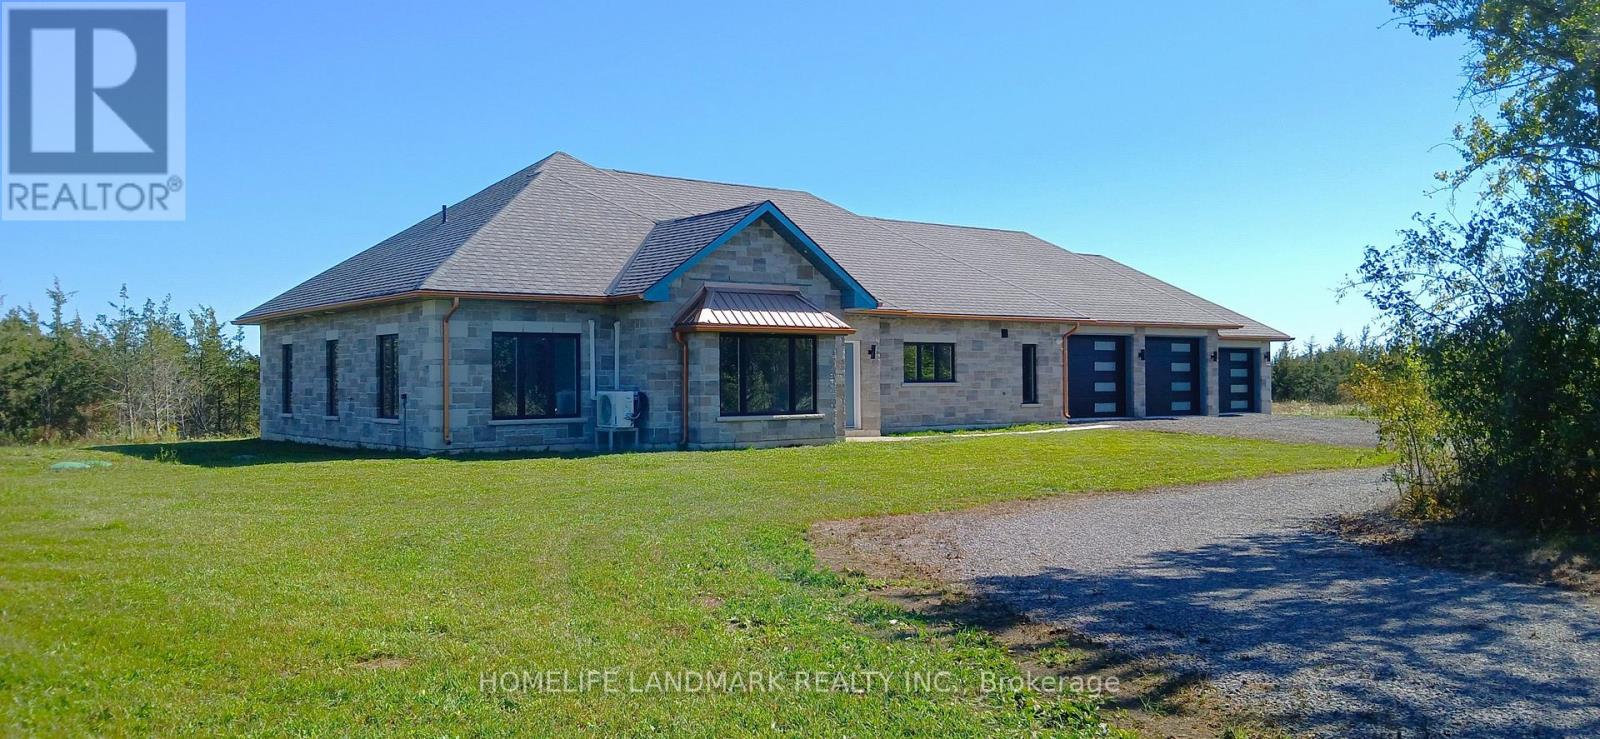
DO NOT miss the HST rebate opportunity . Country dream new stone home on 50 acres of land, with approximately 8 acres of workable land. 20 minutes to Sandbanks Provincial Park, 13 minutes to downtown Picton, 7 minutes to Black River. Enjoy the taste of the Wine Country with beautiful natural beaches and trails around. This 2,278 SF bungalow has 3 large bedrooms. Open concept living room and modern kitchen with a 4 ft x 8 ft quartz countertop and a central island. The cathedral ceiling creates a huge living room space, overlooking a private view through a large living room window and an 8-foot patio door. Modern 52'' Propane fireplace with natural stone around. Whole house with in-floor heating, every room has climate control separately. Large primary bedroom; enjoy the country view through an 8-foot-high patio door as well. 5 pc In-suite master bathroom with freestanding Jacuzzi bathtub. 5pc second bathroom with double vanity and quartz countertop. Cathedral ceiling makes 1075 SF 3-car garage an endless workspace. Enjoying the warm In-floor heating garage, insulated to the same R value as the house, and with 4 modern contemporary doors. Traditional Mahogany stone and quoins match modern metallic copper color eavestrough and soffit. General link transfer switch & EV charger installed.You must have a look! All appliances included. (id:45725)
1128 Periwinkle Crescent
Woodstock (Woodstock - North), Ontario
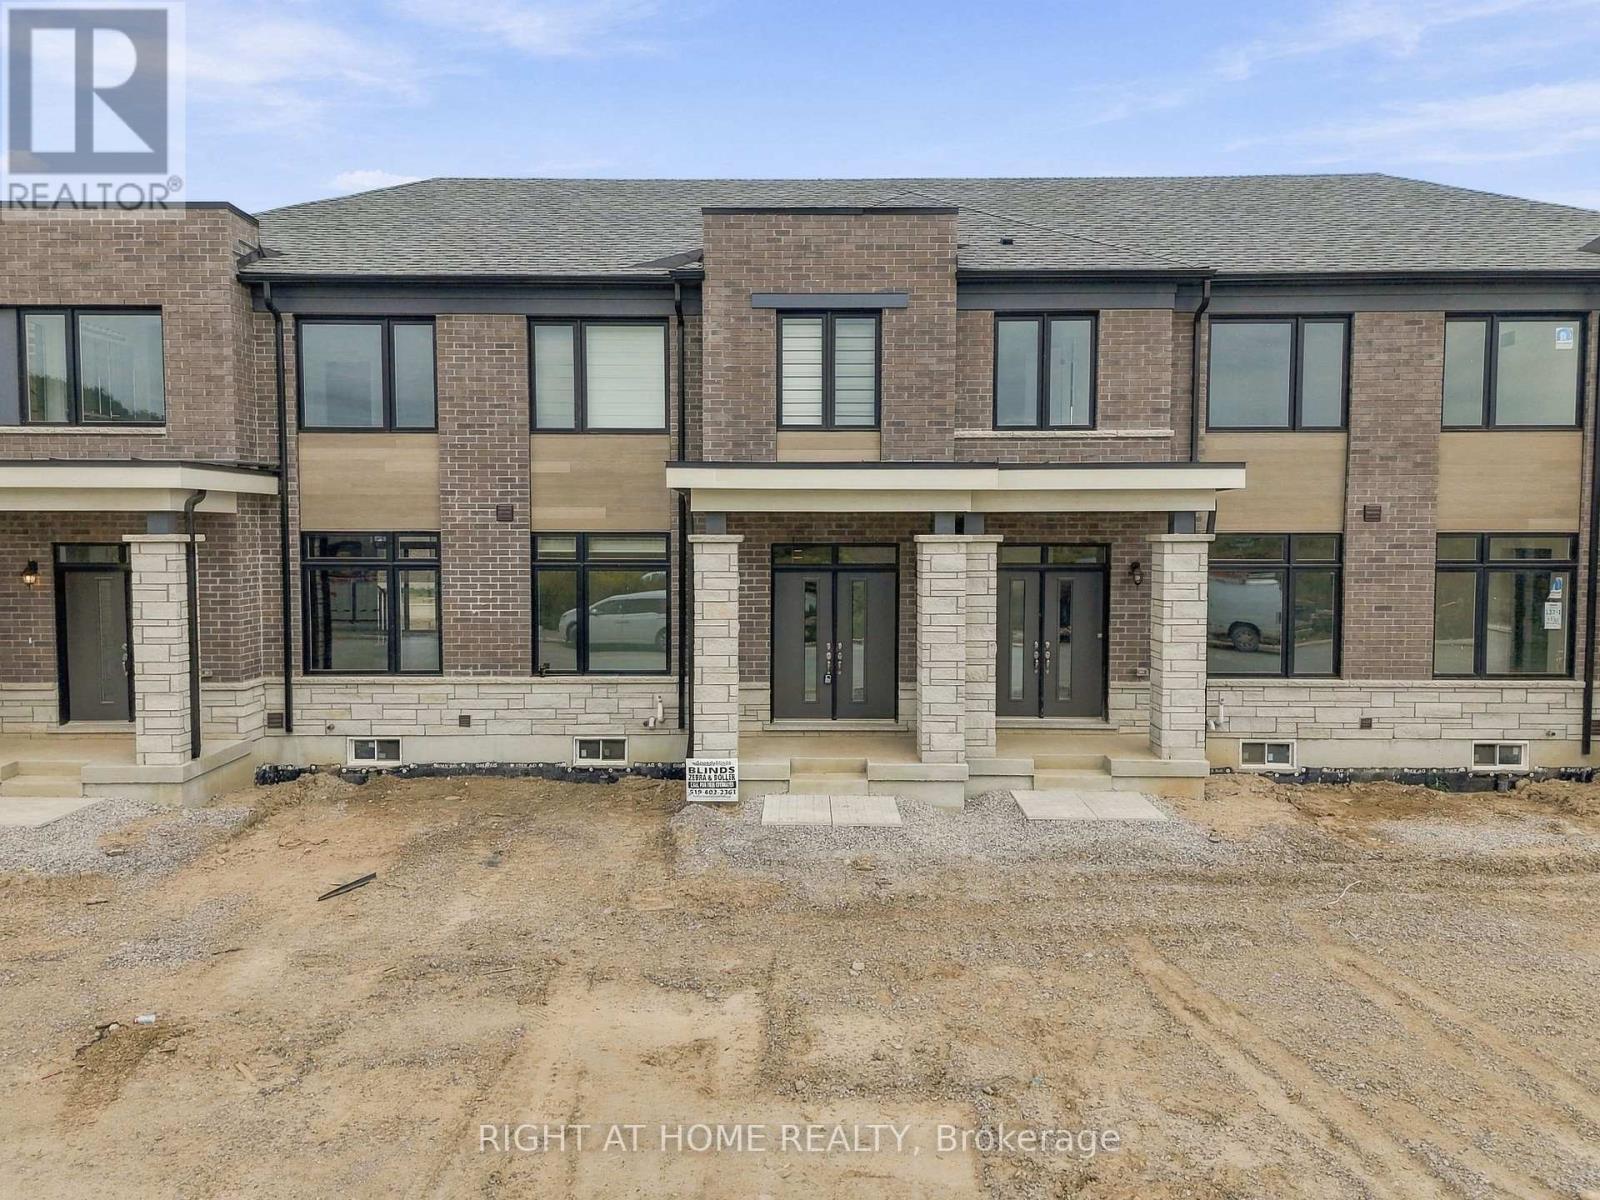
Welcome to this brand-new, move-in ready 3-bedroom, 2.5-bathroom townhome by Fernbrook & Crystal homes. The offers a modern design and highly functional layout, with the added flexibility of a private office/bedroom on the main floor-perfect for a home office, guest room, or additional living space.The main level features a sun-filled open-concept layout with upgraded patio lookout windows, seamlessly connecting the living, dining, and kitchen areas-ideal for both everyday living and entertaining. The versatile main-floor office/bedroom provides convenient additional space for work or guests. A 2-piece powder room completes this level.Enjoy upscale finishes throughout, including hardwood flooring and soaring 9-foot smooth ceilings on the main floor. The stylish kitchen is a true centerpiece, boasting quartz countertops, extended upper cabinetry, soft-close drawers and doors, and thoughtful upgrades including a waste/recycling pull-out.Upstairs, the elegant staircase leads to a generous primary suite featuring a 4-piece ensuite and an oversized walk-in closet. Two additional well-sized bedrooms, a full bathroom, and a second-floor laundry room with ample storage complete the upper level.A rare and highly desirable layout offering 4 bedrooms, including a flexible main-floor office/bedroom-perfect for families, professionals, or those needing extra workspace. (id:45725)
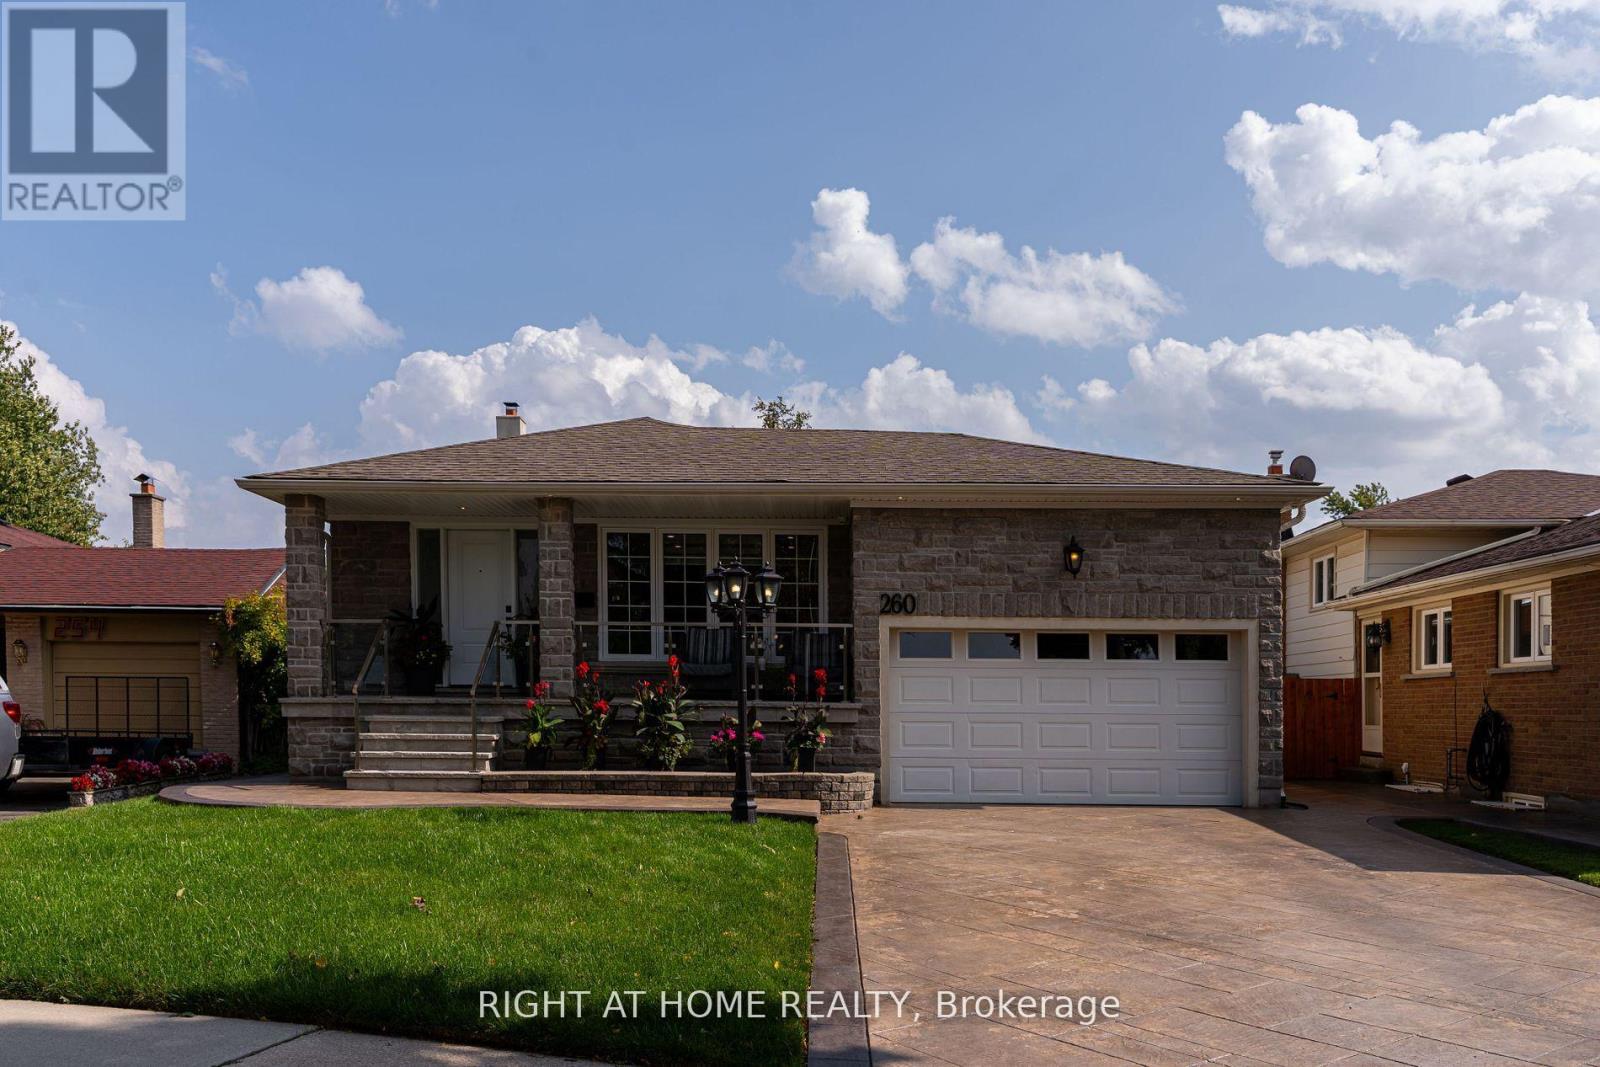
260 Louis Drive
Mississauga (Cooksville), Ontario
49' X 119' PARK-FACING LOT | END-OF-STREET | 2 KITCHENS | 2 LAUNDRIES | SEPARATE BASEMENT ENTRANCE | 5 PARKING!Beautifully renovated 4-bedroom, 2.5-bath detached home offering exceptional flexibility for families, multigenerational living or potential rental use.Quietly tucked at the end of Louis Drive with a park directly in front, this home offers privacy, minimal traffic and a wonderful family setting.Bright open-concept main floor features a modern kitchen with oversized island and inviting living space. Finished basement with separate entrance, second kitchen and laundry offers excellent flexibility for extended family or additional living potential. Enjoy the spectacular backyard featuring a 24' x 14' pergola with outdoor TV, perfect for summer entertaining and family gatherings. Attached double garage plus ample driveway parking for 5 vehicles total.Ideally located approximately 5 minutes' walk to the next largest hospital in Canada and minutes to Sherway Gardens, Square One, GO Transit, schools, parks and major highways. Renovations completed with permits; electrical work completed with ESA documentation. A rare combination of a premium-sized lot, park setting, flexible layout, incredible outdoor space and unbeatable convenience. (id:45725)
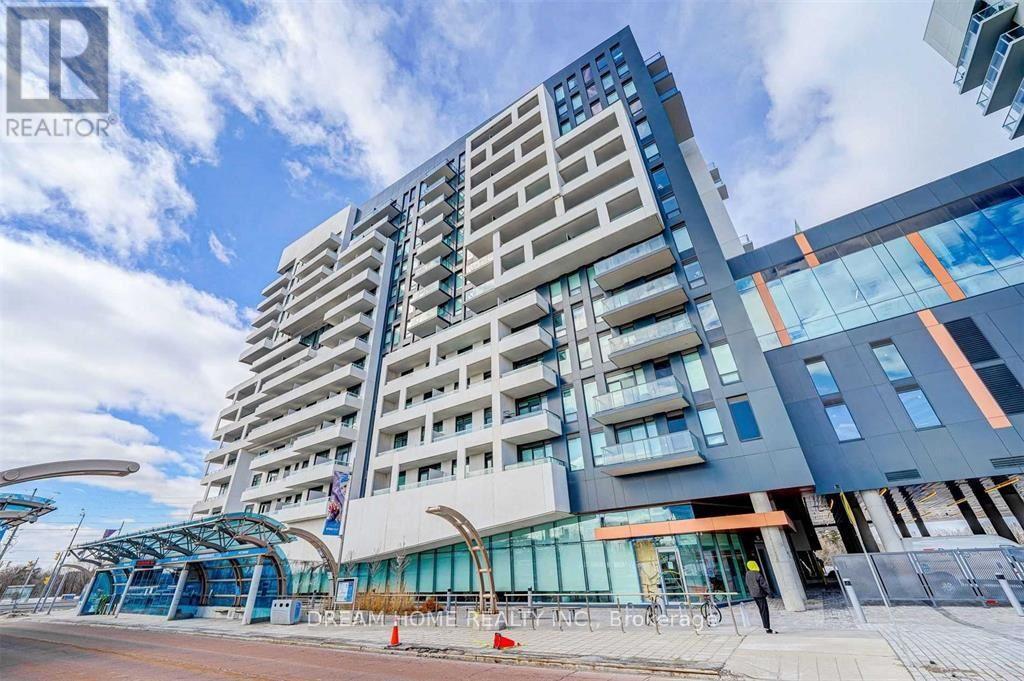
405 - 10 Rouge Valley Drive W
Markham (Unionville), Ontario
1bdrm+den with 2 full baths,Seperate den room can be used as 2nd bdrm with Door;10' ceiling height; none obstruction South facing with plenty of natural sunlight;Viva bus stop just outside; Hwy407,Hwy7,Theatre,Bank, High end restaurants & Grocery Stores, Entertainments,Go train Surrounding nearby; Building includes pool and roof terrace,Badminton Crt,Cybre Cafe lounge and more; Building provides everything for urban living experience. Just Work and live here. Earliest Occupancy Date: Oct 30,2026 (id:45725)
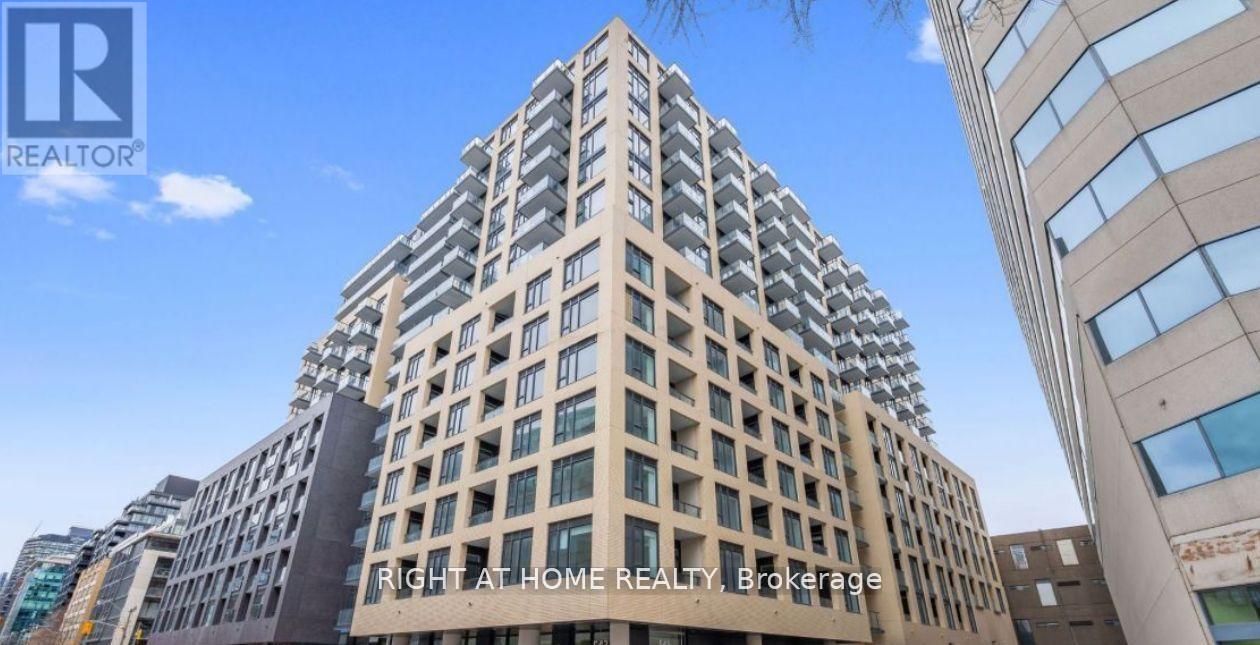
221 - 543 Richmond Street W
Toronto (Waterfront Communities), Ontario
Welcome To Urban Living Brand New Condo At Its Finest In The Heart Of Downtown Toronto! This Spacious 685 SQ FT And Stylish 1+Den, 2 Full Baths Condo, The den Is Generously Sized And Can Easily Serve As A Second Bedroom With Sliding Doors At 543 Richmond Offers Modern Comfort With A Functional Layout And West-facing Views. Rare 10 ft Ceilings in A Downtown Condo. Modern Kitchen With Stone Counter. Beautiful Glass Shower In Ensuite. Just Across the Street From Loblaws Grocery And Winners, Minutes From The Vibrant Entertainment District, Restaurants, Boutique Shops, Dog Parks, Queen St, TTC, Ideal Mix Of Convenience and Fun. Prime Location at 543 Richmond St W! Steps to King West, Queen West, restaurants, cafes, shopping and transit. Future Ontario Line King West Station nearby. Enjoy Top-Notch Amenities: 24-Hour Concierge, Free Visitor Parking, A State-Of-The-Art Fitness Center With Modern Equipment, A Stunning Lounge and Party Room, A Games Room, An Outdoor BBQ Terrace And Pool, As Well As A Rooftop Terrace Showcasing The City Skyline10Ft Smooth Ceilings, Wide Plank Laminate Flooring, Stainless Steel Kitchen Appliances, Quartz Counter Tops. (id:45725)