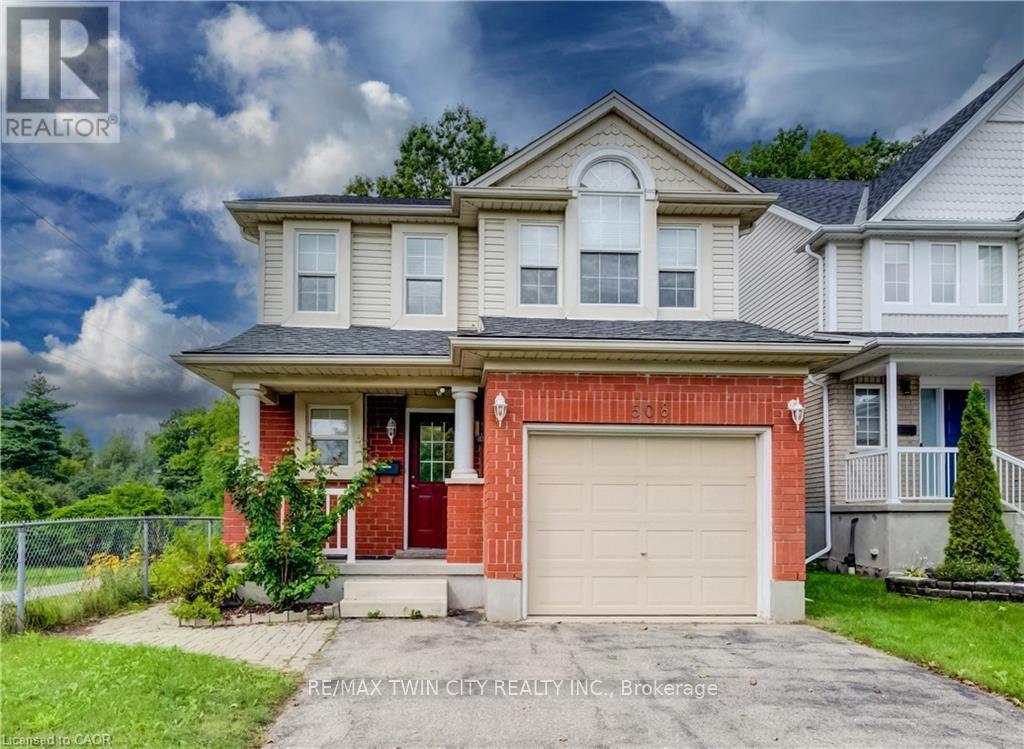
508 Veronica Drive
Kitchener, Ontario
Welcome to 508 Veronica Drive, a beautifully maintained 2-storey detached home offering over 2000 sq ft tucked away on a quiet, family-friendly street in Stanley Park with no through traffic and a peaceful greenspace setting behind. Offering 3 bedrooms, 2 full bathrooms, plus a convenient powder room on the main floor and another in the finished basement, this home has plenty of space for families to grow. Inside, you'll find a bright, functional layout with hardwood flooring on the main and basement level and laminate on the upper level, making the home easy to maintain and move-in ready. The spacious main floor offers an inviting flow between the living and dining areas, with plenty of natural light and views of the surrounding greenery. The kitchen features ample cabinetry and updated appliances, including a new gas stove (2025) and dishwasher (2021). Upstairs, three generous bedrooms provide comfortable living space, including a primary bedroom with its own private ensuite and 2 closets. A second full bathroom serves the additional bedrooms. The finished basement adds valuable living space with a large recreation room and convenient 2-piece bathroom-perfect for movie nights, a playroom, home office or gym. Step outside to your fully fenced backyard and enjoy the privacy of greenspace directly behind the home, complete with a deck and gazebo. With trails right nearby and easy access to Chicopee Ski & Summer Resort, outdoor adventure is just steps from home. Recent updates include a new furnace and A/C (2025) and new gas stove (2025). Located close to top-rated schools, parks, trails, shopping and amenities, this is a wonderful opportunity to own a home in one of Kitchener's established and sought-after family neighbourhoods. Quiet street. Greenspace. Trails. Great schools. Move-in ready. 508 Veronica Drive has it all. (id:45725)
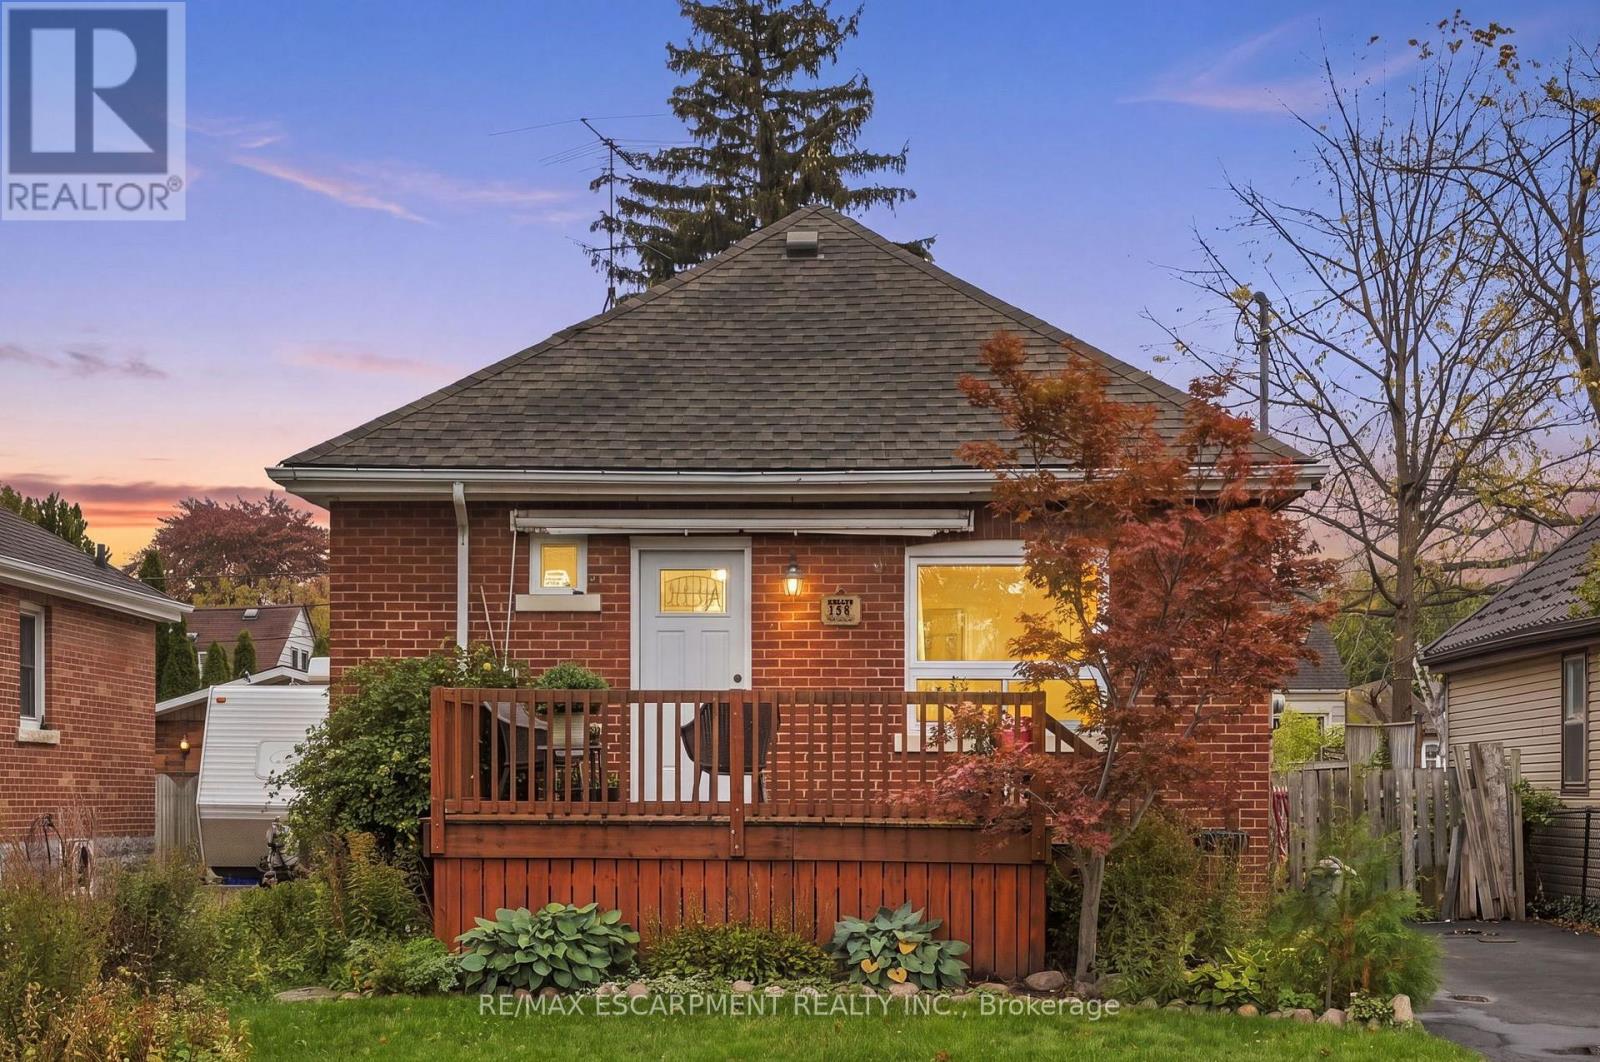
158 Tolton Avenue
Hamilton (Normanhurst), Ontario
Welcome to 158 Tolton Avenue, a charming and thoughtfully updated bungalow in Hamilton's established Normanhurst neighbourhood. The heart of the home is the beautifully renovated kitchen, thoughtfully designed with convenience and functionality in mind. Whether you're an avid home cook, love to bake or simply enjoy spending time in the kitchen, this space was made for you! The main floor also features a spacious, light-filled living room, a generously sized primary bedroom, a four-piece bathroom and a dining room with a walkout to the backyard, making indoor-outdoor living and entertaining a breeze! Downstairs, the finished basement offers two additional large bedrooms with sound insulation, a two-piece bathroom, a bonus room and a separate entrance, providing excellent potential for an in-law suite or flexible living arrangements. Outside, the fully fenced backyard is perfect for relaxing or entertaining, complete with a deck, gazebo, natural gas BBQ hookup and garden shed for additional storage. Numerous updates include the kitchen (2017), roof (2017), windows and doors (2017), energy-efficient appliances (2018), furnace (2018), A/C (2018), hot water heater (2018), and upgraded insulation (2017-2019). Conveniently located close to parks, schools, public transit, shopping and recreation facilities, with easy access to the Red Hill Valley Parkway, this home offers a wonderful combination of comfort, versatility and convenience. RSA (id:45725)
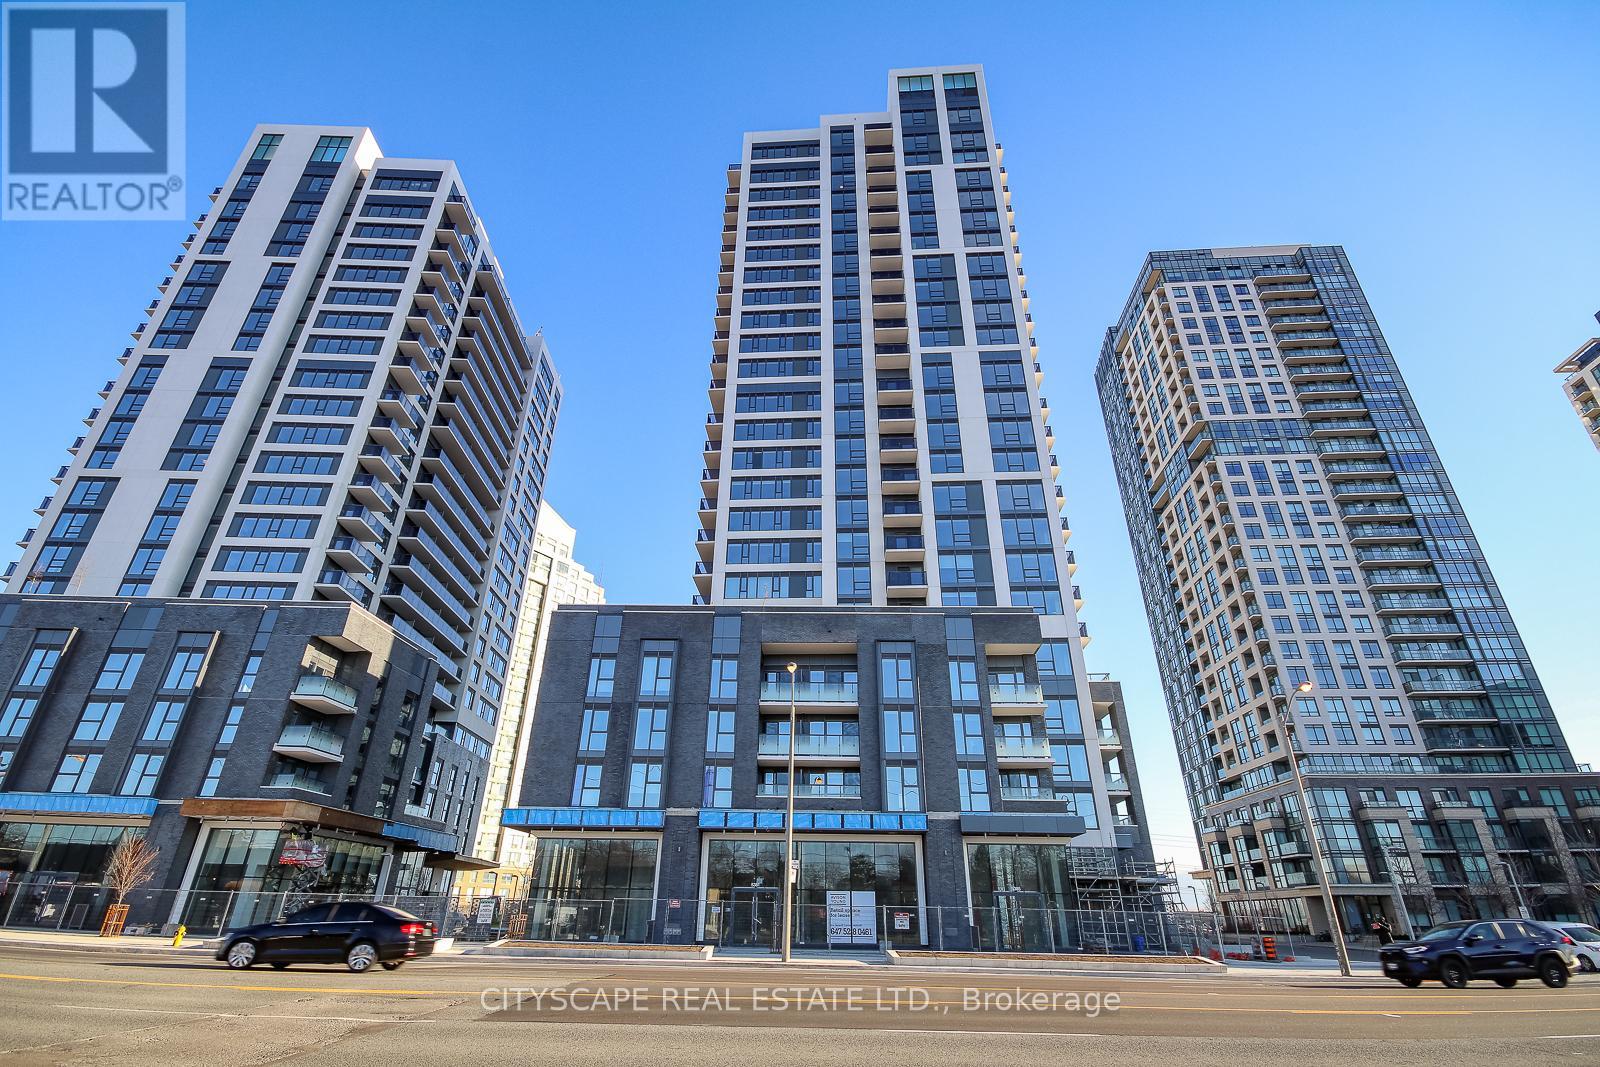
910 - 30 Samuel Wood Way
Toronto (Islington-City Centre West), Ontario
Strong Prospects with immediate occupancy could be eligible for promotions.Welcome to the award-winning KIP2 District Condos. Walking distance to Kipling, GO Transit, and TTC, and Mississauga Miway. Parks in the nearby area & plenty of schools and options. At the junction of H-427/403/401, QEW, and Gardiner freeways. Close to shops, Restaurants & Sherway Garden Malls. Spacious South Lake view new Condominium apartment 1 bedroom and den unit. Open concept with Den convertible to family room/office space. Very Spacious, Bright corner unit with floor-to-ceiling windows and a wrap-around balcony. (id:45725)
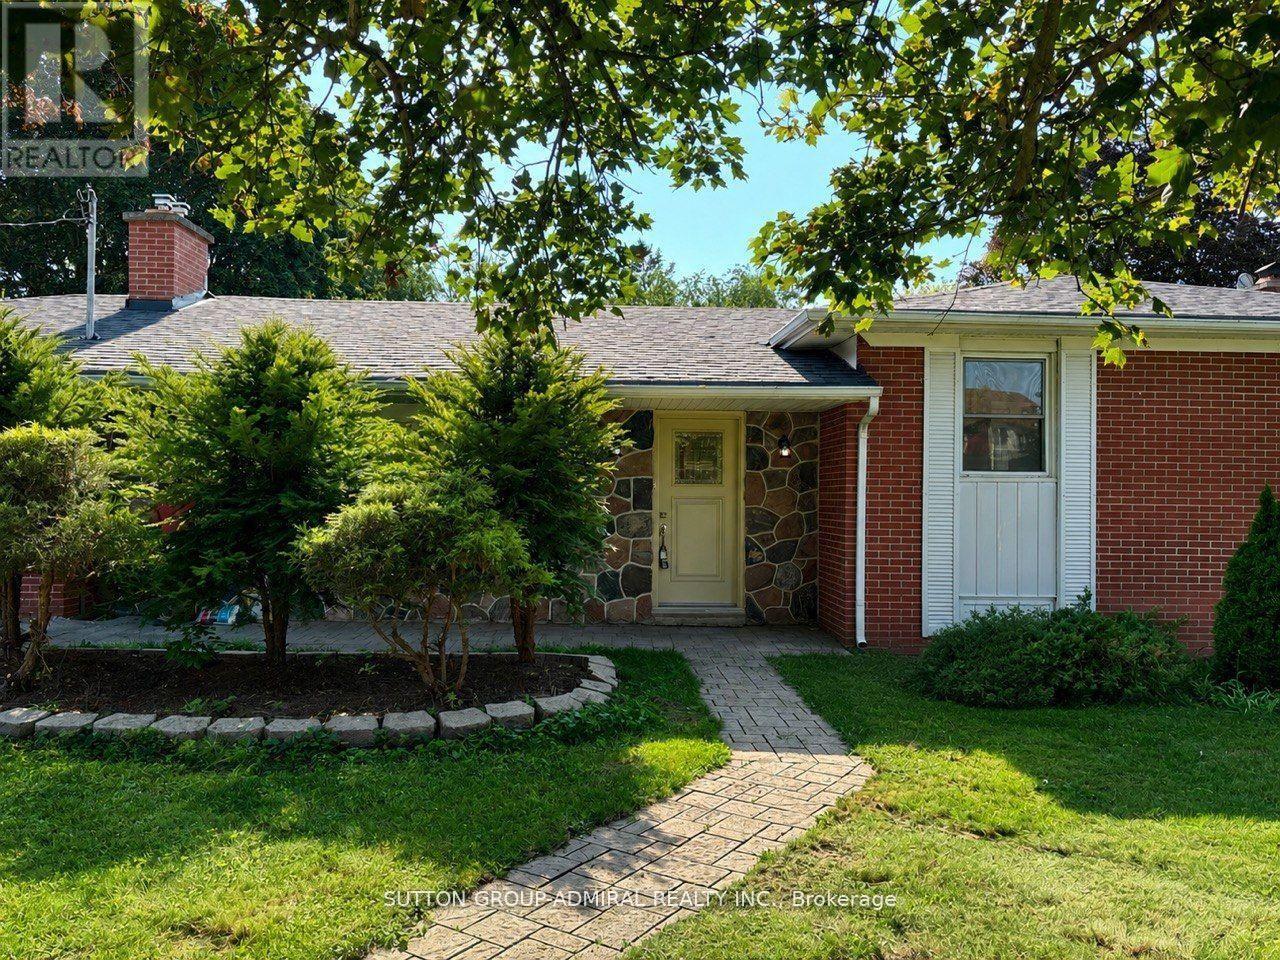
86 Hamilton Drive
Newmarket (Huron Heights-Leslie Valley), Ontario
Exceptional Opportunity To Own A Spacious Side-Split On A Premium 90' x 170' Lot In The Heart Of Newmarket! This Well-Maintained 3+2 Bedroom Home Is Currently Undergoing Quality Renovations And Will Feature Brand-New Flooring Throughout, Fresh Professional Paint, And A Newly Added Basement Kitchen, Creating Excellent Potential For Extended Family Or Multi-Generational Living. Bright Combined Living And Dining Room, Walk-Out From Kitchen To Deck, And A Finished Walk-Out Basement With Spacious Recreation/Family Room Overlooking A Private Backyard. Separate Ground-Level Entrance Plus Access Through The Oversized Double Garage Offers Added Flexibility. Long Driveway With Ample Parking. Conveniently Located Close To Top-Rated Schools, Parks, Shopping, Southlake Hospital, Public Transit And Hwy 404. A Rare Combination Of Large Lot, Functional Layout, Extensive Updates And Outstanding Future Potential In One Of Newmarket's Most Desirable Locations. (id:45725)
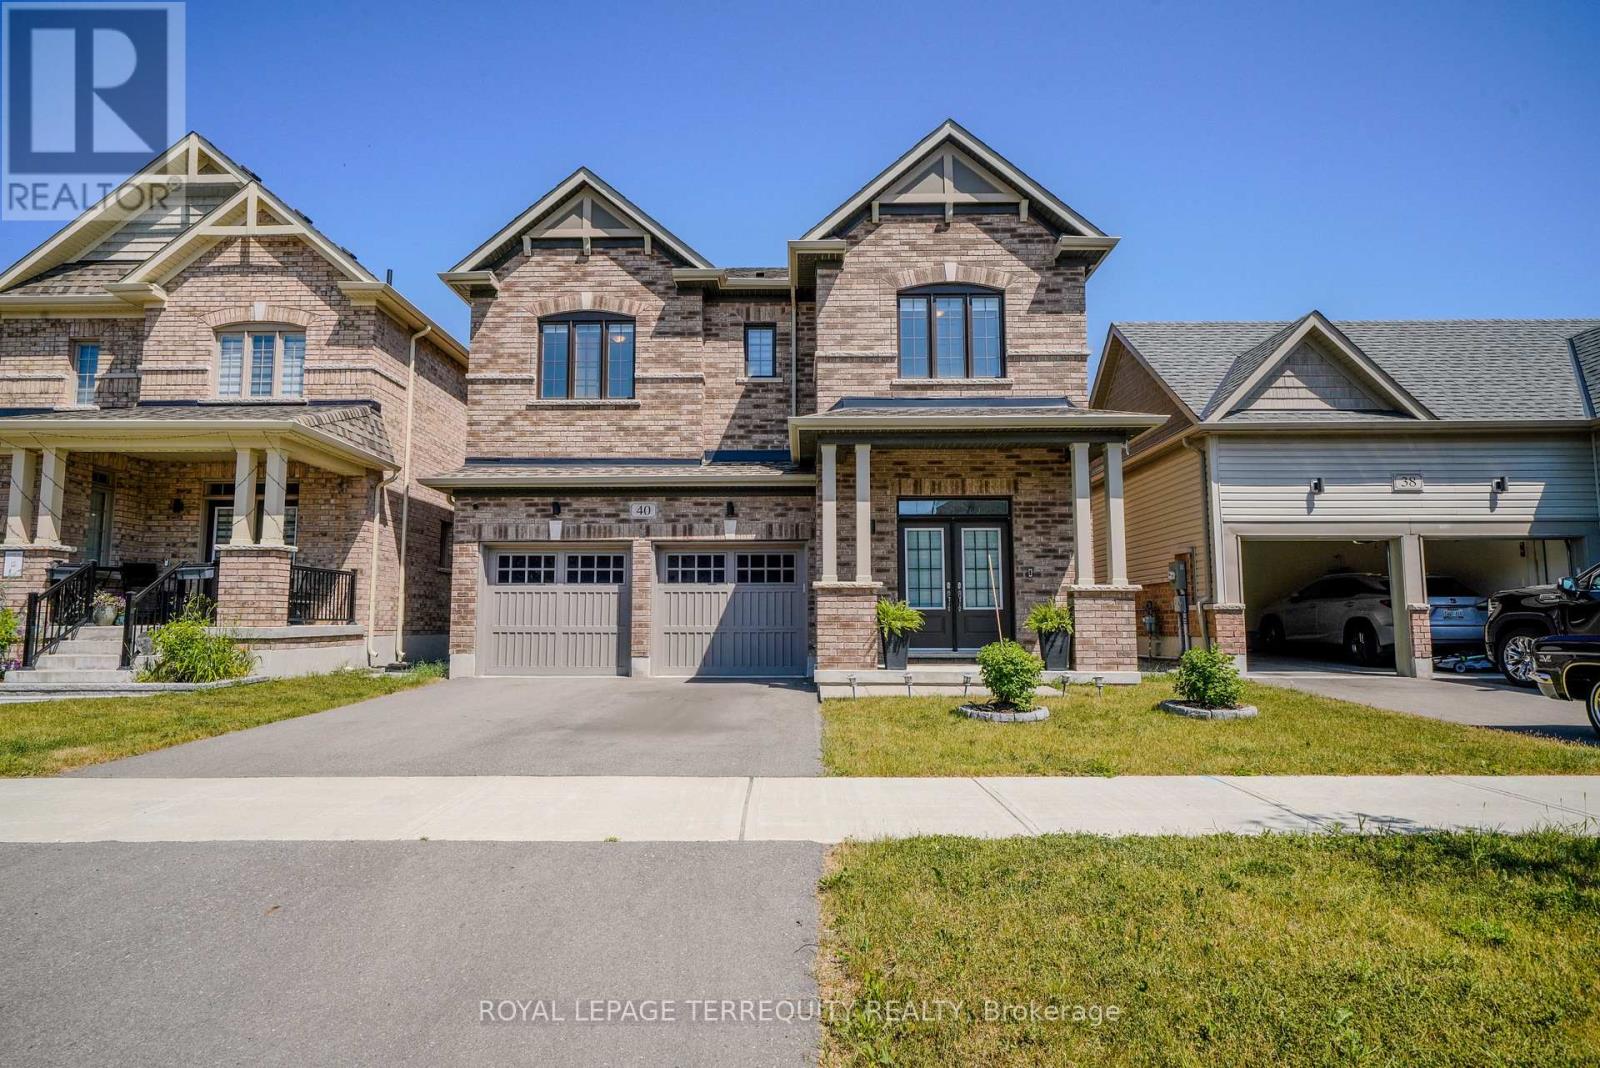
40 Pietrowski Drive
Georgina (Keswick North), Ontario
Beautiful 3 Bed, 3 Bath Freehold Home for Sale in Keswick, ON. Located in a family-friendly neighbourhood, this spacious and well-maintained freehold home offers 3 bedrooms, 3 bathrooms, and a bright, open-concept layout. Featuring a modern kitchen, a cozy living area, and a private backyard. Just minutes from Lake Simcoe, schools, parks, and all local amenities. Move-in ready- don't miss this opportunity!! (id:45725)
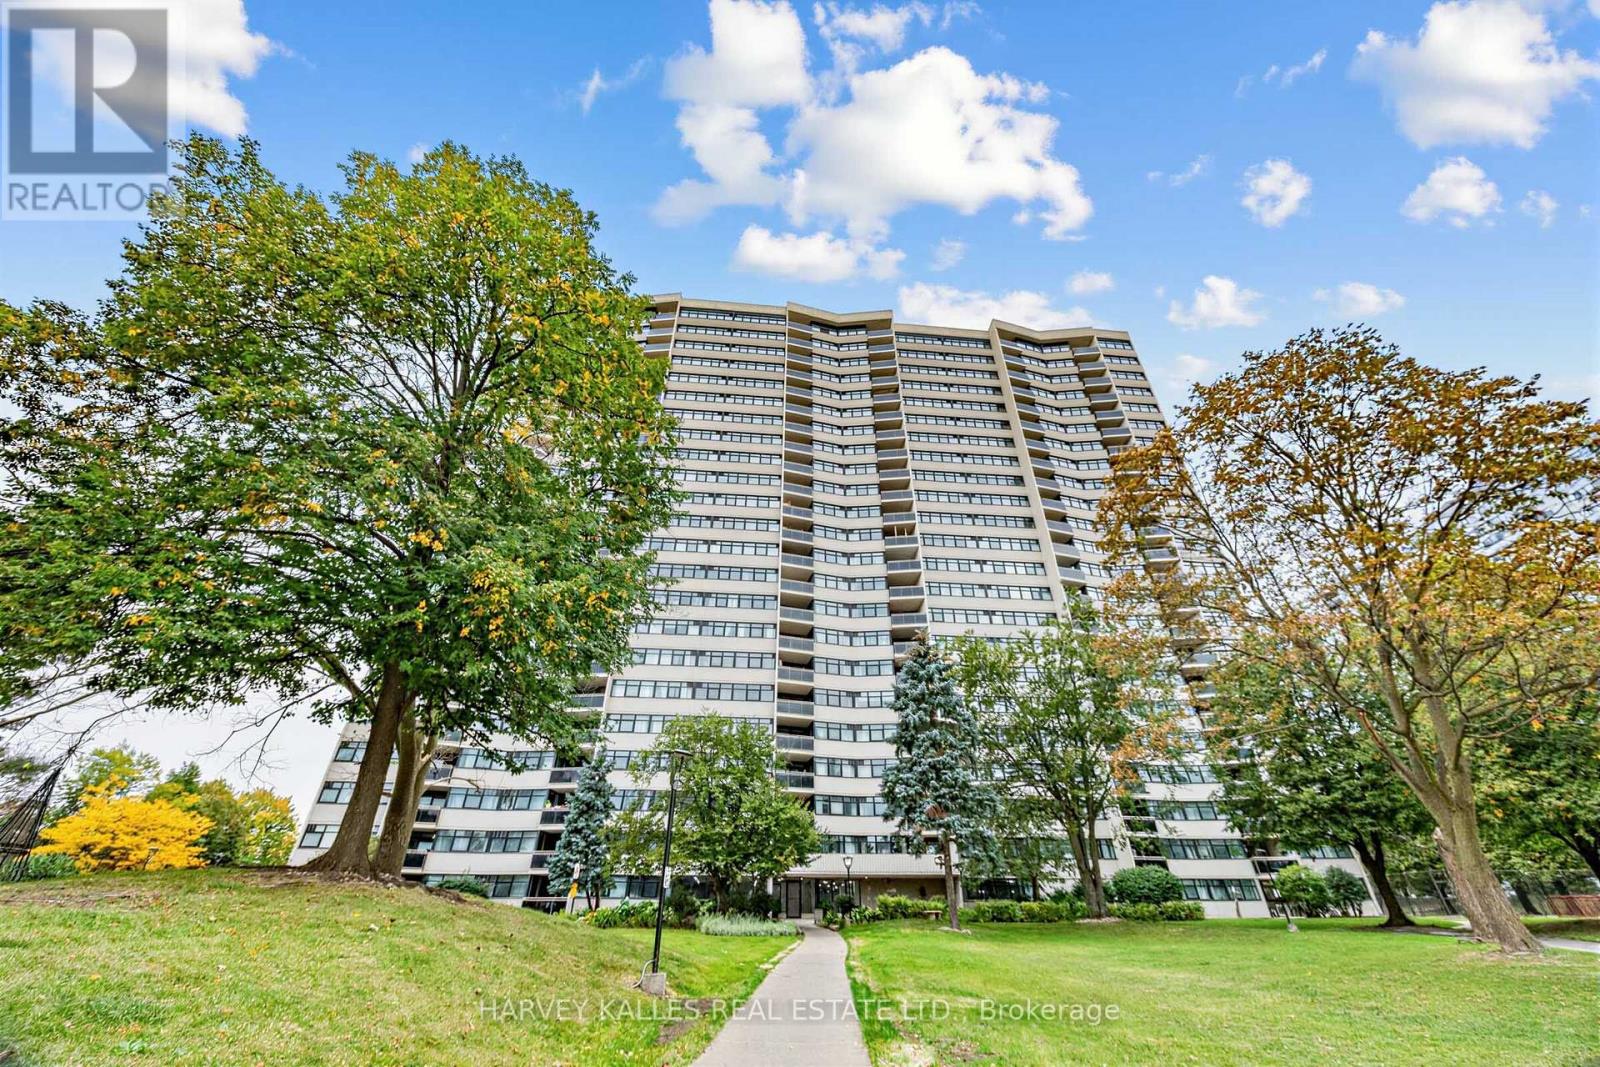
1801 - 100 Echo Point
Toronto (L'amoreaux), Ontario
Bright, spacious and ideally located, this 3-bedroom suite at 100 Echo Point offers almost 1,200 sq ft of living space, a generous living/dining area, ample storage, one underground parking space and a private balcony with west-facing views. Updated kitchen with quartz counters and stainless steel appliances, plus a renovated 4-piece bath. Excellent location just steps to Bridlewood Mall, Metro, TTC, library, restaurants, banking, pharmacy, schools and parks, with easy access to Warden, Finch and Hwy 404. A great opportunity for families, downsizers or anyone looking for more space in a convenient Toronto location. (id:45725)
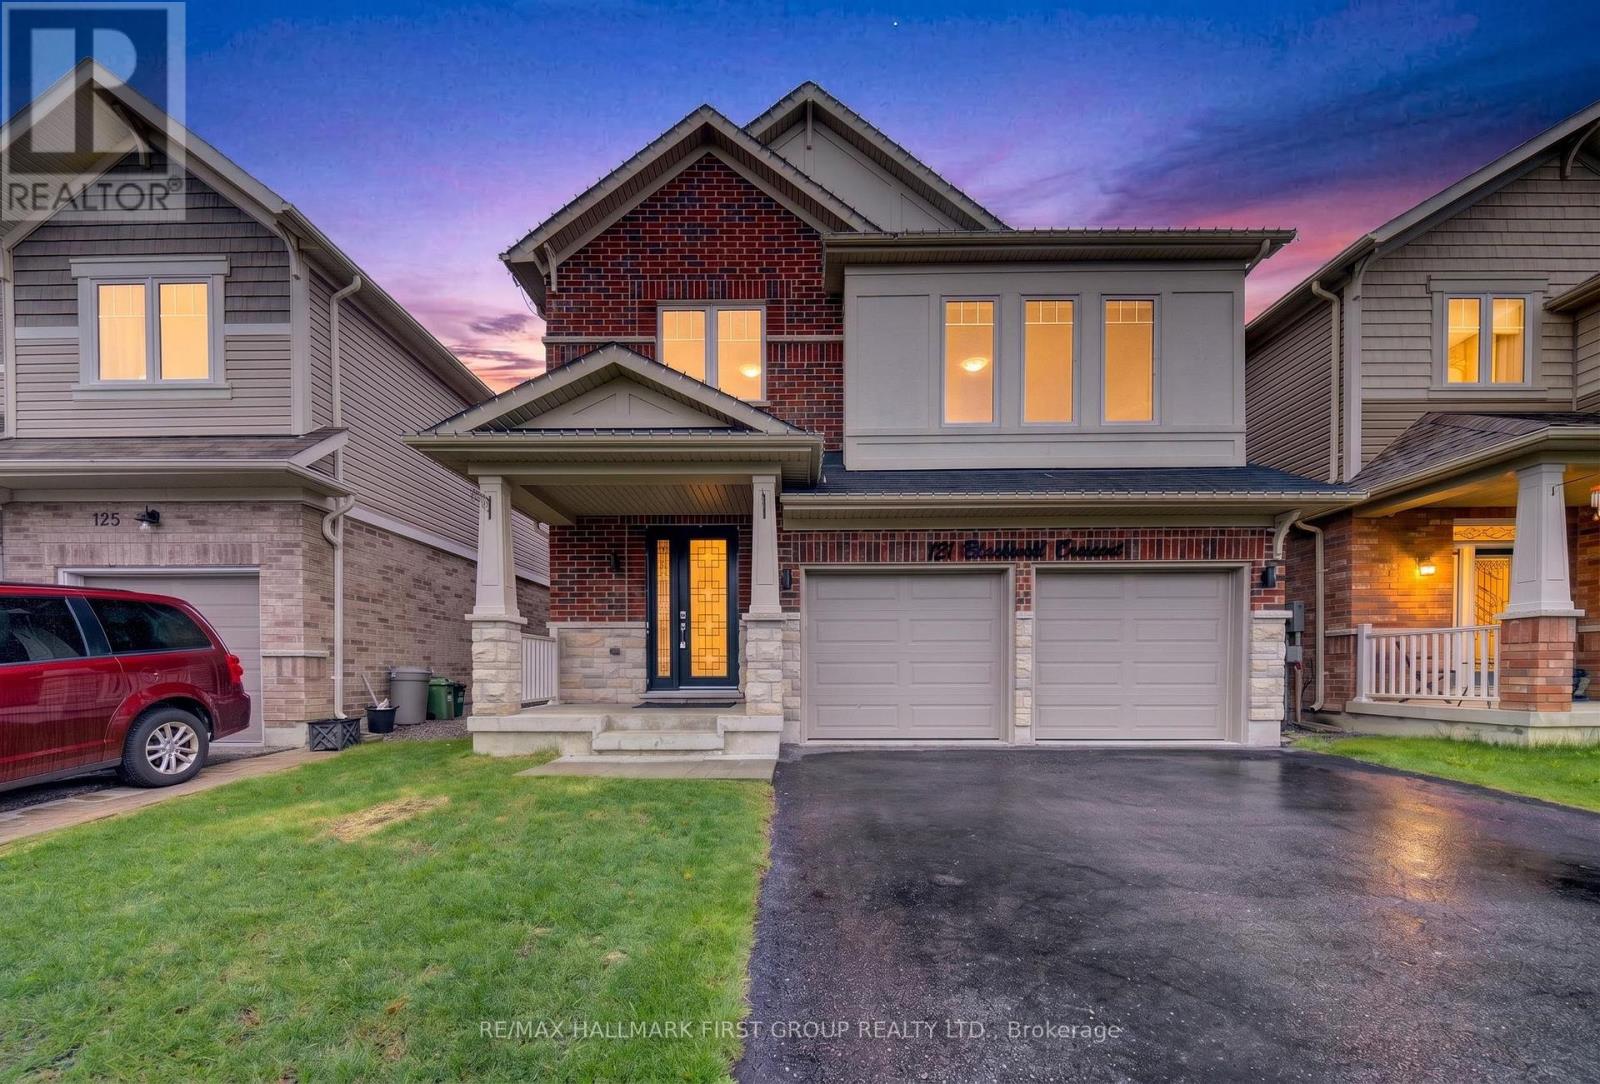
121 Blackwell Crescent
Oshawa (Windfields), Ontario
Step into a home that perfectly blends style, comfort, and functionality in one of Oshawa's family-friendly neighbourhoods. This beautifully upgraded 3-bedroom, 3-bathroom home offers an impressive layout with refined finishes throughout, plus a fully finished basement featuring an additional bedroom, a modern 3-piece bathroom with shower, and an expansive open-concept living space perfect for extended family, guests, or additional entertaining space. From the moment you walk in, you're welcomed by elegant recessed wainscotting that flows throughout the home, creating a timeless and sophisticated feel. The main floor showcases stunning 5-inch hand-scraped hardwood flooring throughout most of the home, paired with a striking Italian porcelain fireplace feature wall in the living room that instantly becomes the centrepiece of the space. Upstairs offers an additional living area, ideal for a family lounge, office, or media room, while the custom feature wall along the staircase adds another layer of designer detail. Outside, the backyard is truly an entertainer's dream. Enjoy summer days by the inground pool surrounded by a fully interlocked backyard designed for low maintenance and unforgettable gatherings. Whether hosting friends and family or relaxing in your own private oasis, this outdoor space delivers the ultimate lifestyle experience. A home filled with upgrades, warmth, and spaces designed for both everyday living and entertaining - this is one you won't want to miss. (id:45725)
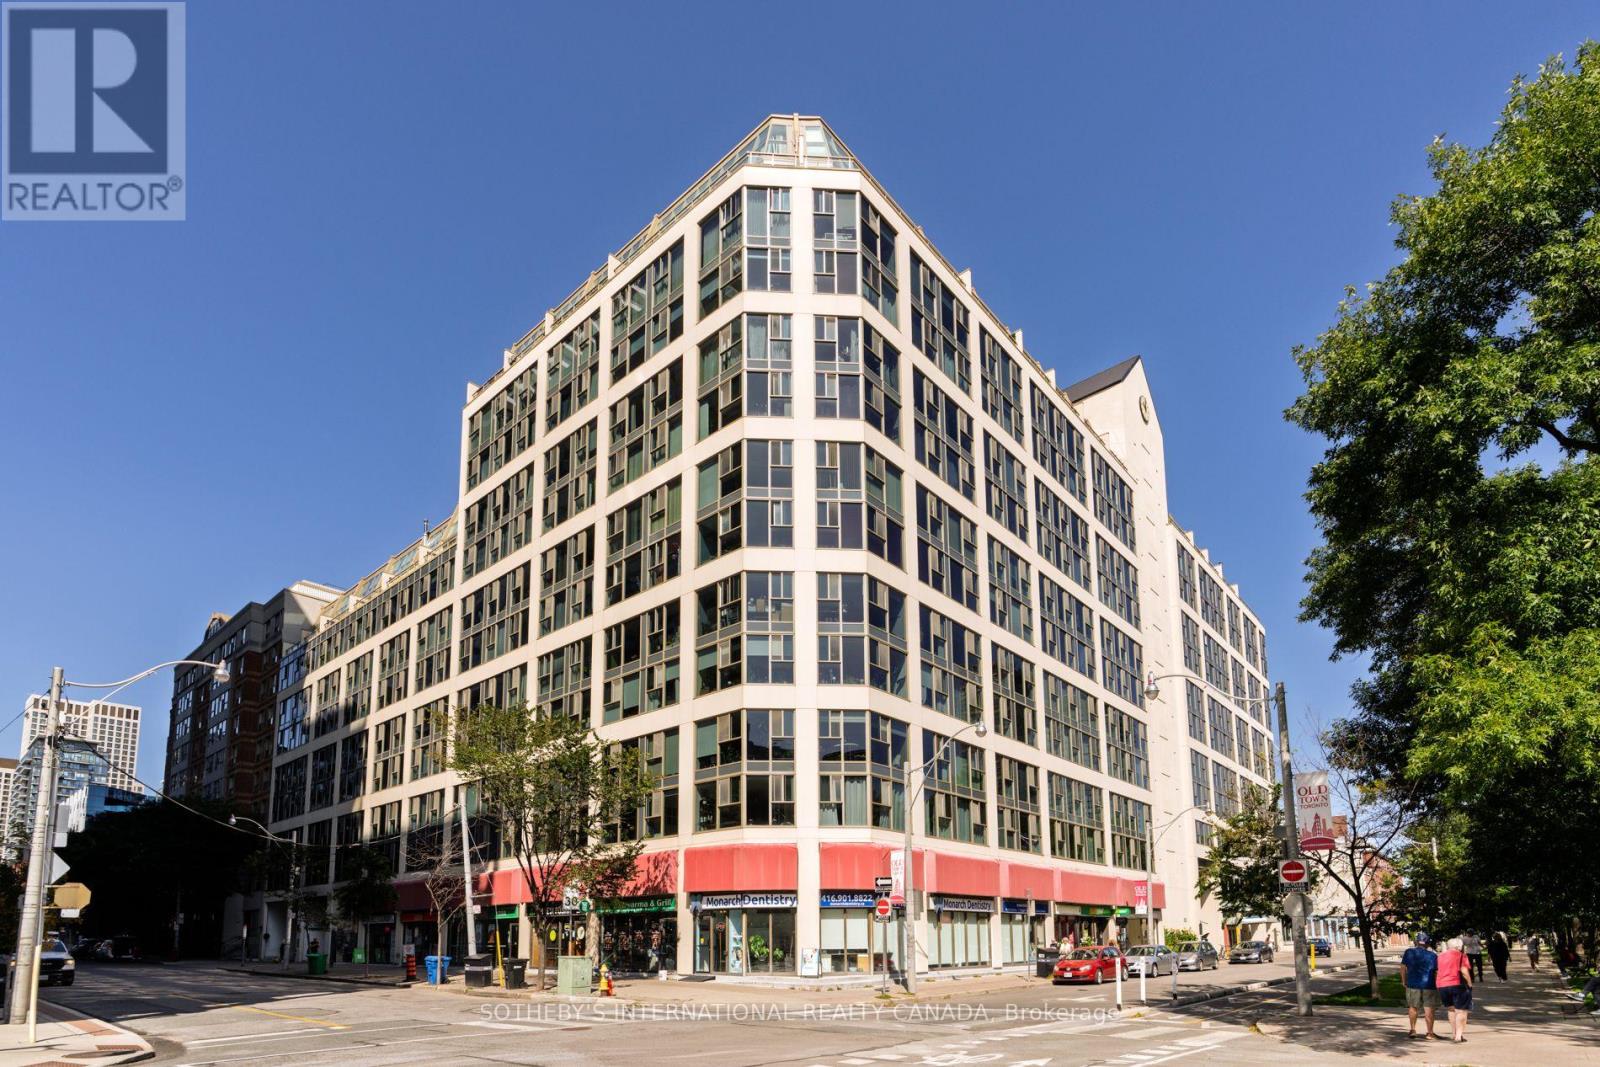
907 - 222 The Esplanade
Toronto (Waterfront Communities), Ontario
Bright and spacious two-level, two-bedroom loft in an unbeatable downtown location. The sought-after Giselle model offers approximately 788 sq. ft. of well-designed interior space plus a generous 118 sq. ft. sundeck, perfect for relaxing or entertaining. The open-concept layout features excellent natural light and a functional flow across both levels. Ideally situated just steps from St. Lawrence Market, the Distillery District, parks, recreation, George Brown College and everyday amenities, with TTC at your doorstep and easy access to the Financial District, DVP and Gardiner Expressway. A unique urban home in one of Toronto's most vibrant and walkable neighbourhoods. (id:45725)
429 Ridge Road E
Grimsby (Grimsby Escarpment), Ontario
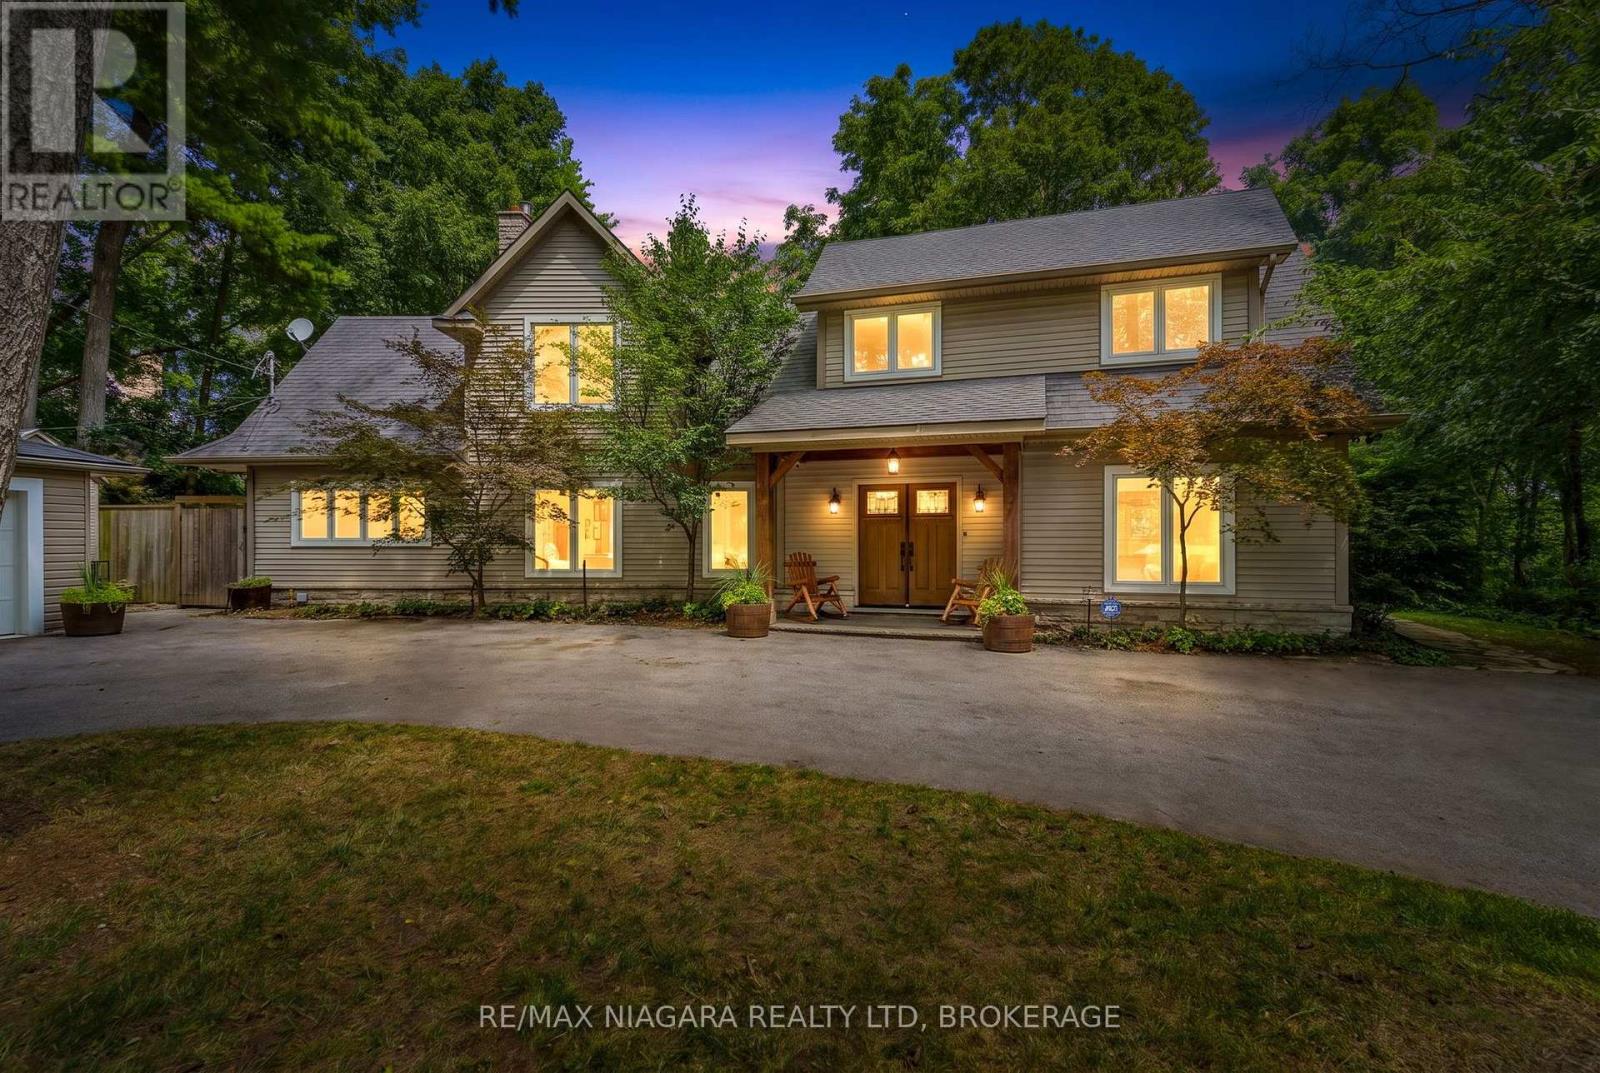
Enjoy spectacular seasonal views of Lake Ontario and the Toronto skyline from this private Niagara Escarpment estate. Mature trees provide lush summer privacy, while fall and winter reveal breathtaking panoramic lake vistas. Set on approximately two acres, with no neighbour on one side and more than 200 acres of adjoining forest, this property offers exceptional privacy. Be sure to view the property video to experience the spectacular setting, views, and grounds by pressing the multimedia button below the property description. The Bruce Trail runs through the bottom of the property, providing direct access to nature. Inside, soaring ceilings, pristine hardwood flooring, and beautifully renovated 2026 kitchen and bathrooms create an elegant, modern home. Additional features include a wine cellar and separate outdoor office, ideal for working from home with potential as an in-law or guest suite. A large deck, gazebo, and fire pit complete the property. Adding to the appeal is the highly anticipated Grimsby GO Station, which is expected to enhance regional connectivity and provide greater convenience for commuters travelling throughout the Greater Toronto Area. This exciting development further complements Grimsby's growing appeal, offering residents the perfect balance of peaceful escarpment living and accessibility to urban amenities. A setting offering this level of privacy, natural beauty, and proximity to the Bruce Trail is a rare find on Ridge Road East. Luxury Certified. (id:45725)
12 - 1568 Merivale Road
Ottawa, Ontario
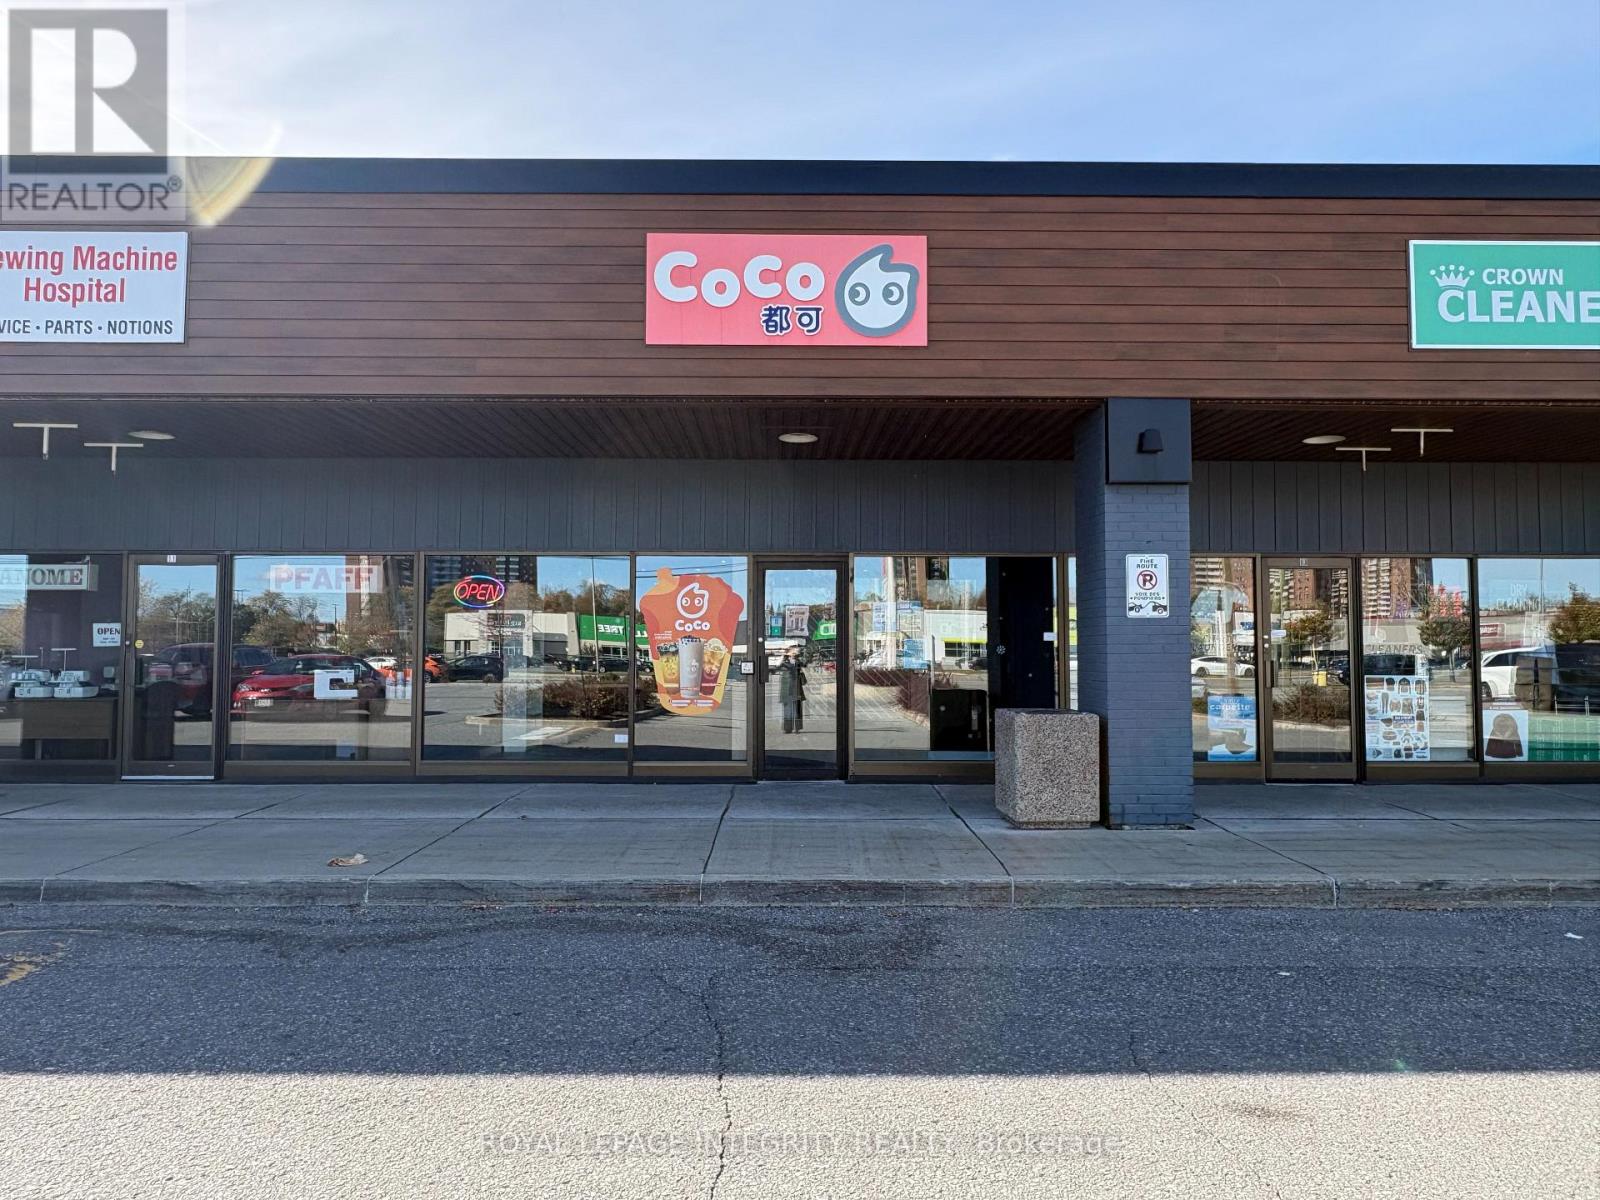
Exceptional business opportunity in the heart of the busy Merivale commercial district! Share space with the well-established and popular CoCo Fresh Tea & Juice, benefiting from its strong customer traffic and excellent exposure. This unique opportunity offers approximately half of the counter space, a shared commercial kitchen, and access to a spacious seating area of approximately 2,500 sq. ft. Commercial hood fans are ready for use, and walkin freezer and cooling facilities are available to share. Ideal for a fast-food concept, bakery, or other complementary food business. All-inclusive rent of $4,800/month provides a convenient, cost-effective setup with shared facilities and the potential to benefit from CoCo's existing customer base. Ample parking is available in the plaza, making it convenient for both customers and staff. A rare opportunity to establish or expand your food business in a high-traffic commercial location! (id:45725)
3202 Vivian Line Unit# 44
Stratford, Ontario
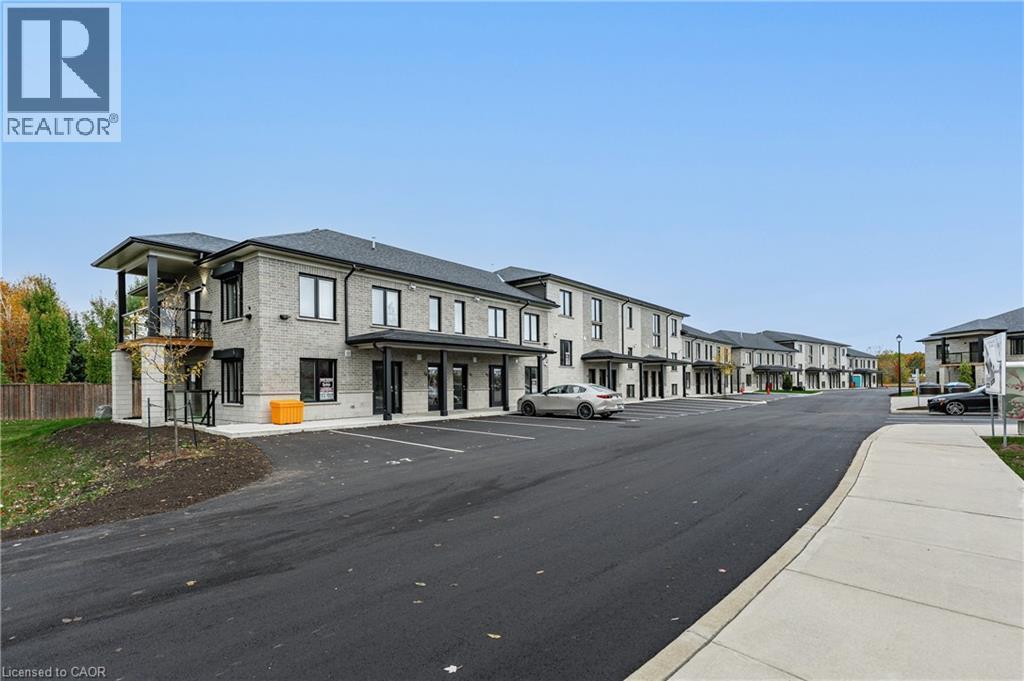
Welcome to Vivian Village - Unit #44 offers a bright, well-planned 802 sq. ft. one-bedroom layout in a quality-built Stratford community. The open-concept design features a kitchen that flows into the living and dining area, making it easy to live in and entertain. The primary bedroom is generously sized, and a well-appointed full bathroom completes the home. This home comes complete with white cabinetry, quartz countertops in the kitchen and bath, vinyl plank flooring, stainless steel kitchen appliances, and a stacking washer and dryer. Additional features include central air conditioning, air exchanger, high-efficiency furnace, owned on-demand hot water heater, and water softener. One parking space and one designated locker are included, along with the peace of mind of a 7-Year Tarion New Home Warranty. (id:45725)
4 - 1 Waverley Place
London East (East F), Ontario
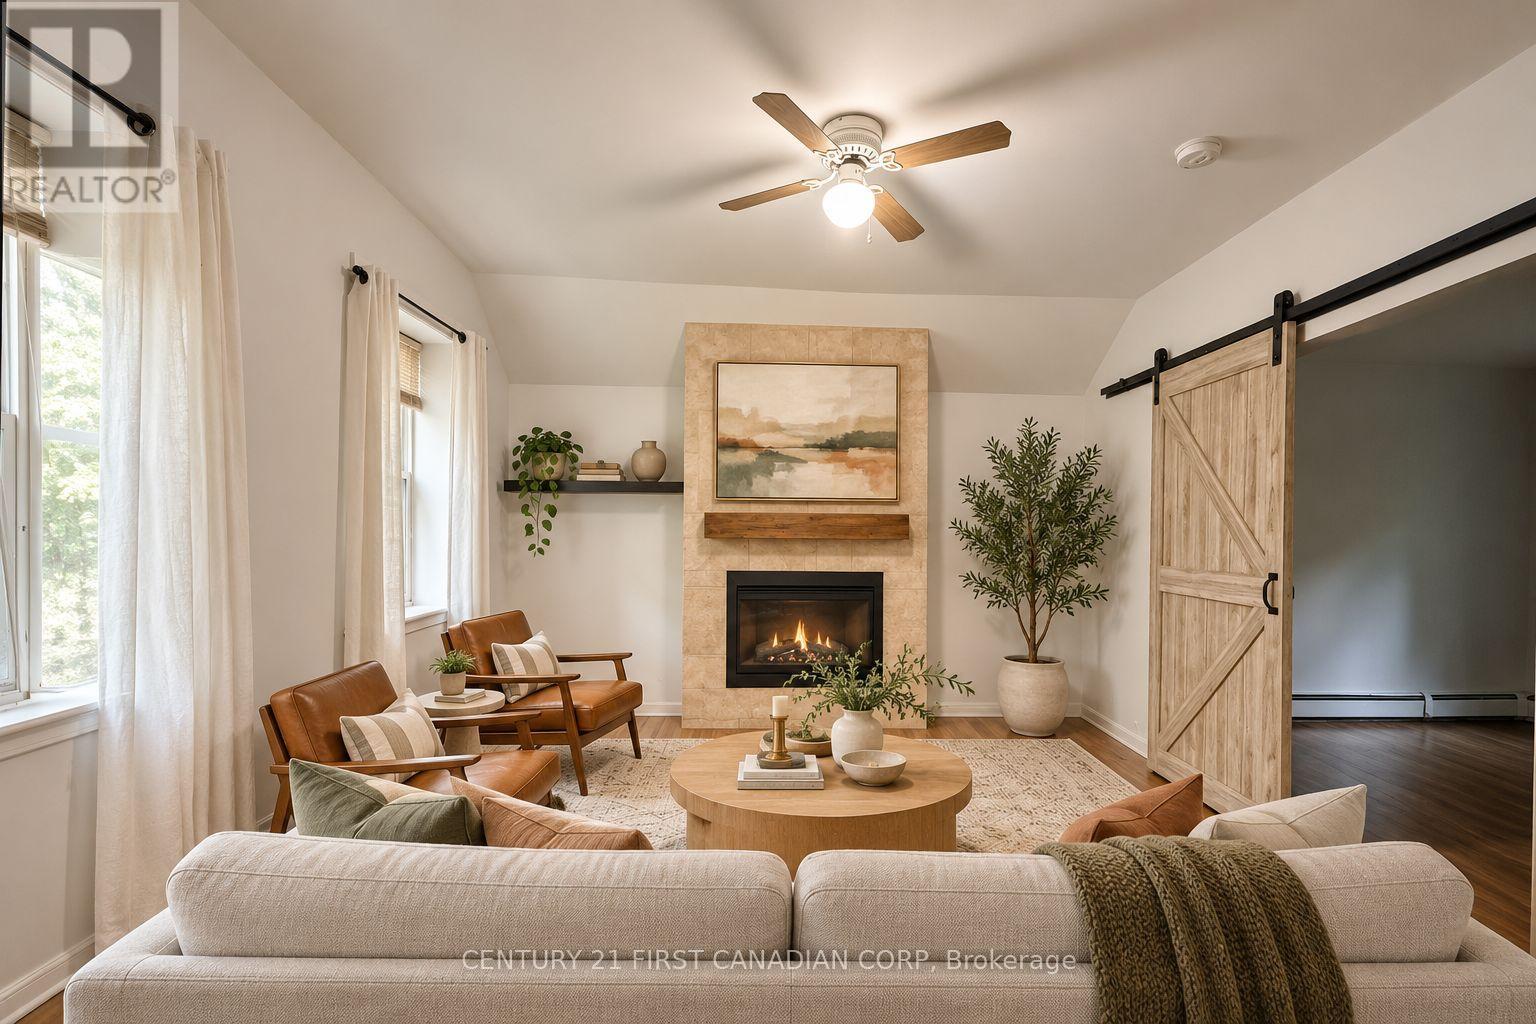
Welcome to a peaceful and beautifully private upper-level rental. This charming 1-bedroom plus den offers a wonderful combination of character, comfort, and modern convenience, making it an ideal place to call home. The suite offers high ceilings, plenty of natural light, and a spacious living room with an electric fireplace. The large bedroom offers a walk-in closet, while the versatile den provides the perfect space for a home office, reading nook, or additional living area. With in-suite laundry and a well-designed layout, everyday living is simple and convenient. The property is set back from the street, offering a quiet and private setting while still being close to shopping, restaurants, transit, and other amenities. A good option for someone looking for a bright, quiet rental in a convenient location with the added benefit of included Hydro, Heat, Water and One Parking space. Designated parking is included in the Rent. ** A/C in summer is $50 per month.** NON SMOKING BUILDING (id:45725)
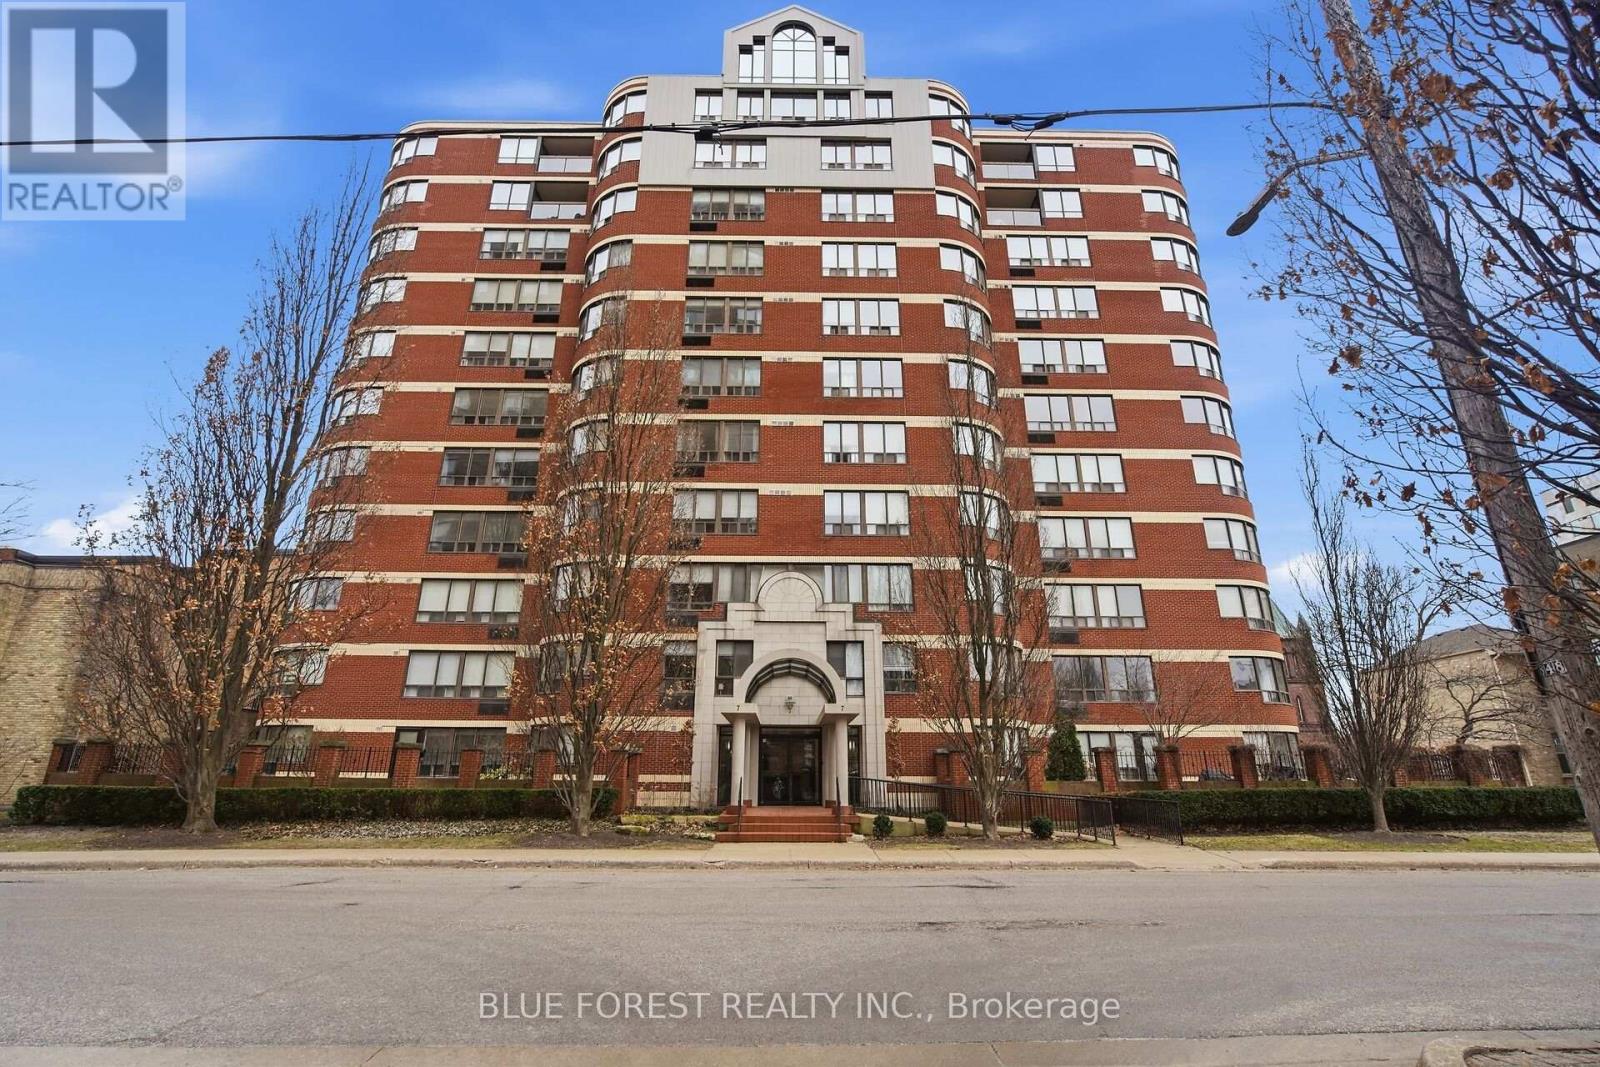
404 - 7 Picton Street
London East (East F), Ontario
Welcome to this open concept Downtown condo. Two spacious bedrooms. Primary has newly renovated ensuite and walk-in closet. Kitchen with loads of cupboards and large centre island opens to bright living room. Convenient in unit laundry. Underground parking as well as additional visitors parking at rear. Well maintained building and enclave of adjacent condo buildings. Lifestyle property just steps to Victoria Park, shops and restaurants. Closing is flexible. (id:45725)
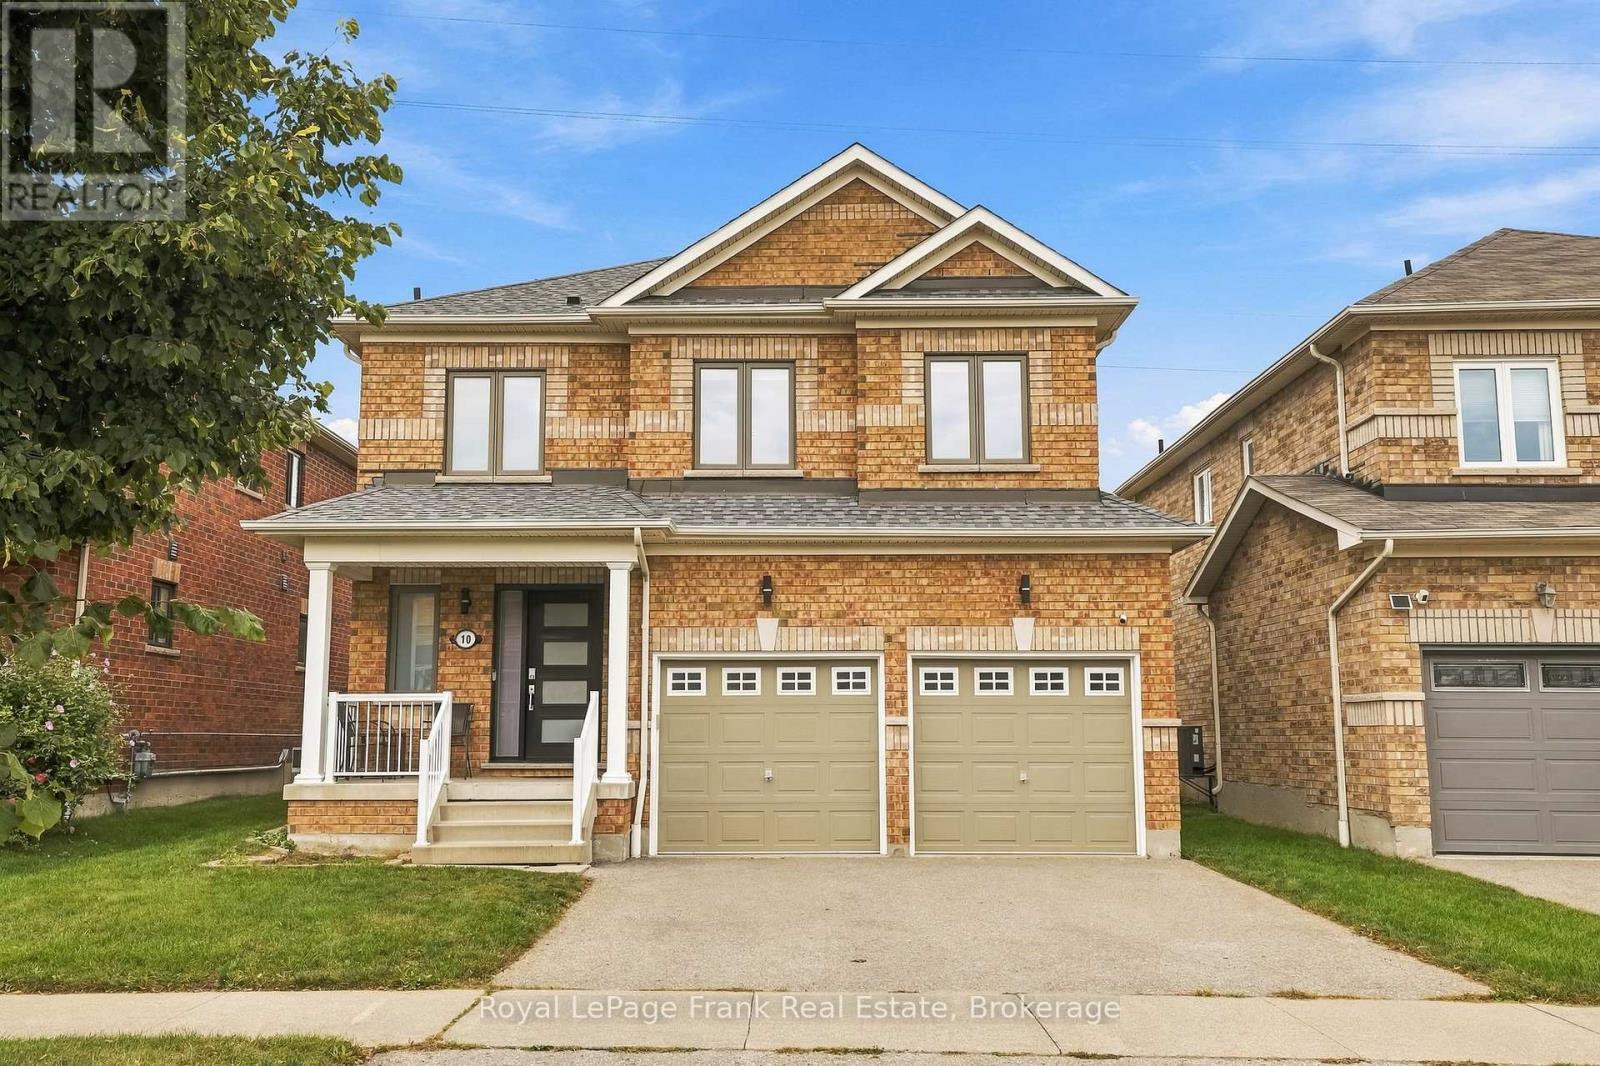
10 Oceanpearl Crescent
Whitby (Blue Grass Meadows), Ontario
Wonderful opportunity for great tenants! Very well maintained and updated 3 bedroom, 3 bathroom family home in a fabulous area of Whitby. Close to great schools, highways and all amenities, excellent Landlord. The functional bright layout of the main floor features an open concept kitchen/dining/living room over looking the large fully fenced back yard, stainless steel appliances, breakfast bar and patio door walkout from dining room. Convenient main floor laundry w/laundry sink and access to double garage, driveway parking for 2 cars. The second floor features a large primary bedroom with walk-in closet and 4 piece ensuite. Additionally you will find 2 more generous bedrooms with closets and large windows, and another full bathroom. Recent updates include: New roof, A/C, paint, kitchen backsplash & under cabinet lighting, new light fixtures throughout entire house, new faucets & shower fixtures, new toilets in all bathrooms, updated/re-tiled primary ensuite shower (all 2026). New window, doors and blinds, motorized blinds in living room (2022-2023). Tenant responsible for yard maintenance, grass cutting and snow removal. (id:45725)
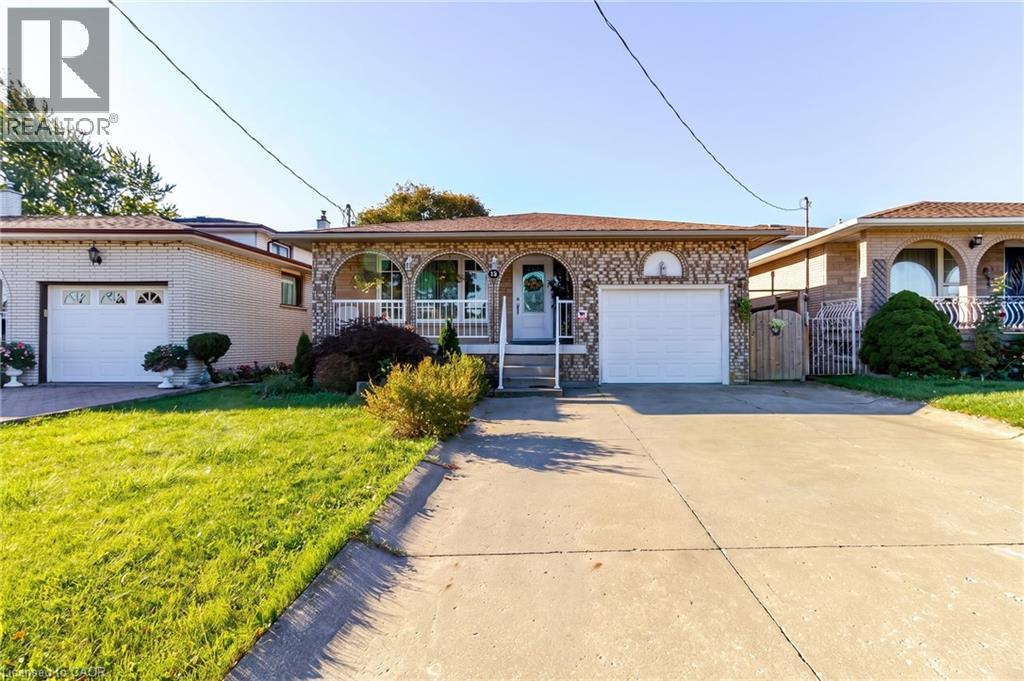
960 Stone Church Road E Unit# Lower
Hamilton, Ontario
Welcome to the lower unit at Stone Church Road East in Hamilton. This self-contained one-bedroom, one-bathroom suite offers approximately 500 sq. ft. of living space with a separate entrance and private kitchen. Enjoy the convenience of private in-unit laundry, air conditioning, and one driveway parking space. Offered unfurnished and available December 1, 2026, with a one-year lease. Rent is $1,499 per month plus $200 in fixed monthly utilities, for a total of $1,699 per month. (id:45725)
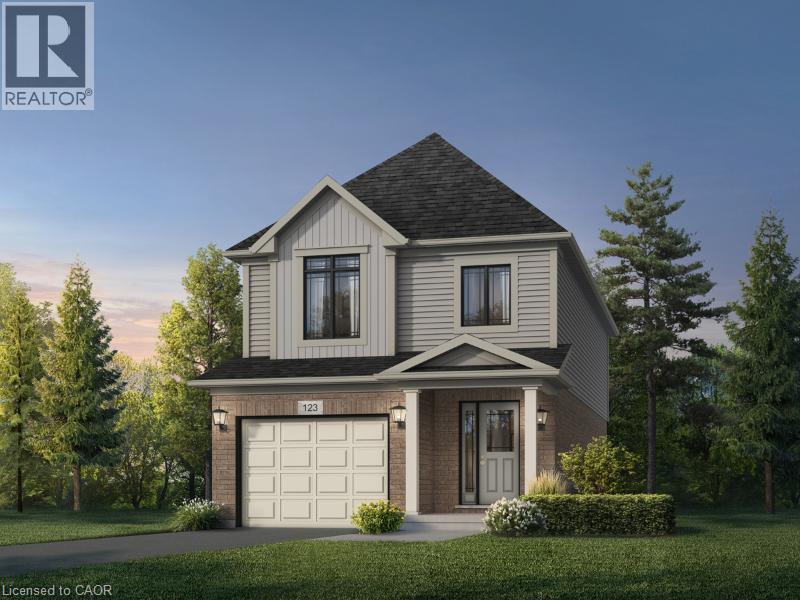
1716 Dunkirk Avenue
Woodstock, Ontario
Modern Comfort Meets Quality Craftsmanship in the Orla A Model! Welcome to this beautifully designed 3-bedroom, 1.5-bathroom home offering approximately 1,700 sq. ft. of thoughtfully planned living space, complete with a single-car garage. Blending quality construction, sophisticated finishes and energy-efficient features, this home offers an excellent comfort. Step inside to discover California ceilings throughout, premium carpeting with quality underlay, and elegant finishing details, including 4-inch baseboards and 2¾-inch casings. Decora light switches and plugs, upgraded window colours, full-swing closet doors, and thoughtfully designed walk-in closet shelving. The kitchen features custom cabinetry with soft-close doors and drawers, complemented by ceramic floor tiles for a clean, contemporary finish. The bathrooms are designed with comfort in mind, featuring luxurious soaker tubs, ceramic floor tiles and wall tiles. Oversized 40 x 24 operating basement windows, as per plan, and a rough-in for a future three-piece bathroom provide added flexibility for future basement development. The exterior showcases attractive brick detailing above the front-floor windows and doors, a paved driveway, a walkway leading to the front entrance, and a distinctive rectangular address stone. Built for year-round comfort and efficiency, the home features Low-E windows with argon gas, a high-efficiency furnace, water-saving taps, and American Standard dual-flush toilets. Additional insulation includes R-27 above-grade walls, R-20 basement insulation, R-31 insulation over unheated spaces, and R-60 attic insulation. High-efficiency rental water softener and hot water heater add further convenience. Offering thoughtful design, quality finishes, and modern efficiency, the Orla A Model is a wonderful opportunity to enjoy comfortable living in a home designed with everyday needs in mind. Don't miss the opportunity to make this beautiful home your own! (id:45725)
225 Maccrae Drive
Haldimand, Ontario
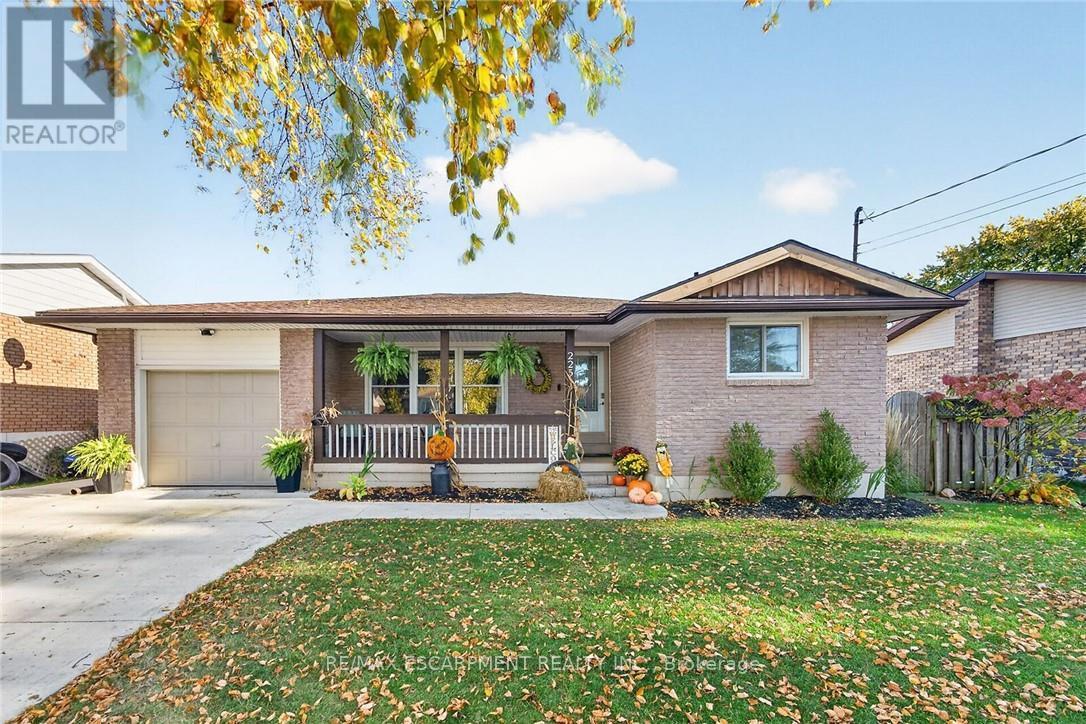
Exquisitely updated, Beautifully presented 4 bedroom, 2 bathroom Bungalow situated on landscaped 60' x 100' lot on sought after Maccrae Drive. Great curb appeal with all brick exterior, oversized concrete driveway, attached garage, detached custom built shed, welcoming front covered porch, & fenced yard complete with backyard deck. The stunning interior includes a tastefully updated, open concept layout highlighted by custom "Vanderscaaf" kitchen cabinetry with quartz countertops & S/S appliances with tile flooring throughout, dining area, bright front living room, 3 spacious MF bedrooms, & updated 4 pc bathroom. The finished basement includes large rec room, additional family / games room area, 4th bedroom, 3 pc bathroom, laundry room, cold cellar, & utility area. Updates include roof shingles - 2019, modern decor & fixtures, premium flooring throughout, kitchen, & more. Conveniently located close to parks, schools, downtown amenities, & shopping. Easy access to Hamilton, Ancaster, 403, & QEW. Ideal home & family friendly neighborhood. Shows Incredibly well - Just move in & Enjoy! Experience Caledonia Living! (id:45725)
407 - 935 Royal York Road
Toronto (Stonegate-Queensway), Ontario
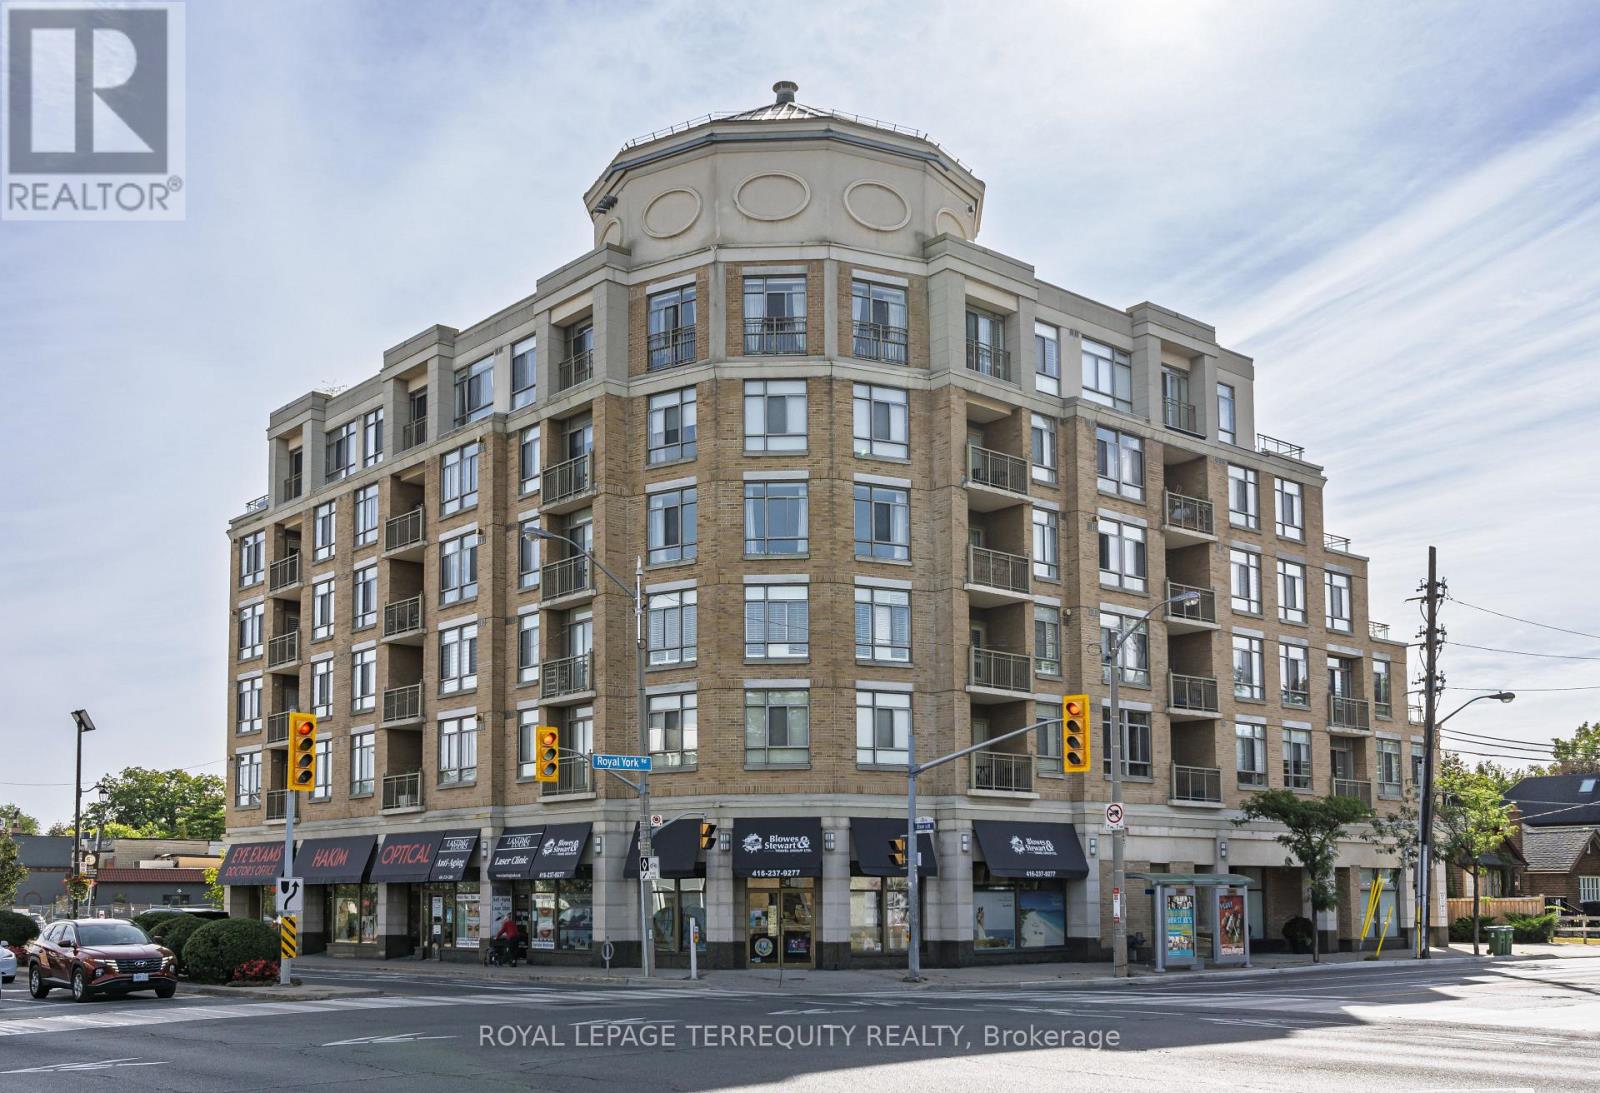
An Exceptional Residence in the Heart of The Kingsway. A rare offering of remarkable scale and sophistication, this extraordinary 2+1 bedroom, 2-bathroom residence is one of the largest suites in this exclusive boutique building. Offering approximately 1,760 sqft of refined interior living space and an extraordinary 385 sqft south- facing terrace, the home delivers an exceptional blend of elegance, natural light and indoor outdoor living. A gracious gallery entrance, finished in timeless black-and-white marble tile, sets an elegant tone upon arrival. Beyond, expansive wall-to-wall windows and skylights bathe the interiors in beautiful southern light throughout the day. Newly installed engineered hardwood floors bring warmth and continuity, while custom window coverings add a tailored finish. The beautifully updated eat-in kitchen combines style and functionality, featuring stainless steel appliances including refrigerator, stove, built-in dishwasher and microwave. Both bathrooms have been tastefully updated, including the private primary bedroom ensuite. The true showpiece is the spectacular south-facing terrace - an extraordinary 385 sqft of private outdoor space, perfectly suited to summer entertaining, al fresco dining or quiet afternoons in the sun. Ideally situated in the heart of The Kingsway, this exceptional residence is steps from the Royal York subway, distinguished schools, boutique shops, acclaimed restaurants and the neighborhood's celebrated amenities. A rare opportunity to enjoy the scale and comfort of a substantial home, paired with the convenience and sophistication of boutique condominium living. (id:45725)
1 Melrose Avenue
Grimsby, Ontario
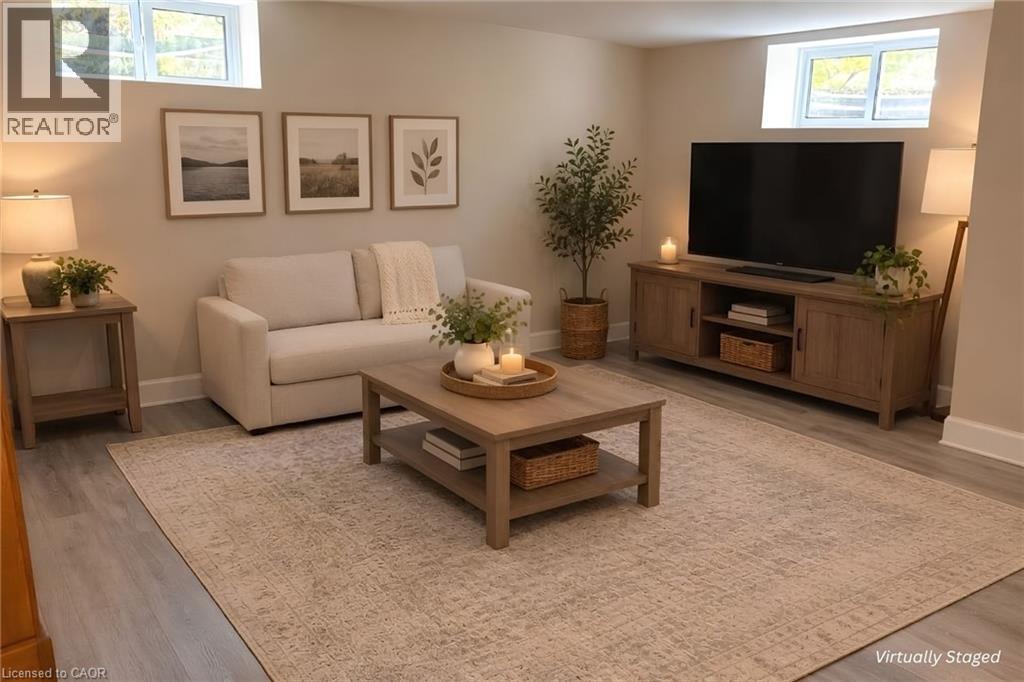
Enjoy the fresh, updated feel of this beautifully renovated 1-bedroom apartment, located in a quiet, mature neighbourhood on a well-keptproperty. The spacious living room features multiple windows that fill the space with natural light, while the bright kitchen offers gorgeouscabinetry and will be equipped with a refrigerator and stove. The bathroom features a spa-like walk-in shower, and the spacious bedroomincludes a large closet for plenty of storage. Beautiful vinyl plank flooring runs throughout. Conveniently located within walking distance todowntown Grimsby, shops, restaurants, the library, schools, and recreation, with easy QEW access. Immediate possession available. (id:45725)
228 Bayshore Road
Innisfil, Ontario
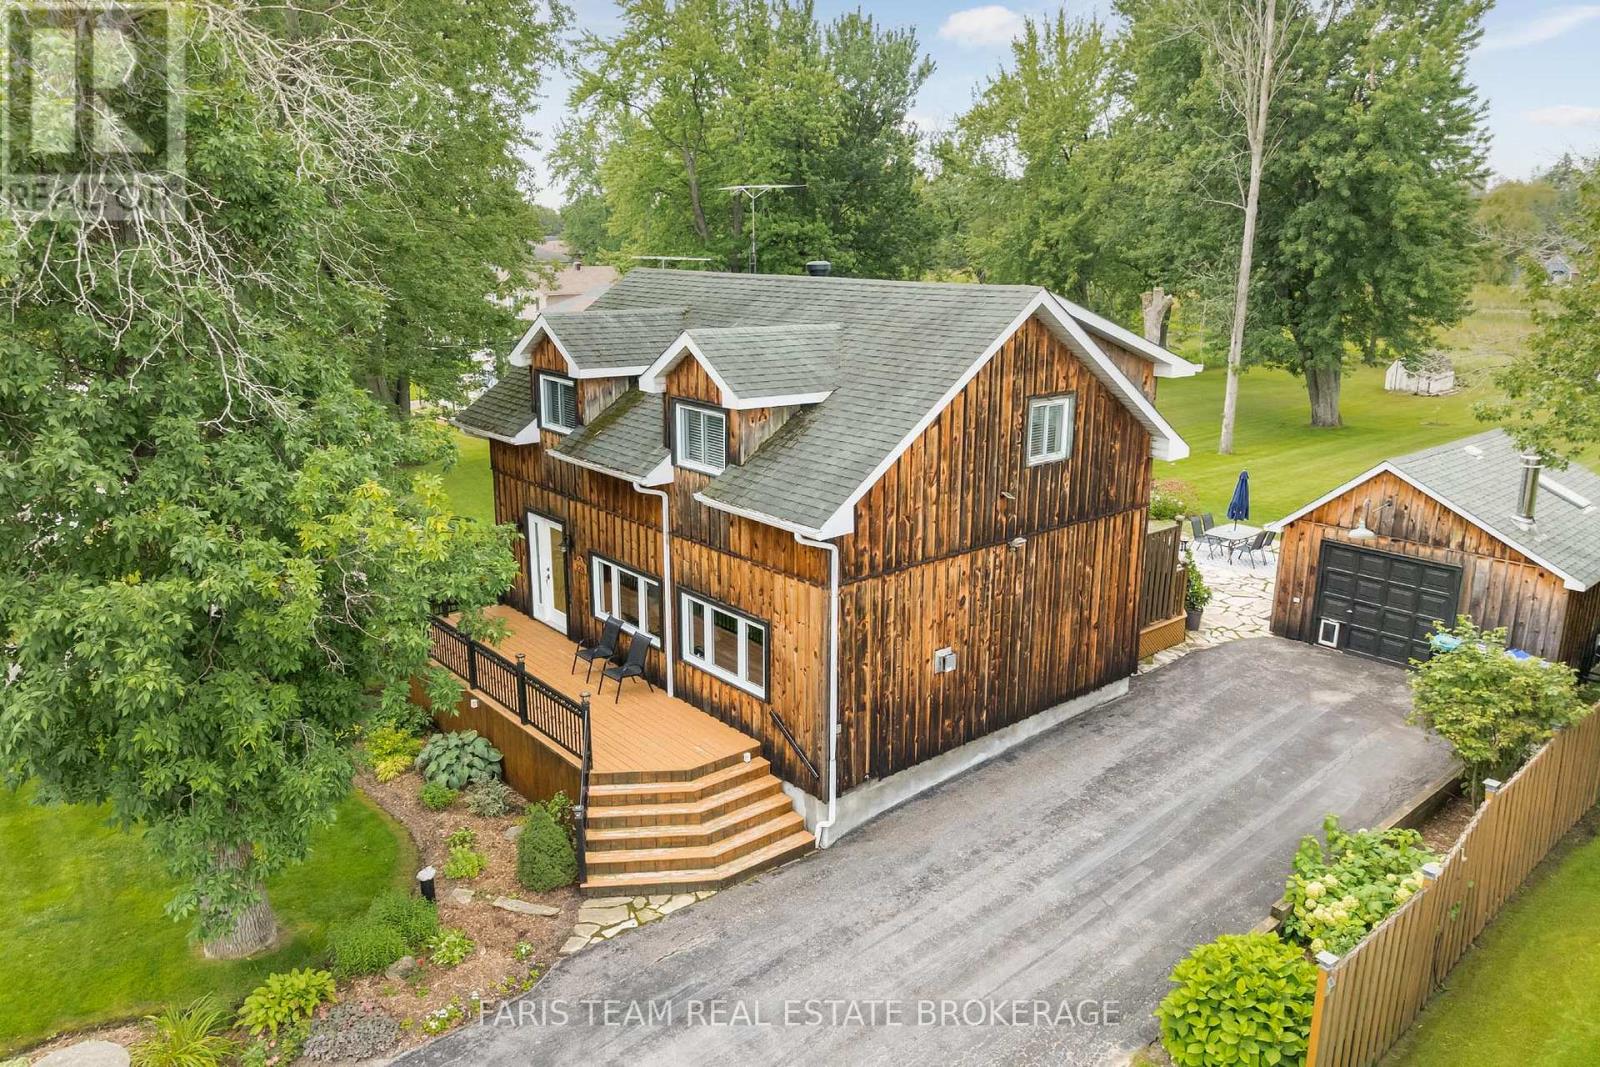
Top 5 Reasons You Will Love This Home: 1) Experience the best of lakeside living with Cook's Bay directly across the street, offering convenient waterfront and park access, along with beautiful views from your front porch as the bay opens into the waters of Lake Simcoe 2) Expansive, beautifully maintained backyard featuring two versatile detached buildings, including a garden house with a gas fireplace, air conditioning, recessed lighting, and a newer skylight, ideal for a home office, gym, entertaining space, studio, or potential garage conversion, while the second heated detached garage provides the perfect setup for a workshop or additional hobby space 3) Thoughtfully renovated main level completed in 2024, showcasing a stylish kitchen with quartz countertops and a centre island, stainless-steel appliances, crown moulding, recessed lights, a reverse osmosis system, and remote-controlled blinds on the sliding glass-door 4) Designed for exceptional indoor-outdoor living with a spacious front deck overlooking the lake, a large driveway with plenty of room for cars, boats, and an RV, plus a backyard retreat complete with an awning, hot tub, and peaceful pond 5) Ideally located less than five minutes from Cooks Bay Marina and under 15 minutes from Highway 400, Tanger Outlet Mall, shopping, dining, and everyday amenities, offering the best of waterfront lifestyle with commuter convenience. 1,574 fin.sq.ft. *Please note some images have been virtually staged to show the potential of the home. (id:45725)
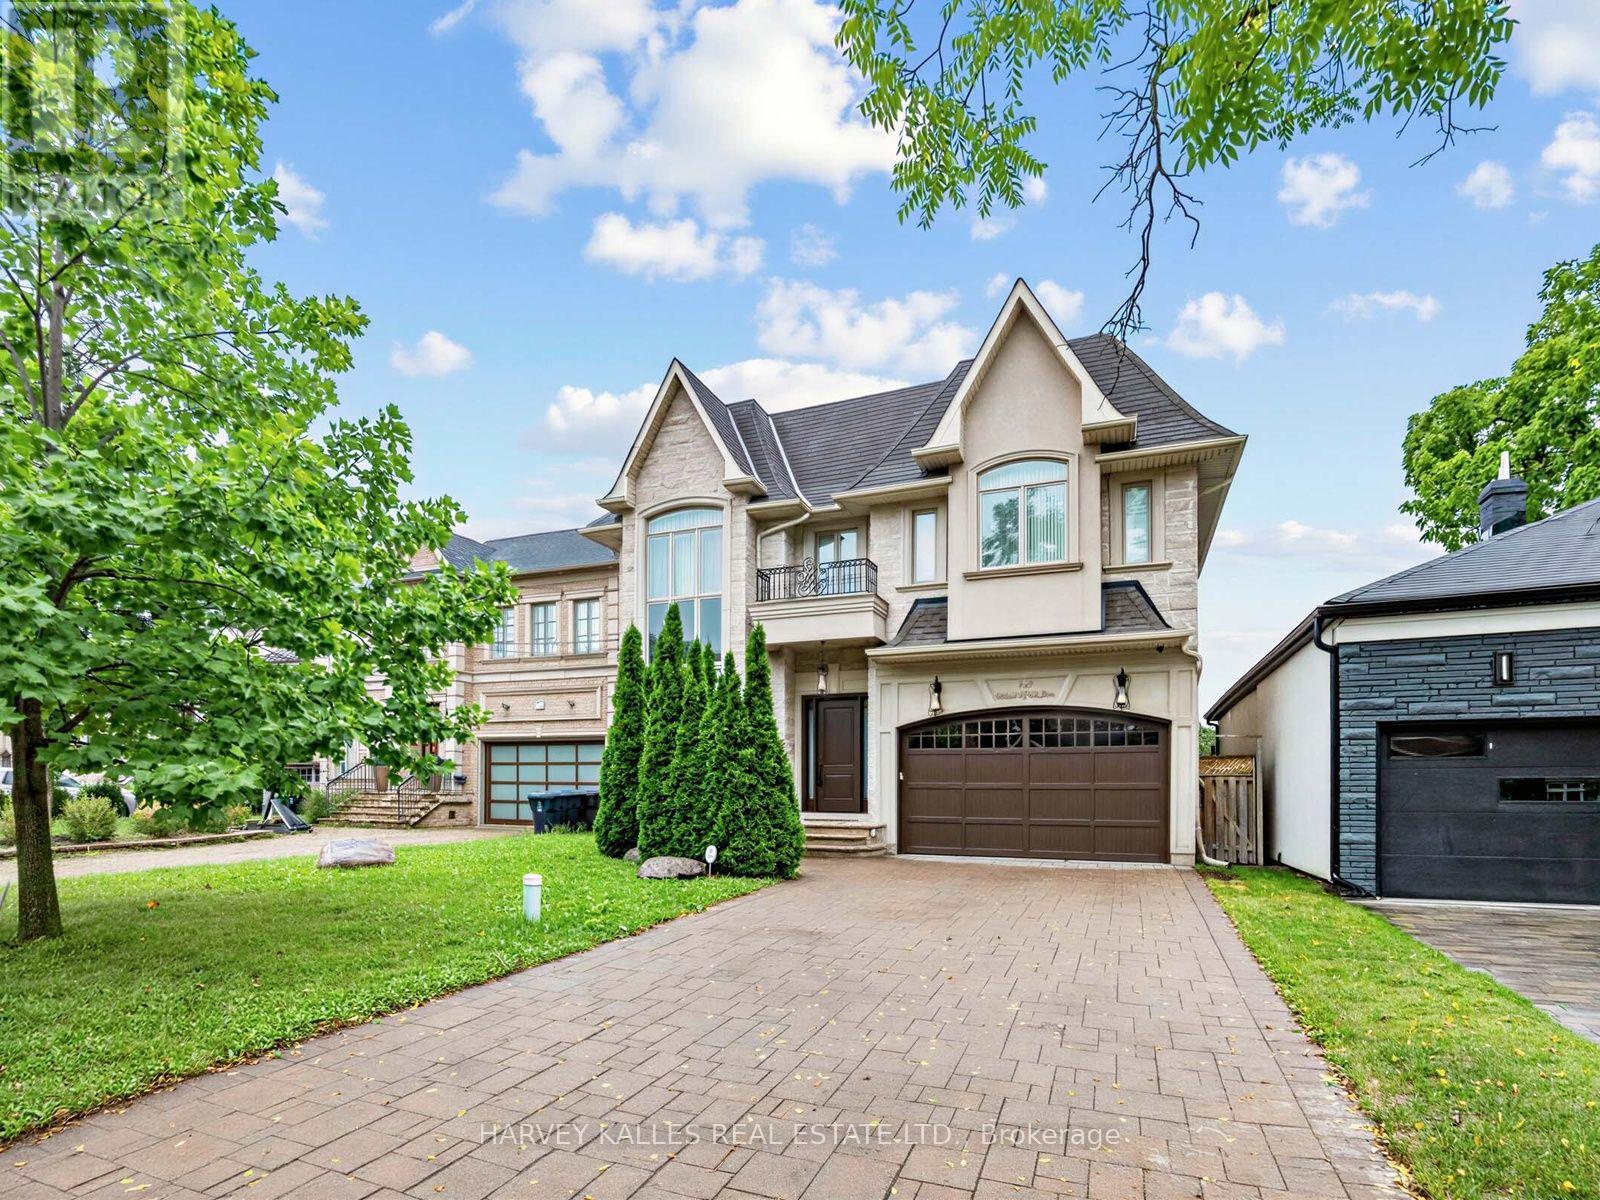
125 Bannockburn Avenue
Toronto (Bedford Park-Nortown), Ontario
Bedford Park masterpiece! Custom-built 5+2 bedroom home boasting 4,207 sq. ft. above grade plus 1,943 sq. ft. in the finished lower level (6,209 sq. ft. total). Features include a private elevator servicing all levels, 10-ft ceilings, custom tray ceilings, multi-layered crown moulding details, and rich wainscoting throughout. The main level offers formal living and dining rooms, a grand staircase, a private office, and a chef's kitchen equipped with an oversized island, high end stainless steel appliances, ceiling height cabinetry and a servery. The primary suite boasts a massive walk-in closet and a spa-like 5-piece ensuite. Steps to Ledbury Park School, premier shopping, restaurants, and places of worship. Too many details to list; see the Detailed Feature Sheet attached. (id:45725)
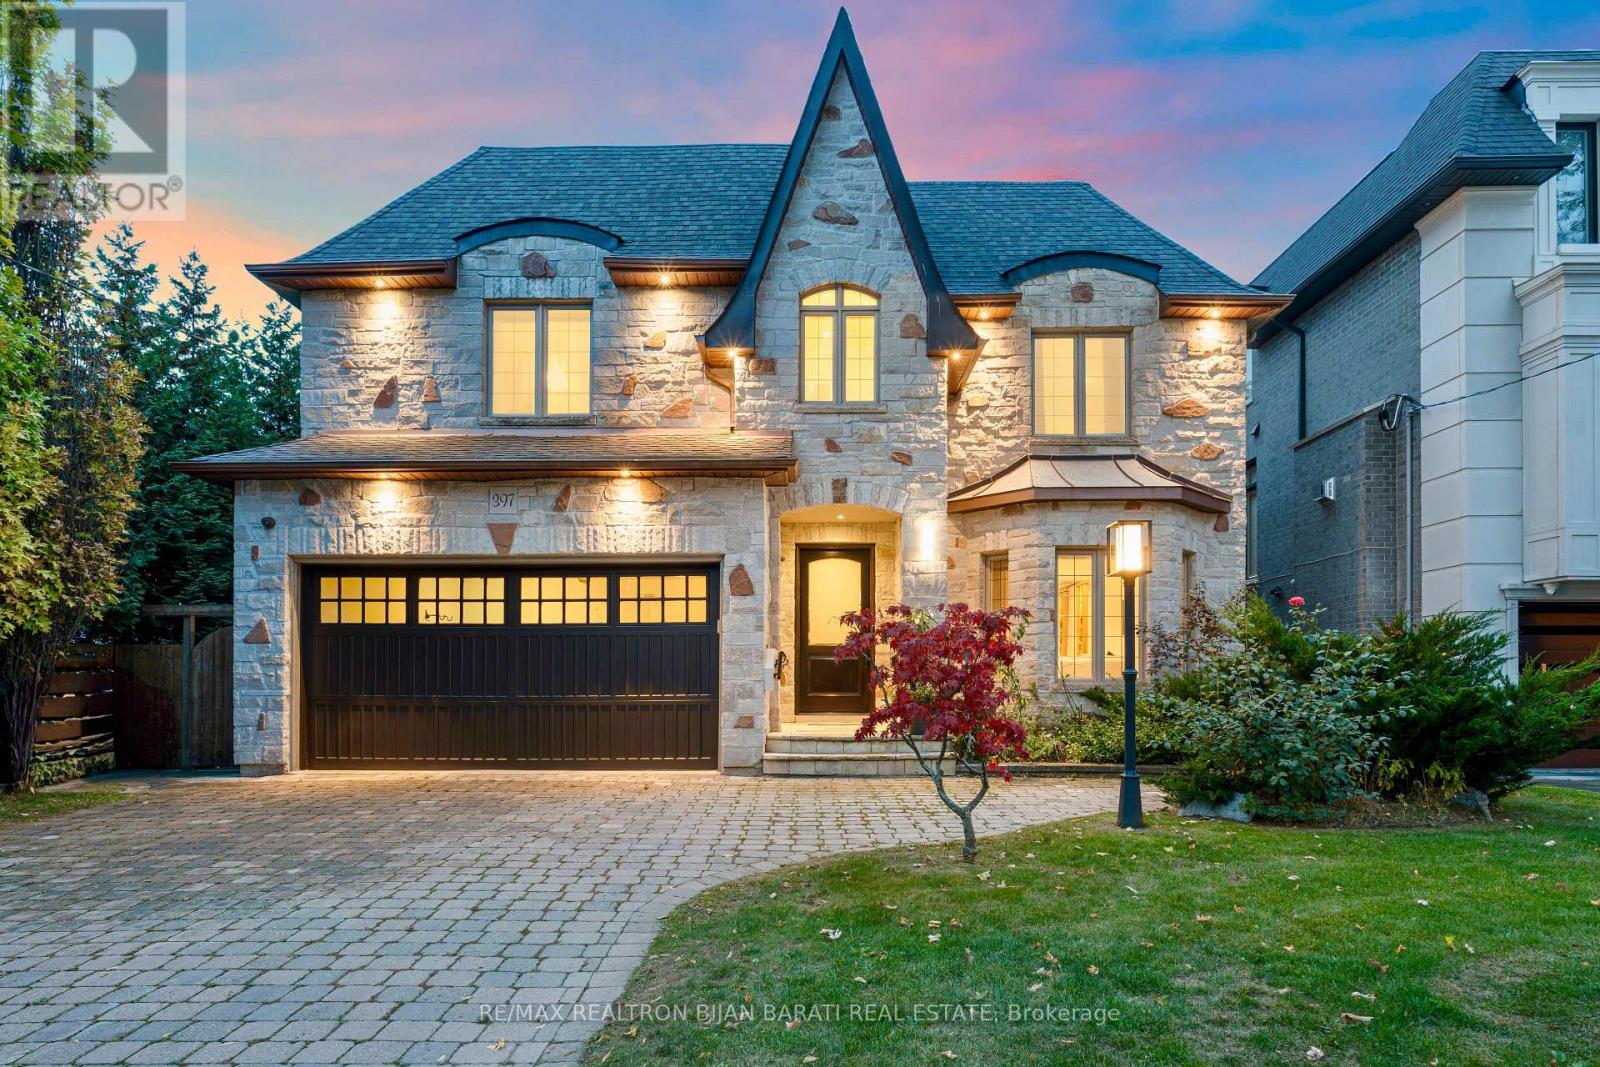
397 Hillcrest Avenue
Toronto (Willowdale East), Ontario
Magnificent 2-Storey Custom Built Home on a Premium Southern Lot (5,780 Sq. Ft)! Offering Obout 5,200 sq. ft of Luxurious Living Space ( Sq. ft. above Grade + Professionally Finished Walk-Out Basement) in High Demanded Part of Willowdale East Area! Convenient Location, Steps Away From Hollywood Public School, Bayview Middle School, Ttc, Park, Tennis Courts, Walking Trail, Ravine, Bayview Village Mall and All other Amenities! Earl Haig High School! This Spacious Residence Features 4+2 Bedrooms and 5 Washrooms. The Elegant Natural Stone Facade! Soaring Ceilings Height on Main Floor(10'), 2nd Flr(9'), Hardwood Floors, Crown Moulding, Halogen Lighting. Sophistication Flows through the Main Hallway and Staircase, Wainscotting in 1st & 2nd For Hallways! Enjoy the Open-Concept Layout in Living and Dining Areas! Direct Garage Access to the Main Floor. Breathtaking Family Room with a Gas Fireplace Seamlessly Connects to a Gourmet Kitchen Featuring Granite Countertops and Backsplash, Stainless Steel Appliances, Well-Kept Cabinetry, and a Generous Breakfast Area with a Walkout to a Family-Sized Interlocked Patio and A Paradise Backyard with Wrap Around Beautiful Mature Trees Ideal for Entertaining or Unwinding. An Oak Staircase with Iron Railings and Skylight Above That Leads to the Upper Level, Where the Fabulous Primary Suite Includes a Walk-In Closet and a Luxurious 7-Pc Ensuite. Three Additional Bedrooms and Two Full Bathrooms. A Spacious Second-Floor Laundry Room Adds Everyday Convenience.The Finished Walk-Out Basement Offers Incredible Versatility with a Large Entertainment/Recreation Area, A Gas Fireplace, Two Bedrooms, A 4-Pc Bath, and Rough-In Laundry. Lavishly Used Interlock Flooring for Driveway, on the Both Side Pathway and Patio in the backyard. No Sidewalk in Front! A Must-See Home That Truly Has It All! (id:45725)
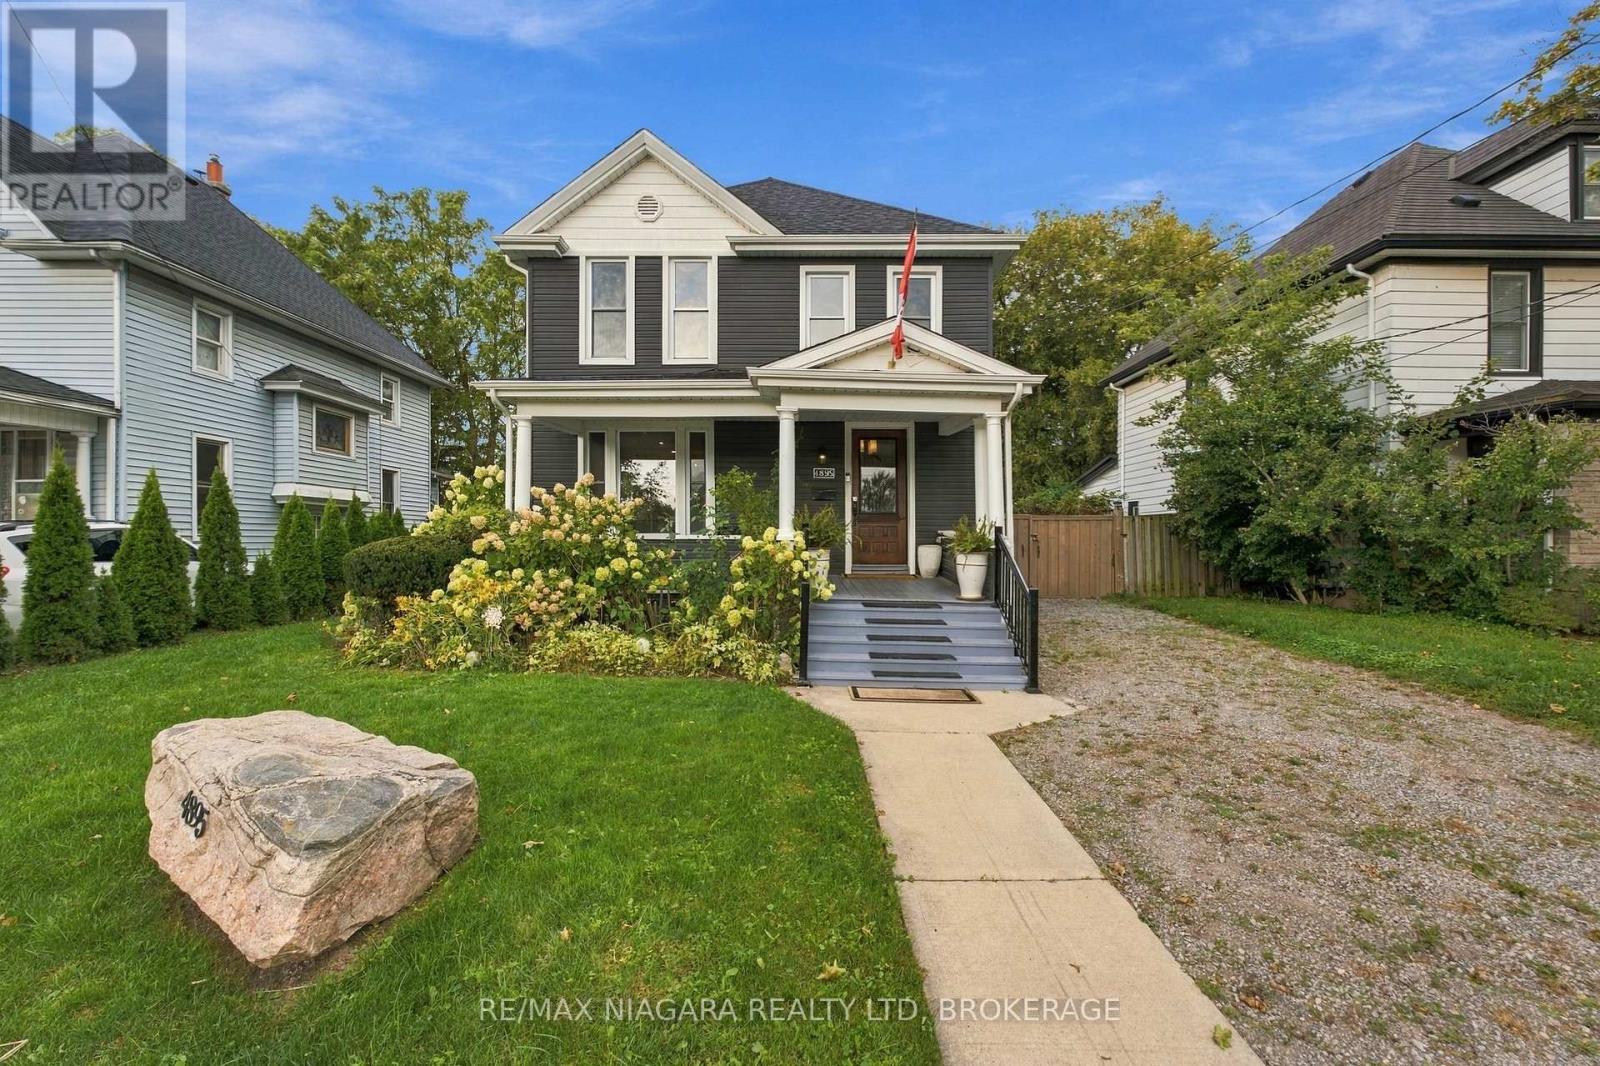
4895 Crysler Avenue
Niagara Falls (Downtown), Ontario
Absolutely stunning four-bedroom, two-bathroom detached home offering the perfect blend of timeless character and modern comfort. This spacious two-storey home features high ceilings, designer touches and a warm, inviting atmosphere throughout.The main floor offers bright, open-concept living space with a beautiful kitchen featuring an oversized island and high-end appliances. The formal dining area provides the perfect setting for entertaining and offers a walkout to the private rear yard. Convenient main-floor laundry with high-end, oversized washer and dryer.The second floor offers four generously sized bedrooms and two bathrooms, providing plenty of space for families or professionals.Enjoy a private, fully enclosed backyard patio complete with BBQ and string lighting, the perfect place to relax or entertain. Parking for up to four vehicles.The home can also be leased fully furnished, featuring comfortable hotel-quality beds with high-thread-count 100% cotton linens and towels, making this an ideal turnkey rental for corporate tenants, professionals or those relocating to the Niagara Region. Located directly across from a beautiful, quiet park and just minutes from Niagara Falls, shopping, restaurants, schools, major roadways and local attractions. Enjoy easy access to Niagara's renowned wine country and historic Niagara-on-the-Lake.$2,400/month plus utilities. Fully furnished option available. (id:45725)
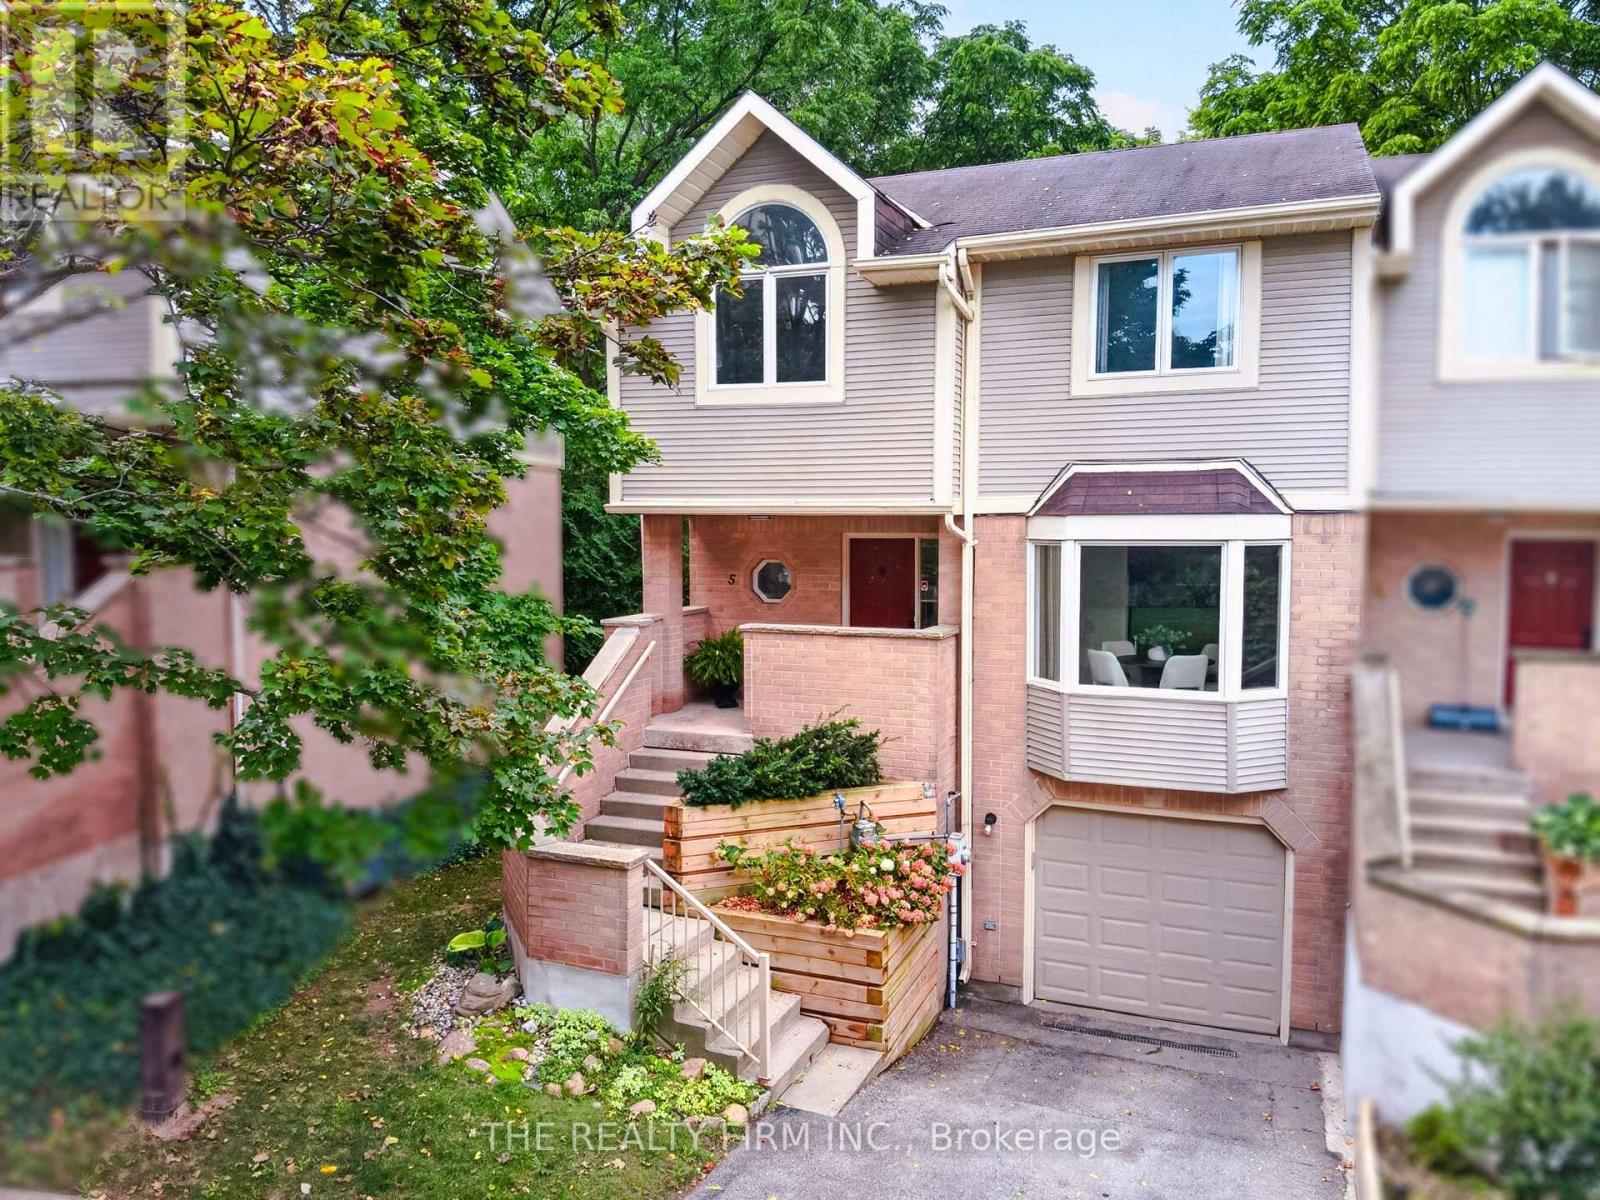
5 - 9 Ailsa Place
London South (South J), Ontario
Space, flexibility, and a practical layout come together in this updated end-unit condo townhouse with 3 bedrooms, 2.5 bathrooms, an attached single-car garage, and three finished levels. Set among mature trees, the home offers a more established, tucked-away feel while keeping everyday conveniences close by. The layout works well for first-time buyers, professionals or anyone looking for added space without the upkeep of a detached home.The main floor opens with durable linoleum flooring through the foyer, dinette, and kitchen, along with a mirrored coat closet and convenient 2-piece bathroom near the entrance. The front dinette is set beside a bay window, while the kitchen offers warm wood cabinetry, tiled backsplash, generous cabinet storage, stainless steel fridge and range, and a pass-through opening overlooking the dining area. Open-concept living and dining create an easy flow for everyday use, with a large rear bay window and sliding doors from the dining area leading to the raised back deck.Upstairs, laminate flooring runs throughout the level. The spacious primary bedroom includes a 3-piece ensuite, while two additional bedrooms and a 4-piece bathroom complete the floor.The walkout lower level adds another living area, along with direct garage access, large closet at the entrance, and bathroom rough-in for future flexibility. Sliding doors from the living room lead directly to a stone patio, with mature trees along the rear adding privacy to the outdoor space.A great condo corp with lots of visitor parking and pets are permitted. Other updates include: furnace 2021, AC 2021 and R50 insulation in the attic. Conveniently located approximately five minutes from Victoria Hospital, the home also offers easy access to Highway 401, parks, trails, the Thames River, schools, shopping, and everyday amenities. (id:45725)