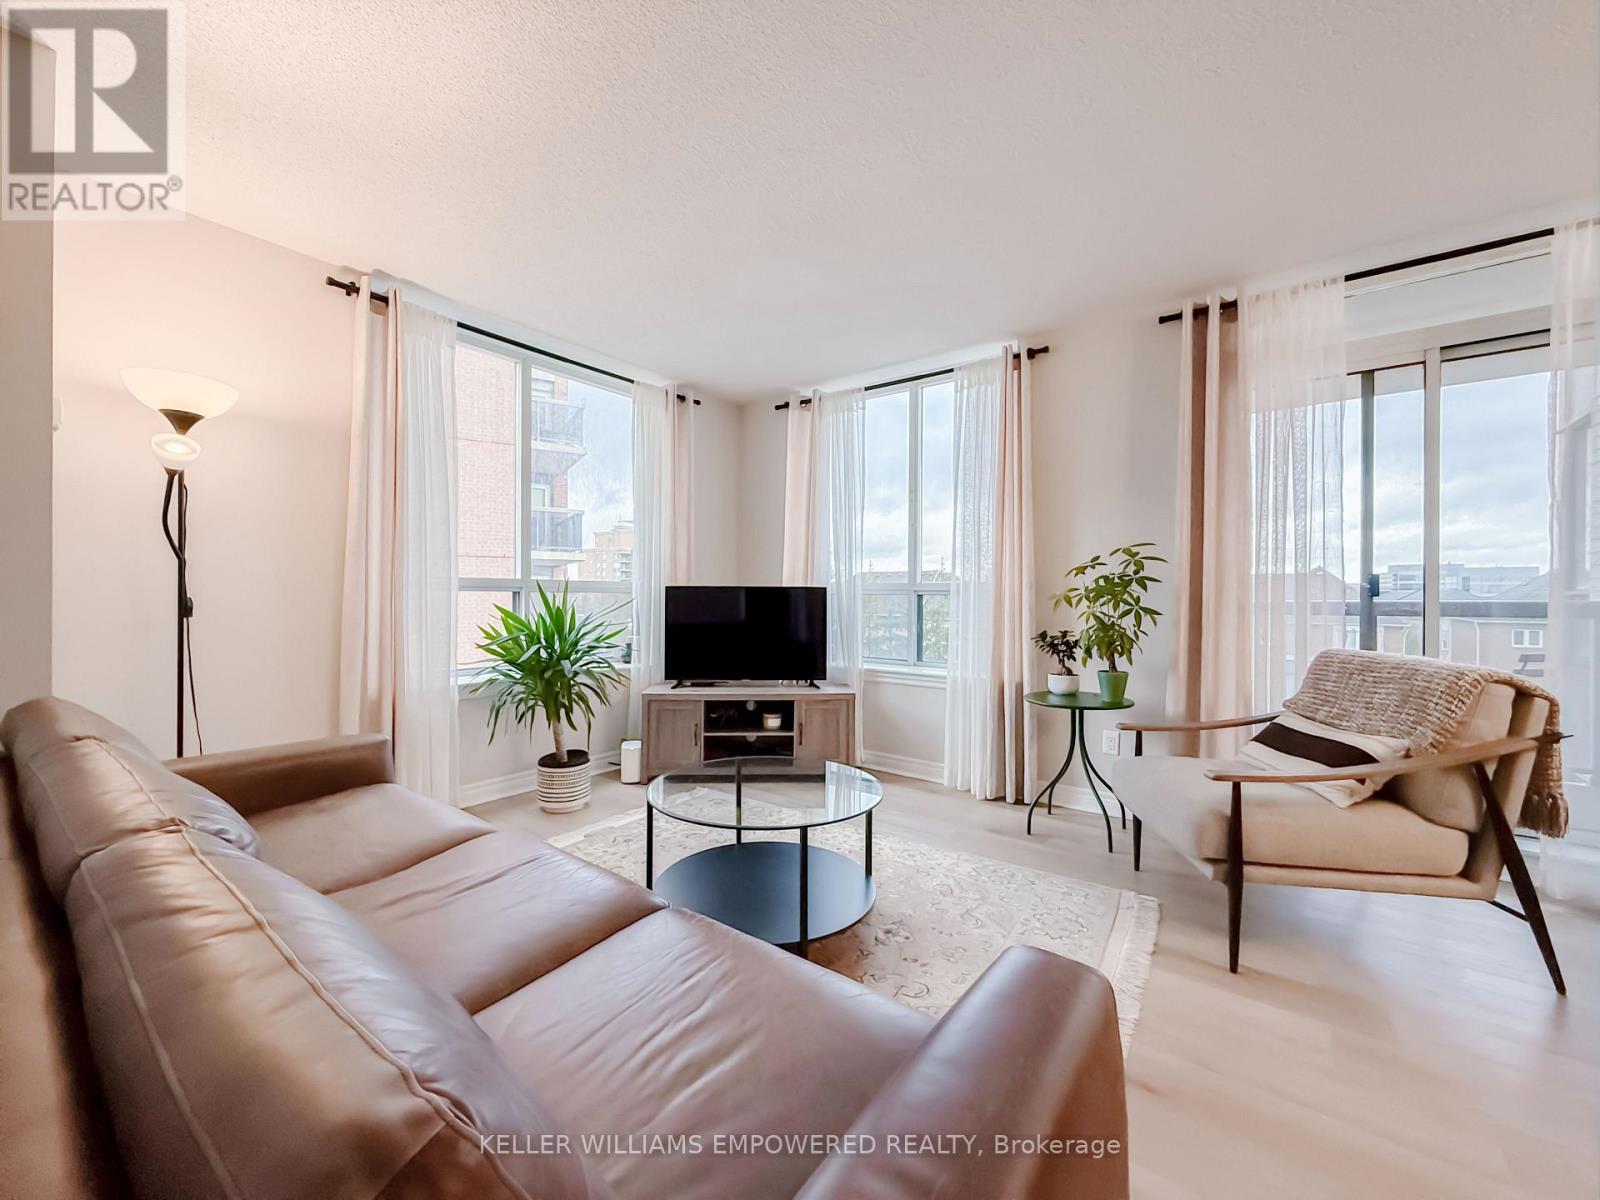
302 - 51 Times Avenue
Markham (Commerce Valley), Ontario
Prime Location In The Heart Of Markham At Hwy 7 & Leslie! Fully Renovated In 2023 Including All New Stainless-Steel Appliances! Bright & Spacious 2 Bedroom + Den With A Modern Open-Concept Layout, Quartz Countertops, Premium Finishes & Upgraded Lighting. Large Primary Bedroom With Walk-In Closet & 3-Pc Ensuite. Den Ideal For Home Office Or Guest Room. All Utilities Included - Heat, CAC, Water, Hydro, Cable TV, Parking & Locker! Steps To Shops, Restaurants, Parks & All Amenities. Minutes To Viva Transit, Langstaff GO, Hwy 404/407 & Top Schools. Move-In Ready! Perfect For Families, Professionals & Investors. Shows 10+! (id:45725)
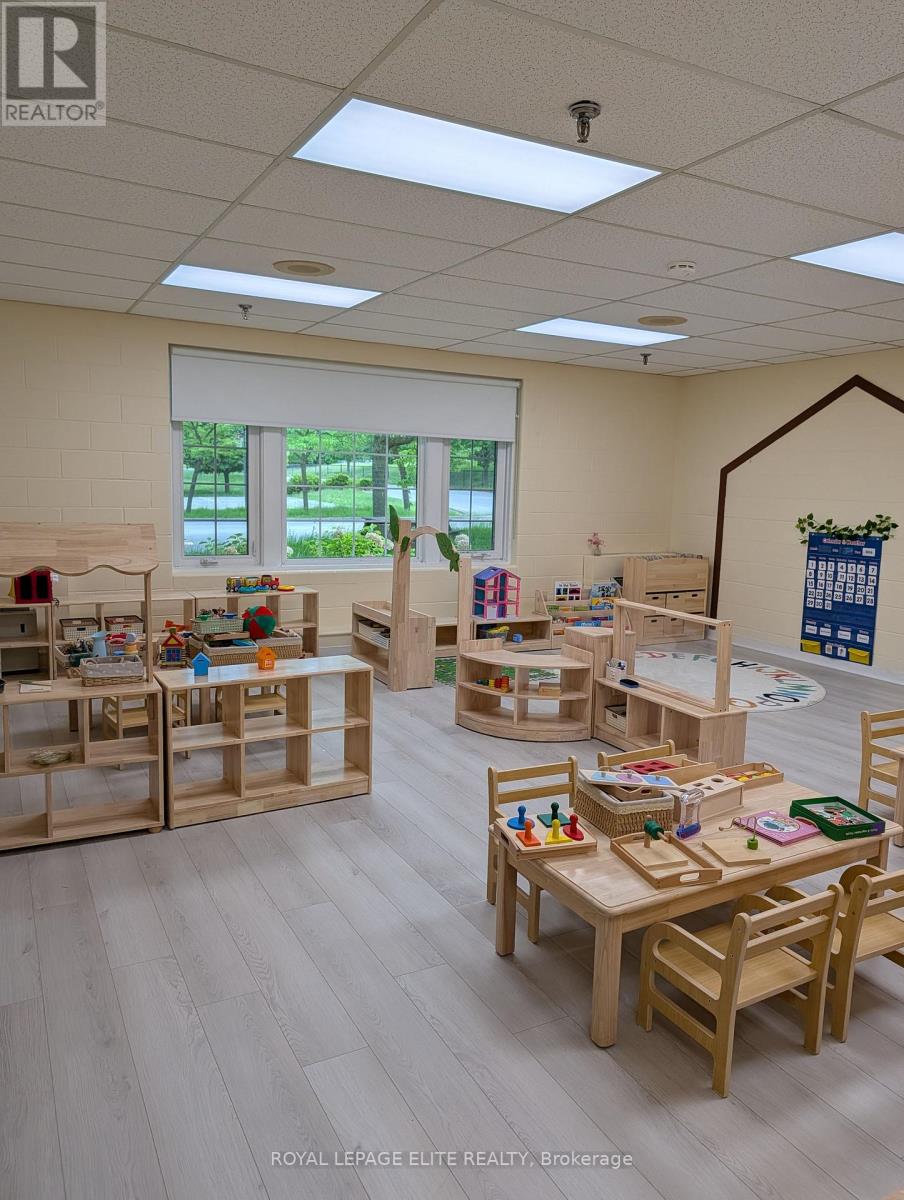
601 Newpark Boulevard
Newmarket (Stonehaven-Wyndham), Ontario
Exceptional School/Kindergarten Facility - Fully Renovated & Move-In Ready. Discover this outstanding educational property, perfectly designed to inspire learning and growth. Spanning 10,000 sq. ft. of total space including approximately 9400 sq. ft. of main building plus approximately 600 sq. ft. of auxiliary space, this recently renovated facility features modern finishes top to bottom and is equipped with solar panels, providing energy efficiency and reduced operating costs. The spacious interior includes brand-new appliances and versatile classrooms capable of accommodating up to 131 students, from toddlers through Grade 12. Large windows flood the space with natural light, creating a warm and welcoming environment for both students and staff. Step outside to the expansive, secure yard, ideal for play, outdoor activities, and community events. With thoughtful upgrades and meticulous attention to detail, this property is turnkey ready for any educational institution seeking a premium location. Key Features: 10,000 sq. ft. fully renovated facility, Solar panels for sustainable, cost- effective energy, Brand-new appliances throughout, Capacity for 131 students (toddlers through Grade 12), Large, secure outdoor yard, Move-in ready with modern finishes and functional layout, This property represents a rare opportunity to occupy a fully modernized, eco-friendly educational facility in a prime location. Tenant to verify all measurements. (id:45725)
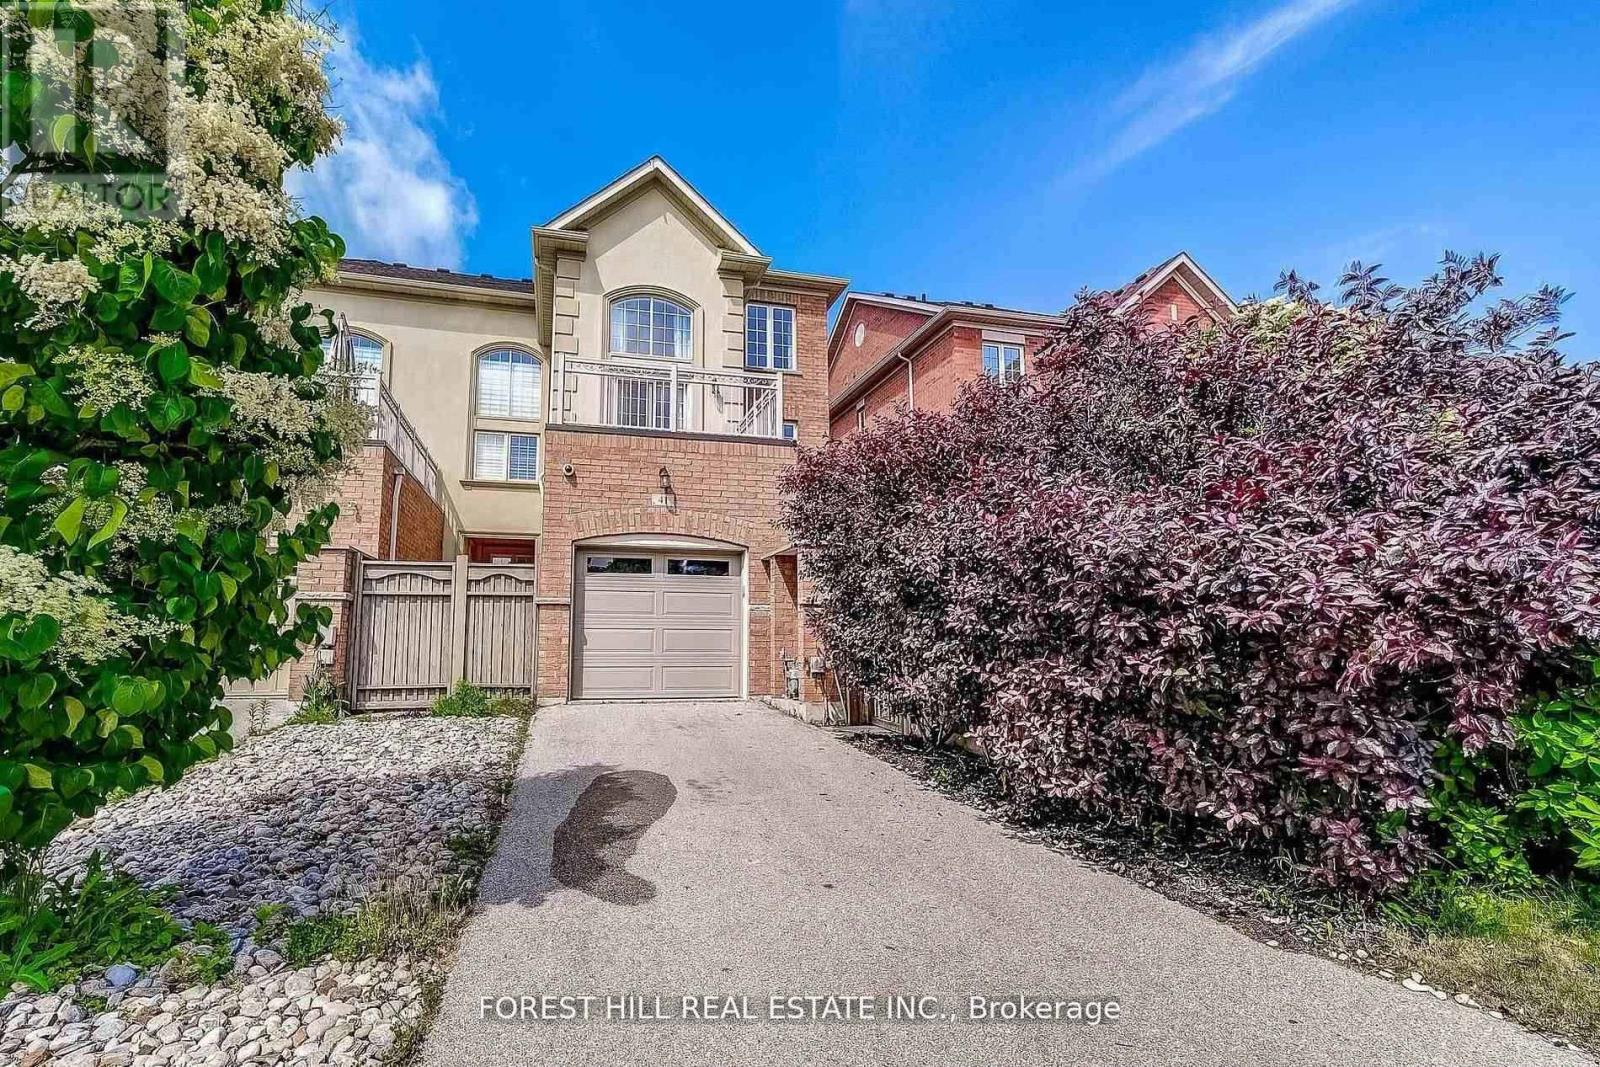
41 Poetry Drive
Vaughan (Vellore Village), Ontario
Nestled in the desirable heart of Vellore Village this spectacular 3-storey executive End unit, Free Hold townhouse offers over 2,380 sq ft of premium, carpet-free living space. (2000-2500 sq ft range)Boasting 4 spacious bedrooms (including 2 ensuites) and 5 bathrooms, it's perfectly suited for families, multi-generational living, or those seeking extra convenience. The main level impresses with hardwood flooring throughout principal areas, elegant crown mouldings, and stylish Italian light fixtures. Featuring a large interlocked backyard, perfect for kids to play or entertain family. Spacious eat-in kitchen glowing with quartz countertops,-stainless-steel appliances, and an island perfect for gatherings, flowing into open living/dining spaces filled with natural light. Upstairs, the family room opens to a private balcony overlooking the backyard, ideal for relaxation or play. Bedrooms are generous sizes, custom closets, and spa-like ensuites with glass showers and dual vanities. The finished basement featuring a large open space with pot lights and utility space. Exterior views reveal a handsome brick/stucco facade, private driveway plus attached garage (3 total spots). Move-in ready with owned water heater and central air, central vacuum, HVAC system. Prime spot, minutes to Hwy 400, Cortellucci Hospital, schools, transit, shops, and restaurants - exceptional value in a sought-after community. (id:45725)
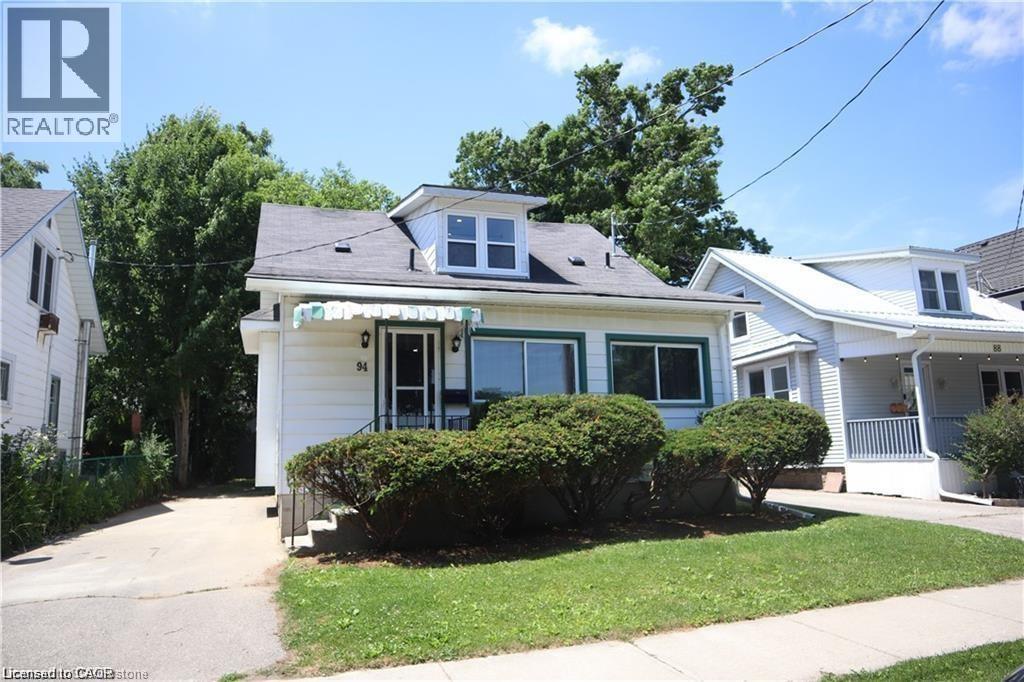
94 Brook Street
Simcoe, Ontario
Welcome to this charming 1.5-storey home just a short walk from Norfolk General Hospital. Bright and open-concept, the inviting layout creates a warm and comfortable living space. The spacious, fully fenced backyard offers plenty of room for pets, outdoor activities, or simply enjoying added privacy. Conveniently located near schools, parks, the shopping centre, downtown businesses, golf courses, and more. An excellent opportunity for first-time buyers or those looking to downsize. (id:45725)
204 Balsam Avenue S
Hamilton, Ontario
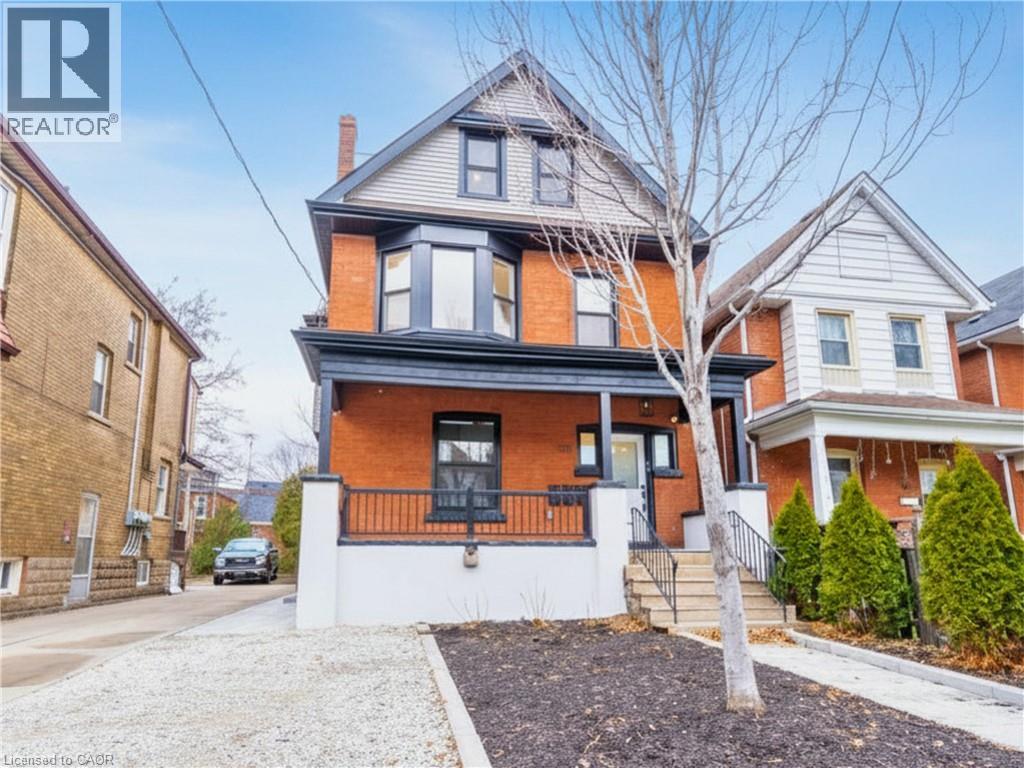
An exceptional investment opportunity in Hamilton’s St.Clair/Blakeley neighbourhood. This skillfully renovated century home offers over 2,100 sq ft of finished living space across three self-contained units, making it an ideal investment property OR an incredible multi-generational home for a large family. Configured as a legal duplex with an in-law suite, it delivers strong rental income potential OR the flexibility to live in one unit while leasing the others potentially bringing your total housing expenses down. Talk about affordable! This property features three well-appointed suites with modern finishes throughout, including updated kitchens with subway tile backsplashes, stainless steel appliances, and in-suite laundry in each unit. Durable luxury vinyl plank flooring runs throughout, ensuring low maintenance and long-term durability. The well-designed layout includes a 2-bedroom unit with a stone patio, a 1-bedroom unit with a private deck, and a spacious 3-bedroom unit spanning two levels with a separate laundry room.Separate hydro meters allow for efficient expense management and increased net returns. The property is currently tenanted by reliable, long-term occupants who are easy to manage and paying at or slightly above market rents, providing immediate, consistent income. Additional features include four-car parking with front and rear alley access, a fully fenced and hardscaped backyard, and strong curb appeal with a covered front porch. Ideally located near Gage Park, Ottawa Street amenities, transit, and key commuter routes, this turnkey property represents a solid addition to any real estate portfolio with both income stability and future growth potential. Call or message today for the proforma and more details! RSA. (id:45725)
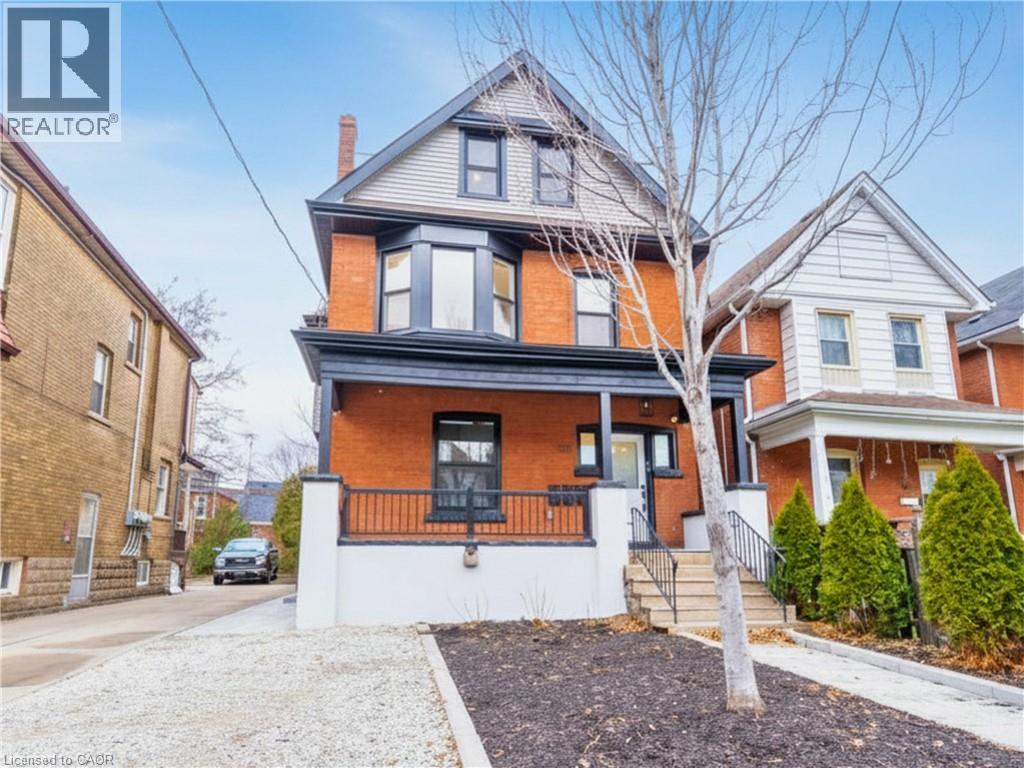
204 Balsam Avenue S
Hamilton, Ontario
An exceptional investment opportunity in Hamilton’s St.Clair/Blakeley neighbourhood. This skillfully renovated century home offers over 2,100 sq ft of finished living space across three self-contained units, making it an ideal investment property OR an incredible multi-generational home for a large family. Configured as a legal duplex with an in-law suite, it delivers strong rental income potential OR the flexibility to live in one unit while leasing the others potentially bringing your total housing expenses down. Talk about affordable! This property features three well-appointed suites with modern finishes throughout, including updated kitchens with subway tile backsplashes, stainless steel appliances, and in-suite laundry in each unit. Durable luxury vinyl plank flooring runs throughout, ensuring low maintenance and long-term durability. The well-designed layout includes a 2-bedroom unit with a stone patio, a 1-bedroom unit with a private deck, and a spacious 3-bedroom unit spanning two levels with a separate laundry room. Separate hydro meters allow for efficient expense management and increased net returns. The property is currently tenanted by reliable, long-term occupants who are easy to manage and paying at or slightly above market rents, providing immediate, consistent income. Additional features include four-car parking with front and rear alley access, a fully fenced and hardscaped backyard, and strong curb appeal with a covered front porch. Ideally located near Gage Park, Ottawa Street amenities, transit, and key commuter routes, this turnkey property represents a solid addition to any real estate portfolio with both income stability and future growth potential. Call or message today for the proforma and more details! RSA. (id:45725)
11 Bucannan Road
Toronto (Wexford-Maryvale), Ontario
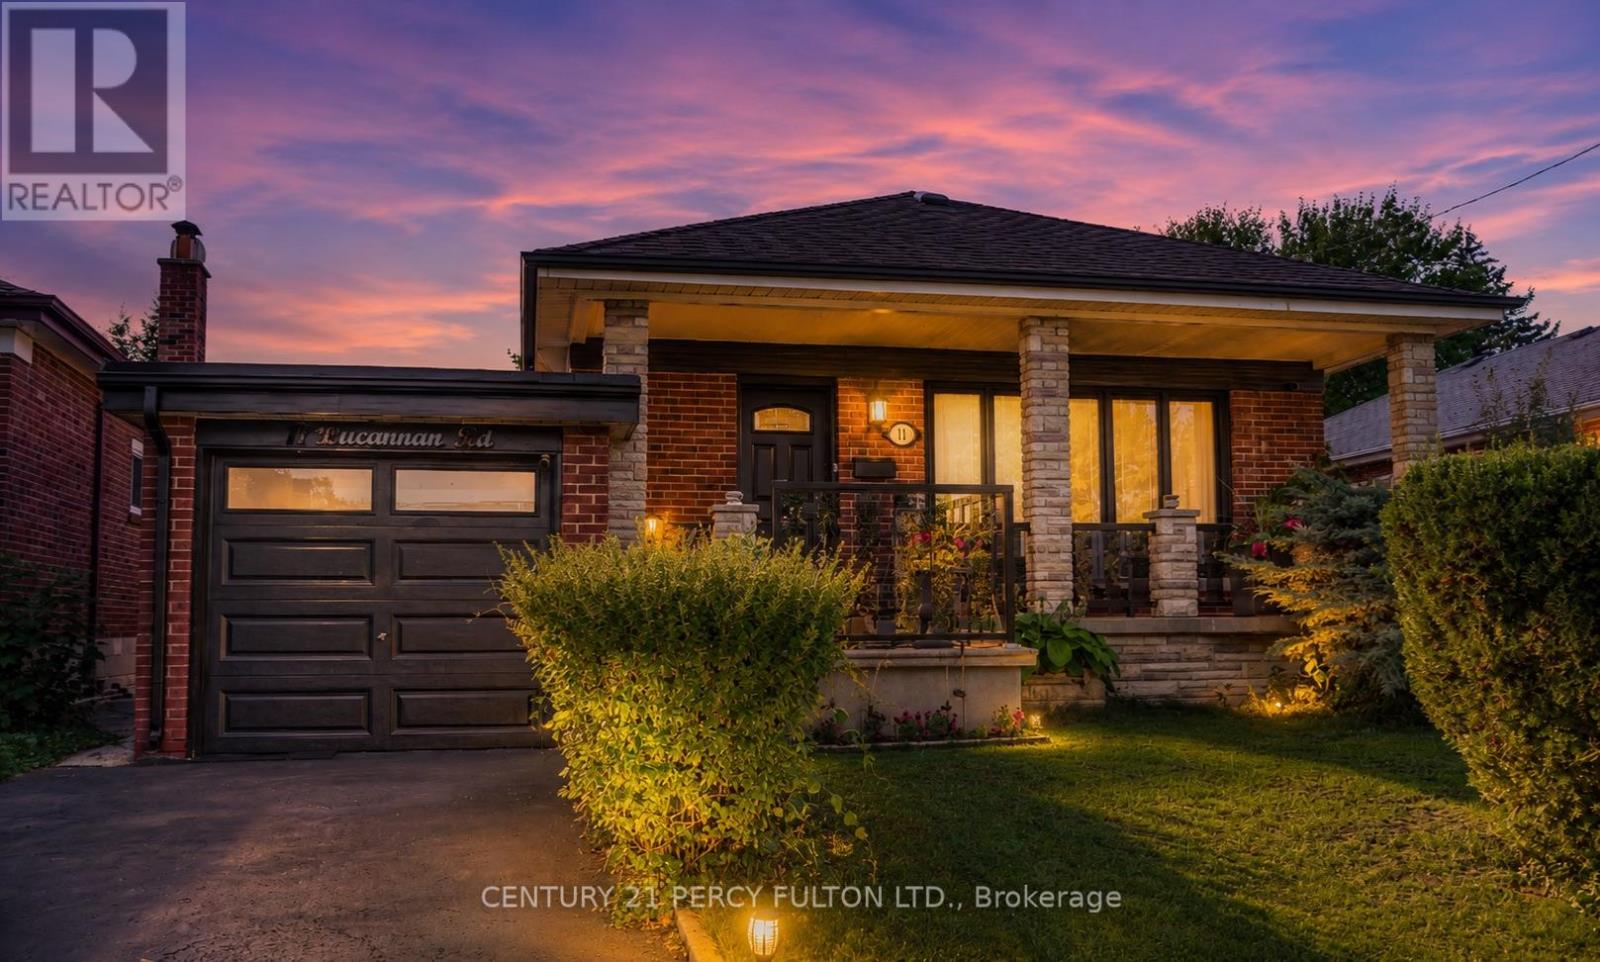
Welcome To This Beautifully Maintained Detached Home Offering A Versatile 3+2 Bedroom, 2-Bathroom Layout With A Fully Finished Basement Apartment - Ideal For Extended Family Living Or Additional Income Potential. The Original Third Bedroom Has Been Expanded Into A Spacious Primary Retreat And Can Easily Be Converted Back At The Seller's Expense.The Main Level Showcases Hardwood Flooring, Elegant Crown Moulding, And A Bright Open-Concept Living And Dining Area Filled With Natural Light From Large Picture Windows. The Updated Kitchen Features White Cabinetry, Ceramic Backsplash, Stainless Steel Appliances, Tiled Countertops, A Centre Island With Breakfast Bar, And Pot Lighting Throughout.The Lower Level Offers A Separate Living Space Complete With Its Own Kitchen, Large Recreation Area, Two Bedrooms, And A Full Bathroom - Perfect For In-Law Accommodation Or Rental Use.Recent Improvements Include A Newer A/C Unit (Approx. 2 Years), Roof (Approx. 5 Years), Newly Refinished Oversized Driveway (Approx. 4 Months), Updated Front Windows (Approx. 4 Years), And Kitchen Windows (Approx. 3 Years).Enjoy Outdoor Living On The Covered Front Porch Or In The Private Backyard Featuring A Patio Area Perfect For Entertaining. Conveniently Located Close To Parks, Schools, Shopping, And Everyday Amenities, This Home Offers The Perfect Blend Of Comfort, Space, And Flexibility. (id:45725)
509 Maine Street
Oshawa (Kedron), Ontario
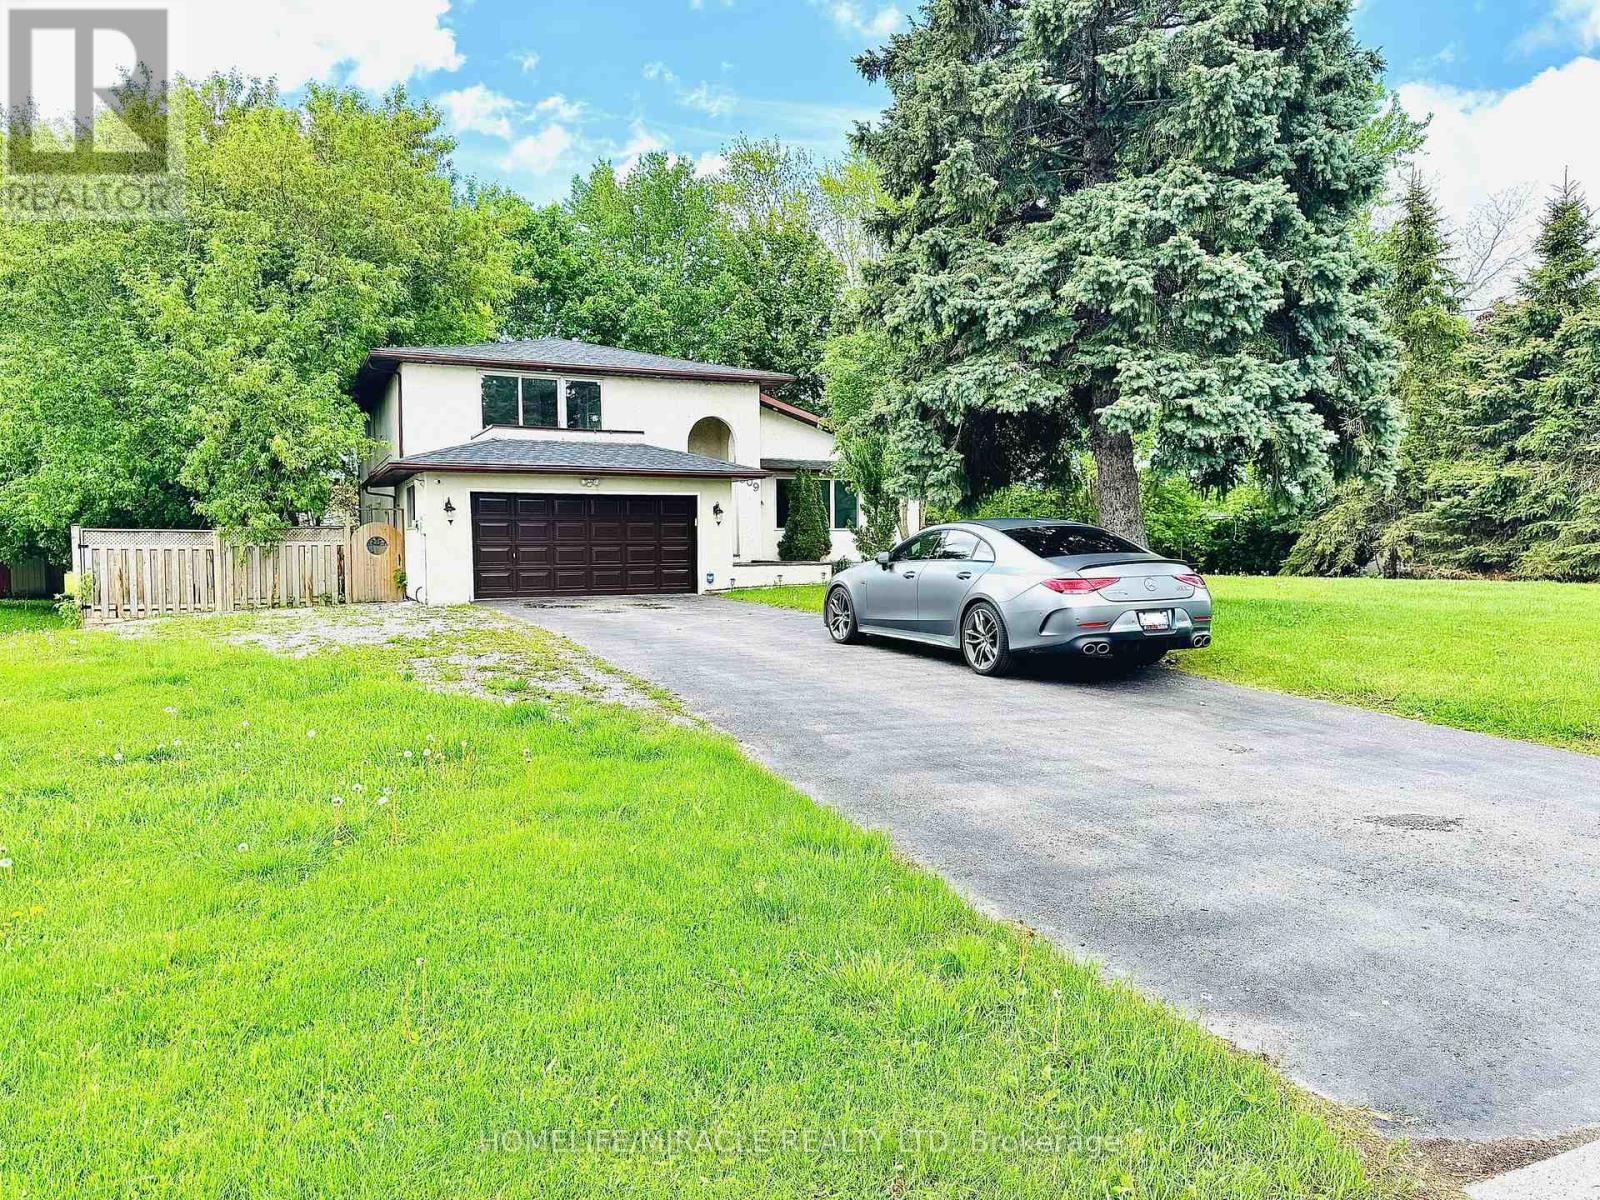
One Of A Kind Custom Built Home On Good Size Lot In Sought After Kedron Location. Reno'd Top To Bottom Boasts Custom Kitchen/Stainless Appliances/Living Rm With Vaulted Ceiling & Fireplace/Marble Floors/Raised Panel Walls/Den/Two-Storey Dining Rm/Main Floor 5th Bedroom/Master With 5 Pc Ensuite & Balcony/Entertain Outside On The Deck With Custom Wood Pergolas And Above Ground Pool. 2 Mins To Ontario Tech University & Durham College & 3 Mins To Major Restaurants & Shopping. (id:45725)
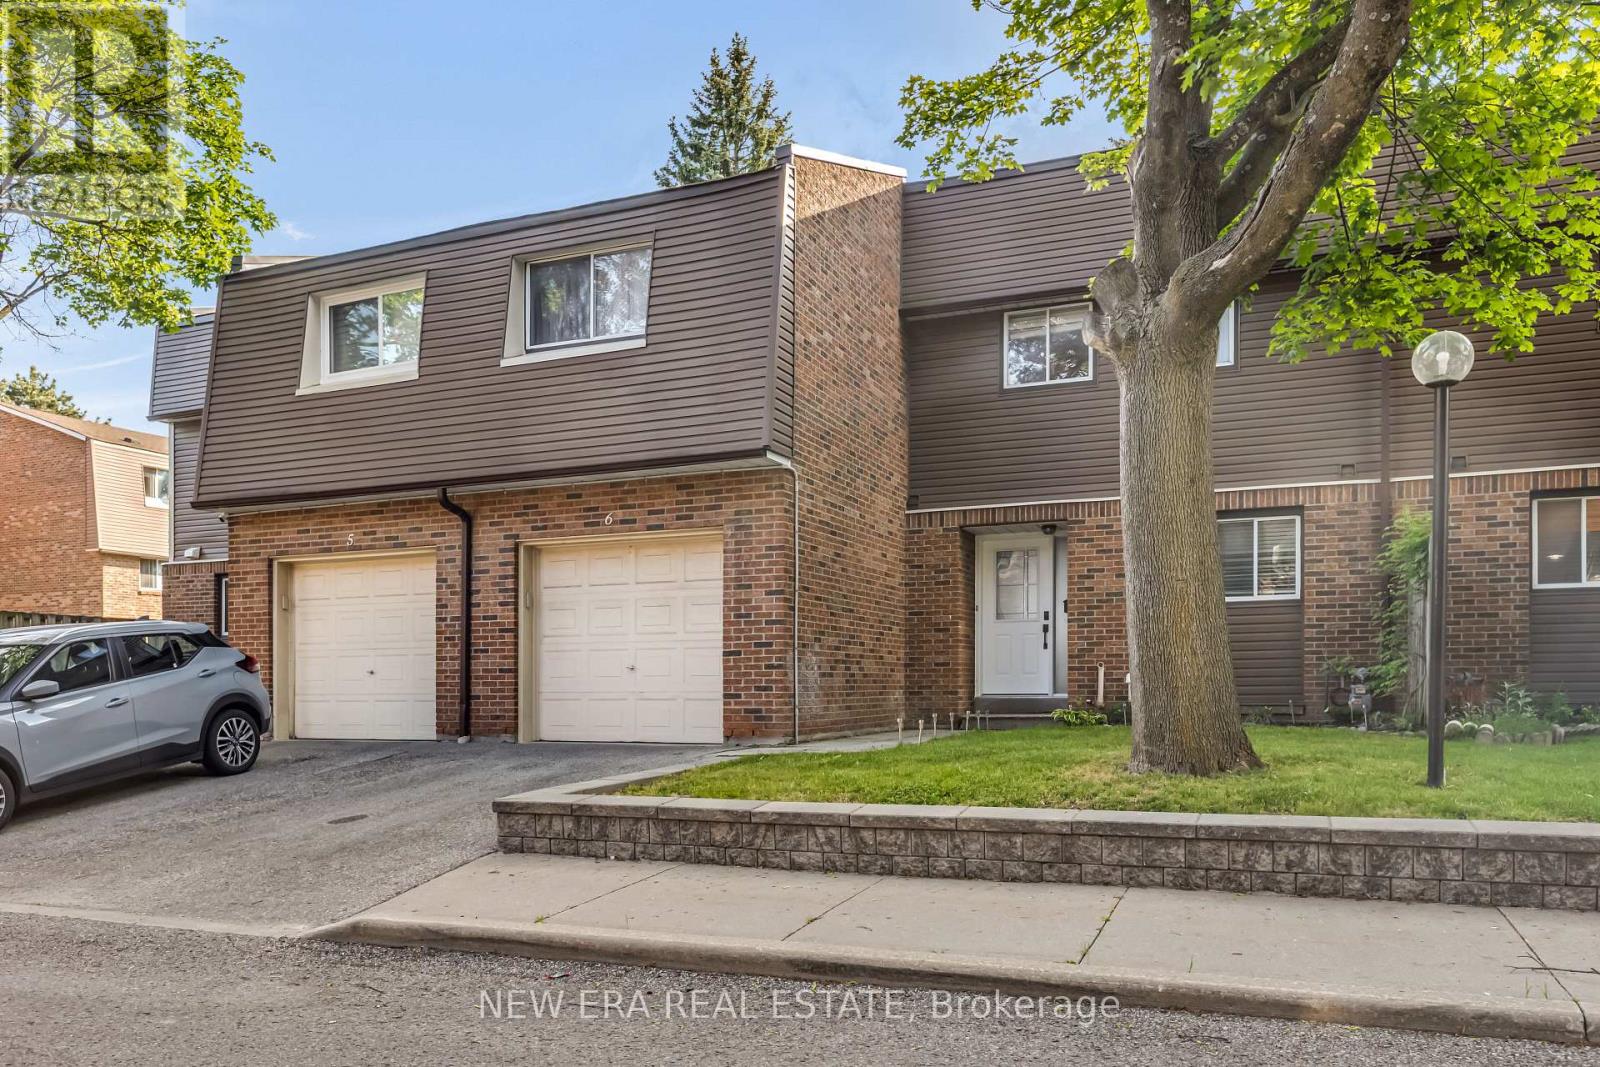
6 - 1415 Fieldlight Boulevard
Pickering (Liverpool), Ontario
Sought-after location just minutes from the intersection of Kingston Road and Liverpool Road! This centrally located, spacious townhome features a unique custom layout designed for comfortable living and entertaining. The main floor offers an open-concept design, seamlessly combining the living room, dining area, and kitchen into one bright and inviting space. The second-floor hallway overlooks the living room below and showcases a spectacular feature wall, perfect for displaying art work, collectibles, or treasured keepsakes. Recent upgrades include a new furnace (2024), granite kitchen countertops, updated cabinetry, and newer appliances. Step outside to a large deck backing onto a park, providing a peaceful setting for outdoor enjoyment. The finished basement features a carpeted recreation room, separate laundry area, and generous storage space. Maintenance fees include water for added convenience and grass cutting in the front and back. Quick closing available. Ideally located close to public transit, restaurants, shopping, schools, and recreational facilities, this home offers exceptional value in a highly desirable neighbourhood. (id:45725)
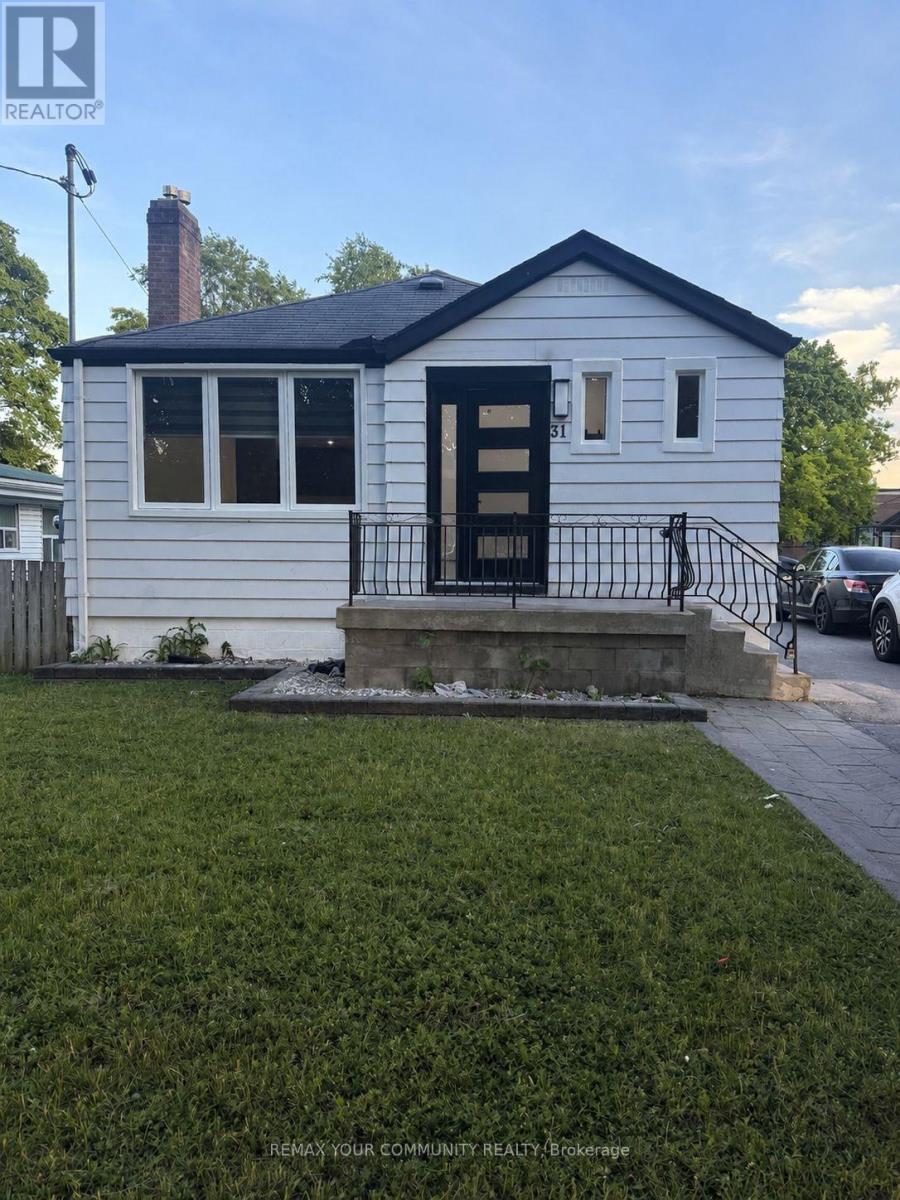
31 Boyce Avenue
Toronto (Eglinton East), Ontario
Beautifully renovated main-floor bungalow featuring 3 spacious bedrooms and 2 bathrooms. This bright and modern home offers an open-concept layout, a brand-new kitchen with a center island, new flooring throughout, updated bathrooms, modern lighting, and brand new Zebra blinds throughout. Enjoy a spacious living and dining area filled with natural light, private stacked laundry, access to the backyard, and parking for up to 2 vehicles. Ideally located within walking distance to TTC transit and the Eglinton RT, with easy access to Eglinton GO Station. Close to grocery stores, shopping, schools, parks, and everyday amenities, making it an excellent choice for families and professionals alike. Move-in ready and beautifully updated throughout. (id:45725)
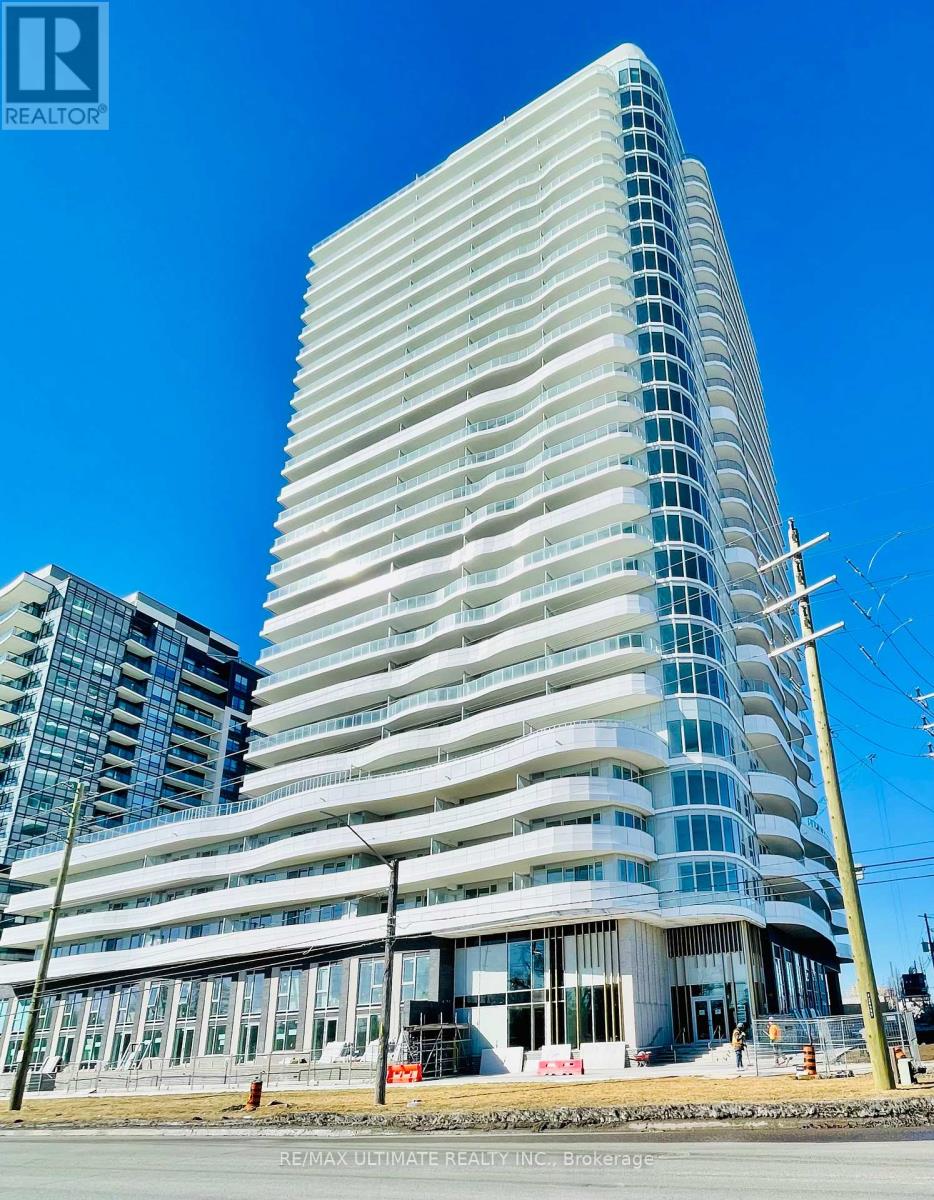
1105 - 1010 Sandy Beach Road
Pickering (Bay Ridges), Ontario
Beautiful Corner South East Exposure With Lake Views . Ideally Situated On The 11th Floor, ThisBrand-New Two-Bedroom Residence Offers 817 Sq. Ft. Of Beautifully Appointed Interior Space,Complemented By A 107 Sq. Ft. Private Balcony With Breathtaking Southeast Lake Views.This Exceptional Suite Also Includes One Underground Parking Space And One Locker, ProvidingAdded Convenience And Valuable Storage.Designed With Contemporary Sophistication, The Suite Features A Seamless Open-Concept LayoutAnd A Stylish, Chef-Inspired Kitchen Complete With Quartz Countertops, Stainless SteelAppliances, And Sleek Modern Cabinetry. Two Fully Enclosed Bedrooms Offer Privacy And GenerousCloset Space, Creating Peaceful Retreats Above The City. The Primary Bedroom Includes A Walk-InCloset And A Private Ensuite Bathroom.Residents Enjoy An Impressive Collection Of Resort-Calibre Amenities, Including 24-HourConcierge Service, A State-Of-The-Art Fitness Centre, Dedicated Spin And Yoga Studios, A ChicCo-Working Lounge With Private Meeting Rooms, A Golf Simulator, And An Exceptional Fifth-FloorOutdoor Oasis Featuring A Pool, Sauna, And Expansive Entertainment Terrace With BBQs. A UniqueContent Creation Studio Further Enhances This Vibrant Community.Perfectly Located Just Steps From Pickering GO Station-Approximately 28 Minutes To UnionStation-With Easy Access To Highway 401, Pickering Town Centre, Fine Dining, And The ScenicWaterfront. (id:45725)
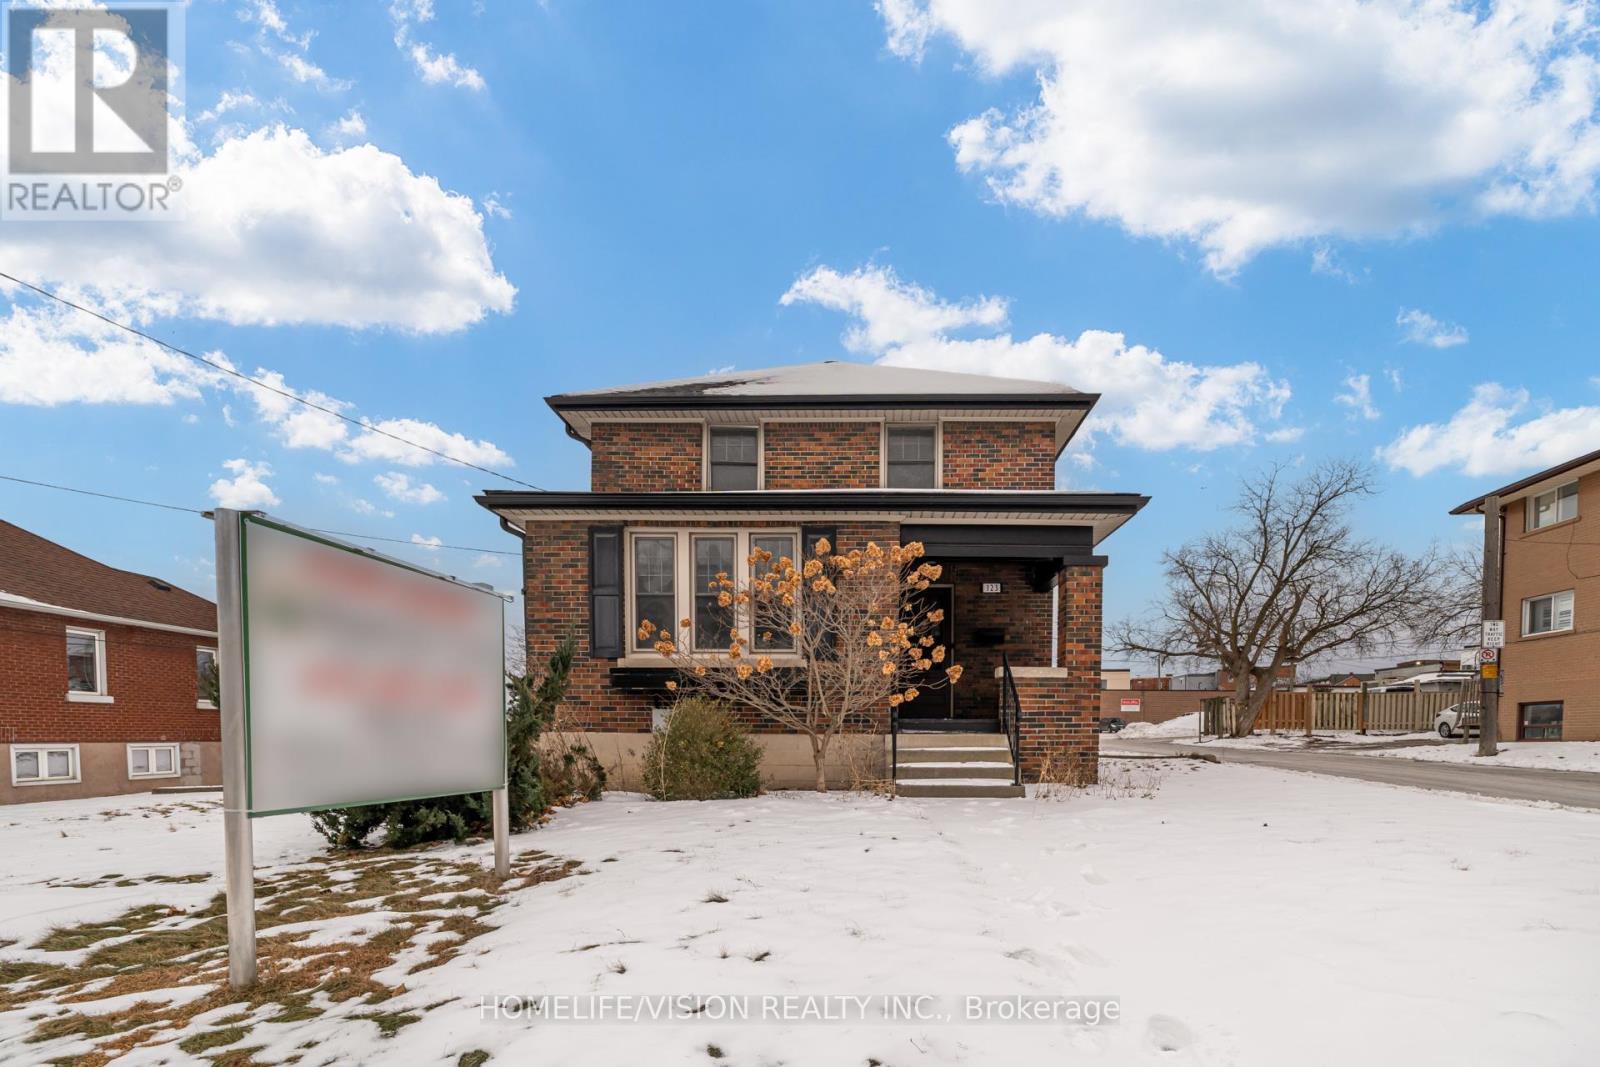
123 Mary Street E
Whitby (Downtown Whitby), Ontario
Discover this charming and character-filled, free-standing building in the heart of downtown Whitby, offering 6 offices with plenty of of natural light. This versatile property is ideally suited for a variety of uses, including medical, dental, accounting, real estate, and more. Easy access to major roads, transit, and local amenities. The property also features convenient on-site parking for staff and clients, as well as municipal metered parking. Looking for Whitbys most sought-after areas, this exceptional property is an ideal choice. (id:45725)