
10 Doll Court
Kitchener, Ontario
Amazing newly updated, spacious unit located in the desirable Williamsburg neighbourhood of Kitchener! Situated in a quiet, family-friendly community, this property offers convenient access to Sunrise Shopping Centre, The Boardwalk, parks, public and Catholic schools, shopping, dining, and everyday amenities. Featuring a bright and open living and dining area, ample storage, a functional layout, and plenty of outdoor space. Additional highlights include private laundry, one driveway parking space, carpeted flooring, and two decks. Enjoy convenient walk-out access to the side deck, perfect for outdoor seating, dining, or barbecuing, as well as access to a rear deck offering shade and overlooking a spacious shared backyard. With generous indoor and outdoor living areas, this property offers an excellent combination of comfort, convenience, and location. A fantastic opportunity to lease a beautifully updated space in one of Kitchener's most established neighbourhoods! (id:45725)

202 - 2245 Dundas Street W
Toronto (High Park-Swansea), Ontario
Fully renovated 2-bedroom apartment on Second floor. Features granite countertops and stainless steel appliances in a modern kitchen.Located in an amazing, lively neighbourhood near the Roncesvalles area, surrounded by great cafes, restaurants, and grocery stores.close to high park, Steps to the streetcar and only a 4-minute walk to Dundas subway station, making commuting easy. Laundry available in the unit. (id:45725)

81 - 369 Essa Road
Barrie (Holly), Ontario
Welcome home to this beautifully maintained 2-bedroom, 2.5-bathroom townhome, perfectly situated in a peaceful and welcoming complex while keeping you close to everything you need. Step inside to a bright, functional layout designed for comfortable everyday living. Upstairs, you'll find two spacious bedrooms, including an impressive primary suite featuring a beautiful ensuite bathroom and plenty of room to create your own private retreat. For added convenience, the laundry is located on the upper level, just steps from the bedrooms-no more carrying baskets up and down the stairs! Enjoy the perfect balance of quiet living and everyday convenience, with grocery stores, schools, recreation facilities, shopping and other amenities just minutes away. Commuters will love being approximately 2 minutes from Highway 400, providing easy access south toward Toronto or north to Barrie, Muskoka and cottage country. Whether you're a first-time buyer, professional, downsizer or simply looking for a low-maintenance place to call home, this townhome offers an excellent combination of comfort, location and convenience! (id:45725)

32 Barker Court
Markham (Sherwood-Amberglen), Ontario
Spacious & Bright 3-Bedroom Lower-Level Suite In A Detached Home On A Quiet, Child-Safe Court In Desirable Sherwood-Amberglen in Markham,Renovated In 2024, This Approx. 1,500 Sq Ft Suite Features Its Own Separate Side Entrance For Complete Privacy, A Generous Living Room, Separate Dining Area And A Full Kitchen. The Primary Bedroom Offers A Private Ensuite Bathroom, Plus A Second Full Bathroom For The Other Two Bedrooms - Both Bathrooms With Showers. Private Ensuite Laundry With Washer & Dryer For Tenant's Exclusive Use. One Driveway Parking Space Included (A Second Space May Be Negotiable). Premium Pond Lot Backing Onto Green Space In The Markville Secondary School District, Minutes To Markville Mall, Unionville GO Station, Hwy 7/407/404, Parks, Shopping & Top-Rated Schools. Perfect For A Small Family Or Professionals Seeking Space, Comfort And Privacy In A Prime Markham Location! Available Dec 23, 2026. Please Note: A Fourth Small Bedroom Is Retained By The Landlord For Storage Of Infrequently Used Items (Accessed Only Occasionally) And Is Not Included In This Lease. ***EXTRAS***Tenant To Pay A Proportionate Share Of Utilities Based On The Number Of Occupants (Approx. 30%); Exact Split To Be Discussed In Person. (id:45725)

438 Kwapis Boulevard
Newmarket (Woodland Hill), Ontario
Fantastic 2-Storey Detached Home Located in the Desirable Woodland Hills Community! Featuring a Bright, Open-Concept Layout and a Spacious Eat-In Kitchen with Quartz Countertops. Generously Sized Bedrooms with Ample Closet Space. The Primary Bedroom Offers a Walk-In Closet and a Private Ensuite. Conveniently Located Close to Schools, Parks, Nature Trails, Upper Canada Mall, Restaurants, Grocery Stores, and Other Everyday Amenities. A Wonderful Opportunity to Enjoy Comfortable Living in a Great Neighbourhood. (id:45725)

79 Northcote Avenue
Toronto (Little Portugal), Ontario
"Architectural Excellence in the Heart of Ossington Exceptional Detached Luxury Residence" Discover an extraordinary blend of contemporary architecture, refined luxury, and urban sophistication at 79 Northcote Avenue. Designed by JA Studio and built by Arched Developments, this exceptional three-storey detached residence occupies a coveted corner lot in one of Toronto's most vibrant neighbourhoods. Now vacant and de-staged, this remarkable home is move-in ready and offers a blank canvas to create your own personalized luxury living experience. Thoughtfully designed with soaring ceilings, expansive open-concept interiors, and an abundance of natural light. A private elevator servicing all levels delivers exceptional comfort and convenience, while the sophisticated interior seamlessly balances modern elegance with everyday functionality. The gourmet chef's kitchen is a stunning centrepiece, featuring custom cabinetry, premium integrated appliances. The luxurious primary retreat offers a spa-inspired ensuite, custom built-ins, and a private terrace-an inviting sanctuary to unwind in style. Adding to the home's exceptional appeal is a rare detached laneway suite, offering outstanding versatility for a private guest retreat, home office, creative studio, or fitness space, subject to applicable use requirements. Enjoy the very best of Toronto's urban lifestyle, just moments from the celebrated Ossington Strip, Queen West, Trinity Bellwoods Park, the Drake Hotel, and Gladstone House. Discover acclaimed restaurants, boutique cafés, art galleries, independent shops, and convenient transit, all within easy reach. A truly distinctive leasing opportunity combining architectural excellence, luxurious amenities, a private elevator, and a rare laneway suite in one of Toronto's most sought-after neighbourhoods. Experience Ossington living at its finest (id:45725)

First Floor - 405 Dundas Street W
Toronto (Kensington-Chinatown), Ontario
Prime Retail Leasing Opportunity In The Heart Of Downtown Toronto's Chinatown! Approximately 3,000 Sq. Ft. Of Main Floor Commercial Space In A High-Traffic Location, Close To The Art Gallery Of Ontario (AGO). Recently Renovated And Suitable For A Variety Of Retail And Commercial Uses, Subject To Applicable Zoning And Approvals. Landlord Open To Multiple Uses. Entire Space Available For Lease Or Potential To Lease A Portion, Offering Flexible Options For Businesses Of Various Sizes. Excellent Opportunity To Establish Your Business In A Vibrant Downtown Location. PLEASE DO NOT GO DIRECT. (id:45725)

8372 Mundare Crescent
Niagara Falls (Chippawa), Ontario
Welcome to 8372 Mundare Crescent in the heart of Chippawa! This well-maintained semi-detached raised bungalow offers comfortable living with three main-floor bedrooms and fully finished lower level. Pride of ownership is evident throughout, from the lovingly cared-for interior to the manicured lawns and gardens. The main floor features a welcoming living area, a kitchen with updated cabinetry, dining room, three bedrooms and a four-piece bathroom. One of the rear bedrooms has a patio door leading directly to the back deck. The lower level offers a spacious rec room with a fireplace-perfect for relaxing or entertaining, along with a fourth bedroom that could also serve as a home office or gym. A three-piece bathroom and cedar sauna complete this versatile space.Outside, the fully fenced backyard features a poured concrete patio, beautifully manicured gardens and a storage shed. Whether you're enjoying a summer barbecue, gardening or spending time with family and friends, this inviting outdoor space has plenty to offer. With its practical layout and desirable Chippawa location, this home is an excellent opportunity for first-time buyers or a growing family. (id:45725)

L06 - 1 Sidney Lane
Clarington (Bowmanville), Ontario
RARELY OFFERED CORNER UNIT IN THE HEART OF BOWMANVILLE! This bright and spacious 2-bedroom condo offers a sought-after layout, an abundance of natural light, and impressive 9-foot ceilings throughout. Featuring a convenient ground-floor entrance, this well-appointed suite boasts a large kitchen complete with a breakfast bar, eat-in area, and pantry, perfect for everyday living and entertaining. The oversized living room features a direct walk-out to a private patio offering lovely northeastern exposure. Both bedrooms are generously sized, with the primary bedroom featuring a walk-in closet and the second bedroom offering a double closet. Laminate and ceramic flooring throughout provide a stylish, carpet-free living space, while convenient ensuite laundry adds to the home's functionality. Additional highlights include One owned parking space and a private owned locker. Residents also enjoy access to fantastic building amenities, including a fitness room and party room. Ideally situated close to schools, parks, shopping, restaurants, and everyday conveniences, with quick and easy highway access for commuters. PERFECT FOR FIRST-TIME BUYERS, DOWNSIZERS, OR RETIREES! Enjoy spacious, low-maintenance living in a desirable Bowmanville location. Don't miss this fantastic opportunity! (id:45725)

1 Plummer Road
Caledon (Bolton West), Ontario
Welcome to 1 Plummer Road, a spacious family home on a premium corner lot in one of Bolton's most sought-after neighbourhoods. Offering more than 2,600 sq. ft. above grade, this 4-bedroom, 3-bathroom home provides the space, privacy and lifestyle growing families have been searching for. With no immediate neighbours behind, enjoy a large, private backyard surrounded by mature trees and an evergreen hedge.The bright eat-in kitchen features a breakfast area with a walkout to a huge covered deck, perfect for outdoor dining, entertaining or relaxing in your own private retreat. Double front doors lead to an elegant combined living and dining room with hardwood floors, while the separate family room impresses with a soaring two-storey ceiling, oversized windows and a cozy gas fireplace. A main floor office with French doors offers an ideal work-from-home space and could easily serve as an additional bedroom. Convenient main floor laundry adds to the home's functionality. Upstairs, all four bedrooms are generously sized, including the spacious primary suite featuring a walk-in closet, 5-piece ensuite and a Juliette balcony with French doors overlooking the family room below. The unspoiled basement offers endless potential to create the additional space your family needs. Enjoy peace of mind with numerous updates, including an owned furnace, A/C, heat pump and on-demand water heater (2024), water softener (2024), fridge (2026), dishwasher (2025), RO water filtration in kitchen, new eavestroughs and downspouts (2026), Wi-Fi-enabled in-ground sprinkler system, 200-amp electrical service, and a 240V EV charging outlet (2026), natural gas hook-up for BBQ, window coverings (2026). A double-car garage and private double driveway provide parking for four vehicles.Ideally located close to parks, excellent schools, shopping and everyday amenities, this is a rare opportunity to enjoy more space, more privacy and a wonderful neighbourhood to call home. (id:45725)

118 - 3008 William Cutmore Boulevard
Oakville (Jm Joshua Meadows), Ontario
Welcome to this brand-new suite at ClockWork Condos, ideally situated in Oakville's sought-after Upper Joshua Creek community. Offering 575 sq. ft. of thoughtfully designed living space plus an oversized private patio, this bright and modern residence combines style, comfort, and functionality.The open-concept kitchen, living, and dining area is perfect for everyday living and entertaining, featuring contemporary finishes and stainless-steel appliances. A versatile den provides the ideal space for a home office, study, or additional flex space. The spacious primary bedroom features a double closet and a private 4-piece ensuite, while a convenient powder room offers added comfort for guests.Enjoy exceptional building amenities, including a fully equipped fitness centre, stylish party and social lounge, and an outdoor terrace with BBQ areas.Perfectly located near Dundas Street East and Ninth Line, with parks, scenic trails, shopping, restaurants, public transit, and Highway 403 just minutes away, offering convenient access throughout Oakville and the GTA.Brand new, vacant, unfurnished, and available for immediate occupancy. Move in and enjoy everything Upper Joshua Creek has to offer! (id:45725)

12 - 619 Evans Avenue
Toronto (Alderwood), Ontario
619 Evans Avenue - It's Not Just a Home.. It's a Lifestyle.Get Ready to Fall in Love!Welcome to this exceptional residence offering 1950 sq.ft.of beautifully designed living space, where style, comfort, and functionality come together in perfect harmony.The ground floor features soaring ceilings and a versatile space that can be tailored to your lifestyle.Whether you envision a private home office,guest bedroom,fitness room, or creative studio,this flexible area offers a convenient walkout to the backyard,creating the perfect balance of work and relaxation.Hall Closet & A stylish powder room completes the ground floor plan.The second floor is designed to impress.The open-concept family room, dining & living area, and modern kitchen with breakfast area create an inviting atmosphere that's perfect for both everyday living and entertaining.Expansive sliding doors lead to a spacious deck, seamlessly blending indoor and outdoor living while filling the home with an abundance of natural light.High ceilings and generous storage throughout enhance the sense of space and sophistication.Imagine summer evenings spent dining on the second-floor terrace as the sun sets,or starting your mornings with a cup of coffee in your own private outdoor sanctuary.Every space has been thoughtfully designed to elevate your everyday lifestyle.The third floor offers three generously sized bedrooms and two full bathrooms, including a stunning primary retreat featuring a walk-in closet and a luxurious five-piece ensuite-the perfect place to unwind after a long day of work.Start your next chapter at 12-619 Evans Ave.Come home to your own private refuge-a place to celebrate life's special moments,create lasting memories,and enjoy everything this exceptional home has to offer.619 Evans Avenue isn't just a home. it's the lifestyle you've been waiting for.Enjoy the convenience of Etobicoke Creek trail min.away,Long Branch GO to downtown in under 20 min,Kipling Station,Sherway Gardens,lot more.. (id:45725)

Coach House - 261 William Forster Road
Markham (Cornell), Ontario
Introducing Two Bedroom Coach House Located In The High Demand Cornell Community. This Tasteful & Sun-filled Unit Featuring 9 Feet High Smooth Ceilings, New Laminate Flooring On Living Room & Bedrooms, Modern Kitchen With Stainless Steel Appliances, Stone Counter Top and Separate Entrance. One Parking Included. Close to Numerous Parks, Rouge Park Public School, Markham Stouffville Hospital, Cornell Community Centre, Pickering Glen Golf Club, and The Natural Beauty of Rouge National Urban. (id:45725)

23 Shepmore Terrace
Toronto (Malvern), Ontario
Rare Opportunity To Own This Well Maintained And Presented 2-Story Detached Home In The Heart of Malvern! This Beautiful Home With Over 1500sqft Offers Spacious Sized Living Room, Dining Room & Family Room With Hardwood Flooring. Eat-in Kitchen Features Quartz Countertops, Backsplash And Breakfast Area. Three Bright Bedrooms With Two Full Bathrooms On The Second Floor With Extra Natural Sunlight From the Skylight In The Middle. Finished Basement With Great Recreation Room, Media Area And 3-Pc Bath For Extra Exercising, Entertaining And Relaxing. This Property Offers Double-Garage With 4 Parking Spaces Total. Walking Distance to Schools, Parks, Public Transit, Malvern Town Shopping Center. Minutes To Highway 401, Scarborough Town Centre And More. (id:45725)

4900 Yonge Street
Toronto (Lansing-Westgate), Ontario
Location! Location! Location! Just 5 Days Business Per Week With Great Income. No Competition. Franchise Gateway On The Go In The Most Busy Government Building In Yonge/Sheppard. 300 Sqft Size, Main Items are Coffee/Muffins/Sandwiches. cigarette, and Lottery, . Lease 4.5Yrs, Rent $1,250 + Hst (Tmi/Hydro/Water Incl), Weekly Sales $2,500. Monthly Lotto Commission $1,300, Monthly Net Income $6,500. over 50% margin, Short Time Work(7Am-4:30Pm) In Weekdays Only. (id:45725)

26b - 66 Wellington Street W
Toronto (Bay Street Corridor), Ontario
Location! Location! Location! Very busy Gateway Newstands at TD Bank Tower, 782 Sqft Size, Lease 10 Yrs (2.5 Year Left), Rent $6,123 + Hst (Tmi/Hydro Incl), Weekly Sales $5,000. Monthly Lotto Commission $6,000, Monthly Net Income $4,500. Short Time Work(7Am-5:30Pm) only on weekdays. Holidays off. (id:45725)

212 Huntingdon Crescent
Waterloo, Ontario
Welcome to 212 Huntingdon Crescent, nestled in the family-friendly Parkvale neighbourhood! This inviting bungalow offers 3 bedrooms, 1.5 bathrooms, and a finished basement providing additional living space for the whole family. Features include a single-car garage, parking for 2 vehicles, and a huge backyard with plenty of room to relax, entertain, or enjoy outdoor activities. Ideally located close to schools, parks, and a conservation area, this home offers a wonderful combination of comfortable living and outdoor enjoyment. An excellent opportunity for families, first-time buyers, or anyone looking for a home in a welcoming community! (id:45725)

Unit# 411 - 2055 Danforth Avenue
Toronto (Woodbine Corridor), Ontario
Welcome to Carmelina Condos Unit 411 at 2055 Danforth Avenue - a stunning two-bedroom plus den, two-bathroom residence offering 920 square feet of sun-drenched interior living space in Toronto's vibrant Woodbine Corridor. This modern condo features 9 feet high ceilings and floor to ceiling windows that surround the open concept kitchen, living and dining room areas allowing plenty of natural sunlight and beautiful southeast views! Other features include a modern kitchen with a granite countertops, large custom built kitchen island with an electrical outlet and upgraded 30" wide stove, upgraded frameless closet mirror sliding doors, one owned parking space and two owned heated storage lockers located on the 4th floor! Unit 411 is a "designated accessible unit" designed for people with physical or mobility issues and is exceptional for wheelchair accessibility because the wider doorways and hallways extend from the building's common corridors all the way through the interior of the unit. Essential condo amenities include a well equipped gym, large party room with catering kitchen, home theatre media room, interior cozy sitting area with fireplace, ground floor outdoor BBQ area with seating and ample visitor parking. Carmelina Condos is located in the Woodbine Corridor, where unbeatable city convenience meets a lively neighborhood charm. Just a 2 minute walk from Woodbine Subway Station, you are perfectly connected to everything Toronto has to offer while enjoying a bustling hub right at Danforth and Woodbine. From everyday essentials at Dollarama, all of the major banks BMO, TD, Royal Bank, Scotiabank, to late-night bites at Pizza Pizza and a world of other diverse local dining options and shops, this energetic strip has everything you need right at your doorstep! (id:45725)

537 Danks Ridge Drive
Ajax (South East), Ontario
Welcome to an exceptional residence in South Ajax, where contemporary sophistication meets effortless comfort. Just three years new, this distinguished end-unit townhouse enjoys the largest and most coveted layout in the enclave. Positioned with tri-aspect Eastern, Sothern, and Western exposures-a privilege shared by only three residences in the complex-the home is continually bathed in glowing natural light by day and gentle moonlight by evening. Spanning 2,207 square feet of impeccably finished living space, the interior is accentuated by smooth ceilings and rich honey-hued oak hardwood floors and staircases throughout. A serene main-floor family room invites quiet relaxation, while the light-filled living area serves as an elegant space for entertaining, centered around a cozy electric fireplace. At the heart of the home lies a bespoke kitchen designed for the culinary enthusiast, featuring refined oyster coloured cabinetry accented with premium stainless steel appliances, chrome hardware, luxury quartz countertops with a seamlessly matched backsplash, integrated valance lighting, a deep double sink and many more developer upgrades. Modern wellness is prioritized with a whole-home water softener alongside a dedicated reverse osmosis filtration system servicing the kitchen and fridge. Beyond its expansive closets and versatile 583-square-foot lower level, the home offers a private driveway and a single-car garage equipped with an integrated Level 2 EV charger. Situated within an esteemed school zone encompassing Southwood, St. Bernadette's, and Ajax High School, the location balances tranquility and accessibility. Enjoy summer strolls along Paradise Beach-just five minutes away-or effortless commuting with the Salem Road 401 interchange three minutes away and the Ajax GO Station only eight minutes from your door. Moments from boutique shops, fine dining, and daily conveniences, this remarkable property represents modern suburban luxury at its finest. (id:45725)

Bsmt - 2567 Constance Avenue
London South (South U), Ontario
Brand-New 2-Bedroom Basement Apartment! Be the first to call this beautifully finished, brand-new basement apartment home! Located in the highly sought-after Victoria on the River community, this inviting space offers a perfect blend of modern comfort, privacy, and convenience. Featuring two spacious bedrooms, a full bathroom, a private separate entrance, and your own in-suite laundry, this thoughtfully designed apartment offers the comfort and independence you deserve. Enjoy the convenience of being just minutes from Highway 401, shopping, restaurants, schools, parks, scenic trails, golf courses, and other everyday amenities. Whether you're a professional, a couple, or a small family, this is a wonderful opportunity to enjoy a fresh, modern living space in a desirable neighbourhood. Move-in ready and waiting for you to make it home! (id:45725)

904 - 55 Eglinton Avenue W
Mississauga (Hurontario), Ontario
Welcome to Unit 904 at 55 Eglinton Avenue West, a beautifully appointed 2-bedroom, 2-bathroomcorner suite featuring floor-to-ceiling windows, spectacular Toronto skyline views, and a private balcony to take it all in. Bathed in natural light from its desirable corner exposure, this thoughtfully designed residence offers a spacious, functional layout that seamlessly blends style, comfort, and modern living. A rare and highly desirable feature is the inclusion of two side-by-side, pillar-protected parking spaces located directly beside the elevator, providing exceptional convenience and effortless everyday access. Residents enjoy an outstanding collection of resort-style amenities, including an indoor swimming pool, sauna, fully equipped fitness centre, library, private theatre, games room, party room, guest suite, outdoor BBQ area, 24-hour concierge and security, visitor parking, and bicycle storage. Perfectly positioned in the heart of Mississauga, this exceptional home is steps from the future Hazel McCallion LRT, enhancing both convenience and long-term value. With Square One Shopping Centre, Celebration Square, restaurants, cafés, parks, public transit, and major highways just minutes away, this is an exceptional opportunity to experience elevated urban living in one of the city's most sought-after locations. (id:45725)

16 Leeson Street
St. Catharines (Burleigh Hill), Ontario
Very cute bungalow located in South St. Catharines at the top of the escarpment. This home offers a maintenance free vinyl sided exterior. This 1 bedroom home boasts pride of ownership and can easily add a second bedroom. Generous size master bedroom with double closet and laundry in 2nd double closet. Kitchen offers plenty of cabinets and ceramic floors. 4pc main bath. Great room offers space for dining table, butler bar with dishwasher and living room area all open concept. Patio doors from great room to wood deck and patio. Great sized rear yard with storage shed. Partial basement/utility room. This home has great tenants that are willing to stay or leave. perfect for first time buyer, downsizing or an addition to your investment portfolio. (id:45725)

51 Baybrook Crescent
Toronto (Woburn), Ontario
Welcome to this friendly neighborhood, MPAC 1790sf above grade sidesplite home, total over 2000sf enjoyable space including basement, functional floor plan with 4+1 Bedrooms, 3 Baths, kitchen with breakfast area. Fireplace family room, large windows living room. unobstructed view to Heart Valley Park. Long Driveway to garage, can park at least 5 cars. Location Close To Scarborough Town Centre, TTC, Schools, Parks, Shopping, Hwy401 UTSC & All Amenities . (id:45725)

11 Lillys Court
Cramahe (Colborne), Ontario
Beautiful fairly new built 5 bedroom 4 bathroom detached bungalow loft availble for lease. Welcome to this spacious and beautifully designed detached home located in A Sought-After Neighborhood On A Peaceful Cul-De-Sac, 5 Bedrooms And 4 Bathrooms, The Open-Concept Design Seamlessly Blends Style And Functionality. The Modern Kitchen Is A Chef's Dream, A convenient walkout from the Great Room leads to your private backyard oasis, perfect for enjoying quiet moments or hosting guests. The Primary Bedroom is Boasting A Luxurious Ensuite. Conveniently Located Close To Town Amenities And With Quick Access To Highway 401. House comes with 2 bedroom finish basement. (id:45725)

4 Woodlot Court
Caledon (Palgrave), Ontario
Your search ends in this very cul de sac! Welcome to 4 Woodlot Court...Multigenerational living at it's finest! This majestic property is nothing short of breathtaking! Situated on a 2 acre lot nestled among gorgeous custom built estate homes! Take in the extensively landscaped yard as you make your way up the long drive to approach a beautifully appointed custom built home featuring over 5,000sf of living space + a finished walk out basement! This property has been lovingly cared for and meticulously maintained inside and out! Pride of ownership is evident the moment you enter this 6 + 2 Bed, 8 bath home boasting soaring 13' vaulted ceilings at the main living space, tastefully upgraded finishes throughout, 3 beds including the Primary bedroom on the main floor + 3 additional beds on the upper level, large windows throughout which offer a sun drenched interior, beautifully finished chic and modern walk out basement featuring 9' ceilings a bar, recreation room, games area, home gym, utility room and plenty of additional storage. Enjoy the versatility of this home whether you occupy it as a bungalow or a 2 storey the possibilities are endless!! Featuring a SELF CONTAINED in law suite that offers a 2 bed, 2 bath floor plan featuring approx. 1,200sf with garage and rear yard access which is PERFECT for aging parents, teenage children or to generate additional rental income!. Host your favourite guests while you soak up the rays of summer in the pool surrounded by gorgeous mature trees in the private oasis of a backyard where you will find a pool house with a kitchenette, washroom, changeroom, outdoor BBQ set up and all that you require to throw the most perfect party! Comfortably store all of your toys, cars, boats or belongings in the massive heated garage which contains 4 doors with the ability to park 5 vehicles! A true rare gem that has so much to offer situated in a highly coveted pocket of beautiful Palgrave..this one must be seen! (id:45725)

401 Swinburne Road
Burlington (Roseland), Ontario
Beautiful 3+2 bedroom, 3-full-bath raised bungalow with a double garage in prestigious Roseland!! This well-maintained home offers over 1,800 sq. ft. of spacious ONE-LEVEL living plus approximately 1,300 sq. ft. on the lower level. Nestled among mature trees, elegant homes and quiet streets, it provides exceptional space and flexibility for families.An ideal family location! Just a 700m walk to John T. Tuck Public School and St. Raphael Catholic Elementary School, and 1.1km (about a 15-minute walk) to Nelson High School.The main floor boasts bright, southwest-facing living and formal dining rooms with large windows, abundant natural light and beautiful Jatoba hardwood flooring. Enjoy a kitchen with breakfast area and a family room with walkout to the backyard deck. The family room could also serve as an additional main-floor bedroom while preserving generous living and dining areas. The primary bedroom has a walk-in closet and private 3-piece ensuite; two other bedrooms share a bathroom with a sun tunnel skylight.Perfect for extended family, the lower level features two bedrooms, a 3-piece bathroom, recreation room and ample storage. The 4th bedroom has built-in bookshelves, ideal for a home office. The 5th bedroom adjoins the recreation room, offering flexibility to create a larger gathering space. Unwind in the fully fenced, professionally landscaped backyard with inground pool and large shed. Updates include most windows, exterior doors, garage door, roof, electrical panel (ESA certificate), furnace and A/C (2014), pool heater, liner and pump (2018), and double driveway (2019).Minutes to Lake Ontario, parks, downtown Burlington, shops and dining, with easy access to Burlington GO and the QEW. Enjoy the Roseland lifestyle! (id:45725)

58 Wingate Crescent
Richmond Hill (Bayview Hill), Ontario
Welcome to this stunning, nearly 4,800 sq. ft. family home in the prestigious Bayview Hill community of Richmond Hill. Surrounded by beautiful landscaping, this spacious residence offers 4 bedrooms on the second floor plus an additional bedroom in the finished basement, providing plenty of space for family living and guests. The home features a gourmet chef's kitchen with a large center island, generous living and entertaining areas, and a spacious recreation room. Retreat to the impressive primary bedroom suite featuring a luxurious ensuite with a freestanding bathtub. Ideally located within walking distance of highly regarded Bayview Hill Elementary School and Bayview Secondary School, and close to parks, shopping and everyday amenities. An exceptional leasing opportunity in one of Richmond Hill's most desirable neighborhoods! (id:45725)

24 Barnyard Trail
Barrie, Ontario
Spacious 4-Bedroom Home for Lease! Featuring an excellent open-concept layout with a generous living and dining area, perfect for family living and entertaining. The eat-in kitchen boasts a central island, a breakfast area, and a separate pantry room offering ample storage space. The second floor features 4 spacious bedrooms and 3 full bathrooms. The primary bedroom includes two large walk-in closets for exceptional storage and convenience. Enjoy the added benefit of a second-floor laundry room. Ideally located close to primary and secondary schools, a library, community centre, Costco, wholesale stores, restaurants, and other everyday amenities. An excellent opportunity for families seeking space, comfort, and convenience! Photos for reference only. (id:45725)

18 Castledene Crescent
Toronto (Tam O'shanter-Sullivan), Ontario
Envision yourself living in this extensively updated McClintock-built detached 3-level sidesplit in desirable Tam O'Shanter-Sullivan. This spacious 3-bed, 2-bath home has been lovingly updated throughout: refinished hardwood, fresh white paint and chic black accents throughout. Worry-free basement with new furnace, on-demand water heater, sump pump and exterior waterproofing membrane, plus vinyl plank floors and new laundry appliances. Stunning designer bathrooms boast new vanities, tile, tub and fixtures; bedrooms now with overhead lighting. Custom drapery, brand-new front door with custom numbering, black garage door, modern exterior lighting, Japanese maples and manicured gardens enhance curb appeal. Family room with walkout to deck, eat-in kitchen with deck access, rec room with fireplace, attached garage and private drive. Close to 401/404/DVP, transit, schools, parks and shopping. Truly a move-in ready gem to call your home! (id:45725)

1310 - 225 Sumach Street
Toronto (Regent Park), Ontario
Beautifully furnished one-bedroom suite at DuEast by Daniels, featuring a bright, functional layout with floor-to-ceiling windows and a spacious private balcony. Tastefully furnished with modern décor, the unit features wide-plank flooring throughout, smooth ceilings, custom blinds and a contemporary kitchen complete with quartz countertops, tiled backsplash, under-cabinet lighting, stainless steel appliances and a centre island. Enjoy excellent building amenities and an unbeatable location in the vibrant Regent Park neighbourhood, directly across the street from the Regent Park Aquatic Centre and surrounded by parks, green spaces, recreational facilities, local shops, cafés and restaurants. Convenient access to the TTC, DVP and downtown Toronto makes commuting and getting around the city easy. Experience the convenience, comfort and an abundance of lifestyle amenities right at your doorstep! (id:45725)

28 Melville Street
Clearview (Nottawa), Ontario
Solid brick bungalow on 1/4 acre lot nestled on a quiet street in Nottawa. 4 bed (3 + 1) and 1.5 baths with galley style kitchen and large living room. The basement has recently been finished and contains a large family room with gas fireplace/stove, a stylish bar for all your entertaining needs and the fourth bedroom. There's plenty of storage downstairs as well. The property is massive with plenty of parking for all your toys and in the back you'll find a relatively new, large shed/work shop. UV system and bonus storage above the car port! Don't miss this one! (id:45725)

906 - 65 Mutual Street
Toronto (Church-Yonge Corridor), Ontario
Experience Stylish Downtown Living at the Luxury IVY Condo! This Bright & Beautifully Maintained Corner Suite Features Floor-to-Ceiling Windows, Abundant Natural Light, an Open-Concept Layout & a Modern European-Style Kitchen with Sleek Quartz Countertops. Enjoy Exceptional Building Amenities Including a Fully Equipped Fitness Centre, Games Room, Media Room, Bike Storage, Garden Lounge & BBQ Area. Unbeatable Location Just Steps to Eaton Centre, the Financial District, St. Michael's Hospital, Shopping, Dining & Transit. Perfect for Professionals Seeking Comfort, Convenience & Vibrant Downtown Living. Move-In Ready! (id:45725)

327 - 230 Queens Quay W
Toronto (Waterfront Communities), Ontario
Luxury Condo In The Heart Of Toronto's Waterfront & Enjoy Amazing Lake View From Your Private Balcony Overlooking The Horizon. This Sun Drenched Unit Is In Great Condition, Has 9 Ft Ceiling. Amazing waterfront location, so much to enjoy at your doorstep and within walking distance. The Gardiner expressway and Billy Bishop airport, Rogers centre, Scotia TTC, Park Grocery & Restaurants Are Right At Your Doorstep. Short Walk To Marina, Boardwalk, Island Ferry, Sandy Beach, Union Station & Financial District. Utilities Include Heat, Hydro, Water & CAC. Great Amenities Incl. 24 Hour Concierge, Visitor Parking, Indoor Pool, Gym, Party Room, BBQ Terrace, Tanning Deck, Guest Suites & Security System. Parking available for $100. (id:45725)

4109 Bonnie Beach Road
Ramara, Ontario
RARE DIRECT WATERFRONT PROPERTY ON LAKE SIMCOE - RAMARA, NEAR ORILLIA! A rare opportunity to own an exceptional 4-season waterfront property in Ramara, near Orillia, featuring over 105 feet of direct frontage on beautiful Lake Simcoe! Enjoy the ultimate waterfront lifestyle with swimming, boating, fishing, and breathtaking lake views, all approximately 90 minutes from the GTA.This unique property offers desirable southern exposure, providing abundant sunshine throughout the day and spectacular views of both sunrise and sunset. Enjoy a shallow swimming area with a rocky bottom and no weeds, along with a sandy beach area and a charming bunkhouse nestled by the water-a truly unique feature that adds character and versatility to this special waterfront setting. The property also previously featured a marine rail, which could potentially be restored.The spacious ranch-style bungalow offers approximately 1,400 sq. ft. on the main floor, plus approximately 1,200 sq. ft. of basement space. The open-concept living and dining area showcases unobstructed waterfront views, creating the perfect setting for relaxing and entertaining. The main floor features four bedrooms, including a primary bedroom with an ensuite bathroom where you can unwind in the tub while enjoying beautiful lake views.Whether you're looking for a year-round waterfront residence, a family cottage, or a peaceful lakeside retreat, this property offers a rare combination of space, shoreline, and year-round enjoyment. (id:45725)

28 Saint James Avenue
Vaughan (Vellore Village), Ontario
Welcome to 28 St. James Avenue, nestled in the highly sought-after Vellore Village! This beautifully appointed south-facing residence offers over 3,000 sq. ft. of thoughtfully designed living space, featuring a bright and spacious open-concept layout with 9-foot ceiling. The main level showcases rich hardwood flooring throughout, elegant pot lights, wainscotting and a stunning upgraded kitchen complete with custom cabinetry and granite countertops-perfect for both everyday living and entertaining. The spacious primary suite offers a luxurious retreat with a renovated 5-piece ensuite, providing a perfect blend of comfort and style. The professionally finished basement adds exceptional versatility, featuring an additional bedroom and washroom, along with the flexibility of a second kitchen-ideal for extended family, guests, or additional living arrangements. Step outside to enjoy the private, interlocked backyard, offering a generous outdoor space for summer gatherings, family activities, and entertaining. The Driveway is functionally finished with stamped concrete to provide ample parking for up to 3 cars in addition to 1 car in Garage. Perfectly situated just steps from parks and schools, this exceptional home combines a highly functional floor plan with a prime Vellore Village location. A rare opportunity to own one of the neighborhood's most desirable layouts-this one is not to be missed! (id:45725)

17 Hammersmith Lane
Markham (Victoria Square), Ontario
A modern freehold townhouse on a quiet street with no through-traffic, right at the Richmond Hill and Markham border. A practical layout,double garage, and parking for four make it a great fit for first-time buyers, growing families, or multiple generations under one roof. The ground-floor bedroom has its own ensuite and closet - perfect for guests, a nanny, an elderly family member, or that teenager who wants their own space with 9 feet ceilings. Move-in ready with low maintenance front yard interlocking and a newly renovated kitchen with backsplash, counters and island.And when we say close to everything, we mean it: Costco, Home Depot, T&T, parks, schools, and restaurants are all minutes away, with quick access to Highway 404 and transit. Quiet at home. Convenient everywhere else. (id:45725)

809 Mikinak Road
Ottawa, Ontario
Welcome to 809 Mikinak Road, a stunning 4 bedroom, 3 full bathroom, 1 garage, executive end unit townhome in the highly sought after Wateridge Village community, just minutes from downtown Ottawa! This stylish Mattamy Severn End model offers approximately 1,777 sq. ft. of beautifully designed living space, a private garage, and an impressive oversized wrap around rooftop terrace, perfect for outdoor entertaining and relaxation. Featuring 9 foot ceilings, elegant engineered hardwood flooring, upgraded lighting, oak stairs, and modern finishes throughout, this home offers the perfect blend of luxury and functionality. The bright and spacious open concept second level features a welcoming living and dining area with an electric fireplace, a stylish tiled TV feature wall, and access to a private balcony. The upgraded gourmet kitchen boasts stainless steel appliances, beautiful countertops, custom cabinetry, and a spacious island with breakfast bar seating. The third level offers a generous primary suite with double closets and a luxurious ensuite featuring a frameless glass walk-in shower, along with two additional well-sized bedrooms and a full bathroom. The ground level has been thoughtfully upgraded with a converted fourth bedroom and an additional full bathroom, providing excellent flexibility for guests, extended family, or a home office. Convenient inside access to the garage adds everyday practicality. Ideally situated near the Ottawa River, scenic walking and cycling trails, parks, playgrounds, splash pads, tennis courts, sports fields, schools, shopping, public transit, and Montfort Hospital. Enjoy modern urban living surrounded by nature in one of Ottawa's most desirable communities! Some of the pictures are virtually staged. 24 hours irrevocable for all offers. (id:45725)

120 Succession Court
Ottawa, Ontario
Space, style, and everyday convenience, this executive townhome, built in 2024, offers approximately 1,947 sq. ft. of living space on a street ending in a cul-de-sac in Stittsville. Located at 120 Succession Court, this Glenview Homes Donovan model features 3 bedrooms, 2.5 bathrooms, a second-floor loft, and a finished basement. Large windows brighten the open-concept main floor, where the living and dining areas connect to a stylish kitchen with stainless steel appliances, a generous island with breakfast-bar seating, and a walk-in pantry. Patio doors lead to the backyard, while a convenient powder room completes the level. Upstairs, the spacious primary bedroom features a walk-in closet and a private ensuite with double sinks and a glass-enclosed shower. Two additional bedrooms, a full bathroom, and upstairs laundry make daily routines easier. The versatile loft provides a dedicated spot for a home office or reading nook, while the finished basement offers additional space for movie nights, hobbies, or a home gym. Enjoy nearby Fringewood Park and Community Centre, along with convenient access to groceries, restaurants, and everyday shopping along Hazeldean Road. Central air conditioning, an attached single-car garage, and an additional driveway parking space complete the home. Offered unfurnished at $2,750/month plus utilities. Available December 1, 2026, with a minimum 12-month lease. Book your showing today! This one won't last. (id:45725)

Lower - 71 Snowy Owl Crescent
Barrie (Little Lake), Ontario
GAS, WATER, HYDRO AND WATER HEATER RENTAL ARE ALL INCLUDED. TWO DRIVEWAY PARKING SPOTS. FENCED AND EXCLUSIVE USED BACKYARD. IN-SUITE LAUNDRY. CENTRAL AC. ONE COZY BEDROOM AND A 3-PC BATHROOM. CONVENIENTLY LOCATED CLOSE TO SCHOOL, RVH, COLLEGE, SHOPPING, HIGHWAY, GOLF COURSE AND SKI RESORTS AND ENTERTAINMENT. TENANTS ARE RESPONSIBLE FOR LAW MAINTENACE AND SNOW REMOVAL. MOVE-IN READY! QUICK CLOSING AVAILABLE! LANDLORD PREFERS NO PETS AND NO SMOKING. FIRST AND LAST MONTH RENT & FULL CREDIT REPORT & PHOTO ID & RENTAL APPLICATION & REFERENCES & EMPLOYMENT LETTER WITH PAYSTUBS IN 2 MONTH REQUIRED. (id:45725)

10670 Yonge Street W
Richmond Hill (Crosby), Ontario
**EXCEPTIONAL TURNKEY BUSINESS OPPORTUNITY ON PRIME YONGE STREET!** An outstanding opportunity to own the well-established **SUPER DARYANI**, ideally located at the high-traffic intersection of **Yonge Street & Elgin Mills Road** in the heart of Richmond Hill! This spacious **3,750 sq. ft.** business offers excellent exposure, outstanding street visibility, and ample customer parking at both the front and rear of the premises. Currently operating as a multi-service food business featuring a **grocery store, bakery, butcher shop, Persian sweets, specialty Persian foods, dine-in restaurant, and catering services**, offering multiple potential revenue streams under one roof! Excellent opportunity for experienced operators, entrepreneurs, or family-run businesses looking to establish or expand their presence in this desirable commercial location. **Monthly rent of $11,497**, with a **5-year lease plus a 5-year renewal option**. Cooperative and supportive landlord, with a potentially straightforward approval process for qualified buyers, subject to landlord consent. **Asking Price: $399,000 plus inventory**, to be valued one day prior to closing. **DON'T MISS THIS RARE OPPORTUNITY TO OWN A VERSATILE, FULLY OPERATIONAL FOOD BUSINESS IN ONE OF RICHMOND HILL'S MOST DESIRABLE COMMERCIAL CORRIDORS!**Opperation hours: 7 days a week, 8 am to 9 pm. (id:45725)

19 - 1085 Bellamy Road N
Toronto (Woburn), Ontario
*Prestige Multiple Building * Very Well Maintained * Ample Parking * Close To Ttc And 401 * Tmi Includes : (1) Maintenance And Repair Of The Premises :: (2)Maintenance, Repair, Replacement Of All Electrical / Mechanical Including Hvac, Hot Water Tank In The Premises And For Common Area. (id:45725)

2 Fairhead Mews
Toronto (East End-Danforth), Ontario
Welcome To This Stunning Open-Concept Townhome In The Sought-After Upper Beaches! Furnished! Thoughtfully Designed With Style And Functionality In Mind, This Spacious Home Features 10' Smooth Ceilings On The Main Floor, Beautiful Hardwood Flooring, Pot Lights, Granite Countertops, And Upgraded Appliances. The Generous Primary Bedroom Offers Two Spacious Walk-In Closets And A Luxurious 4-Piece Ensuite.The Third Level Is Perfect For Entertaining Or Unwinding, Sun-Filled Rooftop Deck - An Ideal Private Retreat For Morning Coffee, Summer Gatherings, Or Relaxing At The End Of The Day.Enjoy An Exceptional Location With Easy Access To TTC, 3 Minutes Walk To Danforth GO. You Are Moments Away From Kew Gardens, The Boardwalk, Ted Reeve (9 Acre Community Park With Splash-Pad & Indoor Rink), Restaurants, Cafes, Shops, The Beaches, And The Waterfront. A Fantastic Opportunity To Lease A Stylish And Spacious Home In One Of Toronto's Most Desirable Neighbourhoods. (id:45725)

349 - 4750 Yonge Street
Toronto (Lansing-Westgate), Ontario
Located at the highly desirable intersection of Yonge Street and Sheppard Avenue, this well-maintained third-floor office offers a clean, professional environment ideal for a wide range of business uses. The space features excellent lighting, creating a bright and welcoming atmosphere, while the efficient layout maximizes functionality for both individual work and collaborative activities. Surrounded by a diverse mix of professionals-including legal, accounting, financial, mortgage, wellness, medical, and dental practitioners-this unit is well-suited for businesses seeking a reputable and synergistic setting. The location provides exceptional convenience, with immediate access to public transit, bus stops, restaurants, shopping, and nearby amenities such as gyms and quick connections to Highway 401. The building is modern and secure, offering a comfortable lobby and professional on-site management. Additional features include HVAC heating and cooling for year-round comfort. The unit is currently tenanted at $1,200 per month, with the new owner to assume the existing tenant. Overall, this is a practical, strategically located office space ideal for investors or business owners seeking a central, professional workspace. (id:45725)

4770 Victoria Avenue
Niagara Falls (Downtown), Ontario
Location ! Location ! Location ! Ontario Premier Doug Ford Has Launched a Major Development Plan Called * Destination Niagara * Which Aims To Transform the Niagara Falls Area into A World -Class Tourist Destination Building More Casinos / Theme Park / Improving Transportation ( eg Expanding the QEW and Airport ) This Plan Will Attract More Tourists ( from 13 Million to 25 Million ) And Encourage Them to Stay Longer and Significantly Increase the Ontario Economy $ 3 Billion GDP. (id:45725)

3191 Fieldgate Drive
Mississauga (Applewood), Ontario
Power of sale oppotunity in Applewood. This 4 bedroom, 2 bathroom home features an exceptional Backyard W/ Inground Pool with a brand new pool liner just installed. Open Concept Living/Dining Rooms W/ Large Picture Window, Charming Front Porch. Separate Entrance To Lower Level Bedrooms W/ Walk-Out To Pool. Great Family Room In Basement W/ Lots Of Storage. Parking For 5 Cars! Walking Distance To Major Amenities & Easy Access To Hwy & Public Transit. (id:45725)

33 - 109 Sunrise Drive
Markham (Milliken Mills East), Ontario
Bright, spacious and ready to welcome you home! This beautifully refreshed townhouse offers exceptional value in a quiet, convenient neighbourhood. the home is in excellent move-in condition. Enjoy dishwasher, along with a fridge, stove and front-load washer and dryer. A large balcony and two walkouts add inviting outdoor space. Ideally located just a short walk from the GO Train station, schools, Pacific Mall, shops and TTC, with everyday amenities close at hand. A wonderful opportunity to enjoy comfortable living in a well-connected location! (id:45725)

99 Rockland Crescent
Whitby (Brooklin), Ontario
Discover room to grow in the heart of Brooklin! This spacious 4-bedroom, 5-bathroom detached home offers approximately 2,800 sq. ft. above grade (estimated), an attached double garage and a finished basement. An inviting foyer and oak staircase welcome you inside, while generous living and dining areas create a comfortable setting for everyday life and entertaining. Enjoy a family room with a fireplace, a main-floor office for working from home, and a landscaped backyard for relaxing outdoors. Four bedrooms and five bathrooms provide flexibility for family and guests, with additional living space in the finished basement. Set on a 40.03 x 111.55 ft. lot, close to schools, parks and nature trails, with convenient access to Thickson Road and Carnwith Road East. Currently tenant occupied and maintained in good condition. Photos are from a previous rental listing. Book your private showing and discover the possibilities at 99 Rockland Crescent! Minimum 24 hours' advance notice required for each showing. (id:45725)
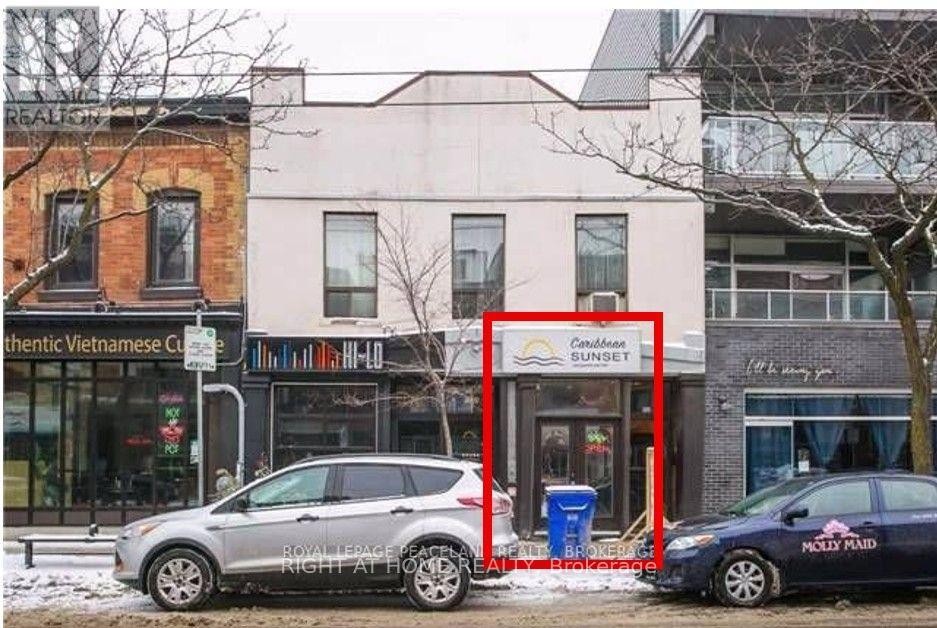
753a Queen Street E
Toronto (South Riverdale), Ontario
Excellent Retail Store Unit In South Riverdale, Located On East Of Broadview. Attractive Store Front, Ideal For Any Type Of Business Excluding Restaurant, Ideally For Pop Up Store, Coffee Shop Or Bakery, 94 Walk Score And 95 Transit Score, Public And Street Parking, Heavy Foot Traffic, New Residential Condominium Being Built In The Area, Basement Storage Space Upon Landlord's Consent. Can be Rented with the Unit Next Door (Refer to MLS# E12684938) (id:45725)