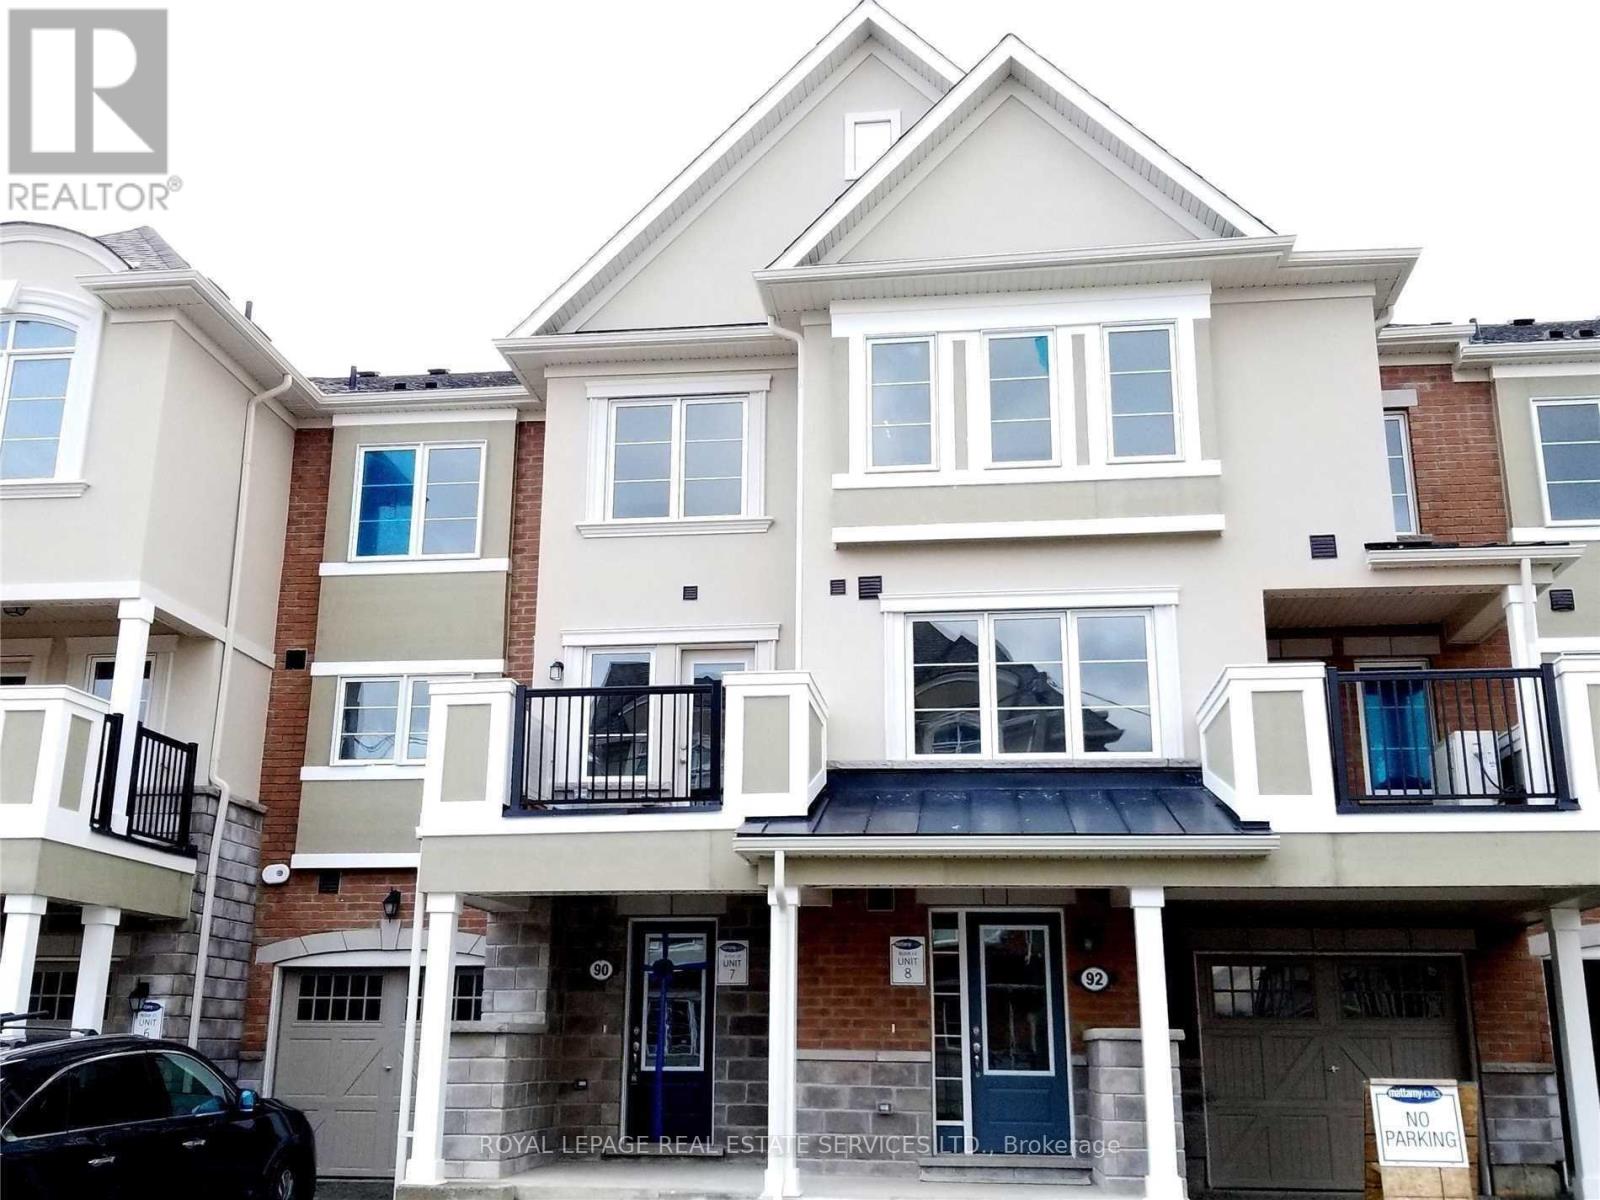
90 Howe Street
Toronto (Clairlea-Birchmount), Ontario
Occupancy from Nov-01-2026 (id:45725)
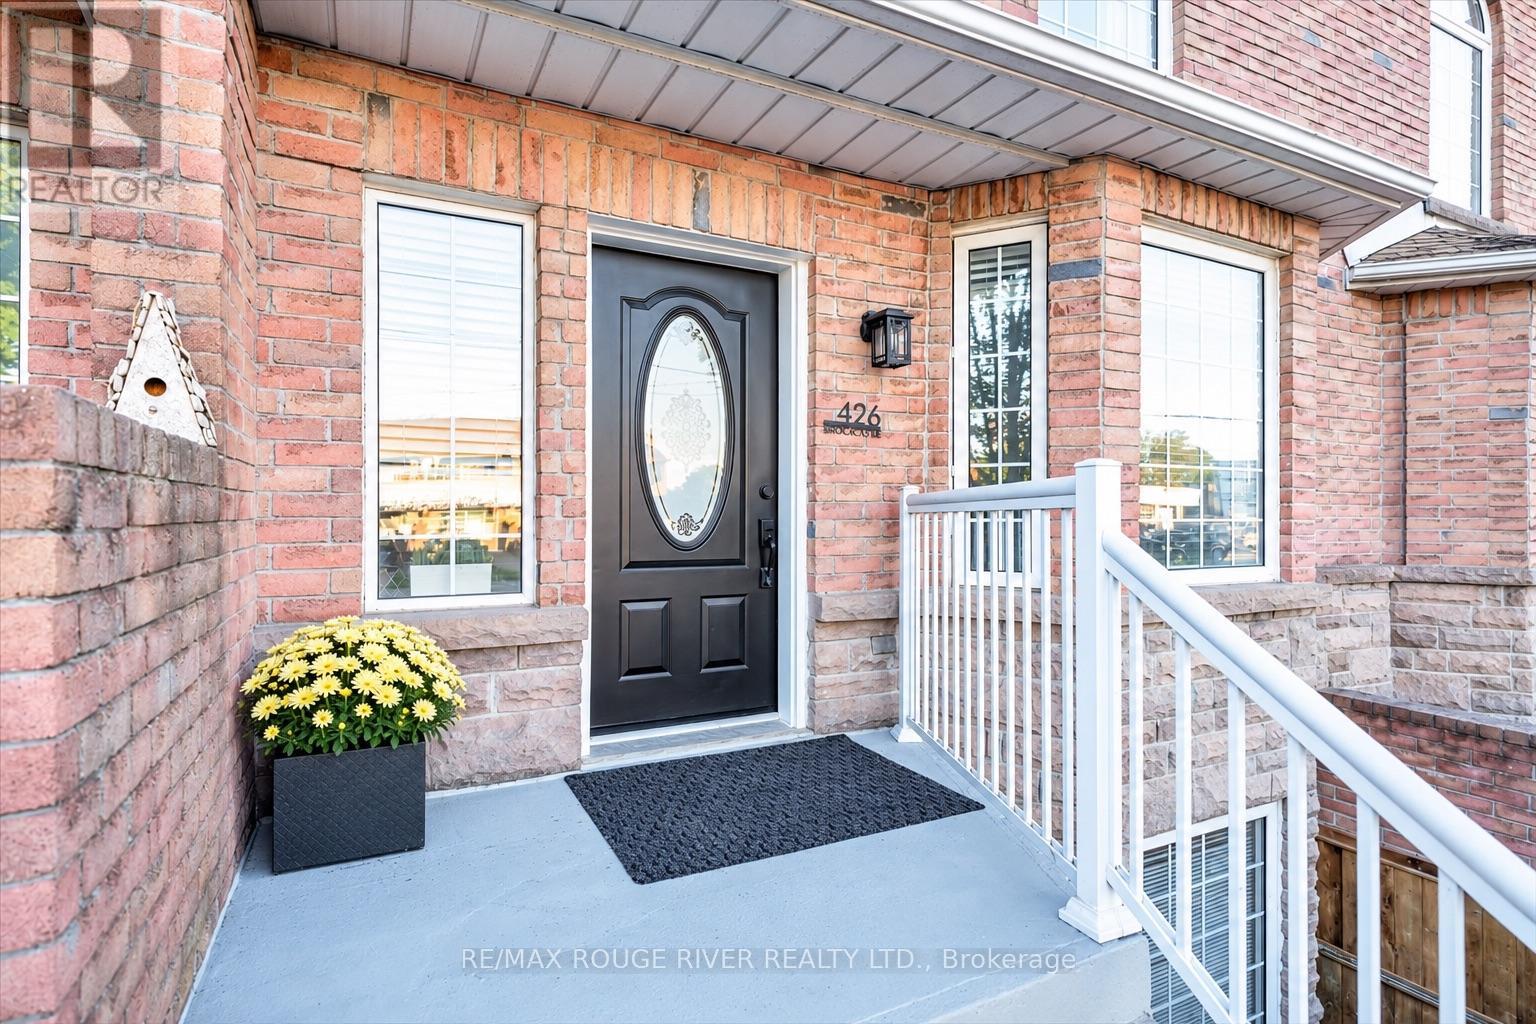
426 Brock Street N
Whitby (Downtown Whitby), Ontario
Welcome to this turnkey, luxury freehold townhome in the heart of Downtown Whitby! This completely reimagined, open-concept home offers the spacious feel of a large detached property with the ultimate perk: zero maintenance fees and no grass to cut. Every inch of this carpet-free interior (except lower stairs) has a premium list of 2025 updates. Enjoy smooth ceilings (no popcorn!), brand-new flooring, fresh paint, modern interior doors, upgraded hardware, and chic light fixtures throughout. The mechanicals are entirely worry-free with new energy efficient furnace and A/C units. The main level is an entertainer's dream, boasting a fully open-concept layout centred with a newly updated modern and cozy, gas fireplace. The modern kitchen is a chef's delight, with extended quartz countertops, a deep basin sink, stylish ceramic backsplash, and all-new stainless steel appliances. Up the new oak stained open staircase- you will find three generous bedrooms. The primary retreat features a large walk-in closet, an additional single closet, dramatic floor-to-ceiling arched window and a 4-piece ensuite with a fully remodeled custom bath and shower. All bathrooms feature new vanities, flooring, and fixtures. The Lower level offers a unique bonus: a full in-law suite (or business location) with its own separate front entrance, second kitchen, and an extra-large bedroom/Service room -perfect for extended family, grown children or small business. Unique zoning allows for a wide range of business opportunities to be operated here from. Similar local units rent for approximately $1,700+/month! Step out your gated back yard steps away from a fantastic play and splash park. You are walking distance to downtown's prime shops, top-tier restaurants, bars, and the vibrant summer farmer's market. Commuting is a breeze, located just minutes from the 401, 407, and the Whitby GO Station. Just move in and enjoy! (id:45725)
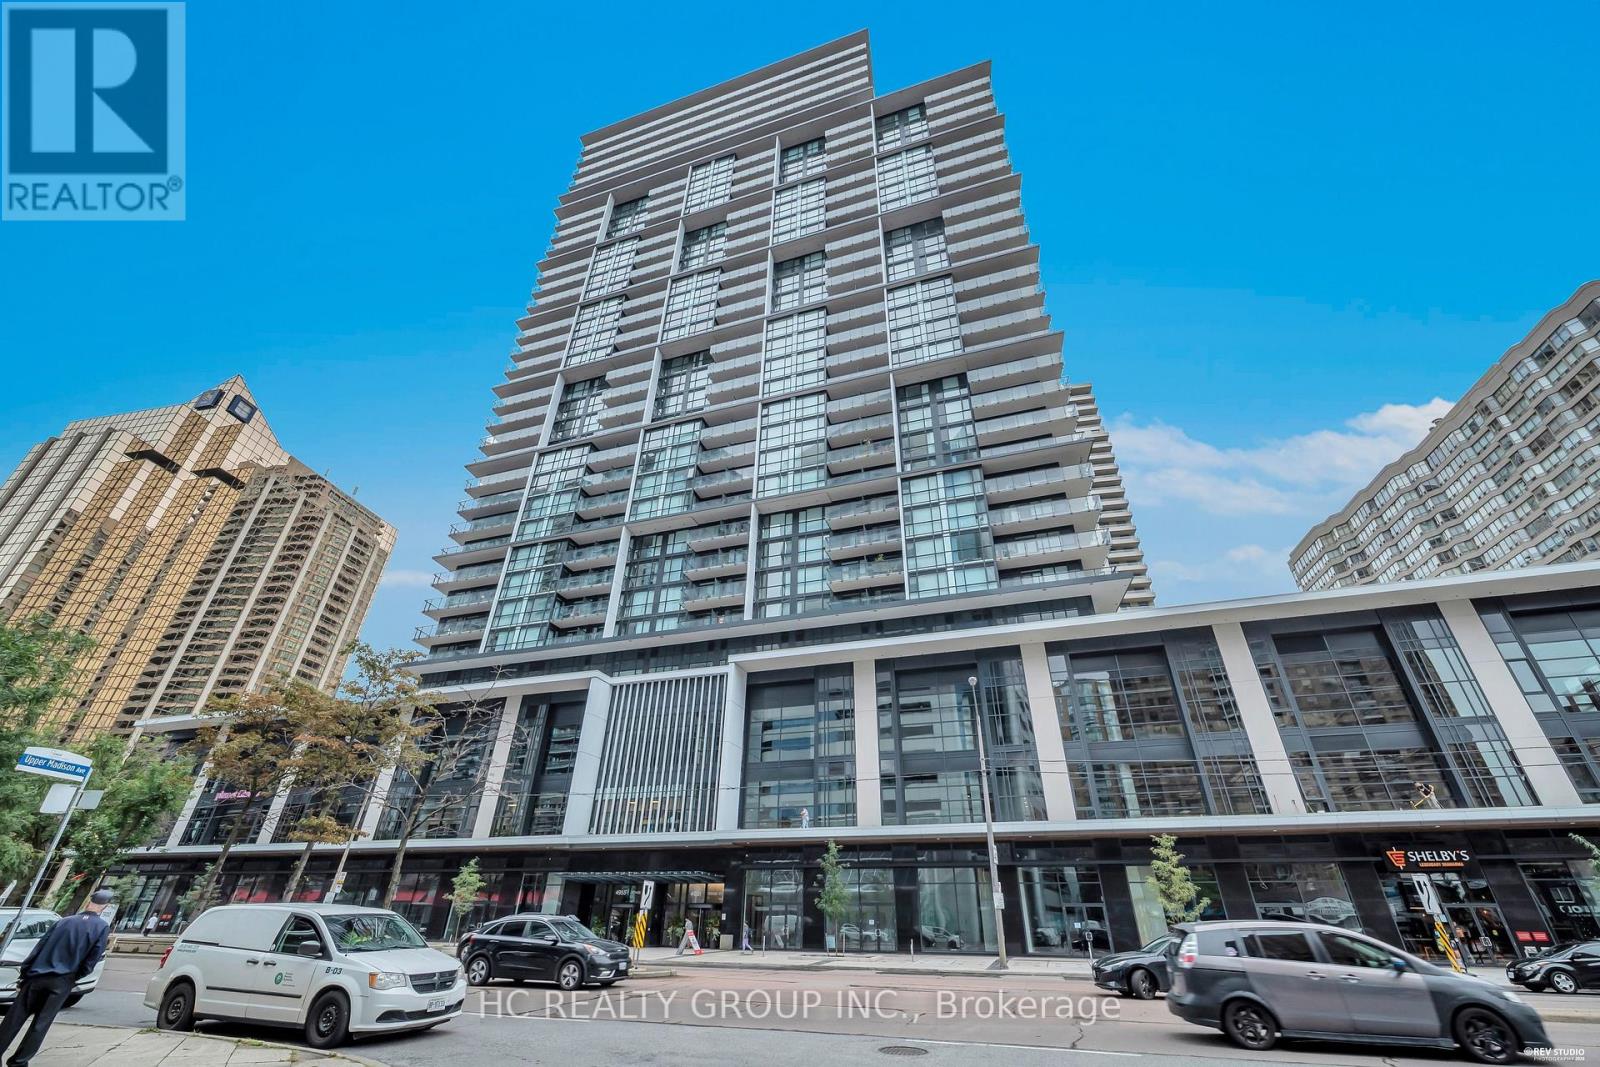
2915 - 4955 Yonge Street
Toronto (Willowdale East), Ontario
Brand-new luxury 1+1 bedroom unit located on a high floor, complete with 1 parking space and 1 locker. Enjoy breathtaking city views through floor-to-ceiling windows, along with a versatile den that works perfectly as a home office. Situated in a prime North York location, it's just steps from Sheppard-Yonge and North York Centre subway stations, TTC transit, and minutes from Hwy 401. Top restaurants, cafes, theaters, supermarkets, and more are all within easy reach. Building amenities include an indoor pool, fitness centre, sauna, rooftop terrace, party room, theatre, guest suites, and 24/7 concierge service. A perfect balance of comfort, convenience, and lifestyle. (id:45725)
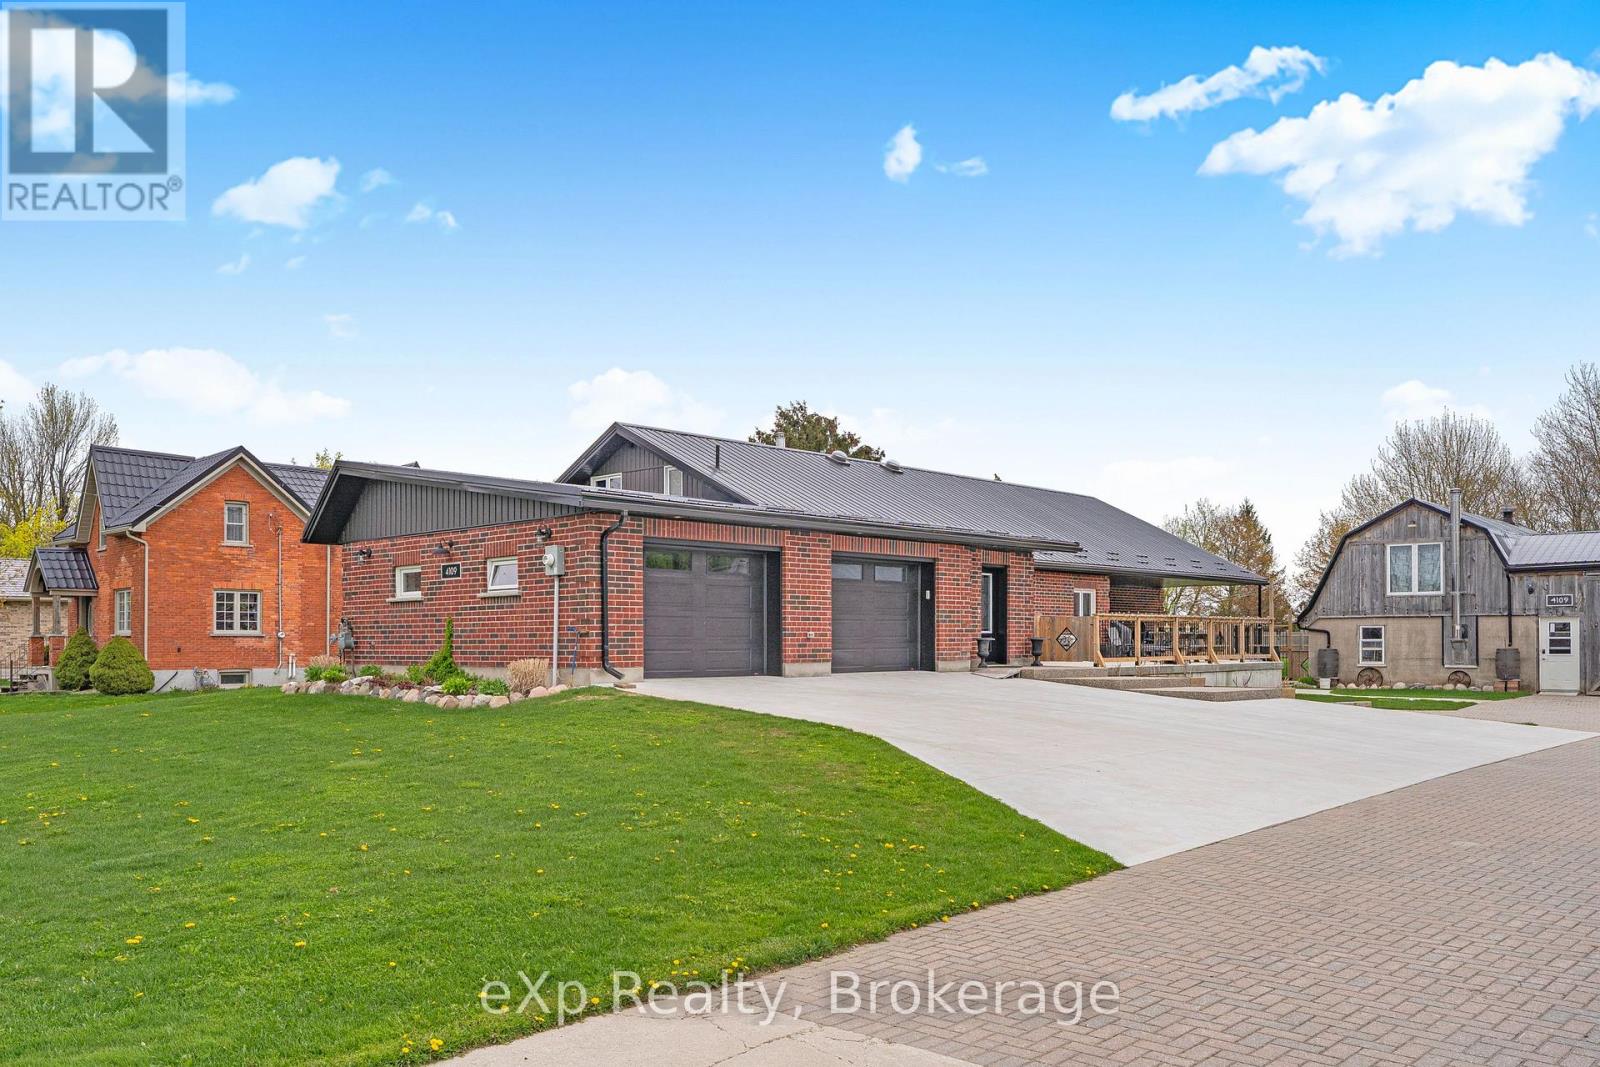
4109 Road 164
West Perth (Mitchell), Ontario
Exceptional space, quality construction, and thoughtful design come together in this impressive 3,400+ sq ft home offering comfort, versatility, and plenty of room to grow. Featuring 4 bedrooms plus a flexible area that could accommodate an in-law or granny suite setup, the layout provides excellent options for multi-generational living, guests, a home office, or additional living space.Built with durable ICF construction and topped with a metal roof, this home is designed with long-term durability and efficiency in mind. In-floor heating throughout the entire main floor provides consistent comfort, while the wheelchair-accessible layout adds practicality and ease of living. Two strategically placed sun tunnels bring additional natural light into the home, while two reverse-osmosis water systems provide added convenience.Outside, the fully fenced yard offers plenty of room to enjoy the property, while the large garage and additional barn provide exceptional space for storage, hobbies, equipment, or a workshop. A Level 2 EV charger adds a modern touch, and for those looking for a little country living. A unique property offering substantial living space, flexible accommodations, quality construction, and a lifestyle that combines modern convenience with country-style living. (id:45725)
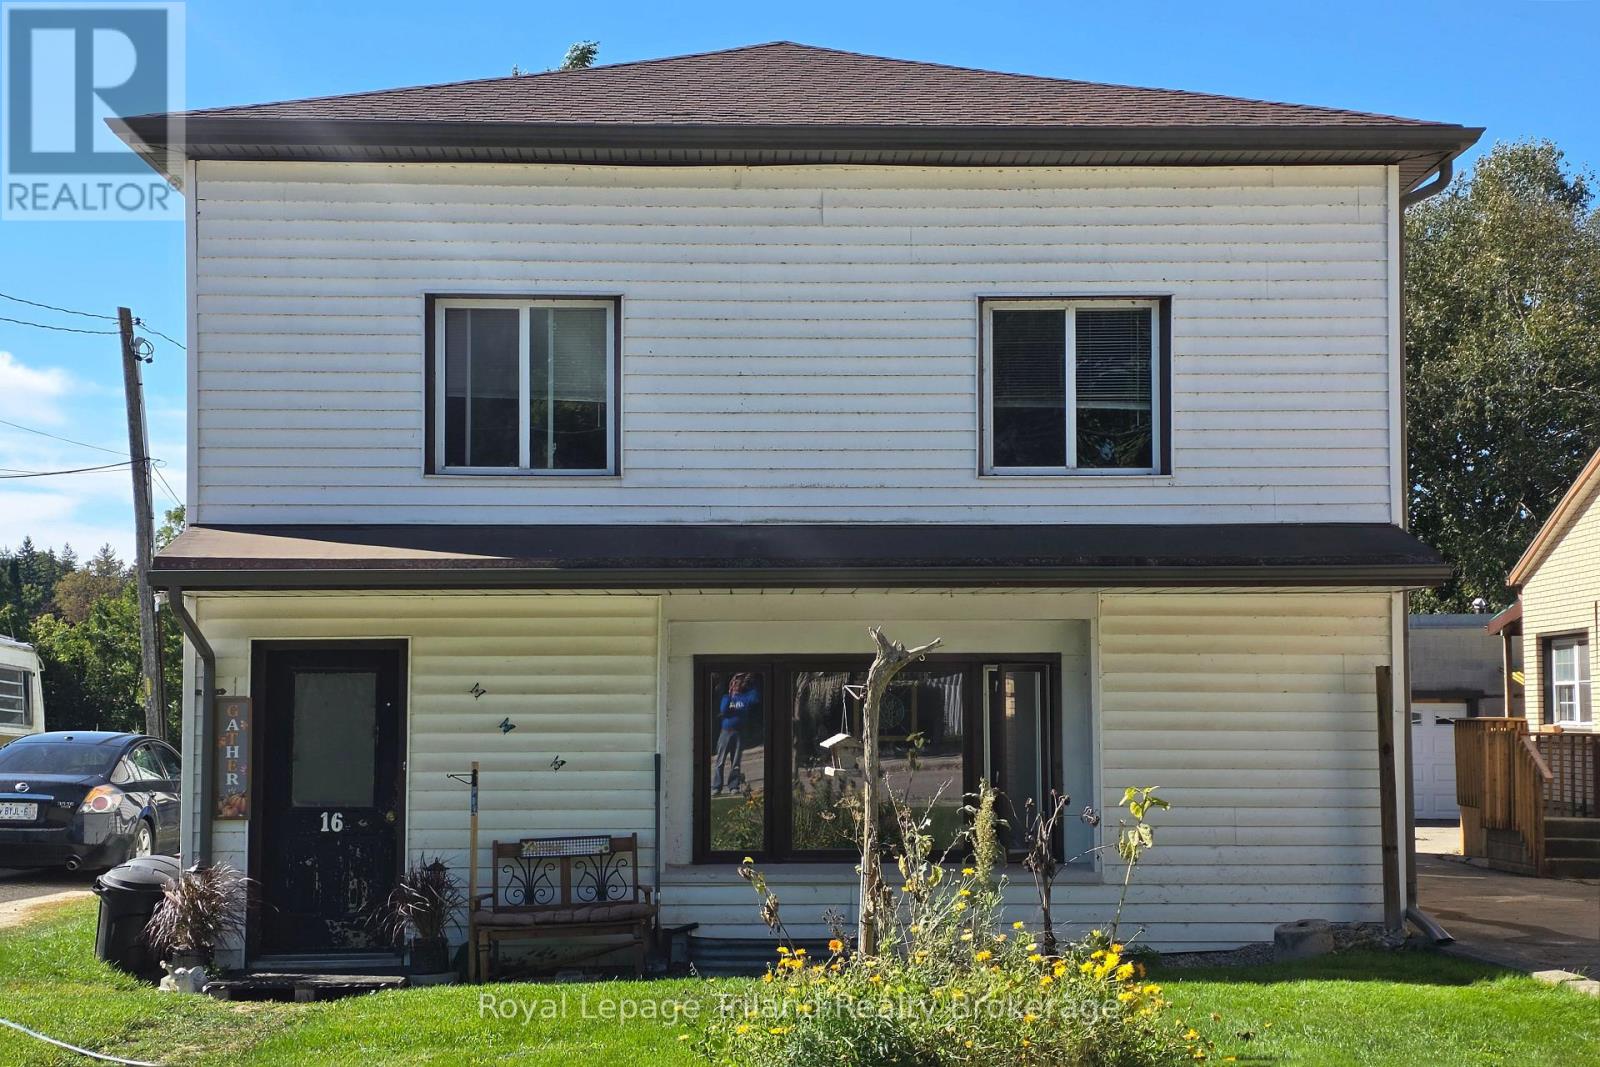
434797 Zorra Line
South-West Oxford (Beachville), Ontario
Duplex offering two spacious1-bedroom, 1-bathroom units in the welcoming community of Beachville. Each unit features its own living space, kitchen, bedroom, and bathroom, providing a functional setup for tenants or an owner-occupier. This two-unit property offers flexibility for investors looking to add to their portfolio, those seeking rental income, or buyers interested in living in one unit while renting the other. Located in a quiet and established community with convenient access to nearby schools, shopping, restaurants, amenities, and major commuter routes. An excellent opportunity to explore the potential of a multi-unit property in Beachville. (id:45725)
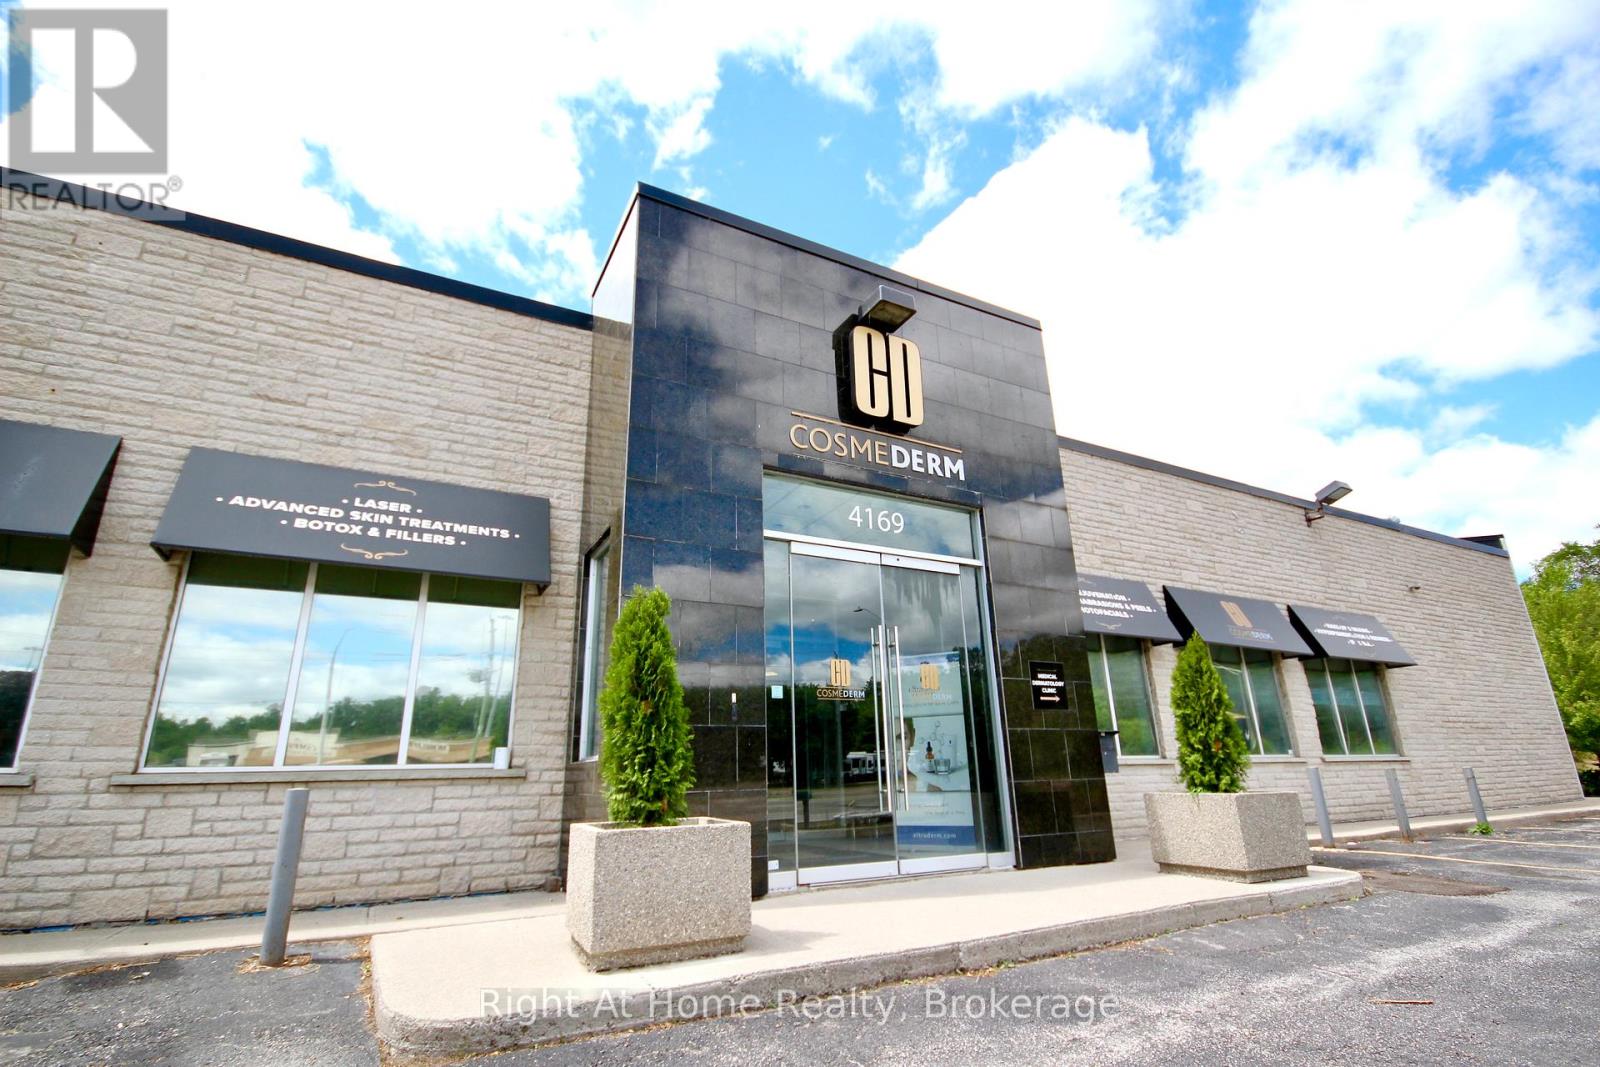
4169 King Street E
Kitchener, Ontario
Exceptional opportunity to own a premium detached commercial Property in Deer Ridge / Hidden Valley in the heart of Waterloo Region.This luxuriously designed, modern, open-concept layout featuring numerous private rooms, with a Full basement providing additional functional space. 24 on-site private parking spaces, Abundant natural light, approximately 40,000 vehicles passing daily, offering excellent visibility and exposure, Private kitchen, washrooms, and laundry facilities. making it an excellent choice for a wide range of commercial uses, including: *Financial institutions and banks *Private schools and educational facilities *Medical and professional offices *Showrooms and retail concepts *Fitness centres and gymsSports and recreational facilities *And much more .... Prime Location Situated and surrounded by a wide range of established amenities, including: Costco and Home Depot, Banks and financial services, Restaurants and pharmacies, Schools and parks, A variety of retail and commercial businesses, Conveniently located just minutes from Highway 401, this property offers excellent accessibility for customers, employees, and clients throughout Kitchener, Waterloo, Cambridge, and the surrounding Waterloo Region. King street widening is being designed so it can accommodate ION LRT toward Cambridge in the future which should add a lot to the current property value. (id:45725)
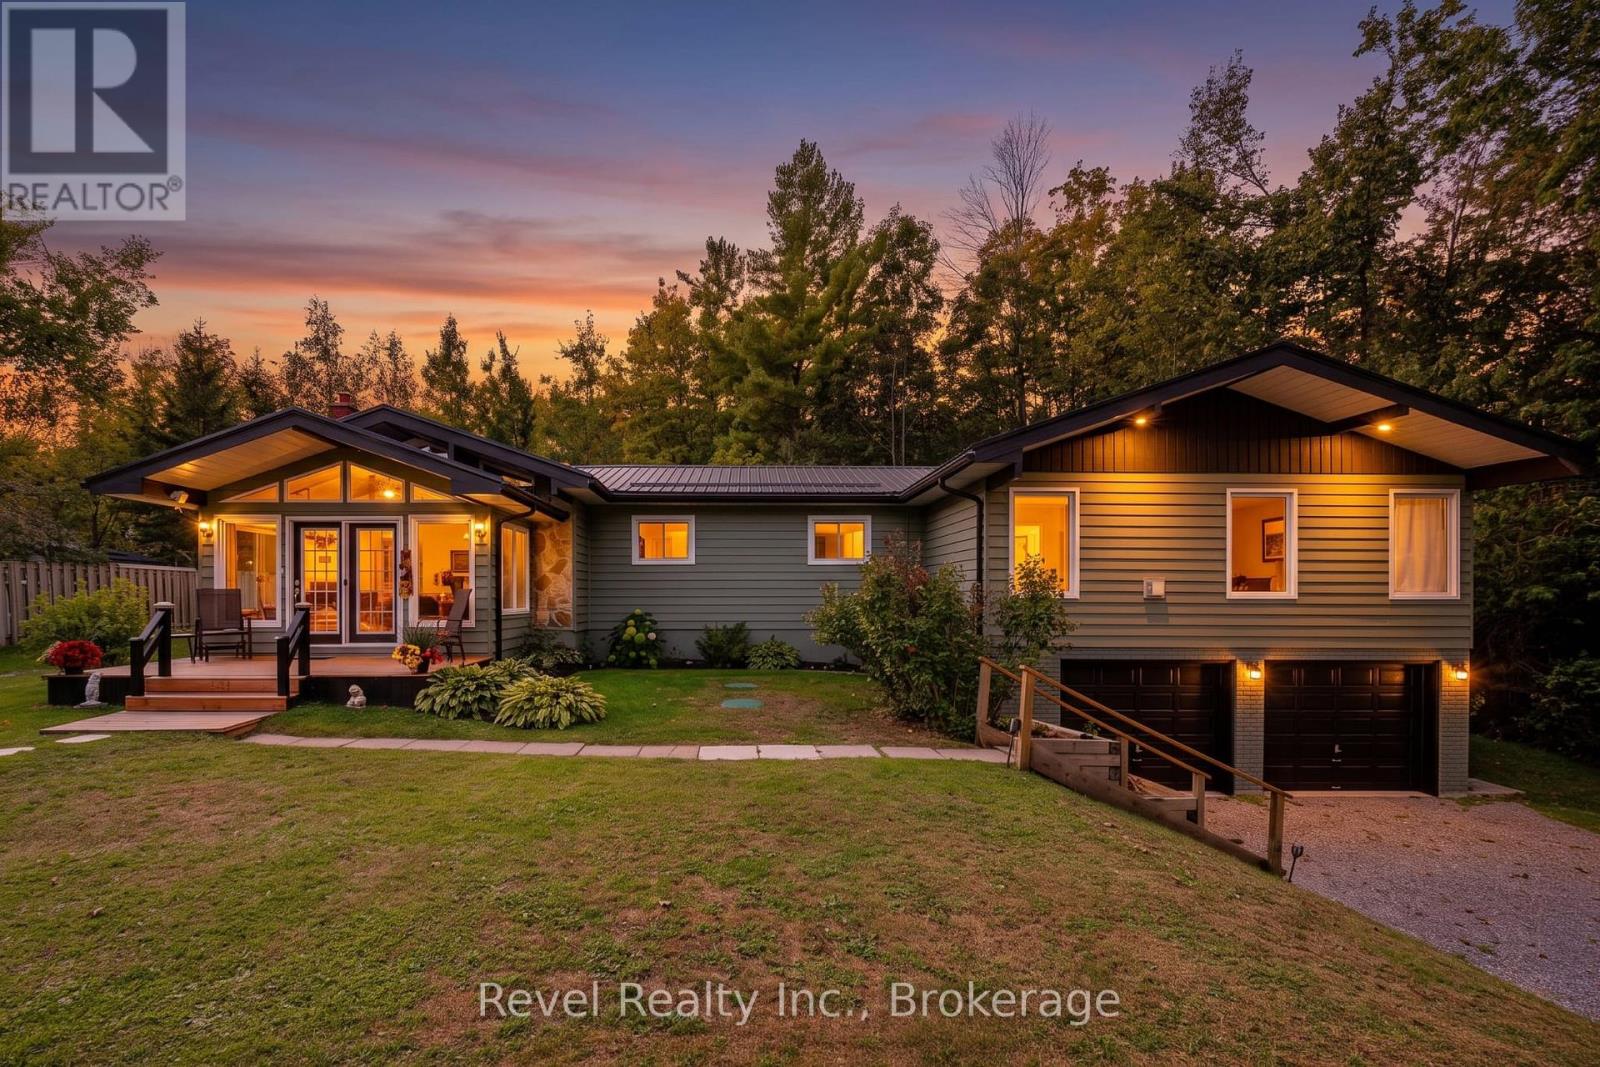
12 Alpine Crescent
Trent Lakes, Ontario
Welcome to Alpine Village, where every day feels a little more like a getaway. Set on a private, treed lot in Trent Lakes, this approx. 1,832 sq. ft. 3-bedroom, 1.5-bath bungalow offers comfortable one-level living surrounded by nature. Vaulted ceilings give the main living spaces an airy feel, while the striking stone fireplace adds warmth and character. The bright four-season sunroom opens to the rear deck and backyard, creating an easy connection to the outdoors.The show-stopping primary retreat is exceptionally spacious, with room for a full sitting area, its own propane fireplace, an expansive closet/dressing area and a private screened-in porch tucked off the bedroom - the perfect little spot to end the day with a glass of wine while taking in the beautiful treed backdrop. Two additional bedrooms, 2 full baths, and main-floor laundry complete the thoughtful layout.Outside, enjoy the gazebo, hot tub, updated decks and a backyard framed by mature trees. More than $120,000 has been invested in major improvements, including a steel roof, furnace, A/C and heat pumps, flooring, some updated windows, interior and exterior paint, decks, landscaping and extensive tree work. A GenerLink transfer switch and generator are also included, adding extra peace of mind year-round.The Alpine Village lifestyle includes association access to a private Pigeon Lake waterfront park, beach and green space, plus boat launch and docking opportunities subject to availability, rules and fees. Just minutes to Bobcaygeon and Buckhorn, this is a home made for slowing down, spreading out and enjoying everything Trent Lakes has to offer. (id:45725)

Ph 18 - 350 Prince Charles Drive S
Welland (Broadway), Ontario
Open House Tues to Sat from 1 to 5 pm. Be among the first to experience life at Upper Vista Welland, a brand-new waterfront condominium community perfectly positioned along the scenic Welland Canal. This beautifully designed suite offers bright, open-concept living with floor-to-ceiling windows, a private balcony, quartz countertops, s/s appliances, designer cabinetry, wide-plank flooring, and the convenience of in-suite laundry. As the first occupant, you'll enjoy the fresh feel of a never-lived-in home with modern finishes and brand-new appliances throughout. Discover a true resort-style lifestyle with thoughtfully designed amenities that make every day feel like a getaway. Residents enjoy a fully equipped fitness centre, elegant resident and social lounges, rooftop terrace with panoramic canal views, beautifully landscaped outdoor spaces, a waterfront dock with canoe and kayak access, seasonal boat rentals, pet wash station, visitor parking, and secure underground parking with controlled building access, providing both convenience and peace of mind. Step outside your door to kilometers of picturesque waterfront walking and cycling trails, perfect for morning coffee strolls, evening sunsets, or an active lifestyle surrounded by nature. Ideally located just minutes from shopping, restaurants, cafés, grocery stores, the Welland International Flatwater Centre, Niagara College, golf courses, parks, public transit, Niagara Falls, Niagara's renowned wineries, the U.S. border, & major highways, you'll enjoy the perfect balance of waterfront tranquility and everyday convenience. Whether you're a professional, couple, downsizer, retiree, or simply looking for a fresh start in one of Niagara's newest condominium communities, Upper Vista Welland offers the quality, lifestyle, and location you've been waiting for. With occupancy now underway, secure a brand-new home before the community is fully leased. Experience the Upper Vista lifestyle for yourself. (id:45725)
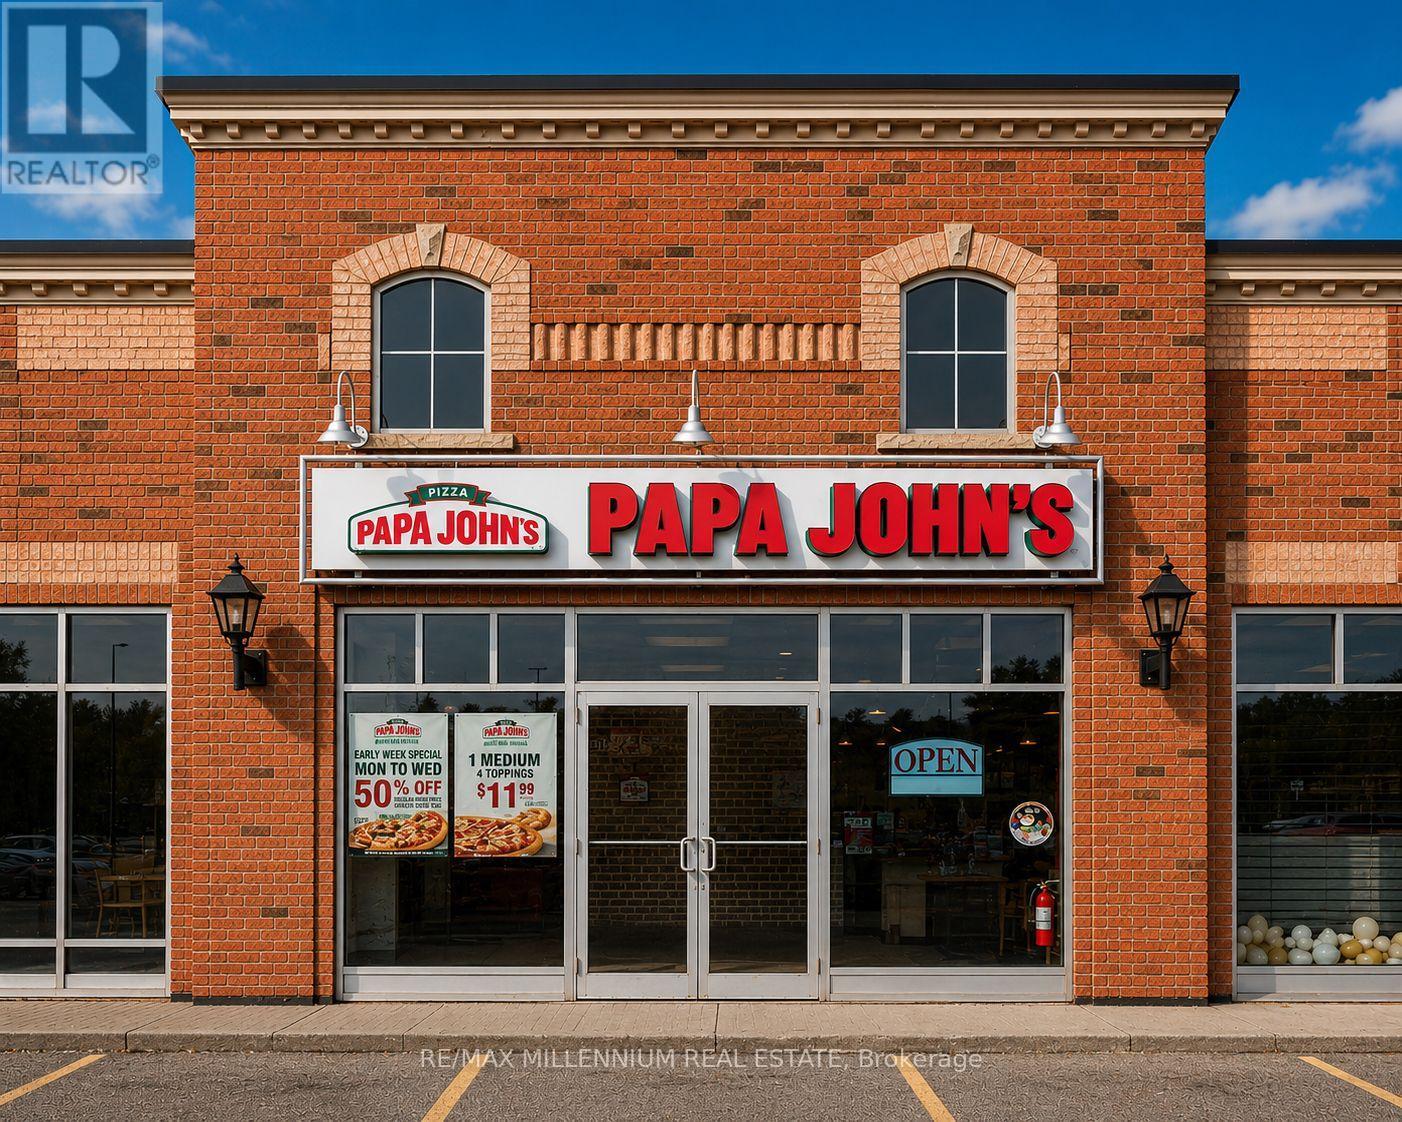
75 Alder Street
Orangeville, Ontario
Exceptional money-making opportunity to acquire the only Papa Johns Pizza location in Orangeville. Established just three years ago, this modern, fully upgraded franchise is completely turnkey and designed for efficient operations, making it ideal for both an absentee owner and an owner-operator looking to maximize returns. The business has built an outstanding reputation within the community, boasting an impressive 4.9-star Google rating and a loyal, growing customer base. All major equipment is under warranty, and the store features a newer HVAC system with remaining warranty coverage, offering peace of mind and minimal capital expenditure. This profitable, cash-flowing business benefits from strong sales, the lowest rent, established systems, and significant growth potential through increased local marketing, expanded delivery sales, and hands-on ownership. Situated in a growing market with long-term lease security and the support of a globally recognized franchise brand, this is a rare opportunity to acquire a thriving business with proven performance and substantial upside. (id:45725)
31 Monarch Drive
Halton Hills (Georgetown), Ontario
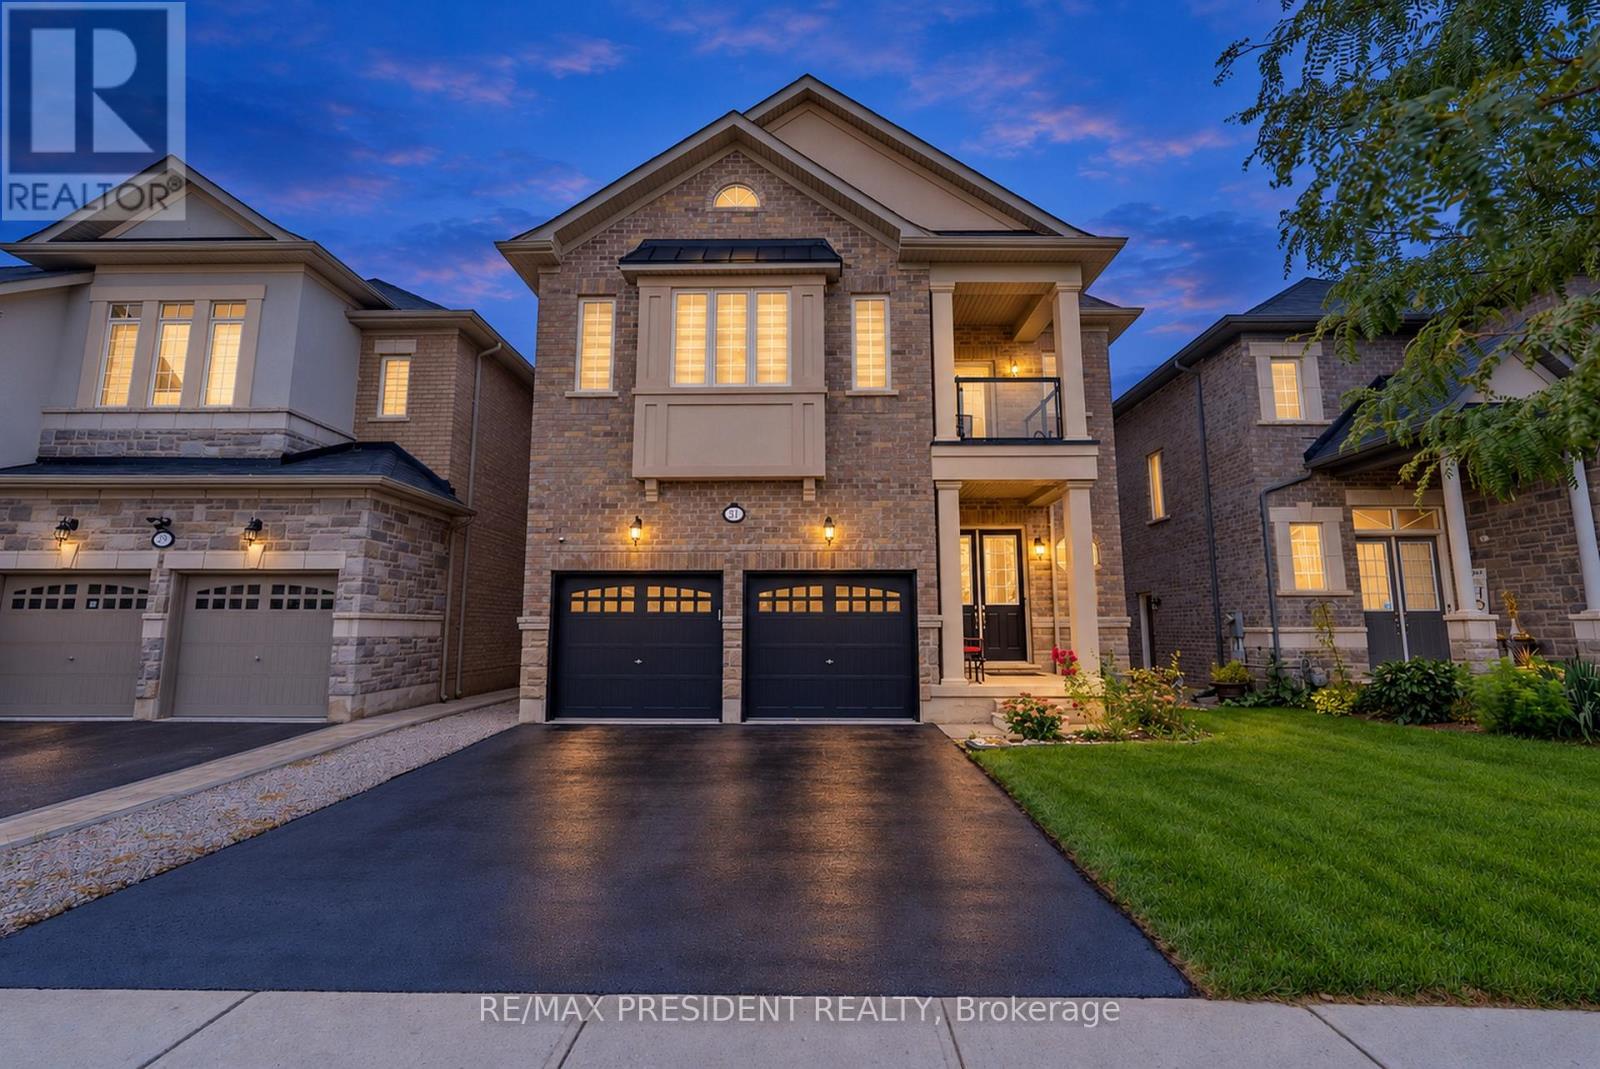
Step Into Luxury With This Modern Double Garage, 5 +2 Bedroom, 6 Bathroom ***(3 En-Suite on 2nd floor)*** Detached Home on an Extra Deep Premium Lot in Georgetown. Spend Over $50K On Upgrades, This Property Includes 2 Self-Contained Units With 2 Sep Entrances Making It Perfect For Multi-Generational Living. Main Floor Impresses With 10 Feet Ceiling, 200 Amp Electrical Panel, Central Vacuum, Double Door Entry, Bright Pot Lights, Separate Dining Room, Living Room With Dual - Sided Fireplace & Family Room With Elegant Waffle Ceiling While Oversized Windows Flood The Entire Space With Natural Light. Upgraded Modern Kitchen With Stainless Steel Appliances, Quartz Countertops, Backsplash And A Center Island. Upstairs, 9-foot Ceilings And 3 Master Suites. The Huge Primary Bedroom Is A Private Retreat With A Luxurious Ensuite Bathroom & A Large Walk-In Closet. 2nd & 3rd Bedroom With Ensuite. 2 Bedroom **Legal** Finished Basement With 2 Separate Entrances And Massive Windows That Give It A Bright, Walk-Out Feel. Outside, Enjoy A Big Backyard. This Home Is Ideally Located Close To Top-Rated Schools, The Georgetown Marketplace, Major Highways And Local Amenities. (id:45725)
97 Golden Meadow Road
Barrie (Bayshore), Ontario
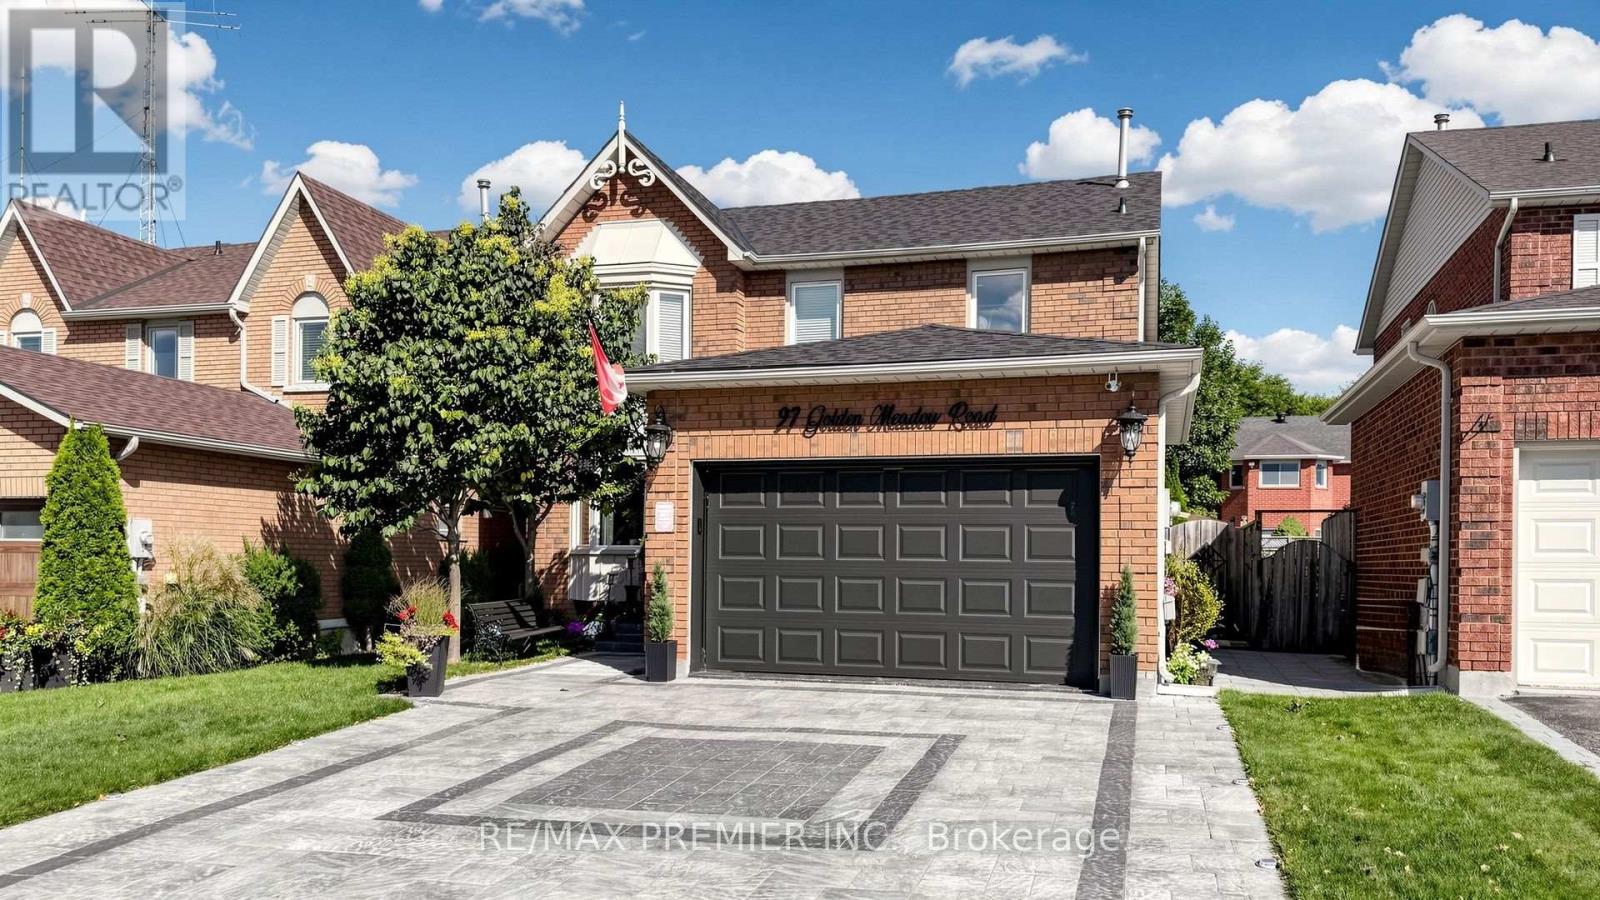
Welcome to this exceptionally inviting and beautifully maintained home in the desirable Bayshore area and sought-after Kingswood community of South Barrie! Set on a 40 x 115 ft. lot, this spacious 4-bedroom, 4-bathroom residence offers an impressive combination of style, comfort, thoughtful updates and true pride of ownership. From the moment you step inside, the generous proportions and welcoming atmosphere are immediately apparent. The spacious main floor is perfectly suited to both family living and entertaining, with an especially impressive kitchen featuring new ceramic flooring, cabinetry, backsplash, sink and stainless-steel appliances. The warm and inviting family room, complete with a cozy fireplace, is the perfect place to gather and unwind. Freshly painted throughout, the home also features & beautifully renovated main-floor bathroom and an extensively updated second-floor bathroom. The newly finished lower level is an exceptional extension of the living space, completed in 2026 and offering a bedroom, bathroom, windows, pot lights and carpet-free flooring, along with the exciting potential for a second kitchen-Perfect for guests, extended family, a teenager's retreat or flexible additional living space. The backyard is where this home truly comes alive-a spectacular private retreat professionally landscaped with beautiful flower arrangements, multiple sitting areas, a charming gazebo, garden shed and extensive interlocking. The newly installed 2026 stone driveway extends along the side of the home and continues to the backyard, adding both beauty and exceptional functionality. And the garage is truly in a league of its own, featuring premium specialized flooring, high-end steel storage units, meticulous organization and a dedicated heater. A must-see space for anyone who appreciates quality, craftsmanship and impeccable organization. Enjoy the exceptional Bayshore lifestyle surrounded by parks, beaches, scenic trails and recreational amenities. (id:45725)
434801 Zorra Line
South-West Oxford (Beachville), Ontario
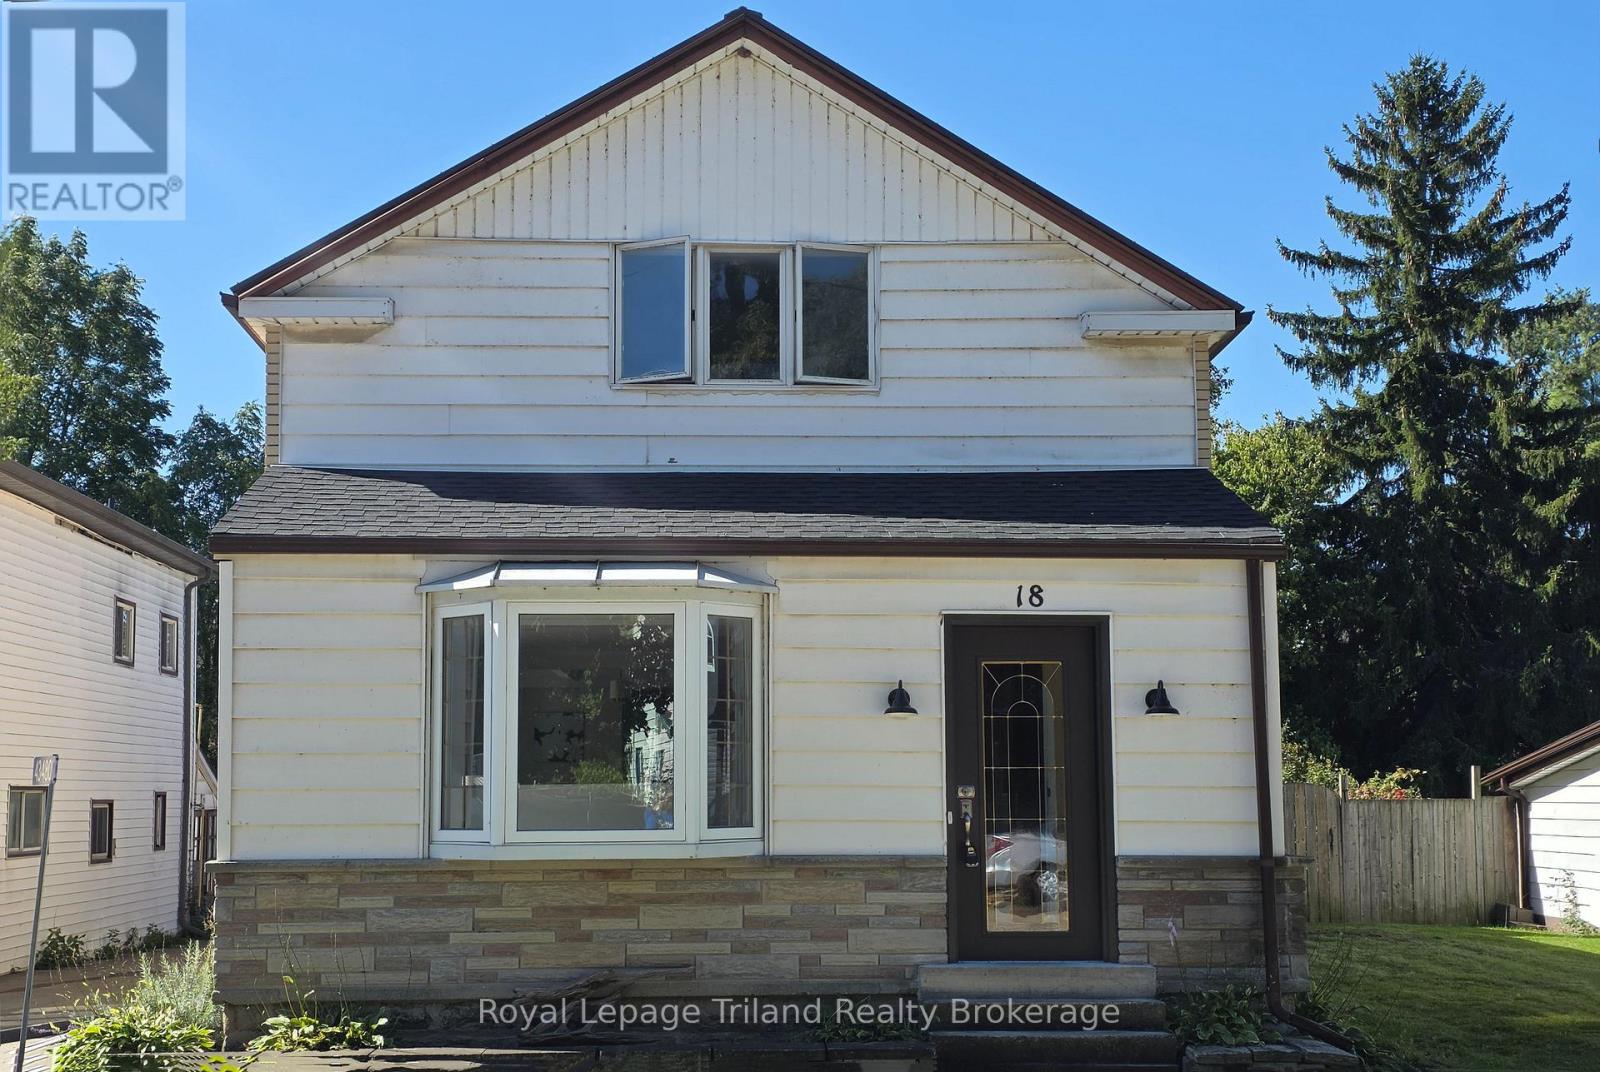
Charming & Updated 1,763 sq.ft. 3-bedroom, 2-bathroom storey-and-a-half in the welcoming community of Beachville! Recently updated and move-in ready, this home offers a wonderful blend of character, comfort, and modern touches. Bright and inviting living room and cozy family room each feature a wood-burning fireplace, creating warm and inviting spaces to relax, gather, and entertain. Updated kitchen offers a fresh and functional space for everyday living and family meals. Convenient 3-piece bathroom with low-step shower, and main floor laundry complete the main floor. Upstairs features 3 bedrooms and a second full bathroom. Step outside onto the large, newly built back deck - perfect for morning coffee, summer BBQ's, entertaining, or simply enjoying the outdoors. Large detached garage/shop is an incredible bonus, offering plenty of room for vehicles, storage, hobbies, projects, or a workshop. Located in the friendly community of Beachville with easy access to nearby amenities, schools, parks, and major commuter routes. A fantastic opportunity to own a thoughtfully updated home with character, comfortable living spaces, and a detached garage/shop! (id:45725)