
56 William F Bell Parkway
Richmond Hill, Ontario
Welcome to 56 William F. Bell Parkway, a stunning 3-bedroom, 3-bathroom townhome in the heart of Richmond Hill's prestigious Richmond Green community. The main floor showcases a large living room with abundant natural light that can easily be converted into a fourth bedroom, plus a generous mudroom for added storage and everyday convenience. Bright and spacious, this home features premium hardwood flooring throughout, smooth ceilings, and an elegant oak wood staircase, with direct access to a double-car garage equipped with an EV charger and a large front porch. Upstairs, you'll find a modern kitchen complete with granite countertops, a large kitchen island, stainless steel appliances, and plenty of cabinet space, flowing seamlessly into a large family and dining area with a walk-out to the balcony. The south-facing family room is flooded with natural light, creating a warm and inviting atmosphere. The primary suite is a true retreat, featuring a 4-piece ensuite, walk-in closet, and private balcony, while two additional large secondary bedrooms provide ample space for family or guests.Located just steps from Richmond Green Park and its many family-friendly amenities, this home also offers easy access to the Richmond Green Community Centre, Richmond Green High School, and a major shopping plaza with Costco. With quick access to Highway 404, commuting is effortless. This is an exceptional opportunity for families seeking space, style, and a prime neighbourhood. (id:45725)
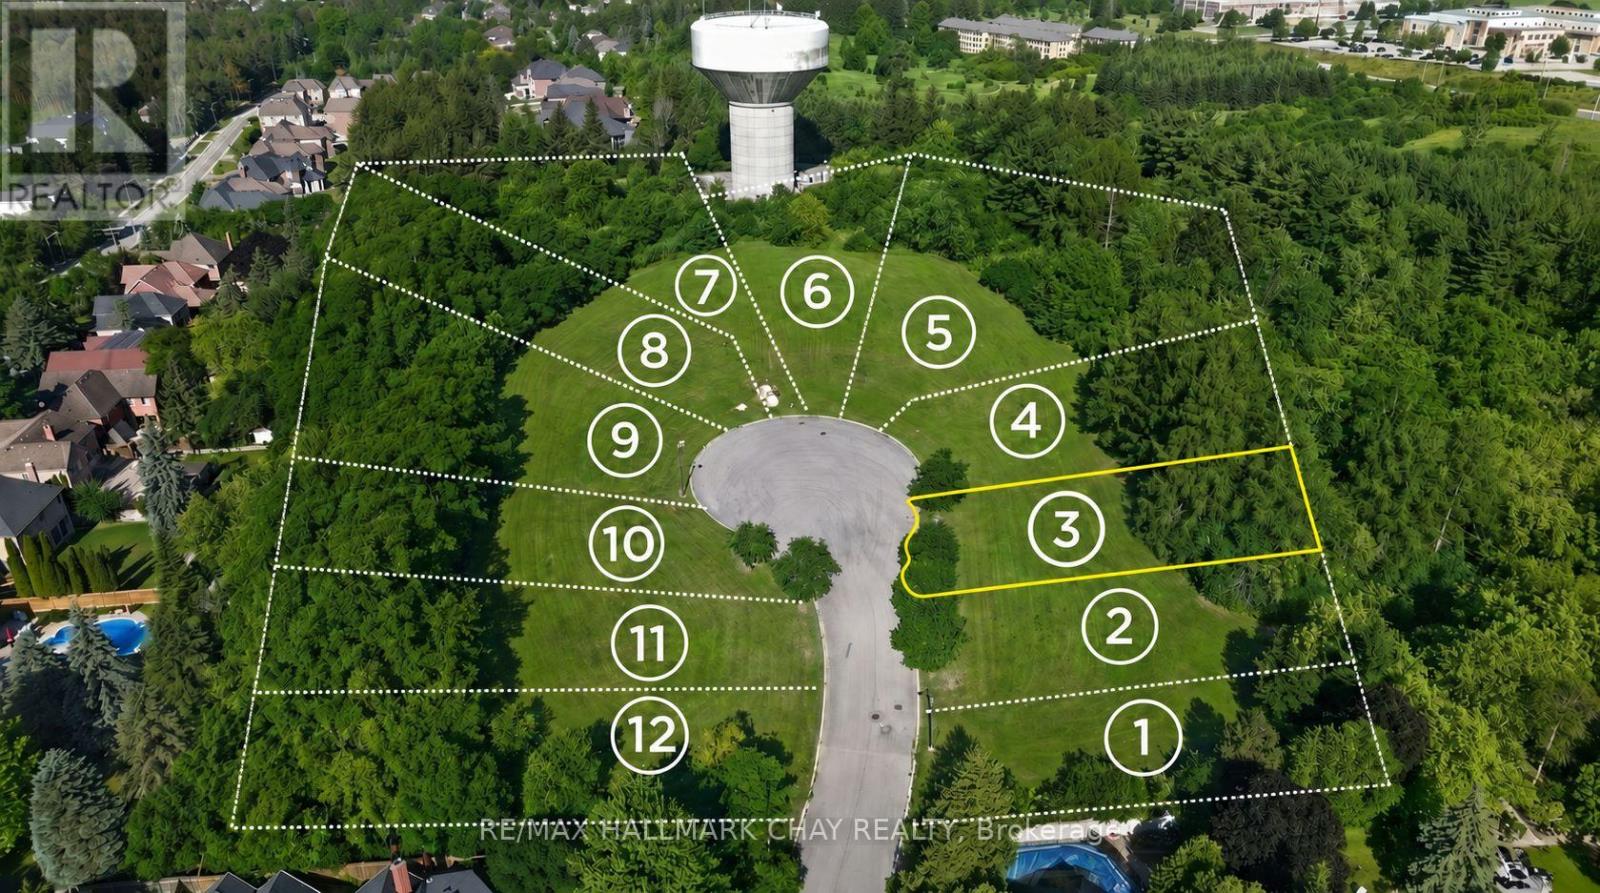
Lot 3 - 8 Tower Court
Richmond Hill (Oak Ridges), Ontario
Build your custom dream home on this exceptional 60 x 211 ft lot in the desirable Oak Ridges community. Located on a quiet cul-de-sac, this south-facing lot offers over 12,000 sq ft of land with an ideal setting for a custom residence.Fully serviced building lots with municipal water, sanitary sewer, storm sewer, hydro, telecommunications infrastructure and street lighting installed. Seller advises that development charges have been paid. Purchasers are responsible for building permit fees and any costs associated with obtaining building permits and home construction.Conveniently located near Yonge St & Bloomington Rd, with easy access to Hwy 404 and Hwy 400. Close to Cardinal Carter Catholic High School with IB Program, Lake Wilcox, Bond Lake, parks, trails, shopping and major amenities. A rare opportunity to build in an established and highly sought-after neighbourhood. (id:45725)
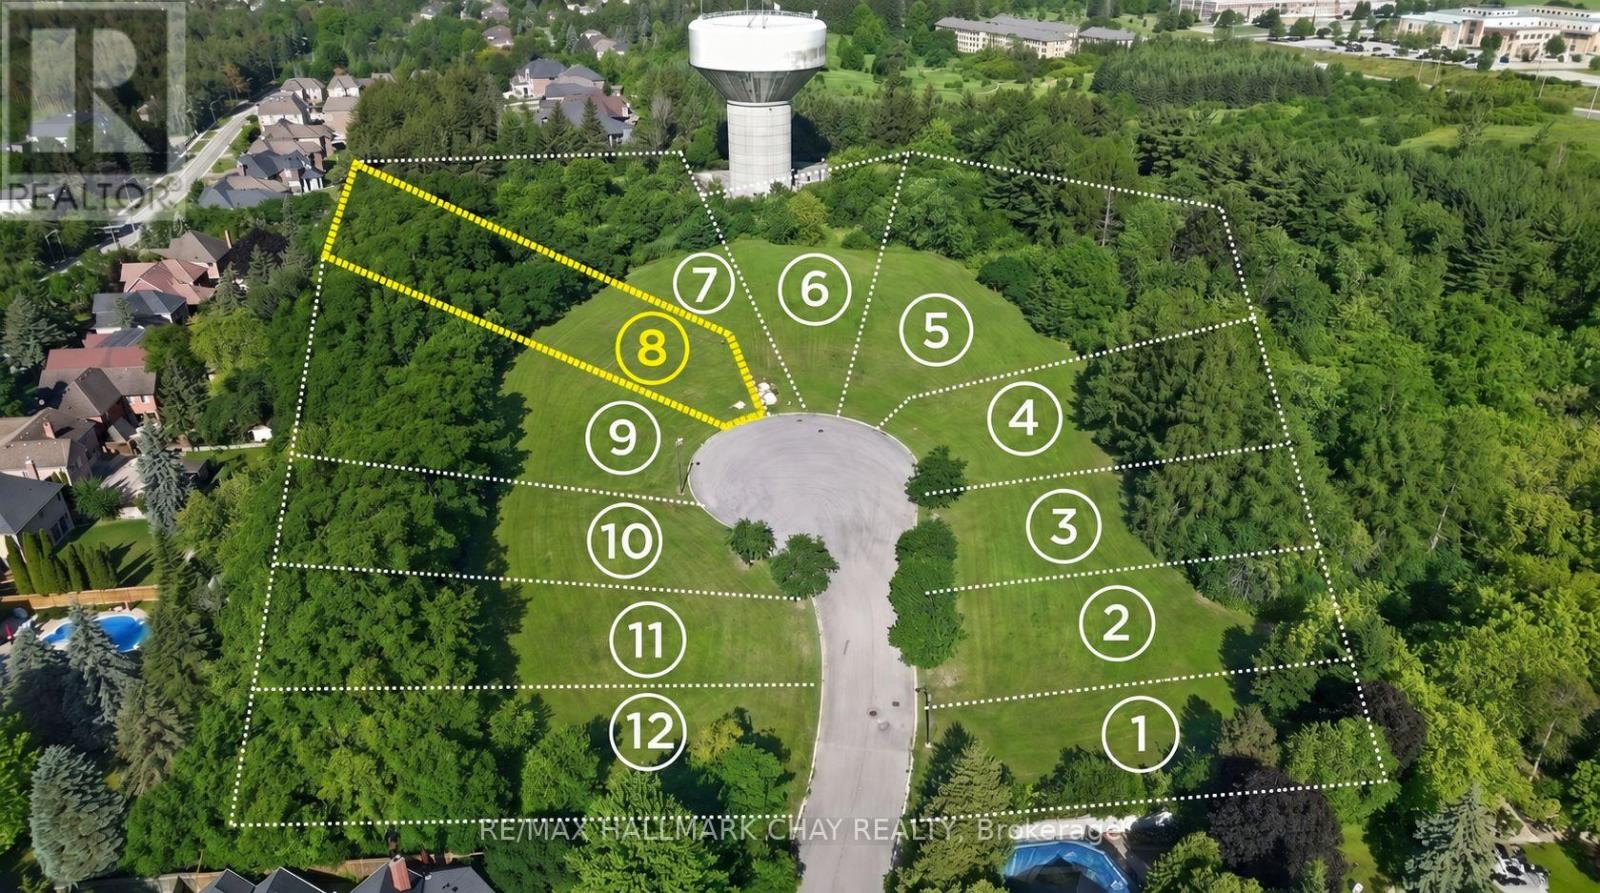
Lot 8 - 9 Tower Court
Richmond Hill (Oak Ridges), Ontario
Build your custom dream home on this exceptional diamond shaped lot in the desirable Oak Ridges community. Over 220 ft deep and more than half an acre (.685 acres) on a quiet cul-de-sac, offering an ideal setting for a custom residence with generous space and privacy. Fully serviced building lots with municipal water, sanitary sewer, storm sewer, hydro, telecommunications infrastructure and street lighting installed. Seller advises that development charges have been paid. Purchasers are responsible for building permit fees and any costs associated with obtaining building permits and home construction. Conveniently located near Yonge St & Bloomington Rd, with easy access to Hwy 404 and Hwy 400. Close to Cardinal Carter Catholic High School with IB Program, Lake Wilcox, Bond Lake, parks, trails, shopping and major amenities. A rare opportunity to build in an established and highly sought-after neighbourhood.9 Tower Crt - Lot 9. One of 12 exceptional lot opportunities available. (id:45725)
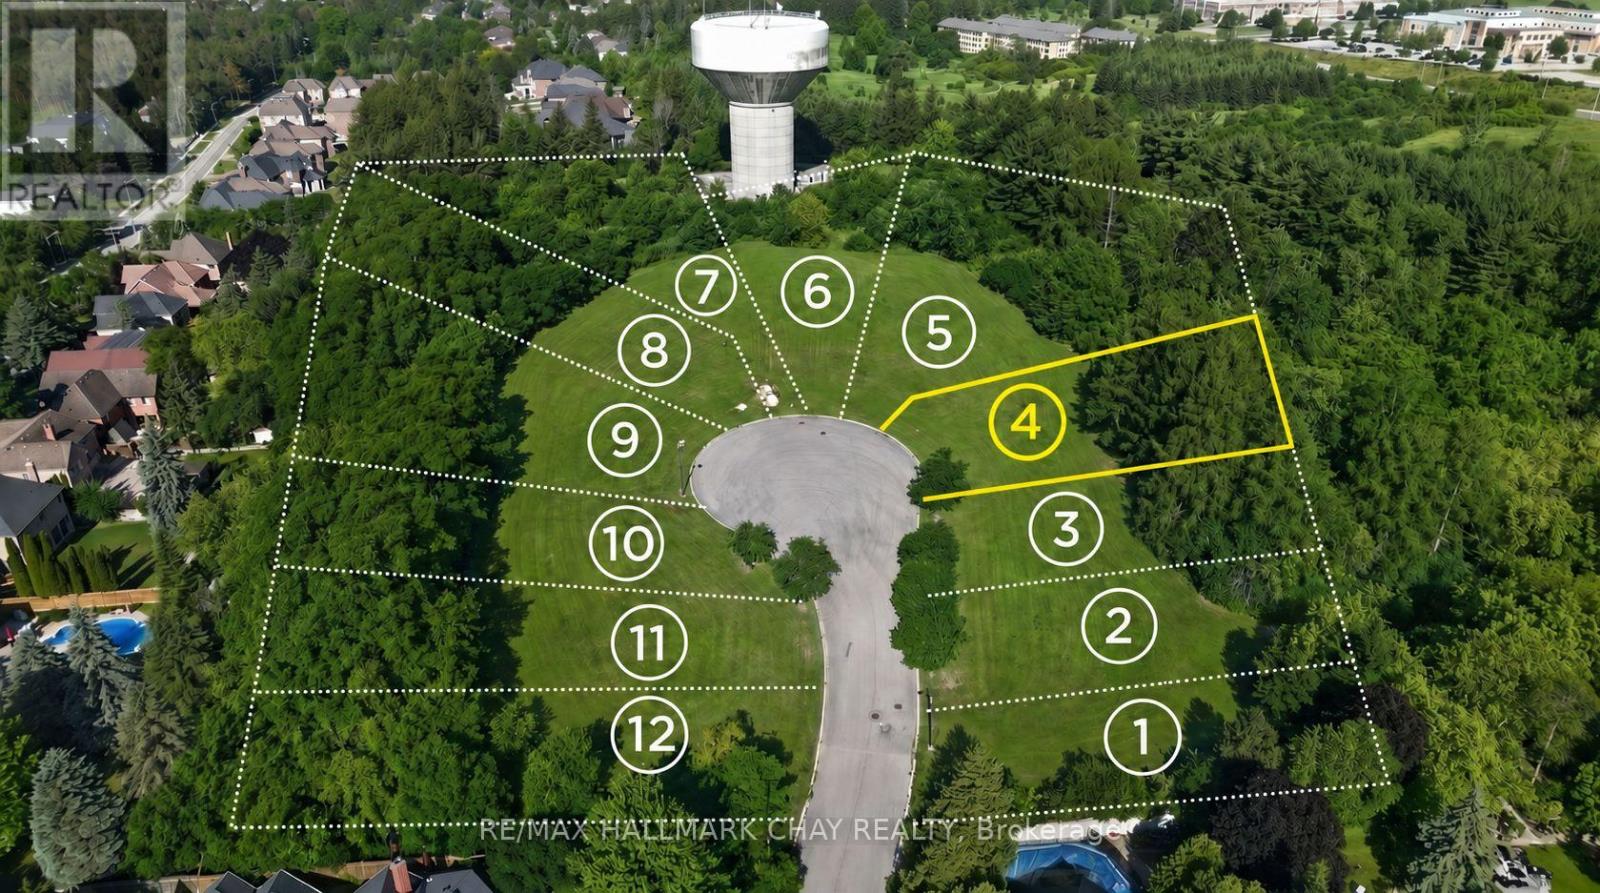
Lot 4 - 10 Tower Court
Richmond Hill (Oak Ridges), Ontario
Build your custom dream home on this exceptional lot in the desirable Oak Ridges community. 54 ft frontage widening to 90 ft at the rear, offering over 16,000 sq ft of land on a quiet cul-de-sac, an ideal setting for a custom residence with added width and privacy at the back. Fully serviced building lots with municipal water, sanitary sewer, storm sewer, hydro, telecommunications infrastructure and street lighting installed. Seller advises that development charges have been paid. Purchasers are responsible for building permit fees and any costs associated with obtaining building permits and home construction. Conveniently located near Yonge St & Bloomington Rd, with easy access to Hwy 404 and Hwy 400. Close to Cardinal Carter Catholic High School with IB Program, Lake Wilcox, Bond Lake, parks, trails, shopping and major amenities. A rare opportunity to build in an established and highly sought-after neighbourhood.10 Tower Crt - Lot 4. One of 12 exceptional lot opportunities available. (id:45725)
3132 Ravenshoe Road
Georgina (Belhaven), Ontario
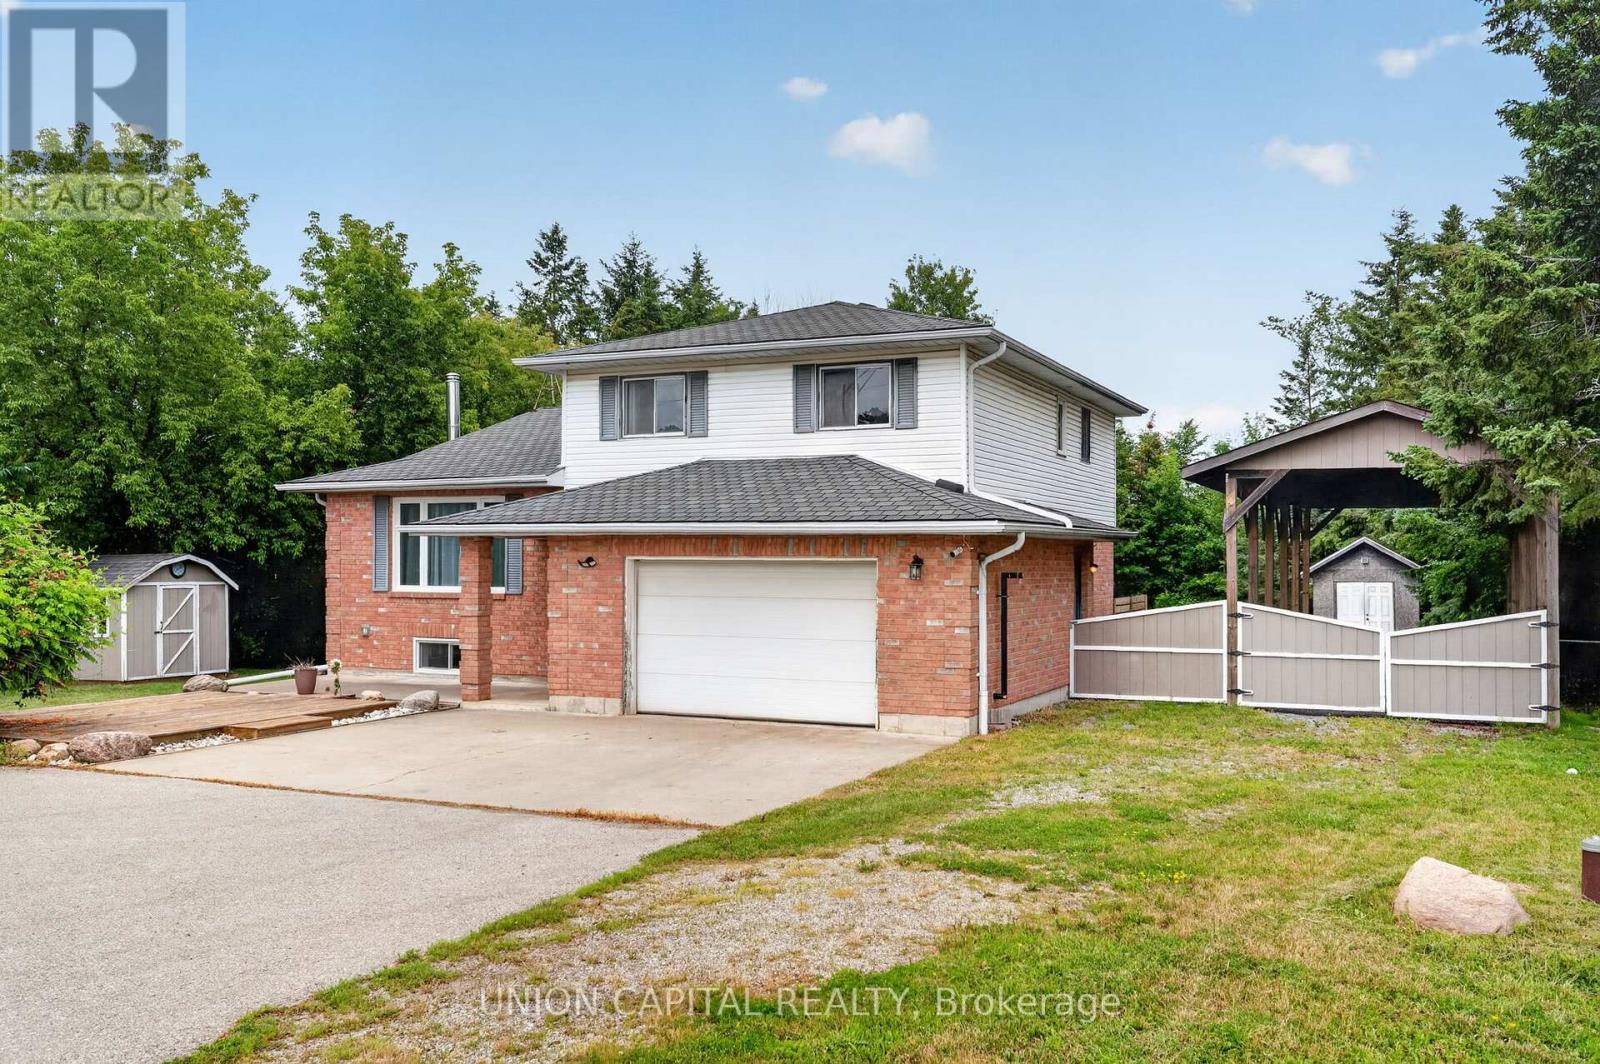
MOTIVATED SELLER!! Meticulously maintained 4-level side-split situated on nearly 2/3 of an acre, surrounded by mature trees for exceptional privacy and tranquility. A spacious foyer welcomes you with convenient access to the double-car garage, featuring a new garage door motor. The bright open-concept main floor showcases new flooring throughout, a spacious living room with crown moulding and a large picture window, and a modern kitchen with ample cabinetry, generous counter space, a large centre island with breakfast bar and pendant lighting, plus an additional prep sink and coffee bar. The sun-filled breakfast area overlooks the beautiful backyard, while the ground-level family room offers a walkout to the deck, creating the perfect space for indoor-outdoor living. Convenient main-floor laundry adds everyday functionality. Upstairs, you'll find three spacious bedrooms, including a primary suite with a 4-pieceensuite. The professionally renovated basement (2024) provides additional finished living space ideal for a recreation room, home office, or gym. Outside, enjoy a fully fenced backyard with a deck and fire pit, plus a bonus tall carport perfect for storing an RV, boat, or trailer. Additional upgrades include new appliances, a recently cleaned septic system with report available, and thoughtful updates throughout, making this move-in-ready home an exceptional opportunity. (id:45725)
15 Jarvis Avenue
Aurora (Aurora Estates), Ontario
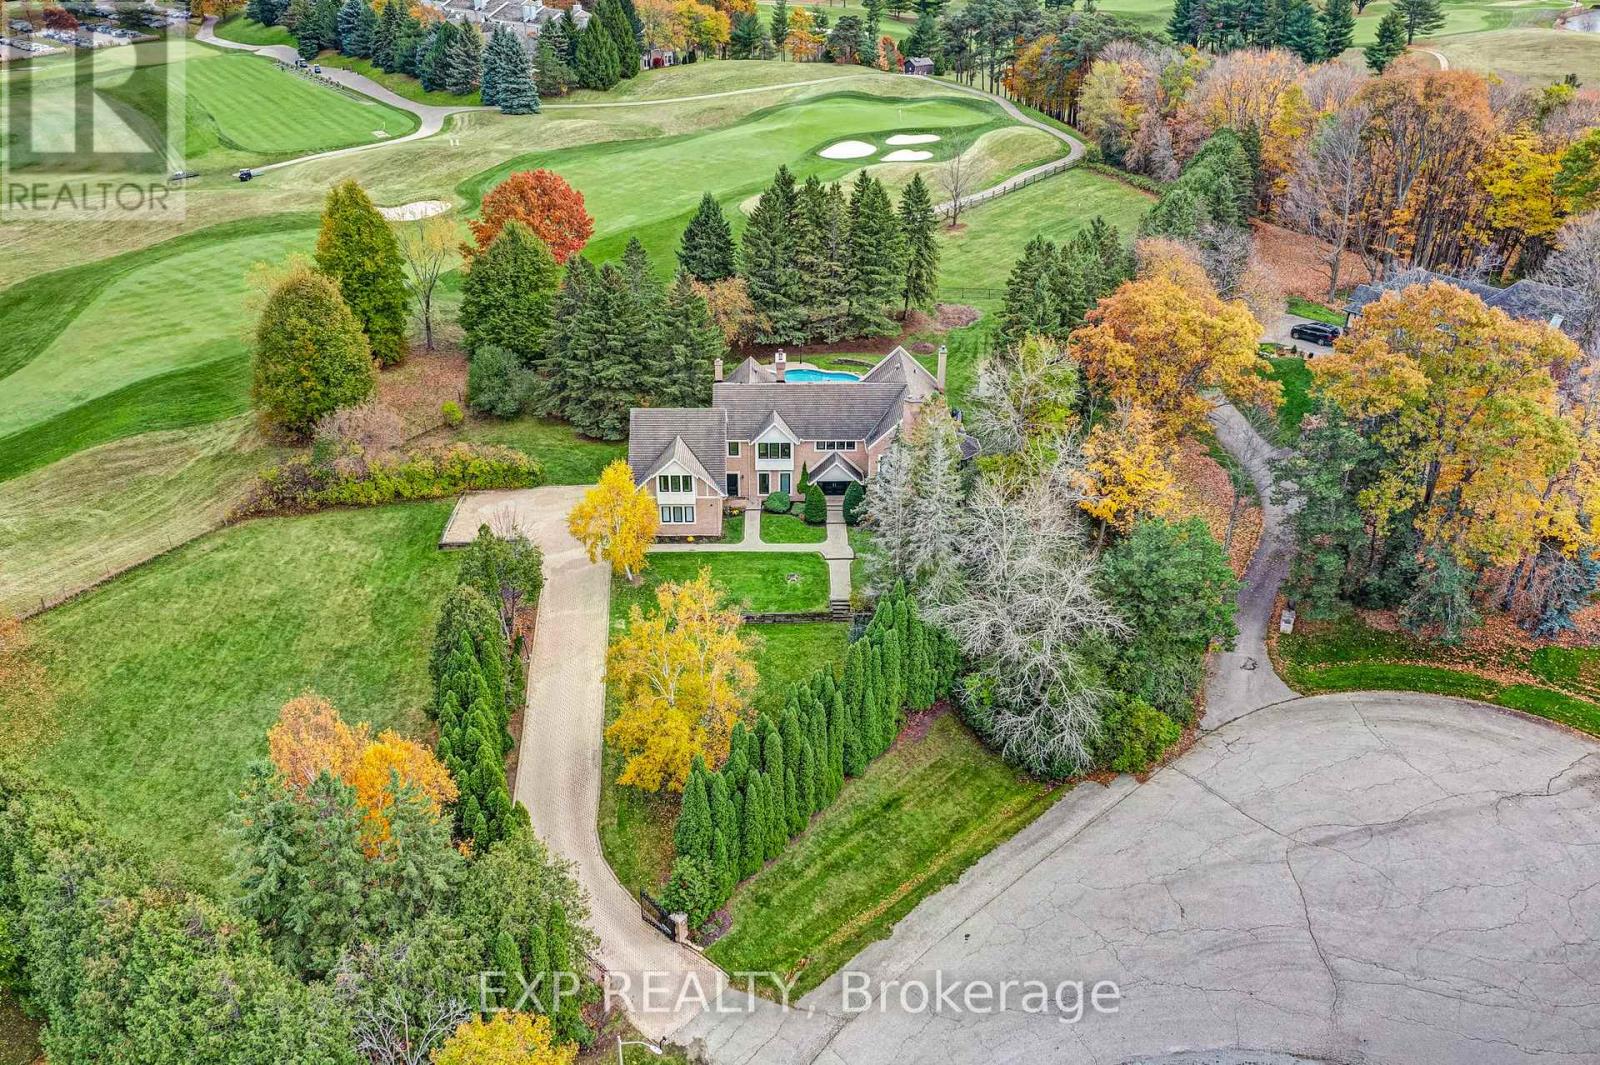
Set on 2.25 acres at the end of a private cul-de-sac of just six custom homes, 15 Jarvis Avenue backs directly onto Beacon Hall Golf Club, offering an exceptionally rare combination of acreage, privacy and golf course views in Aurora Estates. With its brick facade, gated entry and grounds framed by mature trees and fairway views, the property has the presence of a country estate. Meticulously maintained by its owners, the residence offers 5,462 square feet above grade with grand, timeless proportions, including a dramatic two-storey foyer, formal principal rooms with extensive millwork and hardwood, and a private main-floor home office overlooking the grounds. The custom kitchen features extensive cabinetry and matching millwork continuing into the adjoining family room, complemented by a recently installed Sub-Zero built-in refrigerator/freezer. The breakfast area and family room walk out to the pool and outdoor resort style living space. Upstairs, the primary suite features a five-piece ensuite, walk-in closets and a private balcony overlooking the golf course and manicured grounds. Three additional bedrooms enjoy golf course views, including one on its own level with a private ensuite, ideal for guests or multigenerational living. The finished basement includes a recreation room with fireplace, home theater with 7.1 Dolby Atmos surround sound, fitted gym, den and full bath. Outside, professionally landscaped grounds feature an inground pool, multiple entertaining areas and complete privacy behind mature trees. A long gated drive and three-car garage with EV charger provide parking for eleven. Minutes to Yonge Street, Highways 404 and 400, top-rated public and private schools, golf courses, parks and the amenities of the surrounding area. (id:45725)
9 C Lane
Fishers Glen, Ontario
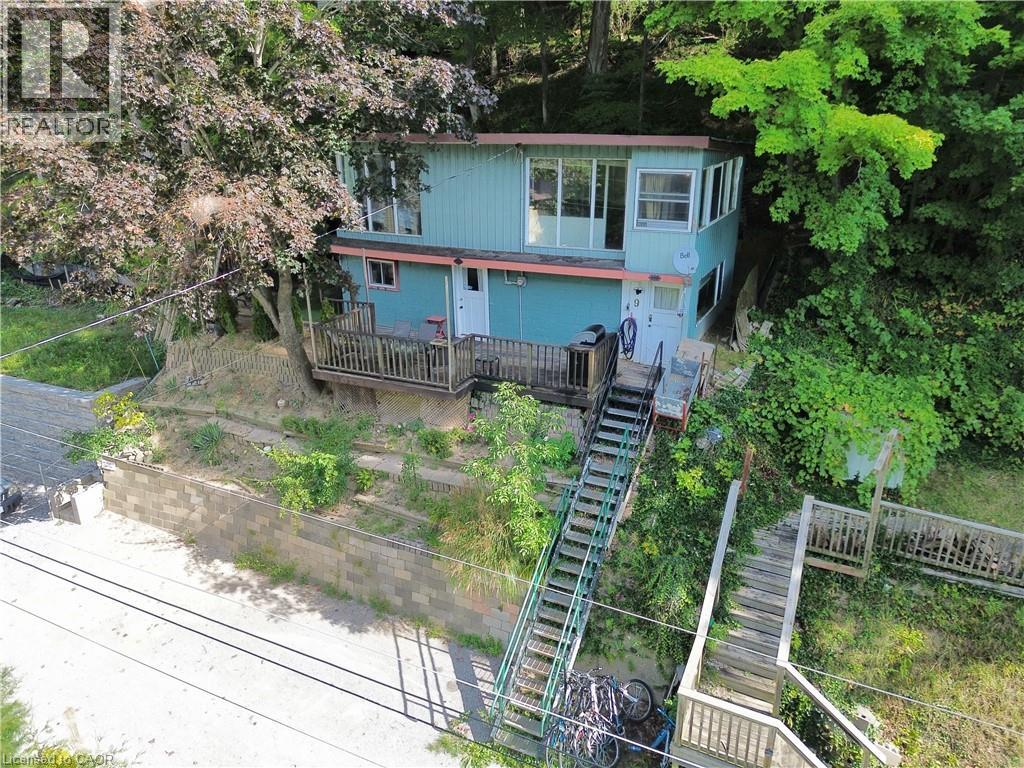
Welcome to 9 C Lane in the quaint lakeside hamlet of Fisher’s Glen. This unique property is tucked away on a private lane just steps away from Lake Erie. Go up the stairway and through the front door into the comfortable family room featuring a propane fireplace. The kitchenette is small but functional, while a 3-piece bathroom and mudroom/utility room with washer and dryer hook ups complete the main level. Upstairs, you will find a living room with plenty of natural light from the west facing windows, along with two bedrooms. The property offers great potential as an Airbnb or vacation rental, attracting cottage-goers, birdwatchers, hunters, and nature enthusiasts throughout the year. Alternatively, enjoy it as a year-round residence and embrace the peaceful surroundings and natural beauty this property has to offer. Access to the beach is located just steps away. Parking is available for two vehicles. A unique opportunity to enjoy Lake Erie living at an affordable price for a cottage getaway or a year-round residence with plenty of potential. (id:45725)
41 Clayton John Avenue
Brighton, Ontario
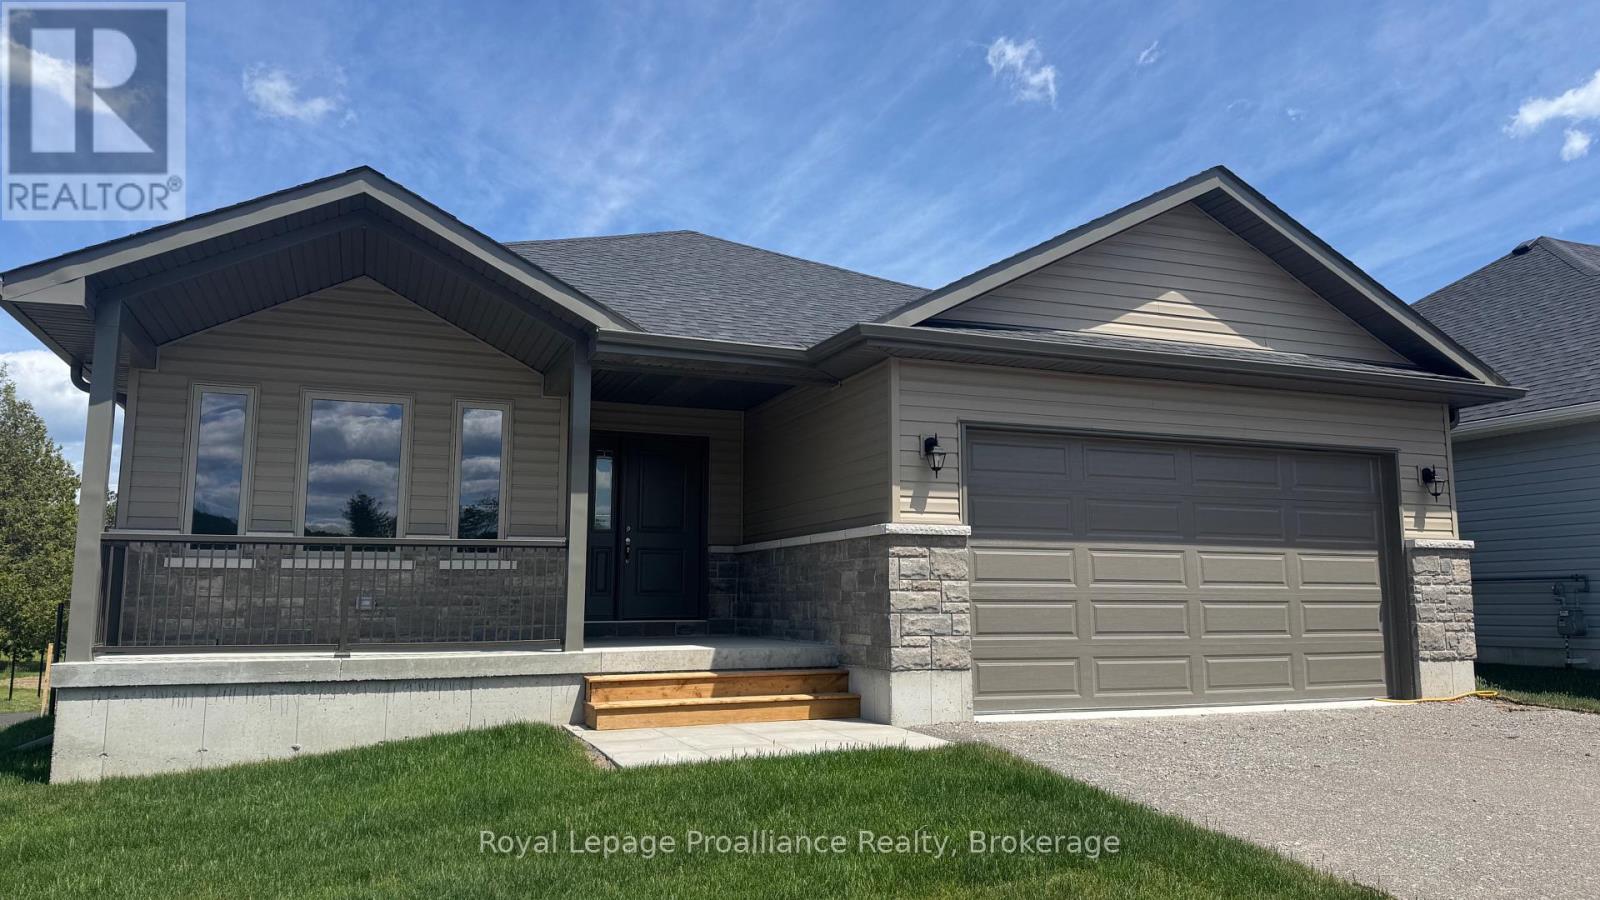
McDonald Homes is pleased to announce the MOVE-IN READY Willet model, a 1,645 sq ft 2 bedroom, 2 bath bungalow. Great room with vaulted ceiling, kitchen with quartz countertops, island and eating bar, main floor laundry room with cabinets, primary bedroom ensuite features quartz and glass & tile shower plus walk in closet. Large formal dining room. Full unfinished basement that can optionally be finished. Thousands more in upgrades. Economical forced air gas, central air, and an HRV for healthy living. These turn key houses come with an attached double car garage with inside entry, sodded yard, central air, plus 7 year Tarion New Home Warranty. Experience life in Brighton with weekly 'Music in the Park', plus its walkable small town core with local arts centres, coffee shops, and more. There's something for everyone with hockey rinks, curling rinks, tennis courts, pickle ball courts, YMCA, rec centre, boat launches, fishing, all within walking and cycling distance. Less than five minutes from Brighton Meadows is the famous Presquile Park with camping, bird watching, cross country skiing, gorgeous sandy beaches and renowned kite boarding. There are also two golf courses and Prince Edward County within 10 mins from your front door. Commuting back to the west is easy as it's less than an hour to Oshawa's Go station and twenty minutes to the VIA in Cobourg. See the rest but get the best - Brighton Meadows! (id:45725)
23 Sandfield Road
Toronto (Banbury-Don Mills), Ontario
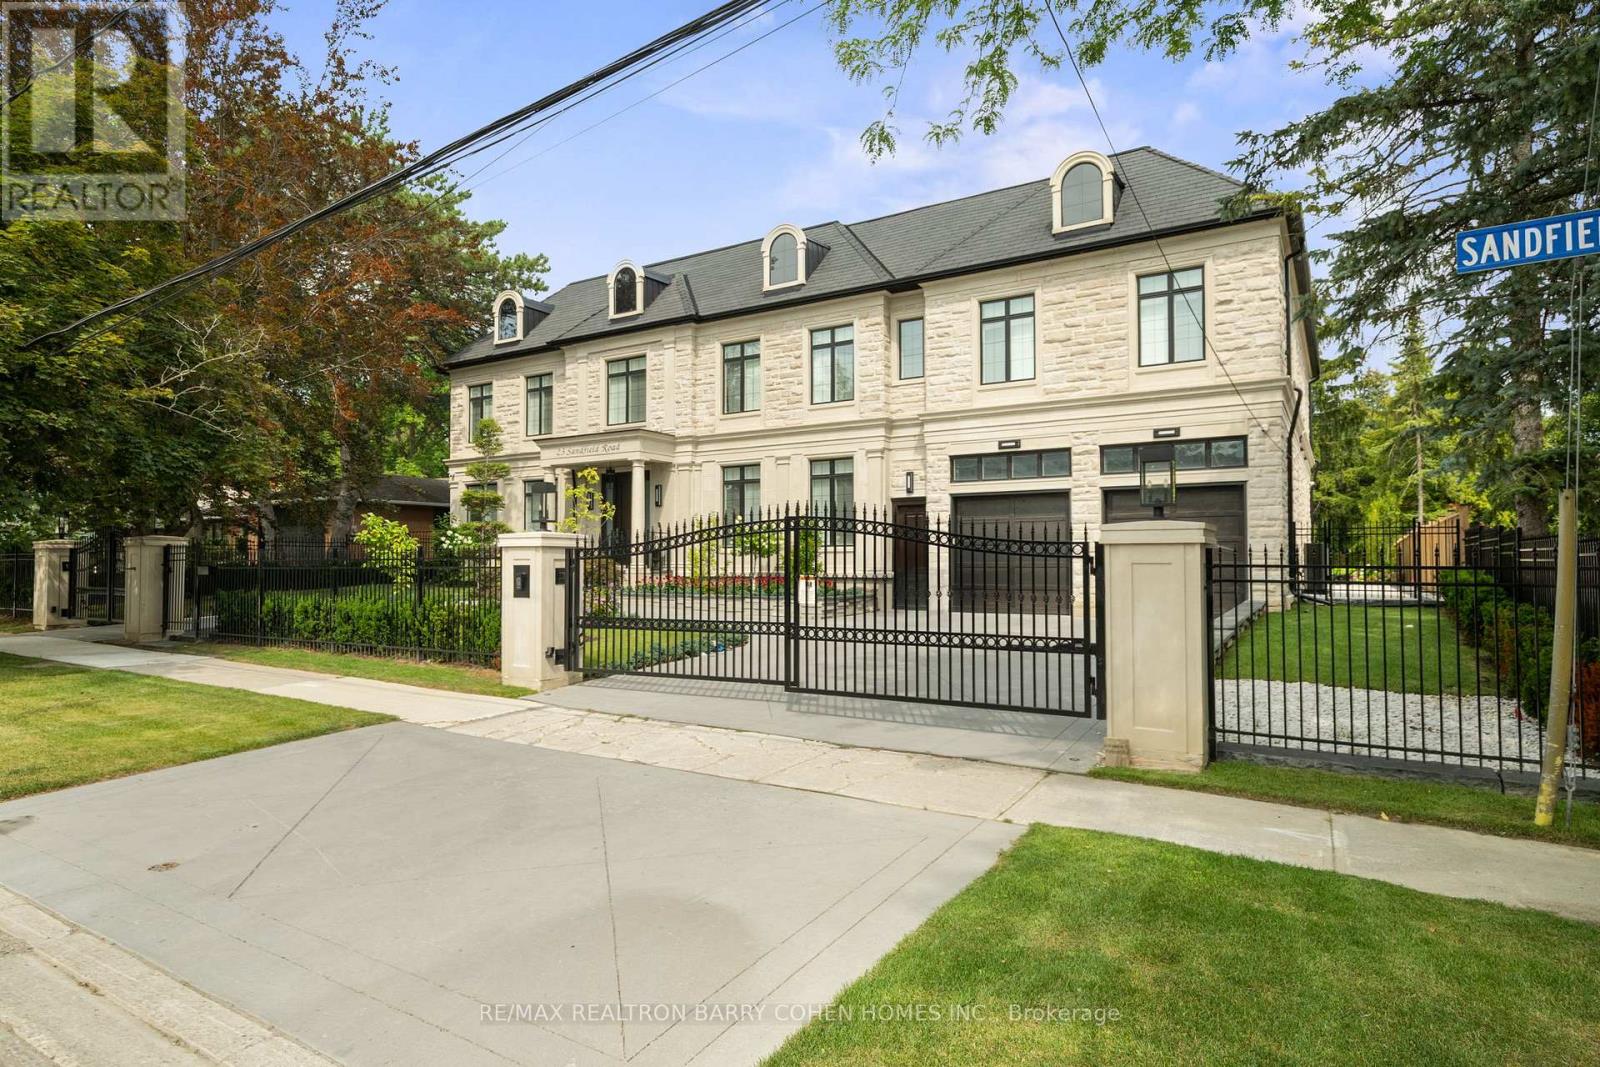
Masterfully Designed Palatial Custom Estate Situated On An Exceptionally Private, Double-Gated, Tree-Lined Lot With 100' Lush Frontage & A Circular Heated Driveway In The Prestigious & Highly Coveted York Mills South Locale. This Extraordinary Gated Residence Captivates With Its Wraparound Premium Indiana Limestone Facade & Offers 13,286 Sqft. Of Luxurious Living Space, Featuring 6+1 Expansive Suites, An Elegant Upper-Level Lounge, A 5-Car Indoor Garage Spaces, And Driveway Parking For Up To 8 Additional Vehicles. Exquisite Craftsmanship Is Showcased Throughout With Coffered Ceilings, Recessed Paneling, Control 4 Home Automation, Designer Lighting, And Bespoke Fixtures. A Dramatic Cathedral Leaded-Glass Skylight W/ Integrated Custom Lighting Illuminates The Interior, Complemented By Oak Hardwood Flooring With Wenge Inlays & Impressive 5' X 10' Italian Slabs In The Heated Foyer.The Gourmet Chef's Kitchen Seamlessly Connects To The Family Room With Walkout Access To The Covered Outdoor Living Pavilion, Creating An Exceptional Indoor-Outdoor Entertaining Experience. The Grand Primary Retreat Features A Private Sitting Room, Wet Bar, Lavish 7Pcs Spa-Inspired Ensuite, & A Walkout Terrace Overlooking The Meticulously Landscaped Grounds. The Walk-Up Lower Level Rivals An Exclusive Private Members' Club, Offering A Showstopping Wine Cellar, Games Room Overlooking The Subterranean Garage, Fitness Centre, Expansive Recreation Room With A Full Bar & Striking Fireplace, Covered Walkway To The Private Salon & Spa, A Separate Nanny Quarters. A Resort-Inspired Rear Gardens Showcase A Spectacular Concrete Inground Pool Built By Renowned Betz Pool Company Featuring Built-In Jacuzzi and Waterfall And An Expansive Entertaining Spaces, Covered Stone Terrace, And A Fully Fenced, Tree-Lined Rear Garden. A Rare Offering That Exemplifies Refined Luxury, Timeless Sophistication, And Unparalleled Craftsmanship In One Of Toronto's Most Distinguished Neighborhood. (id:45725)
308 Freure Drive
Cambridge, Ontario
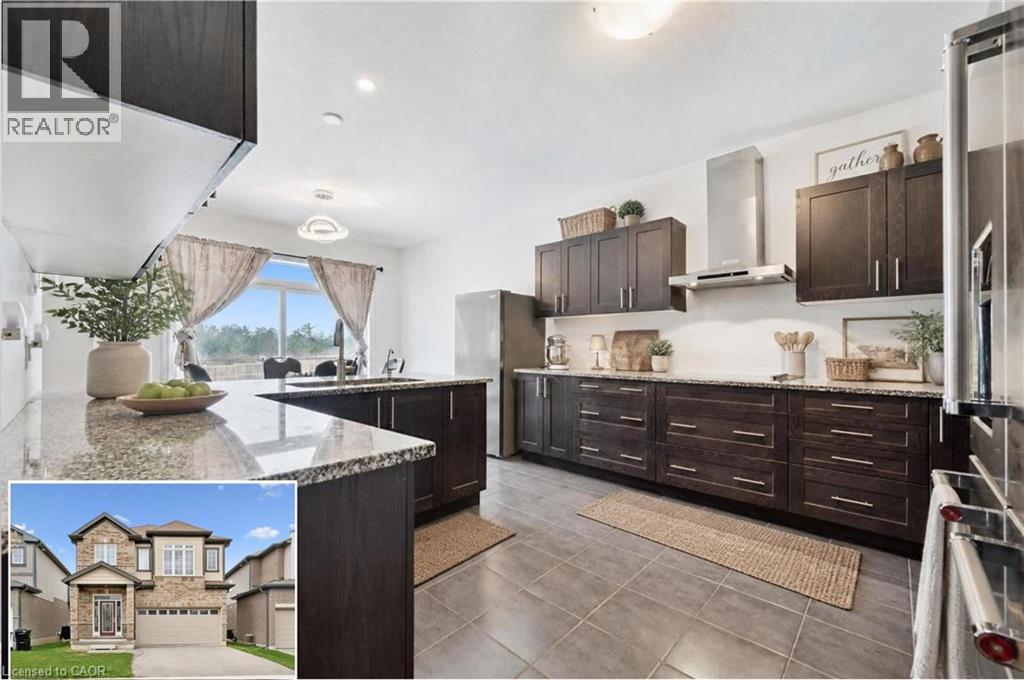
Turn heads in West Galt! This stunning 2021 build delivers 5 spacious bedrooms, 4 bathrooms, and designer-level finishes from top to bottom, built for families who want it all. Step inside to a bright, open-concept main floor anchored by a showstopper kitchen with upgraded high-end stainless-steel appliances (2021). The space flows effortlessly into the dining and living areas, made for hosting everything from weeknight dinners to holiday gatherings. Thoughtful extras like central vacuum make daily life that much easier. Upstairs, five generous bedrooms give everyone room to breathe, including a dreamy primary retreat with walk-in closet and private ensuite. Three full baths on the upper level mean no more morning traffic jams. And the location? Unbeatable. You're minutes from downtown Galt's buzzing cafes, restaurants and boutiques, scenic Grand River trails, Cambridge Centre shopping, and quick 401 access for commuters. Modern, stylish, and truly move-in ready, this one checks every box in one of Cambridge's most coveted neighbourhoods. Homes like this don't wait, and neither should you! (id:45725)

1410 Major Road
Ottawa, Ontario
Charming ALL BRICK Bungalow on a large corner lot in Orleans. Welcome to this excptionally well-maintained home situated in one of Orleans most desireable neighborhoods. With outstanding curb appeal and a rare oversized DOUBLE Attached GARAGE with inside access, this home makes a great first impression before you even step through the door. Enjoy unbeatable convenience with close proximity to Parks, Walking Trails, Transit, future Lite Rail & Park n' Ride, Place d'Orleans, the Shenkman Centre, Petrie Island, Ray Friel Rec Centre , Ottawa Public Library & a variety of restaurants. Families will appreciate being within steps to two Elementary schools, plus the extensive retail shopping along Innes Rd and Tenth Line. Inside, gleaming hardwood flooring flows throughout the Living Room and 3 Bedrooms, adding warmth and timeless appeal. The Eat-In Kitchen is generously sized, featuring ample white cabinetry, elegant Granite countertops, and a window offering views of the front . A full 4pc bathroom completes the main level. The part-finished Lower Level extends your living space with a spacious Recreation Room centered around a cozy wood burning stove, which offers a second heating source and energy savings. A 3pc Bathroom with a Walk-In Shower, a dedicated storage room and a shared Laundry / Utility room round out this versatile lower level. Additional peace of mind comes with recently updated electrical wiring, complete with ESA Certificate. The fully fenced back yard offers security for family pets. This is a rare opportunity to own a lovingly maintained home in an unbeatable Orleans location-close to everything you need! One Level Living at its Best! (id:45725)

2329 Glenfield Road
Oakville (Wt West Oak Trails), Ontario
Welcome to 2329 Glenfield Road, a Fernbrook built home, updated and professionally maintained with over 3700 sqft. of total living space in Oakville's highly sought-after West Oak Trails neighbourhood. Surrounded by an abundance of nature and scenic walking trails, highly rated schools, and all the amenities Oakville has to offer. Enter the grand foyer with an impressive, vaulted ceilings, engineered 6-inch hardwood flooring, refinished grand staircase, and modern pot lights throughout. The main level features 9 ft. ceilings, a large formal dining room to comfortably host family gatherings and dinner parties for up to 10 guests. The spacious white kitchen, large island, quality Bosch stove, and built-in dishwasher. The kitchen flows seamlessly into the breakfast and living areas, creating an inviting open-concept space ideal for everyday living and entertaining. A large bay window provides beautiful views of the backyard and fills the space with natural light. A cozy gas fireplace adds warmth and character, and main-floor laundry/mudroom for everyday convenience. Upstairs, you'll find 4 generously sized bedrooms, including an impressive primary retreat featuring a large walk-in closet and spacious ensuite. The finished basement offers versatility, an additional bedroom with ensuite, kitchenette, gym area with professional mat flooring. A large storage room, workshop, and cool room. Step outside to enjoy a private and beautifully landscaped backyard. Recently landscaped with a stone patio, privacy fence, low-voltage lighting completed in 2018. The property also features front and rear irrigation, additional electrical receptacles for outdoor lighting and two gas hookups, perfect for a BBQ and fire table. Additional features include, central vac, installed security cameras and DVR system, as well as a rough-in for an electric vehicle charger in the garage. Professionally painted throughout in neutral colours and move-in ready! (id:45725)
0 Tower Court
Richmond Hill (Oak Ridges), Ontario
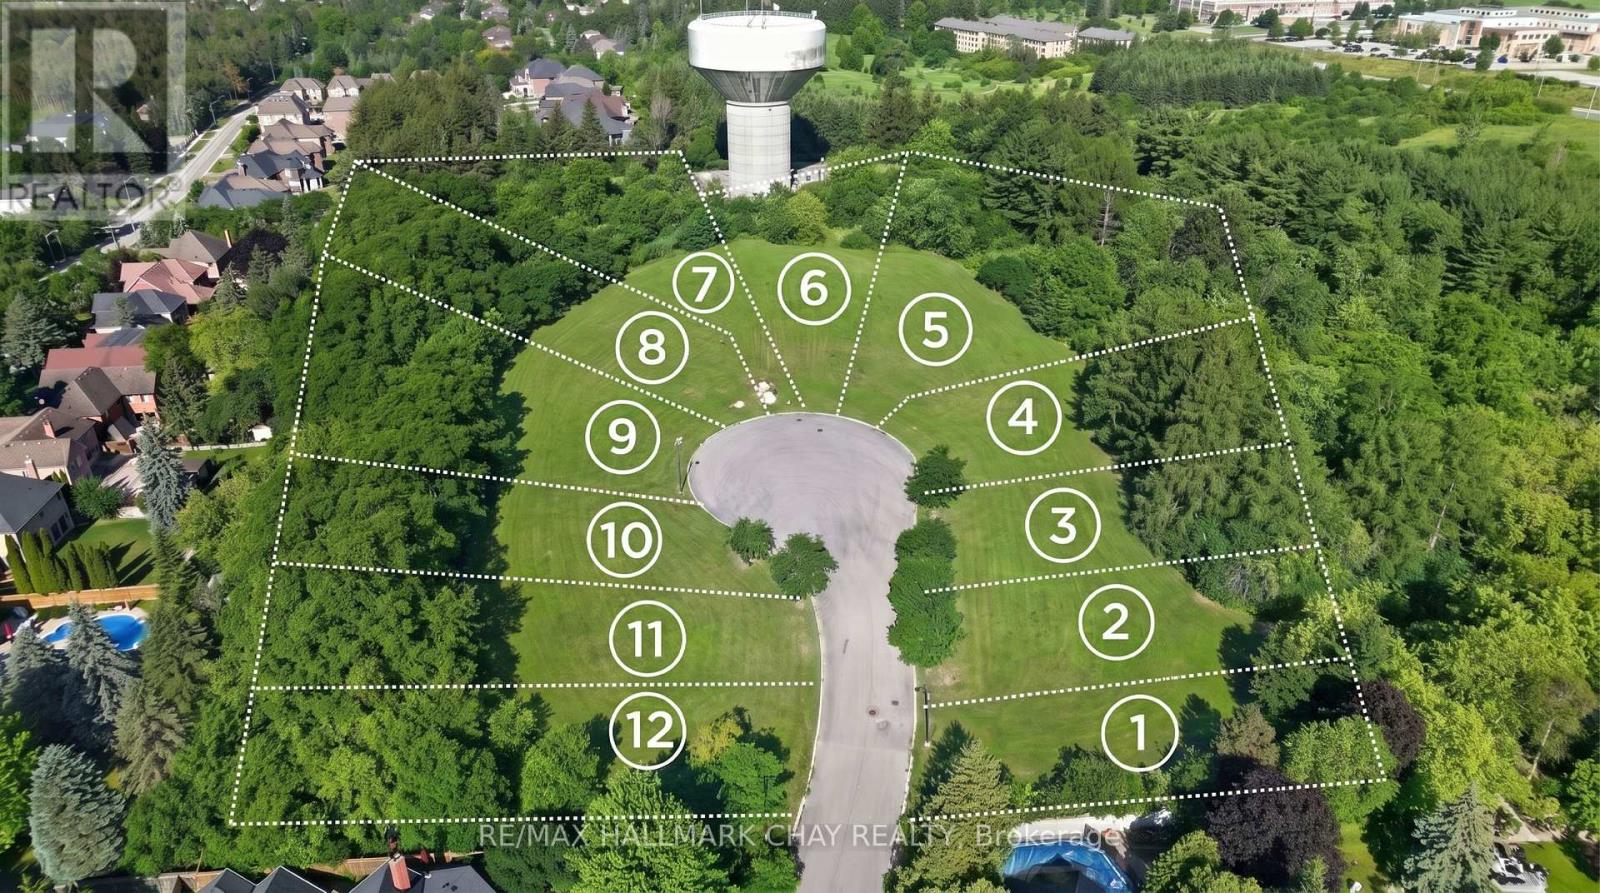
A rare estate development opportunity in the prestigious Oak Ridges area in upper Richmond Hill. This offering consists of 12 lots totaling 5.39 acres. All development charges have been paid and every lot is fully serviced, including water, hydro, sewer, telephone/cable, and lamp posts. The lots range in size, with one exceeding a full acre and two exceeding half an acre, nestled among luxury estate homes in one of the area's most established and sought-after neighbourhoods. An excellent opportunity for developers and custom home builders looking to build in a premium, high demand location. Conveniently located near Yonge St & Bloomington Rd, with easy access to Hwy 404 and Hwy 400. Close to Cardinal Carter Catholic High School with IB Program, Lake Wilcox, Bond Lake, parks, trails, shopping and major amenities. A rare opportunity to build in an established and highly sought-after neighbourhood. Building Permit to be paid by the purchaser. Lots are available seperatly or together. (id:45725)
101 Ravine Edge Drive
Richmond Hill (Jefferson), Ontario
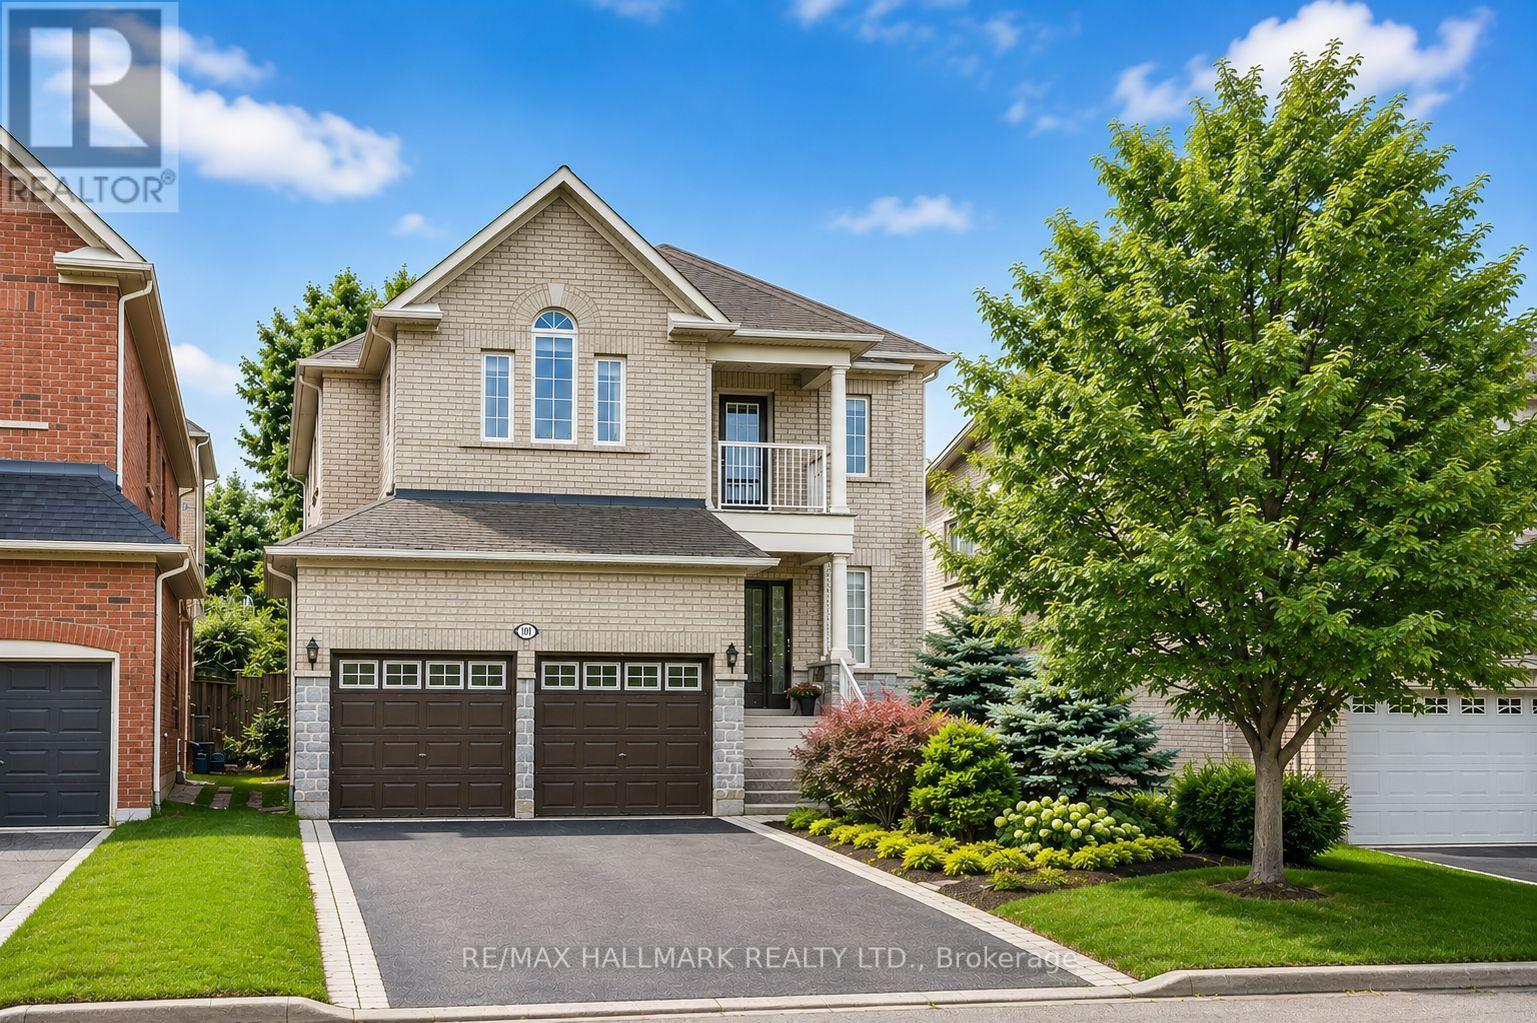
Welcome to one of the most desirable streets in **Jefferson Forest**, surrounded by multi-million-dollar homes. Thoughtfully renovated with over **$140,000 in upgrades**, this exceptional residence combines modern luxury, comfort, and functionality in a quiet, family-friendly setting. At the heart of the home is a beautifully custom-designed kitchen featuring high-end stainless steel appliances, a gas cooktop, abundant cabinetry, and an impressive extra-wide waterfall quartz island-perfect for everyday living and entertaining. Engineered hardwood flooring (2023) flows throughout the main level, complemented by custom-crafted stairs, new window blinds, elegant custom drapery, and pot lights throughout the main and upper floors.The bright and inviting family room is a true showpiece, with dramatic **18-foot ceilings**, oversized windows, and a cozy gas fireplace creating an impressive yet comfortable space. A beautifully renovated powder room and fresh paint throughout complete the move-in-ready main level. Upstairs, you'll find four generously sized bedrooms and two fully renovated bathrooms, offering modern finishes and plenty of space for the entire family. With three beautifully updated washrooms in total, every detail has been carefully considered. Step outside to a private backyard backing onto scenic walking trails, offering a peaceful setting for outdoor dining, entertaining, or simply relaxing. The exterior also features professional landscaping, stone front steps (2022), a charming covered porch, a newly paved driveway, a double-car garage, and parking for up to six vehicles. Major updates provide added peace of mind, including the roof (2019, 10-year warranty), furnace (2023), and upgraded 200-amp electrical service. Ideally located just minutes from Yonge Street, public transit, parks, shopping, and highly regarded schools, this beautifully upgraded home offers an exceptional opportunity to live in one of Jefferson Forest's most prestigious communities. (id:45725)
168 Maynooth Court
Ottawa, Ontario
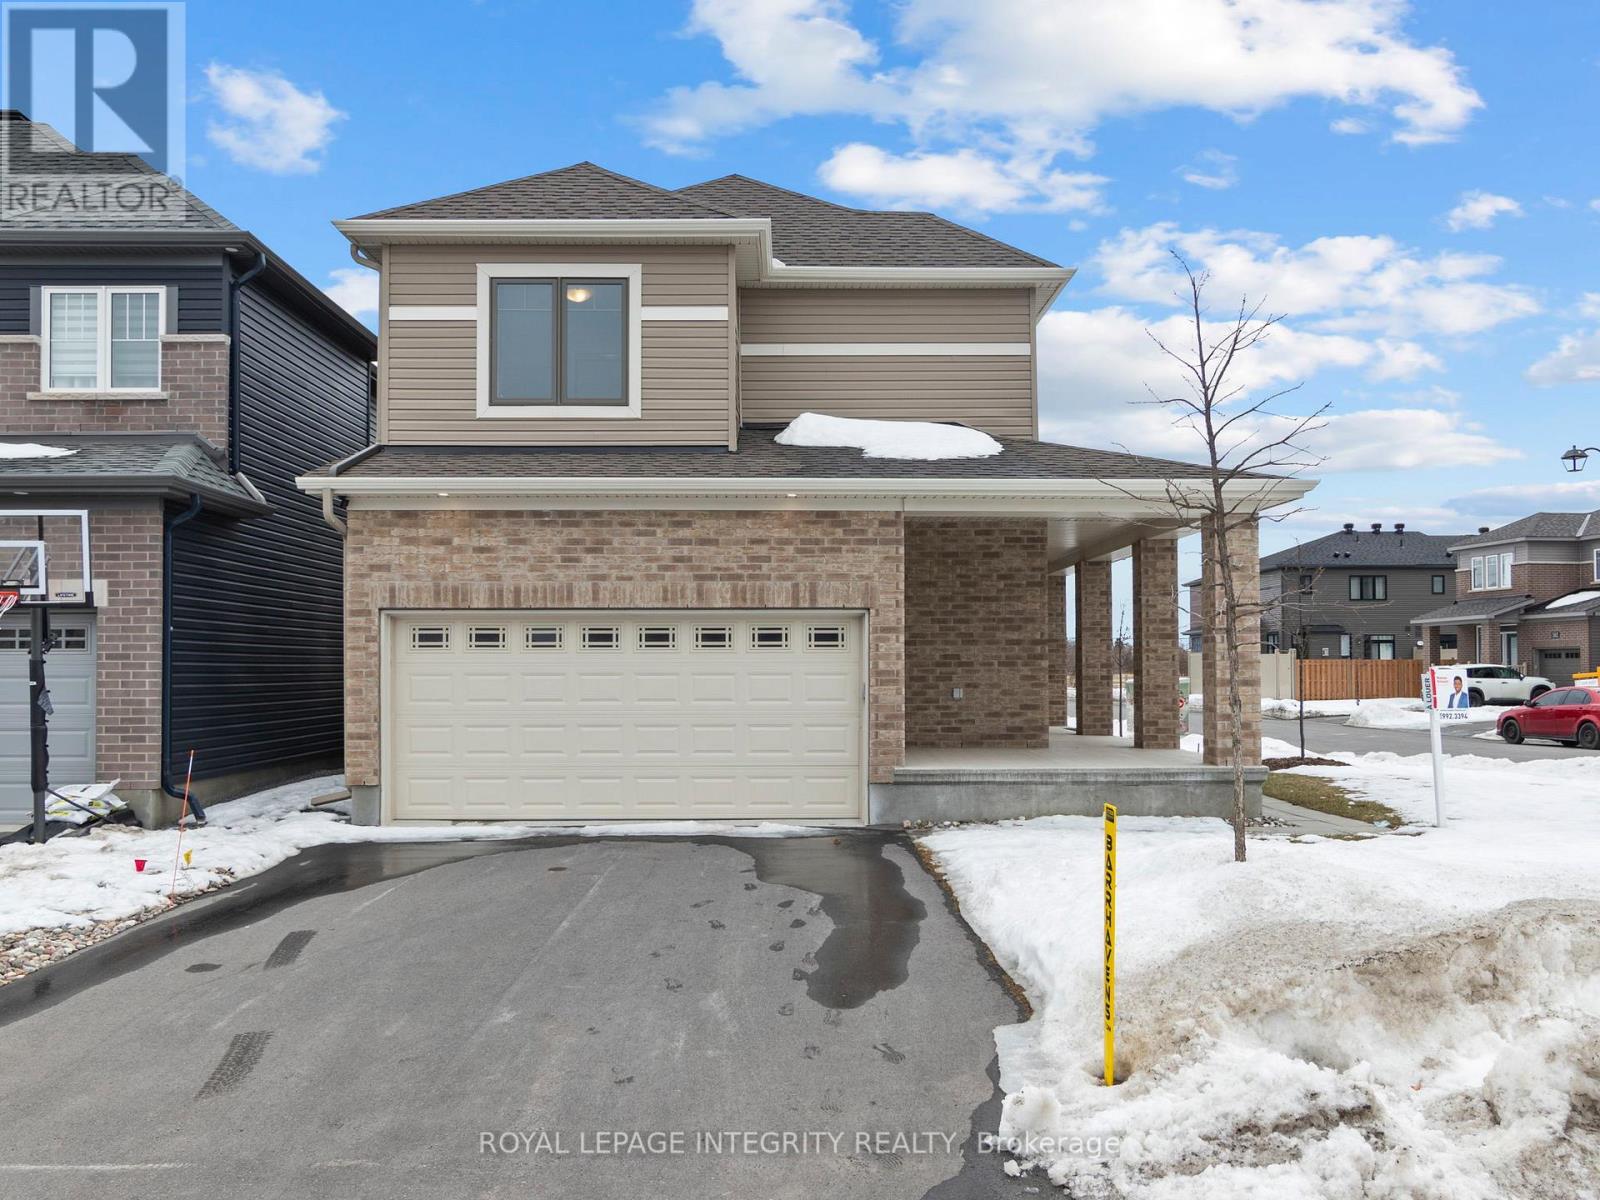
Welcome to this stunning 2022-built Minto Jefferson model, perfectly situated in the sought-after community of Quinn's Pointe in Barrhaven, where modern design, family-friendly living, and everyday convenience come together seamlessly. Step inside through the inviting foyer and discover a bright, open-concept main level designed for both comfortable living and effortless entertaining. The chef-inspired kitchen is beautifully appointed with quartz countertops, stainless steel appliances, abundant cabinetry, and generous prep space, making it the ideal gathering place for family and friends. The adjacent dining area flows seamlessly into the spacious living room, creating a warm and welcoming atmosphere filled with natural light. Upstairs, you'll find three generously sized bedrooms and two full bathrooms, offering plenty of space for growing families. The impressive primary retreat features a large walk-in closet and a private 3-piece ensuite bathroom, providing the perfect place to relax and unwind at the end of the day. The fully finished lower level adds exceptional versatility to the home, boasting a spacious recreation area, a full bathroom, and ample storage space - ideal for a family room, home office, guest suite, or entertainment space. Conveniently located just minutes from top-rated schools, parks, walking trails, shopping, and everyday amenities, this move-in-ready home offers the perfect blend of style, comfort, and functionality in one of Barrhaven's most desirable neighbourhoods. (id:45725)
19 Rachlin Drive
Halton Hills (Ac Acton), Ontario
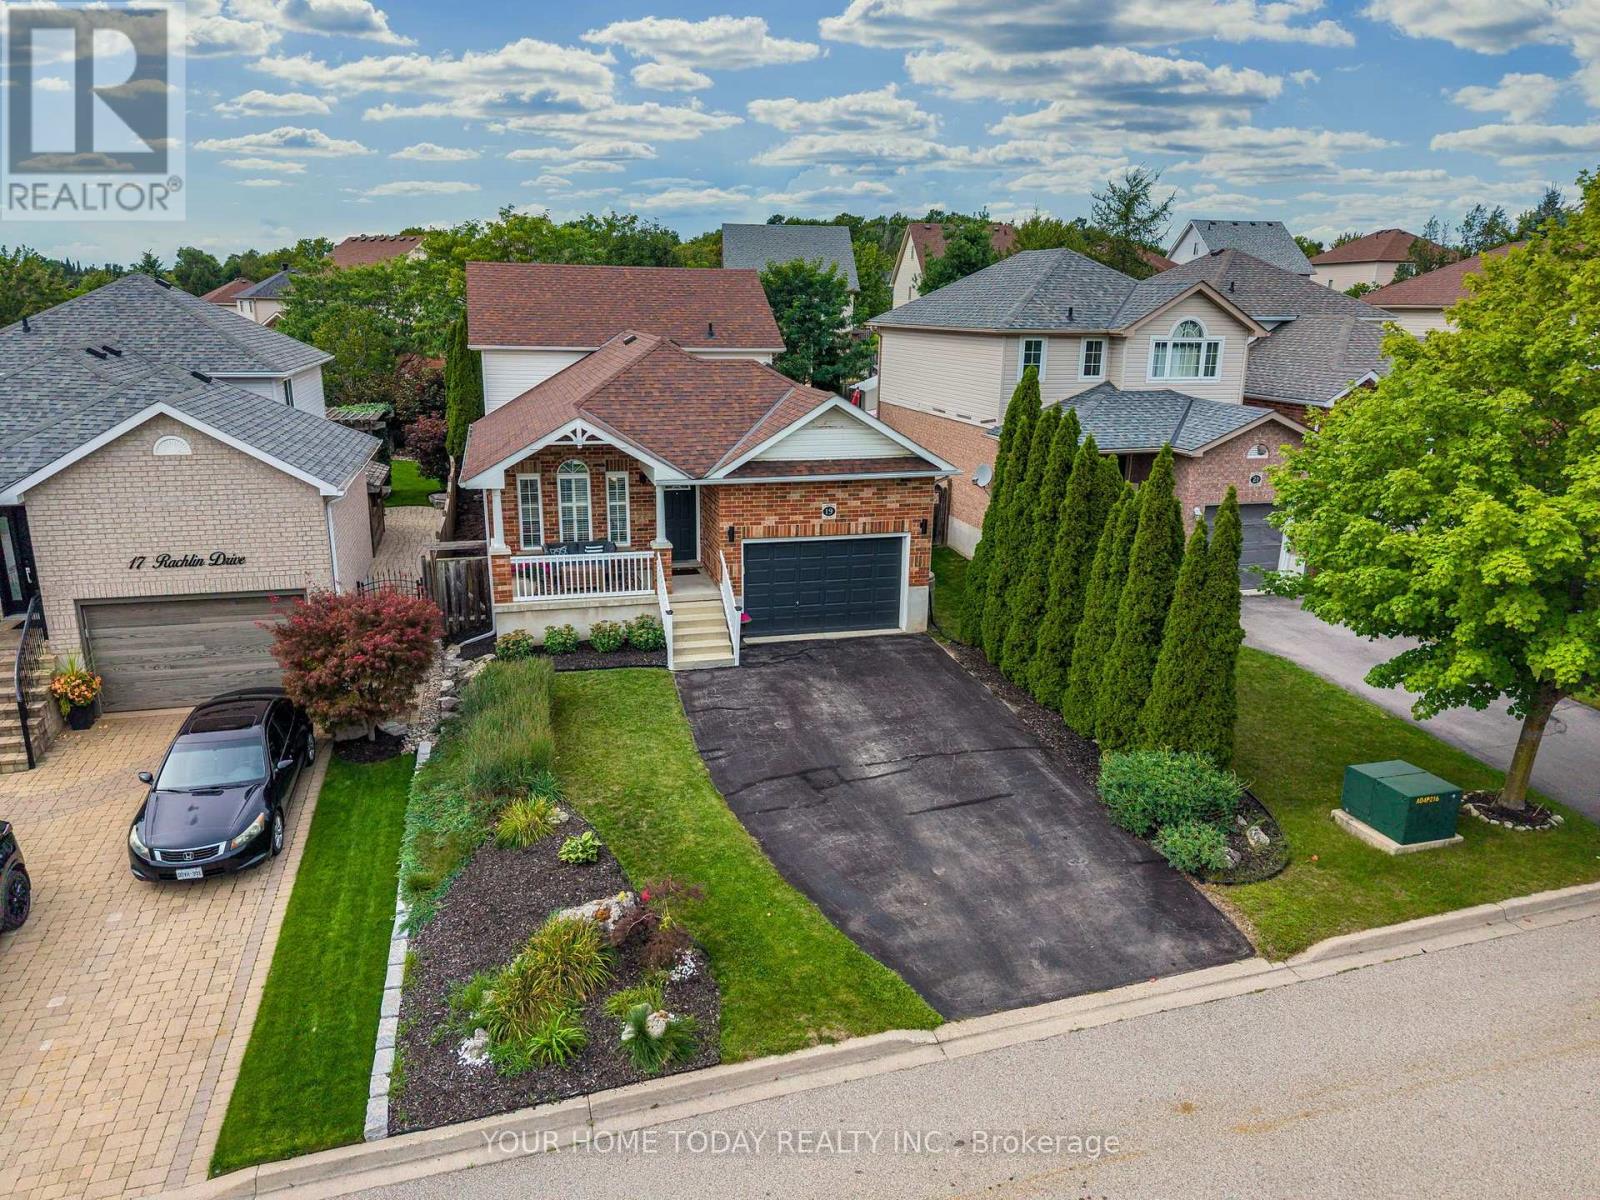
Tons of curb appeal! An inviting covered front porch and attractive landscaping welcome you to this spacious 4-bedroom backsplit, ideally situated in a quiet, family-friendly neighbourhood close to schools, parks, arena, shops, GO and more. Beautifully appointed with tasteful neutral décor, California shutters and gorgeous hardwood flooring, this much-loved home has been carefully maintained with pride of ownership evident throughout. The welcoming foyer offers convenient direct access to the garage and leads into the sun-filled, open-concept main level, thoughtfully designed for comfortable family living and entertaining. Spacious living and dining areas connect with ease, while the dining room opens to the well-equipped kitchen and overlooks the family room below. Vaulted ceilings enhance both the dining room and kitchen, with the kitchen also featuring granite counters and stainless-steel appliances. The generous family room sits just a few steps below the dining area, with an attractive wrought-iron railing separating the spaces while still allowing them to feel connected. A walkout leads to an extensive patio and private, mature backyard. A versatile bedroom/office and 3-piece bathroom complete this level, offering excellent flexibility for guests, older children or working from home. An eye-catching staircase leads to the upper level where three spacious bedrooms and the main 4-piece bathroom provide plenty of room for the family. The finished basement extends the living space even further with a comfortable recreation room, along with laundry, storage, cold cellar and utility areas. Outside, the beautifully landscaped and private yard is made for relaxing and entertaining with a large patio, pergola, corner deck and firepit. Parking for four cars in the driveway plus a 1.5-car garage with loft storage completes this wonderfully cared-for family home. (id:45725)
472 Crawford Street
Toronto (Palmerston-Little Italy), Ontario
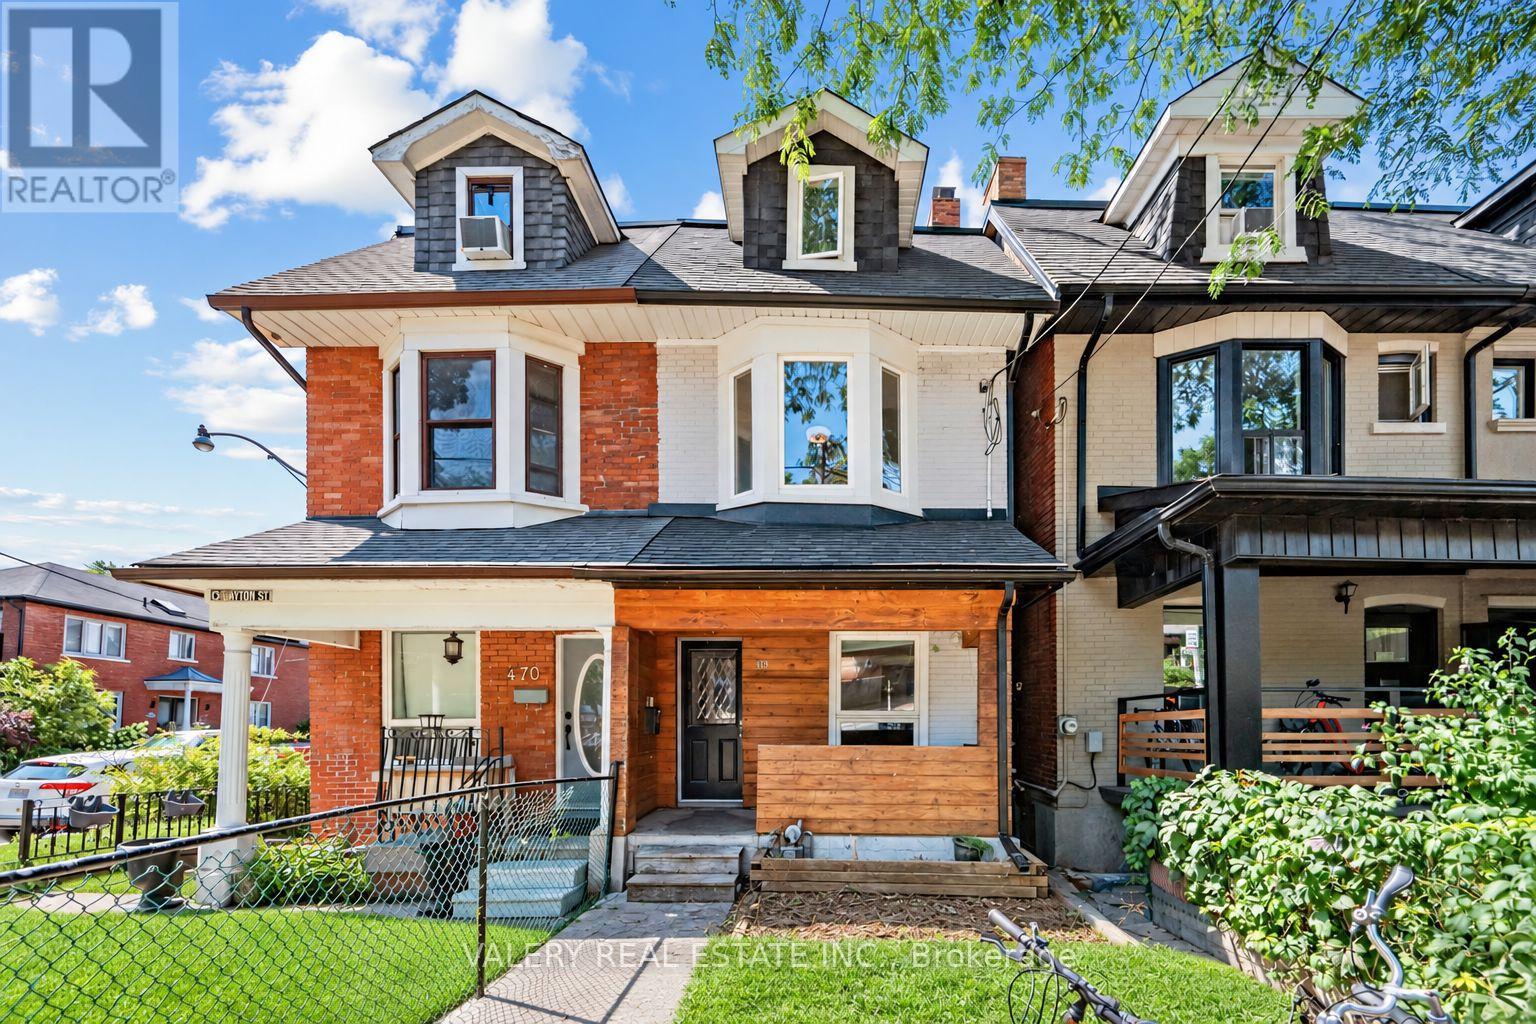
Attention Renovators, Contractors, Builders and Developers. Welcome to Little Italy. Easily Convert Into A Dream Single Family Home Or Renovate Into Three Units To Generate Incredible Income Or Live In One Unit And Rent Out The Others. Upper Floor: 3-Bed, 1-Bath, Main Floor: 1-Bed, 1-Bath. Lower Floor: 1-Room, 1 Bath. Virtual Tour And Floorplans Attached. Vacant Possession. (id:45725)
621 Wychwood Street
Oshawa (O'neill), Ontario
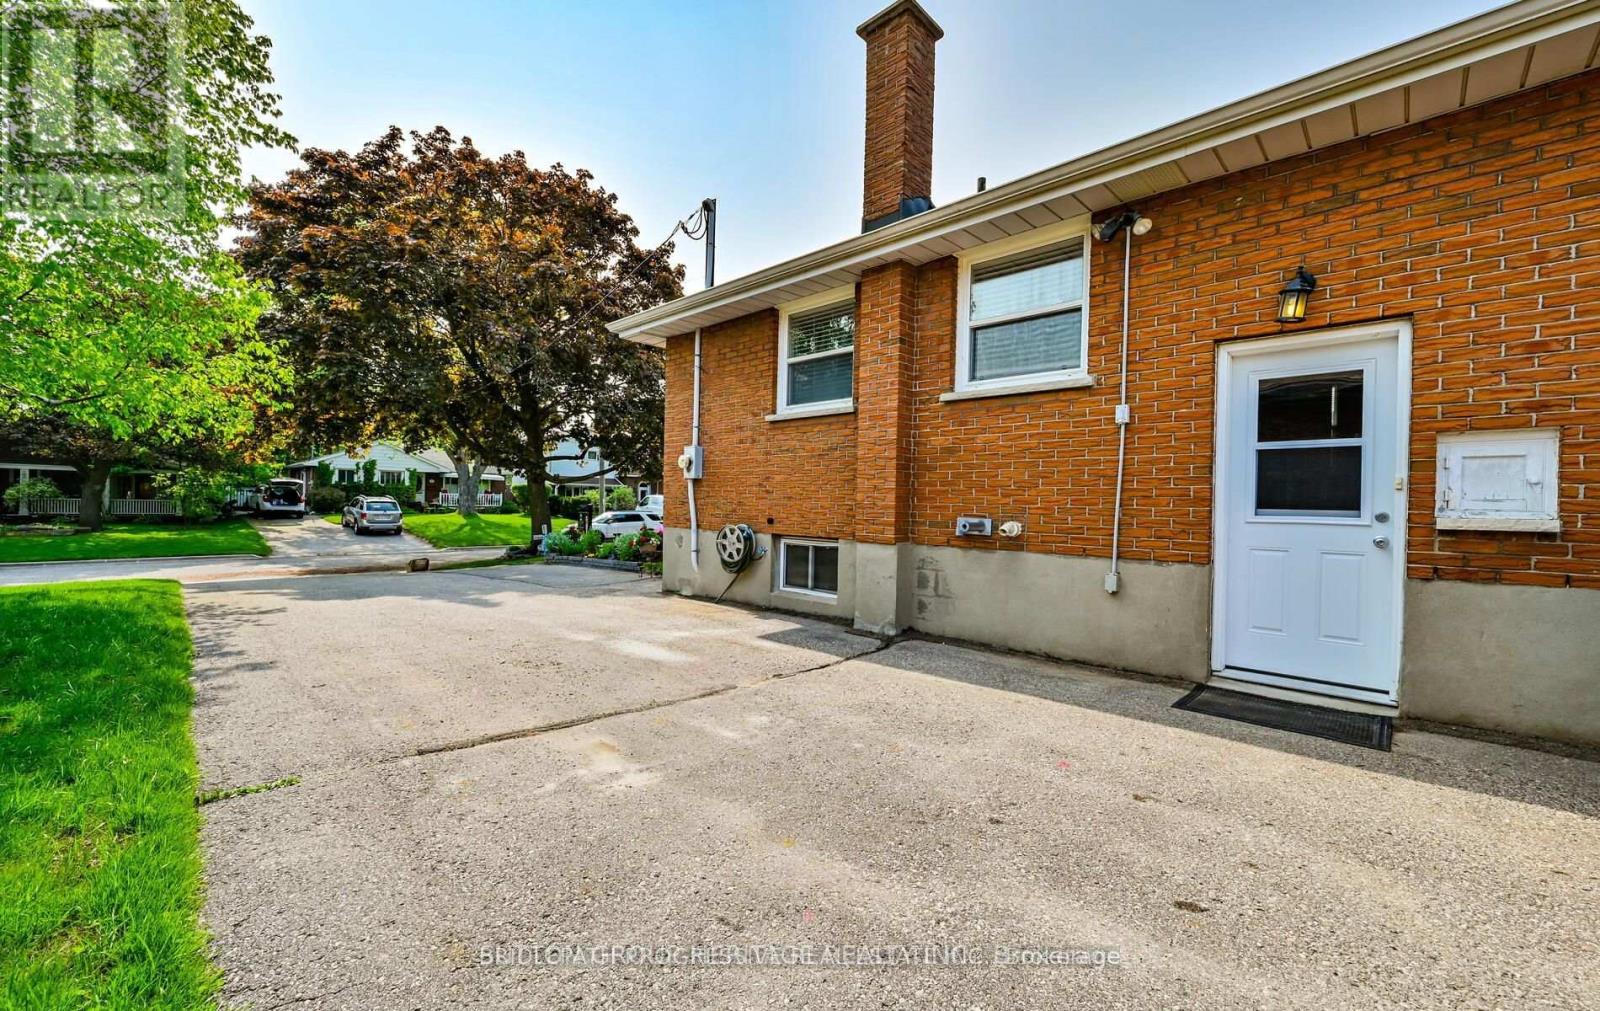
This rare two-bedroom apartment includes three parking spaces and offers a bright, open-concept living area with large above-grade windows and pot lights. The kitchen features a built-in dishwasher, along with a private ensuite washer and dryer. Conveniently located near parks, schools, shopping, Highway 401 and Oshawa GO Station. (id:45725)
608 - 1 Jarvis Street
Hamilton (Beasley), Ontario
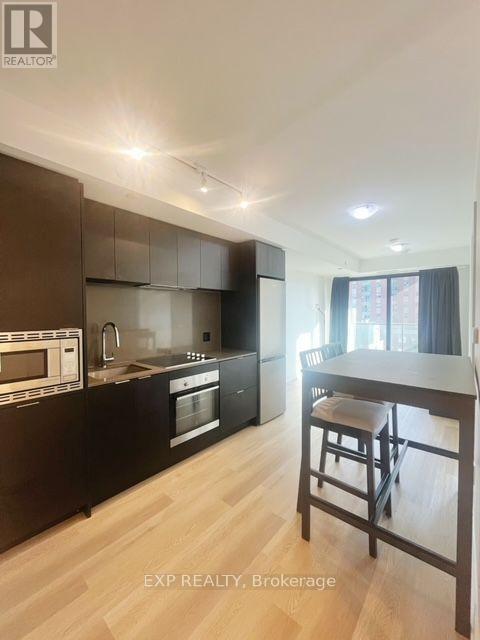
Experience the allure of a pristine, 2 bedrooms and 2 full baths. Nestled within the vibrant pulse of 1 Jarvis, where timeless traditions intersect with contemporary flair, immerse yourself in an enclave abundant with parks, bike paths, and inviting communal spaces. Elevating your lifestyle are outstanding amenities, encompassing a state-of-the-art fitness centre and a collaborative co-working lounge. Additionally, the establishment will house a retail haven at its base. Close to McMaster, Mohawk college, Hamilton Office, public transit, shopping, restaurants, schools and all amenities. A must see! (id:45725)
20 Kitty Murray Lane Unit# 49
Ancaster, Ontario
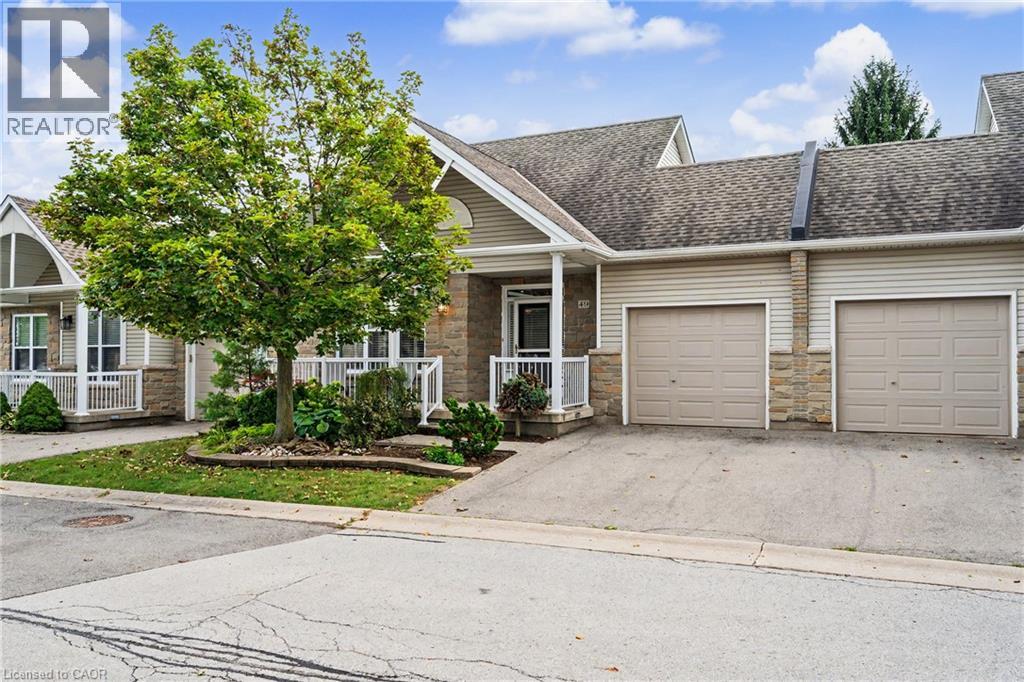
Welcome to easy Meadowlands living in this spacious bungalow townhouse condo, perfectly suited to empty nesters, downsizers or anyone looking for comfortable one-floor living with plenty of room for family and guests. Ideally located within walking distance to an abundance of shopping, restaurants, services, parks and everyday amenities, this inviting home offers a wonderful combination of convenience, comfort and privacy. A fabulous 10' x 20' covered porch offers the perfect spot to relax with your morning coffee or unwind at the end of the day. Step inside where the bright open-concept main floor features hardwood flooring throughout the living, dining and kitchen areas, creating a warm and welcoming space for both everyday living and entertaining. The kitchen offers a walkout to the backyard and a truly special outdoor retreat: a private two-level deck measuring approximately 36' x 16', framed by mature trees that provide a beautiful natural backdrop. The main floor also offers two bedrooms, including a spacious primary bedroom with ensuite privilege, plus the convenience of main-floor laundry and inside entry from the garage. Add to your comfort and peace of mind knowing that all main-floor windows and the patio door were replaced in summer 2026, while the front door was replaced in 2025. Downstairs, the fully finished lower level dramatically expands the living space, featuring a generous 28' x 19' family room with gas fireplace, two additional bedrooms, a 3-piece bathroom, plus a versatile additional space that could be used as a den, office or exercise room. There is also oodles of storage throughout the lower level, making it exceptionally practical for guests, hobbies, family visits or simply keeping everything neatly tucked away. A wonderful opportunity to enjoy the ease of bungalow living without giving up space, outdoor enjoyment or an unbeatable Meadowlands location. Move in, relax and enjoy everything Ancaster has to offer right outside your door! (id:45725)
356 Hunt Line
Powassan, Ontario
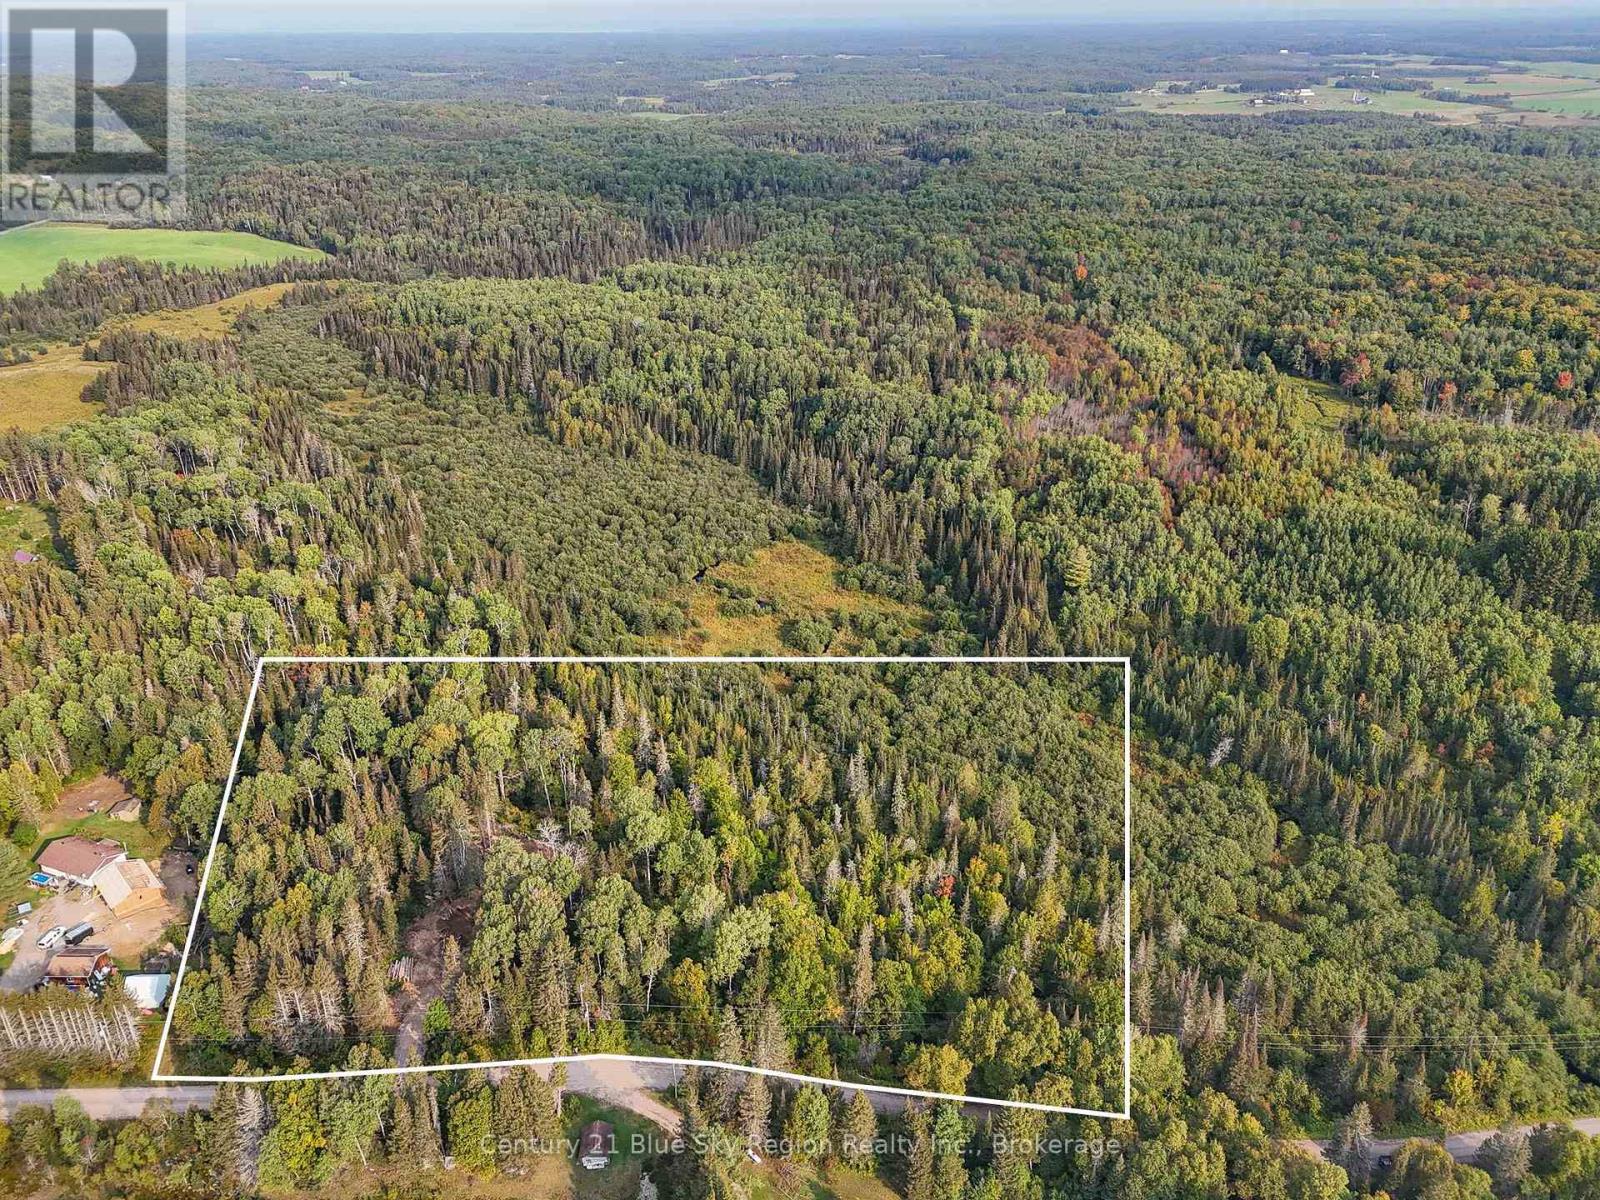
Unearth a hidden gem on the edge of Powassan! This 7.5-acre parcel, located on a peaceful dead-end road, offers an excellent chance to create your perfect sanctuary. The property already features a new driveway and clearing, ready for you to start designing your dream home. Nestled in the quiet outskirts, it provides a tranquil retreat from the hustle of daily life, enveloped in natural beauty. With its private, secluded setting, you can enjoy complete relaxation and solitude. Despite the serene atmosphere, essential amenities are within easy reach shops, schools, recreational facilities, and healthcare services are just a short drive away. Outdoor enthusiasts will find endless adventures nearby, including hiking, fishing, hunting, boating, and snowmobiling right at your doorstep. Don't miss out on this rare opportunity to own 7.5 acres of secluded, picturesque land. Start imagining your future on this remarkable property! Start imagining your future on this remarkable property! The seller may be open to a Vender Take Back (VTB). (id:45725)
3125 Riverview Street
Oakville (Br Bronte), Ontario
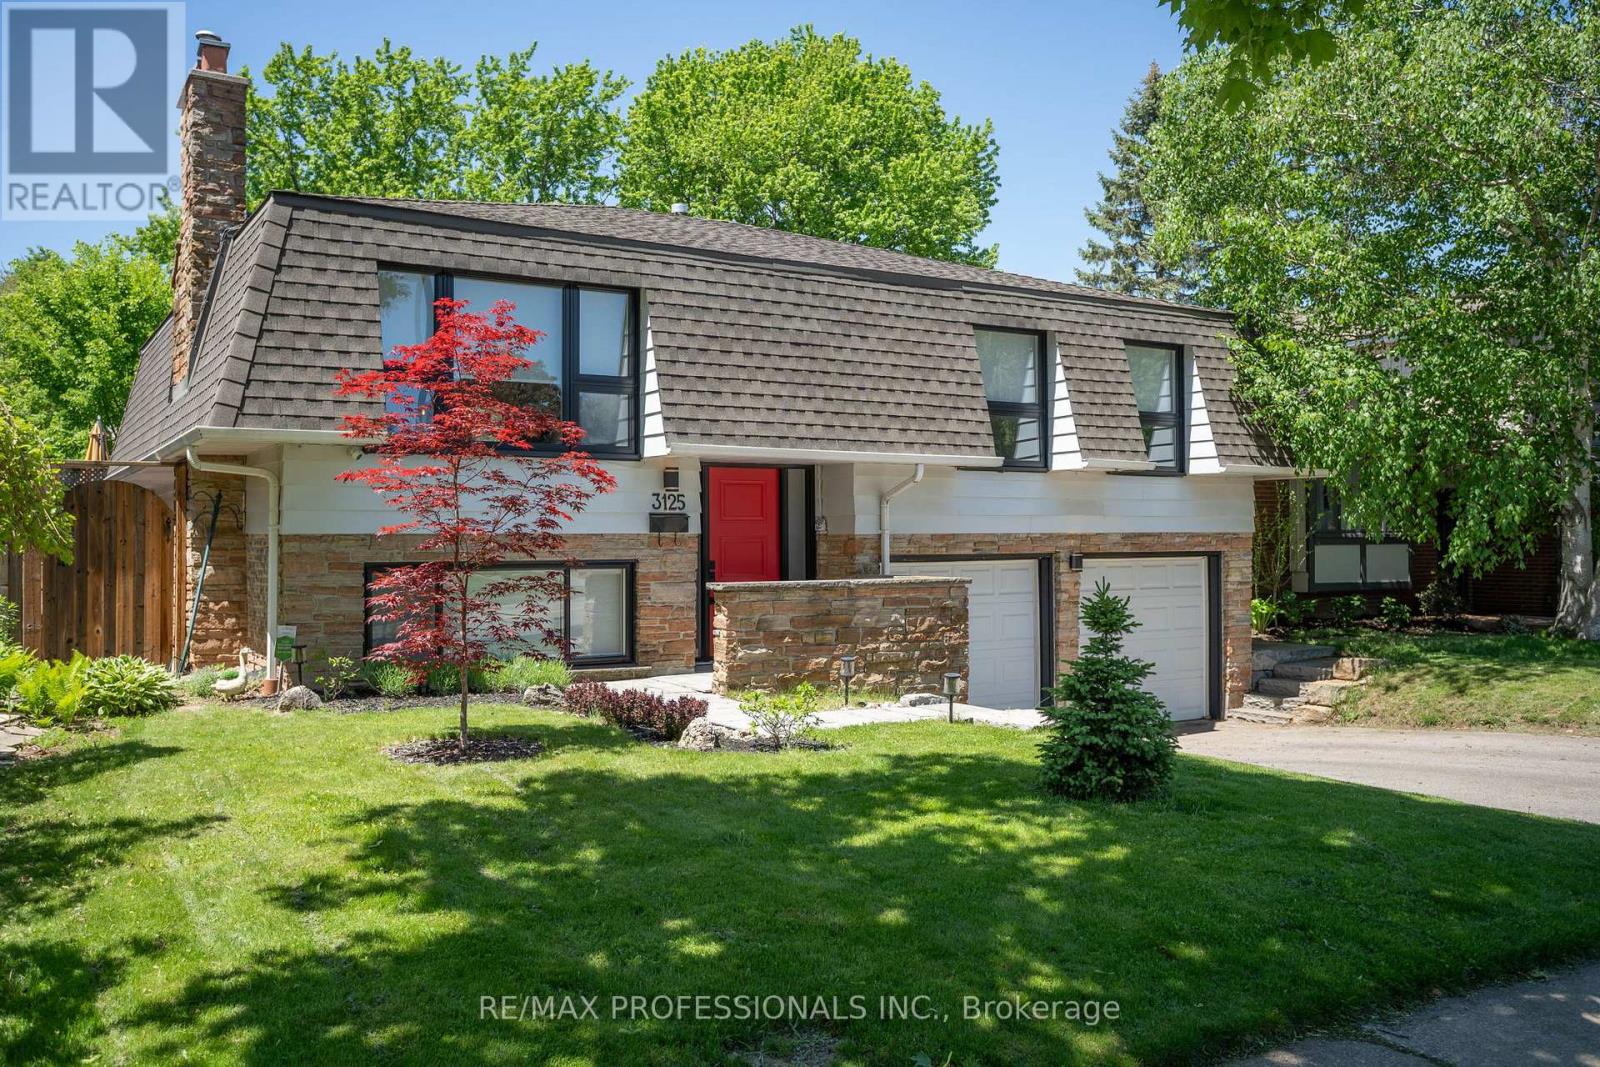
Beautifully renovated home in the highly desirable Bronte neighbourhood, set on a quiet, family-friendly street. Bright and inviting with an exceptional layout, this home features four well-sized bedrooms across two floors, updated eat-in kitchen with stainless steel appliances, and two spacious living areas, each with a gas fireplace. Enjoy a large fenced backyard with deck and direct access to the park, a double car garage, functional home gym, and numerous upgrades throughout. Just a short walk to Bronte Village, charming shops, restaurants, the lake, and marina. (id:45725)
1113 - 1050 Eastern Avenue
Toronto (Greenwood-Coxwell), Ontario
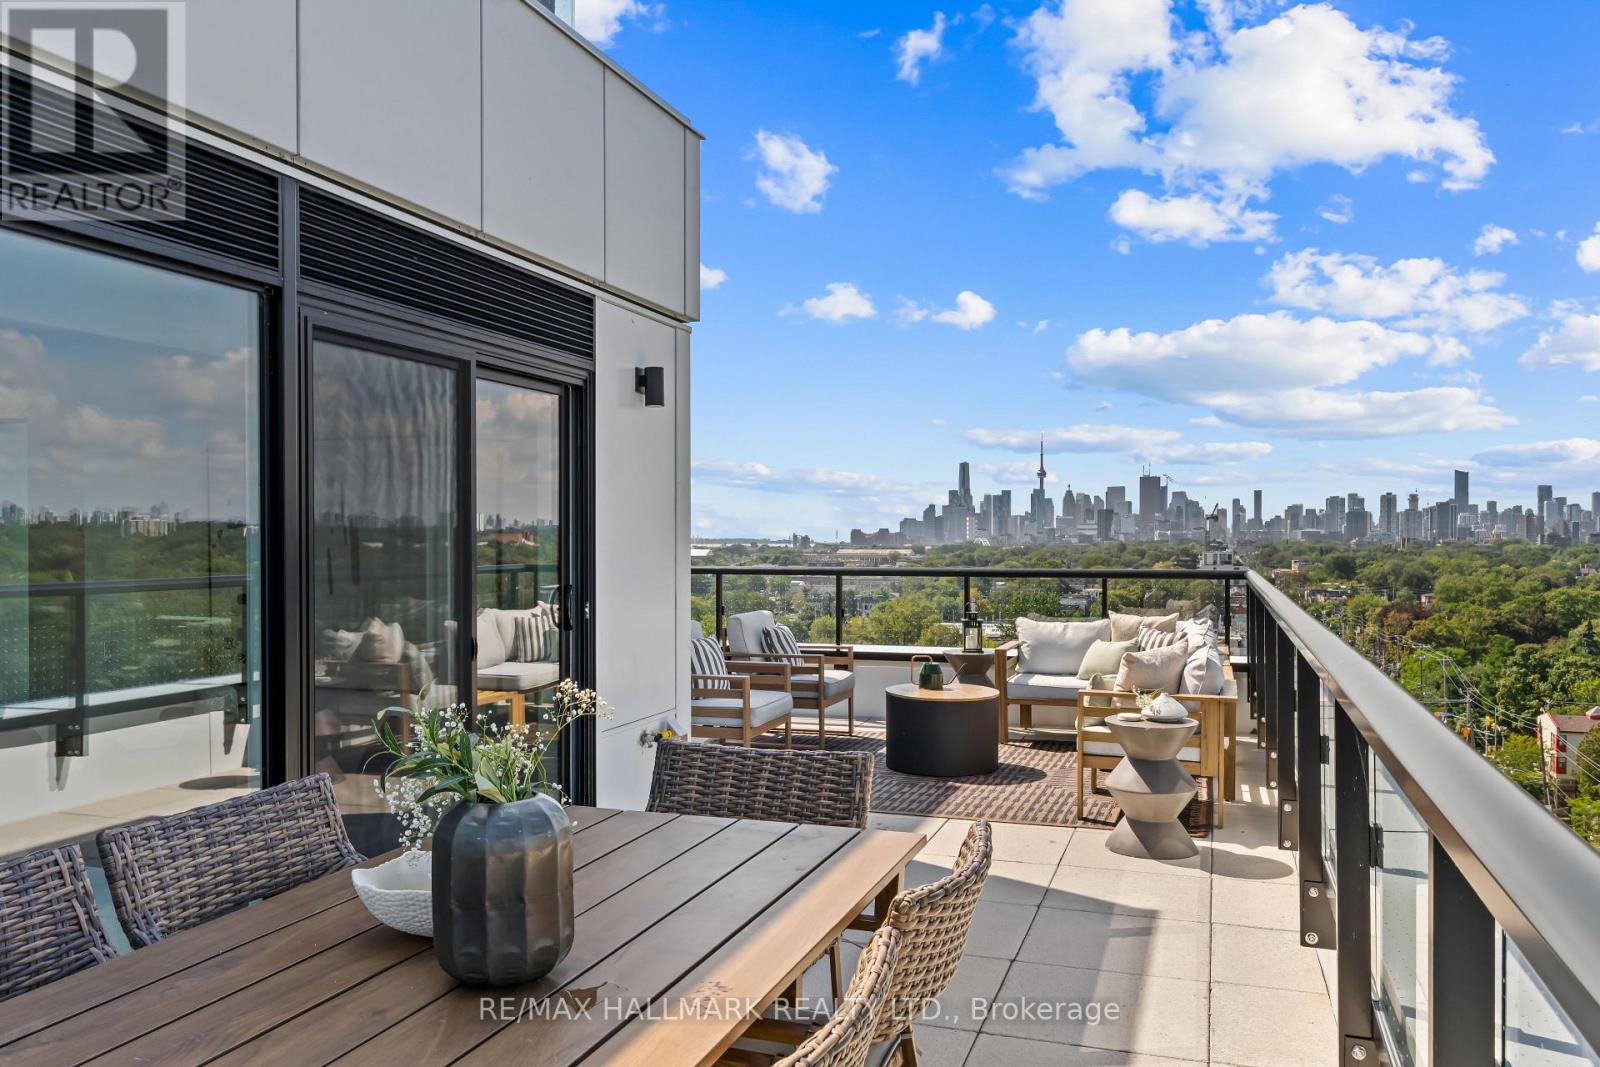
Easy living where Leslieville meets The Beach! Be the first to live in this brand new 3-bedroom corner suite with unobstructed city and CN Tower views. The smart floor plan is immediately apparent, beginning with a proper foyer that creates a thoughtful separation between the front entrance and the living space.The open-concept living area is anchored by a sleek linear fireplace with a striking stone feature wall and framed by approx. 15 ft of floor-to-ceiling windows overlooking the nearly 400 sq. ft. wraparound terrace with panoramic skyline and treetop views stretching across Leslieville. Whether entertaining or relaxing at home, the indoor/outdoor flow is exceptional.The spacious primary suite offers the kind of storage rarely found in condo living along with a beautifully appointed ensuite featuring double vanities, a glass shower, and a rarely offered soaker tub. The second bedroom enjoys warm western light and a double closet, while the third bedroom, with windows on two walls, is perfectly suited as a home office, nursery, or guest room. The stunning kitchen keeps prep space tucked away from guests while offering premium Miele appliances, sleek cabinetry, generous storage, and an undercounter beverage/wine fridge.Residents enjoy incredible amenities including a sun-filled 5,000 sq. ft. fitness centre with yoga and spin studios, steam saunas, the rooftop "Sky Club" with lounge, party room and terrace, plus the "Bridge Lounge" with co-working spaces, study rooms, parcel lockers, bike storage, and 7 guest suites. Outdoor amenities include a rooftop terrace with BBQs and dining areas, dog run, and landscaped courtyard with garden plots, quiet seating areas, and hammocks.Perfectly positioned with the beach and boardwalk at the foot of the street, easy access to Leslieville and Beach dining, and convenient commuting via Eastern Ave, Lake Shore Blvd, the Queen streetcar, and nearby Coxwell station. (id:45725)
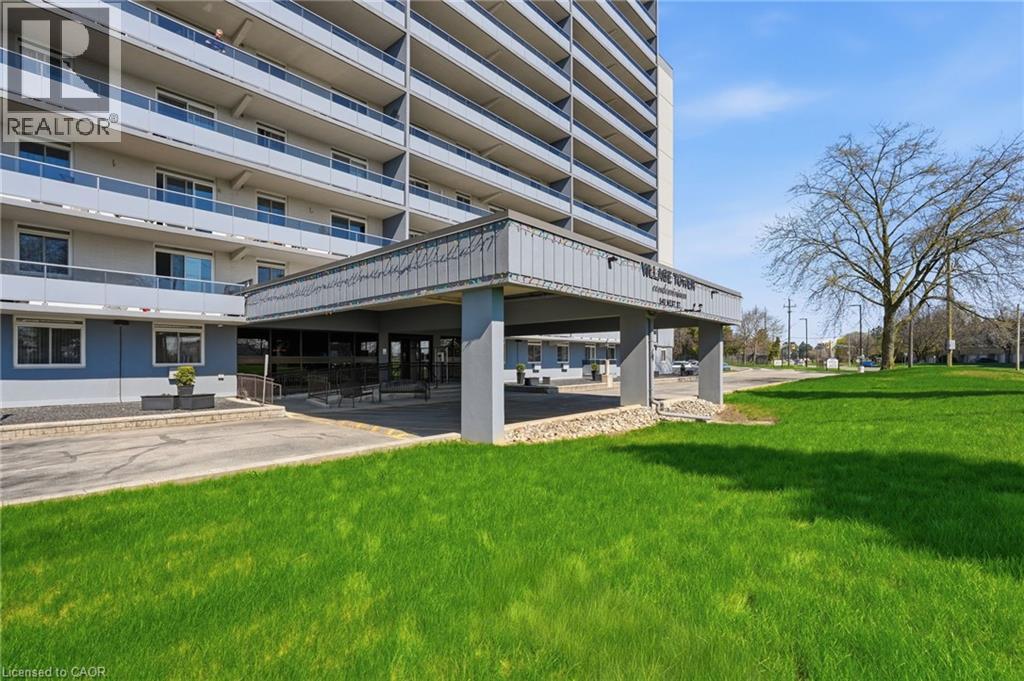
640 West Street Unit# 506
Brantford, Ontario
Welcome to urban living at its finest in this spacious 2-bedroom condo, perfectly positioned for lifestyle and convenience. Whether you're a first-time buyer, retiree, or savvy investor, this bright and functional layout offers over 940 square feet of well-planned living space. The updated kitchen features classic white cabinetry and a sleek black appliance package, flowing seamlessly into the open-concept dining and living area. Natural light fills the space, with large windows and sliding doors leading to a generous private balcony - perfect for morning coffee or evening wind-downs. Retreat to the oversized primary bedroom with walk-in closet, while the second bedroom makes a perfect guest room, home office or hobby space. A full 4-piece bath and in-unit storage complete the interior. This well-maintained building offers secure entry, elevator access, and is steps to shopping, schools, parks, public transit, and highway connections. Walkable, well-connected, and move-in ready ¬this is the opportunity you've been waiting for. (id:45725)