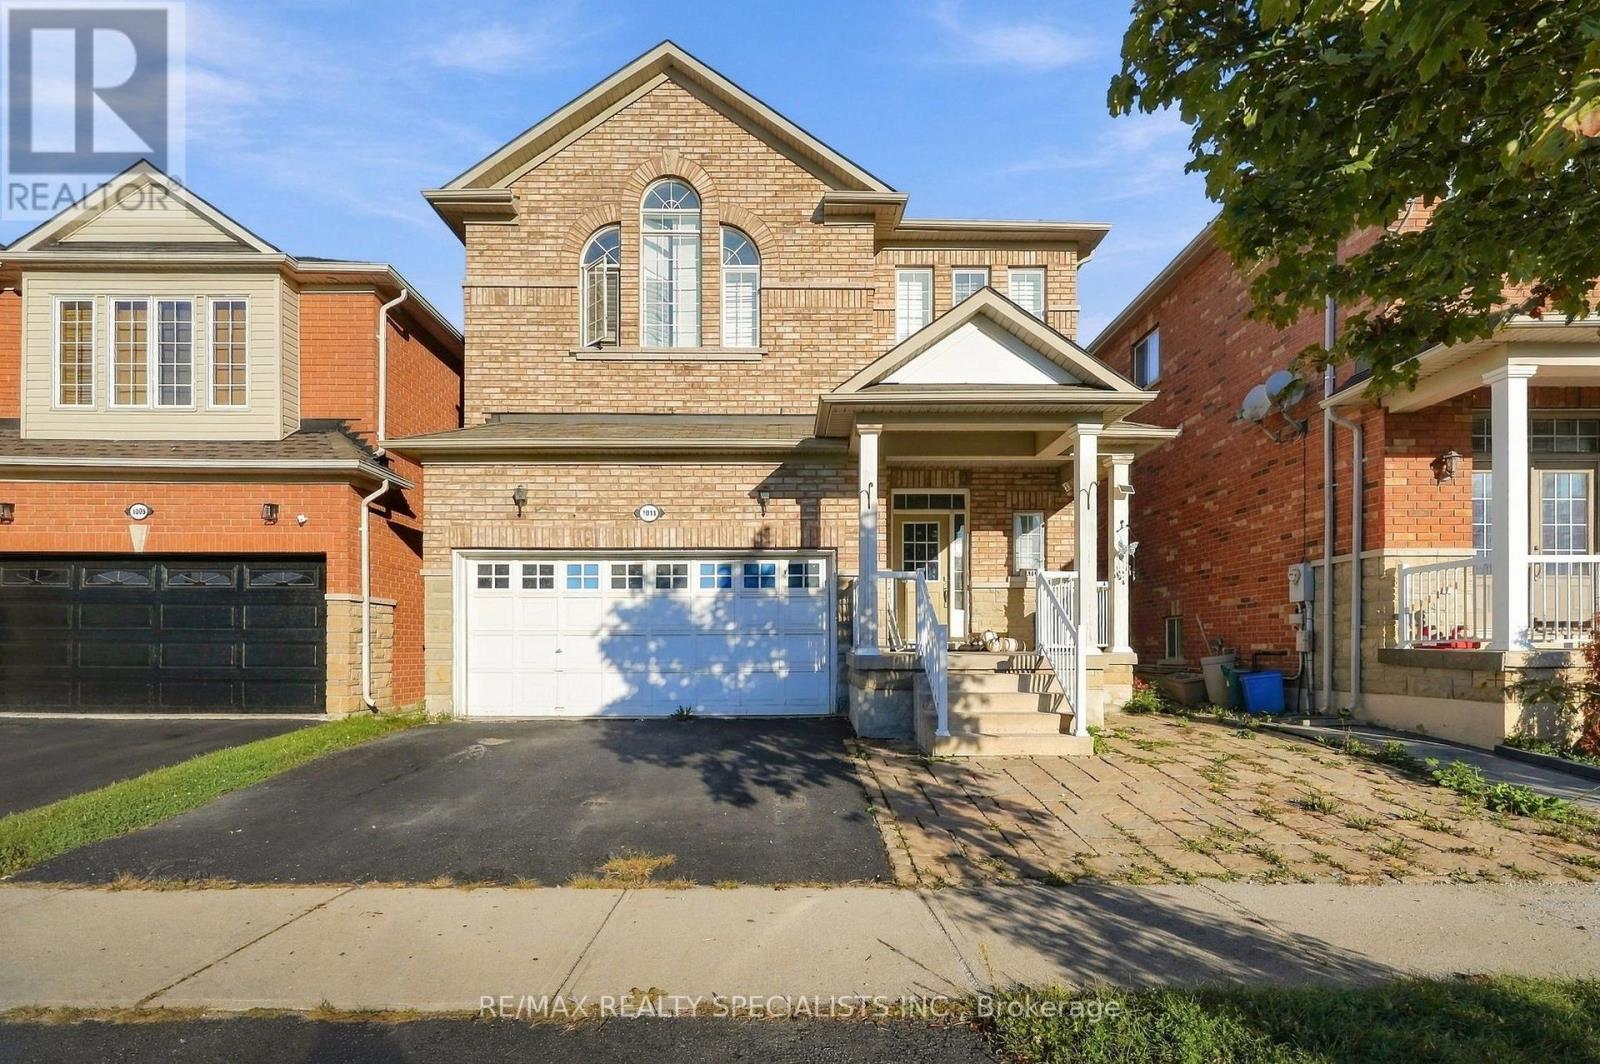
Bsmt - 1011 Mccuaig Drive
Milton (Cl Clarke), Ontario
Welcome to this newly renovated basement studio in a convenient Milton location! This bright and modern space features a private entrance, laundry, and one parking space, offering comfortable and convenient living Perfectly located just steps from GO Bus service with direct access to Union Station, making commuting into Toronto easy. Enjoy being minutes from Real Canadian Superstore, banks, Dollarama, restaurants, shopping and everyday essentials. Ideally situated close to top-ranked elementary schools, Bishop Reding Catholic Secondary School, Milton Public Library and the Milton Sports Centre. A clean, updated and conveniently located studio with everything you need close by! (id:45725)
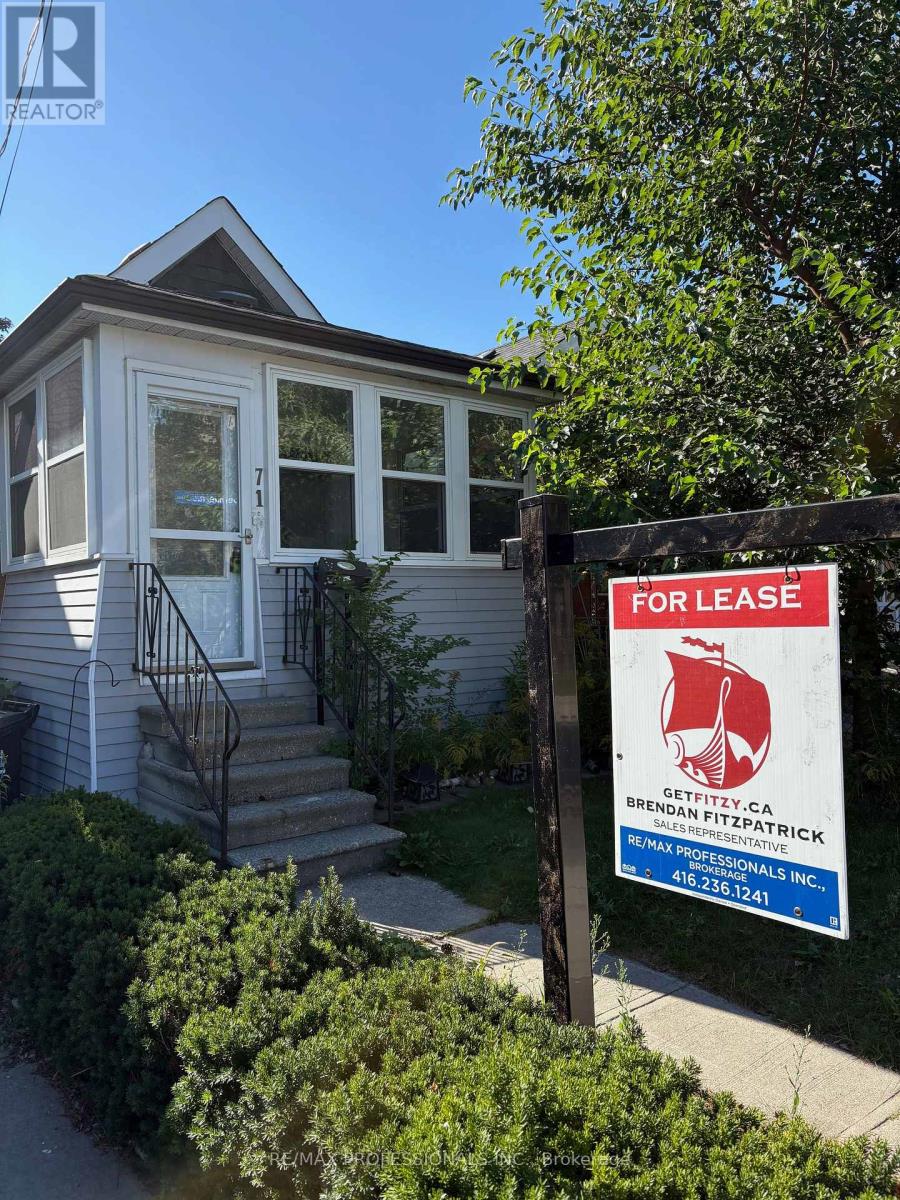
71 Bernice Crescent
Toronto (Rockcliffe-Smythe), Ontario
Recently Renovated with lots of charms and updates. Stunning kitchen and bathroom, perfect for family and walk to local school in 30 seconds. Home is bright, Easy to maintain, and perfect location for transit options, shopping, schools and peace and quiet. Great alternative to a condo, where the space is your own and no neighbour walls. Lots of storage and restored hardwood floors, new cabinetry and chic kitchen with lots of light. Claw foot tub and sun room in front that is ideal for sitting out or boots and bikes. Separate side entrance. Easy to show. Rent is for the entire house. (id:45725)
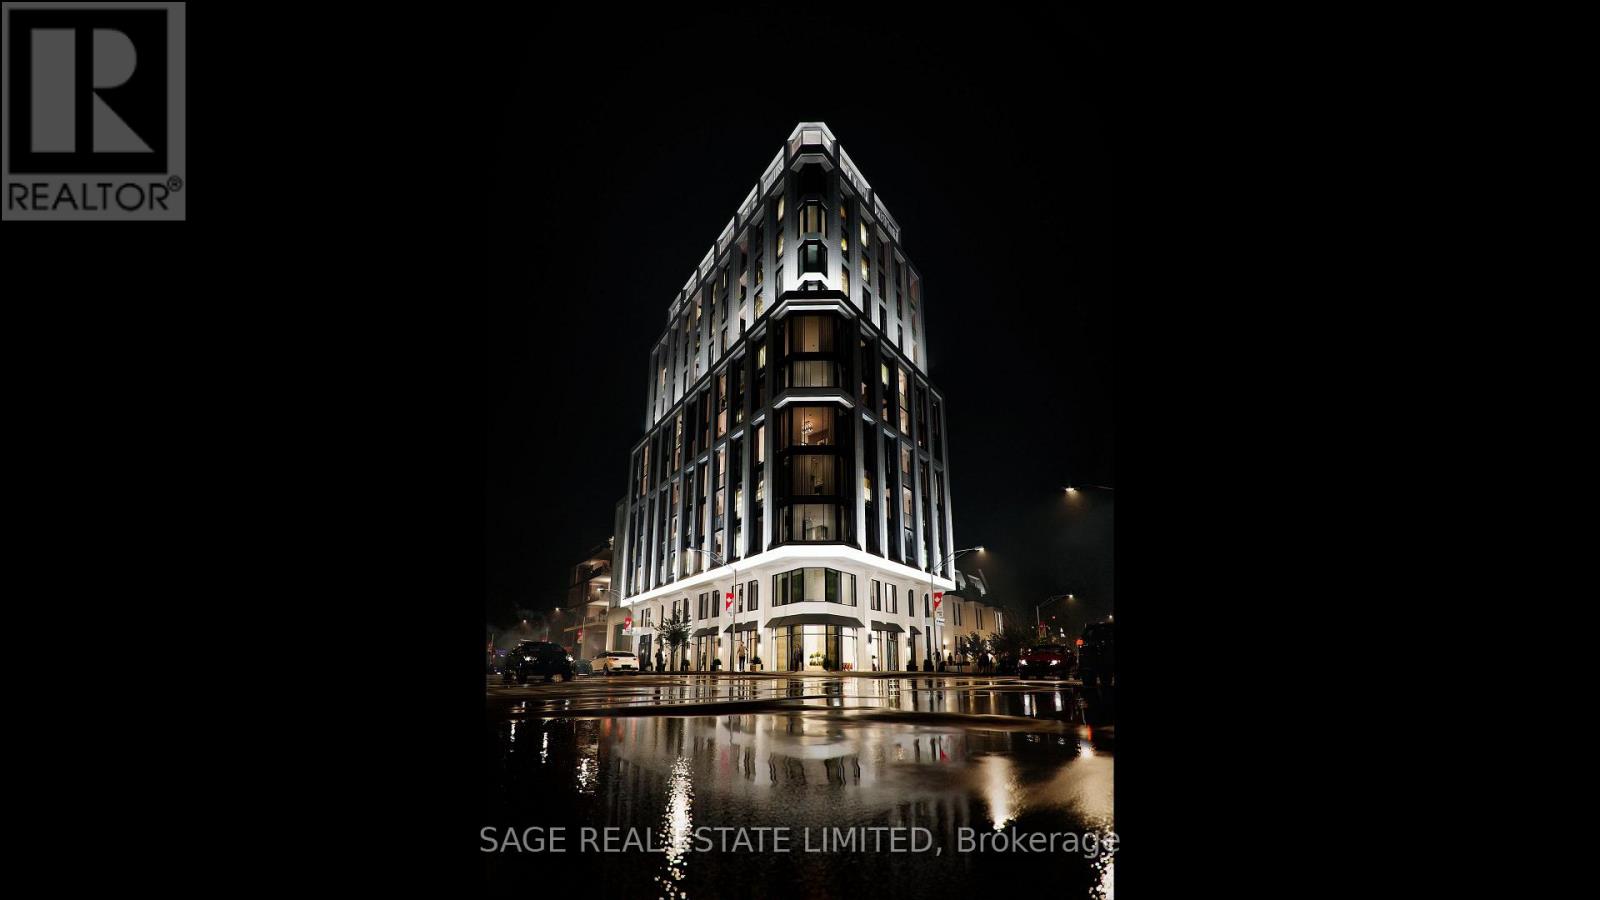
501 - 287 Davenport Road
Toronto (Annex), Ontario
Welcome to The Bedford on the quiet side of Yorkville where construction is well underway and suite customization is still possible. Suite 501 introduces you to a home where every space feels considered and purposeful. The gallery leads to open yet distinct zones for living, dining, and a breakfast nook, each carved out through careful sight lines and placement of windows rather than walls. Sunlight drifts across the wide-plank floors, highlighting textures and finishes that feel tactile underfoot.The primary bedroom, set slightly apart from the others, receives morning light through a wall of glass, and its ensuite is a sanctuary with floating vanities, integrated storage, and stone counters. Two additional bedrooms are thoughtfully positioned along the opposite wing, each with private ensuites, ensuring separation and quiet when needed. An extra walk-in closet provides flexibility for seasonal storage or curated collections.The Studio Paolo Ferrari kitchen is open but purposeful, anchored by stone countertops and a backsplash that subtly mirrors tones in the living areas. Its orientation allows conversation to flow naturally from prep to dining, making entertaining effortless while maintaining cozy corners for more intimate gatherings. A spacious balcony expands the living experience outdoors, creating an interplay of interior textures and light with exterior vistas, making the home feel like a private retreat in the heart of the city. Renderings are for illustrative purposes only. (id:45725)
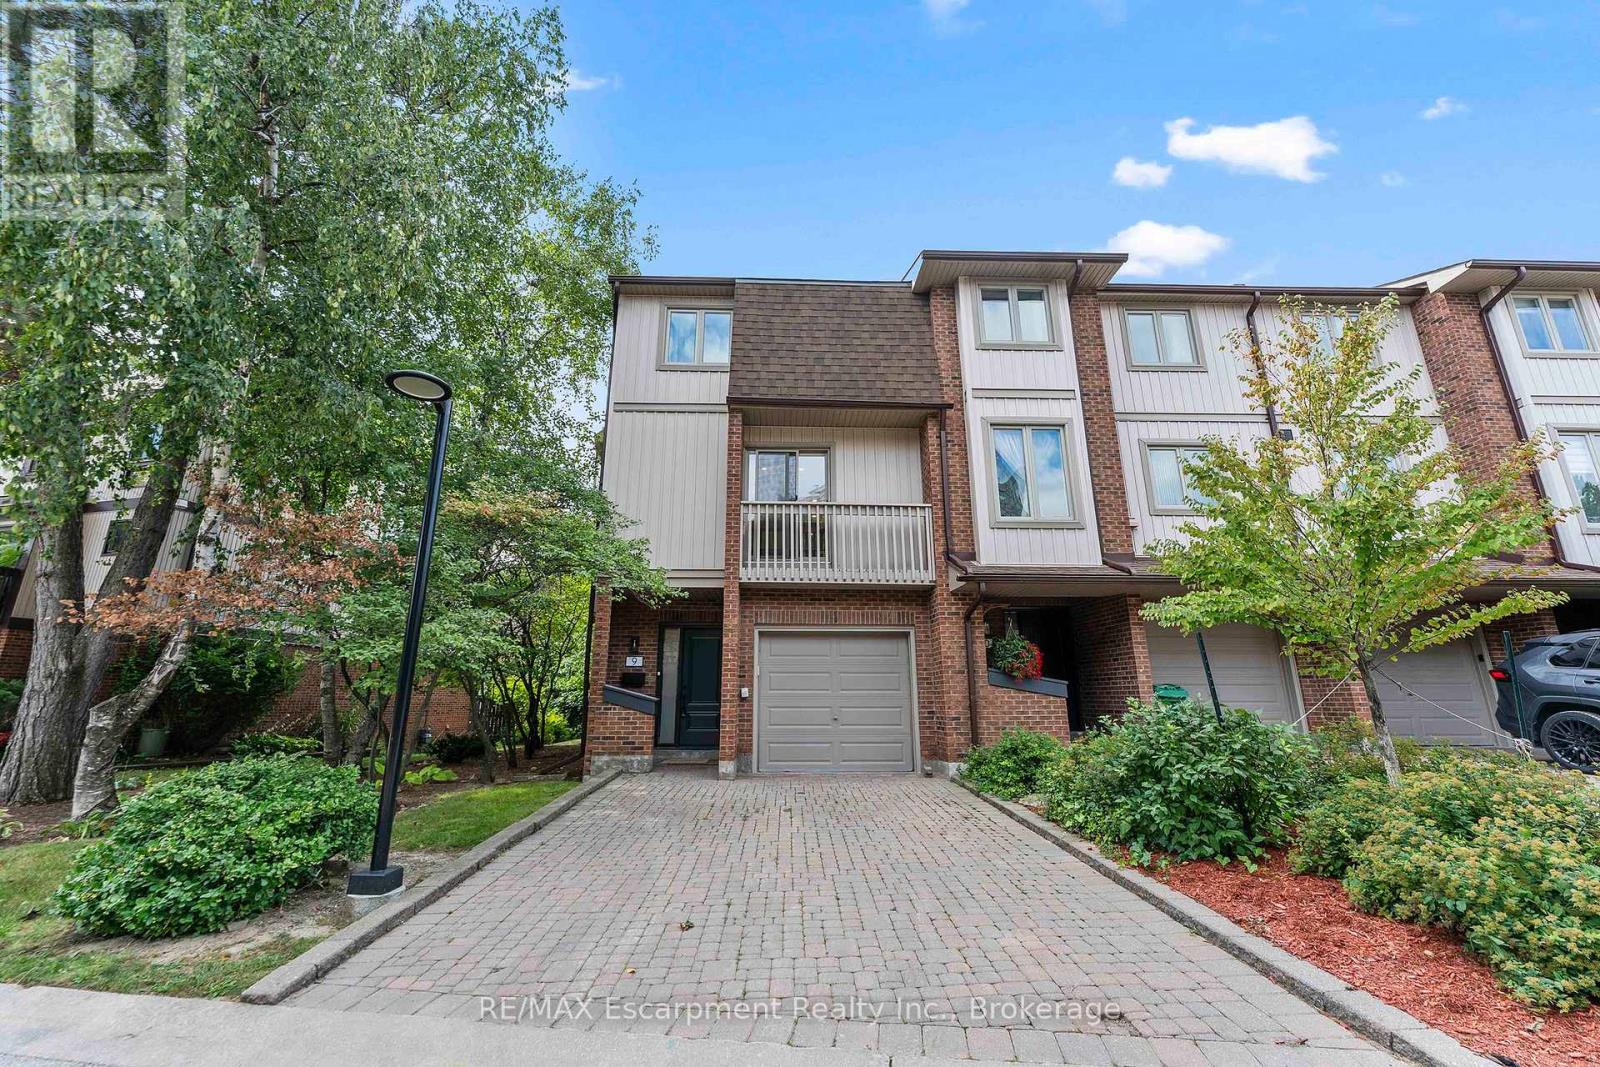
9 - 1160 Walden Circle
Mississauga (Clarkson), Ontario
Available for lease, this rare end-unit townhome in the desirable Walden Circle community offers an exceptionally spacious 3+1 bedroom, carpet-free layout with all rooms conveniently located above grade. Perfect for families, multi-generational living, or professionals needing dedicated work-from-home space, the functional interior features an open-concept living and dining area centered around a decorative fireplace. The updated kitchen is equipped with modern cabinetry, good counter space, and crisp finishes, making daily cooking and meal prep straightforward. Adding to the home's unique versatility are two full primary bedroom suites, each complete with its own renovated ensuite bathroom for maximum privacy and comfort. Two remaining bedrooms are generous in size, offering bright windows and durable flooring throughout-with no carpet to worry about cleaning or maintaining. Step outside from the living area onto an oversized, private balcony that provides a quiet outdoor retreat for morning coffee, evening relaxation, or casual patio dining. Tenants gain full access to the extensive, resort-style facilities at the Walden Club, which include a fully equipped fitness gym, indoor squash courts, a basketball area, billiards room, and a comfortable resident lounge. During the warmer months, take advantage of the outdoor heated pool, complete with a seasonal lifeguard on duty for extra safety and convenience and two tennis courts, outfitted with pickleball lines and nets. Positioned in a highly walkable and desirable pocket, commuting could not be simpler: the property is located just a 5-minute walk from the Clarkson GO Train station, giving you fast and direct transit access into downtown Toronto. You are also just minutes away from local grocery stores, Clarkson Village restaurants, boutique shopping, scenic neighborhood parks, and Lorne Park School district (id:45725)
30 Mayne Lane
Prince Edward County (Hallowell Ward), Ontario
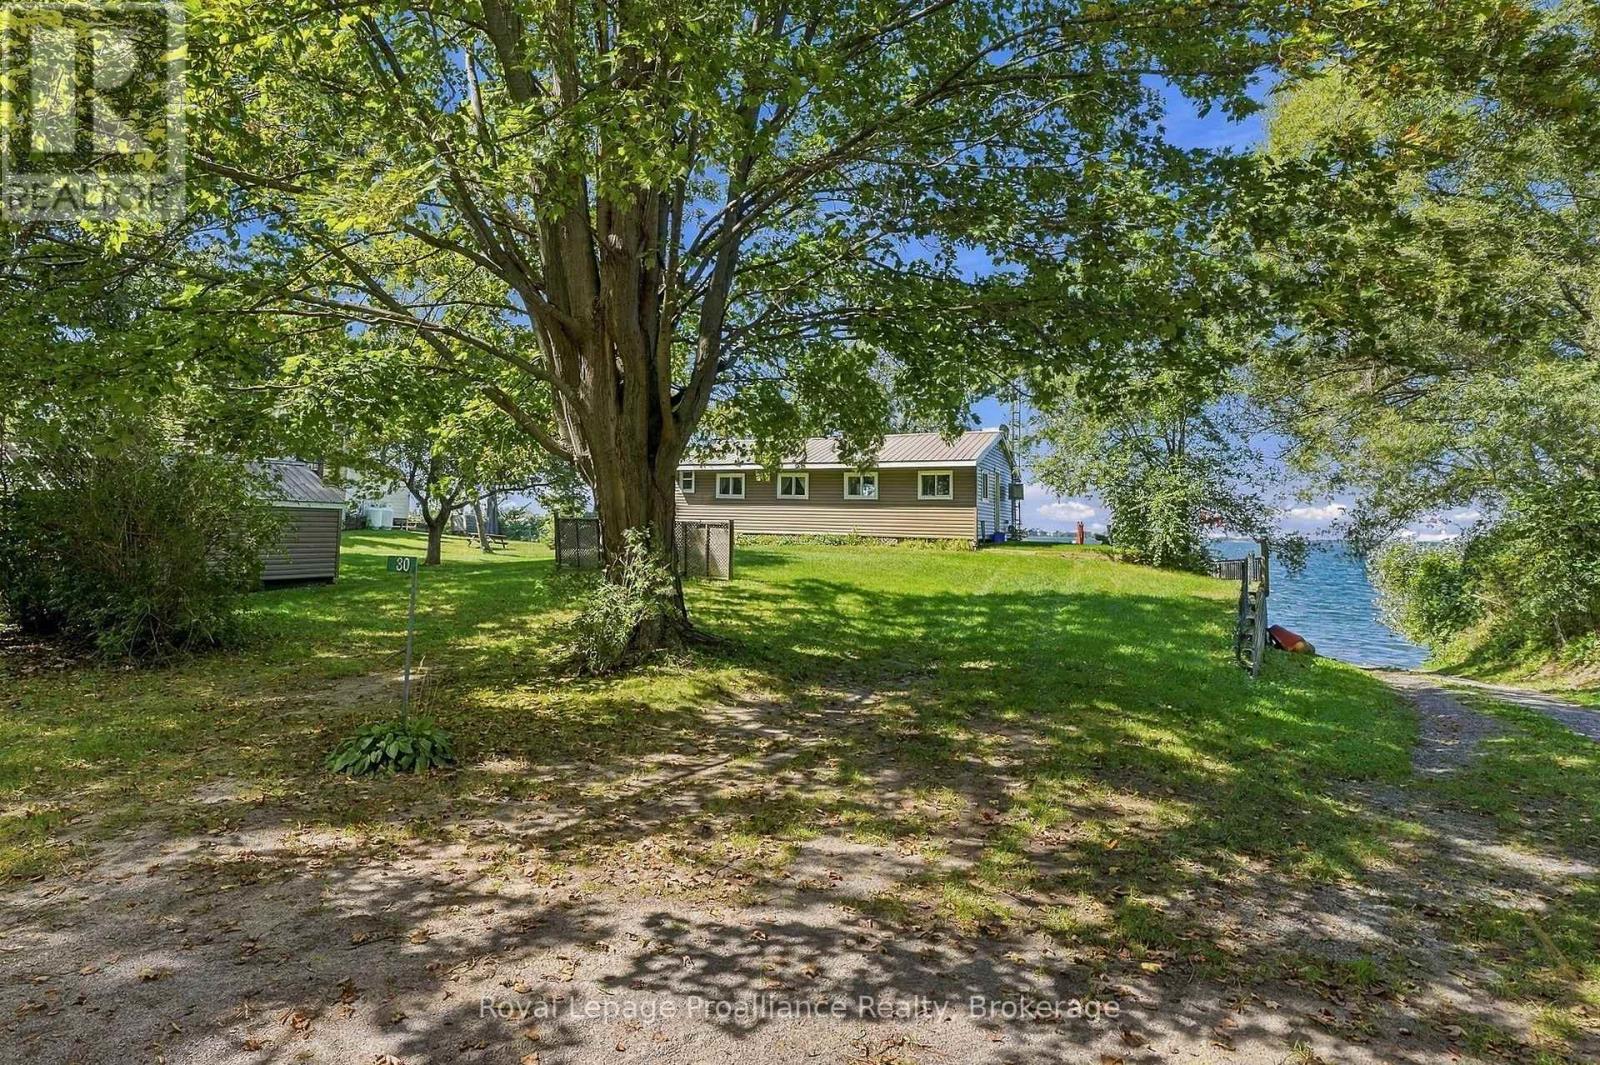
This lovely 3 season, Prince Edward County cottage on the shores of West Lake, is the idyllic waterfront property you've been waiting for. Overlooking the Sand Dunes of Sandbanks Provincial Park, this 4 bedroom + 2 bath bungalow awaits your personal touch. Swim, boat, wakeboard, and fish all from your very own beachfront paradise. Enjoy walking, biking, and cross-country ski trails nearby. The open concept space beckons you to curl upand unwind with a book or enjoy a game night with family and friends. Take in the sights and sounds of nature and all the beauty that surrounds from the expansive deck on the boathouse rooftop, this is boating life at its finest. With proximity to Prince Edward County's favorite destination spots, you're never far from top-tier cuisine and lovely local shops. Steps away from two restaurants and Isaiah Tubbs Resort & Conference Centre, this property offers access to beaches, walking, and cycling trails just one kilometer away. Live where you love to visit! A local hospital and amenities are only 15 minutes away in Picton. Conde Nast Traveler Magazine has voted Prince Edward County as one of the top places in the world to visit in 2026! Only to be sold as an addition to 1818 County Road 12, an adjacent property, zoned Tourist Commercial (see MLS #'s X13235858 and X13212980.) (id:45725)
410 Scottsdale Drive
Guelph (Dovercliffe Park/old University), Ontario
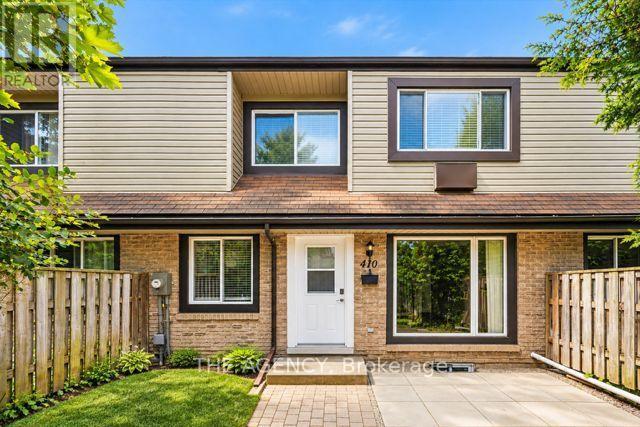
Welcome to This Bright and Well Maintained Freshly Painted Townhouse Nestled in One of Guelph's Most Family-friendly Neighbourhoods. Offering 2+1 Spacious Bedrooms, 2.5 Bathrooms, and a Functional Layout, This Home is Designed for Comfortable Everyday Living. The Main Floor Features an Inviting Open Concept Living and Dining Area, a Well Appointed Kitchen With Ample Cabinetry, and Plenty of Natural Light Throughout. Upstairs, the Generous Primary Bedroom Provides a Peaceful Retreat, While the Second Bedroom is Ideal for a Growing Family, Guests, or a Home Office.the Finished Lower Level Offers Valuable Additional Living Space That Can Be Used as a Family Room, Playroom, Home Gym, or Office Providing the Flexibility Today's Lifestyle Demands. Step Outside to Enjoy the Beautifully Finished Front Patio, Creating the Perfect Outdoor Space for Morning Coffee, Evening Relaxation, or Entertaining Friends and Family. With Low Maintenance Outdoor Living, You'll Have More Time to Enjoy Everything the Neighbourhood Has to Offer. Located Close to Excellent Schools, Parks, Walking Trails, Shopping, Restaurants, Public Transit, and the University of Guelph, With Convenient Access to the Hanlon Expressway, This Home Offers an Exceptional Combination of Comfort, Convenience, and Value.a Wonderful Opportunity for Young Families, Professionals, or Downsizers Looking to Call a Welcoming Community Home. (id:45725)
63 Folkestone Avenue
Hamilton, Ontario
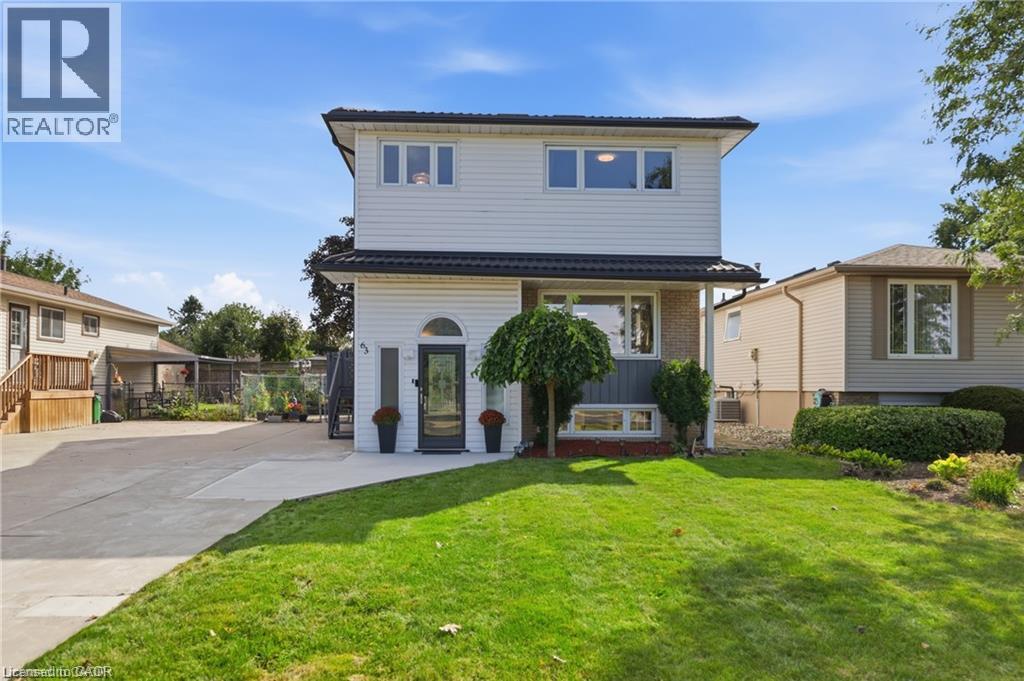
Welcome to 63 Folkestone Avenue, a spacious 5-bedroom, 2.5-bathroom home located in the desirable Lawfield neighbourhood on Hamilton Mountain. Offering a versatile layout with plenty of room for growing or multi-generational families, this well-maintained home has seen several significant updates. Windows were replaced in July 2023, followed by new front and kitchen side doors with a storm door in March 2024. A metal roof was installed in March 2025, with new eavestroughs completed in 2025. The kitchen features a refrigerator replaced in June 2022 and a new stove added in June 2025. The lower level provides additional living space with large windows that allow for plenty of natural light. With five bedrooms, multiple bathrooms, valuable recent updates and a convenient location close to schools, parks, shopping, transit and everyday amenities, this home offers plenty of space and flexibility to suit a variety of lifestyles. (id:45725)
689 E Barton Street E
Hamilton, Ontario
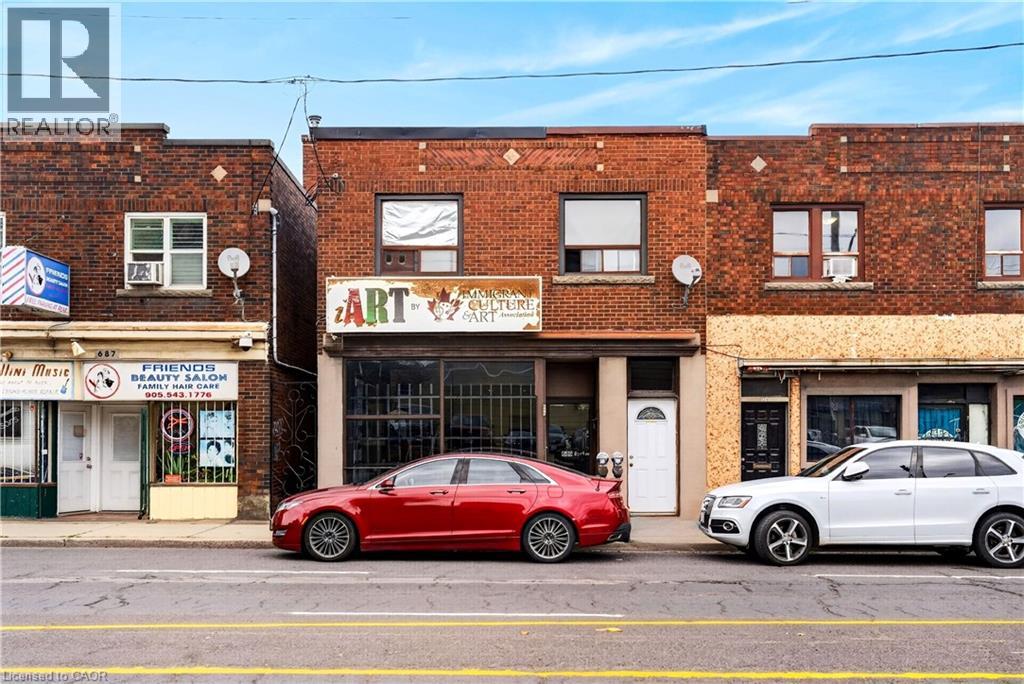
Fantastic opportunity! Commercial building with 2 Residential units and a very rare double garage. Large bright commercial space on main level with directional and pot lights. Also features an office, powder room and kitchenette. Full finished basement (1450sq.ft.) with pot lights, rough- ins for bathroom and future kitchen, lots of storage space. Convenient front and back access to the commercial units including double stairways to the basement. Also features an area behind gallery currently a pottery studio consists of an additional 450 sq.ft. Double garage (450 sq.ft.) with extra single parking space across back. The two upper residential units have separate entrances, one with 200 sqft back deck. New flat roof covering 2025, newer pre-owned tankless boiler and hot water heater. Upper residential- 2 fridges, 2 stoves, 1 range hood Commercial- 1 fridge, 1 extra stove (id:45725)
39 Decker Hollow Circle
Brampton (Credit Valley), Ontario
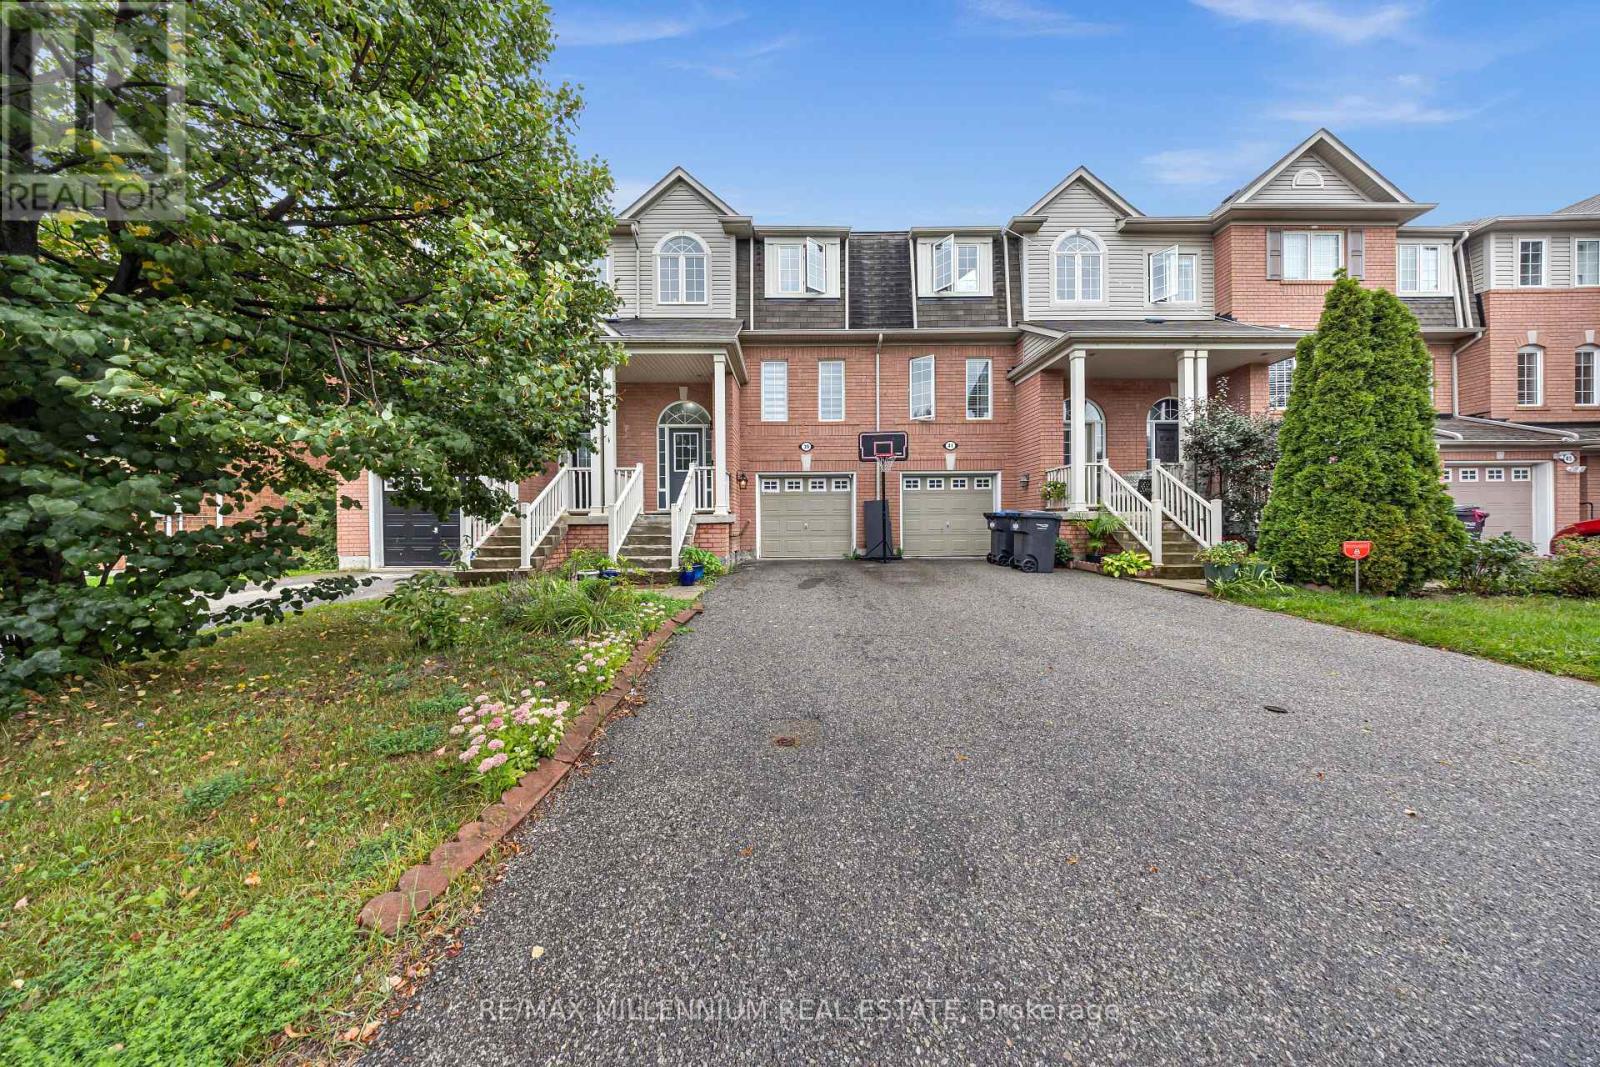
Welcome To This Stunning 3-Storey Freehold Townhome In The Highly Sought-After Credit Valley Community Of Brampton! Offering 3 Spacious Bedrooms And 3 Washrooms Across A Thoughtfully Designed Layout, This Home Is Perfect For Growing Families Or Savvy Investors Alike. The SecondLevel Boasts An Open-Concept Living And Dining Area With Rich Hardwood Flooring, Seamlessly Flowing Into A Modern Kitchen And Breakfast Area Finished With Sleek Porcelain Tile - Ideal For Everyday Living And Entertaining. Retreat To The Third Level Where You'll Find A Generous Primary Bedroom Complete With A Private 3-Piece Ensuite And Walk-In Closet, Alongside Two Additional Well-Sized Bedrooms. The Fully Finished Basement Recreation Room Offers Walkout Access To The Backyard, Providing Fantastic Additional Living Space And Effortless Indoor-Outdoor Enjoyment. Enjoy The Convenience Of A Built-In Garage Plus Total Parking For 3 Vehicles. Ideally Located Near Bovaird Drive And Ashby Field Road, Just Minutes From MtPleasant GO Station, And Steps To Top-Rated Schools, Parks, Shopping, And Every Amenity Your Family Needs. Don't Miss This Incredible Opportunity To Own In One Of Brampton's Most Desirable Neighbourhoods! (id:45725)
159 Roncesvalles Avenue
Toronto (Roncesvalles), Ontario
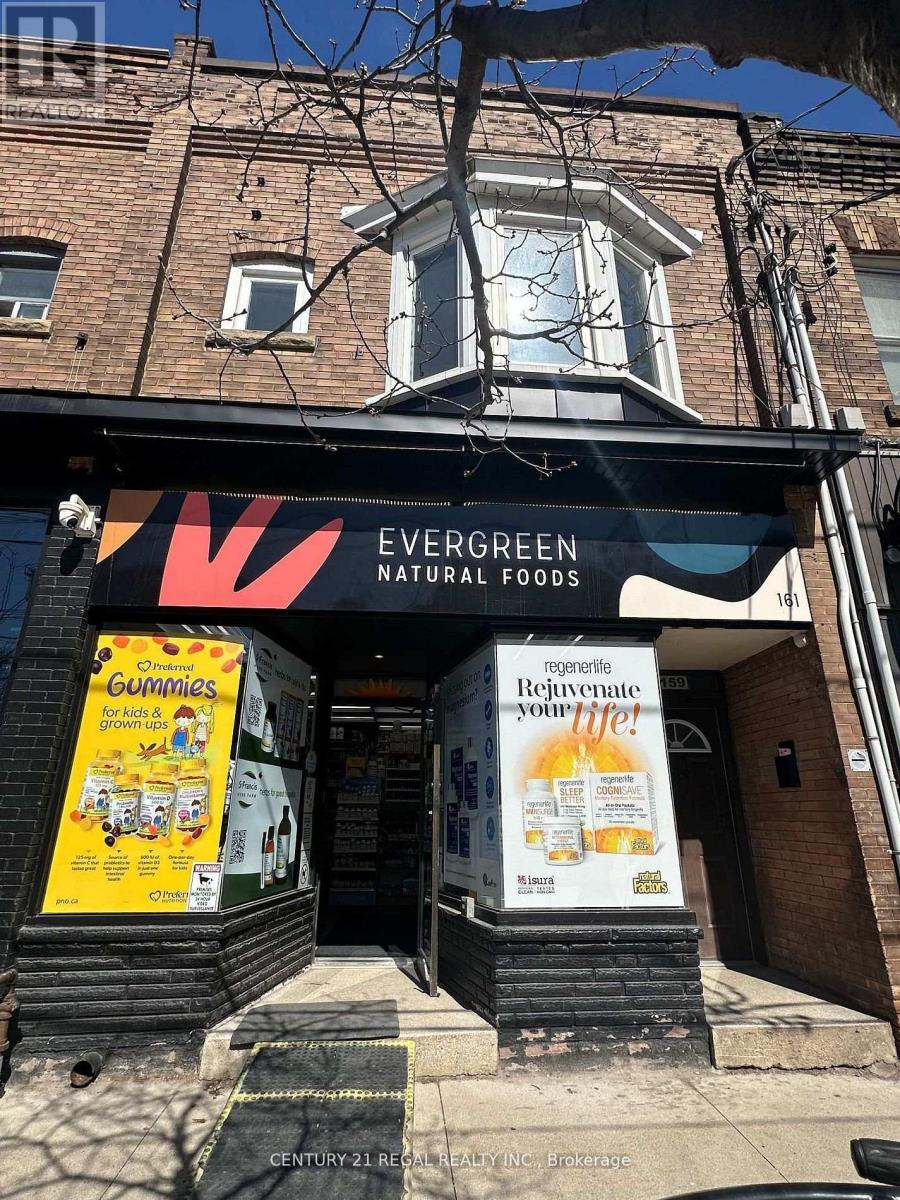
CARE-FREE INVESTMENT - 159 RONCESVALLES AVENUE, TORONTO - LONG TERM LEASES W/ ESCALATIONS SEPARATE METERS FOR HYDRO - COMMERCIAL TENANT PAYS FOR WATER, BUILDING INSURANCE & WASTE MANAGEMENT - ONE LONG TERM SUCCESSFUL COMMERCIAL TENANT AND ONE RENOVATED RESIDENTIAL UNIT LOCATED IN THE CENTRE OF A GREAT SHOPPING CORRIDOR MAIN FLOOR HEALTH FOOD STORE, LEASED TO "EVERGREEN NATURAL FOODS" (50 YRS TO PRESENT), NET OPERATING INCOME - $146,400.00 / ANNUALLY - ADJACENT PROPERTY ALSO FOR SALE (id:45725)
407 Maple Grove Drive
Oakville (Fd Ford), Ontario
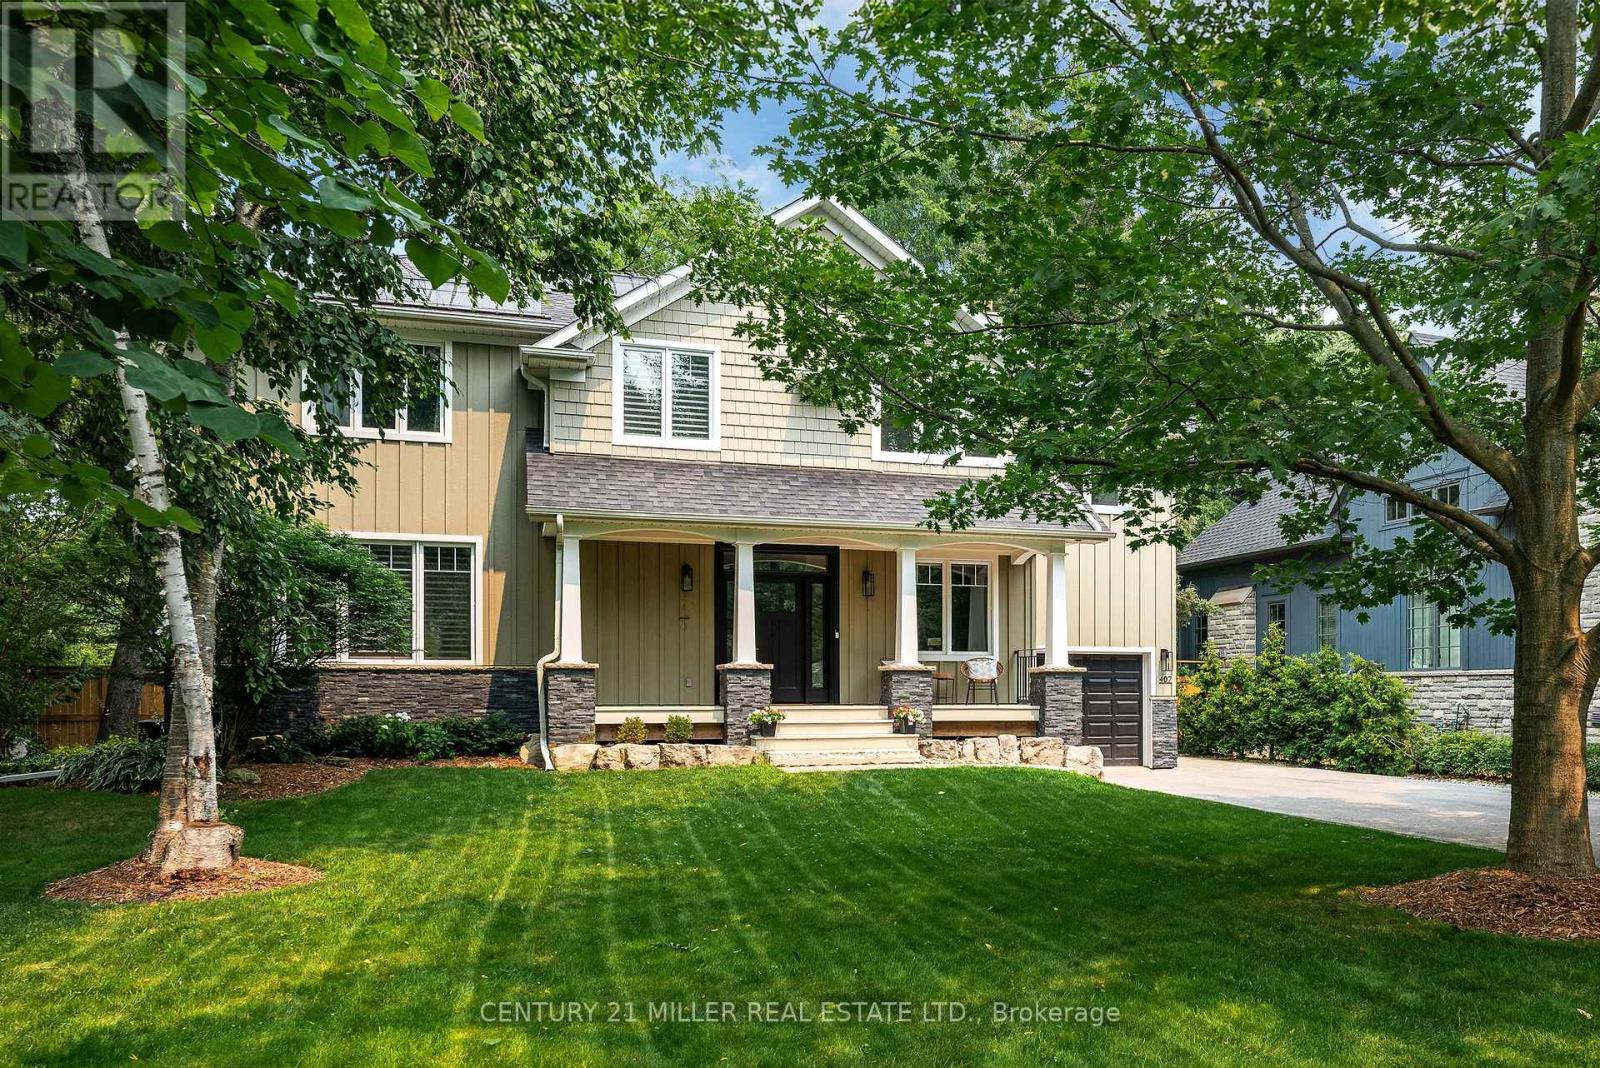
Classic Oakville Setting. Contemporary Family Living. Positioned in one of Southeast Oakville's most established neighbourhoods, this inviting Maple Grove Drive residence offers a thoughtful blend of classic curb appeal and contemporary living. 4,196 sq. ft. of total living space unfolds across three levels, with a well-planned layout designed for both everyday family living and entertaining. The main level centres around a bright, open-concept kitchen, dining and living area, complemented by a private office and practical mudroom. A generous island with seating for six creates a natural gathering point, while floor-to-ceiling windows in the dining area overlook the expansive rear garden and pool. A complete renovation of the living room, kitchen and mudroom was undertaken in 2022, including a new fireplace and custom mantle, updated stairs and a refreshed overall design that brings a contemporary feel and improved functionality to the main level. The second level offers five spacious bedrooms and two full bathrooms, providing excellent flexibility for family and guests. The lower level adds a walk-up, recreation and games areas, exercise room, three-piece bathroom, laundry and ample storage. Outside, the private, fully fenced backyard (93 ft across the back) is designed for summer living, with a upgraded solar-heated saltwater pool, expansive lawn and generous entertaining areas. 2023 pool improvements include a new heater, liner, chlorinator and pump, while the driveway, deck, walk-up and fencing were also updated that year. Further updates include interior improvements in 2022, along with Hunter Douglas motorized shades, smart lighting controls, motion sensors and security technology added in 2024. An exceptional Southeast Oakville location close to top public and private schools, including Maple Grove Public School and Oakville Trafalgar High School, with easy access to the GO, highways, shopping, Downtown Oakville and the lake. (id:45725)
27 George Pipher Lane
Whitchurch-Stouffville (Ballantrae), Ontario
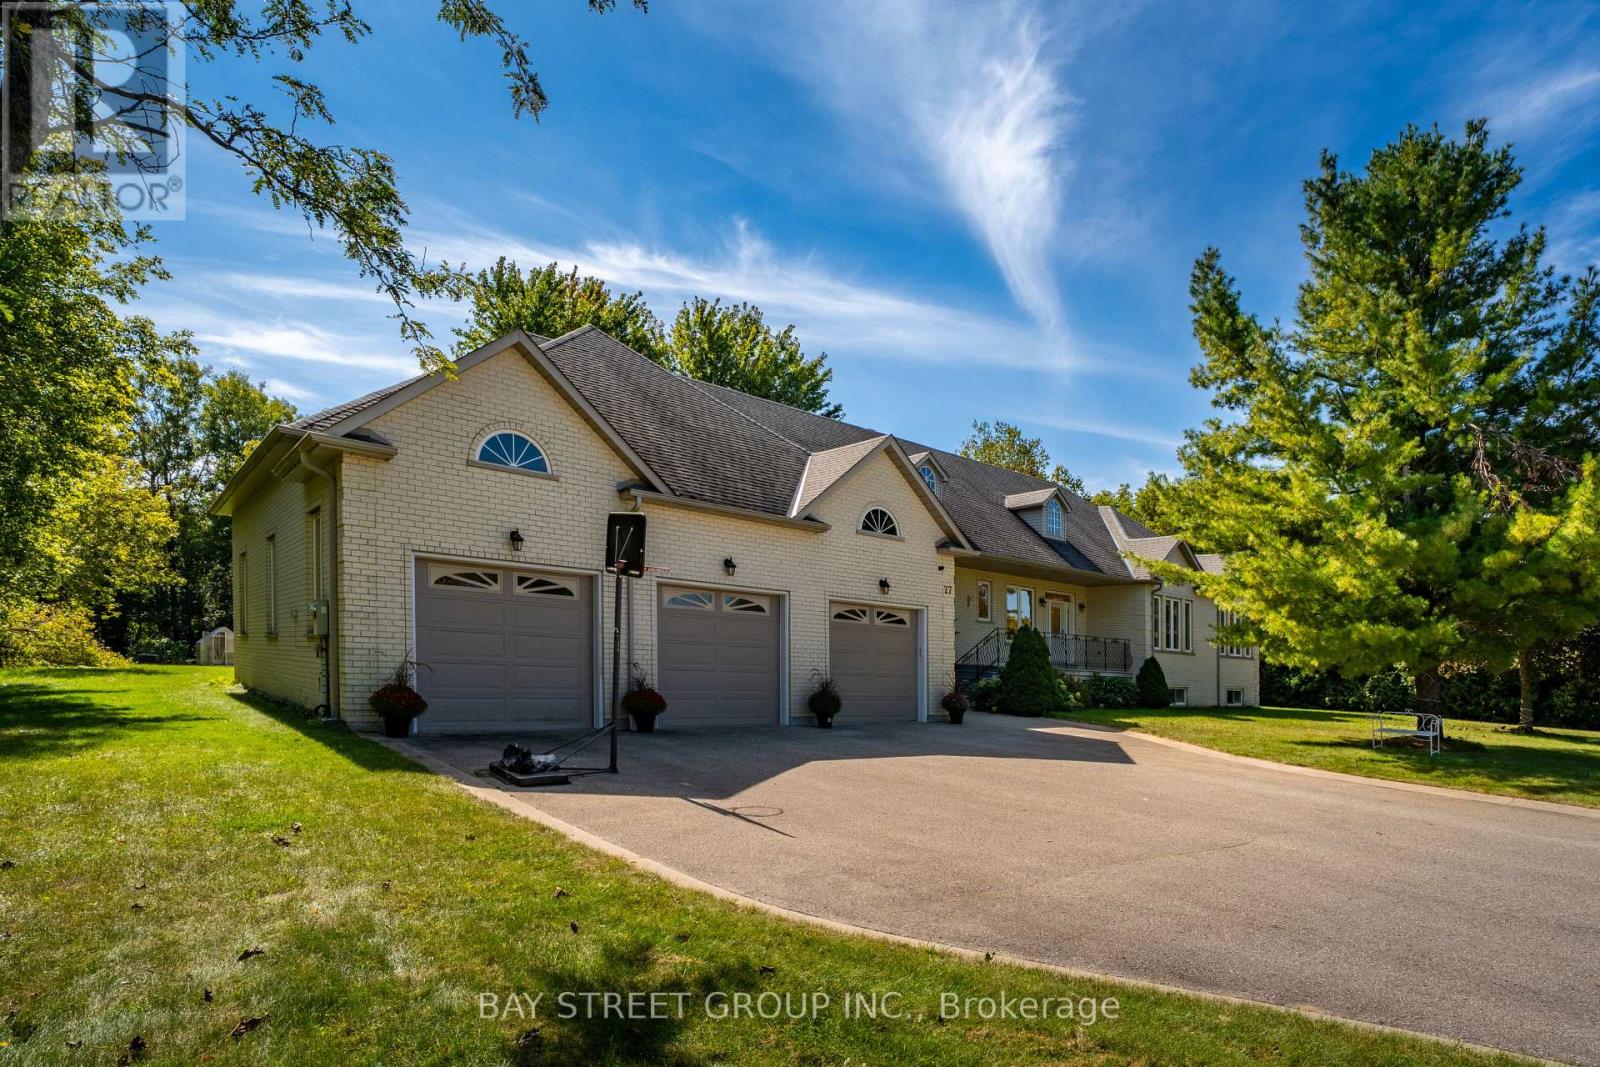
Welcome to 27 George Pipher Lane! Beautifully updated custom-built bungalow on approximately 1.25 acres in sought-after Ballantrae, offering refined finishes and tranquil estate living on an approx. 171 x 318 ft. lot. The bright, open-concept layout features soaring 12-ft. great room ceilings, a floor-to-ceiling tile fireplace wall and custom designer lighting. The gourmet kitchen boasts high-end appliances, premium cabinetry and an oversized island. An oversized south-facing window overlooks expansive grounds, perfect for relaxing, gardening and entertaining. The living room, dining room, primary bedroom and another bedroom are all along the south side, enjoying abundant natural light and backyard views. All bedrooms enjoy ensuite bathroom access, including a shared Jack-and-Jill, offering comfort and privacy. A collector's and hobbyist's dream, the massive 45 x 38 ft. custom-built heated garage features approx. 14-ft. ceilings, three garage doors and space for 6+ cars, plus a rear door for convenient drive-through access. A storage mezzanine and existing 12-ft.-high commercial shelving add exceptional versatility for car collections, trucks, watercraft, hobby equipment and extensive storage needs. The professionally finished lower level offers a dramatic floor-to-ceiling wood-burning fireplace, wet bar and sauna, ideal for entertaining or unwinding. Close to Ballantrae Golf Club, Ballantrae Community Centre and Park, tennis courts and scenic York Regional Forest trails, with convenient access to Highways 48 and 404 and shopping, dining and everyday amenities in Stouffville and Aurora. An exceptional estate bungalow with expansive grounds and outstanding garage space! A true masterpiece! Do Not Miss! (id:45725)