
210 Broxburn Crescent
Ottawa, Ontario
Beautifully cared for and extensively updated, this Holitzner-built home delivers a spacious, functional layout designed for both everyday living and entertaining. Offering 3 generous bedrooms, 4 bathrooms, and an open loft overlooking the impressive family room, there is no shortage of space to spread out.The main level features maple hardwood flooring, elegant coffered ceilings, and bright living and dining areas that flow naturally into the heart of the home. The large kitchen is anchored by an oversized island with raised seating, creating the perfect spot for casual meals, entertaining, or gathering with family.Upstairs, new luxury vinyl flooring (2025) adds a fresh, modern finish throughout the second level, complemented by new carpet on the stairs (2025). The spacious primary retreat includes a walk-in closet and private 4-piece ensuite, while the loft provides flexible additional living space ideal for a home office, reading area, or playroom.The professionally finished basement adds even more versatility with an expansive recreation room, 2-piece bathroom, and an additional bonus room that could easily function as a guest room, gym, or office.Outside, enjoy a fully fenced PVC backyard complete with a 12' x 16' deck and storage shed. Additional features include main-floor laundry, a welcoming oversized foyer, custom blinds, a new roof completed in 2023, and a Trusscore-finished garage completed in 2024.Conveniently located near schools, parks, shopping, transit, and everyday amenities, this move-in-ready home offers an exceptional combination of space, comfort, and functionality. (id:45725)
4404 Ashwood Drive
Frontenac (Frontenac South), Ontario
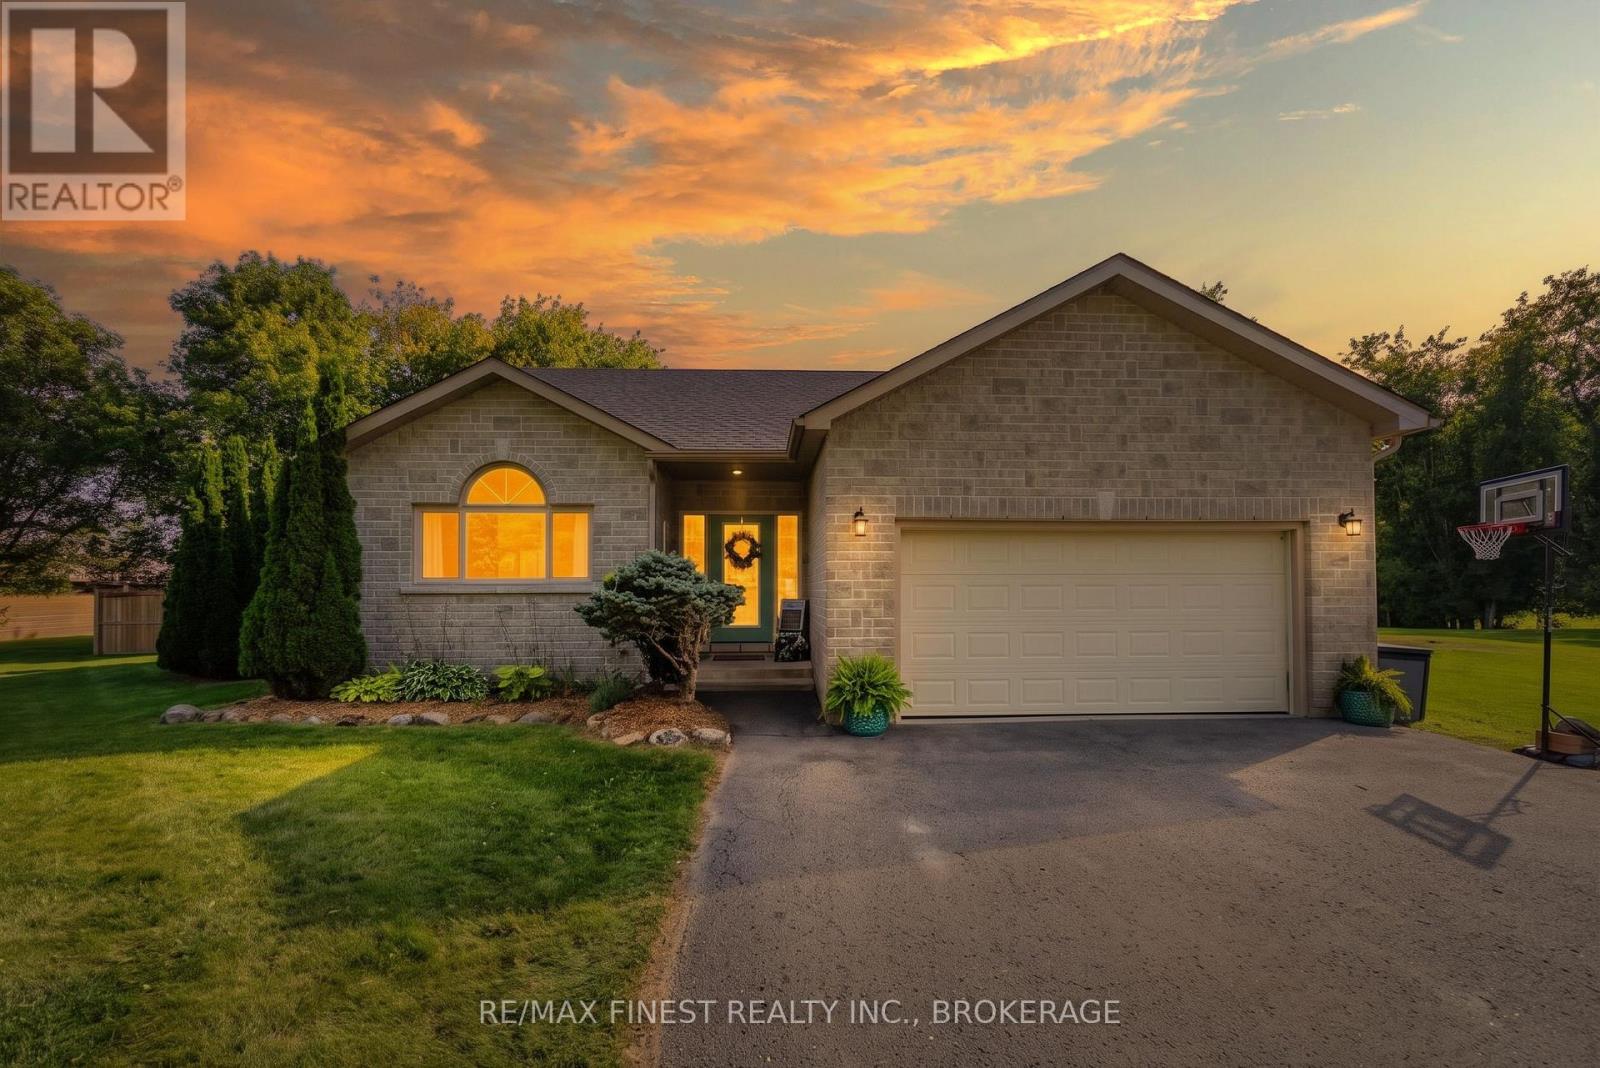
Welcome to 4404 Ashwood Drive in Sydenham, a spacious family home set on a mature 1+ acre lot on a quiet crescent. Freshly painted throughout and updated with new light fixtures, this bright and functional residence offers an open layout that flows effortlessly from the updated entryway into the main living spaces. The convenient main-floor laundry and thoughtful design make everyday living easy and comfortable. At the heart of the home is a large, chef-inspired kitchen featuring elegant stone counters, a substantial island, and ample cabinet space for all your culinary and storage needs. Thoughtful upgrades include a built-in wine fridge and a double wall oven, making this kitchen as practical as it is beautiful. Whether you're preparing weeknight dinners or hosting gatherings, this space is designed to impress. Upstairs, you'll find three generously sized bedrooms and two well-appointed bathrooms. The primary bedroom offers a private ensuite for added comfort and convenience. Downstairs, the fully renovated basement features a huge rec room with endless possibilities, plus a newly finished three-piece bathroom and an additional bedroom, ideal for visitors or older children. Outside, the spacious lot offers room for gardens, fruit bushes, a firepit, storage, and more, while the back deck overlooks a fully fenced backyard perfect for entertaining or relaxing in privacy. Located just 20 minutes from Kingston, this home puts you close to great schools, walking trails, lakes, and all the amenities Sydenham has to offer. It's an ideal setting for those seeking space, serenity, and convenience in one desirable package. (id:45725)
274 Montrose Road
Quinte West (Sidney Ward), Ontario
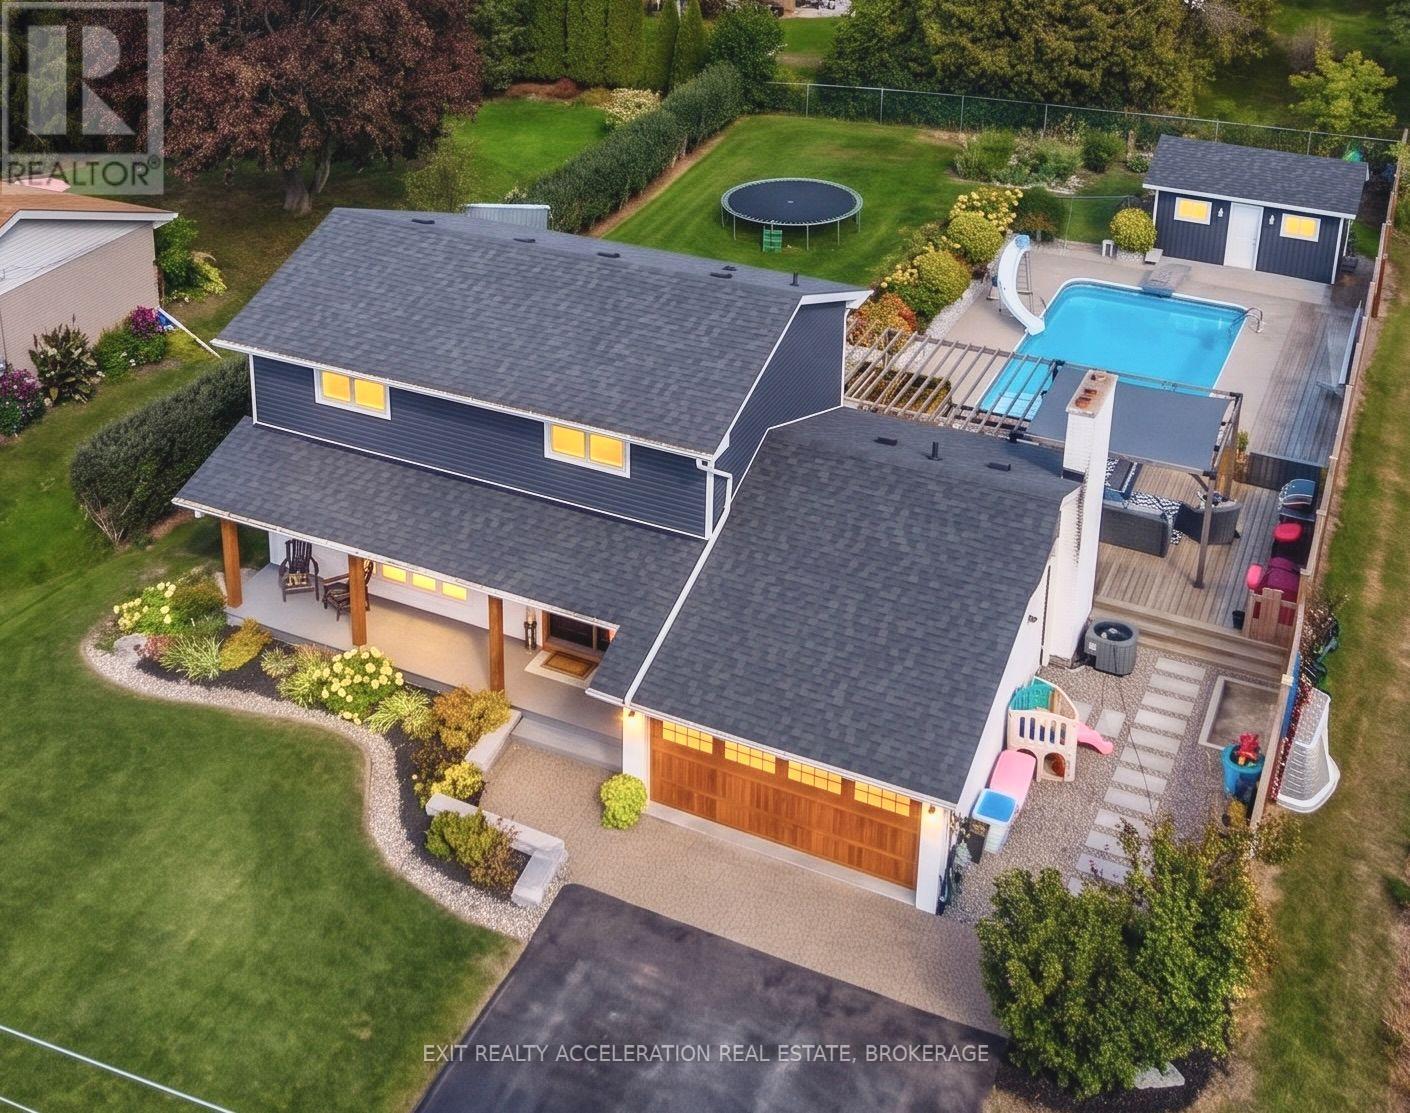
Prepare to be WOWED by this property! With a superbly landscaped 190 ft deep lot that includes an in-ground swimming pool, hot tub, gardens, play and BBQ areas, patio, pergola and a pool shed you are in paradise all summer. The main floor has been torn down and fitted with an engineered beam to create a seamless open concept floor including a living room, a new gourmet kitchen with granite counters, an oversize island with marble top and SS appliances, a dining room W/O to the spectacular backyard and a laundry suite comprising a half bathroom. The second floor has also been redesigned and every room has undergone renovations including new windows. A new 4 piece ensuite Master bath with double sink and heated floors as well as a walk-in closet were created to compliment the Master bedroom. The basement was also gutted and redesigned to include a family room with an electric fireplace and a fourth bedroom. The double garage was given a new floor, garage door and EV charger. The location is a family oriented area with traffic control, school bus routes, next to two first class golf courses, close to Loyalist College, the Sports Dome and close to CFB Trenton. Come see this beauty - its everything you want for your family but did not think you could acquire for this price! (id:45725)
. Henry St
Gogama, Ontario
All measurements and lot sizes are approximate. The brokerage and seller do not guarantee accuracy. Buyers to verify independently. (id:45725)
23 Winners Way
Hamilton (Binbrook), Ontario
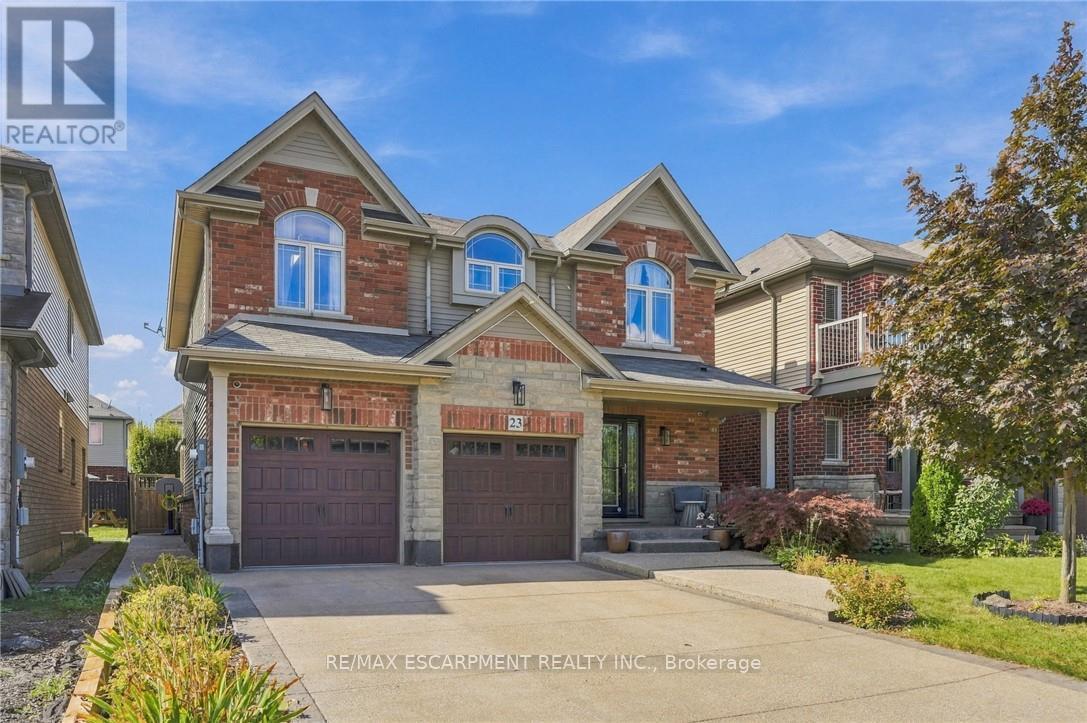
Welcome to this spacious 5-bedroom detached home in Binbrook, offering the space and flexibility growing families are looking for. Built in 2006 with a timeless stone and brick exterior, this impressive 2-storey home is located in a family-friendly neighbourhood and features 5 bedrooms, 3 bathrooms, a built-in double-car garage, and parking for up to 6 vehicles. Inside, the functional layout provides plenty of room for everyday family living and entertaining. The spacious primary bedroom features a private ensuite, while four additional bedrooms offer flexibility for children, guests, or a home office. With five bedrooms under one roof, this home is an excellent fit for larger or multi-generational families. Adding even more potential is the opportunity to create an in-law suite, providing additional living space for extended family or future needs. Located in the growing community of Binbrook, this detached family home is ideal for buyers looking to upsize and enjoy more space in a welcoming neighbourhood. A fantastic opportunity to make Binbrook home. (id:45725)
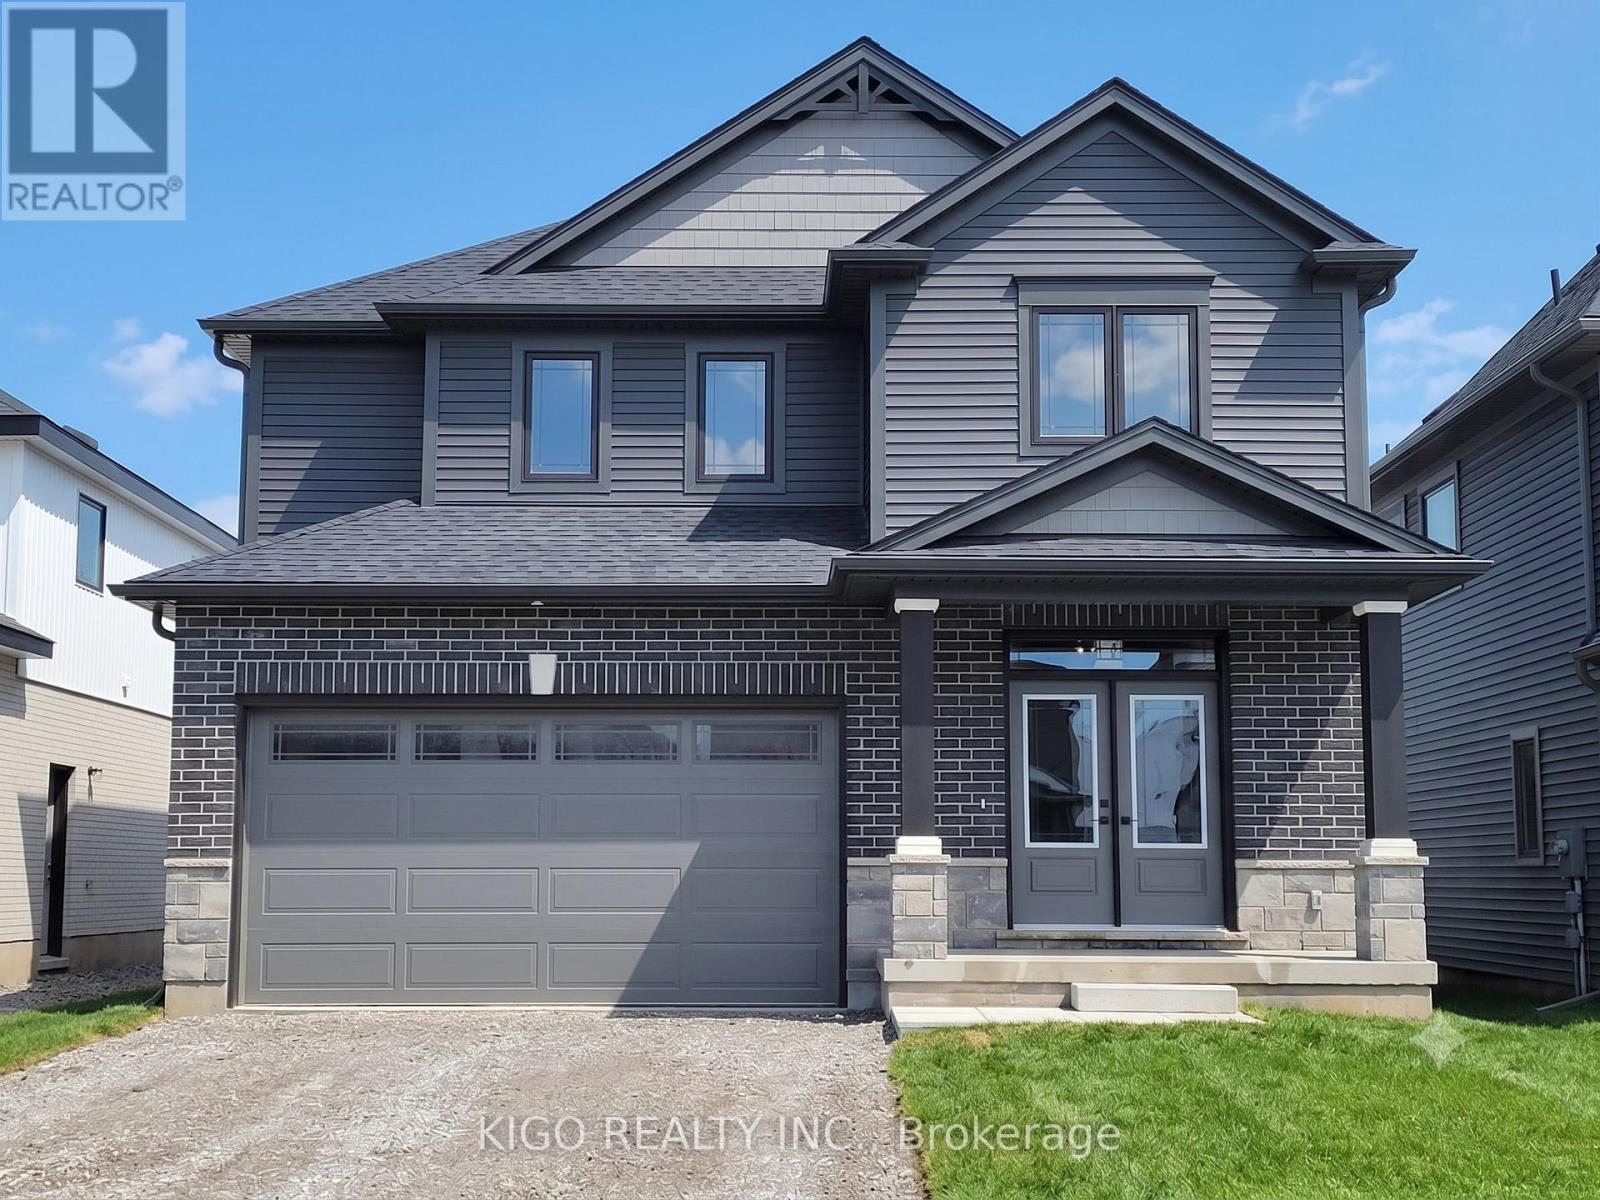
3818 Simpson Lane
Fort Erie (Black Creek), Ontario
Barely lived-in stunner by premium builder Rinaldi Homes in South Niagara's sought-after Black Creek! On a 42x115' lot, this 1,800 sqft two-storey features striking black and grey tones, blending modern luxury with incredible potential. Step through the tiled foyer, past an upgraded oak staircase, into a sun-drenched open-concept main floor with 9ft ceilings. The custom Art craft kitchen boasts soft-close cabinetry, a walk-in pantry/laundry/mudroom, and a breakfast bar flowing seamlessly into the dining and great rooms. Sliding doors lead to a covered rear deck! Upstairs features 3 large bedrooms, including a primary retreat with a private ensuite and walk-in closet, plus a main bath. The unspoiled basement with a 7'10" pour, separate side entrance, large 47"x35" windows, 200-amp service, and bath rough-in is primed for an in-law suite. Standout features include include solid glued and screwed subfloors, an Ethernet package, a 2-car garage, and a 4-car driveway. Enjoy a serene lifestyle surrounded by nature, parks, and golf courses. Paddle the nearby Niagara River, cycle the scenic Parkway, or take a 5-min drive to Miller's Creek Marina. Unbeatable location: 1 min to the QEW, and under15 mins to Niagara Falls, the Peace Bridge, and the future South Niagara Hospital! (id:45725)
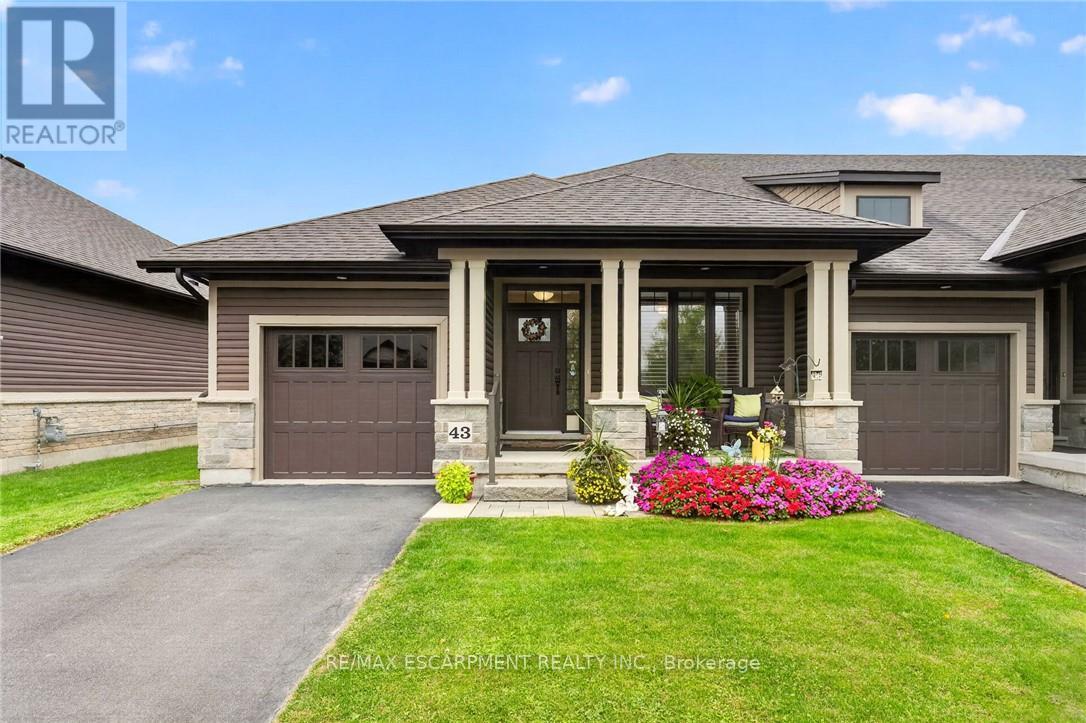
43 - 37 Brookside Terrace
West Lincoln (Smithville), Ontario
For buyers ready to trade the yard work for weekends free, this 2 bedroom, 2 bathroom end-unit bungalow townhome in Smithville offers true one-floor living. Tucked into its own quiet pocket of Smithville, this home is situated just a stone's throw away from a walking trail along Twenty Mile Creek. It is built for a slower pace and a lock-and-leave lifestyle, with a $130 monthly common element fee covering ground maintenance, lawn sprinkler system in the front and rear yard (including the water bill for the sprinklers), and snow removal, so extended time away is never a concern. Guest parking is readily available and located just across the street from the unit. Inside, the main floor is built to be lived in. A bright den/second bedroom sits off the foyer for hobbies, office space or guests, and the main-floor laundry room means never carrying a basket up or down stairs. The kitchen anchors the open-concept living space with a large island, granite counters, abundant cabinetry and stainless steel appliances, opening directly into the dining area and a living room with a walkout to a private deck, ideal for morning coffee or evening quiet. The primary bedroom is a retreat, with a walk-in closet, a second closet and a 4-piece ensuite. A second bedroom, currently set up as a home office at the front of the home, keeps guests or family comfortable on the same level, with a 3-piece main bathroom close by. The basement is full height and unfinished, presenting abundant storage space or flexibility to add living space with the layout you want. An egress window downstairs makes adding a bedroom for guests or extended family very easy. This is what retirement should look like: less upkeep, more time, and a home that is beautifully finished so you don't have to do anything other than move in. Note: some photos have been virtually staged. (id:45725)
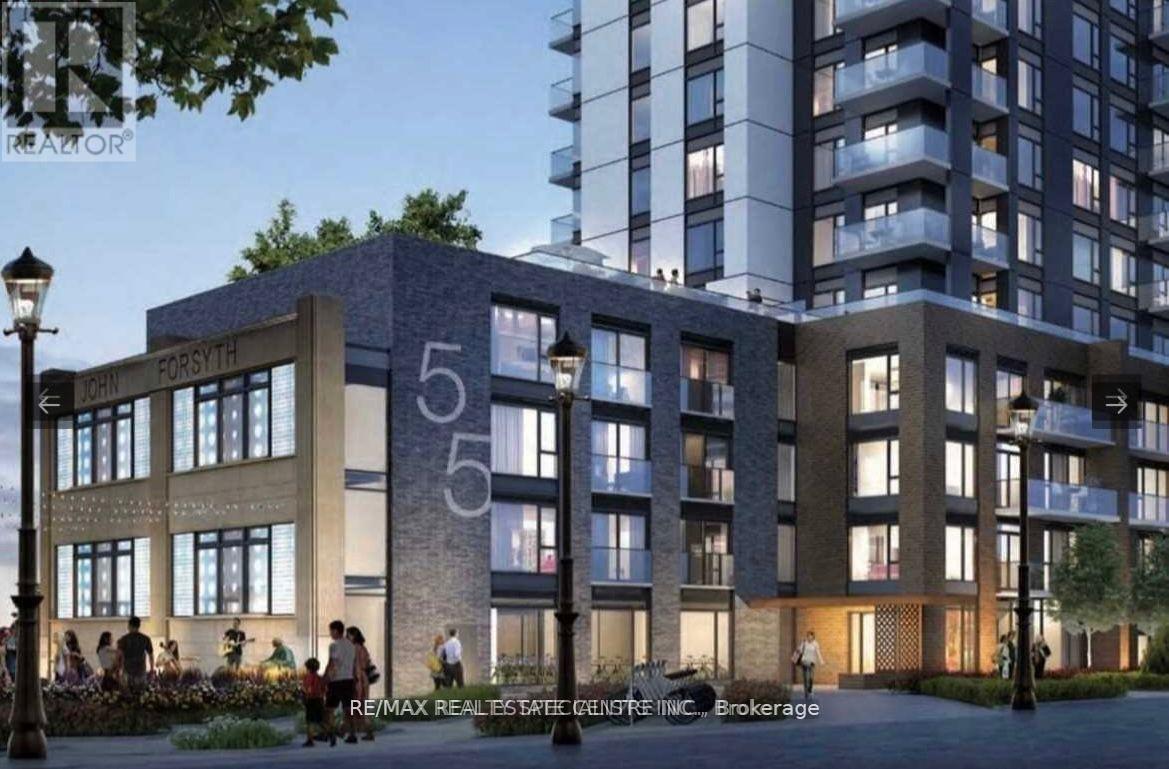
2008 - 55 Duke Street W
Kitchener, Ontario
Welcome to Young Condos, ideally located in the heart of Downtown Kitchener on the 20th floor, offering breathtaking, unobstructed views. Just steps from City Hall, the Google Tech Hub, shopping, restaurants, cafes, public transit, and the scenic Victoria Park, this location truly has it all. This 2+ den, 2-bathroom corner suite is bright and exceptionally spacious, featuring floor-to-ceiling windows that flood the unit with natural light. Enjoy a modern open-concept layout with laminate flooring throughout, quartz countertops, and large porcelain tiles. The primary bedroom boasts a walk-in closet and a 4-piece ensuite, while the versatile den is perfect for a home office or additional living space. Step out onto the large balcony and take in the stunning city views. Professionally designed and offering a model suite feel, this beautifully finished condo combines style, comfort, and convenience-perfect for urban living. (id:45725)
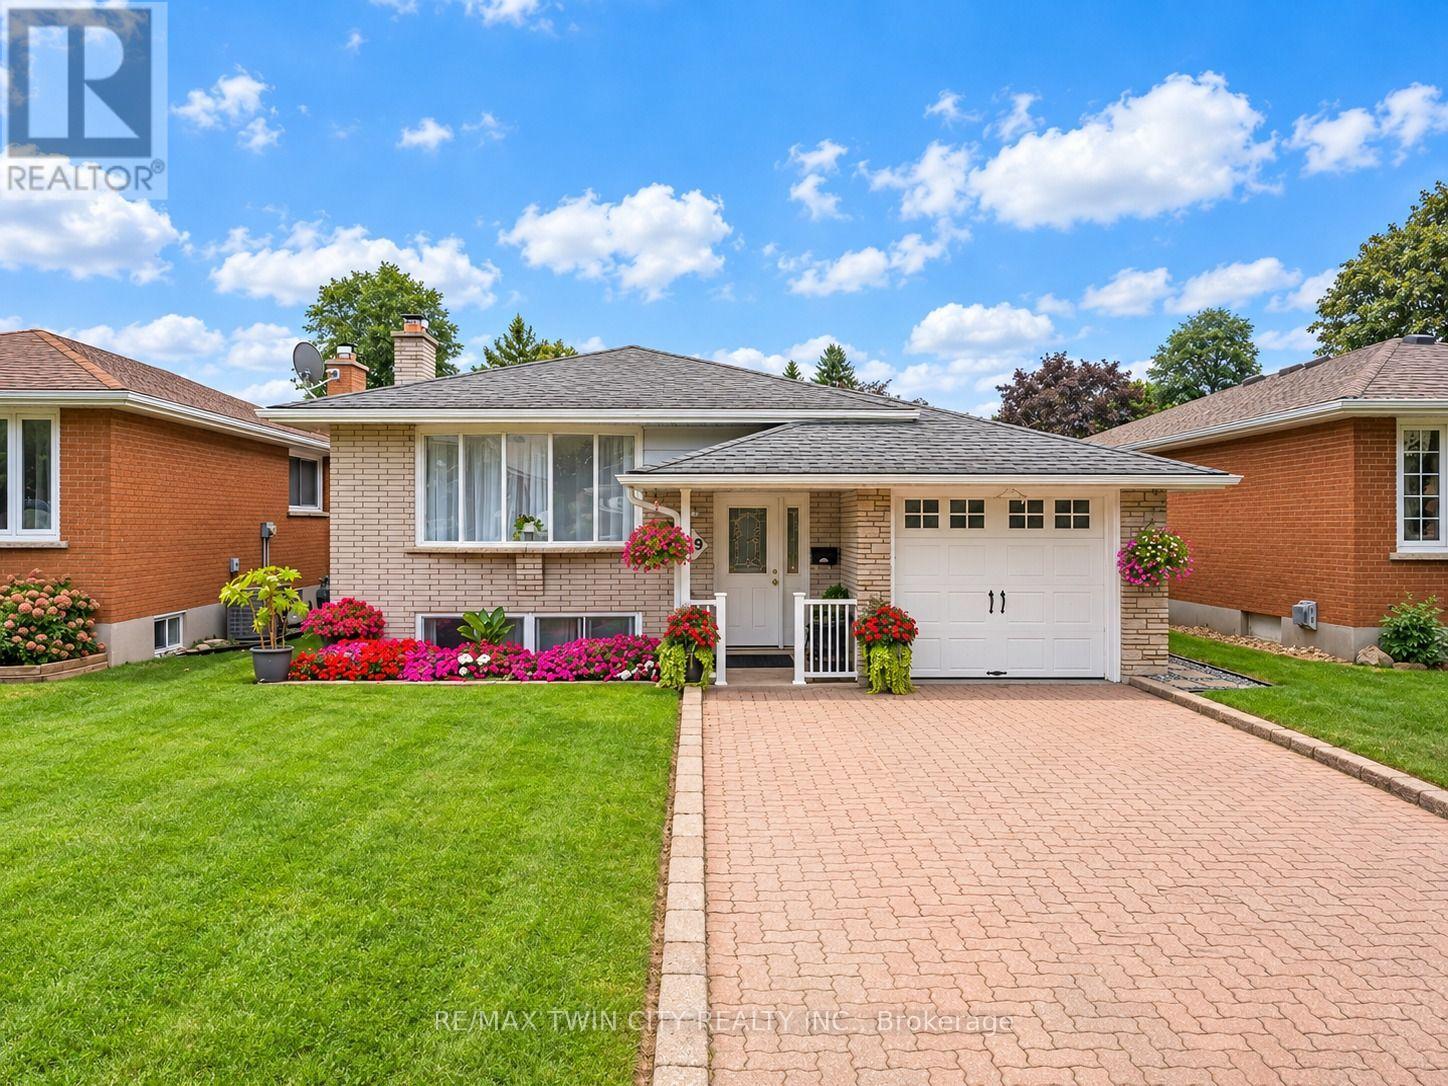
49 Carnaby Crescent
Kitchener, Ontario
EAUTIFUL DETACHED BUNGALOW IN LACKNER WOODS: Welcome to 49 Carnaby Crescent, Kitchener, nestled in the highly desirable neighborhood. This elegant and beautifully maintained detached bungalow offers a warm and inviting atmosphere. Drive into and appreciate the impressive curb appeal, featuring a generous front lawn, lush landscaping and parking for 3 vehicles. Step inside the welcoming foyer and discover a bright and spacious living room highlighted by a stunning Wall of windows that fills the space with natural light. Kitchen offers ample cabinetry, generous counter space and stainless-steel appliances. The adjacent dining area provides the perfect setting for celebrations and everyday meals. The main level features 3 generously sized bedrooms and a full bathroom. Each bedroom offers a bright, airy feel with lovely views. The thoughtful layout provides excellent functionality for families, first-time buyers or those looking for convenient one-level living. The finished lower-level features a huge Rec room, An additional spacious bedroom with a large walk-in closet provides excellent flexibility and could potentially be an additional bedroom. A second full bathroom, dedicated laundry area and ample storage complete this level. Step outside to discover the true heart of this home: a private, fully fenced backyard oasis. The expansive outdoor space features a deck and patio with plenty of room for children to play, relaxing evenings, BBQs, summer parties and memorable gatherings with friends and family. A backyard smokehouse and additional storage shed add character and functionality to this exceptional outdoor space. Located in Lackner Woods, this home is surrounded by parks, schools, trails, shopping and everyday amenities. Enjoy convenient access to the Grand River and the natural beauty of the surrounding area. A lovingly maintained bungalow offering space and an incredible backyard. Book your private showing today and make this your forever Home. (id:45725)
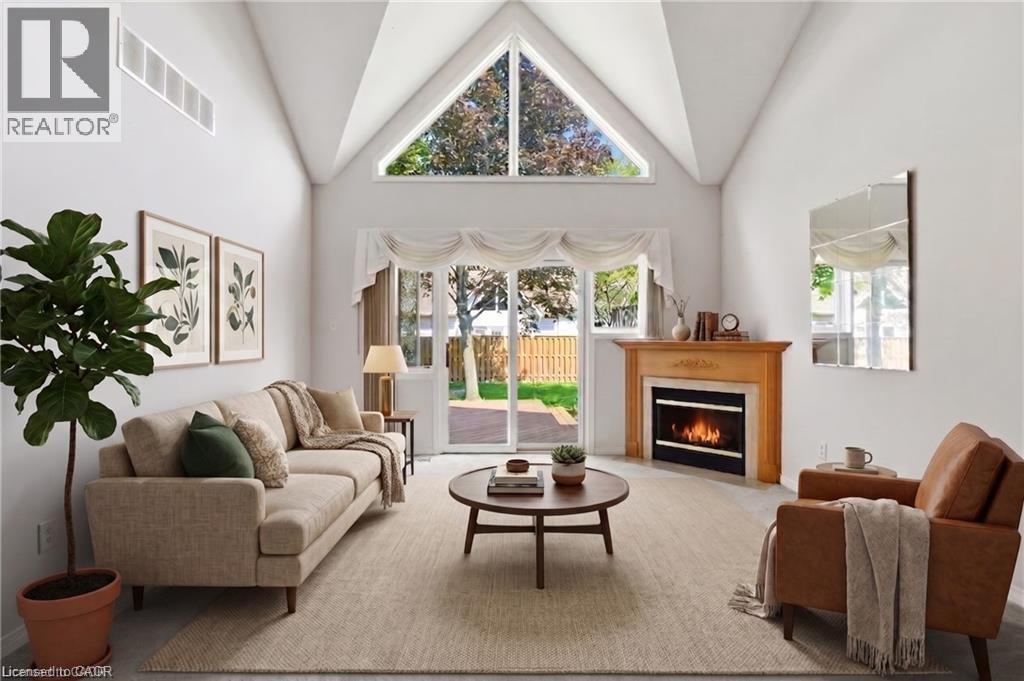
212 Stonehenge Drive Unit# 41
Ancaster, Ontario
Complete main floor living with over 3000 sq ft of space to roam! #41-212 Stonehenge is a beautiful and bright 3 Bedroom, 4 Bath Bungaloft townhome located in a highly sought after Ancaster Meadowlands community! Low-maintenance living at its best, in a home that's been lovingly maintained by the original owner. This spacious unit offers a main floor primary bedroom, complete with 5 pc ensuite, main floor laundry and a bonus office space! Open concept Living dining room with soaring ceilings to your lofted family room, bedroom and bathroom. The fully finished basement boasts a huge rec rm, designated space for a wet bar, 3rd bedroom with it's own ensuite and tons of storage! Interlock double car driveway with a gentle slope into the home (No step!), garage with inside entry and charming covered front porch. Private rear yard with composite deck (low maintenance and again... NO step out). Amazing community to enjoy the nearby parks, shopping, Costco, theatre, restaurants and so much more!. Easy access to the Linc & 403. (id:45725)
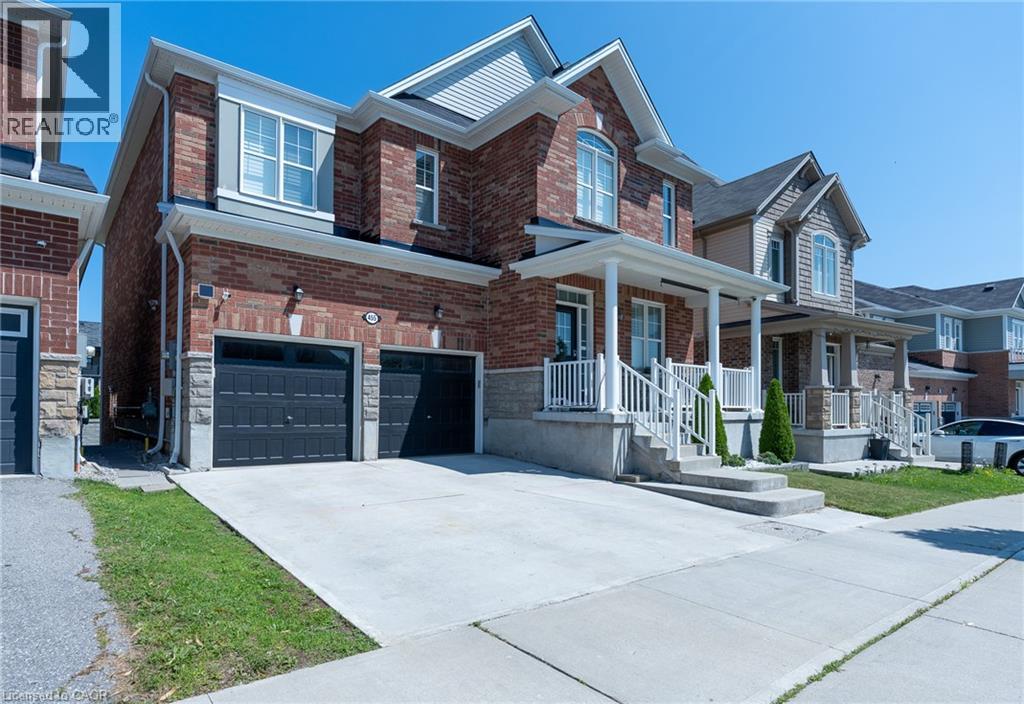
455 Equestrian Way
Cambridge, Ontario
Welcome to this luxurious 2-storey home offering over 4,000 sq ft of beautifully finished living space, thoughtfully designed to provide exceptional comfort, style and versatility for the modern family. Featuring 6 total bedrooms and 3.5 bathrooms throughout, this impressive residence offers generous room sizes and an abundance of living space on every level. The open-concept main floor is highlighted by soaring 9 ft ceilings and features a spacious Great Room with a cozy gas fireplace, creating an inviting space to relax and entertain. A separate dining room and versatile Den provide additional options for formal gatherings, working from home or quiet retreats. The large eat-in kitchen is truly the heart of the home, showcasing ample cabinetry, quartz countertops, tiled backsplash, stainless steel appliances with gas stove, a large centre island with breakfast bar and a convenient walk-out to the backyard. Upstairs, four generously sized bedrooms provide plenty of space for the entire family. The impressive primary suite features multiple walk-in closets and a luxurious 5-piece ensuite, creating a private retreat at the end of the day. A 4-piece main bathroom, convenient bedroom-level laundry and spacious loft complete the upper level. The fully finished basement adds exceptional versatility with a separate entrance and a legal apartment/in-law suite. Complete with a full kitchen, comfortable living room with fireplace, 4-piece bathroom with dual sinks and a walk-out to the backyard, this additional living space is ideal for extended family, guests or added flexibility. Ideally located close to parks, schools and all major amenities, this exceptional home combines luxurious finishes, generous living space and incredible versatility in a highly convenient setting. A must-see property offering room for everyone and every stage of life! (id:45725)
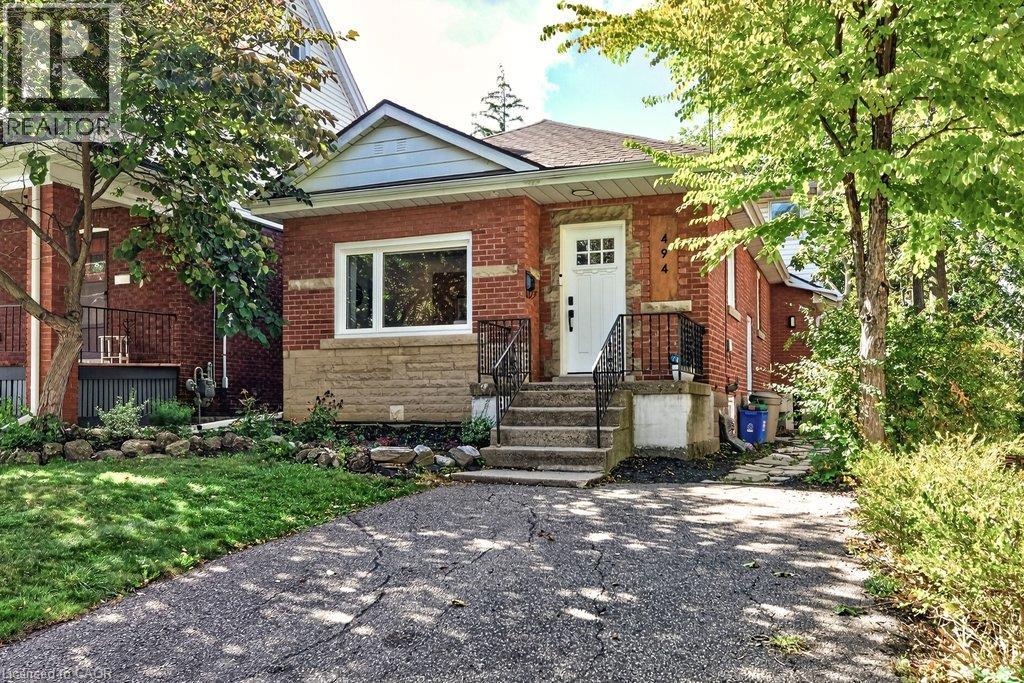
494 Dundurn Street S
Hamilton, Ontario
Welcome to 494 Dundurn South, a beautifully renovated home in the heart of Hamilton’s Kirkendall neighbourhood. This spacious 3-bedroom, 2-full-bathroom home offers a thoughtful layout, stylish finishes, and plenty of natural light throughout especially in the kitchen and dining area. Two of the bedrooms are conveniently located on the main floor, while the third bedroom and a full bathroom are tucked away on the second floor, creating a private and comfortable space that feels like its own retreat. The home features hardwood flooring throughout, a renovated kitchen with stainless steel appliances, updated bathrooms, and the convenience of main-floor laundry. At the rear of the property, you’ll find a large private backyard with a deck, offering plenty of room to relax, entertain, and enjoy the outdoors. Ideally located in Kirkendall, you’re just minutes from schools, parks, restaurants, shops, and convenient highway access. Driveway parking is available for one vehicle, with additional street parking available. (id:45725)