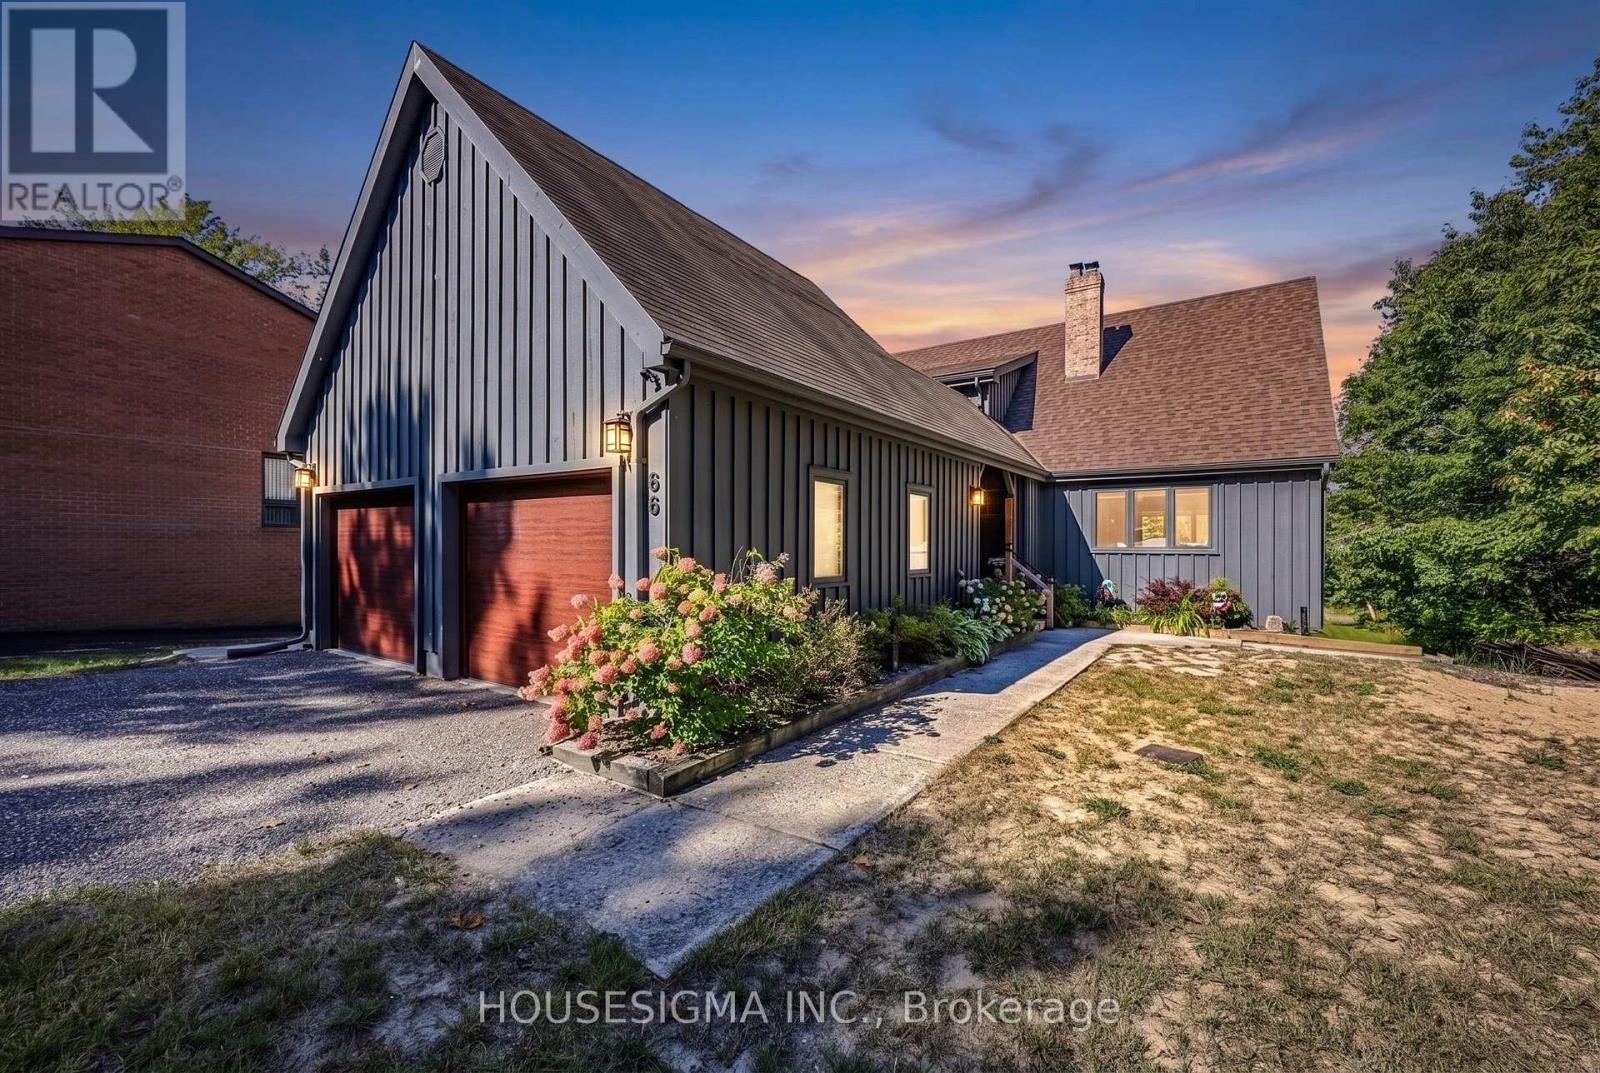
66 Islandview Crescent
Wasaga Beach, Ontario
FURNISHED SEASONAL LEASE. Privately located on The Oxbow, part of the Nottawasaga River in Wasaga Beach, this "Upper Canada Post and Beam" sits on a 95' waterfront lot, with unobstructed nature views from sun drenched interior. Soaring 22' cathedral ceiling, open concept entertainers dream, walkout to Riverview upper deck w/BBQ. Huge kitchen island + Bay window seat provide function for large groups. Lower level walkout to HUGE backyard. The secluded Primary ensuite has floating 6' Neptune jaccuzzi soaker Tub w/ upgraded jets, massive walk in closet & collar tied vaulted master ceiling. Lower level features 2 bedrooms; ensuite and second living room! Multiple living spaces with lots of nooks and crannies for escaping with a good book and a cup of hot chocolate. Garage with an attached breezeway. Located 5 min away from the Nordic cross country ski and snowshoe trails, twenty minutes from Downtown Collingwood, and half hour from The Blue Mountain skill hills. Winter Paradise just a short drive from the GTA. Available December through March (flexible dates) Lease amount is for the Season. Utility deposit to be reconciled at the end of the Lease. (id:45725)
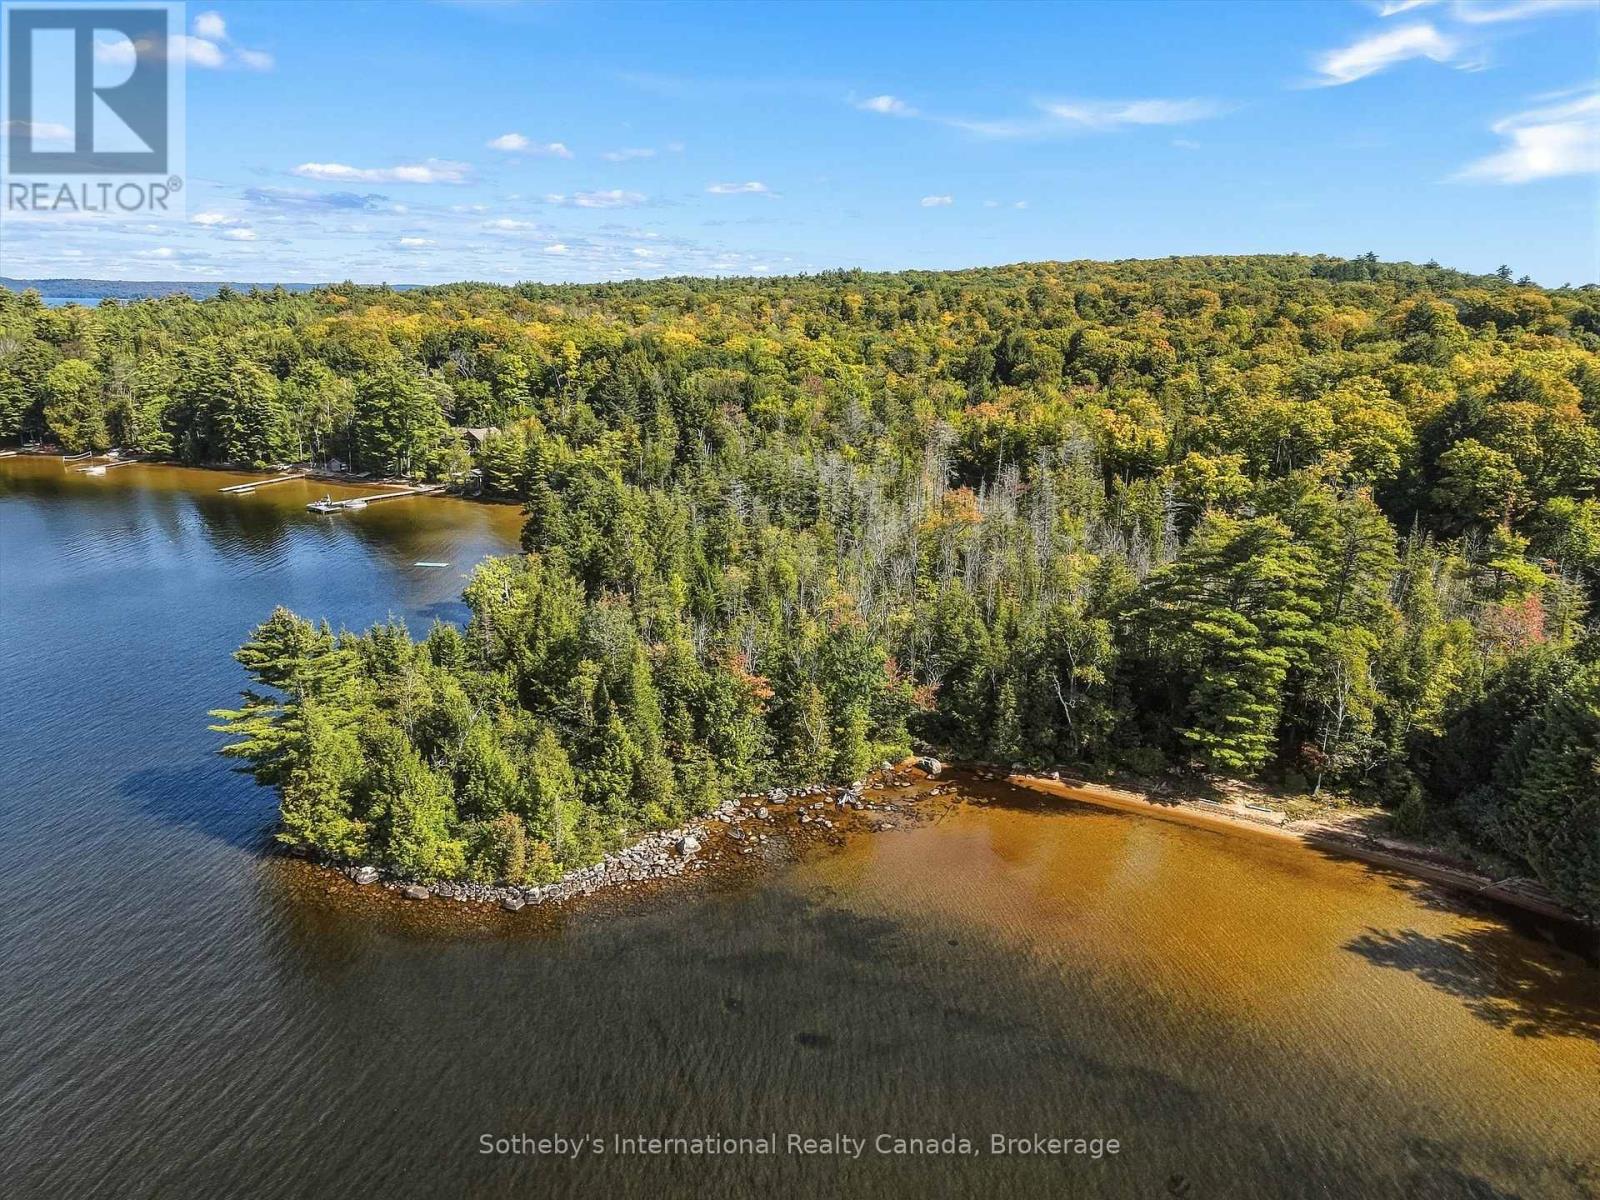
0 Bayview Acres
Lake Of Bays (Mclean), Ontario
Lake of Bays at its best, and a rare chance to build it exactly the way you want! This is a point of land on the coveted south shore with 566 feet of frontage and a full westerly exposure, which means some of the most beautiful sunsets you will find anywhere on the lake.The shoreline is a perfect balance - hard-packed sand and shallow water on one side for children to play, and deep water off the point for diving, swimming and boating. Between them sit 1.93 acres of level, treed ground under tall white pines, open and flat enough to build on comfortably and private enough that you won't be looking at anybody.A good deal of that privacy comes from the land itself. The shore road allowance in front of the property has been closed and conveyed, so this land runs right down to the water's edge in your name - something most owners on this lake cannot say. Along the northerly boundary there is a 66-foot concession road allowance, which adds a generous margin of separation on that side.You are close to the Lake of Bays Tennis Club, the Sailing Club and Bigwin Island Golf Club, with excellent cycling, hiking and cross-country skiing all around. Baysville and Dorset are both an easy run for groceries, the LCBO and dinner, and both Bracebridge and Huntsville are about thirty minutes away for everything else. Roughly two and a quarter hours from the GTA.A complete documentary package, including survey and planning materials, is available for review before you write an offer.Sunsets, a sand beach, deep water and level ground to build on, all on a point of land on the south shore. That combination does not come along often. (id:45725)
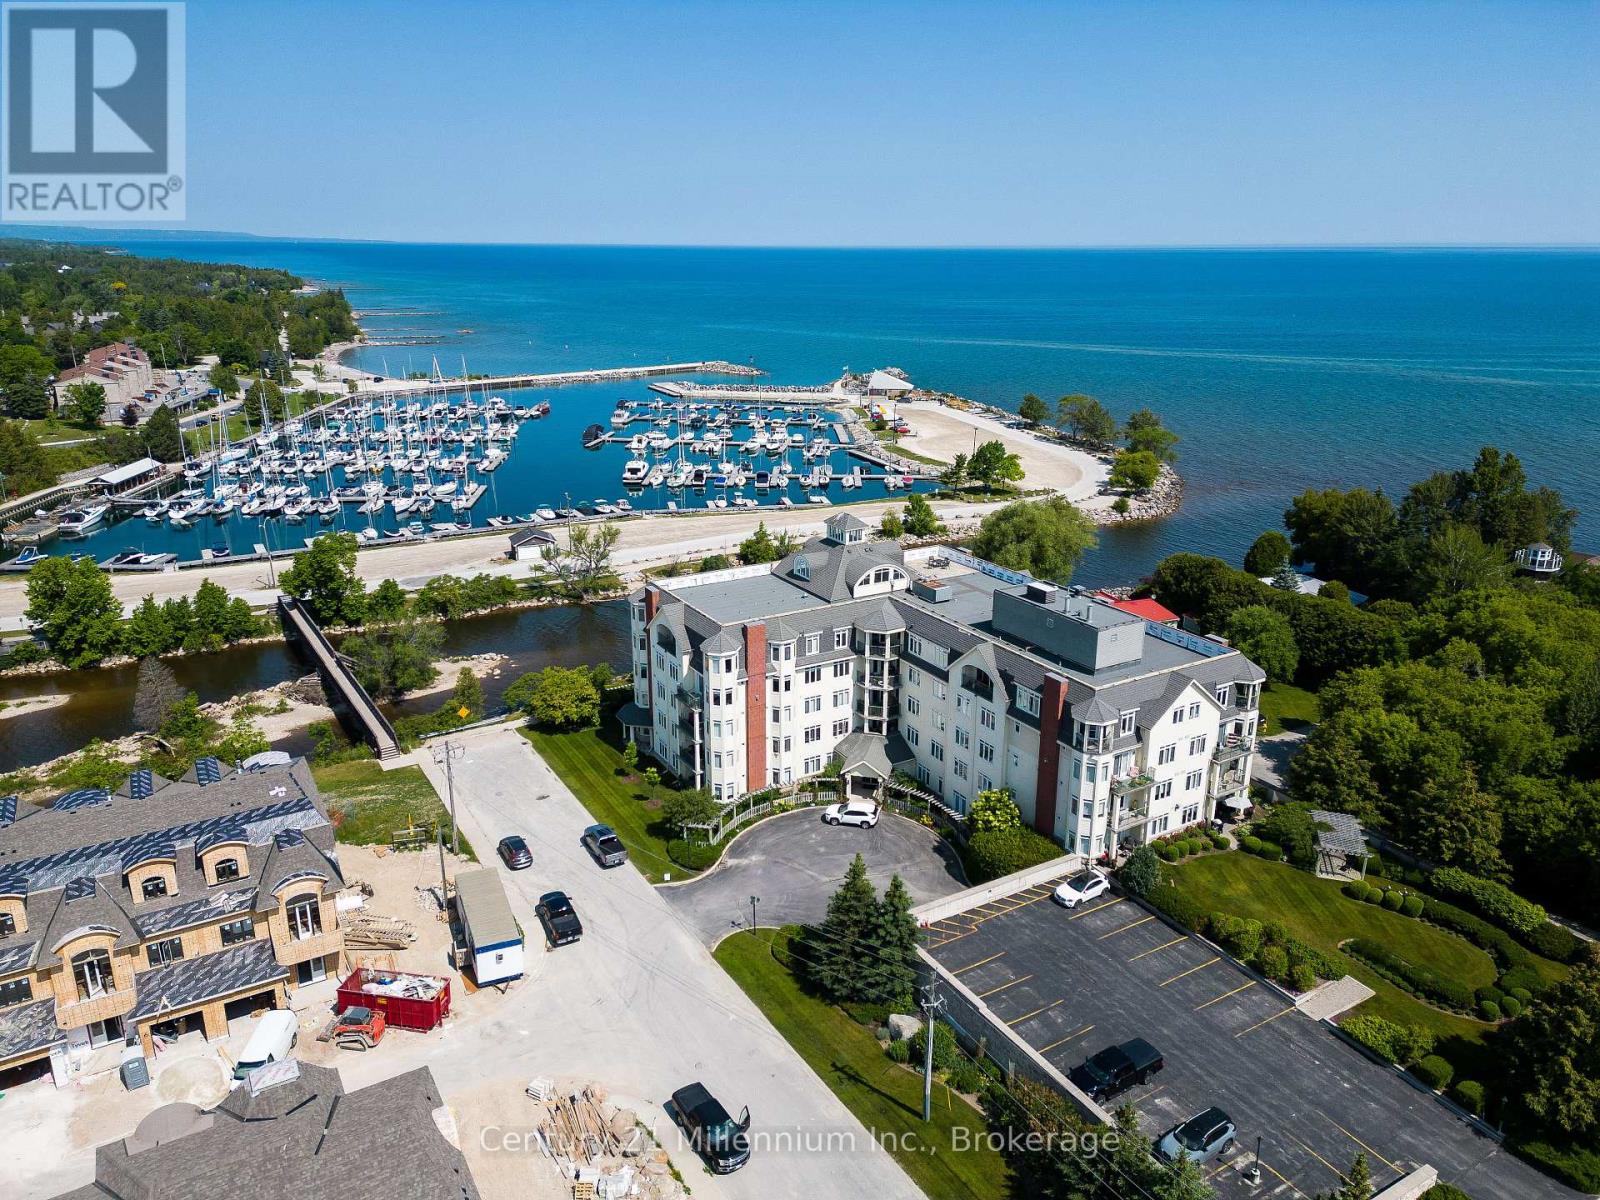
407 - 10 Bay Street E
Blue Mountains, Ontario
Welcome home to the Riverwalk Condominium, one of Thornbury's most coveted waterfront addresses along the shores of Georgian Bay and The Beaver River. This rarely offered, turn-key 3-bedroom, 2-bathroom suite effortlessly combines active lifestyle living with complete relaxation, boasting picturesque views of both Georgian Bay and the iconic slopes of the Georgian Peaks Ski Club. Step outside your door to start your mornings strolling past the local swans along the Beaver River, heading over to Thornbury Harbour, or enjoying dinner at The Port Restaurant-all just steps away from your front entrance. Inside, the sunlit interior is thoughtfully styled with neutral décor and engineered hardwood flooring throughout. The heart of the suite is a spacious open-concept living space that seamlessly integrates a dedicated dining area, a cozy living room anchored by a gas fireplace, and a beautifully updated kitchen featuring classic white cabinetry and sleek stone countertops. The primary bedroom acts as a tranquil private retreat, complete with a generous walk-in closet and a newly updated ensuite bathroom. Convenient in-suite laundry and a large private balcony perfect for hosting guests or relaxing while taking in the surrounding scenery make this exceptional home truly move-in ready. (id:45725)
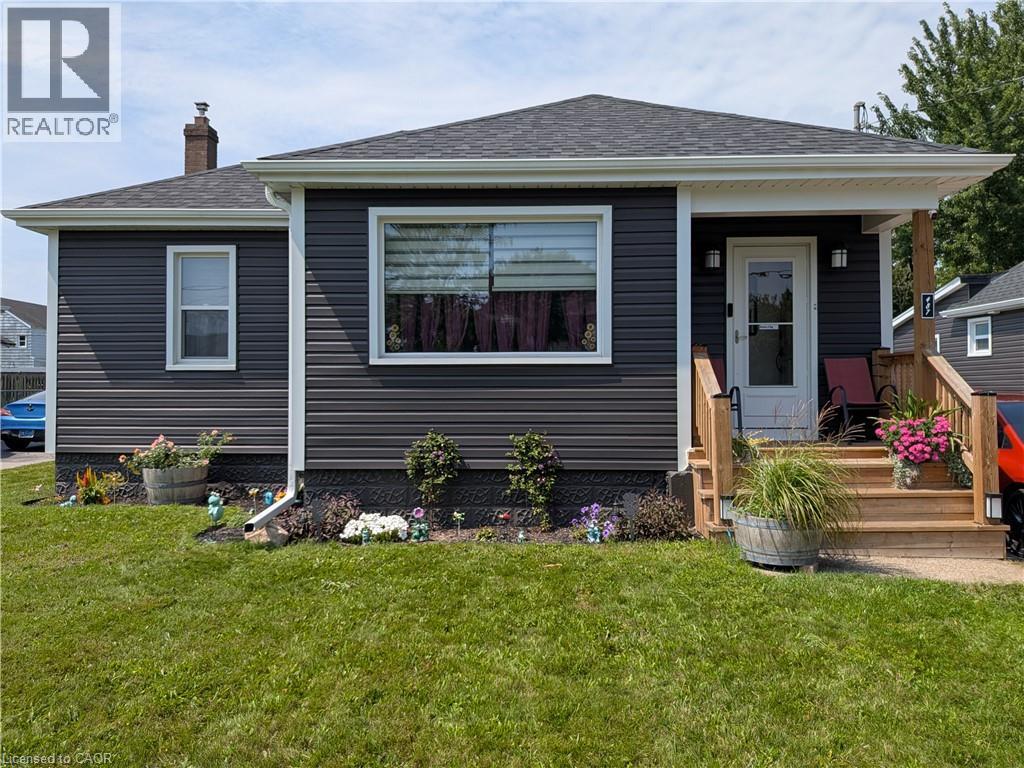
487 Scholfield Avenue N
Welland, Ontario
This wonderful, exceptionally well-maintained bungalow is an ideal opportunity for a retiree, first-time buyer, or anyone looking for a comfortable, move-in-ready home. Perfectly located close to bus routes, shopping, and Highway 406, this home offers both convenience and functionality. The partially finished basement features new carpeting, a bedroom, living area, and convenient rear entrance, providing additional flexible living space. Numerous updates have been completed, including new flooring on the main floor, an updated electrical breaker panel serving both the home and garage, hot water tank, gas furnace, heat pump, bathroom and kitchen taps, rear-yard shed and fencing. The main floor has also been freshly repainted, and the kitchen features a new range hood and dishwasher. With thoughtful updates throughout and an inviting layout, this home is ready for you to move in and enjoy. Easy to show and ready for your viewing! (id:45725)
427 Windsfields Farm Drive W
Oshawa (Windfields), Ontario
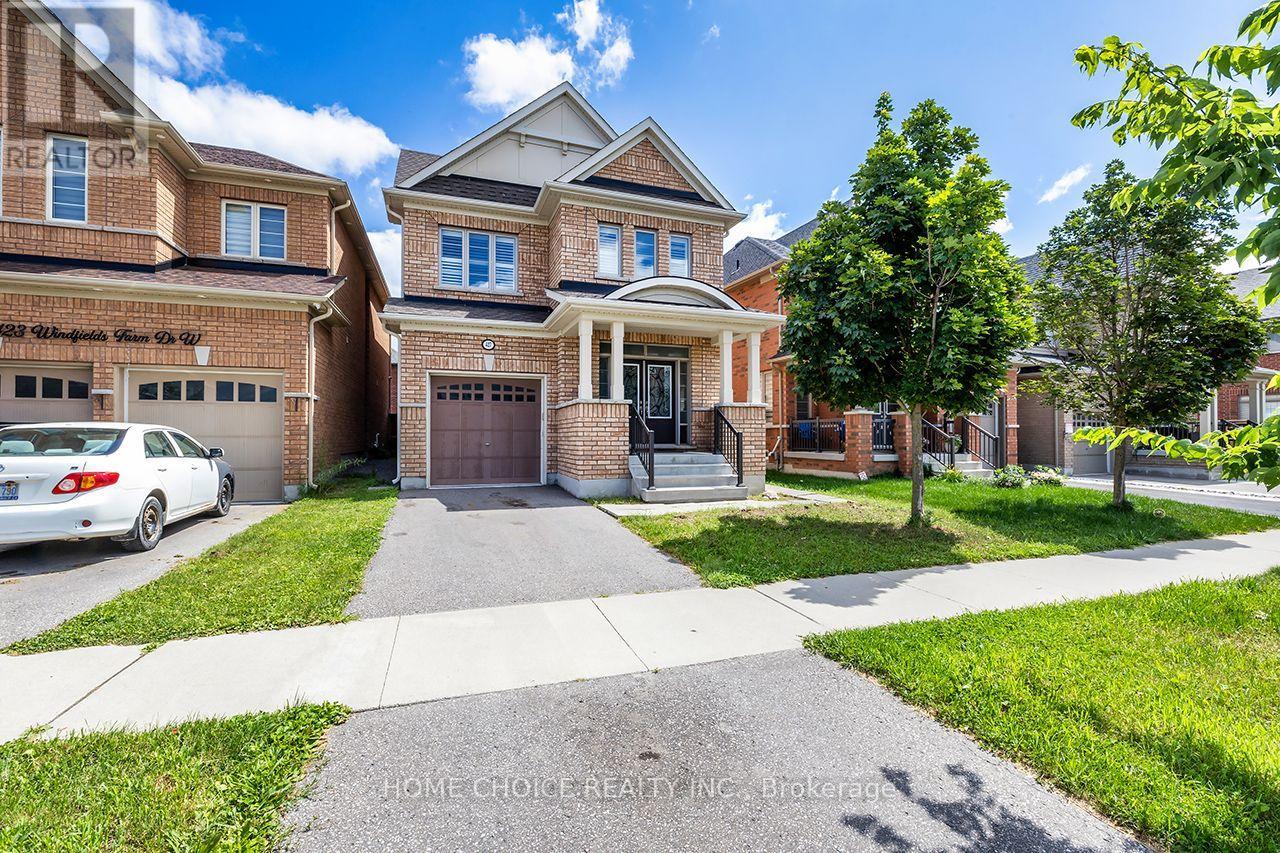
*Open House Sunday 1-4* Welcome to this beautifully maintained 4-bedroom, 3-bathroom family home, ideally located in one of Oshawa's most desirable neighborhoods. The thoughtfully designed main floor features 9-foot ceilings, elegant hardwood flooring, a spacious separate living room, a formal dining room and a warm, inviting family room-perfect for everyday living and entertaining. The bright and functional layout includes a separate side entrance to the basement, offering excellent potential for an in-law suite or additional living space. The basement also features a rough-in, providing added possibilities for future customization. Upstairs, you'll find four generously sized bedrooms, including a spacious primary retreat complete with a 4-piece ensuite and two walk-in closets. Best of all, the convenient second-floor laundry room makes everyday family living that much easier. Additional upgrades include a full-brick exterior, larger windows and doors, California shutters, pot lights and granite countertops. With plenty of room for the entire family, this impressive home offers an ideal combination of comfort, space and future potential. Conveniently located just minutes from Costco, shopping, restaurants, parks and everyday amenities. Commuters will appreciate quick access to Highway 407, while families will enjoy being close to newer schools, Durham College, Ontario Tech University and public transit. This is an outstanding opportunity to own a spacious family home in a thriving, family-friendly community. (id:45725)
305 - 131 Beecroft Road
Toronto (Lansing-Westgate), Ontario
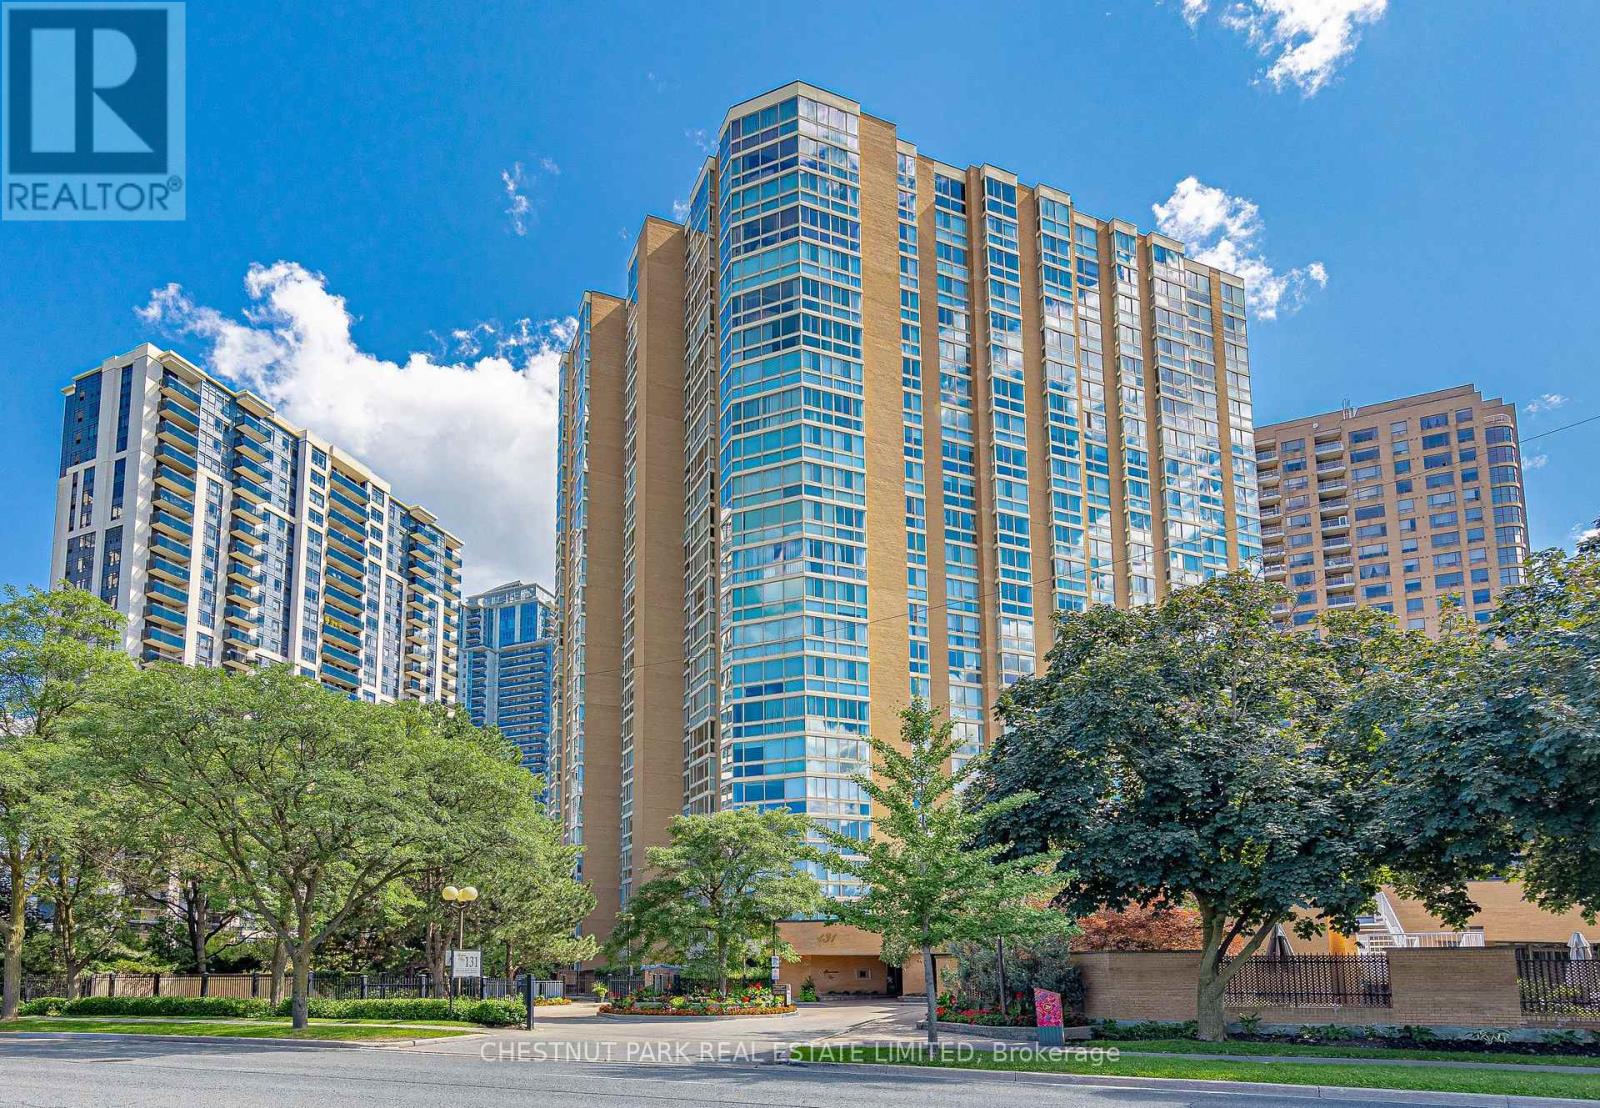
Freshly painted, clean and ready for you. Luxurious Amenities And An Extraordinary Lifestyle Opportunity Awaits At The "Manhattan Place" Condos. 'The Fifth Avenue Suite" 305 Boasts 1566Sf Of Beautiful Open-Concept Living Space. Updated Eat-In Kitchen O/Looking Dining Room & Sunken Living Room. Primary Wing W/ 5Pc Ensuite Bath, Dressing Room, W/I Closet & Flr To Ceiling Windows. Gleaming Hdwd Flrng Throughout. Great 2nd Br & Solarium/Family Rm/Den. Ensuite Laundry, Storage + Locker & Pkng Included. 24Hr Concierge/Security, Indoor Pool, Gym, Saunas, Gardens W/Fountain, Rooftop Deck W/Bbq, Library, Games Room, Party Room, Squash Courts, Billiards, Meeting Room, Ping Pong, Lounge Areas, Visitor Parking & More. Click For Floor Plans. (id:45725)
56 Ashbury Avenue
London South (South Y), Ontario
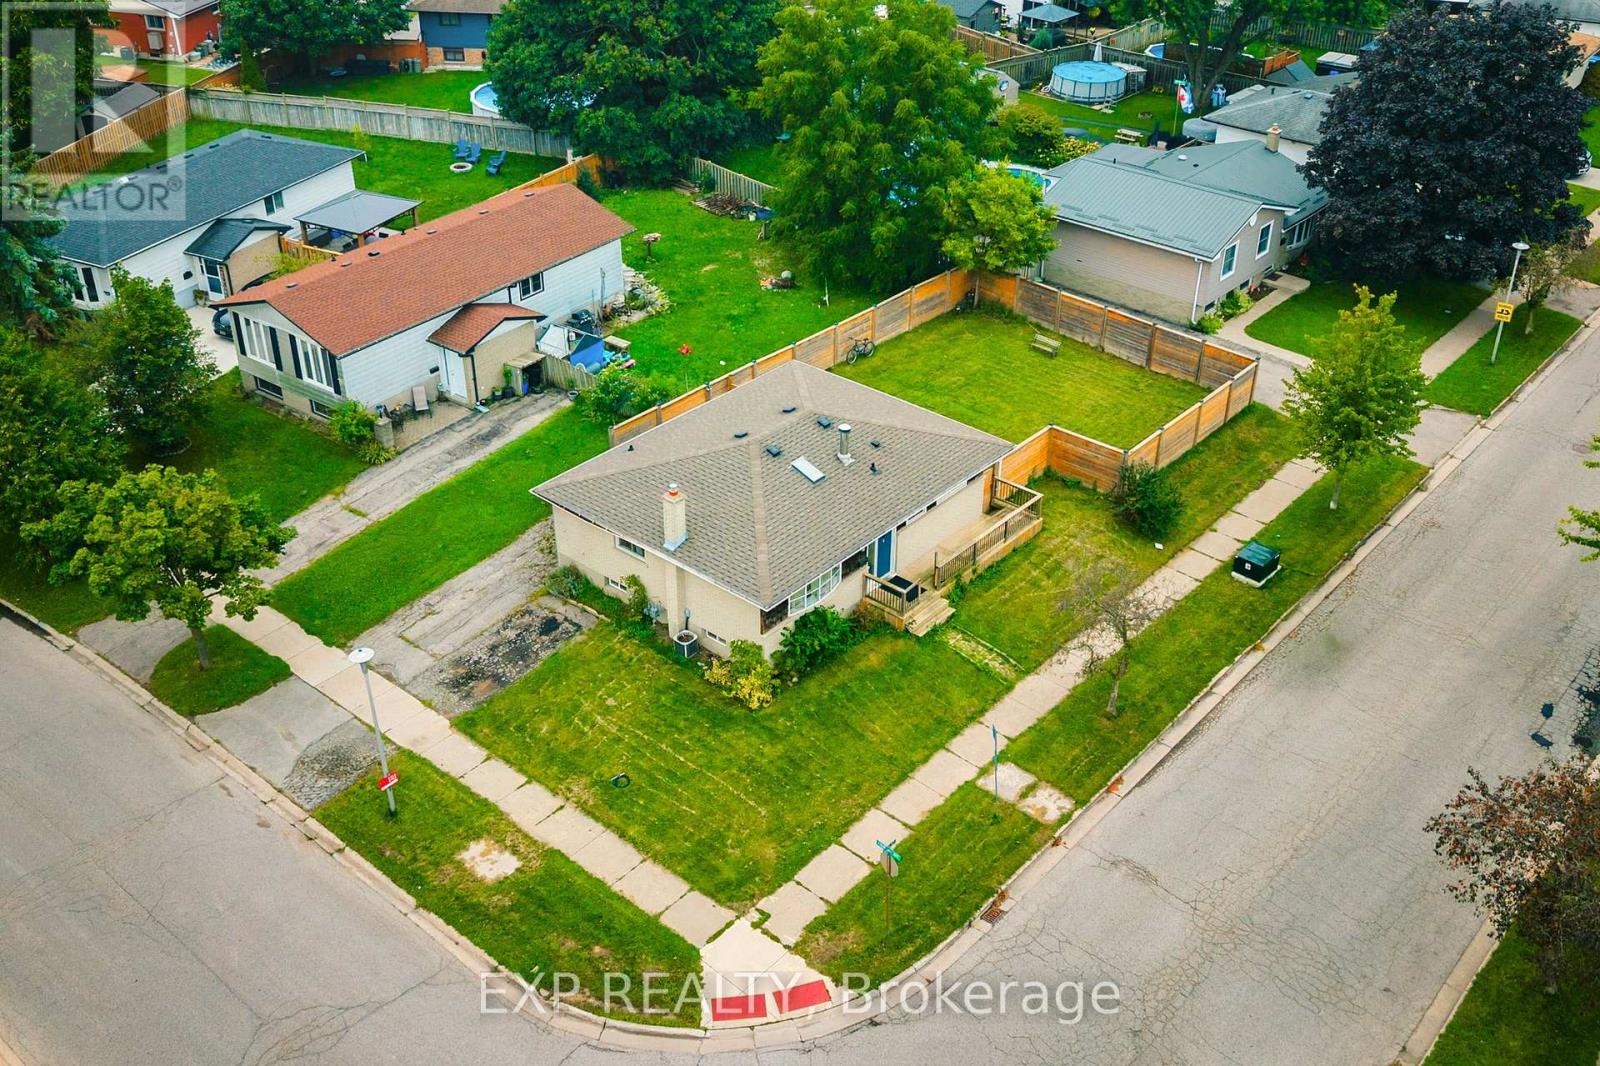
Welcome to 56 Ashbury Avenue, a beautifully maintained detached bungalow in a desirable South London community. Situated on a spacious corner lot, this versatile 3+2 bedroom, 2 full bathroom home offers exceptional flexibility for families, multi-generational living, or investors. The thoughtfully designed layout features bright and comfortable living spaces, two fully equipped kitchens, and a finished lower level with additional bedrooms and living space, providing plenty of room to accommodate a growing family, guests, or a potential in-law setup. Enjoy the convenience of a location that puts everyday amenities close at hand. White Oaks Mall, one of London's largest shopping destinations, is nearby, along with Walmart, Costco, restaurants, services, and recreational facilities. White Oaks Park offers paved walking paths, sports fields, tennis courts, and playgrounds, while excellent schools and public transit are also within easy reach.Commuters will appreciate quick access to Wellington Road and Highway 401, making travel throughoutLondon and beyond convenient. With its generous 3+2 bedroom configuration, two kitchens, two full bathrooms, corner-lot setting, and highly convenient South London location, 56 Ashbury Avenue is a wonderful opportunity to enjoy a comfortable home with outstanding versatility and long-term potential. (id:45725)
2 - 90 Caledonia Park Road
Toronto (Corso Italia-Davenport), Ontario
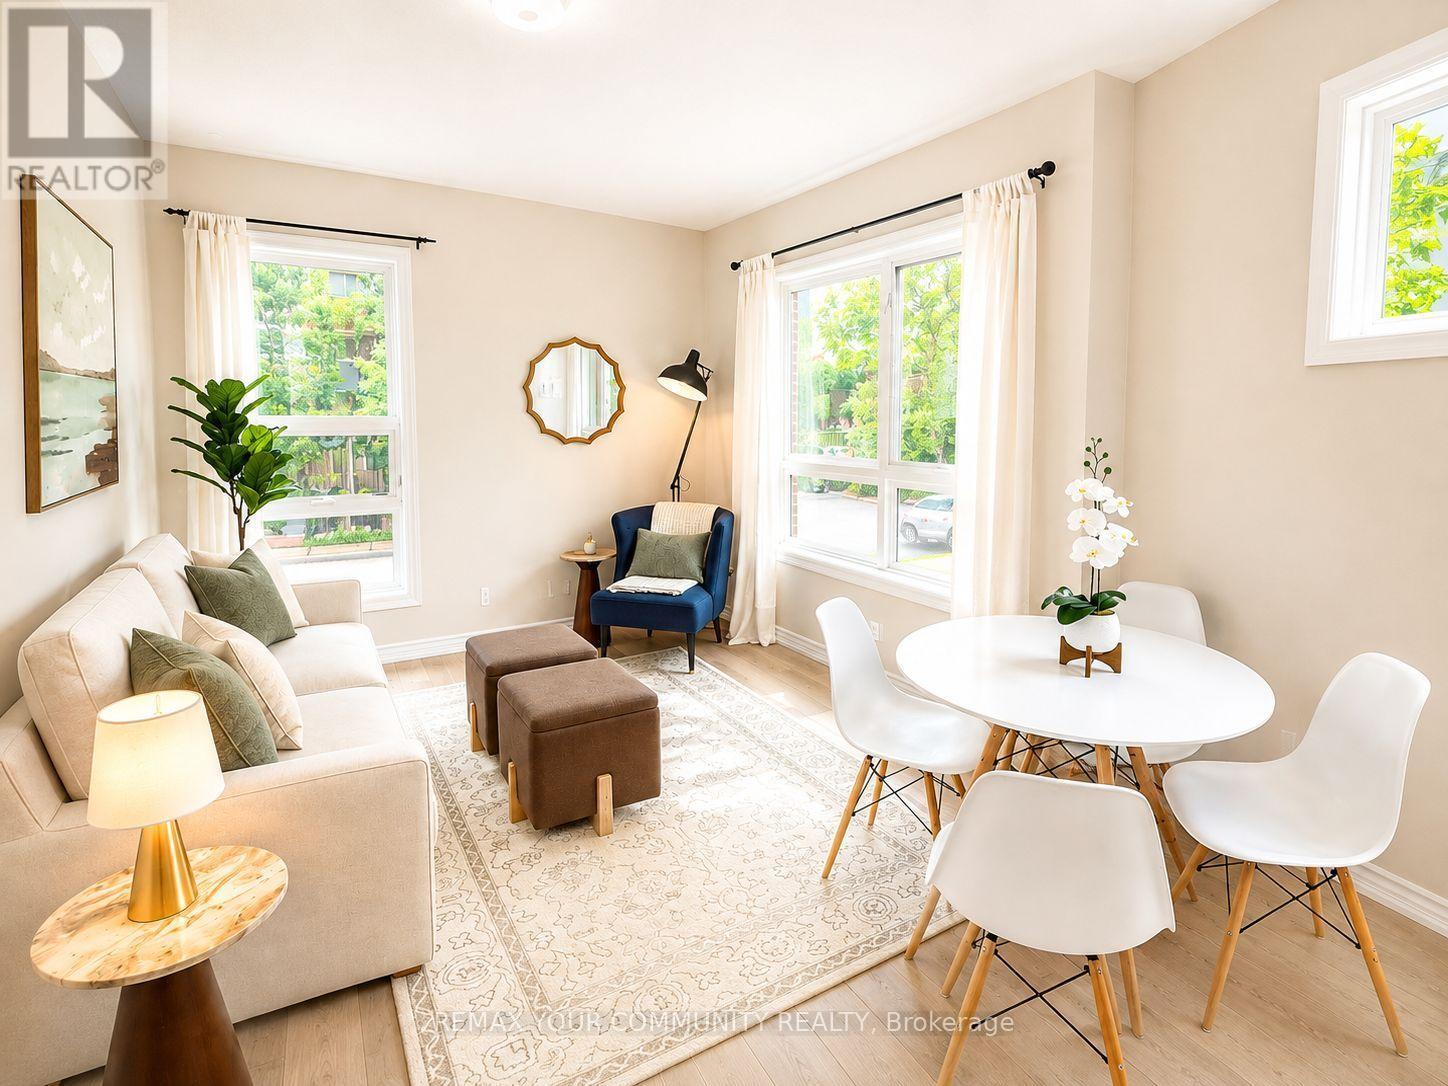
Welcome Home to 90 Caledonia Park Road, A Bright & Stylish Minto Stacked Townhome Nestled In The Vibrant Corso Italia-Davenport Neighbourhood. This Family-Friendly Community Offers The Perfect Blend Of Convenience, Green Space, City Living & *96* Walk Score! Double Entry Points On Main Floor. Thoughtfully Designed W/ Approx. 1,020 SF Of Functional Living Space + 250 SF Patio - This Home Features 2 Spacious Bedrooms + 2 Bathrooms, 9-Ft Ceilings, | Owned Surface Parking Space Located Close To Home + The Largest Patio In The Complex! Garage Parking For Bikes + Ample Visitor Parking! The Main Level Boasts A Bright Open-Concept Living That Flows Seamlessly Into The Modern Kitchen, Complete With Granite Countertops & Stainless Steel Appliances. A Convenient 2-Pc Powder Room Completes This Level. Downstairs, You'll Find Two Generously Sized Bedrooms (Primary W/ Walk In Closet), A Full 4-Piece Bathroom & Ensuite Full Sized Washer/Dryer. Additional Upgrades Include New Furnace (2024), A Tankless Water Heater & Ample Storage! Commuting Is Effortless W/ Easy Access To The 512 St. Clair Streetcar, Bloor GO & UP Express Station + Quick Connections To All Major Routes. Stockyards Village Is Just Minutes Away, Offering Shopping, Restaurants & Everyday Essentials.Outdoor Enthusiasts Will Love Being Steps From Earls court Park & Community Centre, Featuring Pools, Skating, Green Space for Tennis, Soccer, Baseball & Track + An Off-Leash Dog Park! This Location Delivers The Best Of Urban Living In One Of Toronto's Most Sought-After Neighbourhoods.Don't Miss Your Chance To Own A Beautifully Designed Home In A Connected, Amenity-Rich Community That Has Something For Everyone. (id:45725)
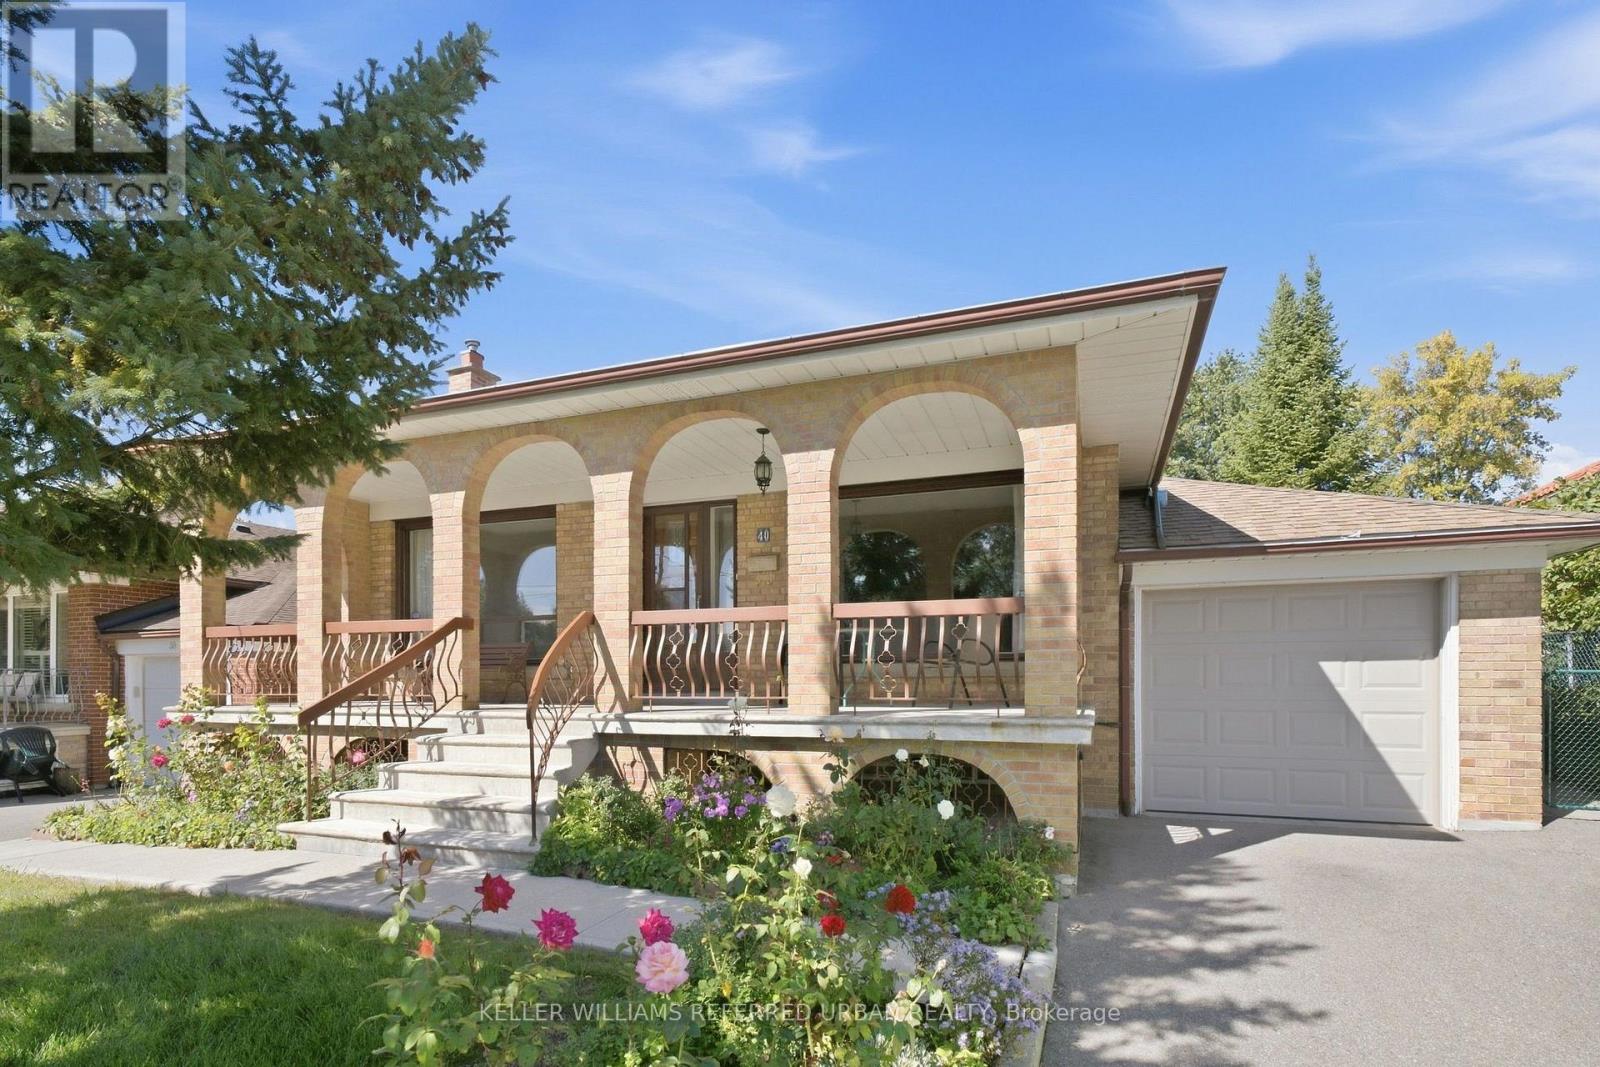
40 Datchet Road
Toronto (Downsview-Roding-Cfb), Ontario
This lovingly maintained and meticulously cared for bungalow is being offered for sale for the first time in over 50+ years - a rare opportunity to own one of the most desirable neighbourhood homes! 40 Datchet Rd is ideally located on a cul-de-sac, steps away from stairs leading to a ravine, and is conveniently close to schools, parks, shopping, transit, Hennick Humber Hospital, Roding Community Centre and Highways 401 and 400. The spacious full width front porch creates a welcoming entrance and gives the home wonderful curb appeal. Bright and spacious, this home features a main floor with hardwood flooring, 3 bedrooms (all with closets), an eat-in kitchen located next to the dining room, and a very spacious living room with a large picture window. The finished lower level with a separate side entrance, a second kitchen and bath, a recreation room with a wet bar area and gas fireplace, and plenty of storage space, offers great potential for an in-law suite. The large backyard featuring a beautiful heated sunroom completes this home, allowing plenty of space for the kids to play or entertain guests. This home offers endless possibilities, great for first-time home buyers, a growing or multi-generational family! (id:45725)

3 Greenacres Road
Toronto (Beechborough-Greenbrook), Ontario
Exceptional Opportunity With Incredible Future Potential! A Zoning Certificate Has Been Issued For A Legal Fourplex On This Property, Offering An Excellent Opportunity For Investors, Builders Or End Users. The Seller Also Has A New Zoning Agreement Permitting A Multiple Dwelling Structure On The Site, Which Will Be Transferred To The Buyer. Ideally Located Just Steps From The Future Eglinton Crosstown, Schools, Parks, Groceries, Transit And Everyday Amenities. The Home Features A New Kitchen With Stainless Steel Appliances, New Hunter Douglas Windows, A New Front Door, Updated Flooring, New Light Fixtures And More. The Basement Is Fully Finished And Features A Separate Entrance, With No Kitchen Currently Installed. Situated On A Great Sized Lot With A Private Driveway Offering Parking For 3 Cars, And Storage Shed For Pool Equipment. A Must See Property Offering Immediate Enjoyment With Exceptional Long Term Potential! (id:45725)
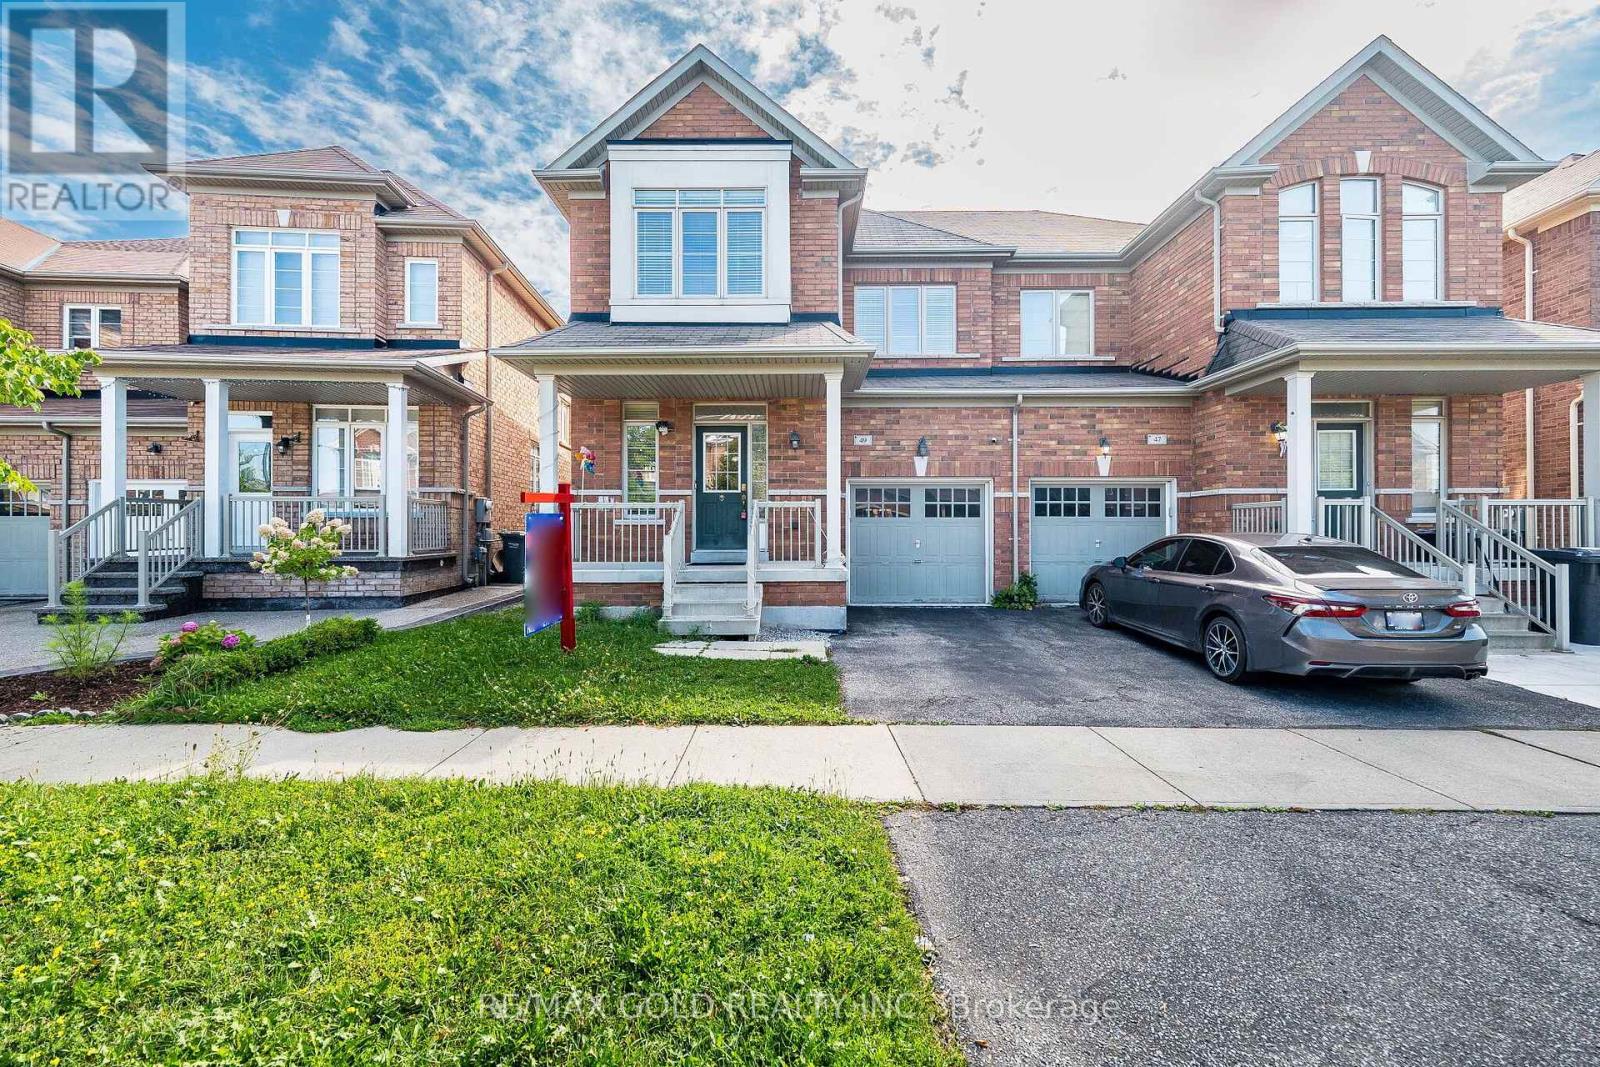
49 Baby Pointe Trail
Brampton (Northwest Brampton), Ontario
Wow! This Is An Absolute Showstopper And A Must-See! Yes, It Is Priced Right And Priced To Sell Immediately! This Lovely 4 Bedroom, Fully Upgraded, All-Brick Semi-Detached Home Offers Added Privacy, Abundant Natural Light, And A Spacious Layout Perfect For Families. Bright And Meticulously Maintained, Modern Light Fixtures, Impressive 9Ft Ceilings, And Premium Quality Laminate Flooring That Creates A Warm And Inviting Living Space! The Fully Upgraded Kitchen Is A True Highlight Featuring Granite Countertops, A Stylish Backsplash, Stainless Steel Appliances, And Great Storage, Perfect For Everyday Cooking And Entertaining! Enjoy A Walkout From The Breakfast Area To A Beautiful Deck, Ideal For Summer BBQs And Relaxing Evenings! Upstairs Offers Four(4) Spacious Bedrooms Including A Primary Retreat With Great Closet Space, Providing Comfort And Convenience For The Whole Family. Step Outside To A Low-Maintenance Outdoor Space With Deck And Yard Area, Perfect For Kids To Play Or Weekend Gatherings. Location, Location, Location! Situated In A Great Family Neighborhood And Within Walking Distance To Mt. Pleasant GO Station, Plus Close To Schools, Parks, Public Transit, Grocery Stores, A Commuter's Dream! With Its Thoughtful Design, Modern Upgrades, And Prime Location, This Home Is A Rare Opportunity You Don't Want To Miss. Schedule Your Viewing Today And Make This Beautiful Home Yours! (id:45725)
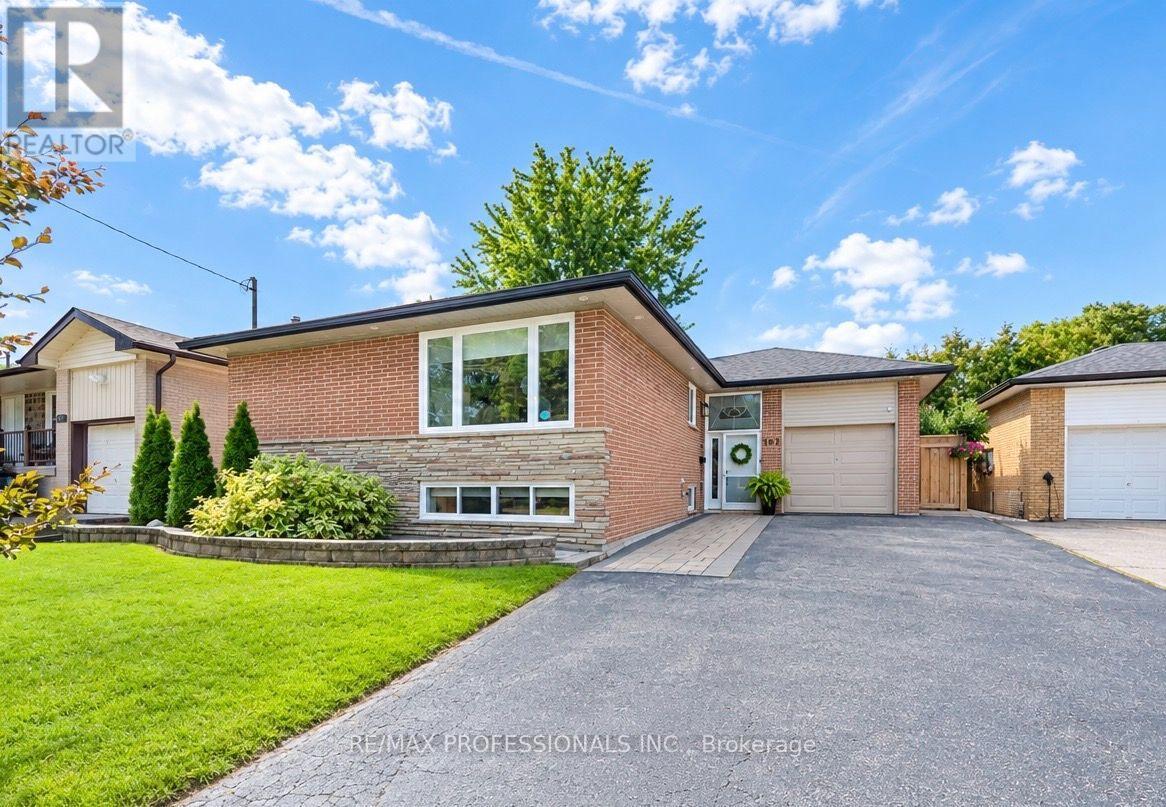
103 West Deane Park Drive
Toronto (Eringate-Centennial-West Deane), Ontario
Stunning turn-key, fully renovated bungalow in the desirable and friendly West Deane neighbourhood. A perfect family home! Meticulously clean and well maintained! This bright and charming solid brick bungalow features a ton of updates including White Oak Hardwood flooring throughout, Quartz counters in kitchen, large living/dining area with bay window overlooking the private yard. The main floor features 3 large bedrooms with built-in closets, fully updated 4-piece washroom. The lower level is also fully updated with light laminate flooring throughout + a spacious and functional layout including 2 additional rooms- home gym/ playroom/office or additional bedrooms + a large rec room, 3-piece washroom with shower and separate laundry room. *Bright + ton space and storage*. The backyard is very private and features a custom deck + hardscape stone patio. 1 car garage + 4 car parking on driveway. *Upgraded Insulation and New Roof (2024)* 50x110 foot lot. Perfect location in Central Etobicoke! In the catchment of great schools- St Gregory's Catholic school + Princess Margaret Junior School and John G. Althouse Middle School. Nestled along the West Deane Park/ ravine area with walking/cycling trails, playgrounds, baseball diamonds and more! Quick access to all highways and main amenities. Easy access to public Transit. Take the tour! (id:45725)