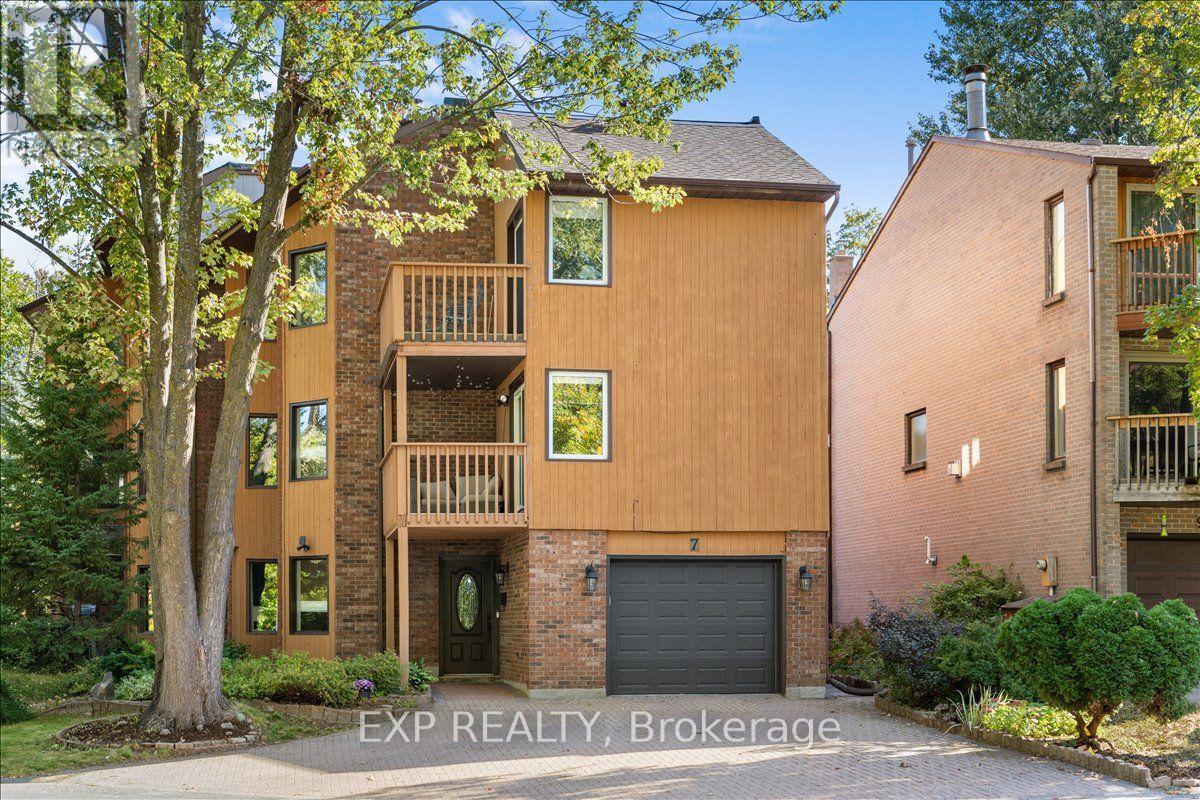
7 Maplehurst Avenue
Ottawa, Ontario
WOW! River views, 3 balconies, extensive updates and a rare primary ensuite-7 Maplehurst Avenue is anything but ordinary! This beautifully refreshed 3-storey semi-detached home offers 3 bedrooms, 3 bathrooms and an incredible location near the Ottawa River, scenic trails and everyday amenities. Freshly painted throughout in 2026, this move-in-ready home features hardwood, tile and new second-floor carpeting, refinished stained banisters and a flexible layout with plenty of living space. A standout feature is the private primary ensuite-a rare upgrade for homes in the area-plus a sauna in the second-floor bathroom. The recreation room was beautifully redone in 2019 with new flooring, white cabinetry, a stylish black sink and French doors concealing the stackable laundry. Outdoor living is equally impressive with 3 balconies, including 2 overlooking the Ottawa River, an extra-large electric awning off the south balcony, and a freshly stained rear deck and stairs. Major updates include new shingles (2026) with a 50-year warranty, new hot water tank (2026), rebuilt flat-roof section with custom slope and wood blocking (2023) with a 20-year warranty, updated electrical (2019), kitchen (2017), primary ensuite (2016), and gas furnace/AC (2012), new shed (2016). The property is not located in the flood zone and has never experienced flooding. Located adjacent to protected Rideau Valley Conservation Authority lands, with trees maintained by the City. Walk to Bayshore Shopping Centre, Britannia Beach, Andrew Haydon Park, the cinema and extensive bike paths. A truly unique opportunity combining river views, outdoor living, thoughtful upgrades and an unbeatable west-end location! (id:45725)
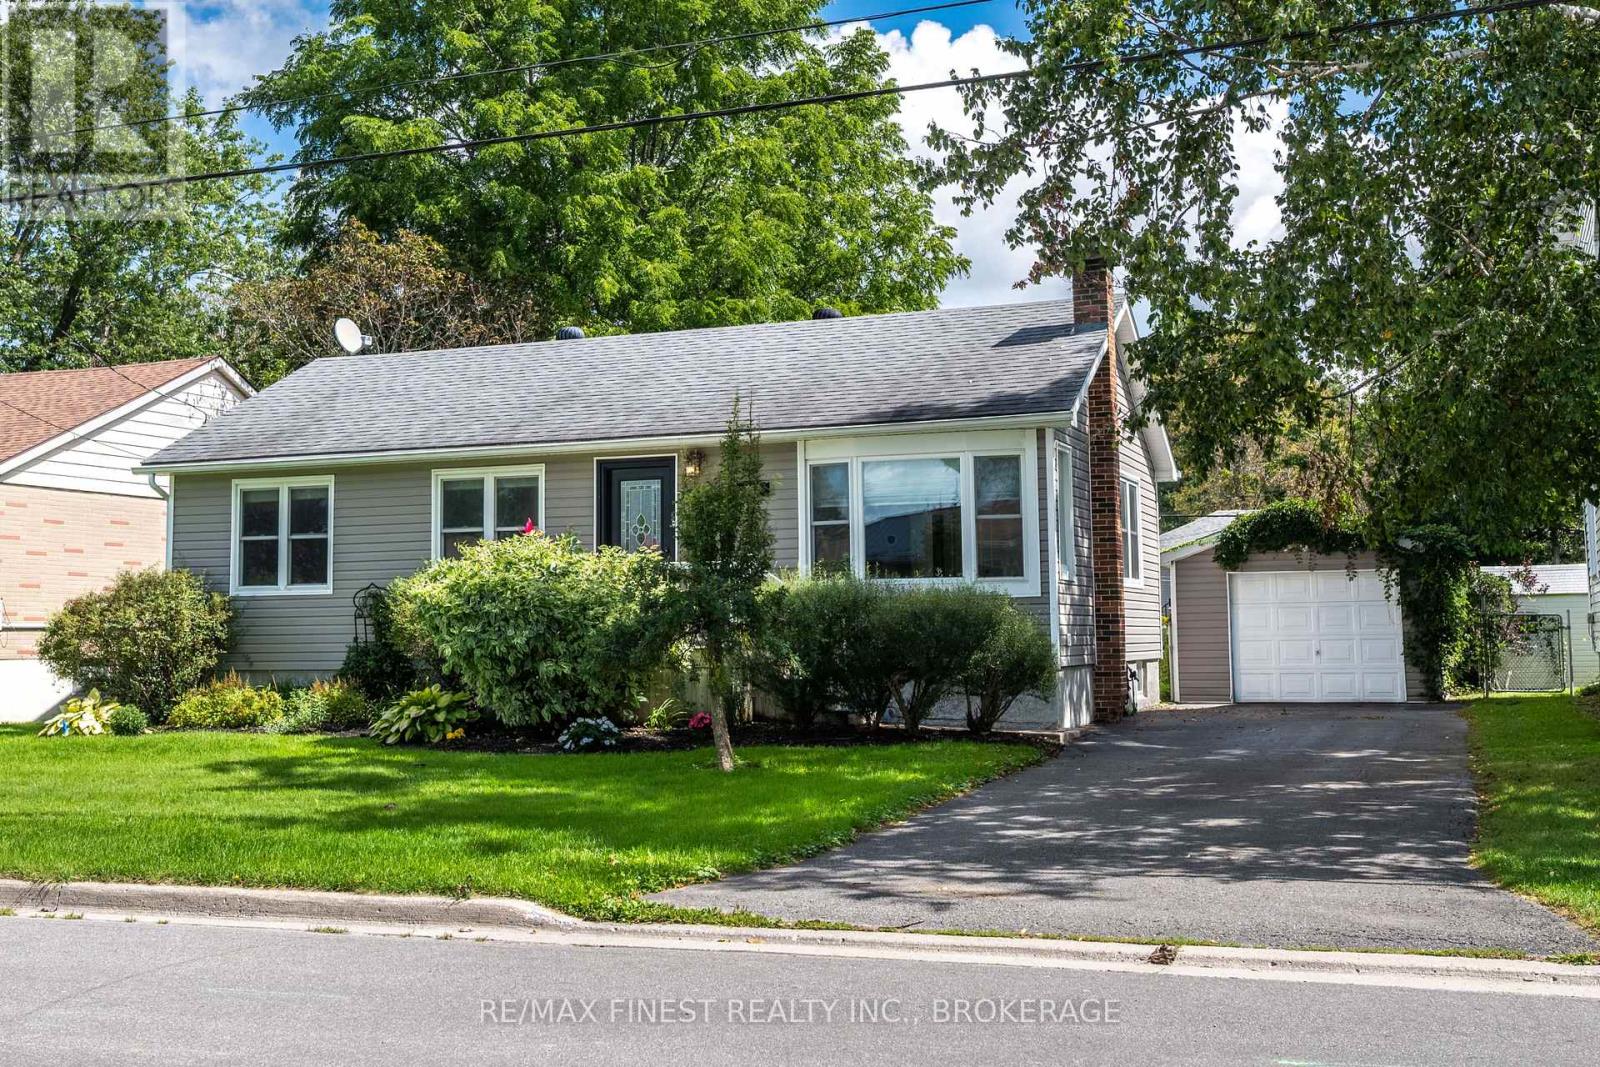
193 Hawthorne Avenue
Kingston (West Of Sir John A. Blvd), Ontario
Welcome to this beautifully maintained bungalow, thoughtfully cared for and ready to welcome its next owners! The bright and spacious main floor offers a comfortable living/dining layout with plenty of natural light and a warm, inviting atmosphere throughout. The functional kitchen provides views of the gorgeous rear yard. Three cozy bedrooms, one with a sliding door leading to the rear deck, and a 4 piece bathroom complete the main level. Just off the kitchen you willfind a convenient mudroom, ideal for extra storage. The newly renovated basement provides valuable additional space and endless possibilities. Whether you envision a dedicated crafting area, hobby space, workshop, or simply need extra room for storage, this versatile lower levelis ready to meet your needs. Step outside and discover a backyard that has been lovingly developed and meticulously cared for. Beautiful flower gardens, mature greenery, and a sense of privacy create a peaceful outdoor retreat where you can relax, entertain, and enjoy your own little oasis. The detached garage adds valuable convenience and storage, providing space for your vehicle, tools, seasonal items, and more. Located in a quiet, established neighbourhood with a central location, this home offers easy access to parks, schools, shopping, and everyday amenities. A wonderful combination of comfort, functionality, and serene outdoor living - this charming bungalow is one you won't want to miss. (id:45725)
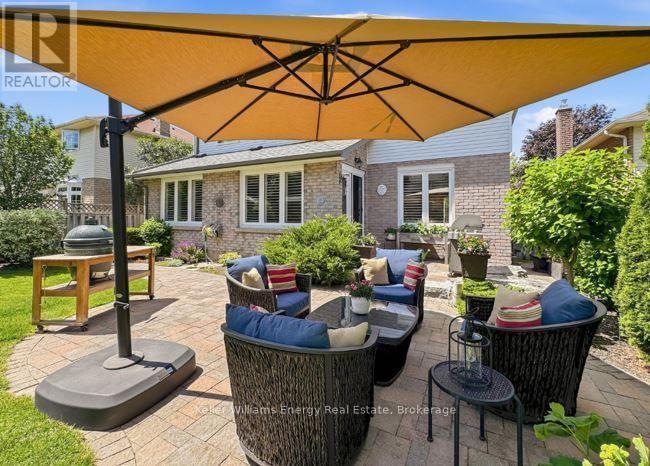
760 Sundance Circle
Oshawa (Northglen), Ontario
What improves on Jeffrey Home quality? A home where almost every major interior finish has been thoughtfully upgraded and renovated. Set on a quiet circle with a sun-filled south-facing yard, this four-bedroom home combines solid construction with extensive improvements and a refined, custom feel. Professional landscaping leads to a newer front door and an impressive solid oak staircase. The renovated kitchen features Silestone quartz countertops, a custom backsplash, stainless steel appliances and a dramatic floor-to-ceiling pantry, all overlooking a bright eating area framed by a wall of glass and garden doors with decorative iron inserts. The main-floor family room offers hardwood flooring and a gas fireplace, while the living and dining rooms continue the quality with hardwood floors, French doors and crown moulding. The laundry room has been beautifully finished with direct garage access. Hardwood flooring continues throughout the upper level, where four generous bedrooms include a spacious primary suite and a beautifully renovated ensuite with a freestanding tub, tempered-glass shower and heated floors. The professionally finished lower level adds a large family room and a substantial workshop, creating flexible space for recreation, hobbies or additional living needs. Outside, the private backyard is designed for both relaxation and entertaining, with custom stone patios, walkways, a dedicated seating area and a garden shed, all benefiting from excellent southern exposure. Located near the Whitby border and within walking distance of Rose Valley Community Park, pickleball courts, the BMX bike park and Airport Golf Club, this home offers a rare combination of location, quality and extensive renovation. Notable improvements include hardwood flooring throughout, renovated kitchen, stainless steel appliances, vinyl windows, California shutters, upgraded trim and doors, shingles, furnace, and central air. (id:45725)
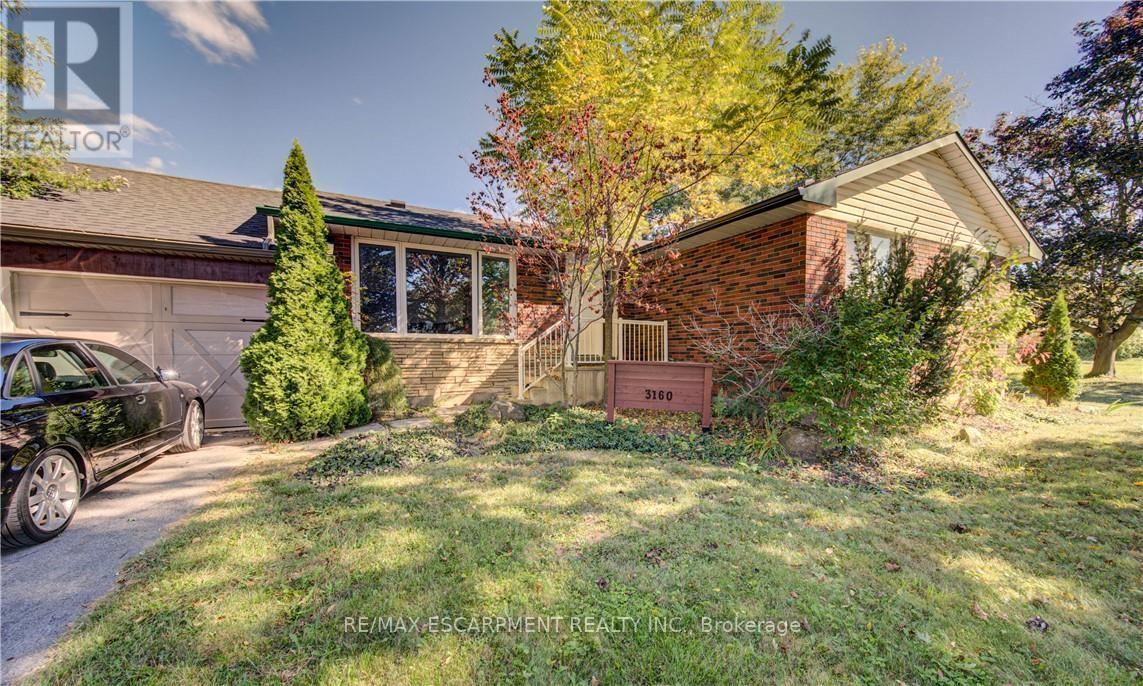
3160 Binbrook Road
Hamilton (Binbrook), Ontario
Welcome to Binbrook living at its best! This inviting 4-bedroom brick bungalow sits on a sought-after 100' x 150' municipally serviced lot on Binbrook Road. From the moment you arrive, the curb appeal impresses with a welcoming front porch, tidy landscaping, oversized paved driveway, and attached double garage complete with epoxy flooring. Step into the incredible backyard oasis designed for entertaining, relaxing, and making memories. Enjoy summer days by the saltwater inground pool with waterfall, unwind under the covered porch with warm pine accents, or take in the sunshine from the elevated deck featuring a built-in hot tub. A custom playset make this backyard equally perfect for the whole family. Inside, the bright and functional layout offers a spacious living and dining area with beautiful bamboo hardwood flooring, a well-appointed kitchen awaiting your touches, three main-floor bedrooms, and a 4-piece bathroom. The finished lower level provides even more living space with a generous recreation room, 2nd kitchen, fourth bedroom, laundry area, and plenty of storage. Lovingly maintained and updated over the years, notable improvements include furnace & A/C (2015), inground pool (2016), windows (2011), roof shingles (2016), and updated breaker panel (2011). Ideally located close to parks, schools, restaurants, and everyday amenities, this home offers the perfect blend of comfort, space, and lifestyle. Whether you're looking for your next family home or an investment opportunity, this one is ready to be enjoyed. Come experience all that Binbrook has to offer!! (id:45725)
1106 Nellis Street
Woodstock (Woodstock - North), Ontario
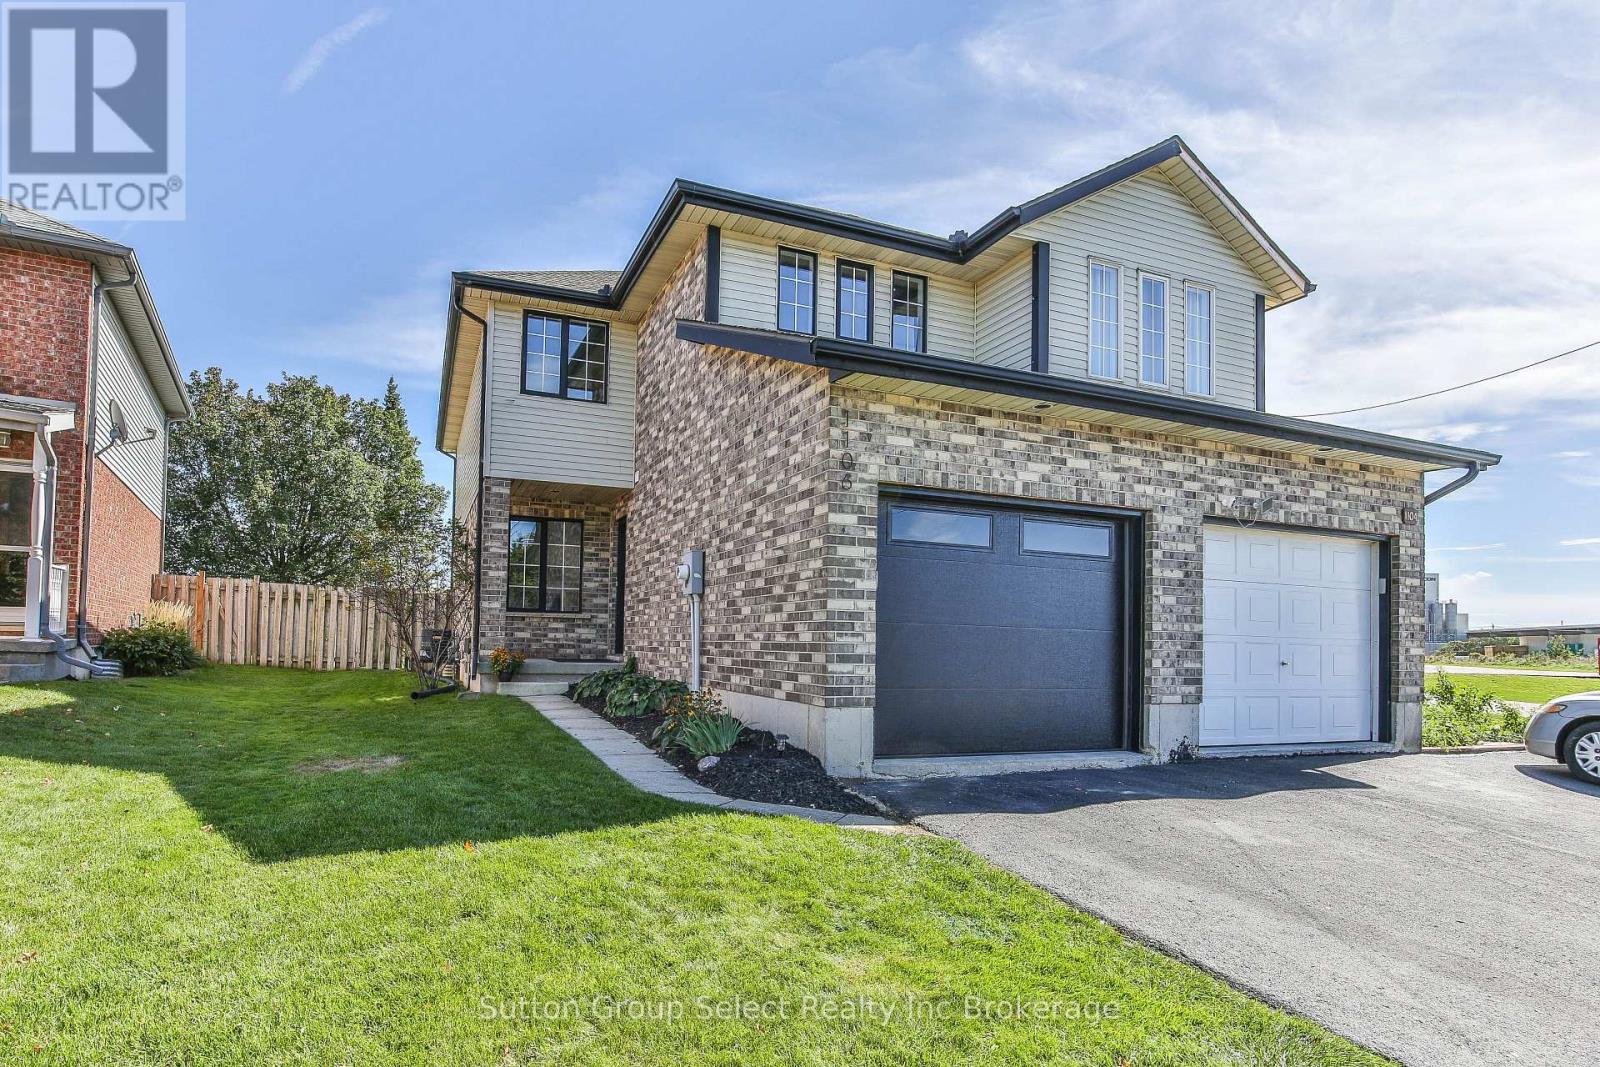
Ideal 3 bedroom semi located in Springbank public school area. Good sized home with fenced yard and garage, many updates including new luxury vinyl plank flooring, new quarts countertops, new back splash, new insulated garage door......home shows great and you can move in anytime !! (id:45725)
209 Dundas St. E. Street
Quinte West (Trenton Ward), Ontario
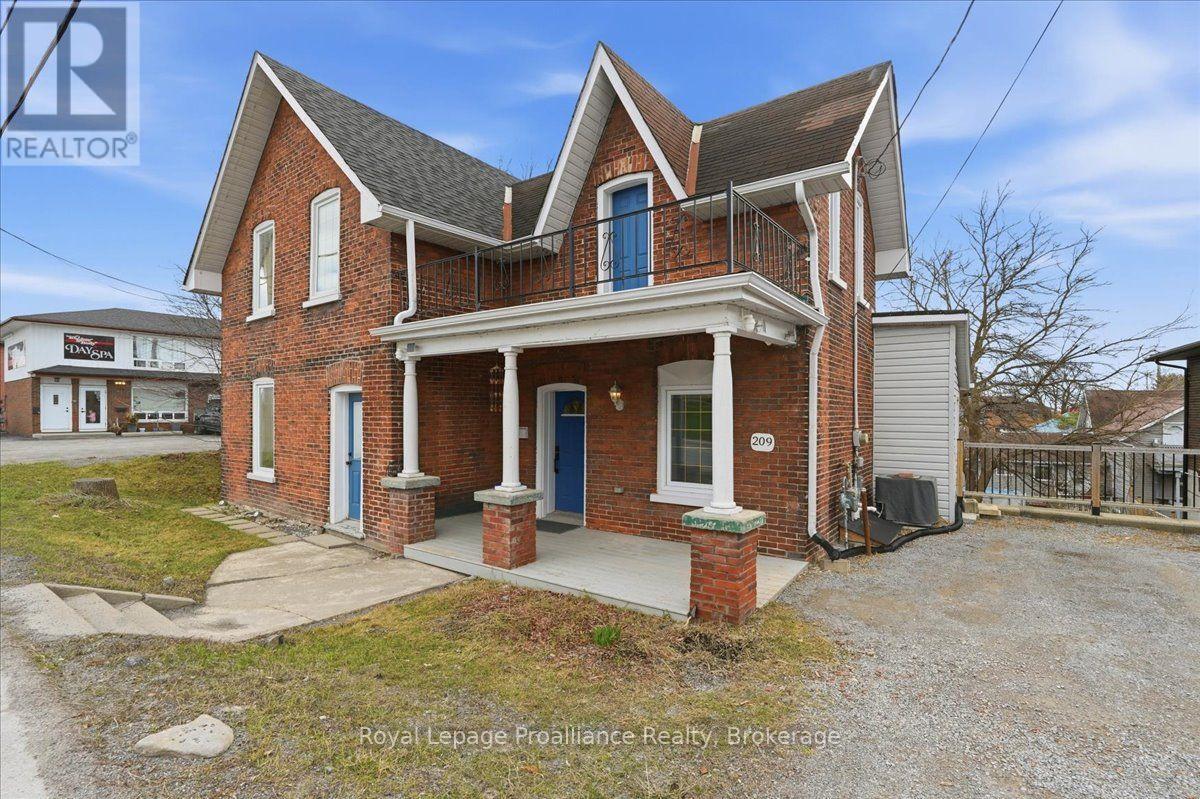
Welcome to this charming 2-storey brick home in central Trenton, offering a spacious layout,original character, and plenty of room to make yourself at home.The main floor features a generous living room with fireplace, a separate dining room with beautiful wall moulding and arched openings, and a bright white kitchen with ample cabinet space. A main-floor bedroom and powder room add flexibility, while convenient main-floor laundry makes everyday living easy.Upstairs, you'll find three additional bedrooms, including a spacious primary bedroom with walkout access to a large second-storey balcony. The bright, open upper landing and hardwood flooring throughout much of the home add to its warm and inviting feel.Enjoy the outdoors from the covered front porch, upper balcony, or private backyard, complete with a deck, patio area, and lawn. A separate entrance to the unfinished basement provides additional storage space. The private driveway offers parking for up to four vehicles.Ideally located in central Trenton, this home is close to local shops, restaurants, schools,parks, and everyday amenities. With four bedrooms, two bathrooms, main-floor living and laundry, ample parking, and plenty of character, this home offers a comfortable and convenient place to call home. (id:45725)
43 Miller Drive
Ancaster, Ontario
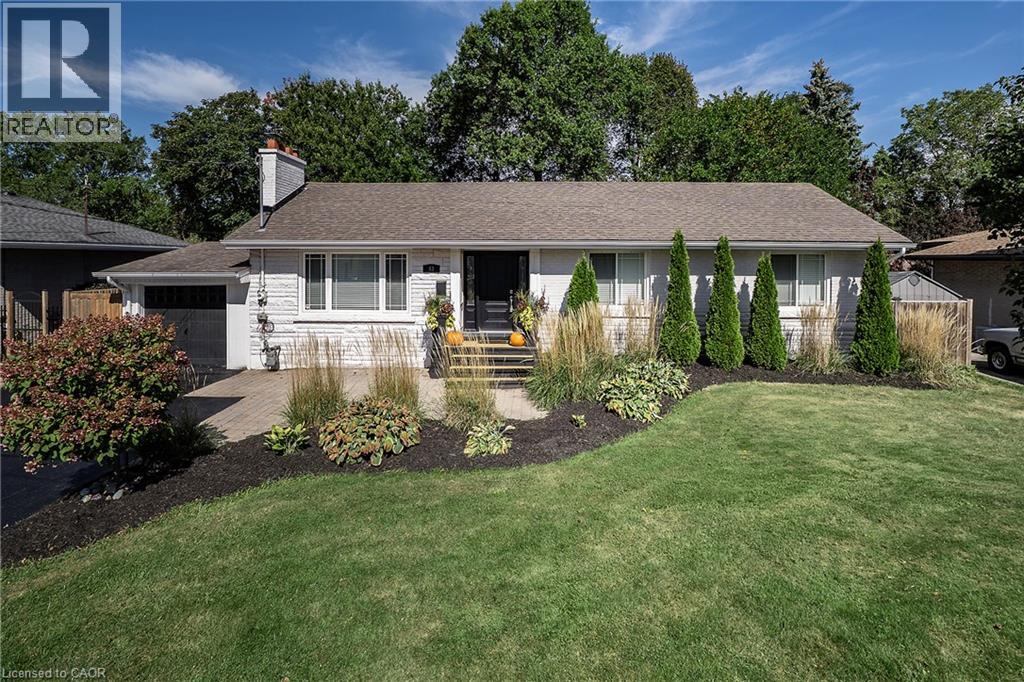
PRESTIGE and ELEGANCE meet in the heart of Ancaster. This all-brick bungalow is a SHOWSTOPPER nestled on an expansive lot in one of the area’s most exclusive A+ neighbourhoods offering an unparalleled living experience. The beautifully curated 3 bedroom, 2 full bathroom layout offers an open concept main living space. Centred around a custom chef’s kitchen with stone counters, timeless backsplash, stainless appliances and plenty of beautiful cabinets. The inviting living room is complete with high-end built-ins and a striking fireplace. The property features a fully finished, spacious lower level tailored for entertaining and family relaxation. The outdoor living space offers a great place for entertaining and relaxation. With an above ground pool you can stay cool on the hot summer days, brand-new deck for enjoying a good book, family dinners or entertaining and still plenty of space for the kids/grand kids and furry friends to run an play. This home offers a rare blend of timeless luxury, executive comfort and commuter convenience close to highway access and ALL amenities including both Catholic and public schools. This exceptional residence is true perfection and must be seen! (id:45725)
608 - 3145 Queen Frederica Drive
Mississauga (Applewood), Ontario
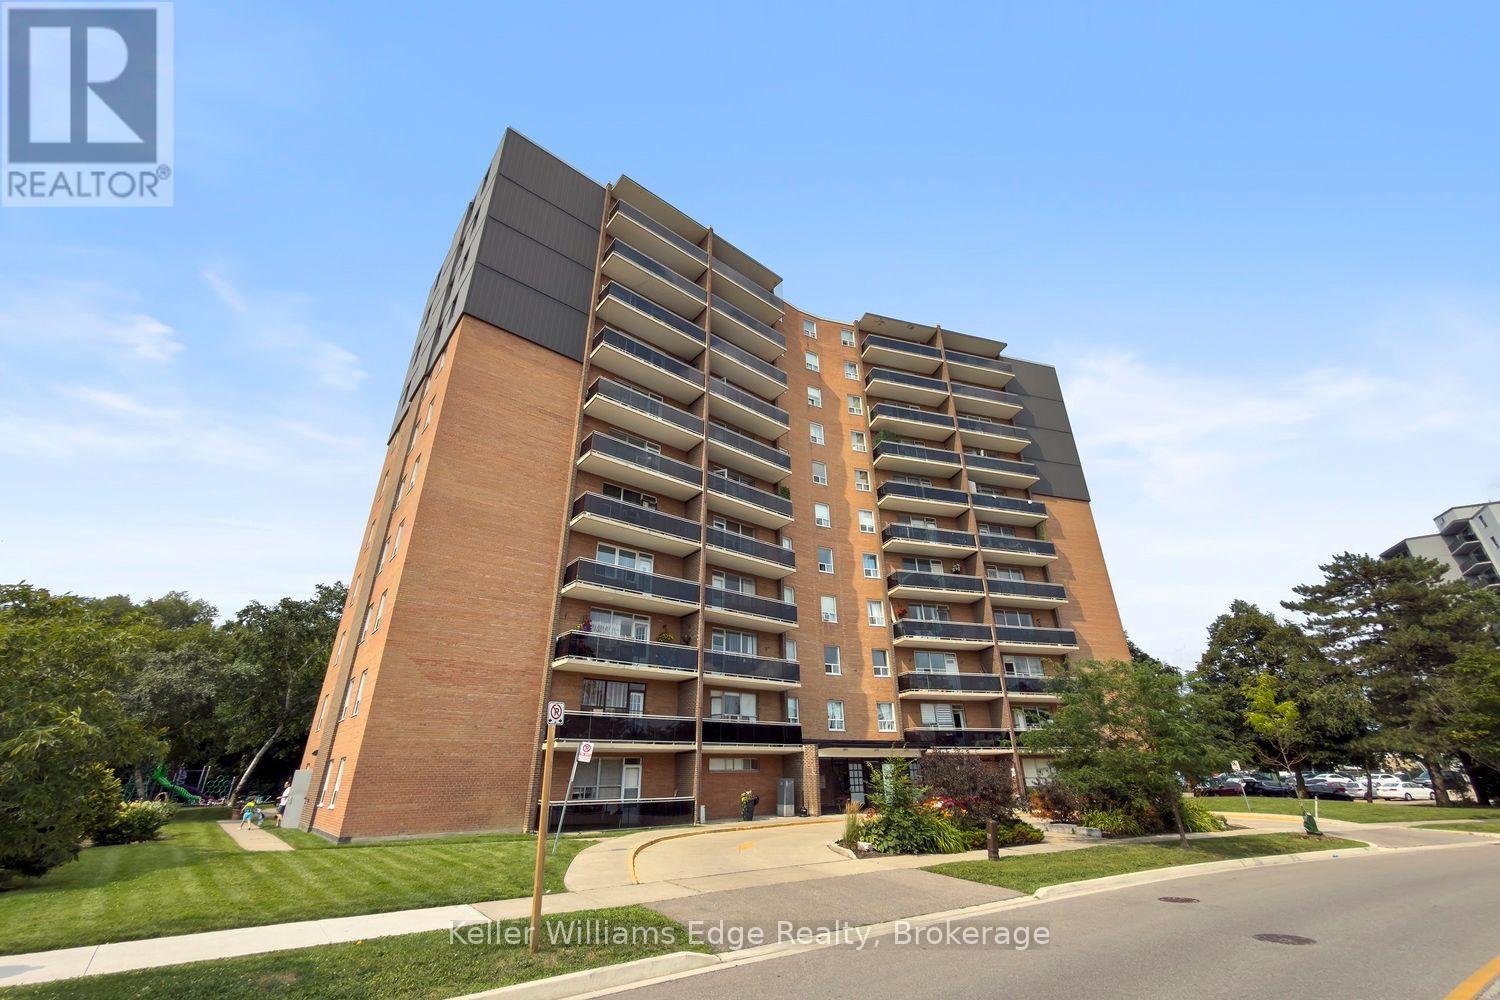
Welcome to this bright and beautifully updated 2-bedroom condo in the family-friendly Applewood neighbourhood. Offering a functional layout and an abundance of natural light, this inviting unit features brand new flooring throughout, all new light fixtures, and new ceiling fans in both bedrooms. The renovated kitchen has been refreshed with new cabinetry, new countertops, and brand new appliances, including the fridge, oven, and dishwasher. The bathroom has also been completely redone, creating a fresh and modern space that is ready to enjoy. The spacious balcony provides a comfortable outdoor retreat, while residents also benefit from access to an outdoor swimming pool and private playground. Adding exceptional value and convenience, cable, internet, heat, hydro, and water are all included in the condo fees. Located in a welcoming community with friendly neighbours, this home is surrounded by parks, trails, schools, shopping, transit, and everyday amenities. Applewood Heights Park, Applewood Trail, and a local playground are within walking distance, while Applewood Heights Secondary School/St. Paul Secondary School and Dixie Public School/St. Thomas More Separate School are only a short drive away. Enjoy convenient access to Square One Shopping Centre, Dixie Outlet Mall, and Sherway Gardens, along with nearby restaurants, a library, places of worship, and the Mississauga Chinese Centre plaza. Dixie GO Station, the QEW, and the nearest hospital are also within a short drive, making this an ideal location for commuters, families, downsizers, or anyone seeking comfortable, low-maintenance living in a well-established neighbourhood. (id:45725)
16 Wildwood Road
Halton Hills (Glen Williams), Ontario
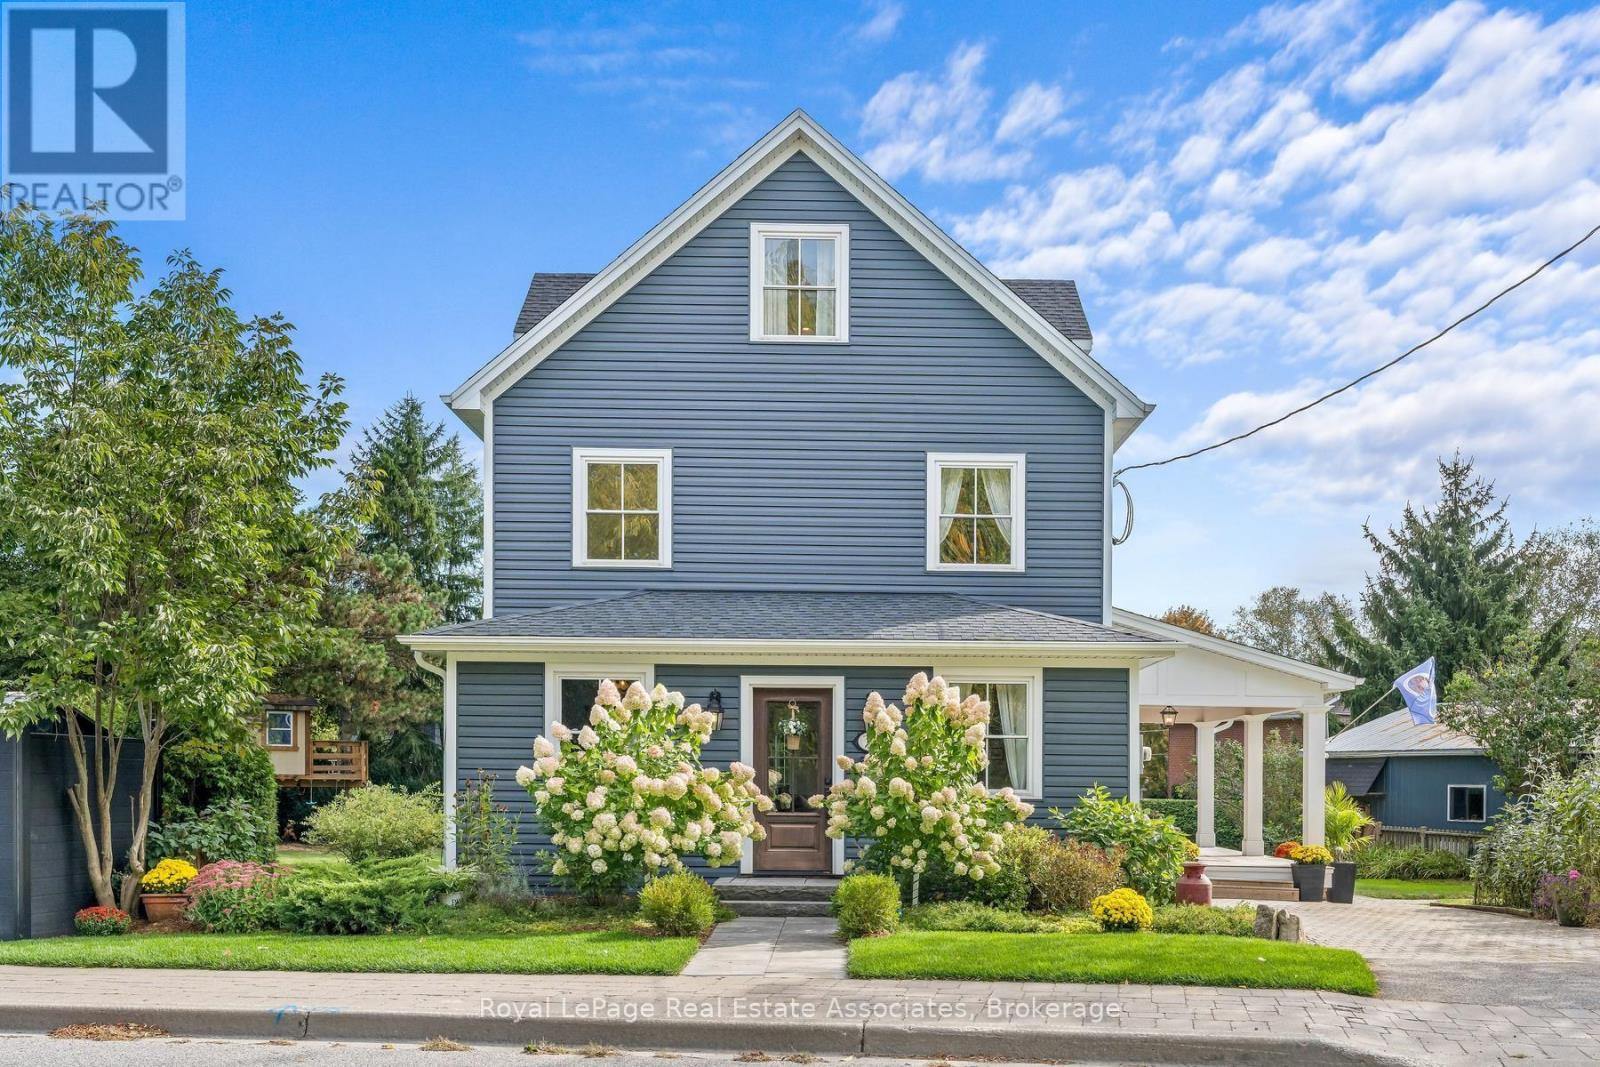
Double Lot in the Heart of Glen Williams! Beautifully renovated 3 bedroom home situated on a half acre lot. Open concept main floor is designed for entertaining featuring a sun filled living room, dream kitchen & spacious dining room perfect for hosting family gatherings. The versatile main floor office offers the flexibility to serve as a cozy TV room or potential 4th bedroom. Bright & spacious laundry room is conveniently located on the 2nd floor. Private primary suite occupies the entire 3rd floor, offering a generous closet & a 3 piece ensuite creating a peaceful retreat at the end of the day. Renovated 2018, new electrical, plumbing, windows throughout (exception of two breakfast-area windows). Spray foam insulation provides excellent efficiency for both heating & cooling.The impressive 712 sq. ft. workshop offers ideal versatility & endless possibilities, w ample space for vehicles, equipment, woodworking, hobbies, or comfortably storing a 16 ft boat. The workshop is equipped w a 60-amp panel & custom built workbenches. Parking is abundant, w space for 2 vehicles in the garage, up to 9 vehicles in front of the workshop, & an additional parking space beside the home. This property offers outstanding flexibility for a variety of needs. Enjoy your morning coffee on the porch overlooking peaceful, tree lined surroundings. The 1/2 acre lot provides an ideal setting for children & pets to play, complete with a custom built children's dream treehouse! The location offers the best of Glen Williams living. Walk your children to School, enjoy an afternoon at the park, explore the nearby trails, or cool off in the river. Local amenities are right at your doorstep. This beautifully positioned corner lot home on Wildwood Road, w access from Erin St & backing onto Beaver St offers a premium combination of space, privacy, convenience & community. A wonderful opportunity for a family to put down roots and create cherished memories in one of Ontario's most charming villages! (id:45725)
113 Grenfell Street
Oshawa (Vanier), Ontario
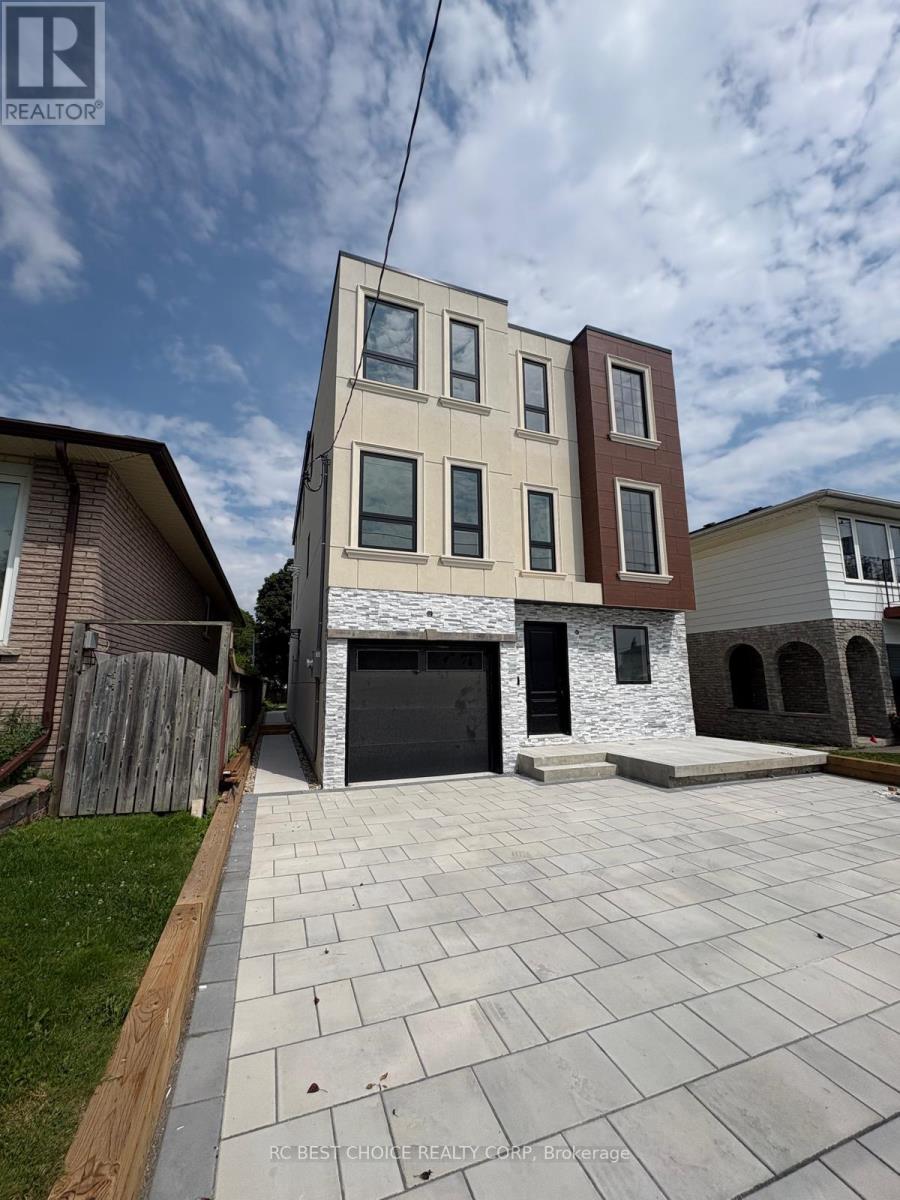
Welcome to 113 Grenfell Street, a brand new custom-built 3-storey detached home offering modern design, generous living space and exceptional convenience in central Oshawa. Featuring 4 spacious bedrooms and 6 washrooms, this thoughtfully designed residence offers separate living, dining and family rooms, a well-appointed kitchen, wet bar and powder room on the main floor. The second level features two bedrooms, three washrooms and an impressive oversized party/bonus room with balcony access, while the third floor offers two additional bedrooms, two full baths, walk-in closet, skylight and ample storage. Modern stucco and stone exterior, built-in garage and private driveway complete the home. Ideally situated near Oshawa Centre, grocery stores, restaurants, parks, schools and public transit, with convenient access to Highway 401 and Oshawa GO Station-perfect for both everyday living and commuters. A rare opportunity to own a completely newly built home in an established Oshawa neighbourhood. **2025 property taxes reflect land value only and will be reassessed following completion of the new dwelling. Seller to obtain the required Occupancy Permit prior to closing.** (id:45725)
357 Bayview Drive
Ottawa, Ontario
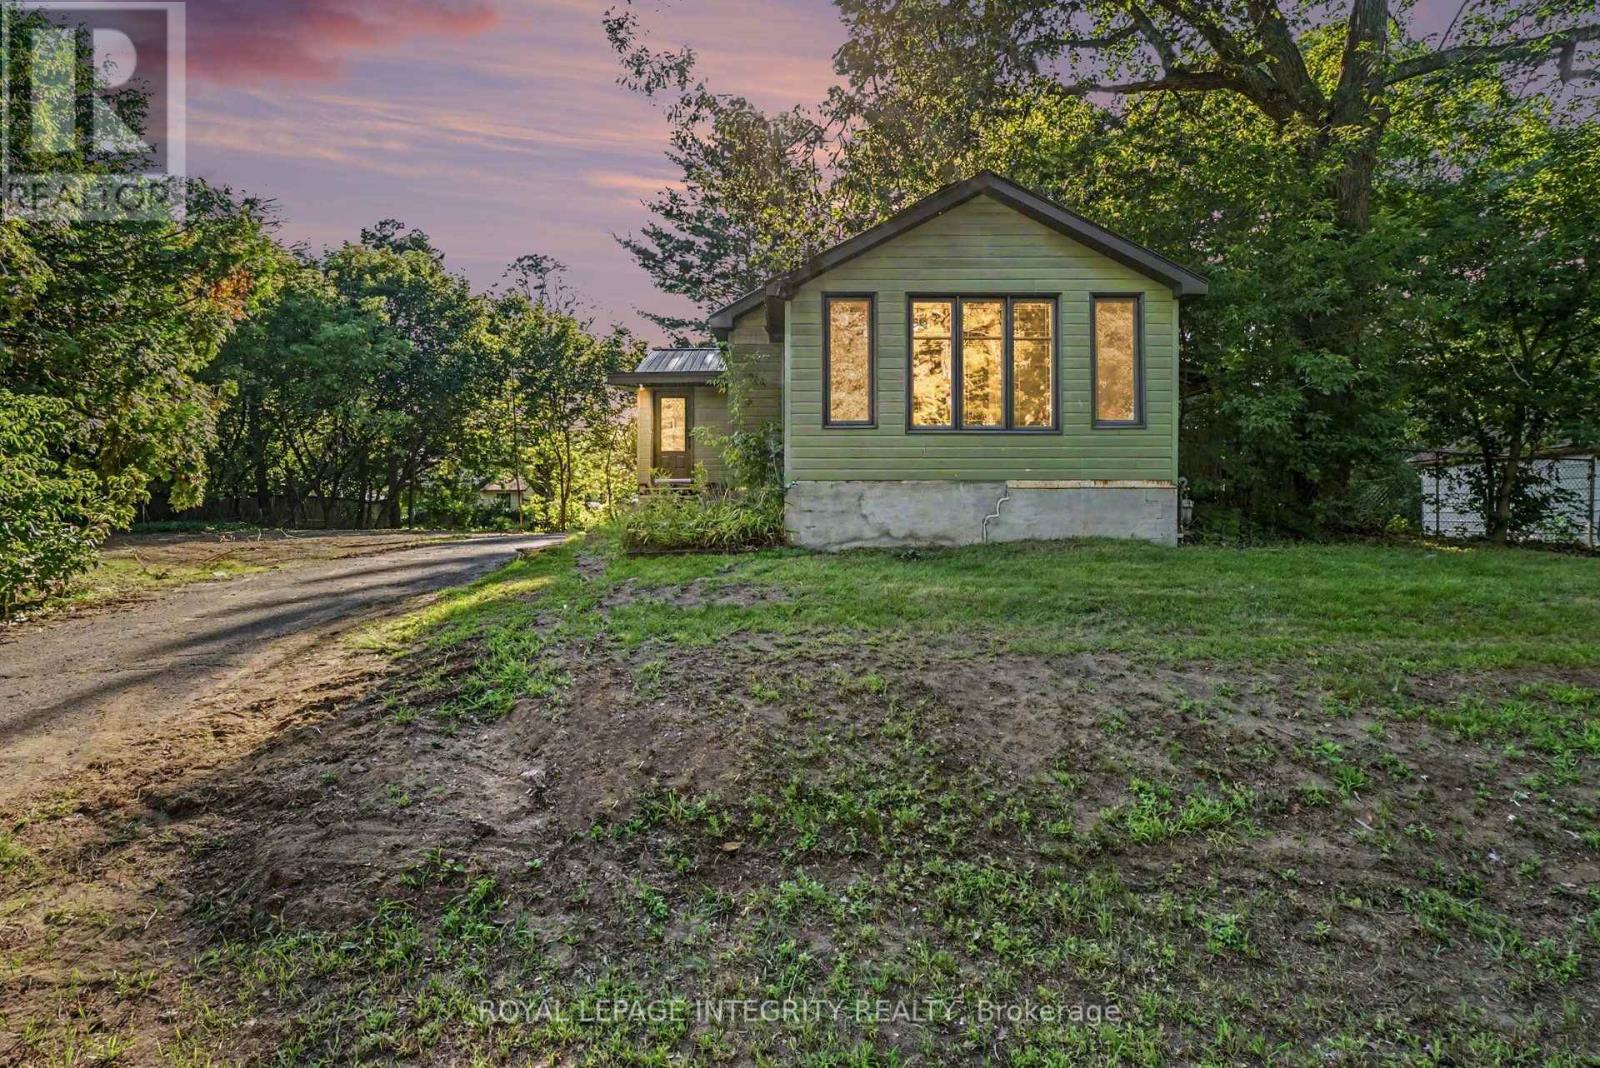
Welcome to 357 Bayview Drive, where relaxed living and outdoor adventure come together in the heart of Constance Bay. Set on a double lot and just 30 seconds from the beach and water, this charming property offers plenty of space to enjoy both indoors and outside. Inside, the home features a bright, open-concept layout with vaulted ceilings, large windows, and beautiful hardwood flooring, creating a warm and inviting atmosphere. The spacious living area flows seamlessly into the kitchen and dining spaces, with plenty of natural light and views of the surrounding greenery. A comfortable bedroom layout and well-appointed bathrooms make this home equally suited for year-round living or a weekend escape. Step outside and enjoy the peaceful, treed setting with plenty of room to relax, entertain, garden, or simply enjoy nature. Spend summer days boating, swimming, fishing, and relaxing by the water, then embrace winter with snowmobiling and ice fishing. With trails and open spaces nearby, four-wheeling and other outdoor adventures are always within reach. Located in a welcoming local community, Constance Bay offers a laid-back lifestyle surrounded by nature while still being close to everyday amenities. Turn the double lot into a garage, shop, pool, garden, or sever and build another home. Many options to make this property yours! Windows, insulation, basement spray foam insulation, tyvek with updated siding, pex plumbing, updated electrical panel to 200amp service, all 2020-2021. Furnace 2021. Home has never flooded - it is out of the flood plain and raised from the street. (id:45725)
14 Hughes Circle
Casselman, Ontario
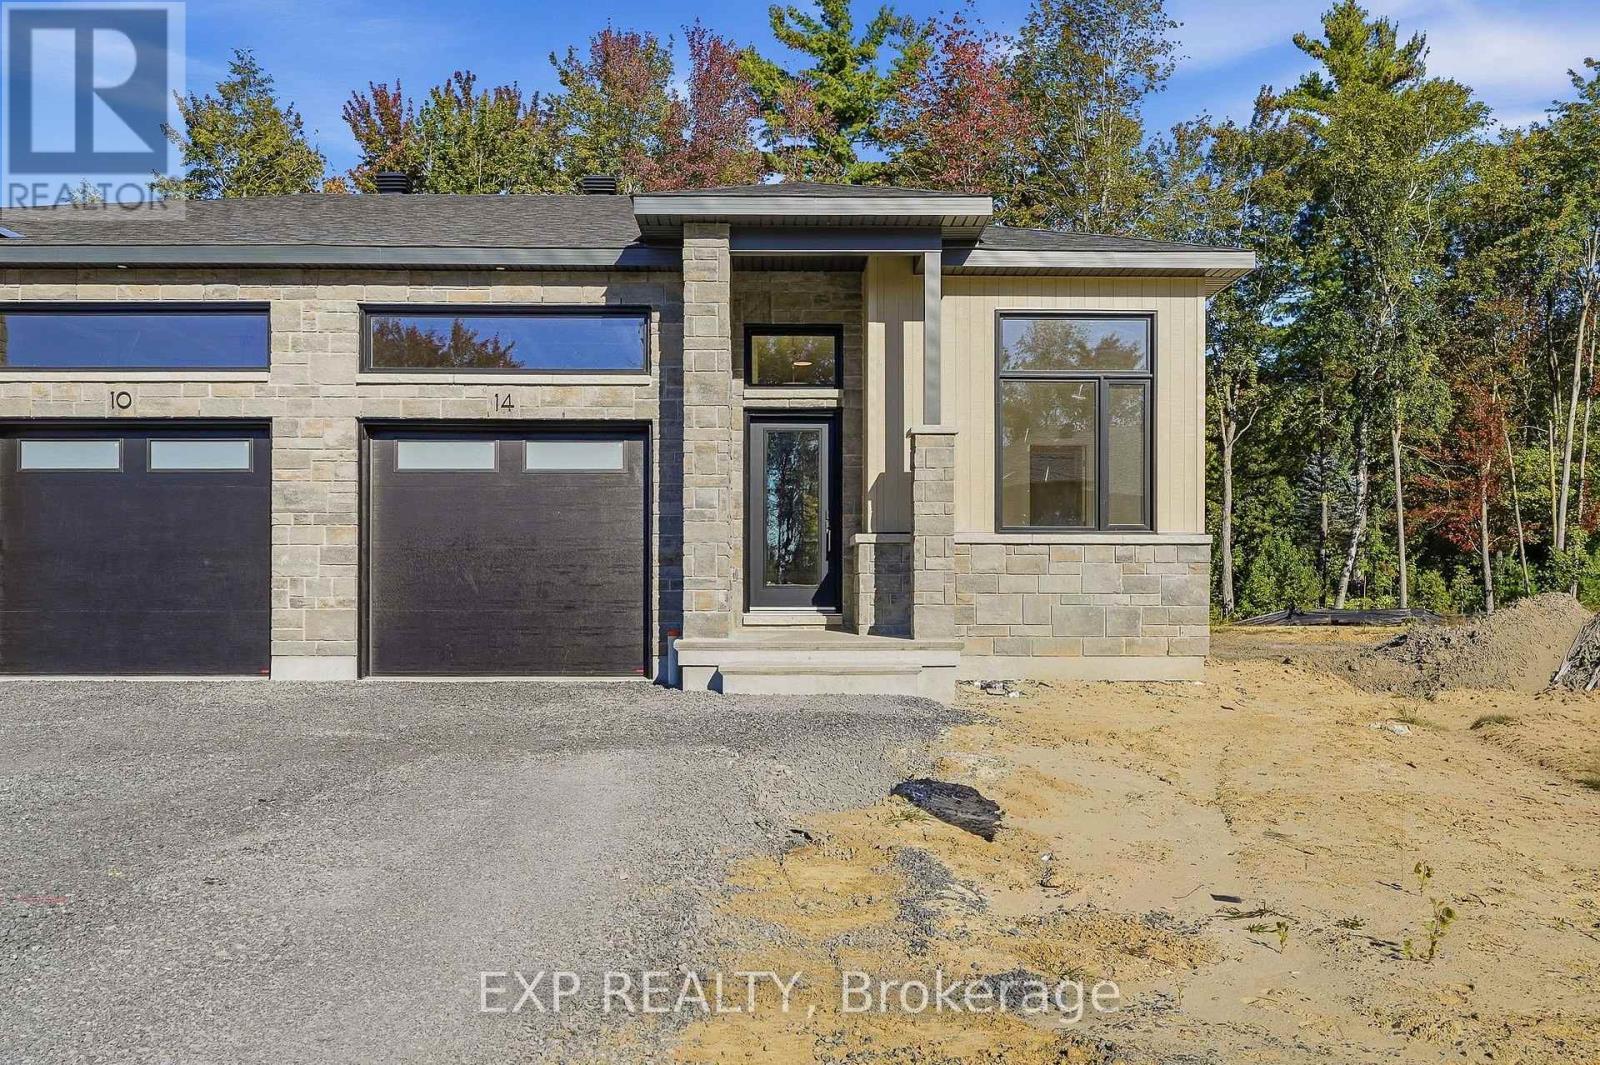
*FULL HST REBATE INCLUDED IN LISTING PRICE* OPEN HOUSE September 27th, between 1:00 pm to 4:00 pm. Project located beside 800 Du Boise St. Welcome to the Jade 2. Situated on an oversized lot with a wide scenic backdrop, this home is ideal for those looking to downsize without sacrificing breathing room or a sense of privacy. Inside, the thoughtfully designed bungalow layout highlights open concept living at it's best. With its 9-foot ceilings and oversized windows flood the main living areas with natural light. The gourmet kitchen is a showpiece, complete with ceiling-height cabinetry, modern tile backsplash, chimney hood fan, that creates both function and style. The living area features engineered hardwood that moves through the dining room and even into the first floor hallway and bedrooms. The dining space flows seamlessly toward the backyard. The primary suite offers peaceful views, a walk-in closet, and a private ensuite. Secondary bedrooms add flexibility for guests or a home office. This house comes loaded with upgrades with the prestige package, central A/C, Quartz countertops in the kitchen. With a concrete party wall for soundproofing and a generous yard ready for your personal touch, the Jade 2 blends comfort and convenience in a beautiful natural setting. Nestled in Domaine Prestige, Casselman's newest community, this home combines a natural setting with proximity to shops, schools and highway access. Municipal taxes have not yet been assessed. (id:45725)