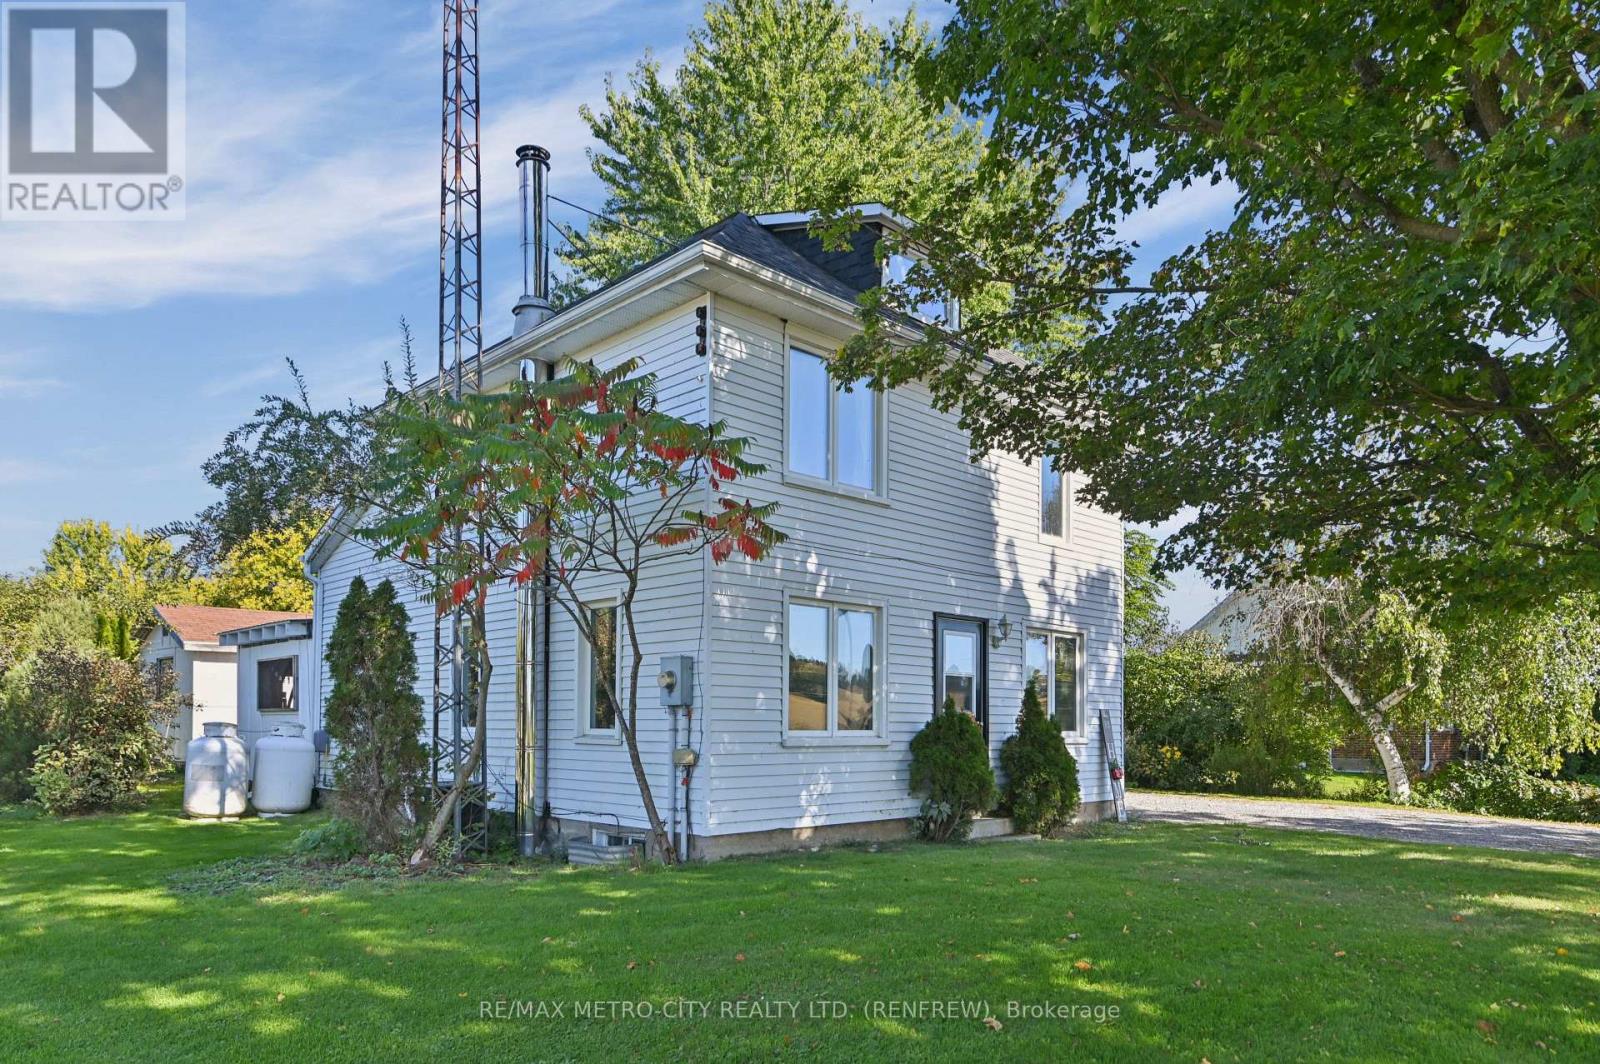
2328 Kerr Line
Whitewater Region, Ontario
Welcome to 2328 Kerr LineThis well-cared-for 2-bedroom, 2-bathroom two-storey home offers comfortable living with room to spread out, inside and out, and the big-ticket updates have already been taken care of. The main floor features a bright eat-in kitchen, an inviting living room, and a large mudroom, a practical space for coats, boots, and gear after a day outdoors. The updated 4-piece bathroom with laundry adds everyday convenience to the main level. Upstairs, you'll find two bedrooms, including an expansive primary retreat with plenty of space to relax, plus a second 4-piece bathroom.The main roof, main floor bathroom, and central air conditioning have all been updated within the last 7 years, and the furnace was replaced in 2016. A pellet stove provides cozy, cost-effective supplementary heat. Outside, the large rear yard offers room to play, garden, or entertain, with storage sheds for tools, toys, and seasonal equipment. Enjoy an outdoor lifestyle with whitewater rafting just minutes away, while quick access to Highway 17 makes commuting simple. Pride of ownership shows throughout. Don't miss your chance to call 2328 Kerr Line home. (id:45725)
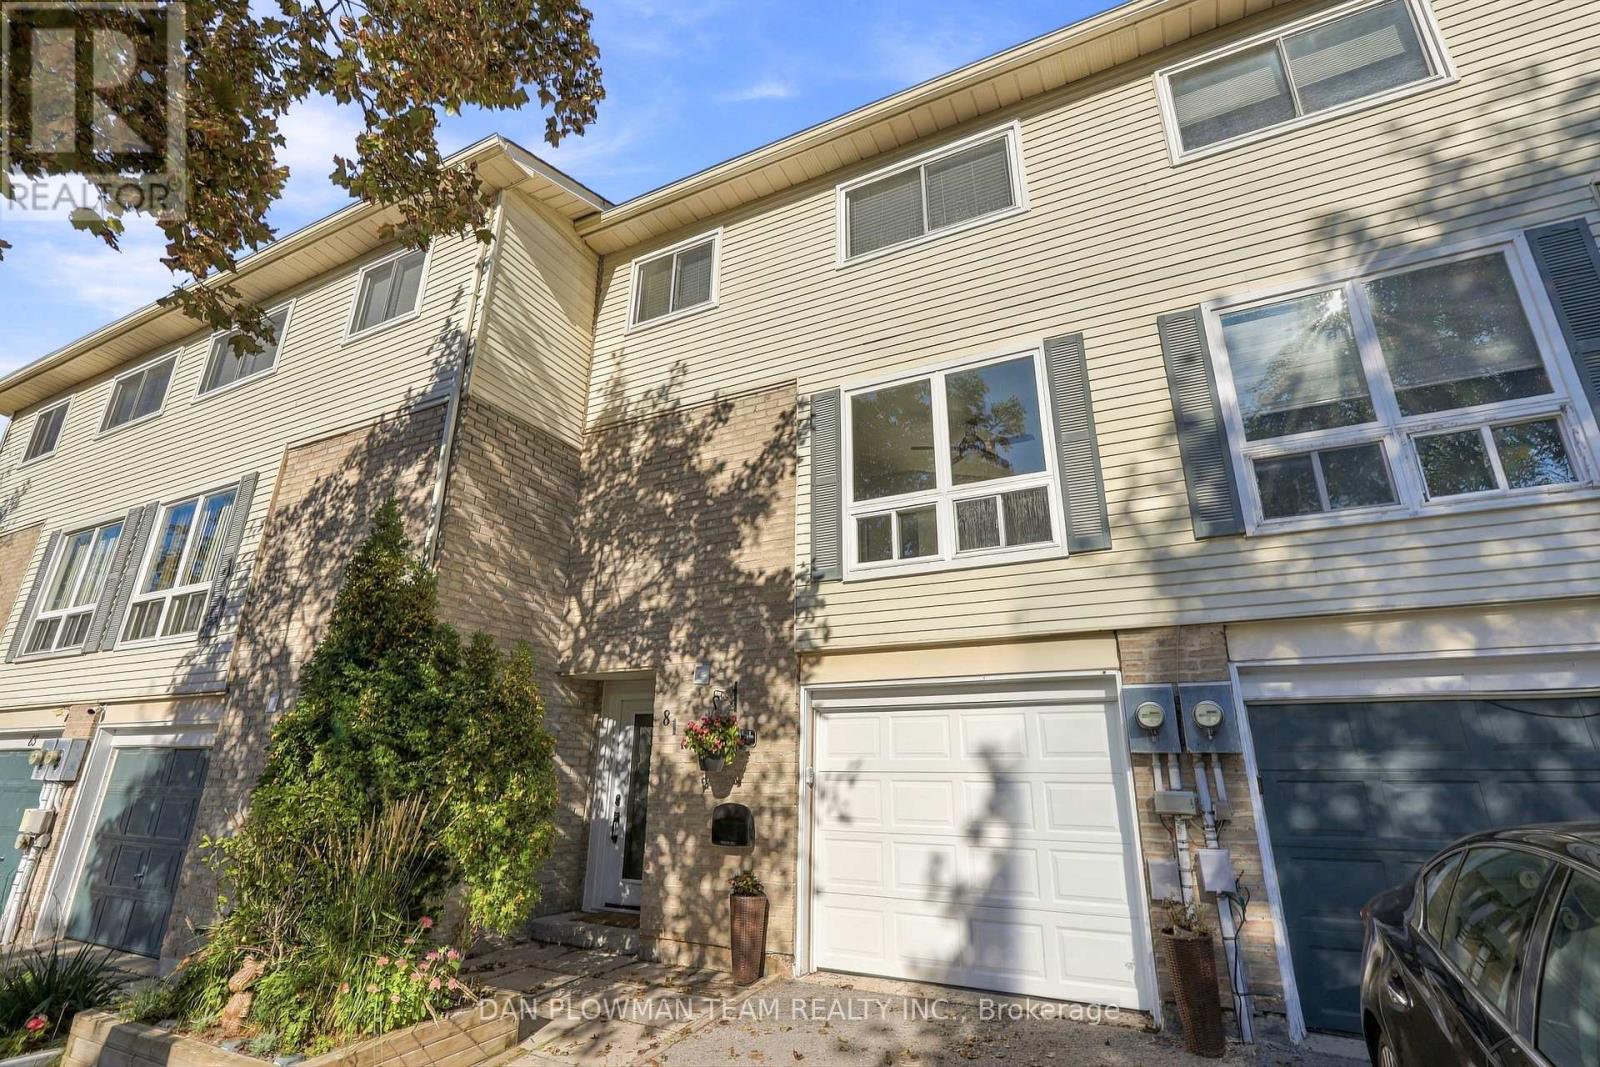
81 - 1133 Ritson Road N
Oshawa (Centennial), Ontario
A Rare Find! Enjoy Your Own Private, Fully Fenced Backyard With This Three-Storey Townhome In North Oshawa-A Feature You Simply Don't Find With Many Townhomes! This Spacious 3-Bedroom, 2-Bathroom Home Offers The Perfect Combination Of Indoor And Outdoor Living, Complete With An Attached Garage. The Bright Main Level Features A Generous Living Space Flooded With Natural Light, An Eat-In Kitchen And Separate Dining Area, Making Everyday Living And Entertaining A Breeze. Upstairs, The Spacious Primary Bedroom Offers Plenty Of Closet Space, Along With Two Additional Bedrooms And A 4-Piece Bathroom. The Finished Basement Provides Even More Room For A Family Room, Home Office, Gym Or Kids' Space. Step Outside And Enjoy Your Own Fenced Backyard-Perfect For Relaxing, Entertaining Or Letting The Kids Play. Ideally Located Within Walking Distance To Shopping, Restaurants, Schools, Parks, Public Transit And All Your Everyday Amenities. A Fantastic Opportunity To Own A Townhome With Space, Privacy And Convenience! (id:45725)
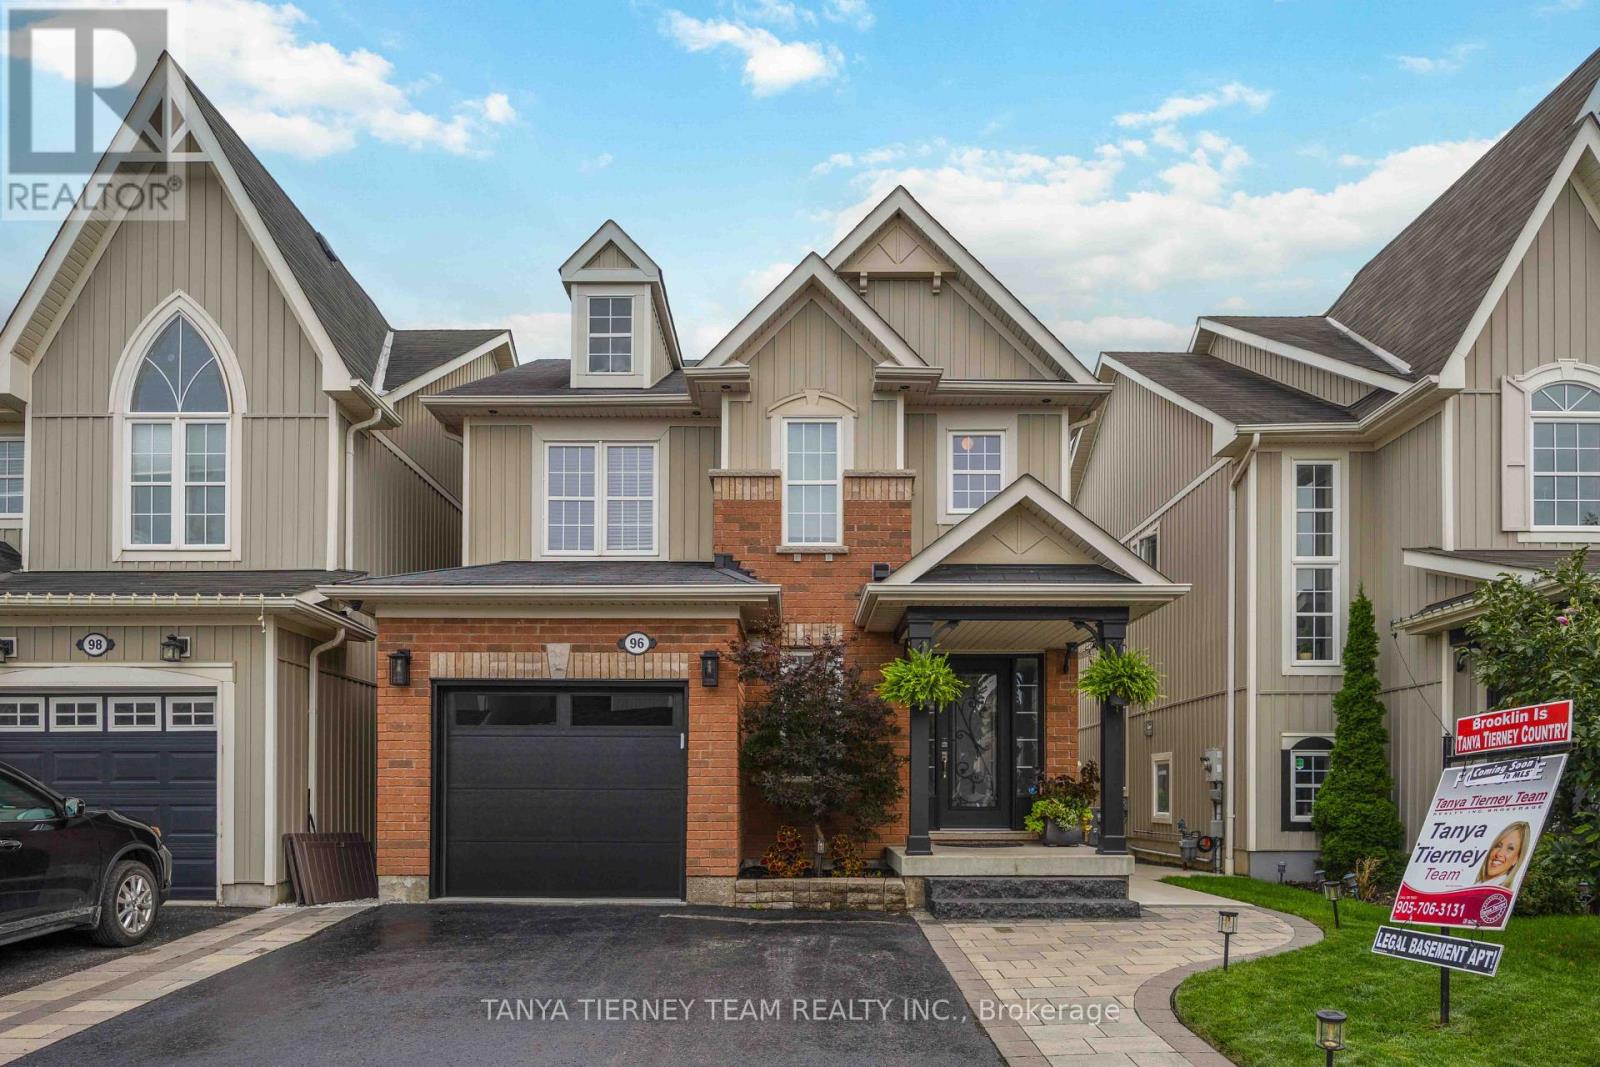
96 Mildenhall Place
Whitby (Brooklin), Ontario
STUNNING 3+1 bedroom Cachet-built family home featuring a LEGAL walk-up basement apartment! Ideal for investors, multi-generational families or those seeking additional income potential. Beautifully renovated from top to bottom with impressive curb appeal, extensive landscaping, interlocking walkways, natural stone entry, mature gardens and a relaxing front porch. The sun-filled, open-concept main floor showcases hardwood flooring, pot lights and an oak staircase with wrought-iron spindles. Formal living and dining rooms provide the perfect setting for entertaining, while the spacious kitchen features maple cabinetry with under-cabinet lighting, backsplash, breakfast bar, stainless steel appliances and ceramic flooring extending into the breakfast area. A garden-door walkout leads to a fully fenced backyard oasis complete with a deck, interlocking patio, hot tub, gardens, large 10' x 12' shed and convenient gated access to the pathway behind. Inviting family room highlighted by a custom quartz-stone feature wall, built-in surround sound and peaceful backyard views. Upstairs offers a separate laundry area and three generous bedrooms, including a spacious primary retreat with walk-in closet and 4-piece ensuite featuring a relaxing corner soaker tub.The legal walk-up basement apartment offers exceptional additional living space with a large family room and cozy electric fireplace, gorgeous kitchen with quartz countertops, built-in cooktop, pantry, subway-tile backsplash, custom range hood and breakfast bar. Completing the lower level is a spacious bedroom with large windows and double closet, a stylish 3-piece bath with glass rain shower, and a separate laundry area. Ideally located just steps to schools, parks and the shops of Downtown Brooklin, with easy access to Hwy 407 for commuters. A beautifully finished, versatile home with outstanding income and multi-generational potential! ** This is a linked property.** (id:45725)
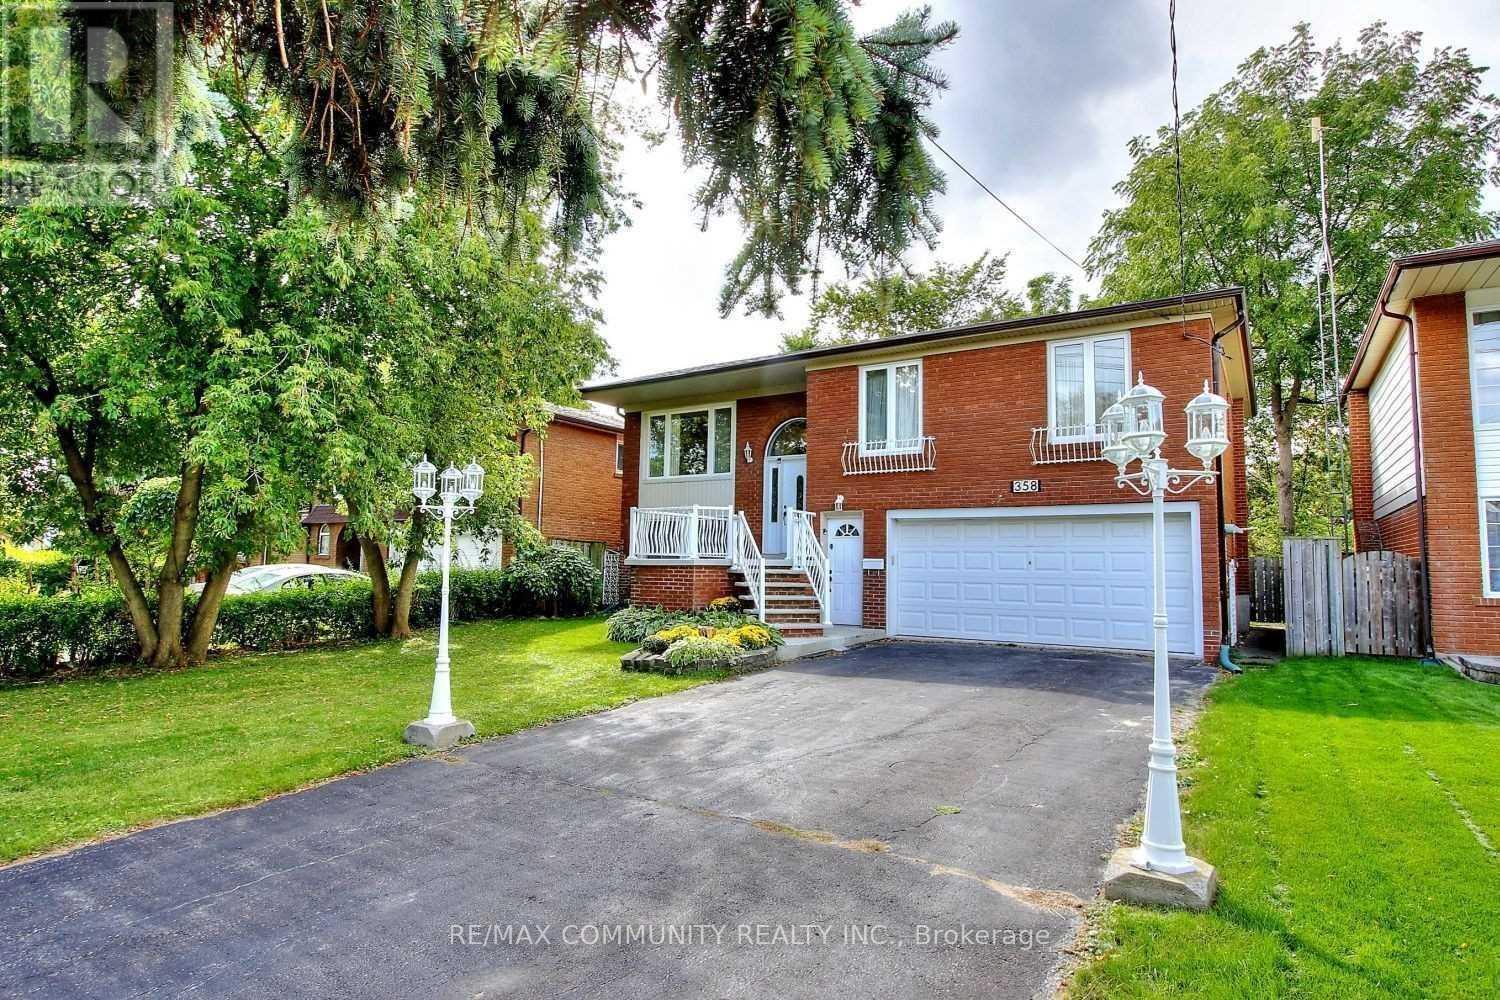
Main - 358 Morrish Road
Toronto (Highland Creek), Ontario
Spacious Main Level In Raised Bungalow Available For Lease. Great Location In Family Quiet Community, Close To Schools, TTC, Shops, Minutes To 401 & Much More. Large Open Concept Living, Dining, Kitchen With Walk Out To Deck. Separate Laundry In The Unit. Ample Parking On The Driveway. Oversized Backyard To Enjoy. (id:45725)
7 Hardy Street
Guelph (St. George's), Ontario
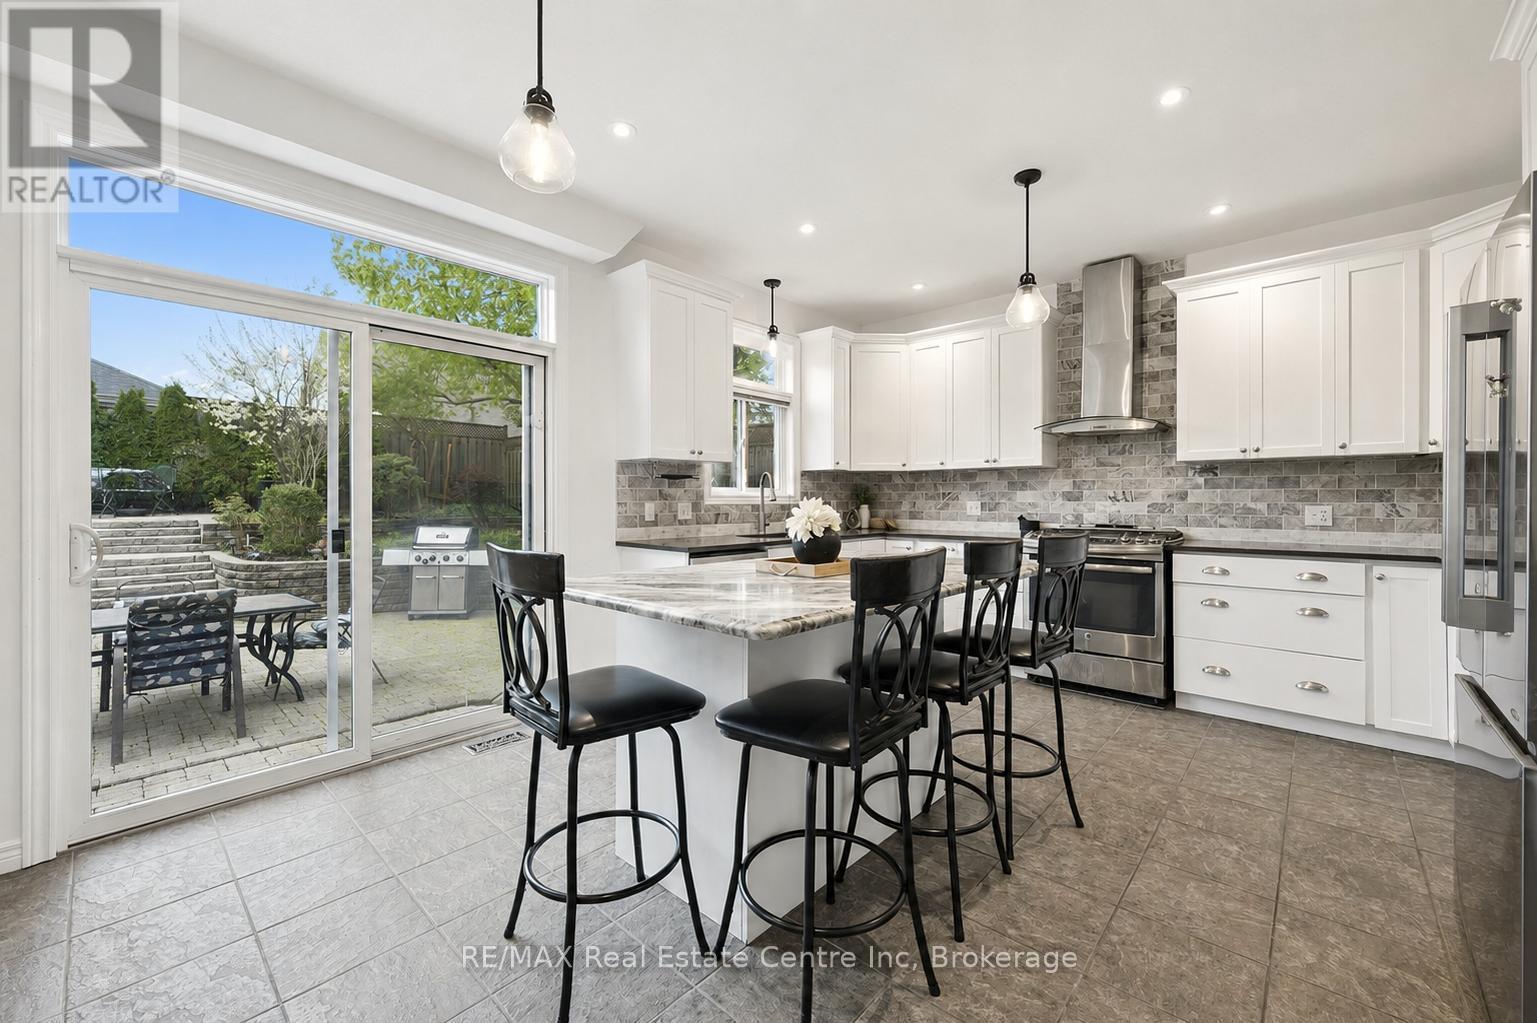
Beautifully Renovated 4+2 bdrm home W/in-law suite on premium lot in prestigious St. George's Park neighbourhood on quiet no-through street! Home offers rare combo of space, privacy & charm within walking distance to downtown. Home makes a lasting impression W/stone exterior, architectural details, landscaping, mature trees & driveway W/parking for 6 cars. 2-car garage W/14ft ceilings for floating storage & pre-installed Level 2 EV charger. Front porch offers perfect spot to enjoy morning coffee. Foyer welcomes you W/18ft ceilings & Palladian window. DR is framed by elegant columns creating beautiful spot for entertaining. FR W/hardwood, fireplace & windows offering views of backyard. Kitchen W/white cabinetry, crown moulding, R/O filtration system, S/S appliances, quartz counters, backsplash, pantry cupboards & granite island W/seating. Sliding doors lead to backyard creating indoor-outdoor flow for entertaining. 2pc bath & mud/laundry room W/garage access completes main level. Solid wood staircase W/wood railings & wrought iron spindles leads to 2nd floor where light-filled loft offers versatile space for reading nook, office or lounge. Primary bdrm with W/I closet & ensuite W/soaker tub, granite countre, sep shower & linen closet. 3 add'l bdrms offer closet space & large windows, main bath W/granite counters & one bdrm is accented by dark wood doors that add character! Finished bsmt W/private side ent is ideal for guests, older kids or in-law or income suite potential. 2 bdrms, 3pc bath with W/I glass shower, living area & storage. Private backyard is low-maintenance W/perennial gardens, trees & terrace W/upgraded patio stones, perfect for outdoor dining, BBQs & hosting in a peaceful & secluded setting. Garden paths lead up to elevated patio where you can enjoy an escape surrounded by greenery. Down the street from Franchetto Park, trails, playground & sports fields. Close to schools, mins from downtown, GO Station, restaurants, River Run, Sleeman Centre & UofG (id:45725)
171 Sunnyside Street
Dysart Et Al (Dysart), Ontario
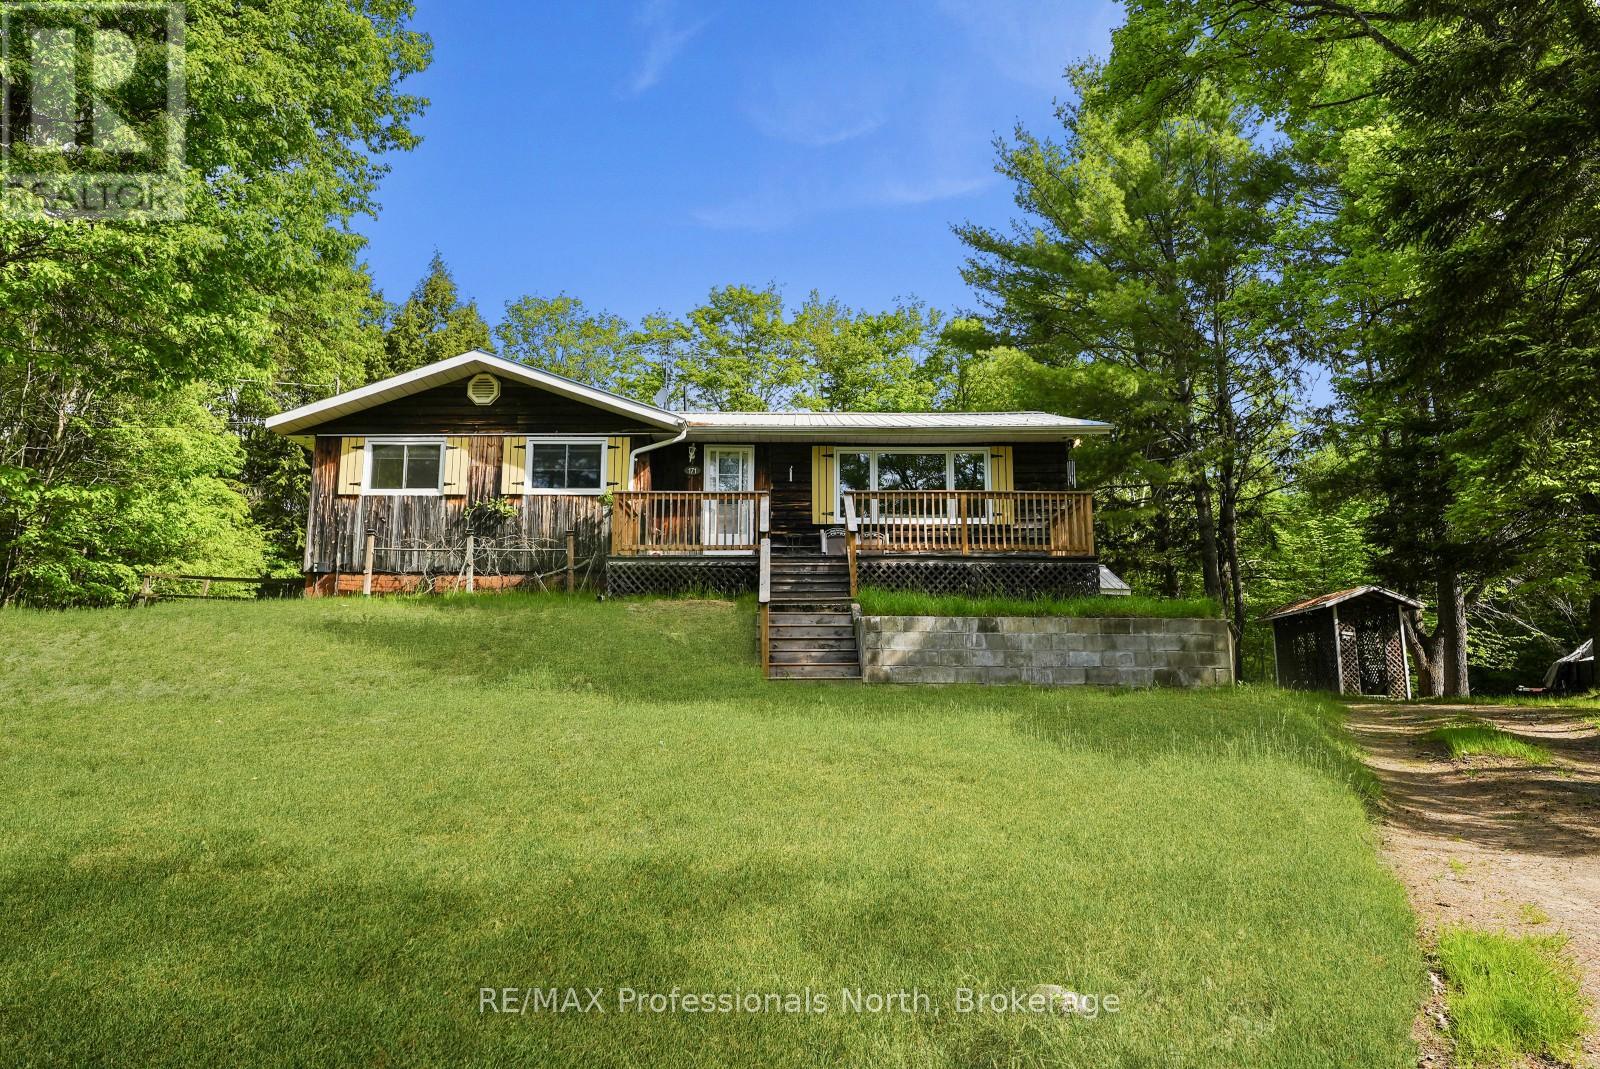
A great opportunity to make your mark in the Village of Haliburton. Set on just over half an acre, this family home offers generous indoor and outdoor space, a detached garage, and plenty of potential to create a home that works for you. The main level offers just over 1,200 sq ft with an open-concept kitchen and dining area that connects to a large living room. A 14' x 16' sunroom adds valuable additional space and provides a bright place to enjoy the changing seasons. Three bedrooms and two bathrooms complete the main floor, offering a practical layout for family living. Downstairs, the full walkout basement provides another 1,200+ sq ft to work with. Whether you need a recreation room, workshop, home office, storage, or additional finished living space, there's plenty of room to adapt the lower level to your needs. Outside, the oversized 30' x 24' detached garage provides excellent space for vehicles, tools, recreational equipment, or a workshop. The generous lot also leaves plenty of room for gardening, outdoor activities, and future improvements. The location puts you close to everything Haliburton Village has to offer, including grocery stores, restaurants, local shops, the library, parks, schools, healthcare services, and recreation. With nearly 2,500 sq ft of space between both levels, a large lot, detached garage, and walkout basement, this is an opportunity to create a home with room to grow in the heart of the community. (id:45725)
298 Albert Street S
Saugeen Shores, Ontario
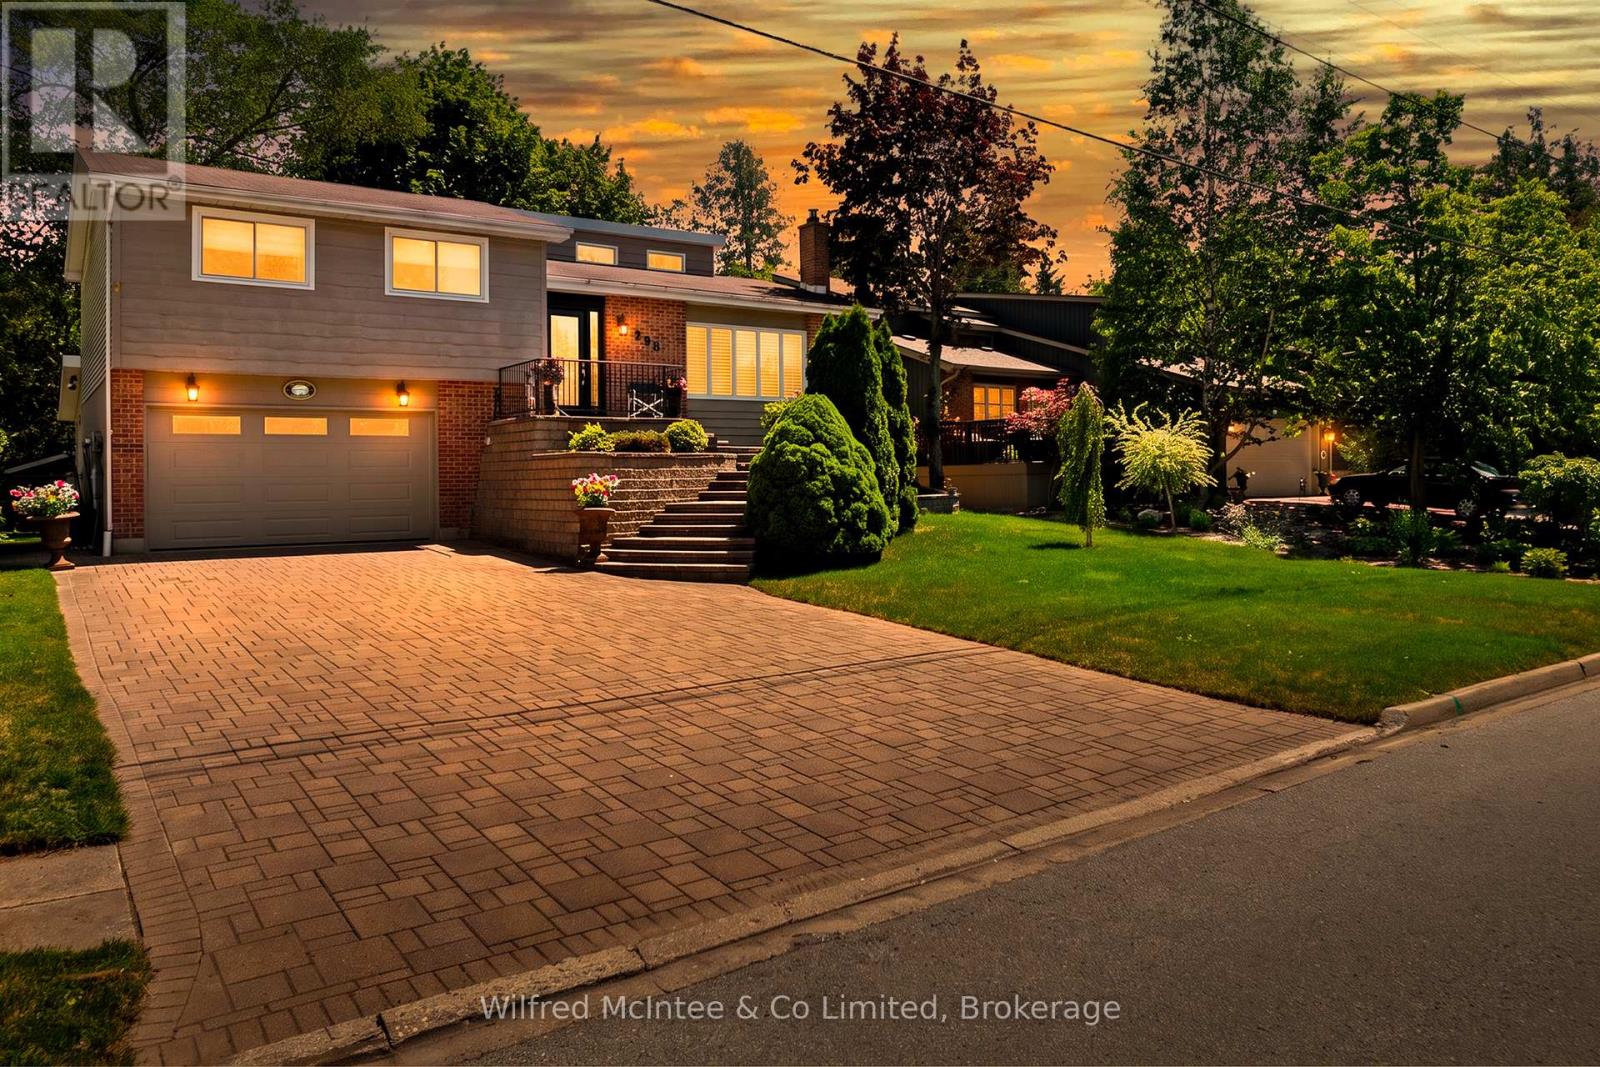
Welcome to 298 Albert Street South in Southampton - a move-in-ready split-level home offering fantastic space, impressive curb appeal and incredible value at just $622,900! From the professionally landscaped exterior, custom front staircase and attractive stone driveway to the bright, open-concept interior, this home is ready for its next owners to simply move in and enjoy. The gentler-sloped driveway is also a major bonus, making everyday parking and winter access easier than many properties in the neighbourhood.Inside, vaulted ceilings create a bright and spacious feel throughout the main living area, complemented by three bedrooms and two bathrooms. The versatile lower level adds even more living and entertaining space with a dry bar, Ducting is already done for your future furnace installation, direct garage access, laundry, convenient side-door entry and two flexible rooms perfect for a family room, home office, guest space, games room or additional entertaining area.Step outside and you'll find a backyard made to be enjoyed - an ideal setting for summer BBQs, gatherings with friends and family, or simply relaxing outdoors after a day at the beach. With easy access directly from the lower level, indoor and outdoor entertaining flows naturally.Complete with a 1.5-car attached garage, 200-amp electrical service in the garage which is convenient for EV charger, quick possession available, and a fantastic Southampton location just minutes from the beach, downtown shops, restaurants and amenities, this property offers a lot of home for the money. Now listed at an incredible $622,900 - get it while it's LISTED! OPEN HOUSE - Saturday, September 26th from 2:00-4:00 PM. Come tour 298 Albert Street South in person and see everything this home has to offer. Or Book your private showing today with your realtor of choice. (id:45725)
32 - 13 Burnt Meadoway
Toronto (Hillcrest Village), Ontario
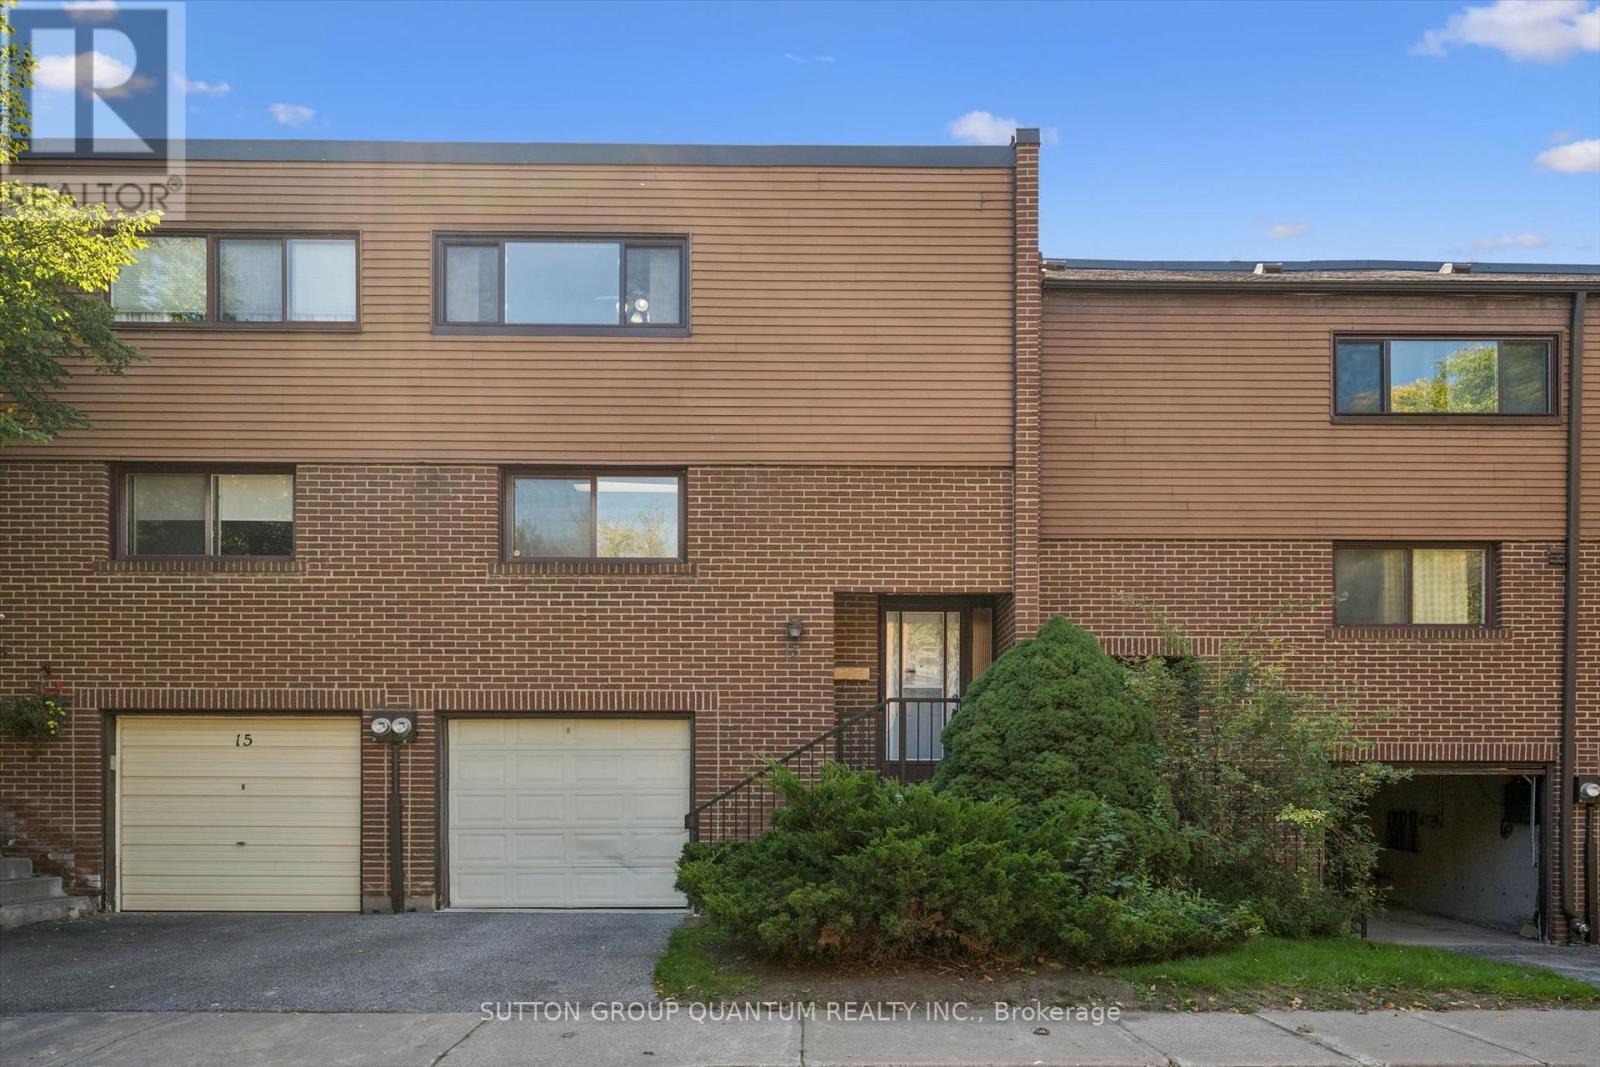
Finally! An amazing value option to get into Hillcrest Village! Which brings me to the top 7 reasons to buy this home: 1. Move-in-ready condition with trendy light paint colours throughout, upgraded s/s fridge and rangehood, and real hardwood flooring on main and 2nd floor, including stairs. 2. Generously sized rooms you don't see anymore e.g. 11 by 18 ft family room, and all large bedrooms plus walk-in closet off of master. 3. Cute little fenced-in backyard provides just enough patio space and grass but remains low maintenance and private. 4. Finished basement with powder room, Rec room, laundry, and plenty of storage. 5. Private garage and driveway for 2 total parking spots and plenty of visitor parking across the street 6. Condo means private street/community that is quieter and safer, featuring a private playground. 7. Saved the best for last, Location! Amazing schools like Arbor Glen and Highland Middle school. A Y Jackson Secondary school is ranked 96th percentile in all of Ontario... these are the fundamentals that make for a great neighbourhood. Also super close to 404/407/401, YRT, and TTC is huge! Minutes from all the shopping, grocery and restaurants amenities you need! Book your showing today for the best value in Hillcrest Village! (id:45725)
Bsmt - 27 Deerpath Road
Toronto (Parkwoods-Donalda), Ontario
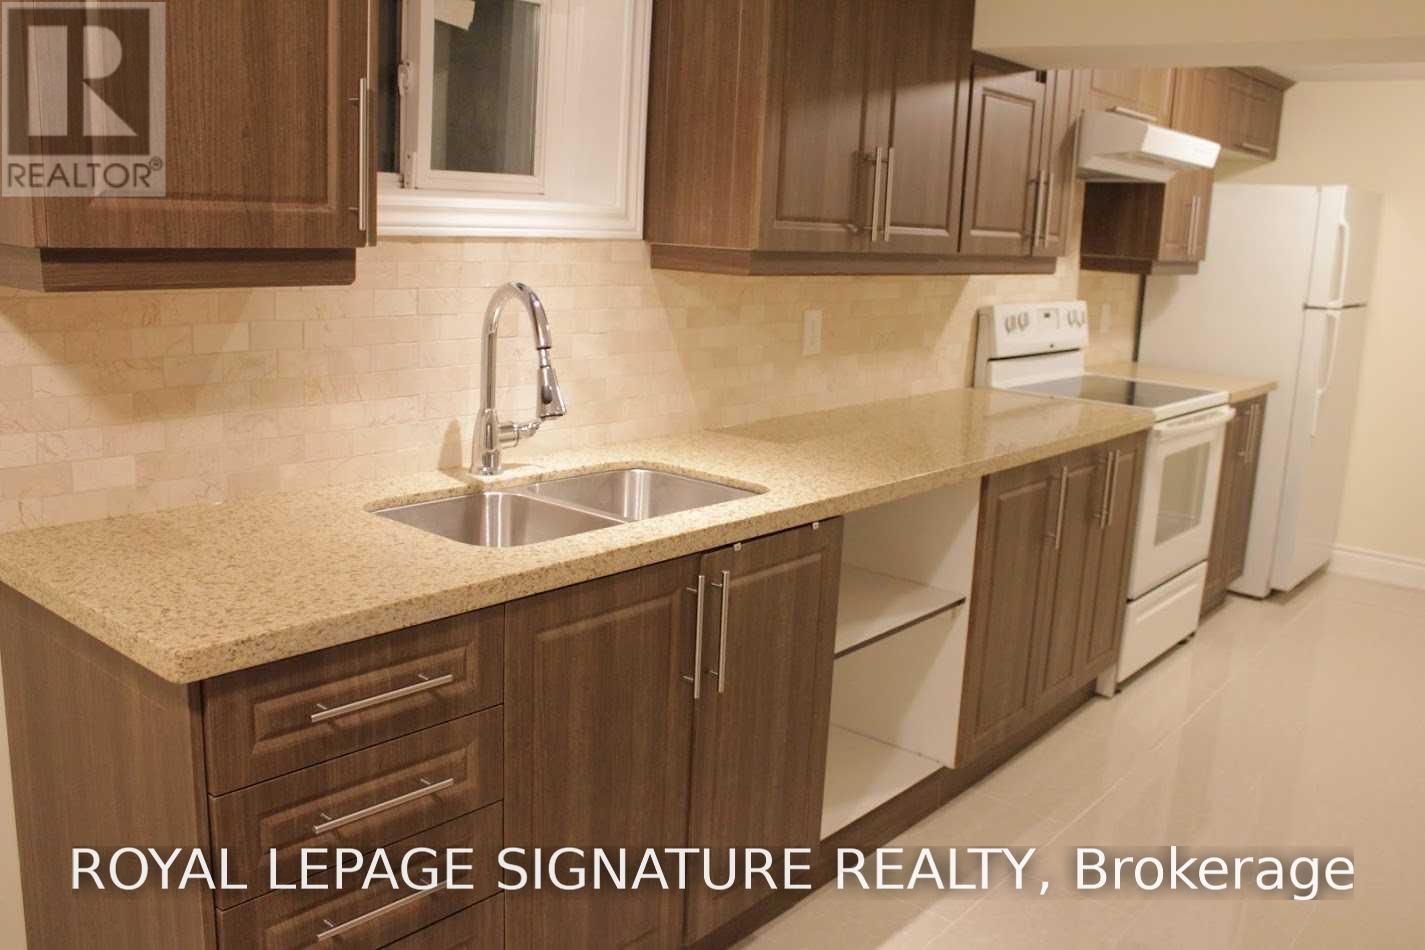
Immaculate Spacious Basement Apartment Based In The Community Of Parkwoods - Donalda. 2 Bedroom & 1 Bathroom Apartment. Walking Distance To Top Rated Schools: Victoria Park Ci With Ib Program, Milne Valley With Ib Program, Broadlands P.S With French Immersion. Close To All Amenities: Parks, Trails, Shopping, Restaurants, Bus Stations, Dvp & 401. Great Location! New Kitchen & Flooring. Move In Ready Condition. Great For Single Family Or Couple. (id:45725)
2511 - 33 Helendale Avenue
Toronto (Yonge-Eglinton), Ontario
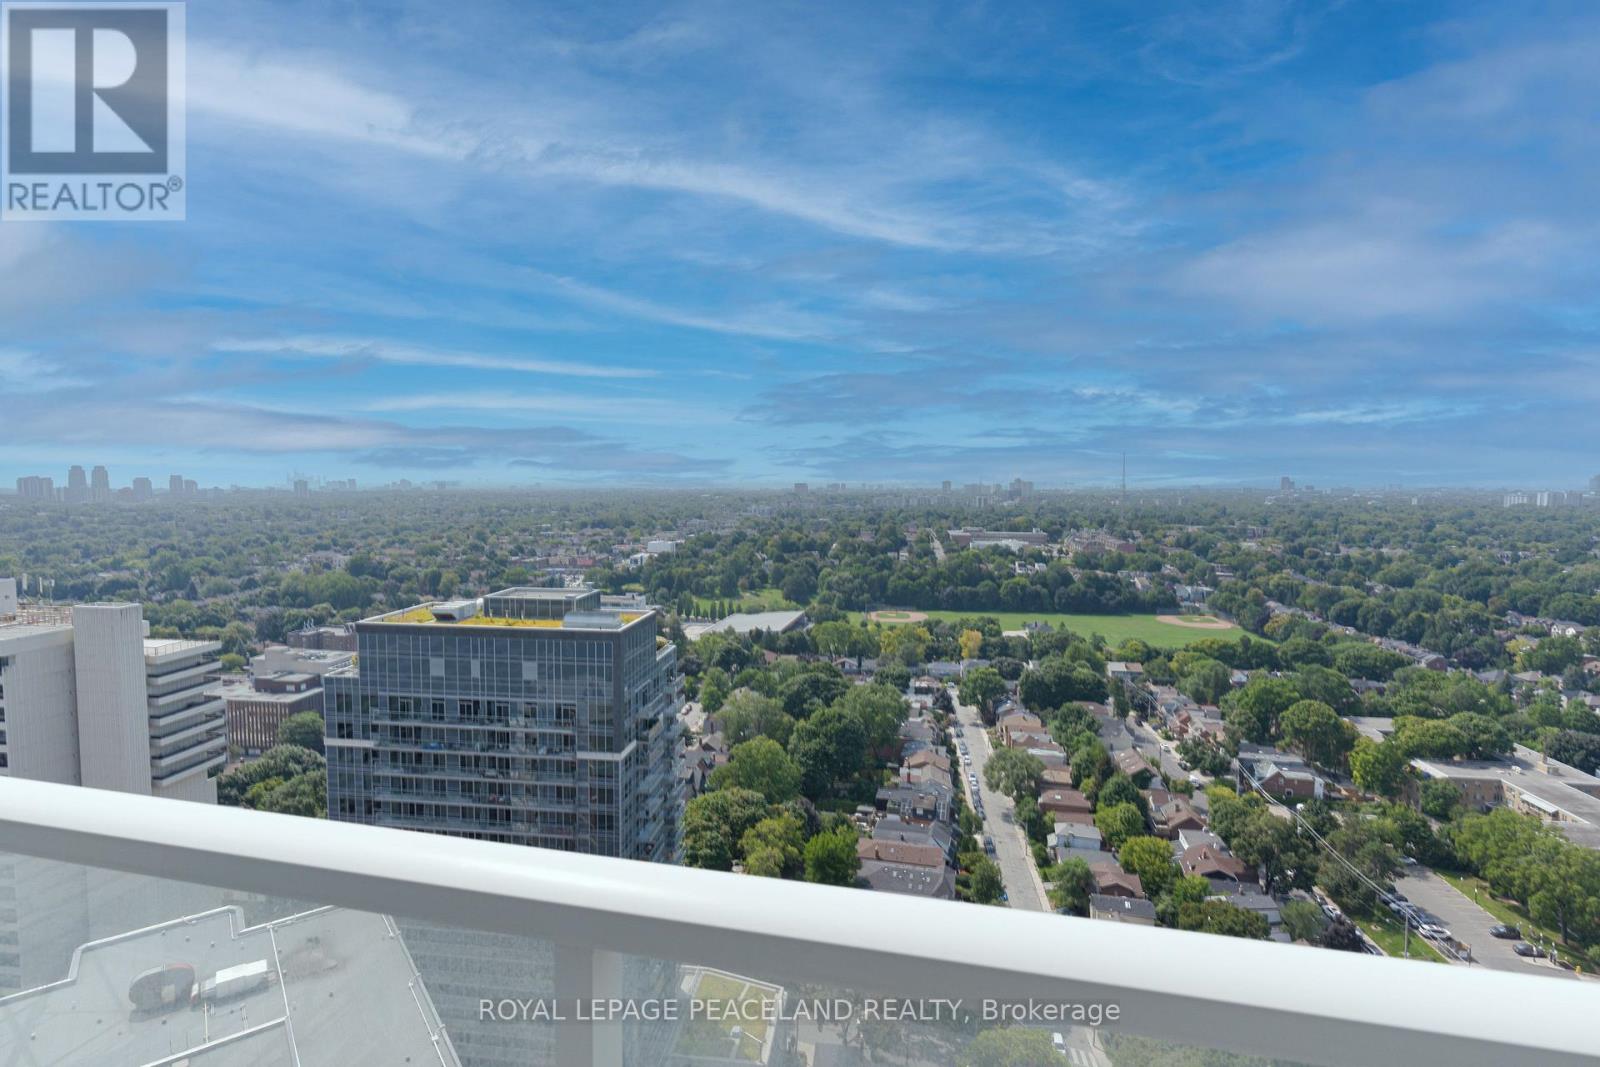
Bright, west-facing 1-bedroom suite with unobstructed skyline views. Features 9-ft ceilings, floor-to-ceiling windows, contemporary finishes, and a functional open-concept layout with flexible living space. Convenient Midtown location, just steps to the subway, Yonge-Eglinton Centre, restaurants, parks, and cafés, with easy access to Downtown. (id:45725)
2902 - 736 Bay Street
Toronto (Bay Street Corridor), Ontario
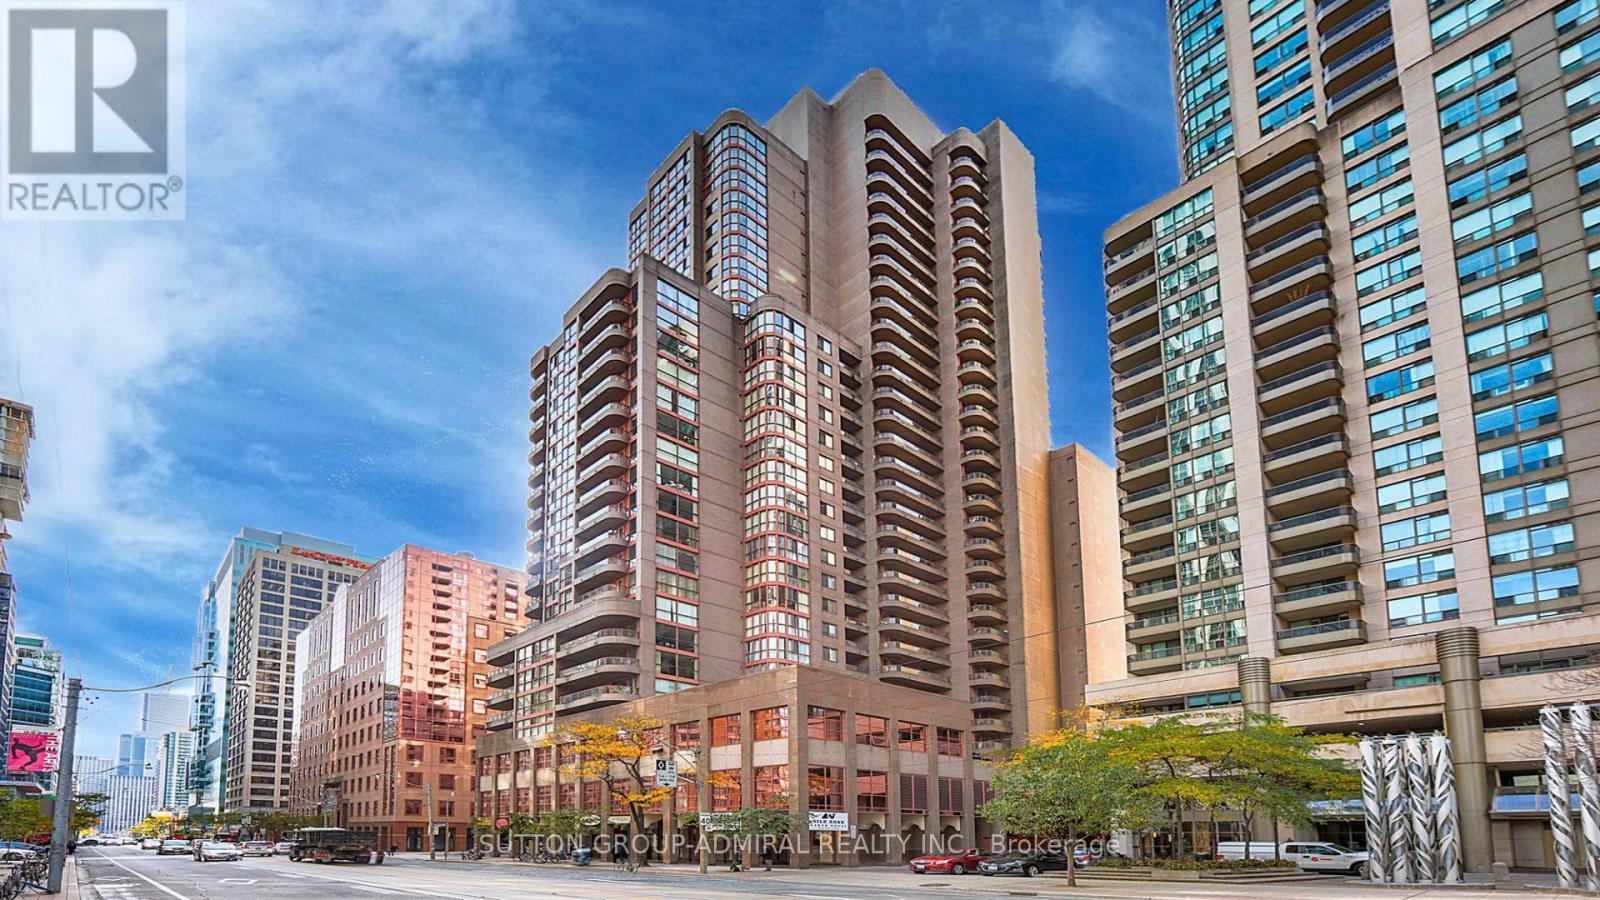
Spacious 1 Bedroom South Facing Unit With Amazing Views. Renovated Top To Bottom. New Kitchen, Bathroom. Large Breakfast Bar With Stainless Steel Appliances And Caserstone Countertops (id:45725)
3807 - 955 Bay Street
Toronto (Bay Street Corridor), Ontario
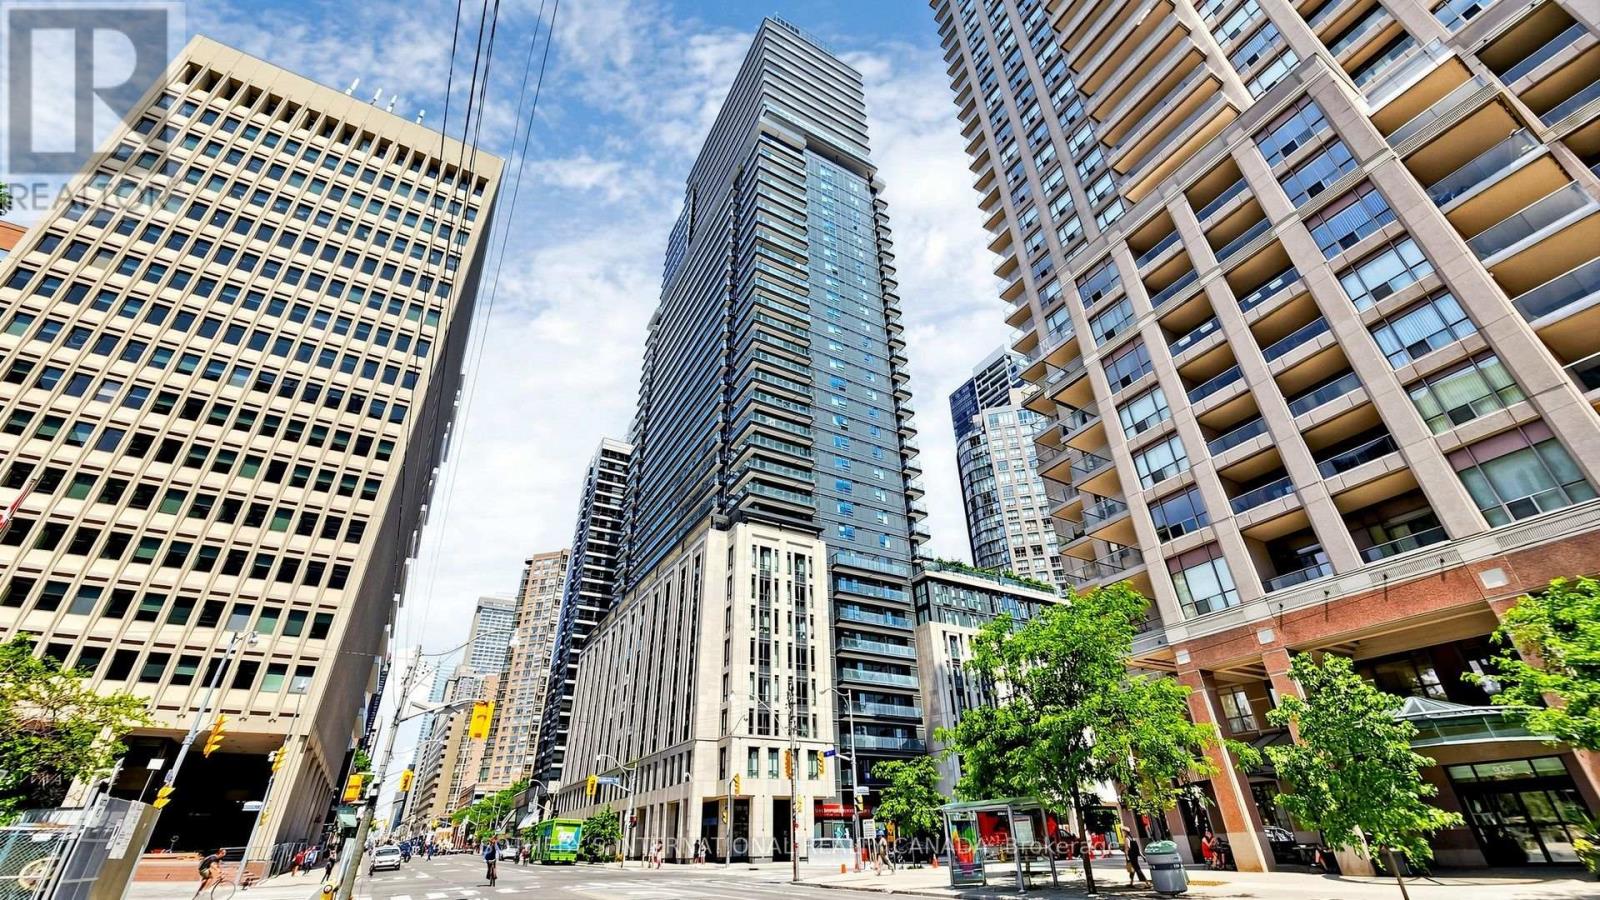
High floor corner suite with panoramic 180 degree north and west views. Over $30,000 in builder upgrades. 2+1 bedrooms, 2 bathrooms, split bedroom layout, with a den and built in closet that can function as a third bedroom. Floor to ceiling windows and spacious terrace. Oversized kitchen island with seating for up to eight. Pristine, move in ready condition. 1 parking and 1 locker. An excellent option for personal use or investment. The Britt offers 24 hour concierge, fitness facilities, sauna, outdoor pool and terrace, party and dining rooms, and boardroom. Steps to Wellesley subway, U of T, Queen's Park, Yorkville, hospitals, shops and restaurants and Financial District. (id:45725)