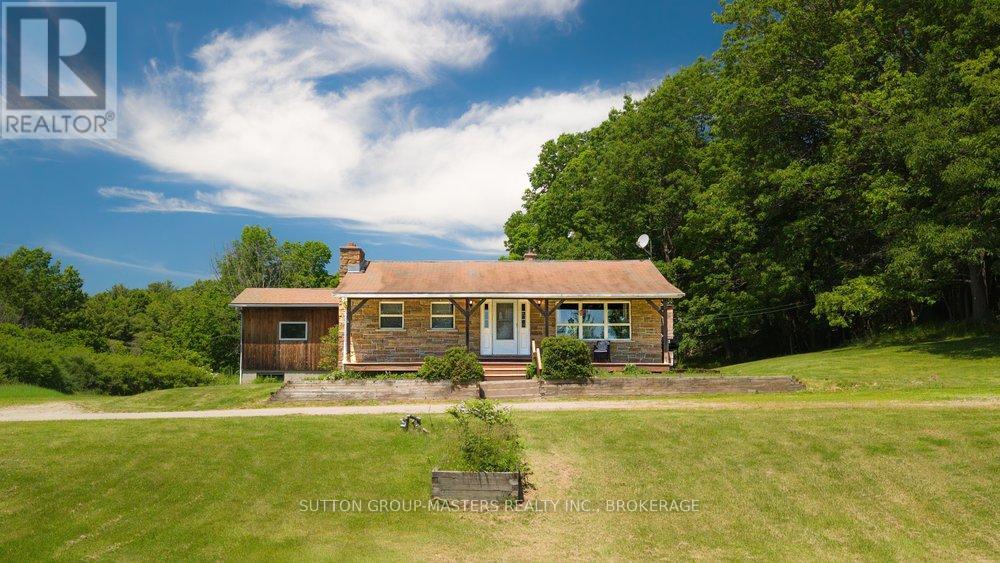
107 Granite Ridge Road
Lansdowne Village, Ontario
Set on over 19 acres of picturesque countryside with more than 680 feet of road frontage, this well-maintained rural property offers a rare combination of privacy, natural beauty, and convenience in the heart of the Thousand Islands region. Surrounded by mature trees and overlooking a picturesque pond, the setting is exceptionally private, with peaceful views in every direction and no visible neighbours. Whether you're enjoying your morning coffee on the covered front porch or taking in the beauty of the changing seasons, this property offers the tranquility that country living is known for. The move-in ready 3-bedroom, 1.5-bath home is filled with warmth and character, featuring natural wood finishes and an inviting open-concept kitchen and living area designed for everyday living and gathering with family and friends. Pride of ownership is evident throughout, creating a home that feels both welcoming and timeless. The finished lower level provides additional living space, a workshop area, and convenient walk-up access to the outdoors, making it ideal for hobbies, projects, or extra storage. Outside, you'll find a detached garage, a versatile outbuilding with endless potential, and ample open space for gardening, recreation, hobby farming, or simply enjoying the freedom that comes with owning acreage.Ideally located just one minute from Highway 401 and the Thousand Islands Parkway, this property offers easy access to Kingston and Brockville in approximately 20 minutes and is only minutes from the U.S. border crossing. The combination of accessibility and seclusion is truly unique.Whether you're seeking a family home, hobby farm potential, or simply a peaceful retreat surrounded by nature, this special property offers a lifestyle that is becoming increasingly difficult to find. (id:45725)
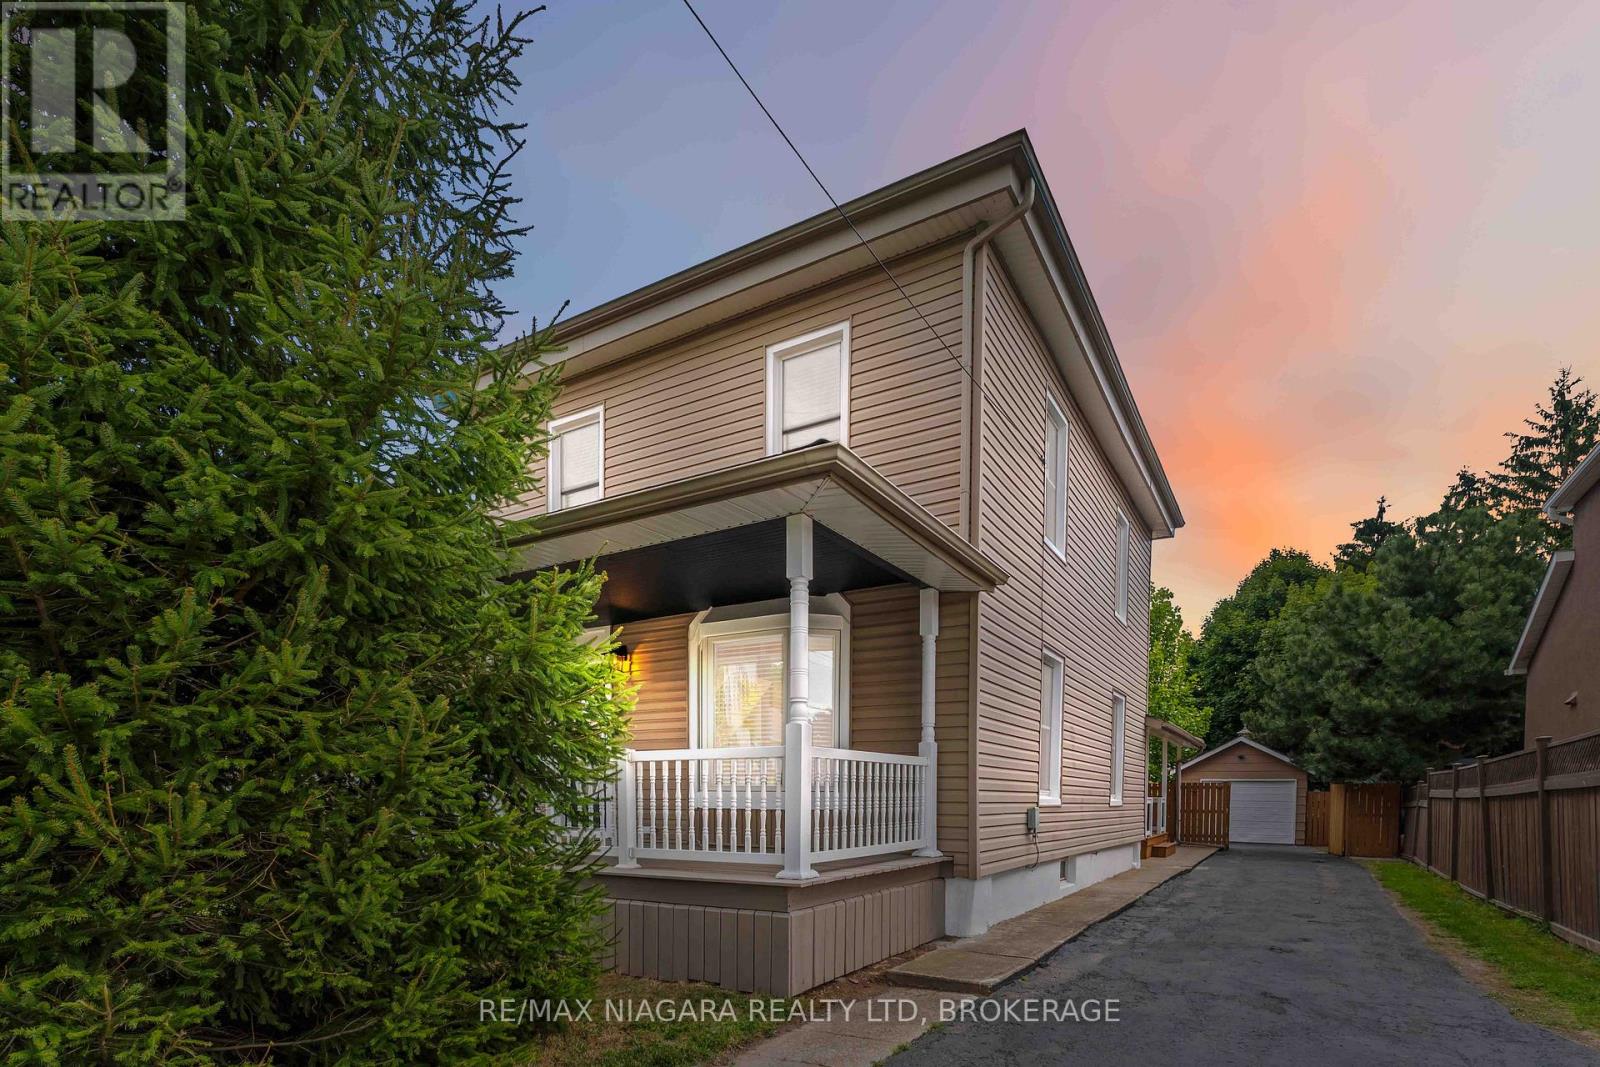
4367 Ontario Street
Lincoln (Beamsville), Ontario
Welcome to this beautifully updated home in the heart of Beamsville where charm, style, and functionality come together seamlessly. Ideally located just minutes from the QEW, this property offers the perfect blend of small-town living with convenient access to the city. Inside, you'll be greeted by a bright, open-concept main floor featuring a modern kitchen with stainless steel appliances, crisp white cabinetry, and a sleek island with seating ideal for everyday living and entertaining. The spacious living and dining areas flow effortlessly, while added conveniences like main floor laundry and a stylish three-piece bathroom enhance both comfort and practicality. One of the true highlights of this home is the expansive primary suite, offering a private retreat with its own entrance, perfect for an in-law suite, older children, or potential rental income. This thoughtfully designed space includes a walk-in closet, private access to the backyard and deck, also including a beautifully updated four-piece ensuite bathroom. Upstairs, you'll find three additional bedrooms, one of which features a secret bonus space accessed through a hidden passage in the closet. This unique area is perfect for a playroom, cozy reading nook, or extra storage. Outdoors, the property continues to impress with a private backyard oasis. Enjoy the large deck, mature trees, detached garage, and extended driveway offering ample parking. The home has been meticulously maintained and upgraded :Updated 200-amp electrical panel, New furnace (2025) Roof (2019) Garage roof (2023) Windows and siding (2015)With generous storage space, modern updates, and a flexible layout designed for todays lifestyle, this move-in ready home delivers exceptional value in one of Niagara's most desirable communities. (id:45725)
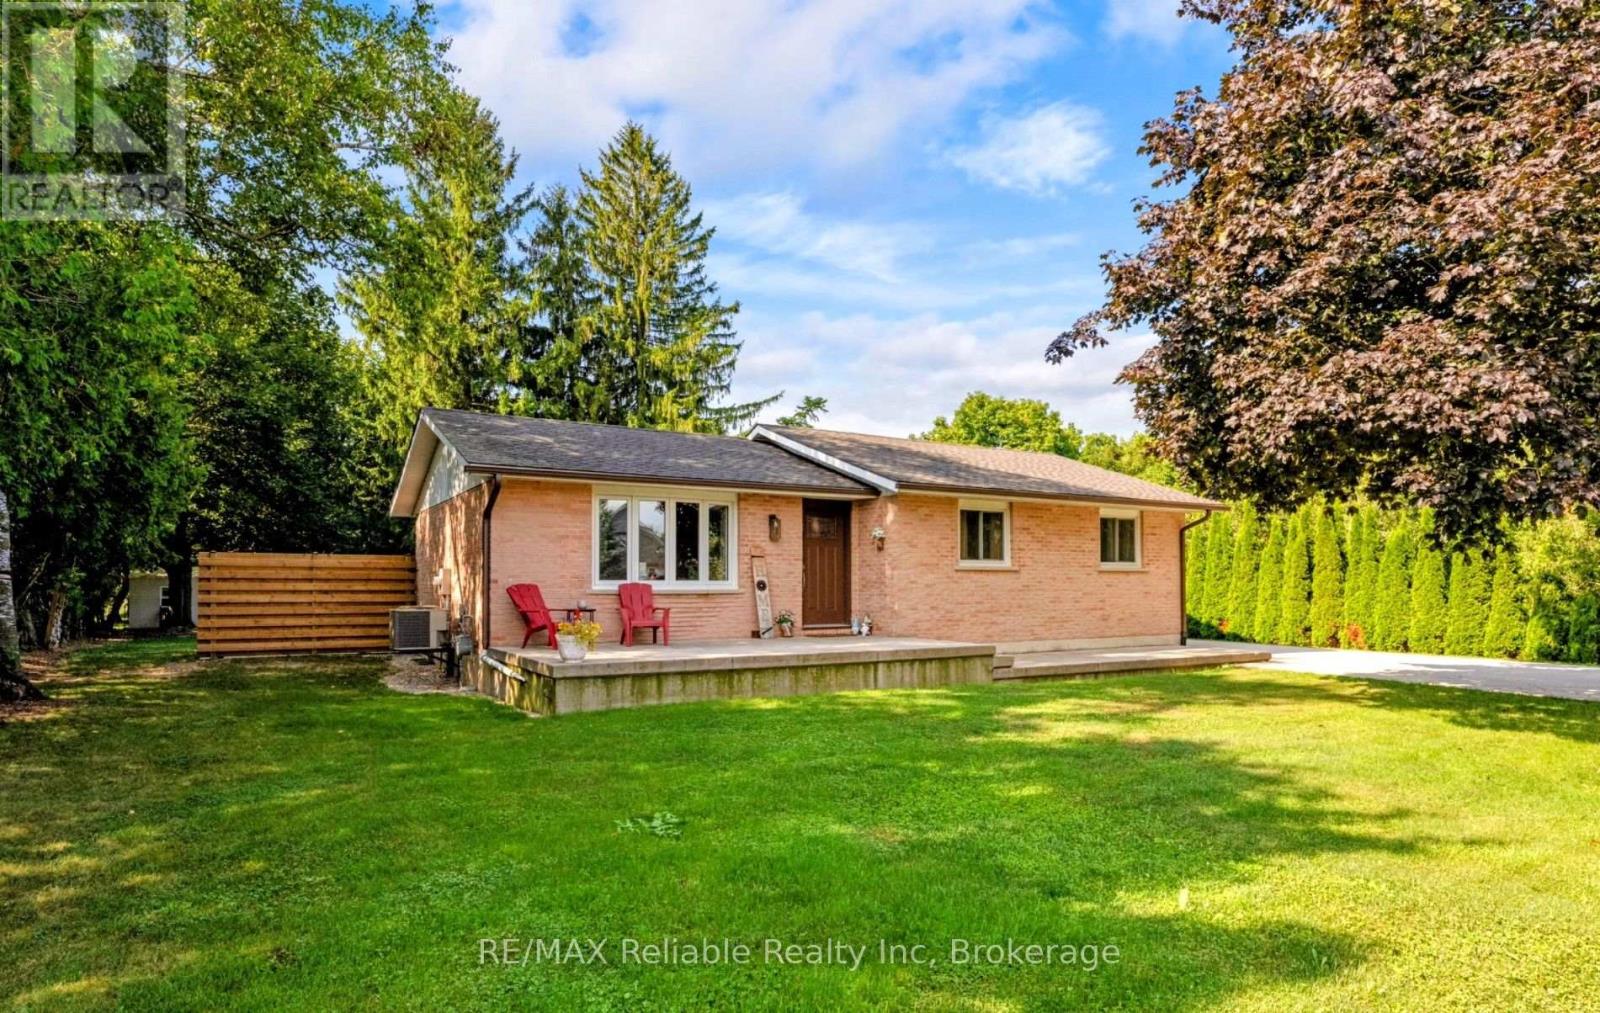
38823 Vienna Street
Bluewater (Stanley), Ontario
Nestled in the charming village of Varna, this cozy brick bungalow offers the perfect blend of comfort and convenience, just a short drive from the beautiful beaches of Lake Huron. Situated on a quiet street with many new residences the home features an excellent layout with four bedrooms-three on the main level and one on the lower level-and a convenient three-piece bathroom on each floor. Well maintained with plenty of upgrades including a newer roof (2024). The home also features central air, and a forced air gas furnace. The main floor features a bright, cozy living room as well you will find a convenient kitchen and dining area that overlooks the backyard, while the lower level offers a good-sized rec room and plenty of storage in the utility space. Outside, enjoy the large, private yard from the back patio or have your morning coffee on the front porch. Don't delay, come see this charming bungalow today! (id:45725)
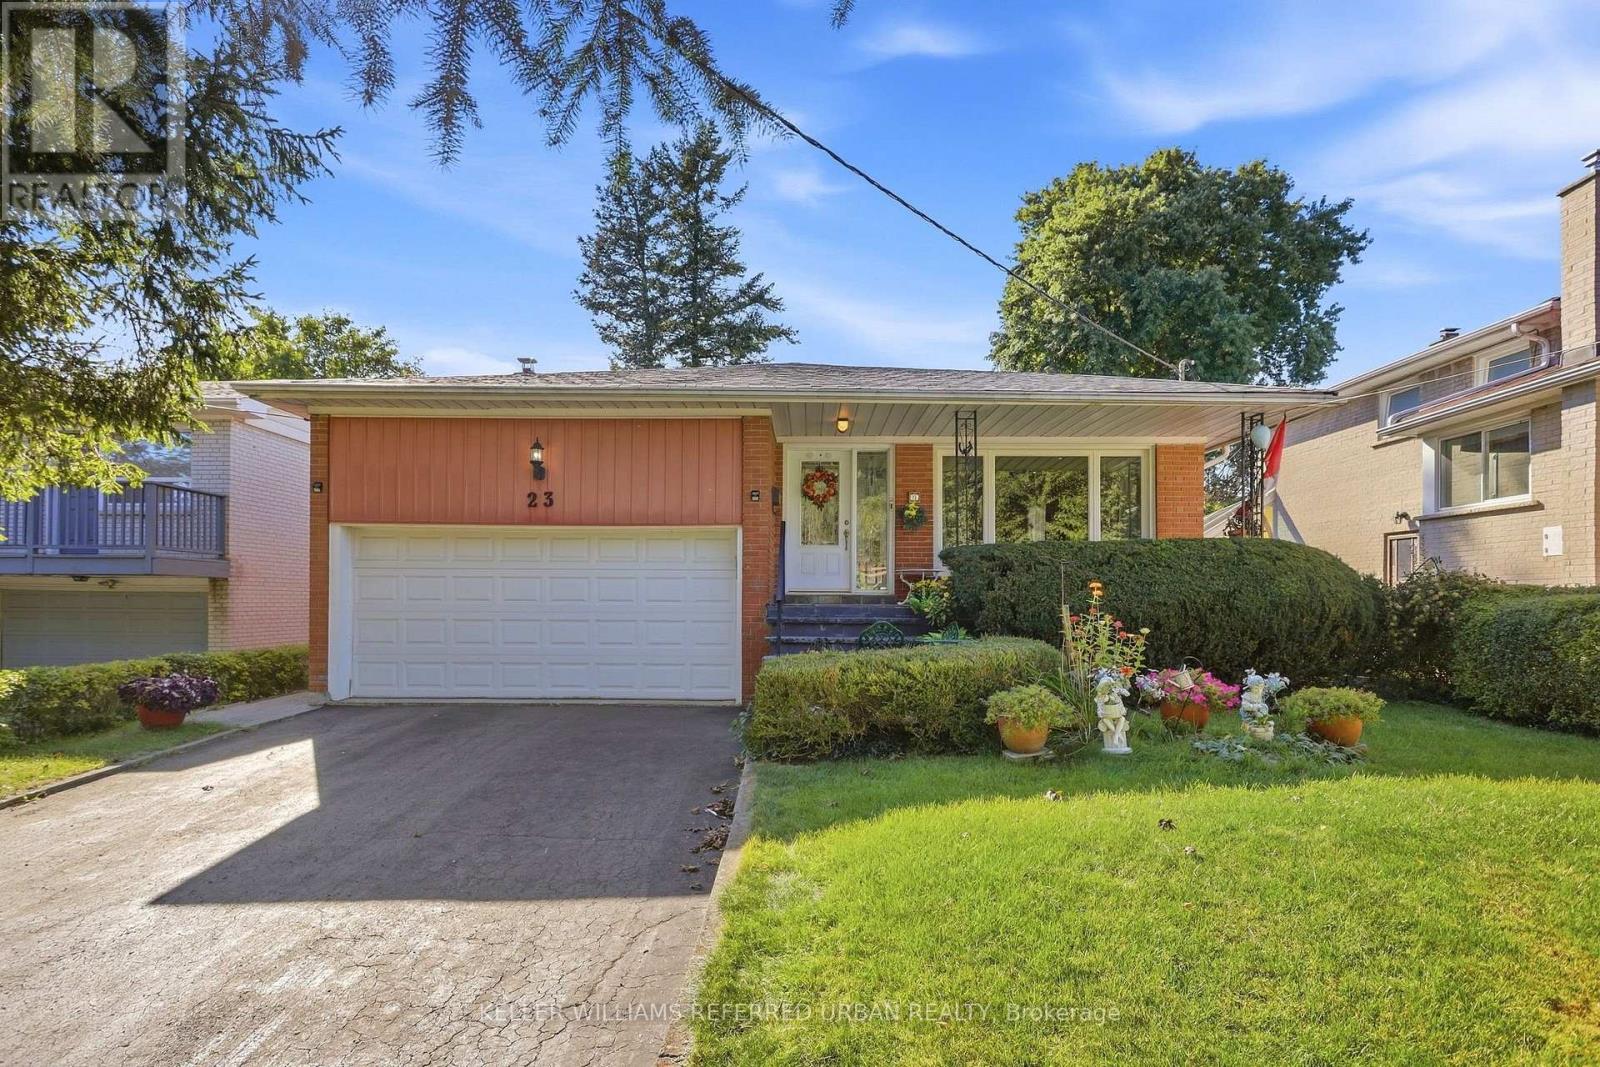
23 Banstock Drive
Toronto (Bayview Woods-Steeles), Ontario
Welcome to a truly special 4 bedroom/3 bathroom family home in sought-after Bayview Woods, lovingly cared for and thoughtfully updated by the same family for over 50 years. Set on a quiet court with wide lots and beautiful homes, this spacious 4-level backsplit offers an incredible amount of living space inside and out. First, take a moment and relax on the front porch....Gorgeous front and back gardens set the tone. Inside, rich solid oak floors, pot lights and newer windows complement an inviting layout. The beautifully renovated family-size kitchen features granite counters, quality stainless steel appliances and an exceptionally thoughtful use of cabinetry, counter and storage space! Designed with both serious cooks and busy families in mind. Upstairs are three generous bedrooms and two full updated bathrooms. There is a 3pc ensuite and Walk In Closet in the Primary Bedroom! The lower level adds tremendous versatility with a 4th bedroom, convenient side entrance and 2-piece bath that can easily be made a 3pc, plus a sprawling family room with fireplace and walkout to the patio and ultra-private backyard. And there's more! The basement has long been enjoyed as hobby and games space, along with a large bright laundry room and excellent storage. A huge dry crawlspace keeps everything neatly tucked away. A large cantina for those who make wine or can tomatoes! The oversized double garage features a high ceiling with potential for additional loft storage. Perfectly positioned on a quiet section of Banstock Dr., where a small treed and grassy island keeps the street traffic safely away from the front of the home where the kids like to play - it's like being on a cul-de-sac! Walk to TTC and close to excellent schools including Zion Heights, A.Y. Jackson and Lester B. Pearson French Immersion. Shopping, Banks and Beautiful Parks all close by! 23 Banstock Drive is an exceptionally well-cared-for home designed for real family living! (id:45725)
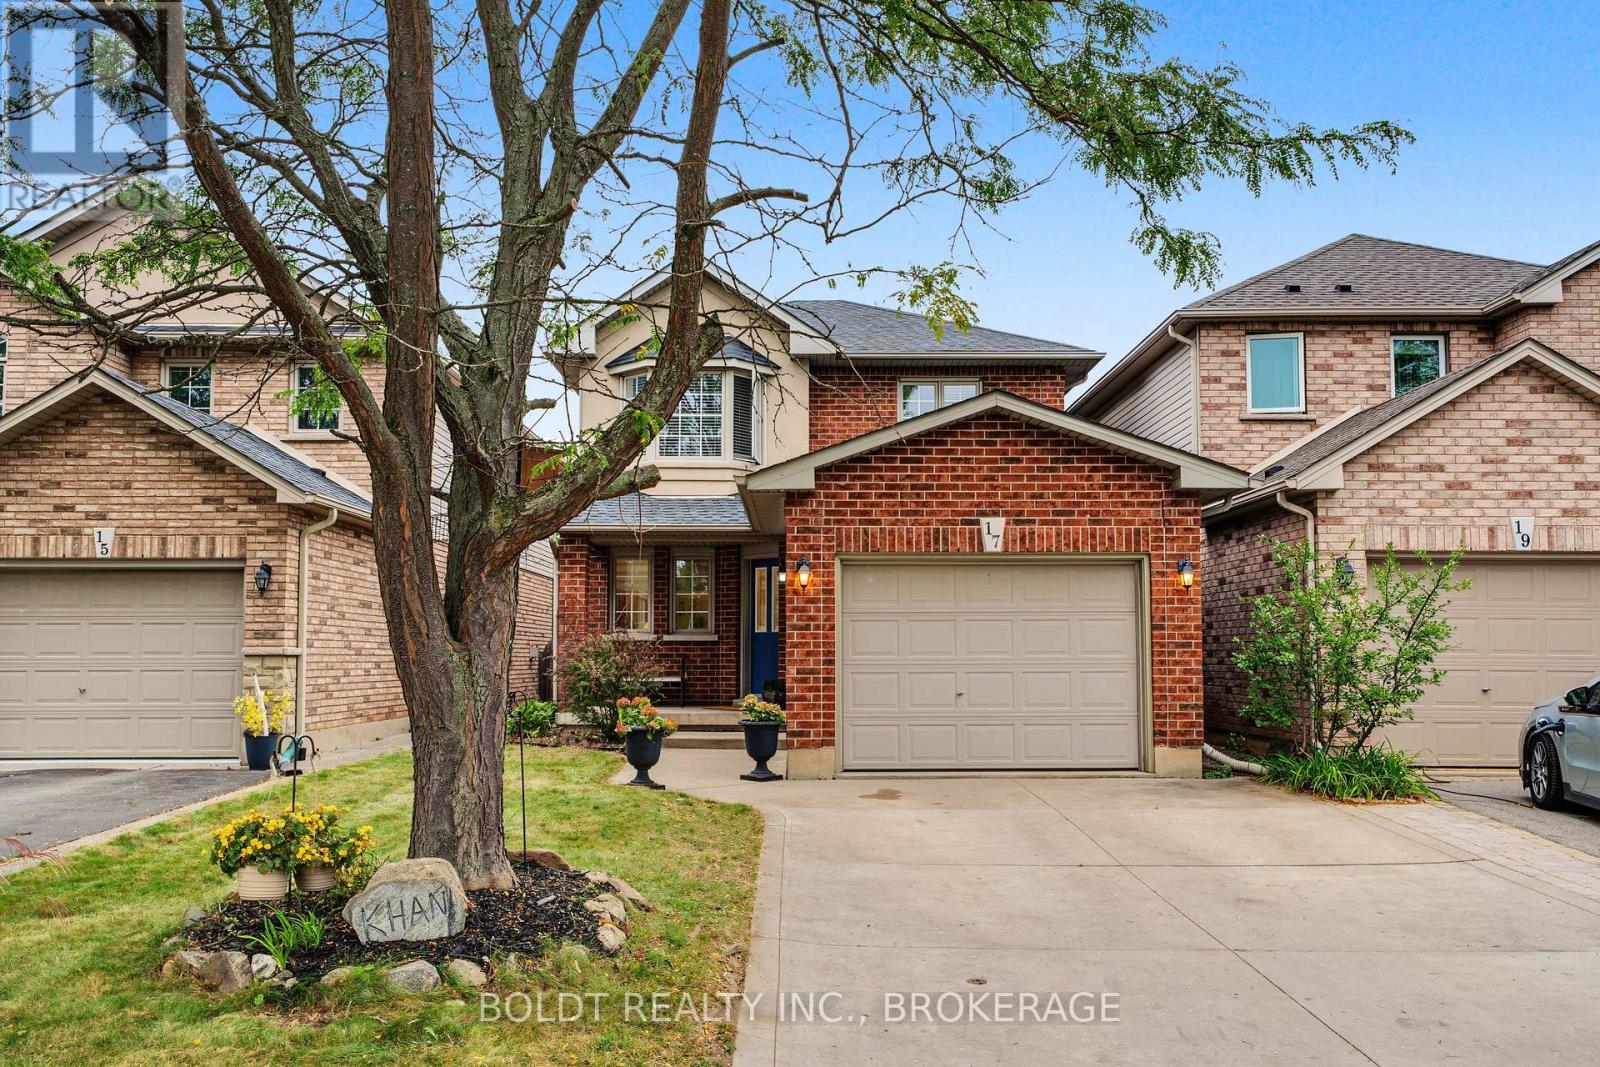
17 Valridge Court
Hamilton (Ancaster), Ontario
Welcome to 17 Valridge Court, a beautifully updated 3+2 bedroom, 3.5-bathroom home tucked away on a quiet court in a sought-after Ancaster neighbourhood. Offering over 1,672 sq. ft. above grade plus an impressive 914 sq. ft. finished lower level, this home blends style, comfort, and versatility. The welcoming main floor features large tile flooring, an updated staircase, 2-piece powder room, main-floor laundry, inside garage access, and a bright open-concept layout. The updated kitchen offers granite countertops, subway tile backsplash, stainless steel appliances, and a large island, flowing seamlessly into the dining and living areas with hardwood floors and walkout to the backyard. Upstairs, three well-sized bedrooms include a spacious primary suite with walk-in closet and private 4-piece ensuite with updated vanity. A refreshed 4-piece family bathroom completes the level. The finished lower level provides exceptional flexibility with two additional bedrooms, modern 3-piece bathroom, recreation room, coffee nook, laundry area, and ample storage, ideal for teenagers, guests, a home office, or extended family. Outside, enjoy a private backyard with concrete patio and green space ready for your vision. The concrete double-wide driveway provides parking for up to four vehicles. Located close to top-rated schools, parks, trails, highway access, shopping, dining, and community amenities, this is a fantastic opportunity to become part of the Ancaster community at a more attainable price point than many surrounding homes. ** This is a linked property.** (id:45725)
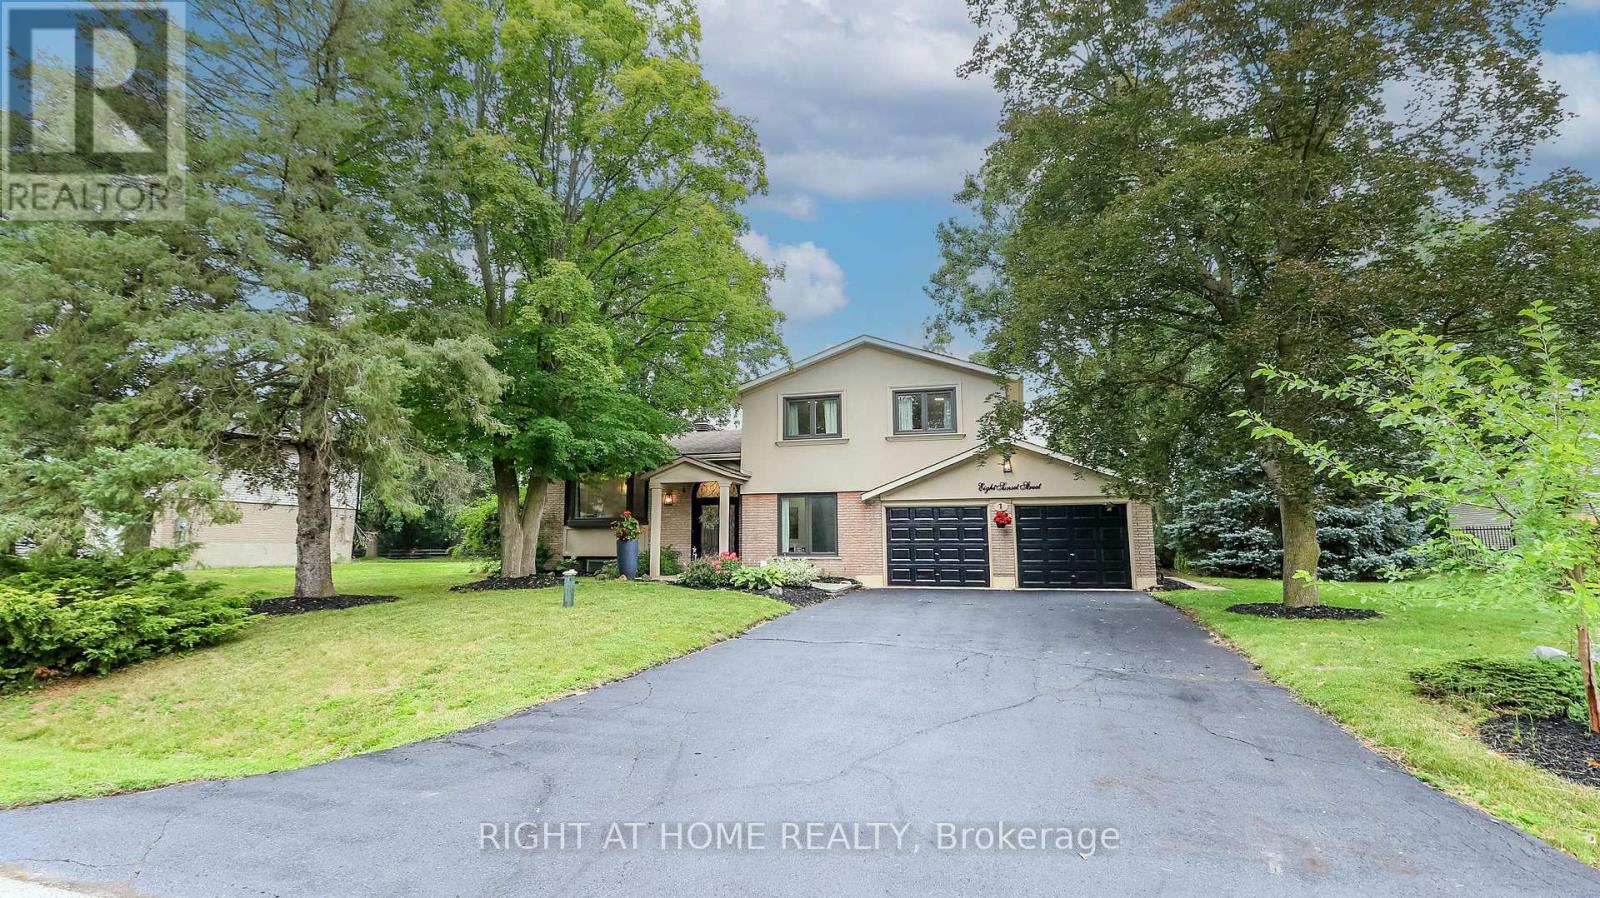
8 Sunset Street
East Gwillimbury (Holland Landing), Ontario
Welcome Home To This Completely Renovated Turn Key Home On Stunning 100 X 200 Foot New Treed Lot. No Expense Has Been Spared As This Home Has Been Outfitted With Custom And Premium Features Throughout. Over 150K Spent On a Premium Kitchen Featuring High Ceilings, THOR appliances, Custom Cabinetry, Quartz Countertop, Extra Large Island With Built-In Dishwasher To Round Out. Additional 160k Spent On Other Upgrades. No carpet In This Home As Modern And Classic Hardwood Flooring Is Spread Throughout. Extraordinary Custom Accent Wall, Premium Lighting, A Breathtaking 12 Foot Ceiling In The Family Room And In Kitchen That provide An Exceptional Living Ambiance. The Renovated Bathrooms With Double Vanity Quartz And Marble, Provide For A Spa Like Feel. Huge In law Suite With Separate Entrance Or Additional Living Space. Some Newer Windows Professional Landscaping, A custom Stucco Exterior And Newer Front Door Greets You As You Approach. Room To Park 6 Cars!! Many More Custom Features, Too Much To List, Waiting For You To See! (id:45725)
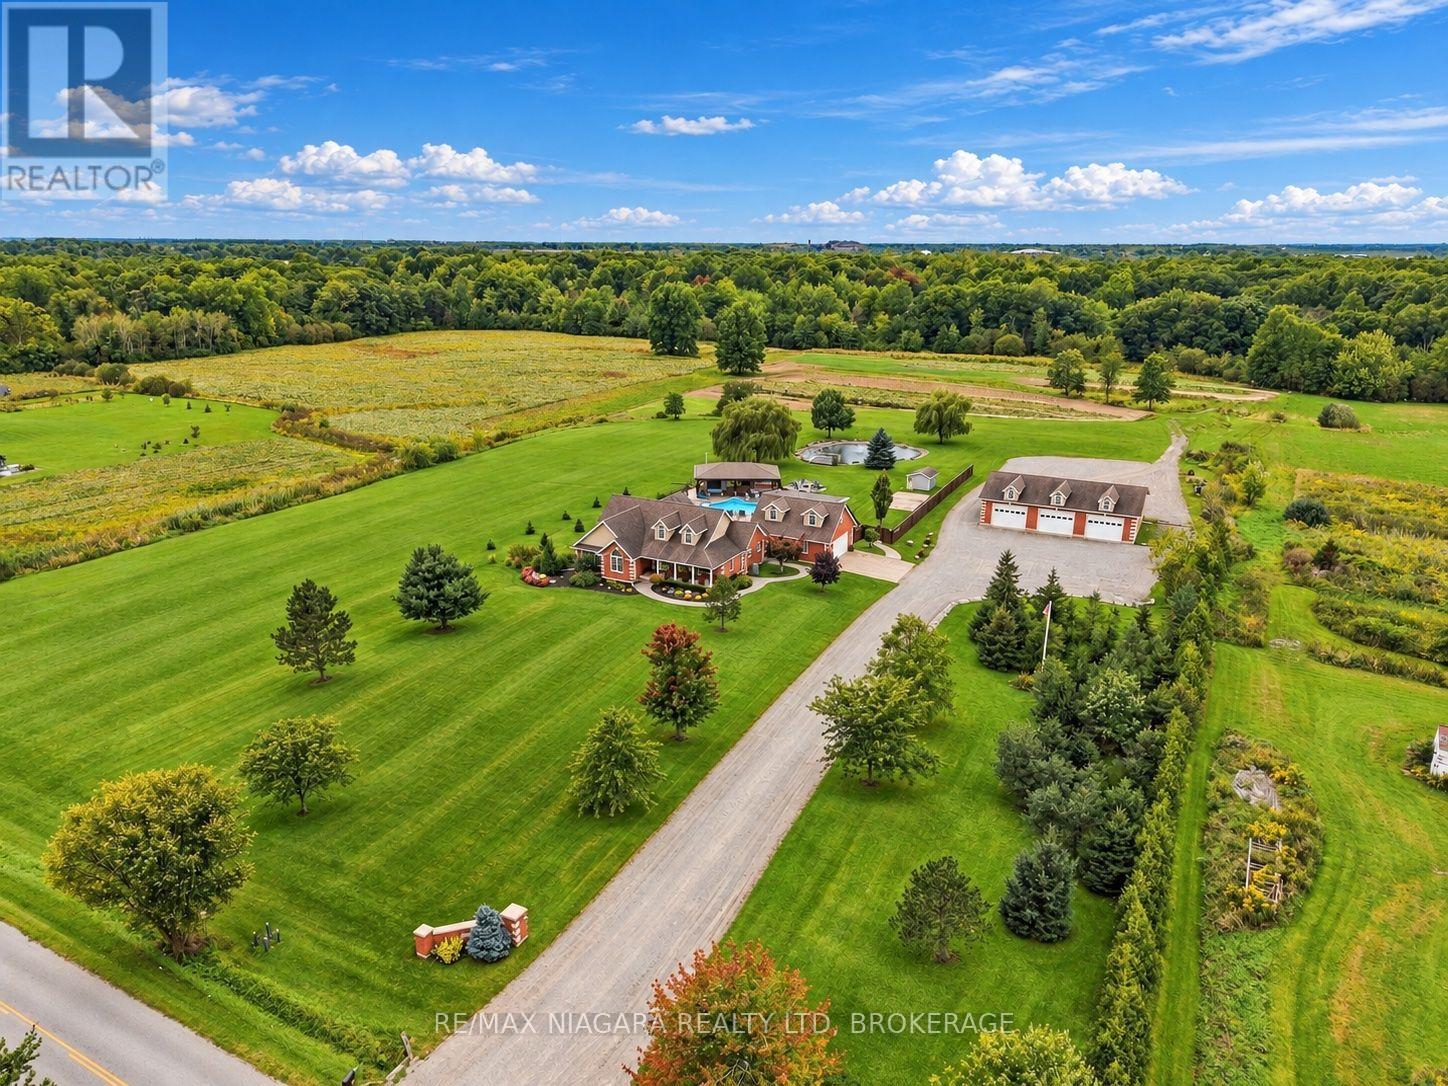
551 Darby Road
Welland (Cooks Mills), Ontario
Welcome to your luxury resort oasis with a pool and 360 views that will blow your mind! Set on over 12 incredible acres, this spectacular brick bungalow offers more than 5,000 sq. ft. of finished living space and the perfect combination of luxury, privacy, space and lifestyle.Step inside to soaring vaulted ceilings, hardwood floors and bright, open-concept living spaces filled with natural light. The gorgeous kitchen features granite counters, stainless steel appliances, a large centre island and an eat-in area overlooking the property. The spacious living room with gas fireplace flows beautifully to the outdoors, while the primary suite feels like its own private retreat with a walk-in closet, spa-like 5-piece ensuite and walkout to the hot tub.The finished lower level adds even more space with a rec room, gym, office and guest bedroom. Above the heated 2-car garage is an incredible 30' x 26' loft with its own entrance, 2-piece bath and balcony-perfect for guests, a studio or home office.Outside is where this property truly becomes a resort! Enjoy the heated saltwater pool, huge stamped-concrete patio, 40' x 27' cabana with wet bar and bathroom, covered hot tub deck, outdoor kitchen, artificial turf and fully fenced entertainment area.Need space for your toys or business? The detached 60' x 40' heated workshop has 11' ceilings, four oversized doors and concrete floors, plus parking for 15+ vehicles. Approximately 8 acres are cultivated farmland, with even more features including a 20kW Generac generator, bunkie, pond and greenhouse pad.All of this just minutes from Niagara Falls, Niagara-on-the-Lake, wineries and the future South Niagara Hospital. And here's the bonus-there may even be potential to sever a lot from the left side of the property to build another dream home or put your favourite family member right next door! This isn't just a home-it's an incredible lifestyle property that truly has it all! (id:45725)
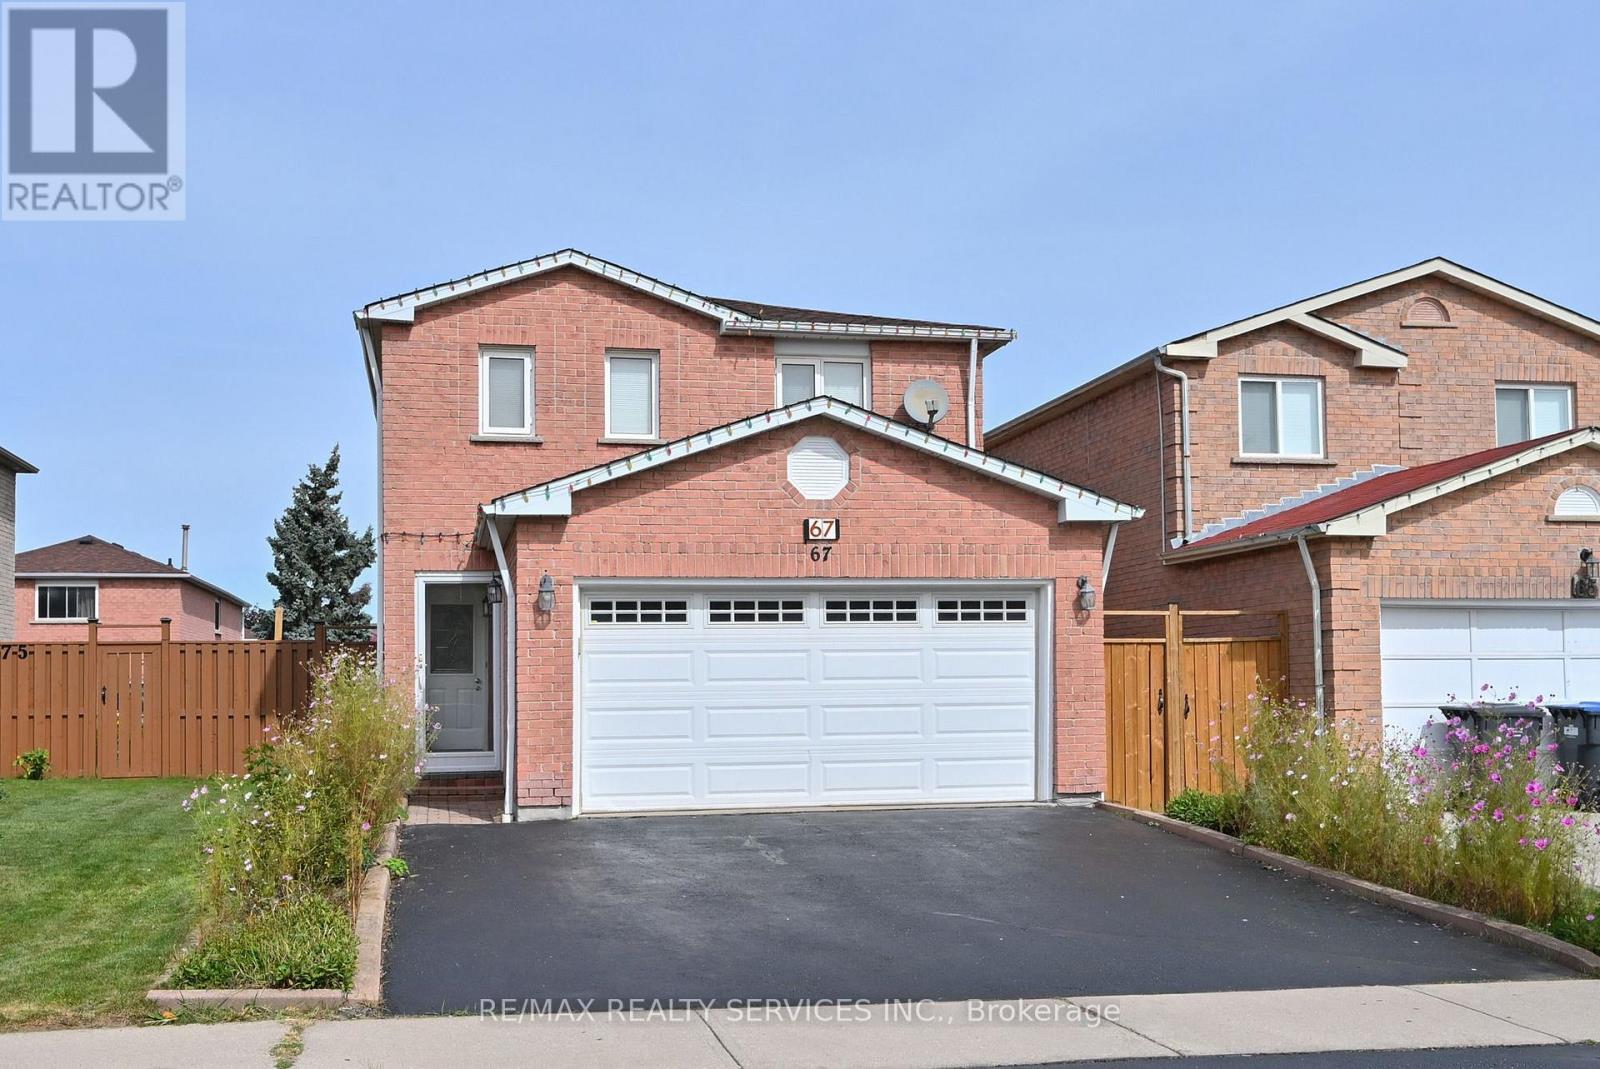
67 Sandmere Avenue
Brampton (Heart Lake West), Ontario
Imagine.... A great floor plan, spacious with room for everyone, a private backyard and a parkette right on the street. Welcome to 67 Sandmere Ave. A beautifully maintained home in sought-after Heart Lake West. With 1,695 sq. ft. of above grade living space, this spacious 3-bedroom brick detached home provides your family room to gather and spread out. Elegant double french doors open to the spacious living and dining rooms. The main-floor family room offers a comfortable place to unwind by the fireplace.The bright, renovated eat-in kitchen has plenty of storage and a walkout to the deck. Outside, relax under the gazebo overlooking the private backyard and garden, an inviting spot for summer gatherings or a quiet morning coffee. Upstairs, the generous primary bedroom features a double closet and private 3-piece ensuite. Two more large bedrooms offer space for children, guests or a home office. The finished basement recreation room adds space for movie nights, games or hobbies.Updates include; kitchen, three updated baths, flooring; pot lights, roof (Nov 2025), fencing on 3 sides & 2 gates (2025) and fresh neutral paint (2026). An attached double garage and widened driveway add everyday convenience. A parkette on the street gives younger children a nearby place to play. Schools, parks, walking trails, shopping, restaurants, transit, convenient access to Go and Highways and the Heart Lake West Community Recreation Centre are also nearby. Come see the space, the updates and the location for yourself. Book your private showing and see how this home could fit your family. Explore all this home has to offer. This is a must see!! (id:45725)
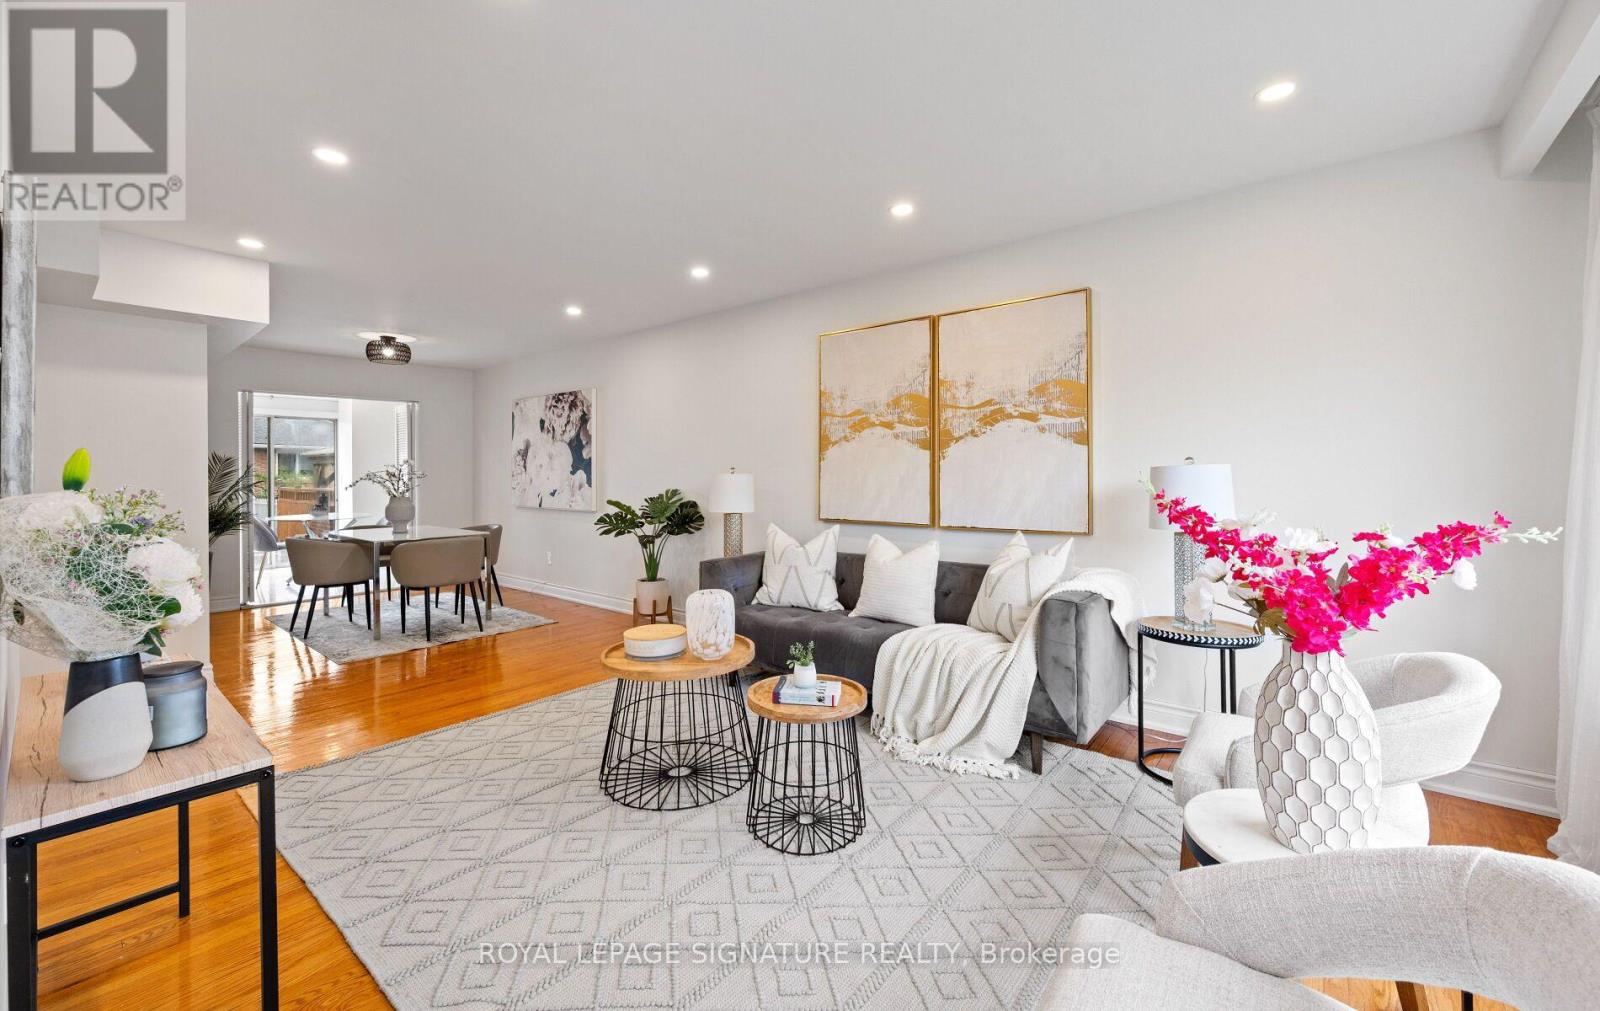
783 Dodsworth Crescent
Mississauga (Applewood), Ontario
Rarely offered in sought-after Applewood! This spacious 4+2 bedroom, 4-bathroom family home sits on a premium 41 x 120 ft corner lot in a quiet, established, and highly family-friendly neighbourhood. Ideal for growing families, upsizers, multi-generational living, or investors, this home offers exceptional space, flexibility, and potential. The main home features 4 generous bedrooms, a renovated kitchen and ensuite, hardwood floors, pot lights, and a bright, functional layout designed for comfortable family living. The fully renovated basement adds 2 additional bedrooms, a full kitchen, living area, bathroom, separate laundry, and a separate entrance which is an ideal setup for extended family, guests, or potential rental income. Recent updates include a new heating system installed in 2026. Location is everything! Enjoy easy access to nearby elementary schools, parks, and trails, with Mississauga Valley Community Centre, Square One, Sherway Gardens, Costco, Adonis, Dixie GO, and major highways all just minutes away. A rare opportunity to own a spacious and versatile home in one of Mississauga's most convenient and welcoming communities. The basement unit was generating $1700 a month a couple of years ago, current market values suggests $1800-1900 per month. (id:45725)
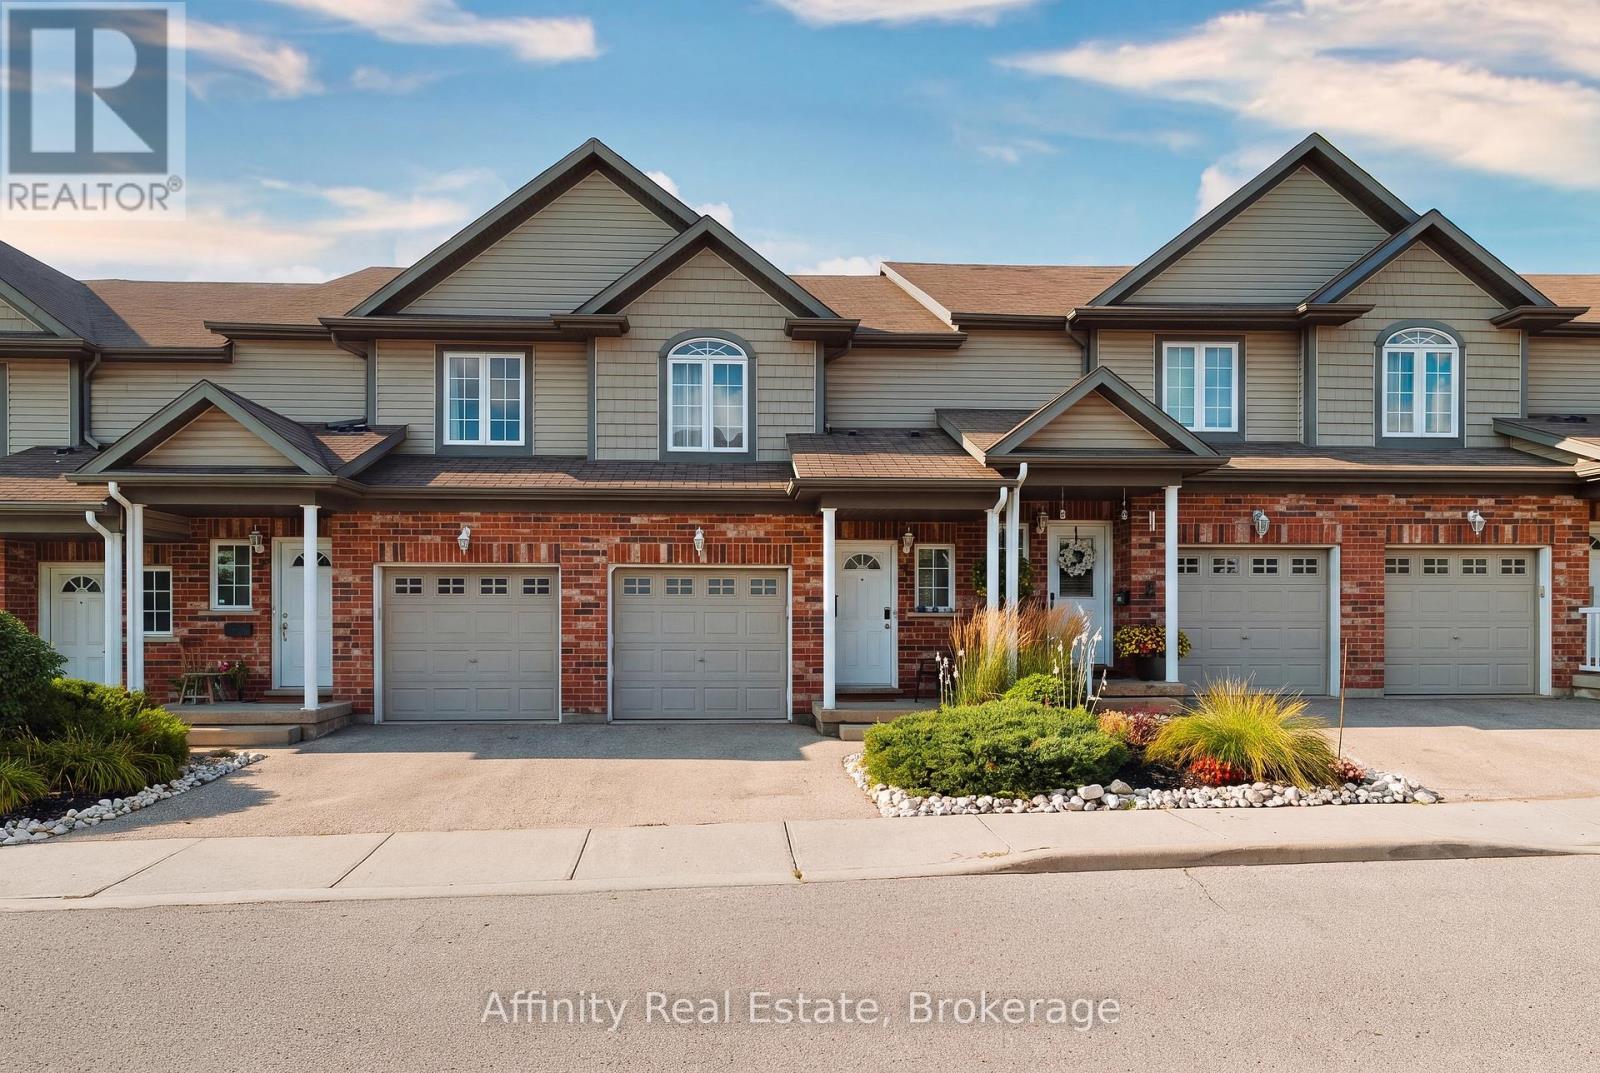
4 - 975 Strasburg Road
Kitchener, Ontario
A great opportunity to own a spacious, fully finished townhome in the heart of South Kitchener! Situated in the sought after, family friendly Country Hills community, this beautifully maintained 3-bedroom, 4-bathroom home offers the space, flexibility, and convenience you are looking for. With a fully finished basement, multiple living spaces, 4 bathrooms, attached garage, private backyard, and low monthly common element fees, this home is truly move-in ready. Step inside to a bright and inviting main floor featuring a carpet-free, open-concept layout designed for both everyday living and entertaining. The spacious kitchen offers a convenient breakfast bar and overlooks the living room and dining area, creating a seamless flow throughout the main level. Large sliding glass doors fill the space with natural light and lead directly to the private backyard, an ideal spot for morning coffee, summer gatherings, or simply relaxing outdoors. A convenient 2-piece powder room completes the main floor. The second level features three generously sized bedrooms, including a spacious primary suite with a walk-in closet and private ensuite bathroom. Upstairs laundry adds everyday convenience and practicality. The fully finished basement provides valuable additional living space, complete with a large recreation room and an additional 2-piece bathroom. Perfect for a family room, home theatre, games area, home office, gym, or guest space, the lower level offers plenty of flexibility to suit your lifestyle. Enjoy the convenience of an attached garage and a prime location close to everything you need. Just minutes from public transit, schools, grocery stores, restaurants, shopping centres, parks, and major highways, including Hwys 7 & 8, with short access to the 401. Well maintained, move-in ready, and offering exceptional value, this townhome is a fantastic opportunity for families, first-time buyers, or investors. (id:45725)
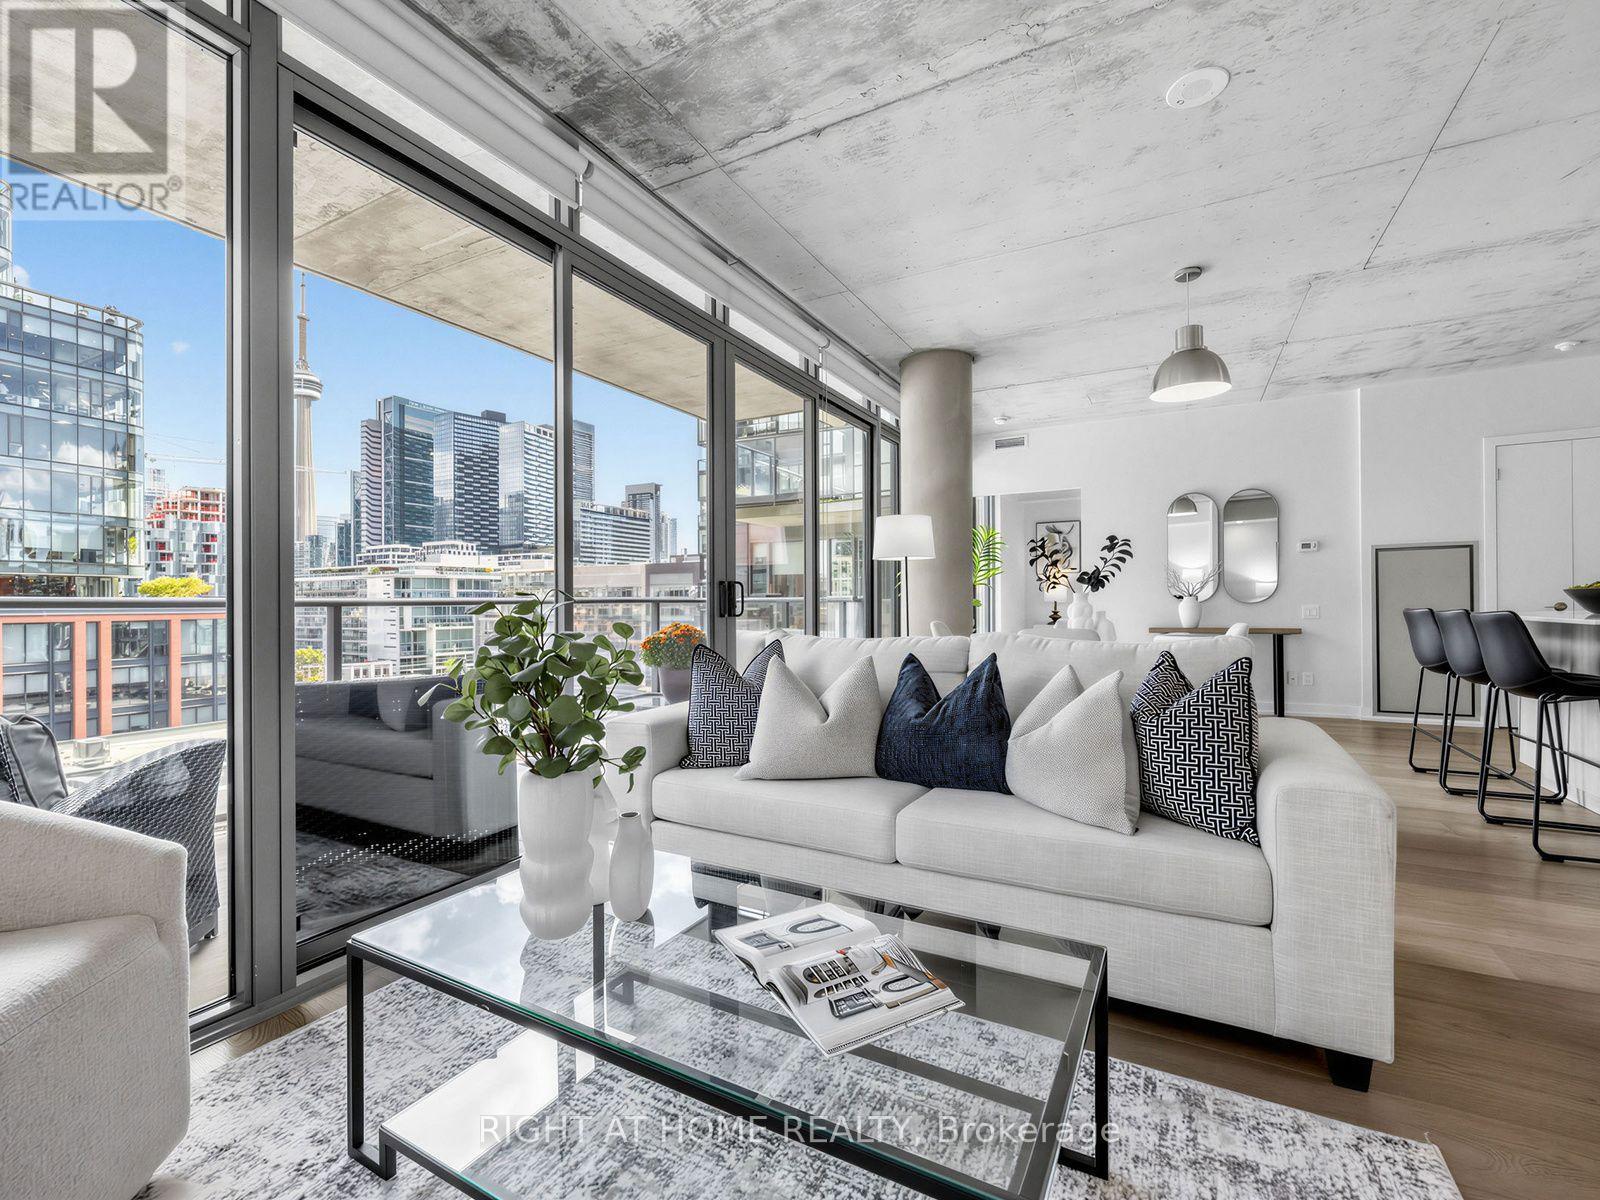
708 - 650 King Street West Street W
Toronto (Waterfront Communities), Ontario
Postcard skyline views. Thousands spent on designer upgrades. King West living at its finest. Welcome to 650 King St W, where this stunning 2-bedroom, 1-bathroom loft pairs an exceptional layout with incredible east-facing city views. Floor-to-ceiling windows flood the space with natural light, showcasing new 7-inch wide-plank engineered hardwood floors, custom pot lights throughout, designer track lighting and Hunter Douglas custom roller blinds. The beautifully appointed kitchen features stainless steel appliances, upgraded cabinetry, a glass tile backsplash and an extended Carrara marble island with generous breakfast bar seating-perfect for entertaining or relaxed mornings at home. Frosted glass bedroom doors add a sleek, contemporary touch, while the bathroom features a deep soaker tub with a modern glass enclosure. Step onto your expansive 5' x 20' terrace, complete with a gas BBQ connection, and enjoy outdoor dining against a spectacular Toronto skyline backdrop. Building amenities include a gym, a ground-floor courtyard with seating and 24-hour security. All in the heart of vibrant King West, surrounded by dining, cafés, shopping and nightlife. A striking urban retreat with the views, finishes and outdoor space to match. (id:45725)
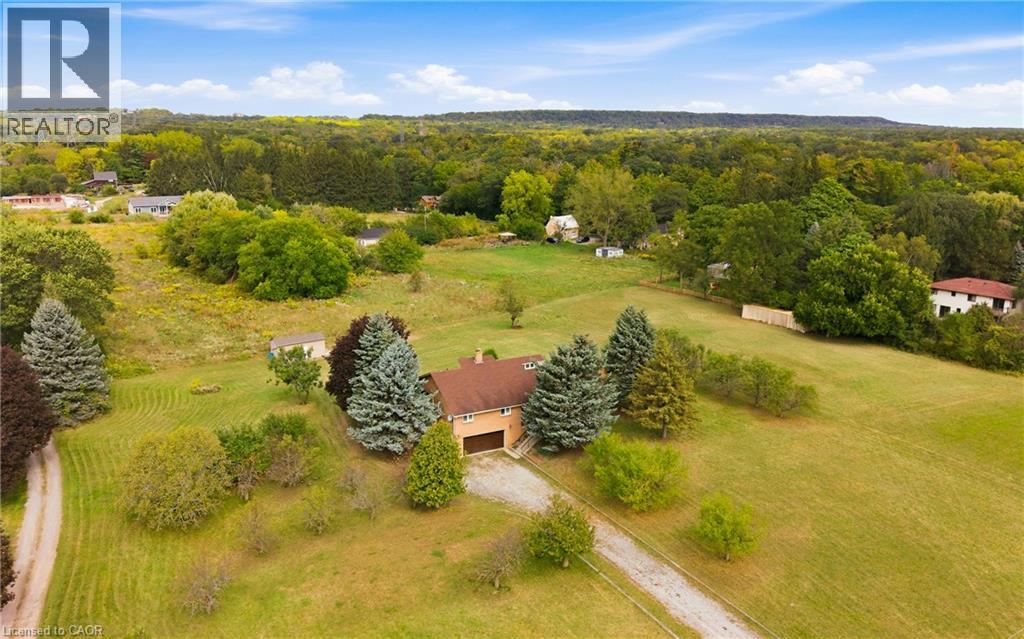
335 York Road
Burlington, Ontario
Build Your Dream Home on 3.34 Acres in Aldershot! A rare opportunity to own a peaceful 3.34-acre property in sought-after Aldershot, offering exciting potential for those dreaming of building a custom home surrounded by space and privacy. Owned by the same family since 1981, this charming custom-built raised bungalow provides a comfortable place to live today, while presenting an opportunity to explore the possibilities of creating your ideal country-inspired retreat or future dream home. The existing home features 3 spacious bedrooms, 2 bathrooms, a double-car garage, and generous living and entertaining spaces. Whether you're looking to enjoy the property as it stands, envision a hobby farm, or explore the potential for a new custom build, this expansive lot offers room to imagine what's next. A large powered workshop at the rear of the property provides excellent space for projects, storage, or creative pursuits. Ideal for contractor yard and storage and was used primarily for growing fruit and vegetables. This property has the potential to subdivide into 2 lots. Enjoy the tranquility of an acreage setting while remaining just minutes from Burlington's city amenities, the GO Station, major commuter routes, shopping, and everyday conveniences. Recent updates include a new 5,000-gallon cistern (2022), windows (2002), roof (2012), furnace and heat pump/AC (2015), and garage door with remotes (2024). Whether you’re looking to build your dream home, embrace a more spacious lifestyle, or explore the possibilities of this unique acreage, this is an opportunity worth discovering. Properties offering this combination of land, location, and future potential are rarely available. (id:45725)