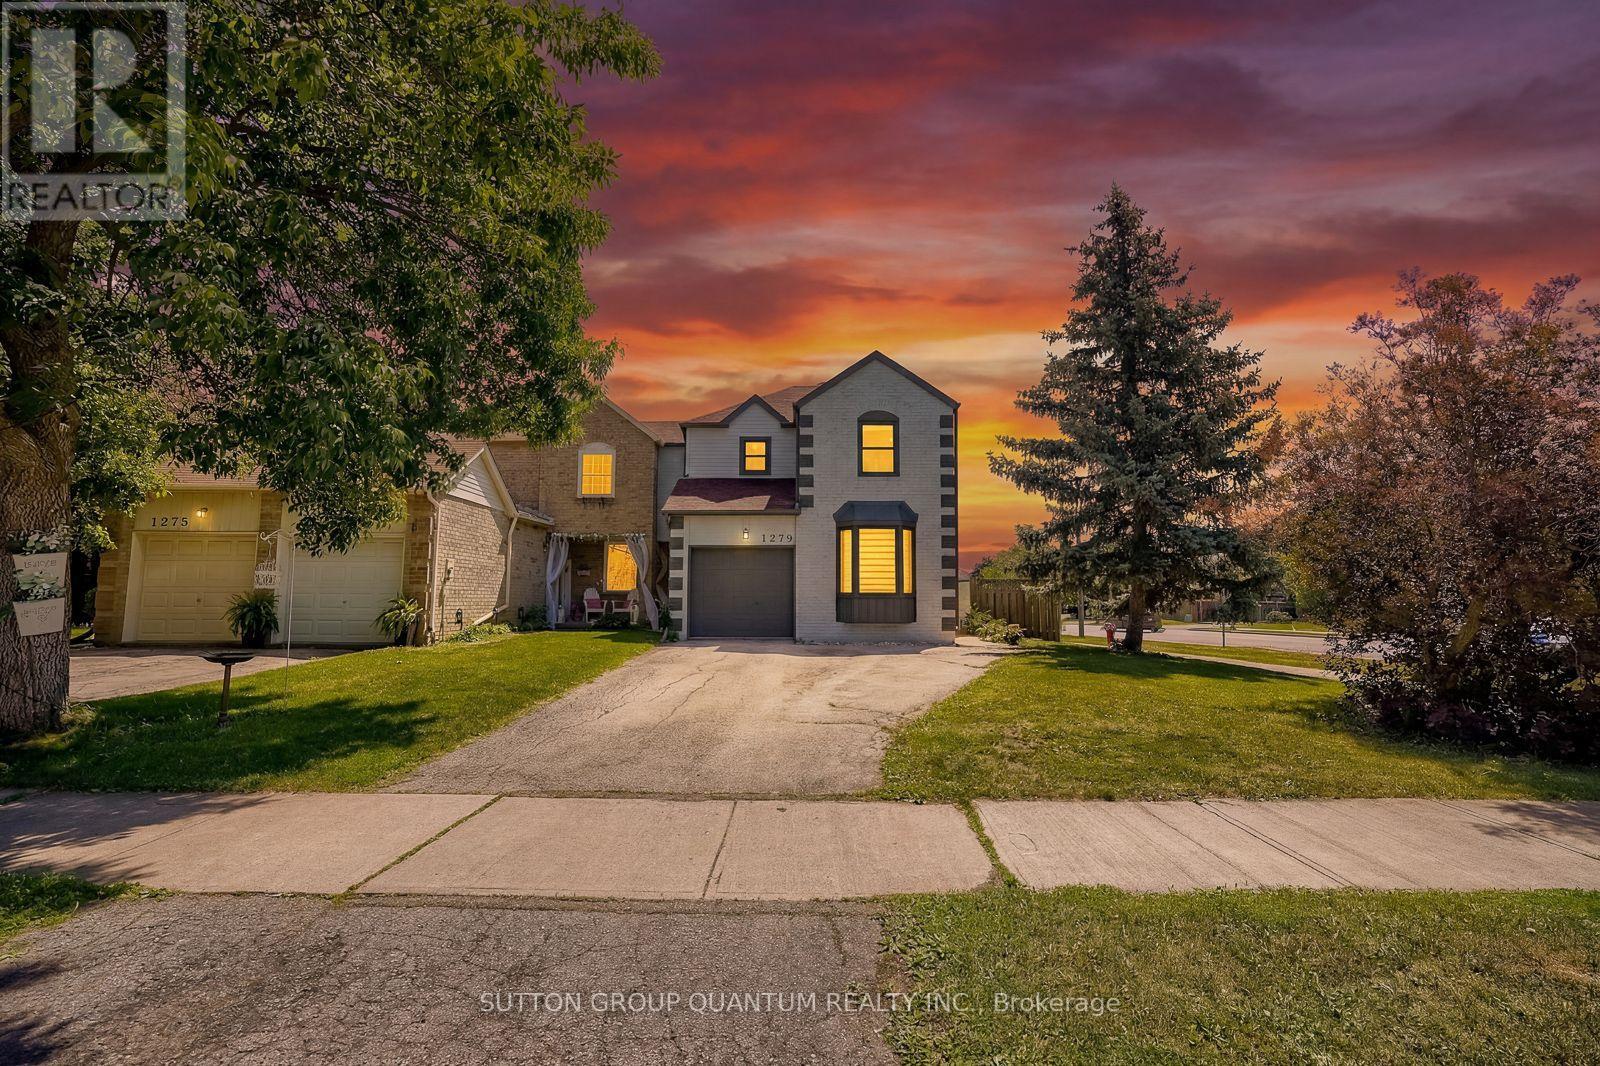
1279 Hedgestone Crescent S
Oakville (Ga Glen Abbey), Ontario
Welcome to 1279 Hedgestone Crescent, Oakville - a beautifully renovated freehold link-style home situated on a spacious corner lot in the highly sought-after Glen Abbey community. Thoughtfully updated with approximately $80,000 in premium renovations; this move-in-ready home perfectly blends modern finishes, functional living spaces, and an unbeatable family-friendly location (featuring newly built bathrooms 2021; upper floor hardwood flooring 2021; new furnace 2024) .Offering approximately 1,780 sq.ft. of above-grade living space and 850 sq.ft. finished basement, this bright and inviting residence features a stunning contemporary kitchen complete with stainless steel appliances, quartz countertops, custom cabinetry, and elegant finishes. Rich hardwood flooring (2019) flows throughout the main living areas, creating a warm and sophisticated atmosphere. The kitchen opens directly onto an expansive deck overlooking a private backyard, providing the perfect setting for entertaining guests or enjoying peaceful family evenings outdoors.The upper level boasts three generously sized bedrooms, including a spacious primary retreat with a walk-in closet and private ensuite bathroom. A versatile sunken sitting room on the main floor offers the flexibility to be used as a home office, reading lounge, or additional family space to suit your lifestyle.Located in one of Oakville's most desirable neighbourhoods, you'll enjoy being just minutes from top-rated schools, beautiful parks and scenic walking trails, Glen Abbey Golf Club, Monastery Bakery, shopping, and everyday amenities. With its exceptional upgrades, spacious layout, and prime Glen Abbey location, 1279 Hedgestone Crescent presents an outstanding opportunity for families, professionals, and anyone looking for a turnkey home in one of Oakville's most established communities. (id:45725)
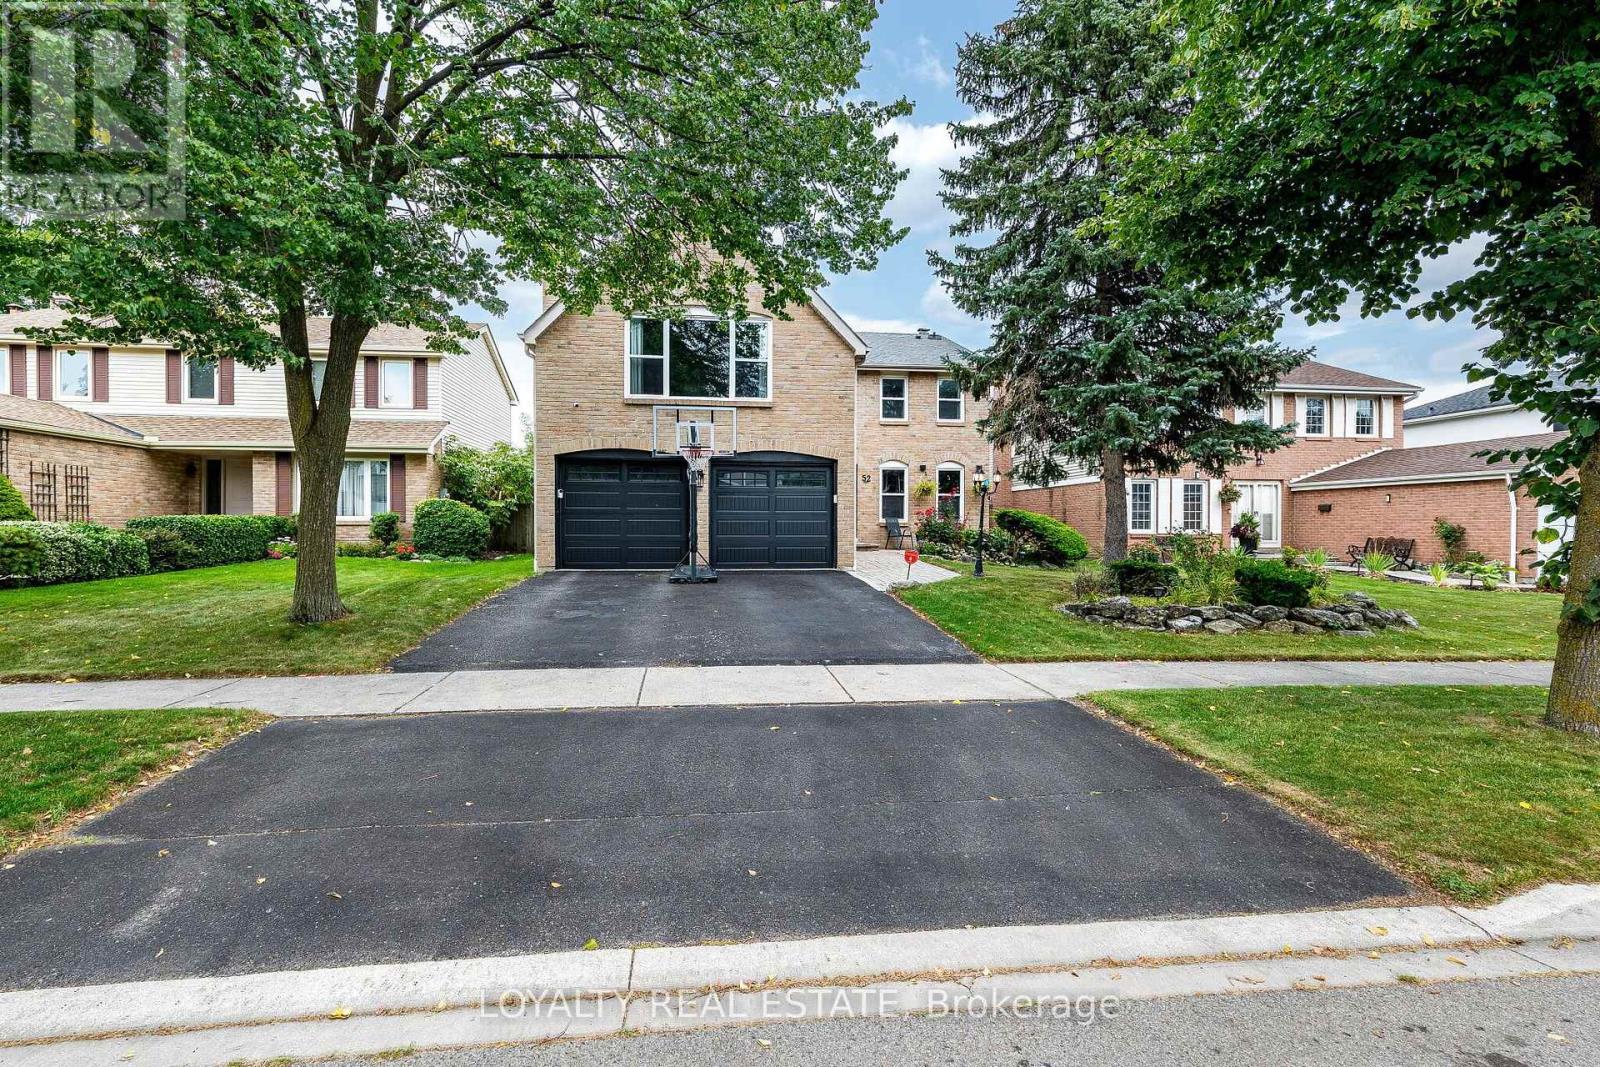
52 Newcastle Crescent
Brampton (Westgate), Ontario
Beautiful, move-in ready 4-bedroom, 3.5-bathroom home in an excellent Brampton location! Featuring a 2-car garage, large finished basement, and a fully fenced backyard with patio. This well-maintained, carpet-free home offers crown moulding, built-in closets, and a bright main floor with smooth ceilings and pot lights. Rarely offered, the second floor features 3 full upgraded bathrooms for added convenience. Stainless steel kitchen appliances (2019), high-efficiency furnace (2024), and garage door (2022). Two fireplaces, never used by the sellers. Conveniently located near Hwy 410, schools, shopping, parks, and everyday amenities. A must-see! (id:45725)
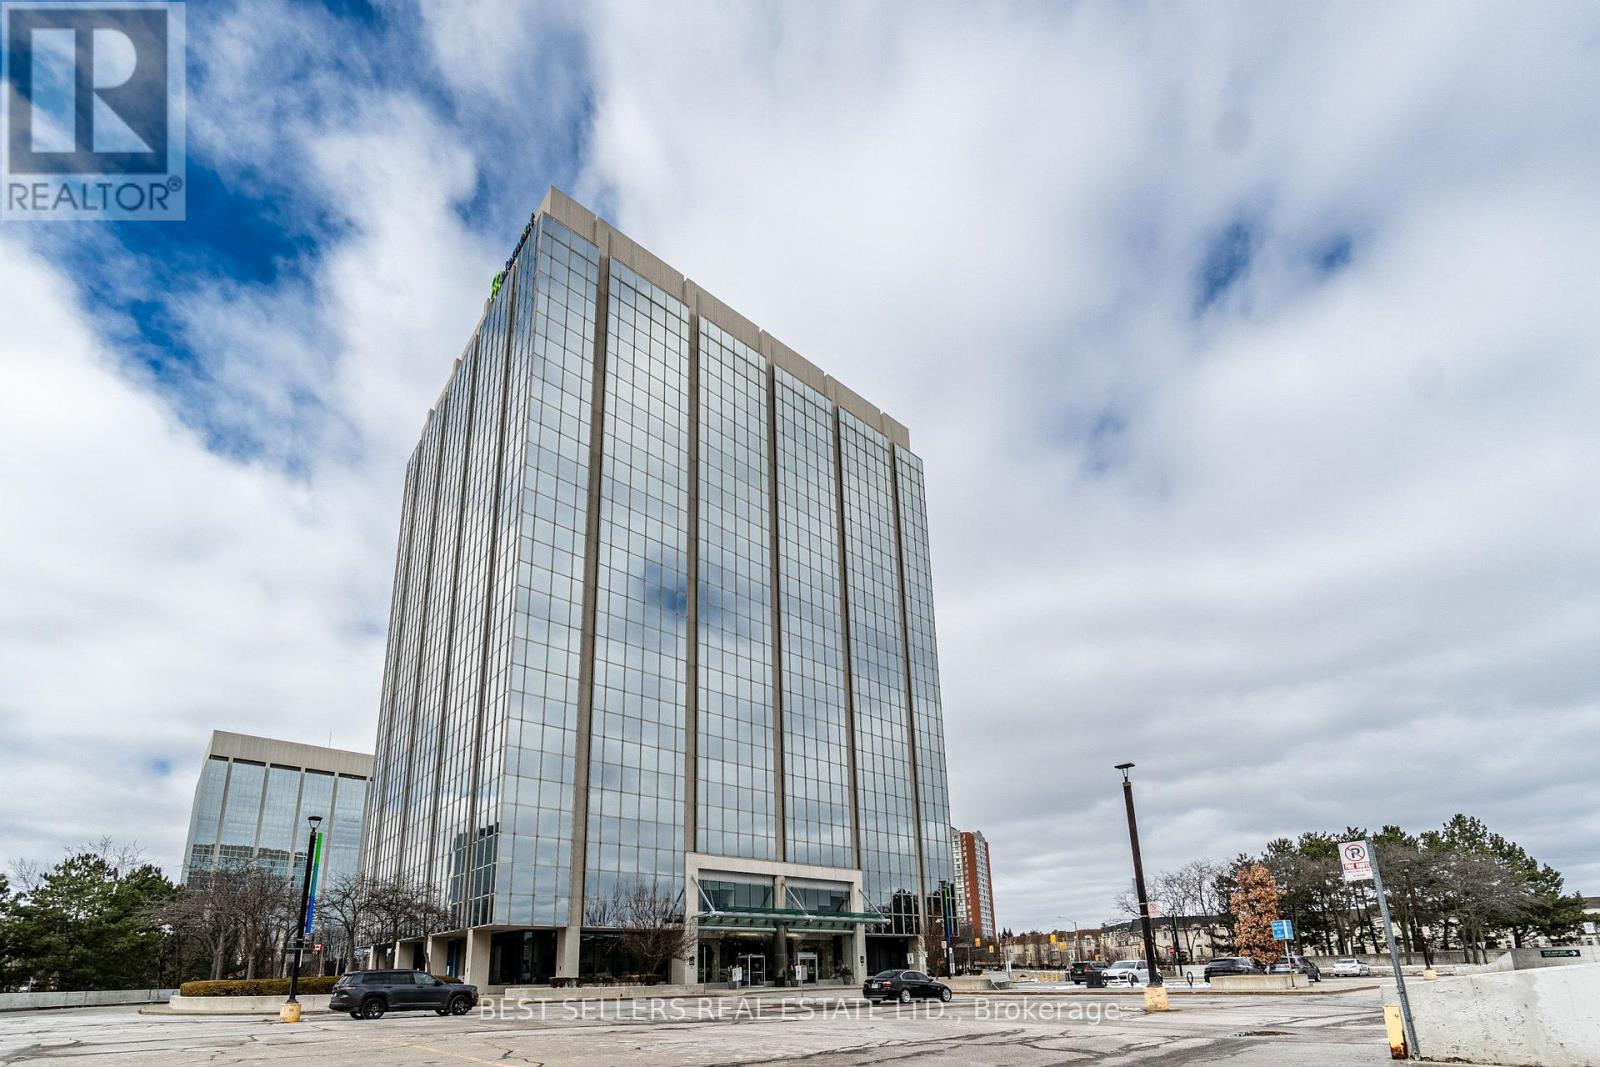
150 - 4 Robert Speck Parkway
Mississauga (City Centre), Ontario
Excellent Opportunity To Sublease Bright, Professional And Turnkey Office Space In The Heart Of Mississauga. Ground-Floor Location Featuring Impressive 16-Ft Ceilings, Modern Office Space, Ample Storage And Tons Of On-Site Parking. Three Private Offices Are Currently Rented, Offering An Established Professional Environment With Additional Space Available. Ideal For Real Estate, Mortgage, Legal, Accounting, Insurance, Financial Services, Consulting Or Other Professional Office Uses. Excellent Central Location With Convenient Access For Both Clients And Staff. Move-In Ready With No Costly Build-Out Required. A Great Opportunity To Establish Your Business In A Bright, Professional And Well-Maintained Space. (id:45725)
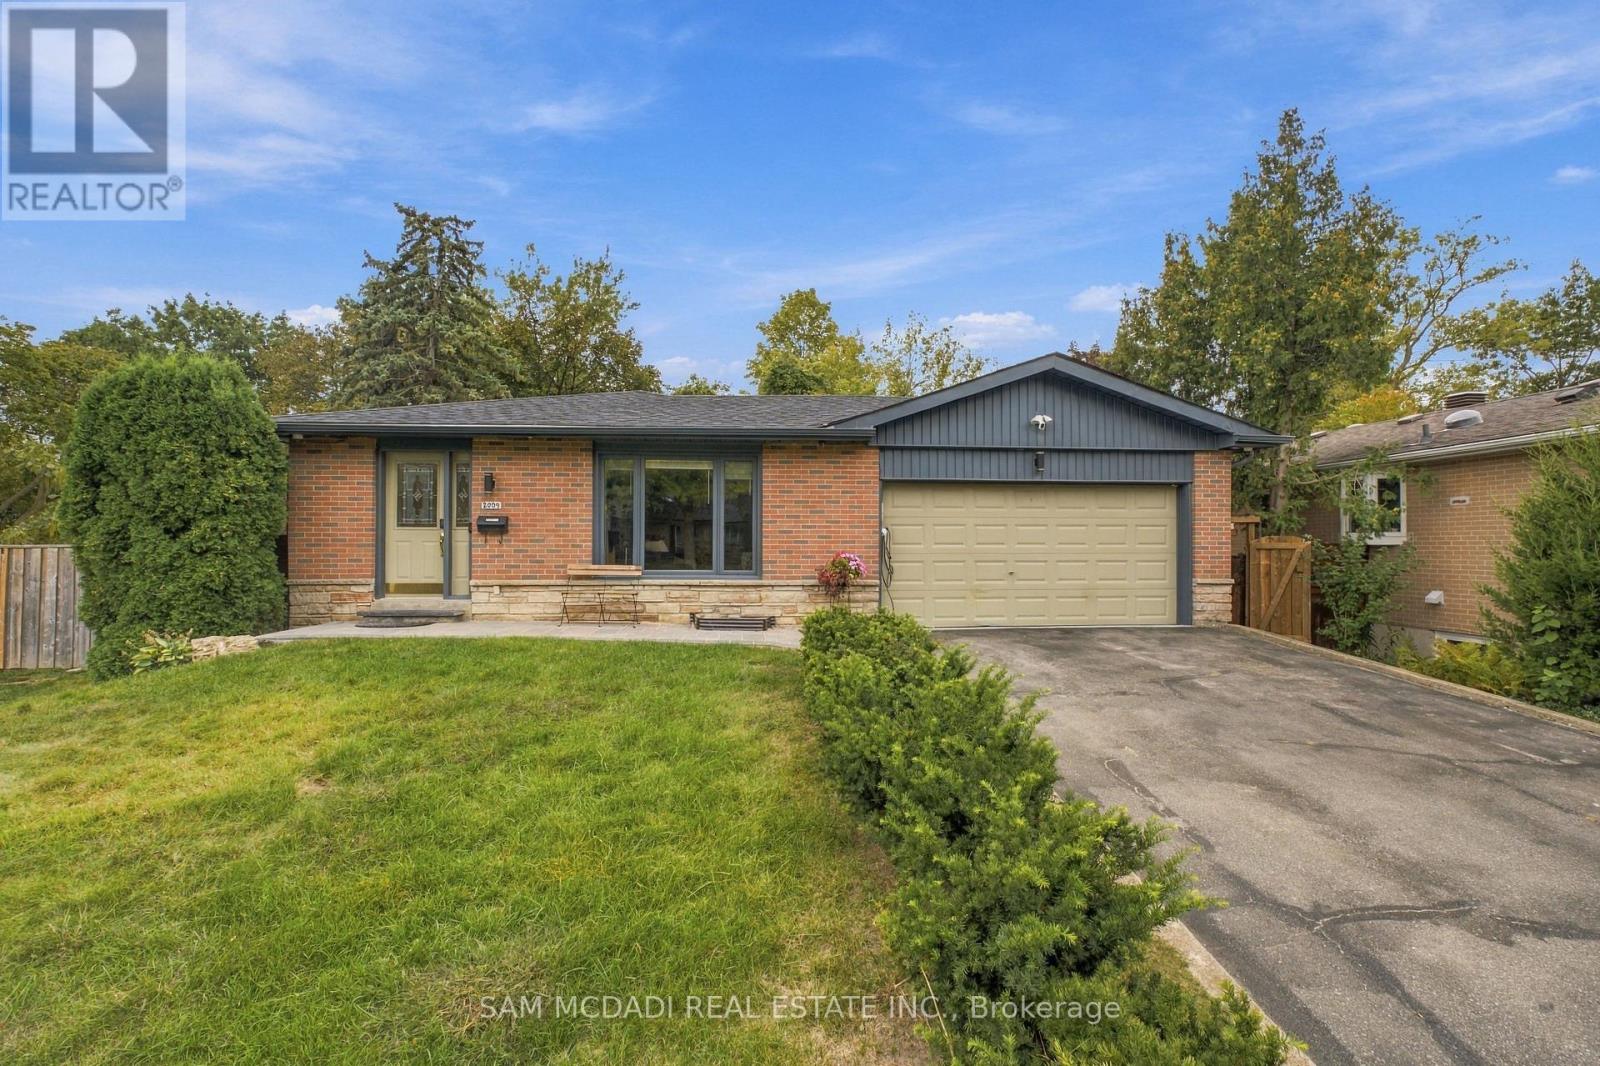
2009 Delaney Drive
Mississauga (Clarkson), Ontario
Welcome to this wonderfully upgraded home on an oversized corner lot in the prestigious Clarkson community of South Mississauga. Set on a quiet, tree-lined, family-friendly street, this bright & spacious 4-level backsplit delivers modern comfort, style & everyday convenience. Walk to top-rated Lorne Park schools & Clarkson GO Station, with quick access to the QEW, Lake Ontario waterfront & downtown Toronto. An unbeatable location for families & commuters alike. Inside, natural light fills every level of this updated home. The main floor features hardwood floors, an upgraded kitchen with new stainless steel appliances, pot lights throughout the principal living areas & a direct access to the garage. Renovated bathrooms with heated floors, while custom closets & garage shelving add smart storage throughout. The newly renovated lower level is a standout feature, complete with a separate entrance and an approved legal 2-bedroom unit. Perfect for extended family, guests, or a fully independent rental setup with a separate laundry. Step outside to your own backyard retreat. A heated concrete pool with sleek glass safety railings, a Tiki Bar, children's sand play area & a fully fenced yard create the ultimate setting for summer fun, entertainment & relaxation. Additional upgrades include a new owned hot water tank, Level 2 EV charging station, Wi-Fi-controlled sprinkler system, new sod in side yard, insulated heated garage & new interlock at the entrance, all adding to the home's move-in-ready appeal. This exceptional Clarkson home offers lifestyle, location, convenience & versatility. Move in and enjoy everything this remarkable home and community has to offer. (id:45725)
5809 10th Side Road
Essa, Ontario
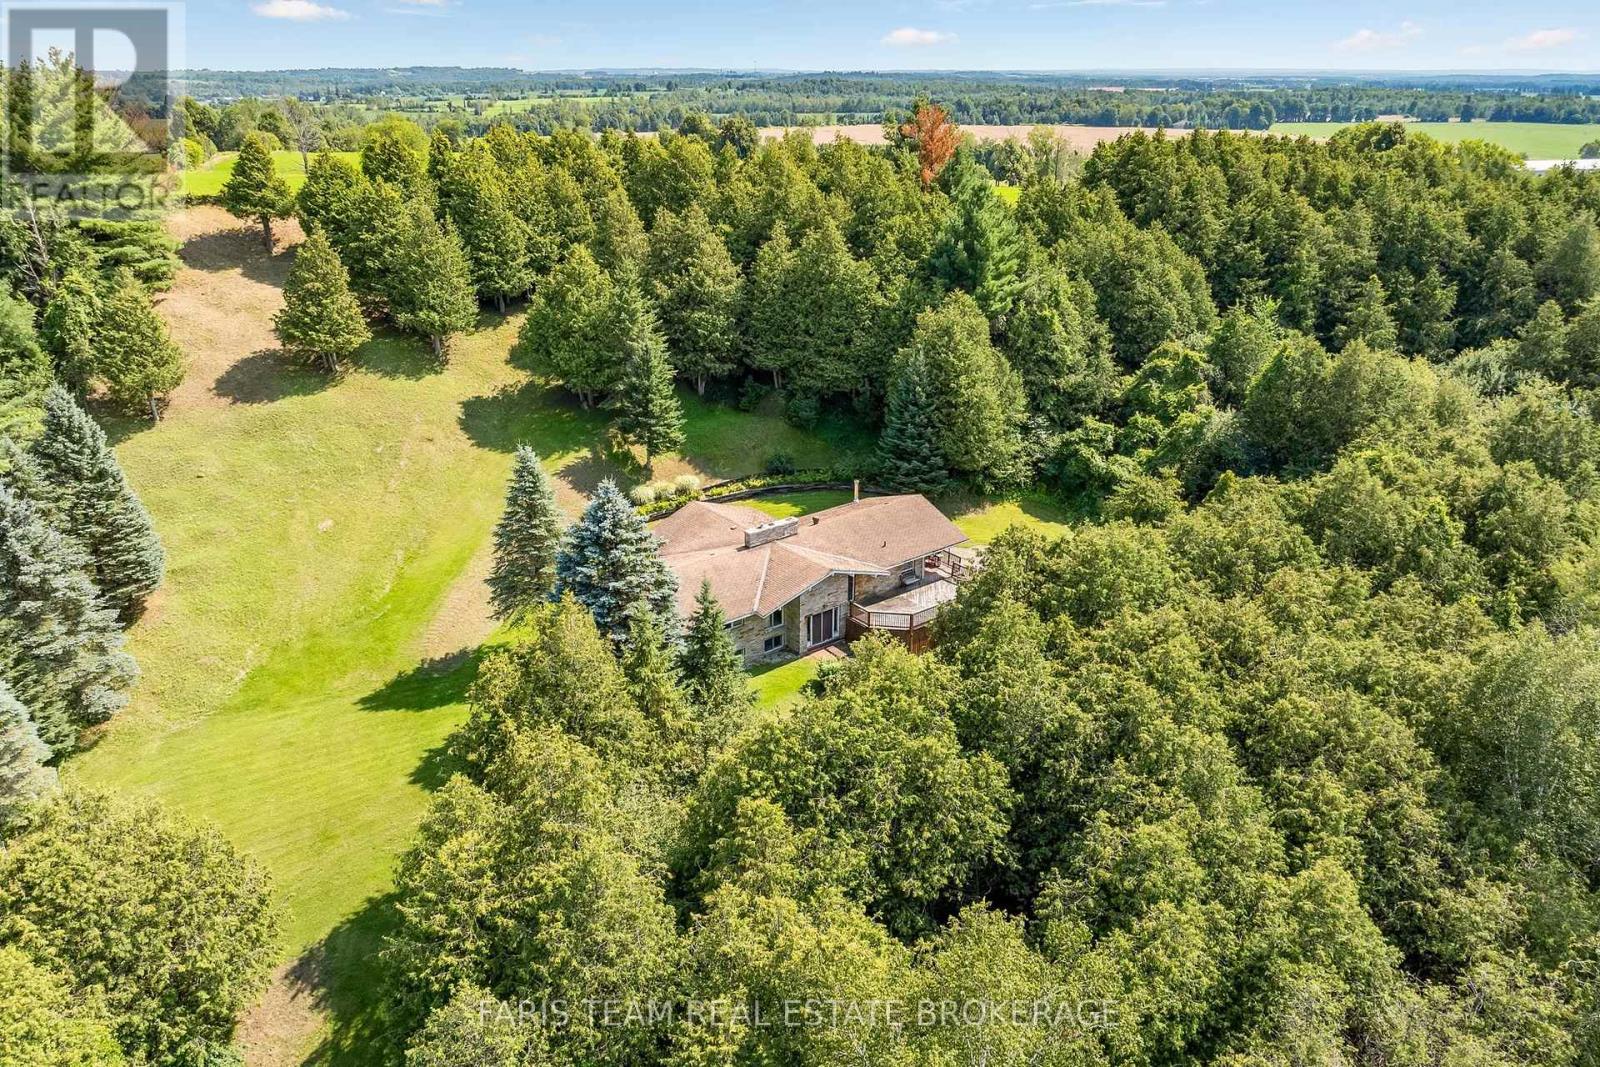
Top 5 Reasons You Will Love This Home: 1) Nestled on a picturesque 3-acre property, this exceptional country home is set well back from the road along a long private driveway, offering outstanding privacy, and a truly peaceful setting, featuring an owner-built advanced and intermediate ski run with approximately 130' of elevation over a 600' run, complete with tabletop features, moguls, and incredible views from the top of the hill, creating a one-of-a-kind backyard experience 2) Thoughtfully designed with a versatile 2+3 bedroom layout, this home is perfectly suited for multi-generational living, accommodating extended family, guests, or creating dedicated work-from-home and recreation spaces 3) Ideally located just minutes from both Alliston and Barrie, you'll enjoy the tranquility of rural living without sacrificing convenient access to shopping, dining, schools, and everyday amenities 4) Surrounded by beautiful natural scenery, the property showcases incredible views from the elevated backyard, creating the perfect setting to enjoy every season, from summer evenings outdoors to winter fun on your own private hillside 5) Offering outstanding potential, this is a fantastic opportunity to renovate, customize, and add immediate value while transforming this remarkable property into your dream country estate. 2,089 above grade sq.ft. plus a finished basement. *Please note some images have been virtually staged to show the potential of the home. (id:45725)
22 Ralph Street
Ottawa, Ontario
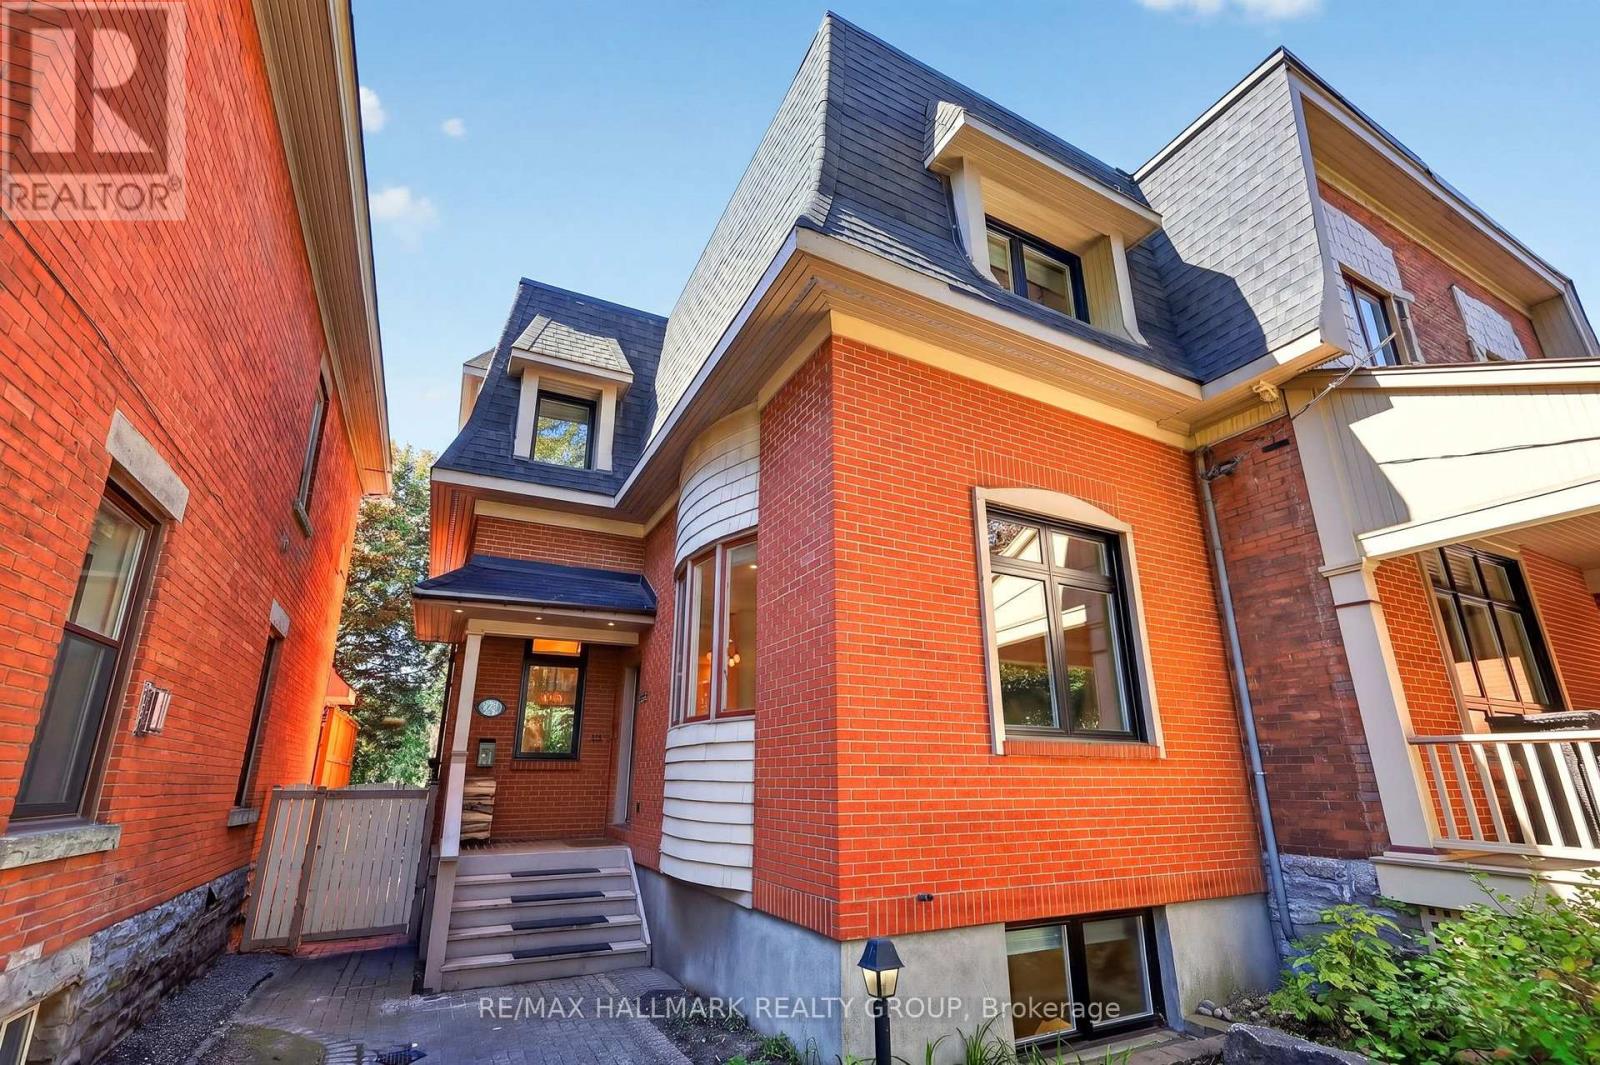
Welcome to 22 Ralph Street, a true hidden gem tucked away on a quiet street in the Glebe. Offering exceptional privacy, European-inspired finishes, and an oversized, tree-lined backyard rarely found in the neighbourhood, this is a home whose character and sense of space can only truly be appreciated in person. Inside, ceilings reaching approximately 9.9 feet, oversized windows, hardwood and large-format ceramic flooring, custom built-in cabinetry, and multiple skylights create a bright and distinctive interior. The large front living room leads to a high-end European-style kitchen featuring premium cabinetry and appliances, gas range, marble-topped island, and additional pantry storage. At the rear, the family room features a wood-burning fireplace and custom booth-style eating area, with expansive windows and an oversized patio door opening to the composite deck and exceptionally private backyard. Upstairs, the generous primary bedroom easily accommodates a king-size bed and offers extensive built-in cabinetry, plus an ensuite with steam shower, marble countertop, and skylight. A second bedroom and full bathroom are also enhanced by impressive skylights. The lower level offers exceptional usable living space with two additional bedrooms, including one with a walk-in closet and built-ins, a full bathroom, and a wine cellar completed in 2024. Mature trees surround the backyard, creating a private urban retreat, while the driveway accommodates two vehicles. Enjoy a quiet residential setting just minutes from Bank Street's shops, restaurants, cafés, and amenities, with schools, parks, Carleton University, Dow's Lake, and the Rideau Canal nearby. A must-see property where thoughtful design, quality finishes, and carefully considered details come together throughout. 24-hour irrevocable on all offers. (id:45725)
508 - 2650 Southvale Crescent
Ottawa, Ontario
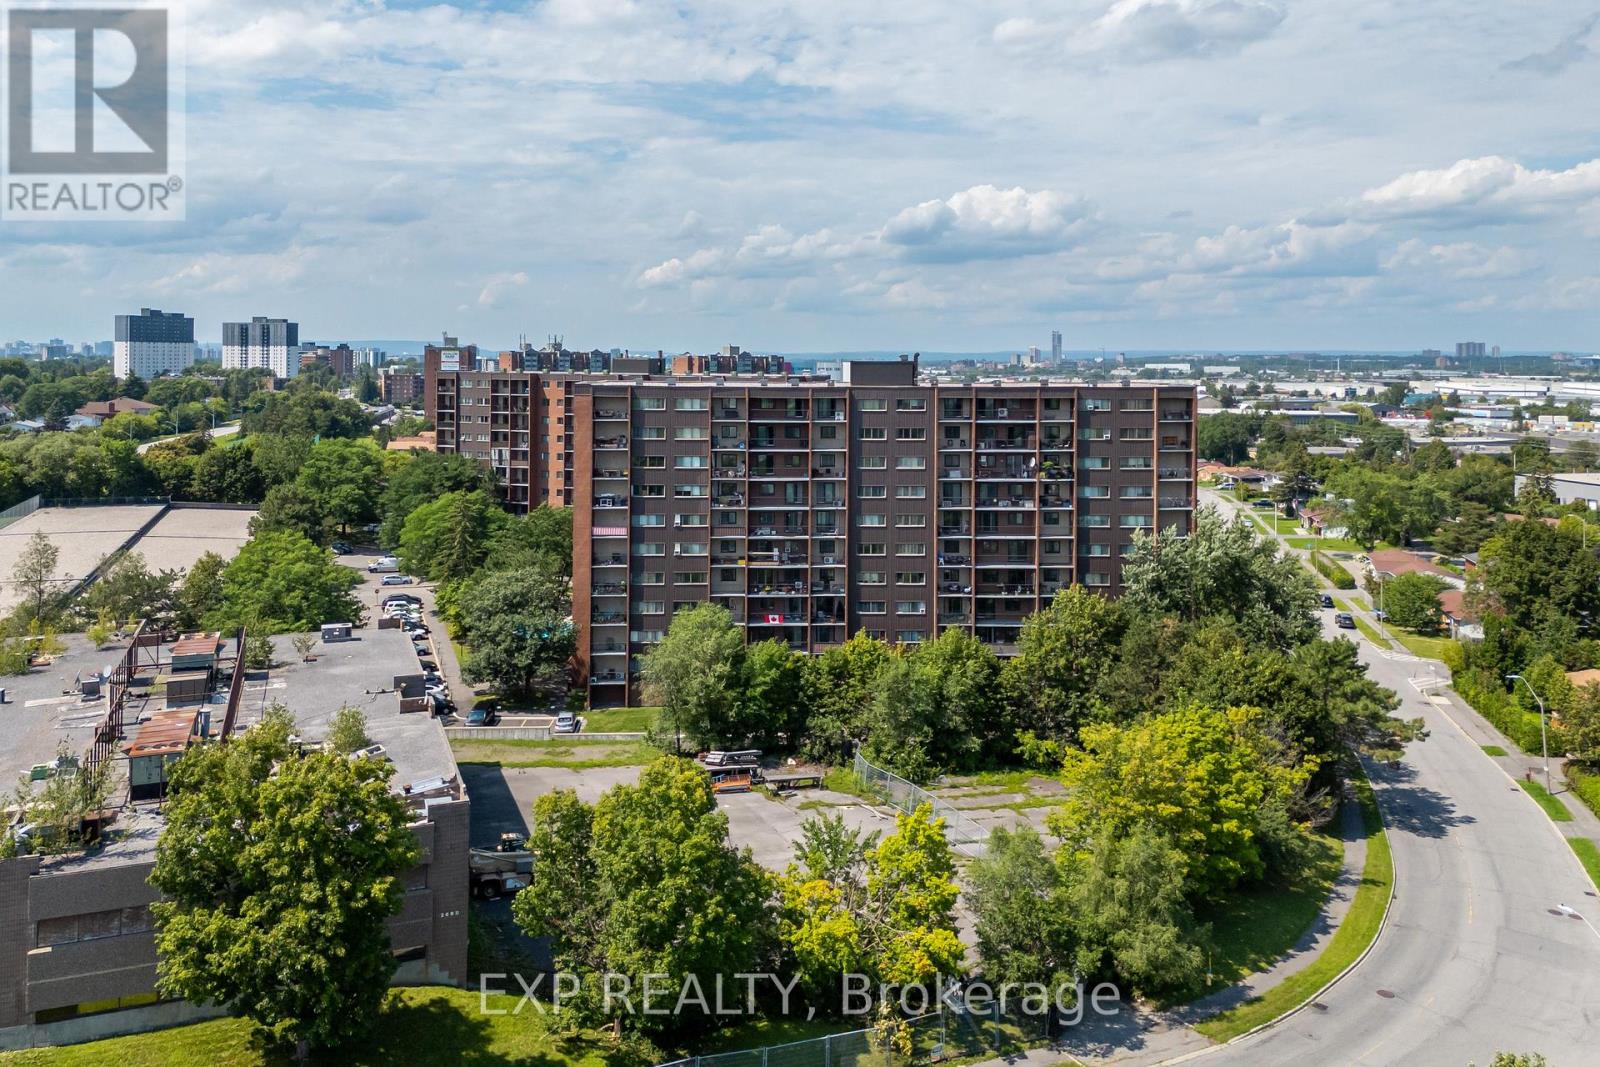
Welcome to Unit 508 at 2650 Southvale Crescent, a two-level condo offering the layout and separation of a home with the convenience of condo living.The main level features a bright open layout with a functional kitchen, dedicated dining area and spacious living room. Step outside to the private balcony, a comfortable spot to enjoy natural light and evening sunsets.Upstairs, two generously sized bedrooms are set apart from the main living areas. This thoughtful layout provides added privacy and a clear separation between living and sleeping spaces.Residents have access to a range of amenities including an outdoor pool, exercise centre, sauna and party room. The location also offers convenient access to shopping, public transit, parks and major routes.A practical option for first-time buyers, downsizers or investors seeking a versatile condo layout in a convenient community. (id:45725)
27 Beckwith Street N
Smiths Falls, Ontario
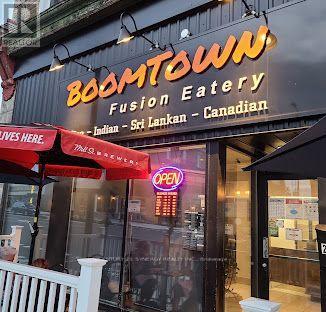
An immaculate and functional turn key restaurant with a high profile corner location in downtown Smiths Falls. As well as the indoor seating area there is a comfortable patio with great visibility and comfortable seating. Bring your dream to life with this well established, well appointed and functional restaurant operation. (id:45725)
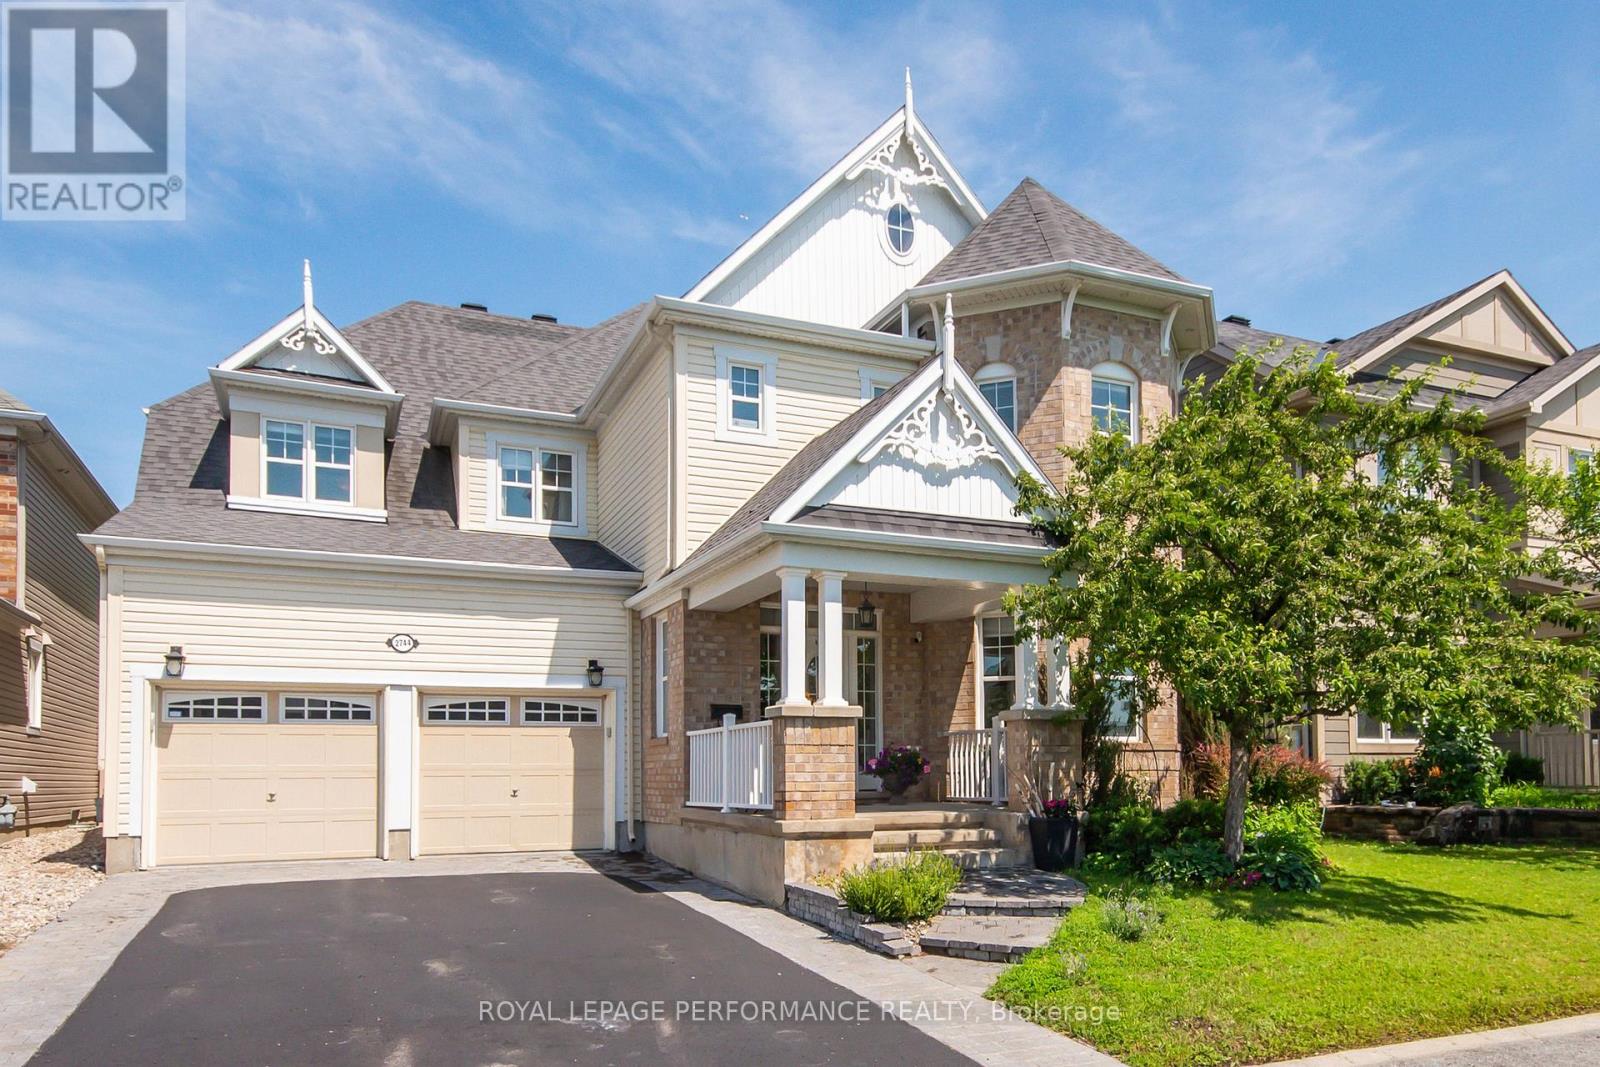
2744 Grand Vista Circle
Ottawa, Ontario
Great price! Situated on a premium lot overlooking a park, this architecturally unique home features over 3,400 square feet (above ground) of tastefully decorated and functional living space. The dramatic interior is enhanced by 9-foot ceilings on both levels. A wide entrance leads to a cleverly designed main floor with upgraded maple hardwood flooring, an open-concept living and dining area with decorative columns, and extensive windows. The main floor also includes a bright family room with a gas fireplace and an elegant office and a powder room. The large kitchen is equipped with stainless steel appliances, pot lights, custom granite countertops, ceramic tiles, and a unique backsplash, with an eat-in area overlooking the yard. A dramatic maple staircase leads to the second level, which features a primary retreat with two walk-in closets and a 5-piece spa-like bathroom. The second bedroom includes its own ensuite bathroom and walk-in closet, while two additional bright and spacious bedrooms share a Jack and Jill bathroom. A bright loft on this level offers additional space for a study, office, or hobby area. Exceptionally large laundry room is located on the second floor. The lower level offers abundant space, featuring a gym, home theater, hobby room, storage area and a rough-in for an extra bathroom. Additional features include a convenient mudroom with a sink located off the double garage, a pantry, two linen closets , lots of storage space, garden shed, an elegant entrance with interlock, and a deck covered by a pergola in a park-like backyard setting. The property provides easy access to parks, tennis courts, schools, shopping, and all the amenities that Half Moon Bay and Barrhaven have to offer. This well-maintained, spacious, and fully upgraded home is perfect for a larger or multigenerational family. Call it home. (id:45725)
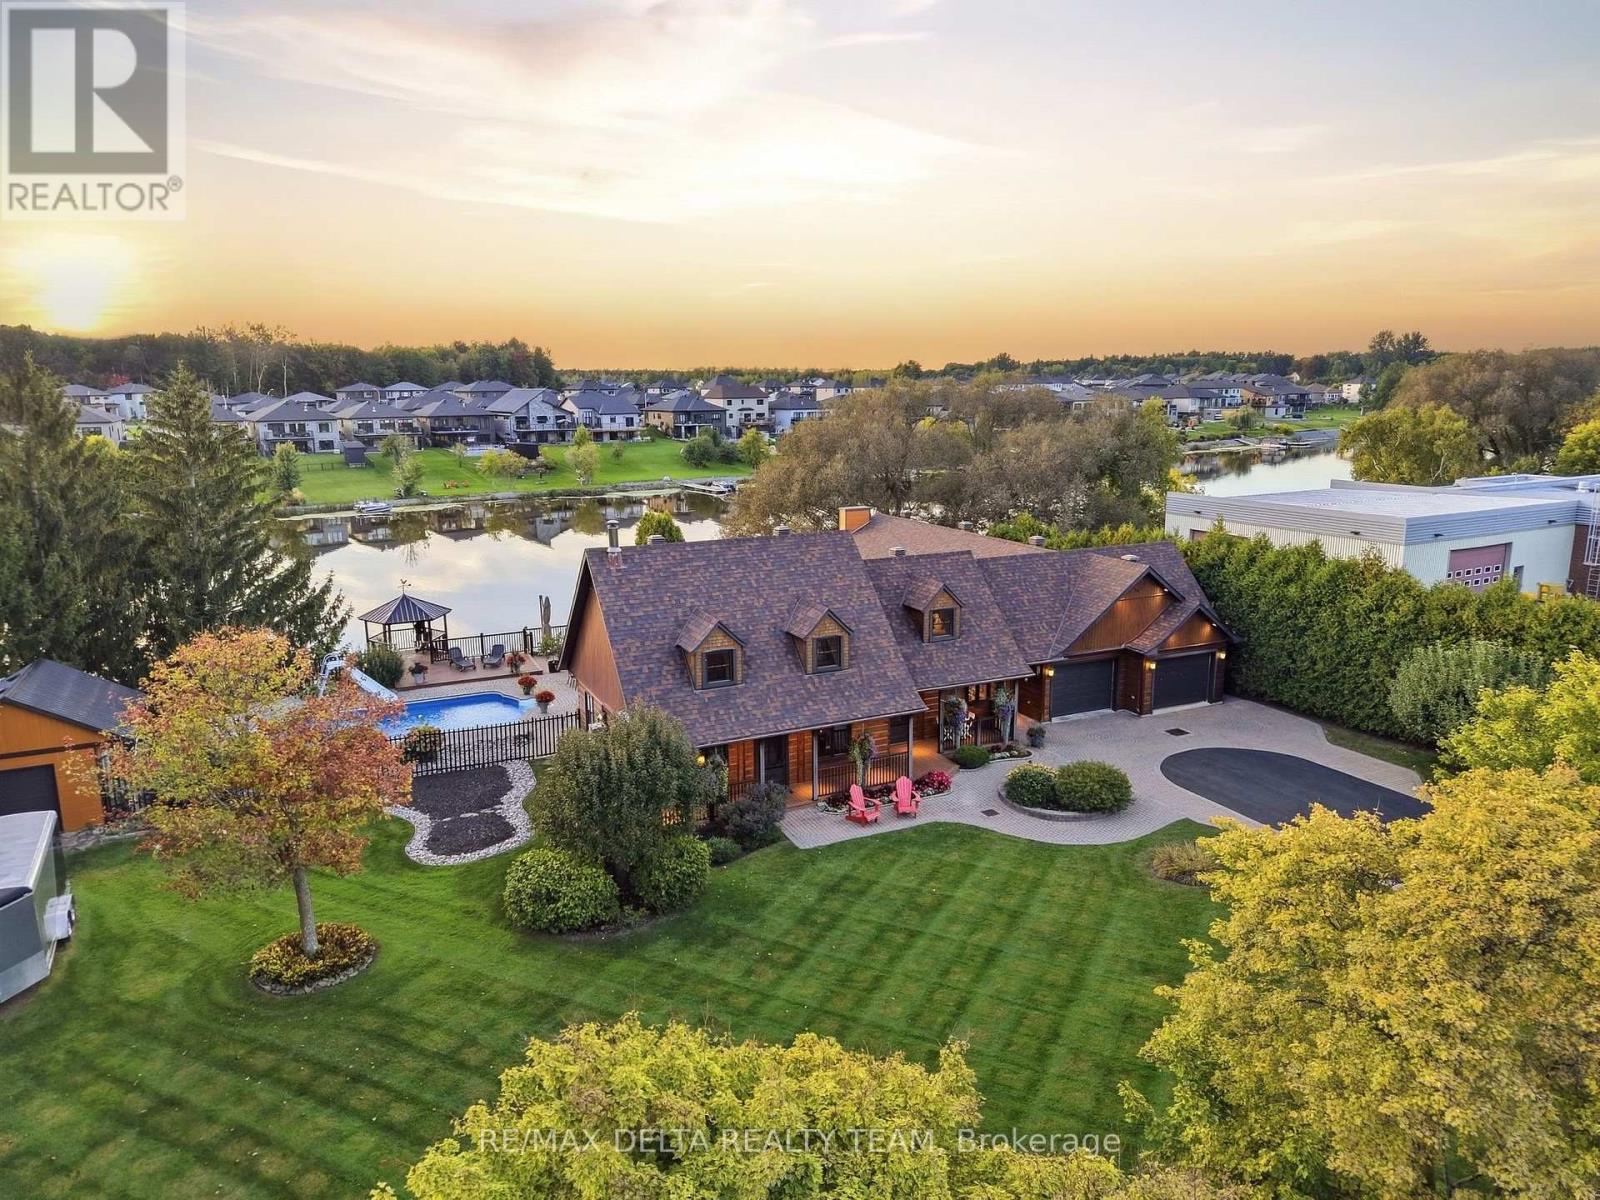
838 Laval Street
Casselman, Ontario
Waterfront!! 2 homes in 1 house! Rarely seen: In law suite on main floor is as equally gorgeous as the main house... Front entrance will take you either to the main house, the garage or the in law suite. The main kitchen features an oversized butcher-block island, corner window with double sink, Wolf gas range, Miele built-in refrigerator, wine fridge, and bright eating area with views of the river! Adjacent is a spacious combined living and dining area, ideal for entertaining large groups. Stunning custom staircase with stainless steal cables and natural stone accent wall, leads you to the 2nd floor w/3 bedrooms + full bath. In the basement you will find a sophisticated Scotch bar along with a walk-in refrigerated wine cellar. Through the basement you can access the in-law suite, where you will find a gigantic room, perfect for pool/ping pong and another bedroom and a full bath with sauna. The in law suite has 10 Feet ceilings with floor to ceiling windows. The kitchen has the most breathtaking views of the river. It has a gas fireplace in the living room, a bedroom with walk-in closet, full bath with shower and bath, laundry room/storage. The property features an inground swimming pool with a slide and diving board, offering the perfect setting for family enjoyment and summer entertaining. The pool area includes a generous lounge-chair area, a gas firepit, and a beautiful gazebo with the most amazing sunsets. With an impressive 160 feet of waterfront along the Nation River, this property offers year-round recreation, from motorized boating, kayaking, and fishing in the summer to snowmobiling, ice fishing, skating in the winter. Multiple fire pit areas provide the perfect spots to relax and enjoy the beautiful waterfront setting in every season. Casselman is located in the triangle between Ottawa, Montreal, and Cornwall, offering excellent connectivity for commuters and travellers, with VIA Rail passenger service as well as daily bus service to Ottawa. (id:45725)
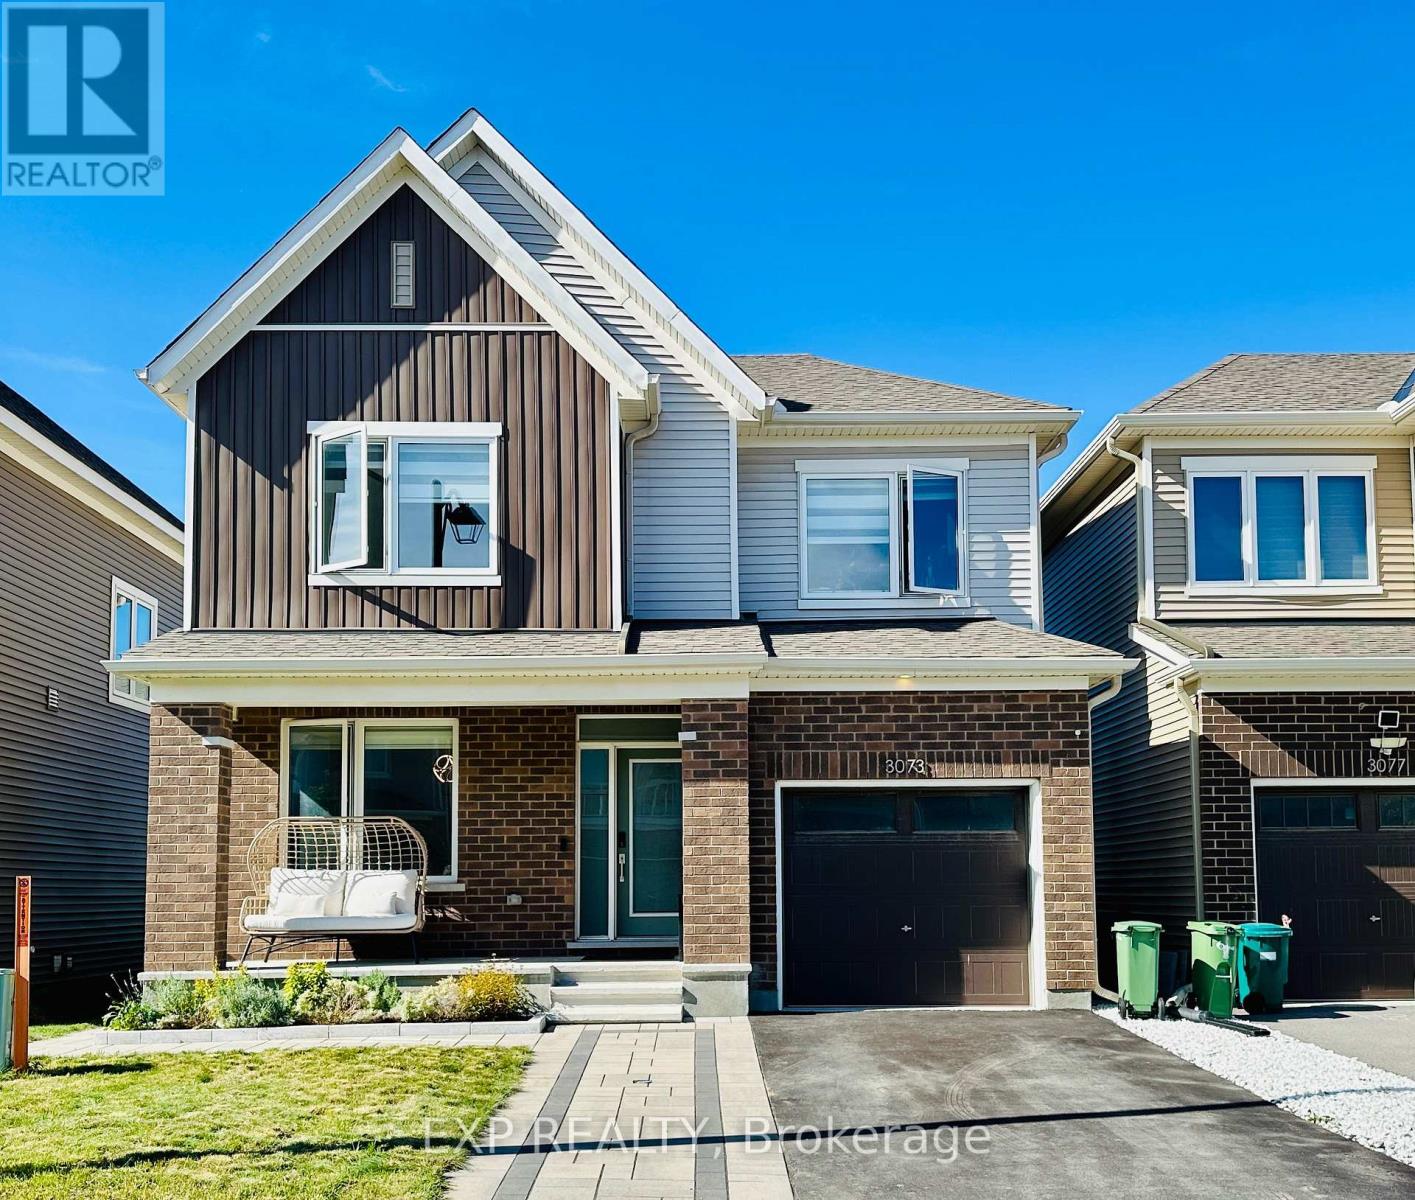
3073 Travertine Way
Ottawa, Ontario
Welcome to 3073 TRAVERTINE WAY located in the desirable Half Moon Bay community of Barrhaven, Ottawa. This beautiful 3-bedroom, 3.5-bathroom Caivan Collection home offers modern style, comfort. The main floor features a formal dining area, a spacious living room, and a modern kitchen, creating a bright and welcoming space for everyday living and entertaining. Upstairs, the generous primary bedroom offers a walk-in closet and a beautiful 4-piece ensuite bathroom, while the two additional bedrooms are spacious and filled with natural light. For added convenience, the laundry room is also located on the second floor. The finished basement provides additional living space along with a third full bathroom. The home has been thoughtfully upgraded with smart switches throughout, upgraded flooring, quartz countertops and upgraded light fixtures throughout, Zebra blinds throughout with blackout blinds in the primary bedroom, an upgraded Ecobee smart thermostat, smart doorbell and smart door lock. The exterior has also been beautifully enhanced with front and backyard hardscaping, landscaped flower beds, a backyard storage shed, PVC fencing, and both hot and cold water taps in the front and backyard. The garage features epoxy flooring and freshly painted walls. This is a wonderful opportunity to enjoy a beautifully upgraded and well-maintained home in the family-friendly Half Moon Bay community, close to parks, schools, shopping, transit, and other amenities. (id:45725)
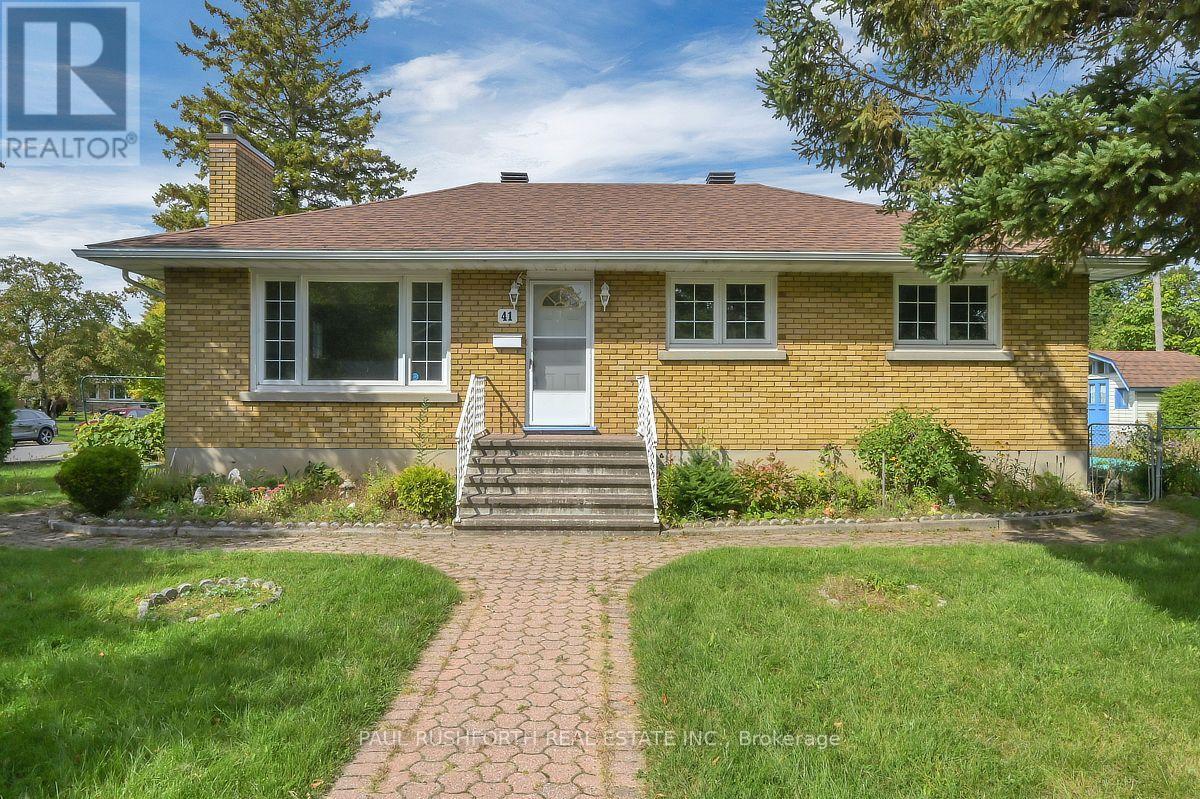
41 Capilano Drive
Ottawa, Ontario
Welcome to this centrally located home in an established neighbourhood, conveniently within walking distance to a wide range of amenities. Situated on an exceptional 99.8' x 82.6' corner lot, this property offers generous outdoor space with mature trees, a backyard, two side yards, and two sheds. The main level features hardwood flooring, 3 bedrooms, and a full bathroom. The attached single-car garage connects to a practical mudroom, the perfect spot to keep coats, shoes, sports gear, and everyday clutter contained. With over 1,000 sq. ft. on the main level, the home offers a comfortable and functional layout. The lower level provides additional living space, including a family room with updated flooring, along with a second bathroom. One bathroom on each level adds convenience for family living and guests. The N2E zoning offers potential for a variety of future uses, subject to municipal requirements and approvals. A large corner lot, central location, mature landscaping, attached garage and flexible living space make this a property worth exploring. Some photos have been virtually staged. (id:45725)