101 - 30 Hamilton Street S
Hamilton (Waterdown), Ontario
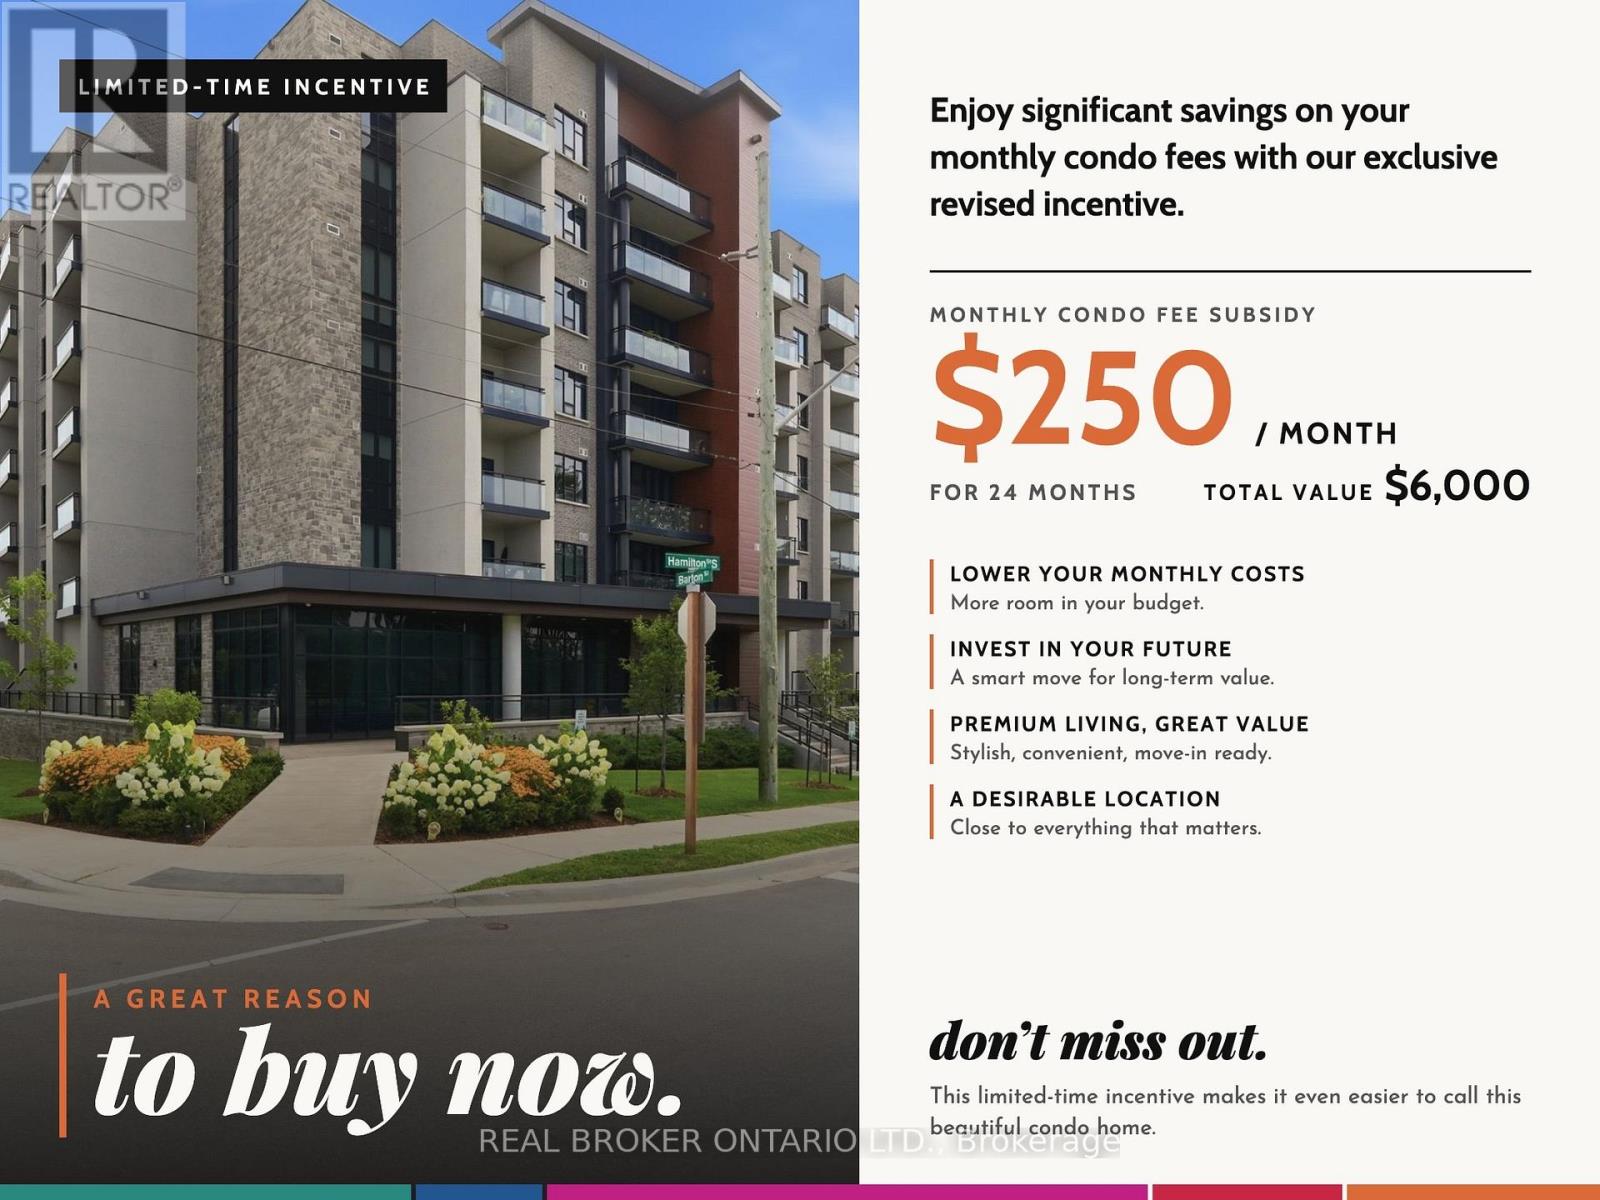
BONUS: $250/month CONDO FEE SUBSIDY for 24 months INCLUDED! (a $6,000 value). Experience the perfect blend of comfort, style, and outdoor living in one of The View Condominiums' highly sought-after terrace suites. This beautifully appointed 1-bedroom plus den offers nearly 720 sq. ft. of thoughtfully designed interior space, complemented by an expansive exclusive-use patio (approximately 360+ sq. ft.) With a desirable western exposure, this exceptional outdoor space offers the perfect setting to relax, entertain, and enjoy the afternoon and evening sun. Inside, soaring 10-foot ceilings and a bright open-concept layout create a spacious, inviting atmosphere. The kitchen is finished with upgraded cabinetry, quartz countertops, and stainless steel appliances, while the versatile den is ideal for a home office, guest room, or reading nook. A brand-new heat pump, installed 2026, adds year-round comfort and improved energy efficiency. Residents enjoy premium amenities including concierge service, a fitness centre, resident lounge, party room with a warming kitchen, bike storage, pet wash station, and a stunning rooftop terrace with views of the Niagara Escarpment and Lake Ontario. Located just steps from Waterdown's vibrant downtown, you'll enjoy walkable access to popular restaurants, cafe's, boutique shopping, grocery stores, parks, scenic trails, waterfalls, and everyday conveniences. An exceptional opportunity for first-time buyers, downsizers, or investors looking to own one of Waterdown's most desirable condominium residences. Unit includes 1 (accessible) parking space, and 1 locker. (id:45725)
5 Michelle Drive
St. Catharines (Grapeview), Ontario
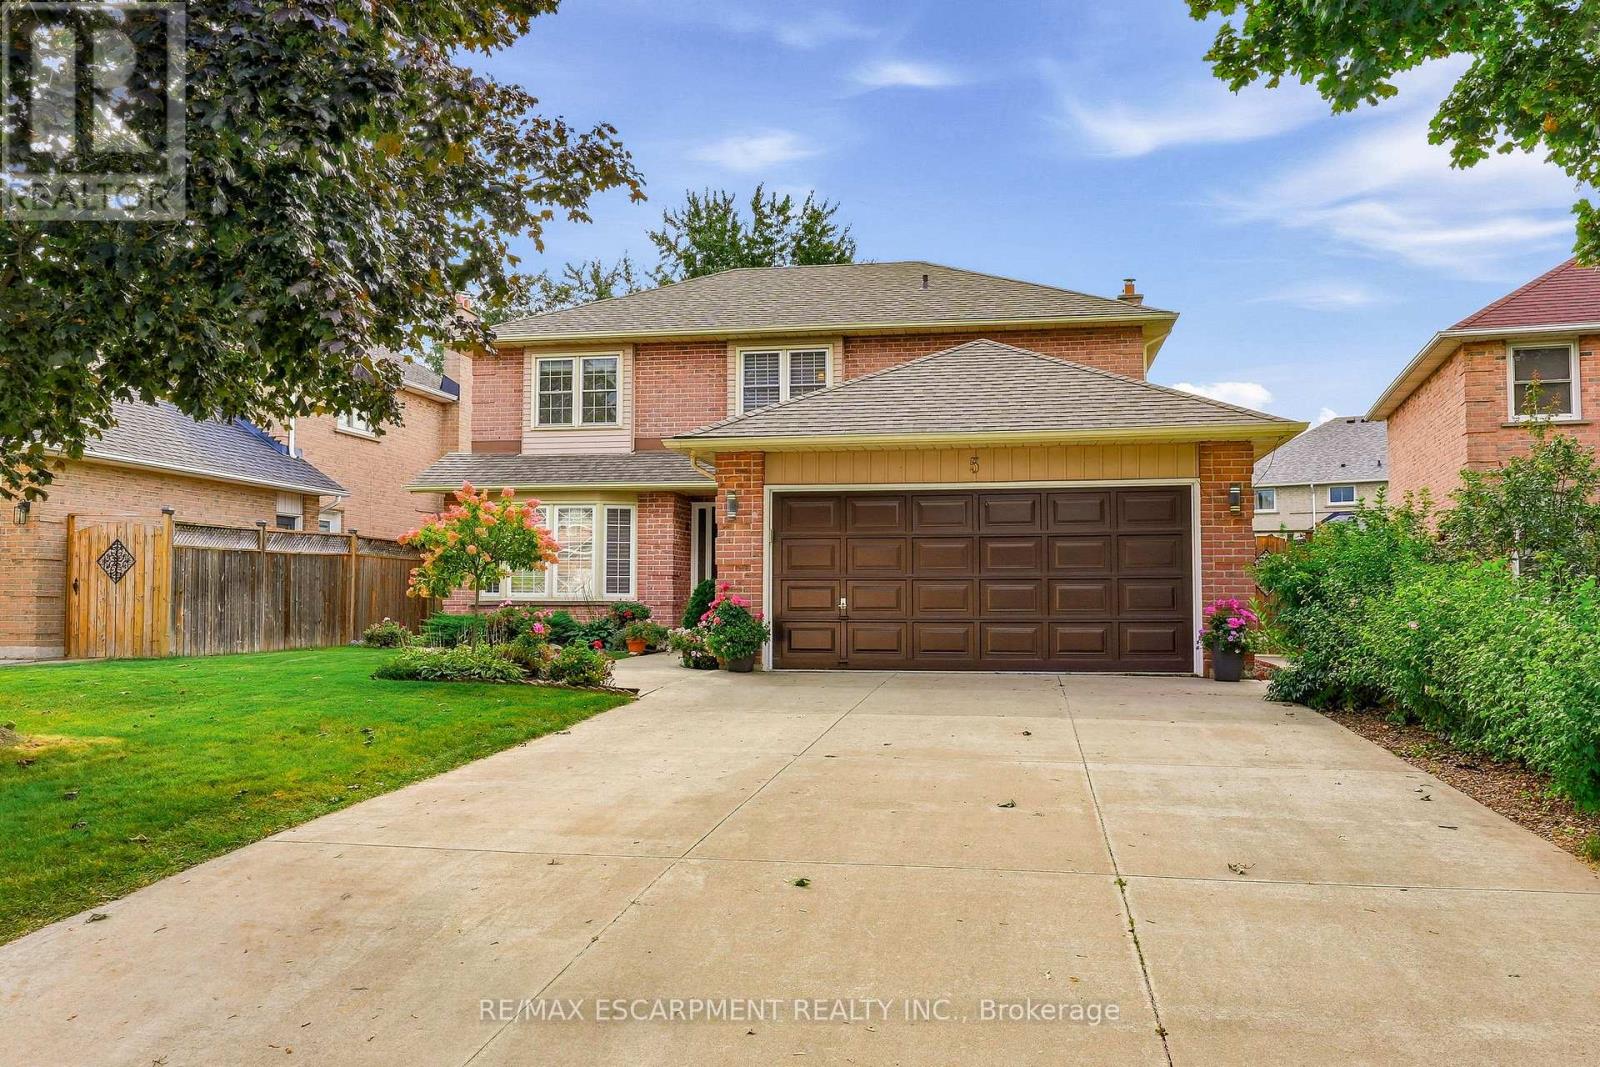
Welcome to this fabulous 4 bedroom, 2.5 bathroom family home located in the highly sought after Grapeview neighbourhood! Beautifully cared for by the same owner for an incredible 35 years, this home reflects true pride of ownership throughout! Offering an abundance of space, a functional layout and incredible potential, this is the perfect opportunity to make a home your own. The main level features a large, bright eat-in kitchen with plenty of room for family meals, a separate formal dining room and French doors leading to the spacious living room. A sunken family room with a cozy gas fireplace provides the perfect place to relax and unwind. Upstairs, you'll find four generous bedrooms, including a spacious primary retreat complete with a walk-in closet and private 3 piece ensuite. The large basement is partially finished, offering even more living space and plenty of potential for a recreation room, home gym, office or additional entertaining area. A rough in for a bathroom adds even more possibilities. Step outside to a nicely private backyard featuring a composite deck with glass railing and retractable electric awnings ideal for outdoor dining, entertaining or simply relaxing. The front yard features a built-in sprinkler system, while the large driveway has no sidewalk interruption and provides parking for up to four vehicles. Ideally situated in a popular, family friendly neighbourhood close to shopping, schools, parks, amenities and highway access, this spacious home offers endless possibilities and is the perfect place to call home! (id:45725)
2 Helen Street
Dundas, Ontario
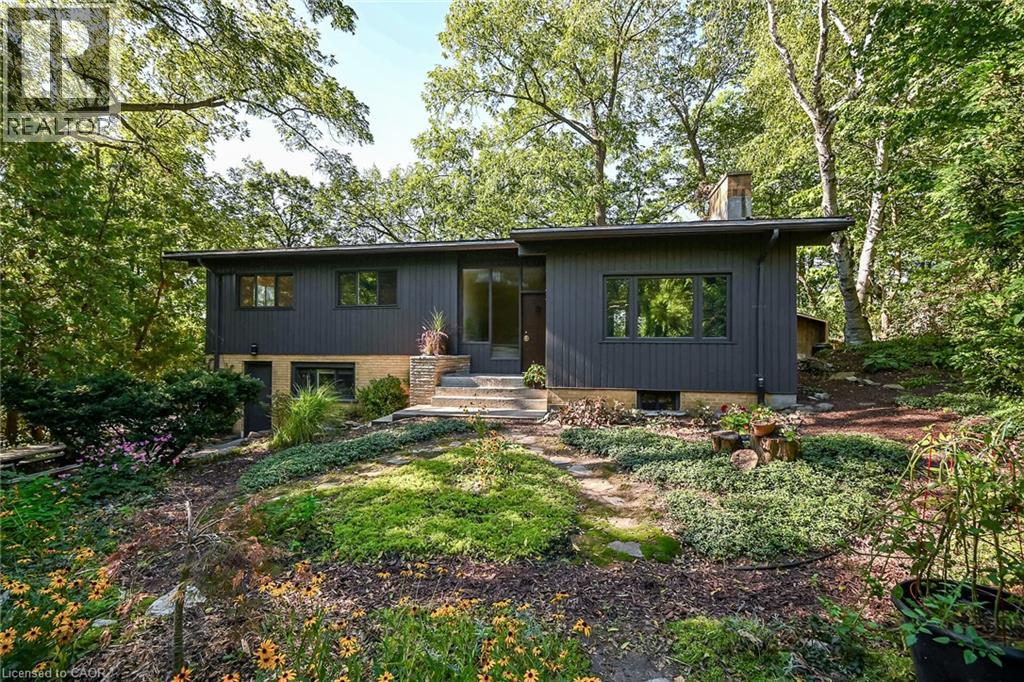
A private Mid-Century Modern oasis just steps to Downtown Dundas and Dundas Driving Park! Bike or walk to McMaster U! Generous space with gorgeous views nestled in forested splendour, with huge lower level with separate entrance, easy in-law! Freshly painted inside and outside. Sip your morning coffee while looking out directly onto beautiful forest. Large bright, open concept living/dining/kitchen provides great space for entertainment and family gatherings. Walk out to huge, raised deck (composite decking) and enjoy peace, quiet and trees... no neighbours to be seen. Upper level offers primary bedroom with beautiful, large, newly renovated ensuite (2025), separate sunroom/office space and 2 more bedrooms. Lower level with generous finished family room (can be used as 4th bedroom) has it's own entrance, which leads to basement area ready for large lower unit with separate entrance and rough in for full bathroom. NOTE: Some photos are Virtually Staged . A rare offering with unique lot and layout with incredible walkability to all the terrific shops, cafes and restaurants in downtown Dundas! (id:45725)
75 Lyon Avenue
Guelph, Ontario
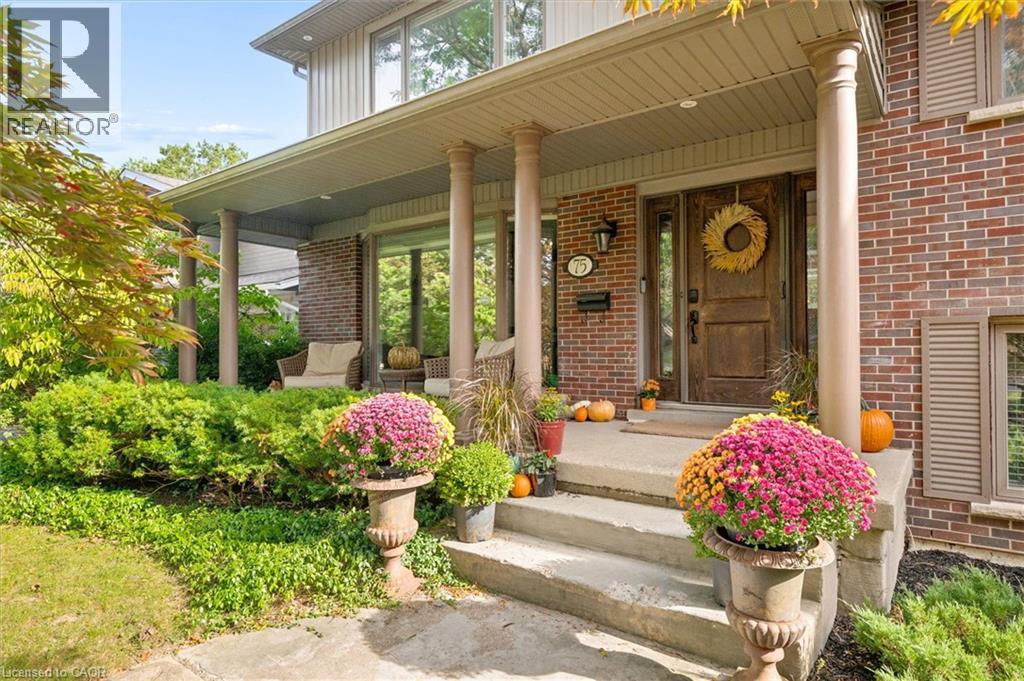
Tucked away at the quiet dead end of Lyon Avenue in the heart of Exhibition Park, this renovated 5 bedroom home offers a rare opportunity in one of Guelph's most sought after neighbourhoods. Known for its mature tree lined streets, community feel, parks, schools, and walkability to downtown, homes on this street rarely come to market. Thoughtfully expanded and redesigned, the home blends timeless character with modern updates. The kitchen was completely reimagined in 2021 by Newlife Cabinetry Kitchens and showcases quartz and granite counters, a nearly 12 ft island with prep sink, full apron sink overlooking the backyard, oversized gas range with custom hood, built in appliances, and extensive custom cabinetry. Abundant windows and cabinet lighting enhance warmth and natural light. The foyer features cathedral ceilings, open to above design and built in cubbies. A French glass pocket door offers flexibility between the kitchen and great room. The dining area, highlighted by a large bay window overlooking the streetscape, flows from the kitchen and can also serve as a formal living space. Just steps down, the spacious great room offers custom built ins, detailed trim work, gas fireplace, garage access, walkout to the yard, and convenient 3 piece bath ideal for pool use. The private primary suite is set in its own wing with 12 ft ceilings, hardwood floors, lounge or office space, and a luxurious ensuite with heated floors, soaker tub, glass shower, granite double vanity, and custom built ins. Four additional bedrooms, upper laundry, and a spa inspired main bath complete the upper level. The backyard is a private retreat featuring a heated Gunite pool, conversation area, outdoor dining space, and raised garden beds ready for your green thumb. A partially finished lower level with high ceilings, framed space, rough in bath, storage, and cold room offers future potential. A rare opportunity; where location, luxury, and lifestyle come together seamlessly. (id:45725)
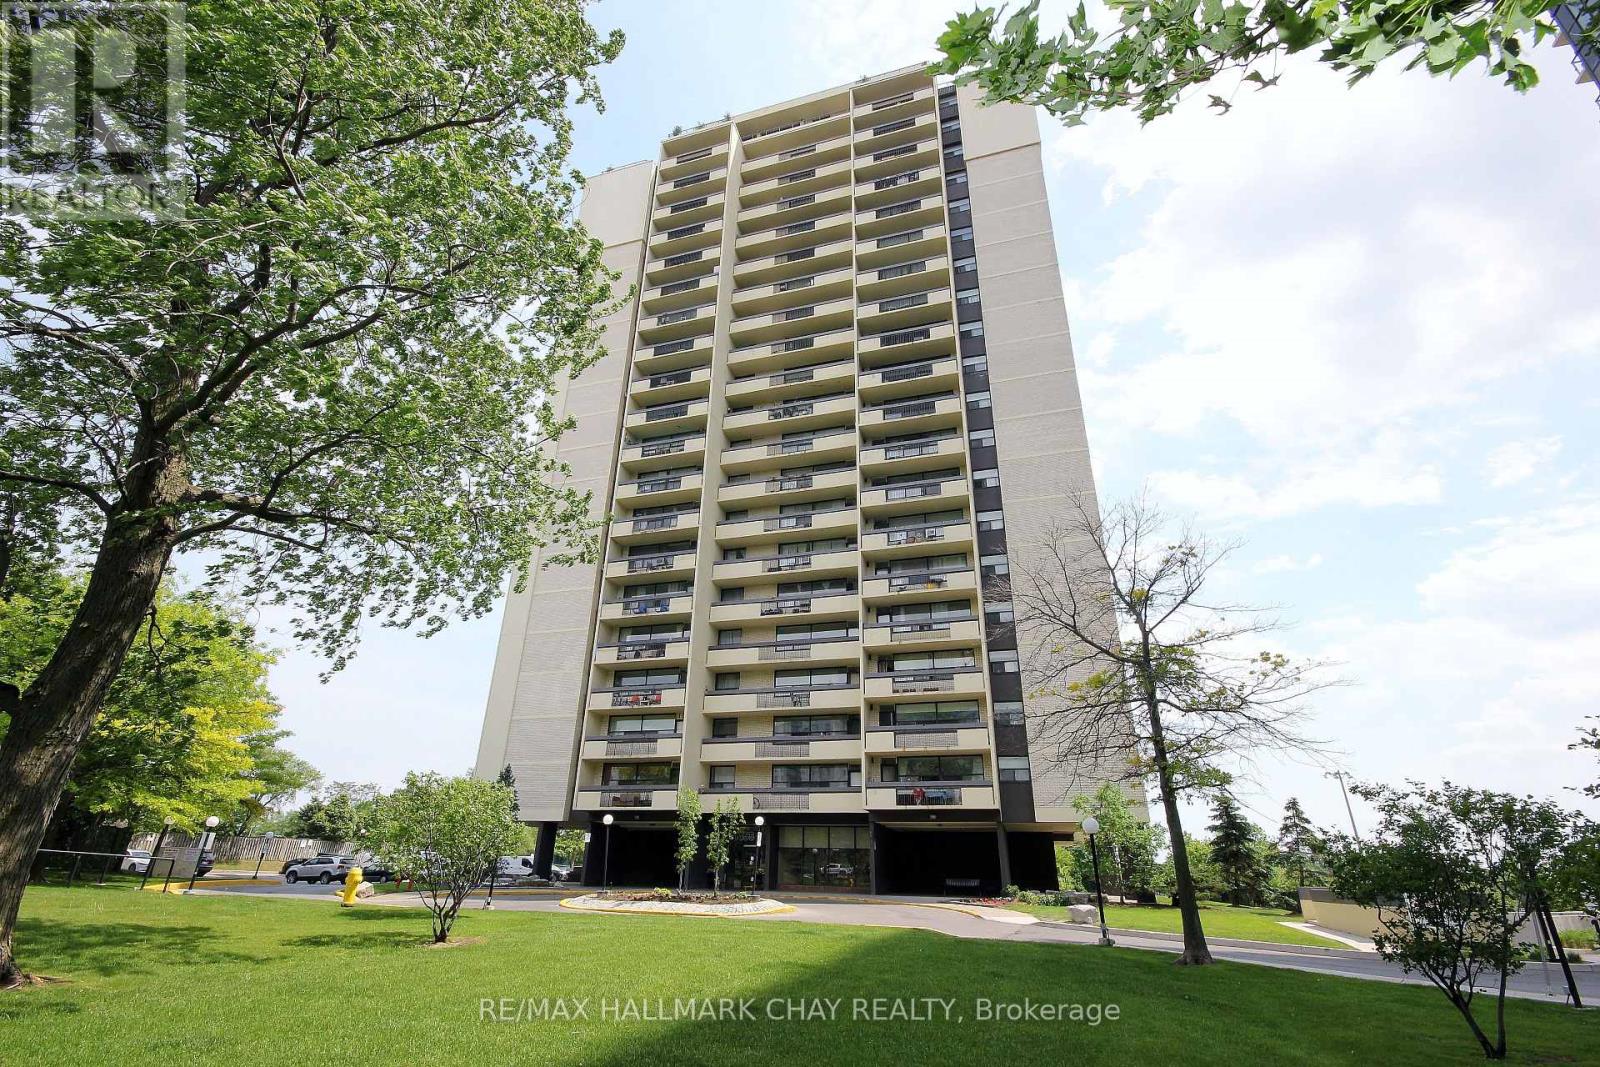
1707 - 1455 Lawrence Avenue W
Toronto (Brookhaven-Amesbury), Ontario
Welcome to 1455 Lawrence Ave. West. Convenient walking location to schools, groceries and Amesbury Park. This North York Condo features spacious rooms ad East facing large covered balcony. Perfect for first-time buyers or empty nesters looking to avoid yard work. This two bedroom unit is both bright and spacious, open concept living room/dining room is ideal for entertaining and family get togethers. Keep the gleaming vintage parquet floor or update this unit to your choice over time with some light personal touches. One underground parking spot included and storage locker on the same level of the unit. Maintenance cover heat, hydro & water. Opportunity to get off your landlords payroll. (id:45725)
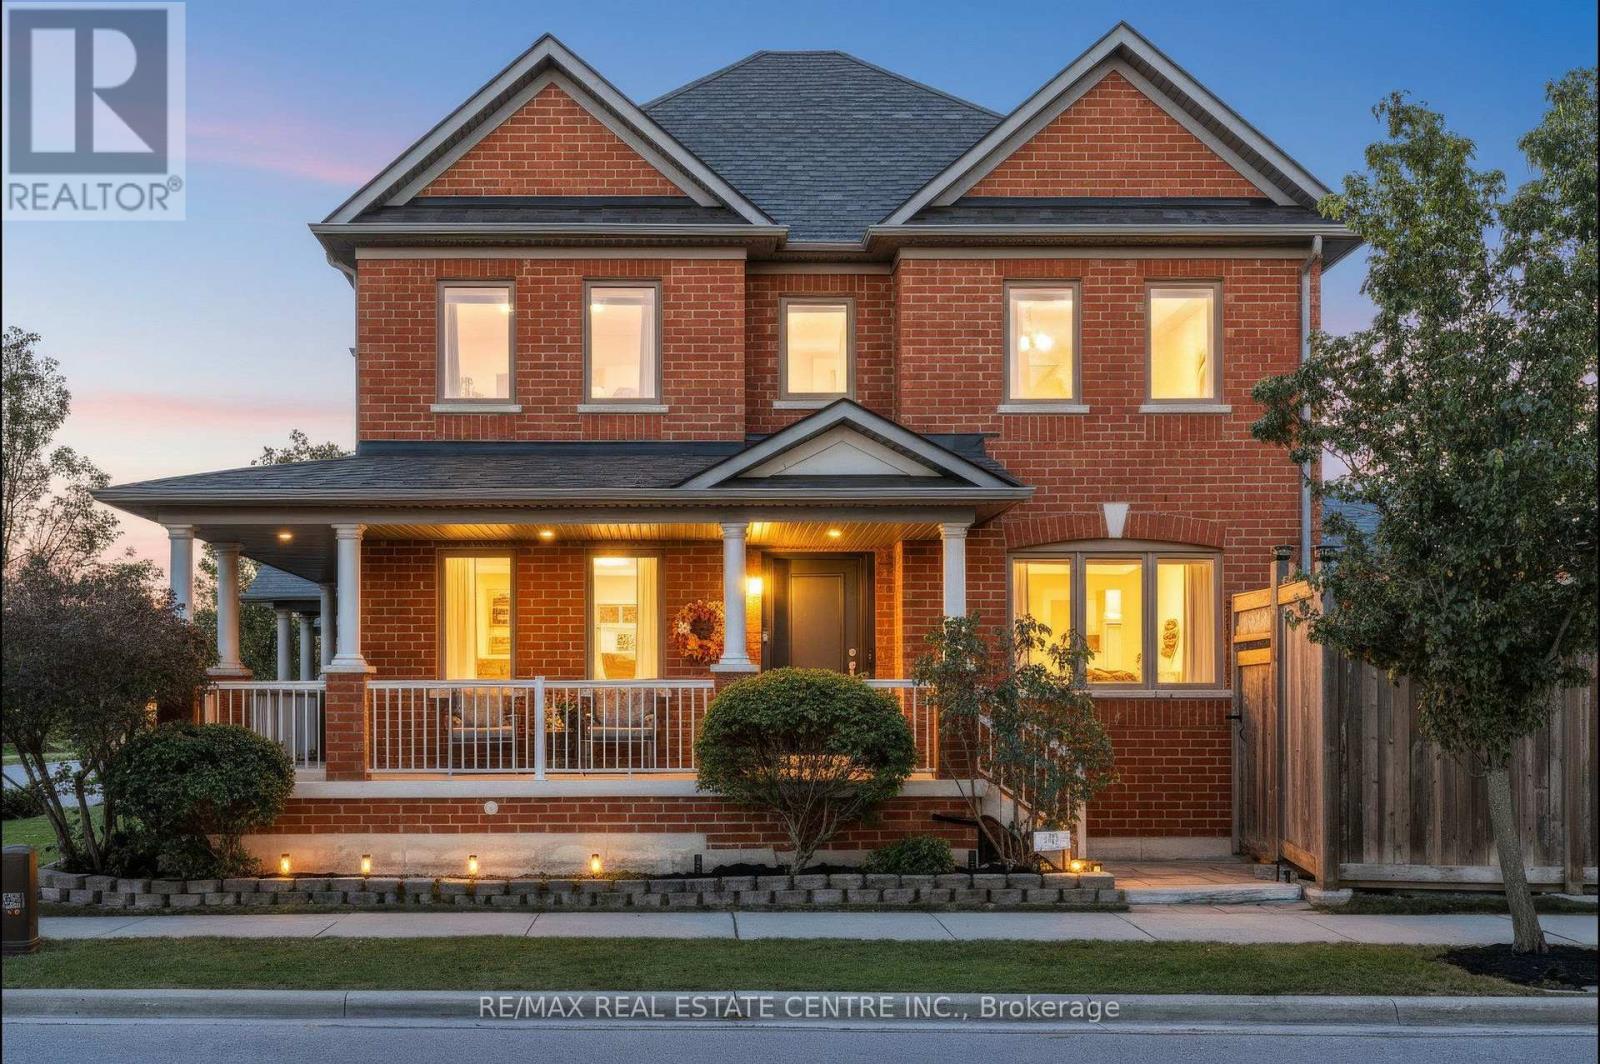
118 Lavery Heights
Milton (Sc Scott), Ontario
BETTER THAN BRAND NEW WITH ESCARPMENT VIEWS! This gorgeous ALL-BRICK, 3+1 bed, 4-bath LUXURY FREEHOLD end-unit townhome offers the space and privacy of a DETACHED HOME! Offering over 3700 sq ft of space-including the FULLY FINISHED BASEMENT. This property features an oversized DOUBLE-CAR GARAGE with parking for 4 cars, beautiful landscaping, private front porch, and long, open views with no homes directly in front. Step into the welcoming foyer and feel the openness created by the 16' ceiling, abundant natural light from extra windows, and a clean, contemporary layout. Custom eat-in kitchen features quartz countertops, tile backsplash, undermount lighting, stainless steel appliances, breakfast bar, plus access to the laundry/mudroom and garage. Step directly out from the kitchen to the backyard, perfect for summer barbecues! Spacious separate dining room accommodates large family gatherings and overlooks a bright, light-filled living room. Main floor boasts a cozy family room with a gas fireplace, pot lights, and a coffered ceiling. Upstairs, all three bedrooms are generously sized. The primary retreat features double doors, a walk-in closet, stunning escarpment views, and a 5-piece spa-inspired ensuite with a deep soaker tub, double sinks, and a glass shower. The FULLY FINISHED BASEMENT expands your living space with a large recreation room, pot lights, a gas fireplace with custom stone facade, ample storage, bonus 3-piece bathroom, and a spacious fourth bedroom. Additional Highlights: Carpet-free throughout with solid wood stairs, freshly painted in soothing neutral tones, brand-new windows, updated light fixtures, hardscaping in both yards, direct garage entry, garage mezzanine for add'l storage, and beautiful escarpment views. AMAZING LOCATION! Close to parks, top-rated schools, Milton's vibrant downtown, conservation areas, Sherwood Community Centre/Library, public transit, GO Train, and easy highway access. Completely turn-key and ready for your family! (id:45725)
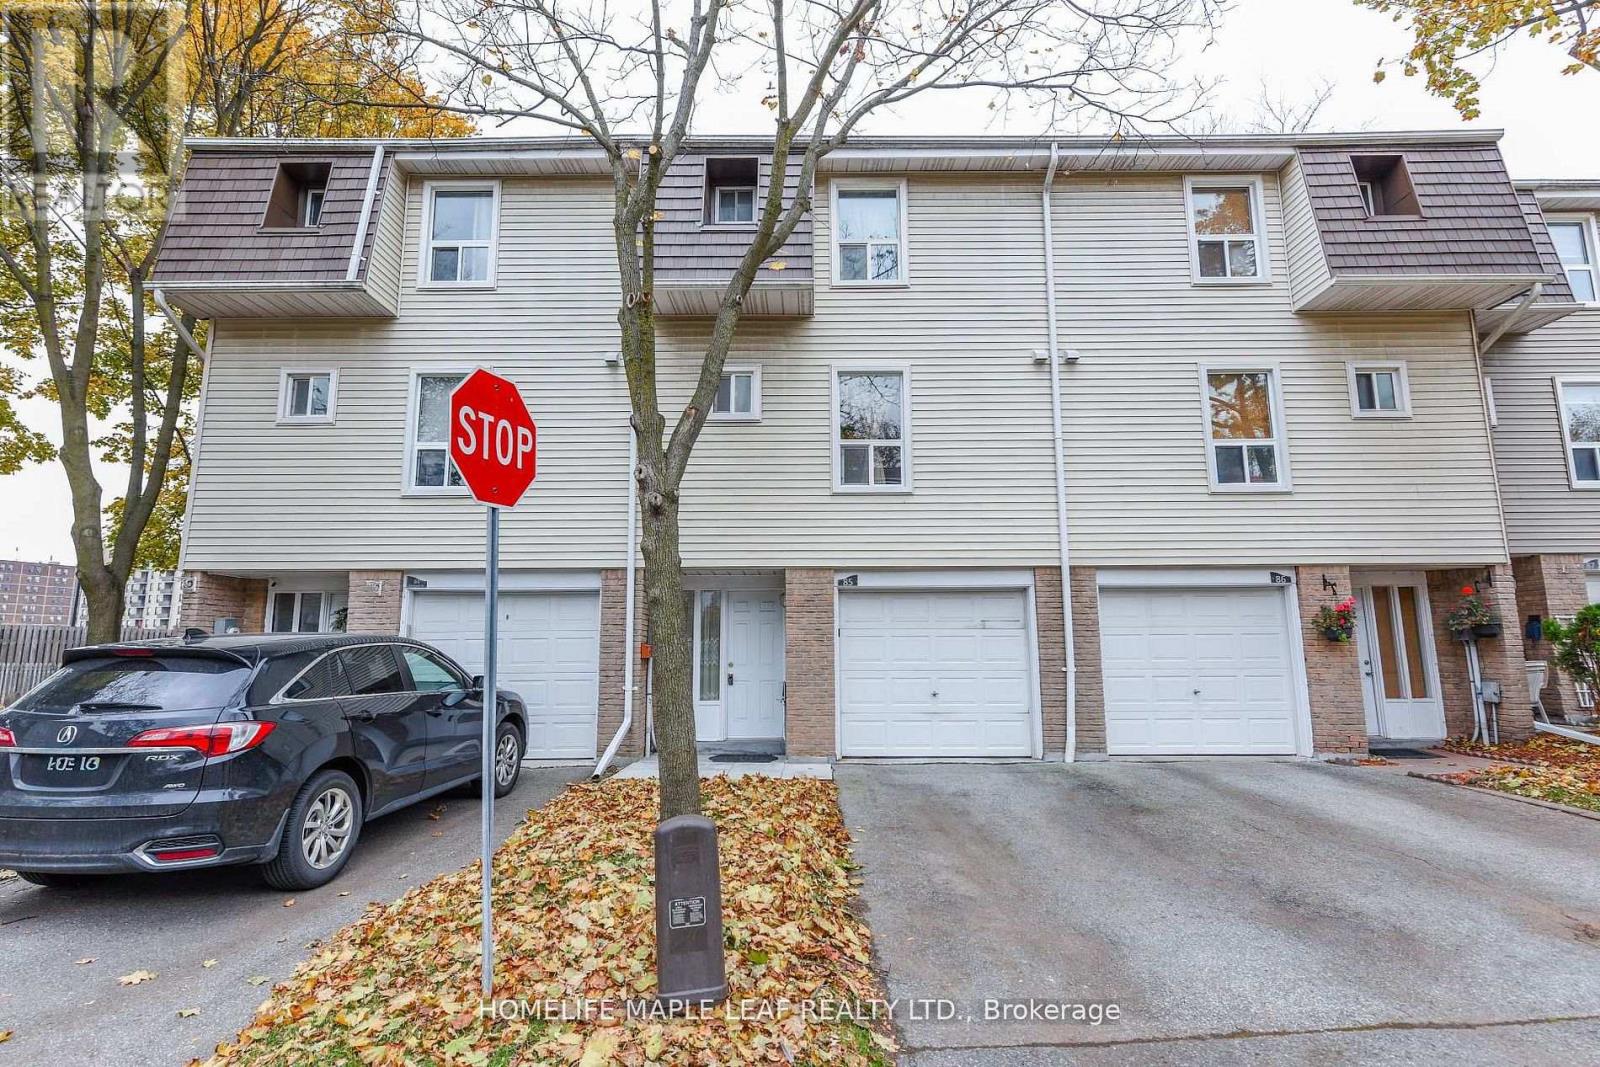
85 Enmount Drive
Brampton (Southgate), Ontario
Gorgeous 3 bedroom Townhouse. Open concept Layout. Carpet Free. Hardwood Stairs ,Laminate Floor Throughout. Fridge, Stove ,Hood Range, Washer And Dryer .Entry Form Garage To Home. All Window Coverings, All ELF's. New Furnace And Air Condition With 10 Years Warranty. No Sidewalk.2 Car Parkings .Enjoy The Convenience of Nearby Schools ,Parks ,Place of Worship , Bus Stop, Hospital, And Bramalea City Centre Mall, With Easy Access To Major Highways. (id:45725)
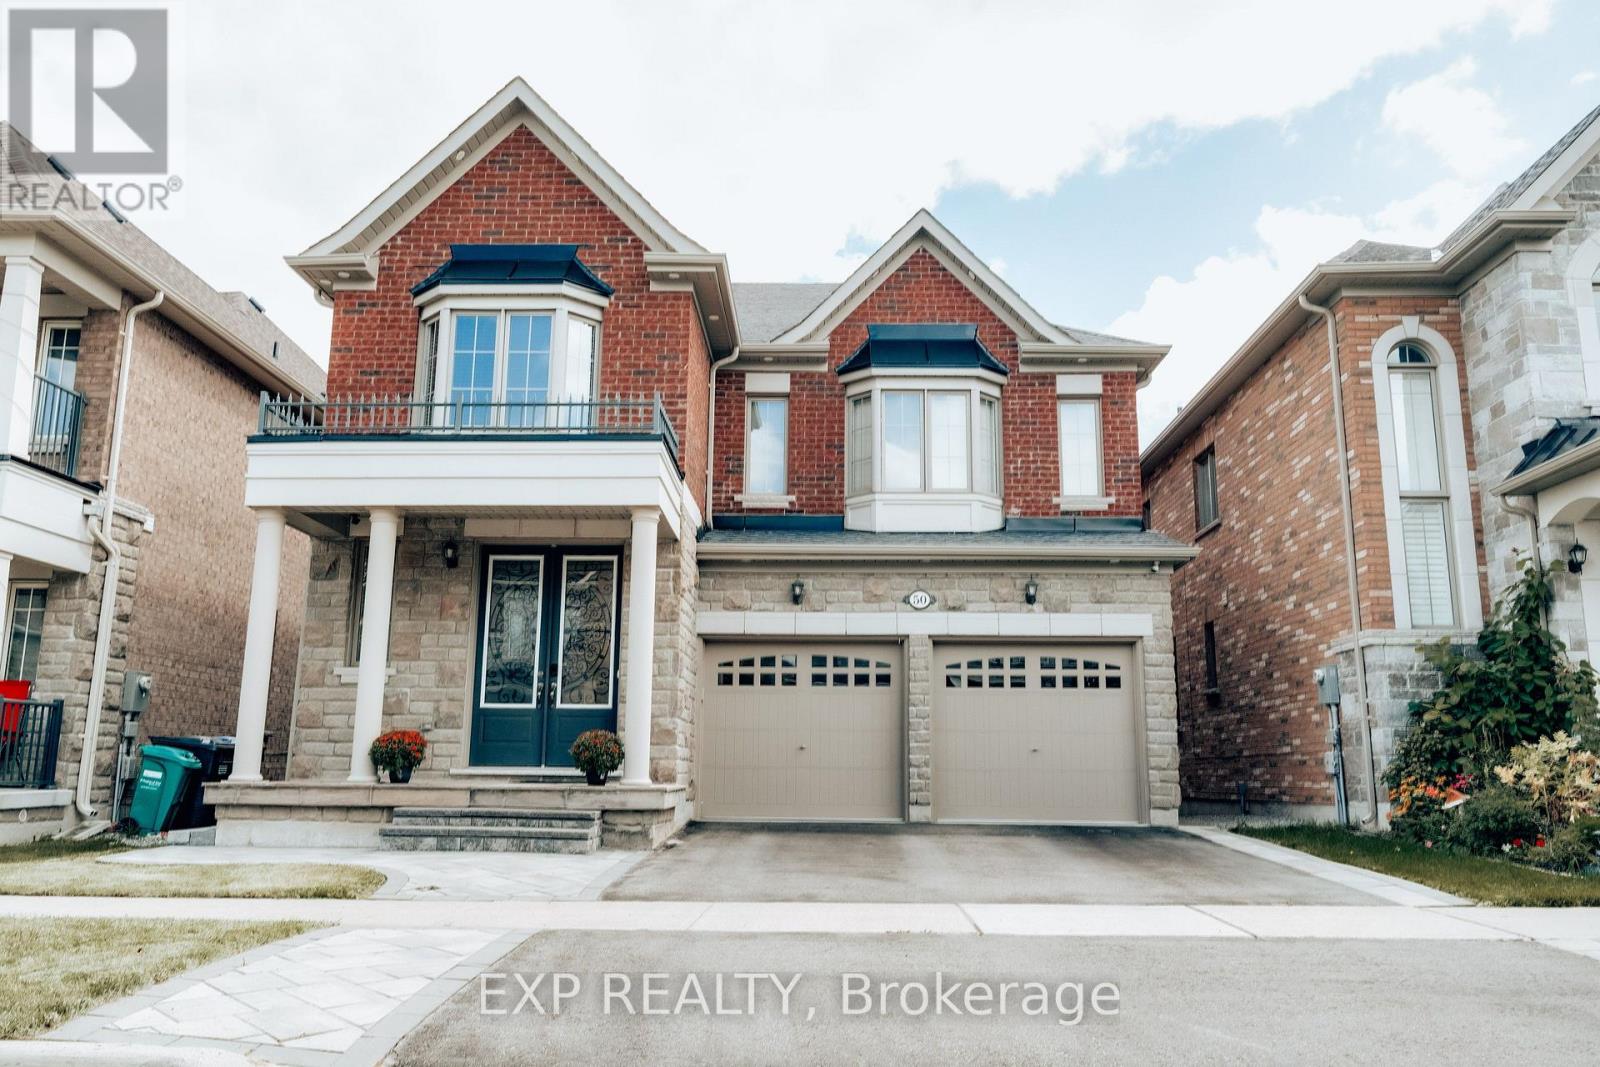
50 Kempsford Crescent
Brampton (Northwest Brampton), Ontario
Welcome to this spacious upper level detached home in Brampton's sought-after Northwest community. Offering approximately 2800 sqft. of living space, this bright and well-appointed residence features 4 bedrooms, 4 bathrooms, hardwood floors, pot lights, and a functional family-friendly layout. Enjoy separate living and family rooms with a fireplace, a large kitchen with built-in appliances, and a breakfast area with convenient main-floor laundry. The primary bedroom offers a walk-in closet and 5-piece ensuite, while the additional bedrooms include walk-in closets and ensuite access. Central air, central vacuum, double-car garage, and with ample parking spaces included. Conveniently located near Mount Pleasant Go Station, parks, schools, transit, and conservation amenities. (id:45725)
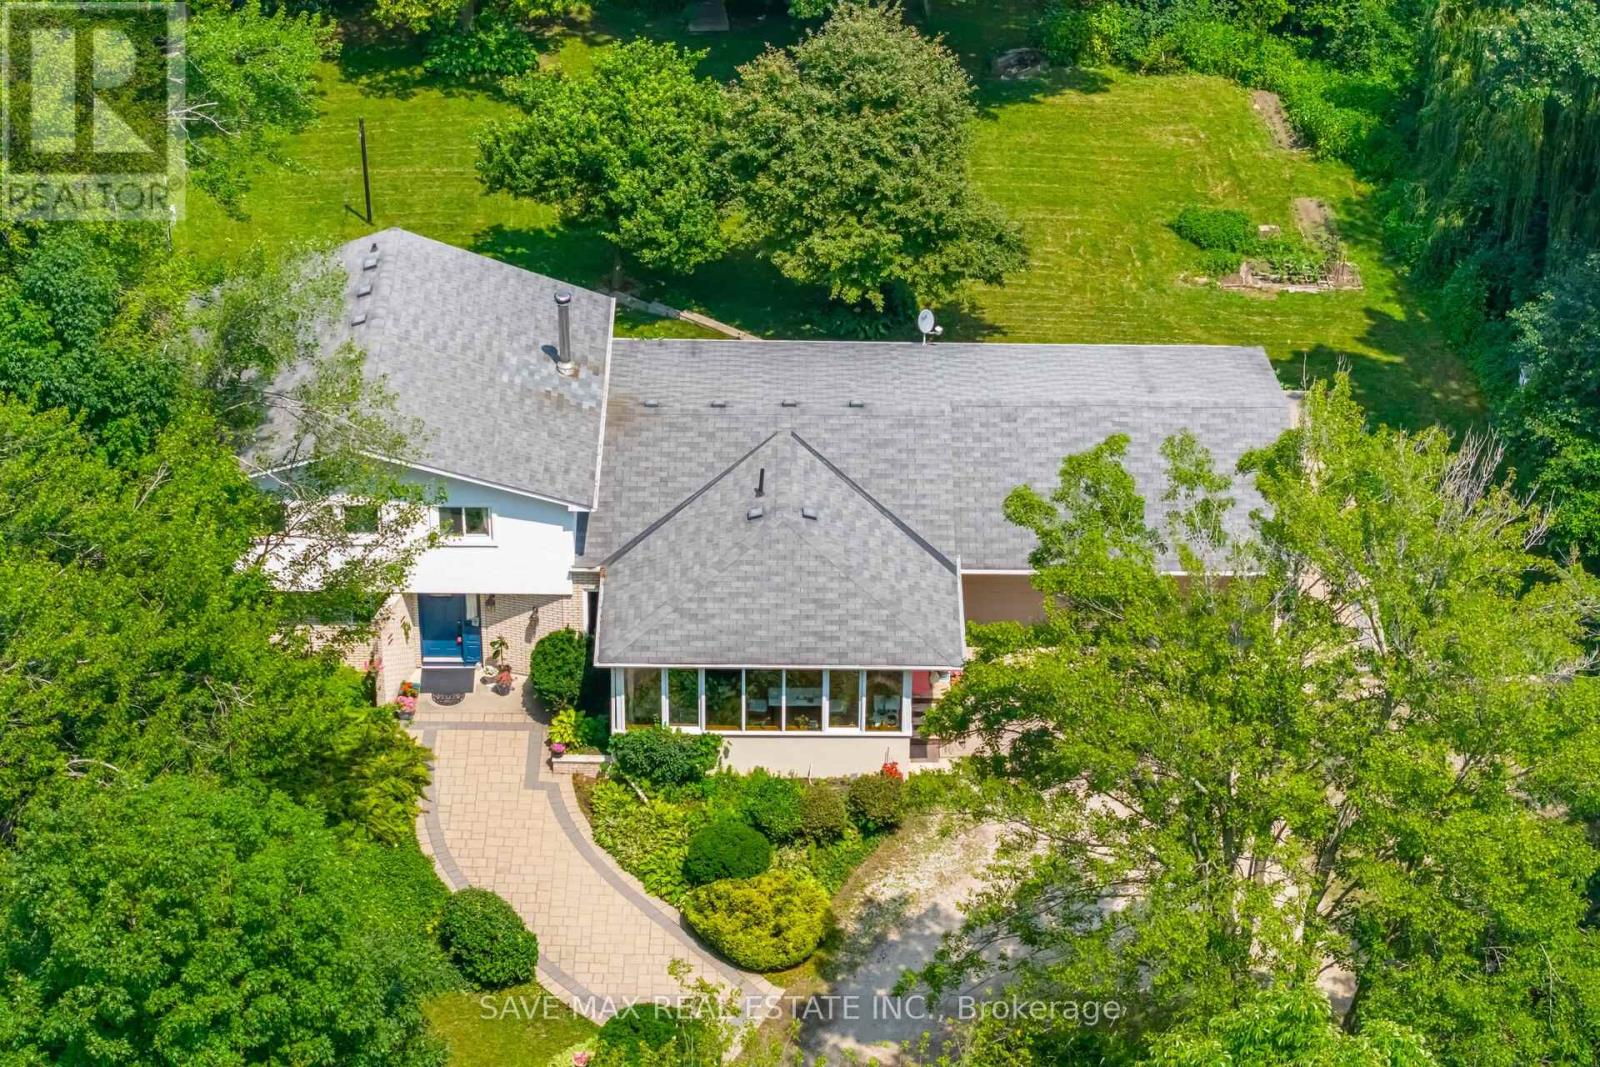
14411 Innis Lake Road
Caledon, Ontario
** 2 Acres Prime Lot....Welcome To 14411 Innis Lake Rd - An Exceptional 4 Level Side Split With 5 Bedrooms & 4 Bath Offering Over 3,000+ Sq Ft Of Beautifully Finished Living Space ( Above Grade 2417 + 247 Addition + 650 Basement ) as per MPAC. Lovingly Maintained By The Owners. This Home Is Nestled On 2 Acres Of Pristine, Park-Like Grounds, Highlighted By Lush, Mature Perennial Gardens & Mature Trees. The Home Features A Spacious Kitchen With A Walk Out To Oversize All Season Sunroom. The Home Boasts Of 4 Spacious Bedrooms On Upper Level & One Bedroom On The Ground Level & Full Washroom With Glass Enclosed Standing Shower. A Formal Living & Dining Room Creating A Bright, Inviting Highly Functional Layout Ideal For Family Living. Cozy Family Room With Fireplace And Walk Out To Backyard. Finished Lower Level Is Equally Impressive, Featuring A Large Rec Room With Pot Lights. The Property Also Includes Circular Driveway Can Park Approx 10 Cars. Located Close To Schools, Parks, Trails, And Shopping, This Home Combines Rural Charm With Modern Convenience. Don't Miss Your Opportunity To Own This Rare Gem! (id:45725)

5 Paula Boulevard
Toronto (Alderwood), Ontario
A meticulously designed, custom-built executive home offering expansive living space, upscale finishes, and outstanding functionality in the highly sought-after Etobicoke Centre neighborhood. This impressive residence blends striking architectural design with refined elegance and everyday comfort. From its beautiful brick and stone exterior to its thoughtfully curated interiors, every detail showcases superior craftsmanship and attention to detail. The main floor features a bright, open-concept layout, highlighted by a stylish fireplace with custom built-ins that seamlessly connects the living and dining areas-creating a warm and inviting focal point. Rich hardwood flooring and soaring 9-foot ceilings add to the home's sense of space and sophistication. The chef-inspired kitchen perfectly balances style and practicality, complete with granite countertops, built-in stainless steel appliances, and abundant custom cabinetry. With five generously sized bedrooms-each with its own private ensuite and a total of six bathrooms, this home is designed to provide both comfort and privacy for the entire family. The second level offers four spacious bedrooms with ample storage and flexibility for a growing family. The primary suite serves as a luxurious retreat, thoughtfully designed for relaxation. A conveniently located second-floor laundry room adds everyday ease and functionality. The fully finished lower level extends the living space with 8-foot ceilings, a walk-out Bsmt, R/I Kitchen, one Br a full 3-piece bathroom, and endless possibilities for entertaining, recreation, or accommodating extended family. Step outside to a private, beautifully landscaped backyard, perfect for relaxing & hosting guests. The serene garden setting and patio create a peaceful, low-maintenance outdoor oasis. Ideally located just steps from top-rated schools, parks, a swimming pool, skating rink, public transit, shopping, and restaurants, this home offers an exceptional lifestyle. (id:45725)
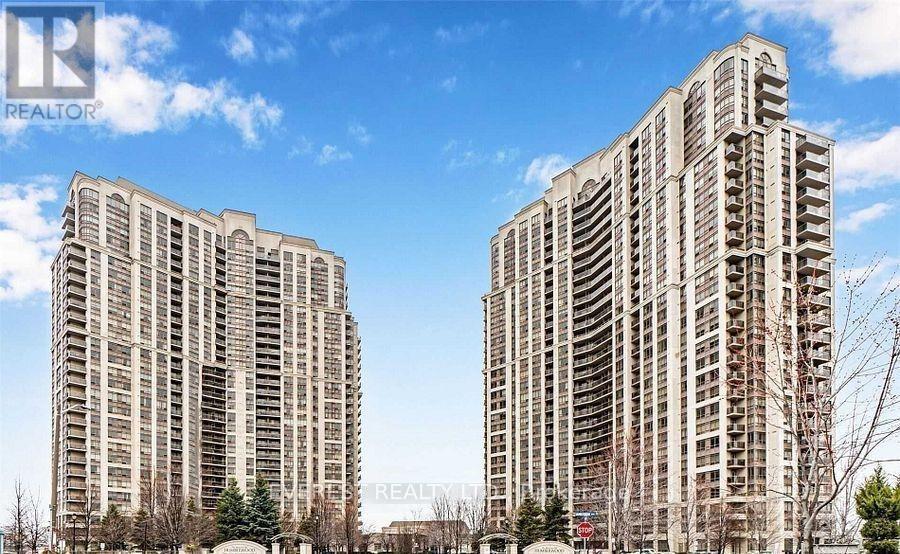
2126 - 700 Humberwood Boulevard
Toronto (West Humber-Clairville), Ontario
Wow! Bright, Spacious & Sun-Filled 2 Bedroom Corner Unit with North-Facing Ravine Views! Beautiful corner unit for rent featuring a sunlit open-concept living and dining area with walk-out to a large balcony offering stunning views of the Humber River. Modern kitchen with dishwasher and microwave, spacious bedrooms, and a primary suite with walk-in closet. Convenient split washroom design, en-suite laundry, and no carpet throughout. Additional Features: Large balcony with ravine views. One underground parking space 24-hour concierge & security. TTC at doorstep, easy access to highways & Toronto Pearson Airport. Close to Humber College, schools, parks, shopping malls, race track & more. Safe, secure, and move-in ready don't miss this amazing rental opportunity! (id:45725)
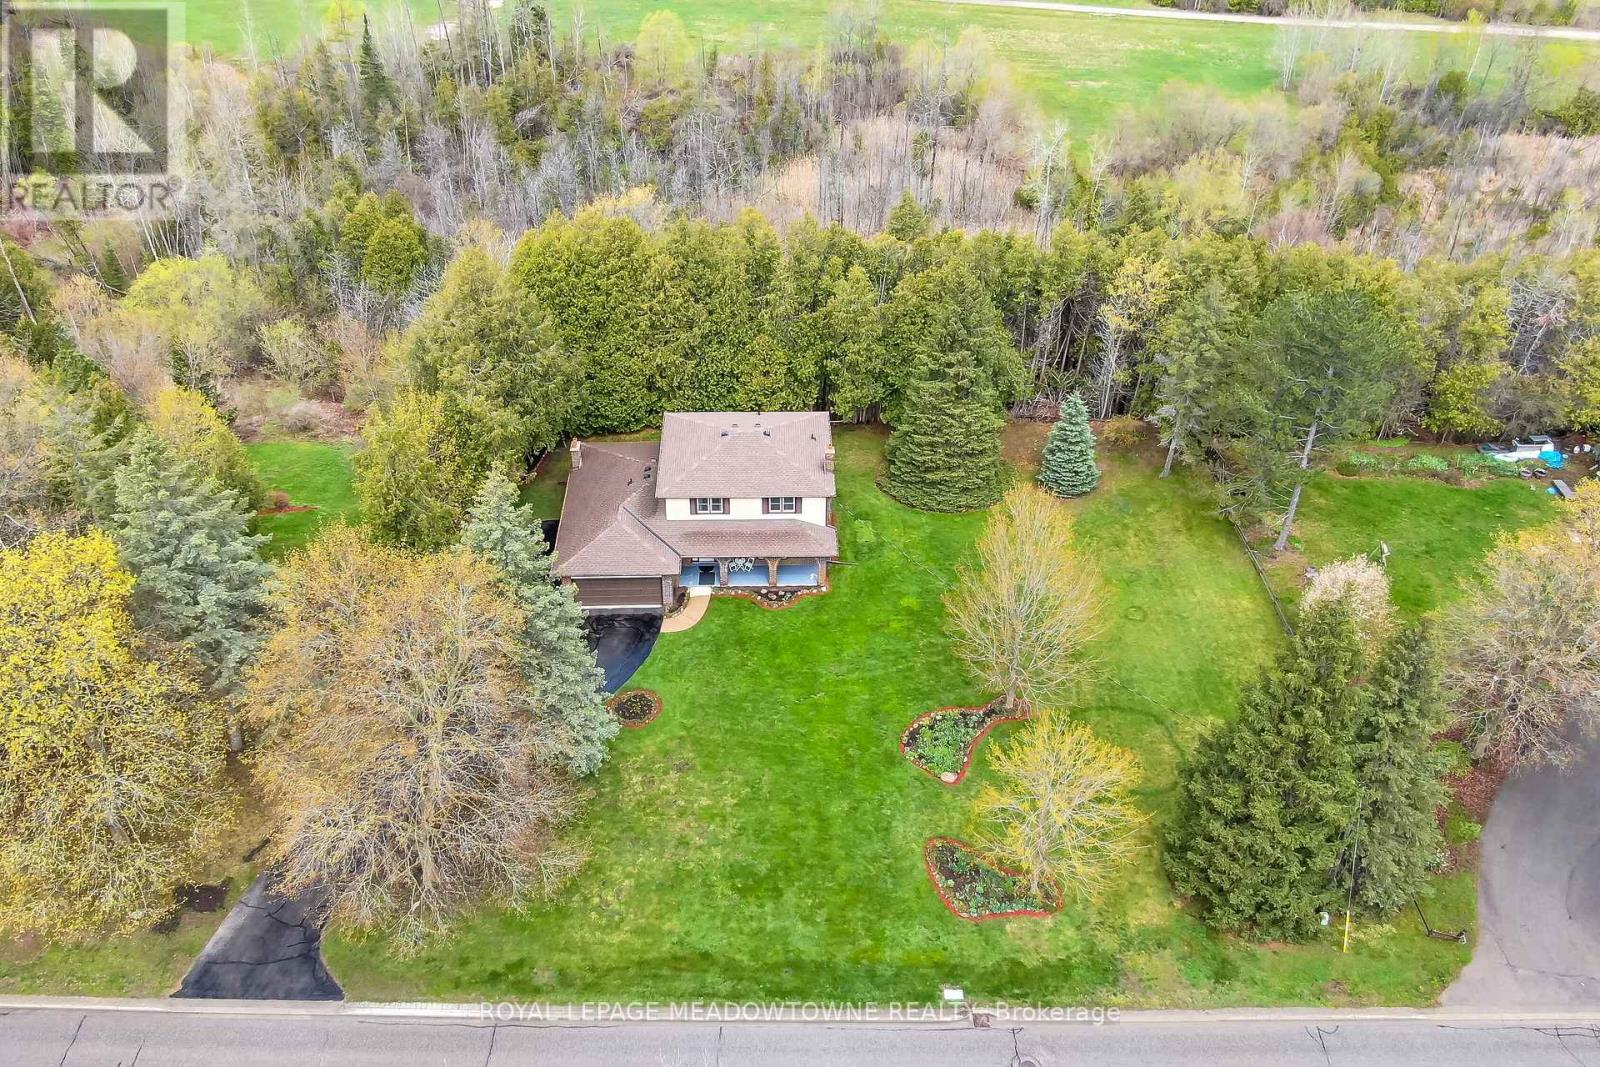
39 Wildwood Road
Halton Hills (Glen Williams), Ontario
Are you looking for a house that needs some updating on a large lot or that special property to build your dream home on in the Glen Williams? Your search may have just ended! Don't miss out on this great opportunity. 39 Wildwood Road is set on a large 1.21 Acre Ravine Lot with approximately 220 Feet of frontage on Wildwood Road. The Hamlet of Glen Williams is known for its history, trails, small shops, restaurants, parks and proximity to the Credit River! As you drive down Wildwood Road, you will see many large custom homes that have been built. Some newer and some older with lots of charm and character. This house features just under 2000 square feet of living space, four large bedrooms on the upper level, three total bathrooms, main floor laundry room and a family friendly layout on the main floor. Your family will love the large eat-in kitchen with b/i appliances, formal dining and living rooms as well as the separate family room with fireplace and w/o to deck overlooking the Ravine! Other features include a two piece ensuite and double closets in primary bedroom, full unfinished basement, two car attached garage, large driveway with parking for 8+cars, roof shingles 2022, natural gas hook-up at the street, and the potential of sewers coming to Wildwood Road soon (property currently on septic). Photos from previous listing. (id:45725)