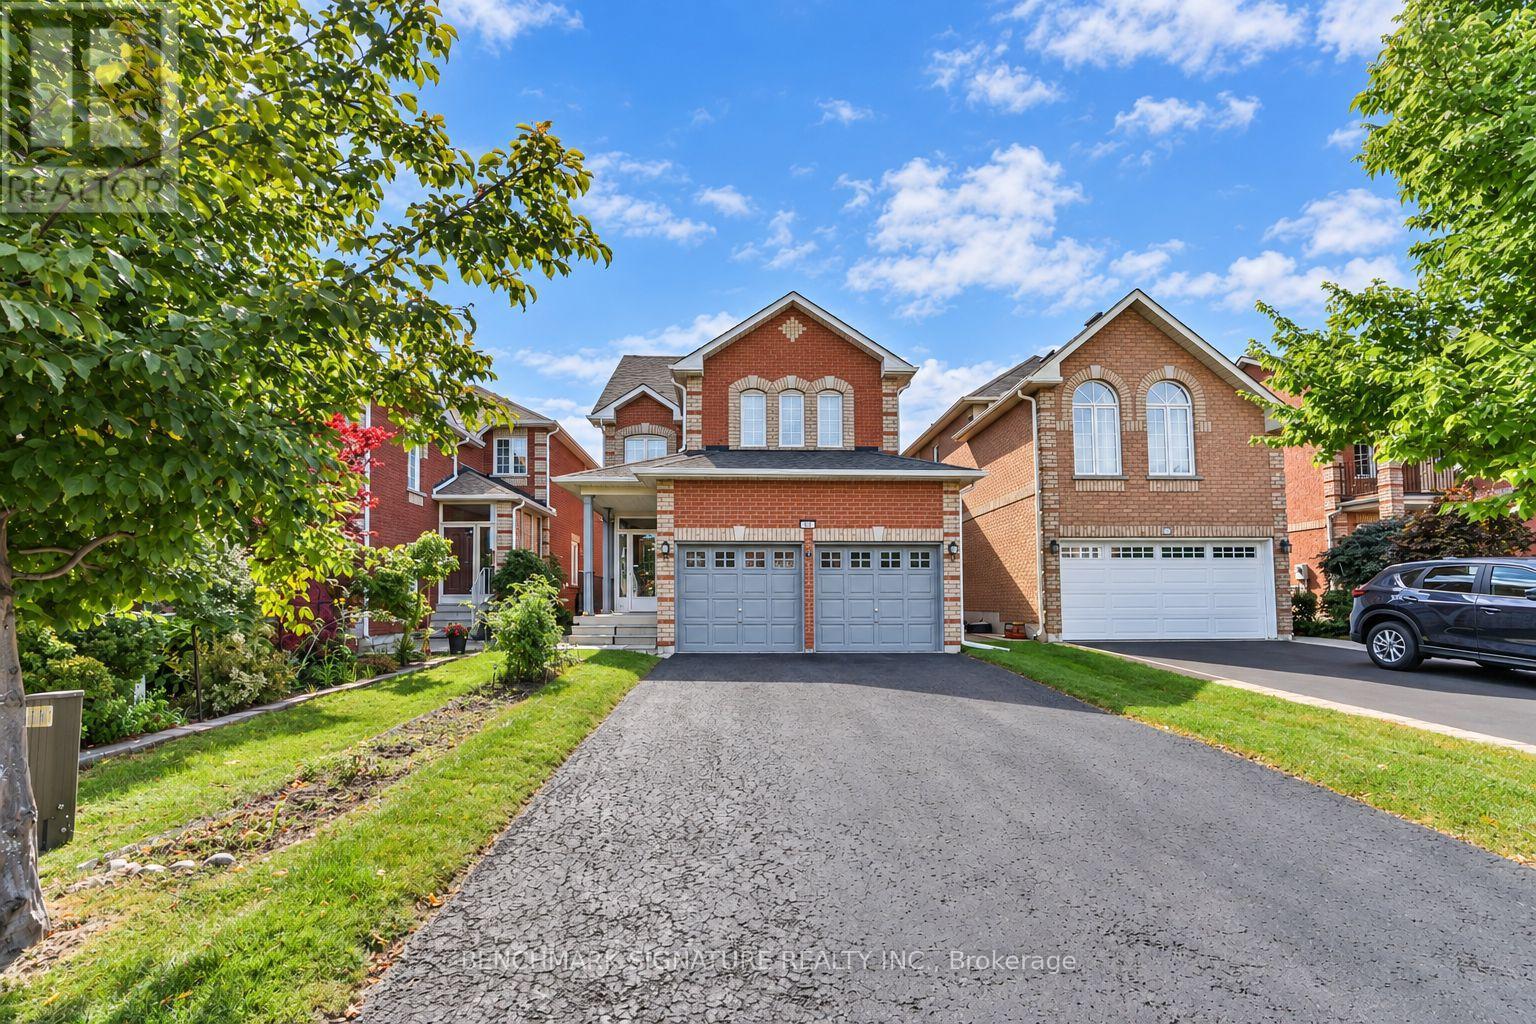
27 Avenida Street
Markham (Middlefield), Ontario
Remington-Built Home In An Established Markham Neighbourhood Near 14th Avenue & McCowan Road. Warm And Inviting, This Family Home Offers 4 Spacious Bedrooms, Formal And Casual Living Areas, And A Versatile Third-Level Loft. Nine-Foot Main-Floor Ceilings, Crown Moulding, And Decorative Pillars Add Timeless Character. The Kitchen Features A Corner Glass Display Cabinet And Custom Cabinetry Above The Stove, While The Primary Ensuite Offers A Whirlpool Tub. A Spacious New Deck Opens To The Large Backyard, Perfect For Family Living And Entertaining. With No Sidewalk, The Long Driveway Accommodates Up To 6 Cars. Enjoy The Convenience Of Nearby Schools, Milliken Mills Park, Markham Executive Golf Course, CF Markville, And Easy Access To Highway 407. (id:45725)
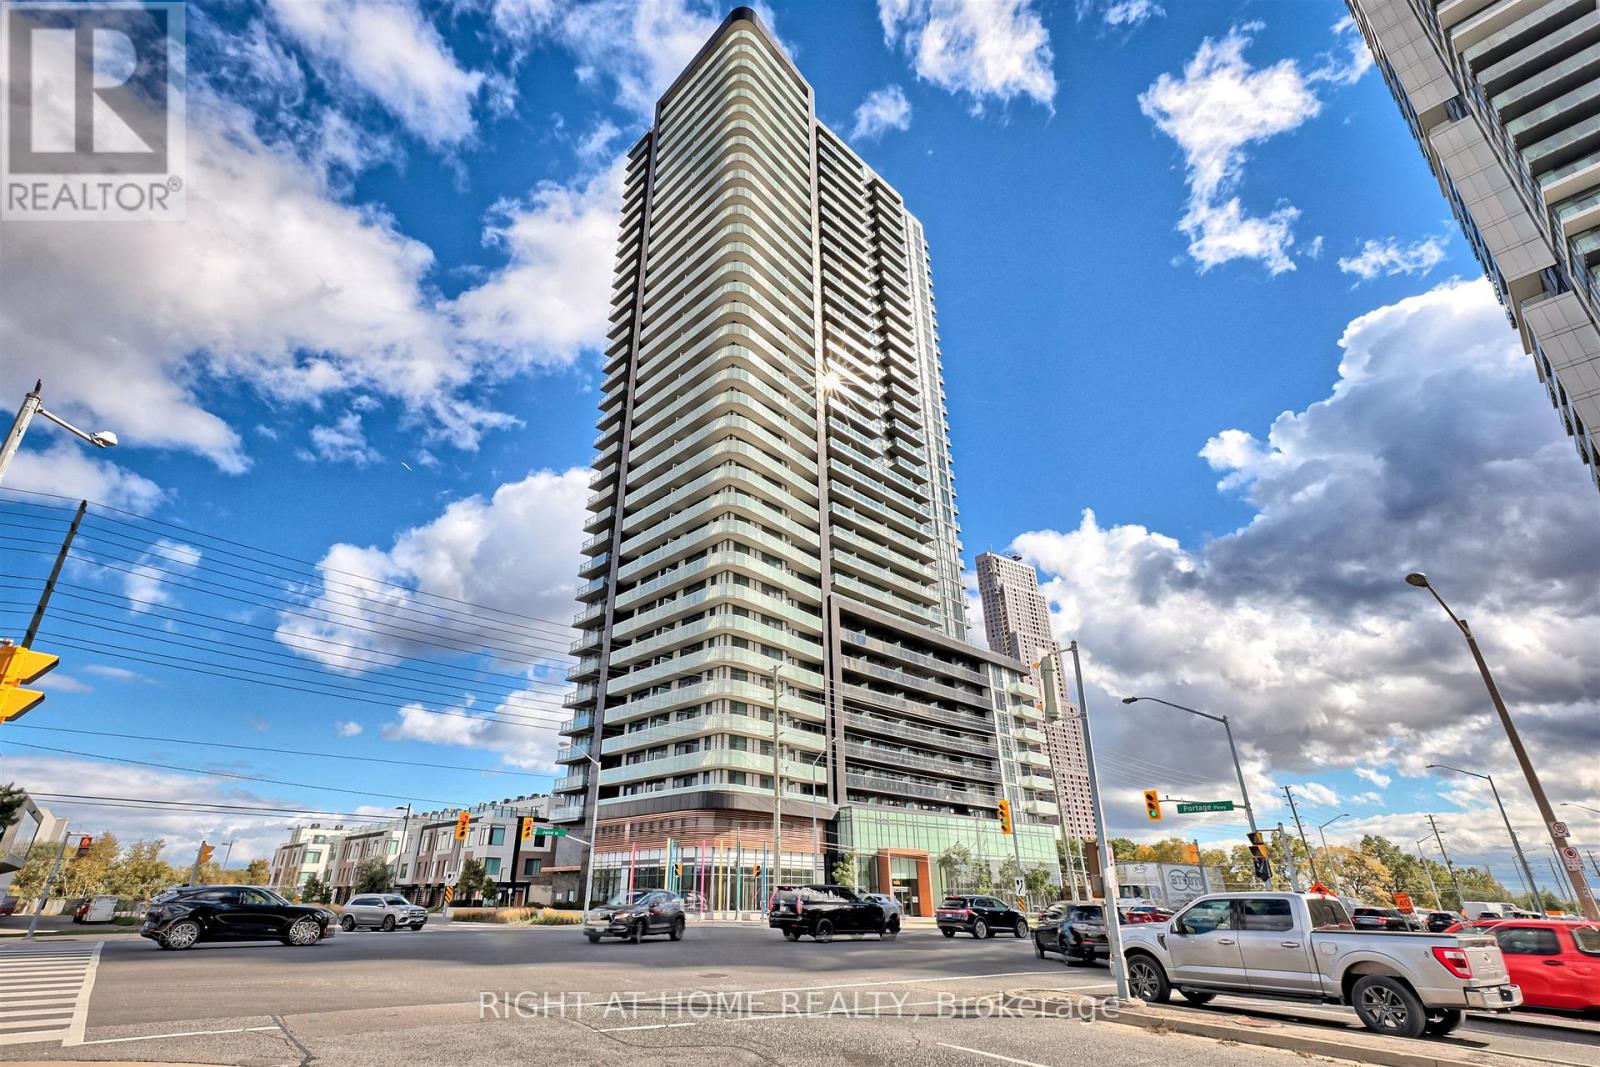
2617 - 7895 Jane Street
Vaughan (Concord), Ontario
A smart layout makes every square foot count in this bright 1-bedroom plus den suite. The versatile den offers space for a home office, guests or a potential second bedroom, and having **two full bathrooms** is a welcome bonus. Nine-foot ceilings, fresh neutral paint and a custom porcelain tile accent wall give the home a polished, welcoming feel. Step onto the east-facing balcony and take in an unobstructed view of the CN Tower. One parking space and one locker are included. There's plenty to enjoy beyond your front door, with a fitness centre, spa, party room, dining room, games room, theatre, outdoor BBQ and lounge, and visitor parking. Close to the Vaughan Metropolitan Centre subway and bus terminal, shopping (Vaughan Mills) and a hospital, with convenient access to York University, downtown Toronto and Highways 400 and 407. (id:45725)
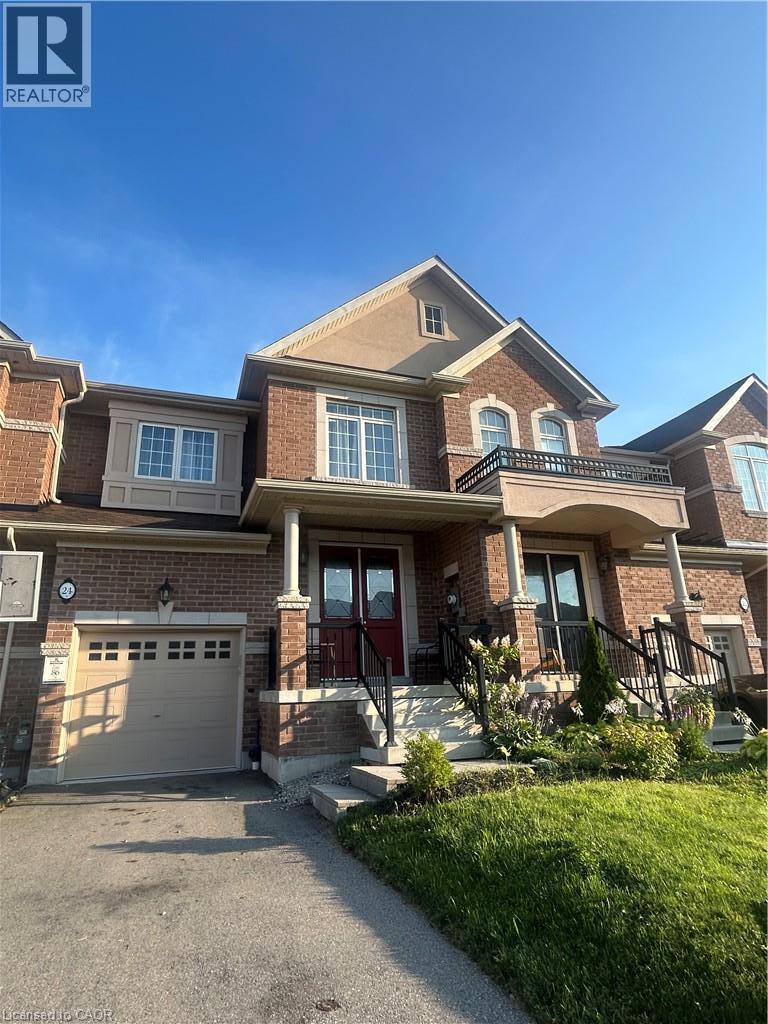
24 Heming Trail
Ancaster, Ontario
This gorgeous Townhouse In Prestigious Meadowlands Tiffany Hill Community, offers 3 bedrooms, 2.5 bathrooms! Open Concept W/ Upgraded Flrs at main Living Areas, Modernized Eat-In Kitchen, Centre Island & great room With a gas fireplace. Three Spacious Bdrms on Second floor Including The Master With A Luxury Ensuite Bath with a freestanding tub, Walk-In Closet. Just Steps To Tiffany Hills Elementary School, close to Meadowlands Power Centre, 5 Mins to Hwy 403, 15 mins away from Lime Ridge Mall, 15 Mins to Mcmaster University. (id:45725)
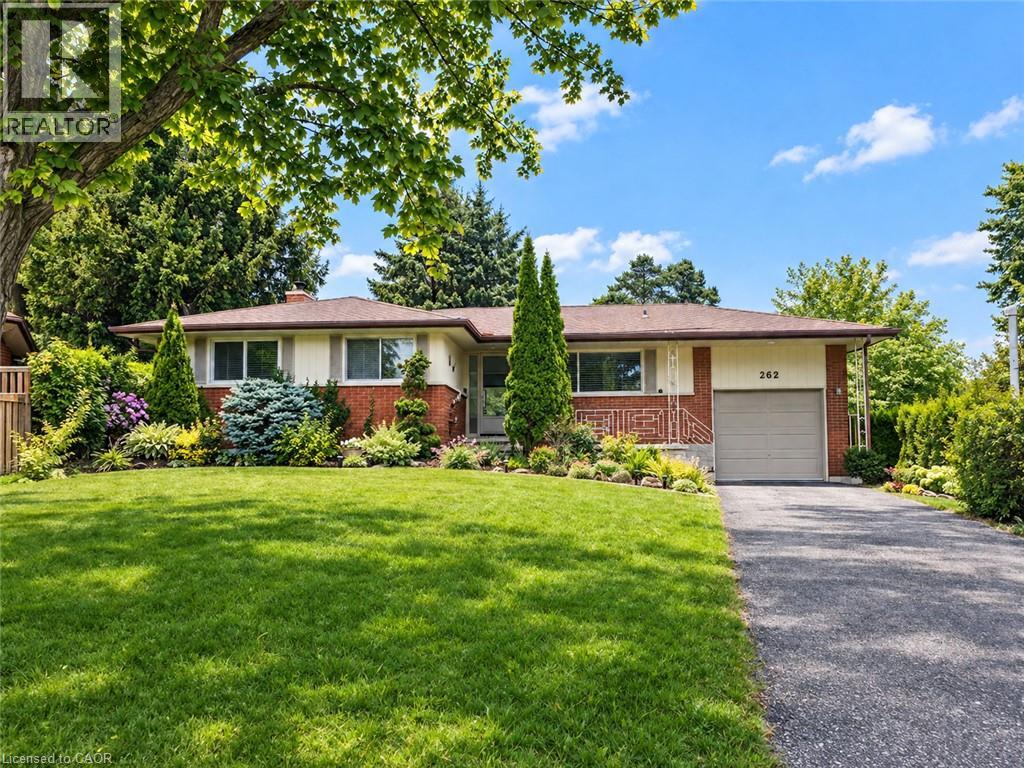
262 Carlaw Place
Waterloo, Ontario
FIRST TIME OFFERED FOR SALE SINCE 1974! A rare opportunity in sought-after Lincoln Heights, tucked away on a quiet Waterloo cul-de-sac and set on an amazing oversized pie-shaped lot! This spacious 1,345 sq. ft. bungalow offers a fantastic layout and loads of potential for buyers ready to add their own style and build equity. The main floor features an extra-large eat-in kitchen, separate dining room and a bright, spacious living room highlighted by wall-to-wall windows overlooking the property. The home offers 3 bedrooms and a 4-piece main bath, while the finished lower level provides even more living space with a large rec room, den, potential 4th bedroom and 3-piece bath. Outside, the exceptional pie-shaped lot offers plenty of room to enjoy, while the attached garage and generous parking add everyday convenience. An outstanding Waterloo location with easy access to the expressway, Uptown Waterloo, shopping, schools, parks and amenities. This is a true sweat-equity opportunity with the three things you can't easily change — a great lot, a great location and a great layout. Bring your ideas and transform this longtime family home into something truly special! (id:45725)
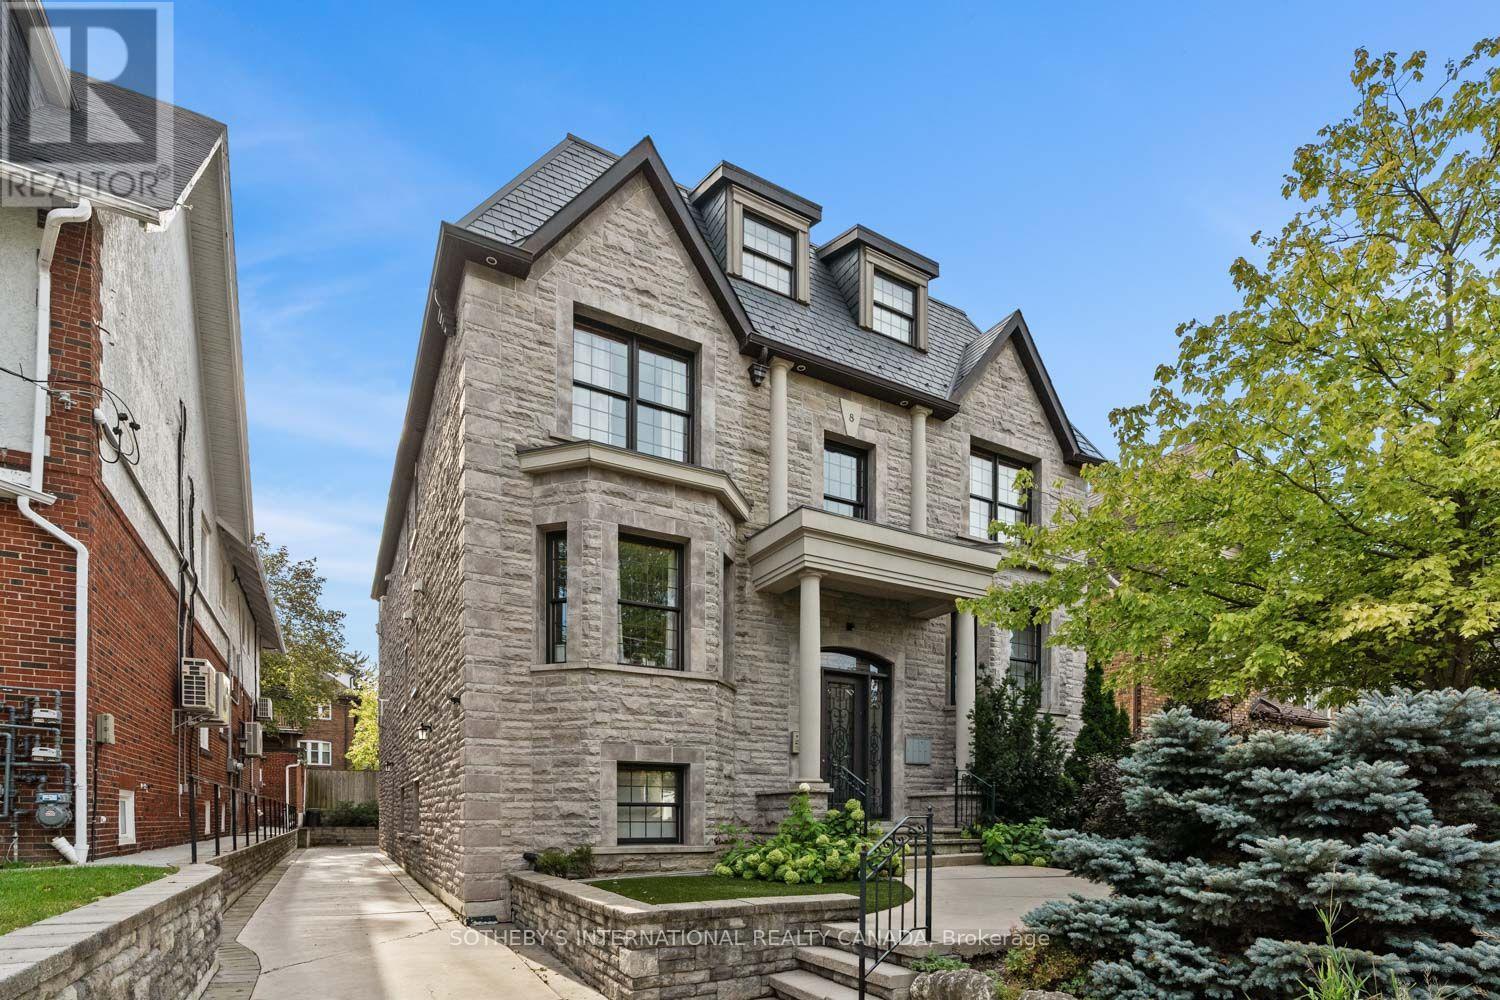
1 - 8 Highbourne Road
Toronto (Yonge-St. Clair), Ontario
Behind the stately façade of 8 Highbourne Road is a remarkably spacious Forest Hill residence offering over 1,700 square feet of living space across two thoughtfully arranged levels. With 3+1 bedrooms and three bathrooms, this condominium townhouse delivers the scale and versatility of a house with the ease of condominium ownership. The open-concept main level creates a natural gathering place, with hardwood flooring, crown moulding, recessed lighting and radiant in-floor heating. A dramatic full-height stone gas fireplace anchors the living area, while expansive windows and a glass door fill the space with natural light and extend the living space onto an open balcony with a leafy outlook. At the centre of the home is a substantial kitchen designed for both everyday life and entertaining. Full-height cabinetry provides an impressive amount of storage, while quartz countertops, a generous centre island with seating, a gas cooktop and stainless steel appliances create a space that is as functional as it is inviting. The flexible additional room can serve as a private office, den, guest room or quiet retreat, while extensive internal storage, in-suite laundry, three ceiling-mounted air-conditioning units and direct access from the attached garage add everyday practicality. Complete with one exclusive-use garage parking space and exceptionally low monthly maintenance fees, this is an offering that is difficult to replicate at this price point in Forest Hill. Step outside and enjoy one of Toronto's most established neighbourhoods, with green space directly across Chaplin Crescent and shops, restaurants and transit nearby. UCC is practically at the doorstep, BSS is close by, and Deer Park Public School and North Toronto Collegiate are among the area's respected schools. Spacious, warm and exceptionally well located, this is an opportunity to enjoy the Forest Hill lifestyle with room to make the home entirely your own. (id:45725)
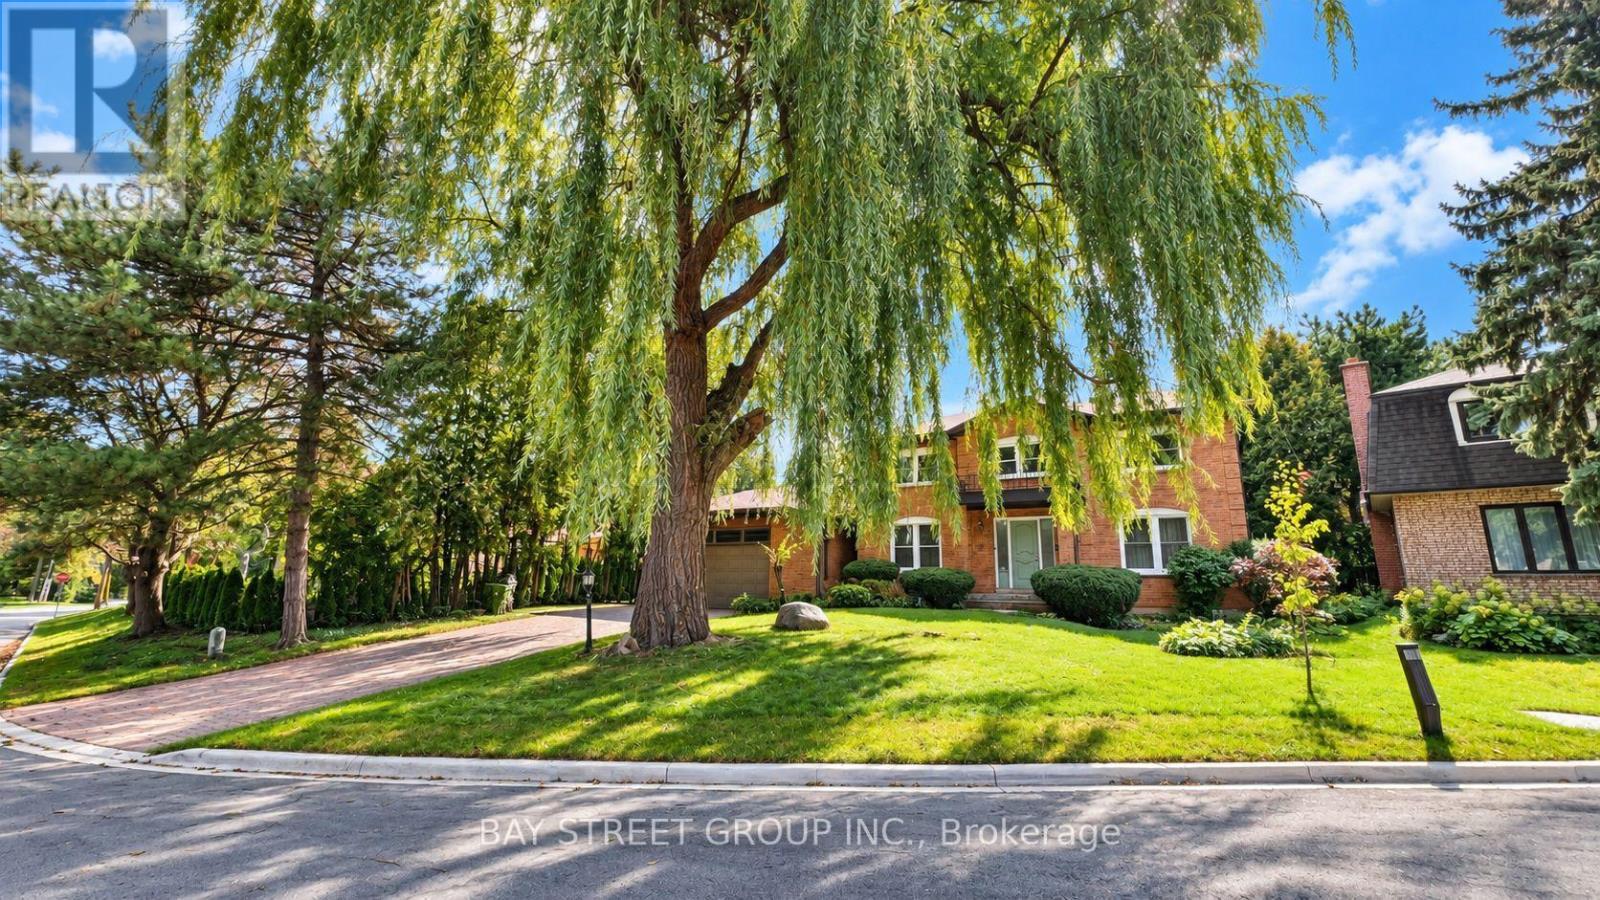
101 - 5 Elmira Court
Toronto (Bayview Village), Ontario
Welcome to this bright and comfortable bedroom in the highly sought-after Bayview Village community! Nestled at the end of a quiet cul-de-sac, this home offers a peaceful and private setting while keeping you close to everything you need. | The spacious main floor features a shared living room, dining room, kitchen, laundry room and bathroom, all available for your use. Furniture is included, making this a convenient, move-in-ready option for a professional, student or family member looking for a comfortable place to call home. Carpet-free throughout for easy maintenance and a clean, modern feel. | Location is a major highlight! Steps to Bessarion Subway Station and the brand-new, award-winning community development right beside the subway. Tenants can enjoy access to the new Bessarion Community Centre, featuring a brand-new library, gym and swimming pool. Beautiful East Don River nature trails are also nearby, perfect for walking, running and cycling. | Enjoy easy access to Bayview Village Shopping Centre, Canadian Tire, IKEA, YMCA, schools, parks, restaurants and everyday conveniences. Finch and Bayview Subway Stations are also nearby, with quick access to Highway 401 and Highway 404. | Located within the Earl Haig Secondary School catchment, this home is surrounded by excellent amenities and transportation options. | Utilities and snow removal are included in the rent. Furniture is included as well - just move in and enjoy! | A great opportunity for anyone looking for a clean, convenient and well-connected home in the heart of Bayview Village. Come and stay today! (id:45725)
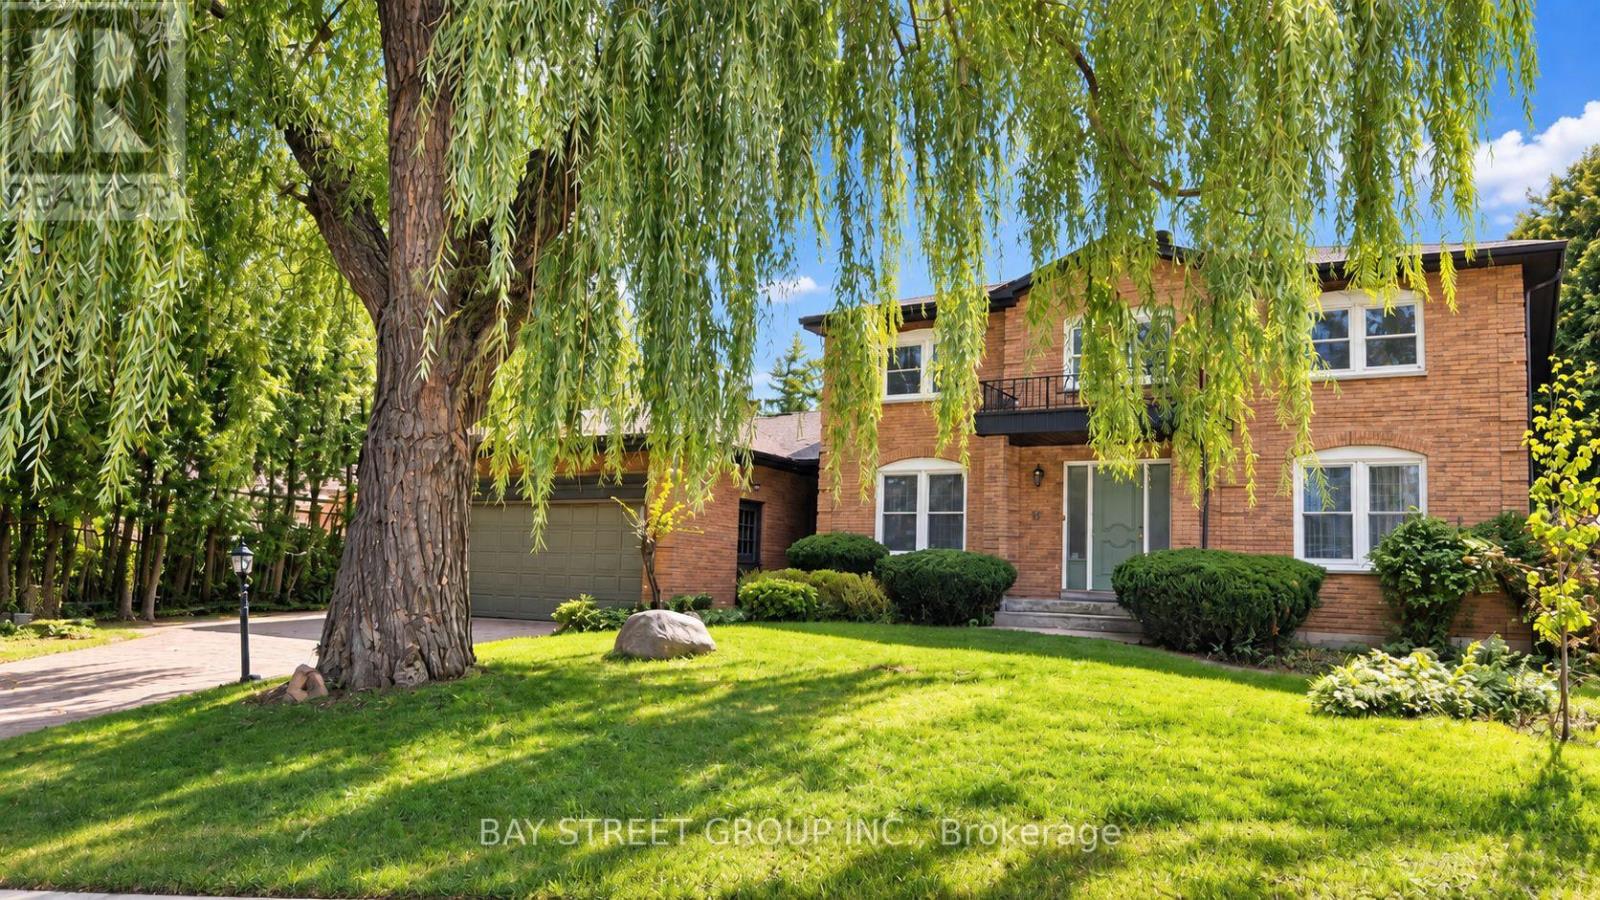
201 - 5 Elmira Court
Toronto (Bayview Village), Ontario
Welcome to this bright and comfortable second-floor bedroom in a quiet, family-friendly community in the heart of Bayview Village! Nestled at the end of a peaceful cul-de-sac, this well-maintained home offers a great combination of privacy, convenience, and everyday comfort. | The spacious bedroom is filled with natural light and features a carpet-free floor. A shared bathroom is conveniently located on the same second floor, just steps from the bedroom. Tenants also have full access to the shared main-floor living room, dining room, kitchen, and laundry room - making this a comfortable and practical place to call home. | Enjoy the convenience of one driveway parking space, utilities, and snow removal included. Furniture is also included, making this a move-in-ready option for a professional, student, or anyone looking for a comfortable and hassle-free living arrangement. | Location is a major highlight! Located in the highly sought-after Bayview Village neighborhood and within the Earl Haig Secondary School catchment, this home is close to everything you need. Just steps to Bessarion Subway Station and minutes to Bayview Village Shopping Centre, Canadian Tire, IKEA, YMCA, schools, parks, restaurants, and everyday amenities. | Nature lovers will appreciate the beautiful East Don River trails, perfect for walking, jogging, and cycling. Commuters will enjoy easy access to Highways 401 and 404, as well as Finch and Bayview Subway Stations. | The brand-new Bessarion Community Centre, located just beside the subway station, offers exciting new amenities including a library, gym, and swimming pool - bringing recreation and convenience right to your doorstep. | A bright, convenient, and well-connected home in one of North York's most desirable neighborhoods. One parking space + utilities + snow removal included. Furniture included. Come and stay today! (id:45725)

202 - 5 Elmira Court
Toronto (Bayview Village), Ontario
Welcome to this bright and comfortable second-floor bedroom in a quiet, family-friendly community in the heart of Bayview Village! Nestled at the end of a peaceful cul-de-sac, this well-maintained home offers a great combination of privacy, convenience, and everyday comfort. | The spacious bedroom is filled with natural light and features a carpet-free floor. A shared bathroom is conveniently located on the same second floor, just steps from the bedroom. Tenants also have full access to the shared main-floor living room, dining room, kitchen, and laundry room - making this a comfortable and practical place to call home. | Enjoy the convenience of one driveway parking space, utilities, and snow removal included. Furniture is also included, making this a move-in-ready option for a professional, student, or anyone looking for a comfortable and hassle-free living arrangement. | Location is a major highlight! Located in the highly sought-after Bayview Village neighborhood and within the Earl Haig Secondary School catchment, this home is close to everything you need. Just steps to Bessarion Subway Station and minutes to Bayview Village Shopping Centre, Canadian Tire, IKEA, YMCA, schools, parks, restaurants, and everyday amenities. | Nature lovers will appreciate the beautiful East Don River trails, perfect for walking, jogging, and cycling. Commuters will enjoy easy access to Highways 401 and 404, as well as Finch and Bayview Subway Stations. | The brand-new Bessarion Community Centre, located just beside the subway station, offers exciting new amenities including a library, gym, and swimming pool - bringing recreation and convenience right to your doorstep. | A bright, convenient, and well-connected home in one of North York's most desirable neighborhoods. One parking space + utilities + snow removal included. Furniture included. Come and stay today! (id:45725)
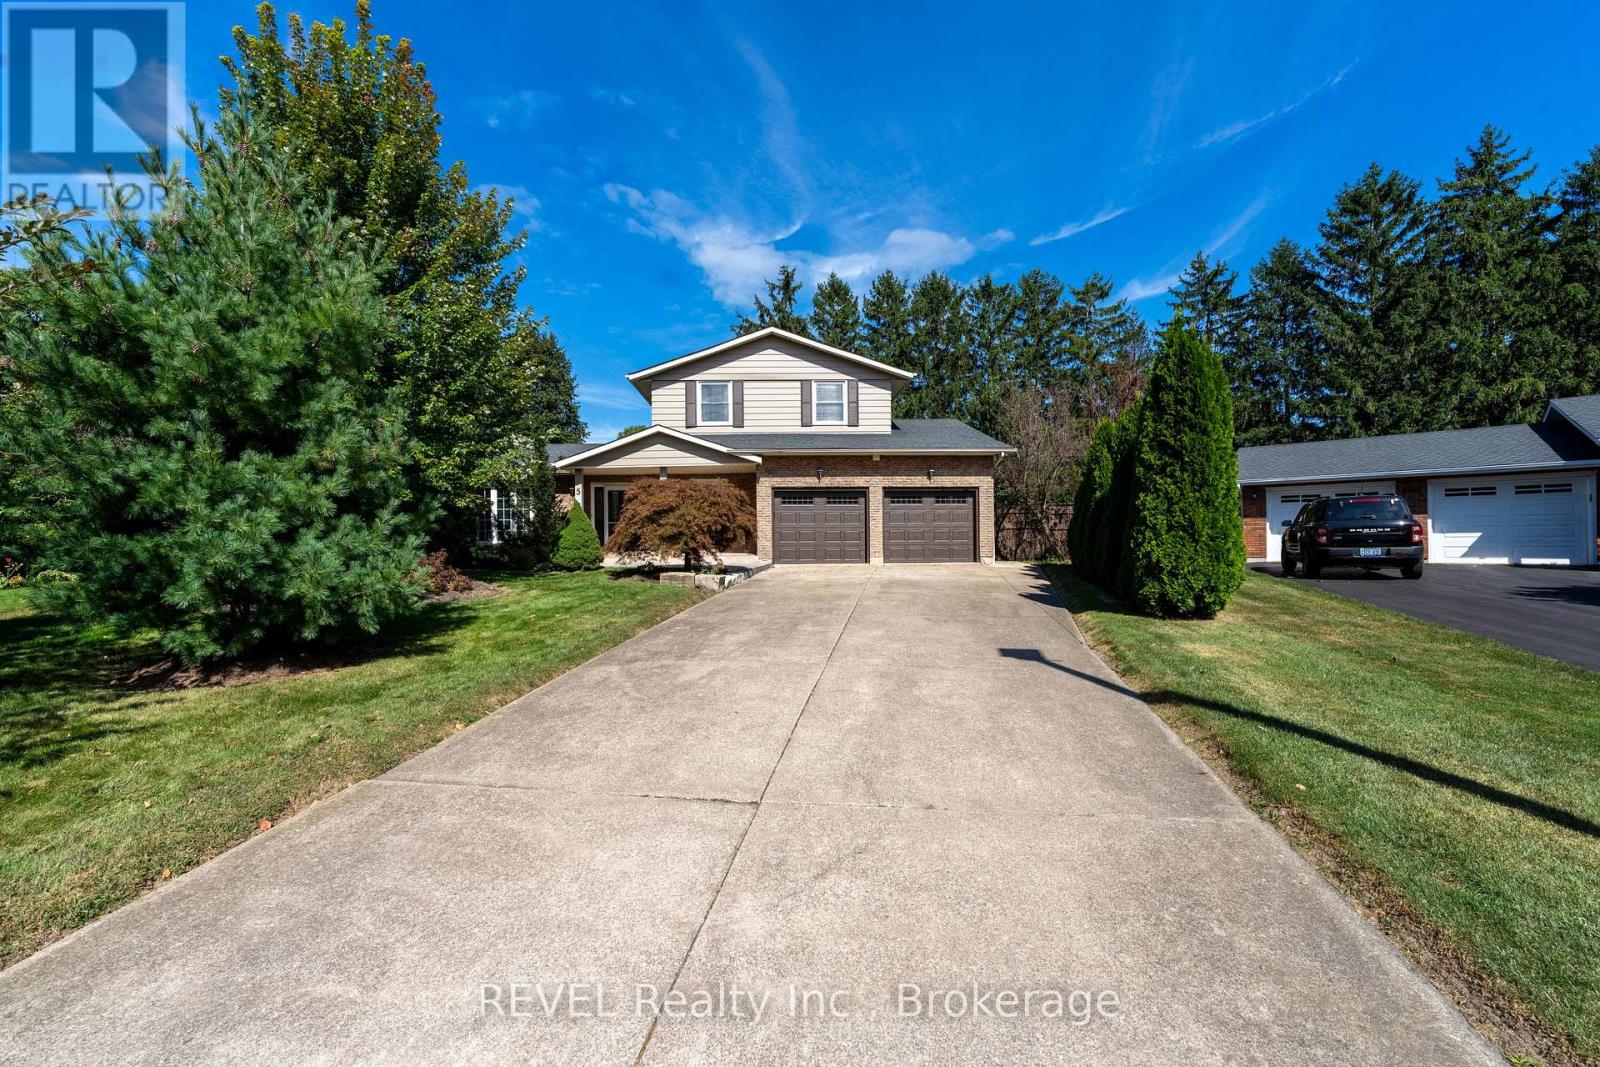
5 Tottenham Court
Niagara-On-The-Lake (Town), Ontario
Welcome to 5 Tottenham Court, a beautifully renovated home tucked away on one of Niagara-on-the-Lake's most desirable and well-maintained courts. Thoughtfully updated from top to bottom, this impressive 4 bedroom, 4 bathroom residence combines sophisticated finishes with comfortable, everyday living. Set on a generous and exceptionally private lot backing onto parks and tennis courts, the outdoor space offers a true retreat. Enjoy summer days beside the inviting salt-water pool, unwind in the hot tub, or gather with family and friends in the beautifully landscaped surroundings. With parking for up to six vehicles plus a garage, there is ample space for entertaining guests. Location is equally impressive. Jackson-Triggs Niagara Estate Winery is just a short walk away, offering wine tastings and its popular outdoor concert series. Excellent highway access makes commuting convenient, while Niagara-on-the-Lake's historic downtown, renowned restaurants, boutique shopping and waterfront are all just minutes away. A rare combination of privacy, luxury and location, 5 Tottenham Court offers an exceptional opportunity to experience the best of Niagara-on-the-Lake living. (id:45725)
1069 Cahill Drive W
Ottawa, Ontario
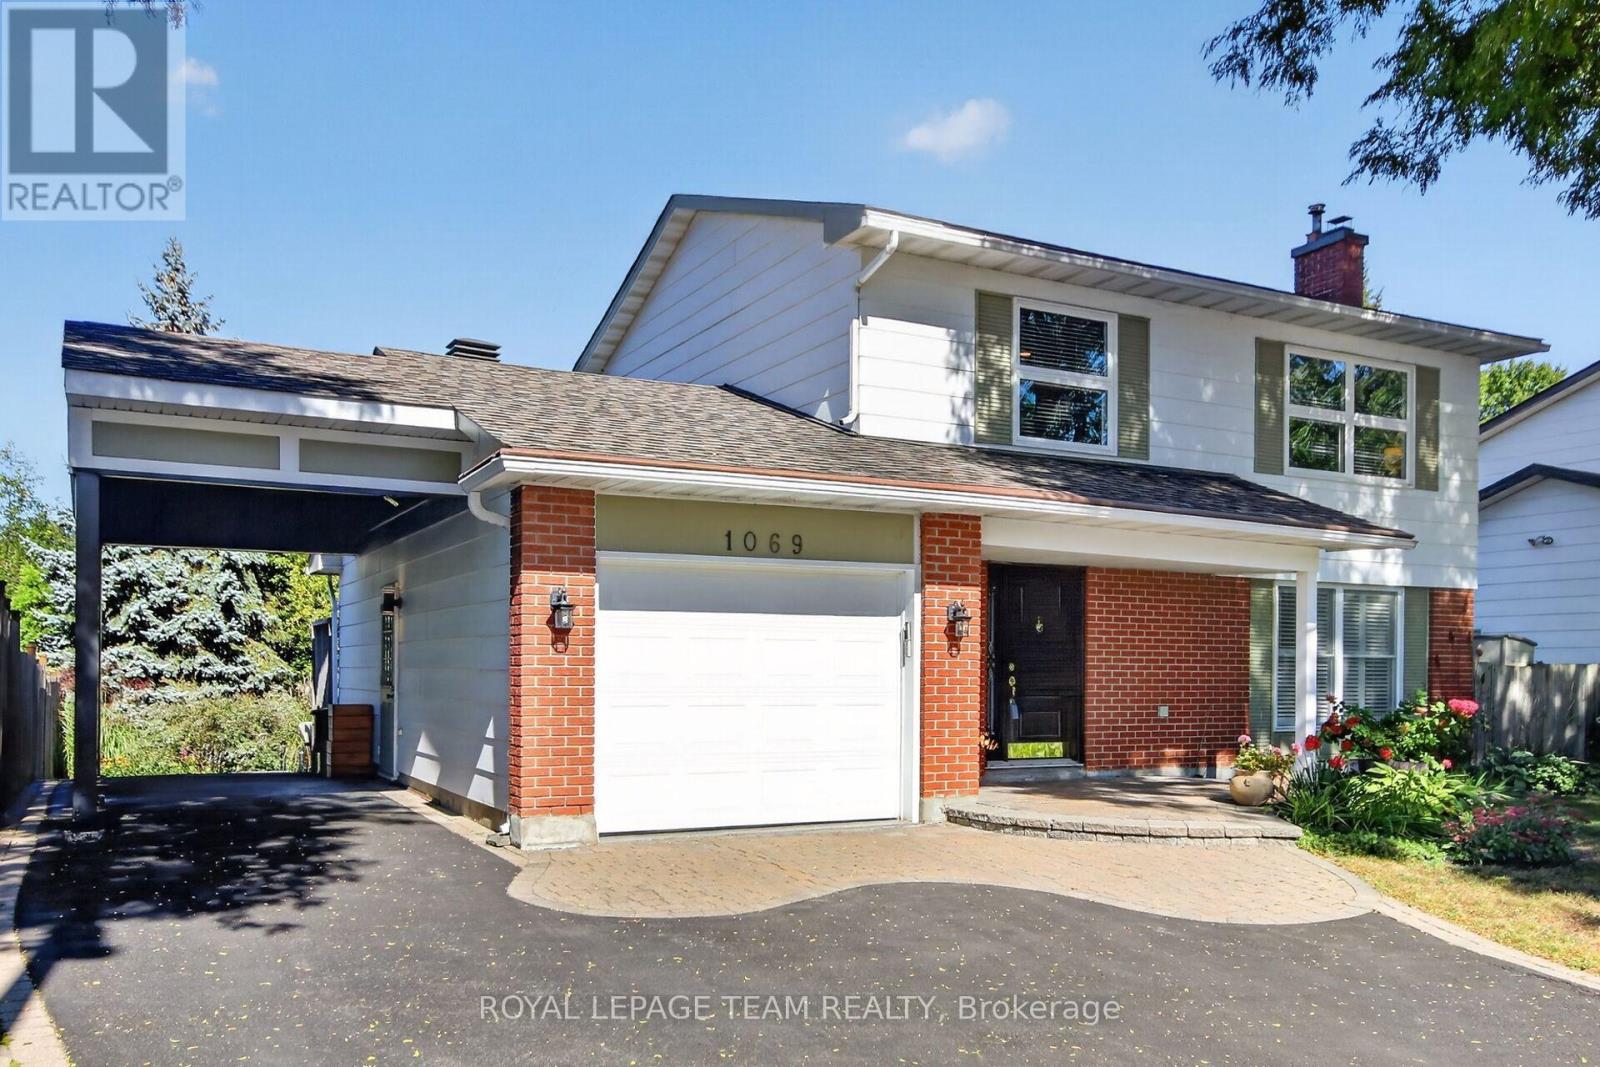
OPEN HOUSE SUNDAY 2-4 PM Elegant 3-bed, 3.5-bath, two-storey home w 2350 sqft of living space. The renovated kitchen features a gas stove, quartz countertop, pantry, & breakfast area open to the family room. Patio doors open to a private landscaped yard w 321 sq. ft. of composite decking & gardens. The living room feature a resurfaced wood-burning fireplace & large windows w wood shutter. The primary bedroom has a modern ensuite w a glass shower; the 3rd bedroom's removable cabinets offer storage & office or child's-room flexibility. Renovated in 2007, the lower level includes a hardwood-floored rec room w gas fireplace, bathroom/laundry room w shower, & an organised storage area. Updates: carport (2006), interlock & paving (2009), windows 2005/2012, powder room 2013, roof 2016, furnace & paint 2021. You have got to Love That Home! F244 24 hrs irrevocable. (id:45725)
333 Levis Avenue
Ottawa, Ontario
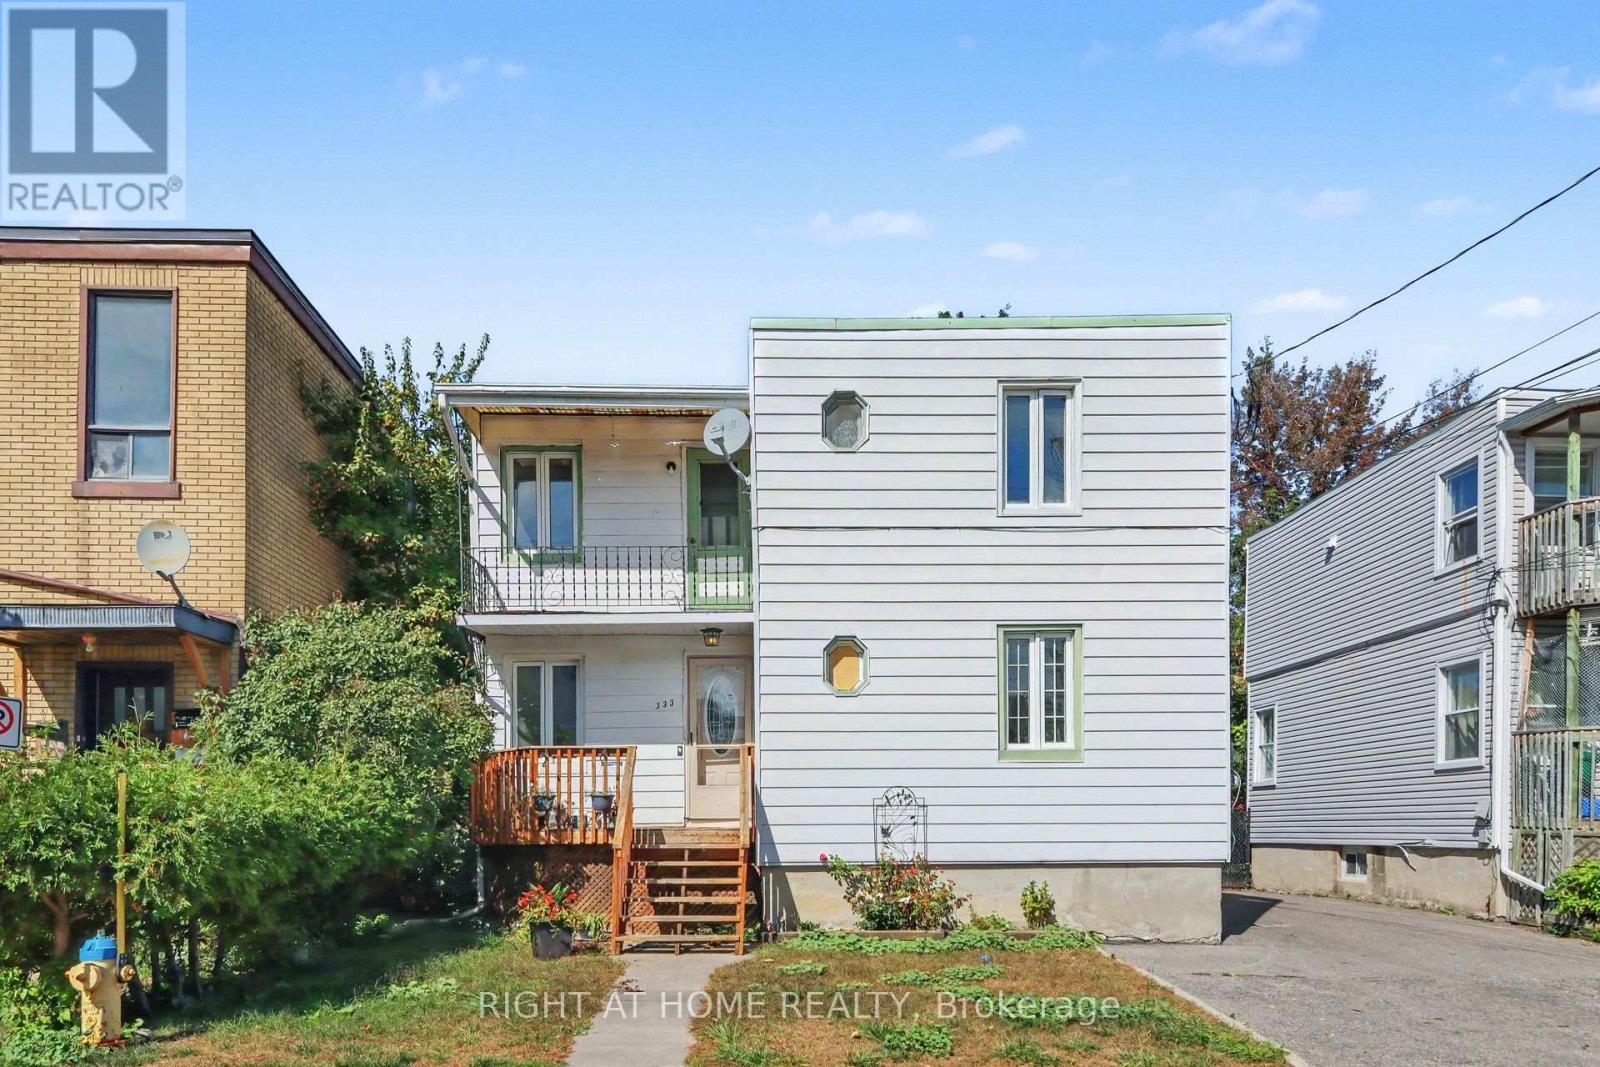
SET YOUR OWN RENTS - STRONG CASH FLOW OPPORTUNITY! Look no further than this income-generating duplex, perfectly positioned on a spacious 42.45 ft x 89.83 ft lot bursting with development potential - a rare find for savvy investors looking to build long-term equity and cash flow in one package. The main level unit boasts a generous 4-bedroom layout with a full bathroom and in-unit laundry, offering ample space for a family or roommate setup, while the fully finished basement adds a 5th bedroom and a second full bathroom maximizing rental potential and flexibility. Upstairs, the second level unit features 2 bright bedrooms, 1 full bathroom, a well-appointed kitchen, and the added convenience of in-unit laundry. Both units are separately metered for hydro, giving owners flexibility and reduced utility overhead. The entire property has been freshly painted throughout and features a brand-new 2025 A/C unit, meaning less upkeep and more peace of mind from day one. A newer shed is also included with the purchase, offering great additional storage space. With 7 bedrooms and 3 bathrooms total, this property is built for hassle-free, high-demand rental income. Situated in a thriving, rapidly developing neighborhood, it's just minutes from major university, the downtown core, public transit, restaurants, and everyday shopping and amenities - everything tenants look for in a rental. Lots of this size, configuration, and development upside are increasingly hard to find in this market. Whether you're expanding your portfolio or purchasing your first income property, this is a rare opportunity you don't want to miss. Book your private showing today - opportunities like this don't last long! (id:45725)
5178 Glendon Drive
Southwest Middlesex (Appin), Ontario
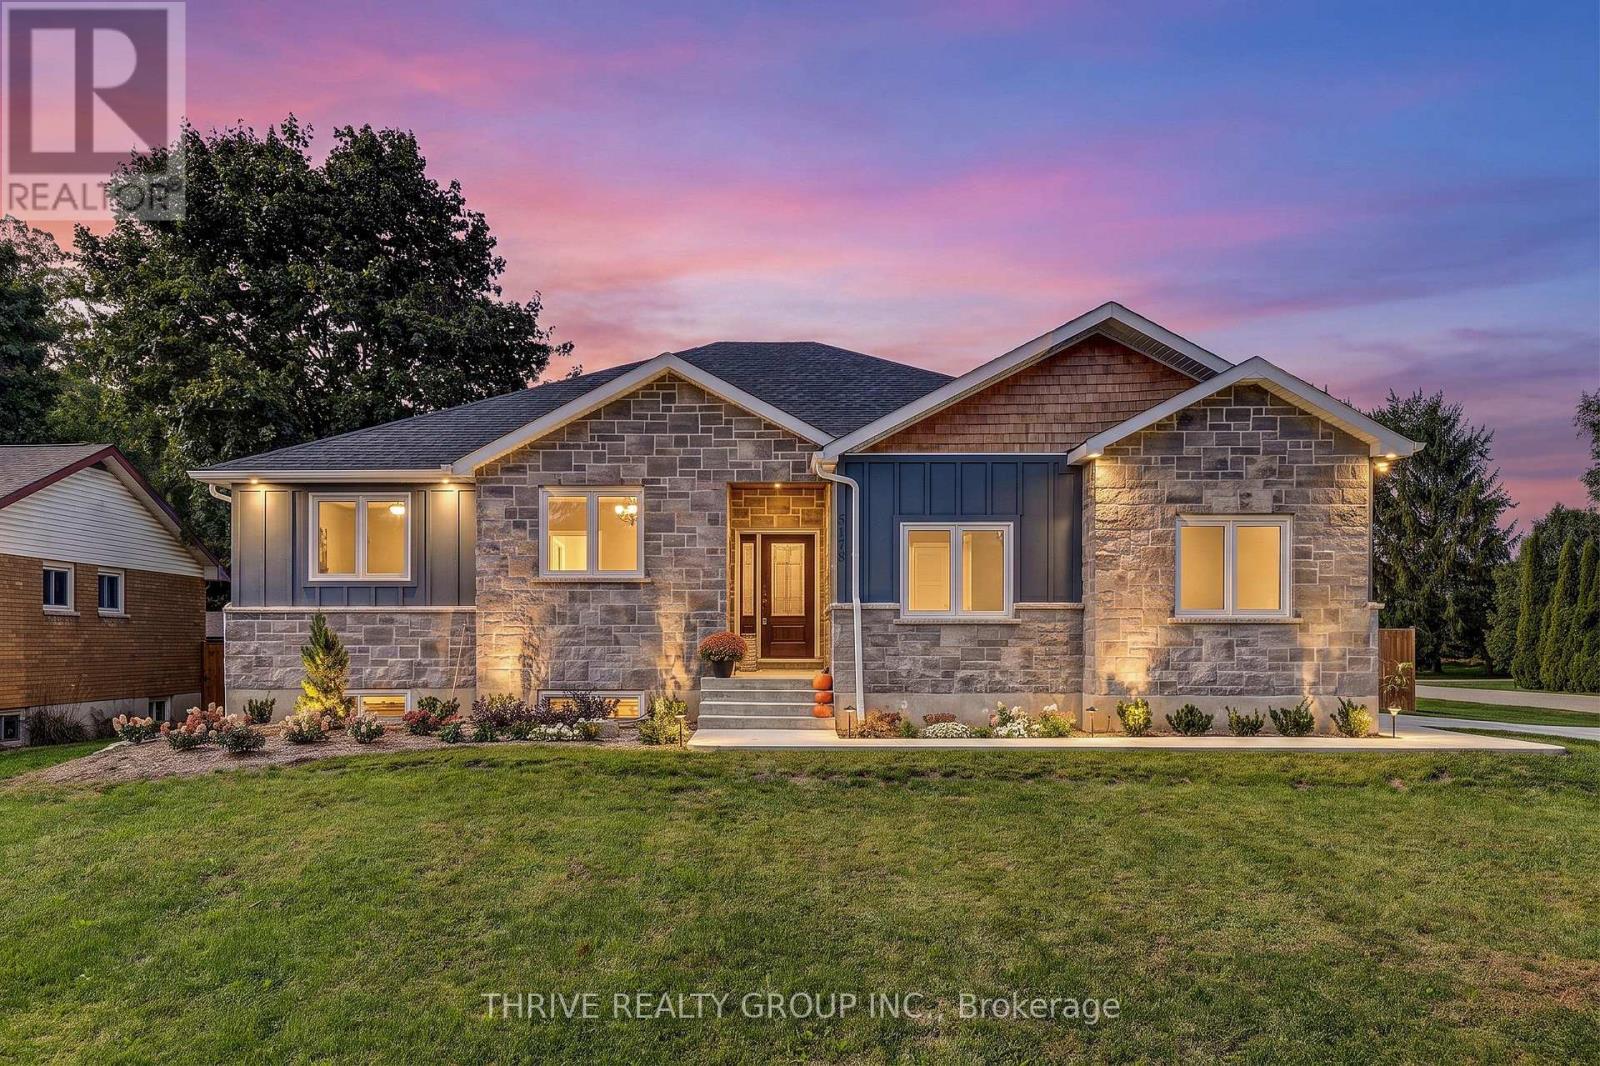
Prepare to be surprised by just how much space this beautiful, nearly new bungalow has to offer! Built in 2024, this thoughtfully designed home is much larger than it appears from the road, offering 3+2 bedrooms, 3 full bathrooms and an impressive amount of finished living space across two levels.The bright, open-concept main floor is filled with natural light and features a spacious kitchen that flows seamlessly into the dining and living areas, creating a welcoming space for everyday living and entertaining. The primary bedroom features a walk-in closet and private ensuite, while two additional bedrooms and a second full bathroom complete the main level. Downstairs is where this home really surprises. The incredibly spacious finished lower level features heated floors, two additional bedrooms, a full bathroom and a generous recreation area with room for everyone. Whether you envision a home gym, games area, movie space, playroom or the ultimate mini-stick setup, there is no shortage of possibilities. Outside, the home continues to impress with an oversized attached double-car garage, concrete driveway and walkway, fully fenced backyard, covered patio/deck, natural gas BBQ hookup and a large custom-built shed. Less than two years old, filled with natural light and thoughtfully finished from top to bottom, 5178 Glendon Drive offers the space and flexibility to truly make it your own. (id:45725)