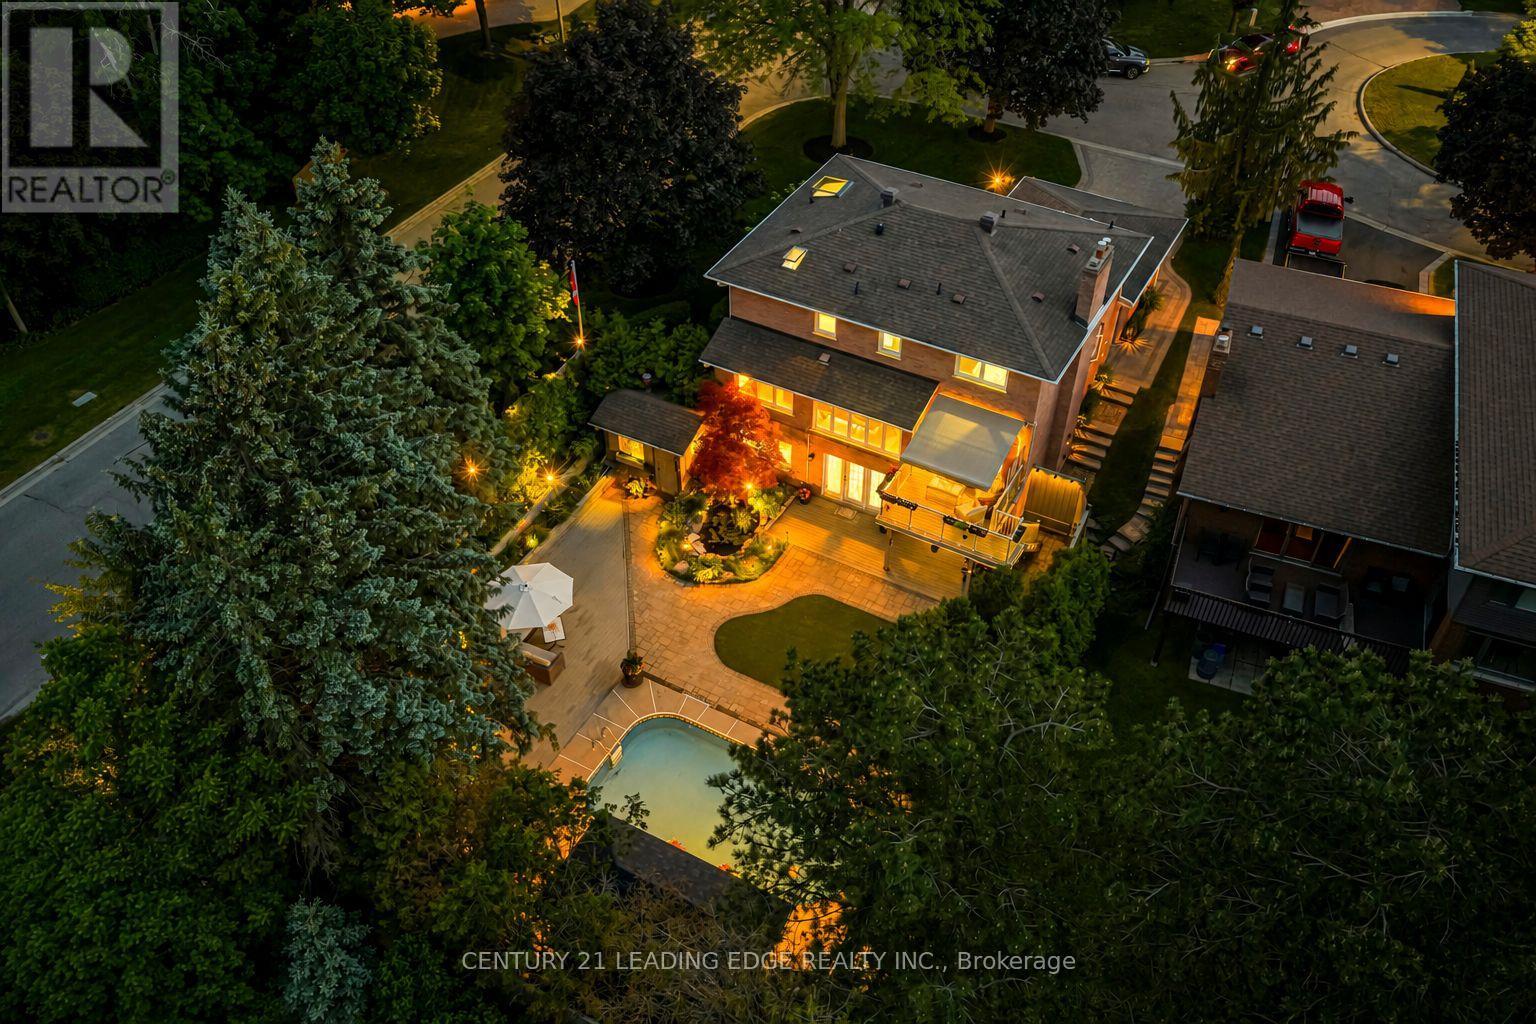
1051 Chelsea Court
Oshawa (Centennial), Ontario
Nestled on one of Kassinger's crown jewel courts, 1051 Chelsea Court delivers over 3,000 sq ft of total living space where every detail has been considered and hundreds of thousands spent crafting a home that simply has no equal. The showpiece kitchen - the kind a Michelin-starred chef would covet - is anchored by a 48" Wolf cooktop, commercial-grade stainless steel ventilation, Cambria quartz countertops, custom backsplash, and a built-in espresso maker. Beyond the deck, a saltwater pool shimmers alongside a show-stopping waterfall and live fish pond, framed by a magnificent red maple, hooked-up BBQ, and an 8x24 ft cabana - a backyard that rivals any private resort. The primary suite is a destination unto itself - Velux skylights flood the space with natural light, a custom dressing room offers curated storage, and the ensuite is nothing short of spa-worthy: a freestanding tub, 5-foot shower with porcelain walls and teak detailing, towel warmer, and heated floors. New windows, New furnace (2025). Pot lights throughout the home, a finished walk-out basement with its own kitchen, bedroom, bath, and fireplace. When the grid fails, this home never does - a standby gas generator ensures the luxury never stops. Tying it all together is a thoughtfully automated smart home ecosystem powered by Home Assistant - lighting, climate, sprinklers, and connected devices managed seamlessly from a single app, wherever you are. This is not simply a home - it is a statement. (id:45725)
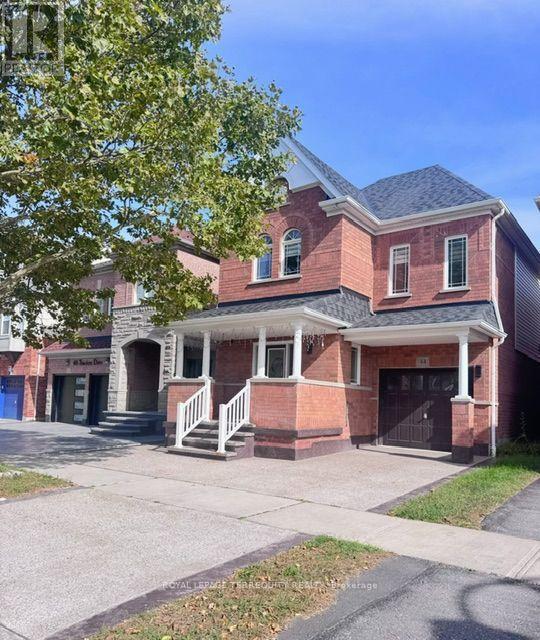
44 Thackery Drive
Ajax (Northeast Ajax), Ontario
Beautiful and spacious detached family home offering 4+1 bedrooms and 4 bathrooms in a desirable Ajax neighbourhood. Thoughtfully designed with comfort, style and functionality in mind, this home features hardwood floors throughout the main level, a bright open-concept living room and a separate family room with a cozy fireplace overlooking the backyard. The well-appointed kitchen features quartz countertops, stainless steel appliances and ceramic flooring, opening to a sun-filled breakfast area with a walkout to the fully fenced backyard, perfect for outdoor entertaining and relaxing. The spacious primary bedroom offers his-and-hers closets and a 4-piece ensuite, while three additional generously sized bedrooms feature large closets and windows and an easy access to upper level laundry room. The finished basement offers excellent versatility with an open recreation area, additional bedroom and powder room, providing flexible space for a home office, guest room, playroom or additional living area. Conveniently located close to schools, parks, shopping, public transit and major highways. An excellent opportunity to lease a spacious, versatile and beautifully maintained family home in a sought-after Ajax community. (id:45725)
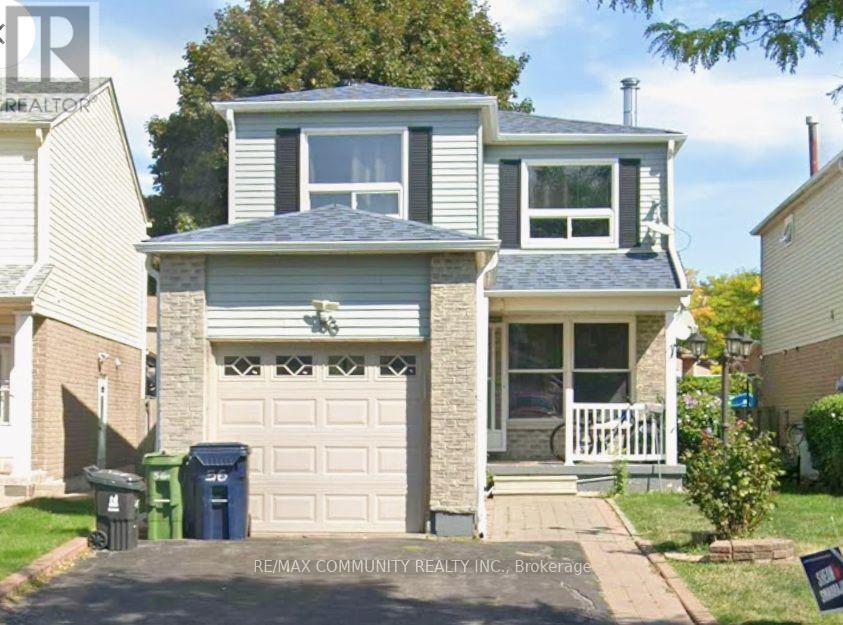
Upper - 56 Overlord Crescent
Toronto (Malvern), Ontario
Welcome to 56 Overlord Crescent, a beautifully designed home in a good neighborhood. This residence features a modern kitchen, beautiful fireplace and a bedroom with en-suite bathroom. The backyard offers a private oasis with a patio for outdoor entertaining. Conveniently located near parks, schools, and shopping, this home perfectly balances comfort and style. (id:45725)
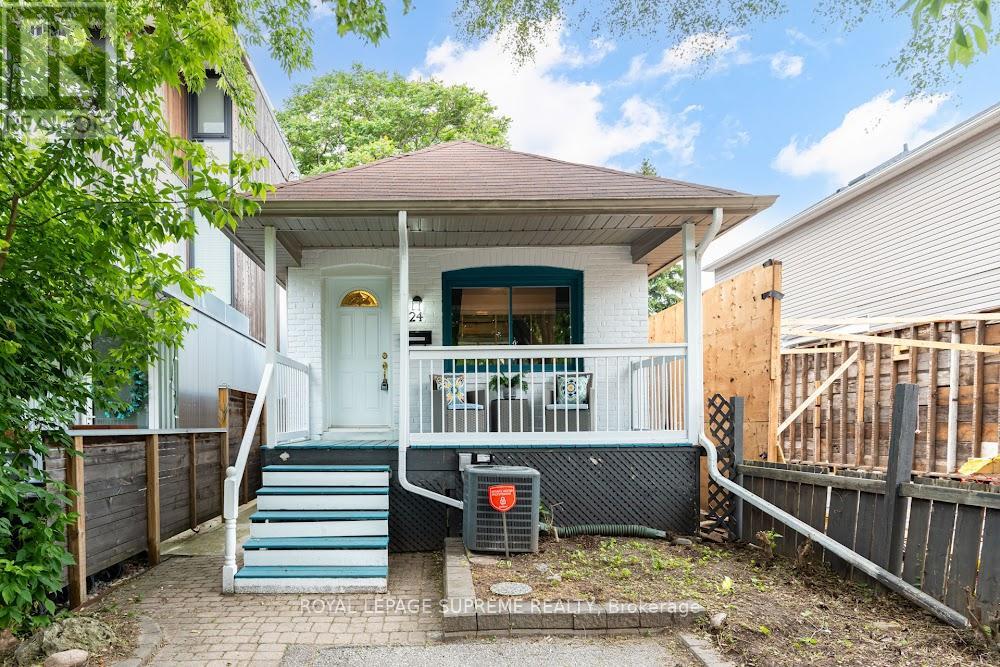
24 Wiley Avenue
Toronto (Danforth Village-East York), Ontario
Welcome to this charming 2-bedroom, 2-bathroom bungalow nestled in the highly sought-after Danforth Village! The main floor features an open-concept layout that seamlessly connects the kitchen, dining, and living areas-perfect for modern living and entertaining. The bright living room boasts a beautiful skylight, flooding the space with natural light, and offers a seamless walkout to a generous backyard deck. Downstairs, the fully finished basement expands your living space with a spacious family room and a versatile extra room, ideal for a third bedroom or home office. Complete with convenient front-yard parking and kept in fantastic shape, this home is just steps from top rated schools, the vibrant shops, dining, and transit options of The Danforth. (id:45725)
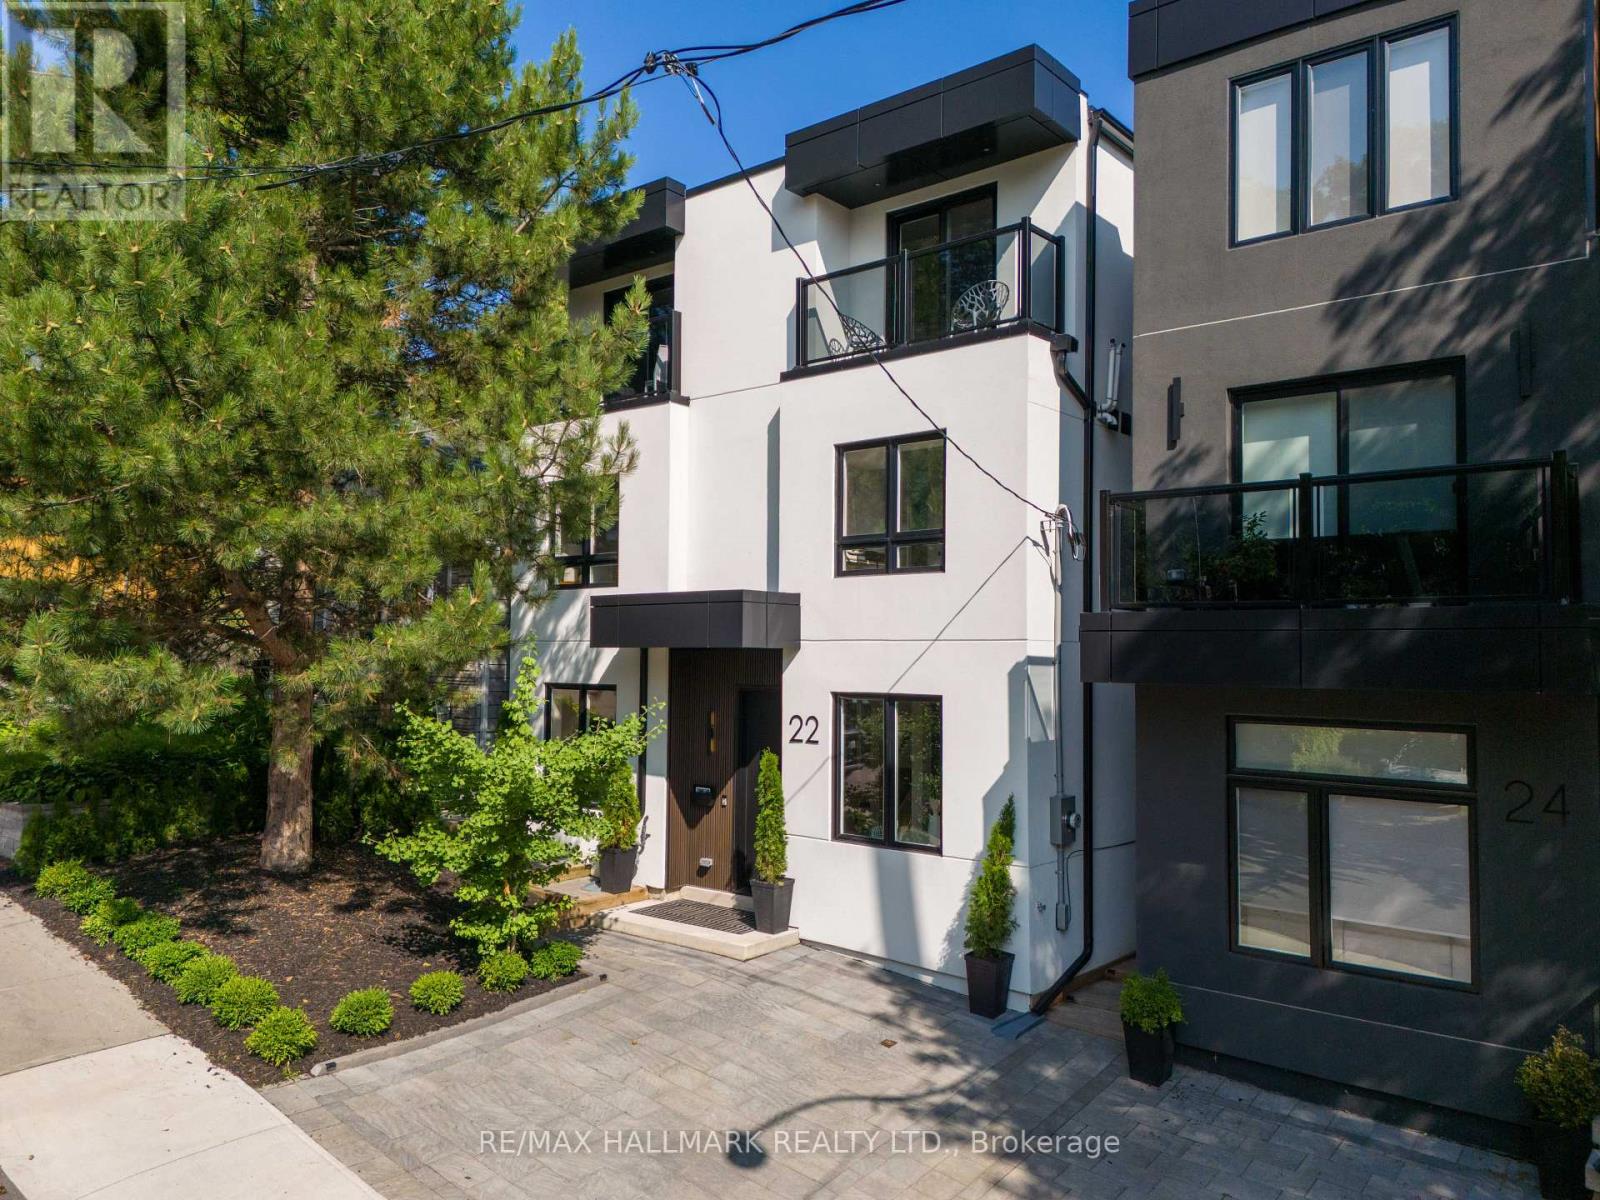
22 Harriet Street
Toronto (South Riverdale), Ontario
This exceptional custom-built detached residence is a rare blend of striking contemporary architecture, timeless design, and effortless indoor-outdoor living. Just moments from Queen Street East's celebrated cafes, restaurants, boutiques, and parks, it offers the best of urban living. The backyard is nothing short of extraordinary. Framed by mature trees and complete privacy, it has been thoughtfully designed as an extension of the home itself. Whether you're hosting unforgettable summer soirees, enjoying dinner under the stars, or gathering family and friends for an outdoor movie night, this is a space you'll never want to leave. Inside, every room has been curated with intention. Soaring ceilings, wide-plank engineered hardwood floors, and built-in ceiling speakers create an atmosphere that is both warm and sophisticated. Natural light floods the open-concept living spaces, while dramatic floor-to-ceiling sliding doors dissolve the boundary between indoors and out. At the heart of the home is an exceptional chef's kitchen designed for those who love to cook and entertain. Featuring quartz countertops and backsplash, paneled appliances, a gas range with pot filler, and abundant custom cabinetry, it is as functional as it is beautiful. The adjoining dining area, provides the perfect backdrop for everything from intimate family dinners to lively celebrations. Upstairs, three beautifully appointed bedroom suites each offer generous closets, spa-inspired ensuite bathrooms, and private balconies. The primary suite is a true sanctuary, complete with a custom walk-in dressing room, two private terraces, and a luxurious five-piece ensuite featuring a deep soaker tub and oversized glass shower. Every detail has been carefully considered. From the elegant oak staircases with sleek glass railings to the impeccable craftsmanship found throughout, this home offers a level of quality and design rarely seen. (id:45725)
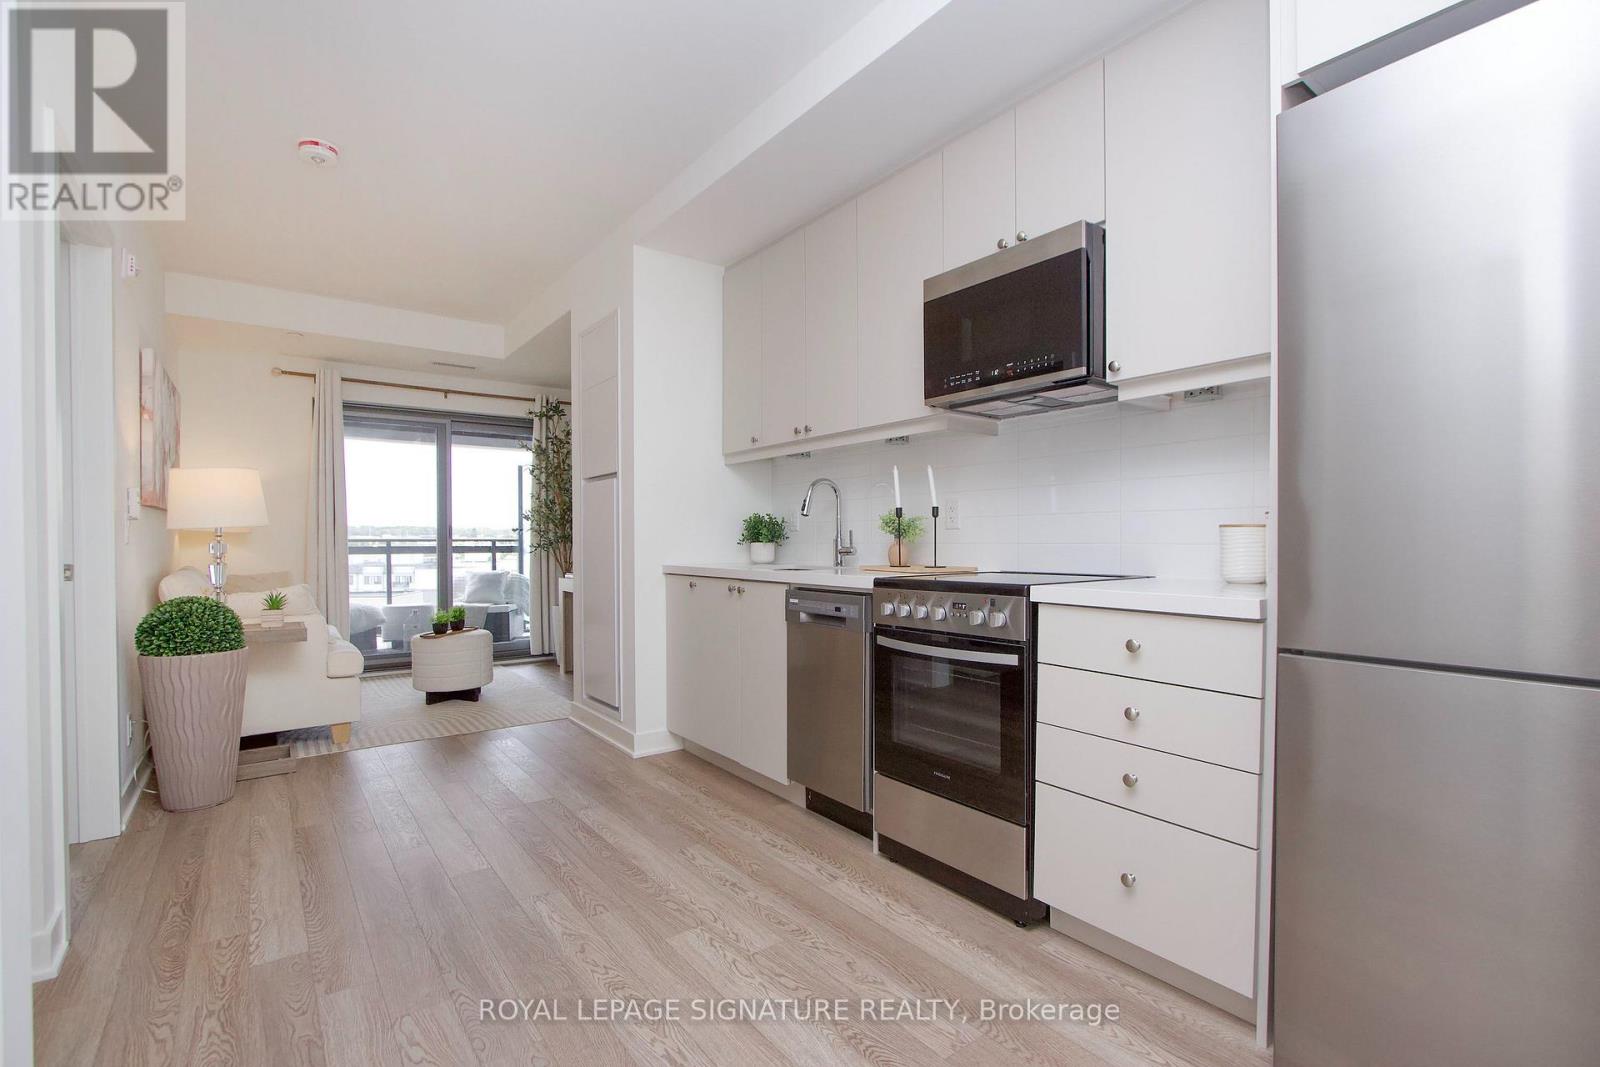
613 - 51 Clarington Boulevard
Clarington (Bowmanville), Ontario
Brand New! Low Maintenance Fees! Welcome to Modo 51, Bowmanville's exciting new condominium community, where contemporary design meets exceptional amenities and everyday convenience. This beautifully appointed 1-bedroom + den suite offers a thoughtfully designed layout with 9-foot ceilings, a large private balcony, quartz countertops, luxury vinyl flooring throughout, and ensuite laundry.Enjoy an impressive collection of amenities designed to make everyday living feel effortless, including 24-hour concierge service, a spectacular 7th-floor rooftop terrace with BBQs, fitness centre, yoga studio, games/party room, library and spacious resident lounge. Multiple indoor and outdoor gathering spaces provide the perfect setting to entertain friends, relax with a coffee or enjoy the fresh air.The unit comes with 5 new appliances and one parking space, high-speed internet is included in the maintenance fees for added convenience.Ideally situated near the 401 and future GO Train station, with restaurants, grocery stores, shopping, entertainment and everyday conveniences all within easy reach. This brand-new suite offers an exciting opportunity to experience modern condo living in the heart of Bowmanville! (id:45725)
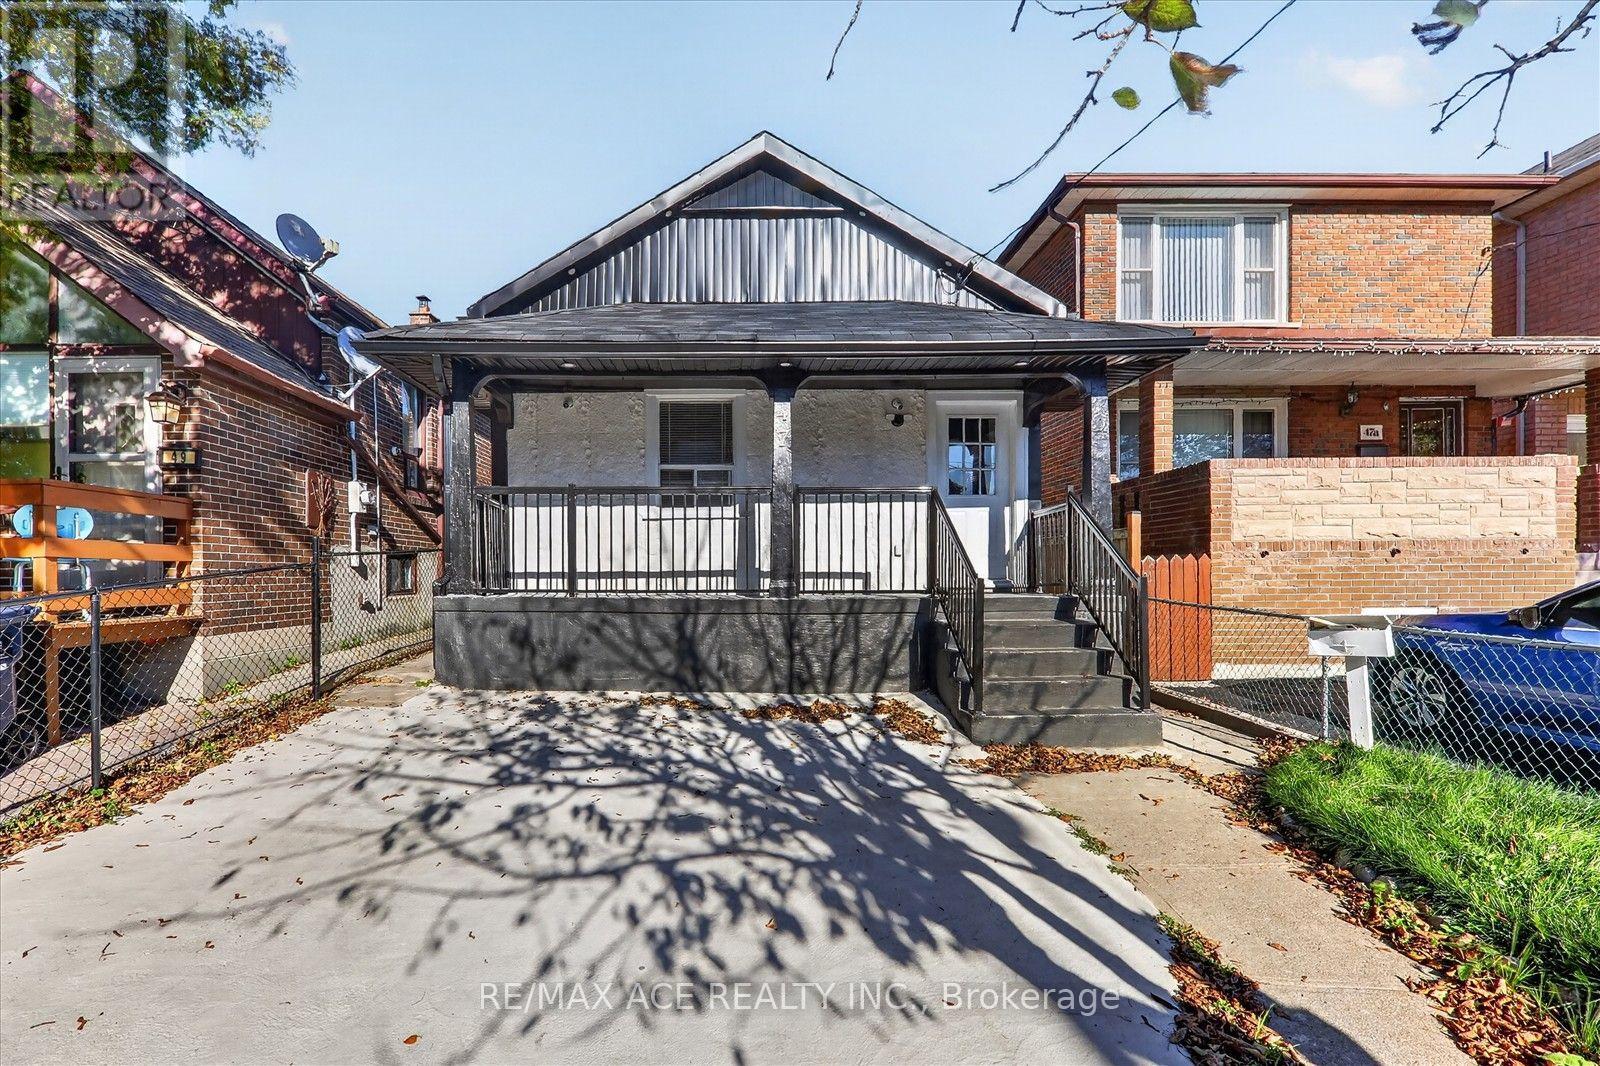
47 Laurel Avenue
Toronto (Kennedy Park), Ontario
Welcome to this beautifully maintained, freshly painted(2026) detached bungalow in the sought-after Kennedy park neighbourhood-an excellent opportunity for first time home buyers. This could be a fantastic alternative for a condo living. This is a 3+2 bedrooms house with a separate entrance to the basement which can be use as a in law suite. 10 feet ceiling fo rliving room & two bedrooms in the main floor. Spacious kitchen features a walkout to a private backyard-perfect for outdoor enjoyment and entertaining. Conveniently located within the walking distance to TTC,GO Station, Schools, Shopping, walk in clinic, park, Grocery store and everyday amenities. Easy access to HWY 401.Spent lot of $$ for renovation include laminate flooring (2022),A/C & furnace(2024),roof (2024),balcony roof (2026) and fascia & soffit (2026).A versatile home with excellent space, functionality and future potential in a well connected neighbourhood. Very motivated seller. (id:45725)
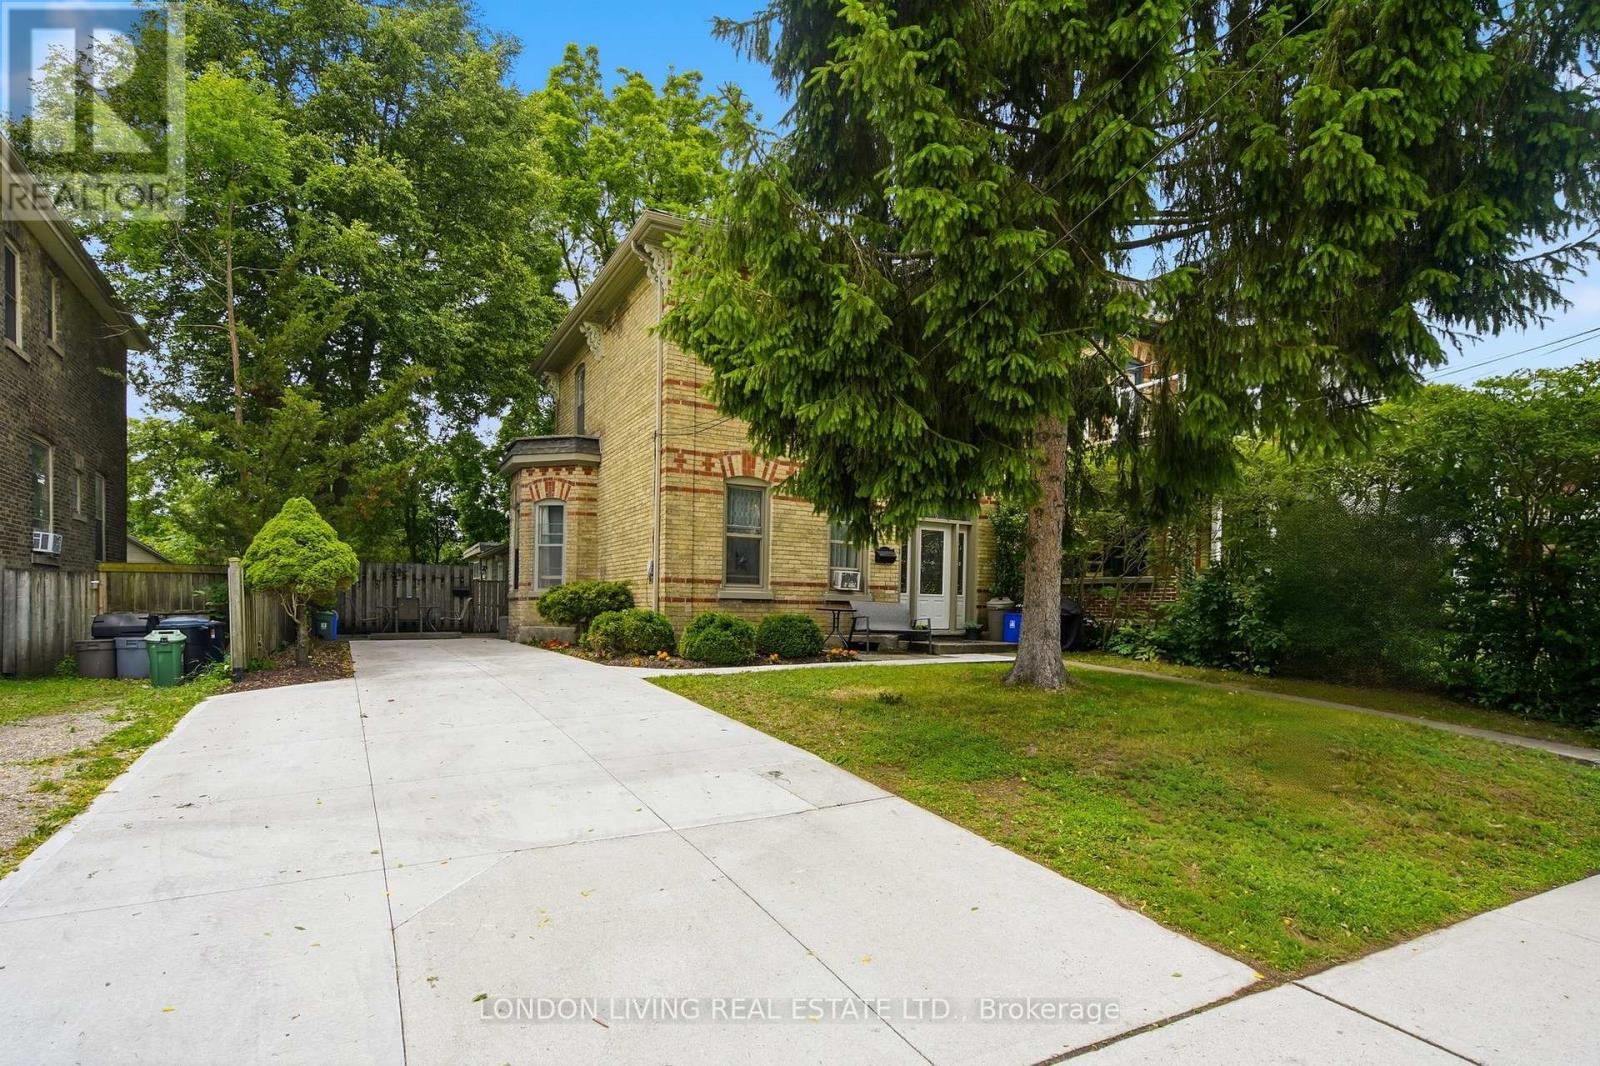
485 English Street
London East (East G), Ontario
Old East Village, well maintained triplex with long term tenants. Separate meters, ample parking with access to more parking in the rear. Updated electrical and plumbing, front concrete driveway replaced 2025. Opportunity for live-in with income. (id:45725)
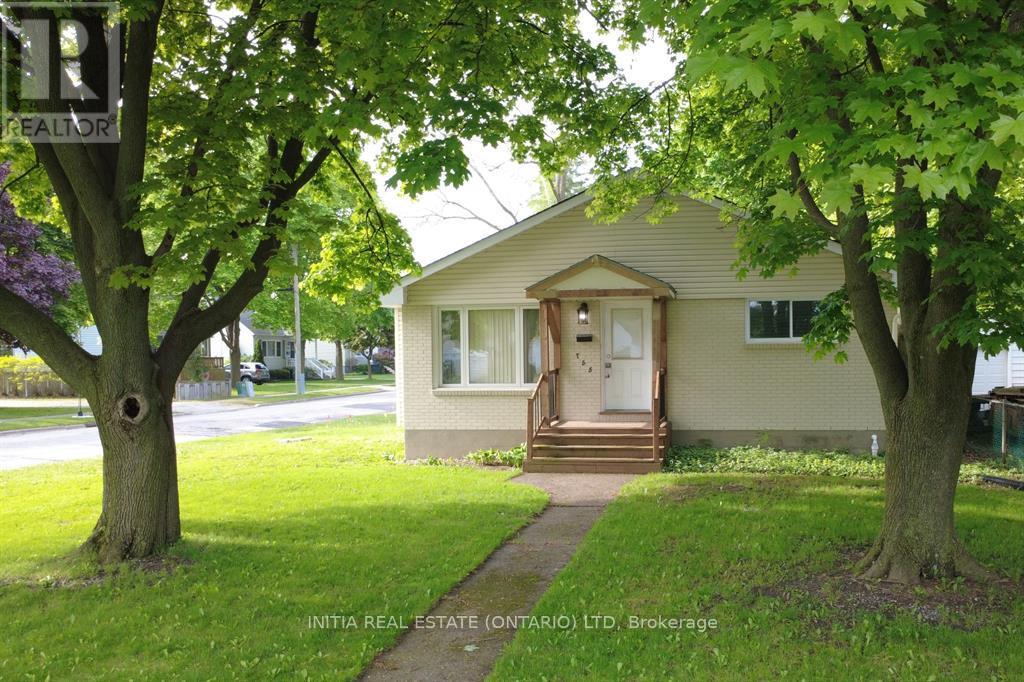
755 Talfourd Street
Sarnia, Ontario
Welcome to this bright, well maintained 3+1 bedroom home with many updates to showcase. The main level features a sunfilled living room highlighted by a detailed bump out window with replaced glass and updated insulation '16, flooring '18. A seamless flow into the kitchen and dining area keeps everyone connected making entertaining a breeze. The kitchen also has a hook up for a gas stove. Completing the main floor are 3 spacious bedrooms and a modern full bathroom featuring a walk-in shower '18. The lower level offers in-law suite potential, complete with a dedicated side entrance (redone '19), an additional bedroom, a cozy rec room with gas fireplace, laundry room, ample storage, and a bathroom equipped with a bathtub and toilet. Step outside to enjoy the beautiful lot, mature trees, partially fenced backyard, storage shed '18, and an impressive double detached garage with electrical service, a natural gas hookup, and a versatile attic space for extra storage. (id:45725)
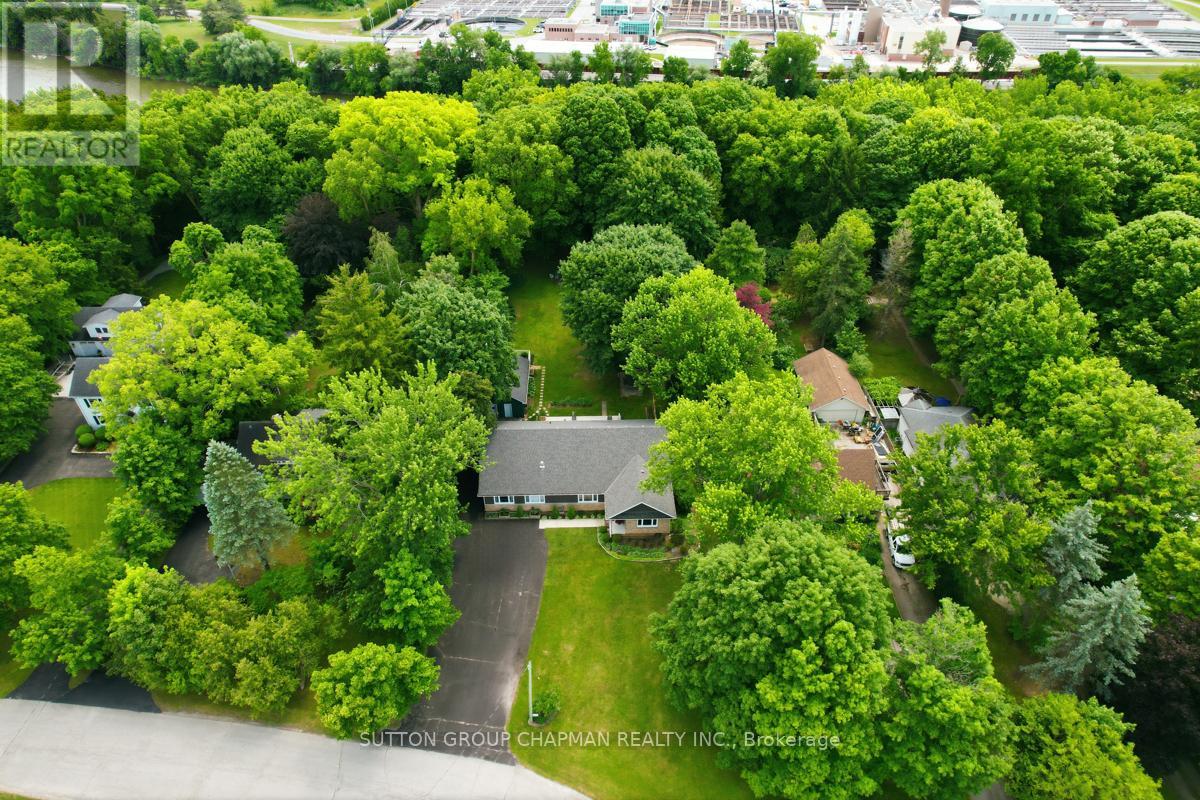
408 Old Riverside Drive
London North (North N), Ontario
Rarely does an opportunity like this come along. Nestled on a spectacular 1.3-acre riverfront lot, this fully renovated sprawling bungalow offers the perfect blend of luxury, flexibility, and natural beauty. Set on a park-like property measuring an impressive 100 feet wide by 580 feet deep, this is truly a private sanctuary within the city. Step inside to discover a bright and spacious 2,000 sq. ft. open-concept floor plan highlighted by soaring cathedral ceilings and thoughtfully designed living spaces. The gourmet kitchen is a chef's dream, featuring a double-wide refrigerator, professional-grade double gas oven, abundant workspace, and seamless flow into the main living areas. The great room is the heart of the home, complete with a custom built-in wall unit and a striking gas fireplace that creates a warm and inviting atmosphere. With 3 bedrooms and 3 full bathrooms, comfort and convenience abound. A unique feature of this home is its versatile layout, allowing the main level to function as two separate suites, each with its own primary bedroom. This arrangement is ideal for multi-generational living, accommodating an elderly parent, extended family, guests, or even generating additional income. The lower level includes a finished room perfect for a rec room, home office, gym, or hobby space. Outside, enjoy exceptional outdoor living with a covered rear porch overlooking the grounds and a large patio designed for entertaining. Practical features include parking for up to 8 vehicles, an oversized detached garage with 220-amp service, and endless space to enjoy nature right at your doorstep. A rare combination of riverfront living, modern upgrades, and incredible flexibility-this exceptional property must be seen to be appreciated. (id:45725)
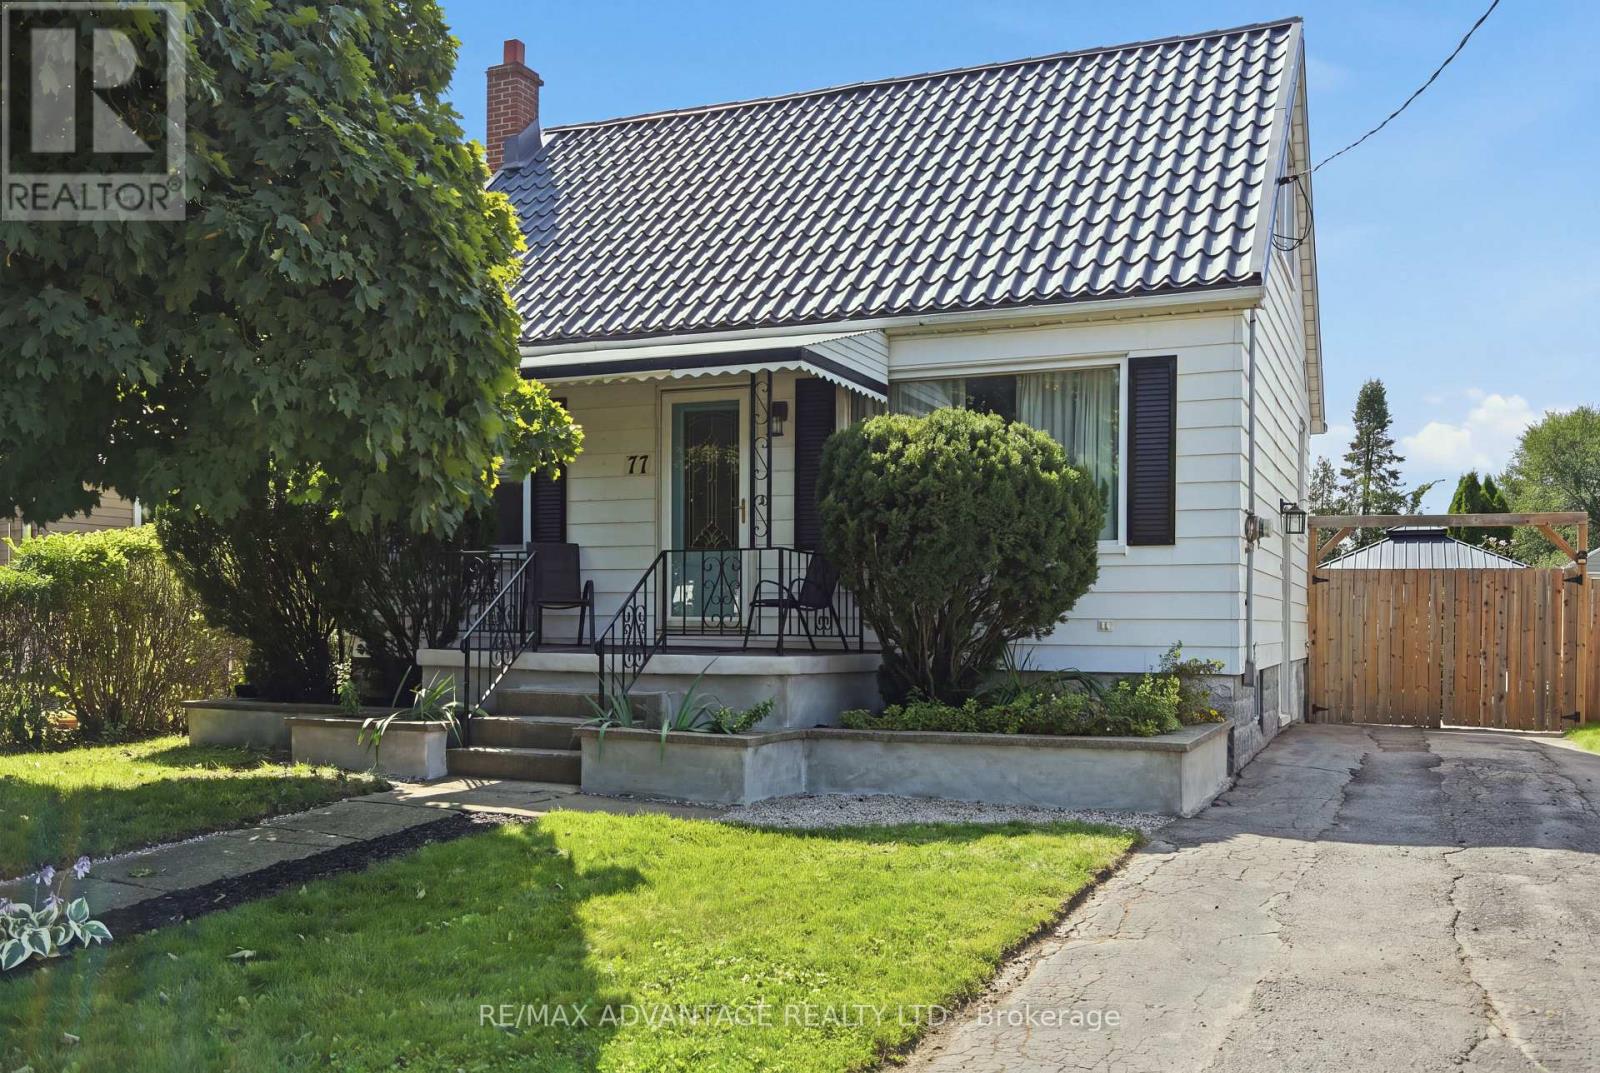
77 First Avenue
St. Thomas, Ontario
Welcome to 77 First Avenue in St. Thomas! This charming 1-storey home is an excellent opportunity for first-time buyers, downsizers or anyone looking for a property with room to grow. The main floor features a bright, open-concept living and dining area, an updated kitchen with granite countertops and backsplash, an updated bathroom, and a versatile office or bedroom with patio doors leading to the deck. Upstairs, you'll find the primary bedroom and a second bedroom. The unfinished basement includes a roughed-in bathroom and offers plenty of potential for additional living space. Outside, the fully fenced backyard is made for summer enjoyment, complete with an inground saltwater pool and a fantastic patio for entertaining. Improvements over the years include the furnace and central air conditioning (approx. 2021), flooring throughout (approx. 2021), granite kitchen countertops and backsplash (approx. 2021), an updated electrical panel (approx. 2020), owned water heater (2026), pool sand filter and solar cover (2026), fencing and deck (approx. 2020). The durable metal roof was installed by a previous owner and remains in great condition. Conveniently located close to shopping, schools, the hospital, restaurants, the Family YMCA and everyday amenities, this inviting home offers comfort, versatility and exceptional outdoor living. Plus did we mention there was a POOL!! (id:45725)
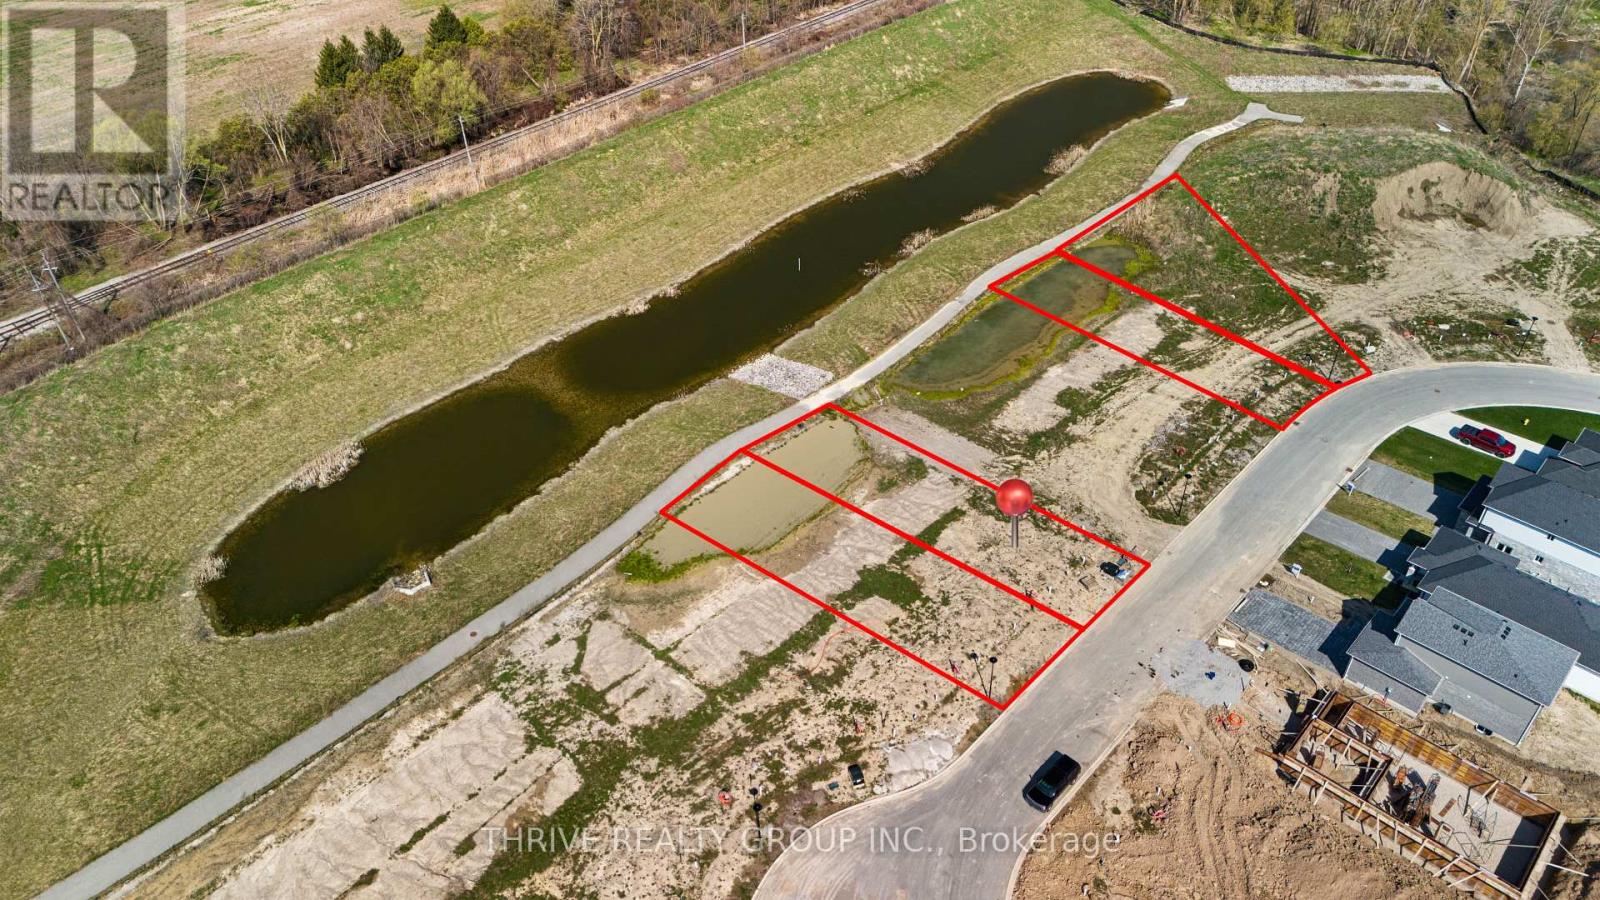
172 Greene Street
South Huron (Exeter), Ontario
Limited time pricing! With South Huron development fees set to increase January 1, 2027 and the applicable HST rebate ending March 31, 2027, NOW is the time to lock in the price of your new home. Take advantage of today's savings before costs increase and move into your custom-built home knowing you got in at the right time. Starting from $679,900 for a 1,500 sq. ft. bungalow or two-storey on a premium lot, bring your own plans or work with the builder to customize a design and choose the features and finishes you've always wanted! (id:45725)