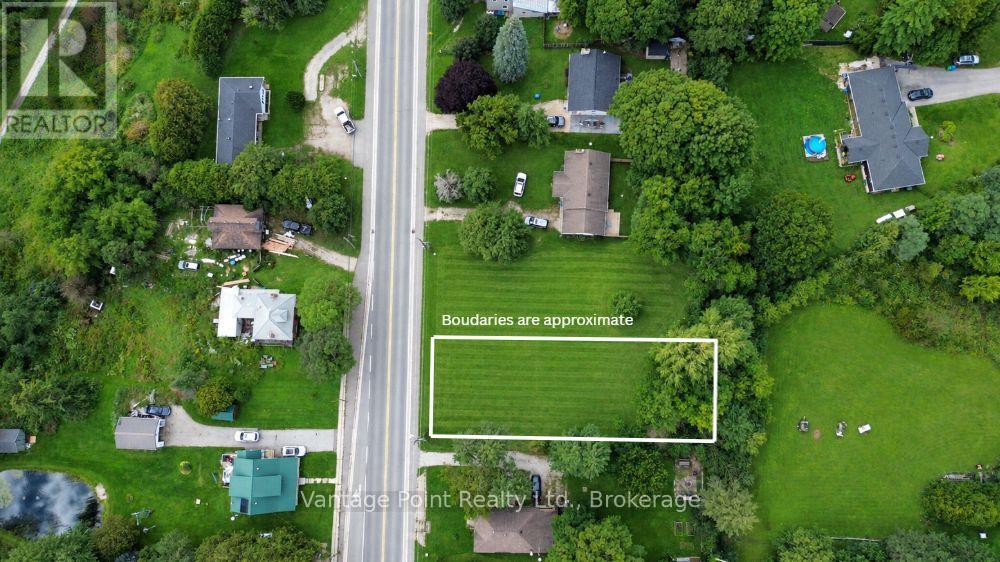
777009 10 Highway
Chatsworth, Ontario
This 0.25-acre vacant lot offers an exciting opportunity to build a brand-new home in an established community, with several important pieces already in place to help get your project moving. The previous home was demolished approximately two years ago, creating a unique opportunity for a new build with potential savings on development charges. A survey, proposed building plans and MTO entrance permit are already available, providing a valuable head start for those looking to bring a new home to the property. The proposed plans offer excellent flexibility for multi-generational living or potential additional income. Located in the welcoming community of Holland Centre, this property combines the appeal of a quiet small-town setting with convenient access to surrounding communities, recreational opportunities and local amenities. (id:45725)
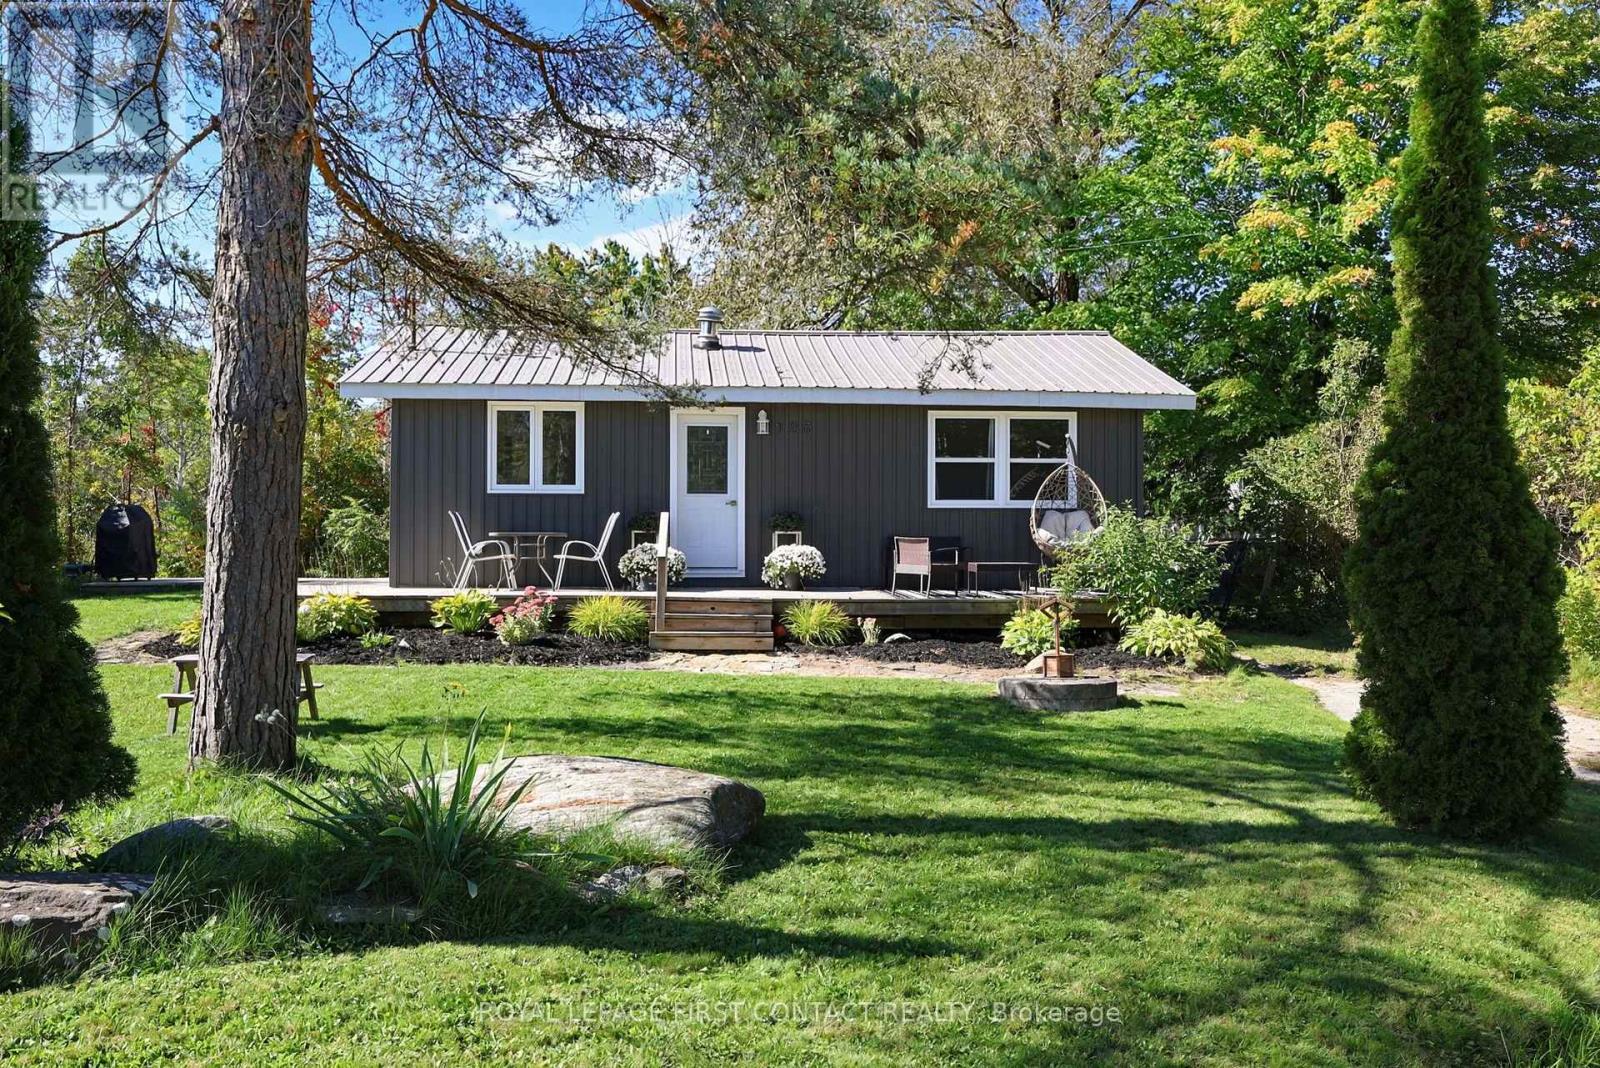
196 Paradise Avenue
Tay (Port Mcnicoll), Ontario
Welcome to this charming corner-lot property located close to Georgian Bay. Whether you're looking for a peaceful retreat or an investment opportunity, this property offers plenty of potential. Enjoy the nearby waterfront park and marina, perfect for taking in the serenity of the bay and enjoying a variety of recreational activities. The home offers over 770 sq. ft. of comfortable living space with 2 bedrooms and a 4-piece bathroom. Hardwood floors and an open-concept layout create an inviting space for entertaining, relaxing and making memories. Several updates have been completed, including new siding, new windows and pot lights throughout every room. The bathroom has been updated with a new tub, shower tile, flooring, vanity and toilet. The side entrance features new tile flooring, providing a practical entry during the winter months. Step outside onto the wrap-around deck and enjoy peaceful views with plenty of space for outdoor gatherings. Two driveways provide ample parking, while two sheds offer additional storage. The side shed also features an attached lean-to. A heated crawl space provides even more storage. Situated on a unique corner lot measuring approximately 92' x 125' x 65' x 70', this property offers plenty of space and possibilities, all within close proximity to Georgian Bay. (id:45725)
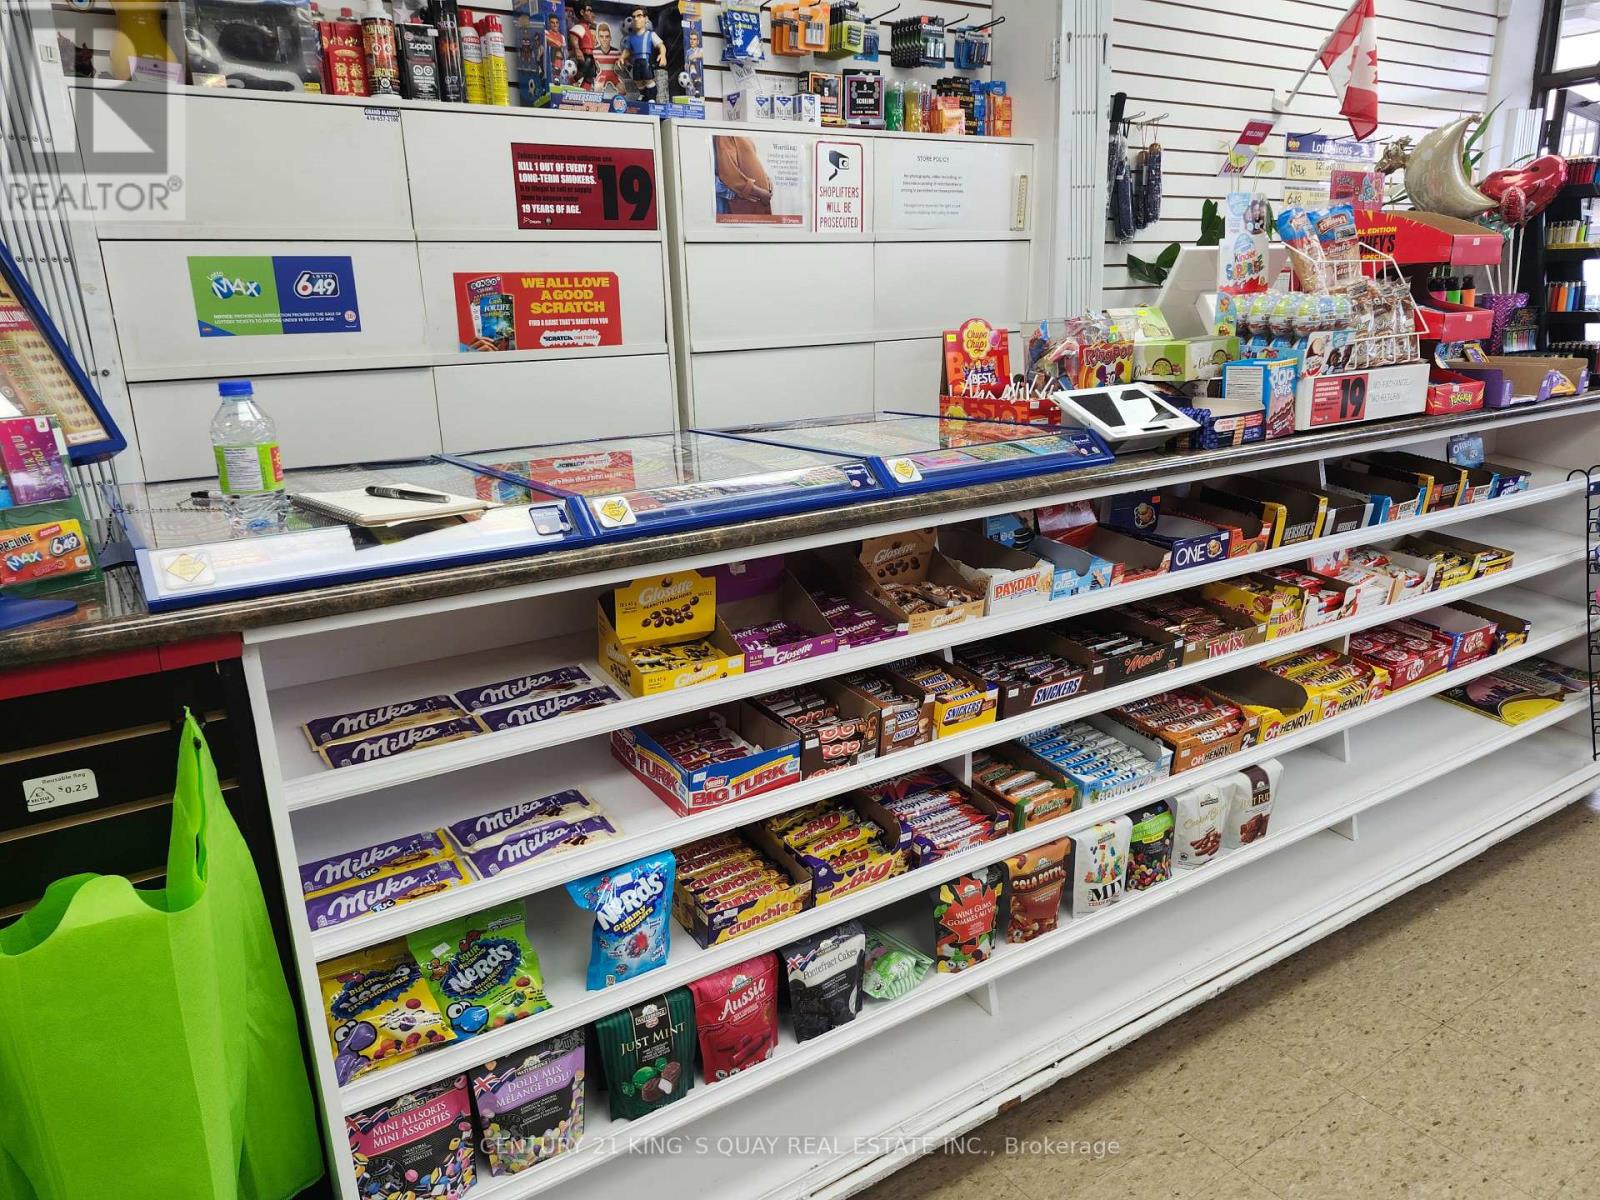
5 - 2354 Major Mackenzie Drive W
Vaughan (Maple), Ontario
Totally renovated and clean and Neat store. It is still big potential. Rent $5,600 includes TMI, water & HST. Leased till March 31, 2029 + 5 years option. 1,560 sq. ft. 4 security cameras & monitor included in price. Energy saving lights have been installed in the whole store to reduce hydro cost. Total reno cost is up to asking price. Ideal buyer may increase sales volume to make money than now. it is good chance to get spacious and clean business . (id:45725)
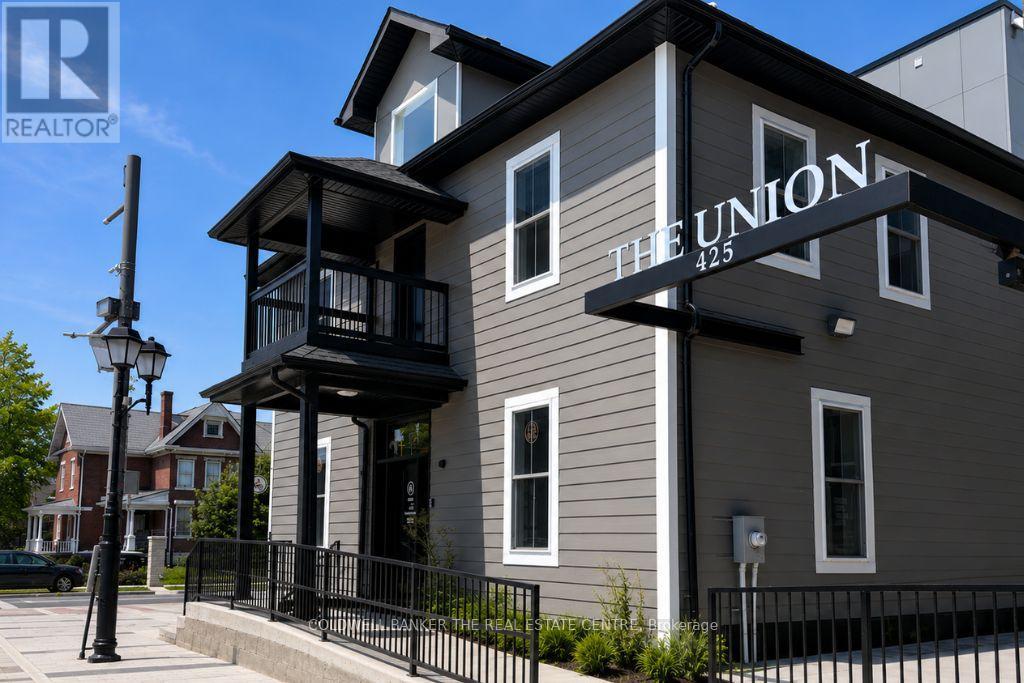
431 Davis Drive
Newmarket (Bristol-London), Ontario
Professional Second-Floor Office Space at Davis Drive & Main Street in the Heart of Newmarket! This bright, approximately 850 sq. ft. office features 4 private offices with access to shared kitchenette, washrooms and inviting communal areas throughout the building. Enjoy 24-hour access, elevator service and on-site parking for tenants and clients. Located within a beautifully restored landmark property offering a unique blend of character and modern amenities. A trendy main-floor café provides beverages, light fare and ample seating, a great space for casual client meetings, coffee breaks or informal work sessions. Join an established mix of professional occupants, including real estate and paralegal services. Ideally suited for accountants, lawyers, mortgage and financial professionals, consultants, therapists and a variety of other professional uses. Excellent location just minutes from Southlake Regional Health Centre, with easy access to Main Street Newmarket, restaurants, shops, amenities and public transit. A distinctive professional setting offering the privacy of dedicated office space with the added benefits of a welcoming, collaborative building. (id:45725)
21 Garrison Street
Ottawa, Ontario
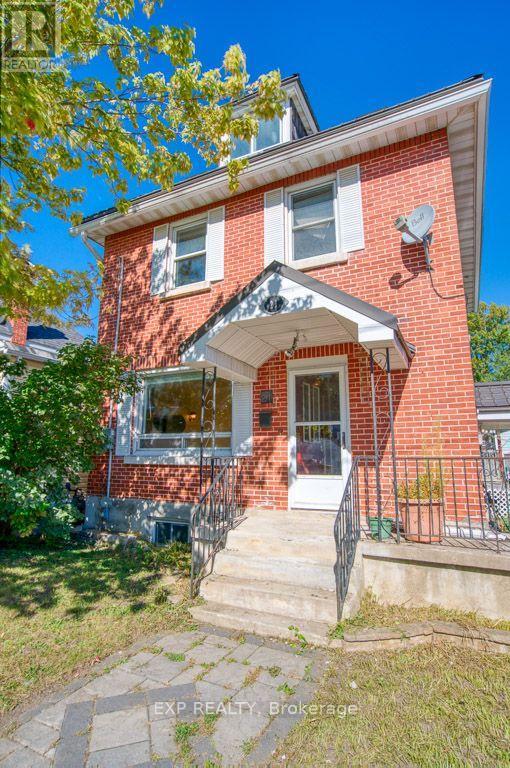
Calling all visionaries! A fantastic opportunity awaits builders, renovators, contractors, investors, and buyers looking to create their dream home in Ottawa's highly sought-after Tunney's Pasture area. Situated on an approximately 50' x 100' lot, this detached three-bedroom home is full of potential.The main level includes a kitchen, living room, dining room, family room, and powder room. The second level has three bedrooms and a full bathroom, while the third floor provides additional bonus space. Outside, you'll find a private driveway with parking for approximately four vehicles, a detached one-car garage, an outdoor pool, and three exterior sheds.The entire property is being sold "AS IS", including the home, garage, pool, sheds, kitchen, and all included appliances. The furnace, air conditioner, and hot water tank are rentals at a combined cost of approximately $219.11 per month. (id:45725)
7938 Bank Street
Ottawa, Ontario
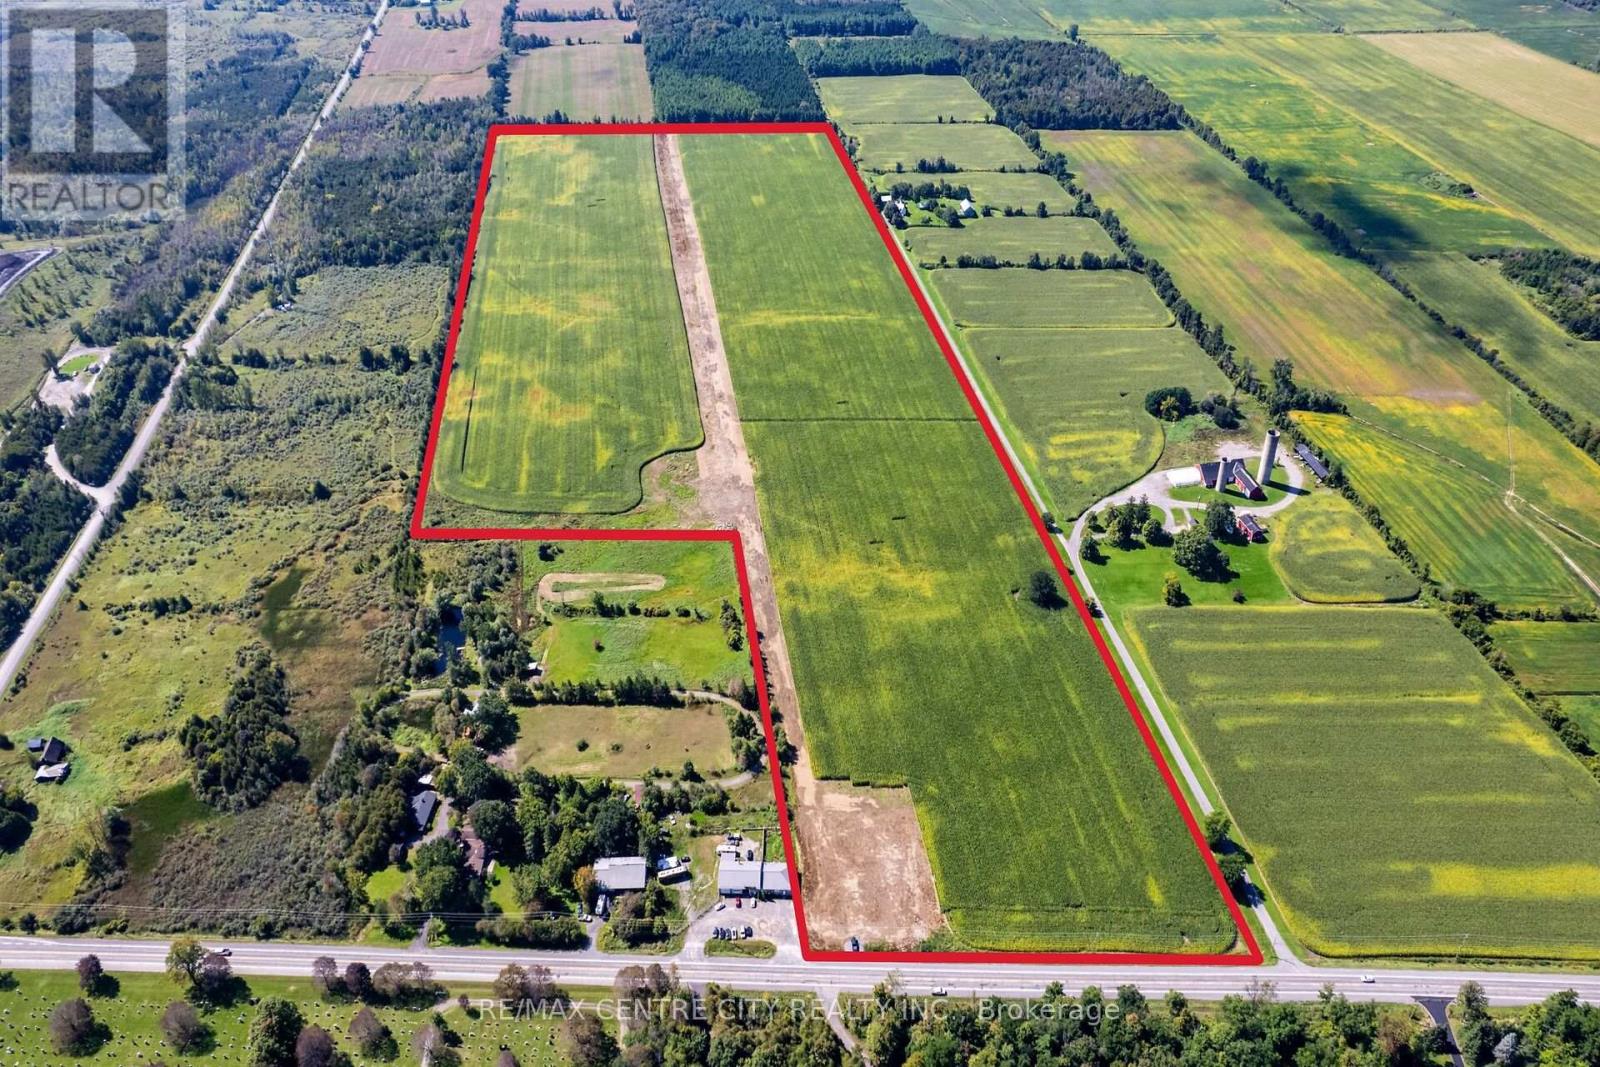
82 acre parcel of productive Ottawa farmland with 655' frontage on Bank Street. Its AG1 zoning allows for a single family dwelling and farm buildings, including a barn, workshop, storage sheds, greenhouses, or a kennel. The property is situated 5 minutes SW of Metcalfe, 20 min South of the Ottawa Airport and 30 minutes South of Downtown Ottawa. The land consists of productive Matilda Loam which is excellent soil for growing a variety of crops, including: corn, soybeans, wheat, alfalfa hay, pasture, fruit trees. Approximately half the acreage was systematically tile drained in 2015 at 50' spacing. Whether you are looking to expand your agricultural portfolio, invest in land, or create a sprawling family legacy property, this parcel provides the location and space to make your vision a reality. (id:45725)
7938 Bank Street
Ottawa, Ontario
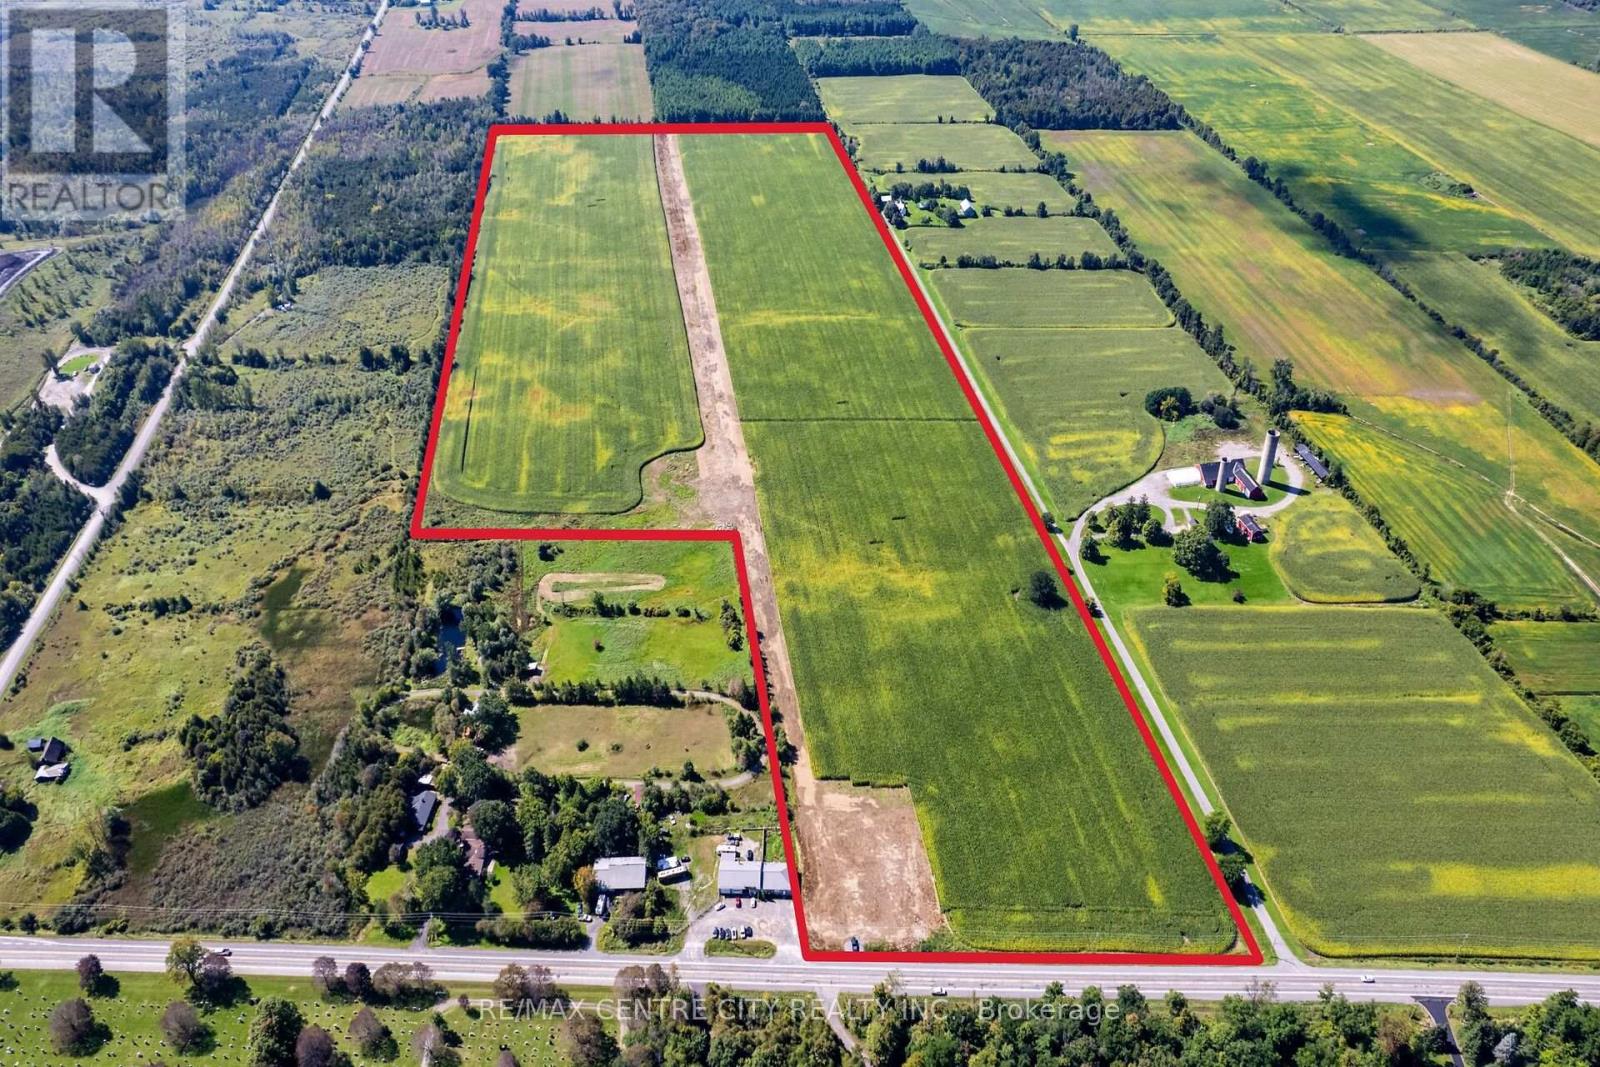
82 acre parcel of productive Ottawa farmland with 655' frontage on Bank Street. Its AG1 zoning allows for a single family dwelling and farm buildings, including a barn, workshop, storage sheds, greenhouses, or a kennel. The property is situated 5 minutes SW of Metcalfe, 20 min South of the Ottawa Airport and 30 minutes South of Downtown Ottawa. The land consists of productive Matilda Loam which is excellent soil for growing a variety of crops, including: corn, soybeans, wheat, alfalfa hay, pasture, fruit trees. Approximately half the acreage was systematically tile drained in 2015 at 50' spacing. Whether you are looking to expand your agricultural portfolio, invest in land, or create a sprawling family legacy property, this parcel provides the location and space to make your vision a reality. (id:45725)
15198 St Ignatius Line
Chatham-Kent (Bothwell), Ontario
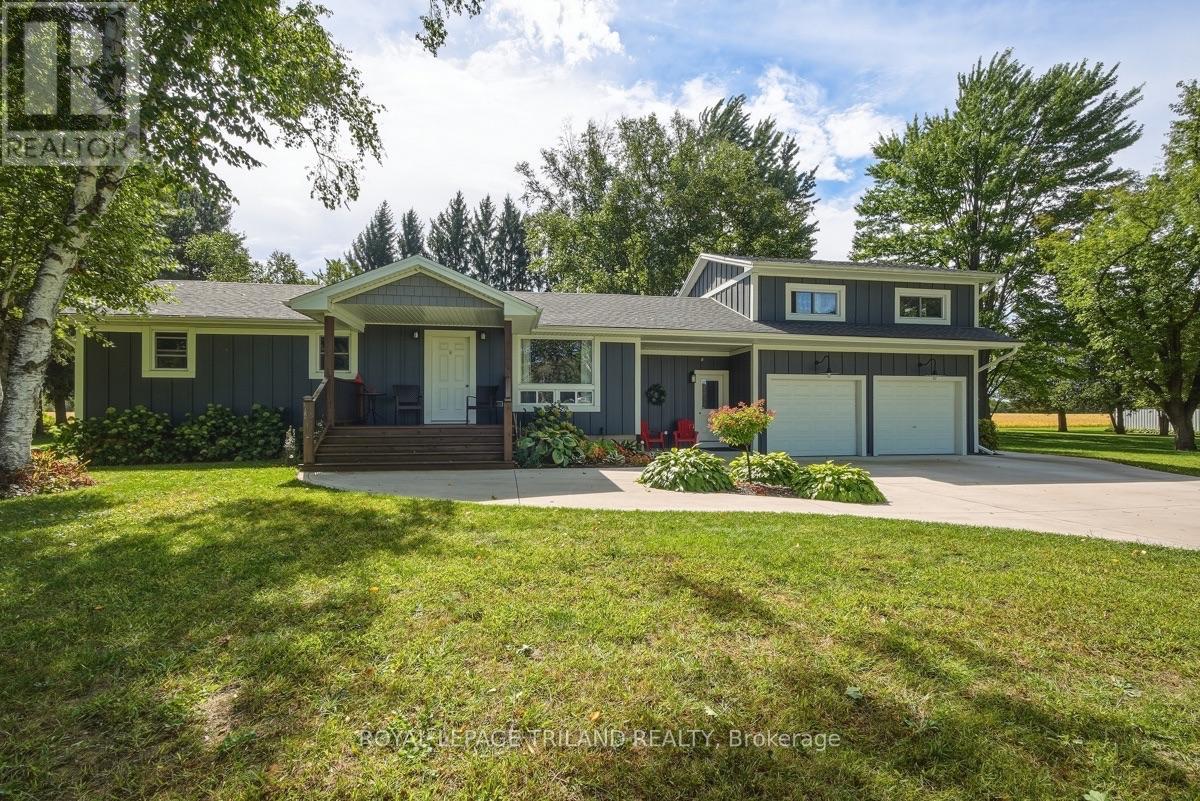
Acreage, Privacy & Possibilities in Quiet Bothwell! Set on an impressive 2.46-acre treed lot with approximately 381.10' of frontage and 203.19' of depth, this beautifully renovated property offers an exceptional combination of space, privacy and versatility. The home and exterior were completely renovated in 2021/22, with quality finishes and thoughtful updates throughout, including a durable James Hardie Board exterior, natural gas heating and cooling, and convenient on-demand hot water. Designed for easy one-floor living, the home offers a comfortable and functional layout, while the generous 23' x 23' loft above the attached garage provides incredible flexibility. Use it as a family room, home office, studio, or additional living space for extended family. Step outside to the huge covered deck, an ideal setting for entertaining, relaxing and enjoying the peaceful surroundings. The private, treed property overlooks beautiful farmer's fields, creating a wonderful country setting while still being conveniently located in quiet Bothwell.The property also features an impressive 36' x 24' workshop with an insulated garage door, fully insulated with its own Hydro Meter and Natural Gas Line offering plenty of room for hobbies, storage, equipment or the home-based business. With the potential for severance into two lots, and possibly three, there may also be exciting future possibilities for this exceptional parcel. A rare opportunity to enjoy a beautifully updated home, expansive grounds and room to grow - come experience the space, privacy and lifestyle this special property has to offer! (id:45725)
22 John Street
Madoc, Ontario
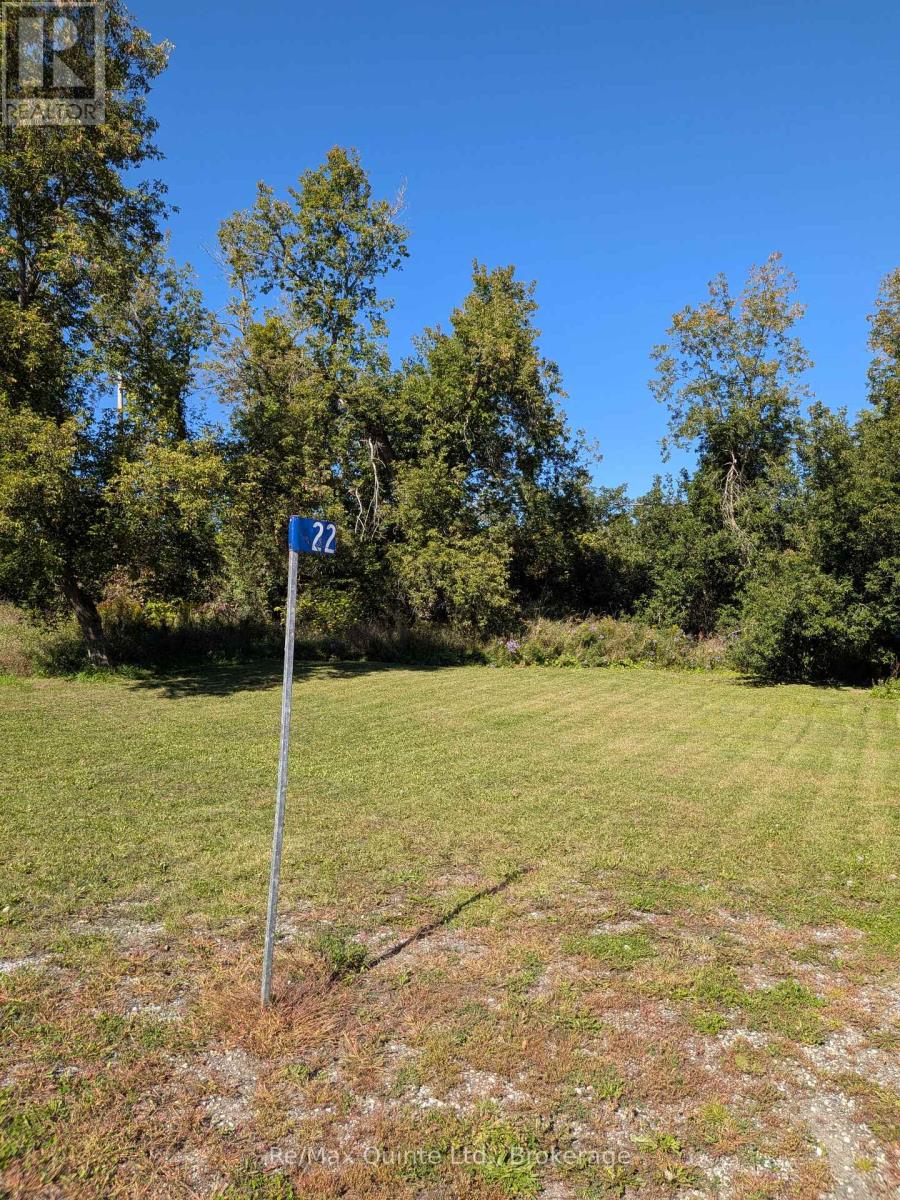
This vacant building lot is located on a quiet side street in the hamlet of El Dorado, just five minutes north of Madoc and Highway 7. With frontage along the Hastings Heritage Trail, the property offers an appealing setting for outdoor enthusiasts, with hiking, biking, ATVing and year-round recreation right at your doorstep. The property was previously developed, and the foundation from a former building remains visible on site. A former well has since been filled in. Hastings County mapping indicates the property is zoned R2, while Quinte Conservation mapping indicates that a small portion of the southwest corner may fall within a regulated area. Whether you're considering a future building project or looking for an affordable piece of land with direct access to one of the area's great recreational trail systems, this property is well worth a look. (id:45725)
412 Lyle Street N
Alnwick/haldimand (Grafton), Ontario
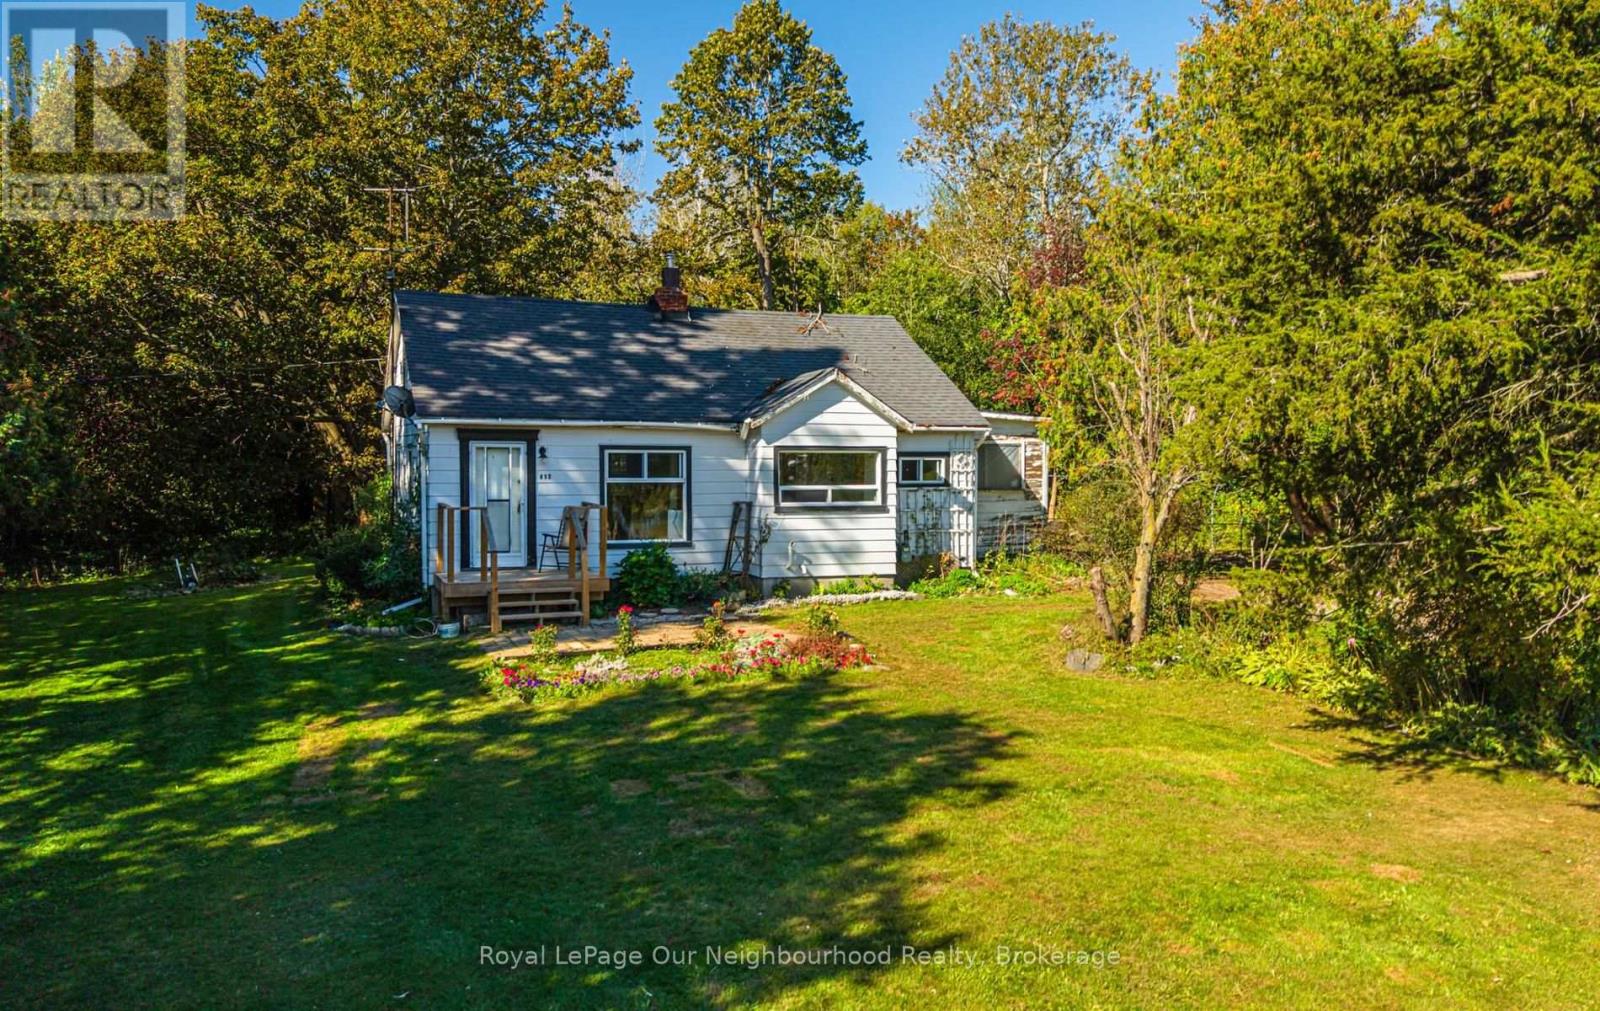
A Rare Grafton Opportunity With Land, Location & Potential! Set on approximately 9.9 acres in the charming Hamlet of Grafton, this unique 1.5-storey property offers the space, privacy and versatility you've been looking for. Surrounded by mature trees and abundant wildlife, the property provides a peaceful country setting while being conveniently close to Highway 401-ideal for commuters and equally attractive for those seeking increased exposure for future business possibilities. The home offers a functional layout with one bedroom on the main floor and a second bedroom on the upper level. The existing living room could potentially be reconfigured to recreate a second main-floor bedroom, providing flexibility to suit your needs. Whether you're looking for a home, a property with room to grow, or an opportunity to explore future uses, this property offers plenty to consider. Adding to its appeal is the D (Developmental) zoning, providing a variety of potential options for the next owner, subject to municipal approvals and permitted uses. The combination of acreage, zoning, natural surroundings and proximity to the 401 makes this a property worth exploring. Enjoy the best of both worlds-peaceful acreage surrounded by nature, while being just minutes from the amenities of Grafton and with easy access to the 401. Opportunities like this, offering nearly 10 acres in such a strategic location, don't come along often. Come see the possibilities for yourself! (id:45725)
1010 Kipps Lane
London East (East A), Ontario
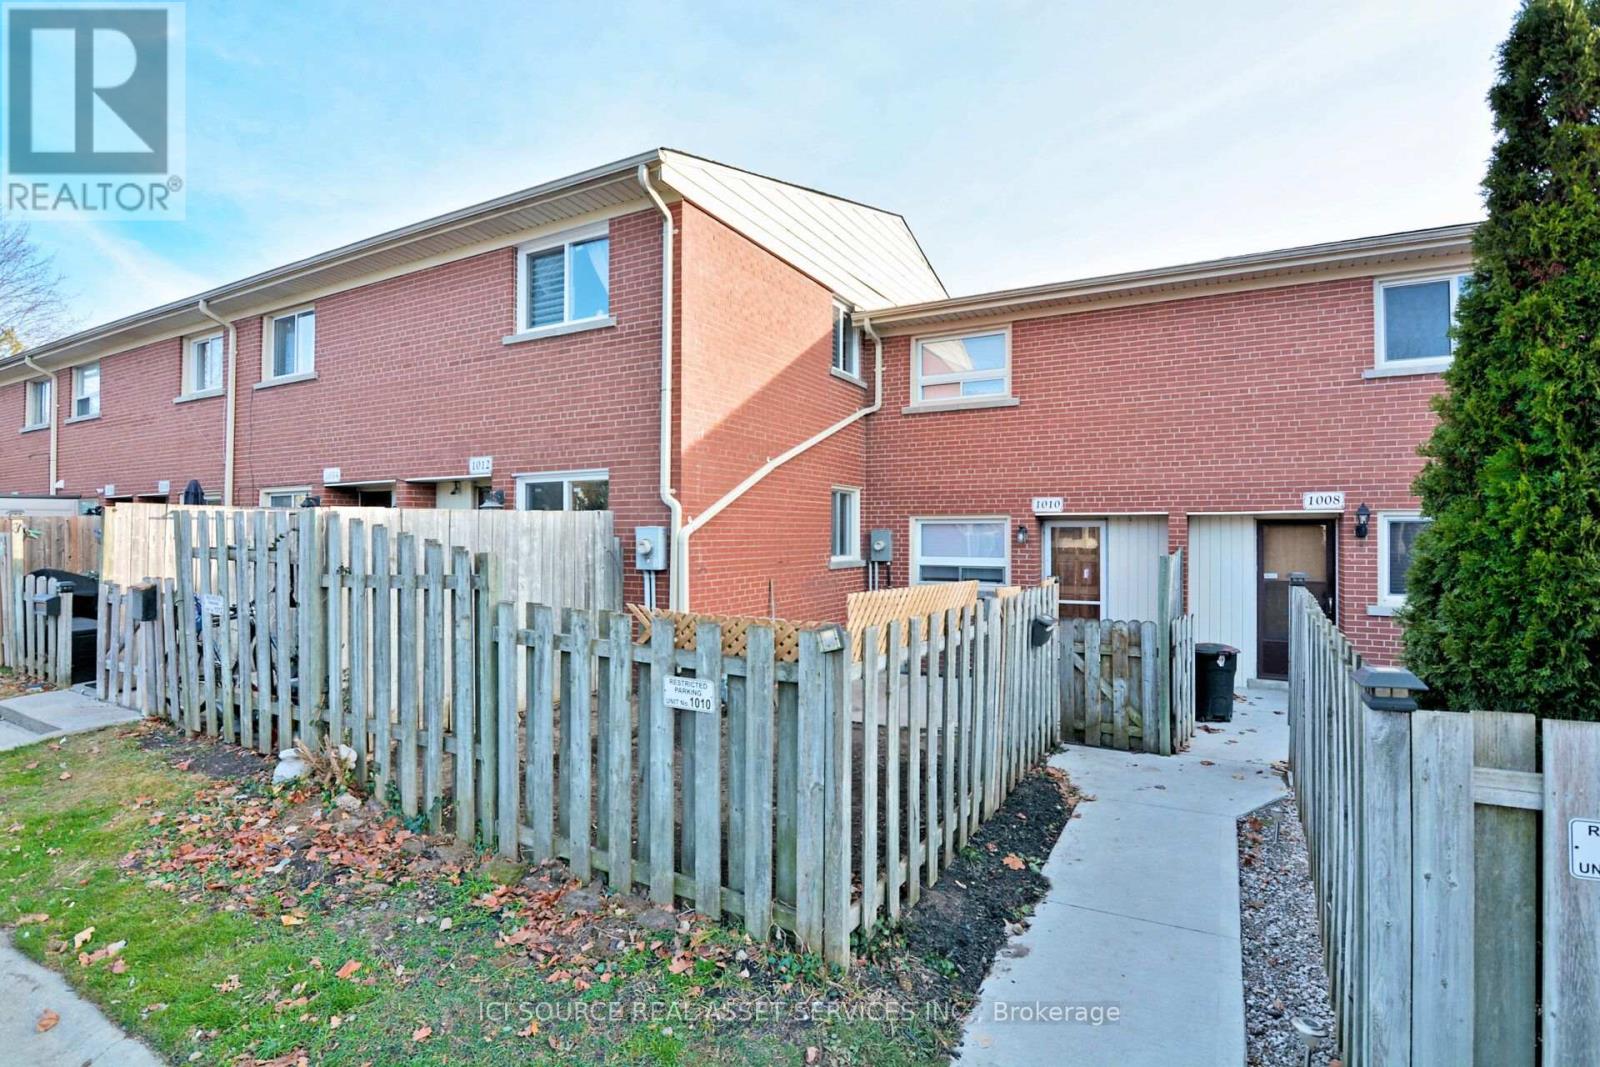
Brand new kitchen appliances, in-suite washer/dryer, and a stunning finished basement with wood ceiling and crown molding - this beautifully upgraded 3-bedroom, 1.5-bath townhome is available for immediate lease in a well-maintained complex minutes from Western University, Fanshawe College, and transit. Move in and enjoy durable vinyl wood flooring throughout the main living areas, newly carpeted stairwells on both levels, and a finished lower level finished in wood flooring with a wood ceiling and elegant crown molding - a rare, high-end touch not found in comparable rentals at this price. The bright, functional layout suits a family, working professionals, or a group of tenants looking for move-in-ready space. Residents enjoy access to a shared outdoor pool, with water and gardening included in the maintenance fee - a real value add that keeps your monthly costs predictable. Close to shopping, transit routes, and both major London campuses. Available immediately. Don't miss this upgraded home in a sought-after location. *For Additional Property Details Click The Brochure Icon Below* (id:45725)
204 Benninger Drive
Kitchener, Ontario
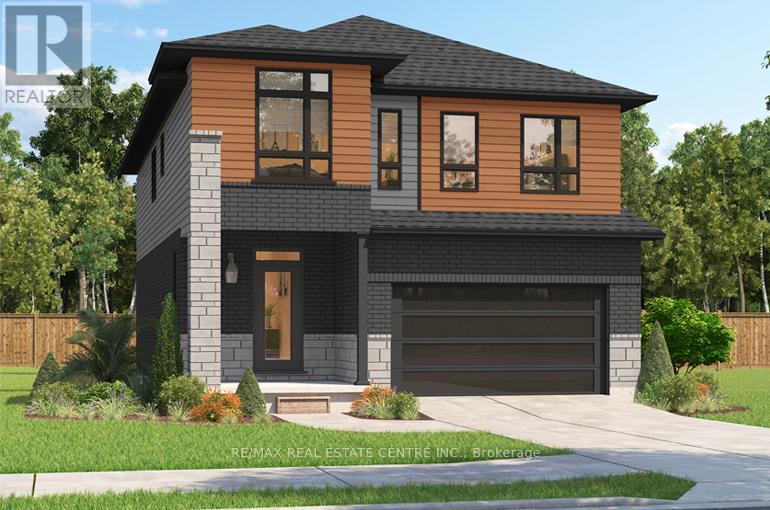
***FINISHED BASEMENT INCLUDED**** Spacious, Modern & Smartly Designed. Discover the Gill Model, boasting 2,395 sq. ft. of style and substance. High-end inclusions such as 9' main floor ceilings, engineered hardwood floors, 8' interior doors, and quartz surfaces in the kitchen and bathrooms make a bold statement. The huge walk-in pantry and soft-close kitchen cabinetry with extended uppers enhance functionality. Ceramic tiles in all baths and the laundry room add elegance. A tiled ensuite shower with a frameless glass door, central air, and HRV system complete the package. Enjoy the flexibility of the finished walkout basement, perfect for an in-law suite or recreation room. (id:45725)