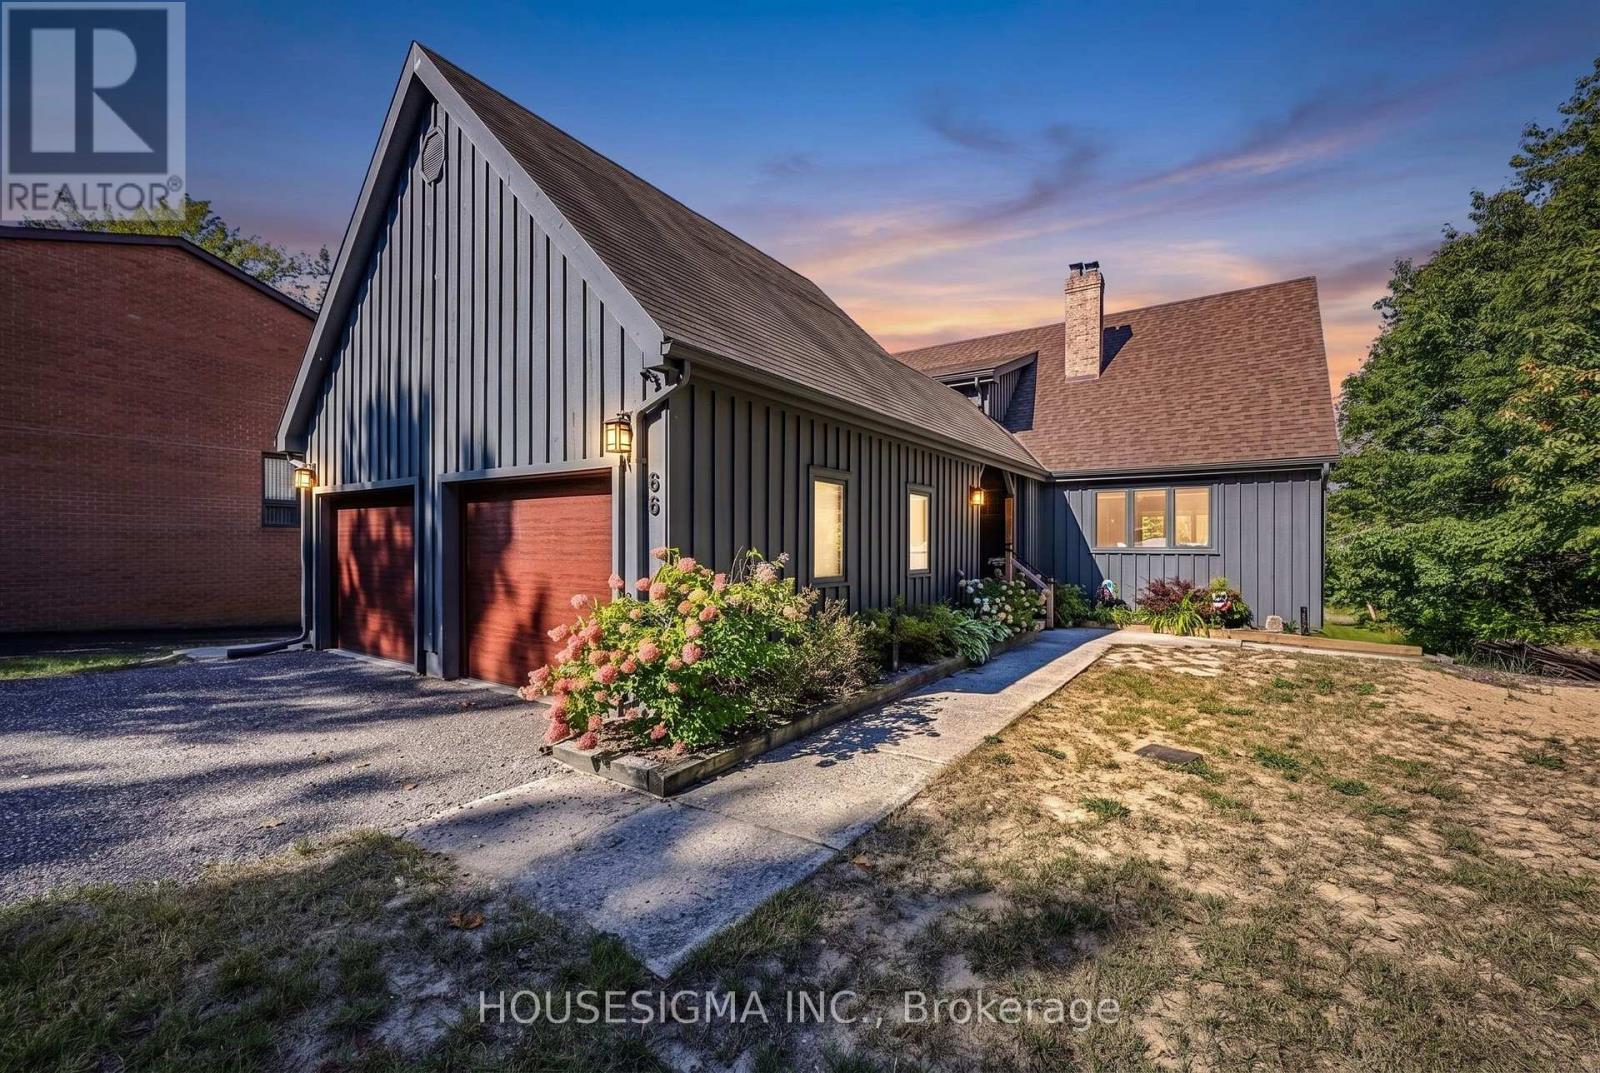
66 Islandview Crescent
Wasaga Beach, Ontario
Tucked away on a secluded street is this dream of a Riverfront Oasis. Located in the middle of Wasaga on the Nottawasaga River, this gives direct boat access to Georgian Bay. Built by a renowned local builder, Patton & Sons, this "Upper Canada Post And Beam" has been built with permanent cottage living in mind. With 95' of Waterfront, sand beach for the kids, and easy entry for boats, your water playground is set. Triple Height 22 ft Great Room, Douglas Fir Posts, brick fireplace, open wood stairs, walkout to full length deck with gas hookup, that wraps back to the breezeway, an entertainers dream. Huge center Island, pantry, and s/s appliances outfits the kitchen nicely. Private Primary on the Upper level. Two additional bedrooms that share a full bath on the Lower level, that walks out to the expansive yard, firepit, and Riverfront. Double car garage with lengthy driveway for numerous guests. Great street, wonderful neighbourhood, active community. 15 min walk to the Beach. Growing area with a new Costco (Nov 2026). Great commuting location. Easy drive from the GTA for that retreat hideaway. Come have a look and fall in love! (id:45725)
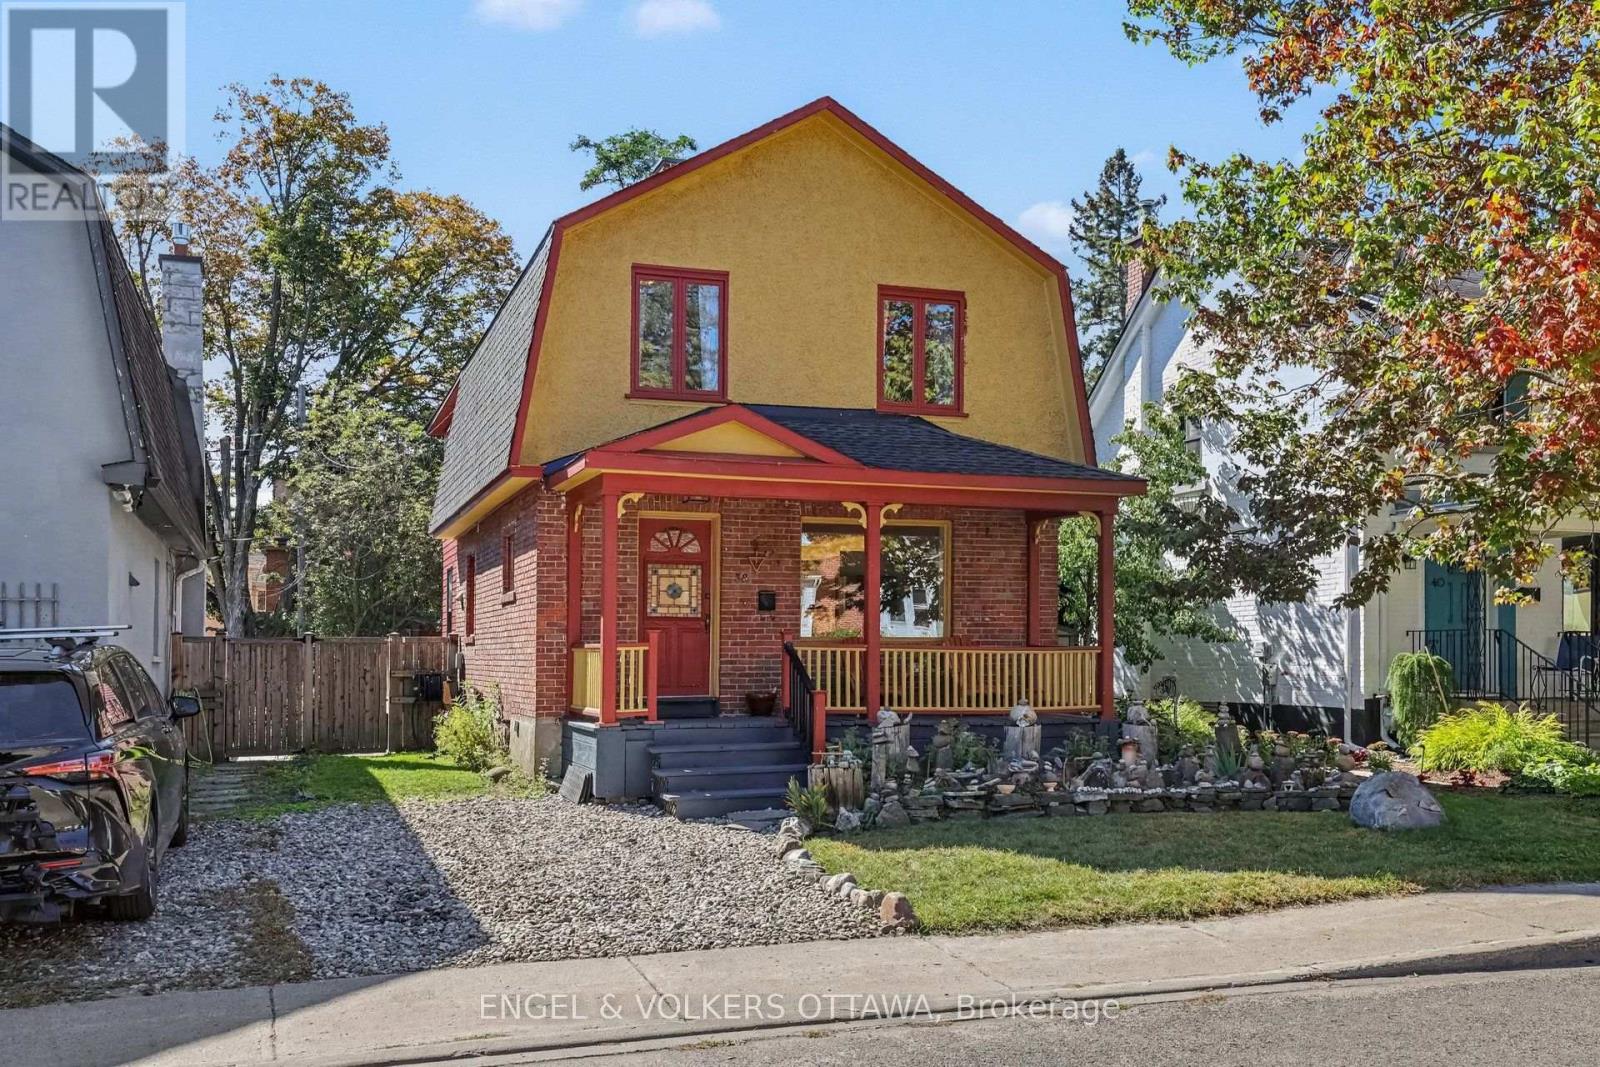
38 Rockcliffe Way
Ottawa, Ontario
Welcome to 38 Rockcliffe Way, a detached home for lease in the heart of Lindenlea, one of Ottawa's most desirable neighbourhoods. Lovingly maintained, professionally painted and spotless throughout, this 3 bedroom plus den home offers 2.5 bathrooms and one parking space. A beautiful covered front verandah welcomes you home, and the lovely yard is perfect for summer evenings. The main floor features an open concept kitchen flowing into a large dining area, an oversized living room and a convenient half bath. Upstairs are three bedrooms, a den ideal for a home office, a renovated main bathroom, and a modern primary suite with ensuite bath and walk in closet. On the lower level, a spacious family room with full height windows is bright and inviting. Few addresses in Ottawa can match this setting. Rockcliffe Park is steps away, Lindenlea Park sits half a block from your door, and tennis courts, leafy green spaces and the community centre are all close by. Some of the country's finest schools are a short walk, including Rockcliffe Park Public School, Elmwood, Ashbury College, St. Laurent Academy, Fern Hill and Macdonald Cartier Academy. Beechwood's shops and cafés are a ten minute stroll, transit is two minutes away, and Stanley Park is a five minute bike ride. On warm afternoons, Mackay Pond, a cherished local swimming hole, is an easy walk, as are Global Affairs Canada and the scenic walking and cycling pathways that wind through the area. What truly sets Lindenlea apart is its people and a strong sense of community. Young families fill the streets, and neighbours gather at the park and community centre throughout the year. (id:45725)
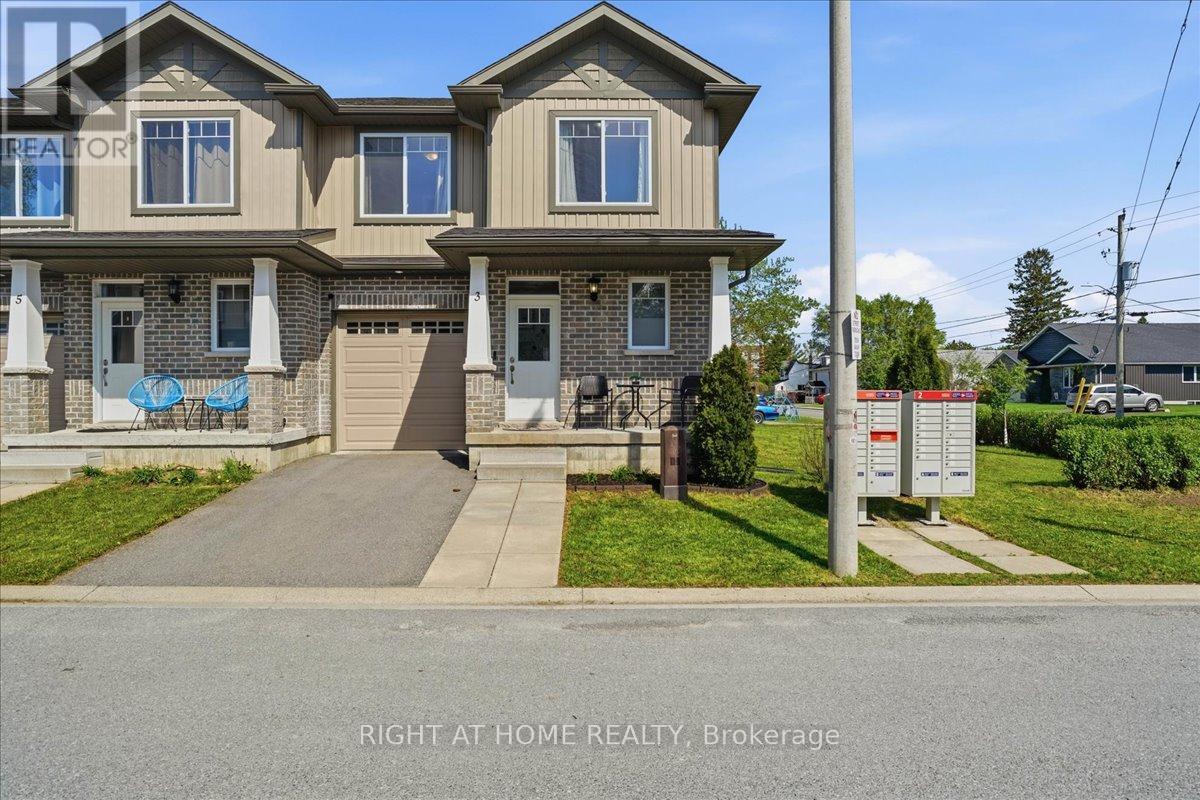
3 Nottingham Court
Quinte West (Trenton Ward), Ontario
Beautiful end-unit townhouse like a semi in a lovely community. High quality Built in 2017 and situated on a rare double lot, this bright and spacious home offers extra windows, a large side yard, and a private backyard with deck. The open-concept main floor features a modern kitchen, dining, and living area perfect for everyday living and entertaining. The second floor offers 2 spacious bedrooms, 2 bathrooms, convenient second-floor laundry, and a bonus office space ideal for working from home. The primary bedroom features a huge walk-in closet and ensuite bath. Additional highlights include a drywalled garage and a great location just minutes from Highway 401, Highway 2, and downtown Trenton. (id:45725)
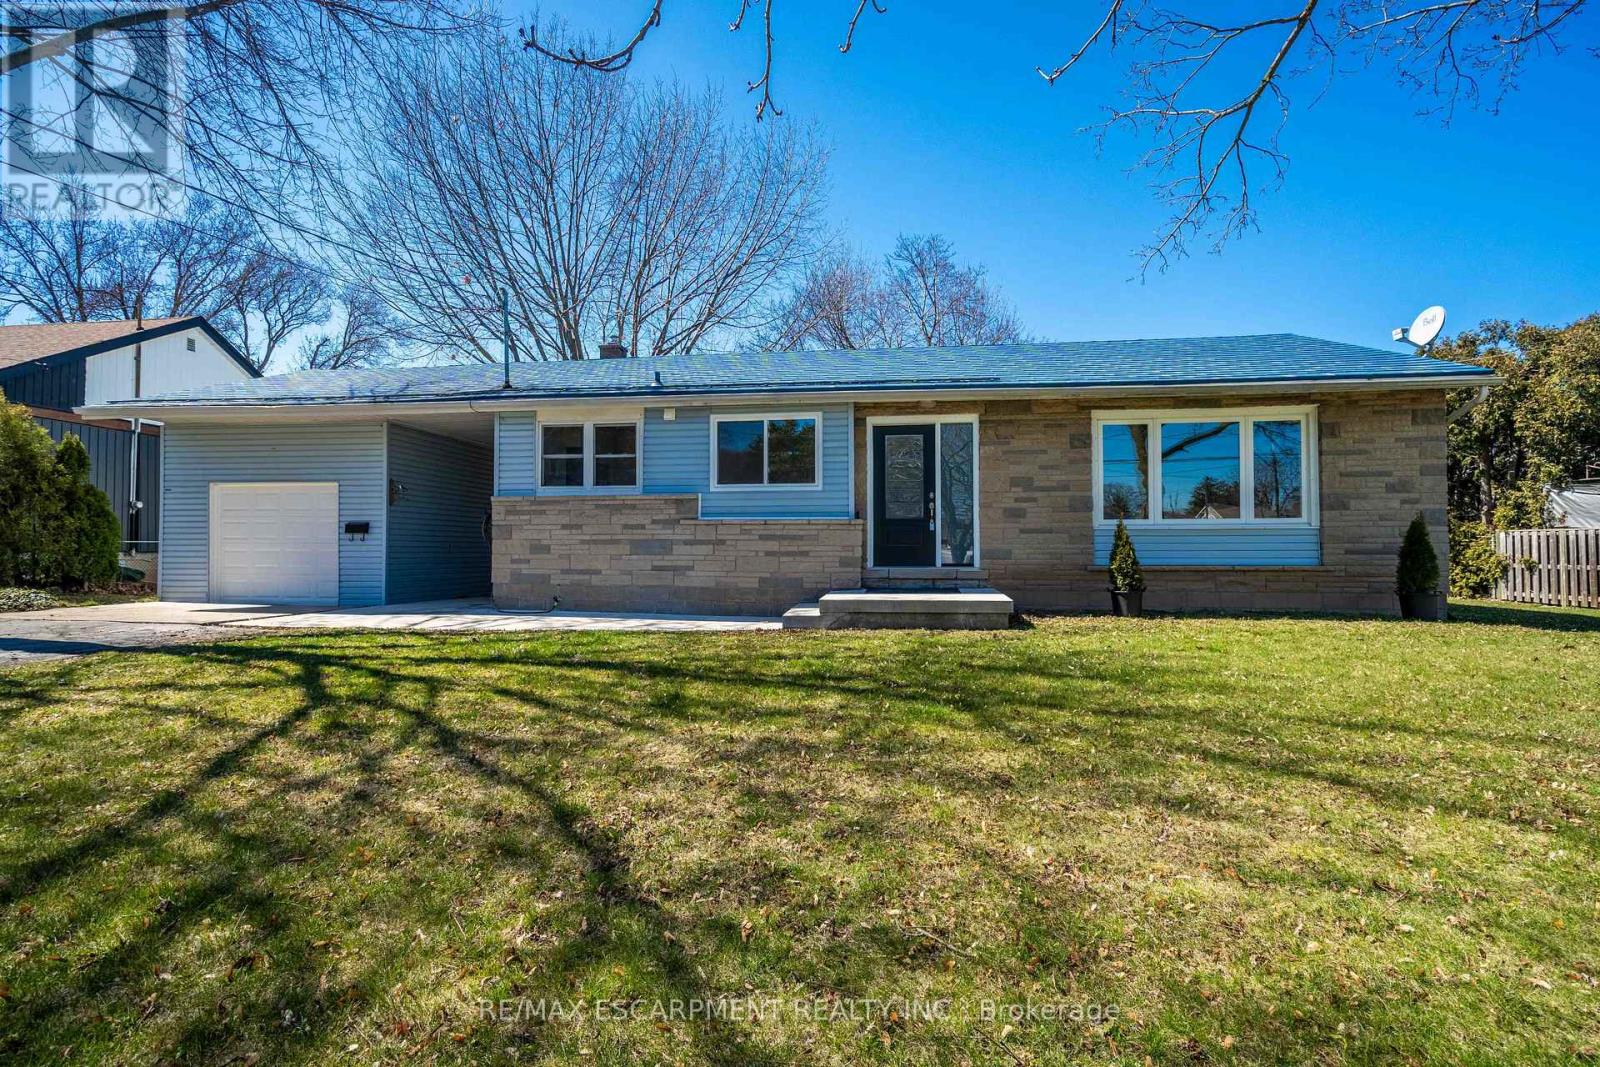
A - 1 Hill Place
Hamilton (Stoney Creek), Ontario
Welcome to 1 Hill Place, the beautiful rental is situated in the heart of Stoney Creek, close to great schools, parks, shopping, hwy and buses, ideal for young professionals, families and retirees looking to downsize. This amazing rental is has been renovated top to bottom, with modern design, brand-new appliances, and has a great open concept design. Enjoy, two car parking, a massive backyard, scenic views of the escarpment and very friendly neighbours. Looking for amazing tenants that will try this place like their home. This rental is only for the upper level of the house, the backyard is shared, and you get 2 parking spots on the right side of the driveway. Tenants responsible for 60% utilities. (id:45725)
25 Exeter Court
Quinte West (Murray Ward), Ontario
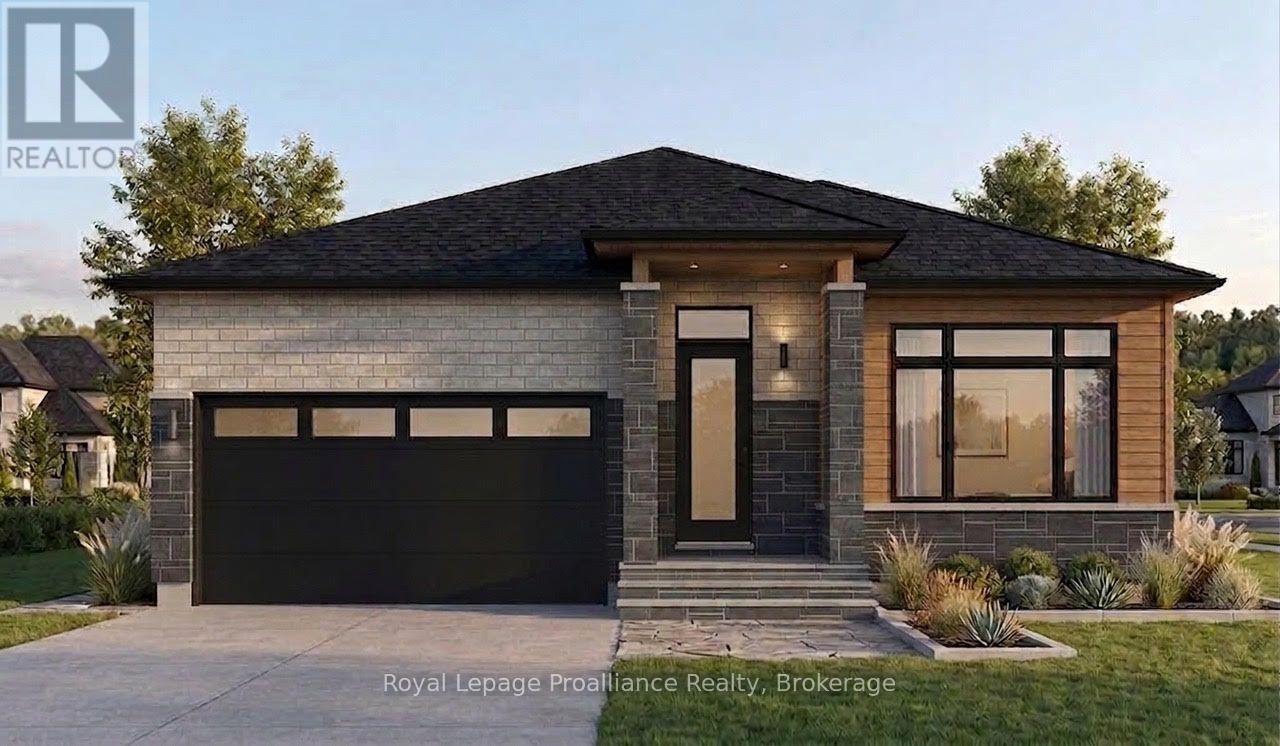
This is where you want to be! Enjoy the peace & privacy of a quiet cul-de-sac surrounded by larger, quality-built single-family homes-with no townhomes or commercial buildings nearby. Only a limited number of homes will be built here, making this an exceptional opportunity to secure your new home in a sought-after setting. The location is hard to beat: just 5 minutes to Highway 401 and approximately 12 minutes or less to CFB Trenton, Prince Edward County, marina, golf, the YMCA, and plenty of shopping. This stunning 1,620 sq. ft. two-bedroom home with a large den combines stylish finishes, thoughtful design, & practical features throughout. Beautiful brick, stone and engineered-wood exterior. 9-foot ceilings, with 10-foot ceilings in the foyer & den. Spacious primary bedroom with large walk-in closet, luxurious ensuite featuring a glass & tile shower. Large stunning kitchen with pantry & an 8-foot island, quartz throughout Generous dining area with patio doors to the deck. Convenient main-floor laundry, beautiful & durable engineered hardwood flooring, electric fireplace, central air conditioning & air exchanger for year-round comfort and improved indoor air quality, No rental equipment to deal with. Double-car garage with EV charging plug.Outside, your oversized lot includes a paved driveway, sodded yard, and a large mature tree that provides a beautiful starting point for your future landscaping. Why settle for someone else's choices when you can have the opportunity to make your own selections and create a home that reflects your style? AND there may be an opportunity for a 13% discount-potentially worth tens of thousands of dollars. See everything this home has to offer, then make it yours. You deserve it! (id:45725)
57 Ashpark Crescent
Ottawa, Ontario
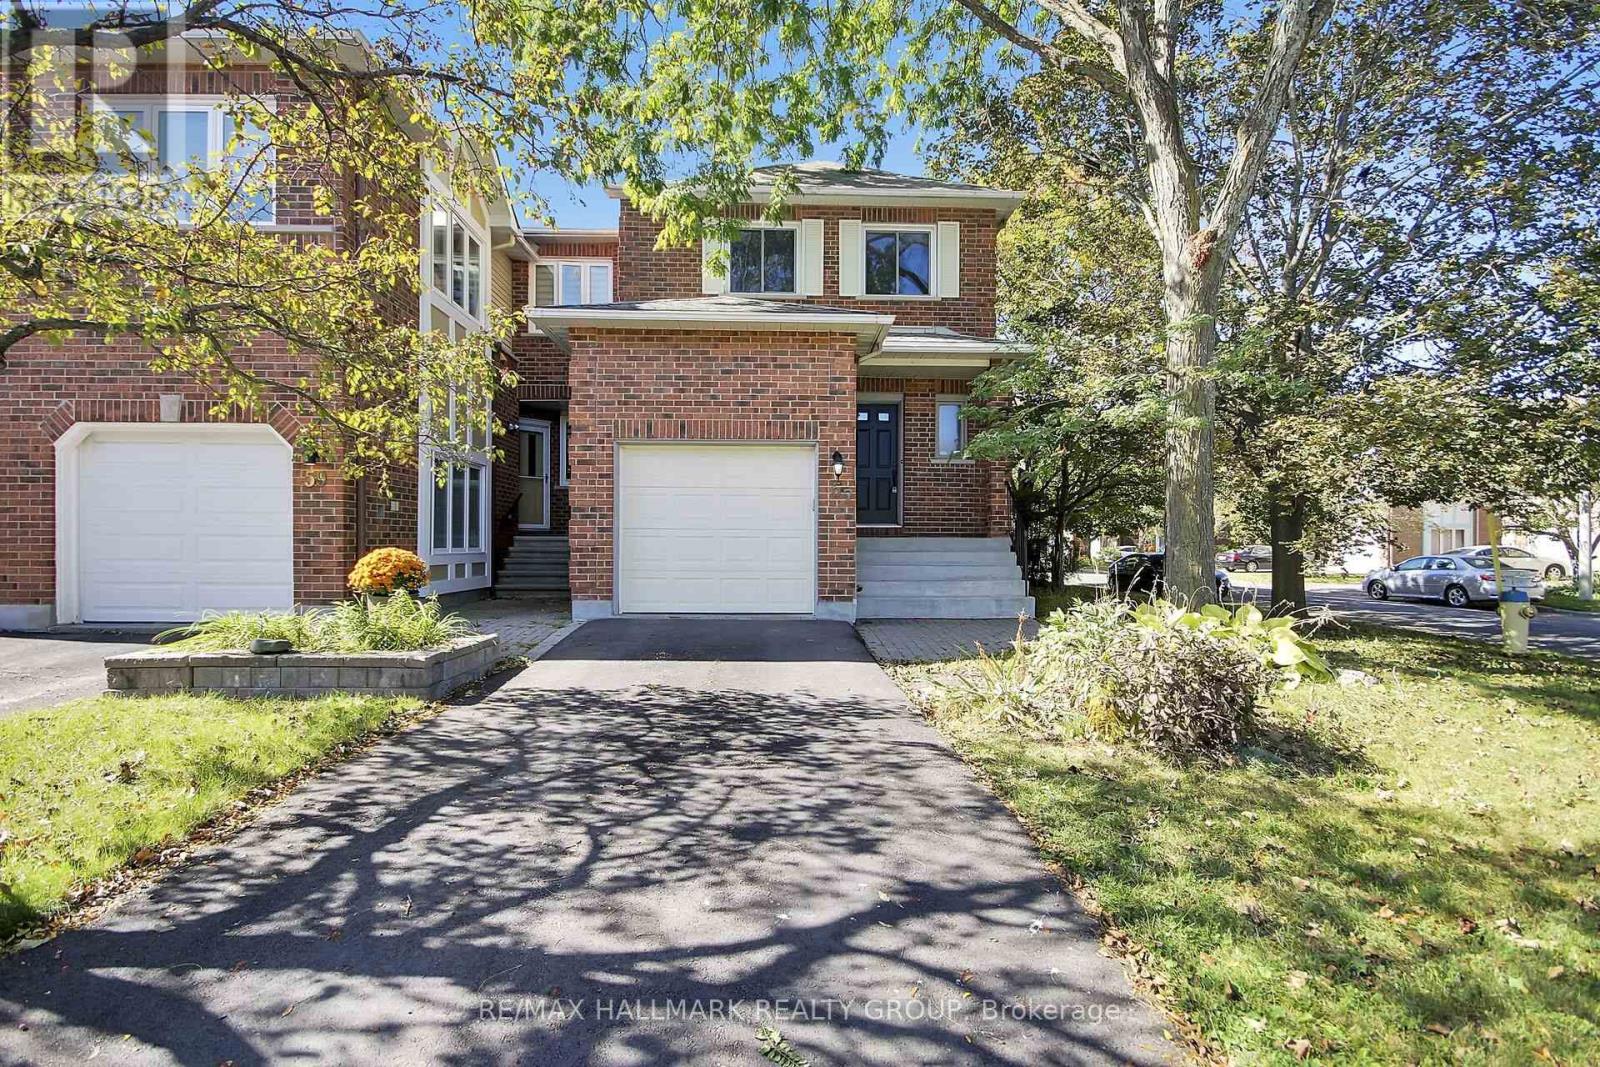
****OPEN HOUSE Sunday 2pm - 4pm****Welcome home to this spacious three-bedroom end-unit townhome tucked into a quiet, mature Greenboro crescent. Approx 2,042 sq. ft. throughout - per MPAC, delivering welcome breathing room, with defined spaces that remain connected and comfortable. The main floor features a bright kitchen, an impressive 17-foot dining area with deck access and a nearly 20-foot living room anchored by a wood-burning fireplace. Upstairs, the original 4-bedroom layout was reconfigured in 2015 as 3, creating a remarkable primary retreat with a private three-piece ensuite and adjoining bonus room. Make it a den, sitting room, home office, nursery, yoga space, creative studio or dressing room-flexibility rarely found in a typical three-bedroom townhome. Two additional bedrooms and a full bathroom complete the level. The finished lower level adds a generous recreation room, separate office or flex area, cold room, laundry and valuable storage. Fresh interior paint and new carpeting on the stairs, upper hall and bedroom level create a cohesive, move-in-ready feel. Outside, the end-unit setting, mature trees, landscaped yard and refreshed deck offer low-maintenance outdoor living and a private backdrop for relaxing or entertaining. Recent investments include a two-stage Rheem furnace installed in 2026, a new high-efficiency Verdun basement window, renewed driveway, deck repairs and exterior clean-up. A new Energy Star Verdun front door with decorative glass has been ordered for installation and is designed to bring additional natural light to the entry. Enjoy an attached garage, parking for three and an established neighbourhood where parks and scenic pathways invite walks close to home, while schools, transit, recreation, shopping and everyday services are all within easy reach. With rare space, a special layout and room for every part of life, 57 Ashpark is ready to welcome you home. (id:45725)
3542 Stagecoach Road
Frontenac (Frontenac South), Ontario
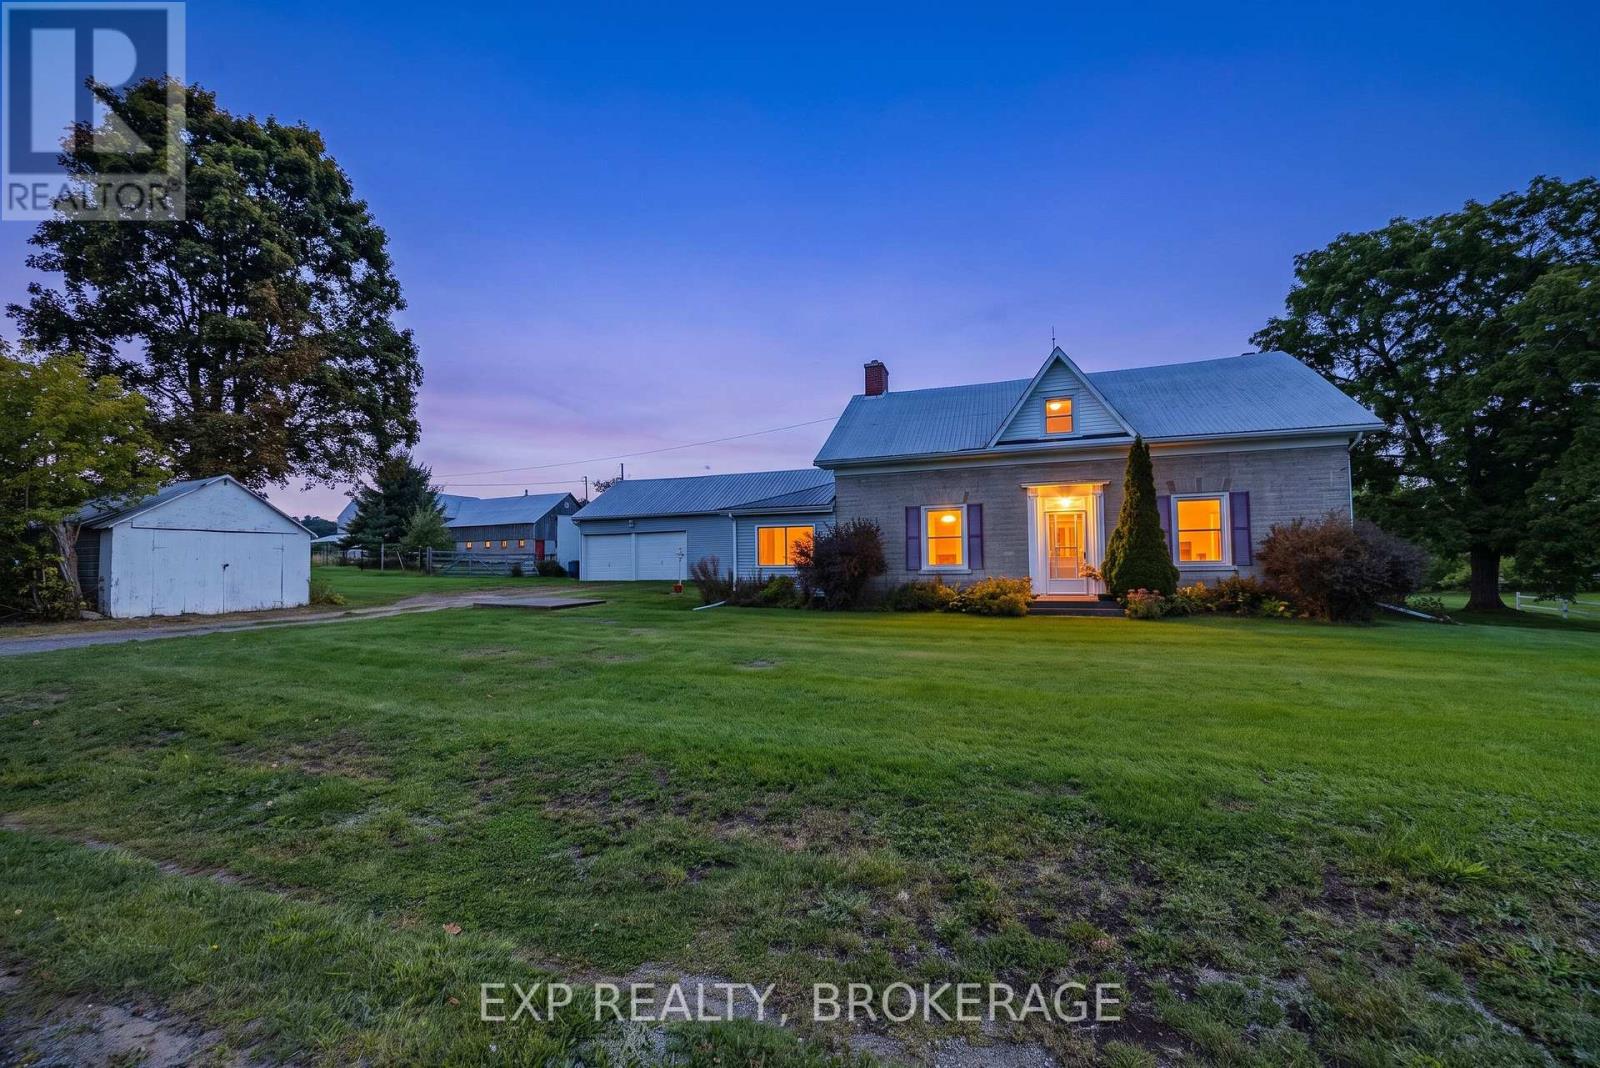
OFFERED FOR SALE FOR THE FIRST TIME IN ALMOST 70 YEARS. This incredible 1800s stone home was built by the same Scottish mason responsible for several stone homes in the area and has been lovingly maintained, cared for, and nurtured by the same family since the 1950s. Set on approximately 25.23 breathtaking Acres, this is one of those properties you truly have to walk to appreciate - especially when you step into the backyard and take in the rolling land, mature trees, nature and privacy. The home features 4 bedrooms, 1 full bathroom with plenty of room to add another. Living room, dining room, large eat-in kitchen, main-floor laundry, and a rec room-sized side entrance/mudroom/games room. The huge rear family room addition features a freestanding propane fireplace, walls of windows overlooking the property, and patio doors to the deck. Beautiful original details remain throughout, including deep window sills, exposed stone, original beams, and incredible wide-plank pine flooring believed to remain beneath most of the carpet. The dining room fireplace has the original large stone fireplace intact behind the current finish, with the chimney capped for now. Attached double-car garage with plenty of workshop/storage space, plus additional outbuildings. Updated electrical with breaker panel. Well record indicates approximately 6 GPM. With approximately 894.51 ft of frontage on Stagecoach Road, a planning consultation has identified potential for a severance along the front of the property, subject to required approvals. PLUS approximately 1,859 ft of additional frontage along the unopened Forest Road road allowance. A truly one-of-a-kind, head-turning, original country property, just 5 minutes to Sydenham Village, approximately 5 minutes to the City of Kingston boundary,dary and 10 minutes to Kingston's West End. Further details can be found in the Brochure section of this listing. (id:45725)

344 Driftwood Drive
Kitchener, Ontario
RARE OVERSIZED 50 feet long HEATED GARAGE + EXCEPTIONAL LIVING SPACE! Charming curb appeal, thoughtful updates, and incredible versatility come together in this beautifully presented 3-bedroom 2-bathroom home. Large windows fill the home with natural light, complemented by updated flooring and lighting throughout. The bathrooms have also been refreshed with new vanities, mirrors, and fixtures.The inviting main floor features a bright eat-in kitchen with sliders overlooking the beautifully hardscaped backyard for low maintenance living, a separate dining room, convenient main-floor laundry, and a warm, welcoming living space. Upstairs, you'll find three comfortable bedrooms, and a 3pc bath, offering a practical layout for families. The finished lower level adds even more versatility with a spacious recreation room featuring a charming fireplace, plus a separate utility area. Something truly unique is the heated oversized garage, extending approximately 50 feet deep with two floor drains and complete with its own gas furnace. The garage's second storey offers a huge attic-style space, perfect for storage or, with the appropriate finishing, the potential to create additional living space. This incredible garage provides room for vehicles, hobby mechanic, a workshop, storage, and possibilities rarely found at this price point. Outside, enjoy a private, mature and beautifully hardscaped backyard featuring established gardens. Ideally situated close to schools, parks, playgrounds, shopping plazas, public transit, walking trails, and major expressways, with everyday amenities and conveniences just moments away. Main and second floor Painted - 2026, Main and upper flooring - 2025, Upstairs Washroom renovated - 2025, Roof - 2023, A/C - 2020. With its charming street presence, generous living space, extensive updates, and extraordinary garage, this is a rare opportunity you won't want to miss! (id:45725)
330 Brunel Road
Mississauga (Gateway), Ontario
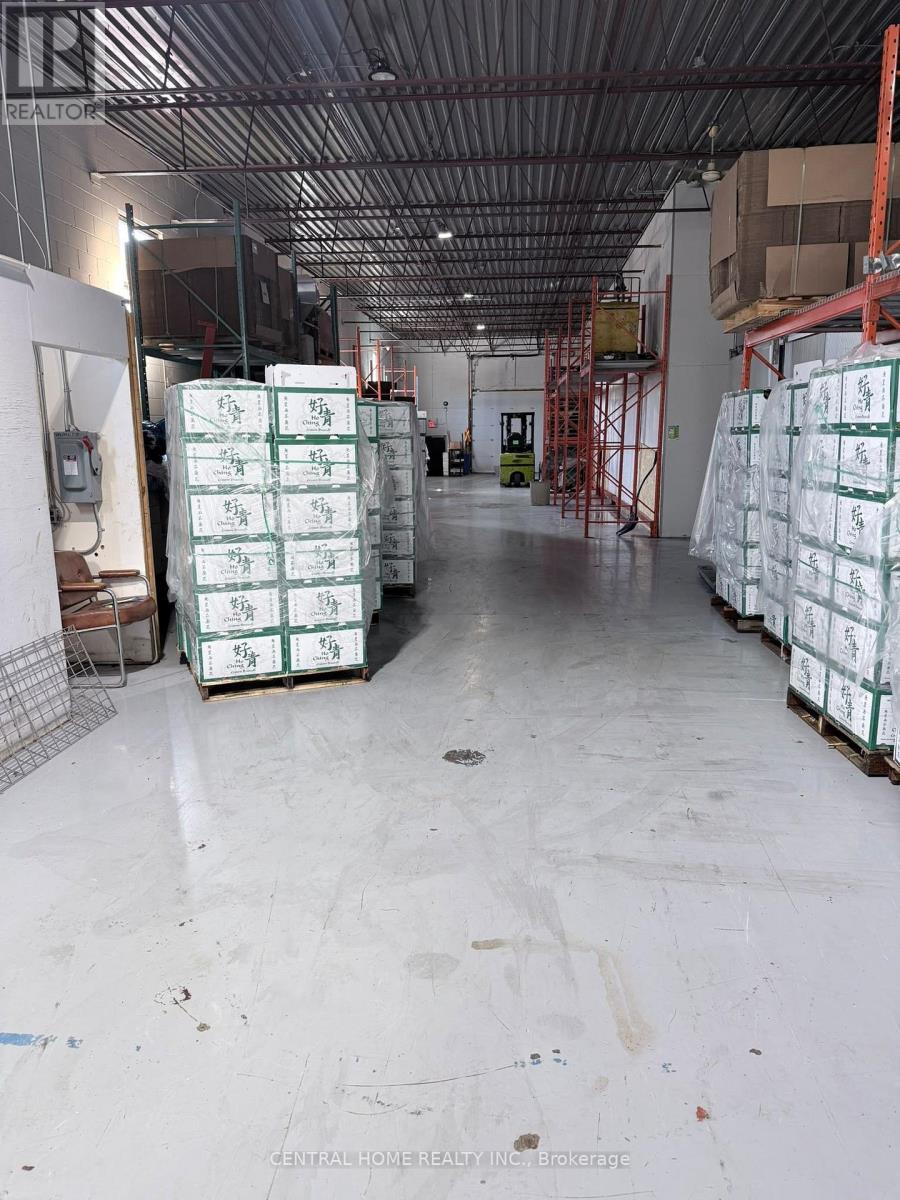
Turnkey Wholesale Produce Business Opportunity - MississaugaExcellent opportunity to acquire an established wholesale fresh produce business operating from a strategically located facility . This business offers a well-established platform for an owner-operator or investor looking to enter or expand within the food distribution and wholesale produce industry.The operation benefits from dedicated cold-storage/refrigeration facilities, providing the essential infrastructure for handling, storing and distributing fresh fruits and vegetables. The business is designed to support efficient product handling and ongoing wholesale operations.Key Features Include: Established wholesale fresh produce operation Dedicated cold-storage/refrigeration facilities Suitable infrastructure for fresh fruit and vegetable storage and distribution Established business model with ongoing wholesale potential Strong opportunity for an owner-operator Excellent potential to expand product lines, customer base and distribution Convenient Mississauga location with access to major transportation routes Opportunity to build on an existing operation rather than starting from scratchA unique opportunity for an entrepreneur seeking an established presence in the wholesale produce and food distribution sector. The existing infrastructure, including cold storage, provides an important advantage for the continued operation and potential expansion of the business.Business and financial information available to qualified buyers upon request. Please do not approach employees or management directly.The property and business offer an established setup suitable for wholesale food and fresh produce operations, with various food-related licences and approvals in place to support the current operation. The facility includes the necessary infrastructure for handling and storing food products, including dedicated cold-storage facilities. (id:45725)
41 - 1071 Waterloo Street N
Saugeen Shores, Ontario
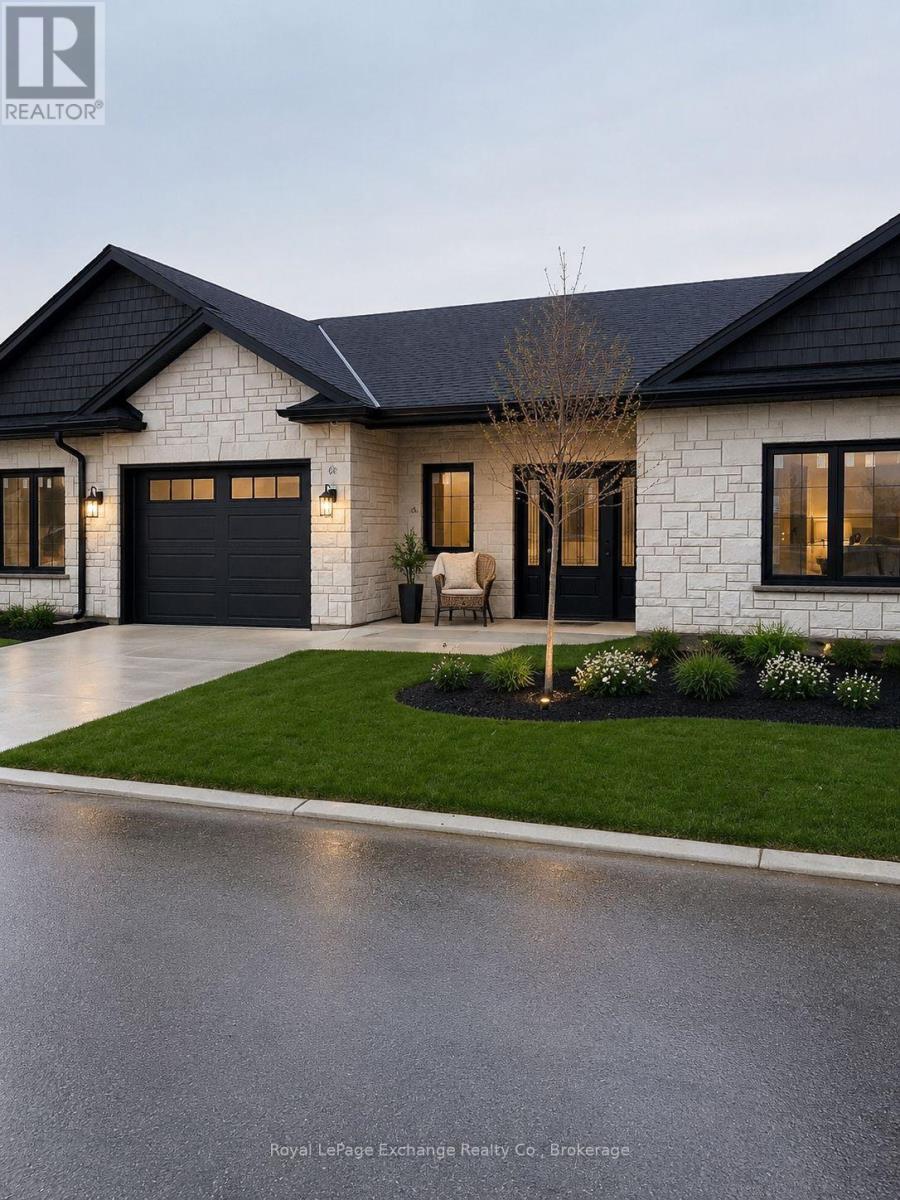
Welcome to Camden Estates where luxury meets effortless one-level living in a private enclave setting. This beautifully designed 2 Bedroom, 2 bathroom vacant land condo townhome offers a perfect blend of comfort, style and low maintenance lifestyle. This interior unit is not finished inside, if you ACT FAST you can choose your own finishes! Step inside to discover a bright, open-concept layout featuring 9 ft ceilings, a tray ceiling in the Living room, and an abundance of natural light enhanced by modern pot lighting throughout. The home is finished with elegant luxury vinyl flooring and in-floor heating, providing both warmth and sophistication year-round, along with the added comfort of air conditioning. The stylish kitchen has full height, quality cabinetry, quartz countertops, and centre island with pendants and a pantry, and is ideal for both everyday living and entertaining. A bonus is the direct walkout access to your east-facing patio --perfect for BBQing or enjoying a peaceful evening. The spacious primary suite offers a walk-in closet, and a private 3 pc ensuite. This unit is super low maintenance with minimal lawn to maintain, for a streamlined and simplified lifestyle. All this is within a short walk to the New Aquatic Center, Starbucks, Groceries and Restaurants. Interior Photos are from another interior unit with the same layout, for demonstration purposes. (id:45725)
10 - 242 Mount Pleasant Street
Brantford, Ontario
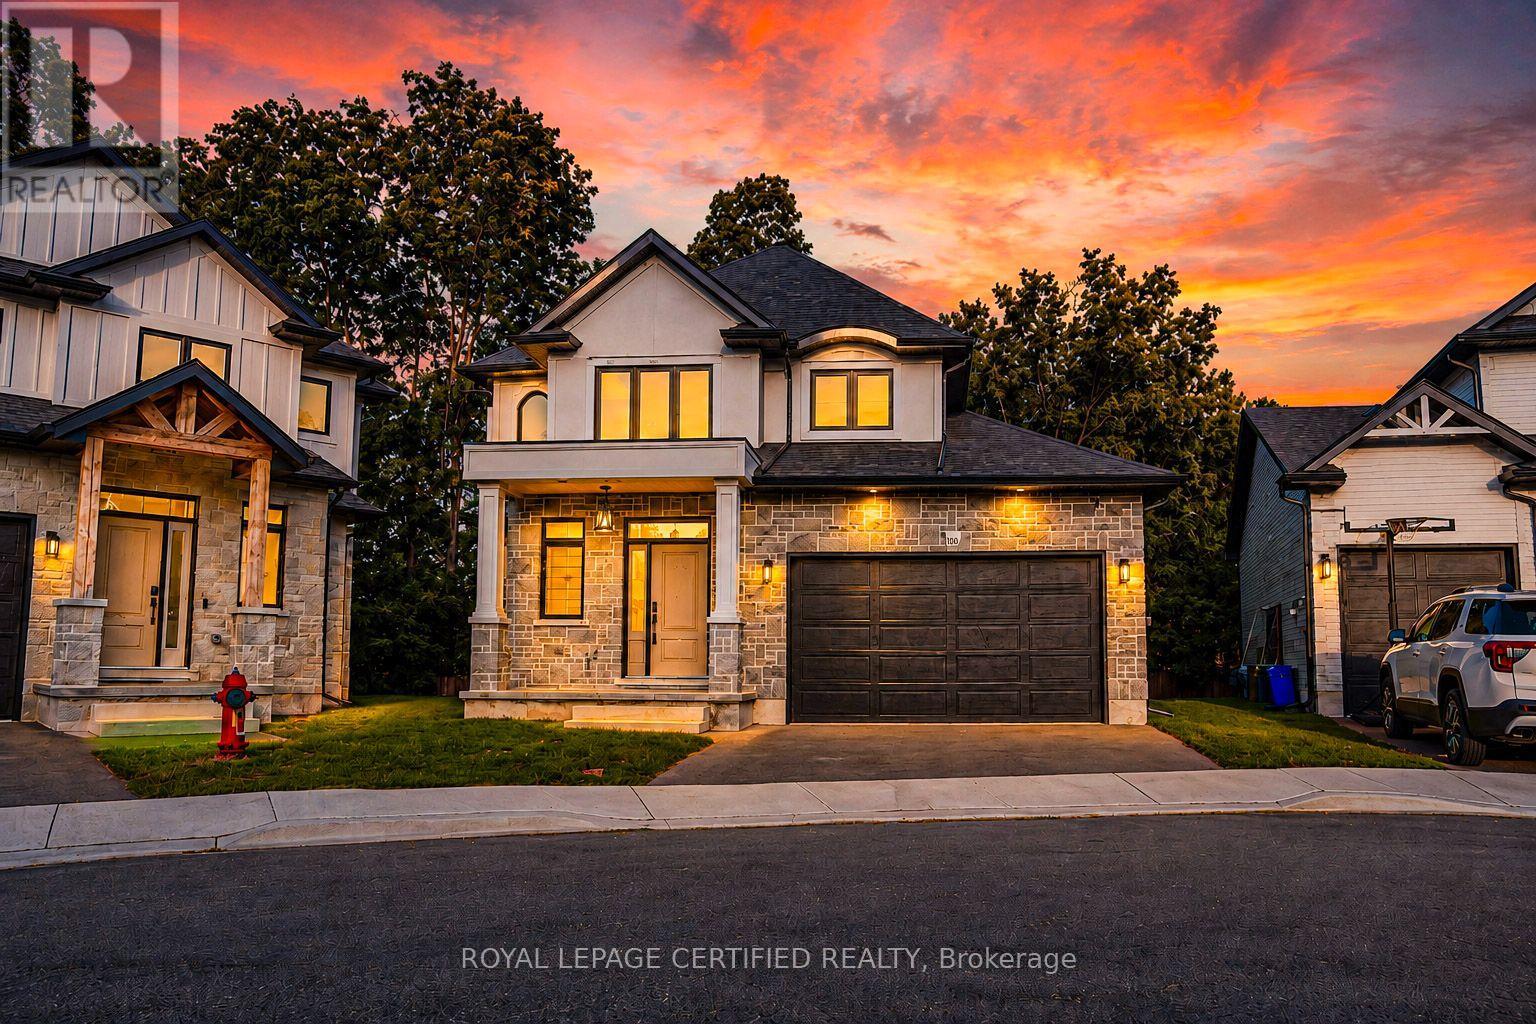
Welcome to this stunning home tucked away on a private court, offering the perfect blend of luxury, comfort, and location.Luxurious finishes throughout the house, Beautifully upgraded kitchen with quartz counter top and backsplash. stainless steel appliances.Impressive 19-ft great room ceiling with plenty of day light.3 bed rooms with 3 bathrooms. master bed with 4 pc ensuite and walk in closet. walk out partially finished basement waiting for your final touch. enjoy your summer with no neighbours at the back. Steps to scenic trails Close to the Grand River Private, peaceful court location.Opportunities like this don't come often - book your private showing today (id:45725)

344 Bay Lake Road
Perry, Ontario
3+3 BED 3 BATH. Minutes to Clear Lake Beach, Boat Ramps, Area Lakes, Trails, Main Snowmobile/Atv Trail. 5 Mins To Grocery, Lcbo & Gas St,15 Mins To Historic Downtown Huntsville In The Heart Of Muskoka. Turnkey, Completely Renovated Bungalow, Sits Well Back On 2.8 Acres. 1700 Sq Ft Living Space plus 1700 sq ft finished basement, Open Concept Living Dining Kitchen With W/O To Large Deck, Large Master & Ens Bath. (id:45725)