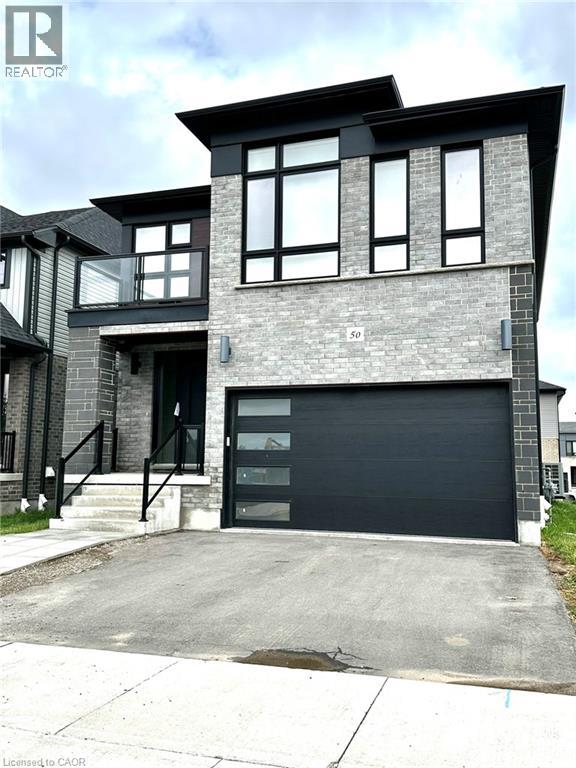
50 Jacob Detweiller Drive Unit# Lower
Kitchener, Ontario
A rare opportunity to own a brand-new home with a fully legal secondary suite in one of Kitchener's most desirable neighborhoods. Situated in the sought-after Doon South community, this move-in-ready property offers the perfect blend of modern living, flexibility, and income potential. The main residence features stylish contemporary finishes and a beautifully designed kitchen that serves as the heart of the home. Adding tremendous value is the self-contained 1-bedroom legal basement apartment with a separate entrance, offering approximately 831 sq. ft. of living space. Complete with a full kitchen, spacious living area, 3-piece bathroom, and impressive 8'7 ceilings, the suite is ideal for extended family, guests, or rental income. Enjoy a prime location just minutes from Highway 401, top-rated schools, shopping, parks, walking trails, and public transit. Immediate possession available. (id:45725)
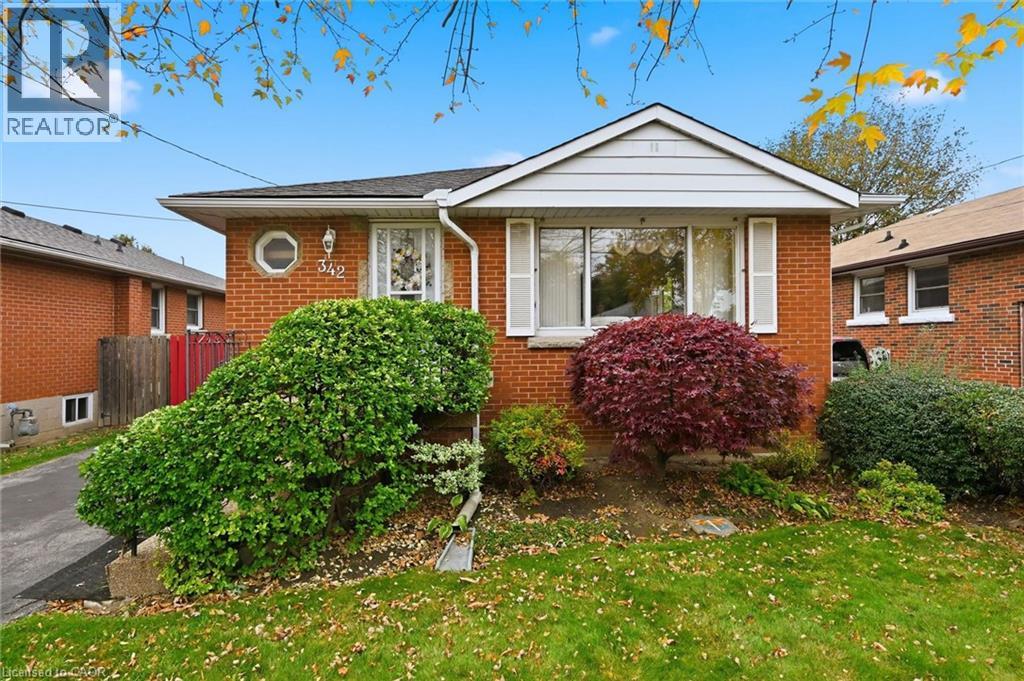
342 East 16th Street
Hamilton, Ontario
Welcome to Hill Park, a quiet, family-friendly neighbourhood centrally located on the Hamilton Mountain, offering easy access to major highways, Lime Ridge Mall, shopping, and all the amenities the Mountain has to offer! This charming detached bungalow is the perfect opportunity for first-time buyers, downsizers, or anyone looking to add their own personal touch. Set on a generous lot, this bright home offers a comfortable, inviting main floor with an opened-up layout that creates a spacious living and dining area, perfect for entertaining, alongside a white eat-in kitchen. The finished basement provides additional living space, featuring a recreation room and games area complete with a bar and pool table. Outside, discover a rare and private backyard retreat featuring an in-ground pool and two patio seating areas — perfect for summer gatherings, relaxing poolside, and enjoying your own backyard oasis. A long front driveway provides ample parking for family and guests. An incredible opportunity in a sought-after location, offering privacy, space, and endless potential to make it your own! (id:45725)
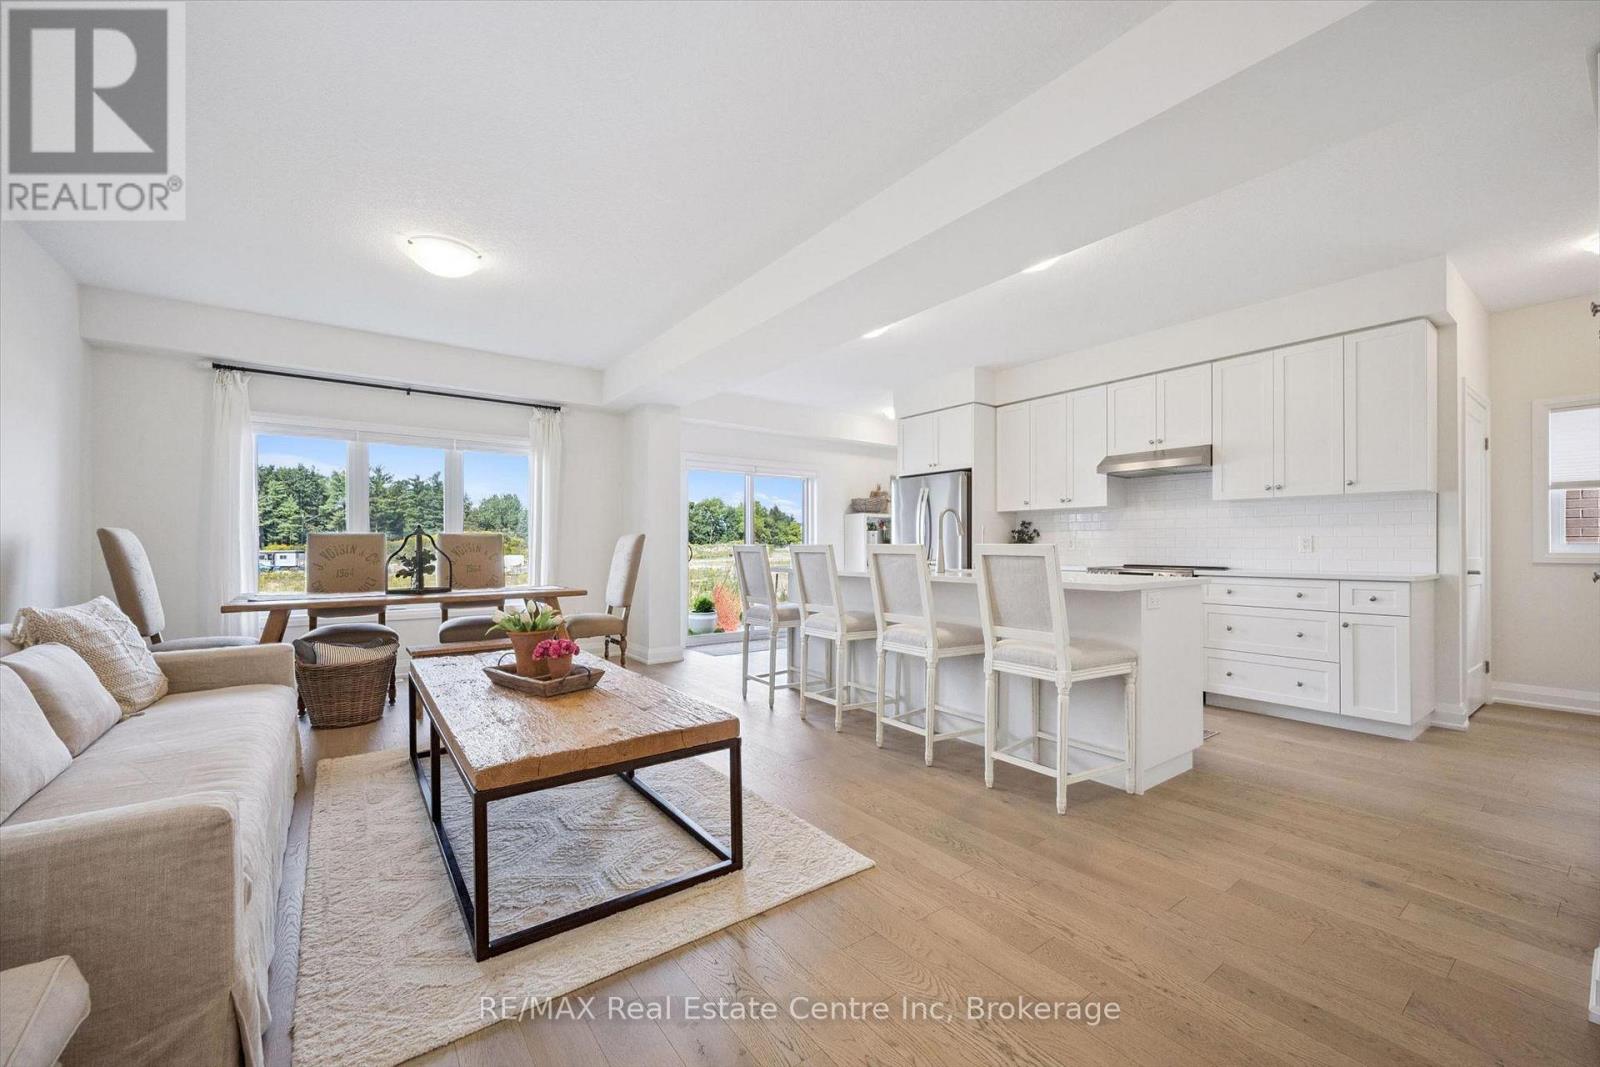
70 Imrie Road
Centre Wellington (Elora/salem), Ontario
70 Imrie Rd is a beautifully finished 3-bdrm home with finished bsmt, situated in a prestigious family-friendly neighbourhood just mins from the picturesque downtown core of Elora! Its striking stone exterior is complemented by a covered front porch & dbl-car garage creating exceptional curb appeal. Inside the open-concept main floor is designed for effortless everyday living & entertaining. The kitchen features white cabinetry, quartz counters, S/S appliances & expansive breakfast bar with seating for 4. It flows seamlessly into spacious living & dining areas where warm hardwood floors & large windows frame scenic backyard views. Sliding doors offer easy access to the backyard creating a natural indoor-outdoor connection, while a convenient 2pc bath completes this level. Upstairs the spacious primary bdrm offers hardwood floors, massive window & ensuite with dbl-sink vanity with quartz counters plus a separate room housing the toilet & beautifully tiled shower/tub. 2 add'l bdrms offer large windows & ample closet space. 4pc main bath offers quartz counters & beautifully tiled shower/tub. Convenient 2nd-floor laundry room offers lots of storage & hanging space. Finished bsmt adds valuable living space with generous rec room illuminated by 3 large windows-perfect for family lounge, playroom, office or gym area. There is a R/I for a future bathroom. A beautiful park is located just around the corner along with access to scenic walking trails leading toward the trestle bridge & river. Downtown Elora is only a short walk or 2-min drive away, placing fine dining, lively bars, live music, shops, cafes & the renowned Elora Mill Hotel & Spa within easy reach. Elora is also home to some of Ontario's most spectacular natural attractions including the Elora Quarry, picturesque swimming hole surrounded by dramatic 40ft limestone cliffs. With continued growth & development throughout the area, homeownership in Elora offers an exceptional lifestyle & exciting long-term potential (id:45725)
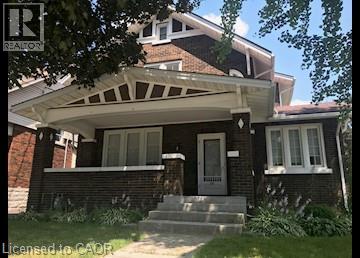
36 Wellington Street N
Kitchener, Ontario
Large 4 Bedroom Home Near Google with Attic Loft & Parking! This one won’t last long, so don’t delay! • 4 Bedrooms • Finished Attic Loft • 2 Full Bathrooms • 5 Appliances • Hardwood Throughout • Electric Fireplace • Lovely Front Porch • A/C • 2–3 Car Parking • Shed Please note: The unfinished basement is NOT included with the unit. *** Rent + All Utilities *** *** Available NOW! *** ***See sales brochure below for showing instructions*** (id:45725)
1 Broom Street
Ayr, Ontario
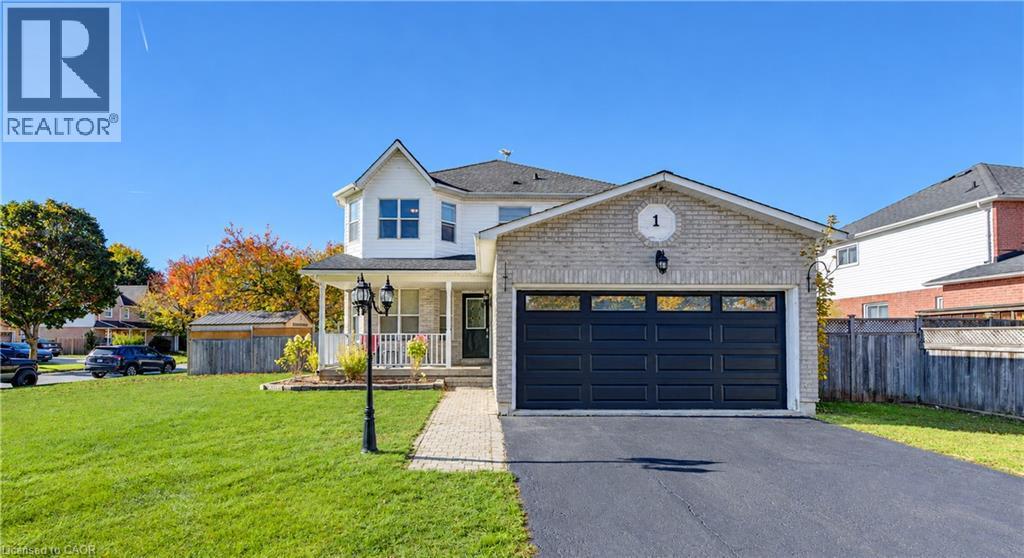
Welcome to this freshly painted 3-bedroom family home situated on a huge corner lot in the picturesque town of Ayr! Offering plenty of space for the whole family, this inviting home features a spacious foyer, an eat-in kitchen with sliding doors leading to a private, fully fenced backyard, and a refinished deck —perfect for outdoor entertaining. The main floor offers a comfortable living and dining area, plus a main floor bedroom/office/studio, while upstairs you'll find three spacious bedrooms and a large laundry room with the potential to convert back to a fourth bedroom. The generous primary suite features a private ensuite with a relaxing soaker tub and separate shower. The finished basement adds even more living space, including a media room and an additional finished area ideal for a games room, hobby space, or home office. A double-car garage and ample driveway parking complete the package. Numerous recent updates include furnace (2025), central A/C (2025), new flooring (2024), owned water heater (2026), fridge and stove (2026), refinished kitchen cabinets and quartz countertops (2026), new toilets in all bathrooms (2026), refurbished garage door (2026), and new fence posts (2026). With its generous lot, versatile living spaces, and extensive updates, this wonderful family home is ready to welcome you! (id:45725)
105 Stewart Avenue Unit# Lower
Cambridge, Ontario
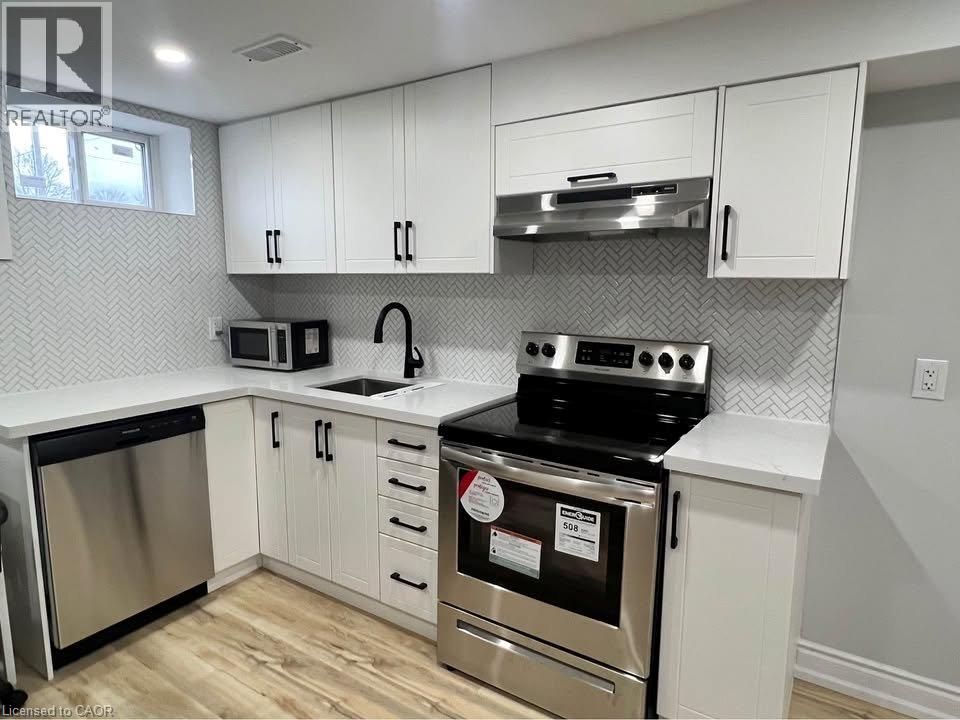
Renovated 1 Bedroom Furnished Lower Unit in East Galt, Cambridge! Welcome to 105 Stewart Ave in Cambridge! This furnished and recently renovated lower-level unit includes everything you need for a comfortable move-in. Featuring a separate entrance, kitchen, and laundry, this unit offers convenience in a great East Galt location just minutes from Downtown Galt. Property Features: • 1 Large Bedroom • 1 Bathroom • Open-Concept Kitchen & Living Area • Fully Furnished • Separate Laundry • Central Heating & A/C • 6 Appliances (Fridge, Stove, Dishwasher, Microwave, Washer & Dryer) • 1 Parking Space • Recently Renovated • Separate Entrance • Minutes from Downtown Galt *** Rent + 30% of All Utilities *** *** Available NOW! *** ***See sales brochure below for showing instructions*** (id:45725)
63 Sorrento Street
Kitchener, Ontario
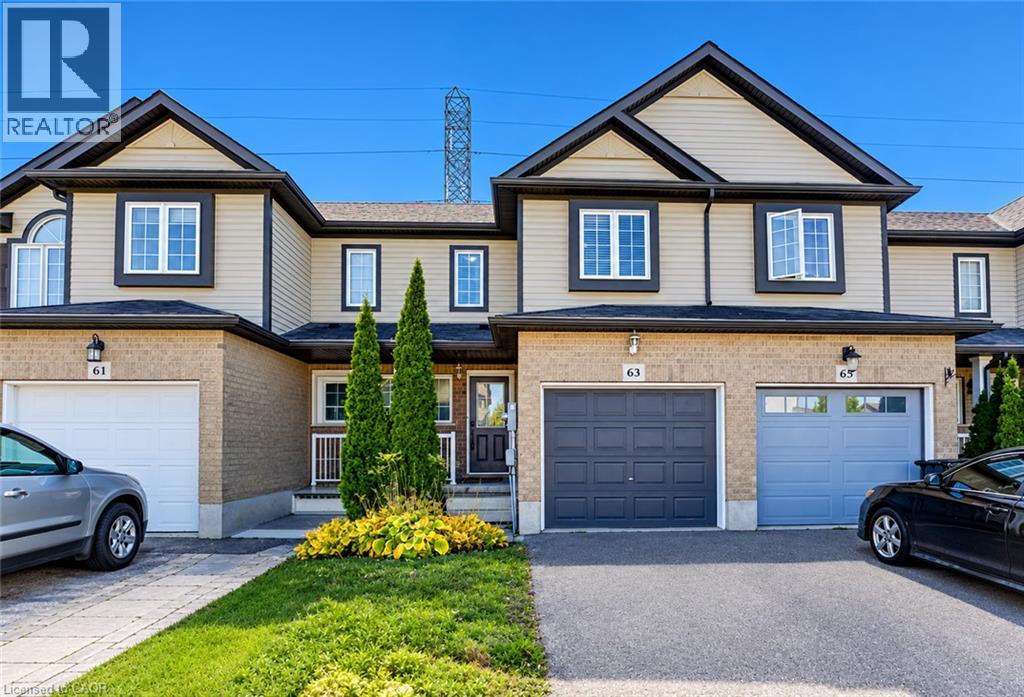
Welcome to 63 Sorrento Street, Kitchener! This beautifully maintained 2-storey freehold townhome shows exceptionally well & offers the perfect combination of comfort, style & functionality. Featuring 3 spacious bedrooms, 4 bathrooms & a fully finished basement, this inviting home is ideal for families, first-time buyers or those looking for additional living space. Step inside to discover a bright, open-concept main floor featuring beautiful wood flooring throughout, creating a warm & welcoming atmosphere. The eat-in kitchen boasts crisp white cabinetry, stainless steel appliances & plenty of space for everyday dining. The kitchen flows seamlessly into the sun-filled living room, complete with sliding doors leading to the spacious backyard deck, perfect for indoor-outdoor entertaining. A convenient 2-piece bathroom completes the main level. Upstairs, you'll find 3 generously sized bedrooms, including a spacious primary retreat featuring a walk-in closet & private 3-piece ensuite. A shared 4-piece bathroom serves the additional bedrooms. The fully finished basement offers a large recreation room, ideal for a family entertainment area, home office, playroom or additional living space. A 2-piece bathroom, laundry room & ample storage complete this versatile lower level. Step outside to enjoy the fully fenced backyard featuring a large deck, storage shed & the added privacy of no rear neighbours, creating a wonderful setting for relaxing or entertaining family & friends. Parking is available for 2 vehicles, including an attached single-car garage & private driveway. Located in Kitchener's desirable Huron South neighbourhood, this home is conveniently close to schools, parks, shopping, restaurants, recreational facilities & the beautiful Huron Natural Area, offering scenic trails & outdoor activities. Enjoy a family-friendly community with everyday amenities just minutes away. A wonderful opportunity to own a move-in-ready freehold townhome in a fantastic location. (id:45725)
205 Nebo Road Unit# A3
Hamilton, Ontario
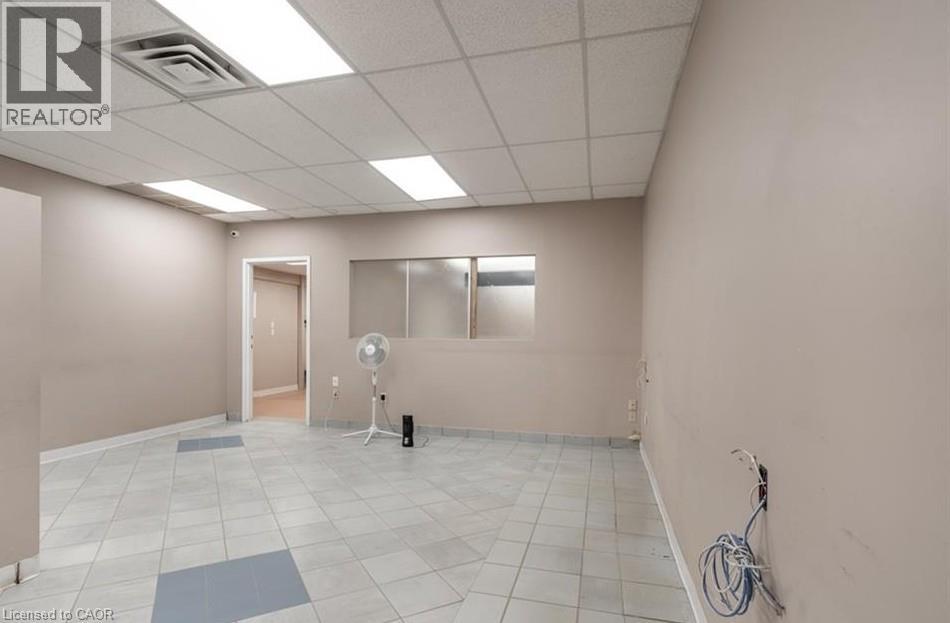
Versatile office/industrial space in Hamilton's established Nebo Road industrial corridor, offering an excellent combination of professional office and warehouse functionality. The main floor features approximately 2,000 sq. ft. of office space and 1,450 sq. ft. of industrial warehousing, complemented by an additional 1,000 sq. ft. of mezzanine office space. This flexible layout is well suited to a variety of business operations requiring both administrative and industrial space under one roof. Conveniently located near major highways, public transit, local amenities and Hamilton International Airport, providing excellent connectivity throughout the region. Contact the Listing Broker for further information. (id:45725)

23 Forest Ridge Avenue
Waterdown, Ontario
Welcome to this beautifully maintained home in the desirable Cranberry Hill community of East Waterdown. Offering over 3,200 sq. ft. of thoughtfully designed living space, this residence is ideal for a growing family. The main level features a bright white kitchen with quartz countertops, a large centre island, high-end appliances, a walk-in pantry, and additional cabinetry beyond the original plans. Enjoy a separate formal dining room and a comfortable family room. Step outside from the kitchen to a fully fenced yard complete with hot tub and gazebo backing onto Cranberry Hill Park for added privacy and green space. A standout feature is the impressive great room with soaring 14-foot ceilings and a gas fireplace, just a few steps up from the main level. Double French doors open onto a private balcony—perfect for morning coffee. The upper level offers a generous primary bedroom with walk-in closet and ensuite, plus three additional bedrooms and a full bathroom. The lower level includes a dedicated laundry room, family room, powder room, and abundant storage. Tasteful finishes throughout and lovingly maintained. A wonderful opportunity in a family-friendly neighbourhood. Don’t be TOO LATE *! *REG TM. RSA (id:45725)
107 Erie Street
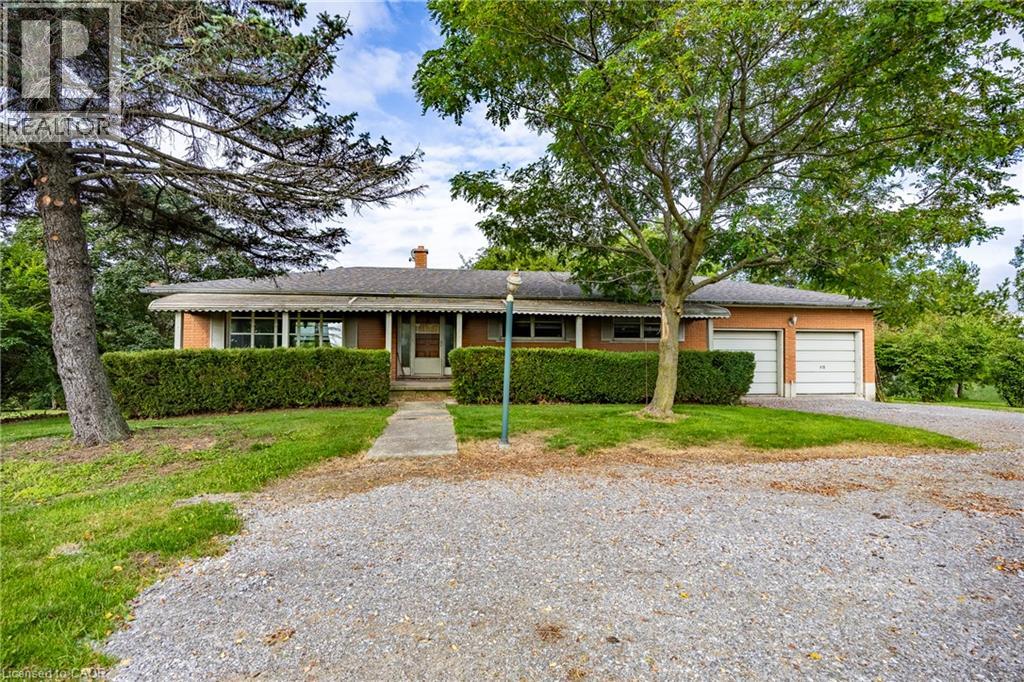
Nanticoke, Ontario
Welcome to a phenomenal waterfront opportunity situated on a brick ranch-style home at 107 Erie Street in Nanticoke, where nature and convenience seamlessly converge. This incredible residential property boasts an idyllic setting, peacefully backing directly onto the scenic Nanticoke Creek with breathtaking natural views and tranquil surroundings. Offering the ultimate perk, you can enjoy water access to Lake Erie right from your back door. Nestled right within the peaceful community of Nanticoke, residents here enjoy a relaxed environment defined by wide-open spaces and picturesque countryside backdrops. Positioned for ultimate accessibility, the property is located near Hoover's Marina and puts boating, fishing, and beautiful beaches all nearby. You are also within a convenient commute to nearby charming towns such as Simcoe, Jarvis, Cayuga, and Port Dover, putting local shopping, public parks, and community events just a short drive away. Featuring a versatile layout with a generous footprint as highlighted by the comprehensive floor plan, this home is entirely ready for imaginative buyers, renovators, or contractors to renovate and make it their own by crafting a custom masterpiece tailored precisely to their own taste and lifestyle. Whether you are envisioning a total modern transformation or a tranquil countryside escape, this property provides the ultimate blank canvas in a highly desirable and scenic location. (id:45725)
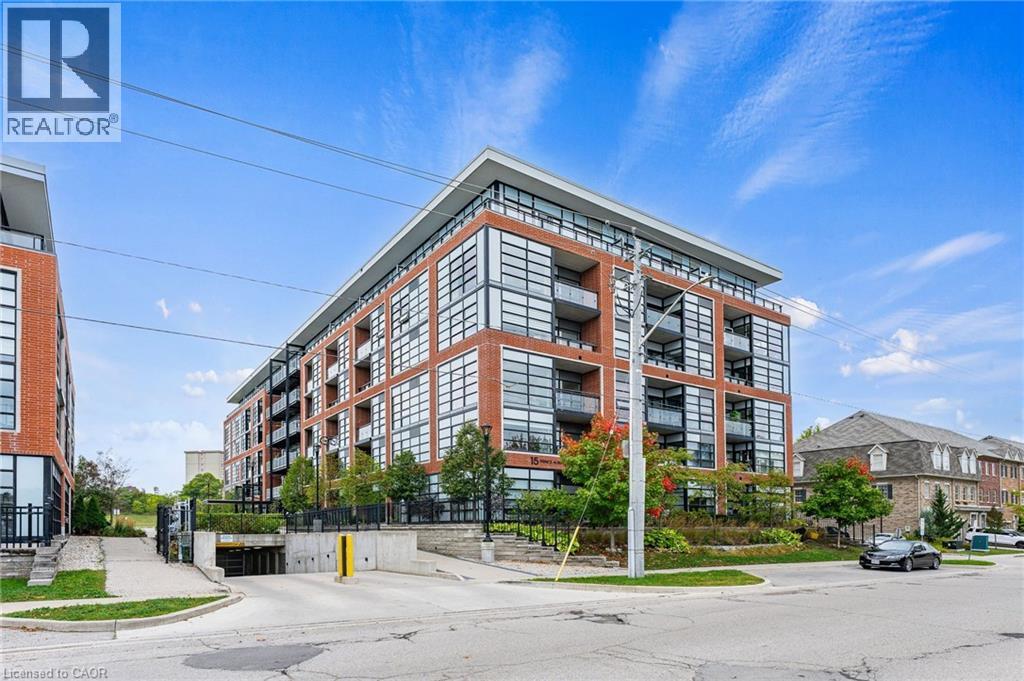
15 Prince Albert Boulevard Unit# 503
Kitchener, Ontario
Fabulous 1 bedroom 1 bathroom condo with floor to ceiling windows giving you tons of natural light all day. This very popular and well maintained building is in a fabulous and convenient location between downtown Kitchener and uptown Waterloo, in the Mount Hope neighbourhood and close to the Google office. This nice clean, move in ready, carpet free condo really is a must see, nice open concept bright living area, well equipped kitchen with stainless appliances included, a spacious balcony with amazing views, a nice bright bedroom, a 4 piece bathroom, in suite laundry with washer and dryer included. This condo also benefits from having private underground secure parking and a storage locker, and the condo is very efficient with its geothermal heating and cooling system. A great condo for the first time buyer looking to get into the market or a very low maintenance unit for the savvy real estate investor. (id:45725)
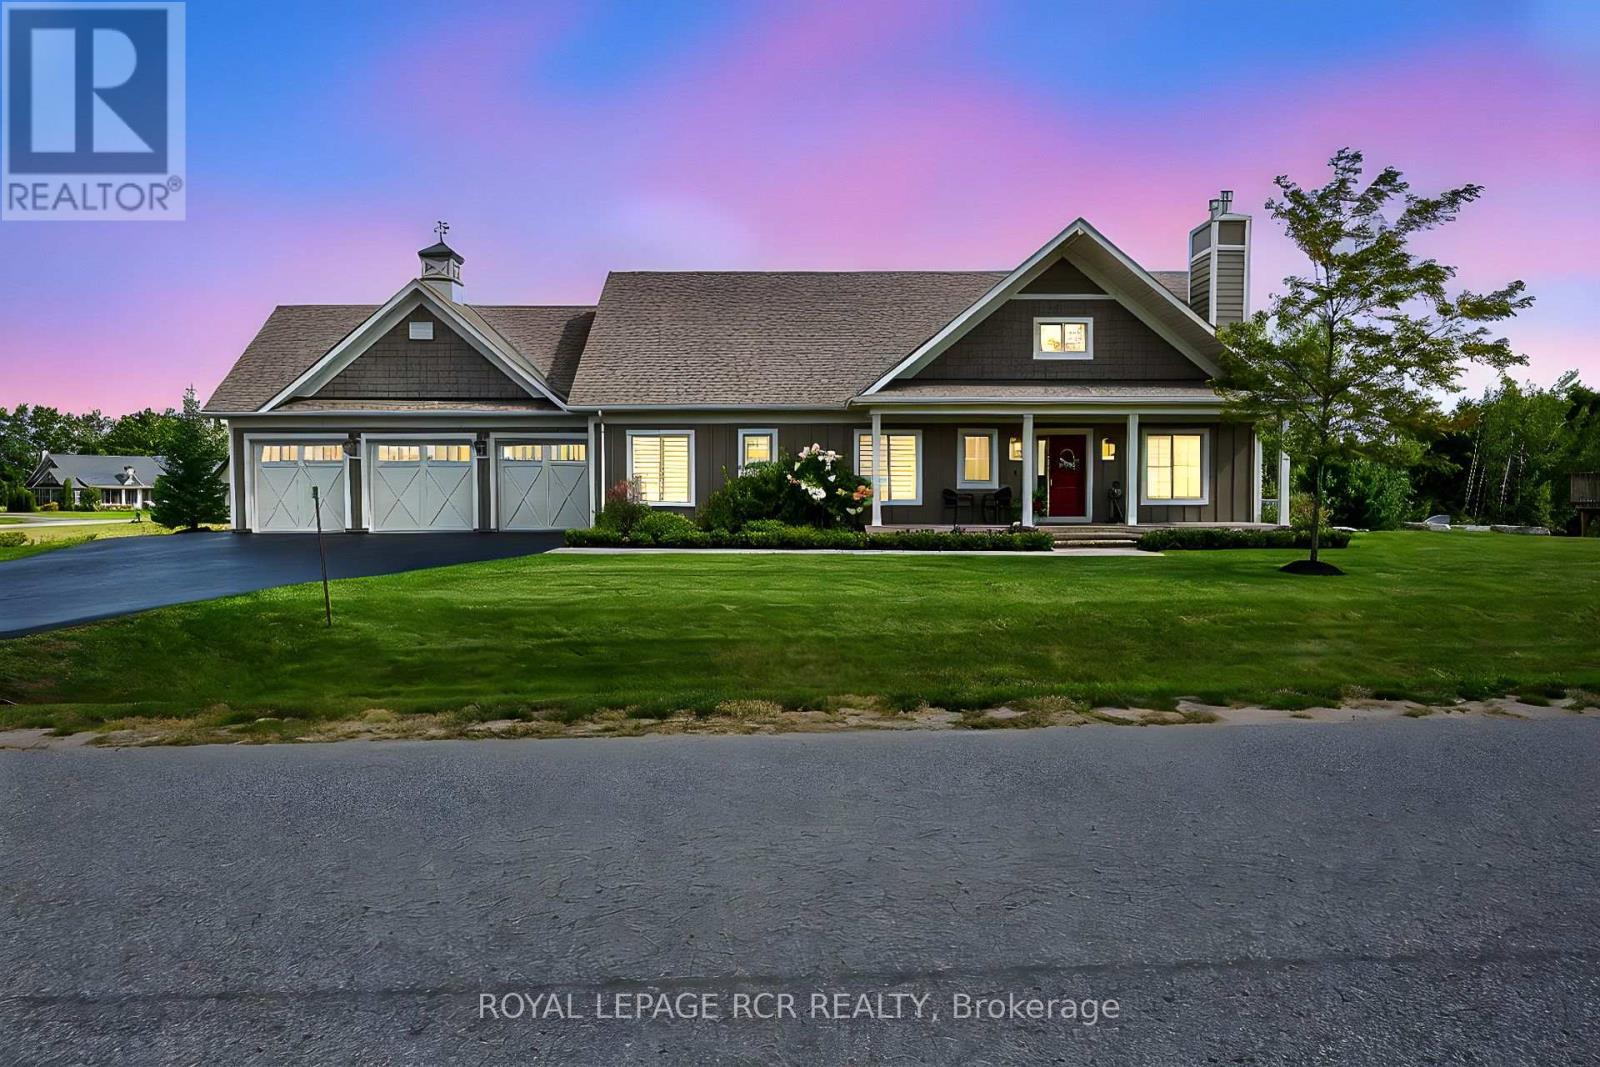
3 Thoroughbred Drive
Oro-Medonte, Ontario
Modern country style 1655sf bungalow in prestigious Braestone with walk-out basement, in-law suite, elevator, generator, inground pool and 3 car man cave heated garage nestled on .80 acre lot backing to greenspace. Enjoy $200,000 of improvements lovingly upgraded over the last couple of years. Experience coffered ceilings, chef's kitchen with centre island, floor-to-ceiling stone gas fireplace in the living room, 3 main floor bedrooms, separate laundry and mud room with elevator, and walk-out to deck with gazebo and heater. The professionally finished w/o basement presents an open concept 1 bedroom huge suite with oversized windows, new spacious kitchen, living room with fireplace, 3 pc bath, bedroom, elevator room with built in storage cabinets and walk out to inground pool, gardens and firepit. The heated garage is outfitted with cabinets, tire racks, epoxy flooring and 3 garage door openers. This amazing multi-generational home is nestled in the Braestone's Horseshoe Valley natural enclave that offers extensive walking trails, cross-country skiing, horseback riding, maple sugar tapping, orchard and berry picking, stocked fish pond, skating, tobogganing, field of flowers & berry patch. It is located within minutes of downhill skiing, golf, spa, adventure park, Horse Shoe Valley Resort, sailing at Bass Lake etc. Welcome home to nature and happiness! (id:45725)
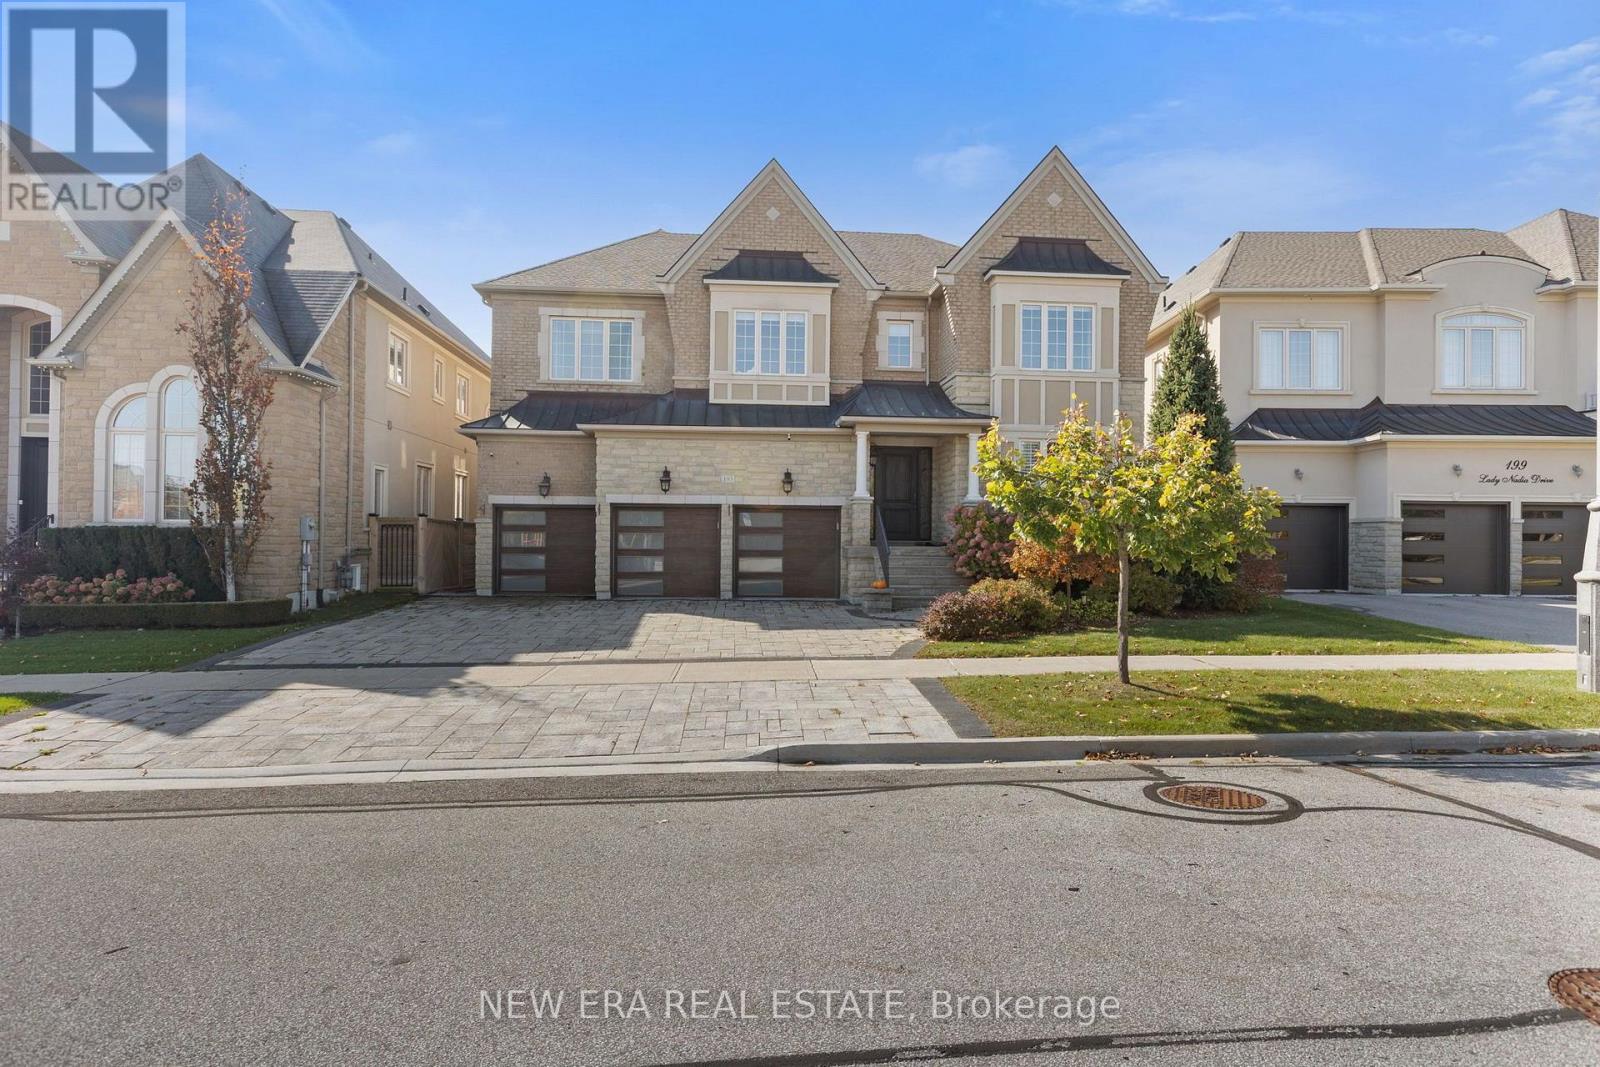
193 Lady Nadia Drive
Vaughan (Patterson), Ontario
Set on a private ravine lot on a coveted court, this exceptional residence presents over 5,000sq. ft. of refined living space, complemented by an additional 2,500 sq. ft. of above-grade basement living space. Conceived for elevated design and effortless family living, the home reflects over $450K in upgrades and renovations, per seller. The main level is distinguished by soaring 10-ft. smooth ceilings, hardwood floors, and classically appointed formal living and dining rooms enhanced by coffered ceilings, crown mouldings, and considered architectural detail. At its centre, the custom chef-inspired kitchen serves as a focal point, offering extended cabinetry and a generous breakfast-bar island tailored for gathering. An adjacent sun-filled breakfast area opens to the deck, establishing a seamless dialogue between indoor and outdoor living. The adjoining family room provides a warm yet sophisticated retreat, anchored by a gas fireplace, dramatic 20-ft. ceilings, and an abundance of natural light. A private executive office, enclosed by double glass French doors, completes the main level. Upstairs, 9-ft. ceilings frame five generously proportioned bedrooms, each with its own ensuite. The primary retreat is appointed with a custom walk-in closet and a spa-inspired ensuite featuring a freestanding tub, expansive frameless glass shower, and double vanity. Moments from Herbert H. Carnegie Public School, parks, playgrounds and scenic trails, with convenient access to shopping, dining and community amenities. (id:45725)
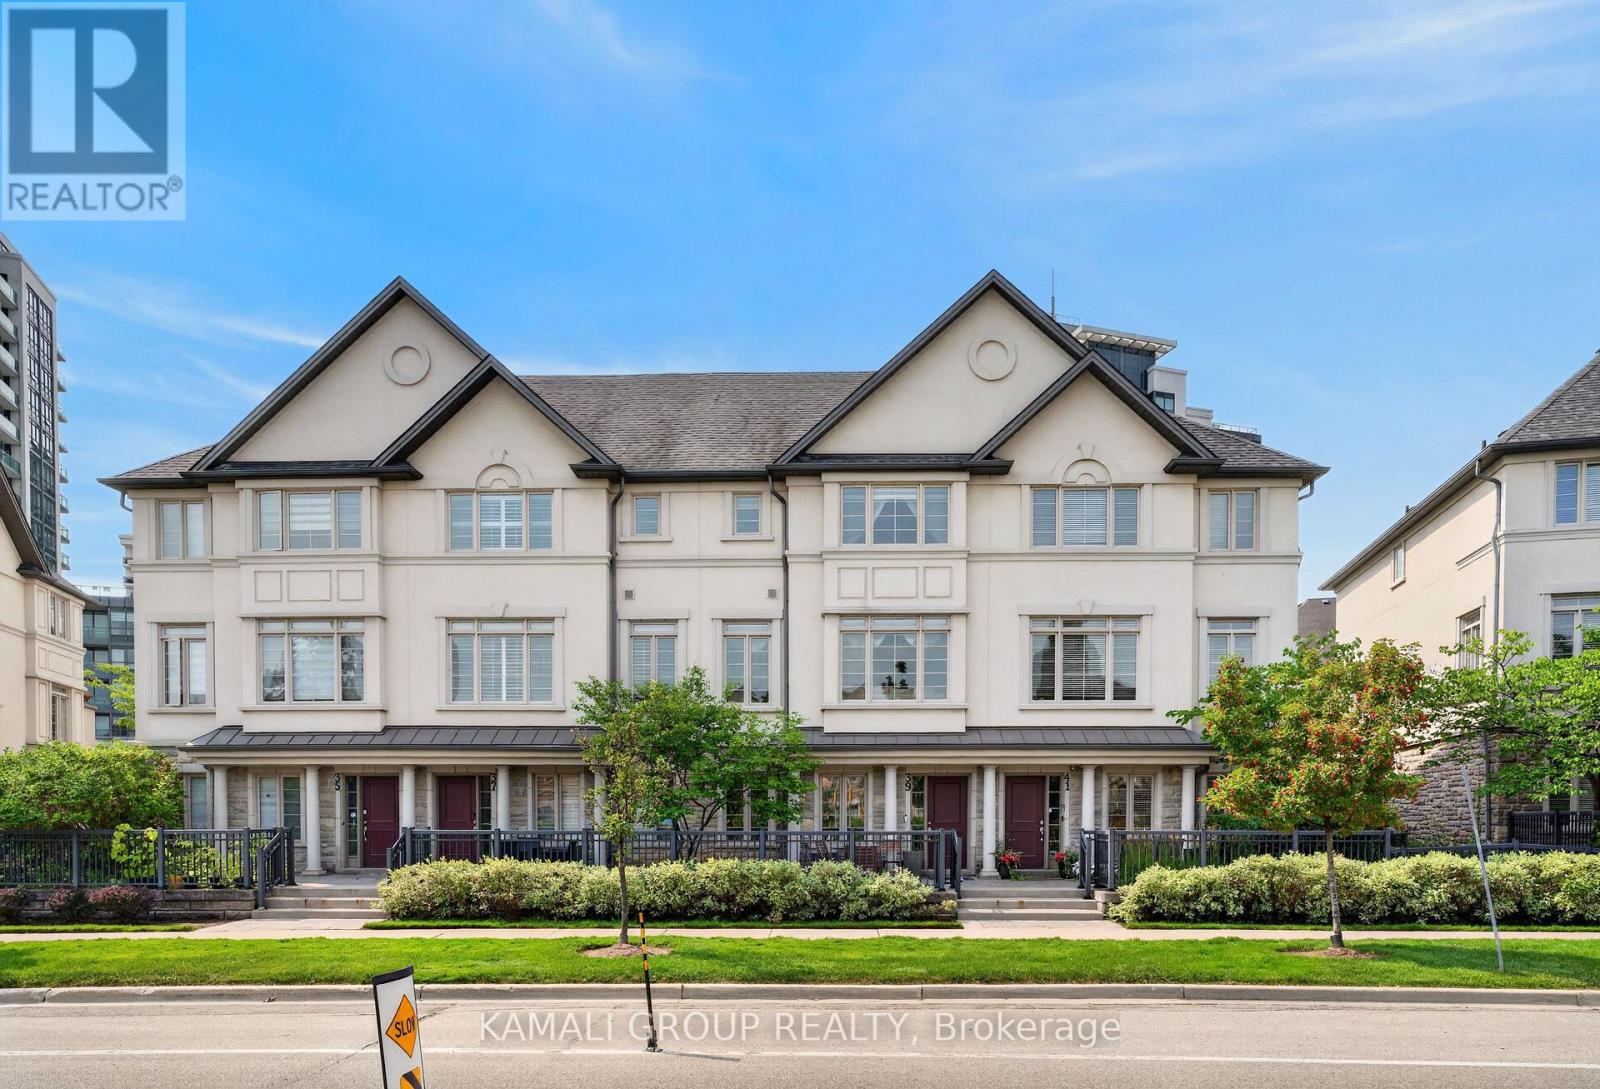
39 Beverley Glen Boulevard
Vaughan (Beverley Glen), Ontario
**Elevator & Skylight** Beautifully Maintained Executive Condo Townhouse in a Prestigious Area Of Thornhill. 3 Finished Floors With 2 Walkouts. Ground Floor Bedroom/Recreation Room with an Elevator! 9' Ceilings on the Ground and 2nd Floors, Oak Stairs, Stained Hardwood and Potlights Throughout. Open Concept Living Room with Gas Fireplace, Dining Room with Walkout to Sundeck. Chef's Kitchen with Double Edge Granite Countertops, Upgraded Cabinets, Stainless Steel Appliances Leading into Breakfast Nook and Family Room. Second Floor Laundry and Large 2nd Floor Terrace W/Gas BBQ Line. Third Floor Features Large Skylight, 2 Bedrooms Including Primary With 4 Pc Ensuite and Walk-in Closets. Spacious Garage, EV Charger, Private Drive Parking, Water Softener System. Top-Rated Schools, Community Centres, Parks, Shopping at Promenade, No Frills, Walmart Superstore, Regional Transit, Commute Via Nearby Highways 7/407. Amenities Include an Indoor Pool, Fitness Centre, BBQ Area, Party Room, Visitor Parking. (id:45725)
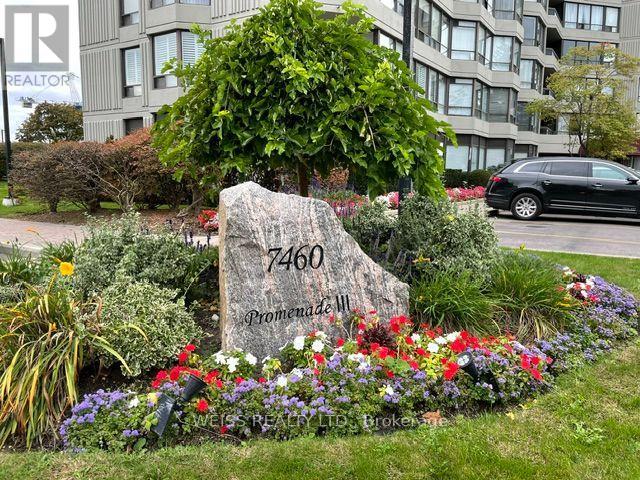
904 - 7460 Bathurst Street
Vaughan (Brownridge), Ontario
Tastefully renovated in 2025/26. All new kitchen, bathrooms, lighting, tiled flooring, paint and winter coverings. Largest unit in the building at 1427 sq ft (as per builders plans). Spacious (split) bedrooms, Master Ensuite includes make up table, shower with both rainfall and a bar with hand held shower head. Steps to the Promenade Mall, public transportation and just minutes to Highway 407. Building maintains an outdoor swimming pool, party room, tennis and pickle ball courts, exercise room, sauna, theater room and a guest suite. (id:45725)
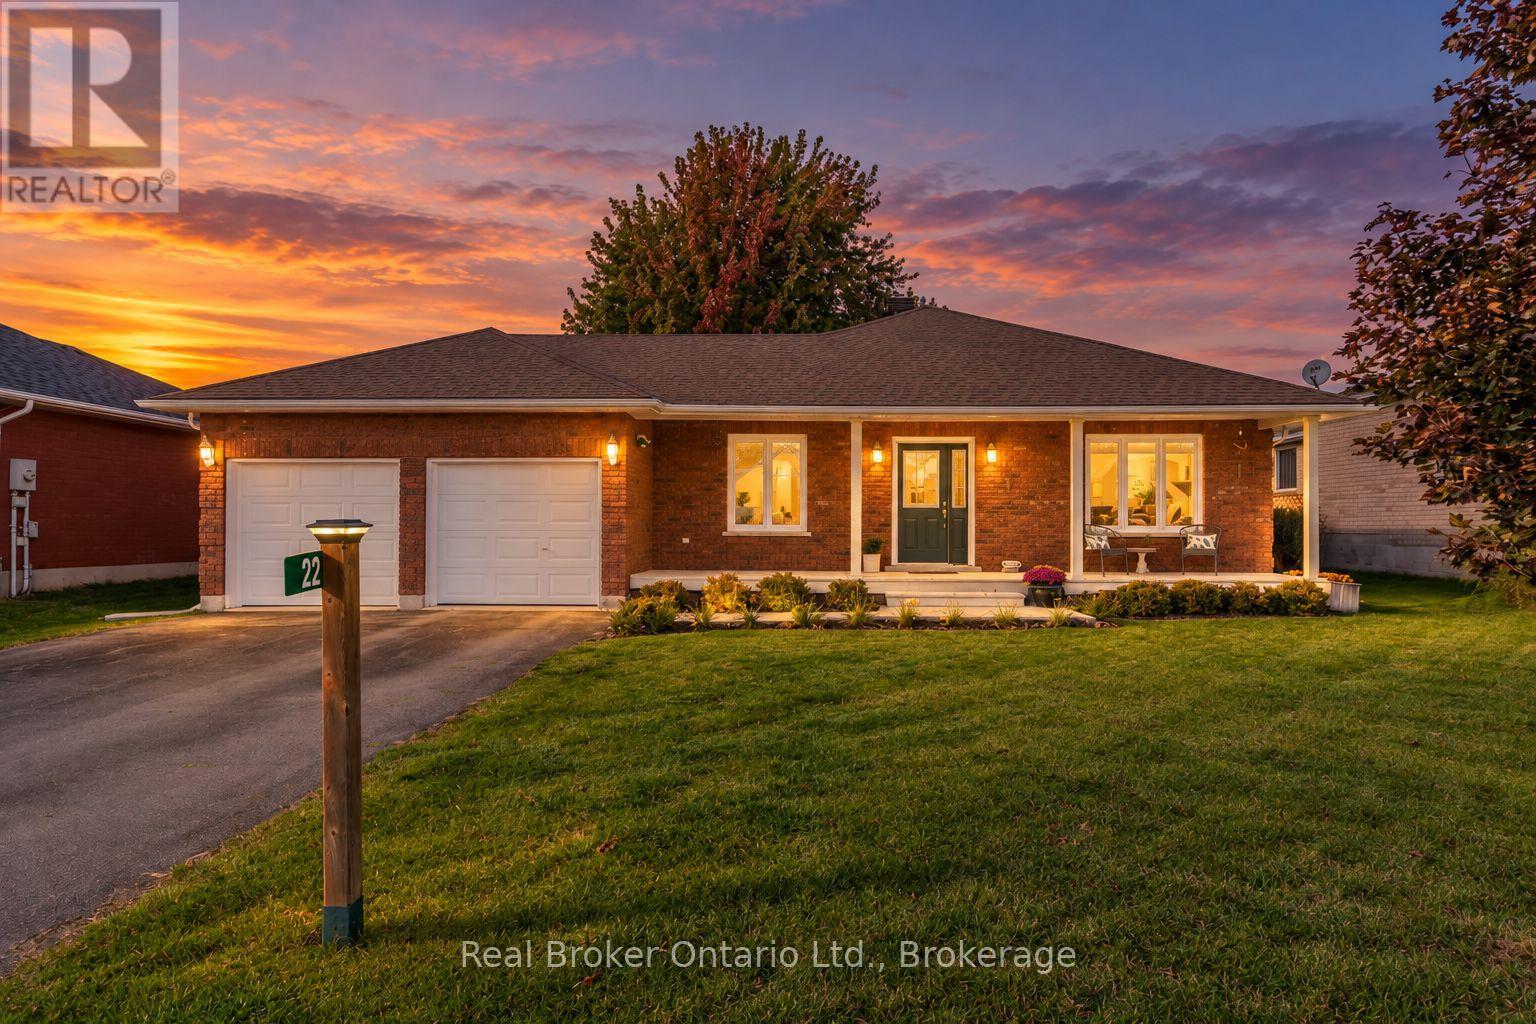
22 Burton Crescent
Springwater (Elmvale), Ontario
The One You've Been Waiting For! Beautifully Updated 2100+ sq ft Bungalow in Elmvale - Charming, stylish and full of possibilities - 22 Burton Crescent is the kind of home that welcomes you the moment you arrive. Whether you're a first-time buyer, growing family, empty nester, or retiree, this lovingly maintained 3-bedroom bungalow offers the comfort, space, and lifestyle you've been searching for. Step inside to discover a bright, open-concept interior and a stunning custom kitchen perfect for cooking and entertaining. Fresh paint, custom flooring, updated finishes, and windows replaced in 2018 create a warm, move-in-ready feel. The main floor features two spacious bedrooms, convenient laundry, a comfortable family room, and an updated 4-piece bathroom. Large sliding doors lead to an expanded deck and private, fully fenced backyard surrounded by mature greenery - perfect for summer barbecues, family gatherings, and relaxing evenings. There's even potential for an in-ground pool and pool house! The finished lower level offers a spacious recreation room, a third bedroom, another full bathroom and additional storage with potential for a fourth bedroom. Create the ultimate movie room, home gym, hobby space, or guest retreat. The oversized, insulated double-car garage with inside entry provides plenty of room for vehicles, tools, and toys, while the Generac generator offers added peace of mind. Enjoy Elmvale's small-town charm, with parks, schools within walking distance, scenic trails, shops, and restaurants nearby. Georgian Bay's sandy shores are a short drive away, and Barrie, Midland, and Wasaga Beach are each approximately 20 minutes away. Move-in-ready comfort, a private backyard, and room to grow - all in one inviting home. Come see why 22 Burton Crescent is the perfect place to put down roots and make lasting memories. Your next chapter starts here! (id:45725)
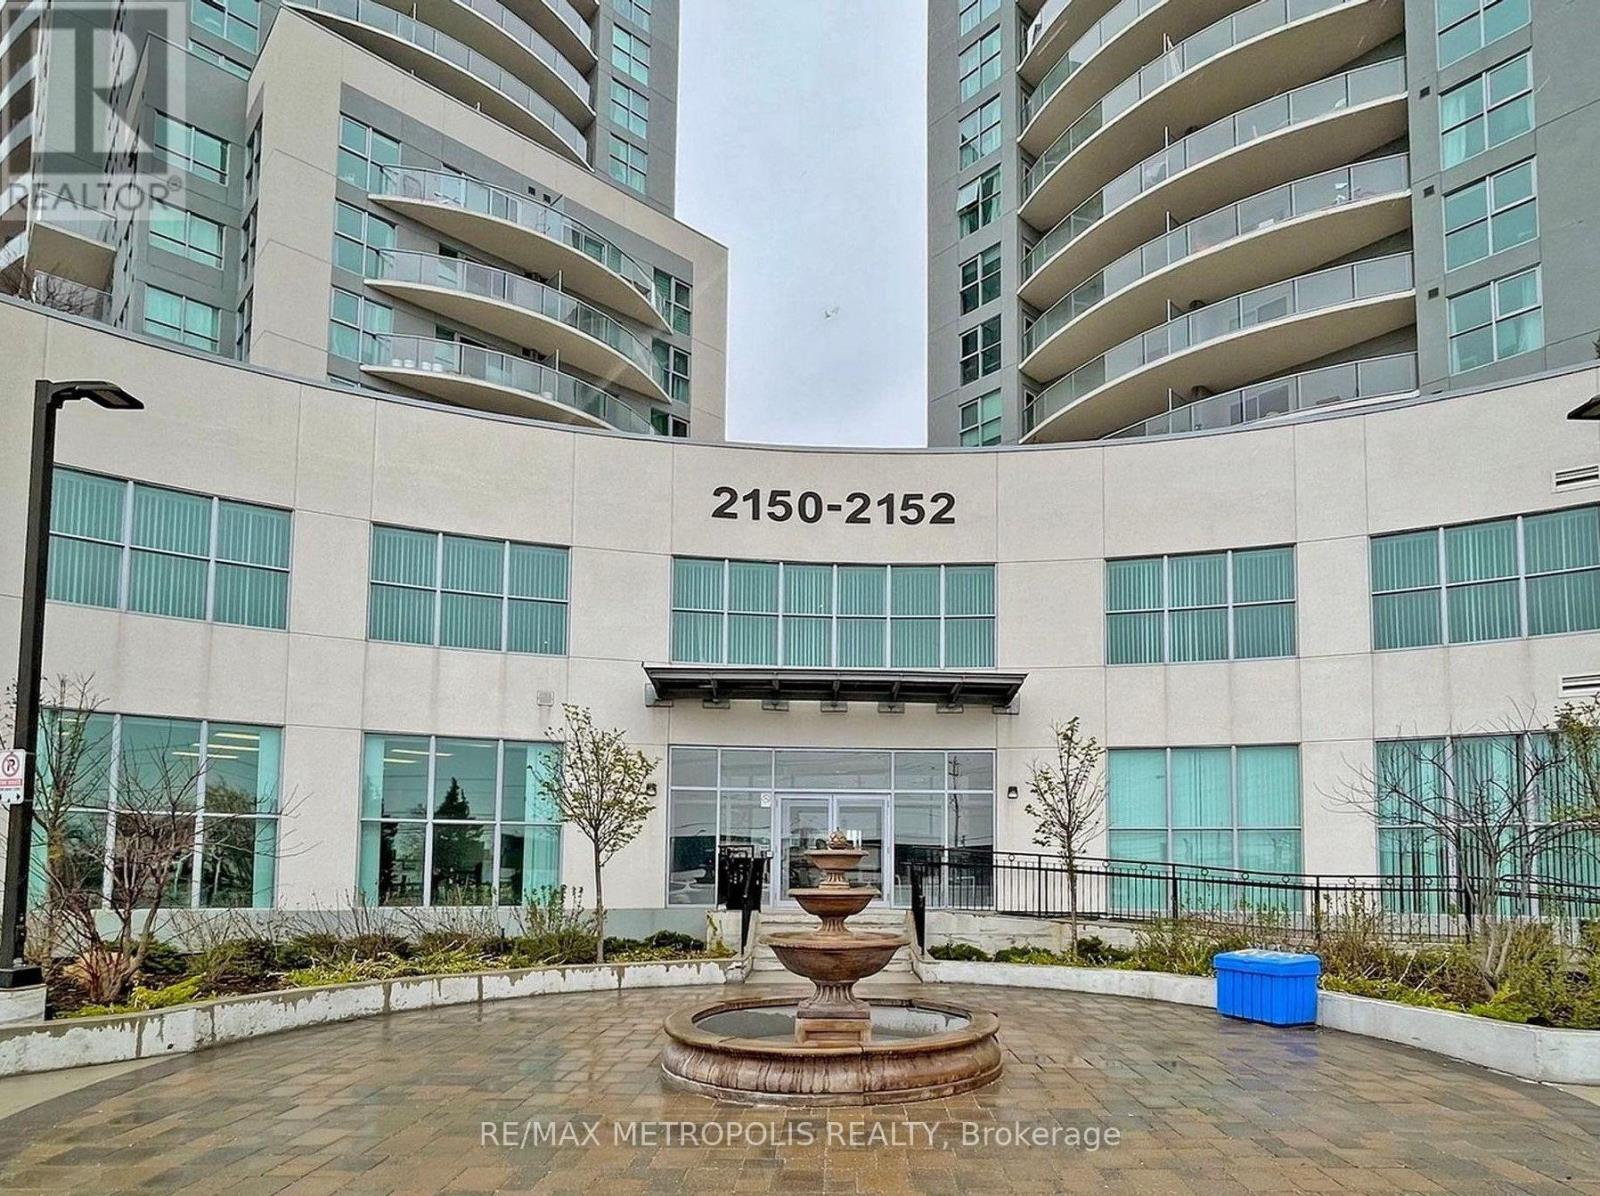
1502 - 2152 Lawrence Avenue E
Toronto (Wexford-Maryvale), Ontario
**Spacious 3-Bedroom, 2-Bathroom Condo for Lease in Scarborough!** Welcome to 2152 Lawrence Ave E! This well-appointed condo offers a functional layout with 3 bedrooms and 2 bathrooms, providing plenty of space for families, professionals, or roommates. Conveniently located near Scarborough GO Station, enjoy easy access to Downtown Toronto with an approximately 15-minute train ride. Situated close to public transit, shopping, restaurants, schools, parks, and everyday amenities, this home offers the perfect combination of space and convenience. With three bedrooms, enjoy the flexibility of setting up a home office, guest room, or additional living space. An excellent leasing opportunity in a well-connected Scarborough location! (id:45725)
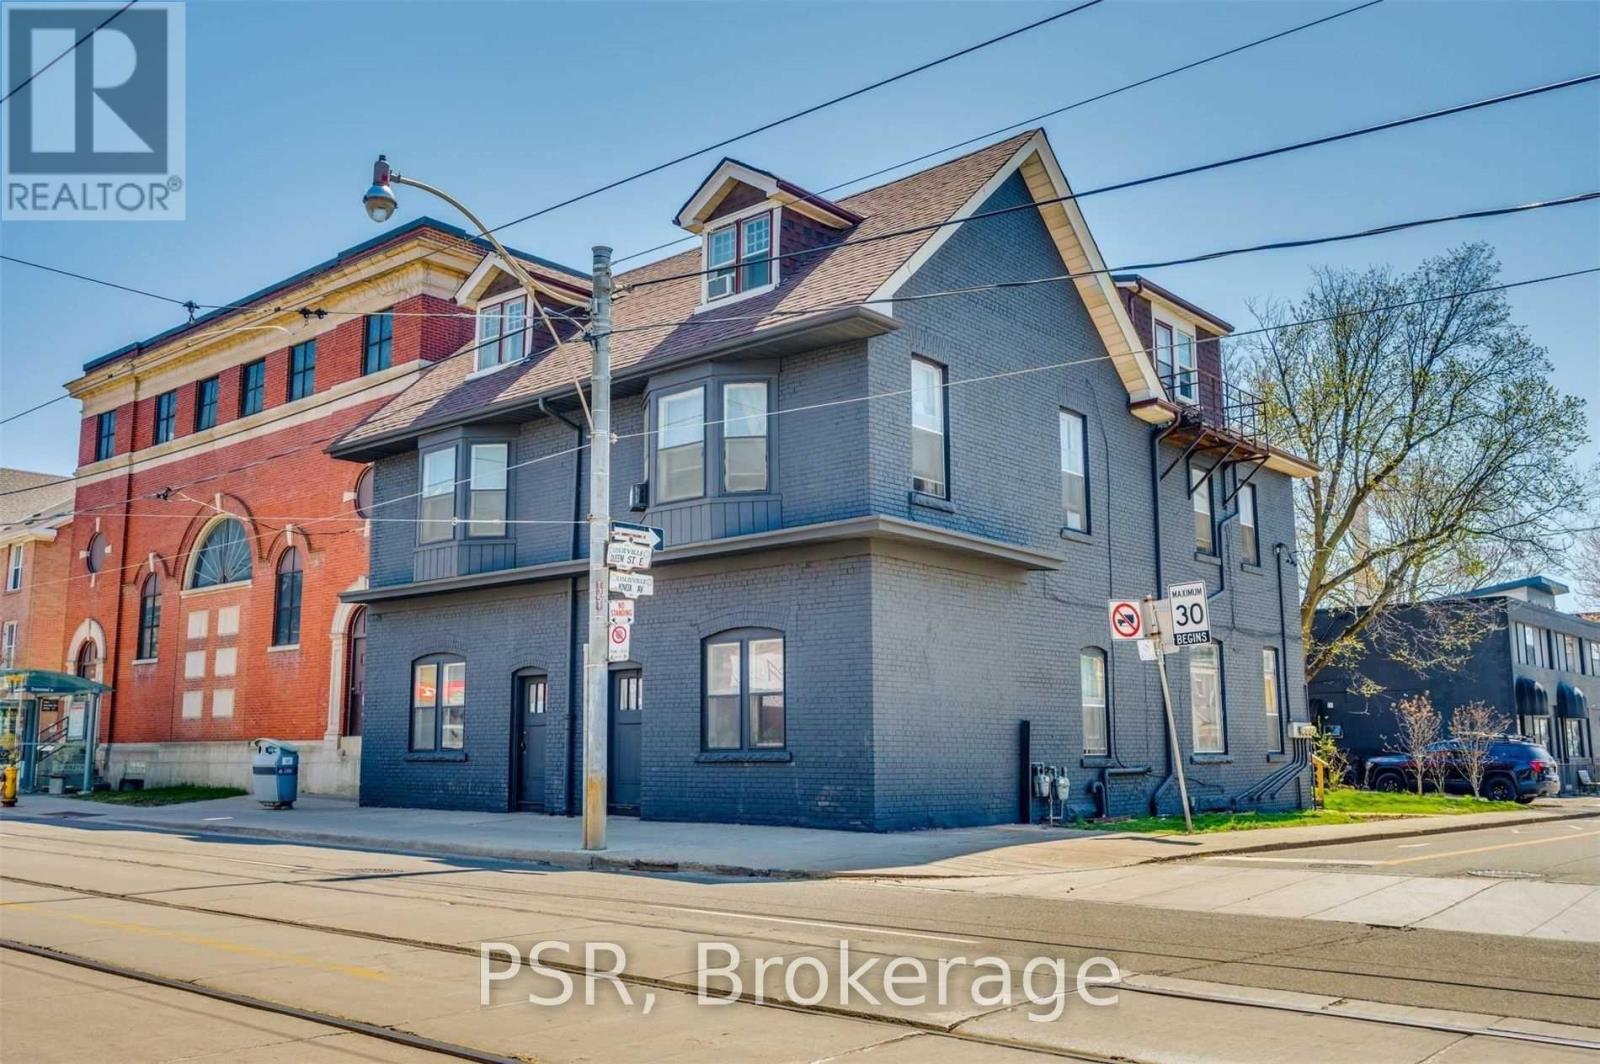
1349/1351 Queen Street E
Toronto (Greenwood-Coxwell), Ontario
6-Plex Investor Opportunity With Excellent Development Potential In The Heart Of The Trendy Leslieville Neighbourhood. Situated On A 42 X 100 Ft Lot, This Property Offers Potential For Additional Storeys, Condo, Apartment Or Hotel Development, With Mixed-Use Commercial Space At The Base. Just Steps From Vibrant Queen St. East, Enjoy Easy Access To Some Of The City's Best Restaurants, Cafes And Shops. Potential Cap Rate Of 6% At Current Market Rents. Fully Tenanted With Roughly $8,900 Monthly Income. Floorplans, Survey, Exterior Photos Available. AS IS WHERE IS . Vacant Possession. Ability To Sever Lot. 1349 & 1351 Queen St E. Are Adjoining Lots. (id:45725)
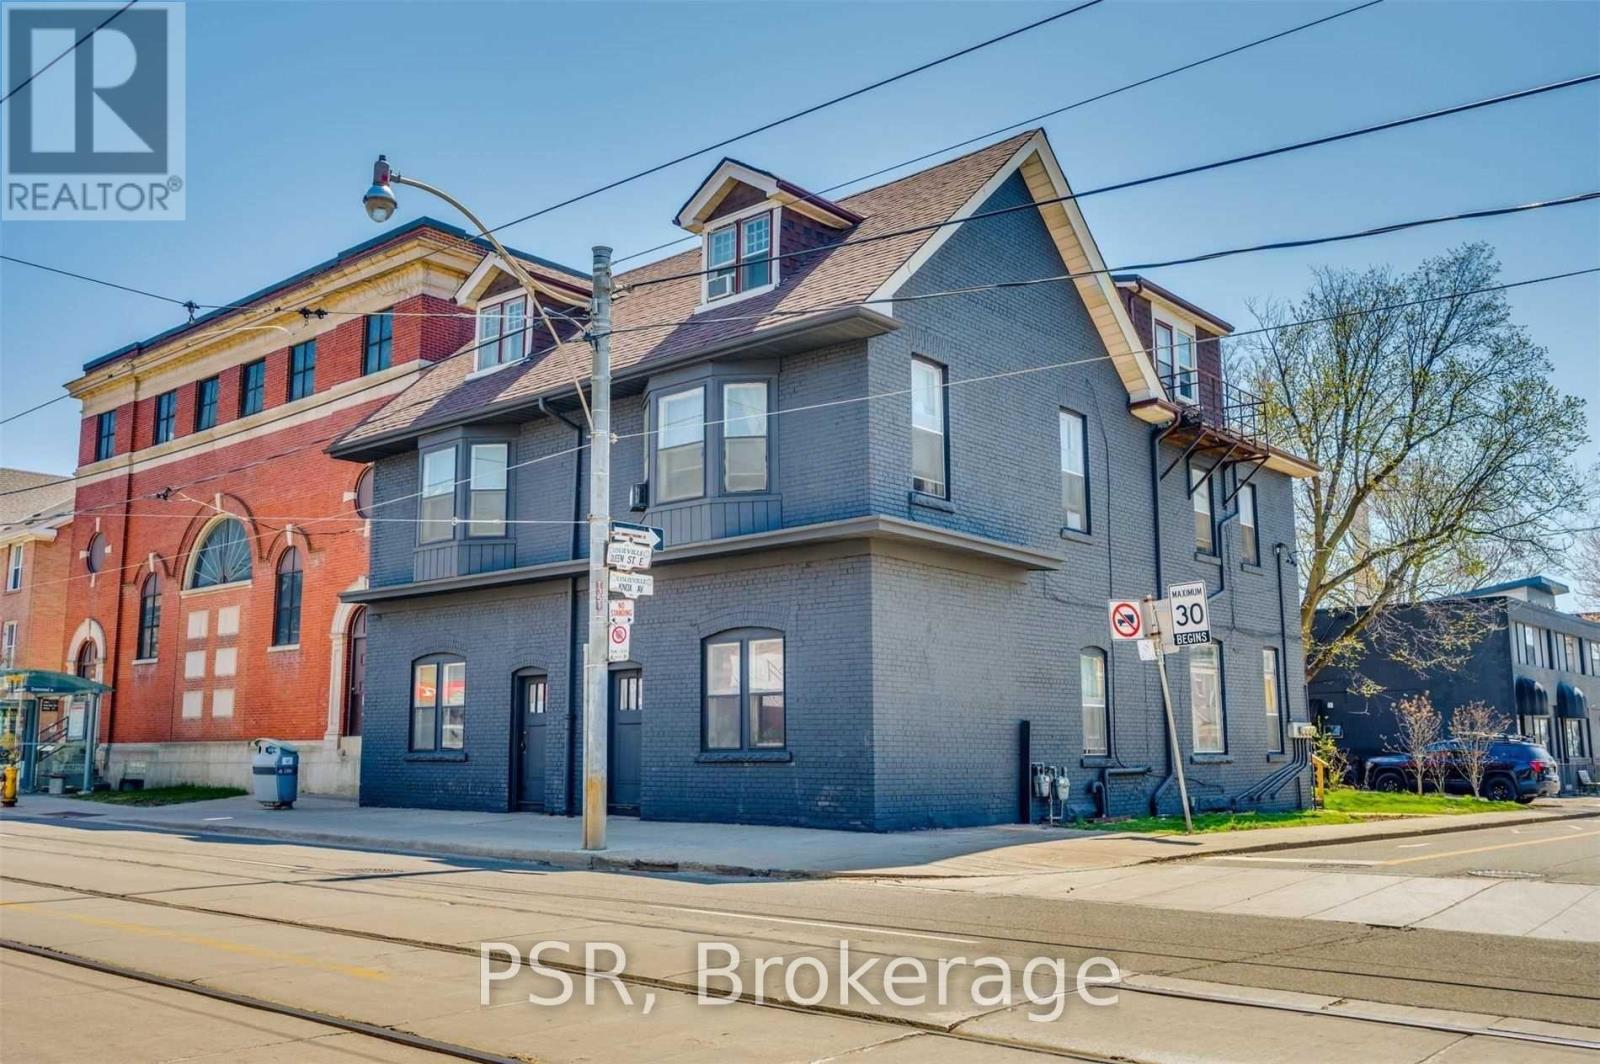
1349/1351 Queen Street E
Toronto (Greenwood-Coxwell), Ontario
6-Plex Investor Opportunity With Excellent Development Potential In The Heart Of The Trendy Leslieville Neighbourhood. Situated On A 42 X 100 Ft Lot, This Property Offers Potential For Additional Storeys, Condo, Apartment Or Hotel Development, With Mixed-Use Commercial Space At The Base. Just Steps From Vibrant Queen St. East, Enjoy Easy Access To Some Of The City's Best Restaurants, Cafes And Shops. Potential Cap Rate Of 6% At Current Market Rents. Fully Tenanted With Roughly $8,900 Monthly Income. Floorplans, Survey, Exterior Photos Available. AS IS WHERE IS. Vacant possession. Ability To Sever Lot. 1349 & 1351 Queen St E. Are Adjoining Lots. (id:45725)

67 Hoile Drive
Ajax (South East), Ontario
Beautifully Maintained And Updated Executive Family Home Nestled In One Of Ajax's Most Sought-After Communities, Lakeside. Offering Approximately 2,841 Sq. Ft. Of Thoughtfully Designed Living Space. This Exceptional Residence Perfectly Blends Elegance, Comfort, And Functionality. Step Inside To Discover Spacious Principal Rooms Designed For Both Everyday Living And Sophisticated Entertaining. The Main Floor Features A Formal Dining Room With A Paneled Wall, Smooth Ceiling And A Separate Living Room With A Bay Window. At The Heart Of The Home Is The Sun-Filled Gourmet Kitchen, Showcasing A Quartz Island And Countertops, A Custom Backsplash, Stainless Steel Appliances Which Include 6 Burner Wolfe Gas Range, Professional Series Fridge 68', A Built-In Beverage Fridge, Dishwasher, Microwave And 24' Floor Tiles. The Kitchen Flows Seamlessly Into The Inviting Family Room With A Fireplace, Waffle Ceiling, Built-In Shelves And Pot Lights Creating The Perfect Space For Family Connection. The Upper Level Offers Four Generously Sized Bedrooms, Including A Luxurious Primary Suite Complete With A Cozy Sitting Area, Walk-In Closet, Private Balcony And Spa-Inspired 5-Piece Ensuite. The Basement Is A Blank Canvas Providing Endless Opportunities For Future Customization. Additional Features Include Gas Fireplace, Direct Garage Access, A Convenient Main-Floor Laundry Room, And Pride Of Ownership Throughout. Ideally Located Close To Great Schools, Parks, Waterfront Trails, Shopping, Golf Course, Public Transit, And All Major Amenities. Commuters Will Appreciate Quick Access To Highways 401, And 412. (id:45725)
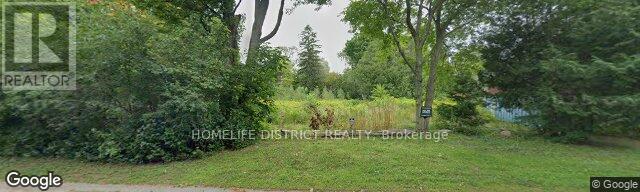
49 Perry Avenue
Clarington, Ontario
RARE LARGE BUILDING LOT IN HAMPTON! An exceptional opportunity to own a spacious and private building lot in the desirable community of Hampton, Clarington. This generous property offers an impressive amount of space and flexibility, making it an ideal setting for those looking to build a substantial custom home. Enjoy the peaceful character of Hampton while remaining conveniently located near schools, parks, shopping, amenities and major transportation routes. A rare opportunity to secure a large building lot in a sought-after Clarington community. (id:45725)
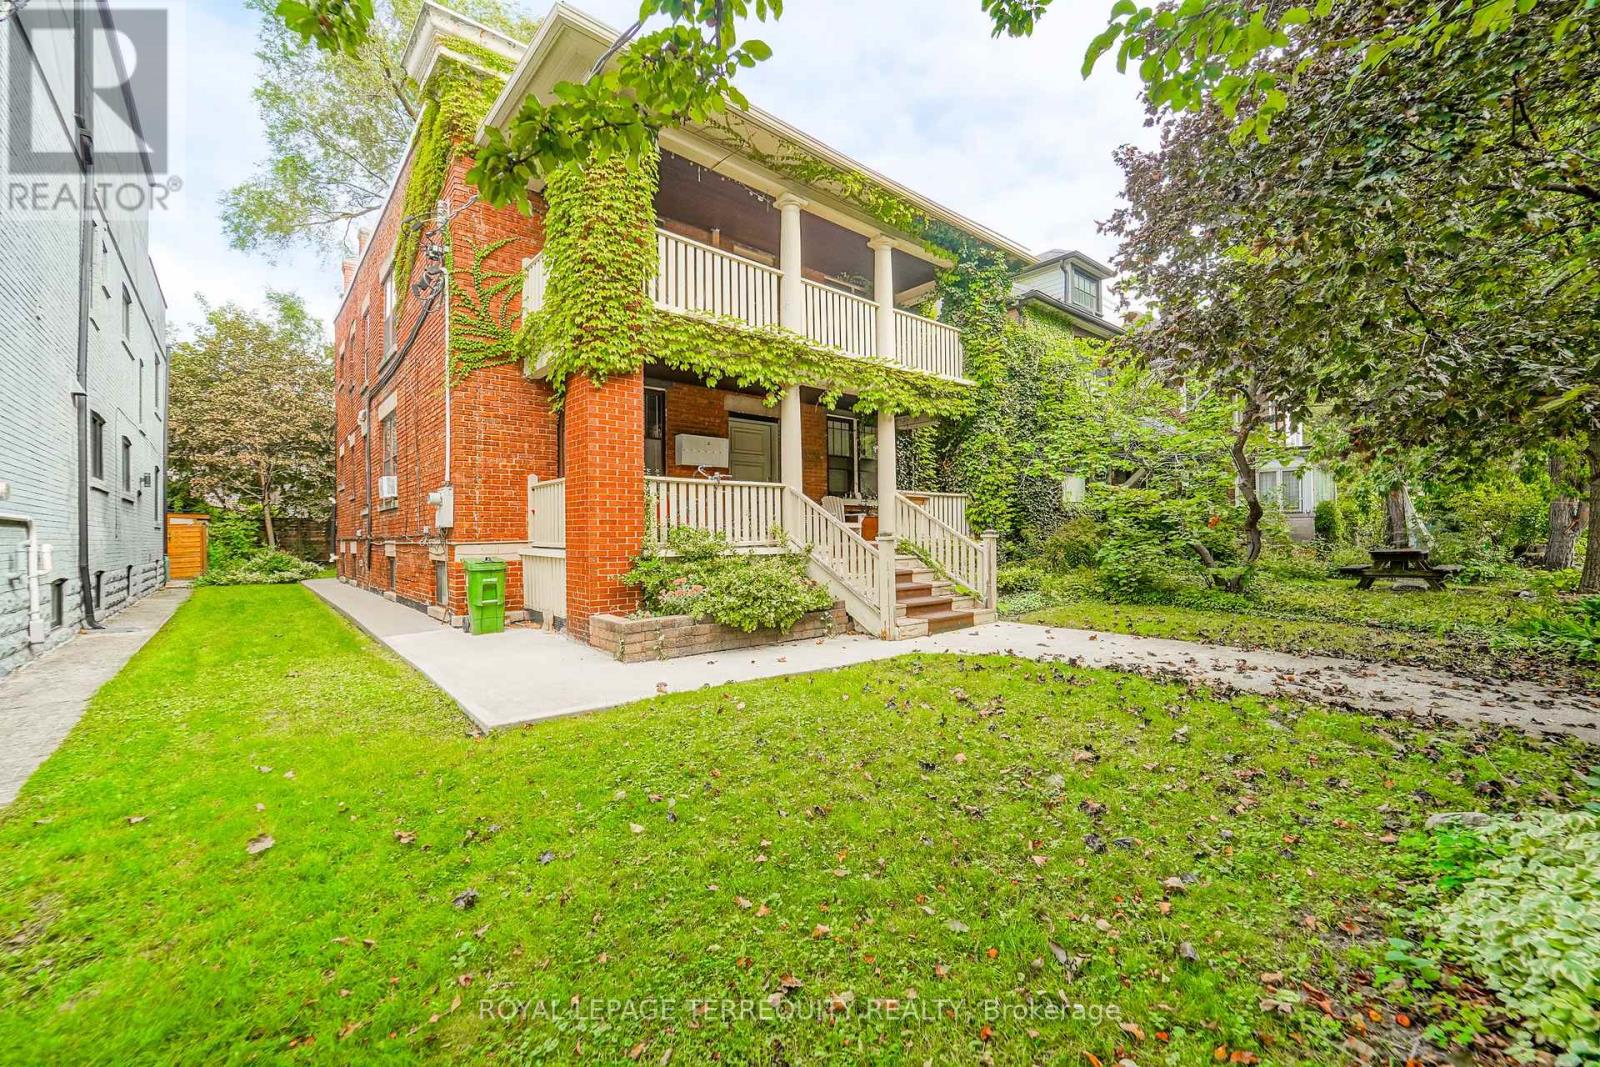
6 - 8 Thorncliffe Avenue
Toronto (Playter Estates-Danforth), Ontario
Step into this newly renovated 2 bedroom, 1 bathroom unit located in a well-maintained building at 8 Thorncliffe Avenue. Functional open-concept layout, full kitchen, and full bathroom. With brand new kitchen floors, cabinetry and appliances along with a brand new washroom renovation, this unit is ready for you to call home. Heat, hydro and water included in the rental amount. (id:45725)
101 - 2 Forest Hill Road
Toronto (Casa Loma), Ontario
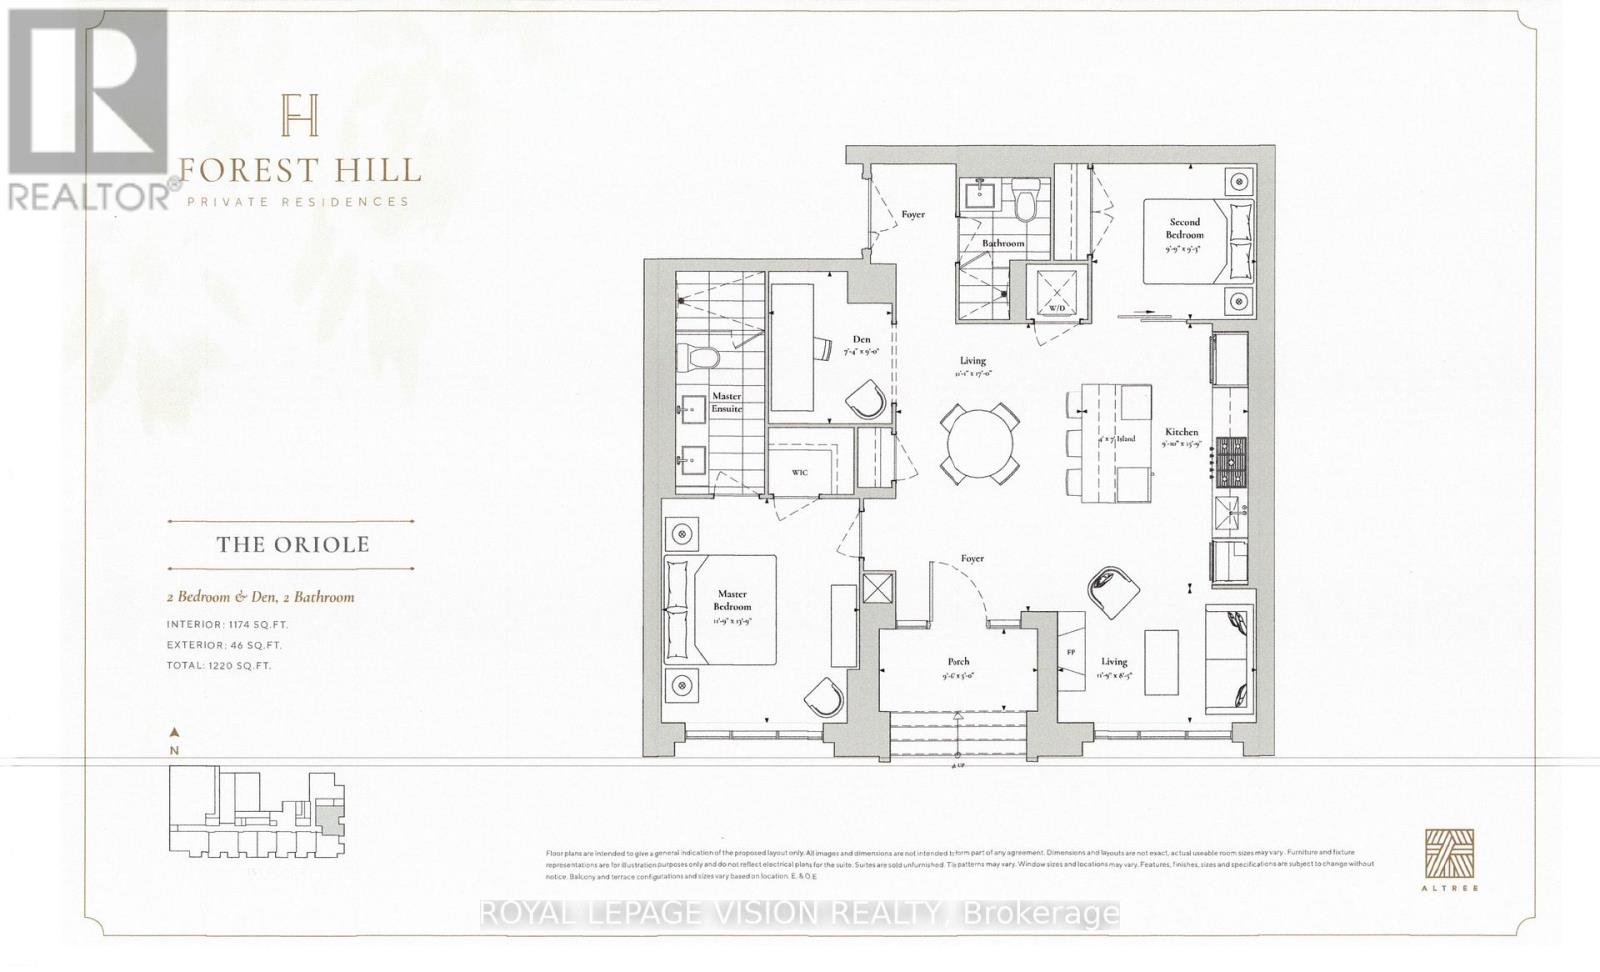
Only 1 ground floor unit that faces East onto the quiet Forest Hill rd creating a townhome feel here at Forest Hill Private Residences located near Avenue Rd and St Clair Ave west. 1,174 sq ft per builders floorplan 2 bedroom and den ( that can be used as an additional sleep area ), upscale luxury living at its finest, one parking spot and one locker included, upgraded Fireplace and Kitchen counter / backsplash. (id:45725)
620 Crawford Street
Toronto (Palmerston-Little Italy), Ontario
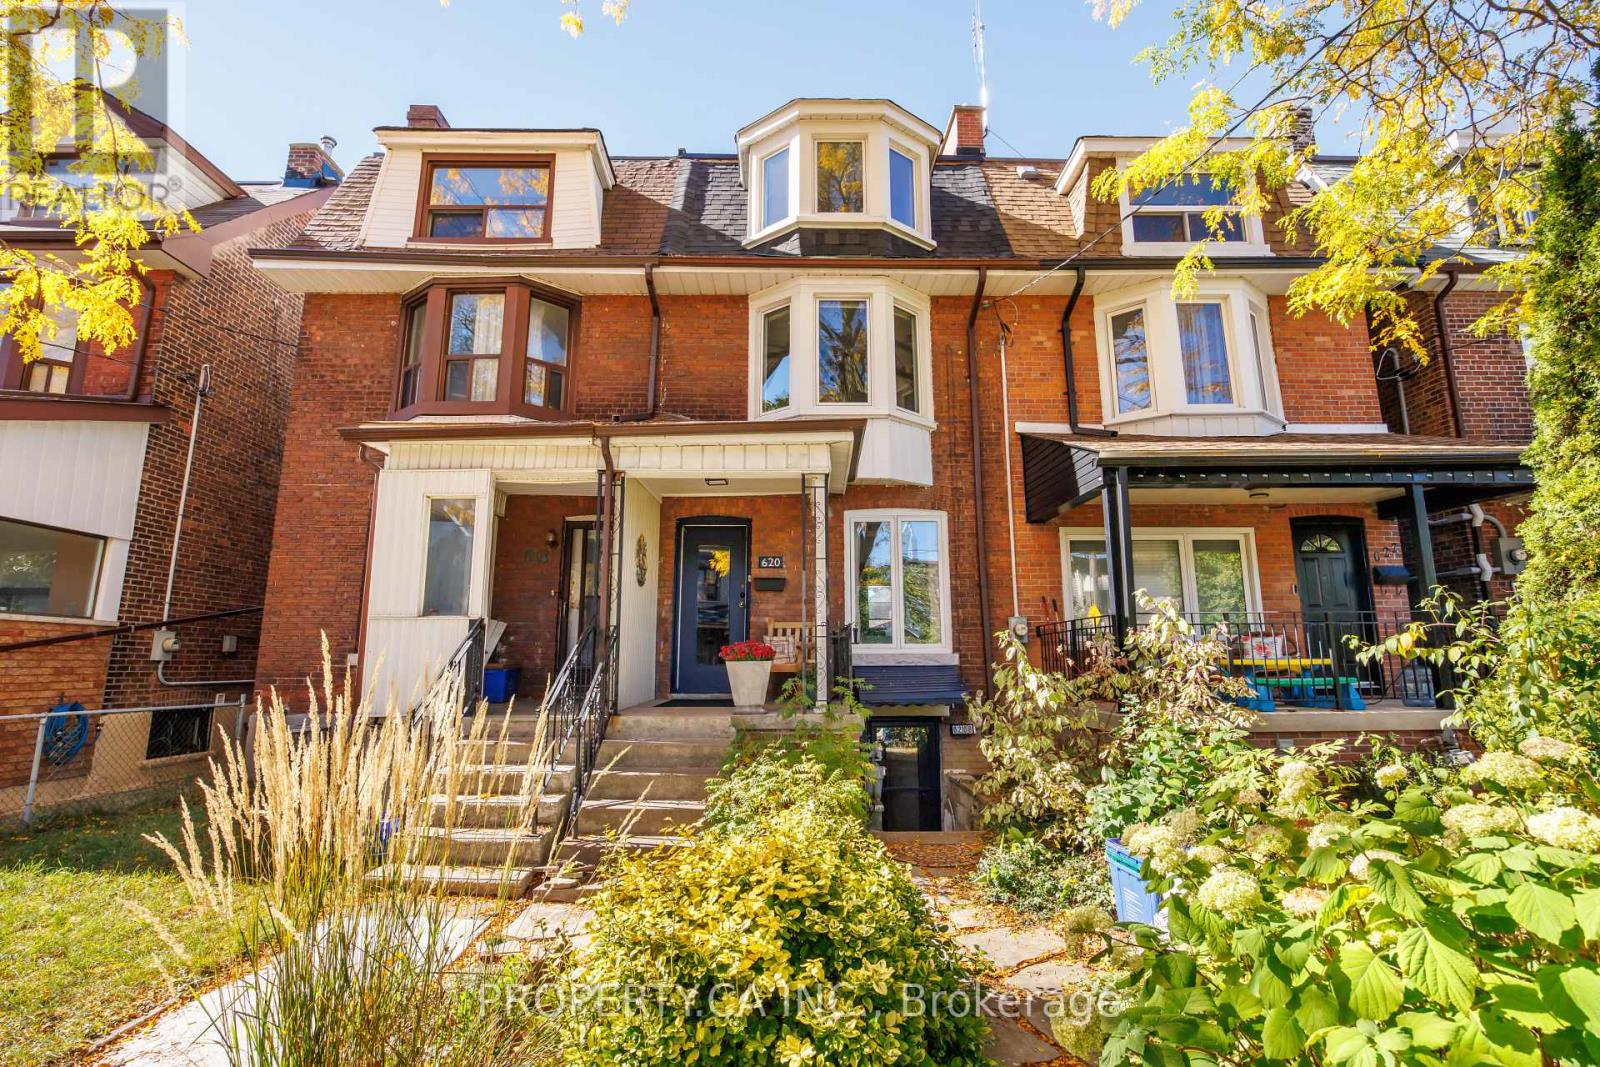
The light is what gets you first. Pouring through big east- and west-facing windows, it follows you across three floors at 620 Crawford. Loved by the same family for 32 years, this is a home that has grown with the people inside it. Today, a perfectly laid out ground-floor suite with a spacious upper unit spanning two floors offers room for inter-generational living or co-owners to build a community. A fully renovated basement apartment brings rental income. Outside, the gardens are their own kind of magic: peonies out front, ferns and hellebores out back, a clematis-covered arbour and a deck made for breakfast that stretches into lunch. A large third-floor deck offers another place to bask and linger. Behind the beauty: a garage, three new roofs, a 2019 furnace, extensive basement waterproofing and mostly Magic Windows. And then there's Crawford itself. Birthday cake from a neighbour. A yearly block party. Parks, bakeries and the subway woven into daily life. A house with roots and room for your own. Or imagine it entirely your own: easily re-imagined as a single family home or thoughtfully adapted into two distinct units, with the flexibility to grow and change alongside you. Come see how good life can feel here. (id:45725)
7 Purling Place
Toronto (Banbury-Don Mills), Ontario
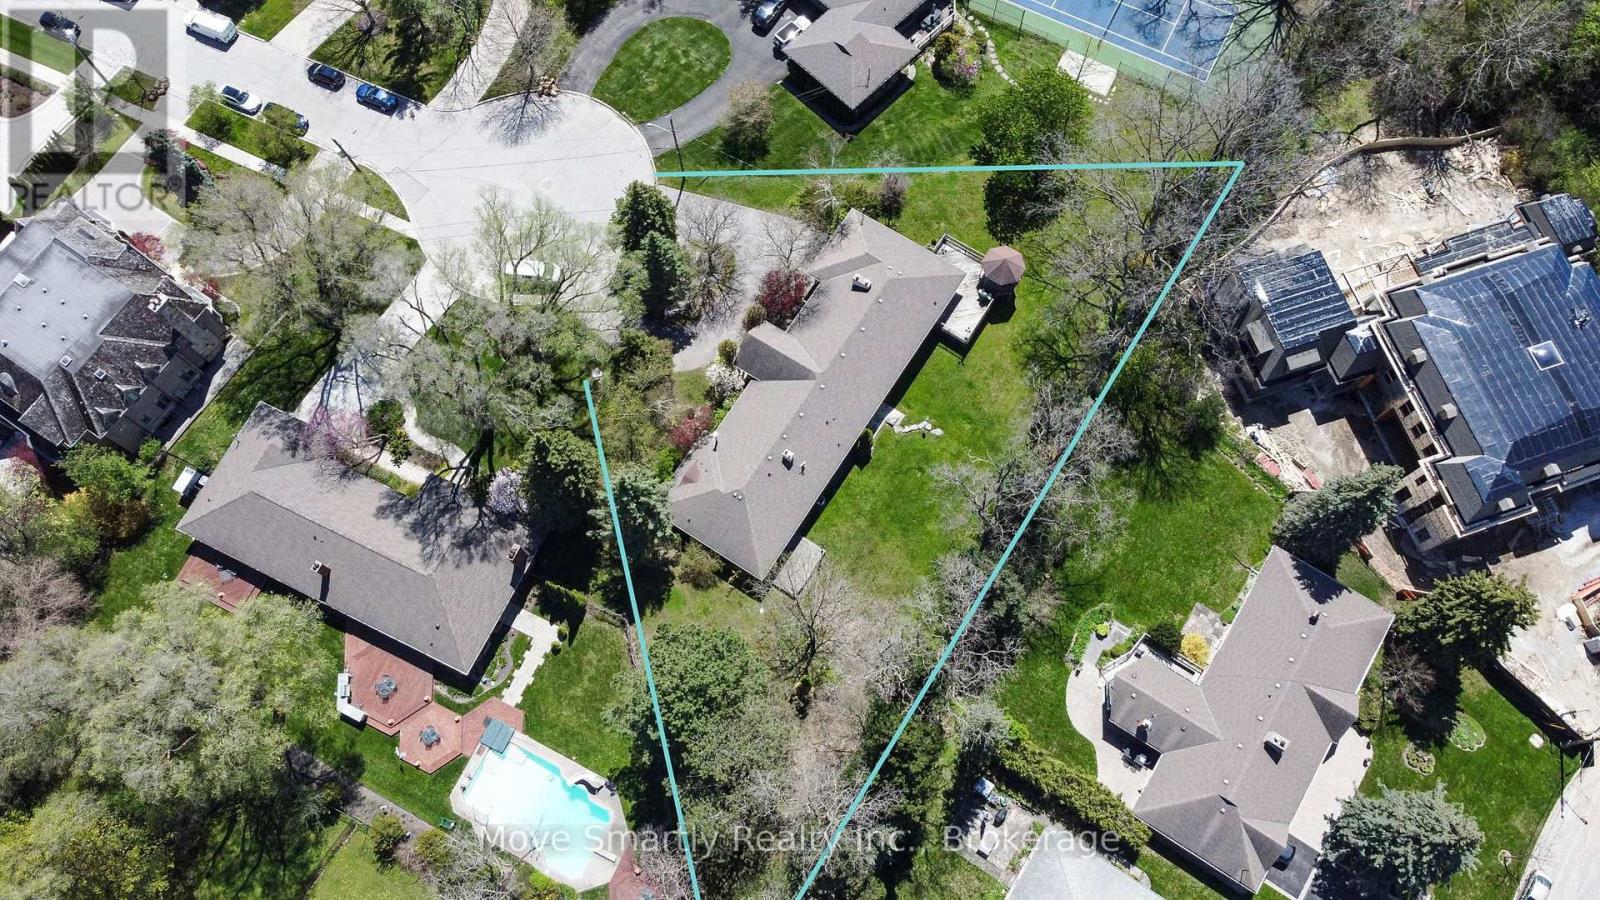
Beautifully renovated and offering over 5,000 square feet of finished living space, this exceptional bungalow sits on an estate-sized lot of more than half an acre, tucked away at the end of a private cul-de-sac with just seven homes. The remarkable 328-foot-wide backyard is a feature rarely found in an established neighbourhood. Designed for both everyday living and effortless entertaining, the home features expansive principal rooms, an updated eat-in kitchen with stainless steel appliances and a walkout to the backyard deck, and a spacious primary retreat complete with a walk-in closet, luxurious 5-piece ensuite, and private walkout to the patio.The finished lower level extends the home's living space with a large recreation room, fourth bedroom, two full bathrooms, and a custom wellness area featuring a private sauna. A rare opportunity to enjoy the convenience of luxurious bungalow living on one of the area's most exceptional properties. (id:45725)
162 Brisbin Street
London East (East M), Ontario
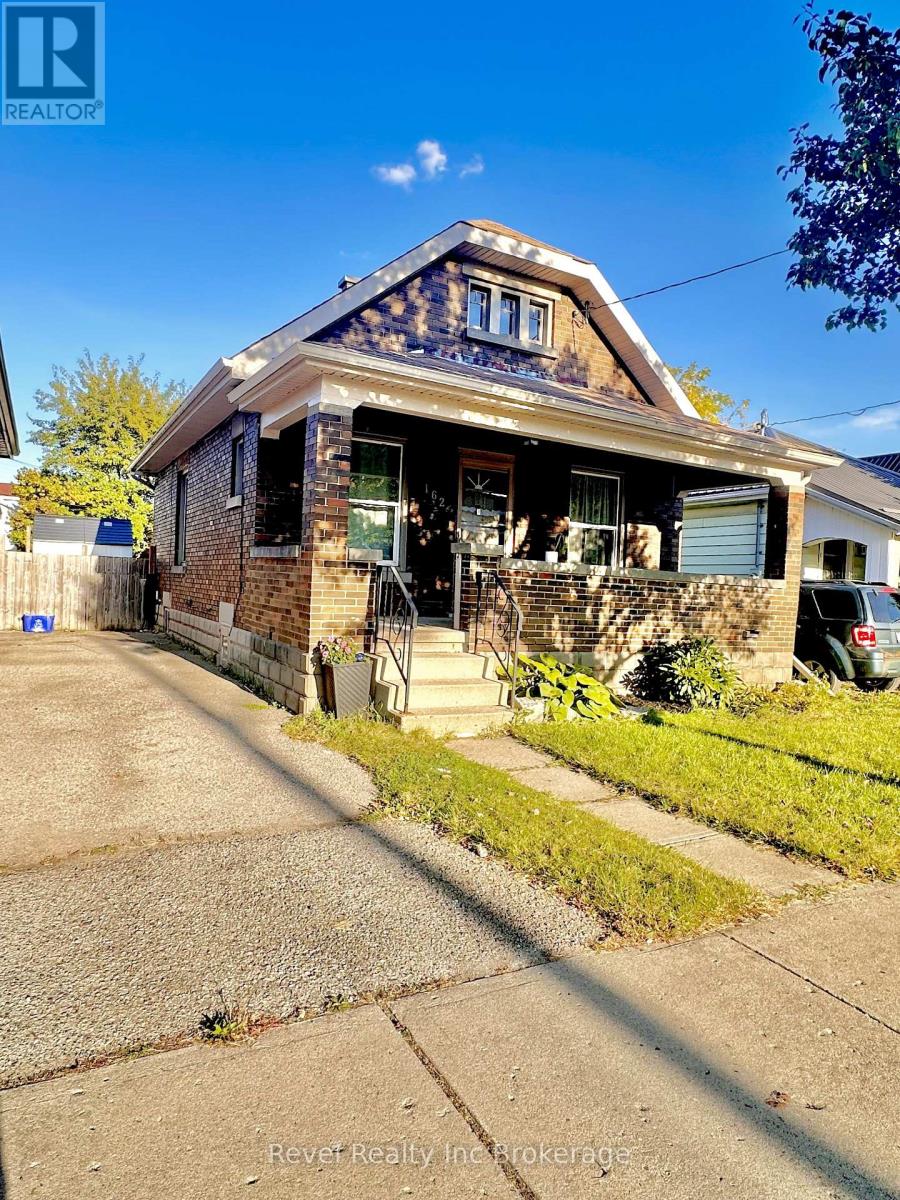
Welcome to 162 Brisbin Street, nestled on a quiet street in a mature East London neighbourhood! Ideally located just minutes from Ealing Public School and B. Davison Secondary School, this home offers a comfortable blend of space, functionality, and convenience.Enjoy your morning coffee on the fully covered front porch before stepping inside to an inviting, open-concept living and dining area filled with natural light from an abundance of windows. The main floor also features two bedrooms and a full bathroom.The finished lower level provides added versatility, offering a spacious family room and an additional bedroom that could also serve as a primary bedroom, depending on your needs. Outside, the fully fenced backyard is perfect for relaxing or entertaining, complete with a large raised wood deck and plenty of room to enjoy.With public transit just steps away and Fanshawe College a quick commute, this location makes getting around easy. Highbury Avenue offers convenient cross-city access and a direct connection to Highway 401, while nearby parks and playgrounds are within walking distance. WATER IS INCLUDED IN THE MONTHLY LEASE, ALL OTHER UTILITIES ARE THE RESPONSIBILITY OF THE TENANT. (id:45725)
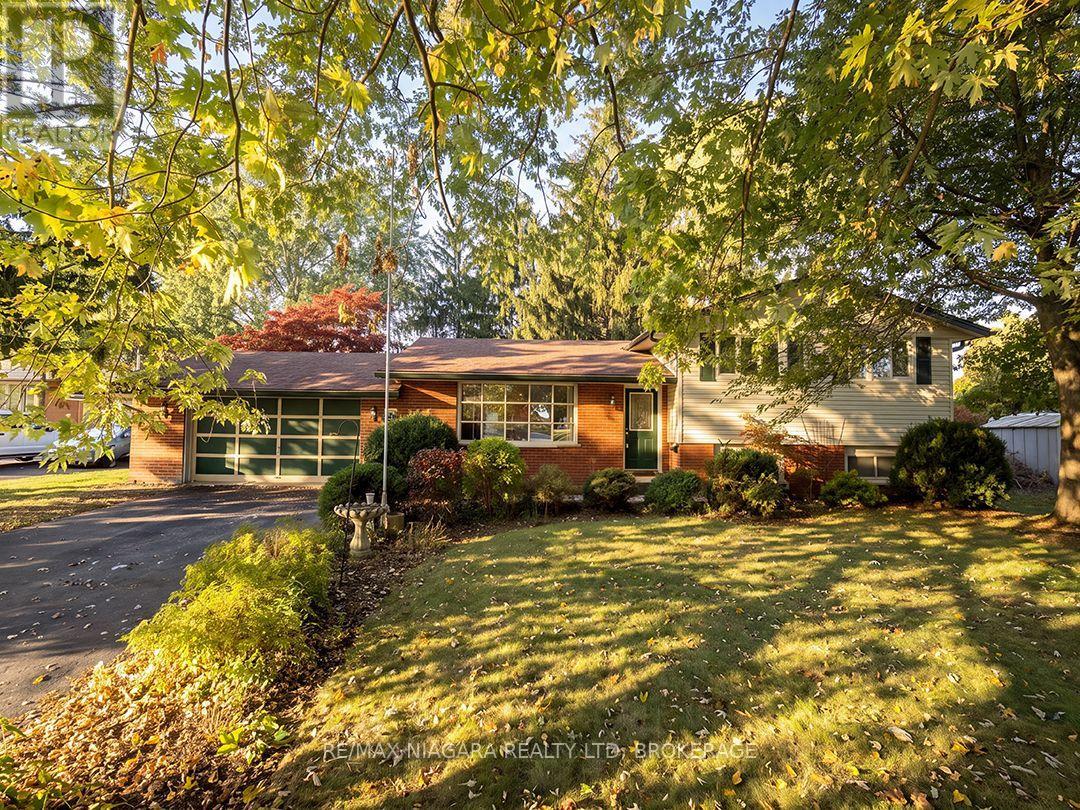
29 Runnymede Road
Port Colborne (Main Street), Ontario
Some neighbourhoods are worth waiting for! Here is your chance to live in Hawthorne Heights, an established northwest Port Colborne neighbourhood known for its quiet setting, mature trees and room to breathe between homes. This 1,485 sq. ft. 1960s sidesplit sits on a generous 88' x 153' lot and has had the same owner for nearly 50 years. A neighbourhood park with a playground and basketball courts is just down the road.The front entrance of this 3 bedroom, 2 bath home opens to the living room with a large, multi-pane bow window and gleaming wood floors that flow through to a separate dining room. The kitchen offers plenty of cabinet space, including two floor-to-ceiling pantry cupboards and overlooks the back yard.The family room adds great space to the home. Filled with natural light from the large windows looking out to the treed yard and garden, its a relaxing room with an impressive fireplace, wood-panelled walls, beamed ceiling and sliding doors that open onto the deck. Three bedrooms, each with wood floors and a large closet, and the main bathroom are on the second level - just five steps up. And the finished lower level is just 5 steps down and adds a rec room, a three-piece bathroom with walk-in shower, and a laundry/utility room. There is additional storage in the crawl space under the main floor (approx 4' high). The attached double garage with a workbench has direct interior access and a window with views of the deck & yard. Immediate possession is available. (id:45725)
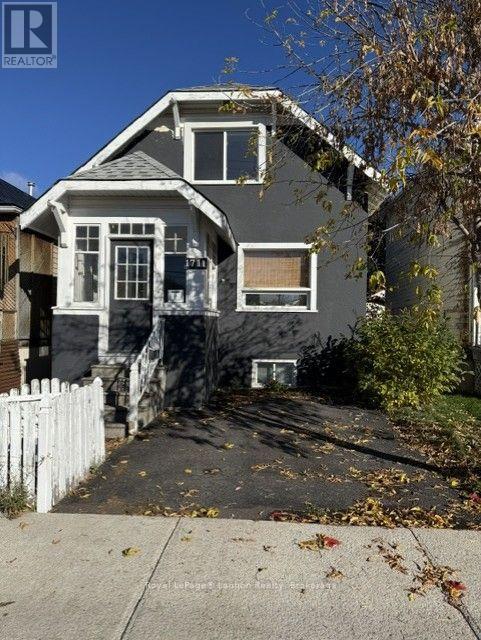
1711 Donald Street E
Thunder Bay (Mckeller Park), Ontario
Check out this Charming 2+1 Bedroom, 2 Bath home in this quiet Southward Location. Features, hardwood Floors,Large 19'x14' deck off the Family Sized Dining Room. Newer Built 16'x21.5' Detached, wired and insulated Garage, with Double Doors. Finished Basement, offers Rec. Rm, Bedrm, 3 pce Bathrm.. This Home is in Move In Condition, Clean and Ready for Immediate Possession! (id:45725)
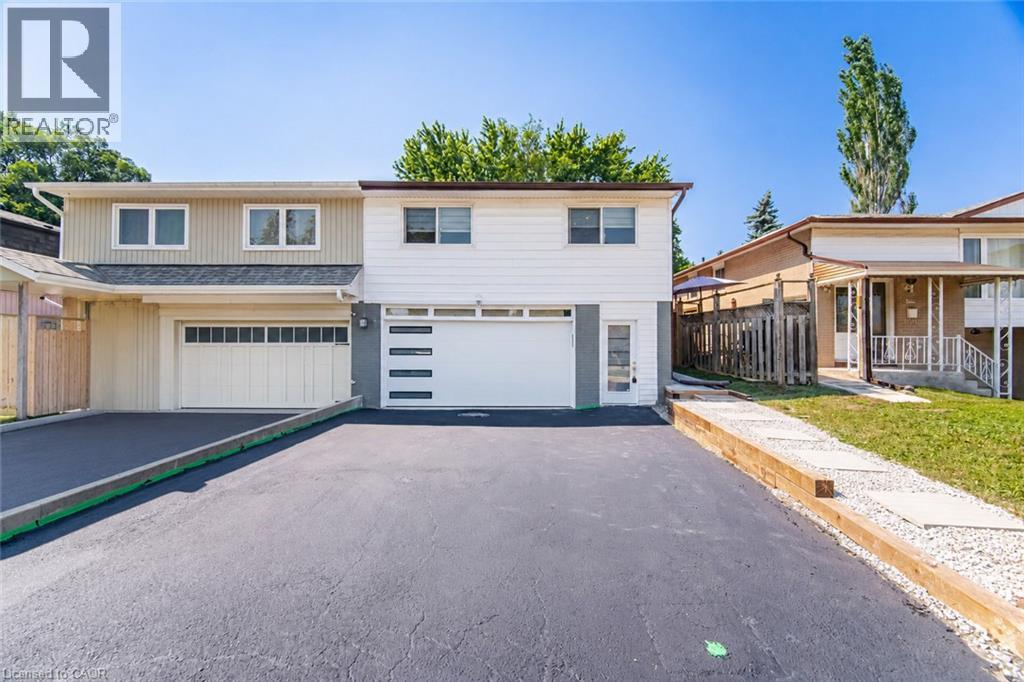
2599 Lundene Road
Mississauga, Ontario
Welcome To This Beautifully Renovated 3 Bedroom, 2 Bathroom Semi Detached Home In The Highly Desirable Clarkson Community Of Mississauga! Thoughtfully Updated From Top To Bottom, This Move In Ready Home Offers Modern Finishes And A Functional Layout Perfect For Families, First Time Buyers Or Downsizers. The Custom Main Floor Kitchen Features Sleek White Cabinetry, Quartz Countertops, Stainless Steel Appliances And A Bright Eat In Area Overlooking The Spacious Living Room With A Walkout To A Private Fully Fenced Backyard, Perfect For Relaxing Or Entertaining. Hardwood Flooring Enhances The Main Level, While Durable Vinyl Flooring Continues Throughout The Upper And Lower Levels. The Recently Updated Basement Offers Exceptional Additional Living Space With A Separate Entrance, Kitchen, Spacious Recreation Room, Additional Den, Laundry Room And Full 3 Piece Bathroom, Providing Excellent Flexibility For Extended Family, Guests Or A Private Home Office. Ideally Located Minutes From Clarkson GO Station, The QEW, Highway 403 And The Gardiner Expressway For Easy Commuting Throughout The GTA. Enjoy Nearby Parks, Excellent Schools, Shopping, Restaurants, Community Centres And The Beautiful Waterfront Trails And Beaches Of Rattray Marsh Conservation Area And Jack Darling Memorial Park. A Fantastic Opportunity To Own A Turnkey Home In One Of Mississauga's Most Established And Family Friendly Neighbourhoods. (id:45725)
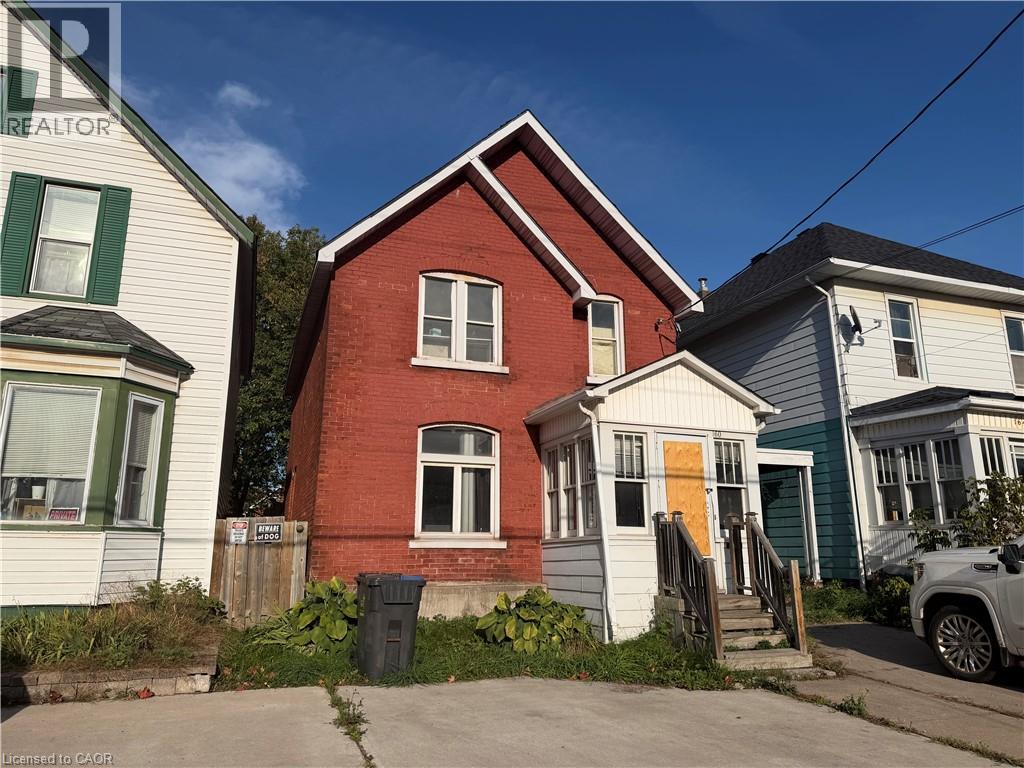
160 Albert Street E
Sault Ste. Marie, Ontario
Located in a convenient downtown location, 160 Albert Street offers plenty of potential for buyers looking to put their own touch on a property. The updated kitchen provides a great space for preparing meals and hosting family or friends for dinner, while the home offers a solid starting point for future improvements. Some tlc and mechanical repairs are required, making this an opportunity for those comfortable taking on a project and adding value over time. With its central location and potential, this property is worth a look for the right buyer, investor, or those seeking a downtown project at an affordable price. Call today for a private viewing. (id:45725)
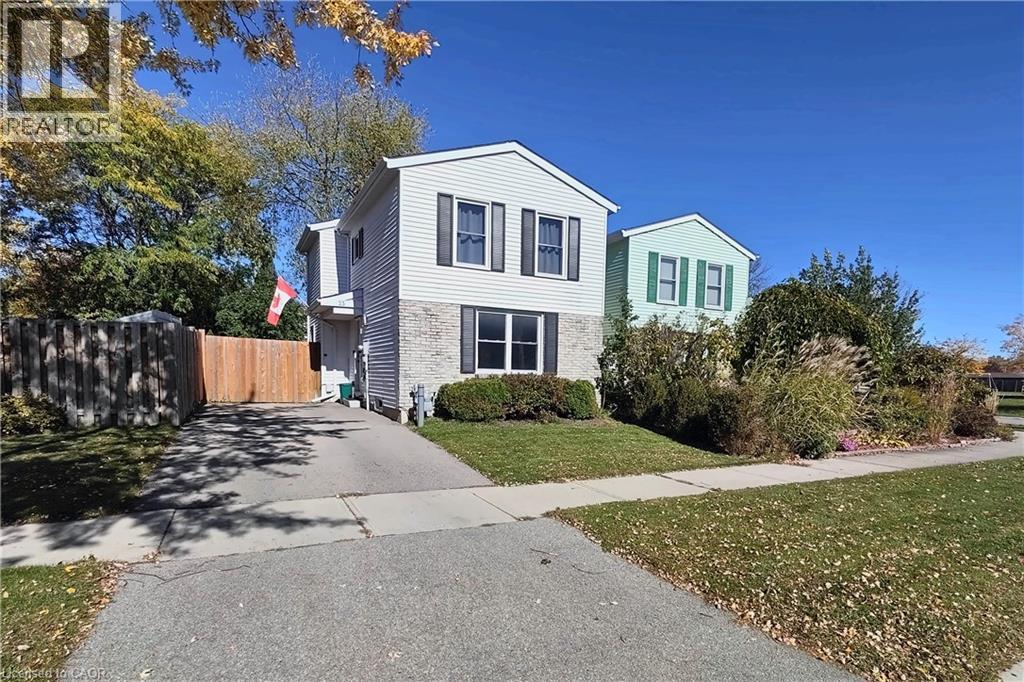
25 Timberlane Crescent
Kitchener, Ontario
Welcome to 25 Timberlane Crescent, a 3-bedroom, 2-bathroom detached home in Kitchener's desirable **Forest Heights** neighbourhood. With great school options, fantastic amenities within walking distance, and quick highway access, this home offers a convenient setting for everyday living. Inside, the eat-in kitchen is ready for your culinary creativity, while the inviting main-level living room offers a comfortable space to host friends and family. Downstairs, the basement is ready for movie nights or cheering on your favourite team, with separate utility and laundry rooms providing plenty of practical workspace. Step outside to a backyard made for entertaining, featuring a composite deck, mature trees, and a fire pit for evenings under the stars. Fully fenced and complete with a trailer-width gate, this outdoor space offers both privacy and versatility. From relaxed nights at home to backyard gatherings, this Westheights property is ready for your next chapter. (id:45725)
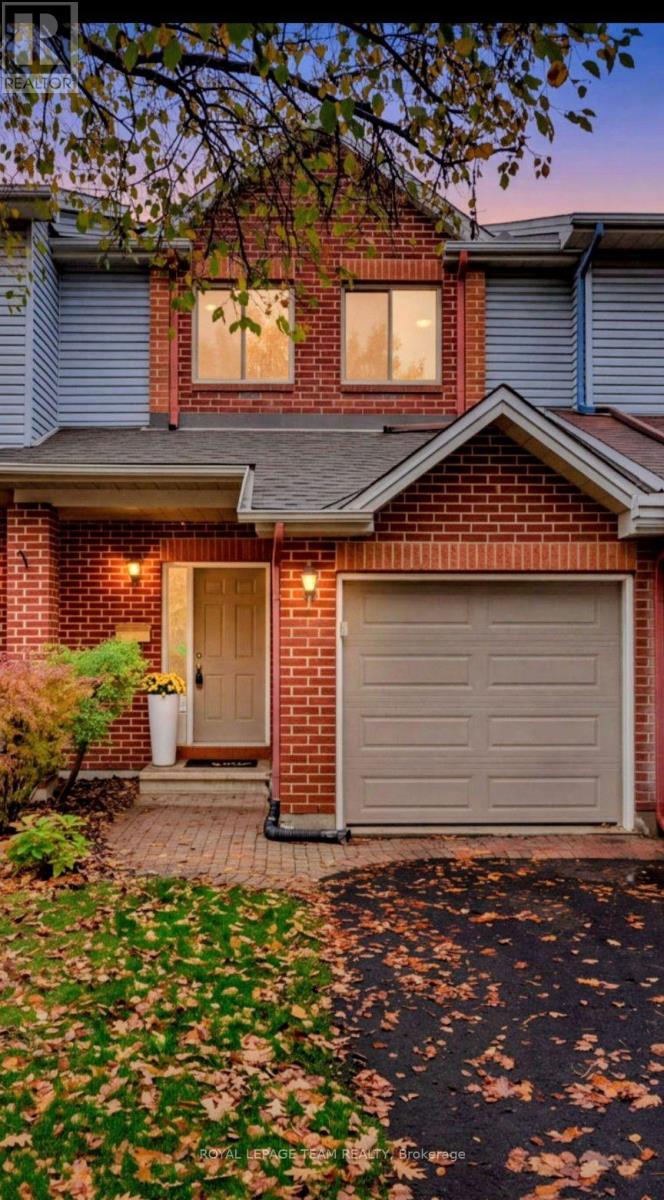
44 Jackman Terrace
Ottawa, Ontario
Beautiful newly updated 3 bed 3 bath townhouse in popular Katimavik is truly move in ready! Enjoy a great layout featuring open concept living/dining room, brand new floors, a cozy wood-burning fireplace, powder room, eat-in-kitchen with plenty of counter & cupboard space, patio doors leading to the new deck and deep rear yard (135 ft.) . Second level features all new carpeting, large primary bedroom with 3 piece ensuite, and spacious walk-in closet, 2 other excellent sized bedrooms, and a full 4 piece bathroom. The bright finished lower level with new flooring provides an excellent space for a family room, or a home office. Laundry and storage room complete the lower level. Walking distance to shopping & entertainment at Kanata Centrum as well as a number of excellent schools. 44 Jackman Terrace definitely represents outstanding value !! (id:45725)
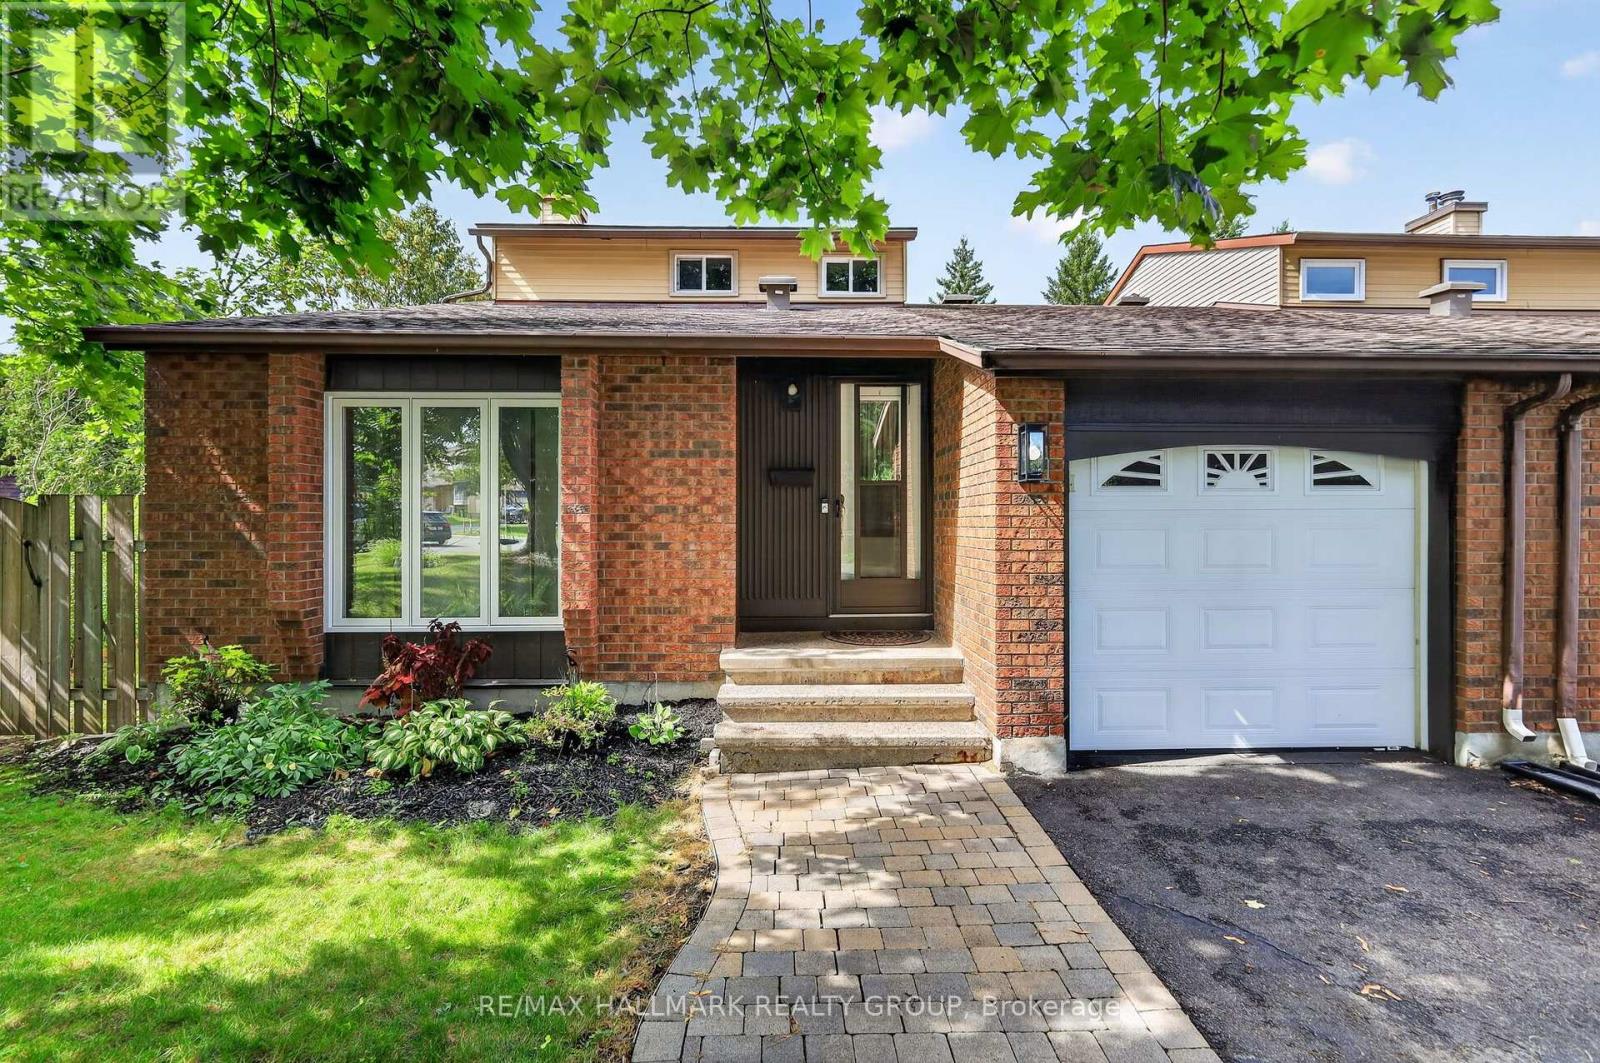
1055 Avignon Court
Ottawa, Ontario
Welcome to 1055 Avignon Court, a unique 3-bedroom, 3-bathroom home tucked away on a quiet street in Orléans and set on an oversized pie-shaped lot with no rear neighbours. Attached only by the garage, the home offers exceptional privacy along with a versatile layout and plenty of natural light throughout. The main level features hardwood flooring and a sunken living room with tall vaulted ceilings and large windows, open to the adjoining dining area. The galley-style kitchen is filled with natural light and features a new floor-to-ceiling rear window (2026) and new flooring (2026), opening to a comfortable family room with a wood-burning fireplace. Both the kitchen and family room were freshly painted in 2026. A main-floor bedroom and updated 2-piece bathroom (2024) add flexibility for guests, a home office, or additional living space. The mudroom includes laundry, inside access to the single-car garage, and plenty of additional storage ideal for pantry space and everyday organization. Upstairs are two bedrooms overlooking the private backyard, including an exceptionally large primary bedroom with oversized windows, a walk-in closet with built-in shelving, and cheater access to the full bathroom featuring a double-sink vanity. The upper bathroom was updated in 2018. The partially finished lower level provides a recreation room, plenty of storage, and an additional flex room complete with its own full ensuite bathroom. Recent improvements also include a new furnace (2025) and an owned hot water tank (2025), offering added peace of mind with updated major mechanical systems. Outside, the expansive backyard offers a wood deck, landscaped patio, generous lawn space, and tall hedges creating a private outdoor setting. Ideally positioned between Luc Major Park and Decarie Park, with several other parks nearby, the home is also conveniently close to schools, shopping, restaurants, recreation, transit, and everyday amenities throughout Orléans. (id:45725)

377 Russell Street
Temiskaming Shores (Haileybury), Ontario
Large family home or investment opportunity. This well priced 4 bedroom, 2 bathroom home is ideally located in Haileybury close to the waterfront, arena and Northern College. This charming character home features a spacious enclosed front porch. The high ceilings on the main floor welcome you to a large living room with a fire place for Santa Clause, formal dinning room with built in cabinets, kitchen and main floor bedroom with 3 piece ensuite. 3 bedrooms and a 4 piece bathroom are on the second floor. Your family will appreciate the 75' by 110' lot including a mostly fenced backyard. The unfinished basement has penty of room for storage. Roof 2026, owned hot water tank 2023. (id:45725)
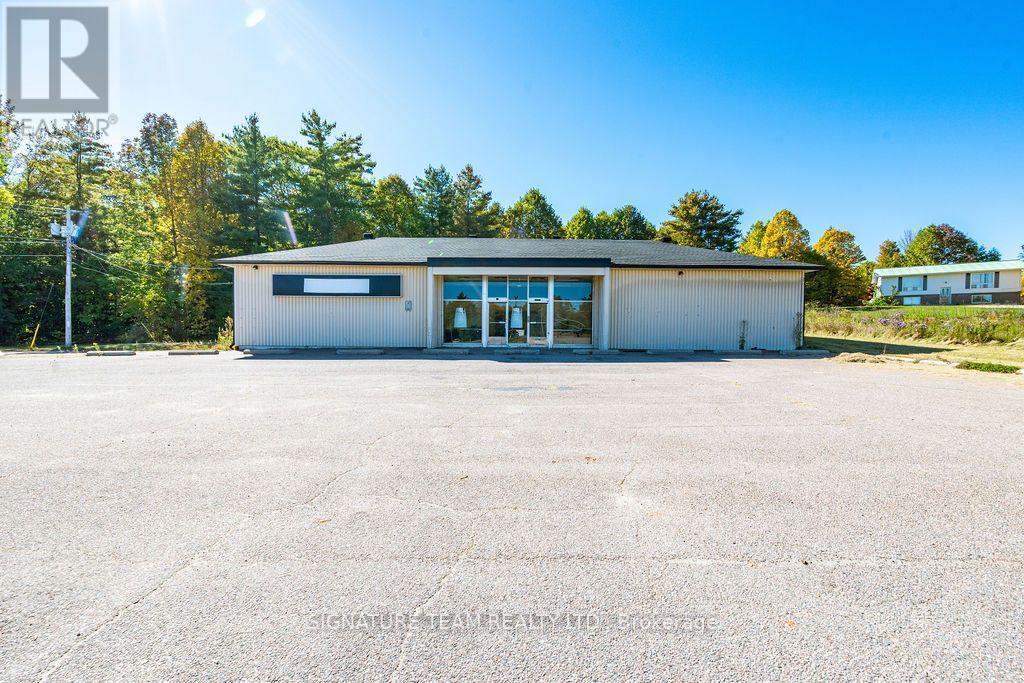
8647 60 Highway
North Algona Wilberforce, Ontario
Prime Commercial Space for Lease in Eganville! Offering 2,848 sq. ft. of versatile commercial space with excellent street exposure and abundant on-site parking. The property features a large cooler room, 2-piece washroom, expansive open warehouse area with truck loading ramp and overhead loading door, plus retail space. Ideal for a variety of business opportunities, including warehousing, distribution, retail, or even a microbrewery. A fantastic opportunity to establish or expand your business in a convenient location with plenty of room to grow. The possibilities are endless! (id:45725)
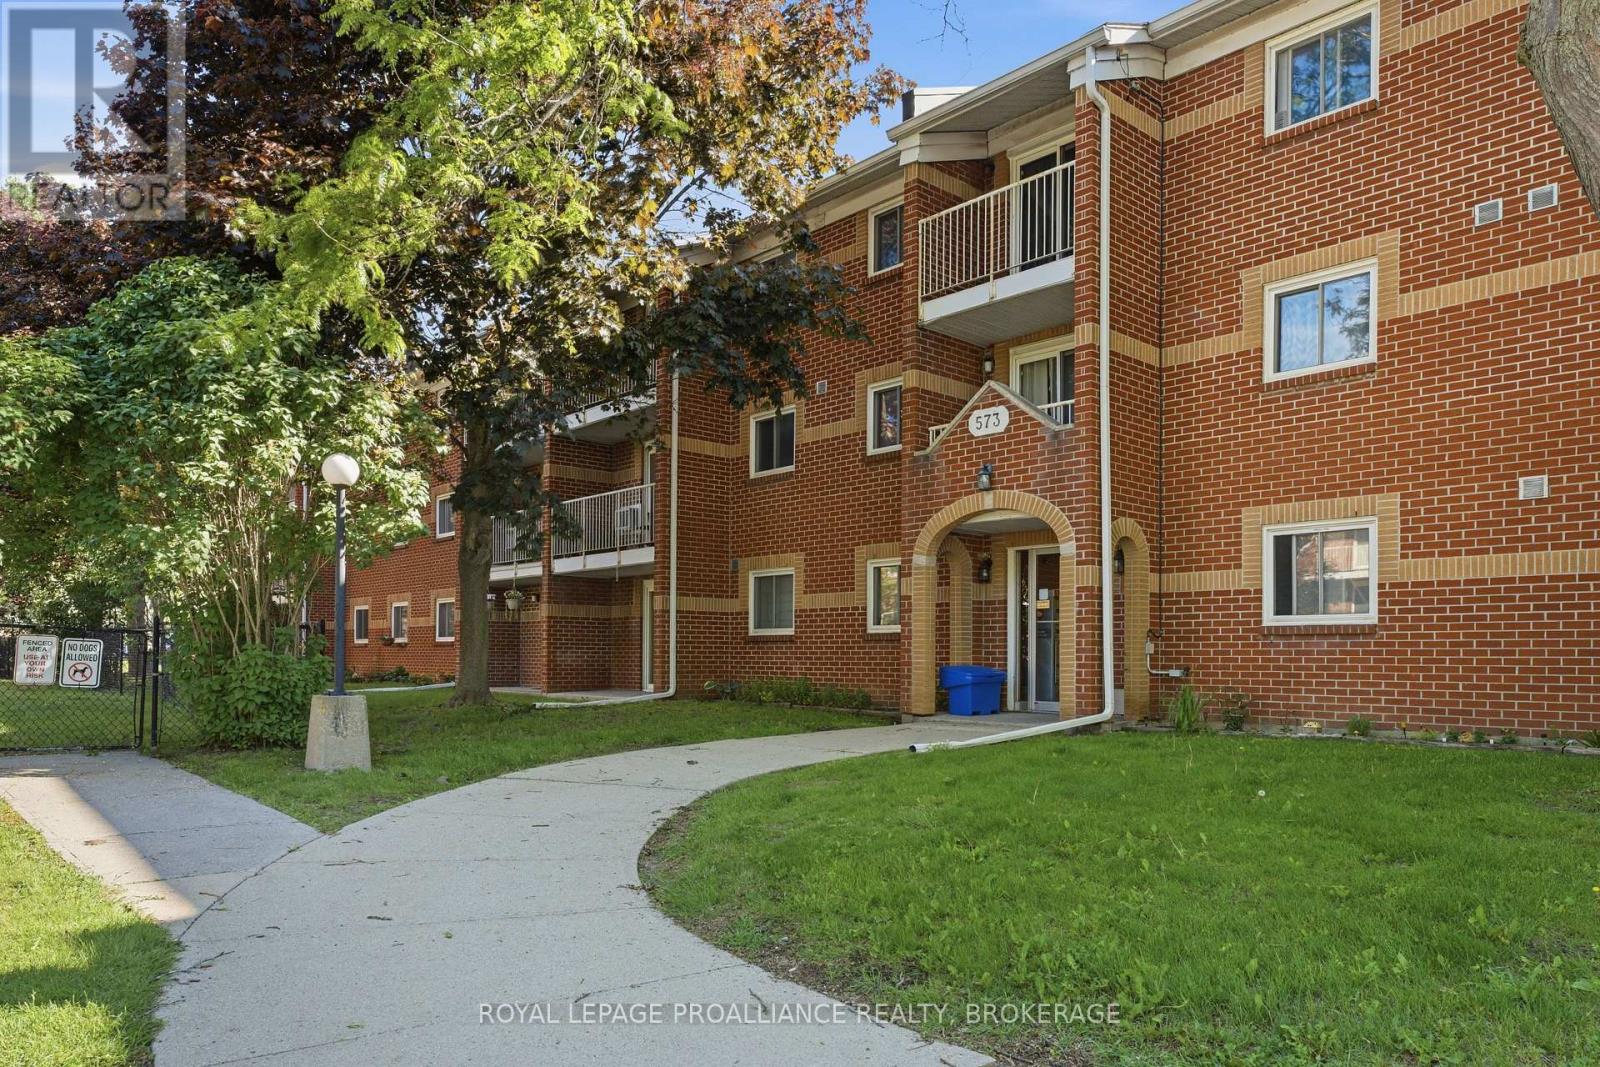
217 - 573 Armstrong Road
Kingston (East Gardiners Rd), Ontario
Welcome to Meadowbrook Condos! This is a rare find. Unit 217 has 3 bedrooms and 2 full bathrooms. Lots of space in a great central location close to many amenities like schools, shopping, restaurants, steps to public transit, park, Marshlands Conservation Area with walking trails. This unit is affordable and in a well maintained building with lovely landscaped gardens. There is a dedicated parking spot and laundry in the building. (id:45725)
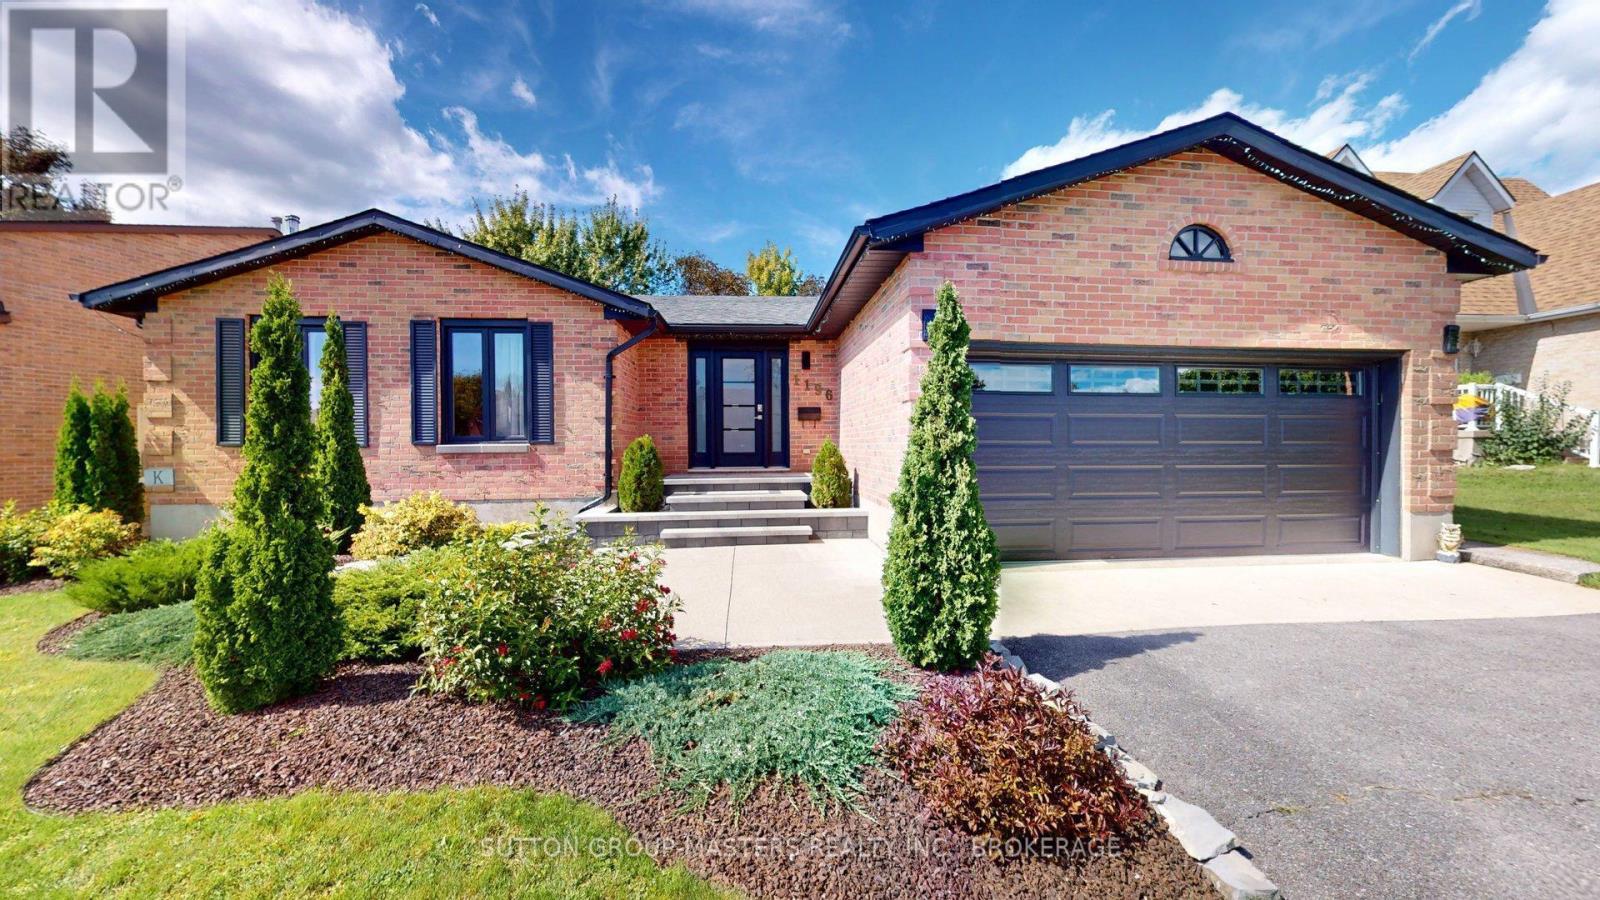
1196 Gladstone Way
Kingston (North Of Taylor-Kidd Blvd), Ontario
1196 Gladstone Way is the epitome of quiet luxury; a rare contemporary gem in a sought-after family-friendly neighbourhood that's perfectly positioned in west-end Kingston. Gorgeous gardens dress the new stone walkway, steps and landing where you enter and immediately appreciate the excellent open concept layout incredible natural light maple flooring throughout the main living area. From the foyer ( with garage access), your eye flows through the living/dining spaces to the eat-in kitchen, private deck and to the working kitchen. And the kitchen is a cook's dream! Beautiful white quartz counter tops feature an induction cook top, high-end ceiling-mount range hood, double wall ovens, stainless fridge & dishwasher, pantry, and classic, clean white backsplash. But! your favourite feature just might be the oversized window where you watch your family enjoy the pool or the warmth of the sun on a winter day. Follow the hall to hidden laundry, 2 bedrooms, full main bath and spacious primary featuring custom accent wall and ensuite with heated floors and walk-in shower. Hardwood stairs lead to the expansive rec-room perfect for movie nights, a mid-day workout or settling guests for a weekend visit. Additional full bath makes the lower level comfortable for everyone. Massive storage/utility areas round out the lower level. Outside you will find a summer oasis that your family and friends are sure to love! Salt-water in-ground pool with brand new liner and pump has dual heat: roof-top solar panels plus gas heater provide warm water in the bumper seasons.PhotosGrass-free yard, new privacy fencing, contemporary decking and built-in bbq work station combine to make a fabulous extension of your living space. Walkable to top-tier Kingston schools, in a neighbourhood that offers extensive walking trails, and even more! Situated on a quiet cul-de-sac in Westwoods this sprawling (id:45725)

42 Anson Avenue
Toronto (Cliffcrest), Ontario
Welcome to 42 Anson Ave, a beautifully renovated corner-lot bungalow set on an impressive 55 x 99 ft property in one of Scarborough's highly sought-after neighbourhoods. The bright and inviting interior offers an open-concept layout enhanced by hand-scraped hardwood flooring, pot lights, elegant crown moulding and oversized windows that fill the home with natural light. The spacious family room features a classic wood-burning fireplace, creating a warm and comfortable gathering space. At the heart of the home, the stylish kitchen showcases quartz countertops, custom solid cabinetry, stainless steel appliances and a convenient matching breakfast bar. A walkout leads directly to the expansive deck and private backyard, where mature trees, full fencing and a well-maintained inground pool create a wonderful outdoor retreat. The finished lower level is bright and versatile, with full above-grade windows, two additional bedrooms, a full bathroom and a walkout to the backyard. This level offers excellent flexibility for extended family, guests or the potential for a self-contained in-law suite. Ideally situated close to Scarborough GO, TTC and Highway 401, with shopping, dining and everyday amenities just minutes away. The home is also located within highly regarded school districts. Offering a stylish renovation, spacious layout and exceptional outdoor space, this is a wonderful opportunity in a desirable Scarborough location. (id:45725)
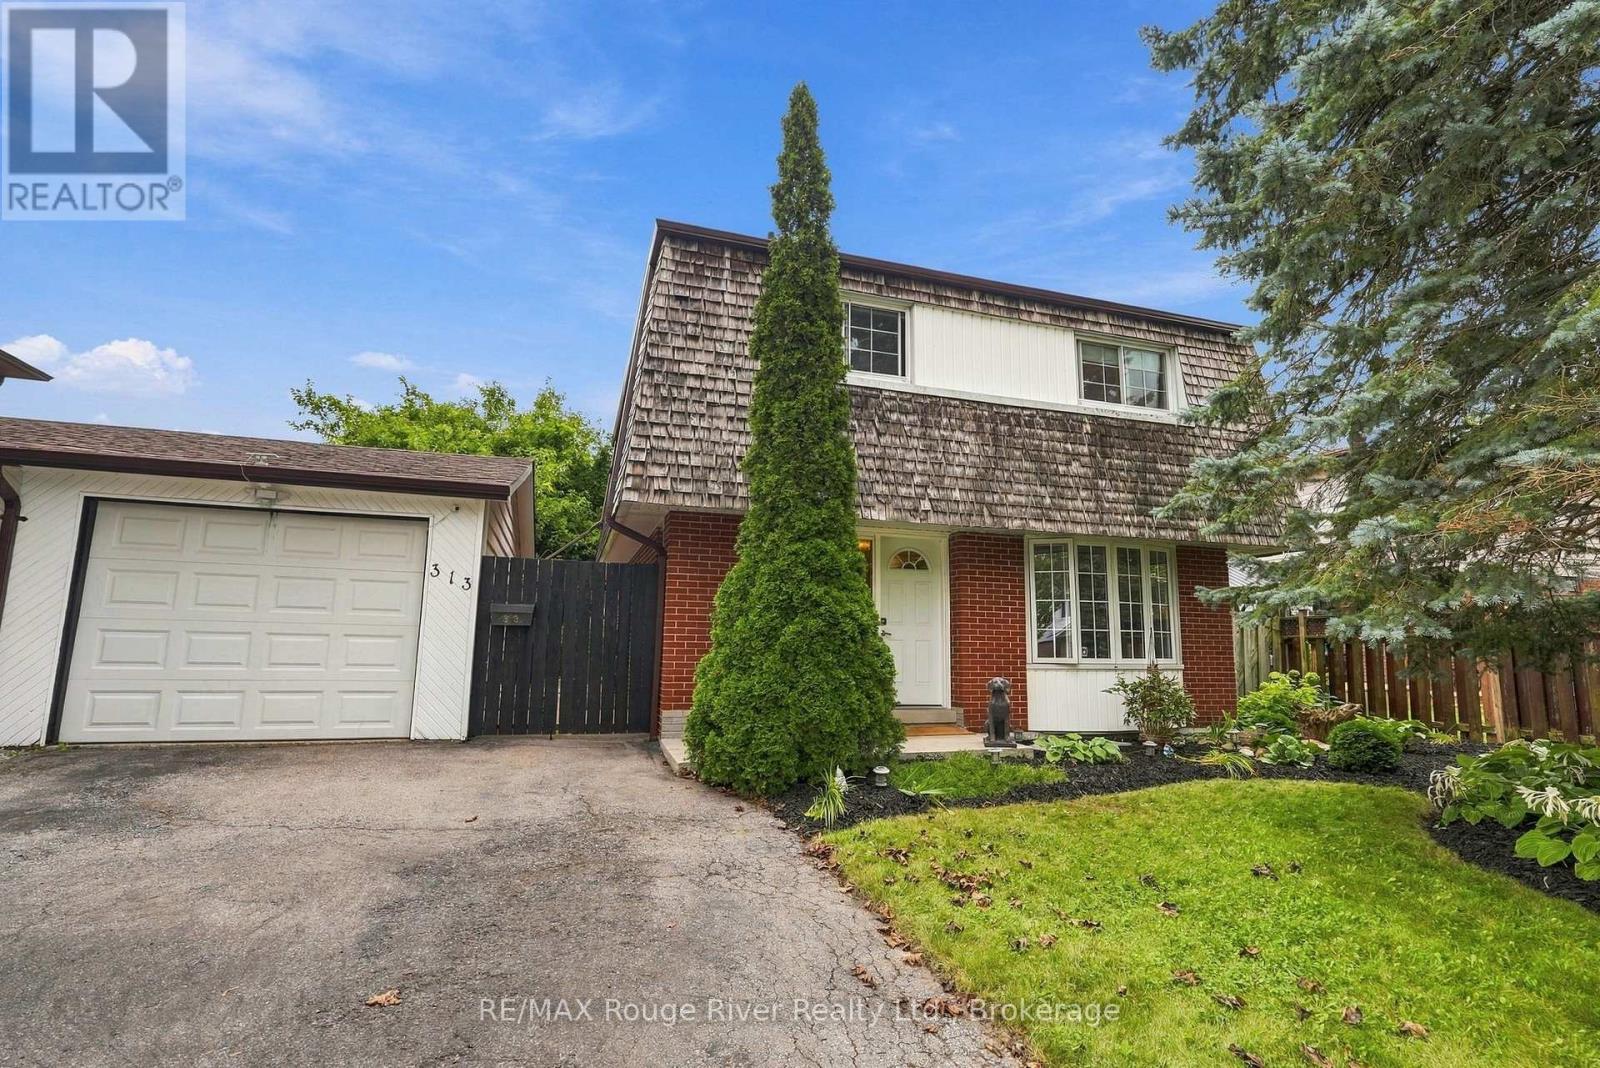
313 Lupin Drive
Whitby (Downtown Whitby), Ontario
Welcome to this bright and spacious family home offering comfortable living spaces, generous bedrooms and a newly finished basement complete with an additional bedroom and full bathroom, providing excellent flexibility for a growing family or guests. The main floor features a welcoming living and dining room with beautiful hardwood flooring, a large bay window that fills the space with natural light and elegant pocket doors. The spacious family room is equally inviting, with hardwood floors, a gas fireplace, large windows and sliding glass patio doors providing a walkout to the patio. The bright, well-appointed kitchen features ceramic flooring, updated stainless steel appliances, a backsplash and plenty of cabinetry and storage space. Upstairs, the spacious primary bedroom offers hardwood parquet flooring and a window overlooking the front yard, while three additional bedrooms feature parquet flooring, closets and bright windows with views of the backyard, park or street. Ceiling fans add comfort to select bedrooms. The newly finished basement provides even more living space, including a recreation room with pot lights and a window, a fifth bedroom and a brand new full bathroom featuring unique floor tiling. The lower level also features a convenient laundry room, adding functionality and ease to the home. Outside, enjoy a walkout to the deck with pergola overlooking the expansive greenspace, with the home backing directly onto Lupin Park, featuring a soccer field, tennis courts and playground. A detached garage and ample parking complete the outdoor offering. Ideally located close to schools, shopping, restaurants and everyday amenities, this home offers plenty of space, natural light and a convenient setting for the whole family. Conveniently located close to the GO Train and Highway 401, making commuting and travel throughout the GTA easy and accessible. (id:45725)

4001 Highway 556
Searchmont, Ontario
Escape to your own peaceful retreat at 4001 Highway 556. Set on approximately six acres, this charming log cabin offers a quiet, natural setting and is permitted for year-round use. Searchmont Resort is just about a five-minute drive away, making this a great spot for ski season and winter weekends. The cabin features one bedroom, a shower, a composting toilet, a greywater system and pellet heat. Steel roofing adds to its low-maintenance appeal. Beyond the ski hill, the Searchmont area offers a range of outdoor pursuits, with hunting and fishing opportunities, ATV touring and snowmobiling in the region. Whether you’re looking for a cozy ski retreat, a base for exploring the Algoma outdoors, or simply a peaceful place to unwind, this six-acre getaway is ready to enjoy in every season. (id:45725)
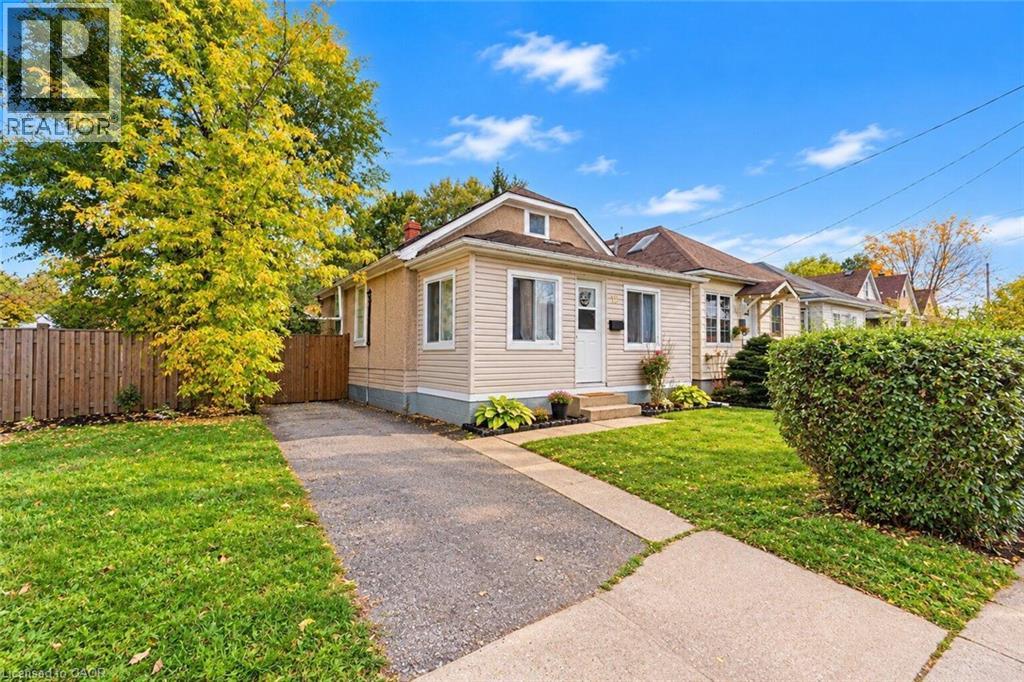
12 Merigold Street
St. Catharines, Ontario
OPPORTUNITY KNOCKS AT 12 MERIGOLD STEEET! Whether you’re a first-time homebuyer ready to take the exciting step into homeownership, an investor looking for your next opportunity, or someone searching for a property to make their own, this St. Catharines home is full of possibilities! Offering 3 bedrooms, 1 bathroom, and an impressively deep lot, this property provides a fantastic starting point with plenty of potential to make it your own. The basement offers additional potential, with space that could be finished to add another room. Enjoy the flexibility to move in and make improvements over time, refresh the space to suit your personal style, or explore its potential as an investment property. The generously sized backyard is a standout feature, offering plenty of outdoor space to enjoy, entertain, garden, or create your own private retreat. With a little vision and some personal touches, this home offers an exciting opportunity to create something truly special. Whether you’re looking to get into the market, invest in your future, or find a place to call your own, 12 Merigold Street is a property worth a closer look. Don’t miss your chance to explore the possibilities! (id:45725)
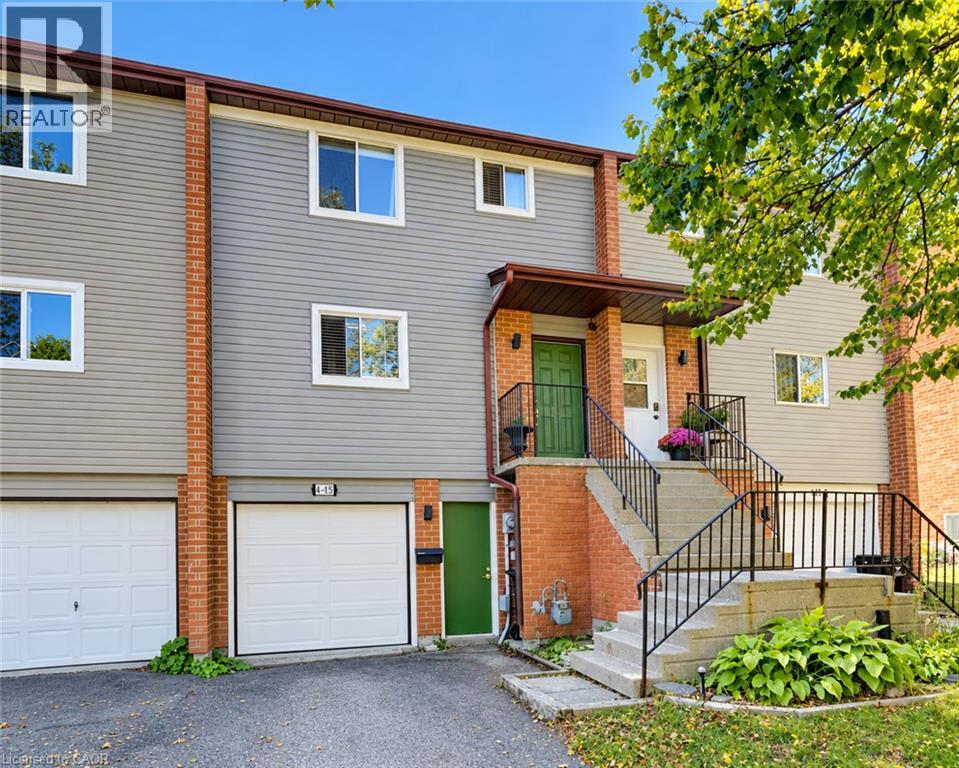
415 Bairstow Crescent Unit# 4
Waterloo, Ontario
CHARMING 3-BEDROOM FREEHOLD TOWNHOUSE IN A DESIRABLE WATERLOO LOCATION! Welcome to 4-415 Bairstow Crescent, a wonderful opportunity to own a charming and inviting townhouse in an established Waterloo neighbourhood. Offering 3 bedrooms, 1 bathroom, and the convenience of an attached garage, this home is an excellent choice for first-time buyers, growing families, downsizers, or savvy investors looking to add to their portfolio. The inviting living room features sliding glass doors leading directly to a deck, creating a seamless connection between indoor and outdoor living and providing the perfect space to relax, enjoy your morning coffee, or entertain family and friends. A fantastic added feature is the newly installed puppy wash station, providing a convenient and practical space to keep your four-legged family members clean after walks and outdoor adventures! Enjoy the benefits of freehold ownership while being conveniently located near shopping, restaurants, schools, parks, public transit, and everyday amenities. Whether you’re enjoying the surrounding neighbourhood or taking advantage of everything Waterloo has to offer, this location provides an excellent balance of comfort, convenience, and accessibility. With its practical layout, welcoming character, outdoor living space, unique pet-friendly feature, and desirable location, this property presents an exciting opportunity to enter the Waterloo real estate market or make your next move. Don’t miss your chance to make this charming townhouse your own! (id:45725)
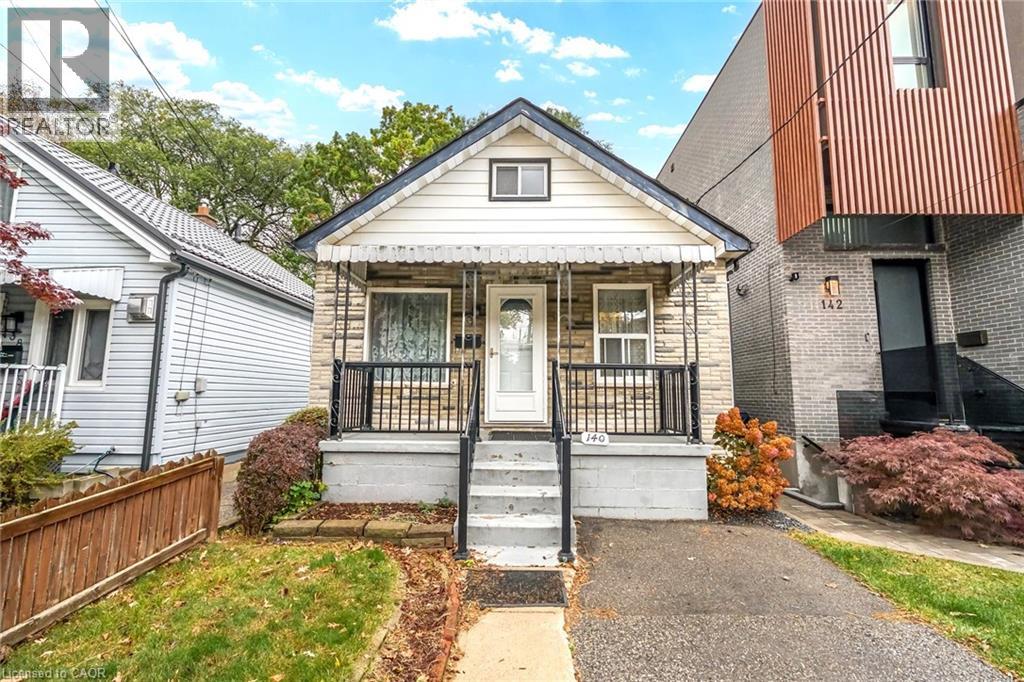
140 Barker Avenue
Toronto, Ontario
Location, Location, Location! Attention Builders, Contractors & Investors! Here is your rare opportunity to own a prime 25 x 106 ft lot in the highly sought-after Woodbine-Lumsden neighbourhood of East York. Nestled on a quiet, family-friendly street surrounded by numerous million-dollar custom new builds, this deep property offers endless potential to build your dream home from the ground up or undertake a major renovation. Unbeatable location just minutes to Woodbine and Main Street Subway Stations, Danforth GO, and quick access to the DVP for an easy downtown commute. Enjoy fantastic local amenities steps away at Stan Wadlow Park, Taylor Creek Park trails, East York Community Centre, Michael Garron Hospital, and the vibrant shops, cafes, and dining along The Danforth. Property and all chattels/fixtures are being sold in strictly As Is, Where Is condition without representation or warranty. Don't miss this incredible opportunity to build or invest in a rapidly transforming East End community! (id:45725)
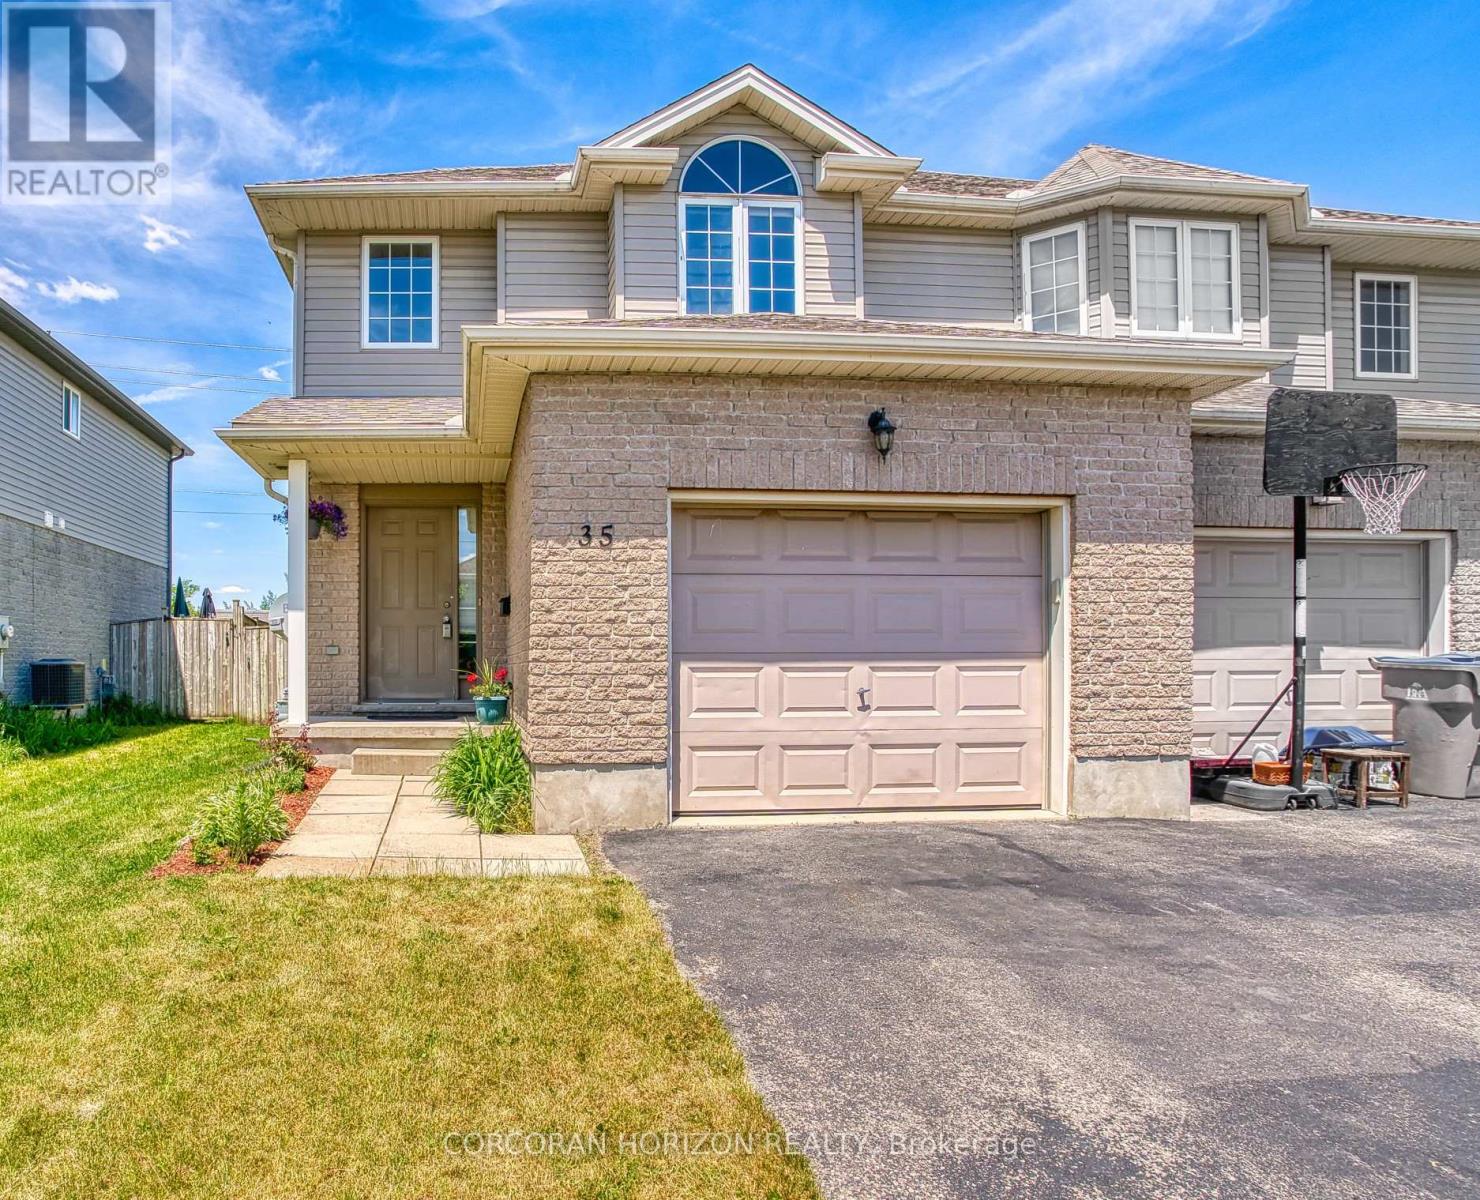
35 Lady Court
St. Marys, Ontario
A CHARMING SEMI-DETACHED HOME TUCKED AWAY ON A QUIET COURT! Situated in a family-friendly neighbourhood this inviting 3-bedroom, 4-bathroom home offers a wonderful balance of comfort, space, and everyday convenience. Step inside the bright, two-storey foyer, where an abundance of natural light creates a welcoming first impression. The thoughtfully laid-out main floor features a spacious living room centred around a cozy gas fireplace, flowing into the kitchen and dining area. Glass doors lead to a wood deck overlooking the fully fenced backyard, perfect for summer barbecues, entertaining friends, or enjoying a quiet evening outdoors. Upstairs, you'll find three comfortable bedrooms and a shared family bathroom, including an oversized primary bedroom complete with double closets and a private ensuite. The lower level extends your living space with a rec room, versatile den, 3-piece bathroom, and dedicated laundry area. Whether you're working from home, creating a playroom, or simply looking for a little extra space, the possibilities are yours to explore. An attached garage and parking for three vehicles add to the home's everyday practicality. Ideally located near parks, schools, and the amenities of charming downtown St. Marys, with the Grand Trunk Trail nearby for walking, cycling, and enjoying the outdoors. Enjoy the charm of small-town living! (id:45725)
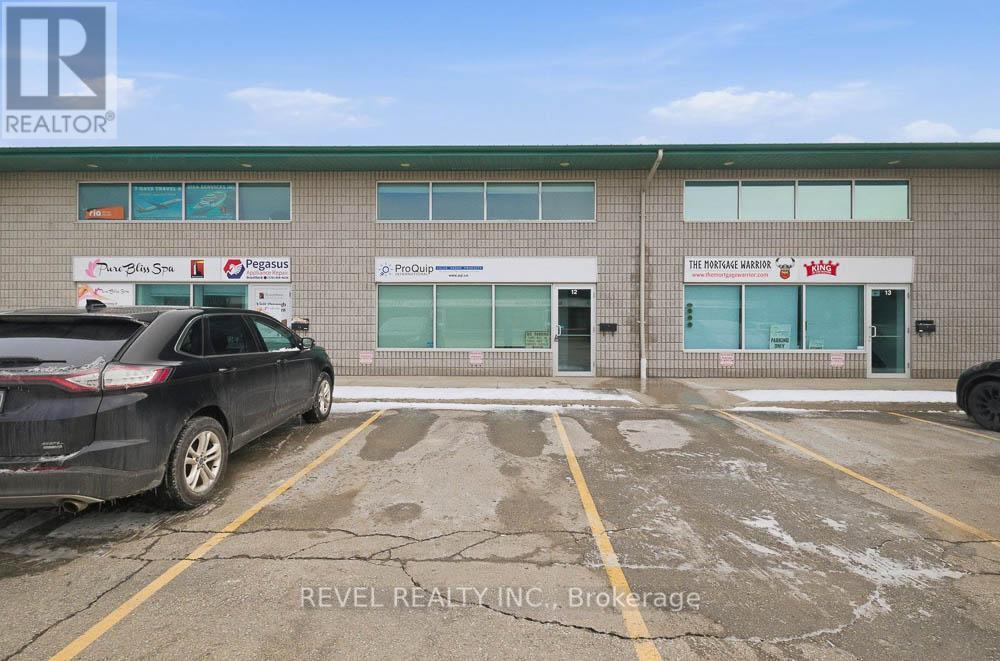
12-Upper - 45 Dalkeith Drive
Brantford, Ontario
Excellent opportunity to lease 753 sq. ft. of professional office space for $1,500 per month, all inclusive, in Brantford's desirable Lynden Hills neighbourhood. Located at 45 Dalkeith Drive, Unit 12 (Upper), this bright and functional space offers a well-designed layout ideal for professional, medical, or service-based businesses with very flexible zoning. The unit features open concept office space, washroom facilities, and ample on-site parking. Situated in a well-maintained commercial condominium building with convenient access to Lynden Road amenities and Highway 403, this location provides excellent connectivity for staff and clients alike. Flexible lease term available. Immediate possession possible. Select office furnishings may be available for purchase separately. A great opportunity to establish or expand your business in one of Brantford's most sought-after commercial corridors. (id:45725)
255 West 5th Street
Hamilton (Southam), Ontario
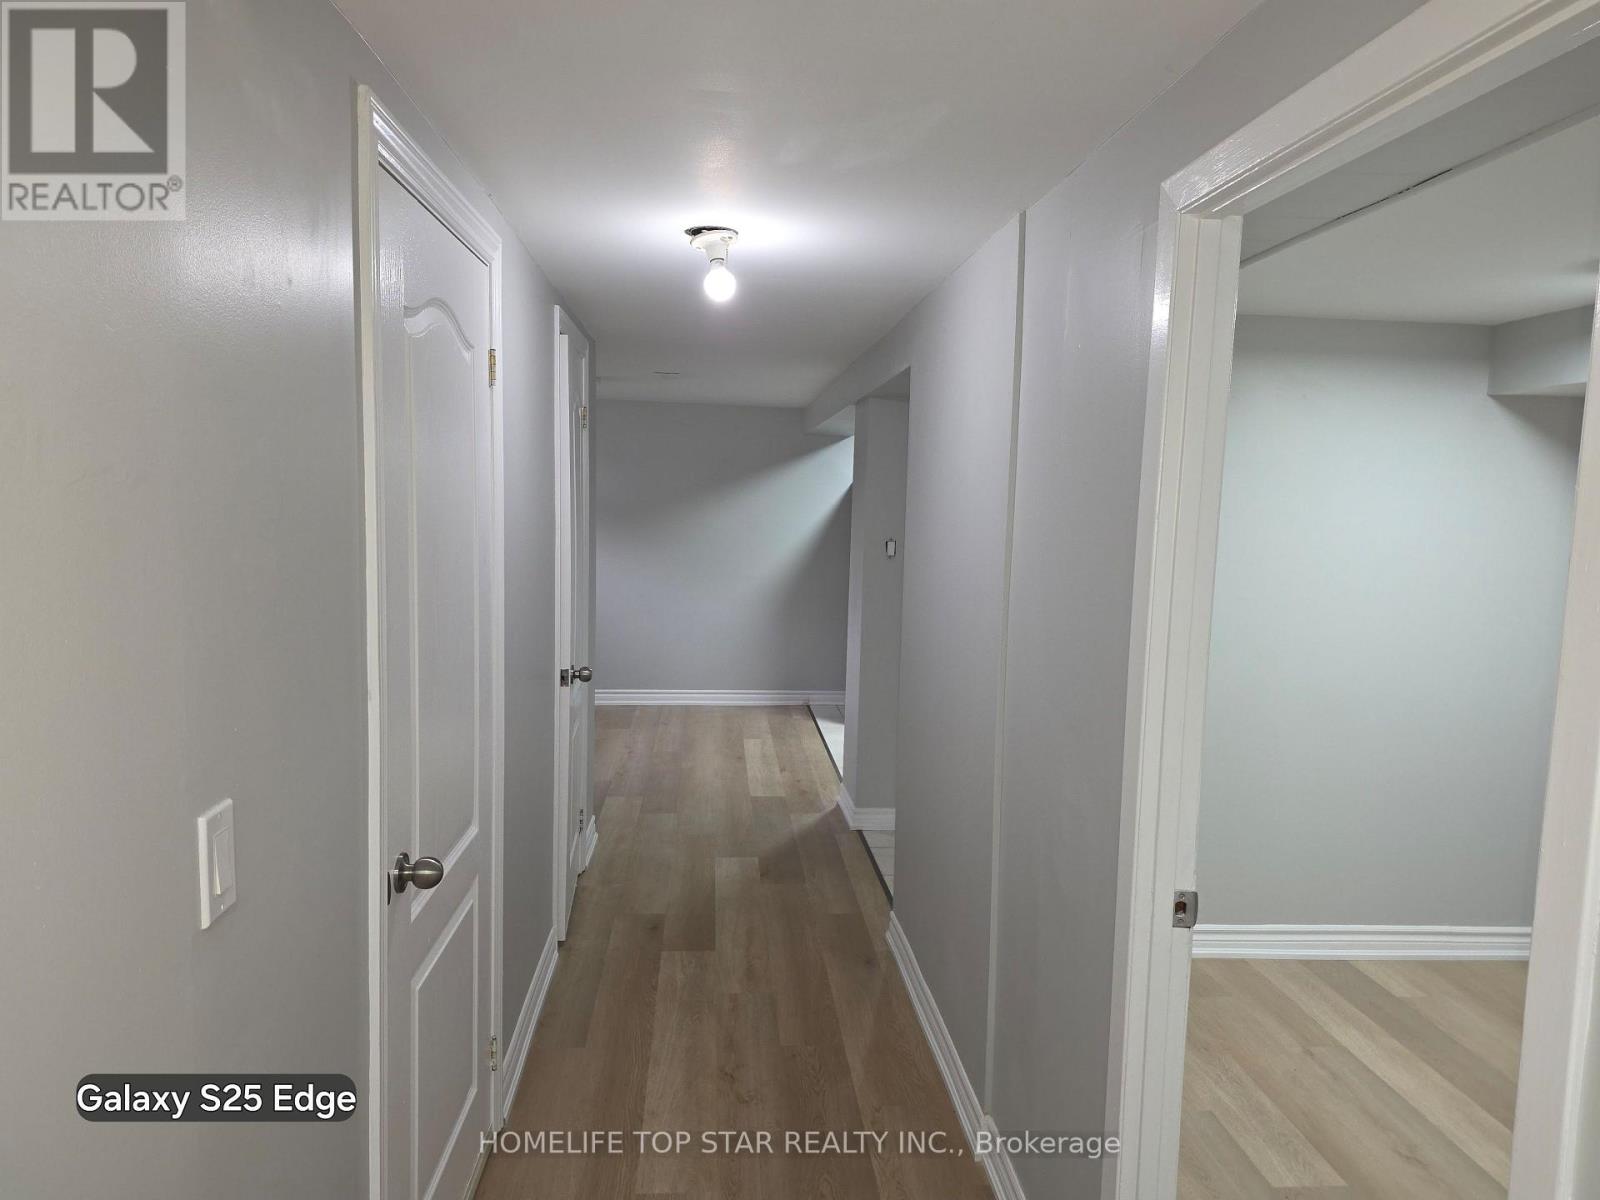
Beautifully renovated bungalow in a prime Mountain location directly "Across from Mohawk College"! This turnkey home features modern finishes throughout, no carpet, and a fully finished basement with a separate entrance, second kitchen, two bedrooms, and its own living space-ideal for extended family or potential rental income. Perfect for investors looking to capitalize on strong rental demand from students, healthcare professionals, and nearby hospital staff, or for families seeking a mortgage helper. Conveniently located close to shopping, transit, schools, parks, and major amenities. A rare opportunity offering both comfortable living and excellent income potential. A/C and Furnace 2 yrs new. Roof around 4 yrs new. Hot Water Tank owned. No rental equipment. (id:45725)
301 - 19b West Street N
Kawartha Lakes (Fenelon Falls), Ontario
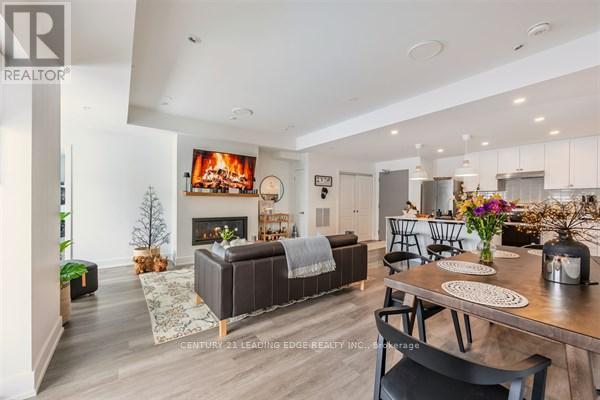
SIZE MATTERS! 2 bed, 2 bath COMPLETELY FURNISHED 1237 sq. ft. west facing condo at the Fenelon Falls Club on the shores of Cameron Lake. Exceptional value at under $500 per sq. ft. $37,000 in upgrades including gas fireplace, gas stove, upgraded cabinetry and extra potlighting. 20' wide balcony with (2) walk-outs and gas bbq hookup. Private end unit. Exclusive amenities include clubhouse, gym, outdoor pool, tennis/pickle ball courts, dog wash. Planned docking system. Magnificent sunset views. Short stroll to Fenelon Falls, 20 minute drive to Lindsay and Bobcaygeon, 90 minutes to the GTA. (id:45725)
7 Pickett Place
Cambridge, Ontario
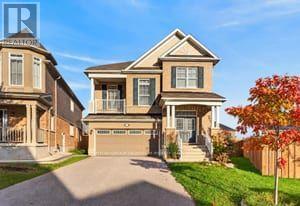
Welcome to this beautifully upgraded detached 4-bedroom, 3-bathroom home, perfectly designed for comfortable family living and effortless entertaining. The spacious layout features an impressive great room with soaring vaulted ceilings and a stunning stone fireplace feature wall, creating a warm and inviting focal point. Large windows fill the home with natural light, while rich wood flooring throughout the main level adds timeless style and elegance. The thoughtfully designed interior showcases quality upgrades, including a solid wood staircase, quartz countertops, and a stylish stone backsplash. The generous primary suite offers a walk-in closet and a spacious ensuite, providing the perfect private retreat. Step outside to an extra-large, premium-priced lot with an expansive backyard offering endless possibilities for outdoor enjoyment, from a future pool to multiple entertaining and relaxation areas. A double garage and parking for up to six vehicles add exceptional convenience. Nestled in a sought-after, family-friendly neighbourhood, this home combines space, style, and functionality, making it an ideal setting for growing families and those who love to entertain. (id:45725)