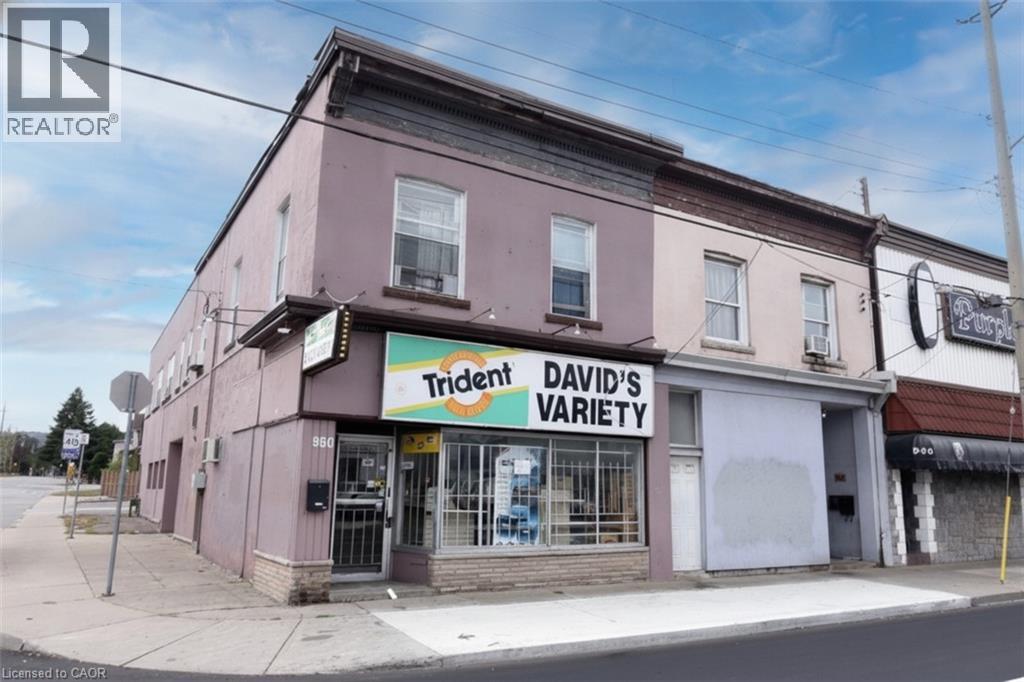
950 Barton Street E
Hamilton, Ontario
OUTSTANDING OPPORTNITY FOR INVESTOR OR SOMEONE LOOKING FOR HIGH EXPOSURE RETAIL SPACE. LOCATED IN VERY HIGH TRAFFIC AREA. PROPERTY IS CURRENTLY RENTED ON A MONTH TO MONTH BASIS. BUSINESS ON MAIL LEVEL AND RESIDENTIAL UPSTAIRS. BOTH TENANTS WISH TO STAY, BUT WILL LEAVE WITH PROPER NOTICE. 942-948 BARTON ST E. ARE ALSO AVAILABLE TO PURCHASE. (id:45725)
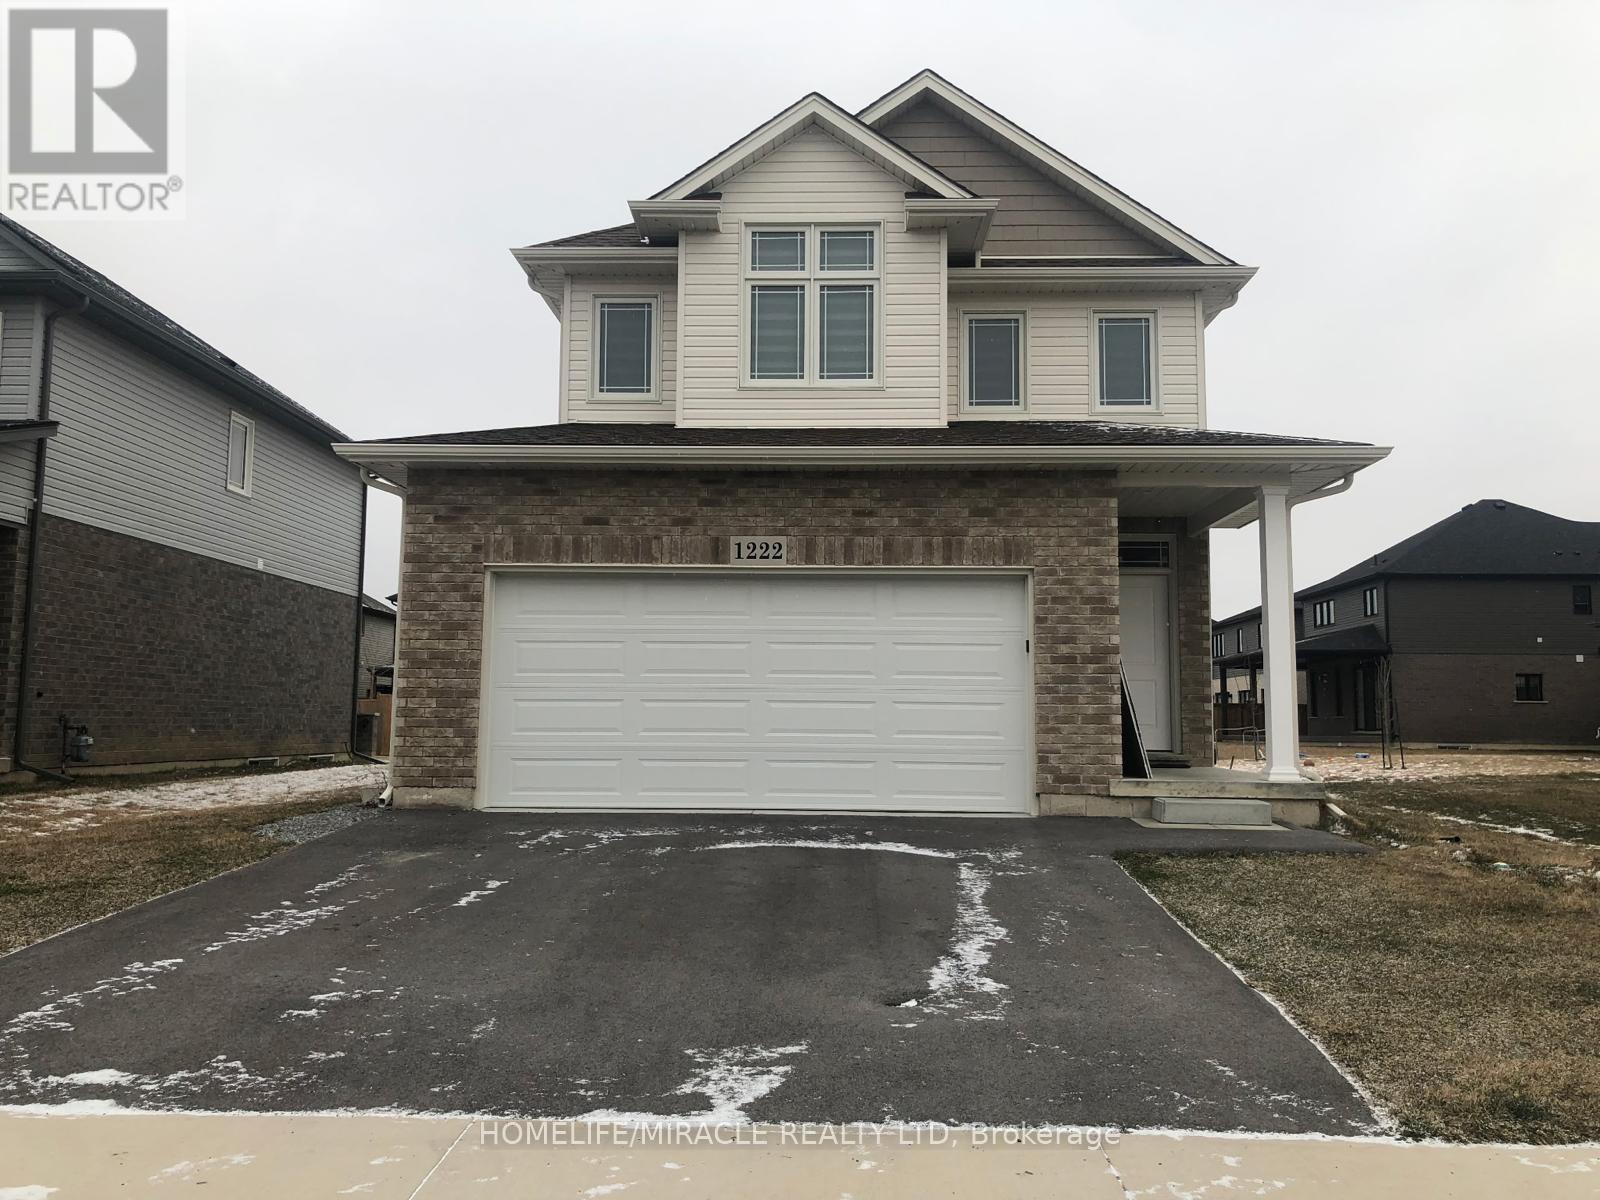
Upper - 1222 Uppers Lane
Thorold (Rolling Meadows), Ontario
Welcome To This Beautiful Modern 3-Bedroom, 2.5-Bathroom Detached Home In The Growing Community Of Thorold. Designed With Style, Comfort, And Functionality In Mind, This Home Features Premium Finishes, Hardwood Flooring, Large Windows, And An Open-Concept Layout That Creates A Bright And Inviting Living Space. The Bright Great Room And Dining Area Provide The Perfect Setting For Family Gatherings And Relaxing Evenings. Upstairs, Enjoy Three Spacious Bedrooms, Including A Generous Primary Bedroom, Along With Well-Appointed Bathrooms And Convenient Bedroom-Level Laundry.Ideally Located Close To Walmart, Costco, Grocery Stores, Restaurants, Parks, Schools, And Nature Trails, With Easy Access To Major Roads And Everyday Amenities. This Move-In Ready Property Offers The Perfect Blend Of Modern Style, Convenience, And Lifestyle.**Landlord Is Willing To Furnish It As Well.** Basement Is Not Included. (id:45725)
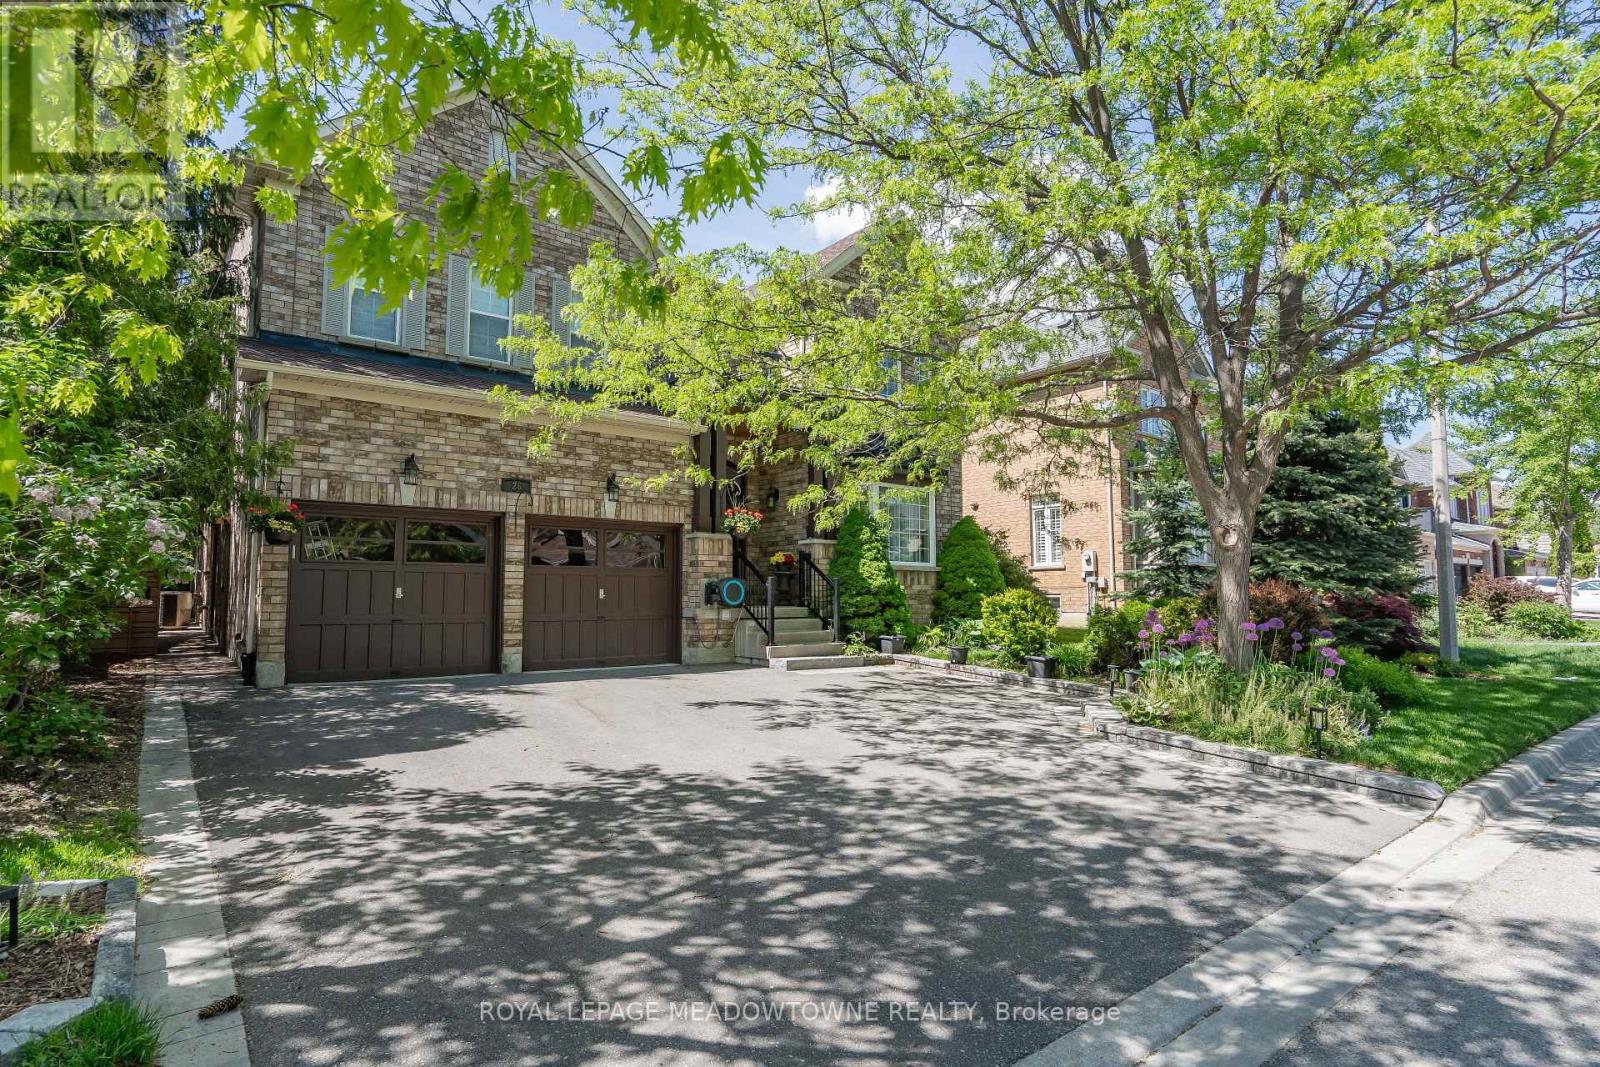
26 Emperor Drive
Brampton (Vales Of Castlemore), Ontario
Exceptional Value in Luxury Living. This stunning 4+2 bedroom, 5-bathroom residence has been extensively renovated from top to bottom with over $250,000 invested in premium upgrades, showcasing exceptional craftsmanship and high-end finishes throughout. Designed for modern living, the home features a seamless open-concept layout, two custom kitchens, two separate laundry areas, and abundant built-in storage. The chef-inspired main kitchen is equipped with a professional-grade gas range, built-in oven, oversized quartz countertops, and custom cabinetry, creating the perfect space for everyday living and entertaining. The professionally finished lower level offers a second kitchen, private separate entrance, and spacious living areas, making it ideal for multi-generational families, in-law accommodation, or potential rental income. A stylish recreation room featuring a custom entertainment wall and fireplace adds warmth and sophistication. Situated on a premium wide lot with generous spacing between neighbouring homes, the property offers a rare sense of privacy. Custom sliding gates lead to a beautifully landscaped backyard retreat complete with mature trees, a spacious patio, a handcrafted custom-built bench, and an upgraded raised privacy fence designed to enhance both comfort and seclusion. Perfect for summer entertaining, family gatherings, or peaceful evenings outdoors, this exceptional home combines luxury, functionality, and lasting value. (id:45725)
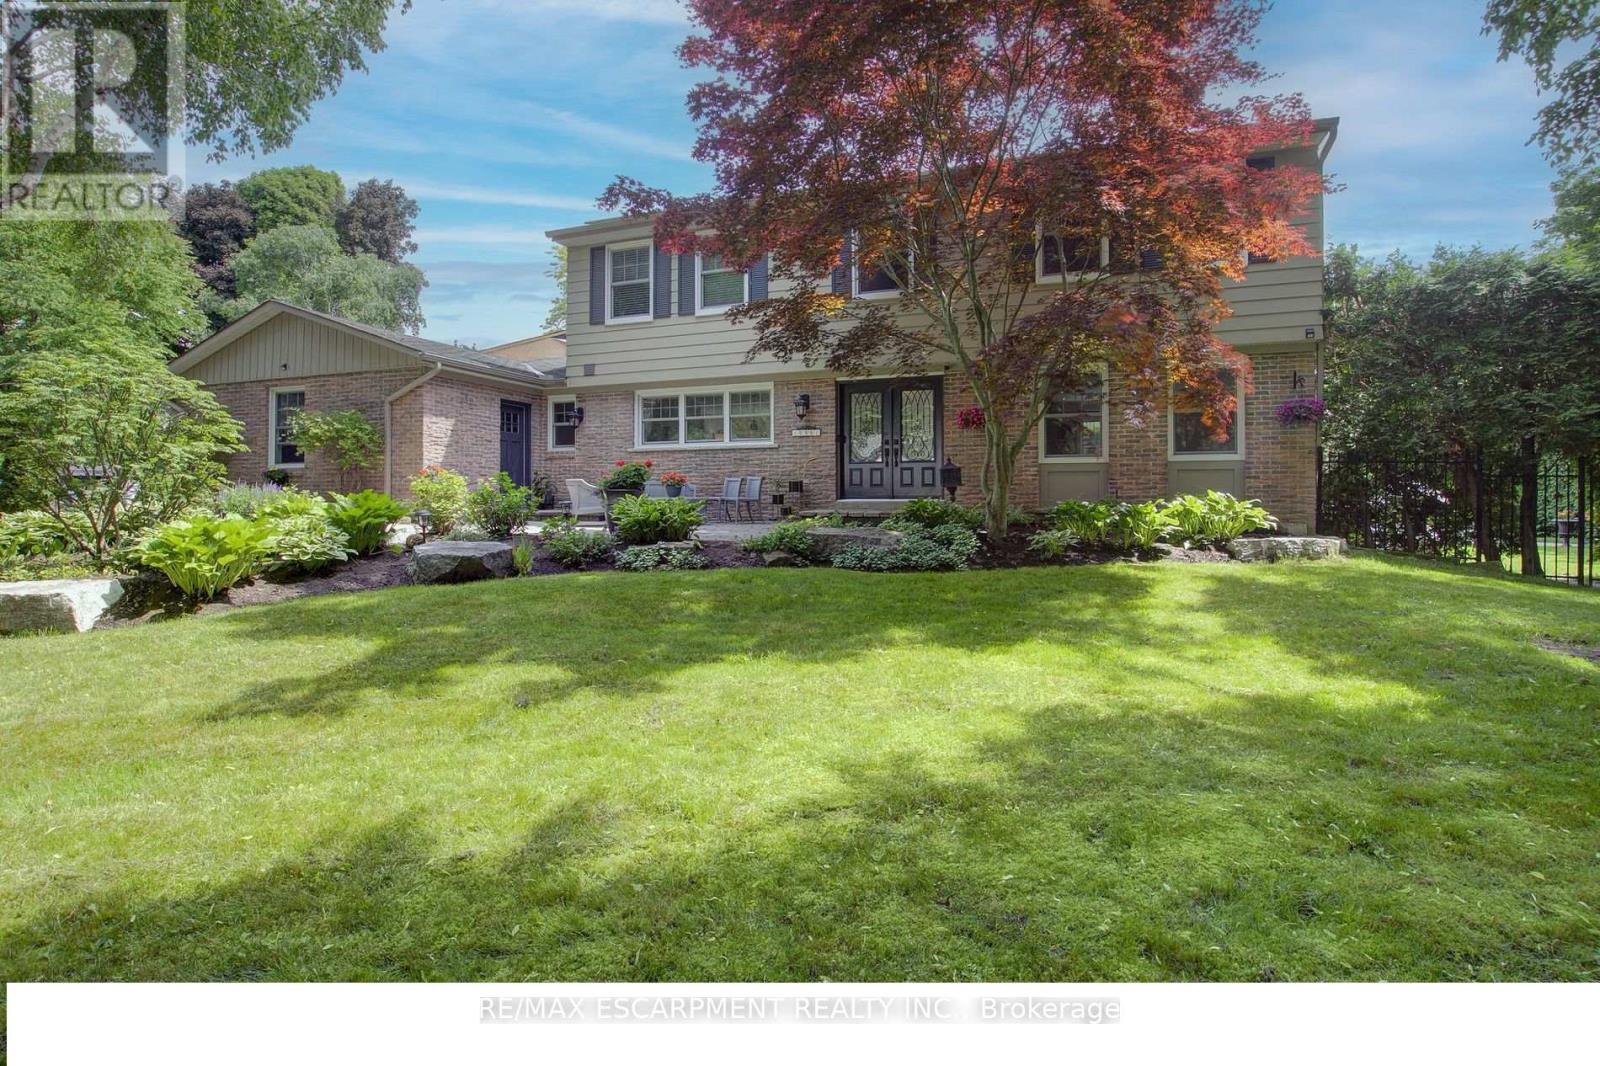
996 Cresthampton Lane
Mississauga (Lorne Park), Ontario
Welcome to 996 Cresthampton Lane, an exceptional family home nestled on a quiet cul-de-sac in prestigious Lorne Park, one of Mississauga's most coveted communities. Set on a sprawling corner lot, this beautifully maintained residence offers over 3,500 sq. ft. of living space, with 4+1 bedrooms and 4 bathrooms, providing the space, comfort and flexibility for a growing family to settle in and thrive for years to come.The home blends timeless elegance with everyday functionality, featuring tasteful hardwood flooring, two gas fireplaces, a custom kitchen and updated bathrooms. Generous principal rooms and sun-filled interiors create a warm, inviting atmosphere, ideal for family gatherings, entertaining friends and enjoying everyday moments together. With ample room to grow, work, relax and host overnight guests, this home adapts effortlessly to the changing needs of a busy family.The finished basement extends the living space with a large bedroom featuring oversized windows, a full bathroom, abundant storage and plenty of room for recreation, hobbies or a teen retreat.Step outside to a private backyard oasis designed for unforgettable summers. An impressive in-ground concrete pool, expansive stone patio and lush landscaping framed by mature trees create the perfect setting for poolside afternoons, outdoor dining and entertaining in complete comfort.Lorne Park is renowned for its prestigious homes, mature tree-lined streets, welcoming community atmosphere and excellent schools. Surrounded by parks, green spaces and recreational amenities, with the waterfront and convenient shopping and commuter routes nearby, this sought-after neighbourhood offers an exceptional setting for family life. A rare opportunity to secure a substantial home on a desirable lot in a premier pocket of Mississauga, 996 Cresthampton Lane is the ideal place to put down roots, make lasting memories and grow into the home you have always envisioned. (id:45725)
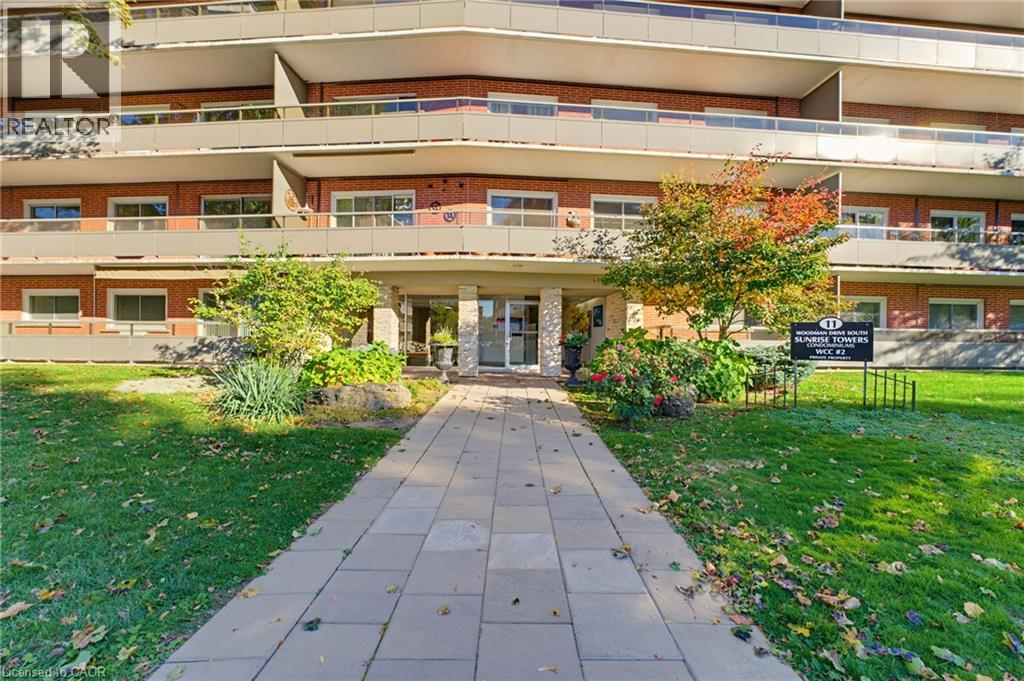
11 Woodman Drive S Unit# 210
Hamilton, Ontario
Experience the convenience of condominium living at 11 Woodman Dr S, unit 210. This attractive and well maintained 2 bedroom unit offers a single-story layout designed for comfort and ease of living. The kitchen serves as the heart of the home, featuring sleek stone counter tops that provide a durable and sophisticated workspace. The living room is defined by its upgraded flooring, creating a warm and cohesive space that flows seamlessly throughout the common areas and bedrooms. Complementing these central spaces are two well appointed bedrooms and one fully updated bathroom, rounding out a layout that balances private retreat with shared comfort. The bedrooms are generously sized, the unit has been meticulously cared for, and the overall feel is warm, comfortable, and move-in ready. Set in an ultra-convenient location, you’re just steps from shopping, restaurants, transit, parks, schools, and quick highway access. making everyday living effortless. Ideal for first-time buyers, downsizers, or investors looking for a solid, low-maintenance property, this unit offers exceptional value in a well-established community. Includes one parking space and a locker. A fantastic opportunity you won’t want to miss. (id:45725)
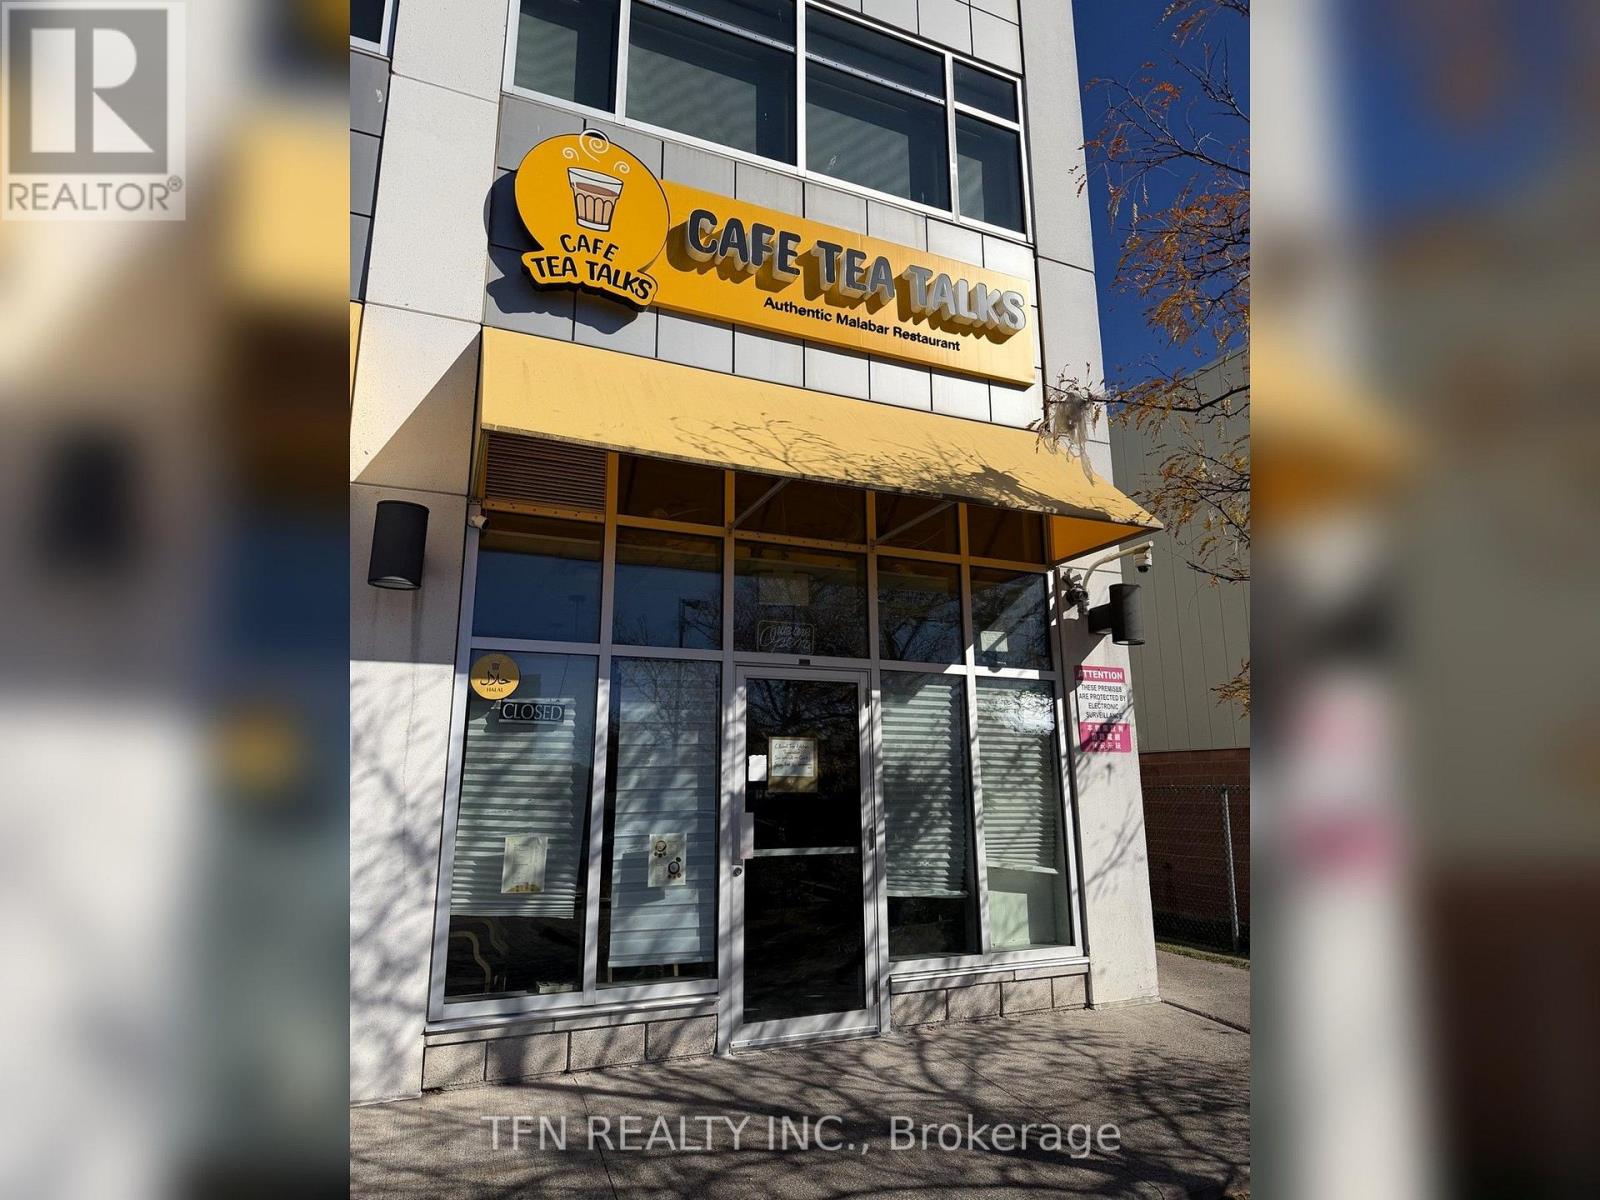
D113 - 69 Lebovic Avenue
Toronto (Clairlea-Birchmount), Ontario
Excellent Opportunity To Acquire Cafe Tea Talks, Located At 69 Lebovic Avenue In Scarborough. Offering An Extensive Menu Of Authentic Malabar Cuisine, Including Traditional Biryani, Curries, Kerala Porotta, Grilled Specialties And Signature Teas. Situated In An Established Commercial Plaza With Convenient Customer Parking. The Business Offers Dine-In, Takeout And Online Delivery Options, Providing Multiple Revenue Channels. Excellent Potential To Expand Through Catering, Corporate Lunches, Family Meal Packages, Special Events And Extended Menu Offerings. Ideal Opportunity For An Owner-Operator, Experienced Restaurateur Or Entrepreneur Looking To Establish Or Expand Their Presence In Scarborough's Diverse Food Market. A Versatile Restaurant Concept With Opportunities For Further Growth And Expansion. Excellent Opportunity To Further Develop The Business By Introducing Corporate Catering, Office Lunch Programs, Party Trays, Family Meal Packages, Weekend Specials And Expanded Online Ordering. Potential To Add Breakfast Offerings, Specialty Beverages, Desserts And Additional International Cuisine To Reach A Broader Customer Base. Suitable For An Experienced Operator Seeking To Grow An Established Restaurant Concept Or Introduce A New Food Business, Subject To Landlord Approval And Applicable Permits. (id:45725)
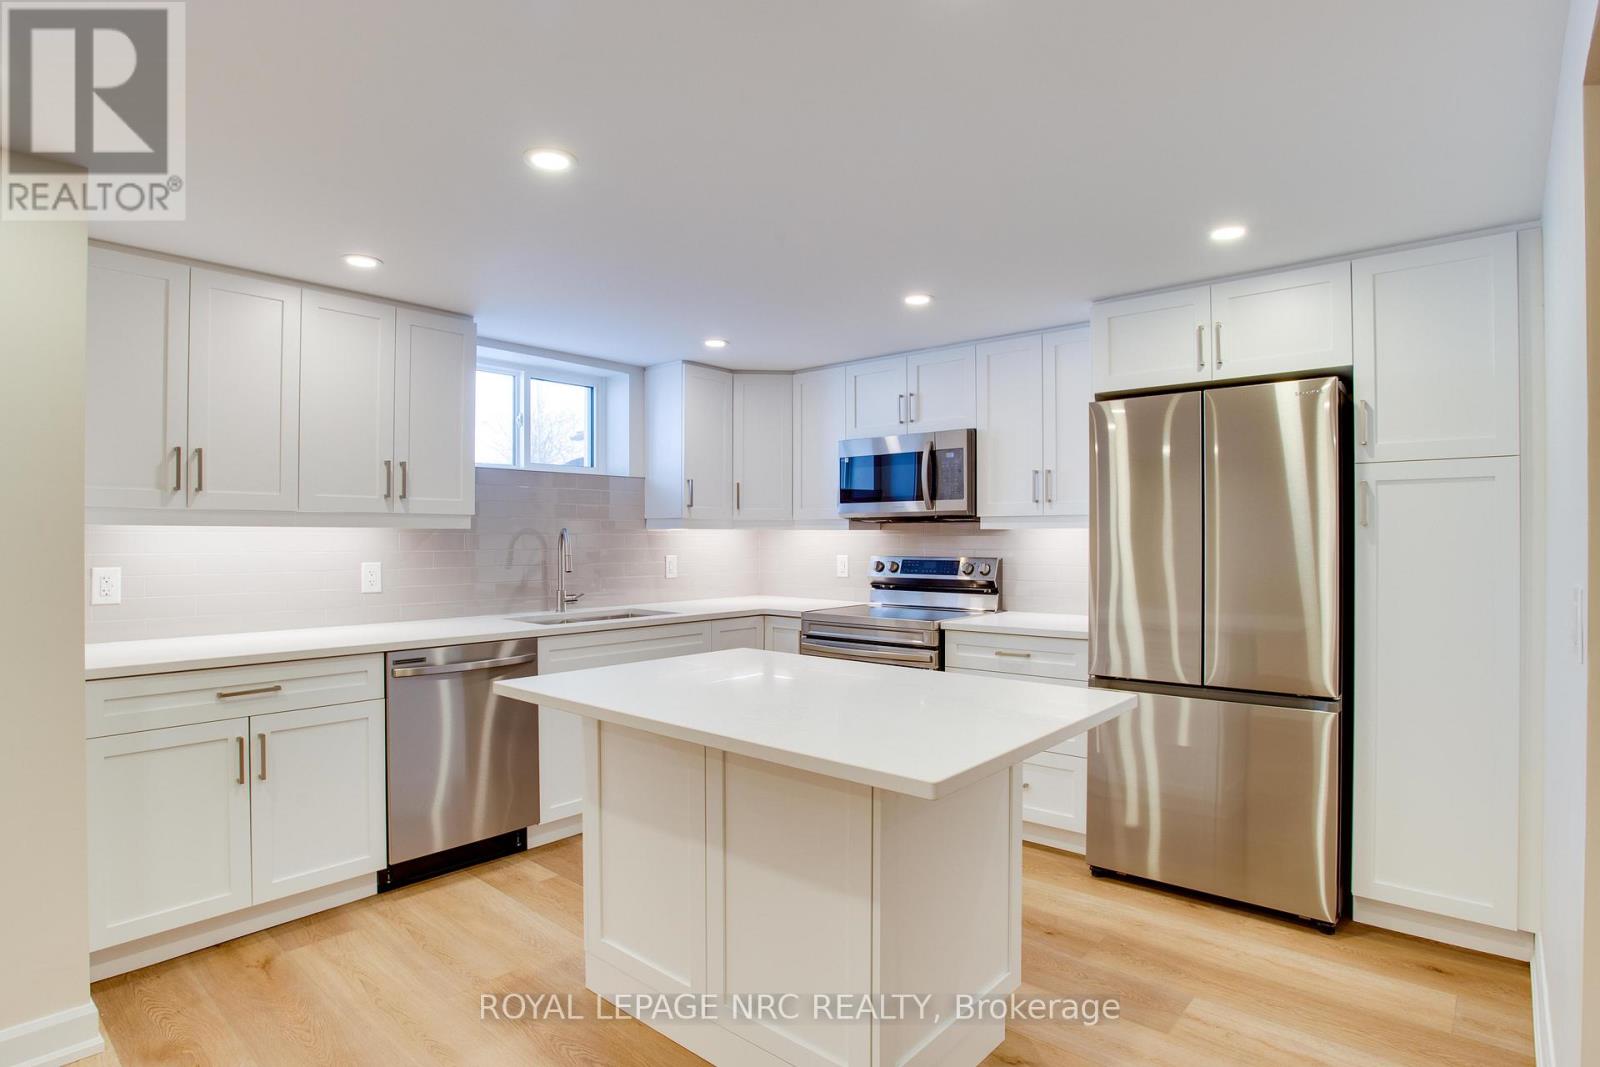
Lower - 138 Catherine Street
Fort Erie (Central), Ontario
Discover the modern charm of this basement apartment at 138 Catherine Street, Fort Erie. This 2-bedroom, 1-bathroom unit features an open-concept layout with a bright living area, highlighted by recessed lighting and natural light from well-placed windows. The sleek kitchen offers stainless steel appliances, ample cabinetry, and a center island, ideal for meal prep or entertaining. Additional conveniences include a private laundry area with Samsung appliances and storage. Situated close to schools, parks, and local amenities, this apartment is move-in ready. (id:45725)
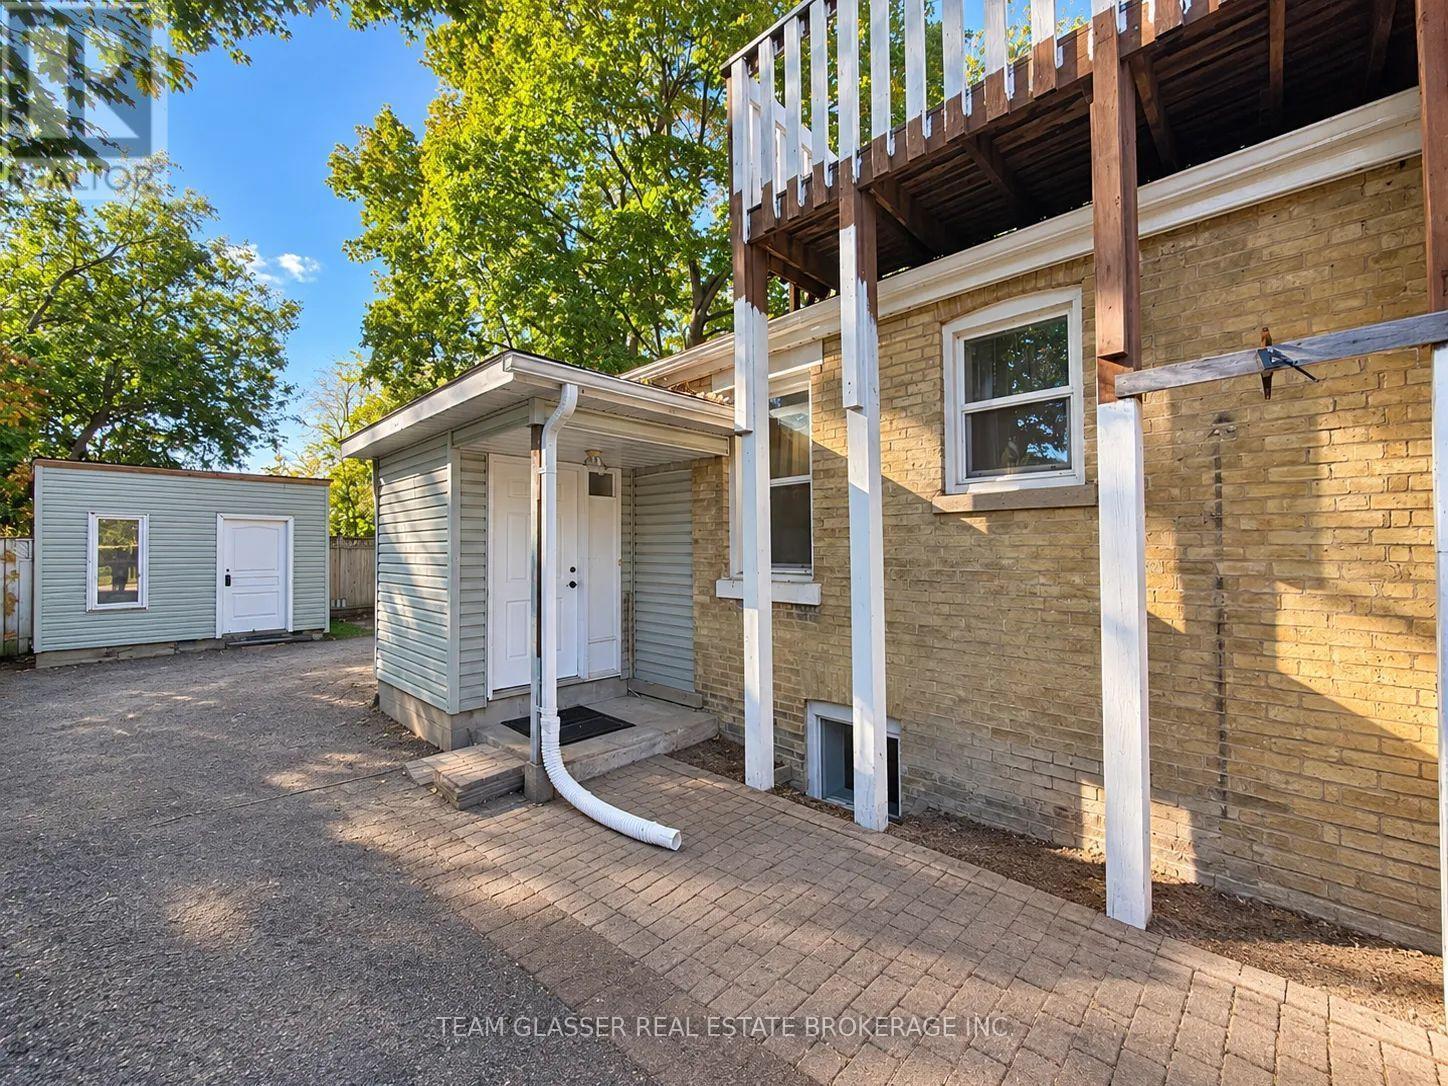
3 - 471 English Street
London East (East G), Ontario
Spacious 2-bedroom, 1-bathroom unit in a well-kept triplex, a short walk to the Western Fair District. Good-sized bedrooms, a separate living room and storage. Free In-suite laundry, appliances included and 1 parking space. Gas and water included; tenant pays personal hydro. Available now or November 1. (id:45725)
133 James Street N Unit# Main
Hamilton, Ontario
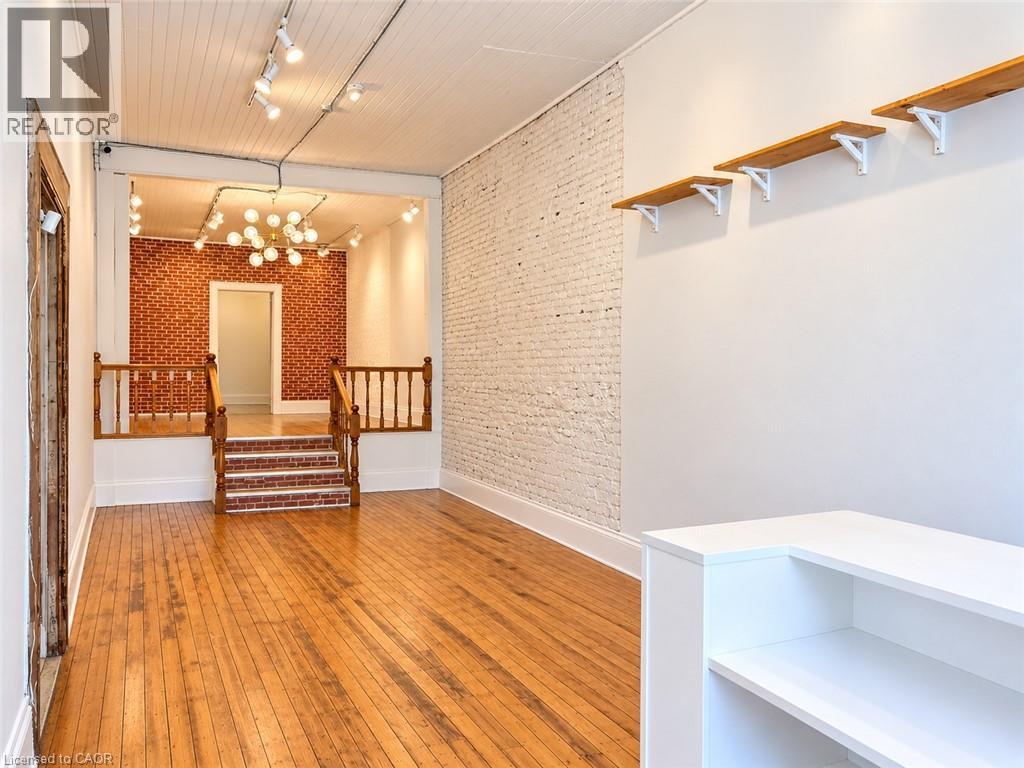
Don't miss this fantastic opportunity to lease a prime retail space in the heart of James St. N! Establish your business in one of the city's most vibrant areas, surrounded by restaurants, shops, galleries, breweries, and more. Enjoy exceptional exposure with thousands of people passing by daily, with even greater visibility during the popular Art Crawl and the highly anticipated summer event, Supercrawl! This inviting space offers an open and airy atmosphere while maintaining an intimate, interactive setting for customers. Home to successful businesses over the years, the space is ideal for clothing, gifts, and a variety of other retail uses. Features include a full unfinished basement for additional storage (not included in the square footage) and access to shared staff parking at the rear. Take advantage of this rare combination of high foot traffic, excellent visibility, and affordability! For added flexibility, explore the available upper residential unit, offering an exceptional live/work opportunity in this sought-after location. (id:45725)
518 Hill Street
Welland, Ontario
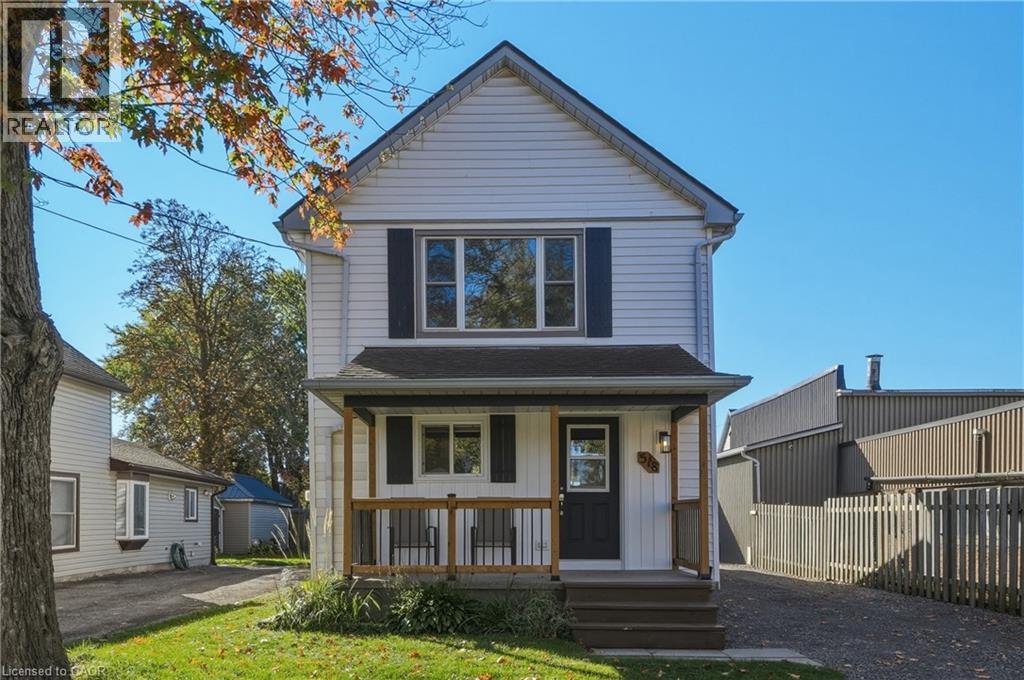
New Year, New Home! Welcome to 518 Hill Street in Welland, where charm, comfort and convenience come together! This updated 2-storey detached home offers approximately 1,250 sq. ft. of living space, 3 bedrooms and a fresh, inviting atmosphere that's ready for your next chapter. Decorated in neutral tones throughout, this home provides the perfect canvas to add your own creativity and personal style. Enjoy the peace of mind that comes with multiple updates including new appliances and an upgraded 100-amp breaker electrical panel. The functional layout features comfortable living spaces, a welcoming eat-in kitchen and a main-floor sunroom offering additional space to relax and unwind. Outside, the generous 35 x 116 ft lot provides room to enjoy the outdoors, while the 24' x 12' detached garage and private driveway offer plenty of parking and everyday practicality. Conveniently located close to schools, parks, shopping, public transit and essential amenities, everything you need is within easy reach. Whether you're a first-time buyer, young professional or looking for a fresh start, this delightful home offers the perfect blend of character, convenience and opportunity. Start the new year somewhere special! (id:45725)
1/2 - 103 Water Street S
Cambridge, Ontario
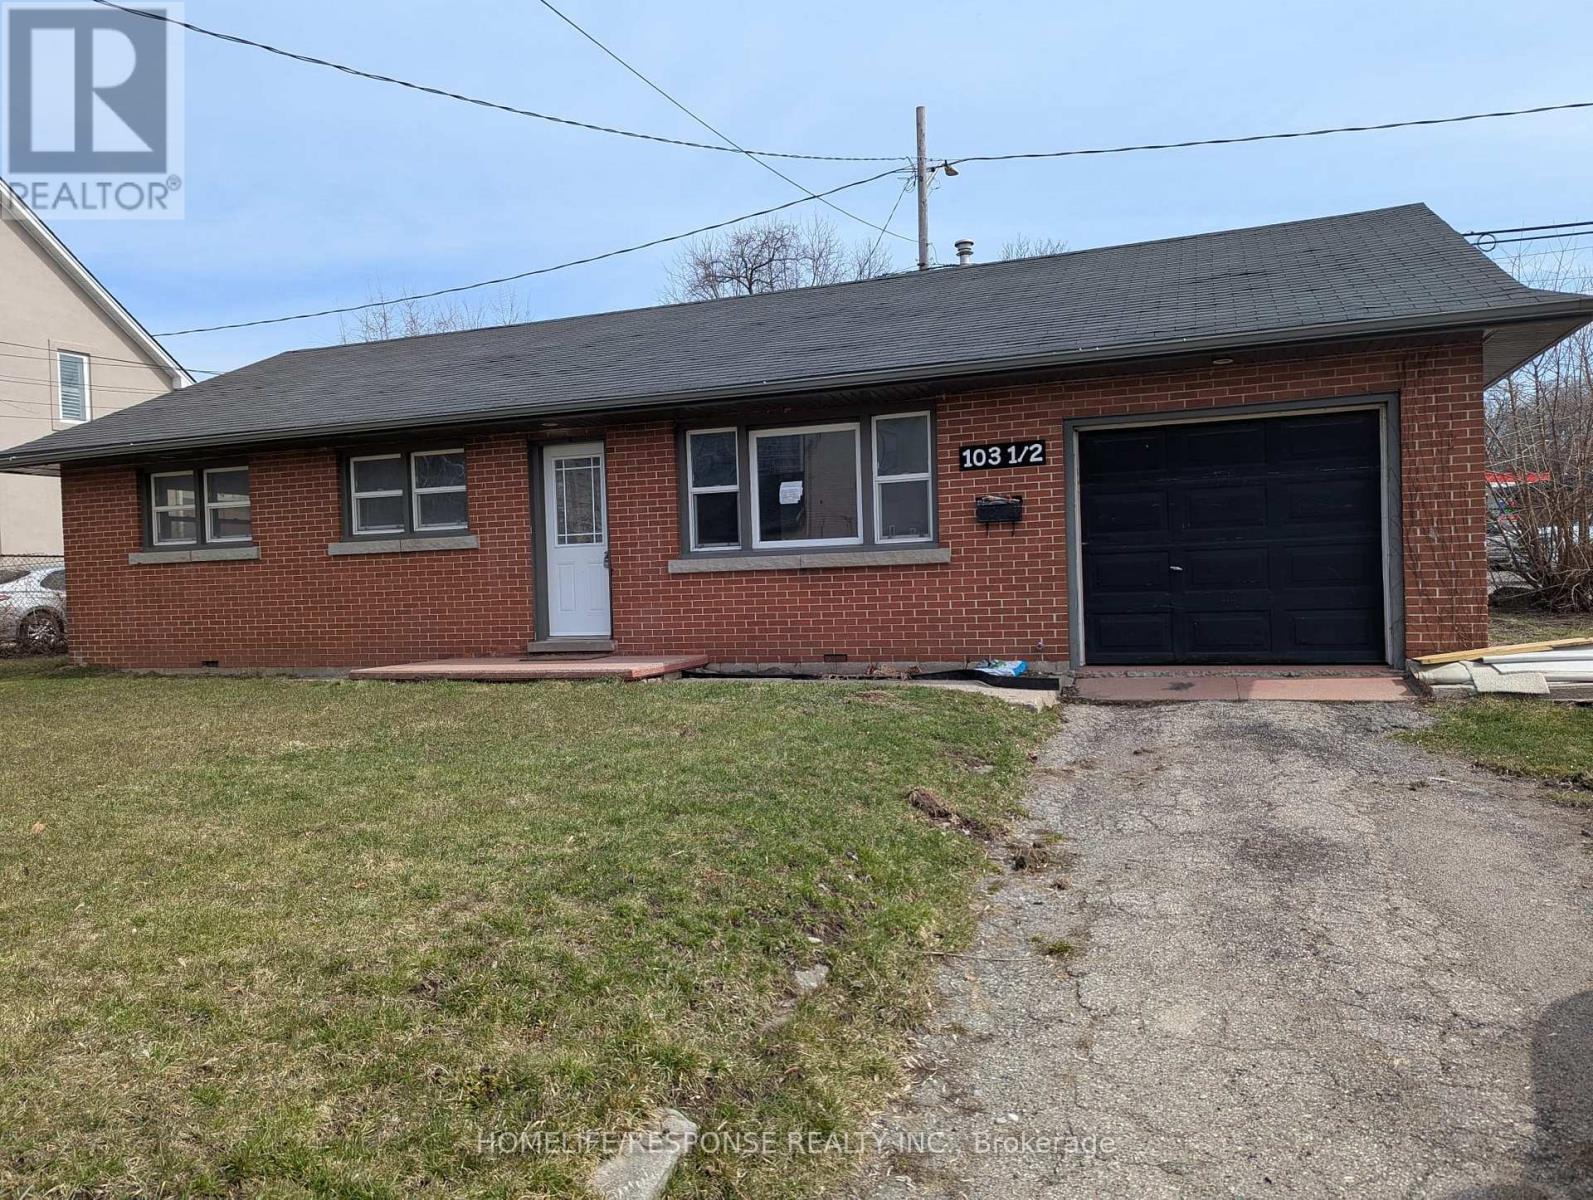
Welcome to this 3-bedroom detached bungalow located in the desirable Galt area of Cambridge! This home offers comfortable living with a practical layout, ideal for families or professionals. Conveniently situated close to schools, parks, shopping, public transit, and other everyday amenities. Enjoy the convenience of residential living in an established neighbourhood with easy access to major roads. A great opportunity to lease a detached home in Cambridge. Tenant to verify all details and measurements to their satisfaction. (id:45725)
2 - 25 Elliot Street E
Centre Wellington (Fergus), Ontario
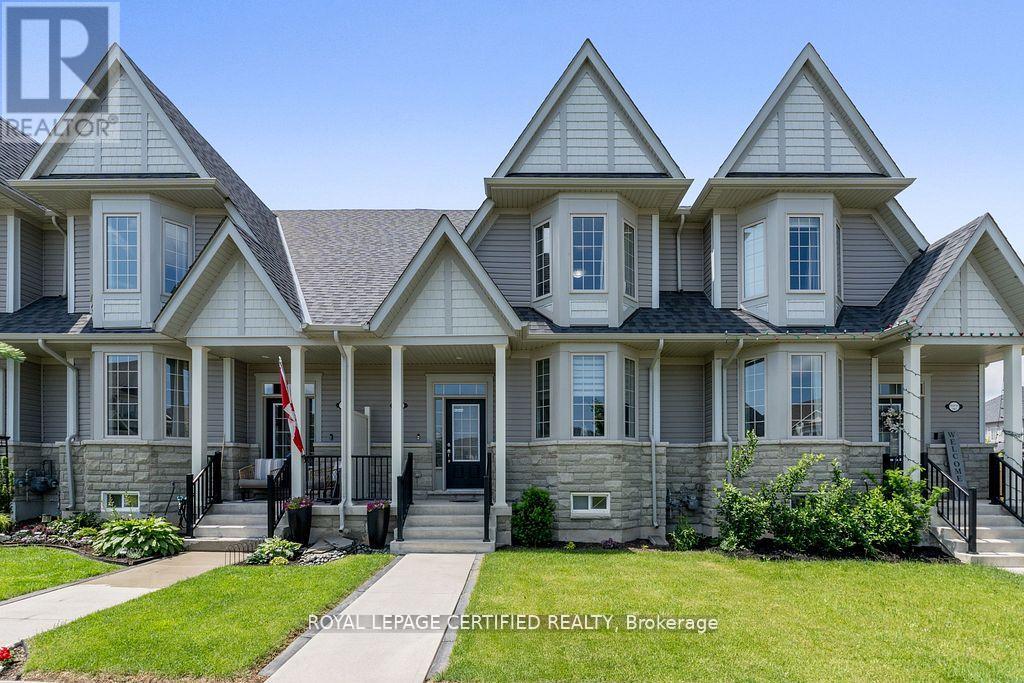
Step into over 2,000 sq. ft. of stylish living in this spacious 3-bedroom, 3-bath townhome. Featuring a large primary suite with ensuite and walk-incloset, 9 smooth ceilings, new laminate floors, custom finishes, and a sun-filled open-concept layout. The modern kitchen and breakfast areaoverlook a cozy backyard, with a double car garage offering added light and convenience. Located in a desirable, family-friendly community justminutes from shopping, scenic trails, and parks. Ideal for first-time buyers or those looking to downsize in style! (id:45725)
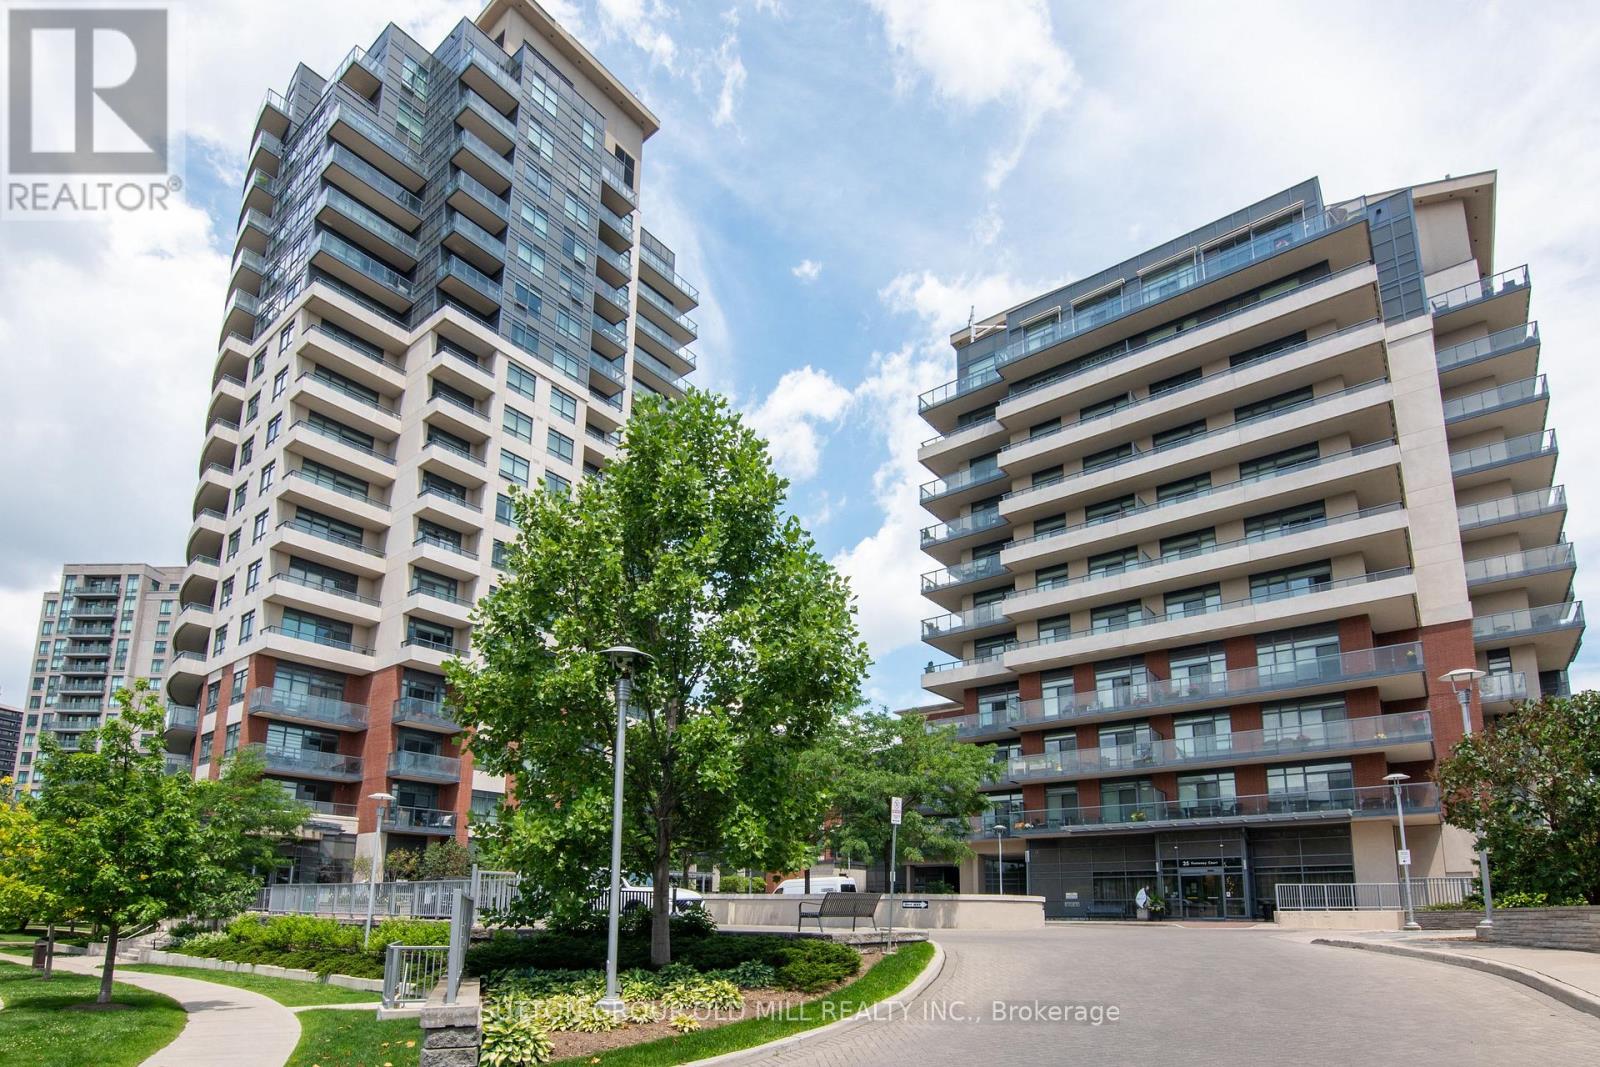
1207 - 35 Fontenay Court
Toronto (Edenbridge-Humber Valley), Ontario
WELCOME TO SUITE 1207 AT 35 FONTENAY COURT. THE SPACIOUS MODERN KITCHEN SHOWCASES STAINLESS STEEL APPLIANCES, GRANITE COUNTERTOPS WITH A LARGE ISLAND. THE WRAP AROUND BALCONY HAS WALK OUTS FROM THE LIVING ROOM, PRIMARY AND 2ND BEDROOM WITH VIEWS OF TREETOPS AND THE CITY SKYLINE. IT ALSO HAS A GAS LINE FOR A BBQ. SOME OF THE RESORT LIIKE AMENITIES INCLUDE 24 HR CONCIERGE, 6TH FLOOR TERRACE, INDOOR POOL, GYM, STEAM ROOM. THEATRE ROOM, SPA, GOLF SIMULATOR AND CLOSE PROXIMITY TO WALKING AND BIKING TRAILS AT JAMES GARDENS. A SHORT COMMUTE TO UPCOMING LRT STATION. (id:45725)
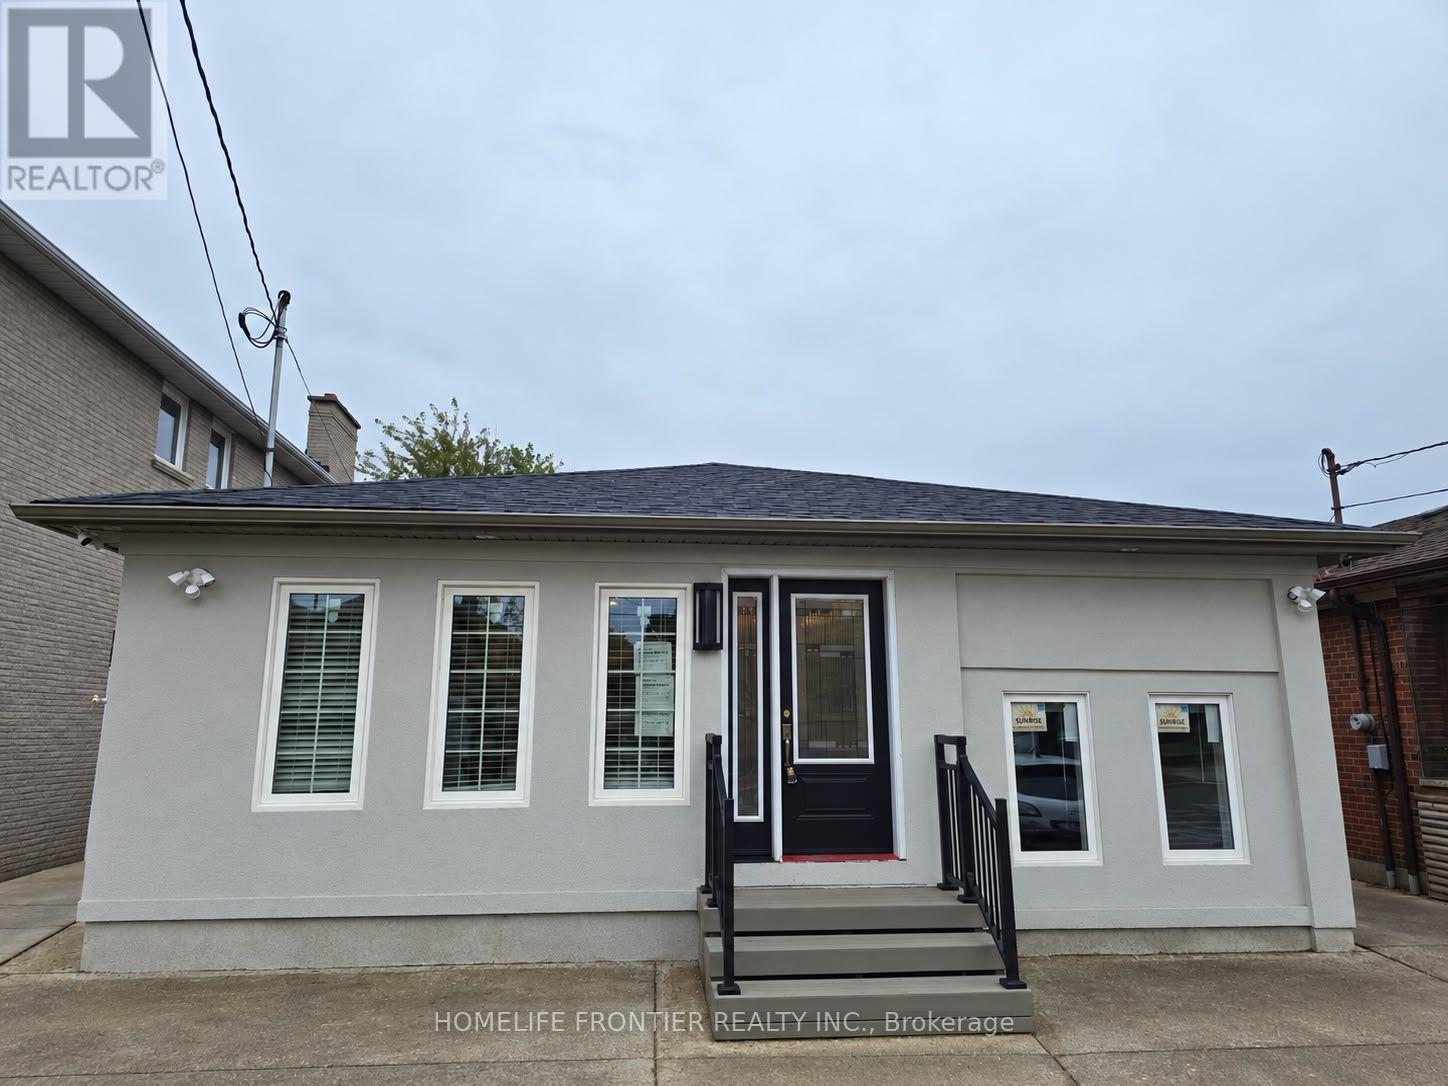
6 - 99 Regent Road
Toronto (Downsview-Roding-Cfb), Ontario
Brand New Never Lived in, Beautifully Renovated 1 Bedroom, 1 Bathroom Lower Level Unit with a Lots of Natural Sunlight, Available Immediately. This Unit Features Open Concept Living/Dining with Large Windows, High End Kitchen Countertops, Stainless Steel Appliances. The Unit Also Features a Fully Upgraded Bathroom Featuring A Spa - Like Shower, Luxury Tiling and Luxury B/I Vanity. The Unit Features It's Own Heating Unit to Adjust the Temperature to your Personal Preference. Amazing location, the property is steps away from TTC, Wilson Stn, Yorkdale, Humber River Hospital and Much More. (id:45725)
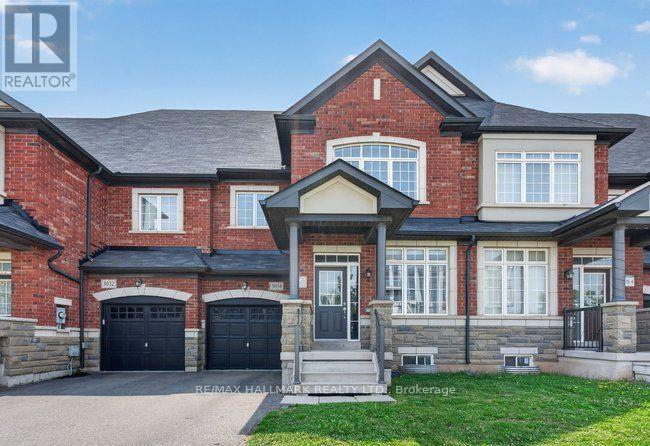
3034 Eighth Line
Oakville (Jm Joshua Meadows), Ontario
Spacious Townhome for Lease in Oakville, Welcome to one of the largest townhomes in the area, offering approx. 2,200 sq. ft. (per builder's plan) in a sought-after Oakville neighbourhood. This bright, well-kept 2-storey home with a loft has 4 bedrooms and 3 bathrooms, giving you plenty of room to live, work, and relax.The main floor features 9-ft ceilings and an open-concept kitchen with quartz countertops, stainless steel appliances, and a generous centre island. Upstairs, the primary suite has a walk-in closet and an ensuite with quartz counters, a soaker tub, and a separate glass shower. Three more good-sized bedrooms work well as guest rooms or a home office, and the upper level is completely carpet-free.Other highlights include modern lighting, stylish blinds, central A/C, a furnace humidifier, and direct backyard access from the garage.Minutes from Hwy 403, schools, parks, and shopping (id:45725)
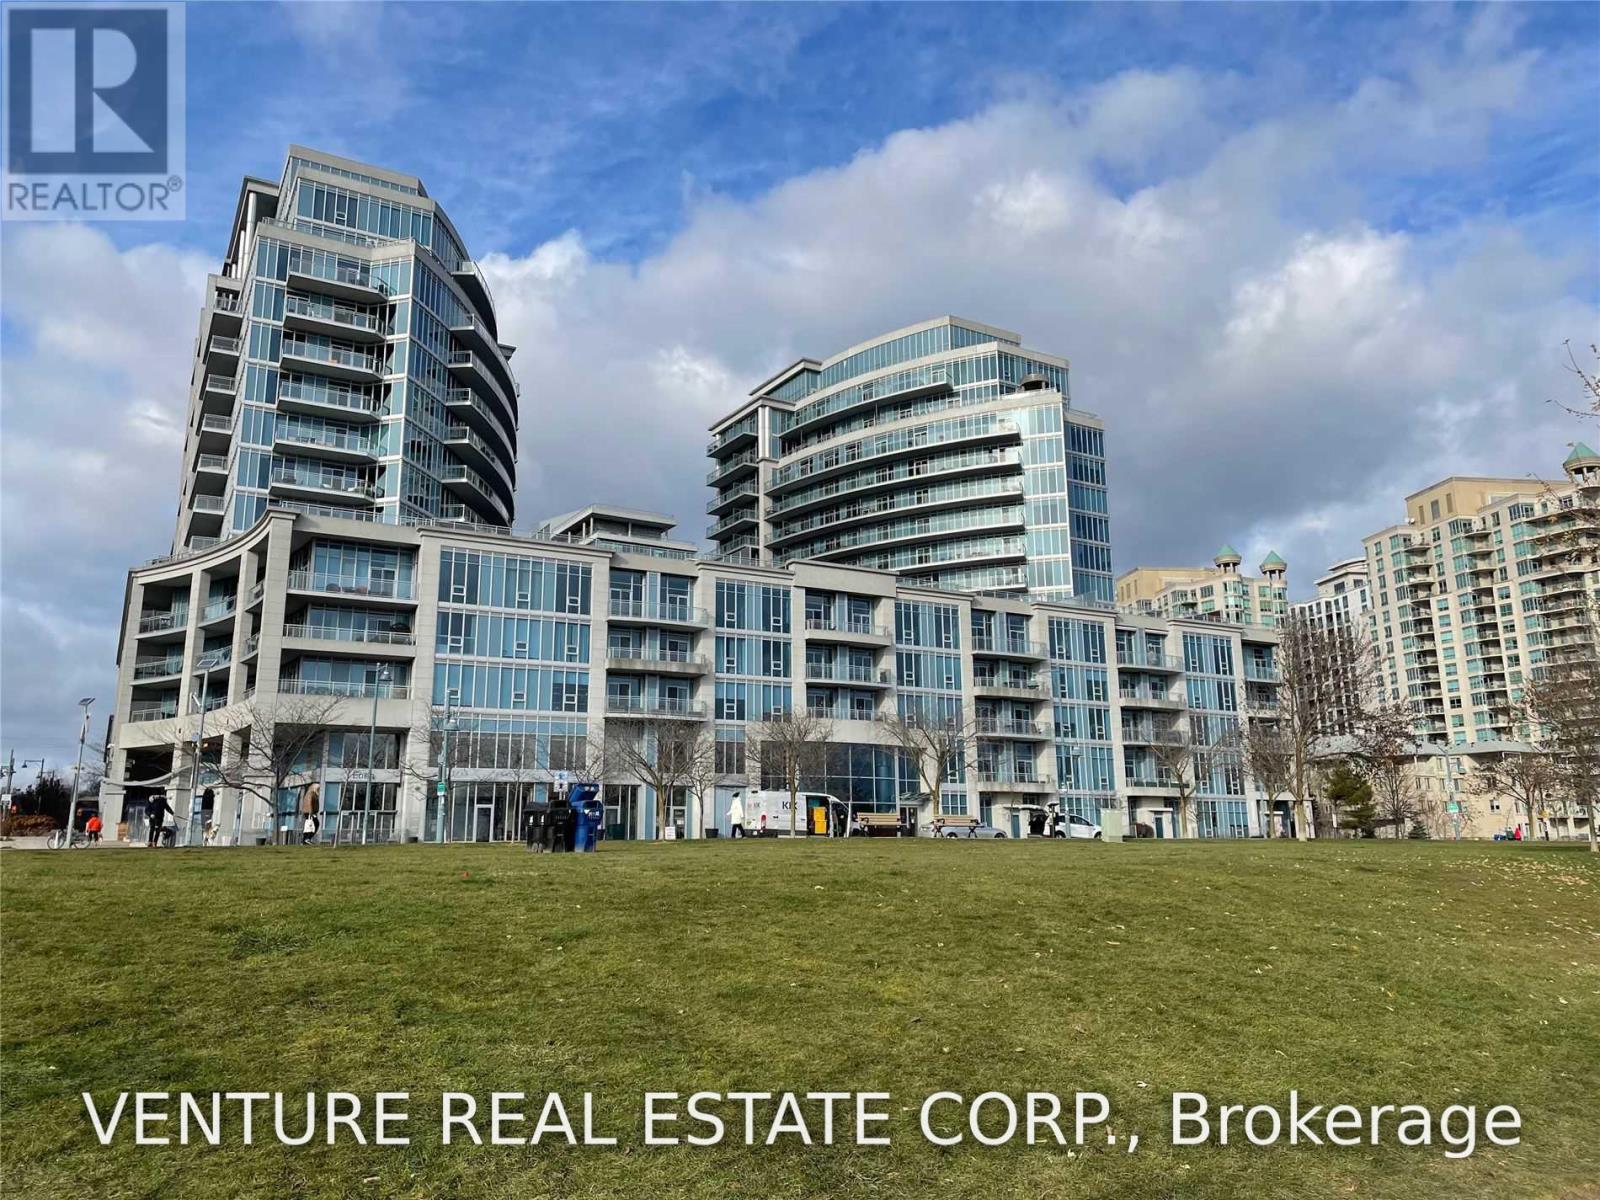
512 - 58 Marine Parade Drive
Toronto (Mimico), Ontario
Executive Waterfront Living at Explorer at Waterview! Experience luxury living in this exceptional 2-bedroom plus den suite in Tower A, offering approximately 1,378 sq. ft. of interior living space and an incredible 2,400 sq. ft. terrace with water and electricity, perfect for entertaining, outdoor dining and enjoying panoramic views of Lake Ontario, the Toronto skyline and the CN Tower. This unit has a spacious open-concept living, dining and kitchen areas that feature soaring ceilings, floor-to-ceiling windows and beautiful wood-plank tile flooring, showcasing breathtaking waterfront views from every room! The modern kitchen boasts a centre island with quartz countertops and a breakfast bar, ideal for casual dining and entertaining. The generous primary bedroom walks out to a wrap-around terrace and features a walk-in closet and luxurious ensuite with double sinks, a glass-enclosed walk-in shower and a relaxing soaker tub. The versatile open-concept den is perfect for a home office, family room or additional living space. Enjoy resort-style amenities including an indoor pool, hot tub, sauna, fully equipped gym, guest suites, car wash, theatre room, billiards room, business centre, 24-hour concierge and visitor parking. Located in the sought-after Humber Bay Shores community, just steps to waterfront trails, the yacht club, restaurants, cafes, grocery stores and cycling paths. Enjoy scenic walks and bike rides along the lake, with convenient access to the Gardiner Expressway and Lakeshore Boulevard for an easy commute downtown. An exceptional waterfront rental offering spectacular views, generous living space and an extraordinary private terrace. Enjoy the very best of lakeside living! (id:45725)
5 - 121 Lakeshore Road W
Oakville (Oo Old Oakville), Ontario
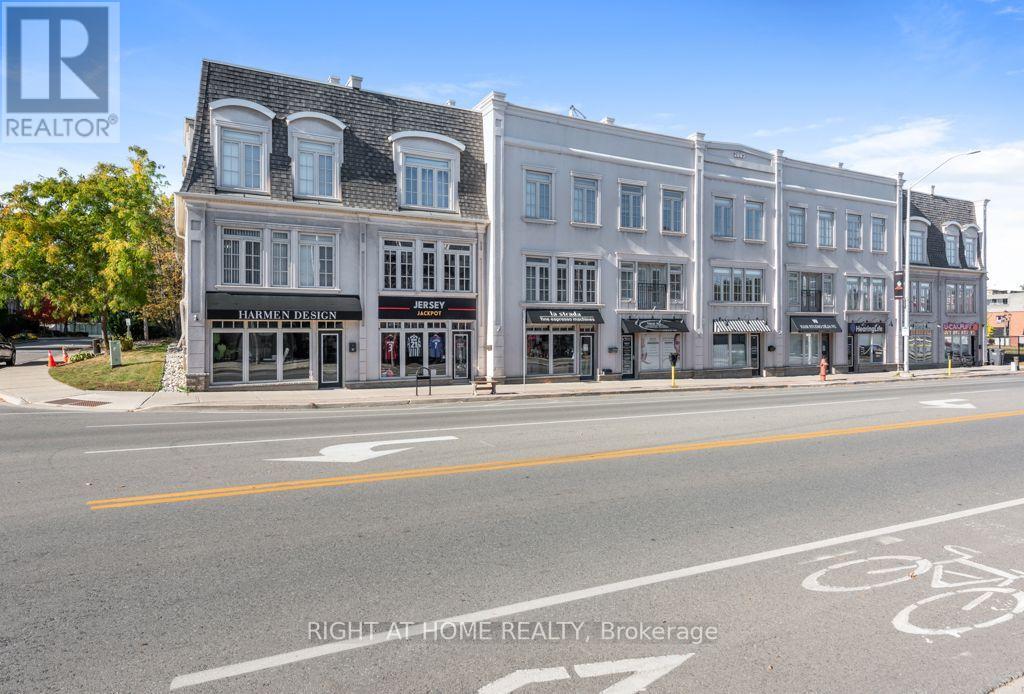
Beautiful, fully renovated freehold live/work property offering exceptional versatility inprime area of Downtown Oakville. Ideal for business owners, investors, this turnkey property features distinct commercial and residential components. The commercial unit with excellent visibility spans approximately 880 sqft. with high ceilings, dedicated office/kitchenette, and a 2-piece washroom. The residential 3-story layout features bright, open-concept living with generous principal rooms and large windows throughout. The layout includes 3 bedrooms, 2.5bathrooms, second-floor laundry and a private primary bedroom retreat complete with a walk-in closet and spa-inspired ensuite. Upgrades include wooden floors throughout, potlights, newer appliances, granite counters, custom made kitchen cabinets and built-in wall unit. Enjoy outdoor entertaining on the private rooftop terrace with sunset views. Fantastic location, steps to Oakville marina, lake, waterfront trails, cafes, and restaurants, with quick access to the GO Train, QEW, and 407. (id:45725)
75 Frybrook Crescent
Richmond Hill (Bayview Hill), Ontario
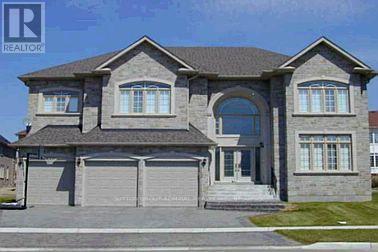
Welcome to this magnificent masterpiece in prestigious Bayview Hill, nestled on a quiet crescent in one of Richmond Hill's most sought-after communities. Offering approximately 5,000 sft. of luxury living space, this exceptional residence delivers refined elegance at its finest. A dramatic 20-ft grand foyer showcases soaring ceilings, an open-to-below design, and elegant wrought-iron railings. Enjoy 9.5-ft ceilings on the main floor and high ceilings throughout, enhanced by oversized skylights that flood the home with natural light. Premium limestone and top-quality hardwood flooring grace the main level, complemented by upgraded trim, baseboards, and exquisite detailing throughout. The gourmet chef's kitchen features a large centre island, granite countertops, top-of-the-line stainless steel appliances, and custom cabinetry with glass display accents - perfect for everyday living and upscale entertaining. The fully finished basement offers two spacious bedrooms, a 4-piece bathroom, and a large party/rec room complete with fireplace and wet bar, ideal for entertaining or as an in-law or nanny suite. Loaded with premium features including security video system, alarm system, central air conditioning, central vacuum, humidifier, sprinkler system, custom draperies, all existing light fixtures, and much more. Step outside to a beautifully landscaped, fully fenced backyard surrounded by mature trees, offering exceptional privacy and tranquility. Ideally located within the highly sought-after Bayview Hill Elementary School and Bayview Secondary School boundaries, and just minutes to Highways 404 & 407, parks, community centre, plazas, restaurants, transit, and top amenities. A must see! (id:45725)
88-88a Mille Roches Road
South Stormont, Ontario
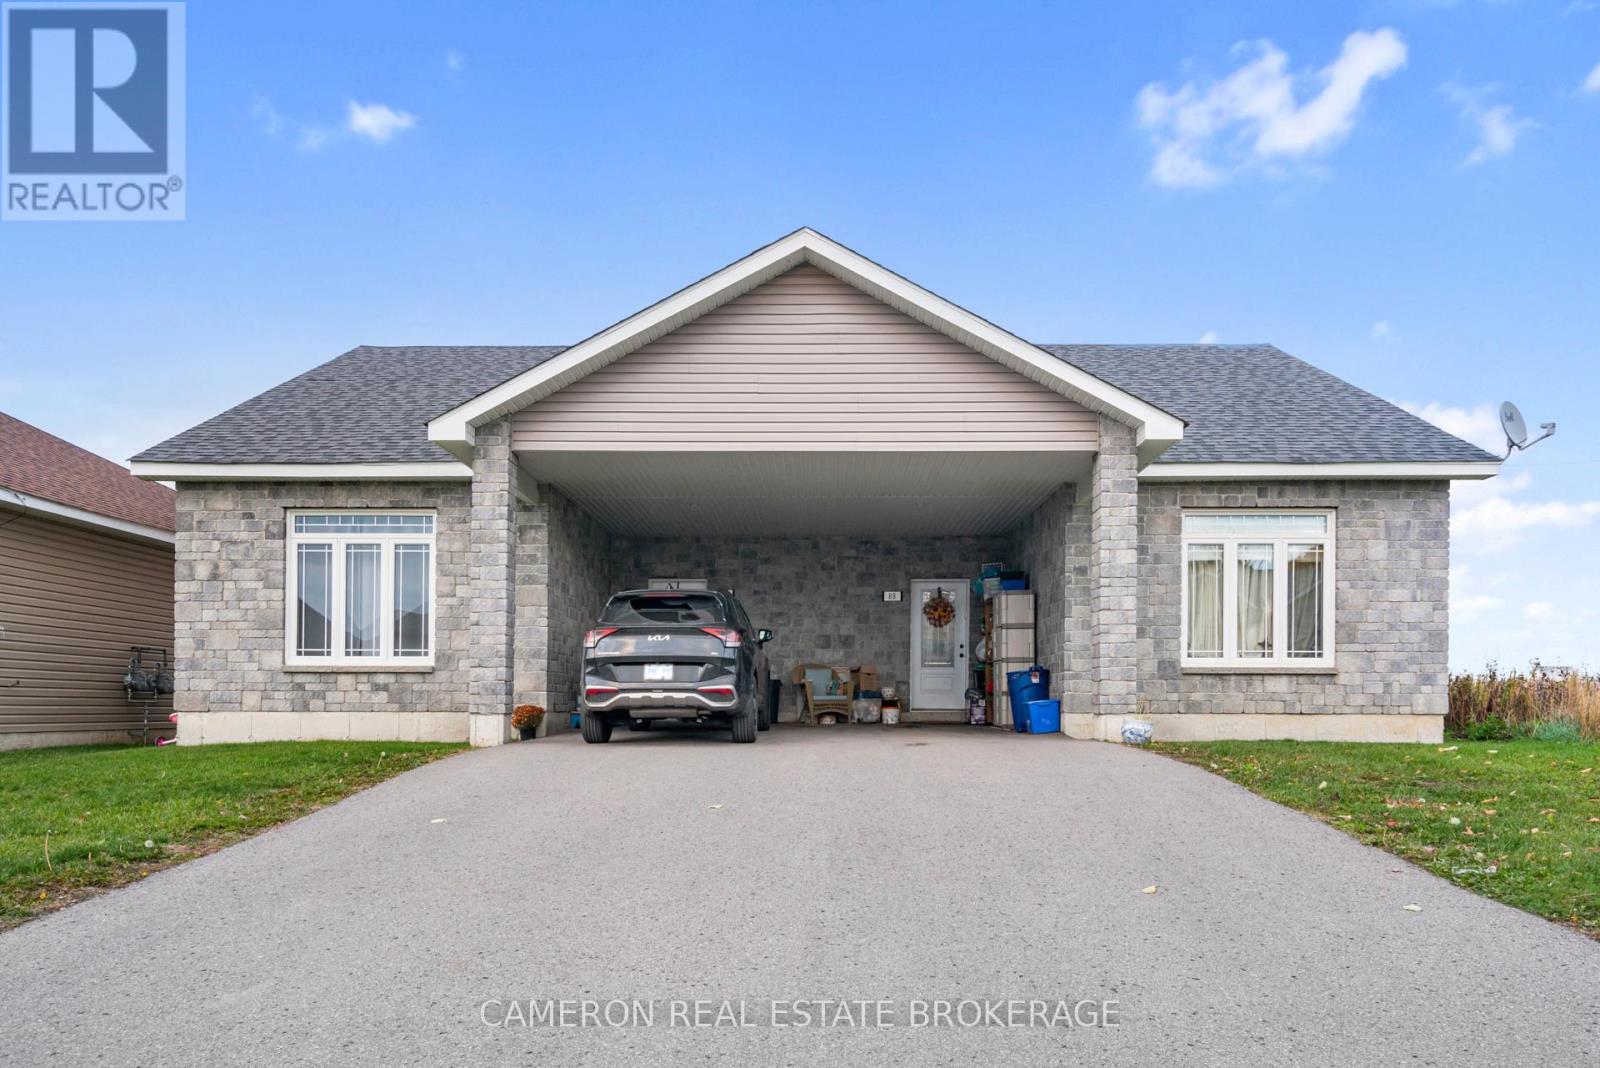
IDEAL OWNER OCCUPIED INVESTMENT OPPORTUNITY! Have you been contemplating your retirement or been looking for a unique investment opportunity? Check out these gorgeous slab on grade semi detached properties under one ownership situated in the quiet village of Long Sault walking distance to amenities and only 10 minutes outside of both Cornwall and Ingleside. Each unit offers an open concept layout with beautiful kitchens, living rooms complete with cozy gas fireplaces, 2 bedrooms, modern 4pc bathrooms, in-floor radiant heating, private rear yards with ground level patio's plus there's a convenient carport area ideal for covered parking all year long. Interior photos not available at this time. Each unit is currently tenant occupied and as such a minimum of 24 hours notice is required for any/all showings. Note that both sides must be sold together as one. Seller requires SPIS signed & submitted with all offer(s) and 2 full business days irrevocable to review any/all offer(s). (id:45725)
N302 - 455 Front Street E
Toronto (Waterfront Communities), Ontario
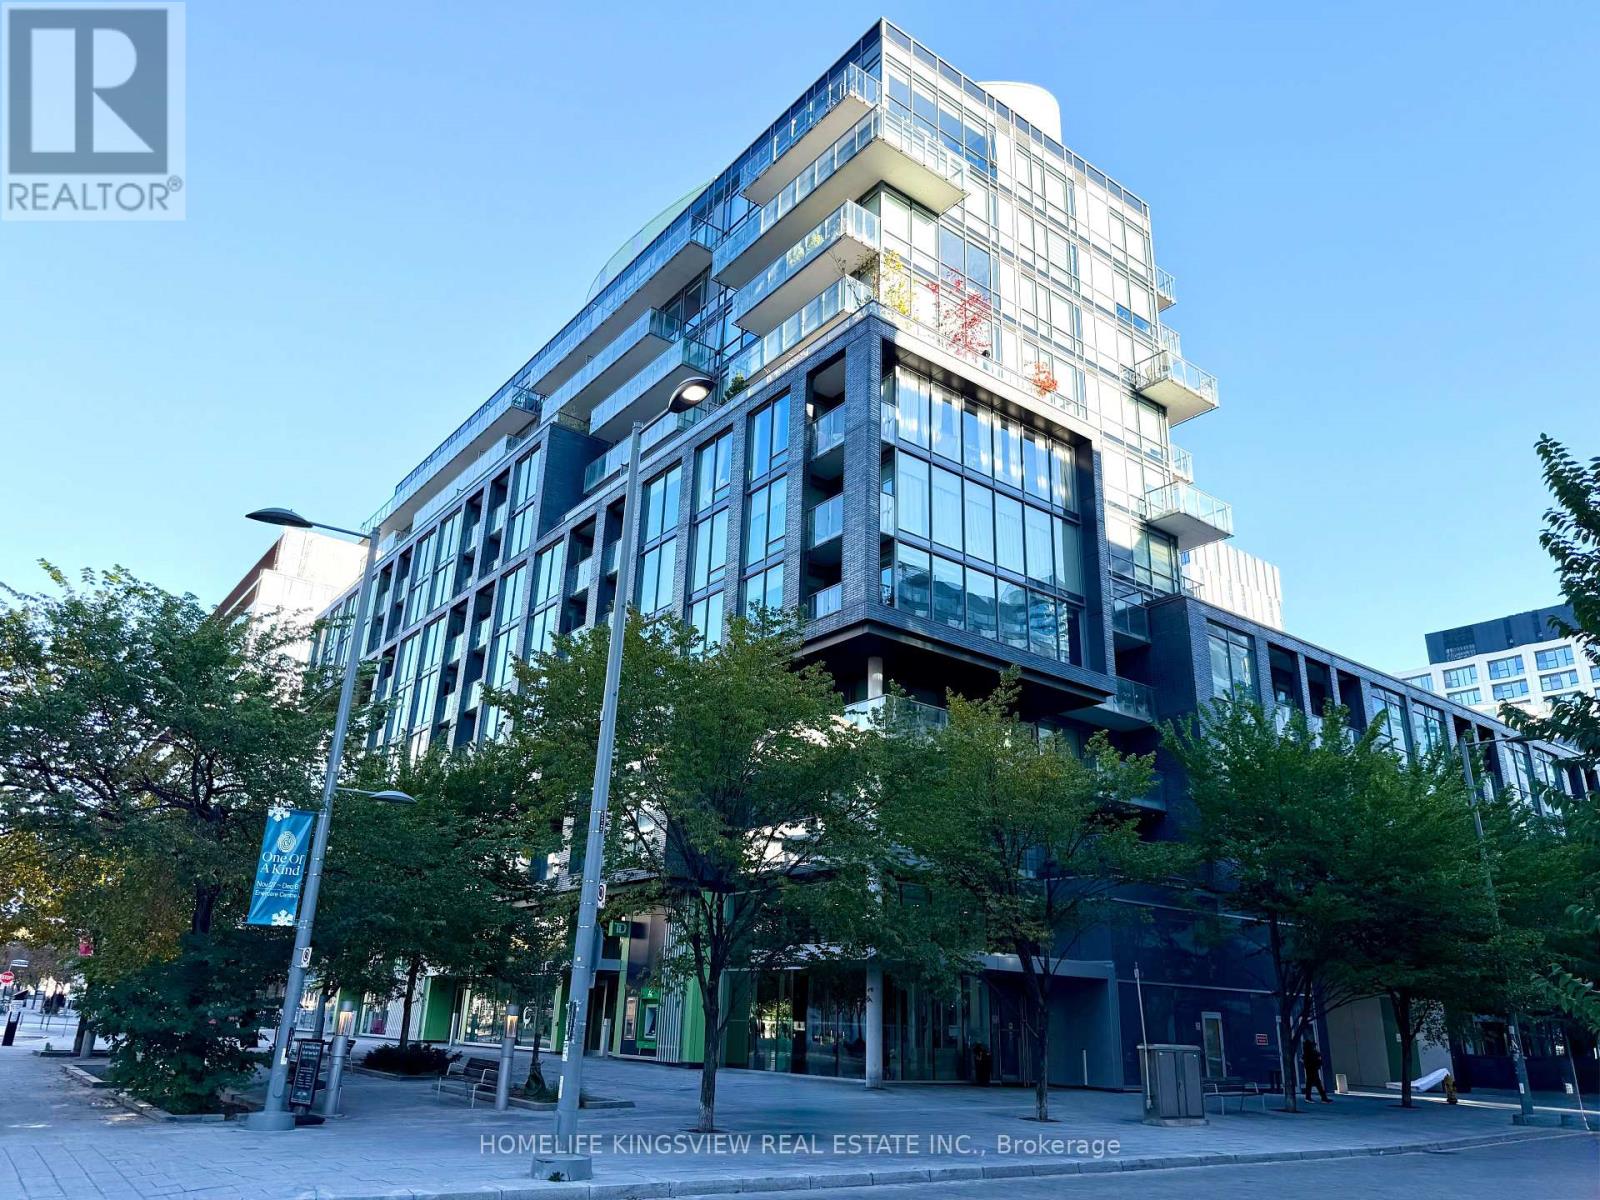
Welcome To Canary District Condos! This bright and spacious unit features 9-foot ceilings and stunning floor-to-ceiling glass windows allowing for plenty of natural light. And Thoughtfully Designed Split Two-Bedroom Suite Offers Peaceful, Sunlit Courtyard Views, And Contemporary Finishes Throughout. The Modern Kitchen Features Integrated Fridge, Stainless Steel Range, Hood Fan, Built-In Microwave, And Quartz Countertops. Enjoy Engineered Hardwood Flooring Throughout And Plenty Of Natural Light. Ideally Located Just Steps To The Distillery District, TTC, Corktown Common Park, YMCA, Bike Trails, Cafes, Restaurants, And A Variety Of Shops Along The Vibrant Promenades. Conveniently Close To Leslieville And Downtown Toronto, Offering Endless Options For Dining, Shopping, And Entertainment. (id:45725)
1343 Copeland Street
North Bay (West End), Ontario
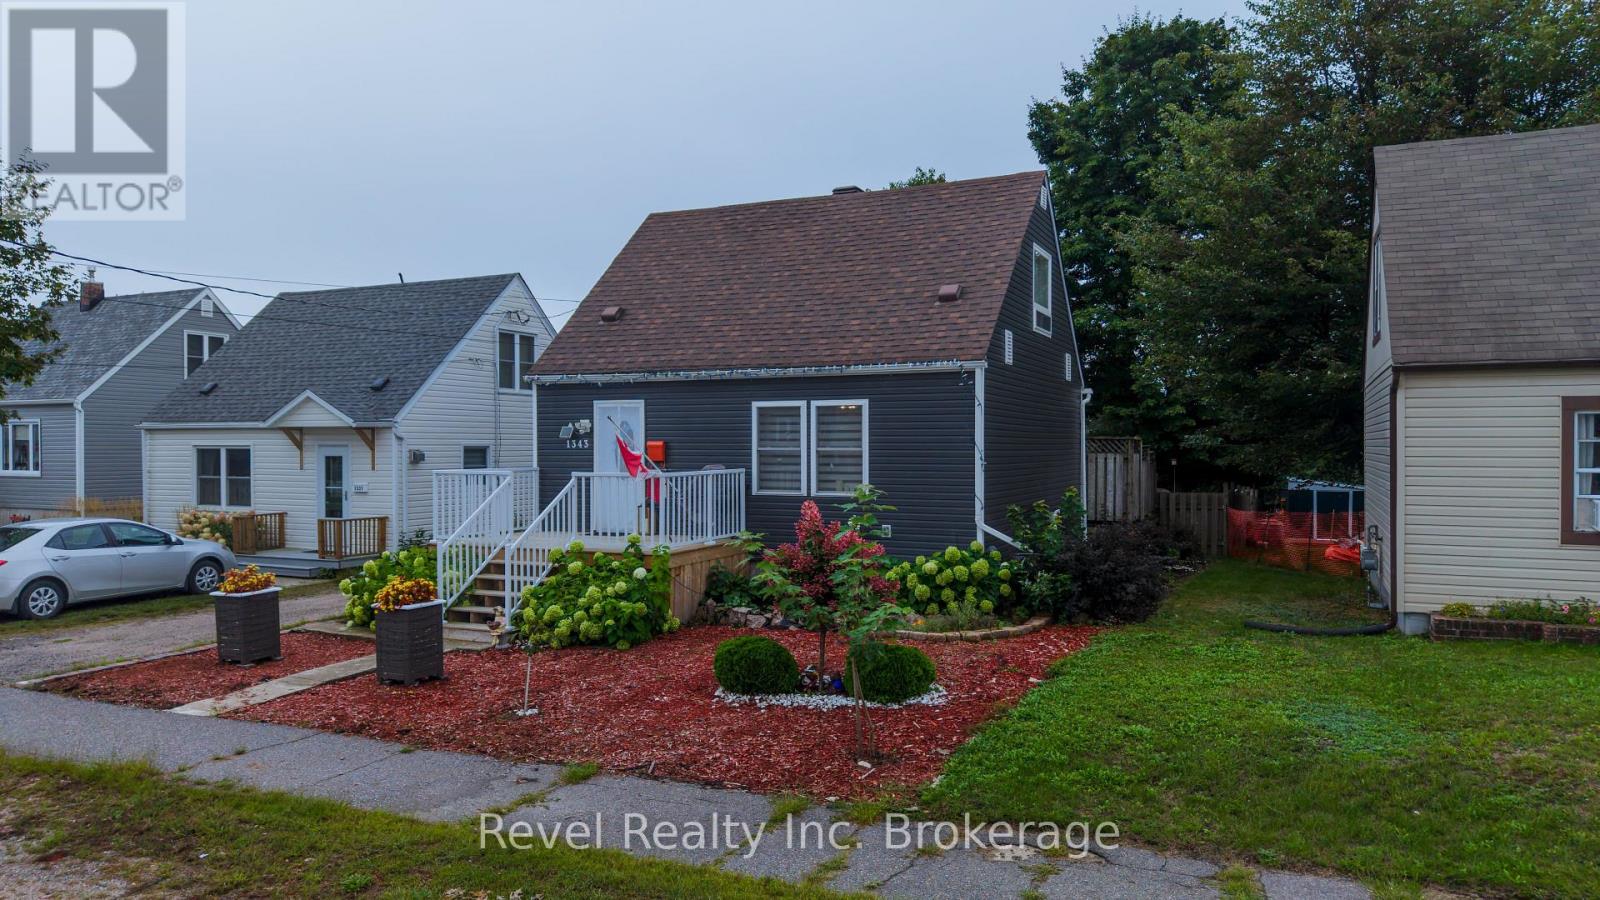
Welcome to 1343 Copeland St, a warm and charming 1 1/2 storey home tucked away in North Bay's desirable West End. Backing directly onto Kinette Park, this property offers a spacious and private backyard while keeping you just a short walk from Kinsmen Beach, nearby walking trails, and outdoor recreation. The main floor underwent several thoughtful upgrades in 2022, including a redesigned layout that creates a bright and welcoming open concept living space, along with new windows and doors. Upstairs, you will find 2 comfortable bedrooms, each featuring their own walk-in closet for plenty of extra storage. At the back of the home, the bright and spacious mudroom overlooking the backyard currently doubles as an art studio, and would make an ideal home office or hobby room. The partially finished basement holds plenty of storage, a generously sized third bedroom and a convenient half-bath, perfect for guests, teenagers, or additional living space. Outside, enjoy low-maintenance landscaping and a large backyard with plenty of room to entertain or relax, Offering character, thoughtful updates, flexible living spaces, and a fantastic location, this is a home you won't want to miss. Home is pre-inspected. (id:45725)
Pt Lt 7 Con 5 Pettit Pt1 Road
Fort Erie (Bowen), Ontario
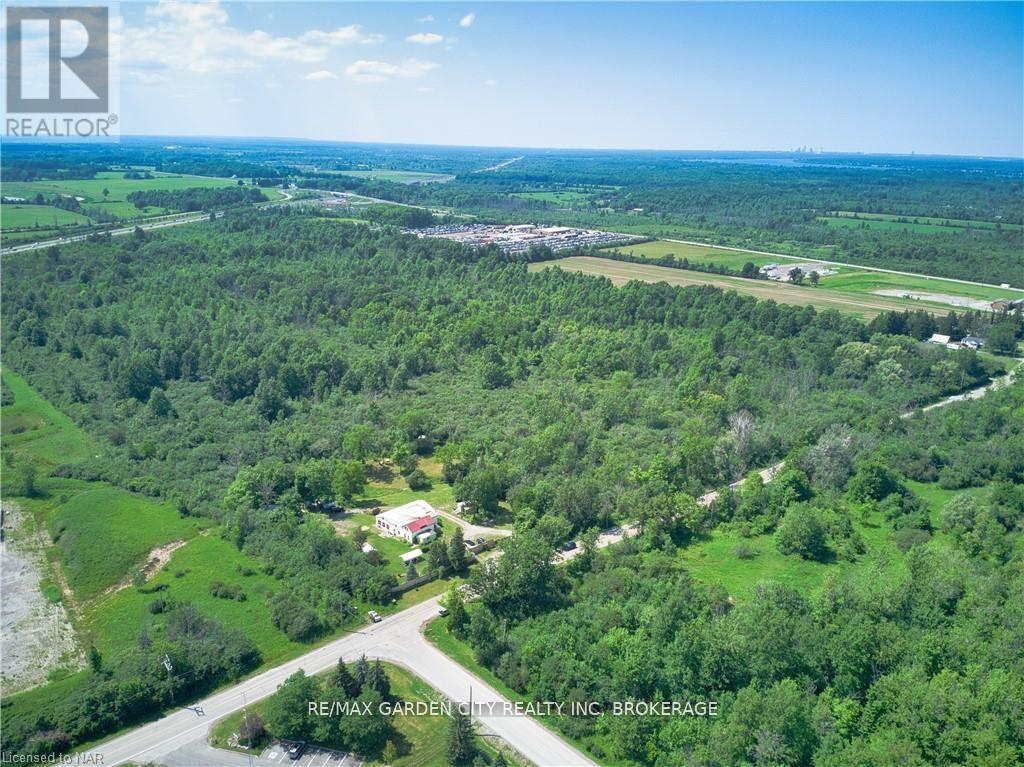
45.7 acres on Petit Road in Fort Erie, just off the QEW and approximately five minutes from the Peace Bridge. A substantial landholding with convenient highway access and proximity to the U.S. border. Zoning includes Industrial, Prestige Industrial, Conservation and Wetland, with municipal water and sewer located across the street. An opportunity for buyers exploring industrial uses or a longer-term land investment. Portions of the property are subject to environmental constraints; permitted uses and the extent of developable land require confirmation. Existing studies are available for review. (id:45725)
2 - 59 Champagne Avenue S
Ottawa, Ontario
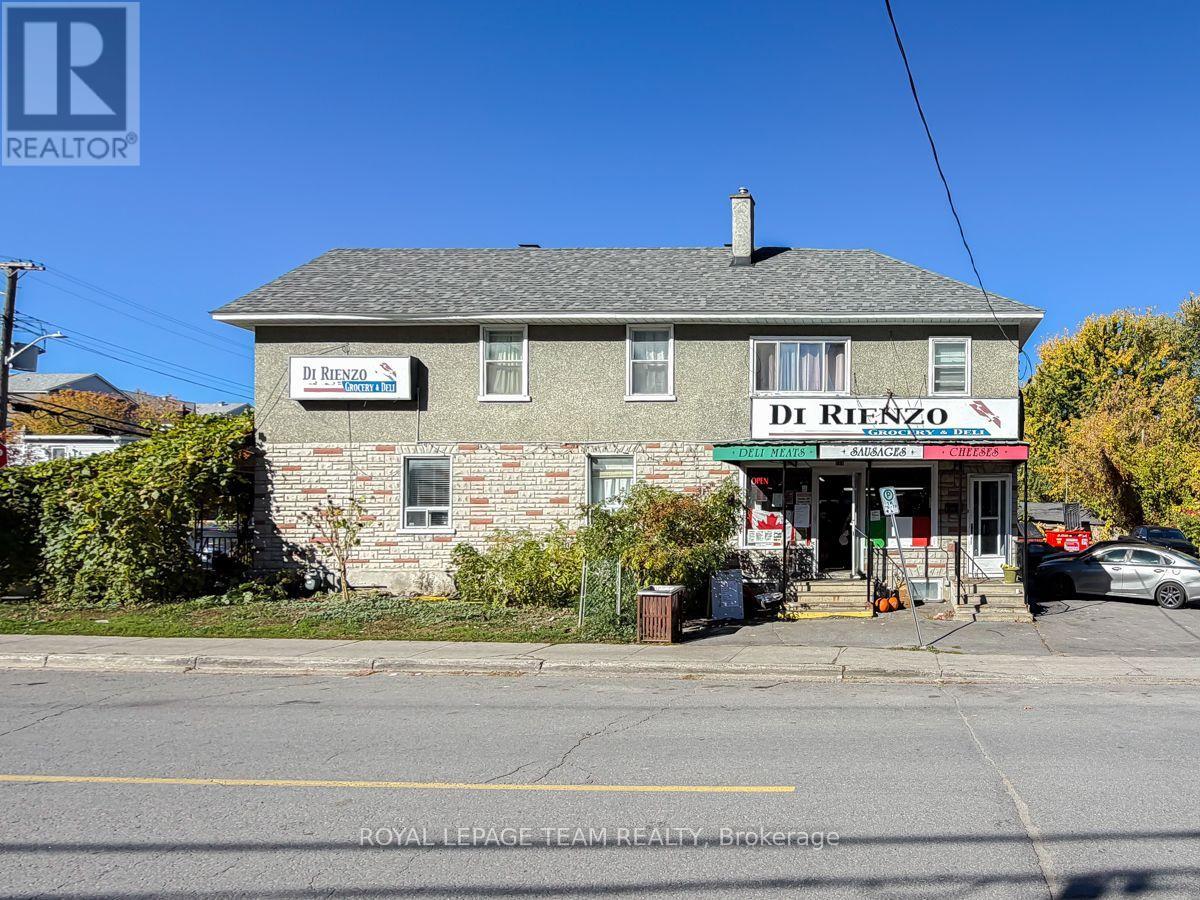
A beloved Ottawa landmark. An exceptional opportunity to own a piece of the city's history.For generations, Di Rienzo's Grocery & Deli has been a cherished neighbourhood staple, known for its authentic Italian sandwiches, specialty groceries, and loyal customer following. More than just a business, Di Rienzo's has become part of Ottawa's culinary identity, attracting generations of customers who return for the quality, tradition, and familiar experience.Now, a rare opportunity presents itself to acquire both this established business and the real estate it calls home.Situated on a prominent corner lot in the heart of Little Italy, just steps from Preston Street, the property occupies approximately 4,499 sq. ft. of land with approximately 45.7 feet of frontage and 98.5 feet of depth. The property is currently improved with a mixed-use building featuring commercial space and residential accommodations, offering an attractive combination of business ownership and real estate investment.The sale presents a unique opportunity for an entrepreneur, investor, or established operator to carry forward the legacy of one of Ottawa's most recognizable independent food establishments while securing ownership of the underlying property. (id:45725)
59 Champagne Avenue S
Ottawa, Ontario
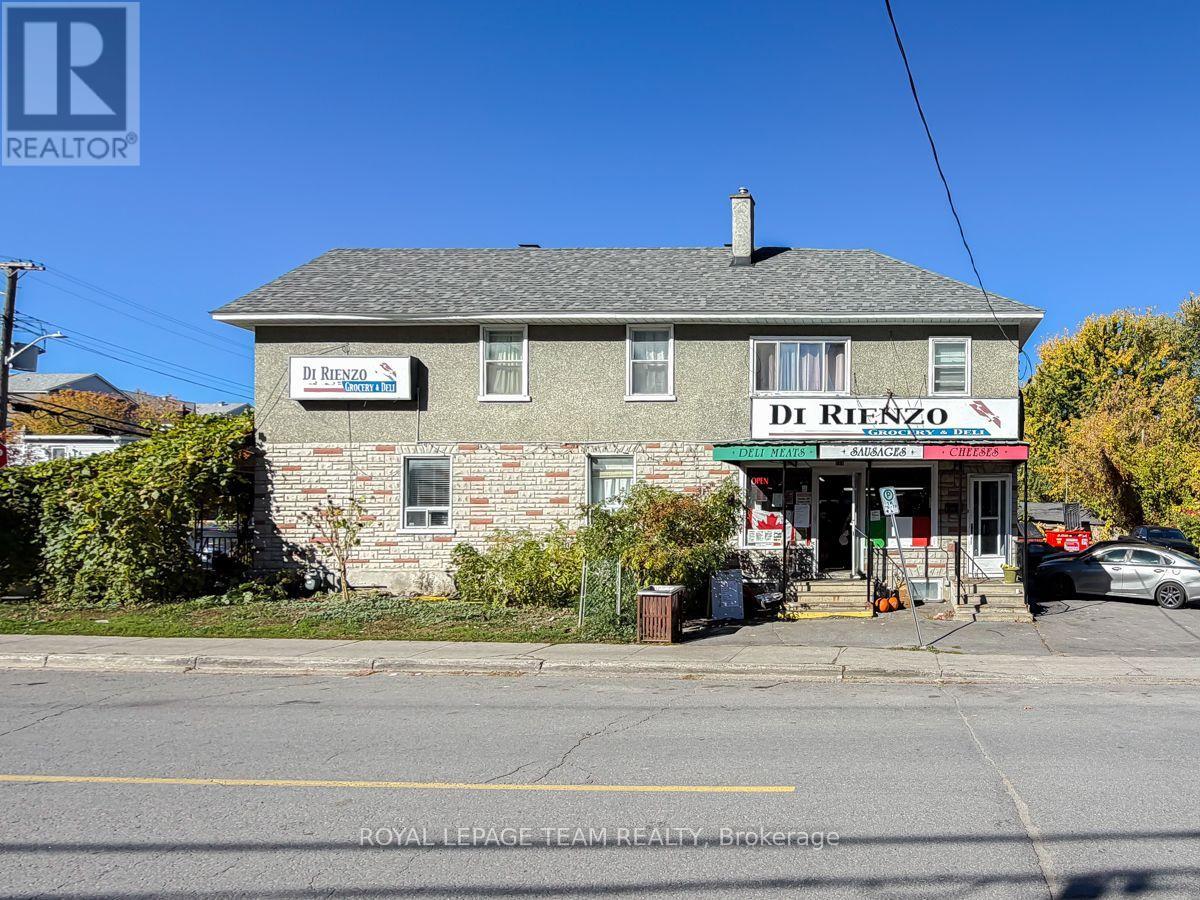
A beloved Ottawa landmark. An exceptional opportunity to own a piece of the city's history.For generations, Di Rienzo's Grocery & Deli has been a cherished neighbourhood staple, known for its authentic Italian sandwiches, specialty groceries, and loyal customer following. More than just a business, Di Rienzo's has become part of Ottawa's culinary identity, attracting generations of customers who return for the quality, tradition, and familiar experience.Now, a rare opportunity presents itself to acquire both this established business and the real estate it calls home.Situated on a prominent corner lot in the heart of Little Italy, just steps from Preston Street, the property occupies approximately 4,499 sq. ft. of land with approximately 45.7 feet of frontage and 98.5 feet of depth. The property is currently improved with a mixed-use building featuring commercial space and residential accommodations, offering an attractive combination of business ownership and real estate investment.The sale presents a unique opportunity for an entrepreneur, investor, or established operator to carry forward the legacy of one of Ottawa's most recognizable independent food establishments while securing ownership of the underlying property. (id:45725)