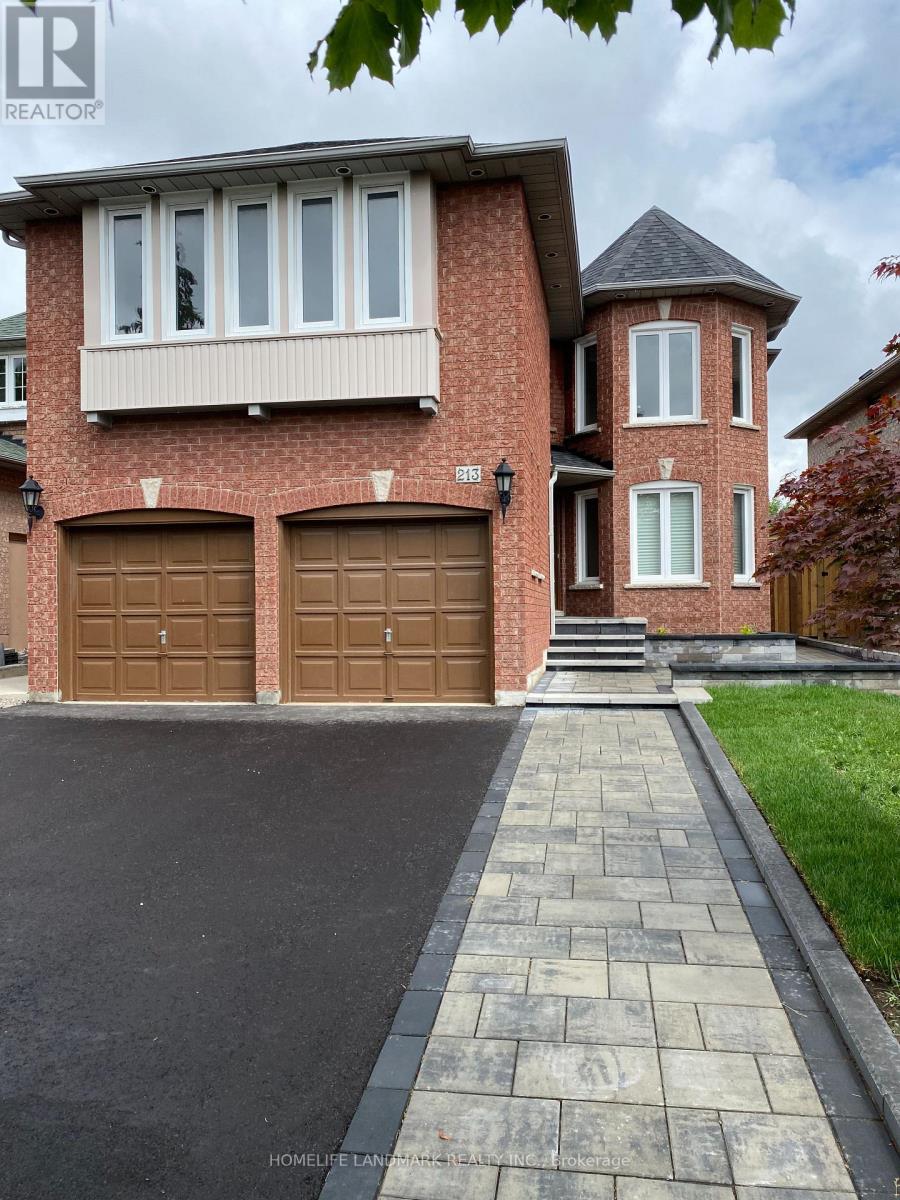
213 Barondale Drive
Mississauga (Hurontario), Ontario
Gorgeous 4 Bedrooms Plus Den Detached Home with 3.5 Bathroom, Eat-In Kitchen, Walkout To Fully Fenced Yard And Concrete Patio. Double Garage, The House with Hardwoods and Tiles Only. upgraded countertop. Very clean and Bright. Absolute Moved-In Condition. Step to public steps, close to Hy#410, Hy#416 & HY#403 and Square 1. (id:45725)
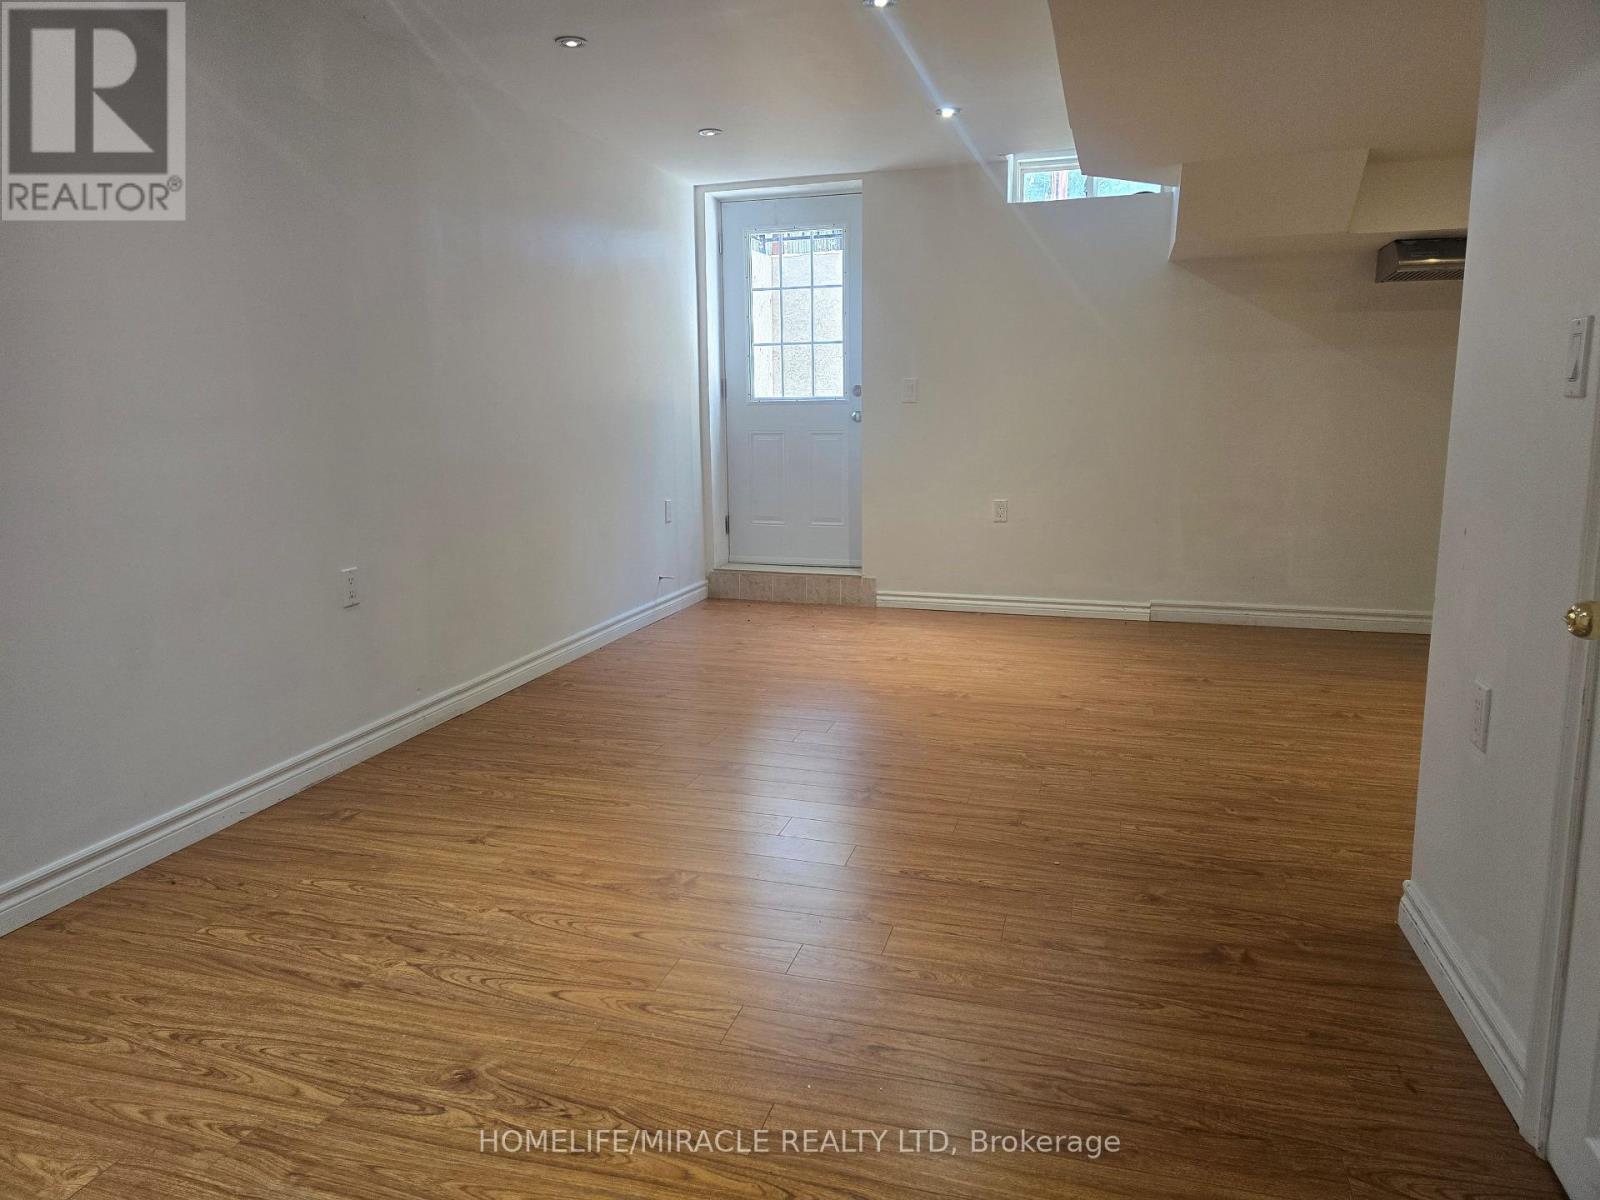
Bsmt - 7218 Lulworth Court
Mississauga (Meadowvale Village), Ontario
Stunning 1 Spacious Bedroom Basement Apartment and 4 Pc Bath, Detached Home in a Quiet Court Location. Nestled in a peaceful, family-friendly court with no through traffic, this beautiful detached home offers comfort, space, and convenience-ideal for families with children. Laminate flooring, and large windows that fill the home with natural light. Enjoy Combine living and dining areas, along with its Laundry, New Fridge, New Dryer and washer, stainless steel wall-mounted range hood-perfect for both everyday living and primary bedroom includes closet and a nice 4-piece Bath. Perfect for private gatherings and BBQs, and a wide driveway accommodating 5-6 vehicles, 2 car driveway for basement tenant, Situated on a large lot, this property features a huge front yard, a spacious side yard, Accessible, Public Transit, . Conveniently located close to Highways 401 & 407, public transit, and shopping at Mississauga Heartland Centre. An excellent opportunity for first-time buyers or investors alike. (id:45725)
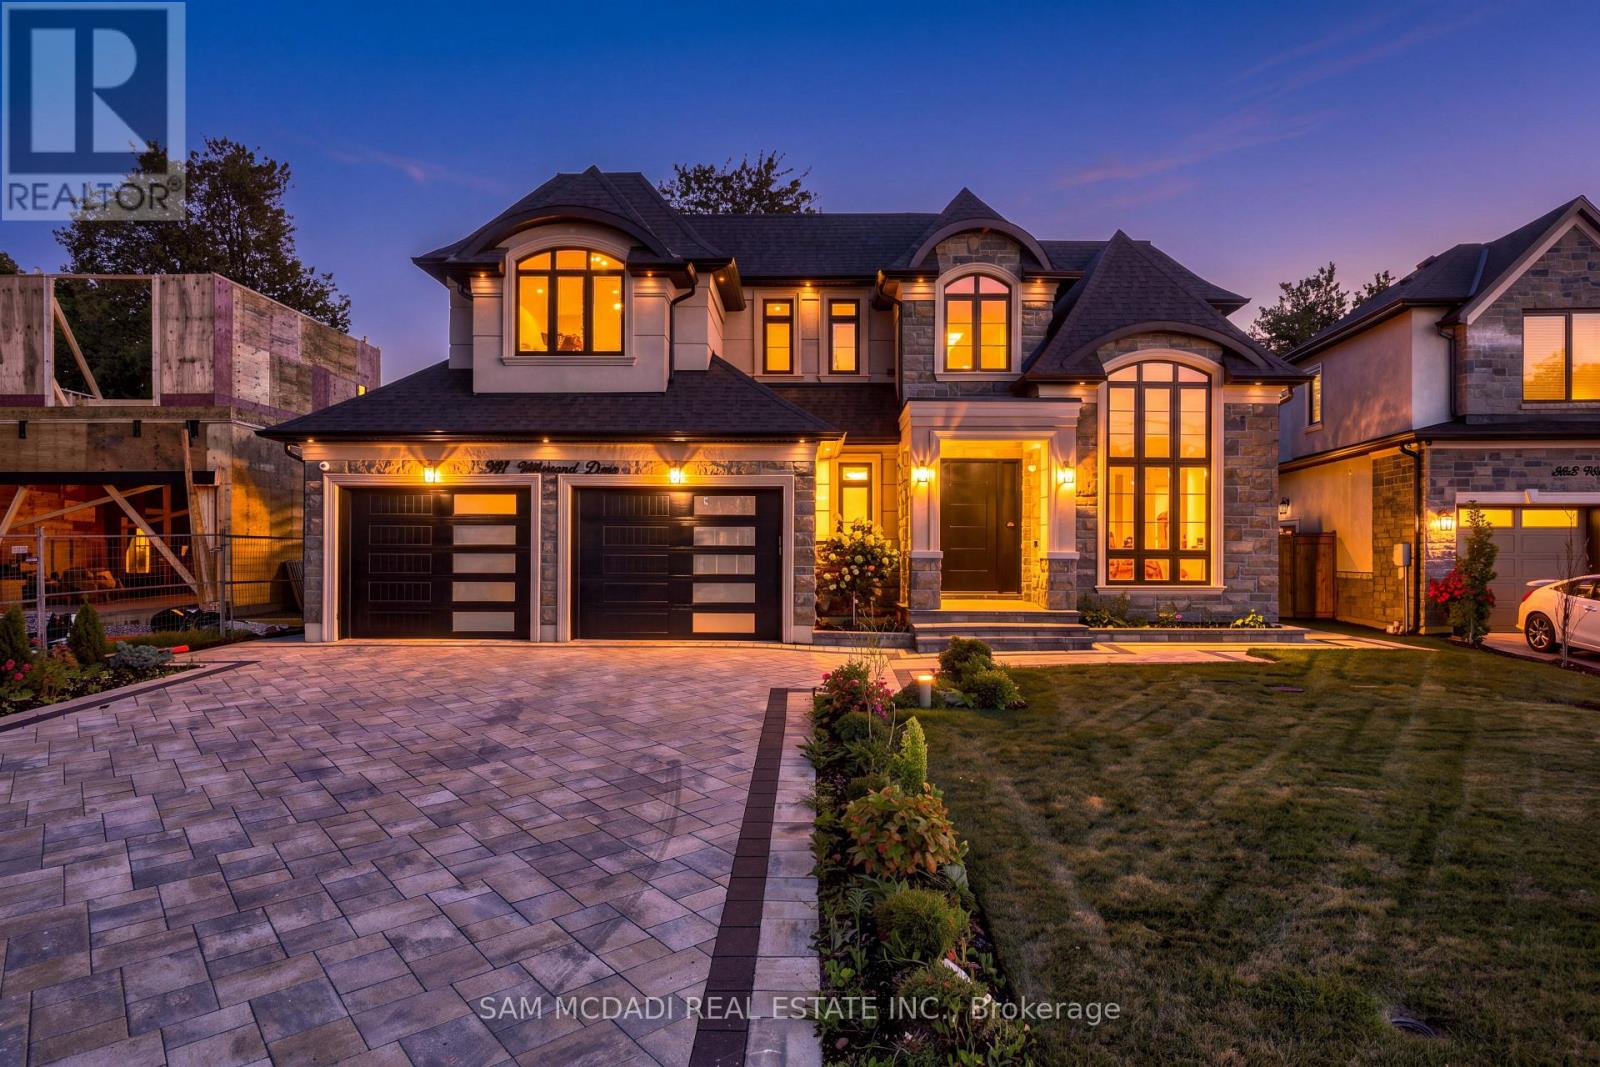
507 Wildwood Drive
Oakville (Wo West), Ontario
Introducing this exceptional custom-built residence in a coveted West Oakville neighbourhood, offering over 5,000 total interior SF on a generous pool-sized lot. Designed for sophisticated family living, this beautiful home combines striking architecture, elevated finishes, engineered hardwood flooring & Control4 system. The dramatic foyer welcomes you w/ soaring ceilings, custom wall detailing & abundant natural light. The main level features 10' ceilings, expansive windows & Shaker-style pine & MDF wall panelling, while the formal living room impresses w/ 14' ceilings. The expansive family room is anchored by a floor-to-ceiling porcelain-surround fireplace, creating an inviting setting for relaxed evenings. At the heart of the home, the chef-inspired kitchen pairs custom cabinetry, integrated Miele appliances, quartz countertops & a generous centre island w/ a dedicated pantry/servery. The open-concept design connects seamlessly to the breakfast area & family room, w/ sliding doors opening to a covered rear patio w/ fireplace, ideal for summer dinners & outdoor gatherings. A private office, elegant dining room & spacious mudroom complete the main level. Above, a skylit landing introduces 4 generously sized bedrooms, each w/ ensuites & spacious closet spaces. The primary retreat offers a walk-in closet & luxurious 5pc ensuite. A dedicated laundry room completes the second floor. The finished lower level extends the living space w/ a large recreation room, separate great room, wet bar, additional bedroom, full bath & ample storage, ideal for movie nights, guests, extended family/leisure. Outdoors, extensive interlocking & wrap-around hardscaping frame the landscaped grounds, while the covered patio extends the living space. The extra-wide garage accommodates larger vehicles plus ample driveway parking. Located in sought-after West Oakville, enjoy proximity to Lake Ontario, waterfront parks/trails, shopping, dining, reputable schools with convenient QEW access. (id:45725)
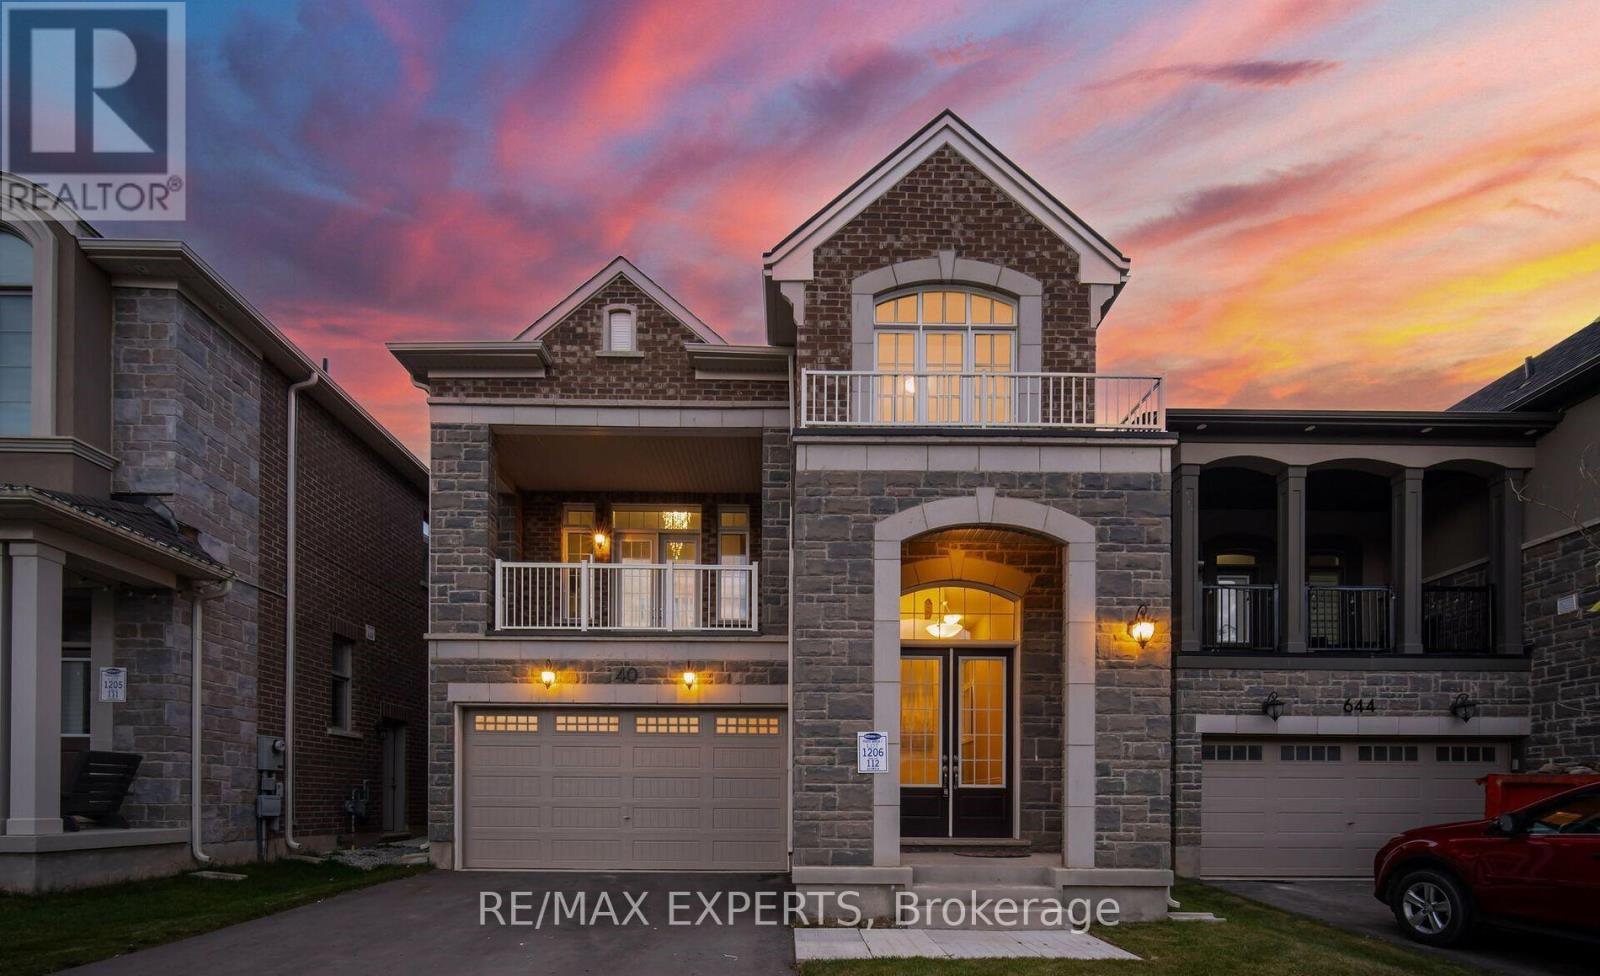
640 Boyd Lane
Milton (Walker), Ontario
Experience the perfect blend of modern comfort, family-friendly design, and effortlessentertaining in this beautiful 4-year-old home, ideally situated in a desirable Miltonneighbourhood just steps from schools and parks.From the moment you enter, the impressive 10-foot ceilings on the main floor create a bright,airy, and welcoming atmosphere. The open-concept layout is thoughtfully designed for everydayfamily living and memorable gatherings, offering seamless flow between the living, dining, andkitchen areas.At the heart of the home, the stylish chef's kitchen features built-in stainless-steelappliances, a countertop stove, granite countertops, and generous workspace. Whether preparingweeknight meals or hosting friends and family, this kitchen combines functionality with modernelegance.A versatile second room on the main floor adds valuable flexibility-ideal for a home office,guest room, playroom, or quiet retreat to suit your family's changing needs.Upstairs, the spacious family room with impressive 12-foot ceilings offers a comfortablesetting for movie nights, relaxing, or entertaining. Step outside onto the walk-out balcony toenjoy fresh air, morning coffee, or evening conversations in your own private outdoor space.The second level also features 9-foot ceilings, generous living areas, and quality finishesthroughout, creating a home that feels both spacious and inviting.With schools and parks just steps away, this location makes family life convenient andenjoyable, while the thoughtfully designed interior provides the space, flexibility, andcomfort today's buyers are looking for.Don't miss the opportunity to make 640 Boyd Lane your new home. Schedule your private viewingtoday! (id:45725)
3324 Strabane Drive
Mississauga (Erindale), Ontario
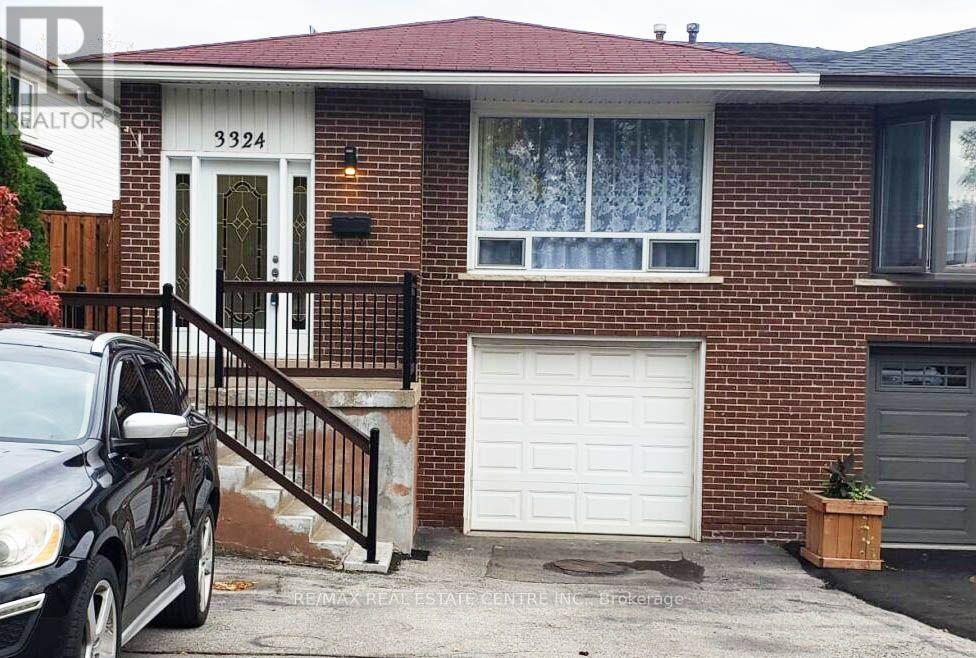
Great Income Property with 4 Potential Units!Excellent investment opportunity featuring four potential units, each with a separate entrance. The property is currently rented for $2,750/month and offers excellent flexibility for investors or multi-generational living.Features include 4 bathrooms, up to 4 parking spaces, a garage, and a spacious backyard backing onto a park, providing a private and peaceful setting.A property with strong income potential and multiple possibilities for future use. (id:45725)
(Lower Level) - 846 Francine Crescent
Mississauga (East Credit), Ontario
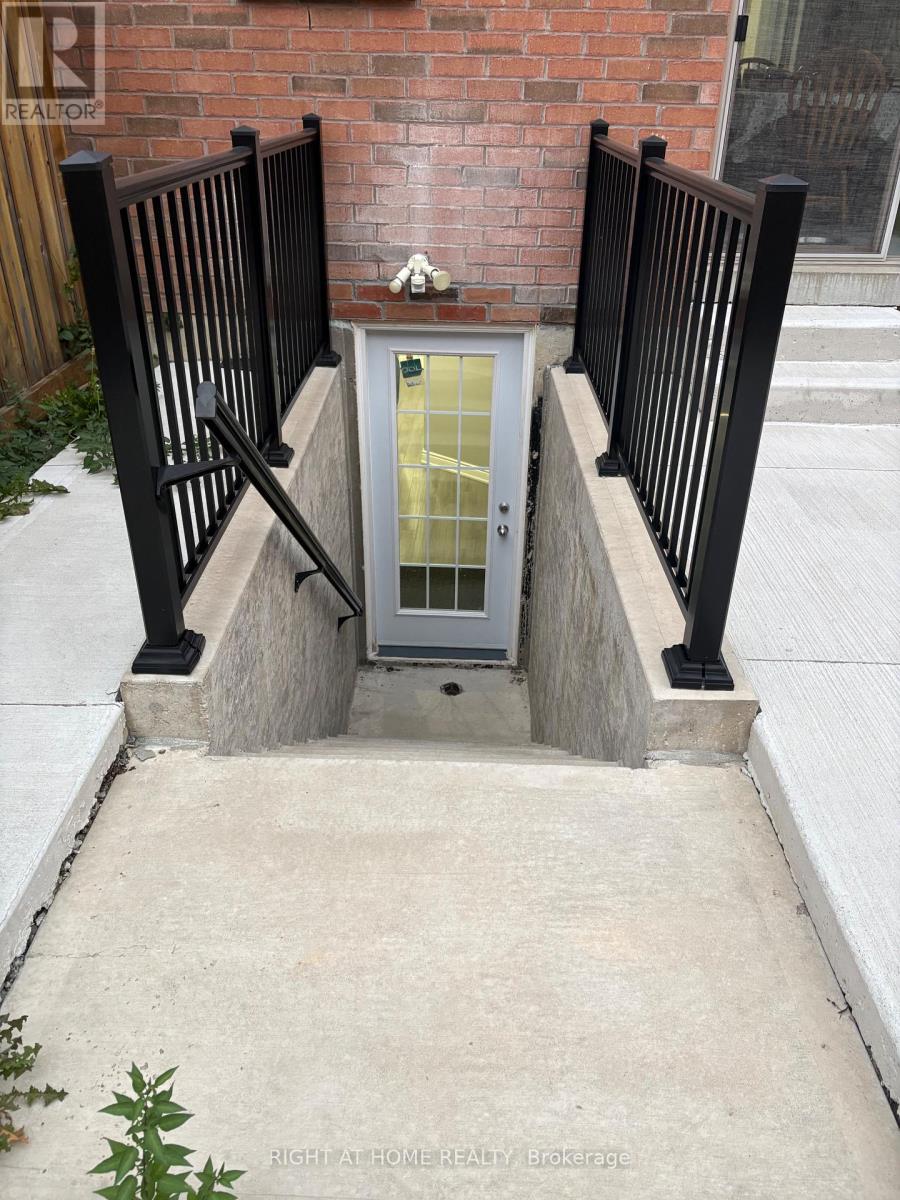
Presenting a beautifully finished, just 3-year-new legal basement apartment in one of Mississauga's most desirable and family-friendly neighbourhoods. This spacious 1-bedroom, 1-bathroom suite offers a bright, modern and thoughtfully designed living space with a private separate entrance, impressive ceiling height, abundant natural light and carpet-free flooring throughout. The open-concept layout features pot lights in the living, kitchen and foyer areas. The modern kitchen boasts quartz countertops, stylish backsplash, double sink, quality appliances and ample cabinet and pantry space. The generously sized bedroom offers excellent closet space, while the sleek bathroom features a standing shower and quartz vanity countertop. Separate laundry, ample storage and one designated driveway parking space add to the convenience. Move-in ready and available anytime, a true turnkey rental opportunity. Ideally suited for a professional, couple or small family. No pets and no smoking. Conveniently located minutes from Highways 403, 401 and 407, Pearson International Airport, Heartland Town Centre, Walmart, grocery stores, banks, restaurants, cafés, parks, public transit and schools. A rare opportunity to lease a modern, legal basement suite in a highly sought-after Mississauga location. (id:45725)
15 Burrard Road
Toronto (Elms-Old Rexdale), Ontario
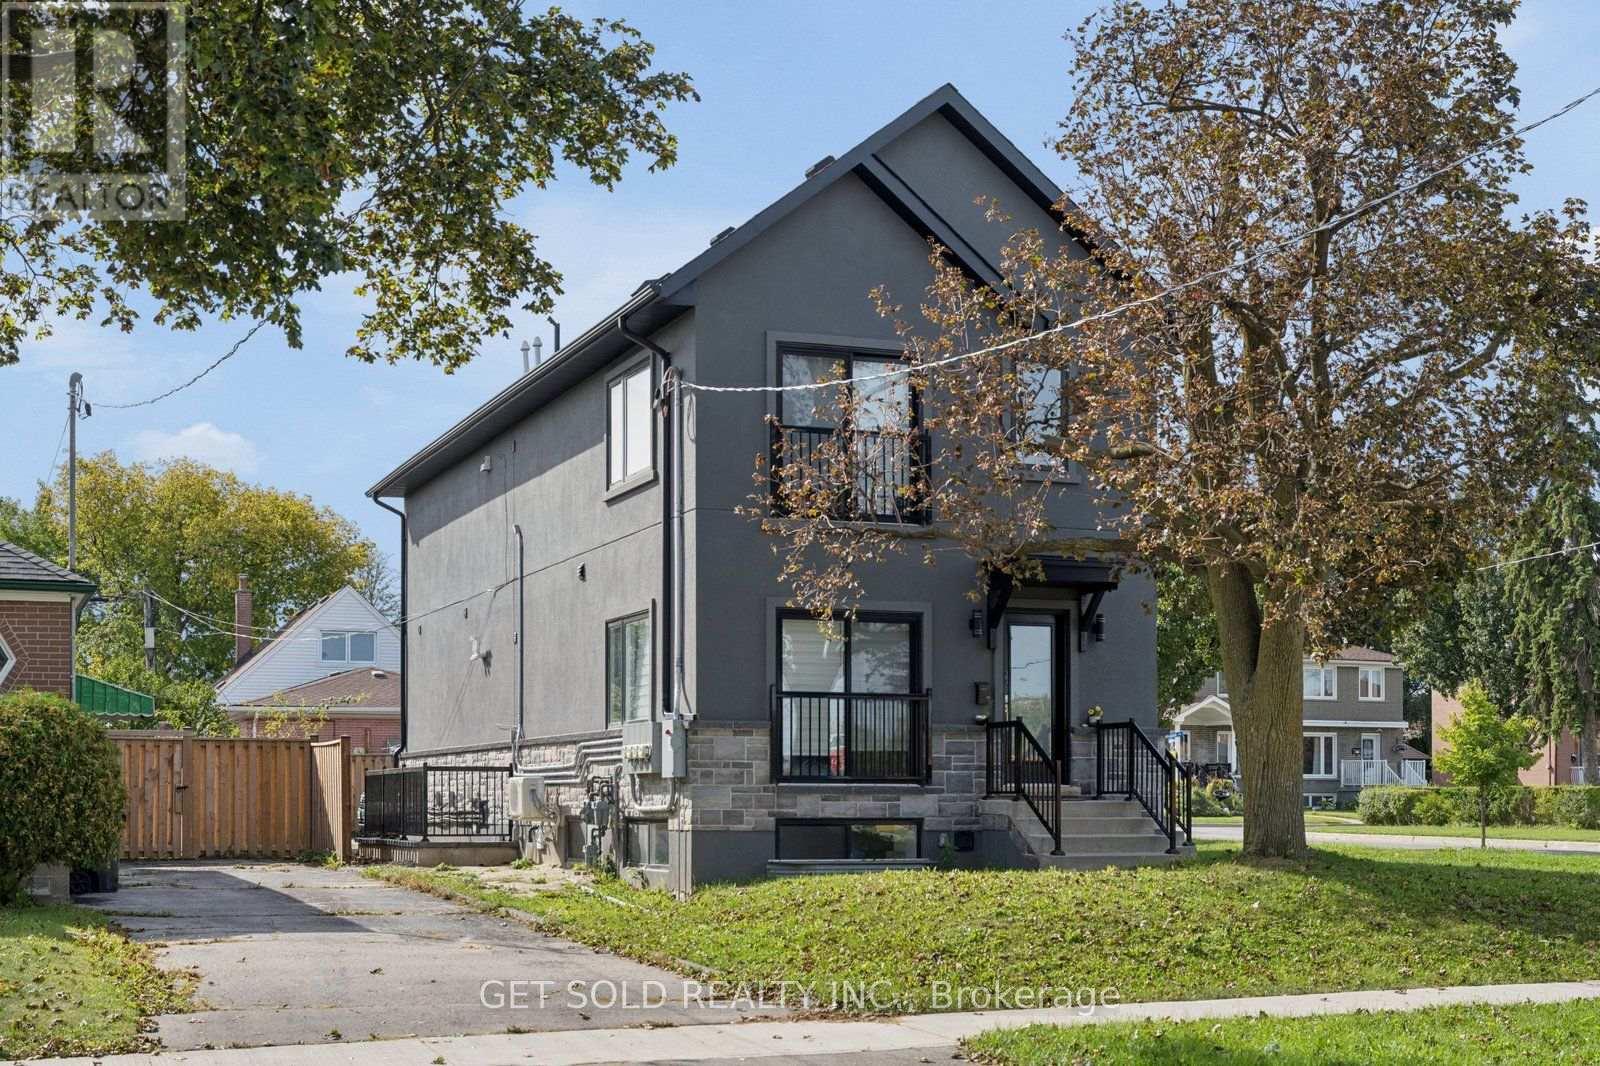
A Rare Turnkey Investment Opportunity! Welcome to 15 Burrard Road, a brand new, purpose-built and fully permitted fourplex completed in 2025, offering four separately self-contained residences and exceptional income generating potential in Toronto. Currently generating $6,000/month in rental income with both lower level suites vacant, the property offers the potential to generate approximately $9,700-$10,000/month when fully tenanted. Thoughtfully designed for independent living, each residence features its own private entrance, separate hydro and heating controls, providing functionality and convenience for both ownership and tenancy. The main floor residence, currently rented for $3,000/month, offers 2 bedrooms and 2 bathrooms, including a primary ensuite, a spacious open-concept kitchen and living area, and generous storage. The second floor residence, also rented for $3,000/month, features 2 bedrooms plus a den, 2 bathrooms including a primary ensuite, and an expansive open-concept kitchen and living space. The finished lower level contains two additional self-contained 1-bedroom, 1-bathroom suites, both currently vacant, offering flexibility for new tenancy or potential owner occupation. Each lower suite has an estimated rental potential of approximately $1,850-$2,000/month. Outside, a four-car private driveway provides ample parking for residents. Ideally positioned near Hwy 401, the property offers convenient access to transit, shopping, schools, parks, recreation and everyday amenities. Whether expanding an existing portfolio or entering the multi-residential market, don't miss this rare opportunity to acquire a brand-new 2025-built fourplex with significant income-generating potential. Power of Sale. (id:45725)
165 Green Valley Drive Unit# 73
Kitchener, Ontario
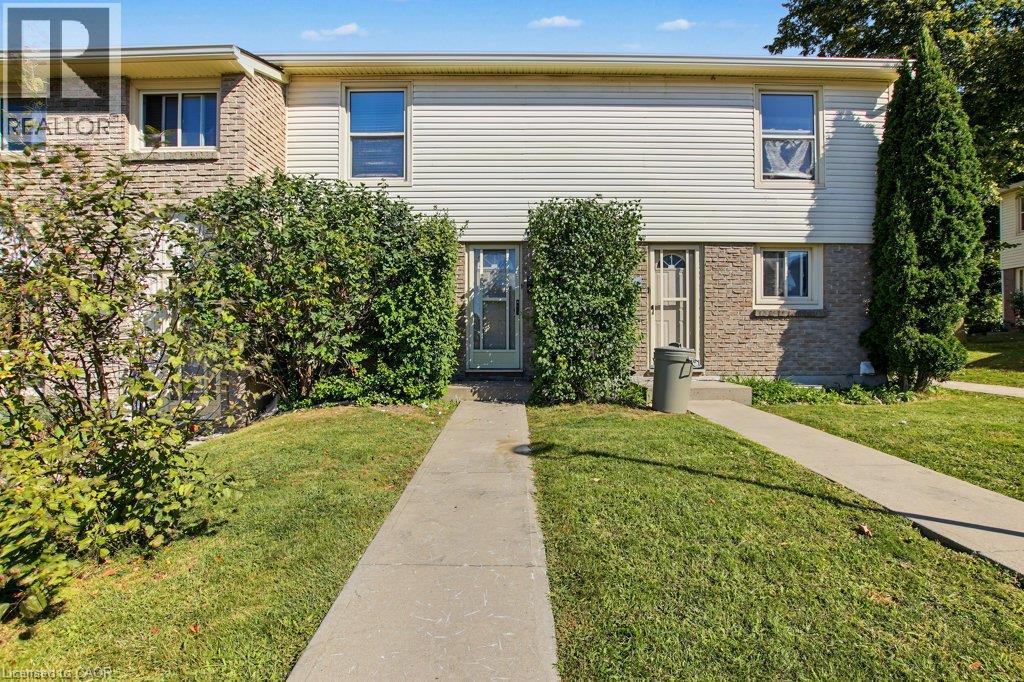
Welcome to this well-maintained 3-bedroom townhouse in a convenient Kitchener location, just minutes from Conestoga College, shopping centres, restaurants, parks, public transit and easy highway access. Step inside to a freshly painted interior with updated flooring throughout the main level, creating a bright and refreshed feel. The kitchen has been given a modern update with freshly painted cabinetry and offers plenty of space for everyday living. Upstairs, you’ll find three comfortable bedrooms along with a beautifully renovated bathroom. The lower level offers additional space for storage, a home office, playroom or recreation area, giving you flexibility to make the home work for your lifestyle. Complete with one parking space and surrounded by everyday amenities, this is a great opportunity for first-time buyers, families, downsizers or investors looking for a conveniently located Kitchener home. Just move in and make it yours! (id:45725)
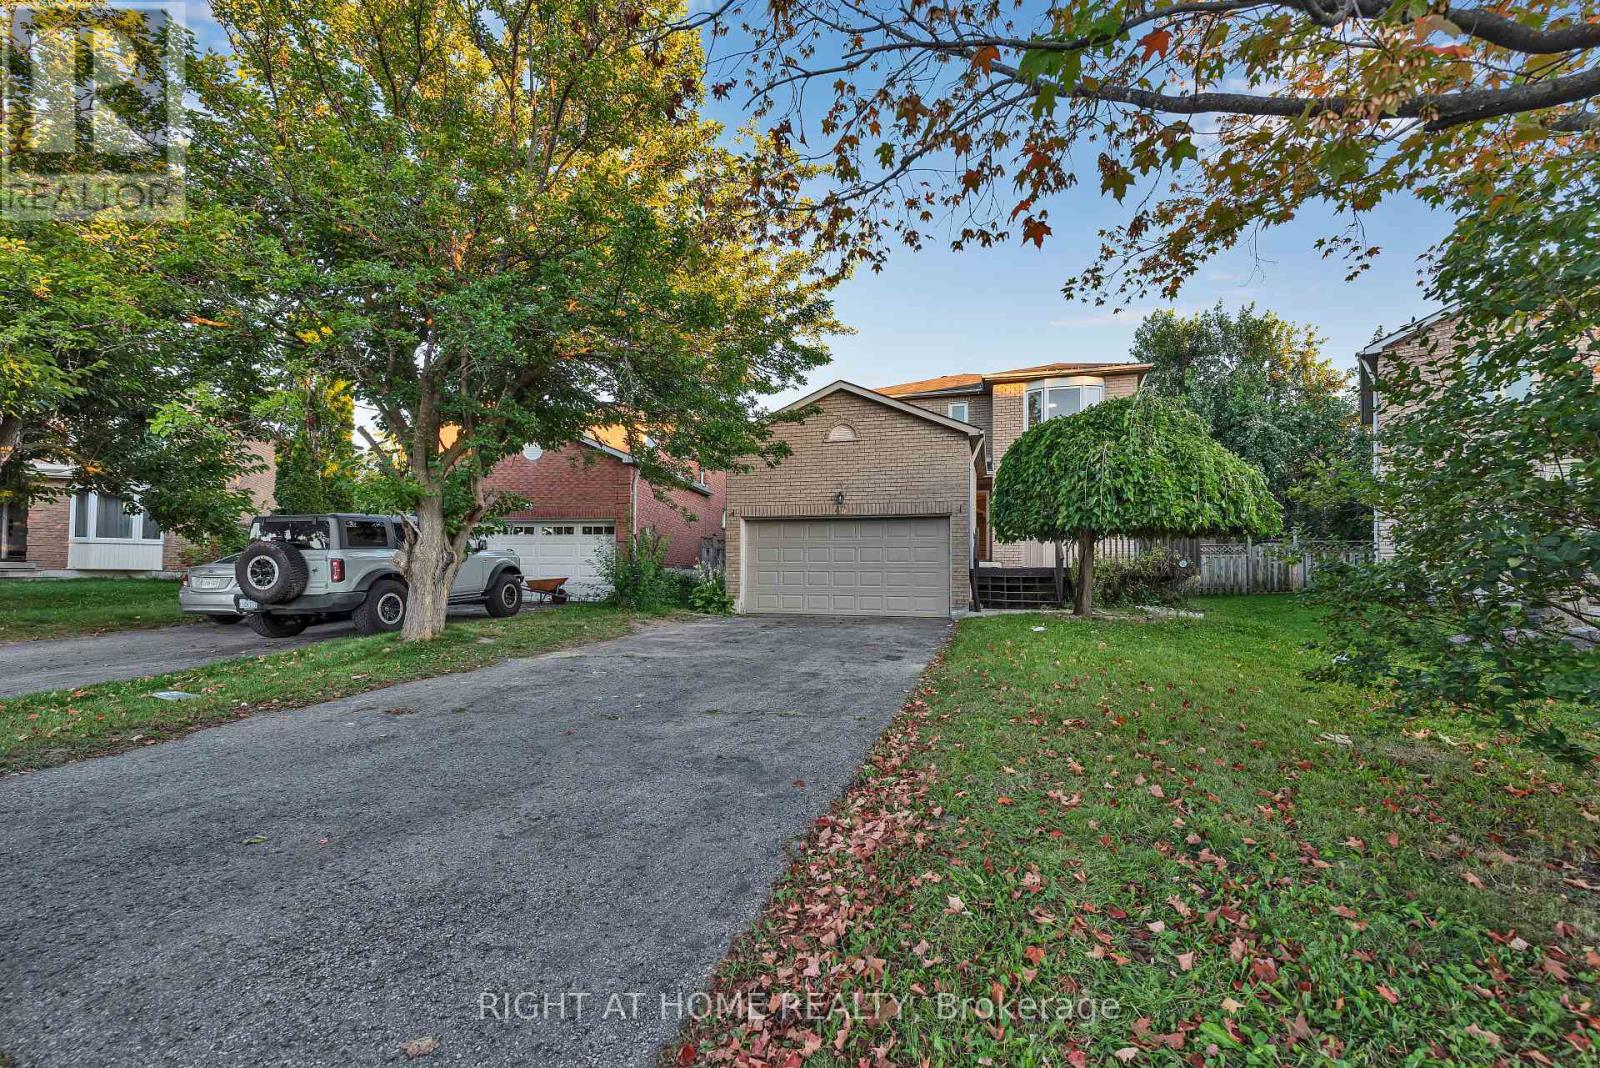
45 Blair Crescent
Barrie (Grove East), Ontario
Welcome to 45 Blair Crescent! Spacious detached all-brick 4-bed, 4-bath home in Barrie's sought-after Northeast community, offering approx. 2,500-3,000 sq. ft. of total living space. Recently renovated kitchen and bathrooms, fresh paint throughout, and a newly painted deck. Bright eat-in kitchen, generous principal rooms, family room with fireplace, spacious primary bedroom with 4-pc ensuite, 2-car garage and finished basement offering additional living space. No rental items - all owned. Ideally located close to Georgian College, RVH, Hwy 400, shopping, restaurants and Barrie's beautiful waterfront. Move-in ready and perfect for families! Some photos have been virtually staged for illustration purposes. Actual property may differ. (id:45725)
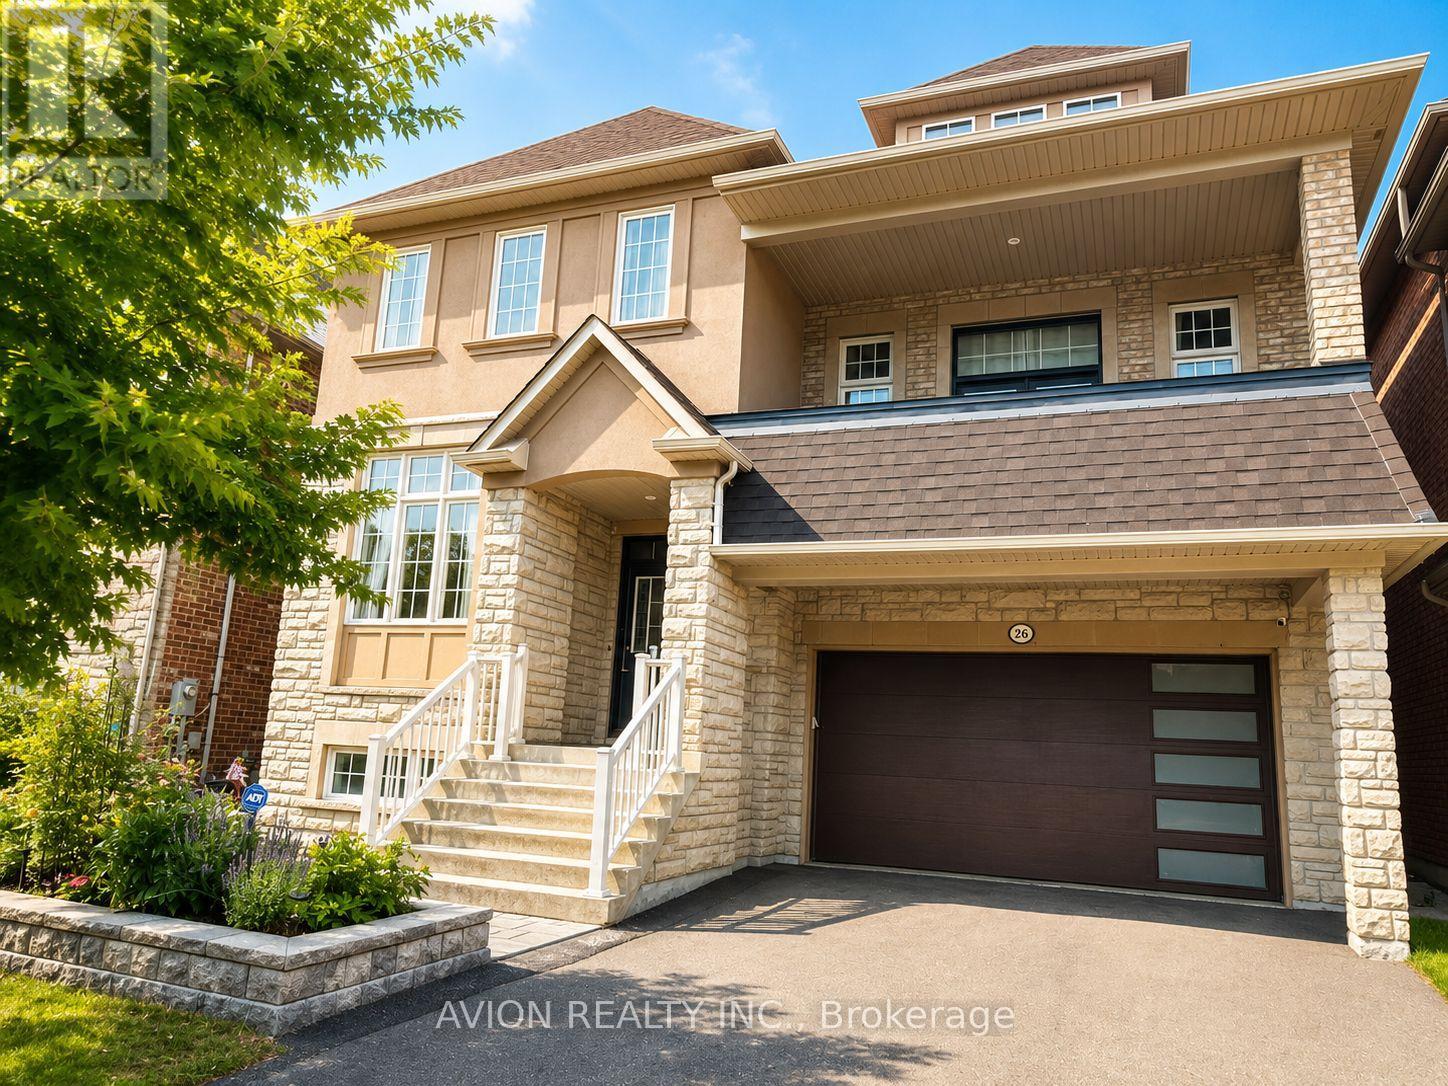
Basement - 26 Wendelyn Drive
Richmond Hill (Jefferson), Ontario
Bright & Spacious 1-Bedroom + Additional Sleeping Area Basement Suite in a 3,129 Sq. Ft. Home in Highly Desirable Jefferson! Approximately half above grade, this well-designed basement suite features multiple windows and abundant natural light, creating a bright and inviting living space. First-time rental with brand-new appliances( washer & dryer, stove, range hood, and dishwasher). Gorgeous gourmet kitchen featuring custom cabinetry, granite countertops, glass-front cabinets, stylish mosaic backsplash, stainless steel appliances, and a large centre island with breakfast bar. Enjoy the added luxury of a private infrared sauna room. Convenient access to the basement from the garage, with a separate, lockable entrance between the basement suite and the main floor, offering excellent privacy and separation. One driveway parking spot included; Second parking spot available for an additional $50/month. Tenant pays 1/3 of utilities. Ideally located in the highly desirable Jefferson neighbourhood, close to top-rated schools, parks, trails, shopping, and all essential amenities. Within the boundaries of Richmond Hill High School and St. Theresa of Lisieux Catholic High School, with excellent public school options including Moraine Hills Public School and Beynon Fields Public School. (id:45725)
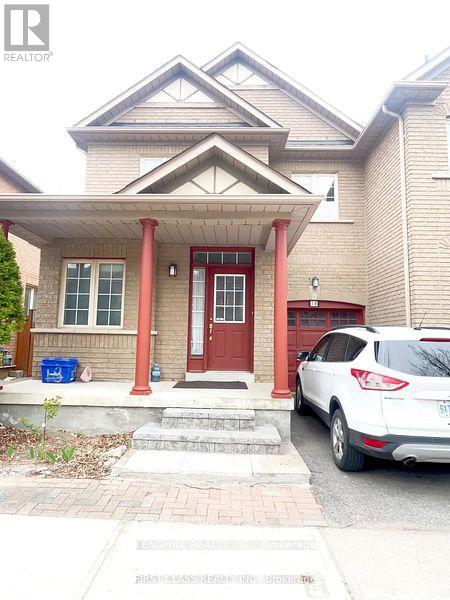
18 Magnotta Road
Markham (Cachet), Ontario
Beautiful 3 bedroom freehold townhouse end unit ,like semi detach, in highly desired Cachet community ,"functional ;about "combined family room opens to kitchen with quartz countertops and rear yard walk out, Famous school area-Lincoln Alexander E.S, step to T&T/ king square/plazas/banks/schools, mins to hwy404/hwy7/407.tenant responsible for snow removal ,lawn cutting (id:45725)
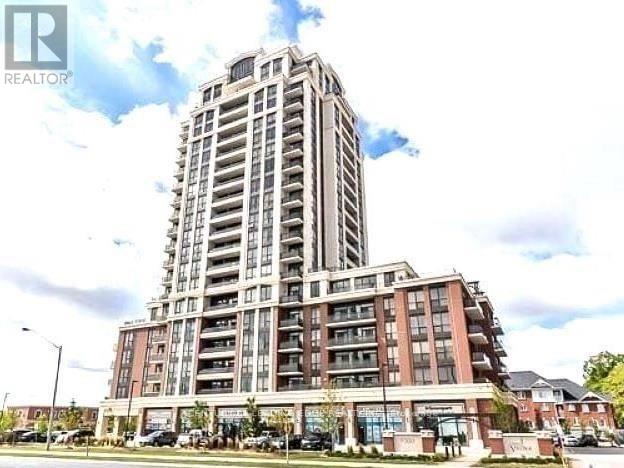
810 - 9500 Markham Road
Markham (Wismer), Ontario
Step Into Luxuriously Built. Spacious, Best Layout 2 Bedroom/2 Bath, A Huge Wrap Around Terrace W/2 Walk Outs And Balcony With Incredible Unobstructed View W/9' Ceiling, Open Concept Layout. Very Conveniently Located To Shops, Services, Restaurants & Across Mt.Joy Go Train Station. High Ranking Schools Nearby Includes Bur Oak Secondary School. Pierre Elliott Trudeau High School & French Immersion. 896 Sq.Ft. (id:45725)