
145 Oxford Street W
North Grenville, Ontario
Welcome to Urbandale's award-winning Edgewood II model, a beautifully maintained and move-in-ready executive townhome in Kemptville's desirable Country Walk community. Offering approximately 1,756 sq. ft. above grade plus a 897 sq. ft. finished lower level, this home provides approximately 2,653 sq. ft. of finished living space with 2+1 bedrooms, three full bathrooms and a powder room. The bright, open-concept main floor features impressive 14-foot ceilings, separate living and family rooms, a spacious kitchen and dining area, and a main-floor primary suite with a walk-in closet and private ensuite. Upstairs, a versatile loft, second bedroom with a walk-in closet and full bathroom create a comfortable space for guests, family or working from home. The fully finished lower level offers a third bedroom with a walk-in closet, another full bathroom, a separate living room, a recreation room and an electric fireplace, providing flexibility for entertaining, a home office, gym or hobby area. Additional highlights include recent interior painting, an attached garage, a private fully fenced backyard, and a well-maintained front yard. Residents also enjoy access to the Country Walk community clubhouse for an annual fee of approximately $300, paid once yearly. Ideally located near downtown Kemptville, grocery stores, restaurants, cafés, shopping, the library, hospital, parks and scenic trails, this home offers convenient main-floor living without giving up the space you love. Some photographs have been virtually staged to help showcase the home's full potential. (id:45725)
74399 Cardinal Court
Bluewater (Stanley), Ontario
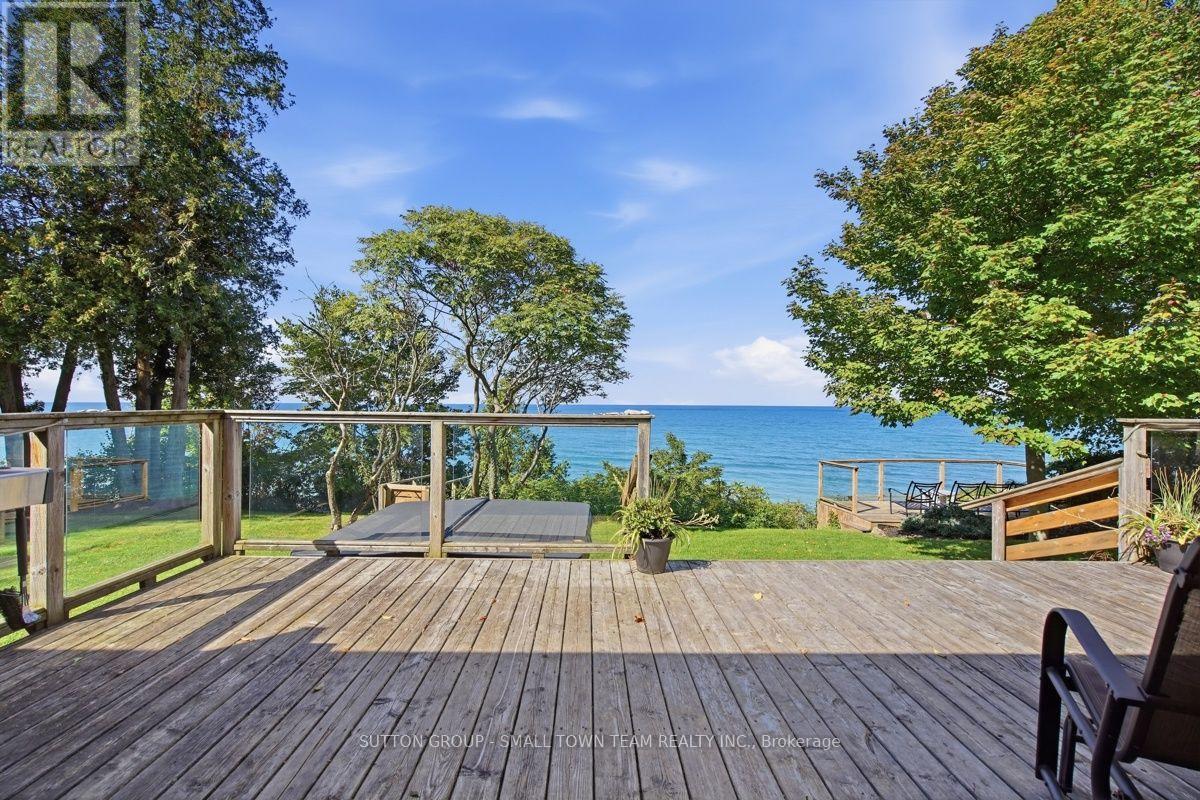
LAKE HURON WATERFRONT - where spectacular sunsets become part of everyday life! Tucked away on quiet Cardinal Court just minutes south of Bayfield, this beautifully updated bungalow offers approximately 100 feet of direct Lake Huron frontage and an exceptional setting for year-round living, weekend escapes or entertaining family and friends. The shoreline is protected by a seawall, helping protect the bank from erosion, with stairs leading to your own sand beach area at the water's edge. Even better, the property sits beside a public beach that, because of its limited accessibility, is rarely used-creating a wonderful sense of space and privacy along the shoreline. It's a rare combination-protected shoreline, sandy waterfront and the feeling of having far more beach to enjoy, without the crowds typically associated with public access. And then there are the sunsets...Lake Huron is famous for them, and from here you have a front-row seat to some truly unforgettable evenings. Inside, the bright open-concept main level is designed to take advantage of the lake views and features an updated kitchen, dining and living areas, plus a separate family room with gas fireplace. The main-floor primary suite includes a walk-in closet and ensuite, with an additional bedroom and bath completing this level. The finished lower level dramatically expands the living space with a huge recreation area, additional bedrooms, bathroom and plenty of room for guests, games and family gatherings. Outside, multiple decks and sitting areas invite you to dine, relax and entertain overlooking the water, while the hot tub, outdoor shower and private fully fenced yard enhance the experience. Municipal water, natural gas, central air, attached garage and generous parking provide everyday convenience. All this just a short drive from Bayfield's shops, restaurants and charm. This is more than a lakefront home-it's a place to gather, unwind and watch the sun disappear into Lake Huron night after night. (id:45725)
450 Brigadoon Drive
Hamilton, Ontario
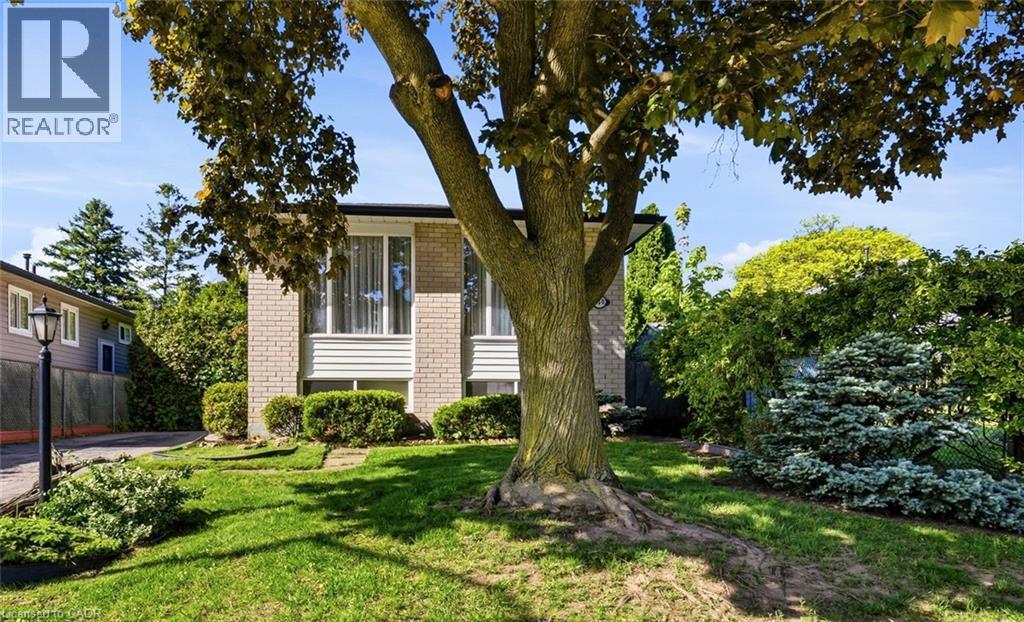
Located in a sought-after, family-friendly West Hamilton Mountain neighbourhood, this lovingly maintained, meticulously clean, raised bungalow at 450 Brigadoon Drive has been proudly cared for by its original owners since 1975. Filled with warmth, character, and pride of ownership, this home offers the perfect opportunity for first-time buyers, downsizers or investors. The main floor features 3 spacious bedrooms, a bathroom, newer kitchen with seating space for a table and chairs as well as a bright and inviting living room/dining room open concept layout and main bathroom. The lower level offers endless possibilities with a full basement (not a crawl space) that has a finished recreation room featuring cozy carpeting, a gas fireplace, and a pre-existing closet that could easily allow for a 4th bedroom. A second bathroom completes the finished area. With ample unfinished space remaining that is currently being utilized as a utility room, this lower level provides incredible opportunity to expand living space or create a potential in-law suite or legal duplex conversion. Step outside to enjoy the fully fenced backyard complete with a newer deck and storage shed — ideal for entertaining, gardening, children, or pets. Nestled in a mature community known for its parks, schools, shopping, transit access, and convenient highway connections, this location offers the perfect balance of comfort and convenience for growing families and commuters alike. A home filled with decades of love, laughter, and cherished memories, 450 Brigadoon Drive is now ready for its next chapter — where new owners can proudly carry the torch and create memories of their own. (id:45725)
1048 Nora Lane
Gravenhurst (Ryde), Ontario
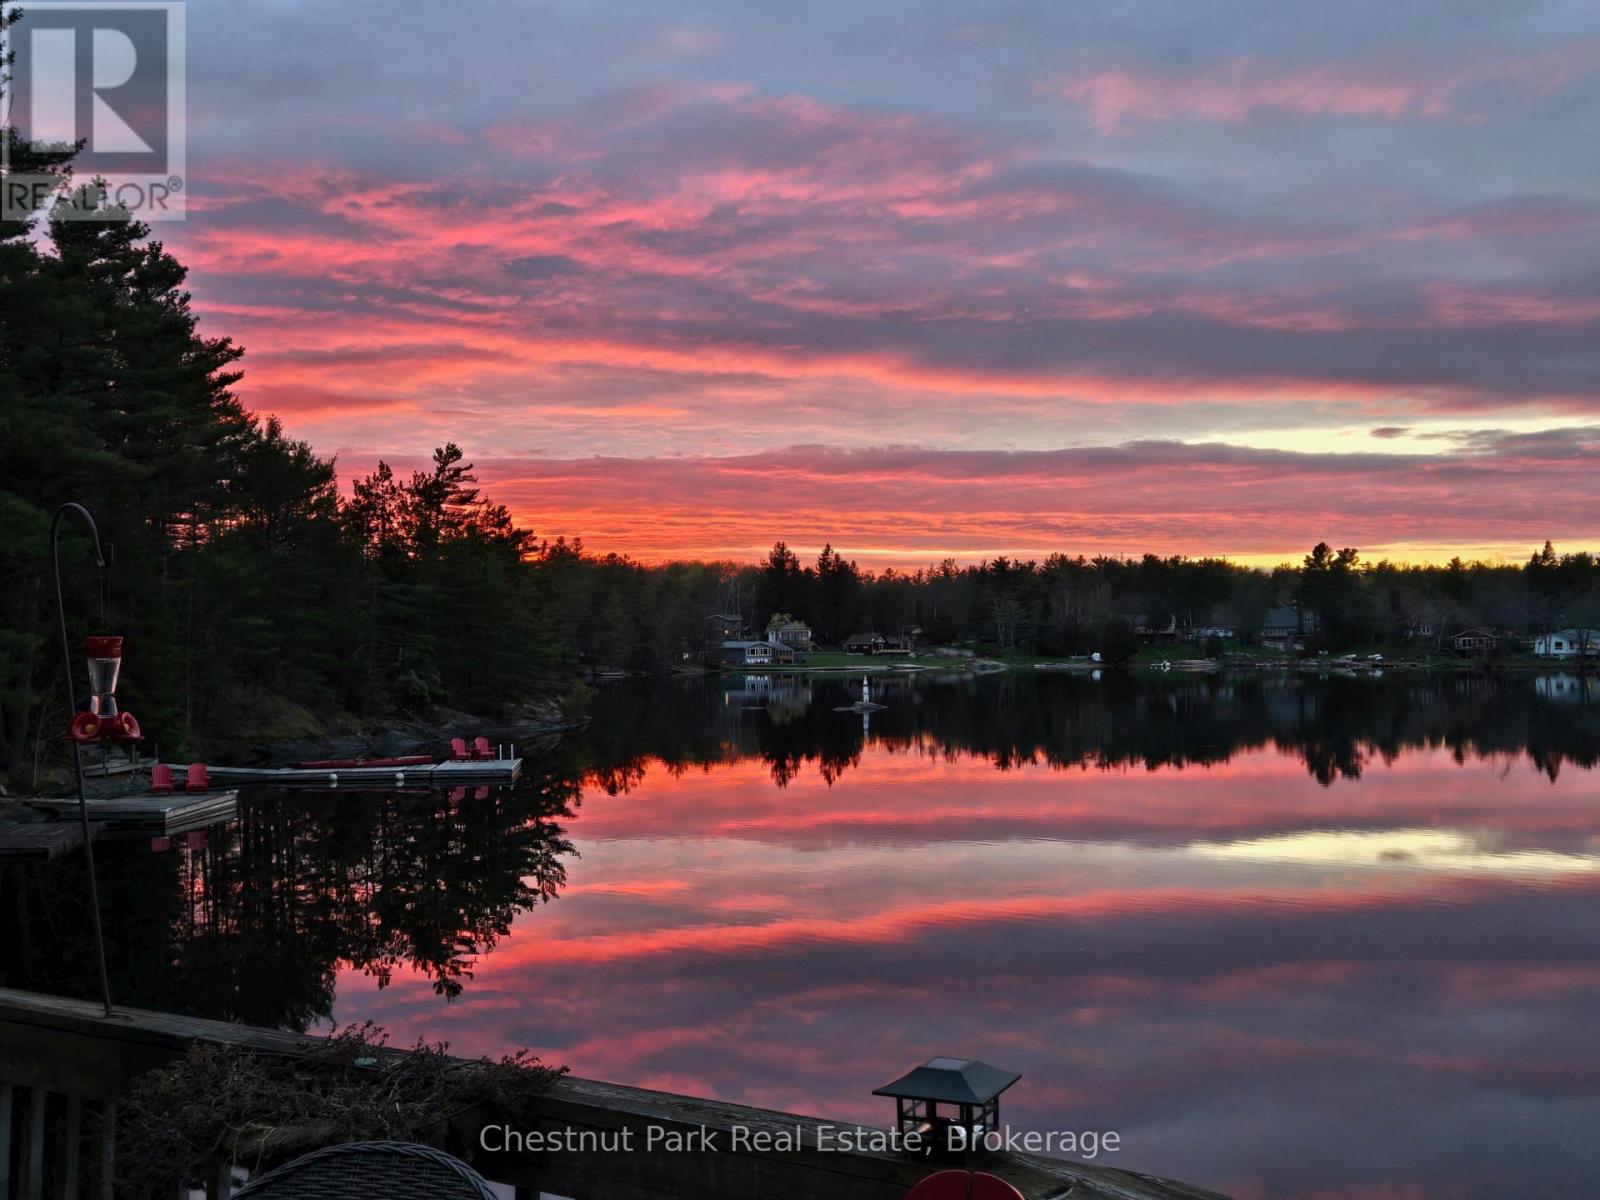
Welcome to one of the most coveted properties on Kahshe Lake - an extraordinary point of land offering an unrivaled 420 ft of shoreline with over an acre of natural privacy. Nestled into the landscape with sweeping panoramic views from West through South-East, this waterfront retreat captures brilliant sunrises, spectacular sunsets, and moon glows across the water - all creating a truly magical lakeside experience. The main cottage is perched just steps from the waters edge and exudes classic Muskoka charm with thoughtful updates that blend rustic warmth with modern convenience. Vaulted ceilings, large windows, and a seamless indoor-outdoor flow invite the lake in, while spacious lakeside decks and sitting areas make it easy to chase the sun - or the shade - throughout the day. Situated just far enough away for privacy but close enough for connection, the separate year-round newer lakehouse sits right along the shoreline. It's ideal for hosting family and friends or could serve as an income-generating rental. With its own dedicated parking and private access, it functions independently from the main cottage and offers options. A private boat launch adds exceptional convenience and enhances your access to everything Kahshe Lake has to offer - whether you're setting out for a day of boating, fishing, or just exploring. The expansive point ensures complete tranquility with room to roam, relax, and revel in nature. Whether you're enjoying morning coffee on the dock, sunset drinks on the deck, or paddling off into the stillness of the lake, every corner of this property offers a front-row seat to the beauty of the lake. Along with the detached garage and additional 4-acre backlot, this is a rare opportunity to own a legacy property that checks every box - privacy, views, charm, flexibility, and an unparalleled connection to the water. This is more than a cottage; its a lifestyle. (id:45725)
1039 Wonder Beach Road
Muskoka Lakes (Watt), Ontario
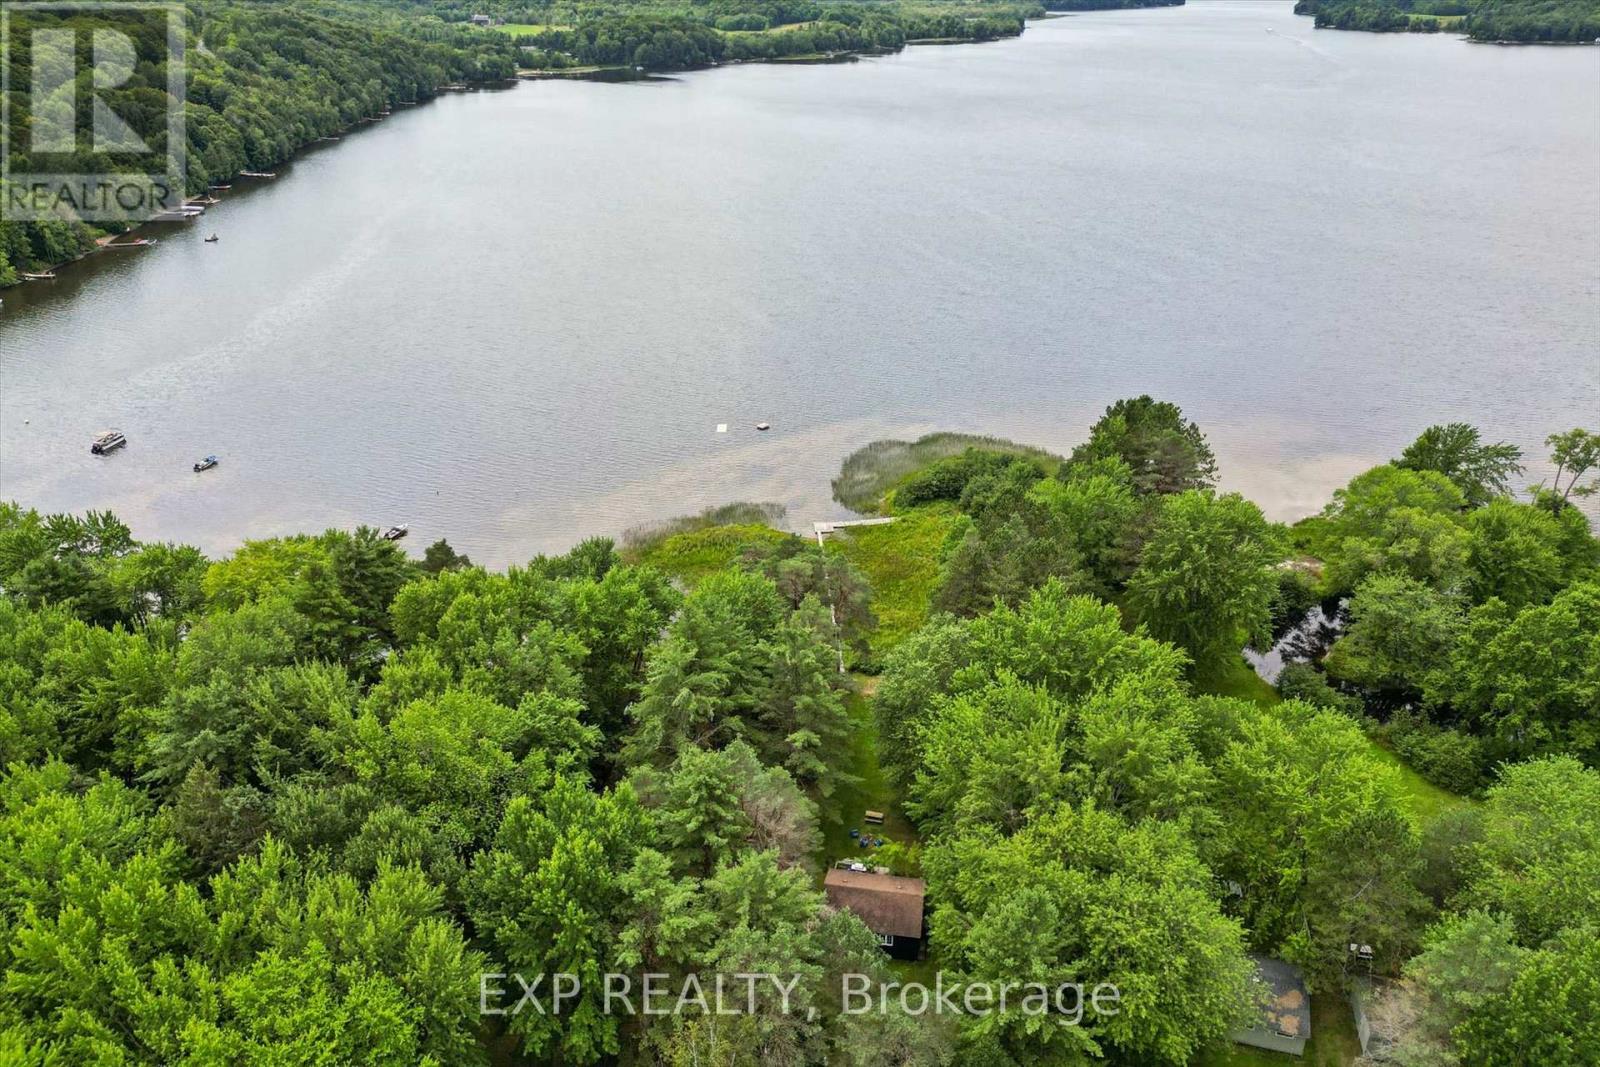
A rarely offered waterfront property featuring three separate cottages - perfect for multi-generational family living or as a proven income property with strong Airbnb potential. A beautiful boardwalk through nature to your dock and a hard-packed sandy beach, leading to a shallow shoreline ideal for swimming, set against stunning sunset views on a flat, grassy lot. Surrounded by nature and wildlife, this peaceful escape offers charming, amenity-filled cottages with a proven rental history from May to October. Whether you're looking for a family compound or an investment property, opportunities like this - three cottages, one property - are hard to find. Book your private showing today - waterfront opportunities like this don't last. (id:45725)
4822 Battersea Road
Frontenac (Frontenac South), Ontario
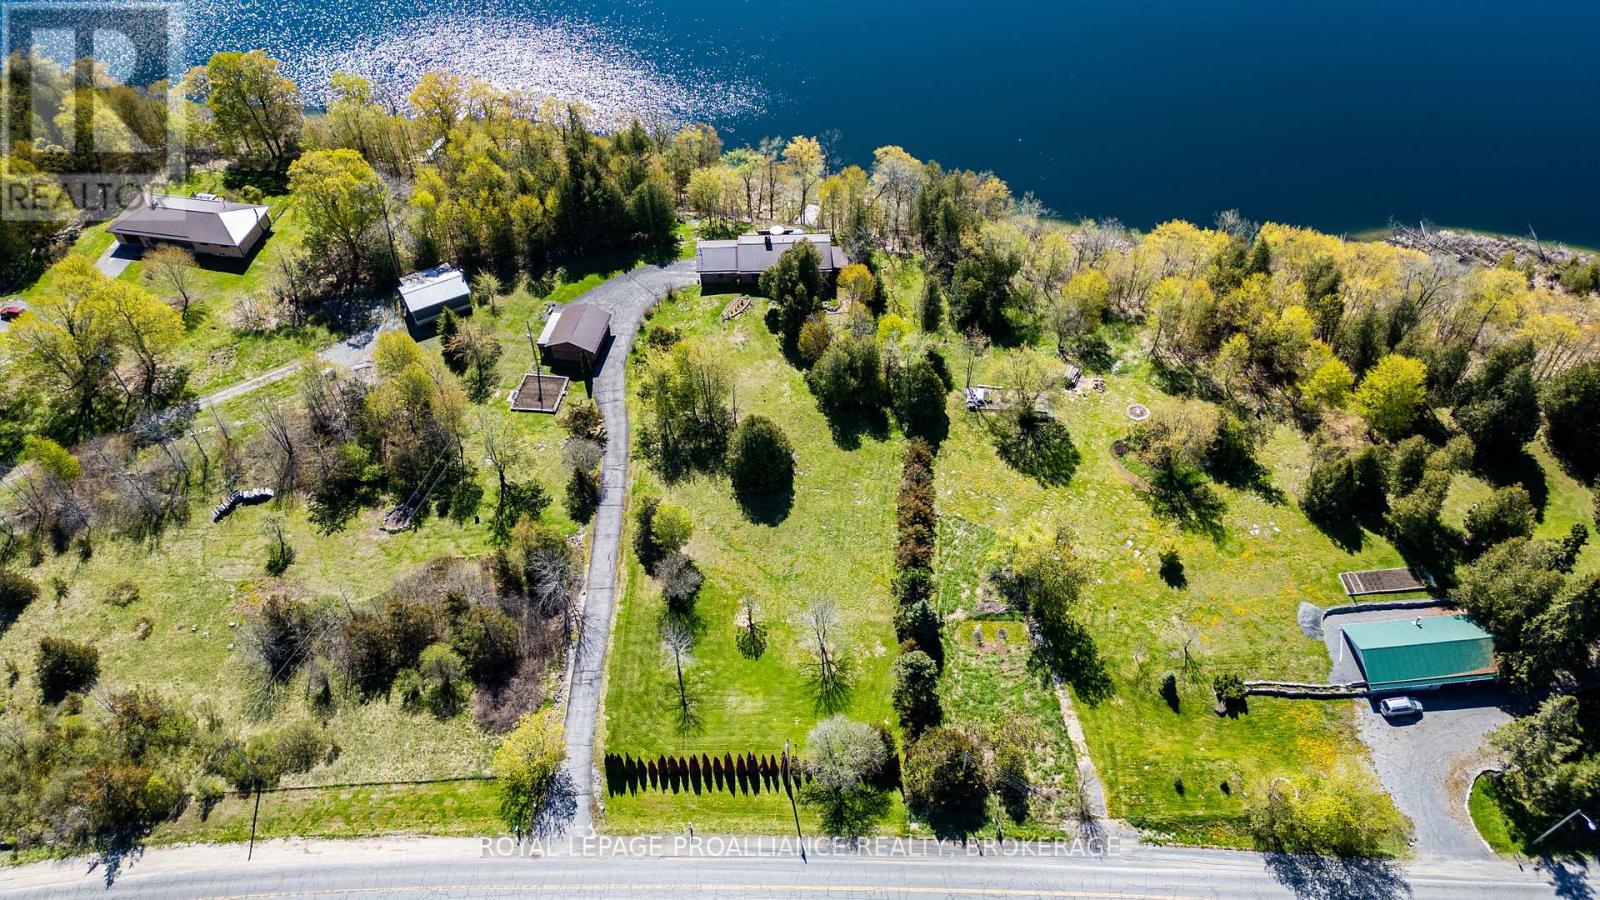
Peaceful waterfront living awaits at this beautifully maintained all-brick bungalow set on 2.9 acres overlooking tranquil Cedar Lake. Offering 3 bedrooms and a functional open layout, this home is perfect for those seeking comfort, privacy and nature at their doorstep. The spacious primary bedroom features a 4-piece ensuite, while hardwood floors add warmth and charm throughout the main level. The bright kitchen includes sliding doors leading to a deck with stunning lake views - the perfect spot to enjoy your morning coffee or evening sunsets. Main floor laundry adds everyday convenience. The fully finished basement provides exceptional additional living space with a large rec room featuring a cozy woodstove, a games room complete with a bar, office and expansive utility/storage area. Outdoors, the property offers a double attached garage (which features access to storage located below and adjacent to the rec room), a single detached garage, large garden area and a long, private, paved driveway surrounded by mature trees and peaceful scenery. Located on quiet Cedar Lake, where motorized boats are not permitted, this property offers a rare opportunity to enjoy calm waters, nature, and true relaxation year-round. Located not far from local; shopping, a fire station, pickleball courts, schools and just a 20 minute drive to Kingston. (id:45725)
4 Queen Street N
Kawartha Lakes (Omemee), Ontario
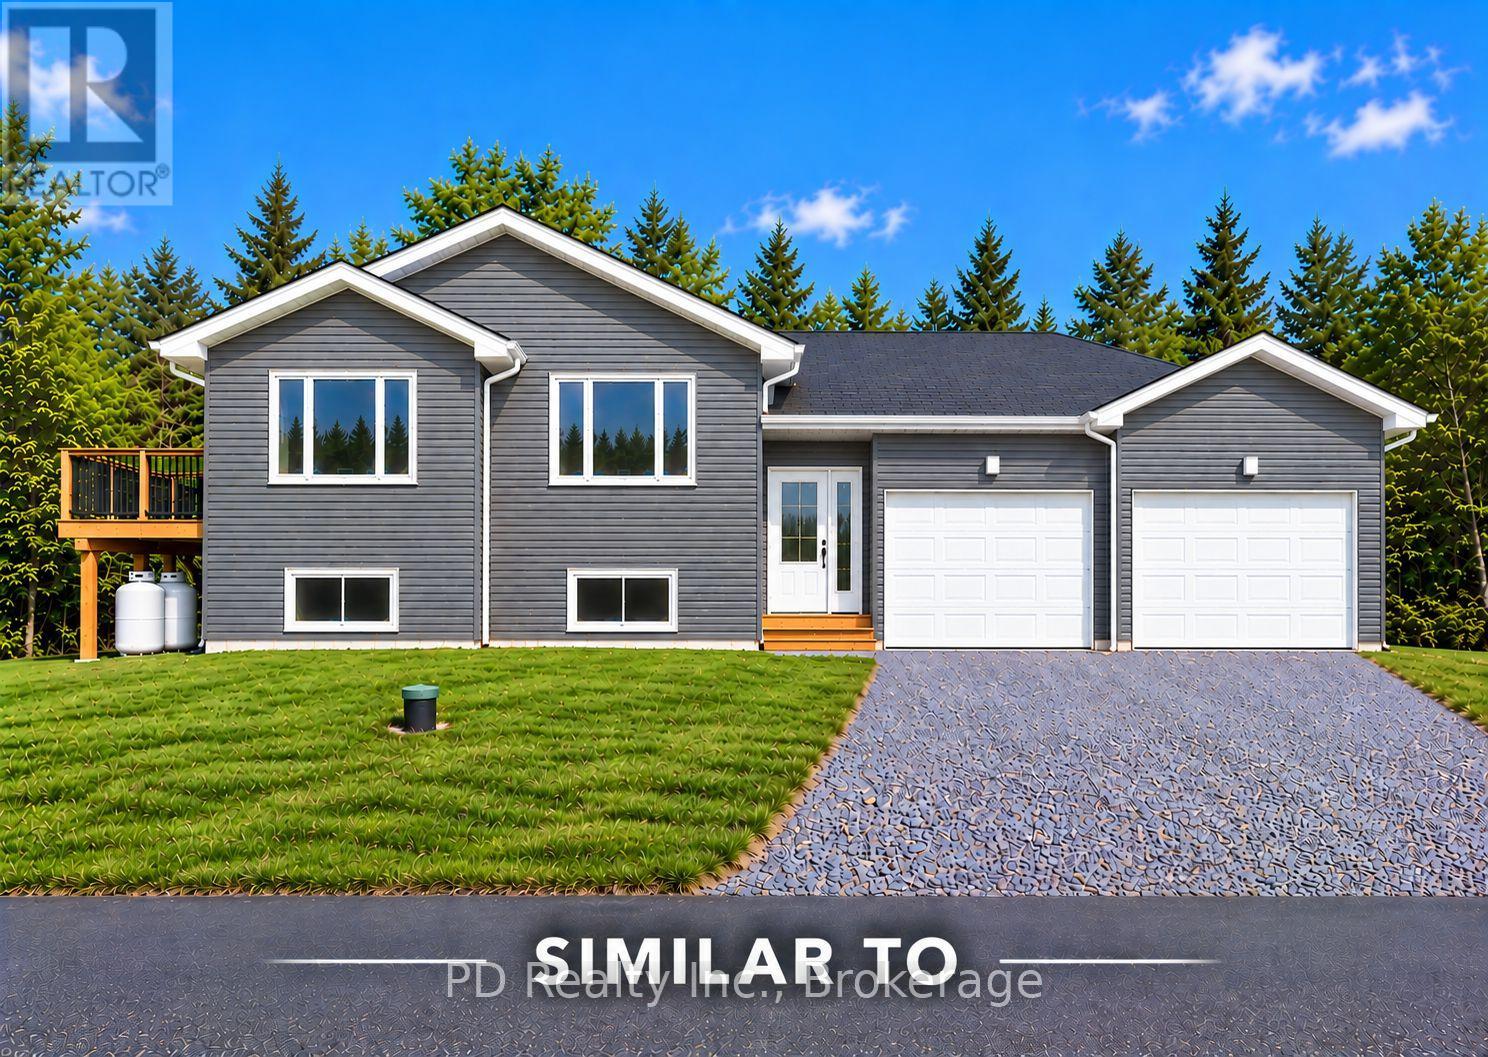
Construction has just started on this Nelson Built home, nestled on a quiet, low traffic one way street in the heart of Omemee. Enjoy the benefits, comfort and efficiencies of a brand new home, complete with a full Tarion New Home Warranty. Offering approximately 1,275 sq. ft. of finished living space on the main level, this thoughtfully designed home features 3 bedrooms, 1 bathroom and convenient main floor laundry, plus a bright, unfinished lower level with large windows, a rough in for a second bathroom and plenty of potential for future living space if needed. Step inside to a spacious foyer designed for easy flow between the front and rear of the home, with convenient direct access to the attached two car garage. Ample closet space, including a generous double closet, provides plenty of room for coats, footwear and everyday storage. The open concept kitchen, dining and living area features vaulted ceilings and an abundance of natural light, creating a bright and welcoming space for everyday living and entertaining. The kitchen offers plenty of cabinetry and an island with room for bar stools, providing additional workspace and a casual gathering place for family and guests. From the dining area, step outside onto the deck, providing a convenient extension of the living space. Ideally located between Lindsay and Peterborough and within walking distance of the Kawartha Trans Canada Trail, school, library, beach park, boat launch, grocery store, pharmacy, LCBO, post office, convenience stores and restaurants, this brand new home offers the opportunity to enjoy small town living with modern comfort and convenience. (id:45725)
4500 Old Scugog Road
Clarington (Bowmanville), Ontario
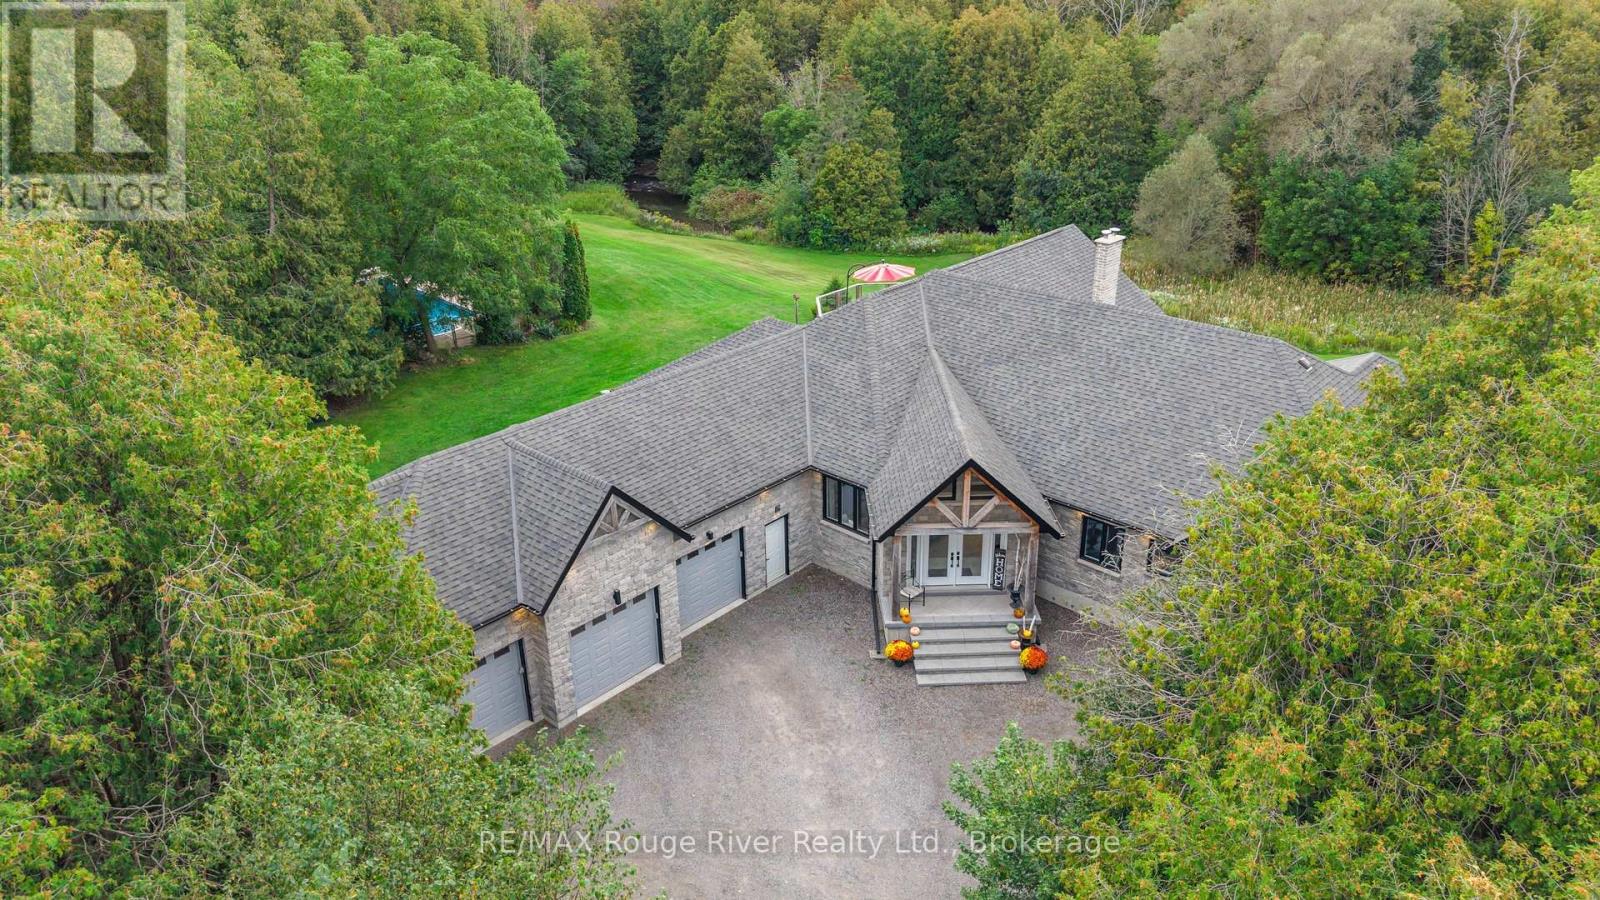
A rare opportunity to own 10 acres of beautifully manicured land in Bowmanville, where exceptional indoor living meets an extraordinary private setting. Substantially renovated in 2020, this impressive residence was expanded and reimagined with an addition, raised rooflines and a newly built 1,035 sq. ft. attached garage with four bay doors. Inside, approximately 3,694 sq. ft. of main-floor living offers soaring 16-ft vaulted ceilings, sparkling pot lights, rich wood beams and striking glass-paneled stair detailing, creating an open and sophisticated atmosphere. The chef-inspired kitchen features a generous eat-up island and double ovens, while three fireplaces, including two wood-burning and one gas, bring warmth and character throughout. The private primary retreat offers an ensuite, his-and-hers closets and a walkout to the sundeck, where a walk-in hot tub awaits. A second HVAC system allows the north and south wings of the home to be controlled independently for comfort and efficiency. The finished lower level adds approximately 2,307 sq. ft. of additional living space, plus an unfinished room and convenient separate walk-up access to the backyard. Outdoors, the property truly sets itself apart. A heated, fenced and gated pool overlooks the expansive grounds, while the large sundeck provides a spectacular vantage point over the yard. Bowmanville Creek winds through the rear of the property, with manicured trails following the creek and abundant wildlife throughout. A private pond attracts an array of wildlife families, creating a peaceful and secluded natural setting rarely found so close to Bowmanville amenities. A distinctive property offering space, privacy, exceptional renovations and a connection to nature that must be experienced in person. (id:45725)
196 Benninger Drive
Kitchener, Ontario
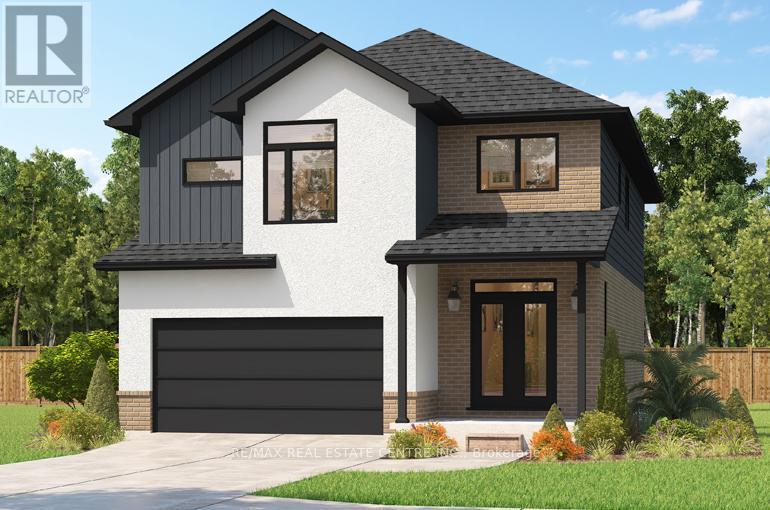
***FINISHED BASEMENT INCLUDED**** Fraser Model Generational Living at Its Finest. Step into the Fraser Model, a 2,280 sq. ft. masterpiece tailored for multi-generational families. Designed with high-end finishes, the Fraser features 9 ceilings and 8 doors on the main floor, engineered hardwood flooring, and a stunning quartz kitchen with an extended breakfast bar. Enjoy four spacious bedrooms, including two primary suites with private ensuites and a Jack and Jill bathroom for unmatched convenience. An extended 8' garage door and central air conditioning are included for modern living comfort. The open-concept layout flows beautifully into a gourmet kitchen with soft-close cabinetry and extended uppers. Set on a premium walkout lot and HRV system, the Fraser offers endless customization potential. 5 Appliances Included. (id:45725)
705 - 55 Regent Park Boulevard
Toronto (Regent Park), Ontario
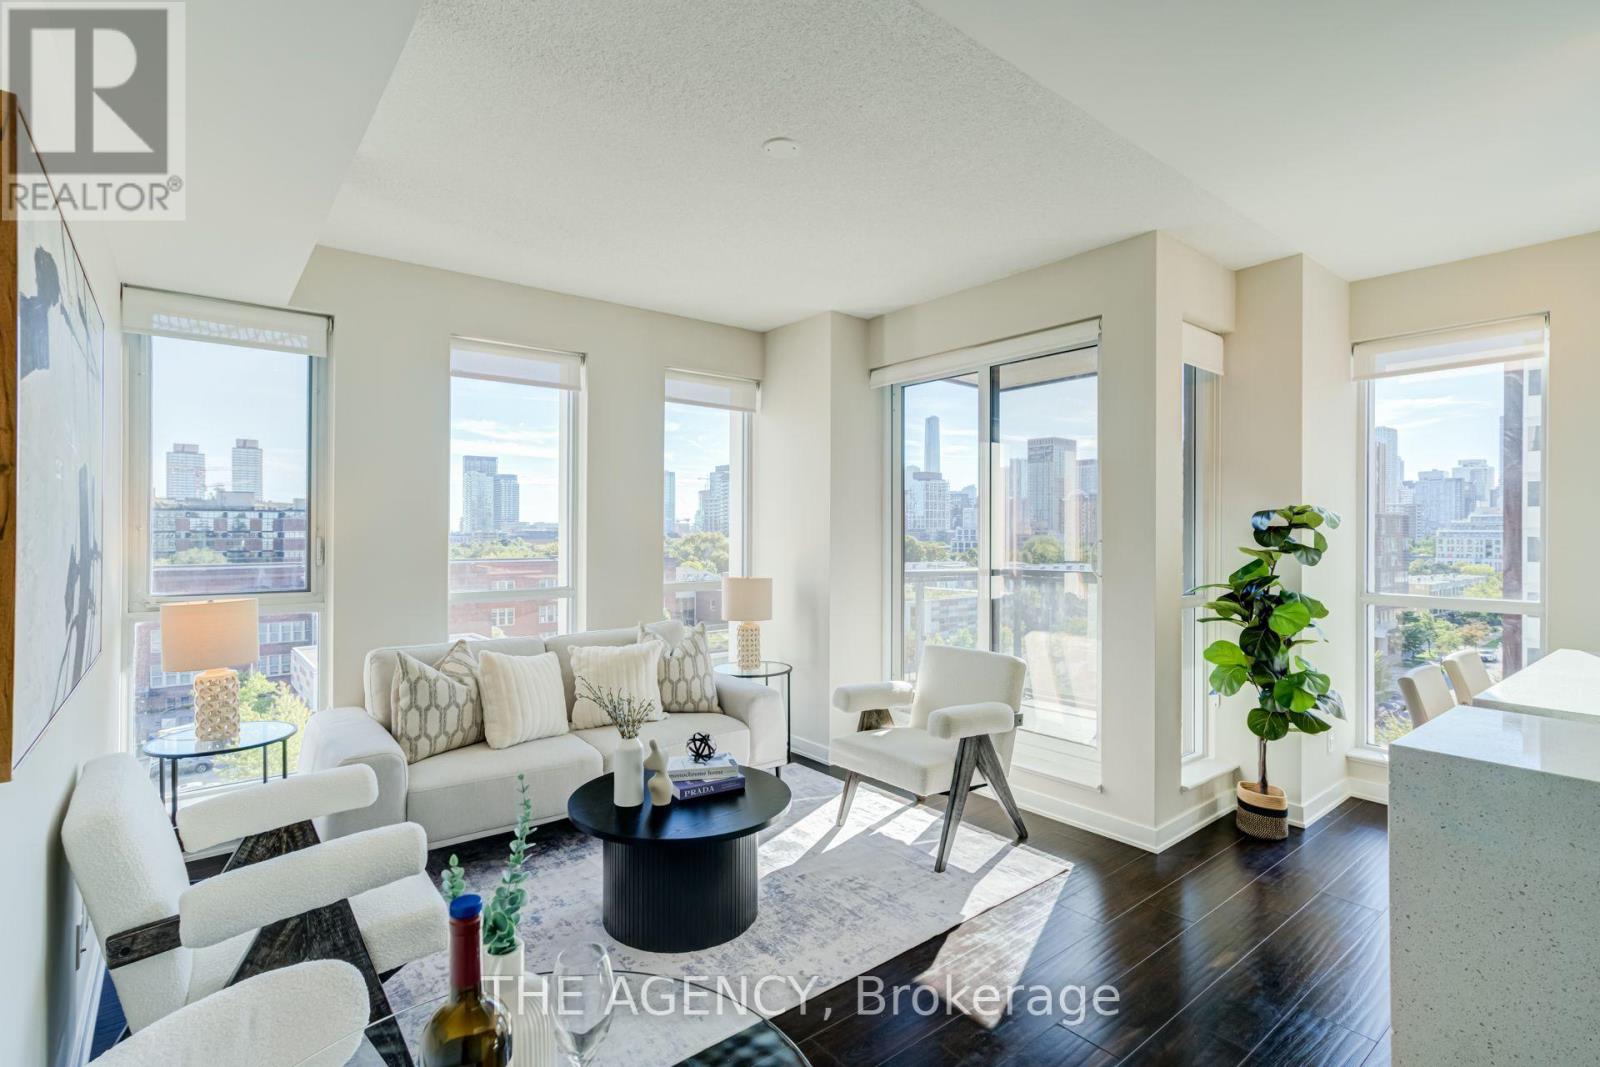
SUN-FILLED SOUTHWEST CORNER SUITE AT ONE PARK PLACE! Welcome to Suite 705, a bright and beautifully designed 1 Bedroom + Den offering a smart, functional layout in the heart of Regent Park. Floor-to-ceiling windows fill the suite with natural light, while the open-concept living, dining and kitchen areas create an inviting space for everyday living and entertaining. The versatile den is perfect for a home office, dining area or additional living space.Enjoy resort-style amenities including 24-hour concierge, basketball court, two squash courts, fully equipped gym, yoga lounge, steam room, party room, stylish mixer lounge and an outdoor terrace with three BBQs.Steps to parks, cafés, restaurants, shops, community amenities and TTC, with easy access to Dundas, Queen, King and College. Downtown living with everything at your doorstep - just move in and enjoy! (id:45725)
118 Dowdall Circle
Carleton Place, Ontario
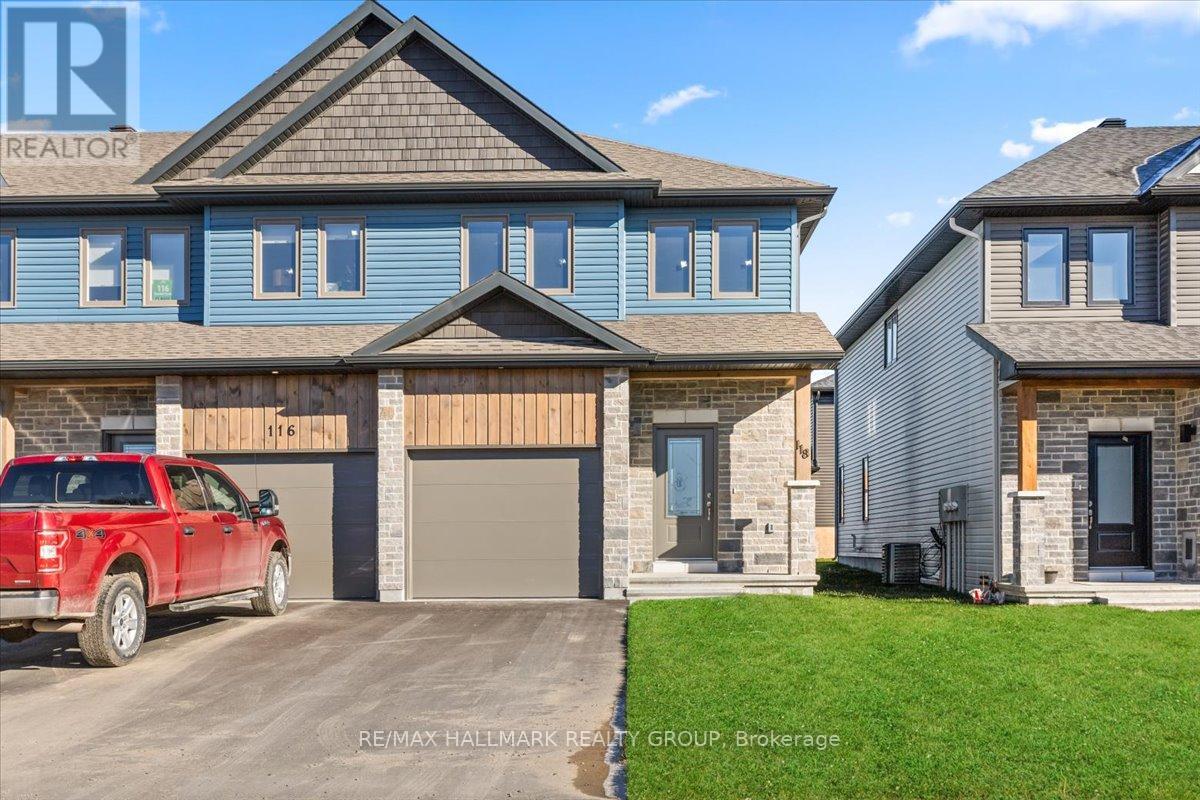
Bright, Spacious & Move-In Ready townhome in Mississippi Shores. Welcome home to this beautifully maintained 3-bedroom, 3-bathroom townhome in the sought-after Mississippi Shores community. Offering a bright, clean interior, thoughtful layout, and plenty of space for individuals or families, this home is move-in-ready.The main level features a welcoming open-concept design with laminate flooring, creating a comfortable flow between the living, dining, and kitchen areas. Large windows bring in plenty of natural light, making the space feel warm and inviting. Upstairs, you'll find three spacious bedrooms and two full bathrooms, providing plenty of room for families, professionals, or anyone looking for additional space. The basement offers excellent storage, workout area or flexibility for your needs. Enjoy the convenience of highway access and an easy commute to Kanata in under 20 minutes. Located close to the Mississippi River, walking trails, parks, beaches, the boat launch, and shops and restaurants of nearby Carleton Place, this home offers the perfect balance of peaceful community living and everyday convenience. (id:45725)
6 Spencer Street
Prince Edward County (Picton Ward), Ontario
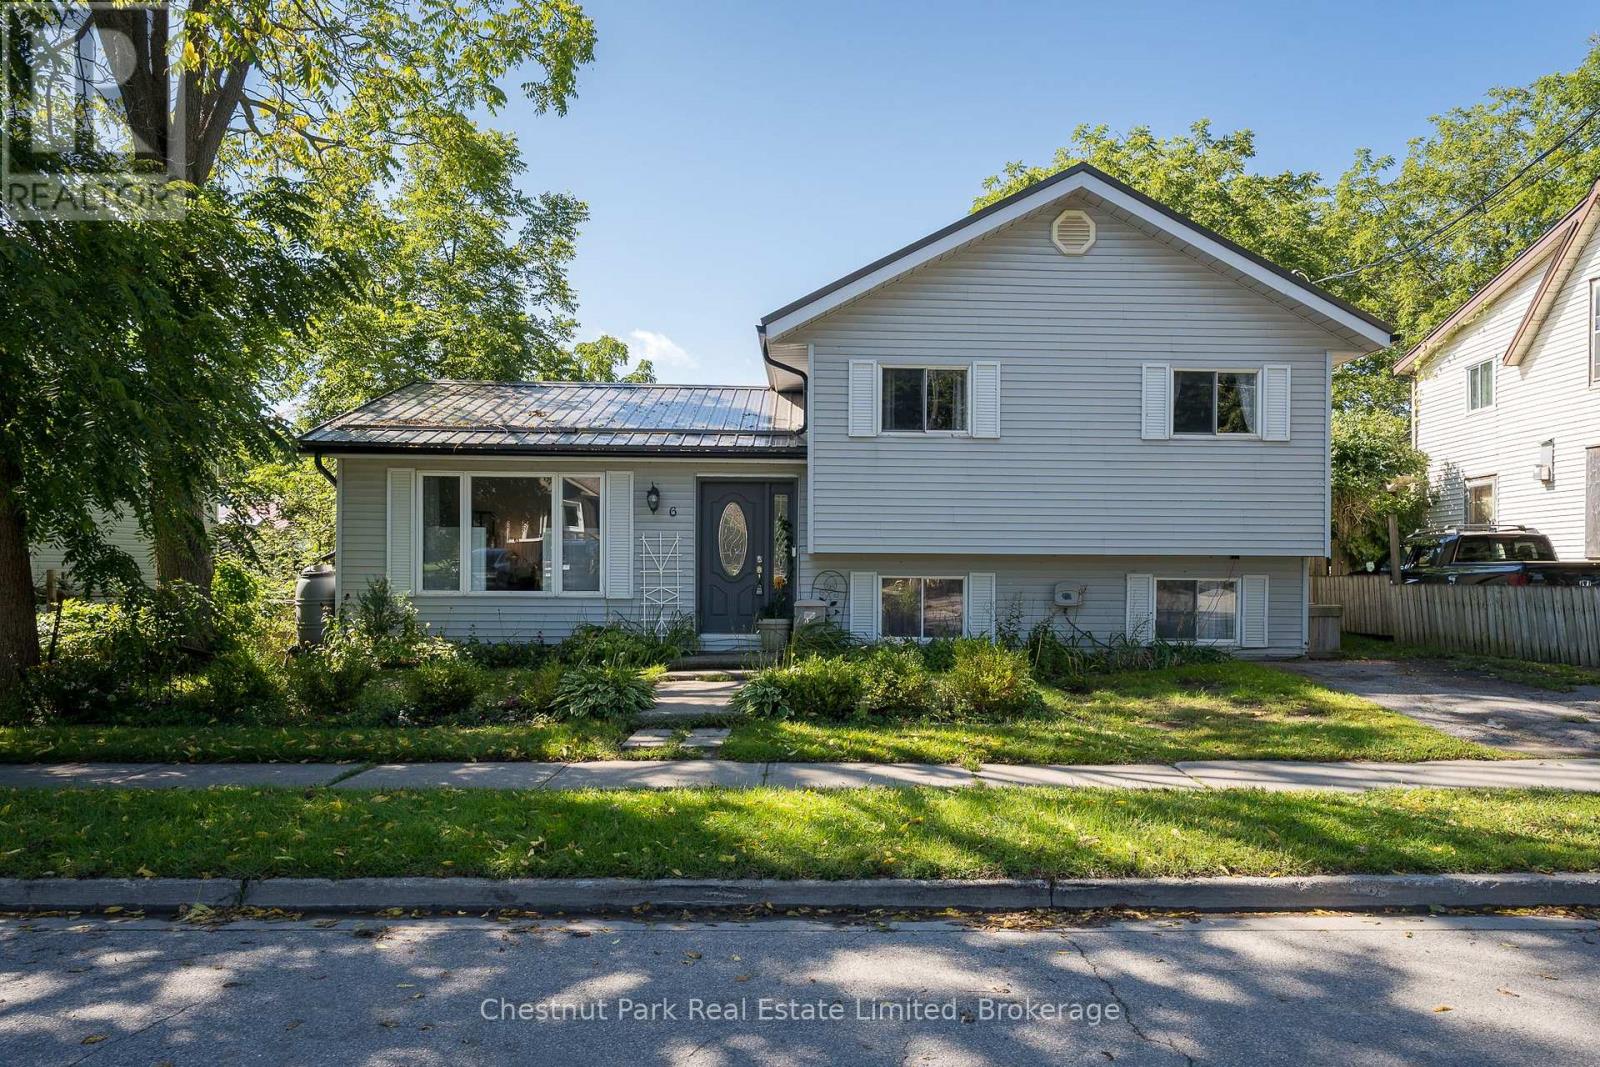
Welcome to 6 Spencer Street, perfect for first-time buyers, downsizers, or anyone seeking a home on a quiet street in a central Picton location. This bright & inviting three-level side split offers four bedrooms and two bathrooms with a functional and versatile layout, complimented by a large fully fenced yard providing ample space to relax, play, garden and entertain. The main level features a well-equipped kitchen with eat-in dining area, and a comfortable living room. Upstairs, you will find three bedrooms, each with a closet, and a 4-pc bathroom. The lower level adds valuable flexibility and additional living space with a family room, currently being used as a formal dining area, plus an additional bedroom, a two-piece bathroom and a laundry room. The spacious back deck offers a peaceful place to unwind and enjoy the surroundings. Closely located to Picton's downtown, amenities, parks, and schools, this home combines practical living space, outdoor enjoyment and an affordable in-town lifestyle. (id:45725)