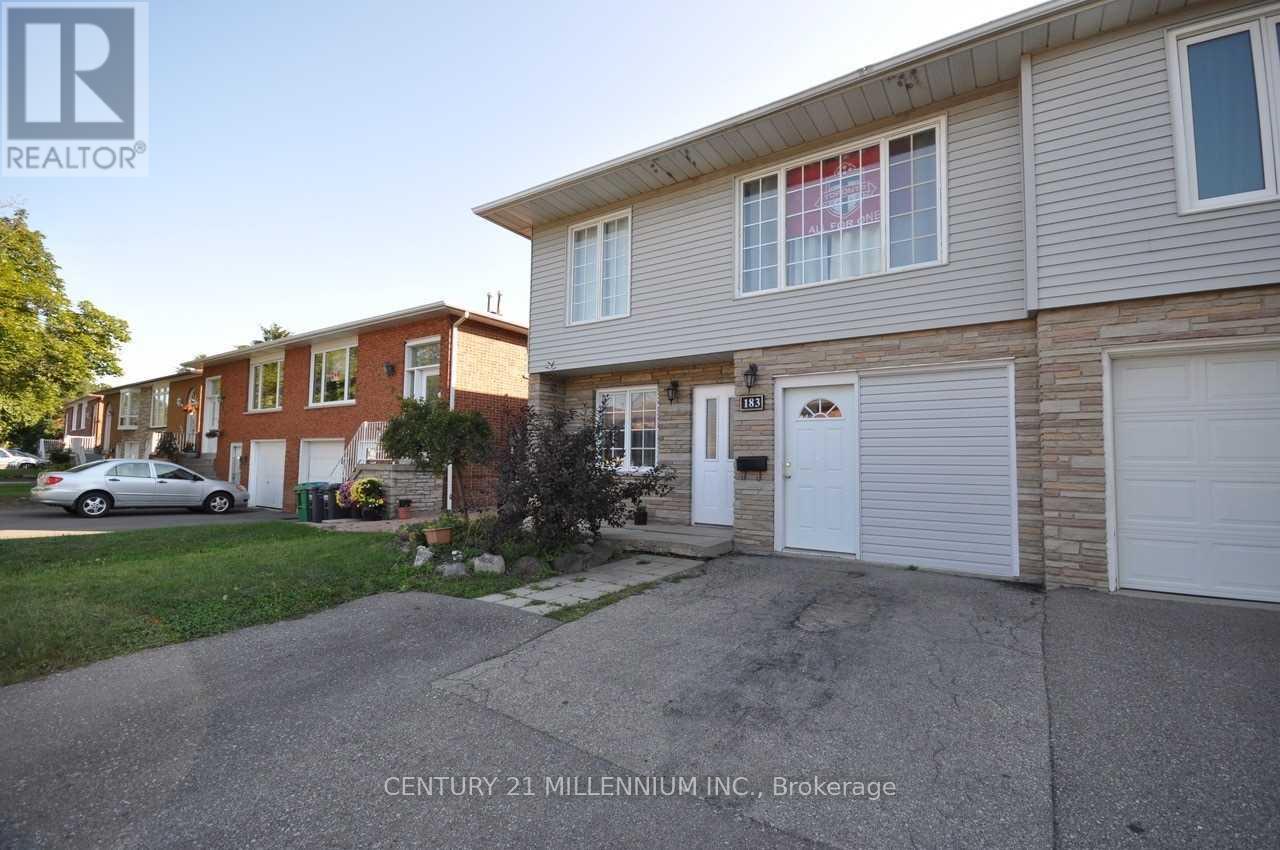
Main-Fl - 183 Harold Street
Brampton (Brampton South), Ontario
Legal One Bedroom Main Floor Apartment. 3 Pc Washroom, Kitchen, Good Size Family Room With Walk Out To Yard. Separate Laundry, Storage Unit And One Parking Space. The Unit is will be Professional Clean Before you Move in! Located in a Great Location: Close To Schools, Parks, Public Transportation, And Downtown Brampton! Utilities are Not Included, Please add $200 per month. The landlord is seeking responsible and respectful tenants who will appreciate and maintain this home. (id:45725)
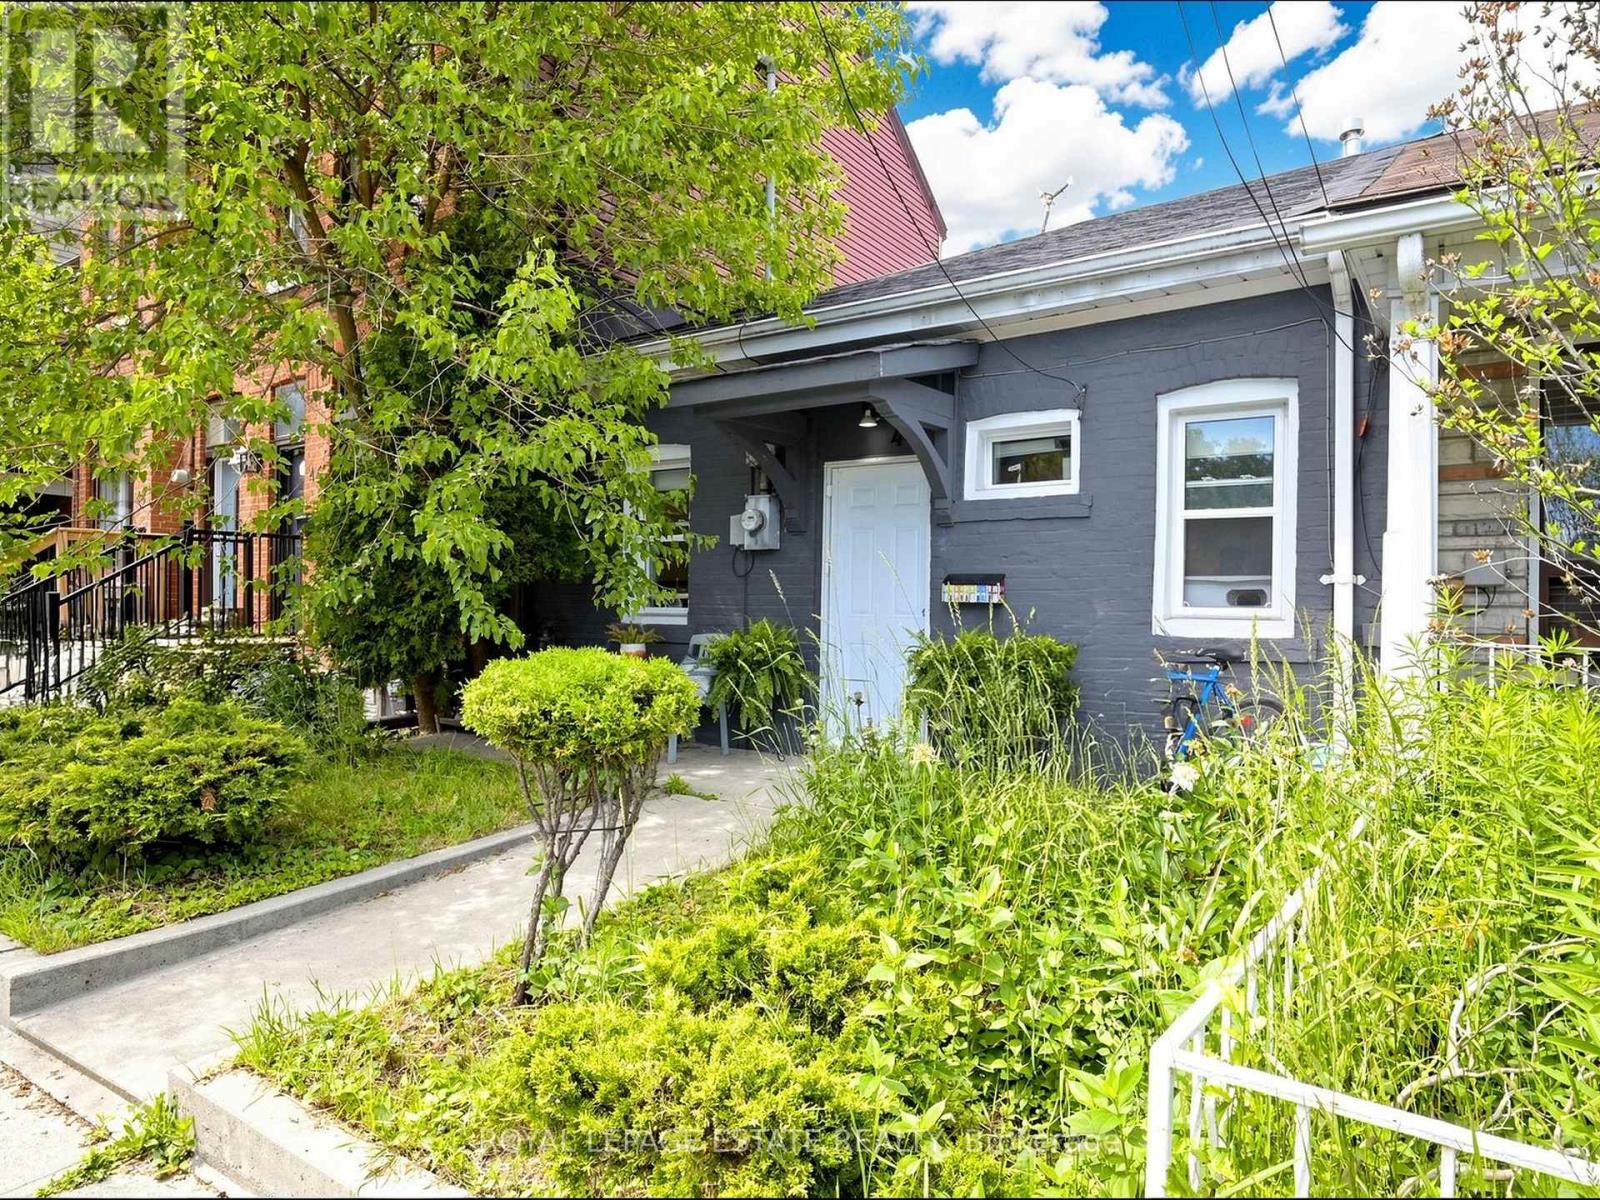
44 Mitchell Avenue
Toronto (Niagara), Ontario
Fantastic opportunity to purchase 44 Mitchell Avenue a great condo alternative wuth a large yard and so much potential in one of Toronto's most sought-after neighbourhoods. This charming south-facing, 2-bedroom semi-detached bungalow features a bright interior and a beautiful deep backyard, making it an excellent investment, rental property, or place to call home while exploring future possibilities. Ideally situated on a quiet street between the vibrant communities of Queen West and King West, you're just steps to Trinity Bellwoods Park, some of the city's best restaurants, cafes, bars, galleries, boutiques, and theatres, with easy access to transit and the downtown core. A rare opportunity for homeowners, investors, builders, and developers alike. (id:45725)
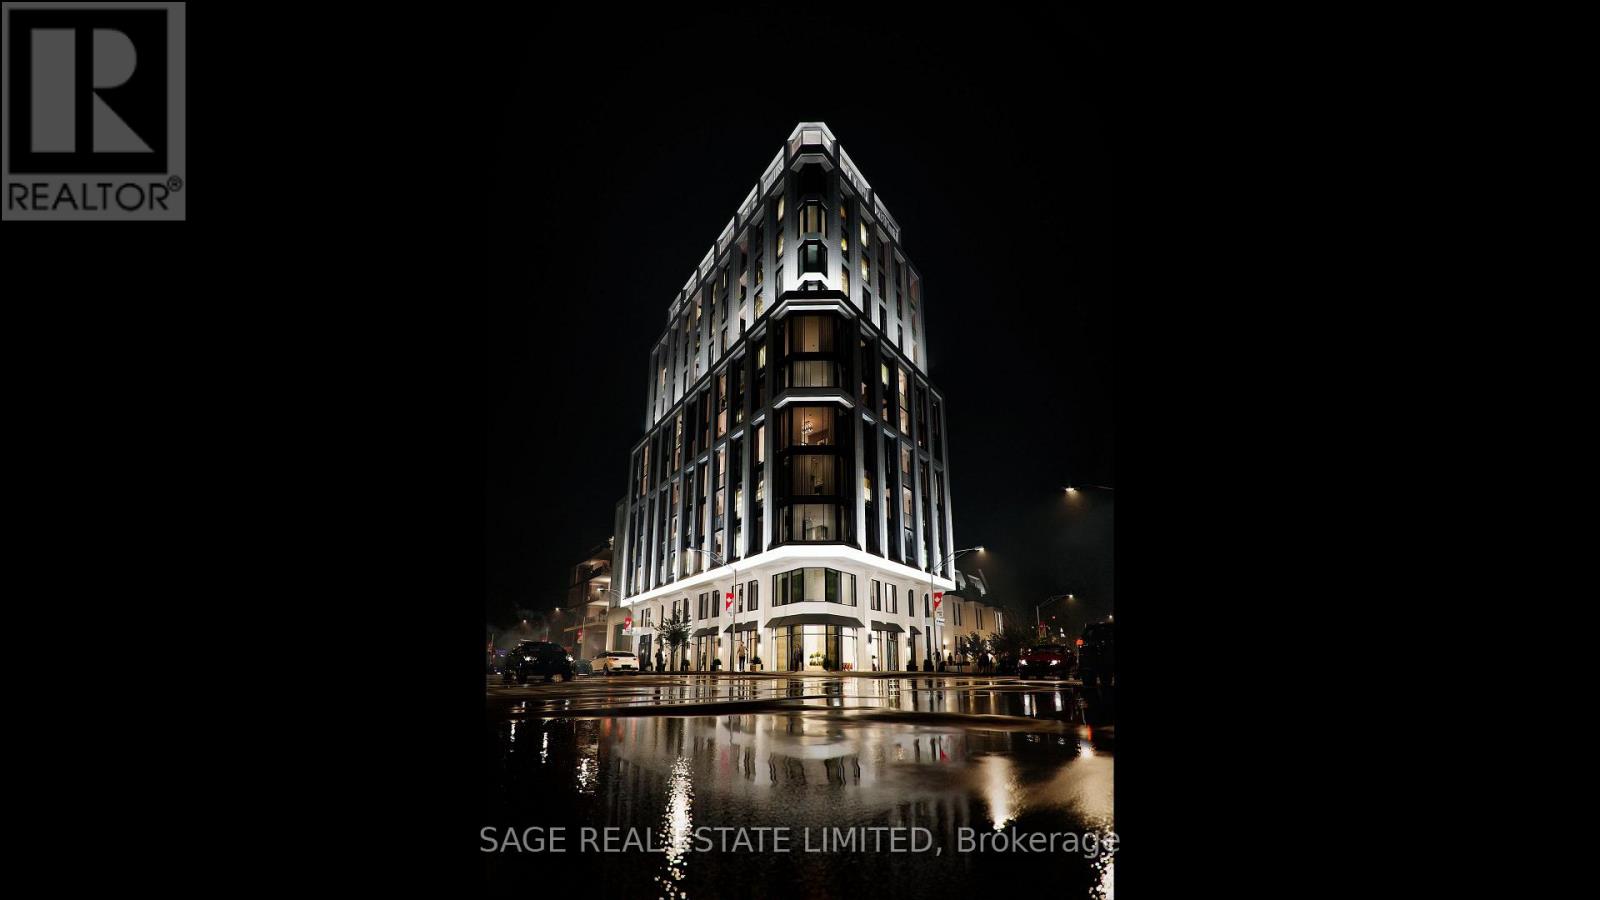
1301 - 287 Davenport Road
Toronto (Annex), Ontario
Welcome to The Bedford on the quiet side of Yorkville where construction is well underway and suite customization is still possible. Designed for those who value ceremony, separation, and presence, this 3,679 sq. ft. two-storey penthouse introduces a rarely offered sense of arrival within a condo residence setting. The primary suite is approached through its own private foyer, with a walk-in closet and a refined ensuite typically reserved for custom homes. The remaining bedrooms are thoughtfully grouped yet discreet, connected by a shared guest lounge or study - buffering space for children, guests, or multigenerational living. Each bedroom includes it's own ensuite and walk-in closet. A large laundry room is positioned for convenience without interrupting the flow of the suite.The upper level reveals a dramatic shift in scale: the ceiling opens to the level below, allowing light to travel freely through the home.This floor is devoted to social living, with a study, powder room, a terrace designed to accommodate an outdoor kitchen, positioned to capture north, west, and south panoramic views. A second terrace on the lower level provides a more sheltered outdoor experience. The Studio Paolo Ferrari kitchen is seamlessly integrated into the upper living environment, with stone slab surfaces, soft-close cabinetry, and a six-piece Miele appliance package. Wide plank flooring and individually controlled HVAC throughout and The Bedford is an intimate collection of only 56 residences, currently under construction in Toronto's Yorkville-Annex. Haussmann-inspired architecture by Audax that embodies the streets of Paris, interiors by Studio Paolo Ferrari. Visit www.thebedford.ca to book a private appointment. Renderings are for illustrative purposes only. (id:45725)
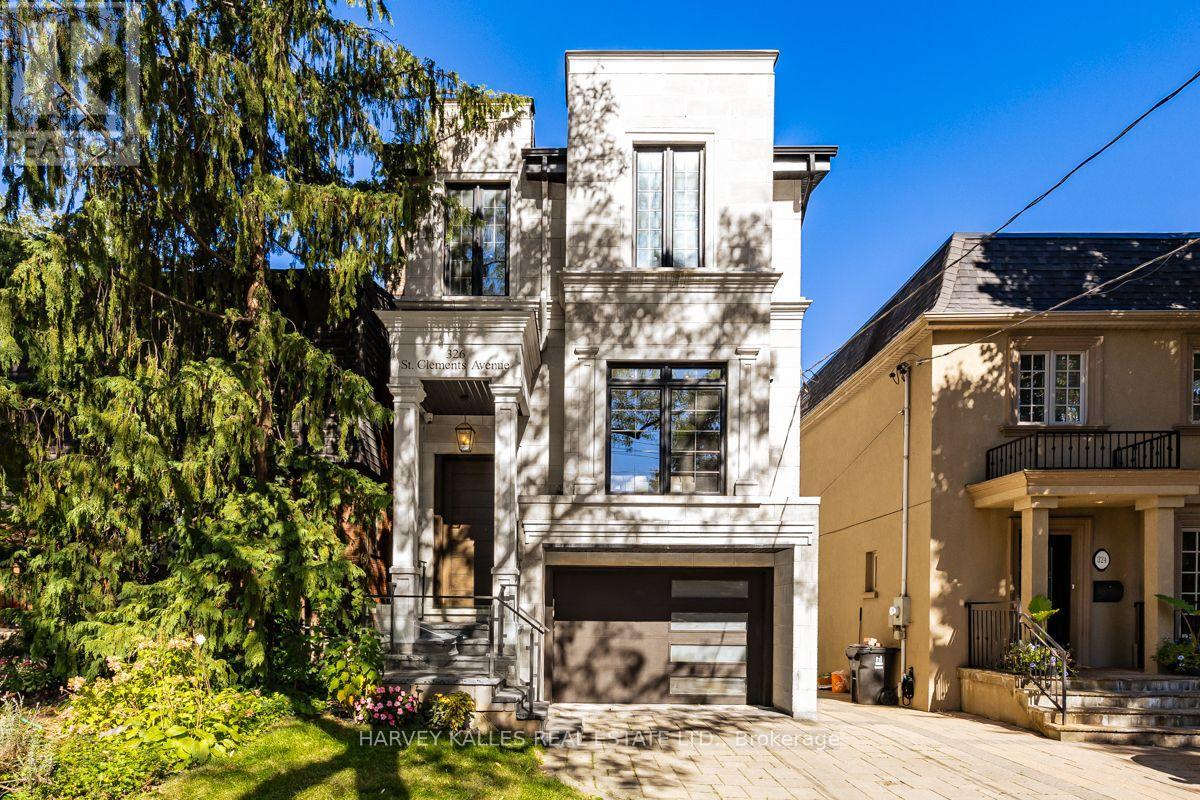
326 St. Clements Avenue
Toronto (Lawrence Park South), Ontario
Situated on a 25 x 131 foot lot located in the heart of highly coveted Allenby School District, This exceptional newer custom-built family home offers a blend of luxury, functionally and tasteful design. This stunning residence features 4 + 1 bedrooms, 5 bathrooms, soaring ceilings, wide plank hardwood floors and beautifully curated living spaces throughout. Designed for modern family living, The main floor showcases an elegant living room that opens to a warm and inviting dining room, and family room with gas fireplace, expansive windows and a walk out to yard and patio. Seamlessly connected to a stunning Gourmet kitchen complete with premium appliances, an oversized center island, generous cabinetry and marble countertops. A second floor offers a spacious primary suite with a separate walk in closet and a spa like 5-piece ensuite, plus three additional well-appointed bedrooms, second floor laundry and skylight. The lower level boasts 11 foor ceilings, a nanny suite, a spacious recreation room with wet bar, fireplace, radiant heated flooring, walk out to yard and patio and direct access to garage. This prestigious neighborhood is steps to renowned schools, parks & convenient transit options including access to the new crosstown LRT. A perfect blend of urban convenience and family friendly living. (id:45725)
902 - 18 Beverley Street
Toronto (Kensington-Chinatown), Ontario
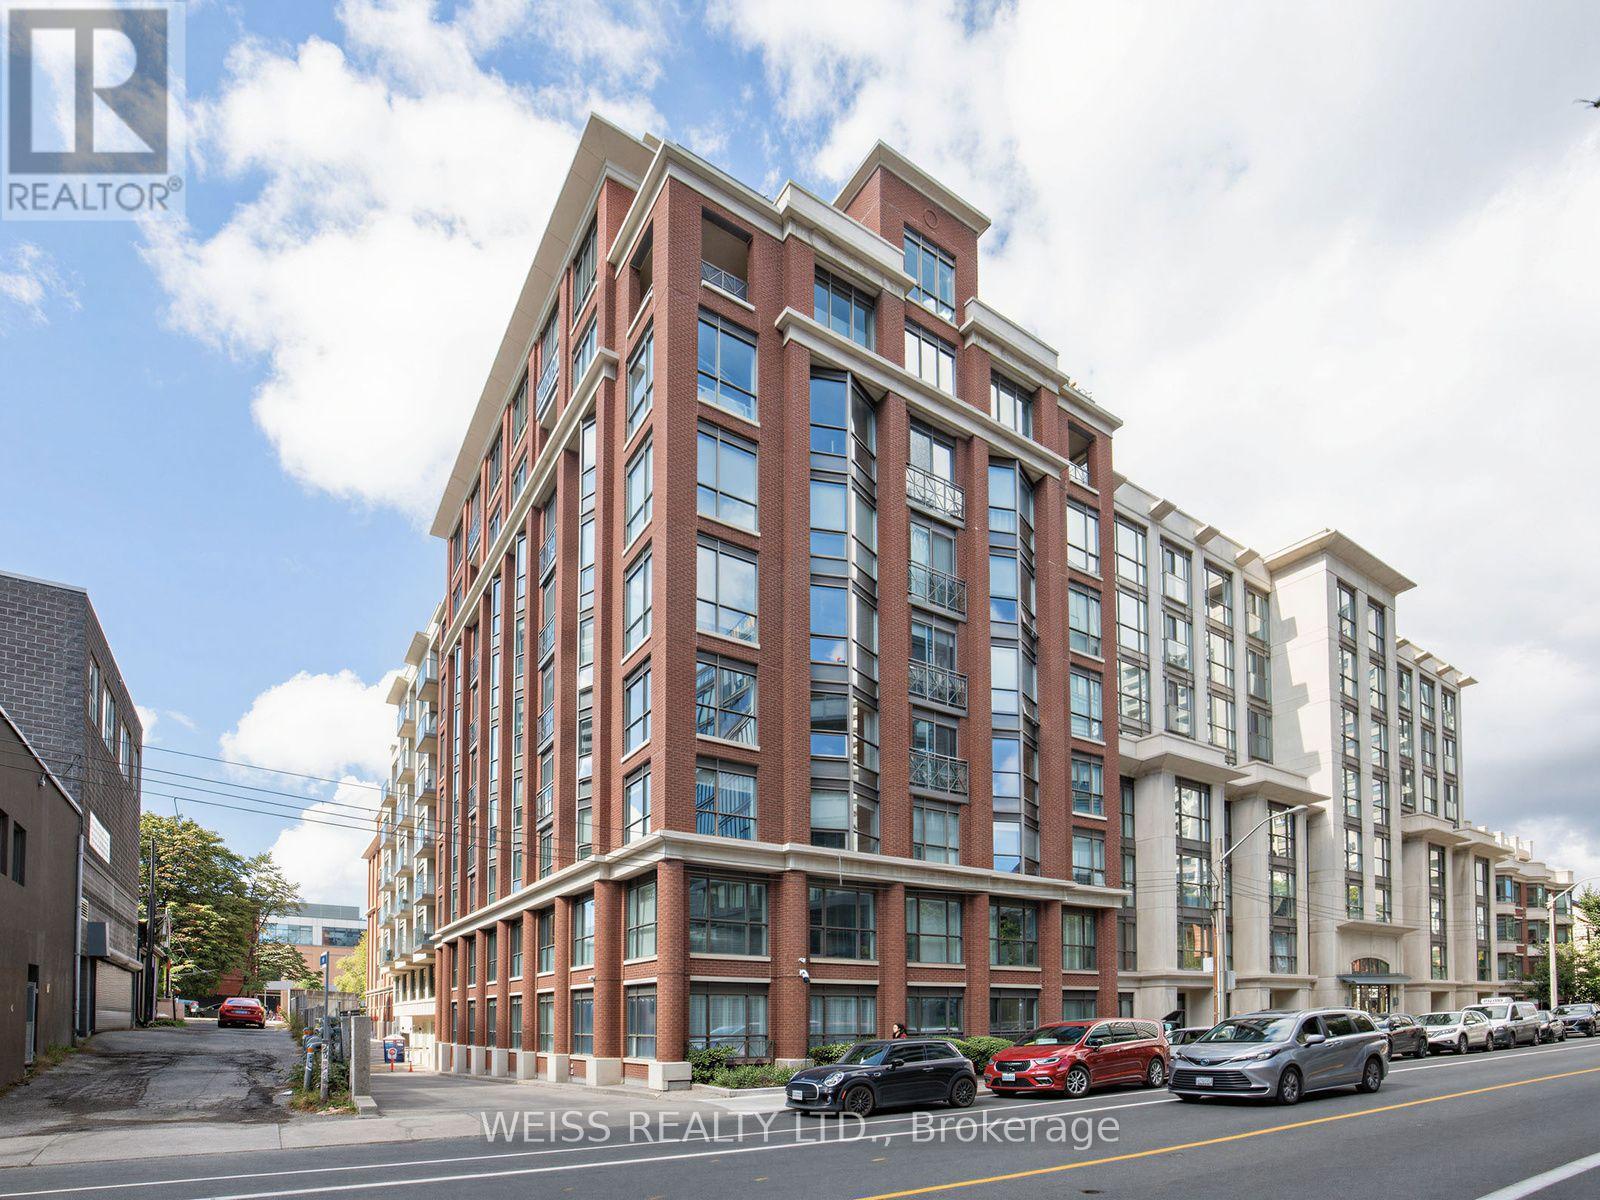
SUN-FILLED 3-BEDROOM, 2-BATHROOM DOWNTOWN TORONTO CONDO WITH 1 PARKING SPACE AND 1 LOCKER AND 3 ENORMOUS TERRACES! Welcome to this exceptional residence in the heart of downtown Toronto, perfectly situated on a quiet, residential street while just steps from the very best the city has to offer. Only 3 Units On This Floor So This Unit Offers Ample Privacy! This bright and spacious 1,595 INTERIOR SQUARE FOOT unit is filled with natural light throughout the day and features an ideal layout for both everyday living and entertaining.The primary bedroom offers a private ensuite and walk-in closet, while two additional bedrooms provide flexibility for family, guests, or a home office. The true showstopper is the abundance of private terraces (3 in total!), creating multiple outdoor spaces to relax, entertain and soak up the sunshine.Enjoy the ultimate downtown lifestyle with shops, trendy restaurants, cafes, parks and everyday conveniences all within walking distance. The University of Toronto, OCAD University and subway station are also close by, making this an ideal location for professionals, students or families looking to experience the best of Toronto without sacrificing the peace and charm of a residential setting.One underground parking space included. A rare opportunity to lease a bright, beautifully situated downtown home with exceptional indoor-outdoor living. (id:45725)
1108 Daly Avenue
Cornwall, Ontario
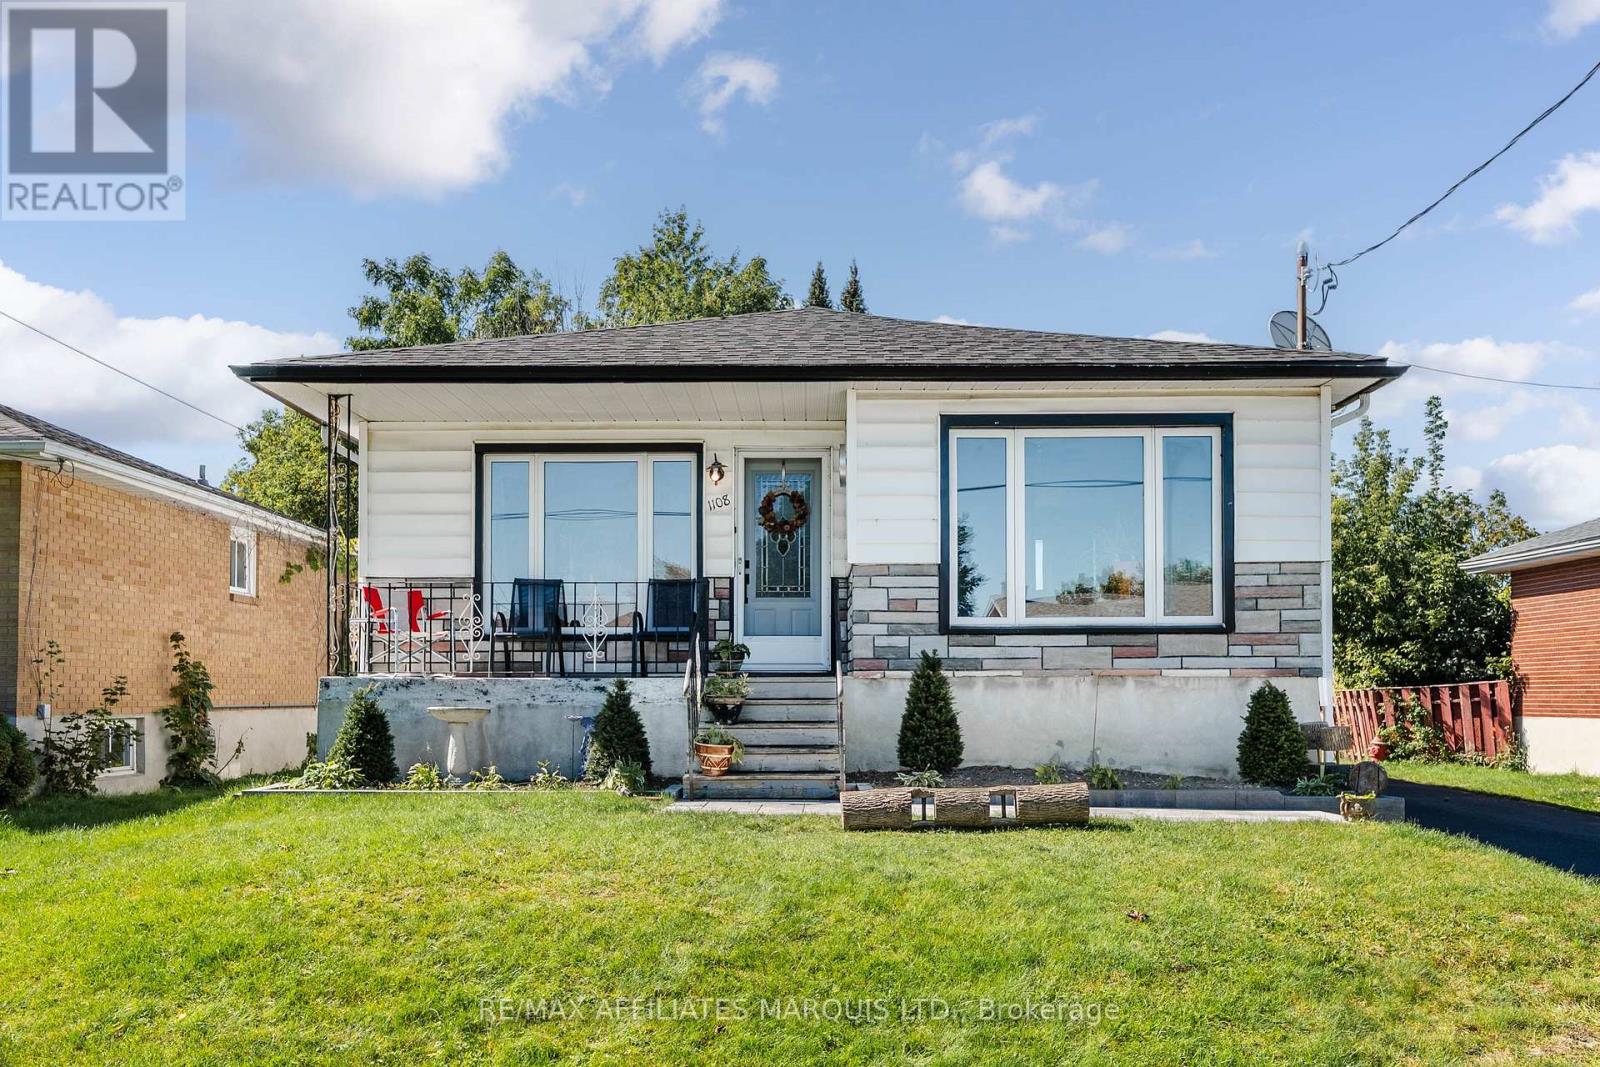
A great opportunity for investors, renovators or buyers looking to build equity in a convenient Cornwall location. Situated close to grocery stores, schools, public transportation and local amenities, this property offers a practical layout with two bedrooms and a four-piece bathroom on the main level, plus an additional bedroom in the basement.Several of the property's major components have already been updated, including a new 200-amp electrical panel approximately 3 months ago, central air conditioning replaced approximately 2 months ago, a roof replaced approximately 4 years ago, and the sewer lateral replaced both inside and outside. The furnace dates to approximately 2015, and the electric hot water tank was replaced within the past two years.The detached garage offers additional value with its own 60-amp electrical panel and water. The basement provides further opportunity for customization and may offer the potential for a basement apartment or additional living space, subject to municipal approvals and applicable requirements.With many of the major updates already completed, this property provides an opportunity to focus on the interior improvements and create something that suits your needs-whether as a personal residence, income property or long-term investment. As per Seller's Direction 48h Irrevocable required on all offers. (id:45725)
420 - 5327 Upper Middle Road
Burlington (Orchard), Ontario
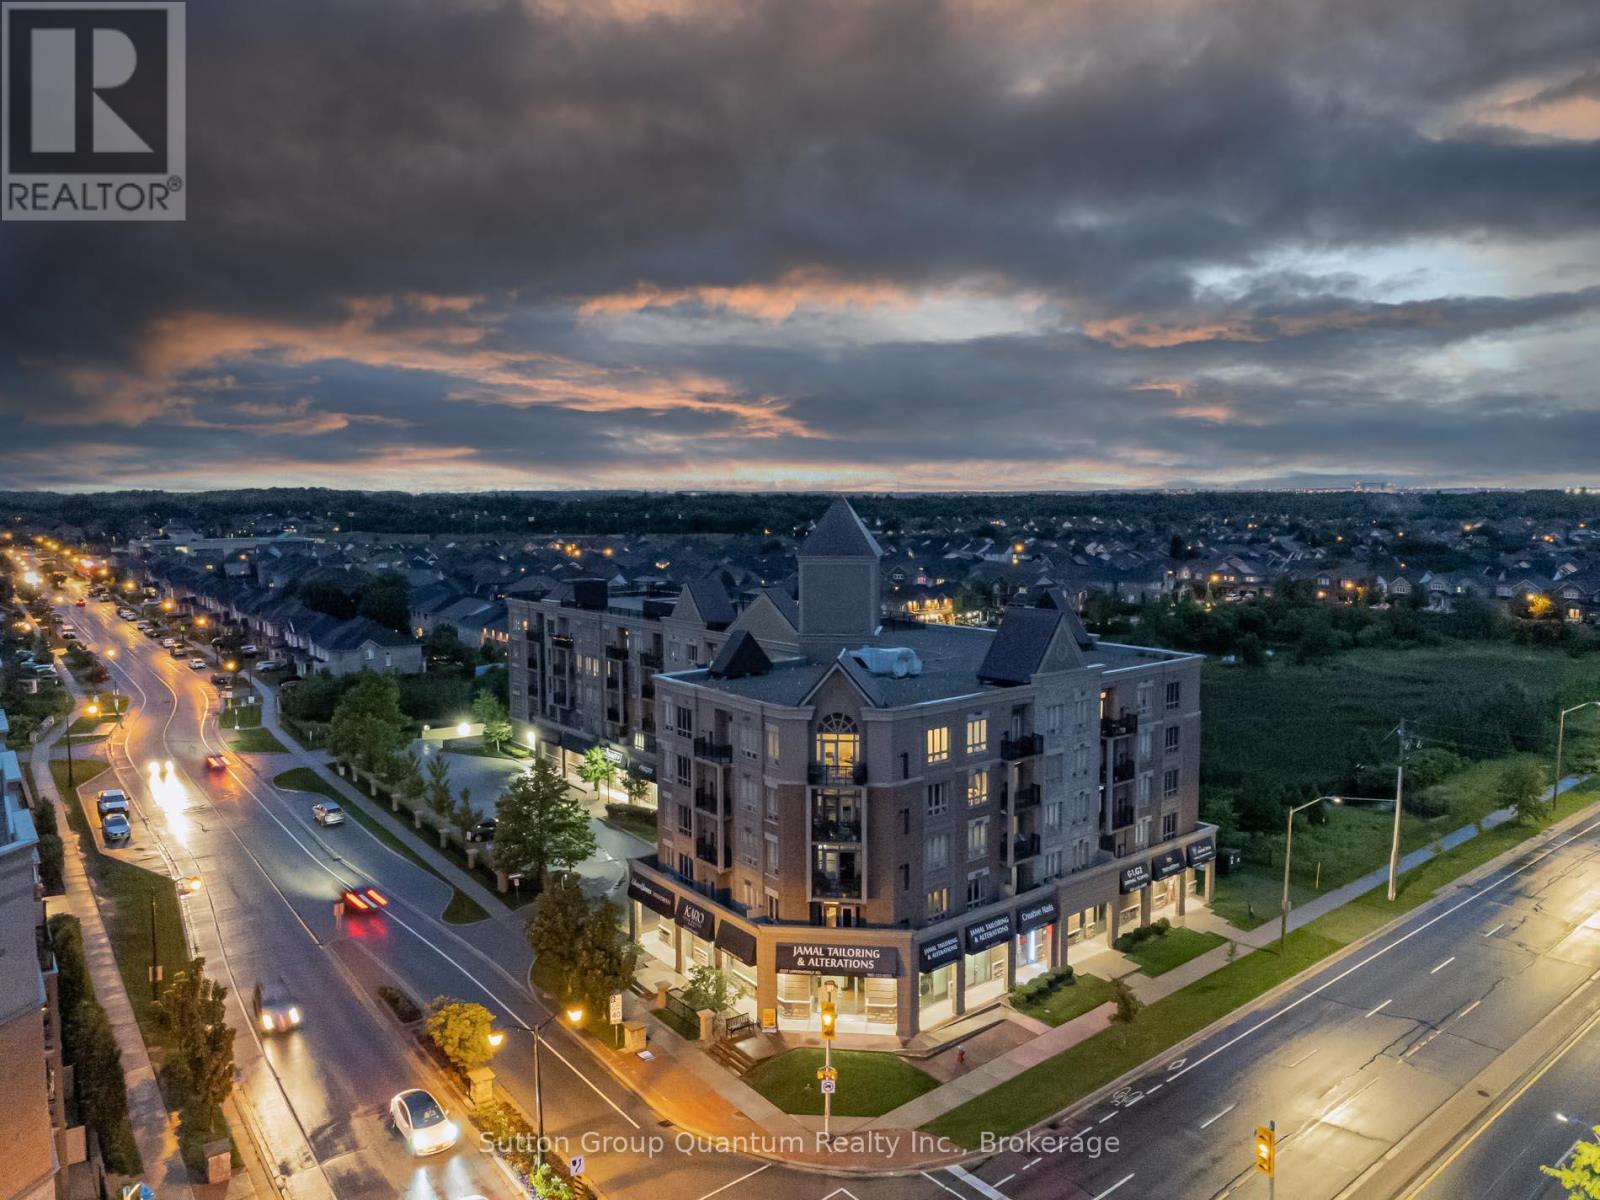
Welcome Home to a Beautiful One Bdrm Condo In Burlington's Orchard Community! This Bright and Spacious Corner Layout Boasts 9ft Ceilings, Hardwood Floors, Open Concept Living/Dining Area With Walkout To Balcony, Kitchen With Granite Counters And Breakfast Bar, Stainless Steel Appliances, Power Window Shades, Pot Lights, Master with Ensuite Laundry and Walk-In Closet. Close to Appleby GO, Hwy 403 and 407. Oversized Locker (6.6ft x 6.10ft x 7ft) And 1 Parking Included. Prime Location! Minutes To Shops, Restaurants, All Amenities & Hiking At Bronte Creek Provincial Park. 1 Year Lease, Rental Application, Credit Check, Employment Letter & References. Current Tenant Leaving November 14, 2026. (id:45725)
154 Ottawa Street
Arnprior, Ontario
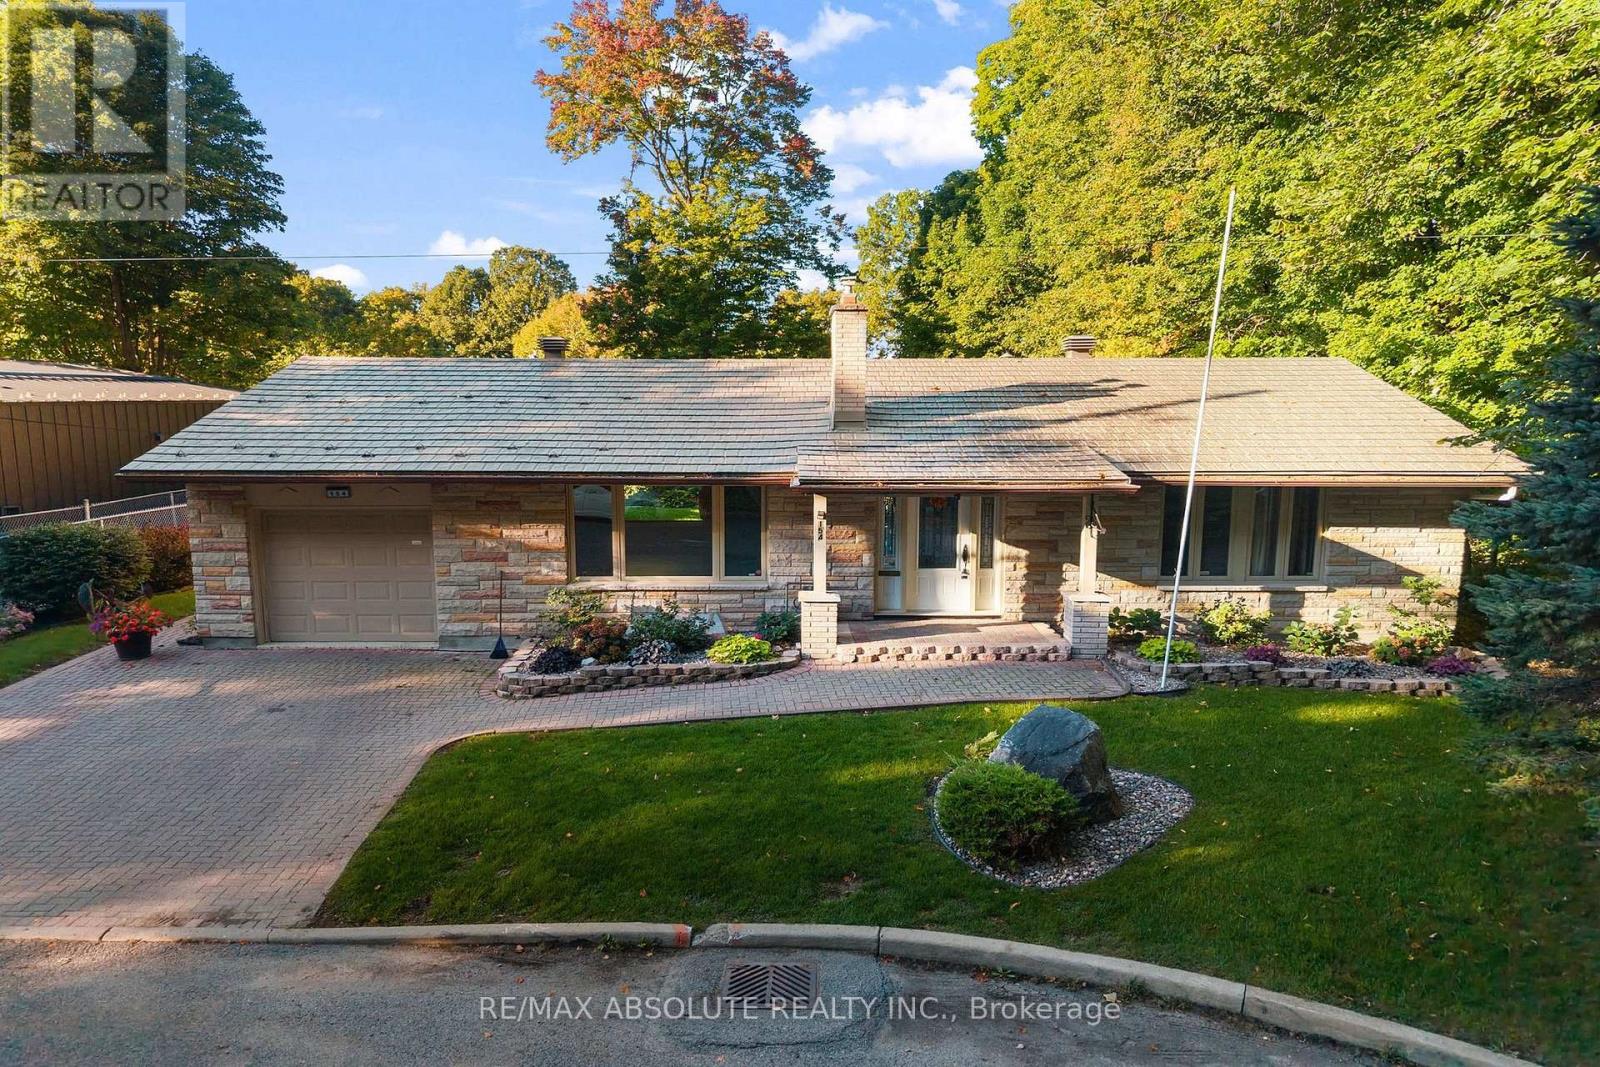
Nature at your doorstep!Amazing location at the entrance to Gillies Grove,this unique bungalow offers the perfect blend of small town convenience in a peaceful,natural setting.Enjoy urban living with 50 acres of first growth forest just steps from your door!The warm living room features a gas fireplace & hardwood floors and a picture window.The formal dining area provides a wonderful space for entertaining while enjoying a great view of the perennial gardens.The functional galley kitchen boasts stainless steel appliances,plenty of counter space,plus a full wall of pantry.A lovely solarium provides the perfect spot for morning coffee,a breakfast nook,or a quiet reading area.The spacious primary bedroom features a walk-in closet & convenient cheater access to the main bath.Two additional bedrooms complete the main level,along with a beautifully renovated 3-piece bath.The bathroom has been updated with a walk-in shower vanity,& for added convenience a main floor stackable washer and dryer.The lower level offers a large L-shaped recreation room with a games area,plus a 3-piece bath.A wall-mounted Murphy bed is included.A second laundry room includes an extra refrigerator & freezer,offering added storage.The spacious storage/utility room provides plenty of room for extras.Upgrades include:electrical,metal roof,windows & the main bath.Solar panels add an energy-efficient feature lowering monthly bills. Walk to downtown Arnprior & enjoy great restaurants,shopping,banks,museum,theatre,library, a highly accredited hospital & much more!From your doorstep wander through the magnificent 50 acre Gillies Grove forest,down toward Robert Simpson Park & follow the trail along the Ottawa River back home to Ottawa St.If you love nature but still want the conveniences of small town living,this home offers a unique lifestyle second to none!Just 30 minutes to Kanata.Come and see this unique property and experience the setting for yourself! (id:45725)
4b Huron Avenue N
Ottawa, Ontario
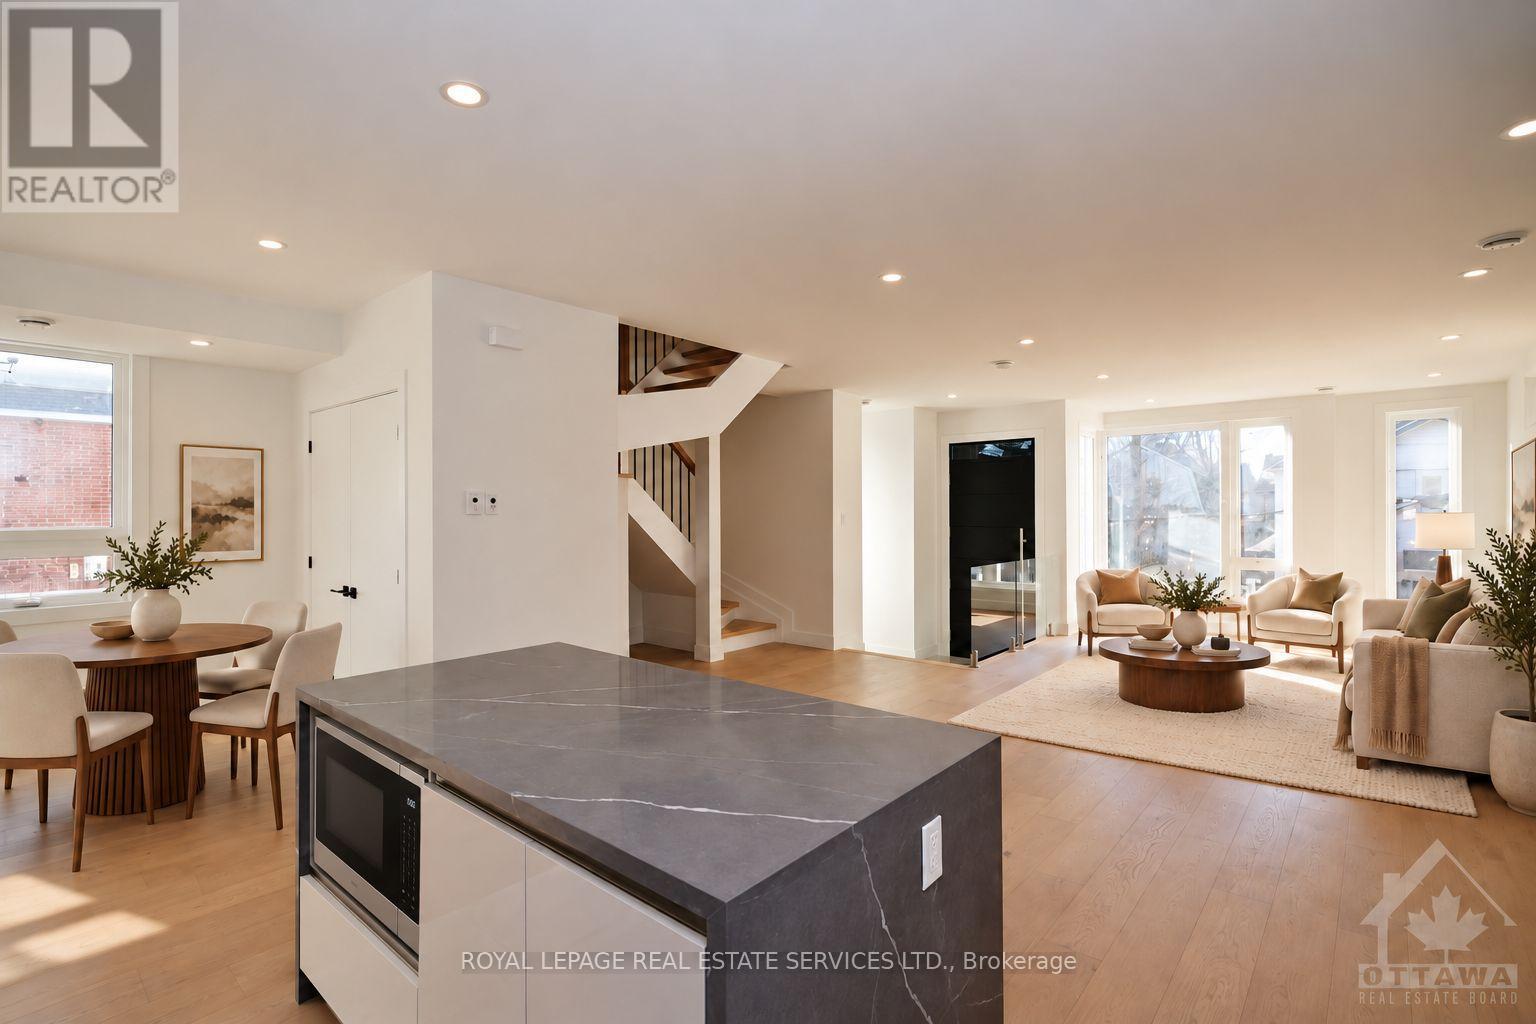
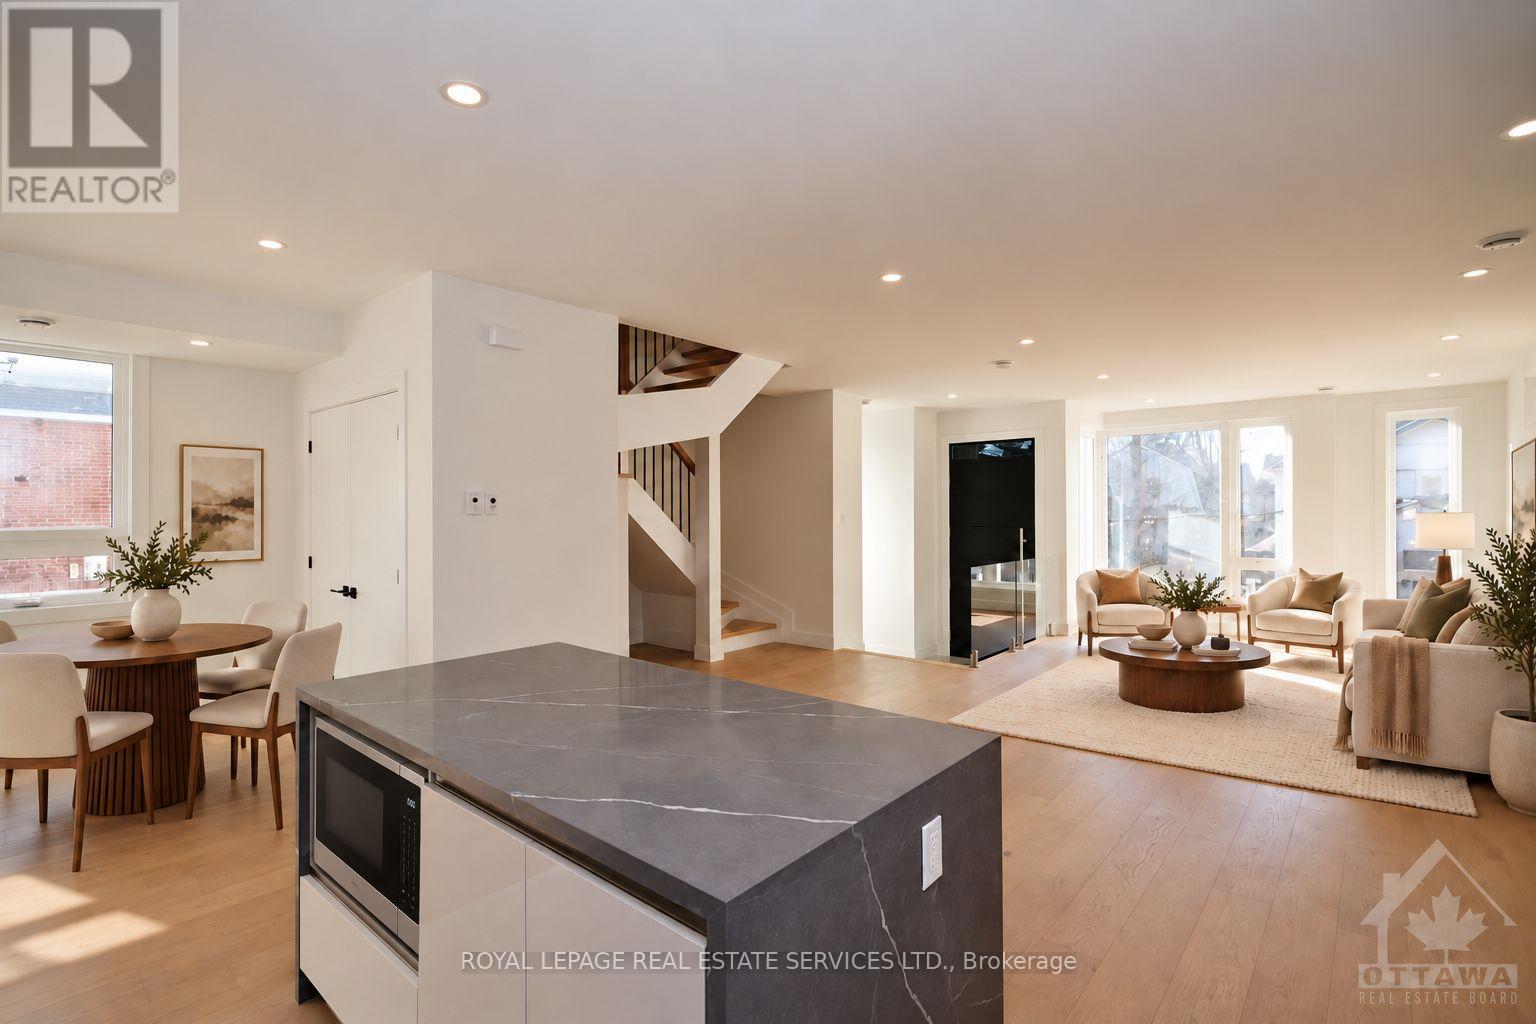
Welcome to 4 Huron Avenue North, an exceptional 3+den, 3-bath semi-detached home in sought-after Wellington Village. With over 1,850 sq. ft. above grade, this beautifully finished residence offers a bright open-concept layout with wide-plank hardwood floors, a designer kitchen with waterfall island, statement backsplash, abundant cabinetry, impeccable finishes, and Grohe fixtures throughout. The spacious living and dining areas are ideal for both everyday living and entertaining. Upstairs, the primary suite features a walk-in closet and luxurious ensuite with a freestanding soaker tub. Two additional bedrooms, a den/office, full bathroom, and convenient laundry complete the second floor. The lower level includes a legal 2-bedroom, 2-bath secondary dwelling with a separate entrance. It is currently rented separately, providing additional income and excellent mortgage-offset potential. Shared rear parking is accessed from Scott Street. Ideally located steps from shops, artisanal bakeries, galleries, top restaurants, Tunney's Pasture, and the LRT. A rare opportunity to enjoy stylish urban living while generating rental income. (id:45725)
4b Huron Avenue N
Ottawa, Ontario
Welcome to 4 Huron Avenue North, a stunning 3+den, 3-bath semi-detached home in the heart of Wellington Village. Offering over 1,850 sq. ft. above grade, this beautifully designed residence features a bright open-concept layout with wide-plank hardwood floors, a striking kitchen with waterfall island, statement backsplash, abundant cabinetry, impeccable finishes, and Grohe fixtures throughout. The spacious living and dining areas are perfect for relaxing and entertaining. Upstairs, the primary suite offers a walk-in closet and luxurious ensuite with a freestanding soaker tub. Two additional bedrooms, a versatile den/office, full bathroom, and conveniently located laundry complete the second level. Enjoy shared rear parking with access from Scott Street, just steps from shops, cafés, bakeries, restaurants, galleries, Tunney's Pasture, and the LRT. (id:45725)
39 Earlton Road
Toronto (Tam O'shanter-Sullivan), Ontario
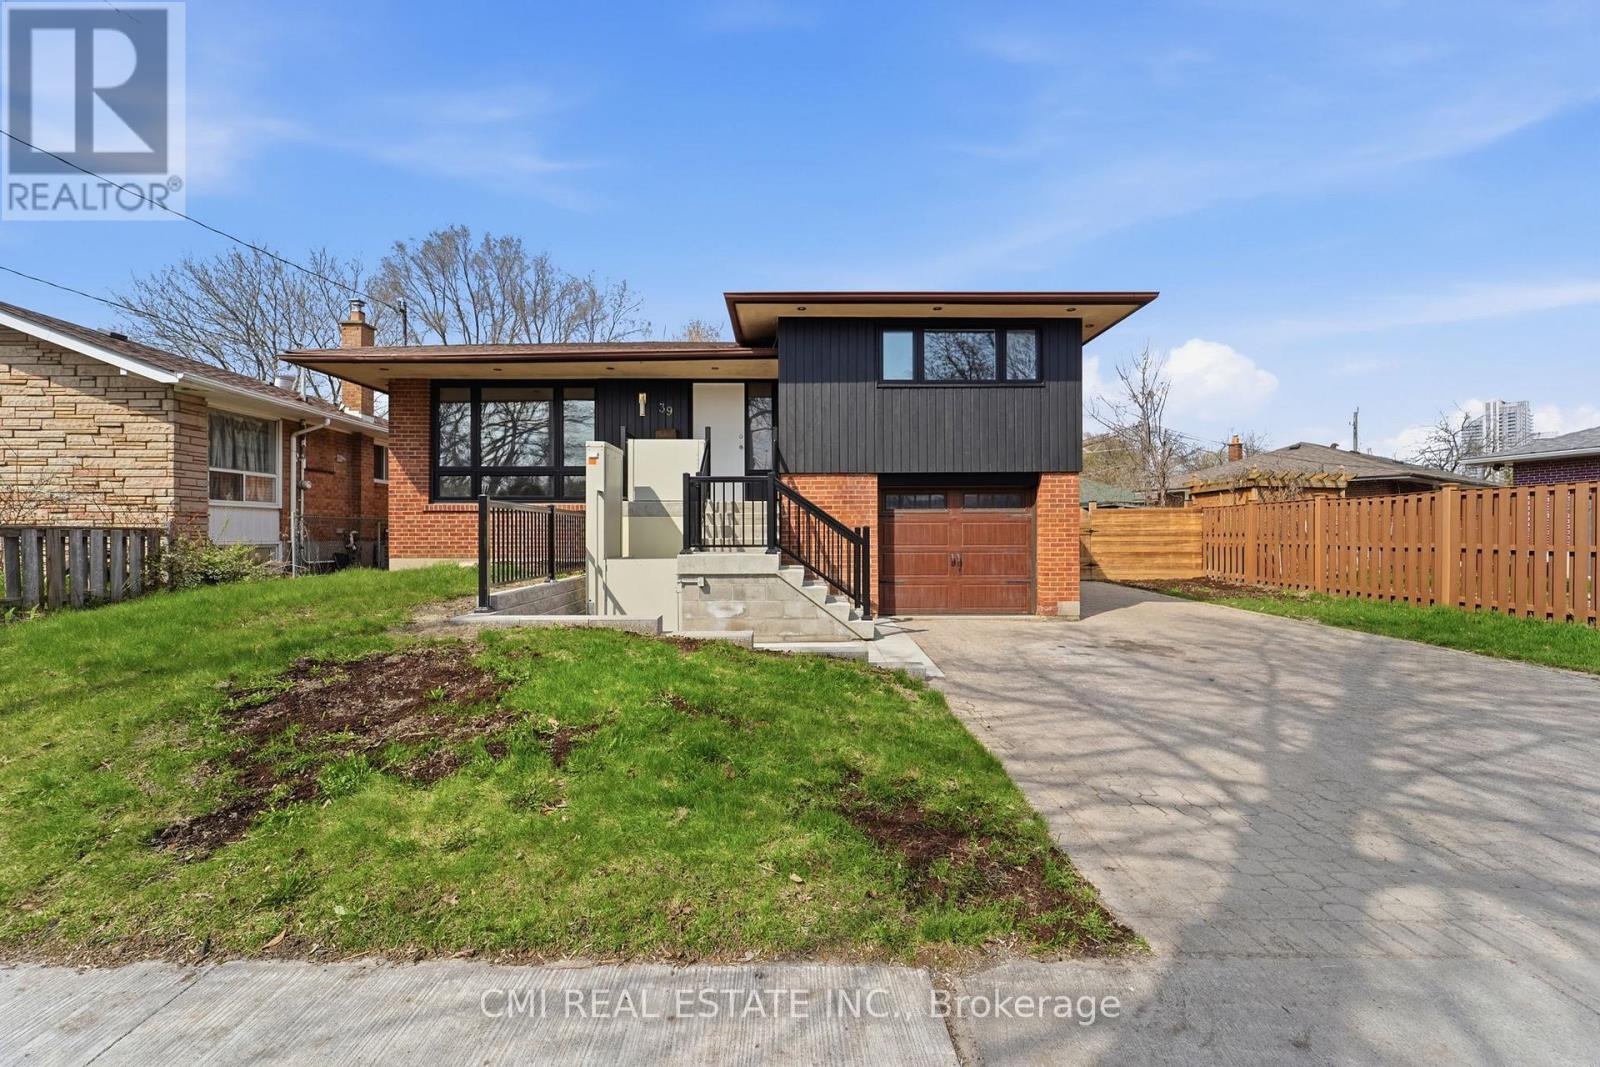
Beautiful 3-Level Side-Split Detached Home in a highly sought-after Scarborough/Toronto neighbourhood. Situated on a spacious lot along a mature, tree-lined street, this well-maintained home offers 4+2 bedrooms and exceptional versatility for growing or multi-generational families. Conveniently located just steps to TTC transit, shopping, daycare, medical clinic, and pharmacy, with quick access to Hwy 401. Close to Agincourt Mall, schools, parks, and other everyday amenities. The finished lower level features a separate entrance and offers excellent potential for an in-law suite or income-generating apartment. Enjoy outdoor living with a large deck, expansive backyard, and storage shed, perfect for entertaining, family gatherings, or relaxing in a private setting. (id:45725)
6 Summit Circle
Norfolk, Ontario
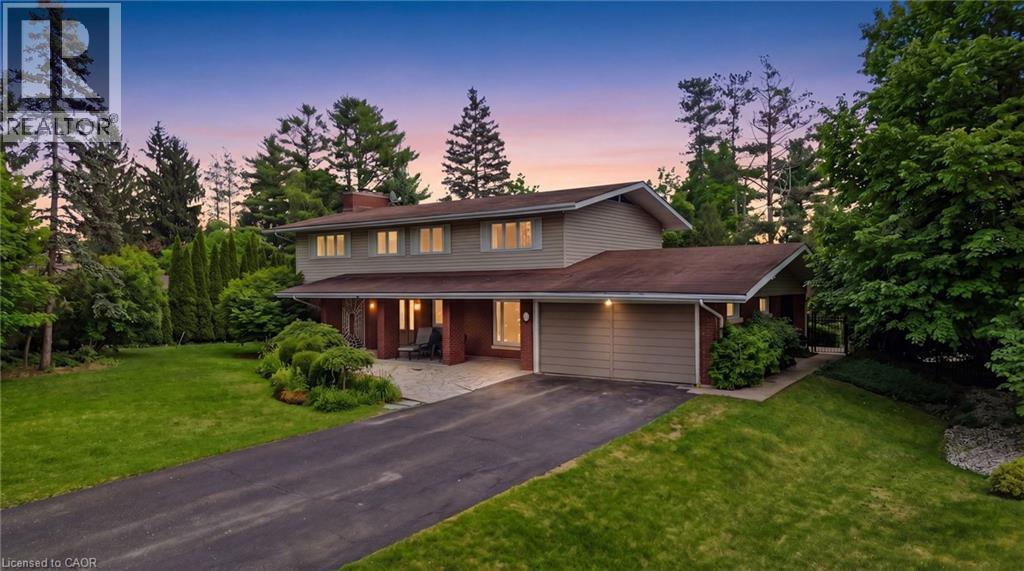
An exceptional offering in one of Simcoe's most prestigious enclaves, this private 5-bedroom executive residence is set on a beautifully treed 0.5-acre lot backing onto a serene forested ravine with access to the Norfolk Golf and Country Club. Ideally located just minutes from the waterfront charm of Port Dover Lakefront, this home combines tranquility with convenience. Thoughtfully designed, the main level showcases elegant slate flooring, expansive principal rooms, and a striking floor-to-ceiling stone wood-burning fireplace. The custom-renovated kitchen is a true showpiece, featuring bespoke Winger cabinetry, granite countertops, premium appliances including a Viking gas range, and a stylish peninsula ideal for casual dining and entertaining. A well-appointed mudroom/laundry with garage access enhances everyday functionality. Upstairs, five generously sized bedrooms offer comfort for the whole family, including a spacious primary retreat with a beautifully updated ensuite. The fully finished lower level provides additional living space with a bright recreation room and ample storage. Outdoors, discover a resort-inspired backyard oasis. A stunning flagstone patio overlooks the heated, kidney-shaped inground pool (2022 liner), complemented by a charming pool house, lush professional landscaping, and a custom retractable awning with ambient lighting and integrated audio-perfect for summer entertaining. Complete with a double garage, extended driveway, and exceptional privacy on a quiet cul-de-sac with no rear or front neighbours, this rare offering is just a short stroll to downtown Simcoe and all amenities, and a quick drive to Port Dover. A truly remarkable property for those seeking refined living in a peaceful, natural setting. (id:45725)