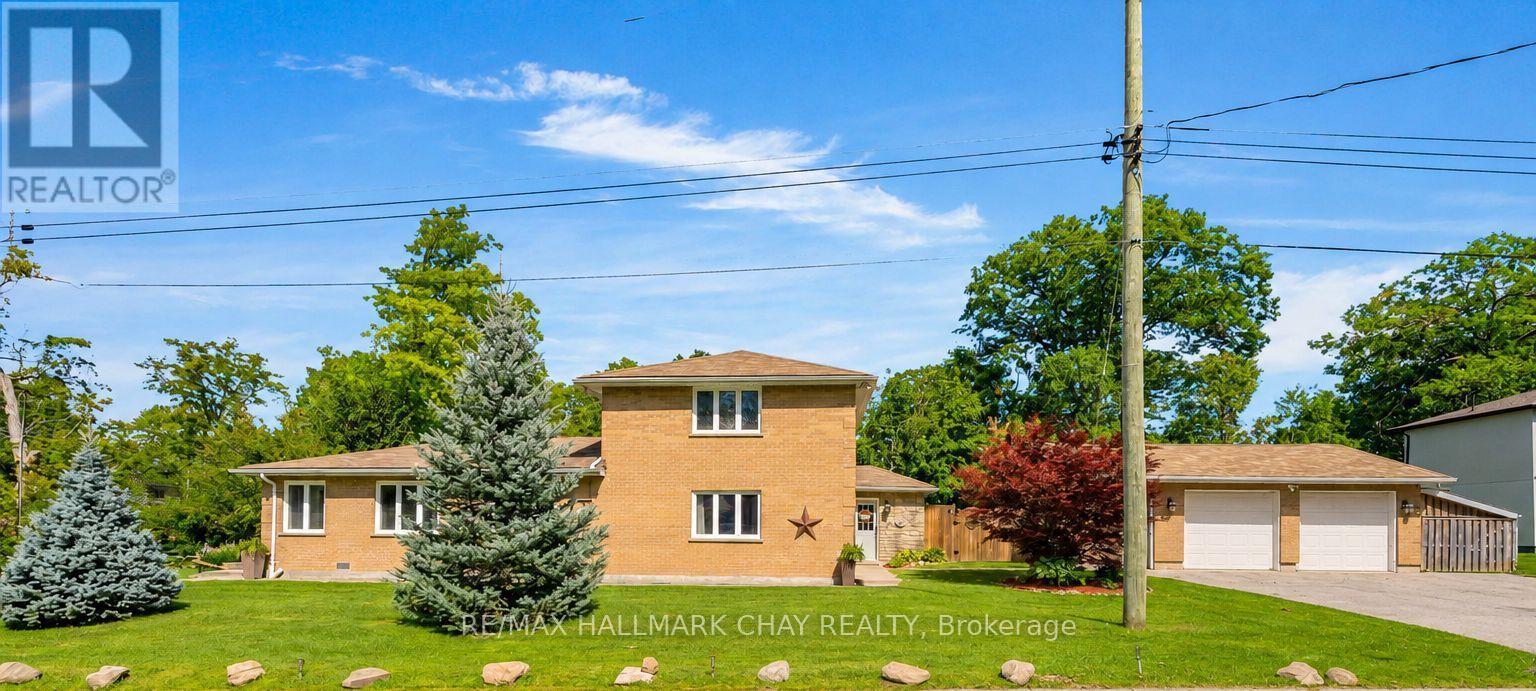
47 Lakeside Drive
Innisfil, Ontario
Escape the hustle of the city and relocate to this historical waterfront community of Innisfil! You'll be just minutes from Barrie and key commuter routes -including Hwy 11, Hwy 400 north to Cottage Country or south to the GTA - as well as convenient GO Train / Bus service. Enjoy walking distance to the shores of Lake Simcoe and everything Friday Harbour Resort has to offer. With access to four neighbourhood beaches, you can easily swim, launch your boat, fish, snowmobile, and golf. Innisfil Beach Park is also just minutes away! This custom home offers over 2,000 sq. ft. of living space, featuring four bedrooms, two bathrooms, and a heated detached double garage. The property is beautifully landscaped with perennial gardens and mature trees, offering tranquil views of Lake Simcoe. Situated on a large, fully fenced 100' x 151' country lot, you'll be close to schools, parks, recreation centres, shopping, everyday services, and both fine and casual dining. Welcome home to a waterfront community that perfectly blends relaxing cottage vibes with all the city amenities a busy household needs! (id:45725)
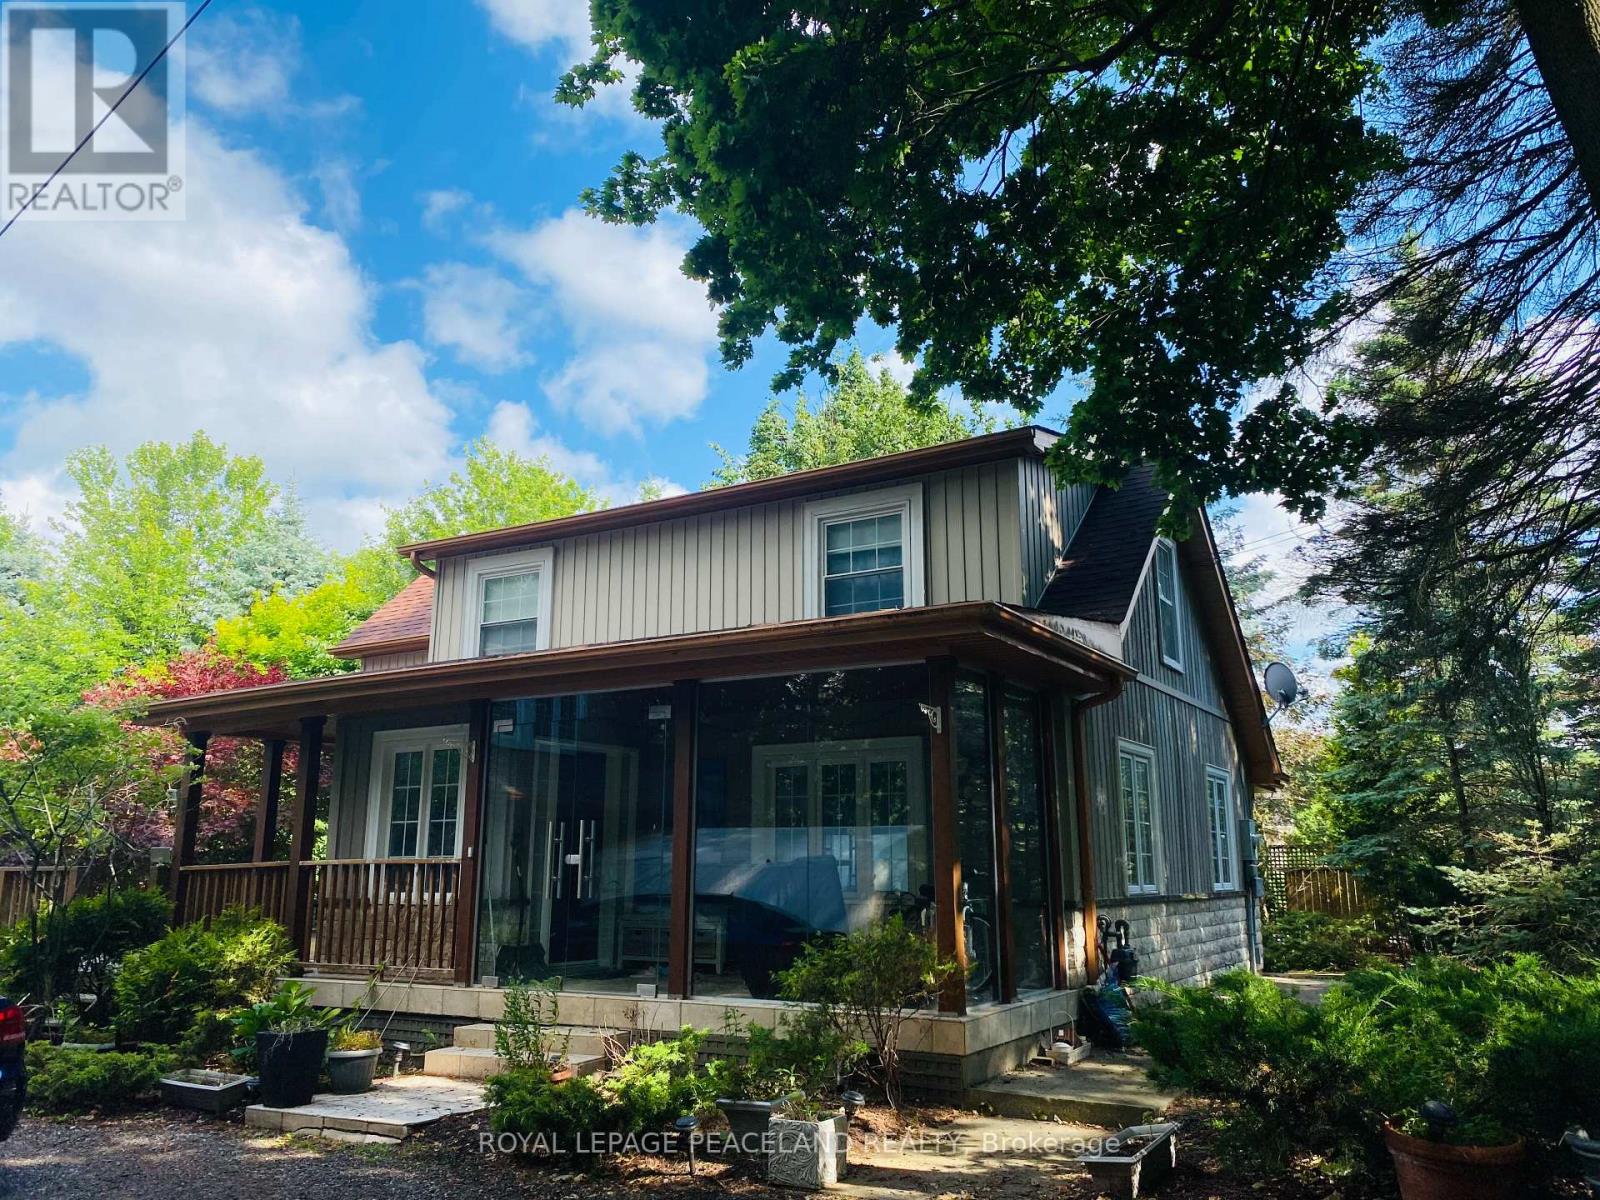
1a - 719 Old Bathurst Street
Newmarket (Summerhill Estates), Ontario
Perfect Location, Which Is Located At The Junction Of Aurora, Newmarket And King, Close To The Main Road Of Bathurst, A Few Minutes' Drive To Two Famous Private Schools, St Andrew's College In Aurora And Pickering College In Newmarket. Close To The Yonge Street Shopping Center, Community Center, Major Banks, And Restaurants. Convenient To All Supermarkets. Exclusive Portal Courtyard With Deck, 2 Bedrooms And 2 Bathrooms, Open-Plan Layout, UniqueSunroom, And Multiple Outdoor Parking Spaces. (id:45725)
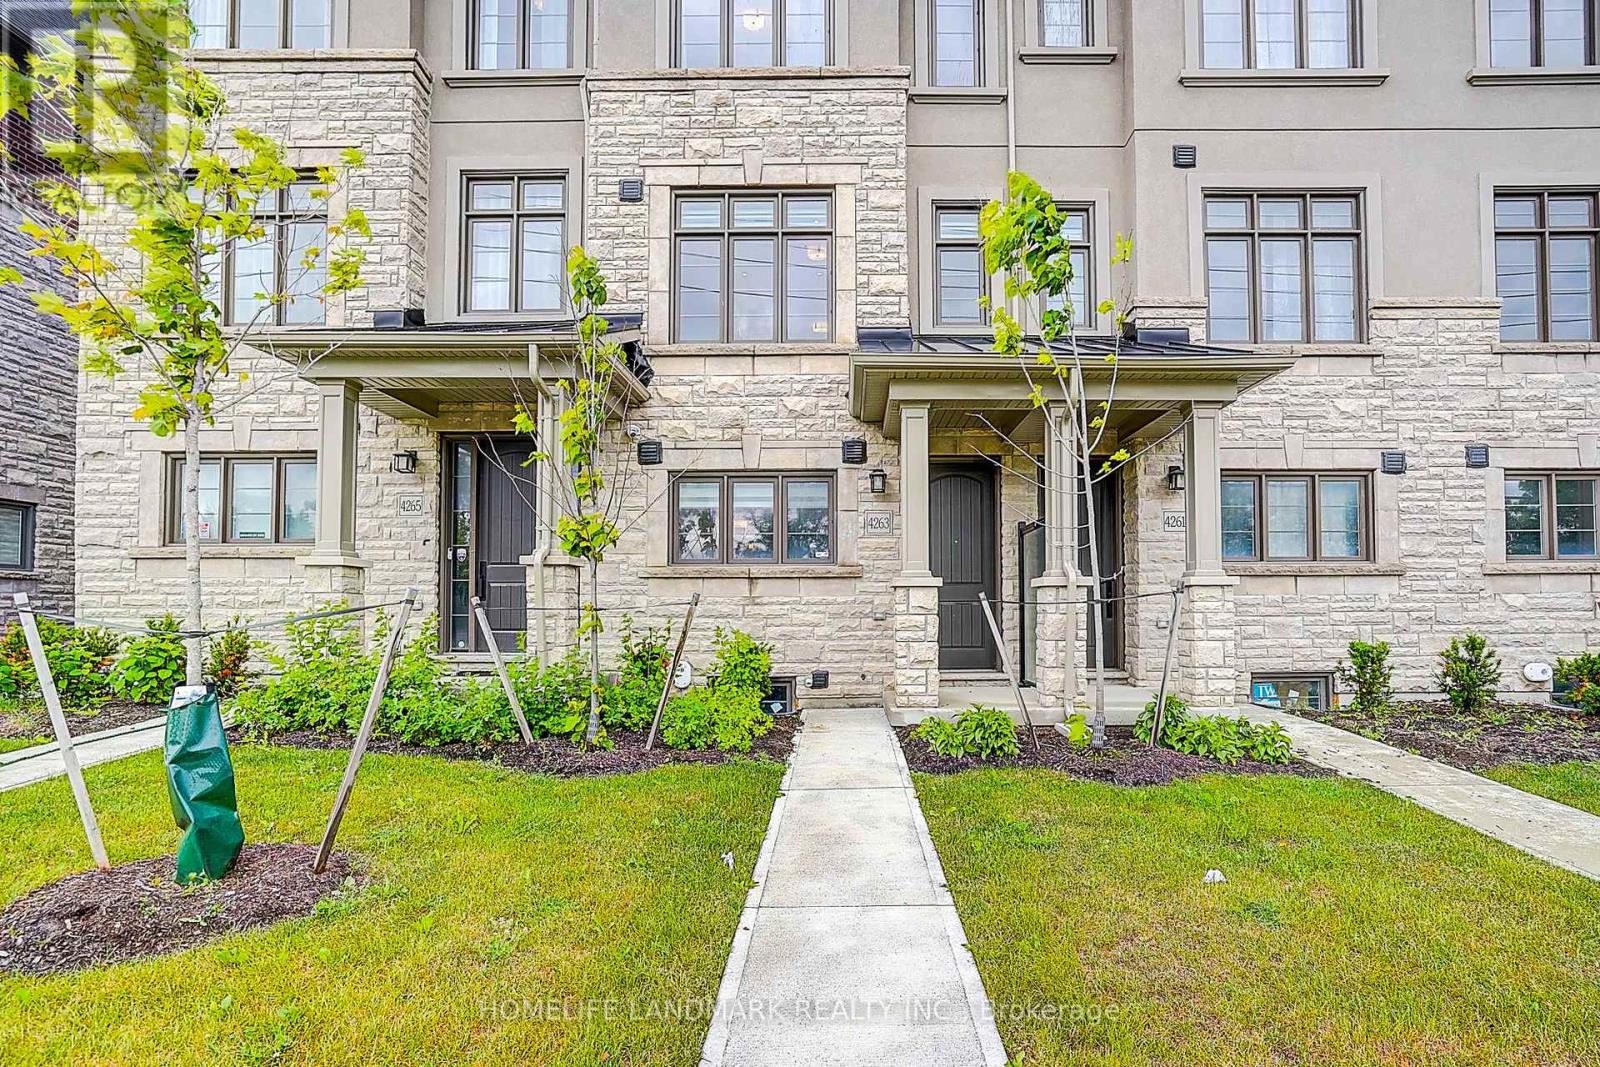
4263 Major Mackenzie Drive E
Markham (Angus Glen), Ontario
Welcome to 4263 Major Mackenzie Drive E, a beautifully curated freehold Kylemore townhome in Markham's prestigious Angus Glen community. Designed for both style and practical everyday living, this residence features an extensive array of premium builder upgrades throughout. The bright, open-concept main floor showcases premium solid hardwood flooring and a clean architectural layout, creating an instantly welcoming ambiance. The kitchen is a true highlight, with a custom-widened centre island offering expanded countertop space and clever extra storage, perfectly paired with integrated Wolf and Sub-Zero appliances. Upstairs, light-filled bedrooms provide cozy comfort, including a south-facing primary suite with a private balcony overlooking the park and a custom-configured bathroom where the standard tub was intelligently replaced with a generous frameless glass shower. For ultimate convenience, the garage is equipped with a ready-to-use 50-amp EV charging outlet, making electric vehicle ownership seamless. Superbly located within the boundaries of top-tier Pierre Elliott Trudeau High School and St. Augustine Catholic High School, this move-in-ready gem offers an exceptional lifestyle near parks, transit, and the Angus Glen Community Centre. (id:45725)
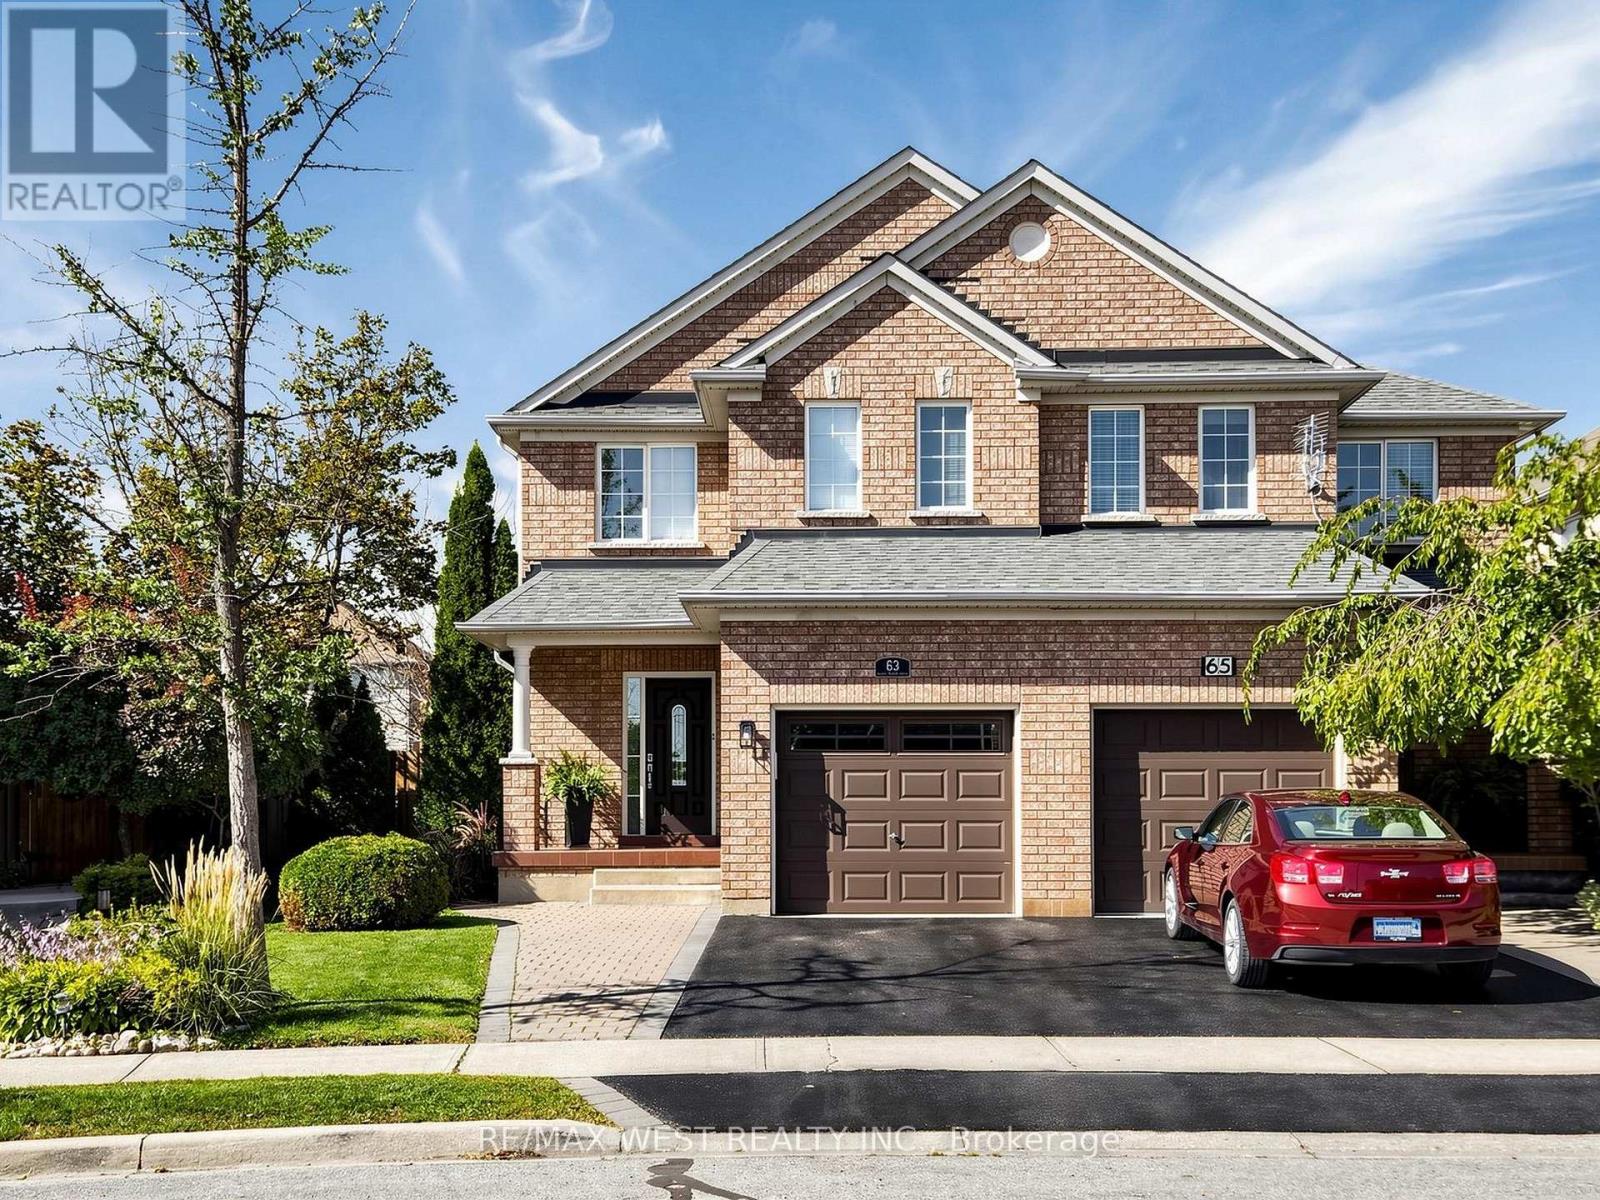
63 Echo Ridge Crescent
Vaughan (Sonoma Heights), Ontario
Cozy 2 Storey Semi-Detached Home on a Pie Shaped lot. Freshly painted throughout and well maintained. Features included Kitchen with Breakfast Area and Walkout to Large Patio area Family Room with Electric Fireplace and Spacious Dinning Room . Main floor entrance from Garage. Main floor 2 piece Bath and 2 full Baths on second floor. Three Spacious Bedrooms with Closets. Single Garage with Private Drive. Basement includes Recreation Room , kitchenette laundry , Cold room , Bedroom , Laundry room and lots storage rooms . Professionally Landscaped with Private fenced rear yard with shed. Located Close to Highways and all Amenities (id:45725)
14 Carrick Street
Hagersville, Ontario
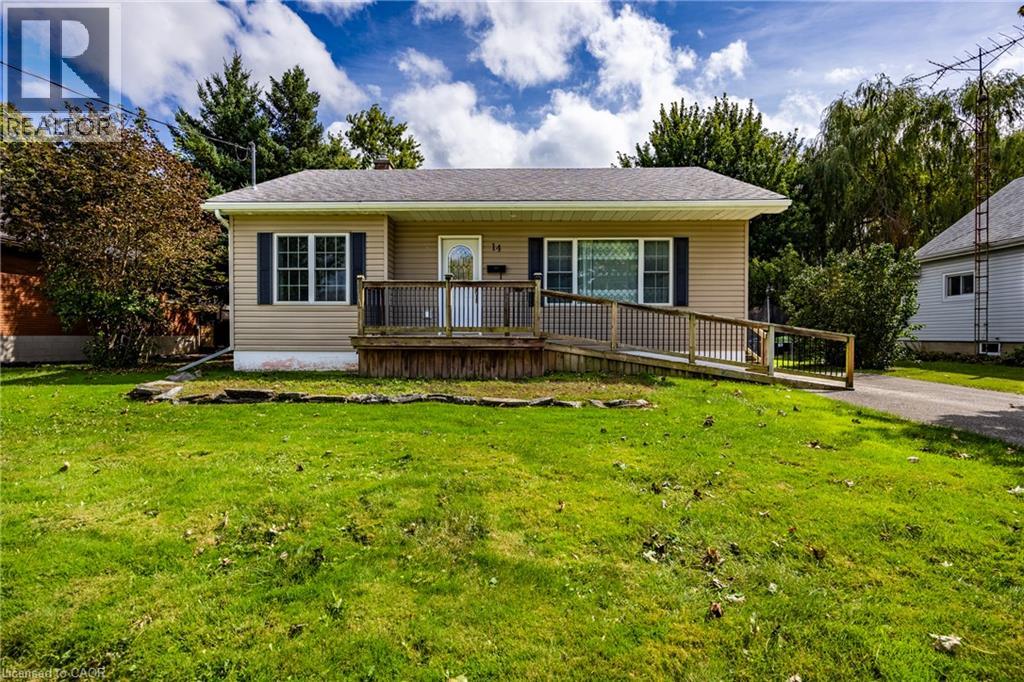
Charming bungalow offering peaceful residential living and excellent commuting convenience. Hagersville is a fantastic place to call home, providing a tight-knit community atmosphere with essential amenities right at your doorstep, including close proximity to the hospital, local schools, library, stores, arena, banks and many other amenities. For professionals, the location is highly advantageous, offering an easy commute to Hamilton and surrounding towns for the ideal balance of small-town tranquility and big-city accessibility. The home has a strong curb appeal with vinyl siding, an asphalt driveway with space for vehicles, and an accessible wooden front deck. Inside, the main floor presents a spacious living room featuring large windows, crown moulding, and pot lights that create a bright and welcoming atmosphere. The heart of the home is the kitchen, offering rich cabinetry, a built-in pantry, a double sink & a versatile breakfast bar peninsula. An adjacent dining area includes glass double doors that open directly to the rear deck, creating a seamless indoor-outdoor flow perfect for entertaining. The main level is completed by a comfortable primary bedroom & a 3-pc bathroom. Downstairs, the partially finished basement expands your living space with a spacious rec-room, two additional bedrooms, a second 3-pc bathroom, and a dedicated utility room. Outside, the property features a sprawling wooden deck overlooking mature trees and a lush green yard, nestled within a quiet residential neighborhood and an additional out-building providing space for your hobbies or storage. Book a viewing today! (id:45725)
1513 - 1480 Bayly Street
Pickering (Bay Ridges), Ontario
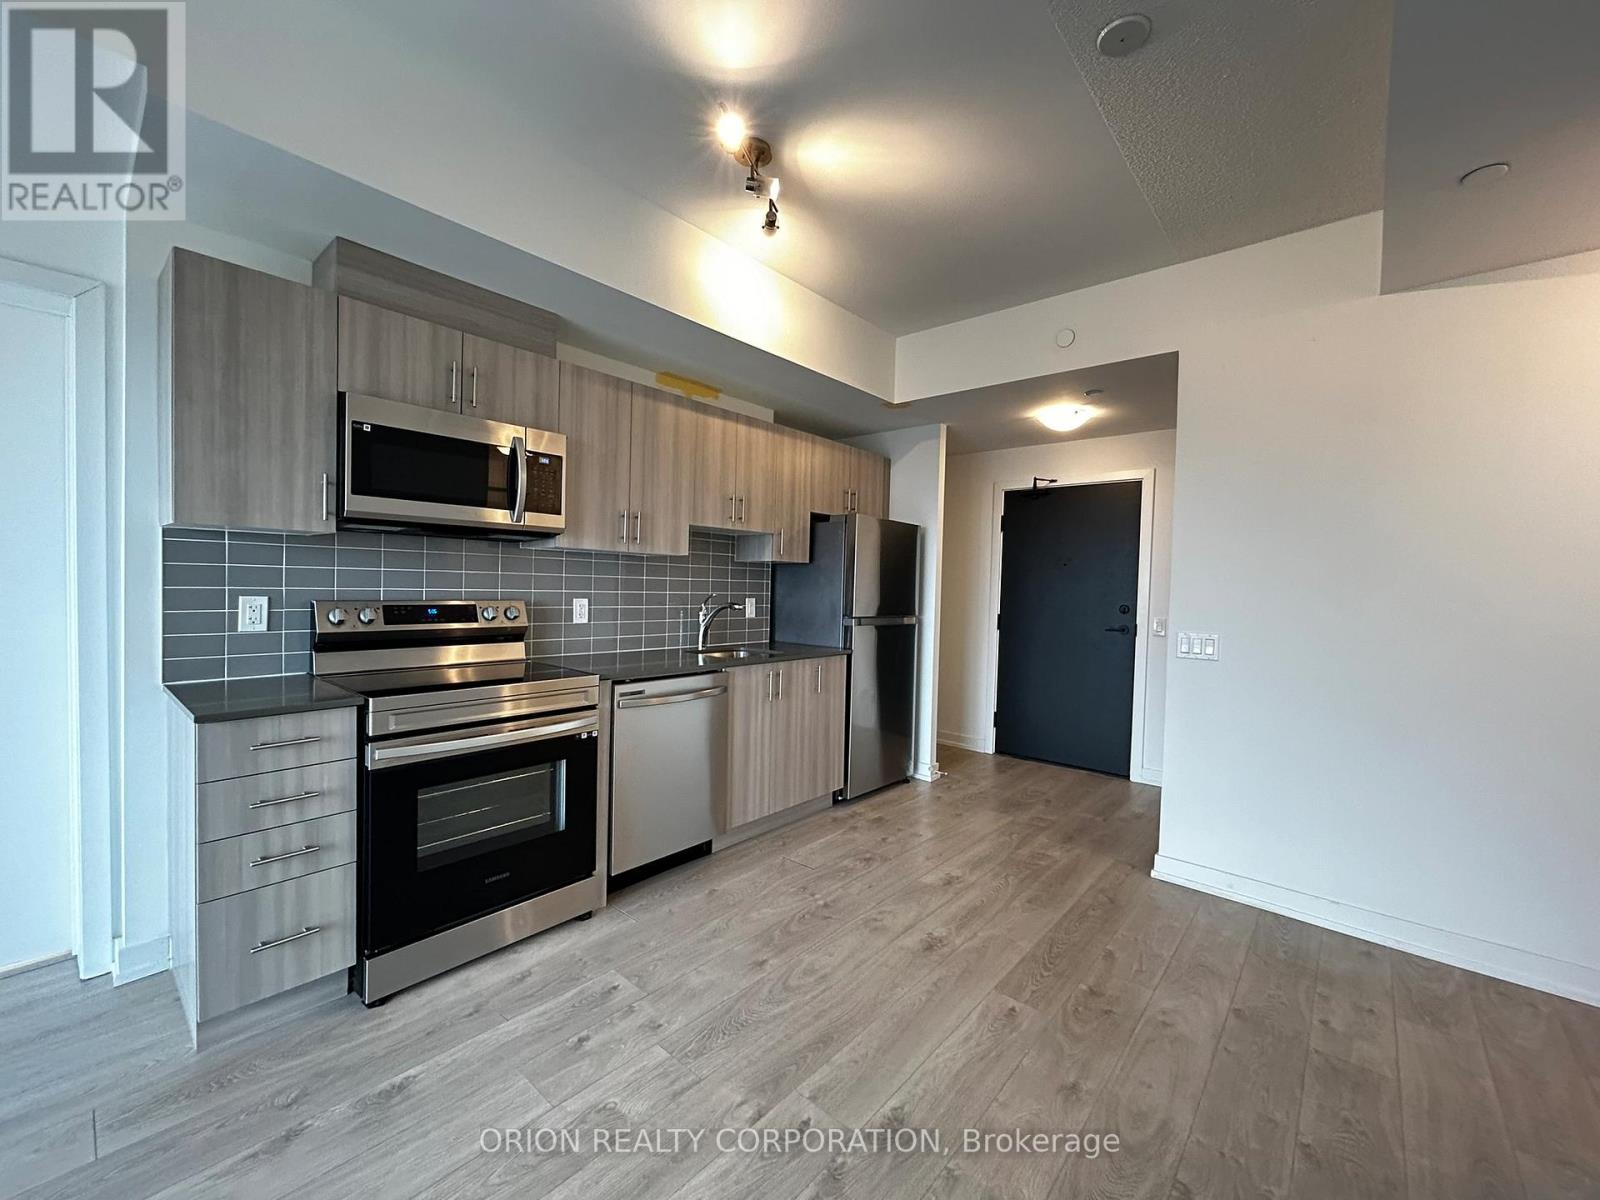
Don't Miss Out! Bright and spacious! 2 Bedrooms PLUS very large and private DEN that can be a bedroom. Located In A Great Area Of Pickering Just Minutes To Beautiful Frenchman's Bay Waterfront, Trails & Downtown Pickering. Mins To 401, Walking Distance To Go Station & Shopping. Upgraded Appliances, Laminate T/O Unit. Resort Style Amenities WI Pool & Rooftop Garden Terrace! (id:45725)
34 Hiawatha Road
Toronto (Greenwood-Coxwell), Ontario
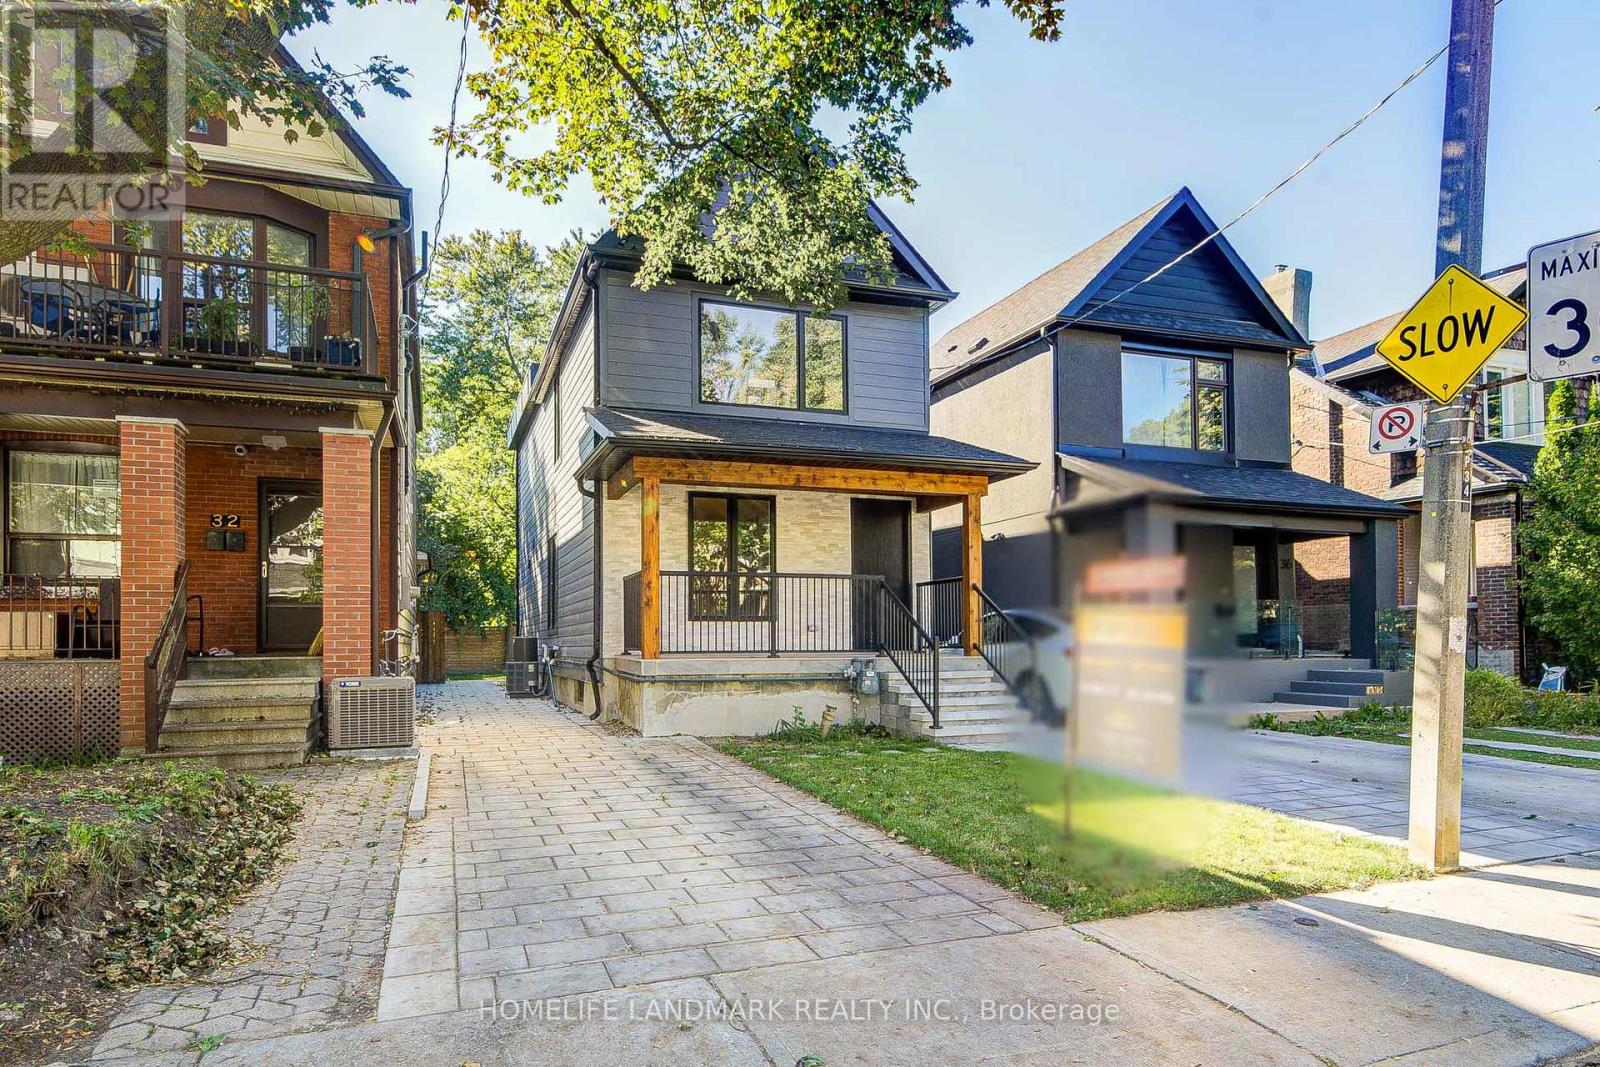
Welcome to 34 Hiawatha Road-a beautifully transformed residence offering the perfect blend of timeless charm and modern sophistication. Situated on a quiet, tree-lined street in a vibrant, family-centric neighbourhood. This top-to-bottom renovated home has been thoughtfully re-imagined with high-end, modern transitional finishes designed for effortless daily living and high-style entertaining. The Interior from the moment you step inside, are greeted by an airy, light-filled layout featuring clean architectural lines, upscale flooring, and crisp design details. An inviting open-concept flow connects the core living areas, creating a seamless dynamic for hosting guests or relaxing with family. Modern accents blend harmoniously with cosy transitional warmth. The chef-inspired kitchen stands as the focal point of the main floor, complete with refined cabinetry, sleek counter-tops, and premium finishes tailored for culinary enthusiasts. Upstairs features three generous, beautifully proportioned bedrooms filled with natural light, offering restful retreats with customised closets. Three newly upgraded, spa-inspired washrooms feature sophisticated tile work, contemporary vanities, and high-end fixtures to ensure comfort across every level. Outdoor Living & Entertaining in your private outdoor oasis. The property features a deep, expansive backyard-a rare find that serves as a blank canvas for weekend barbecues, summer dinner parties, or children's play. Whether hosting large gatherings or enjoying quiet evenings under the stars, this space is engineered for outdoor enjoyment.The Neighbourhood Nestled in a highly desirable, family-friendly pocket of Toronto, 34 Hiawatha Road places you steps away from top-rated schools, lush parks, local cafes, and boutique shopping, with convenient transit access for a smooth commute downtown. A turn-key masterpiece where exceptional design meets everyday comfort. Welcome to your new home! (id:45725)
207 - 20 Orchid Place Drive
Toronto (Malvern), Ontario
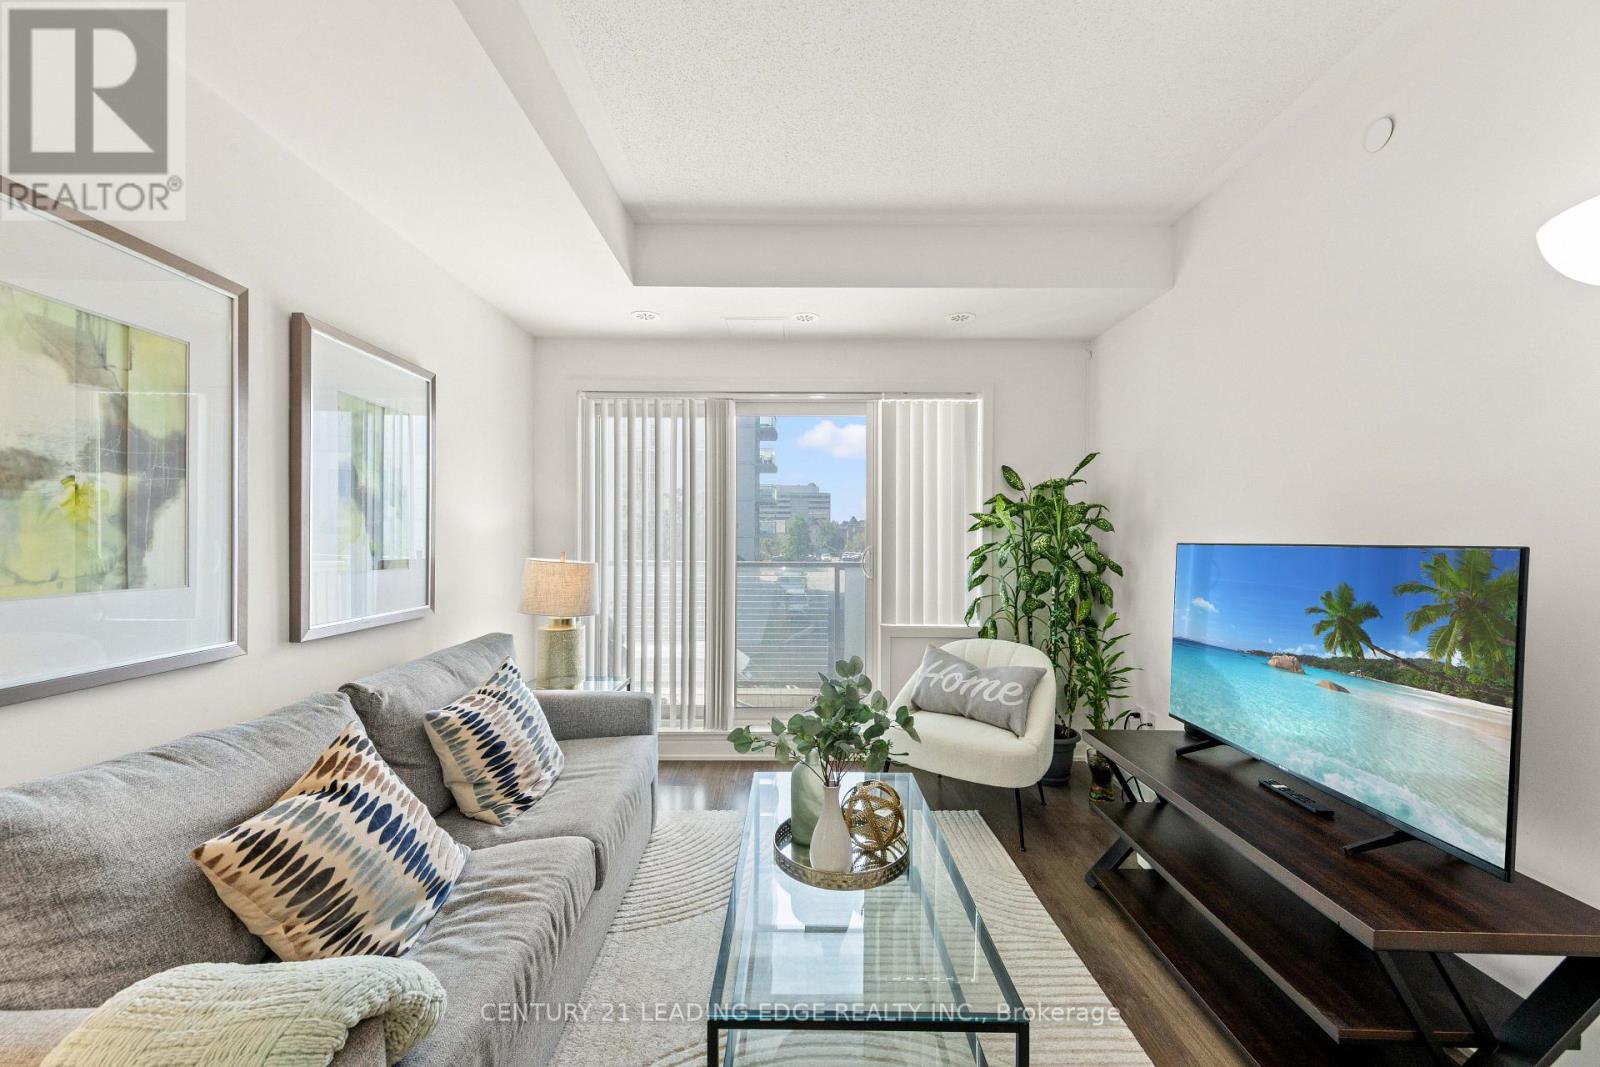
Welcome to 20 Orchid Place Dr #207, Toronto! This beautifully maintained condo is located in one of Scarborough's most sought-after communities, offering the perfect blend of comfort, convenience, and modern living. Since the original purchase, the owner has thoughtfully upgraded the bathroom with new floor tiles, a new shower head, and a new bathtub faucet. The bright, open-concept layout features high ceilings, an abundance of natural light, and a spacious design that is ideal for everyday living. Residents enjoy an impressive selection of building amenities, including an indoor gym, yoga room, recreation room, rentable BBQ stations, a community garden, and one bike locker, with additional bike lockers available through property management. A parking spot can be rented within the same building for approximately CAD $120-$140 per month. Ideally situated with easy access to Highway 401, this condo is minutes drive to Scarborough Town Centre and is conveniently located near public transit, Centennial College, the University of Toronto Scarborough campus, schools, parks, grocery stores, banks, restaurants, and a wide variety of shops and everyday amenities. The upcoming Sheppard-McCowan TTC Station will further enhance connectivity, making commuting even more convenient. Outdoor enthusiasts will also appreciate being close to Burrows Hall Park, Burrows Hall Library, and the Burrows Hall Community Centre. Whether you're a first-time home buyer, downsizer, or investor, this exceptional condo offers outstanding value in a prime Scarborough location. (id:45725)
Unit 2 - 27 Hillsboro Avenue
Toronto (Annex), Ontario
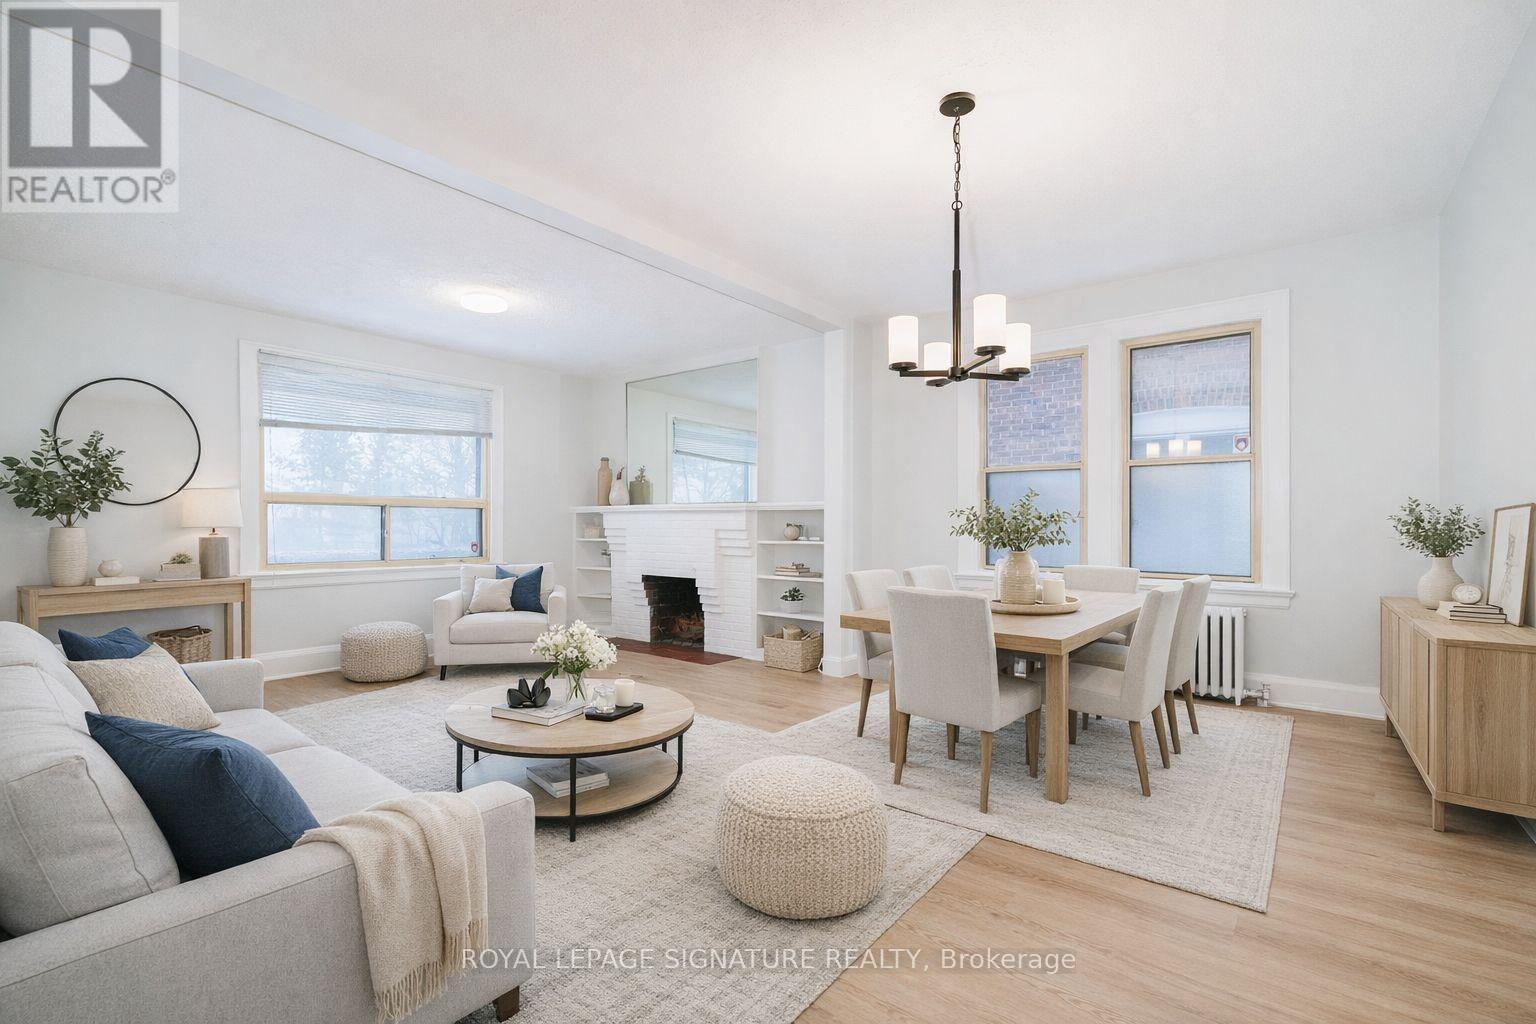
27 Hillsboro Avenue Opportunity Meets Lifestyle in the Heart of Avenue & Davenport. Welcome to a rare and versatile offering in one of Toronto's most coveted neighbourhoods. Entrance off front porch facing Ramsden Park. Private entrance to Open living and dining rooms with wood burning fireplace. 1 main bedroom plus a flex space off kitchen that can be used as office or den or bedroom. 4 piece updated bath with direct access to the shared laundry via steps from kitchen area, Steps to Ramsden Park, minutes to Rosedale subway station, and a short walk to Yorkville, with its world-class dining, shopping, and culture. Book showings anytime Comes with one parking sport off the street at the rear of the property, Tenant responsible for maintaining front plantings and leaf/snow removal in parking area. (id:45725)
145 Dovercourt Road
Toronto (Trinity-Bellwoods), Ontario
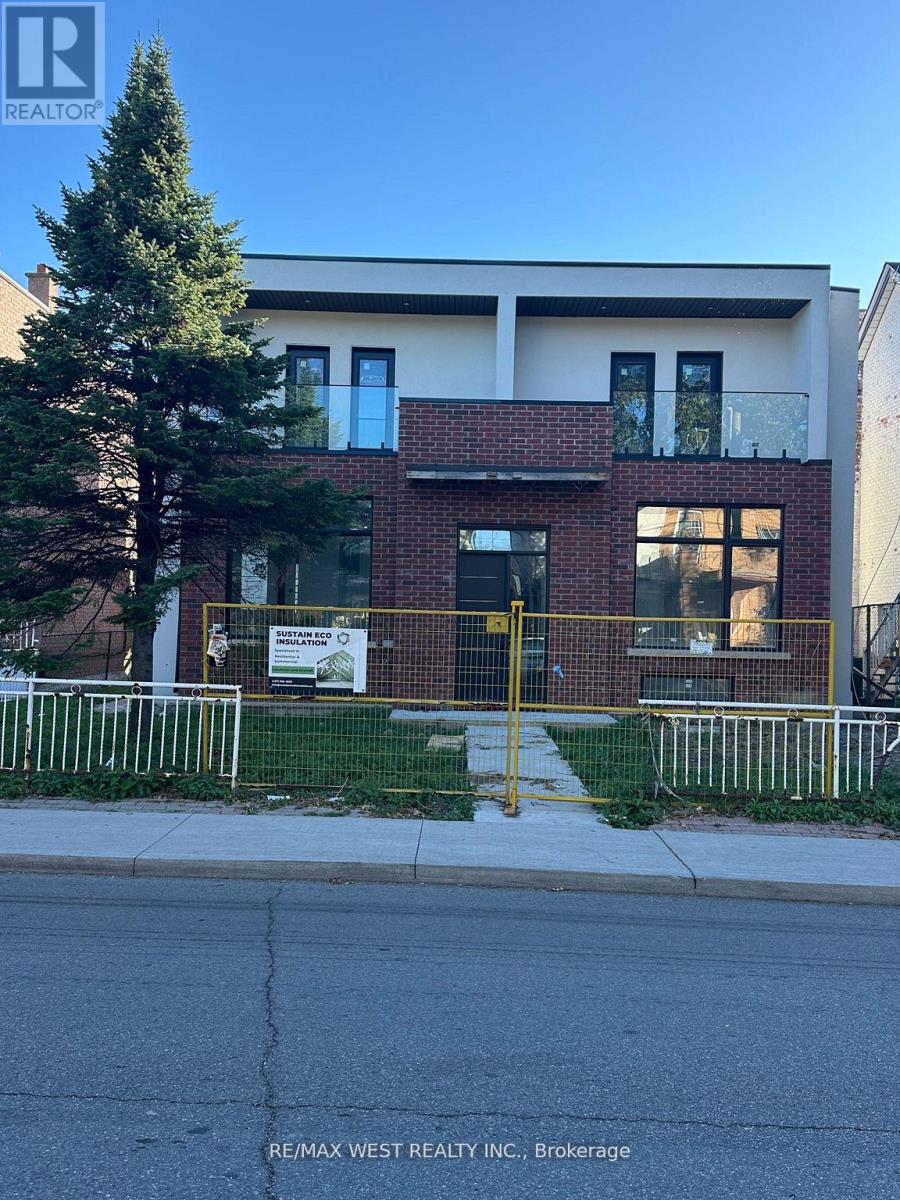
Prime location @ Dovercourt & Queen Street West! Great opportunity for an individual to bring this project to completion. A newly constructed nearly finished, 6 unit dwelling situated on premium lot size (50ft X 129ft) with an approx 5000 sqft of living space inclusive of the lower level, Being sold in "as is" condition. Buyer to satisfy itself with all aspects of the property. The seller makes no warranties or representations regarding the property and the purchase thereof. The Seller is selling the property under the provision of the mortgage in default (power of sale). Schedule C is be attached to the agreement of purchase and sale and forming part of the agreement. (id:45725)
215 Acton Avenue
Toronto (Bathurst Manor), Ontario
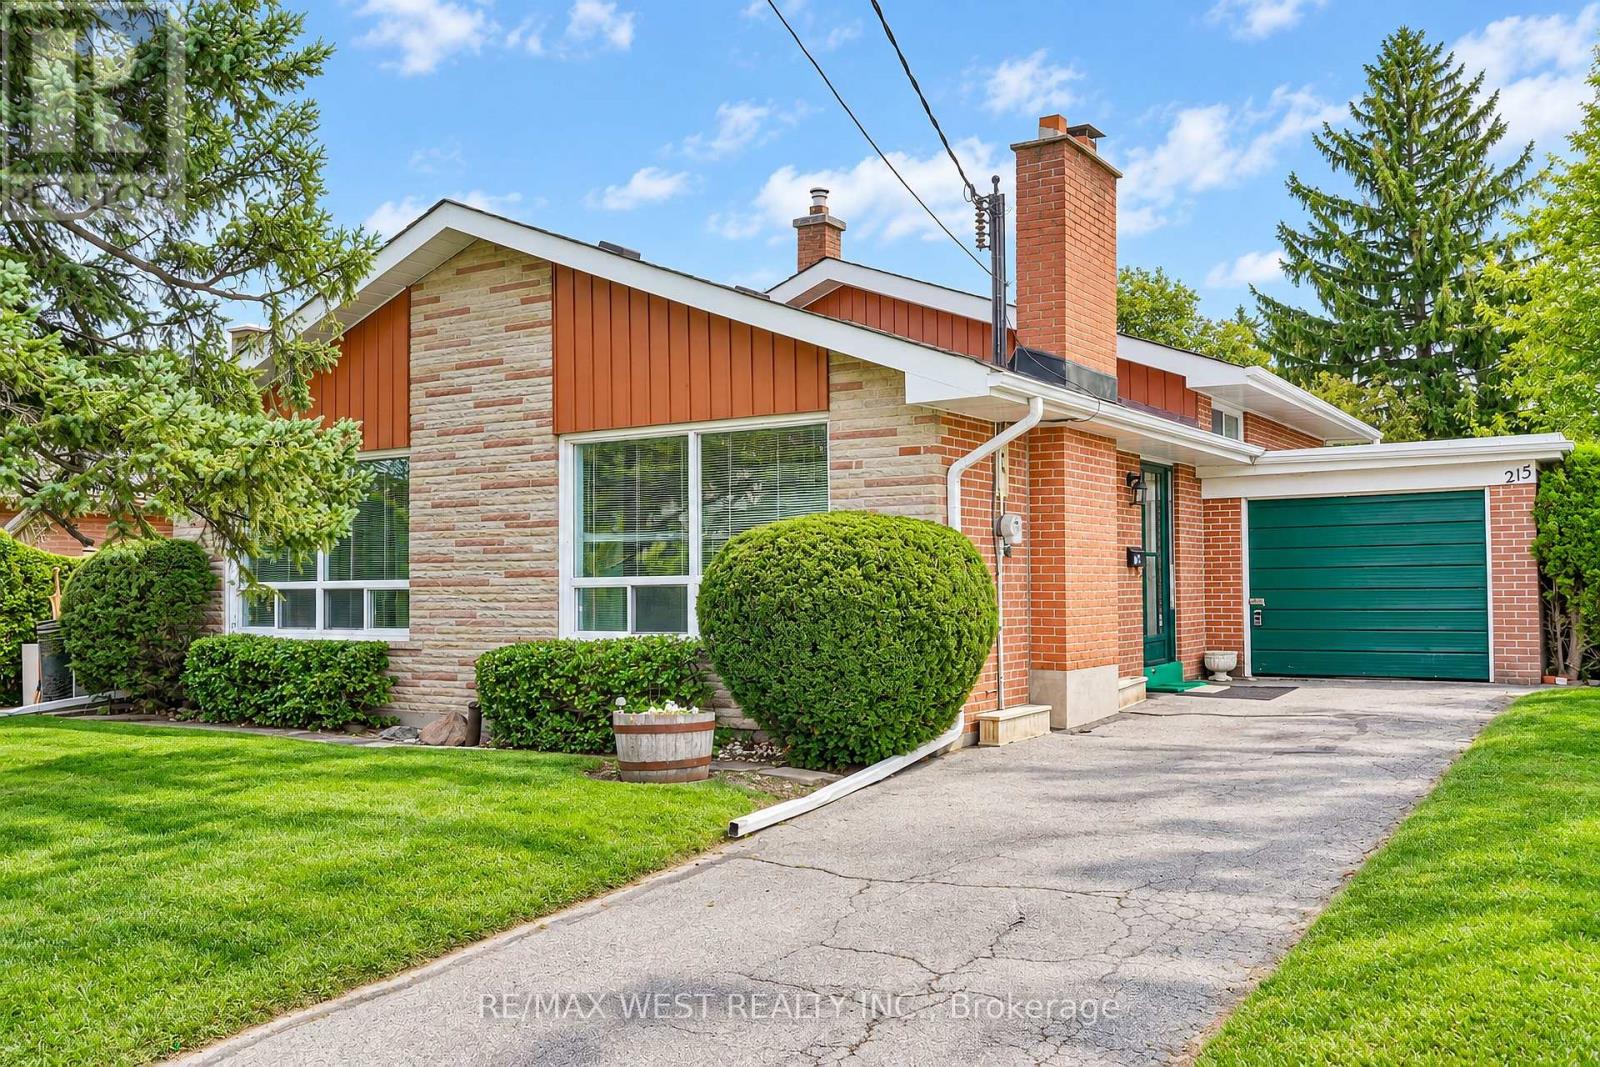
Welcome to 215 Acton Avenue, lovingly maintained and proudly offered for the first time by the original family. Opportunities like this are rarely available, offering the perfect blend of space, location, family functionality and exciting future potential. This spacious 3+1 bedroom, 3-level backsplit offers a versatile layout designed for the way families live today. Generous principal rooms provide plenty of space to gather, entertain and unwind, while the additional bedroom offers endless flexibility as a home office, guest suite, teenager's retreat or space for extended family. For those with a vision, this property presents an exceptional builder, renovator or investor opportunity. Whether you envision a stunning top-to-bottom transformation, a thoughtful modernization or creating a custom dream home, the possibilities are compelling. Set on a mature, established residential street in North York on a 52' X 115' Lot, this Property places you close to an array of everyday conveniences, including parks, schools, shopping, restaurants, community amenities and public transit. Yorkdale Shopping Centre and major transportation routes are also conveniently accessible, making commuting and exploring the city effortless. A cherished family home, a sought-after North York location and a blank canvas for your next chapter 215 Acton Avenue is an opportunity not to be missed. Bring your vision and unlock the possibilities. Some photos are virtually staged. (id:45725)
703 - 12 York Street
Toronto (Waterfront Communities), Ontario
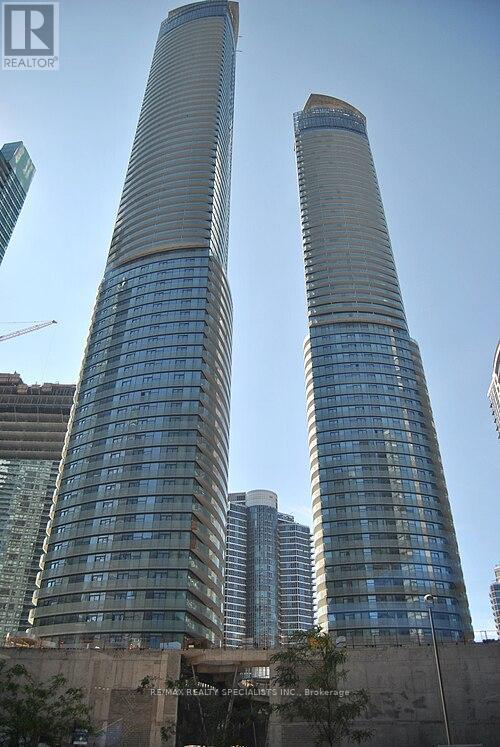
A Smart layout meets Downtown Energy- This 1 Plus Den Gem Combines open concept living with a flexible work-from home solution in vibrant walkable location steps from everything that Matters. Furnished! One Of The Best 1+1 Layout T At Ice Condos. Fresh Professional Painted. Den Can Be Converted To 2nd Bdr. Ceiling To Floor Windows & Plenty Of Closet Space. 9 Ft Ceilings With 616 Plus Sqft. Productivity and Comfort, featuring a convenient Jack and Jill full bathroom. Hardwood Floors, Designer Series Cabinets. Direct Indoor Access To The Path And Walk To Union Subway, Air Canada Centre, Go Train Station. 24 Hrs Concierge, Indoor Pool. Steps To Longos And Financial District (id:45725)