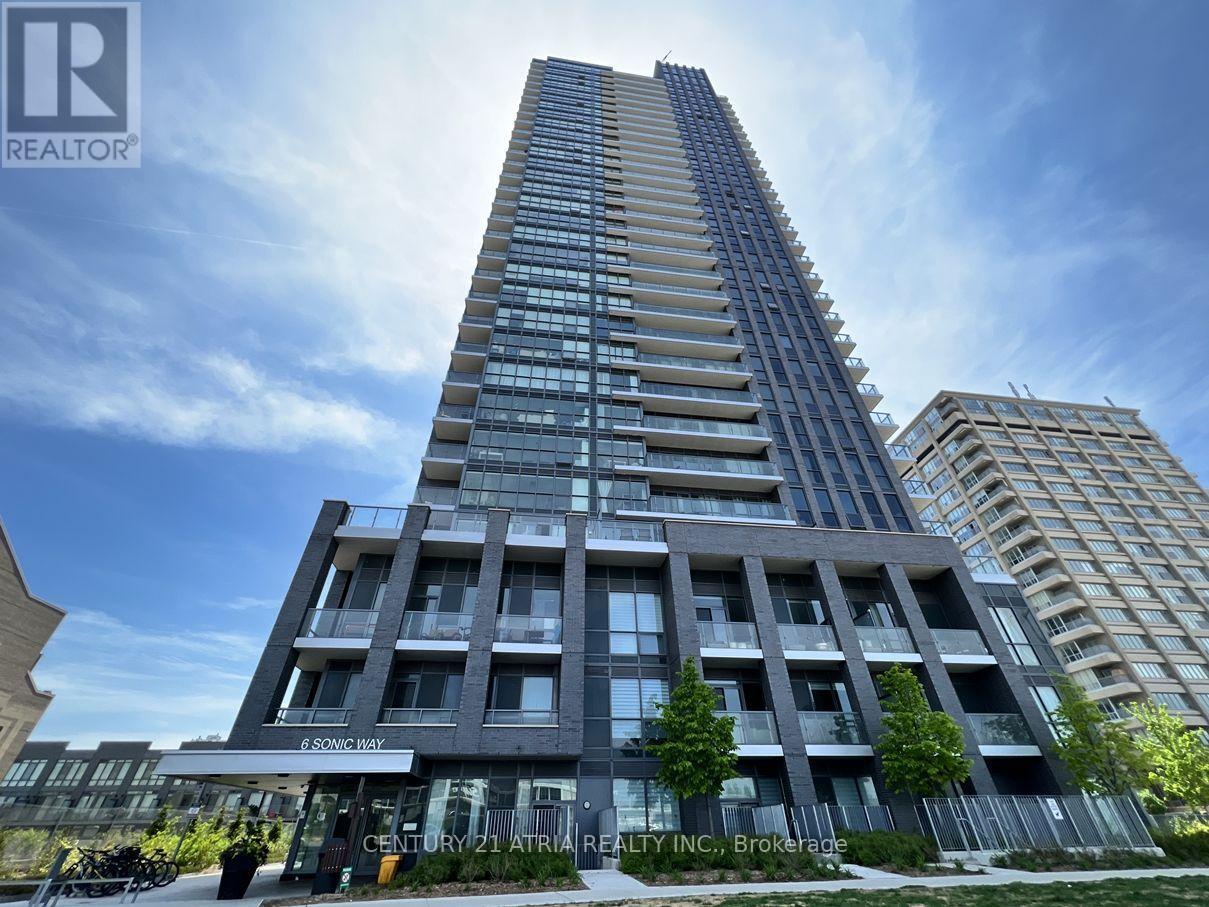
N1107 - 6 Sonic Way
Toronto (Flemingdon Park), Ontario
Spacious and bright 3 Bedroom Suite For Lease At Supersonic Condos with unblocked view. Close Proximity To TTC, Crosstown LRT, Ontario Science Centre, Canadian Superstore, Shops At Don Mills, Don Valley Parkway & Downtown. This Fabulous 941 Sf Unit Features 3 Bed, 2 Full Bath And 2 Balconies. 1 Parking and 1 Locker Included. Fabulous Natural Light W/ Floor To Ceiling Windows & Exceptional Amenities: Gym, Party and Meeting Room, Rooftop Terrace, Guest Suites, Visitor Parking, 24Hr Concierge And More. Seeking AAA Tenant. No pets and no smoking. Available for immediate occupancy. (id:45725)
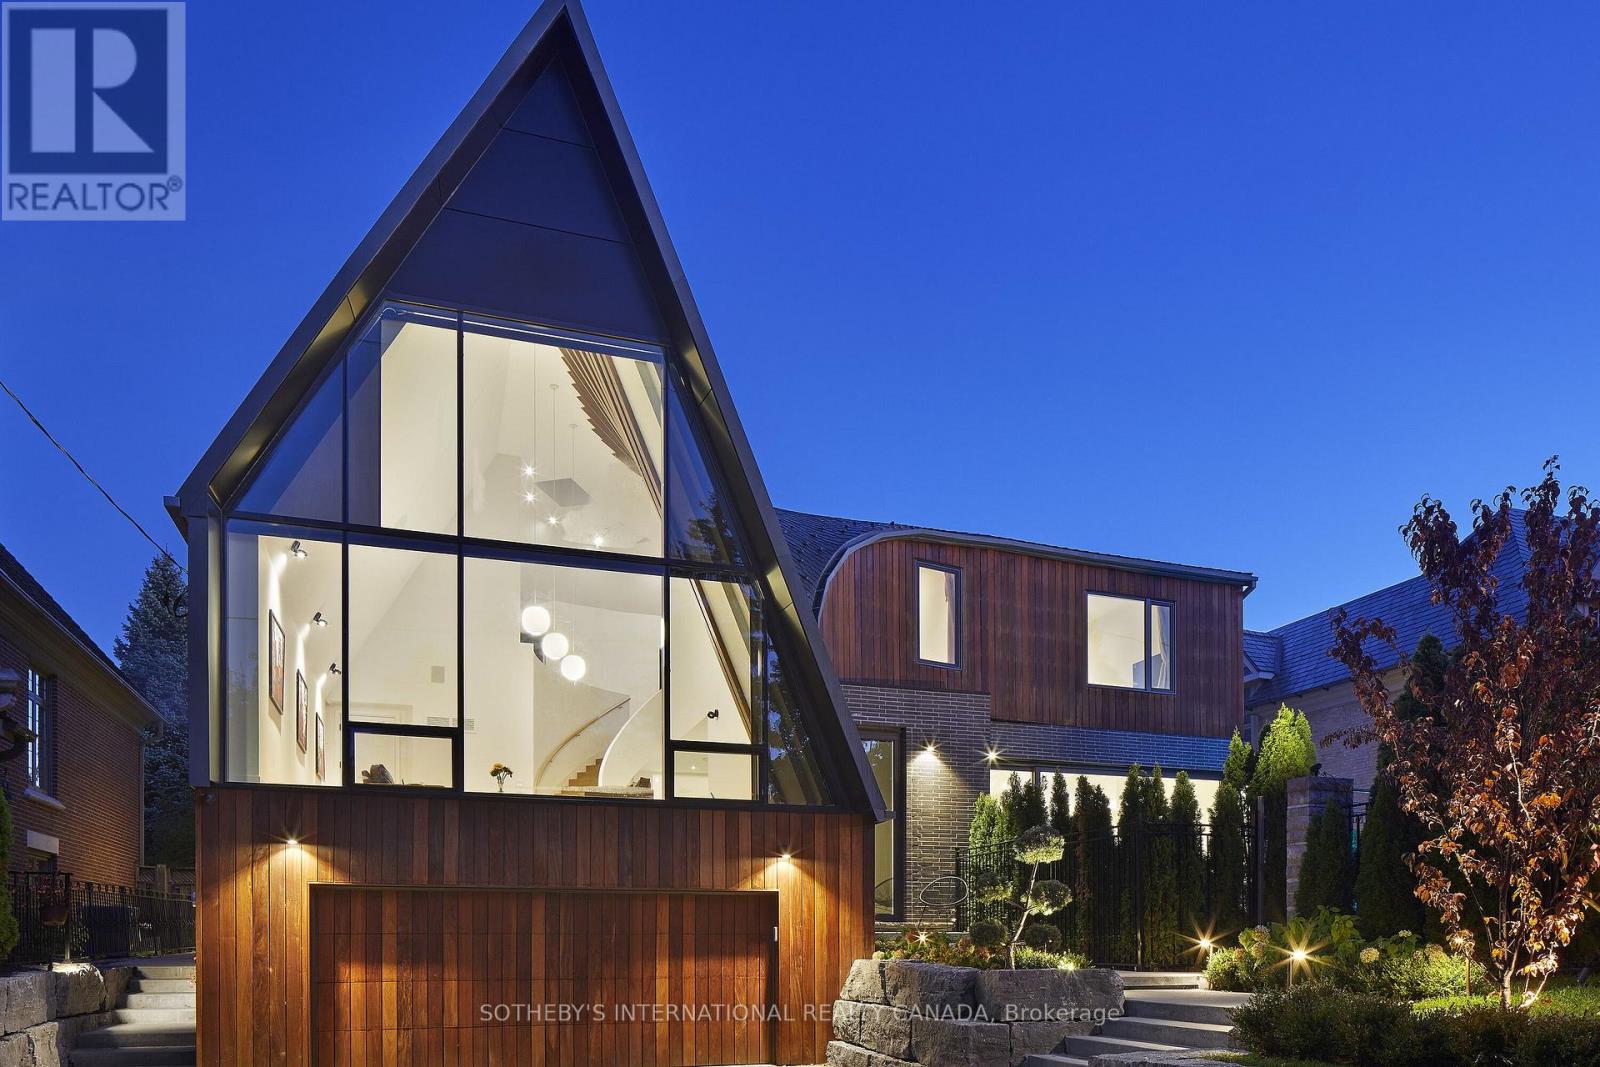
108 Stratford Crescent
Toronto (Bridle Path-Sunnybrook-York Mills), Ontario
A breathtaking triumph of modern architecture that commands attention on the global stage, Toronto's iconic Bezier Curve House is an avant-garde masterpiece conceived by Tania Bortolotto and masterfully crafted by Abond Homes. It seamlessly fuses high-design artistry with refined family functionality. This 7,500+ square-foot residence is defined by its striking exterior composition of high-end Ipe wood siding and zinc plates, which fluidly transitions into a mathematically precise, three-dimensional parabolic roofline engineered with tension-fanned wood joists and clad in hand-laid, diamond-shaped RHEINZINK zinc shingles. Inside, the signature sweeping roofline effortlessly mirrors itself indoors, framing a soaring, sun-drenched main floor where walls of glass bathe the open-concept layout in natural light and offer an inspiring backdrop for daily gatherings. Designed for sophisticated, multi-generational living, an integrated three-floor elevator connects 3.5 stories of bespoke spaces. A grand mezzanine preserves an exceptionally airy atmosphere while bridging communication between levels, linking a sumptuous primary retreat-complete with a spa ensuite and a private dressing room-to expansive children's suites. The fully optimized lower level serves as a functional recreational haven, offering a massive entertainment zone for family movie nights, dedicated guest or nanny accommodations, and a secondary laundry room. Maximizing its extra-wide lot, the estate unveils a secure, illuminated front garden courtyard centered around a bespoke concrete lap pool, creating a private outdoor sanctuary for relaxation and play. Combining avant-garde structural innovation with an unparalleled Lawrence Park location minutes from tranquil ravine parks, the Granite Club, and Rosedale Golf Club, this rare residence yields an incomparable elite family living lifestyle within the city's top-tier school districts, securing both exceptional everyday enrichment and enduring asset value. (id:45725)
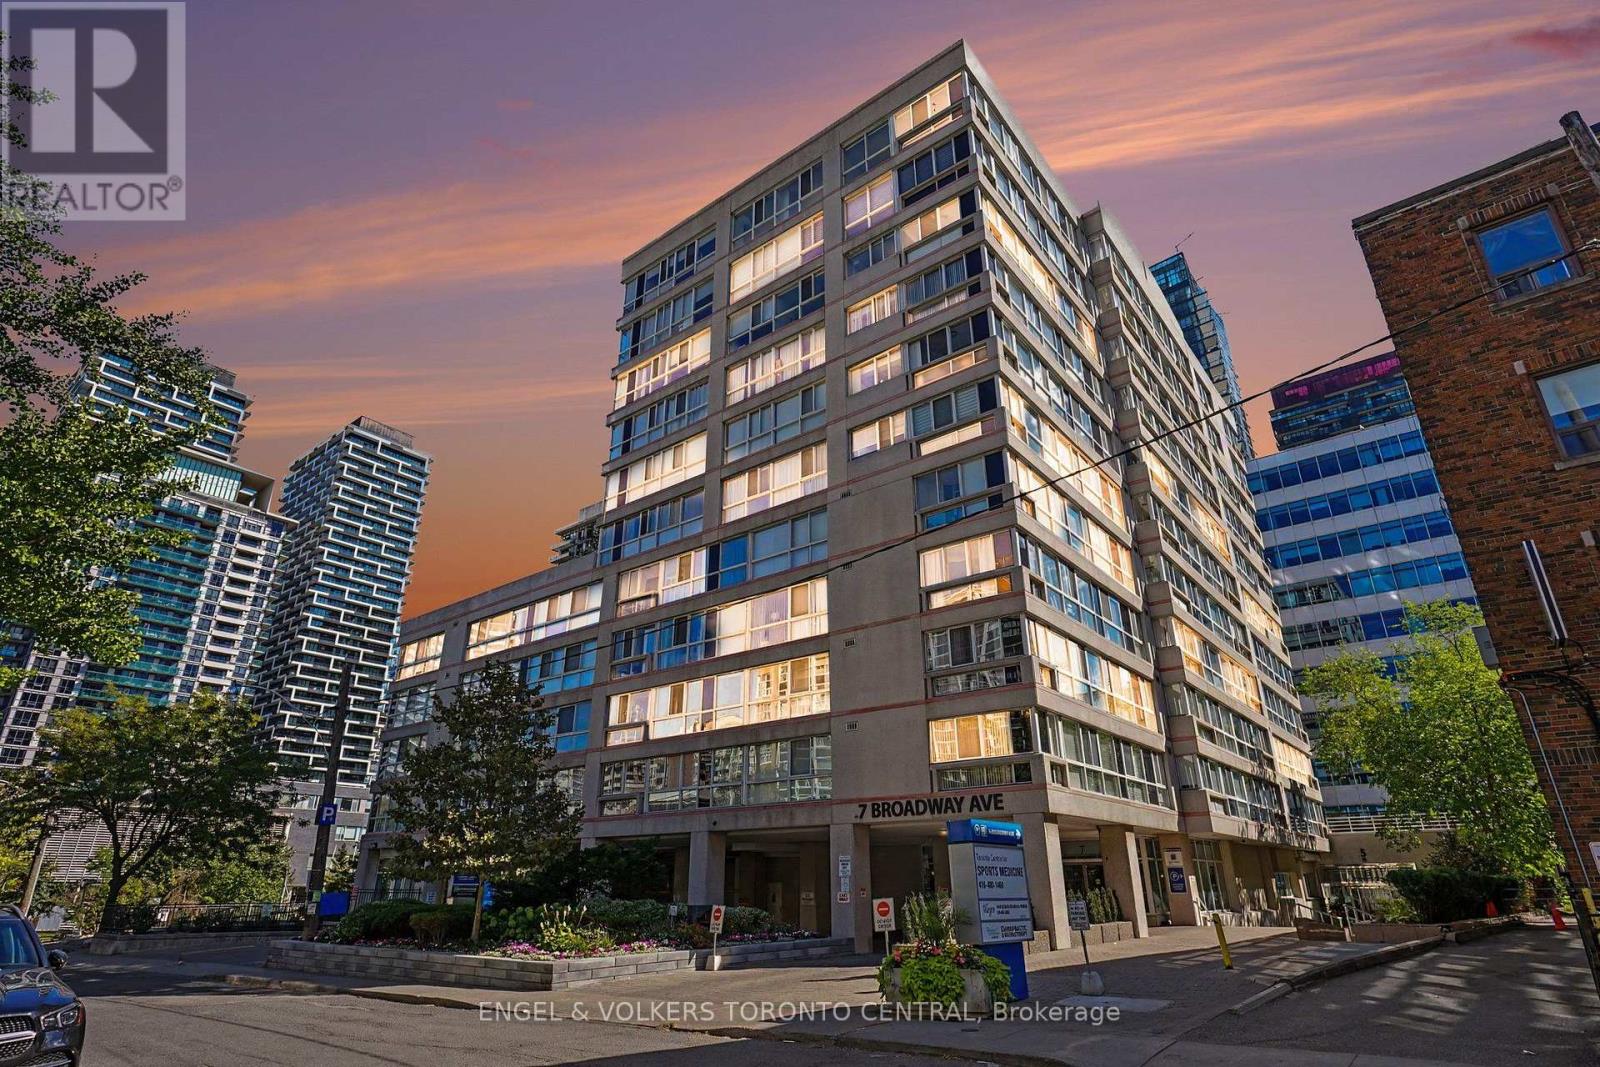
601 - 7 Broadway Avenue
Toronto (Mount Pleasant West), Ontario
At the heart of Toronto's vibrant Midtown, just east of Yonge & Eglinton, this sun-filled corner residence at boutique Broadway Plaza offers approximately 820 sq. ft. of thoughtfully designed living space with unobstructed northeast exposures. Featuring 2 bathrooms, an oversized 1-bedroom plus solarium/home office, newer laminate flooring and expansive wall-to-wall windows, the suite offers a bright, sophisticated setting for both everyday living and entertaining.The well-appointed kitchen features a custom backsplash and stainless steel appliances, while the spacious living and dining areas are complemented by a private enclosed balcony. The generous primary bedroom offers a 4-piece ensuite with Jacuzzi tub and walk-in closet. Additional conveniences include a locker on the P3 level and rental parking available nearby.Residents enjoy an impressive collection of amenities, including 24-hour concierge, rooftop garden and BBQ area, indoor pool and Jacuzzi, fitness and games rooms, bicycle storage and more.Ideally positioned just a 3-minute walk to Eglinton Subway Station and the Crosstown LRT, with exceptional access to restaurants, boutiques, grocery stores, cinemas, parks and highly regarded schools. A refined Midtown residence offering outstanding connectivity and an enviable urban lifestyle. (id:45725)
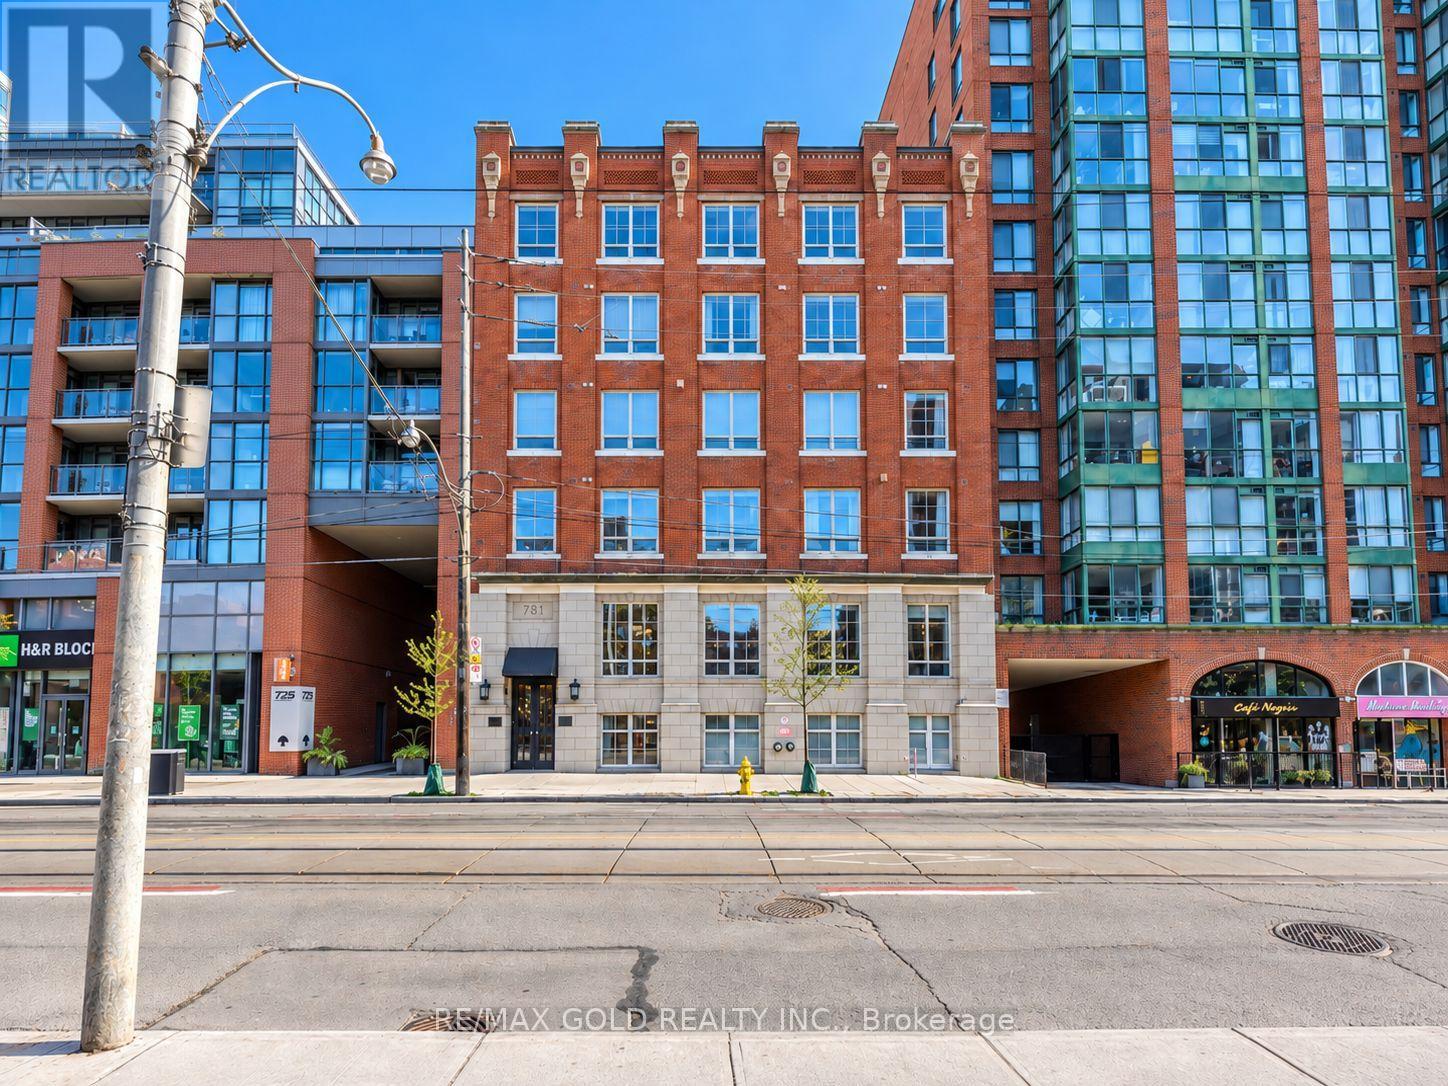
503 - 781 King Street W
Toronto (Niagara), Ontario
Located in the heart of King St W, just minutes from Toronto's renowned nightlife, restaurants, and entertainment, Unit 503 is a spectacular 1,200 sq. ft. loft in a historic garment factory. Fully renovated with over 250k invested in upgrades, this exceptional residence seamlessly blends original character with sophisticated modern design. Original wood features and soaring 10-foot ceilings are complemented by elegant herringbone flooring, creating a warm and refined atmosphere throughout. The chef-inspired kitchen features striking Kolkata Verde countertops with a waterfall island, sleek black cabinetry, and upgraded appliances, including a built-in oven and range, refrigerator, dishwasher, and stacked washer and dryer. A modern bar with a dedicated wine fridge adds the perfect touch for entertaining. The spacious primary retreat offers a luxurious ensuite with double sinks, a deep soaking tub, and a glass-enclosed shower featuring a steam room. Both the primary bathroom and powder room are finished with sophisticated full-height tiling and carefully selected contemporary fixtures. At the center of the loft, an Italian lime Romario-washed dividing wall with a dramatic double-sided fireplace creates a striking architectural focal point while thoughtfully defining the living spaces. Additional features include a dedicated storage room with custom shelving and hooks, plus an extended closet outfitted with custom organizers for exceptional storage. A rare opportunity to own a meticulously renovated loft that pairs authentic Toronto character with elevated contemporary finishes all in one of the city's most vibrant neighborhoods. (id:45725)
378 Anne Street
Cobourg, Ontario
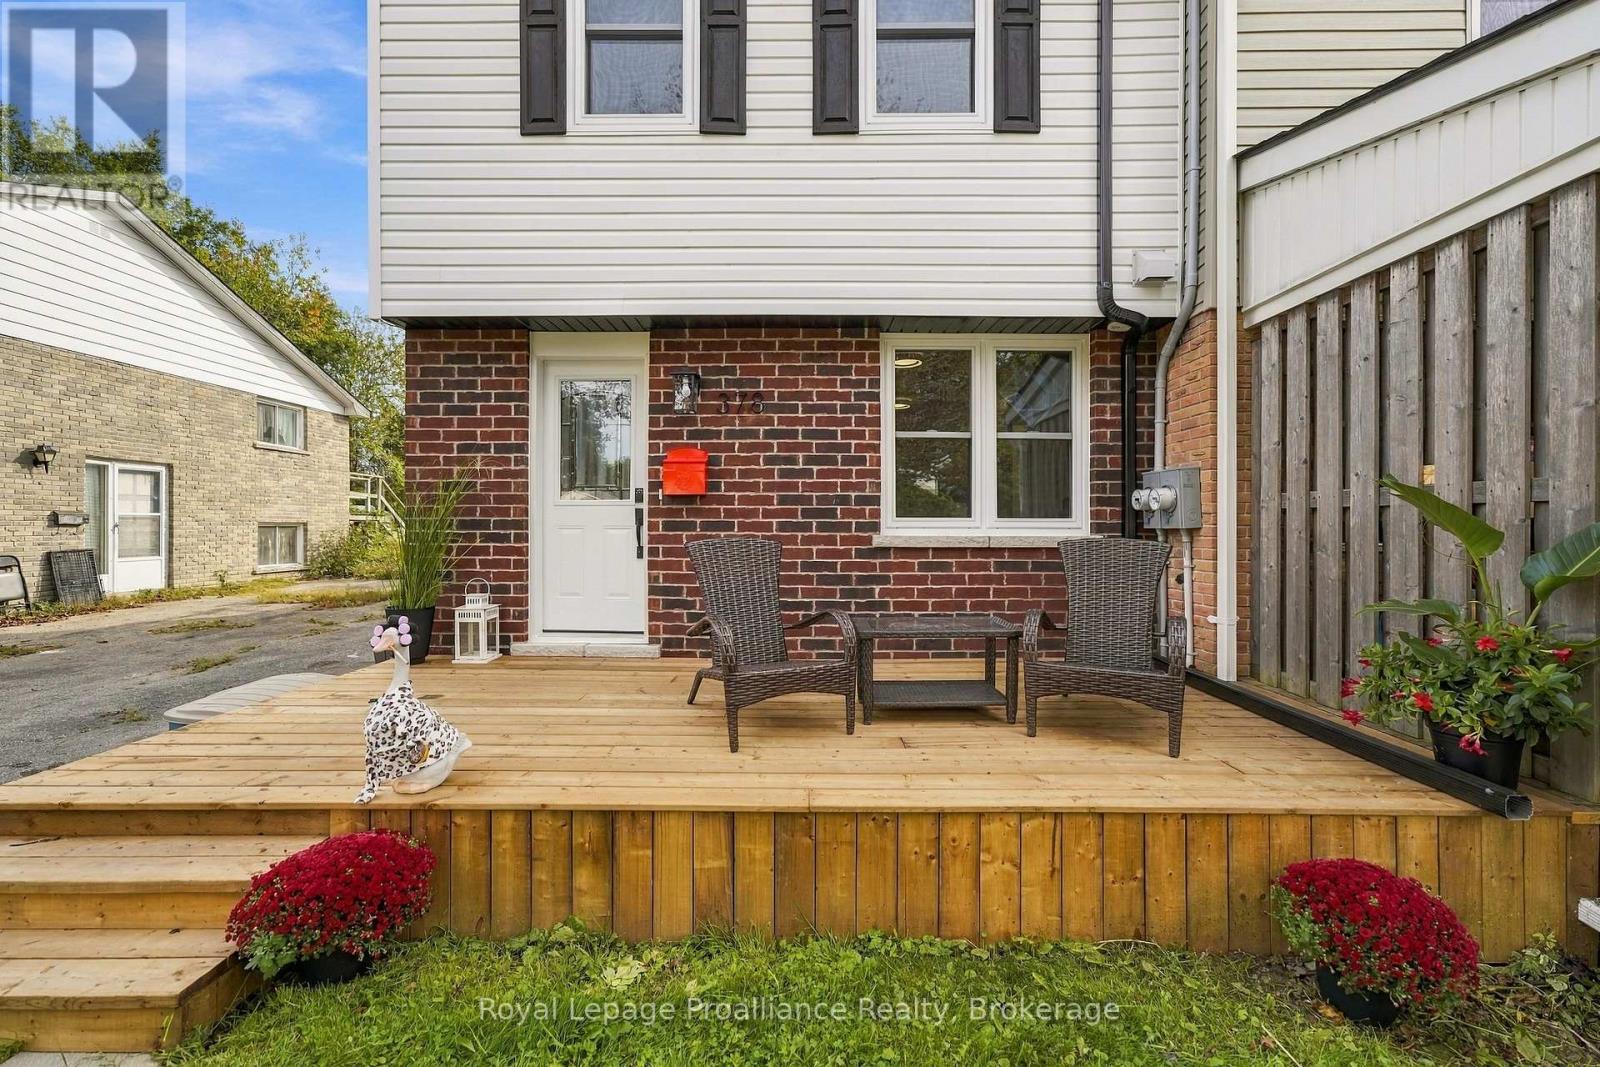
**Like-New Living in an Established Neighbourhood! **Step into the best of both worlds with this beautifully transformed home. Originally built in 1976, this home underwent a complete interior reconstruction in 2025 / 2026.You can enjoy total peace of mind in this 3 bedroom, 2 bath home knowing it has been outfitted with all **BRAND NEW MAJOR SYSTEMS**, including updated electrical (wiring and panel), modern plumbing, and high efficiency heating and cooling systems. Inside, you'll find a new and modern interior complete with fresh paint, luxury vinyl plank flooring, modern light fixtures, and a convenient main-floor powder room. The lower level offers a **FULLY FINISHED BASEMENT**, complete with separate entrance offering outstanding potential for an extra bedroom, home office, recreation room or future in-law suite. Outside, the home sits on a **LARGE LOT** featuring mature, fruit producing apple trees-giving you the rare advantage of brand-new interior quality paired with the deep lot sizes and the classic character of an established neighbourhood. Whether you are a retiree looking to downsize or a young family looking for more space to grow, you are not just purchasing a home, you are purchasing a community! With easy access to the 401 and the VIA Rail, commuting is easy! The real shining star is the proximity to the beach and the lifestyle a beach town brings - a place to stay active, social and healthy. Come see what easy living looks like! This home is ready to move in and enjoy, no work to be done.**Public OPEN HOUSE - Saturday October 3rd, 12PM - 1:30PM** (id:45725)
0 Rosebush Road
Quinte West (Frankford Ward), Ontario
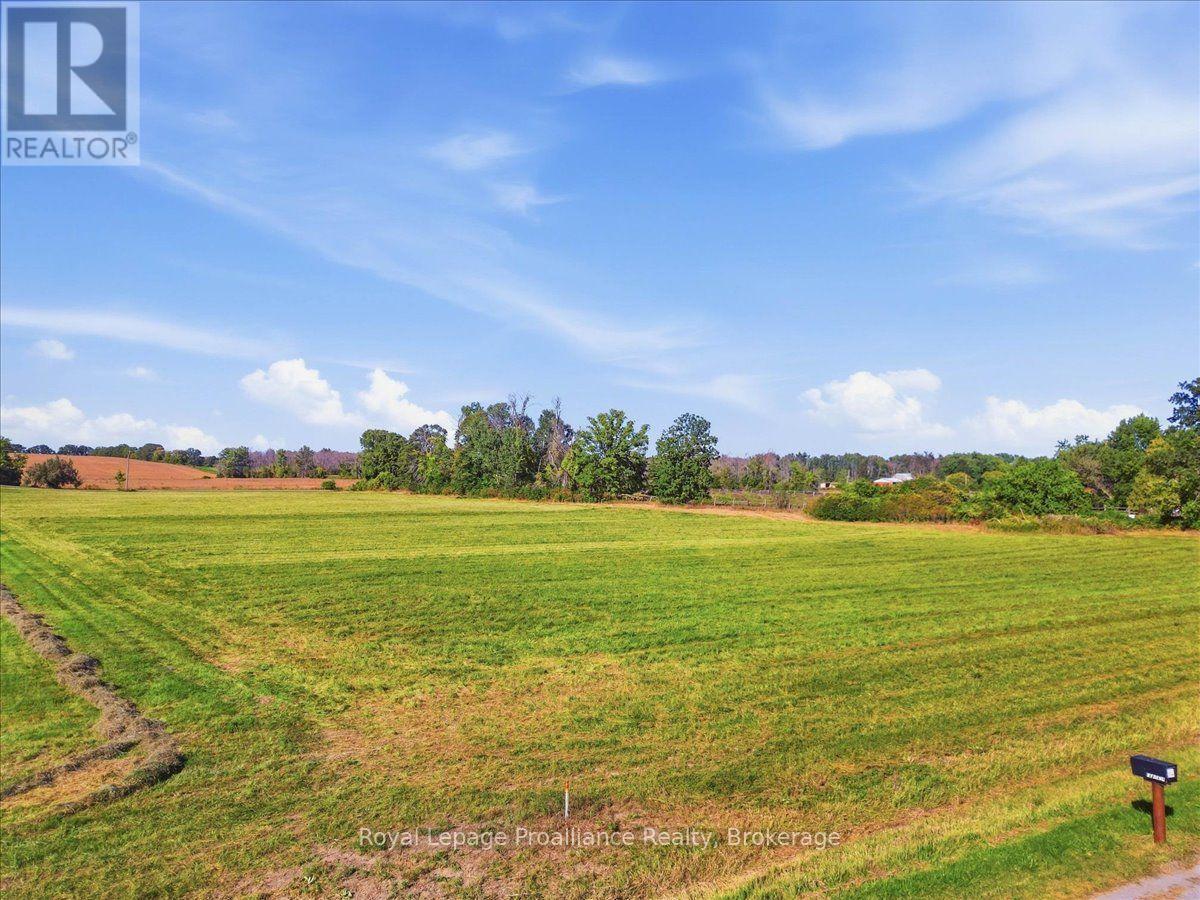
Just metres from the beautiful Trent River, this gorgeous 5.2-acre building lot offers frontage on both Rosebush Road and Fairground Road. Surrounded by peaceful countryside, this spacious property provides an incredible opportunity to design and build the home you've always dreamed of. Imagine a custom home perfectly suited to your lifestyle, with room for a large yard, gardens, outdoor entertaining areas and plenty of space to enjoy the privacy and natural beauty of country living. Whether you envision a modern country retreat, a traditional family home or a peaceful place to settle into retirement, this beautiful property offers a wonderful setting to bring your vision to life. Within approximately 3 km, enjoy the Trent River, scenic countryside and Oak Hills Golf Club, featuring two 18-hole courses and a driving range. The property is approximately 15 minutes from Highway 401, 20 minutes from Belleville and just a short drive to the charming village of Stirling, where you'll find shopping, dining, schools and everyday amenities. Build your dream home, create the lifestyle you've been waiting for and enjoy the perfect balance of peaceful rural living and nearby conveniences. (id:45725)
38 Mercedes Drive
Belleville (Belleville Ward), Ontario
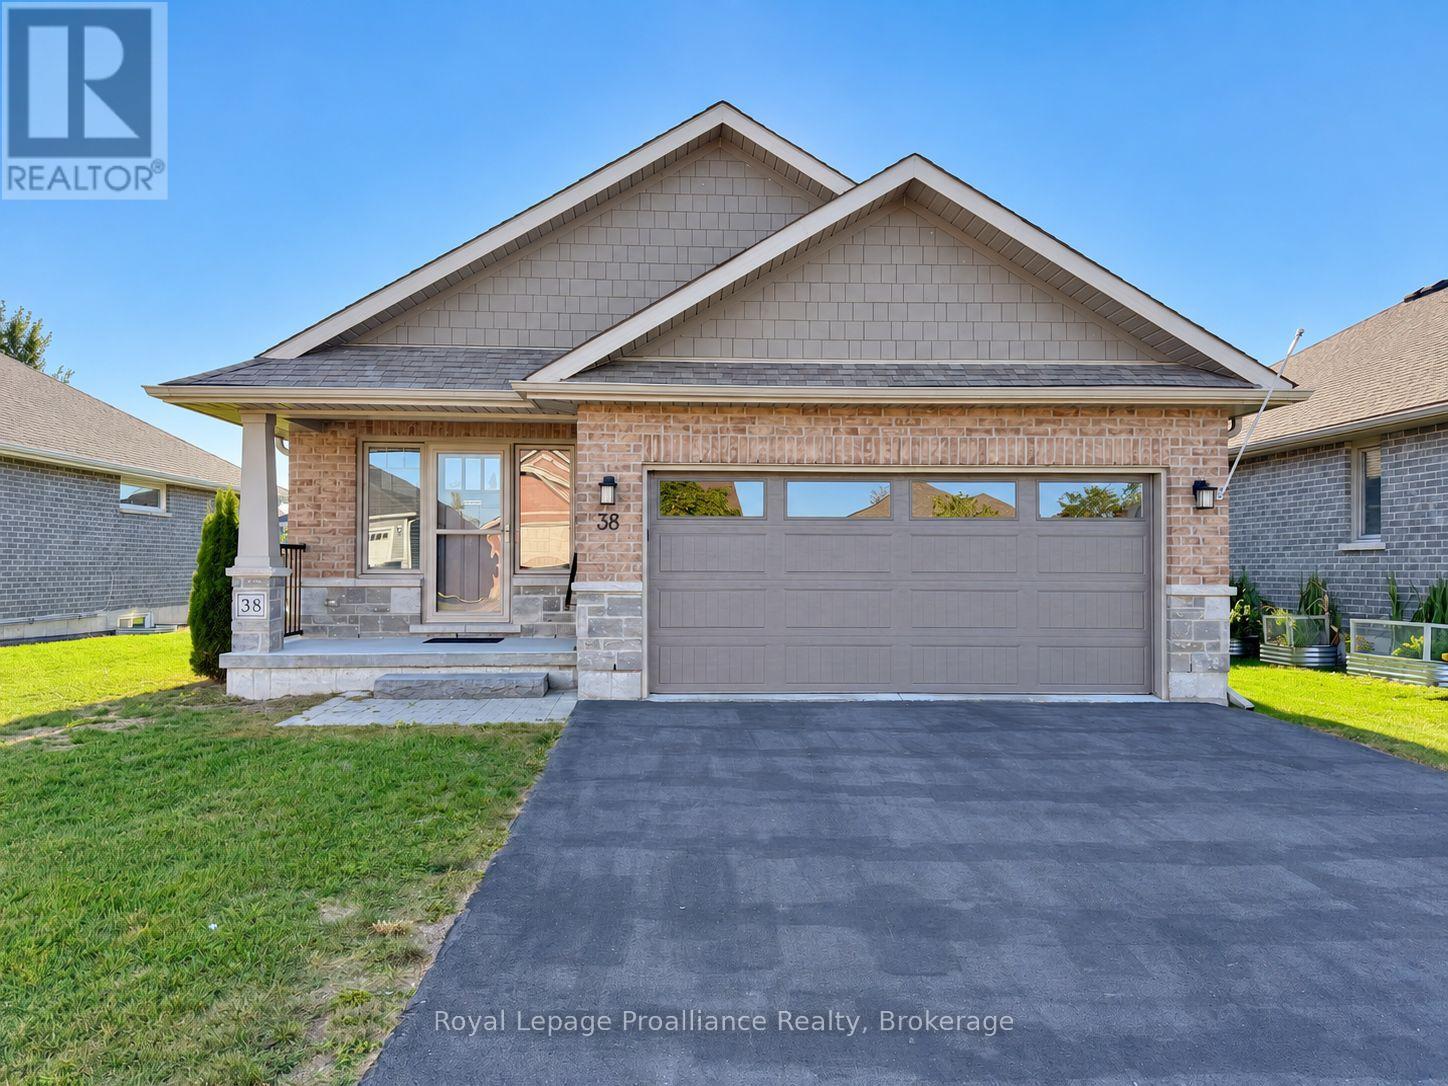
Welcome home. This quality built, beautifully upgraded brick and stone bungalow is fully finished up and down. The insulated double car garage and paved driveway offer everyday convenience, while the Generac system provides added peace of mind year round. The main floor is thoughtfully designed for ease of living and features a patio door walkout to the backyard. Enjoy relaxing under the extended covered deck with added privacy from the louvered panels. Interior highlights include custom window coverings, quartz countertops in the kitchen and bathrooms, and a dedicated main-floor laundry/storage room. The primary suite offers a walk in closet and an upgraded walk in shower. The fully finished lower level extends the living space with a spacious recreation room, additional bedroom, office/den, and craft area. Exceptional storage throughout completes this move in ready home offering comfort, style, and functionality. Rarely available on the highly desirable Mercedes Drive. (id:45725)
224 Dundas Street W
Greater Napanee (Greater Napanee), Ontario
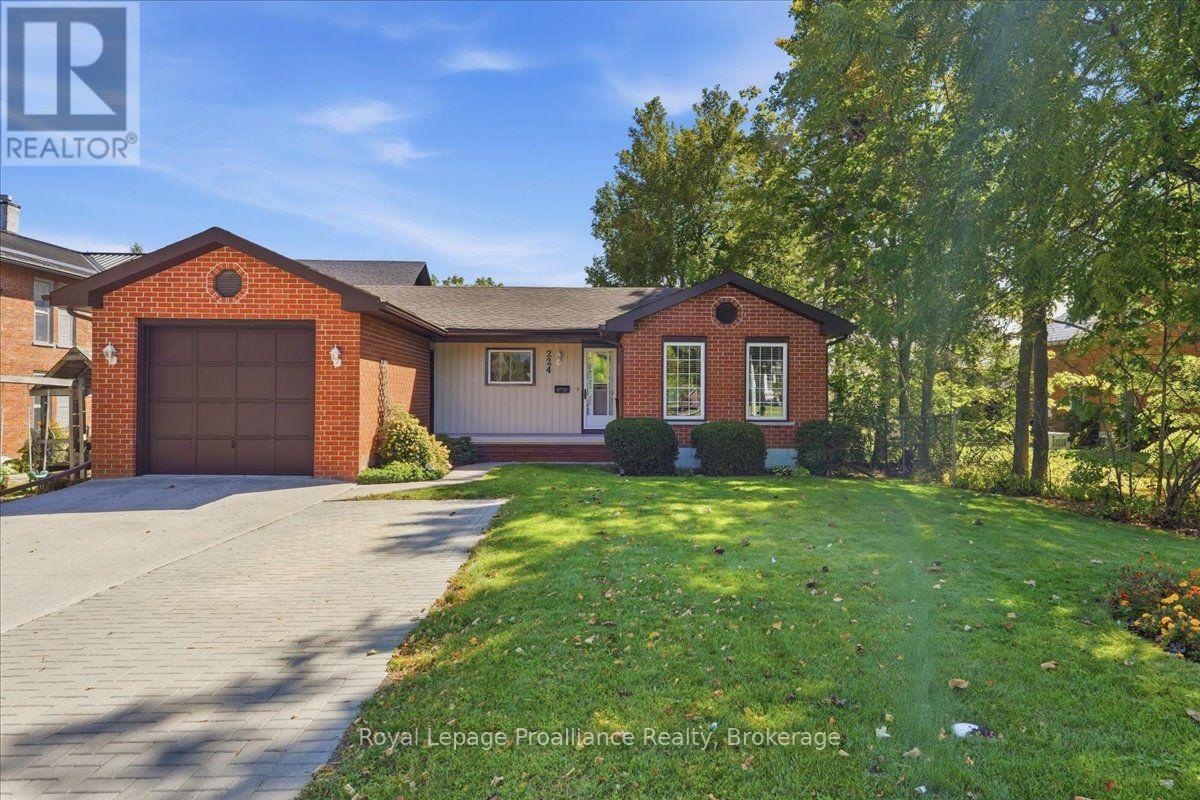
Welcome to 224 Dundas Street West in Napanee! This well-maintained brick bungalow offering 3+1 bedrooms, 2.5 bathrooms and a comfortable, functional layout in a great location close to amenities. The carpet-free main floor has seen extensive updates since 2022, including new flooring throughout with a mix of laminate, luxury vinyl tile and ceramic tile, fresh paint, a completely renovated kitchen with a peninsula, quartz counters and pantry as well as 2 completely renovated bathrooms. Several important improvements have also been taken care of, including newer windows, roof and a high-efficiency natural gas furnace. Downstairs adds even more usable space with a rec room, fourth bedroom, 2-piece en-suite, workshop and plenty of storage. Whether you need extra space for family, hobbies or projects, the lower level offers a ton of flexibility. Outside, there's just as much to enjoy. A welcoming front porch provides a great spot to sit and unwind, while the huge back deck offers plenty of room for outdoor dining,entertaining and relaxing. The nice-sized yard gives you room to enjoy the outdoors, including 2 sheds for all your garden tools and ample parking makes everyday life and hosting guests easy. This beautiful bungalow is ready to enjoy! Don't forget to checkout the 3D Tour (id:45725)
126 Lauder Road
Oshawa (O'neill), Ontario
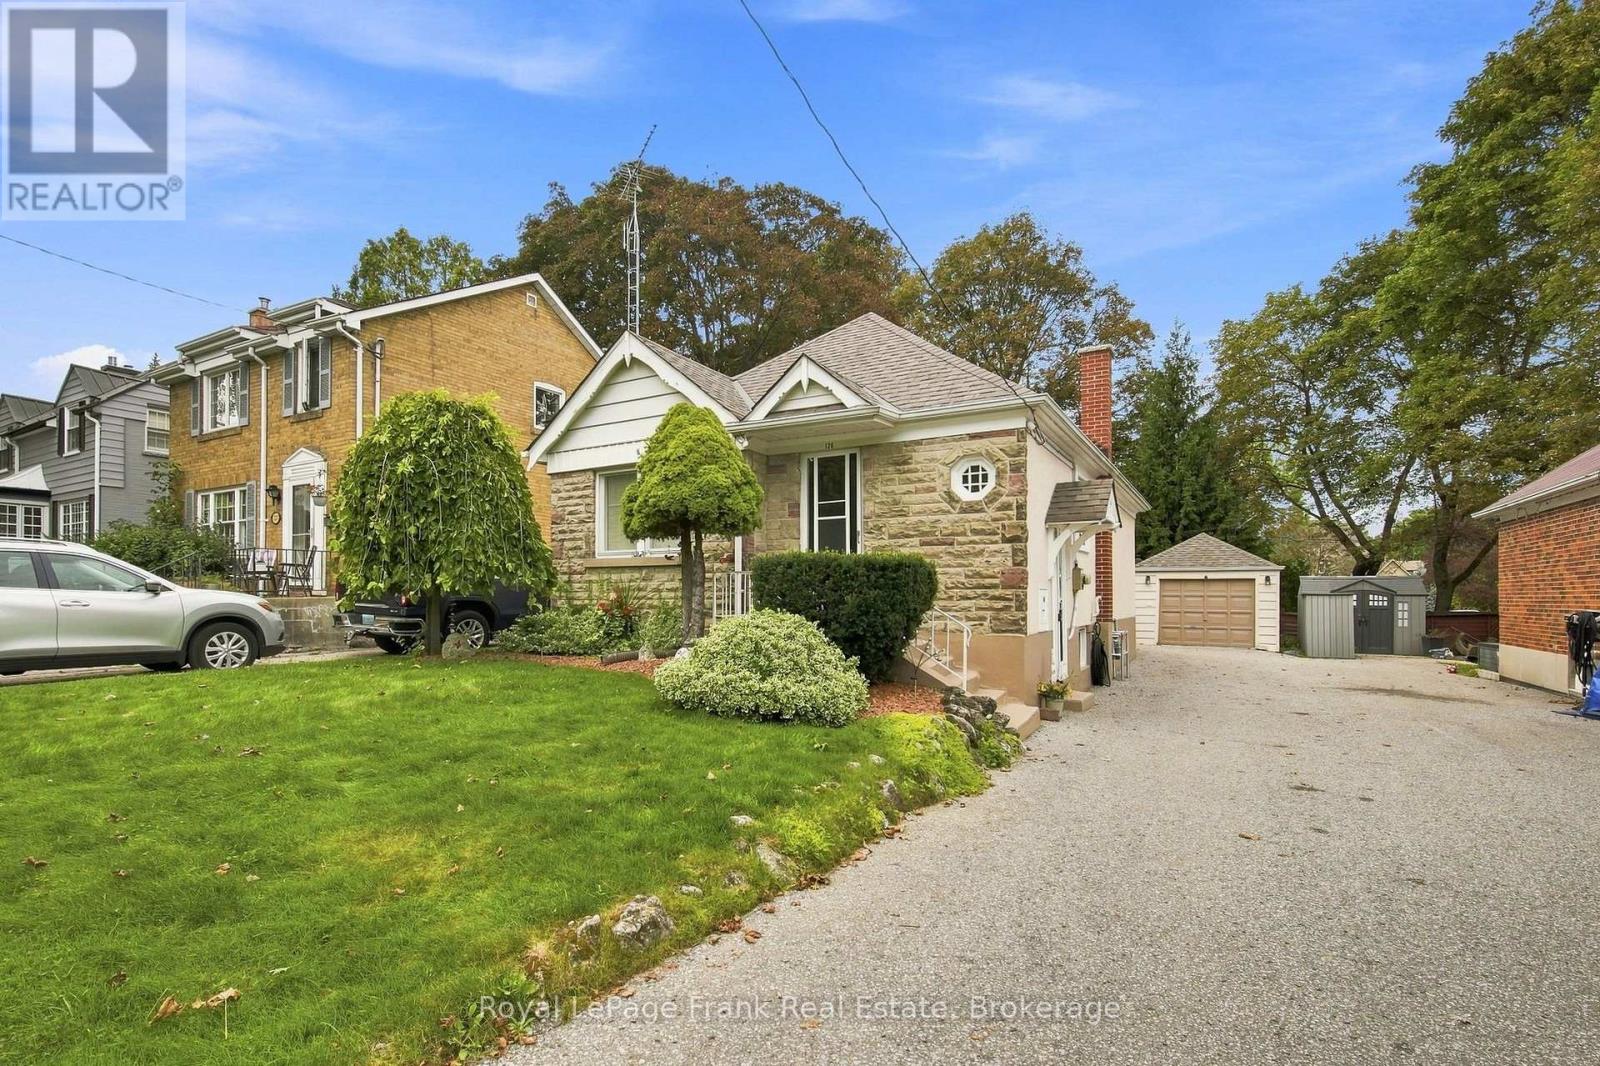
Lovingly Maintained By The Same Owners For An Incredible 54 Years, 126 Lauder Is The Kind Of Home That Tells A Story The Moment You Arrive. Tucked Along A Beautiful Tree-Lined Street In Oshawa's Established O'Neill Neighbourhood, This Charming Home Sits On An Extra-Deep Lot And Offers A Rare Combination Of Character, Versatility And Pride Of Ownership, With Important Updates Already Taken Care Of. Inside, Hardwood Flooring Flows Throughout The Main Level, Where Two Bedrooms And A 4-Piece Bath Create An Easy, Functional Layout Ideal For Downsizers, First-Time Buyers Or Anyone Looking For The Convenience Of Main-Floor Living. One Bedroom Opens Directly Onto The Large Covered Deck, Creating A Wonderful Connection To The Backyard, While The Functional Kitchen Offers Plenty Of Natural Light. A Separate Side Entrance Adds Even More Possibility For Future In-Law Potential. Downstairs, The Finished Basement Provides Additional Living Space With A Generous Recreation Room, Bedroom, Workshop And Plenty Of Storage. Upstairs, A Bright And Spacious Loft Adds Yet Another Flexible Space, Perfect As A Bedroom, Home Office, Studio, Playroom Or Family Room. Outside This Property Really Shines. The Extra-Deep, Beautifully Landscaped Lot Offers Room To Garden, Entertain And Simply Enjoy, While The Covered Deck Is Made For Summer Evenings With Family And Friends. A Large Detached Garage Provides Space For Hobbyists, Projects Or Additional Storage, Complemented By Plenty Of Parking. And Behind All Of Its Charm Is The Peace Of Mind That Comes With A Home That Has Been Thoughtfully Cared For: Furnace And A/C Replaced In 2022, Shingles In 2018, Updated Windows And An Owned Hot Water Tank. Unbeatable Central Location, Within Walking Distance Of Lakeridge Health, Excellent Schools, Parks, Shopping, Restaurants And Transit. After 54 Years Of Cherished Memories, This Special Home Is Ready For Its Next Chapter. Full Of Warmth, Personality And Possibility (id:45725)
439 Gillespie Street
Woodstock (Woodstock - South), Ontario
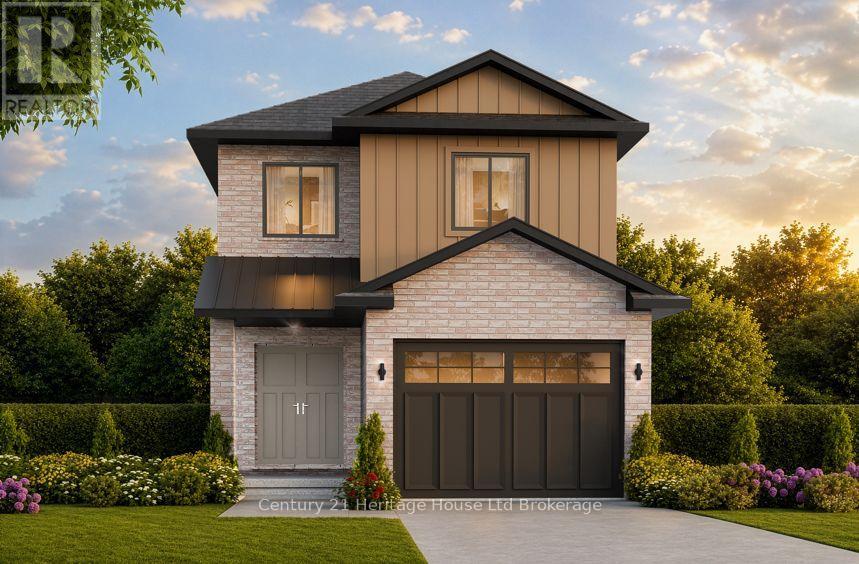
Welcome to The Crawford. Designed with modern open-concept living in mind, this stunning two-storey, four-bedroom home offers exceptional style and functionality including a look-out basemet. Striking brick and vertical siding deliver impressive curb appeal, while a covered front porch and double entry doors welcome you into a light-filled foyer featuring soaring 9' ceilings. Main level is crafted for effortless living showcasing an open flow between the kitchen, dinette, and great room. Modern kitchen boasts a spacious island with a breakfast bar, walk-in pantry, and direct access to the mudroom/laundry area through the attached 1-car garage for seamless grocery drop-offs. Patio doors lead out to a spacious back deck, perfect for outdoor relaxation, alongside a convenient main-floor powder room. Upstairs the primary retreat features a generous walk-in closet and a luxurious 4-piece ensuite. Three additional bedrooms, second 4-piece bath complete the upper floor. Downstairs, the unfinished basement offers endless potential with space for a future rec room, a 5th bedroom, utility storage, rough-in for a 3-piece bath. As a trusted local Woodstock builder, we offer transparent pricing with no hidden cost with detached Homes starting in the high $600s (up to 2,400+ sq. ft. with flex room options and freehold urban and walk-out basement townhomes starting in the mid $500s. Lots available w/view of pond, some with no rear-neighbours. Access to all local amenities and the Highway 401corridor. Open House Saturday & Sunday 1:00 PM - 4:00 PM at our fully furnished models. Contact us today to tour our homes or book a private viewing to explore floor plans and lot availability. Taxes not yet assessed. Prices exclude HST and reflect the Enhanced HST Rebate (assigned to builder) for qualified buyers; terms subject to change. Photos/virtual tours depict builder's model home. This homeis to be built so you can choose the exact finishes that bring your design vision to life. (id:45725)
2301 Barclay Road
Burlington (Brant), Ontario
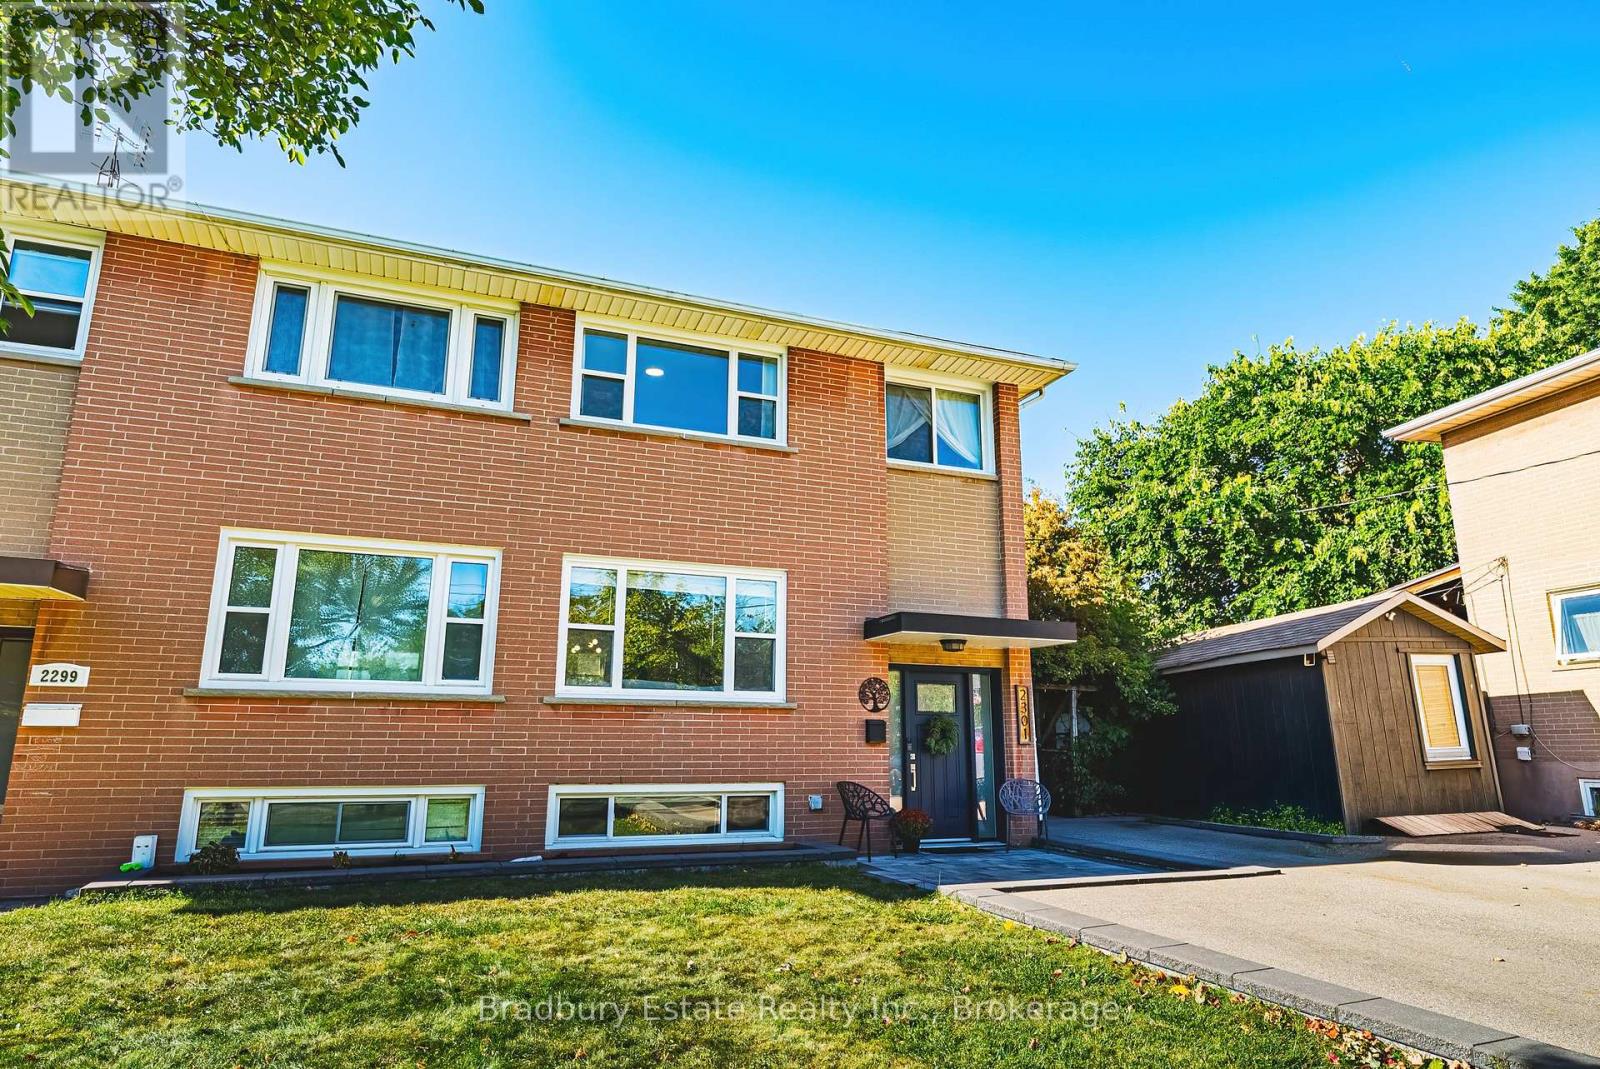
Step out the back gate and you are a five-minute walk from Burlington GO and a five-minute walk from Burlington Mall. No car, no arterial to cross. For anyone who commutes, that quietly changes the shape of every weekday - and it is the reason this pocket holds its value.Inside, the work is done. The kitchen runs generous white cabinetry against dark counters, an arabesque tile backsplash, a black gooseneck tap and a full stainless package - and it opens straight through to the living room, so whoever is cooking is never sent away from everyone else. A sliding garden door puts the yard one step from the counter.Living and dining rooms carry crown moulding and oversized windows with an open outlook. Upstairs, beadboard wainscoting runs the hall to three bedrooms and a full bathroom.The lower level is not a basement in the way that word usually lands. Finished end to end, pot-lit, a whitewashed brick feature wallpaper, and above-grade windows that bring in real daylight - plus a purpose-built laundry room and a second full bathroom with a glass shower. A second living space, not a storage plan.Outside, fully fenced and private behind mature cedar: patio, raised garden beds, a large shed, a playhouse and a swing set. A yard that already works rather than one waiting for a plan.Parking for four on a private drive that widens as it reaches the house.Schools, parks and everyday shopping on foot. Minutes to downtown Burlington, the lakefront, the QEW and the 403. Move-in ready, and walkable in the way people say they want and rarely find. (id:45725)
65 Kerr Crescent
Ingersoll (Ingersoll - North), Ontario
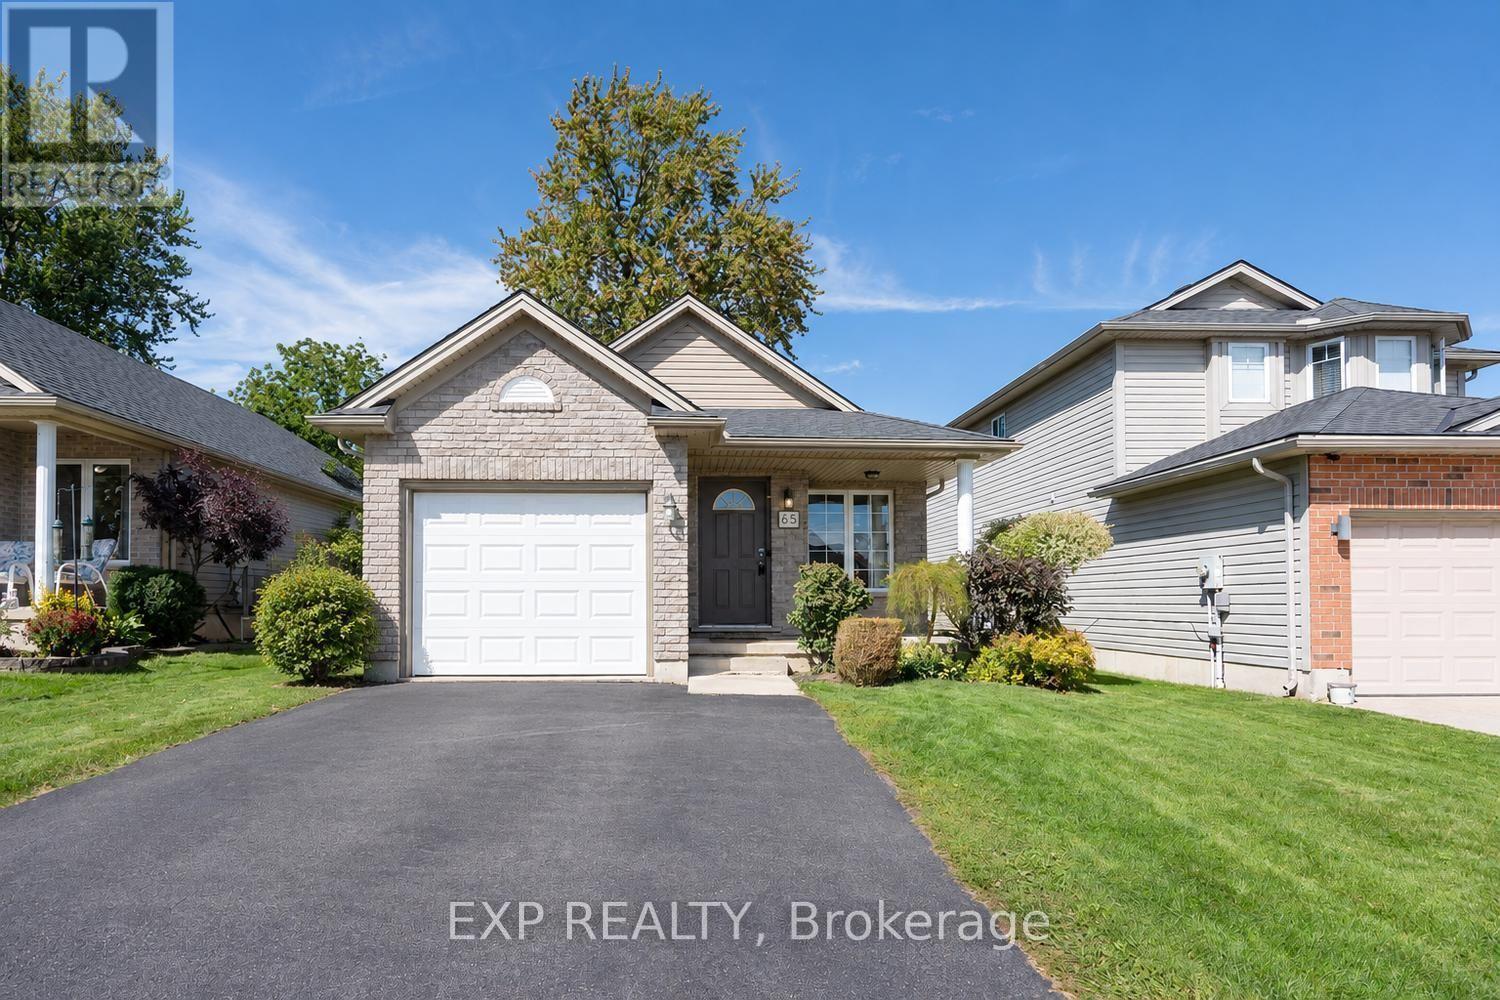
Welcome home! This well built brick bungalow is tucked away on a sought after street in a quiet, well kept neighbourhood. Fresh, bright and incredibly welcoming, this home has been lovingly maintained and offers a spacious, well thought out layout with 2 bedrooms plus 2 additional bonus rooms in the basement, giving you plenty of flexibility for a home office, hobby room, gym or additional living space. The tastefully updated downstairs also offers a cozy family room and an impressive amount of storage. Outside, enjoy a good sized yard with the bonus of no homes directly behind, and backing onto a quiet dead end street. Adding everyday convenience is an attached single garage, along with the peace of mind of a new roof in 2021, new sump pump in 2025 and an owned water softener. All of this in a great location that combines Ingersoll's small town charm with easy access to the 401, parks, trails, the community centre, shopping, hospital, everyday amenities and so much more. Come and see for yourself. (id:45725)