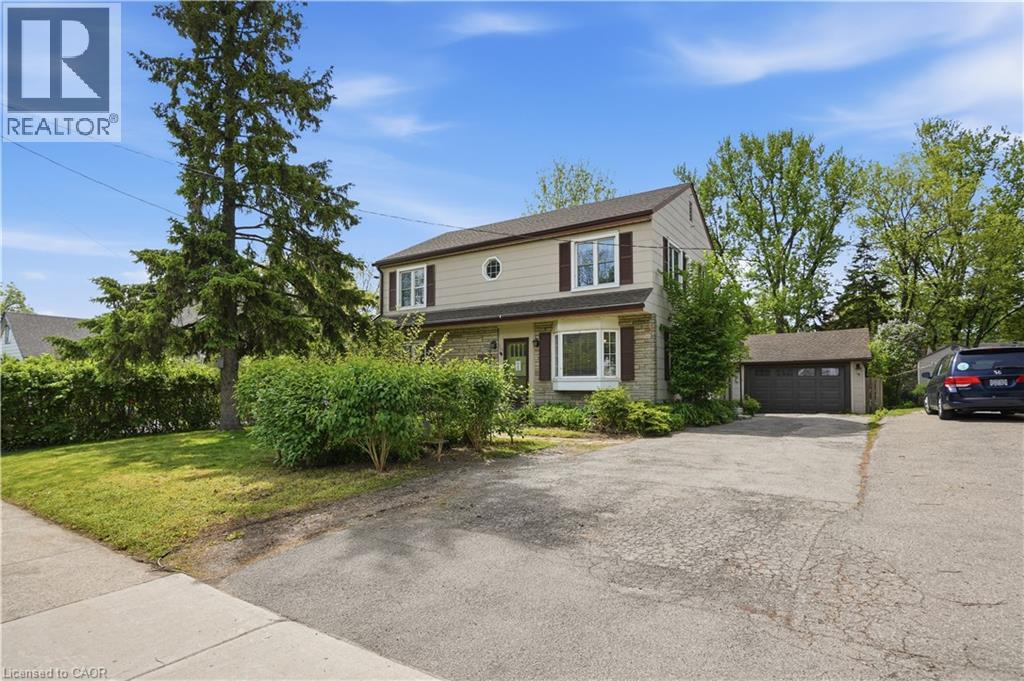
545 Mohawk Road W
Hamilton, Ontario
Step inside this 2-storey detached home in Hamilton’s highly sought-after Westcliffe neighbourhood — a perfect place for families to grow, gather, and create lasting memories. Offering 5 spacious bedrooms, 1.5 bathrooms, and 1,896 sq. ft. of living space, this move-in ready home provides the flexibility and room today’s families need, whether for children, guests, a home office, or multi-generational living. A bright added sunroom creates the perfect space to enjoy morning coffee, a children’s play area, or additional family seating filled with natural light. Situated on a large lot with a detached garage, attached workshop, and parking for up to 4 vehicles, there is plenty of space both inside and out for busy family life, hobbies, and storage needs. The home also features a mostly above-ground lower-level basement offering excellent utility and storage space in place of a traditional basement. The backyard is designed for entertaining and everyday enjoyment, featuring a newer deck (2024) and a hot tub installed in 2021 and serviced in 2026 — perfect for relaxing evenings and hosting family and friends. Major updates have already been completed for added peace of mind, including a 200-amp electrical panel (2024), EV charger (2024), upgraded 1” plumbing pipes (2024), water softener (2025), fresh paint (2026), updated windows (2014), and a reverse osmosis system. Located in the family-friendly Westcliffe community, this home is just minutes from schools, parks, trails, shopping, restaurants, and everyday amenities, offering the ideal balance of convenience, comfort, and community living. This is an incredible opportunity to own a spacious turnkey family home in one of Hamilton Mountain’s most desirable neighbourhoods. (id:45725)
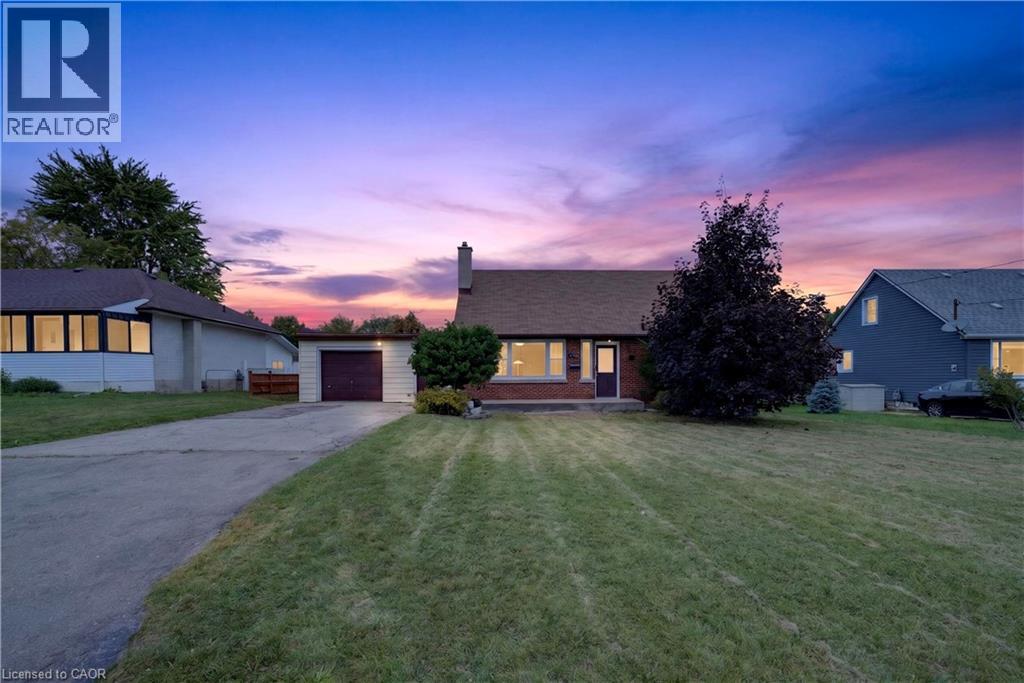
176 Avalon Place
Kitchener, Ontario
Unlimited opportunity awaits! It may be your first home, future dream home, investment 2 property for two 31-ft detached custom homes or a multiplex. This upgraded & renovated home sits on a quiet cul-de-sac with a huge front yard, no sidewalk or hydro pole, plus a large driveway with parking for up to 6 cars. The garage provides additional parking & storage space. The main floor provides a great layout with a bright living room, picture window & no house directly in front, open-concept dining area, space for a breakfast bar, and a modern kitchen featuring numerous maple cabinets, gas stove, granite countertops, backsplash, double sink, stainless steel appliances & walkout to the backyard. The main-floor primary bedroom features a walk-in closet & ensuite washroom, providing privacy and convenience-also ideal for a senior family member. A second full washroom adds extra comfort. Upstairs features 2 spacious bedrooms with a short staircase, giving kids their own comfortable space. The basement provides a huge recreation room, perfect for hosting large gatherings, a spacious laundry room with room for natural clothes drying, plus a large storage room. Enjoy summer BBQs on the huge patio overlooking a large fenced backyard with plenty of space for family & guests. Public transit is less than a 10-minute walk, with easy access to the expressway and a public school within walking distance. Lovely Concordia Park is approx. a 5-minute walk away-perfect for hiking, enjoying nature, or morning & evening walks. Banks, hospital, Tim Hortons, McDonald's, Walmart, restaurants, grocery stores, daycares, gas stations, community centre, library, places of worship & ethnic markets are all nearby. More than just a home-style, functionality, affordability & future potential come together here. Book your showing today! (id:45725)
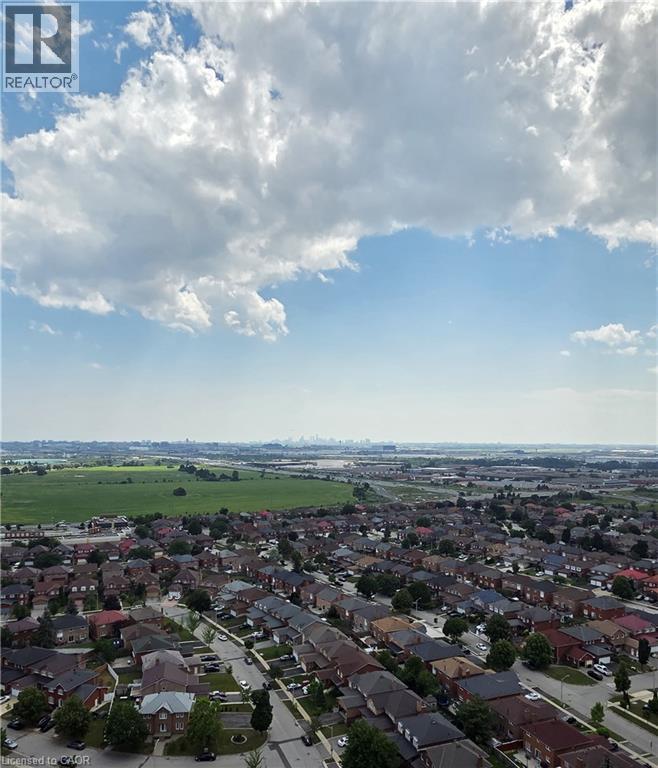
700 Humberwood Boulevard Unit# 2922
Etobicoke, Ontario
Unobstructed west views from the 29th floor! This one-bedroom sub-penthouse condo offers over 600 square feet of living space, with an open-concept living area filled with natural light. Step onto the large balcony to enjoy the expansive views and evening sunsets. With in-suite laundry and a comfortable, functional layout, this suite is ready to move into, with room to add your own style and updates over time. Priced to reflect its current finishes, it offers an opportunity to make it your own. Parking and a storage locker are included. Everyday convenience extends to a parking space near the exit ramp, a locker beside the storage room entrance and a suite just steps from the elevator. Enjoy an extensive selection of building amenities, including an indoor pool, hot tub, sauna, fitness center, tennis court and EV charging station. Conveniently located close to shopping, entertainment, highways, the airport and transit. Space, natural light and outstanding views, ready for you to call home. (id:45725)
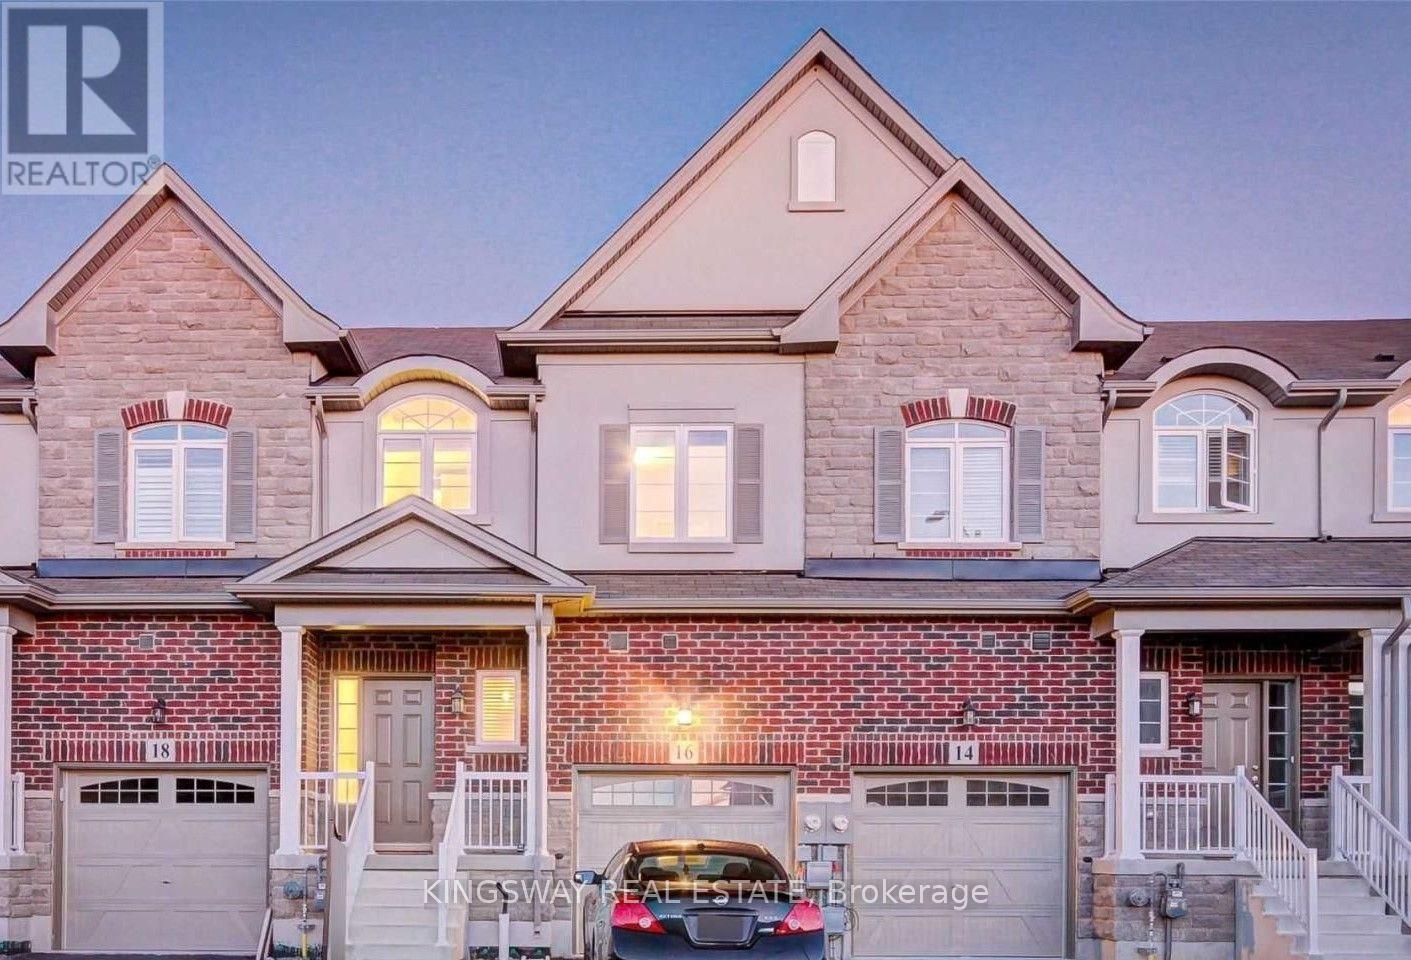
16 Bradbury Road W
Hamilton (Stoney Creek Mountain), Ontario
Bright & spacious freehold executive townhouse in high-demand Stoney Creek! This beautifully maintained 3-bedroom, 2-storey home offers approximately 1,540 sq. ft. of comfortable living space. Features include elegant oak stairs, hardwood flooring on the main and upper levels, Berber carpet on the staircase, stainless steel appliances, and convenient second-floor laundry. The home also offers an attached garage with garage door opener, a full unfinished basement with plenty of storage and future potential, and a beautiful backyard perfect for relaxing or entertaining. Ideally located with quick access to major highways and just steps from the upcoming GO Train Station, making commuting a breeze. A fantastic opportunity in a growing and sought-after neighbourhood! (id:45725)
276 Sunview Street
Waterloo, Ontario
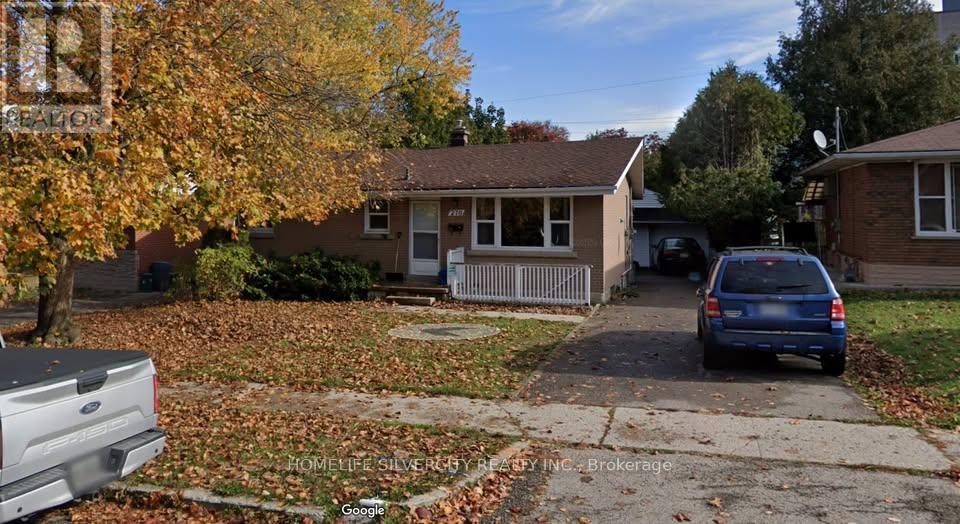
RIME WATERLOO LOCATION! Rare 5-bedroom residential lease opportunity at 276 Sunview St, situated directly in the University District within walking distance to both University of Waterloo and Wilfrid Laurier University. The main level features 3 spacious bedrooms and a full 4-piece bathroom. The lower level boasts 2 additional bedrooms, a 2nd full bathroom, and a convenient separate entrance. Perfect layout for students, research scholars, or working professionals looking for direct transit access, proximity to LRT, dining, and University Plaza amenities. Clean, functional layout with ample natural light throughout. Don't miss this high-demand rental opportunity! (id:45725)
3 - 1720 Bishop Street North Street N
Cambridge, Ontario
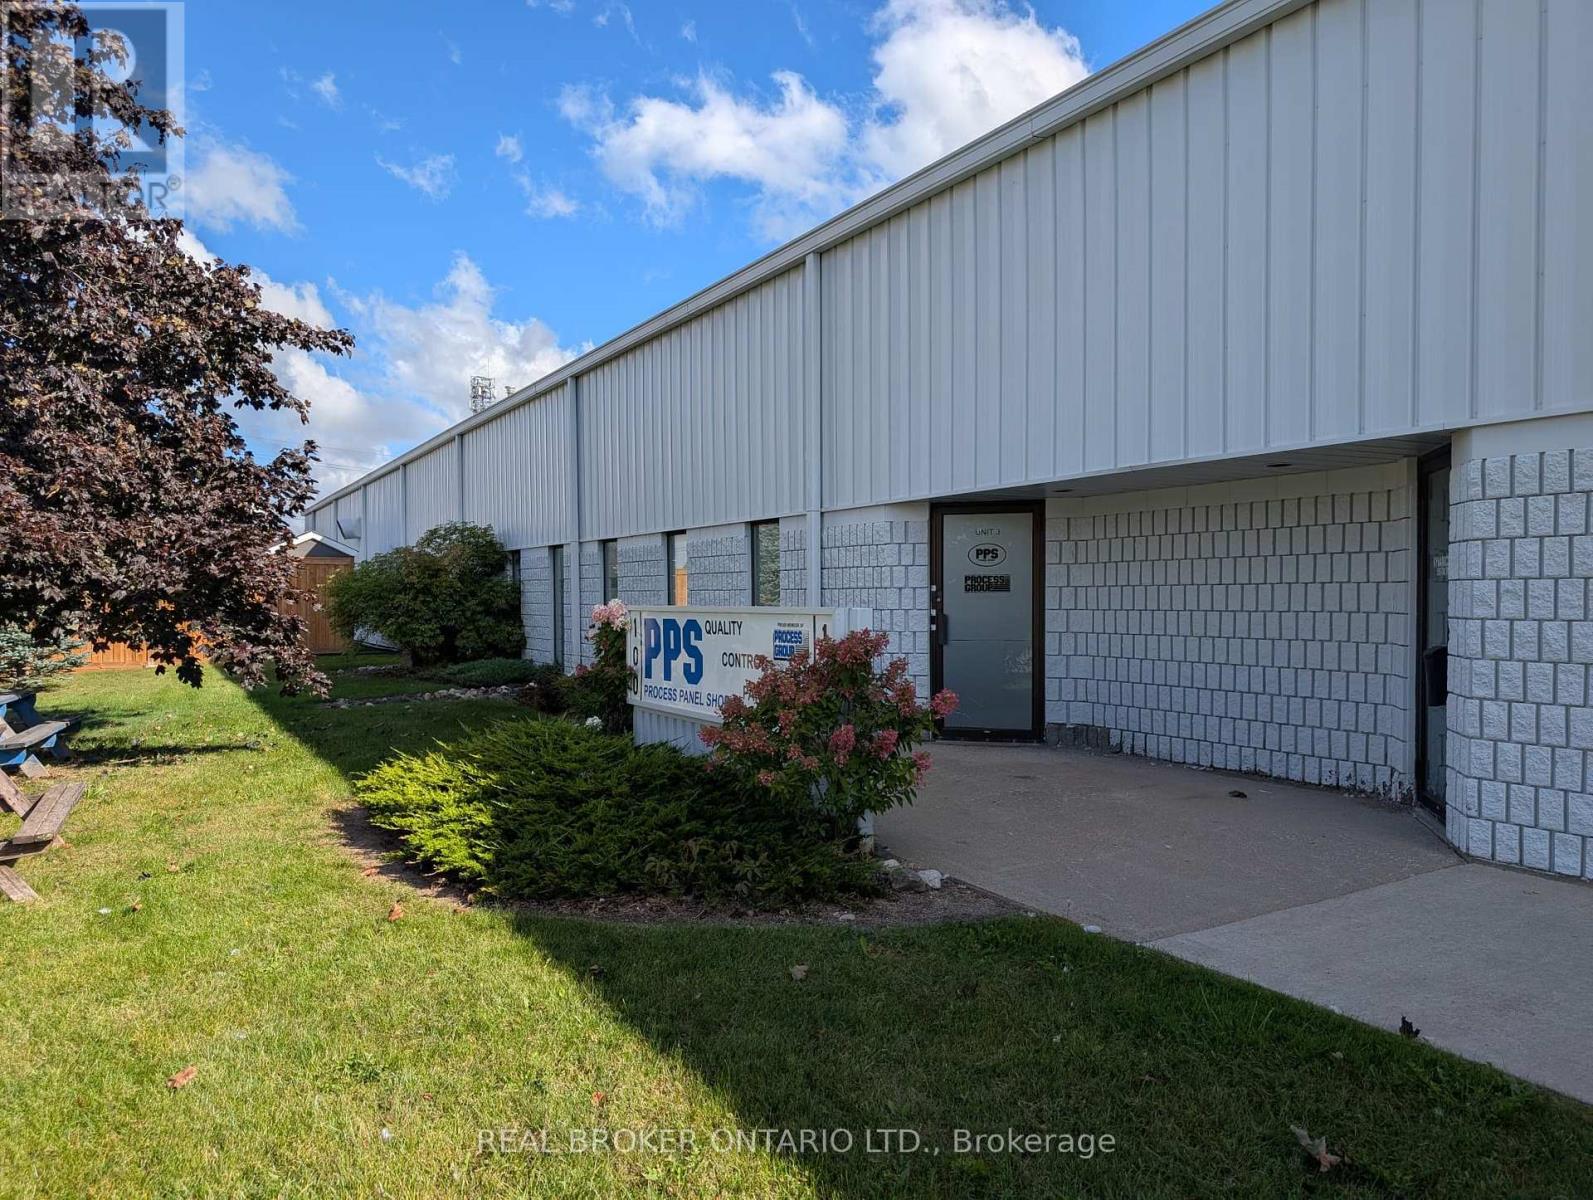
1720 Bishop Street North, Unit 3, Cambridge. 14,063 SF industrial unit for lease. Clear height 15 ft to 22 ft. One 12 ft x 10 ft dock level door. Clean office area. TMI $4.40 PSF. Possession can be 60 days from an executed lease. (id:45725)
11 Redtail Crescent
Hamilton (Carpenter), Ontario
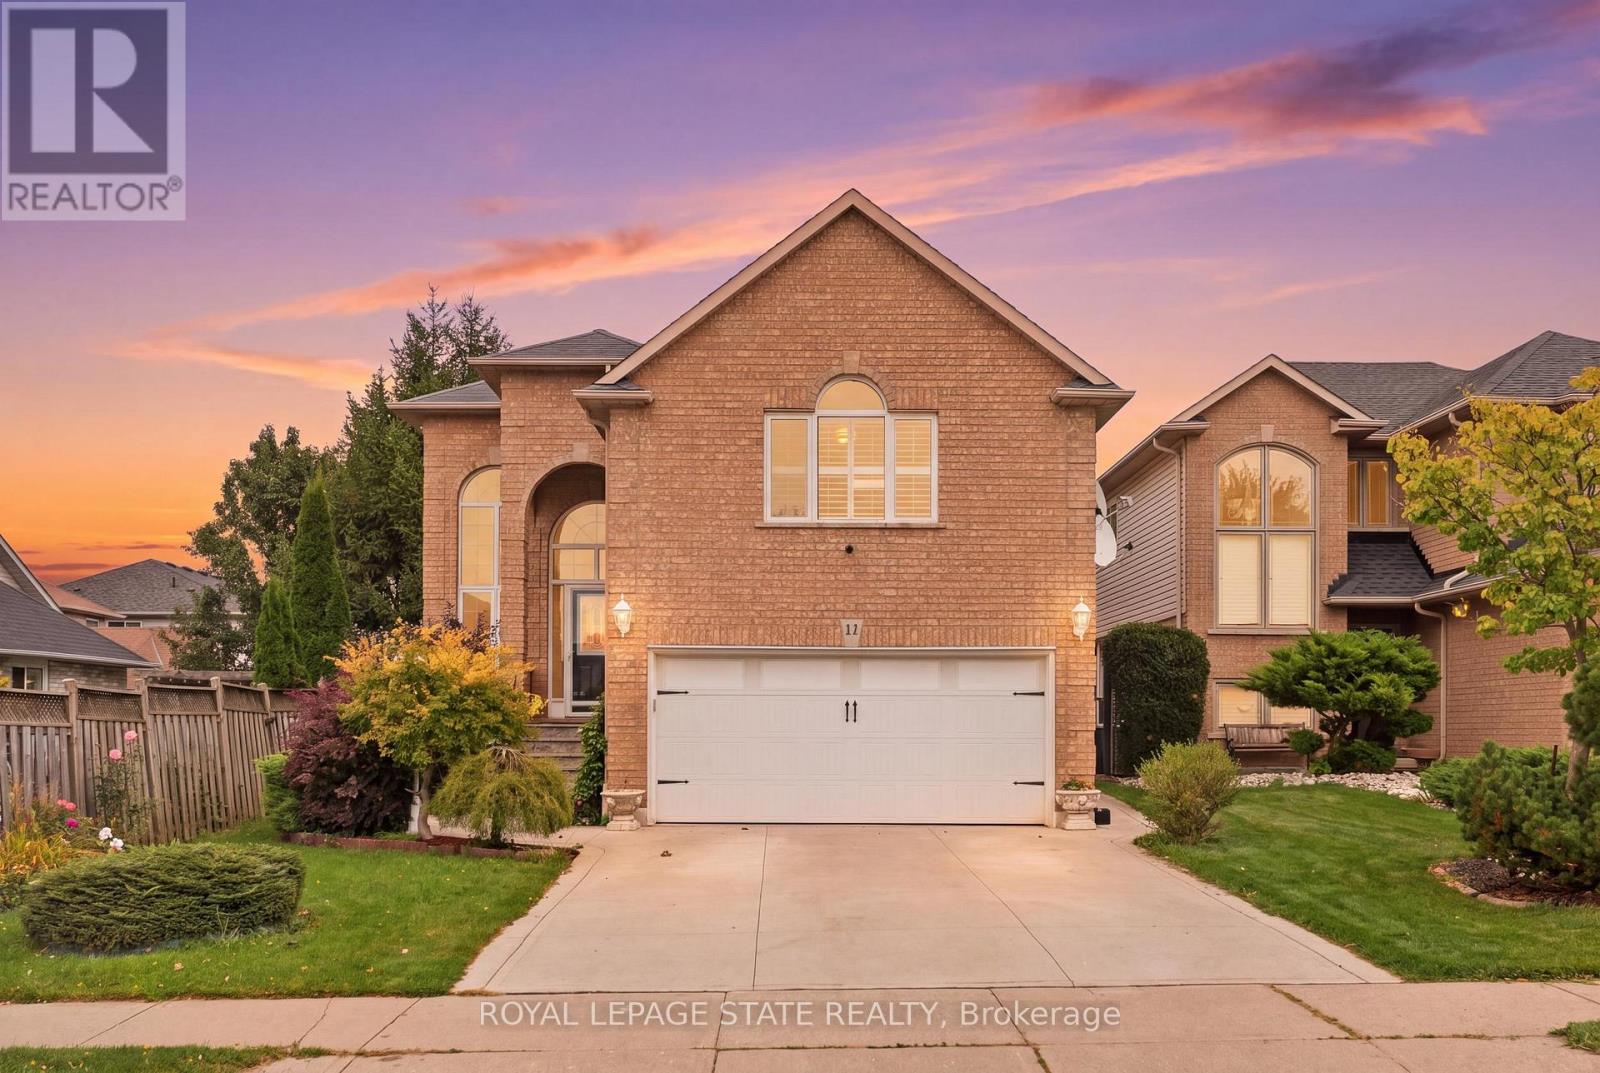
Welcome to 11 Redtail Crescent, a spacious and versatile family home tucked away on a quiet crescent in the desirable West Hamilton Mountain neighbourhood of Carpenter. Designed with everyday living and entertaining in mind, the main level offers bright, welcoming spaces, including a generous living and dining area and an impressive kitchen featuring granite countertops, built-in appliances, an oversized double-door refrigerator, abundant cabinetry, built-in pantry and a large centre island with plenty of room to gather. A convenient main-floor laundry room adds to the functionality.One of the home's standout features is the spacious mid-level loft with vaulted ceilings and a gas fireplace, creating an inviting second living area perfect for relaxing, working from home or spending time with family. Upstairs, well-sized bedrooms provide comfortable and flexible space for a growing household.The finished lower level adds even more possibilities, offering a separate entrance, living area, two bedrooms and a full bathroom-an excellent setup for extended family, older children, guests or additional private living space.Outside, enjoy a fully fenced backyard complete with a deck, mature gardens and storage shed. The garage is also equipped with an electric vehicle charger.Conveniently located close to schools, parks, shopping and everyday amenities, with easy access to the Lincoln Alexander Parkway and Highway 403. Mohawk College, McMaster University, Hamilton International Airport, St. Joseph's Healthcare and the Hamilton GO Centre are all within convenient reach. A home offering the space, flexibility and location to accommodate many stages of family life. (id:45725)
53 - 1169 Garner Road E
Hamilton (Ancaster), Ontario
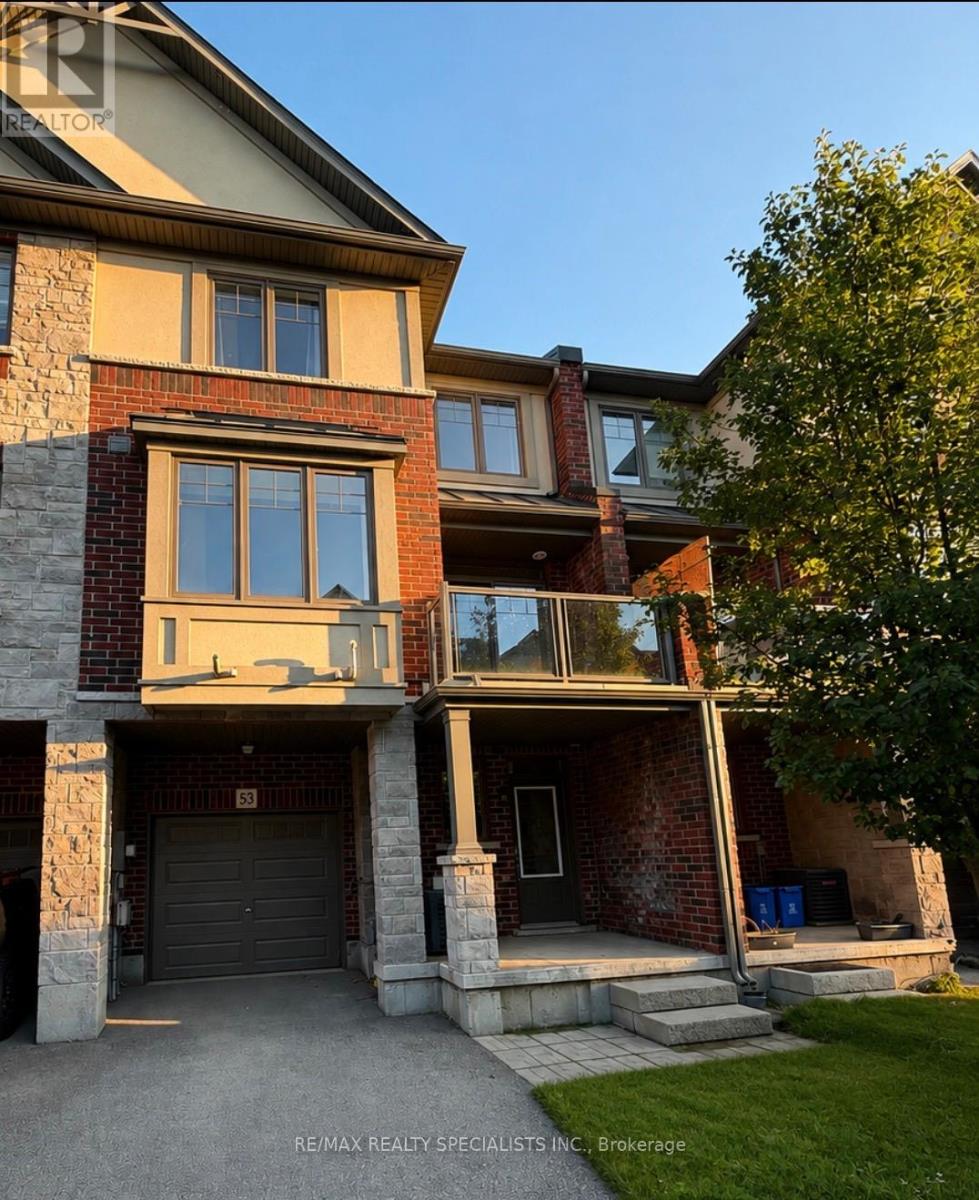
Welcome to this stunning 2+1 bedroom, 2.5 bathroom three-storey townhome, offering a perfect blend of style, comfort and functionality. The main level features beautiful hardwood flooring throughout the living and dining areas, creating an inviting space for both everyday living and entertaining. The modern kitchen showcases elegant granite countertops and ample workspace. Premium carpeting adds warmth and comfort to the bedrooms, while the convenient third-level laundry room offers exceptional functionality. Freshly painted throughout and beautifully maintained, this move-in-ready home is an excellent opportunity for those looking for a sophisticated urban lifestyle with plenty of space to call home. Don't miss it! (id:45725)

97 Wellington Street
Brantford, Ontario
Shovel Ready investment opportunity in the heart of downtown Brantford. This prime corner-lot property eliminates years of municipal delays, coming complete with active building permits, fully paid Development Charges, and all soft costs covered. Bypass expensive and lengthy construction delays in excavation, foundation work, and exterior framing. This site is ready for interior construction on day one, free of heritage or municipal red tape.The site features a structure completely gutted to shell condition, offering potential for 29,000 sq ft of total developed space under current permits. The layout offers incredible architectural volume, including double-height sanctuary and gymnasium spaces, providing massive vertical expansion potential to add interior floor plates within the structure. Approved plans allow for 84 rooms across 28 units over 3 storeys plus a basement level, with versatile C2 zoning allowing up to 8 storeys.Unbeatable location directly across from historic Victoria Park, steps from the public library, and directly adjacent to Wilfrid Laurier University and Conestoga College. Situated in a high-demand student hub with immense rental demand, complete with both on-site and street parking available. (id:45725)
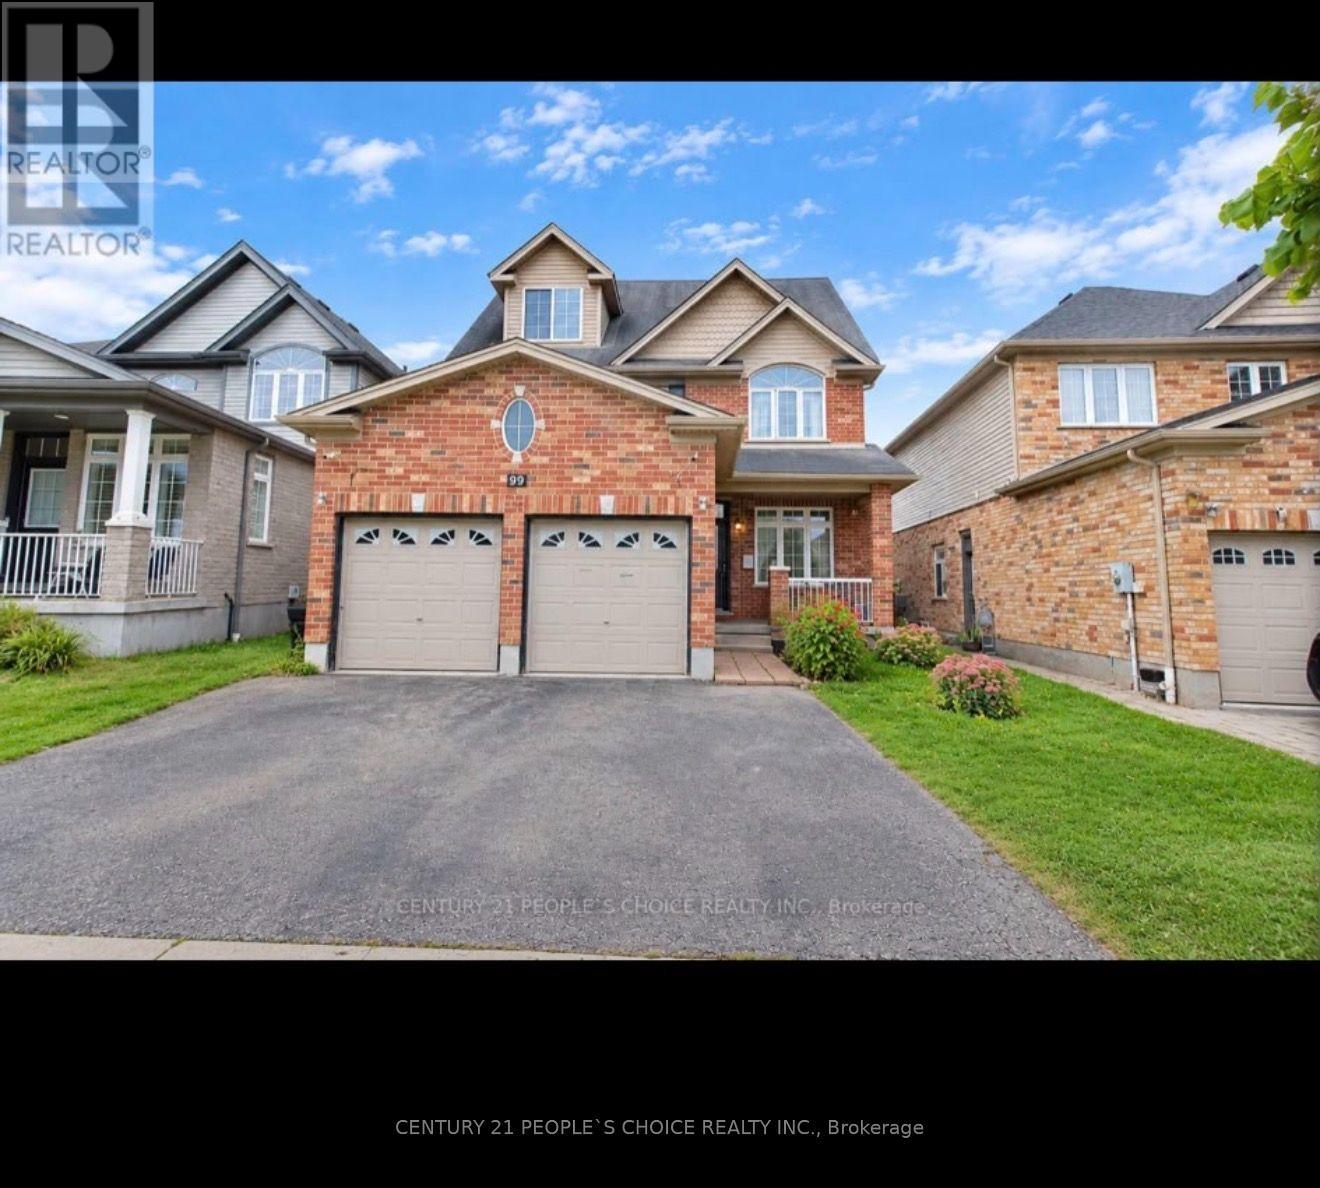
99 Timber Creek Crescent
Cambridge, Ontario
Welcome to this impressive approximately 2,800 sq. ft. home in the rarely offered Sawmill Creek development of East Cambridge.Offering a spacious and highly functional layout with 4 bedrooms, 4 bathrooms and a large third-level loft with 2-piece ensuite, this home provides exceptional flexibility for growing families. Spacious layout with 9' ceilings, bright open- concept living, generous eat-in kitchen and inviting family room. Luxurious primary suite features a 5-piece ensuite and walk-in closet. Huge 3rd-level loft with 2-piece ensuite offers flexible space for a 5th bedroom, office, media room or guest retreat. BONUS: Approx. 826 sq. ft. City-approved secondary basement unit! Currently under construction with new egress windows, exterior entrance and interior framing completed. Excellent potential for extended family or future rental use, subject to completion and applicable requirements. Prime East Cambridge location steps to Timber Creek Park and minutes to Hwy 401, Townline Rd, schools, shopping and dining.Exceptional space, flexibility and future potential-don't miss it! (id:45725)
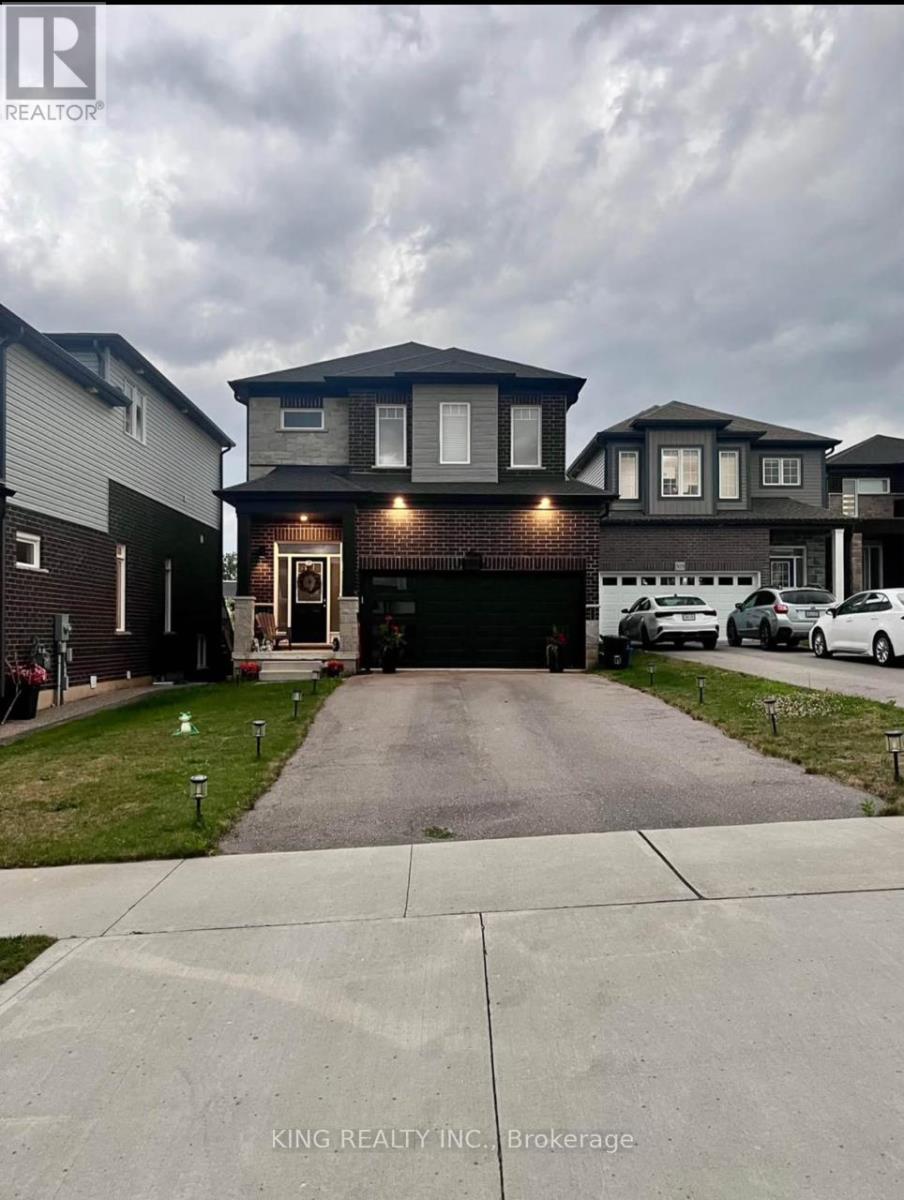
925 Tartan Court
Kitchener, Ontario
Welcome to 925 Tartan Court a beautifully upgraded 4-bedroom home available for lease in one of Kitchener's most desirable neighborhoods, Huron Park. This spacious property sits on a quiet court and features a large Recreational room and a deep ravine walk-out lot backing onto a school, offering privacy and scenic views. The home offers includes a double car garage with parking for up to six vehicles. Inside, you'll find a modern kitchen with stainless steel appliances and plenty of space for family living with 13 ft ceiling in the living room. Located close to top-rated schools, Community centre, trails, shopping, public transit, and with easy access to highways, this home combines comfort, convenience, and a great location ideal for families or professionals. Don't miss this opportunity! and tenants pays all utilities. (id:45725)
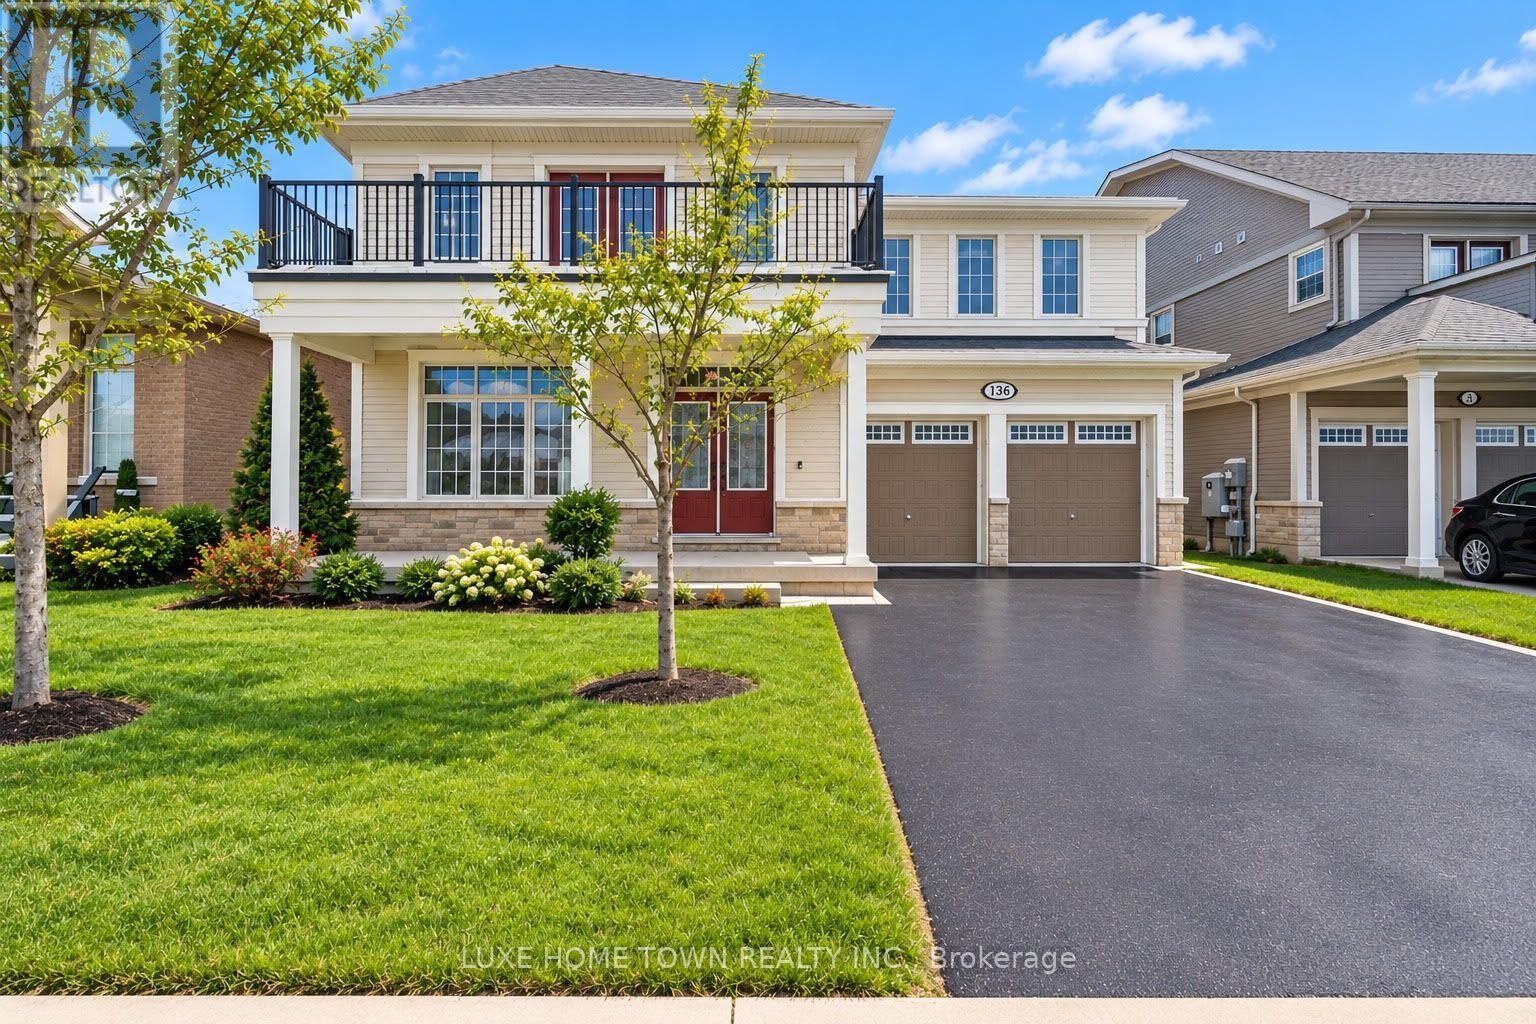
136 Harpin Way E
Centre Wellington (Fergus), Ontario
BRAND NEW LEGAL BASEMENT APARTMENT. Welcome to 136 Harpin Way E, Fergus! This exceptional 4+2 bedroom, 3.5 +2 bathroom executive home offers an impressive combination of luxury, functionality, privacy, and income potential. Ideally situated in a desirable Fergus neighbourhood and backing onto Beatty Line with no rear neighbours, this beautifully upgraded residence provides a peaceful setting with convenient access to Guelph, Kitchener-Waterloo, the GTA, downtown Fergus, and Elora. The bright open-concept main level features coffered ceilings, statement chandeliers, and extensive upgrades throughout. The chef-inspired kitchen showcases a large centre island, quartz countertops, and custom cabinetry, creating a perfect space for everyday living and entertaining. A main-floor office adds flexibility for today's lifestyle. The upper level features a spacious primary retreat with a spa-inspired en-suite, additional en-suite bathrooms, and a bedroom with access to a private balcony. A major highlight is the BRAND-NEW, FULLY FINISHED 2-BEDROOM, 2-BATHROOM LEGAL BASEMENT APARTMENT, complete with a separate entrance, kitchen, living/dining area, recreational room, separate laundry, storage, and pot lights throughout. An excellent option for rental income, extended family, or additional living space. Enjoy the outdoors in the fully fenced, professionally landscaped backyard, featuring a deck, gazebo, and graceful trees-an inviting private setting for entertaining, family gatherings, or relaxing outdoors Move-in ready and thoughtfully designed, this rare offering combines high-end finishes, generous living space, a private backyard, and a brand-new legal basement apartment. (id:45725)