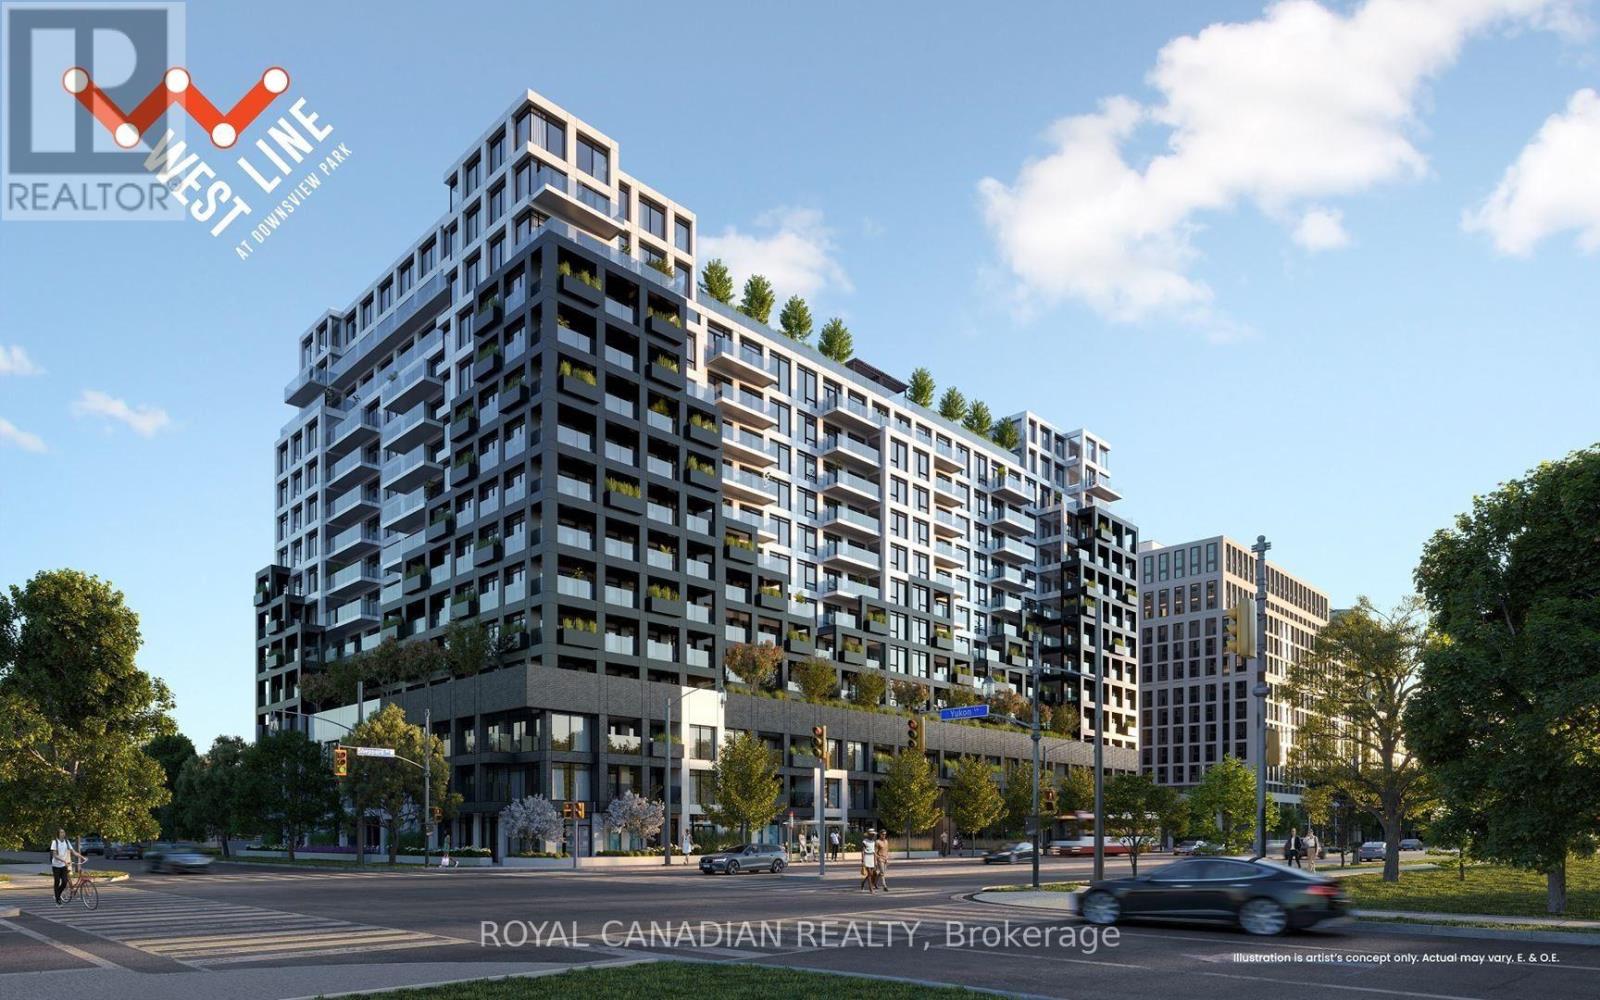
837 - 1100 Sheppard Avenue W
Toronto (York University Heights), Ontario
Welcome to this stunning new and modern 2-bedroom, 2-full-bath suite offering approximately 735 sq. ft. of thoughtfully designed open-concept living space. Floor-to-ceiling windows fill the home with natural light, while contemporary finishes create a sleek and sophisticated atmosphere. The modern kitchen features built-in appliances, stone countertops, ample cabinetry, and a functional layout perfect for everyday living and entertaining. Enjoy your private balcony with sweeping city views-ideal for morning coffee or unwinding in the evening. The spacious primary bedroom features a private ensuite with elegant finishes, while in-unit laundry adds everyday convenience. Residents enjoy an impressive 12,000 sq. ft. of indoor and outdoor lifestyle amenities, including 24-hour concierge service, parcel storage, pet spa, fitness centre, cardio and weight-training areas, circuit training, yoga/stretch area, bouldering wall, lounge with bar, private meeting rooms, children's playroom, entertainment area, cantina, and rooftop entertainment lounge with games, BBQs, dining areas, and children's playground. Ideally located just steps from Sheppard West Subway Station, Downsview GO, and directly across from Downsview Park. Minutes to Hwy 401, York University, Yorkdale Shopping Centre, Humber River Hospital, shopping, dining, parks, and more. A fantastic opportunity to enjoy modern urban living in a highly connected North York location. (id:45725)
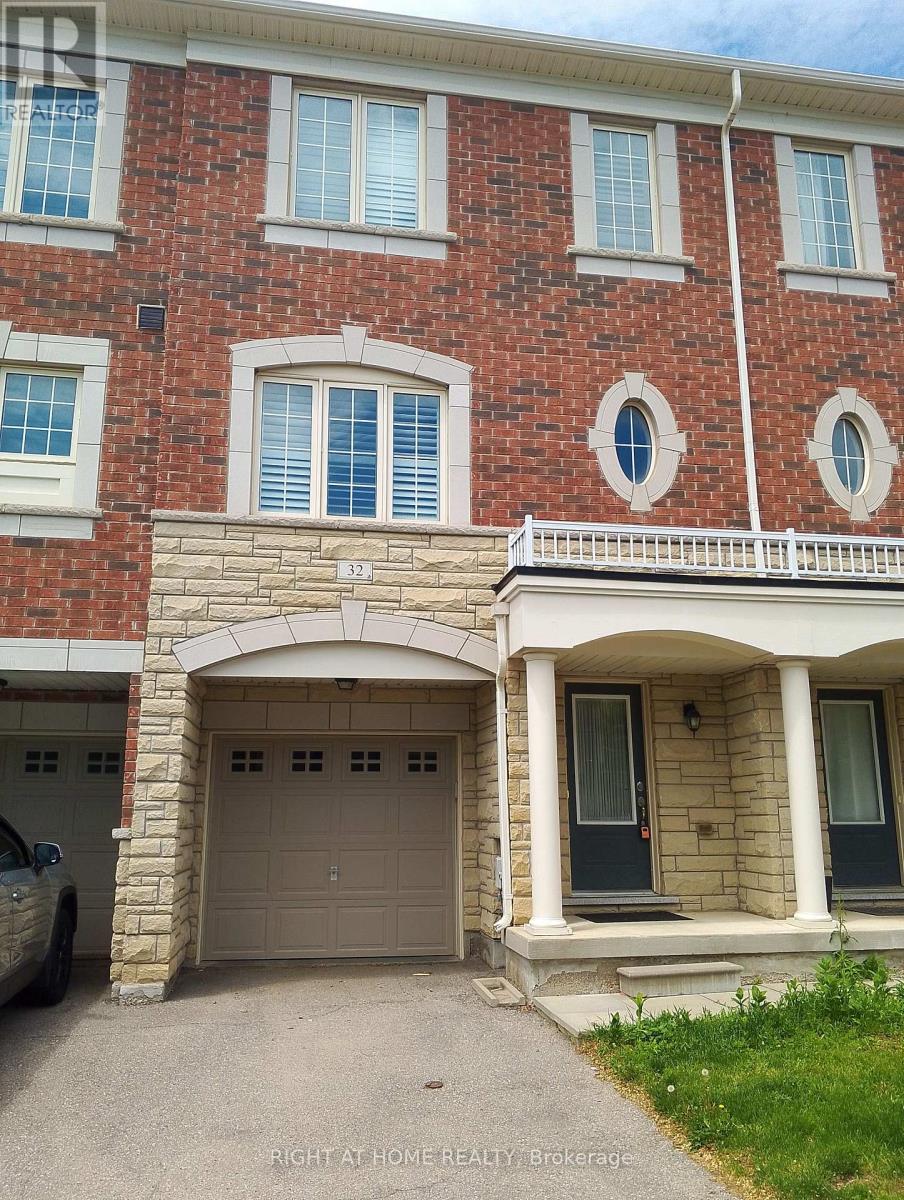
32 Aspen Hills Road
Brampton (Credit Valley), Ontario
Entire Townhouse In A Friendly Neighbourhood At The Border Of Brampton & Mississauga Ready To Move In, Freshly Painted, Bright & Specious Open Concept, 3 Bedrooms + Den, Den Can Be Used As A Forth Bedroom, Oak Hardwood Floors On Second Floor & Staircase, Walkouts To 2 Decks, Kitchen With Custom Extended Chocolate Cabinetry, Stainless Steel Appliances,Kitchen Island & Smooth Ceiling, 2 Full Washrooms On Upper Level, 9' Ceiling On Main Level, California Shutters Throughout, Home Is Located Steps To Schools, Parks, Shopping, Transit, And other Fantastic Amenities. This Home Offers The Perfect Blend Of Convenience, Comfort And Long Term Enjoyment. (id:45725)
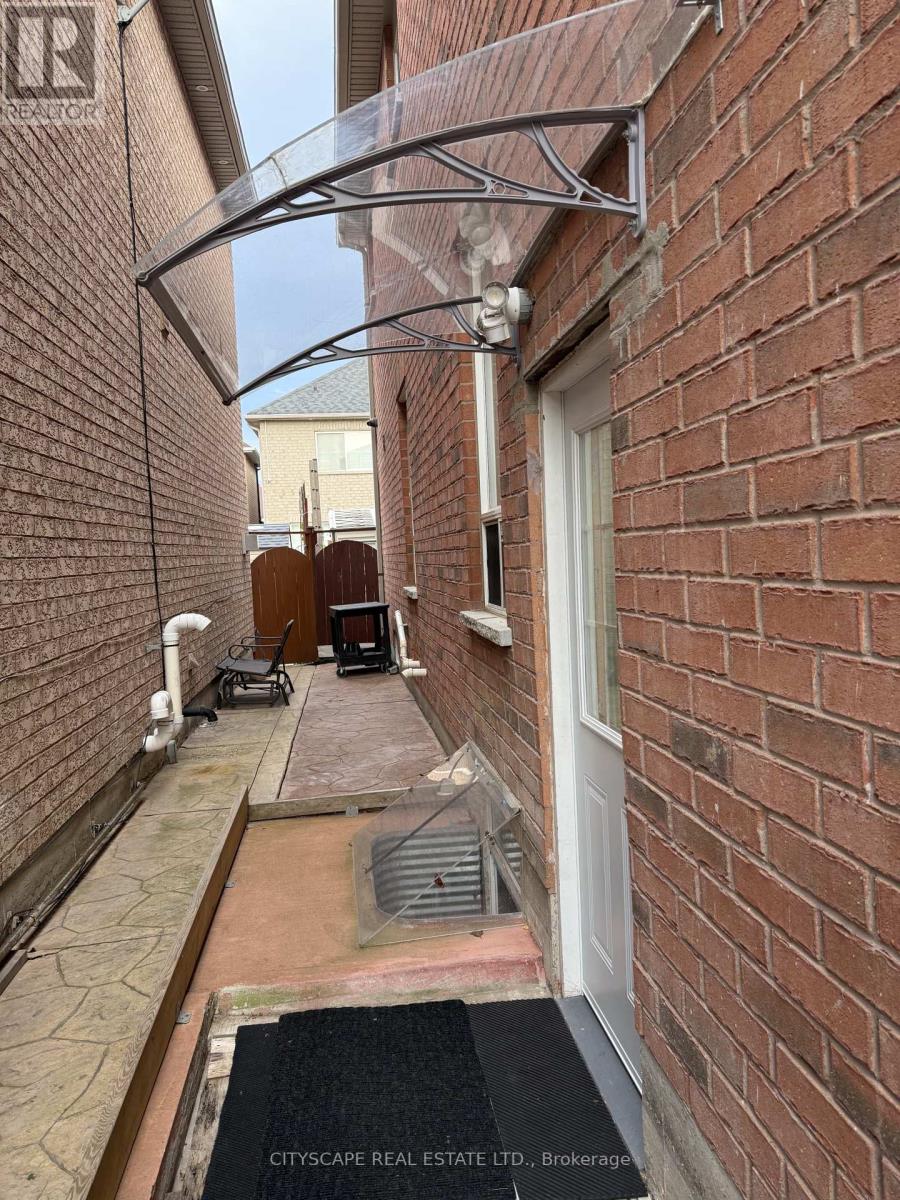
Bsmt - 6 Lucky Lane
Brampton (Sandringham-Wellington), Ontario
Thank you for showing. It is newly renovated, with one parking spot available. The unit is prepared for only two people, and utilities will be shared at 35%. (id:45725)
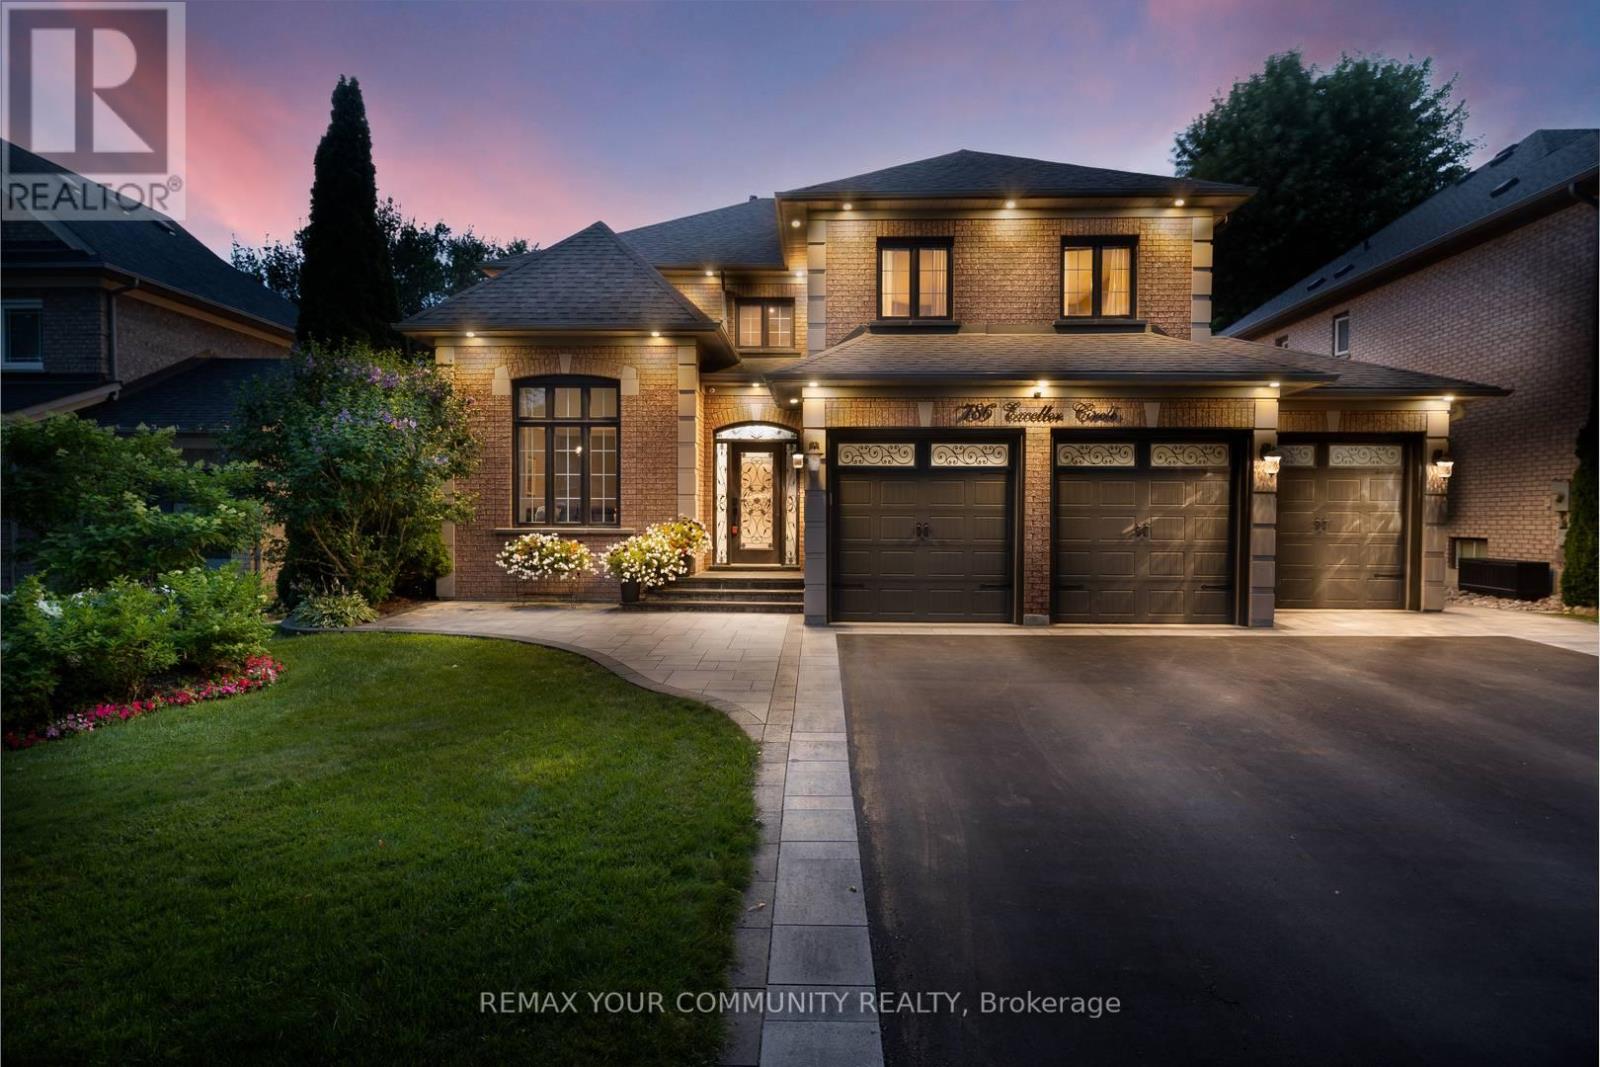
786 Exceller Circle
Newmarket (Stonehaven-Wyndham), Ontario
Welcome to 786 Exceller Cir, An entertainer's paradise in the prestigious Stonehaven community of Newmarket! This exceptional 3,536 sq. ft. home showcases pride of ownership throughout and offers 4 spacious bedrooms, 5 bathrooms, and an outstanding layout designed for family living and entertaining. Elegant features include hardwood flooring, crown moulding throughout, an impressive oak staircase with iron pickets, and beautifully renovated bathrooms. The main floor offers a full bath with the potential for a main-floor bedroom or guest suite with a 3-piece bath, garage access, and a convenient second staircase to the finished basement from the laundry room. The renovated gourmet kitchen is the heart of the home, featuring quartz countertops and backsplash, a large centre island, stainless steel appliances, and an open-concept design overlooking the spacious family room with a gas fireplace and cast stone mantel. The professionally finished basement offers exceptional additional living space with a large recreation room, gas fireplace, bedroom, full bathroom, separate utility and storage rooms and a cold room. Outside, enjoy your own private resort-style backyard oasis complete with a 20' x 30' saltwater in-ground pool with waterfall feature, covered 6-person hot tub, two-tier deck, stone patio, three gazebos, gas BBQ hookup, awning, professionally landscaped gardens, and an in-ground sprinkler system. The redesigned extra-wide driveway with no sidewalk provides parking for 6 vehicles in addition to the 3-car garage. Exterior pot lights beautifully illuminate the home and grounds. Ideally located close to every amenity imaginable, including top-ranked public and private schools, Magna Community Centre, parks, health care, transit, shopping, restaurants, and entertainment. (id:45725)
Bsmt - 9 Wiley Avenue
Richmond Hill (Westbrook), Ontario
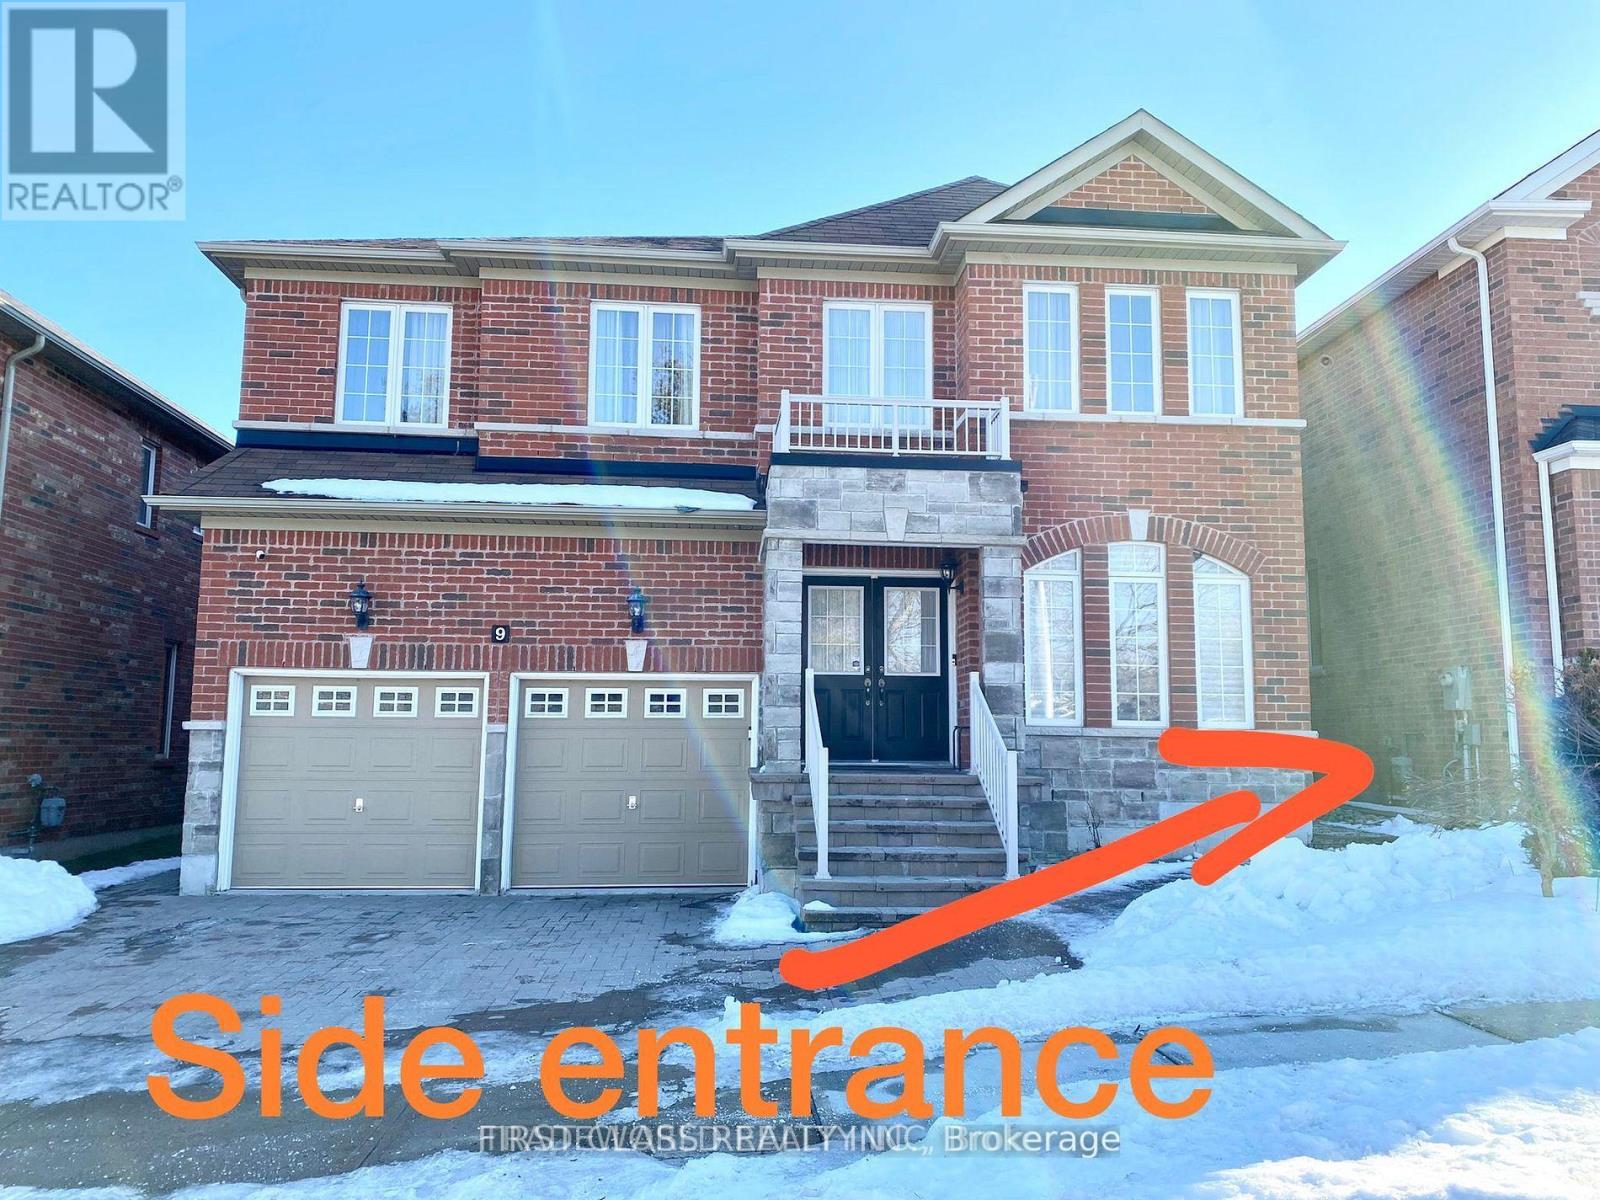
Bright & sunshine!! All inclusive( except Cable)!! Family Home in Westbrook Area * Open concept Kitchen with dining area, Backsplash, Professionally Finished Walk-Out Basement * Interlock backyard * Walk to Nature Trail & Trillium Woods * Top Ranking School & Catholic High School * Tenant responsible for Backyard maintenance and snow shoveling for their own accessing pathway. Tenant pays for 40% of all utilities and internet. (id:45725)
642 Sweetwater Crescent
Newmarket (Glenway Estates), Ontario
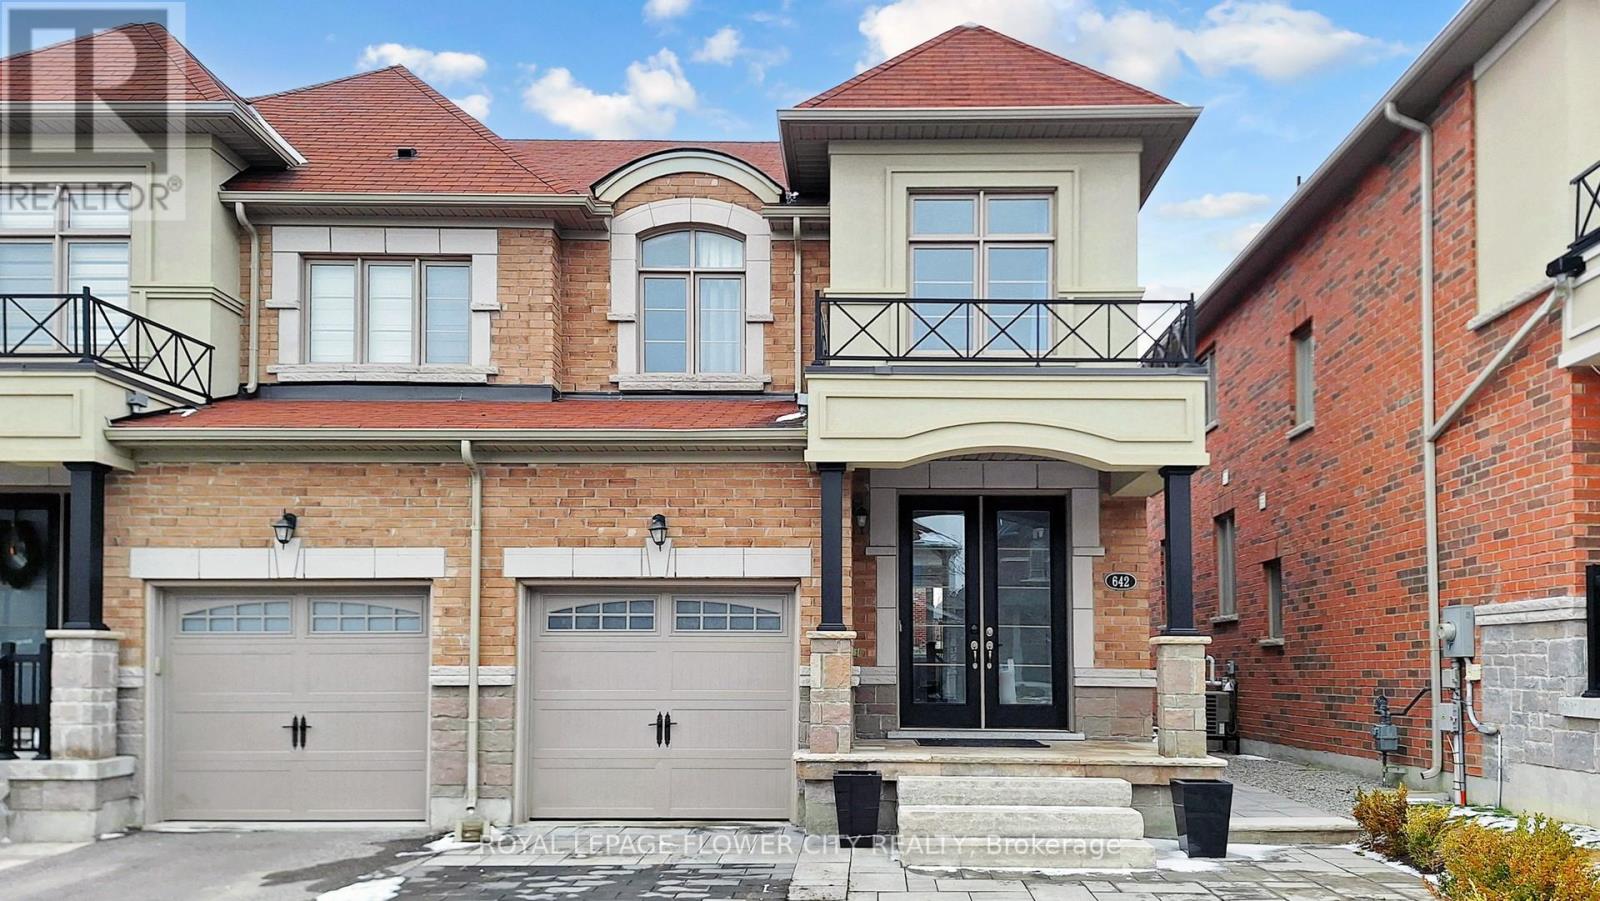
PRICED TO SELL!!! Welcome to 642 Sweetwater - a beautifully upgraded 3-bedroom, 4-bathroom homethat perfectly blends modern elegance with everyday functionality, featuring a striking modernelevation and impressive double door entry that offers exceptional curb appeal along withparking for up to 4 cars on the driveway. Step inside to a bright, open-concept layout enhancedwith pot lights throughout and rich hardwood flooring across the entire home, leading into acontemporary kitchen with sleek finishes and a gas stove that seamlessly flows into the livingareas, each complemented by stylish fireplaces adding warmth and character. All bathrooms havebeen tastefully renovated with high-end, spa-inspired finishes and designer details, while eachgenerously sized bedroom includes custom closet organizers for maximum storage and convenience.The fully finished basement adds incredible versatility with a bar-style kitchenette, perfectfor entertaining or extended family use. Outside, enjoy a professionally landscaped settingthat provides a private and polished outdoor space ideal for relaxing or hosting guests, alllocated in a highly desirable neighbourhood close to parks, schools, and essentialamenities-making this turnkey home a perfect blend of luxury, comfort, and convenience. (id:45725)
6038 Main Street
Whitchurch-Stouffville (Stouffville), Ontario
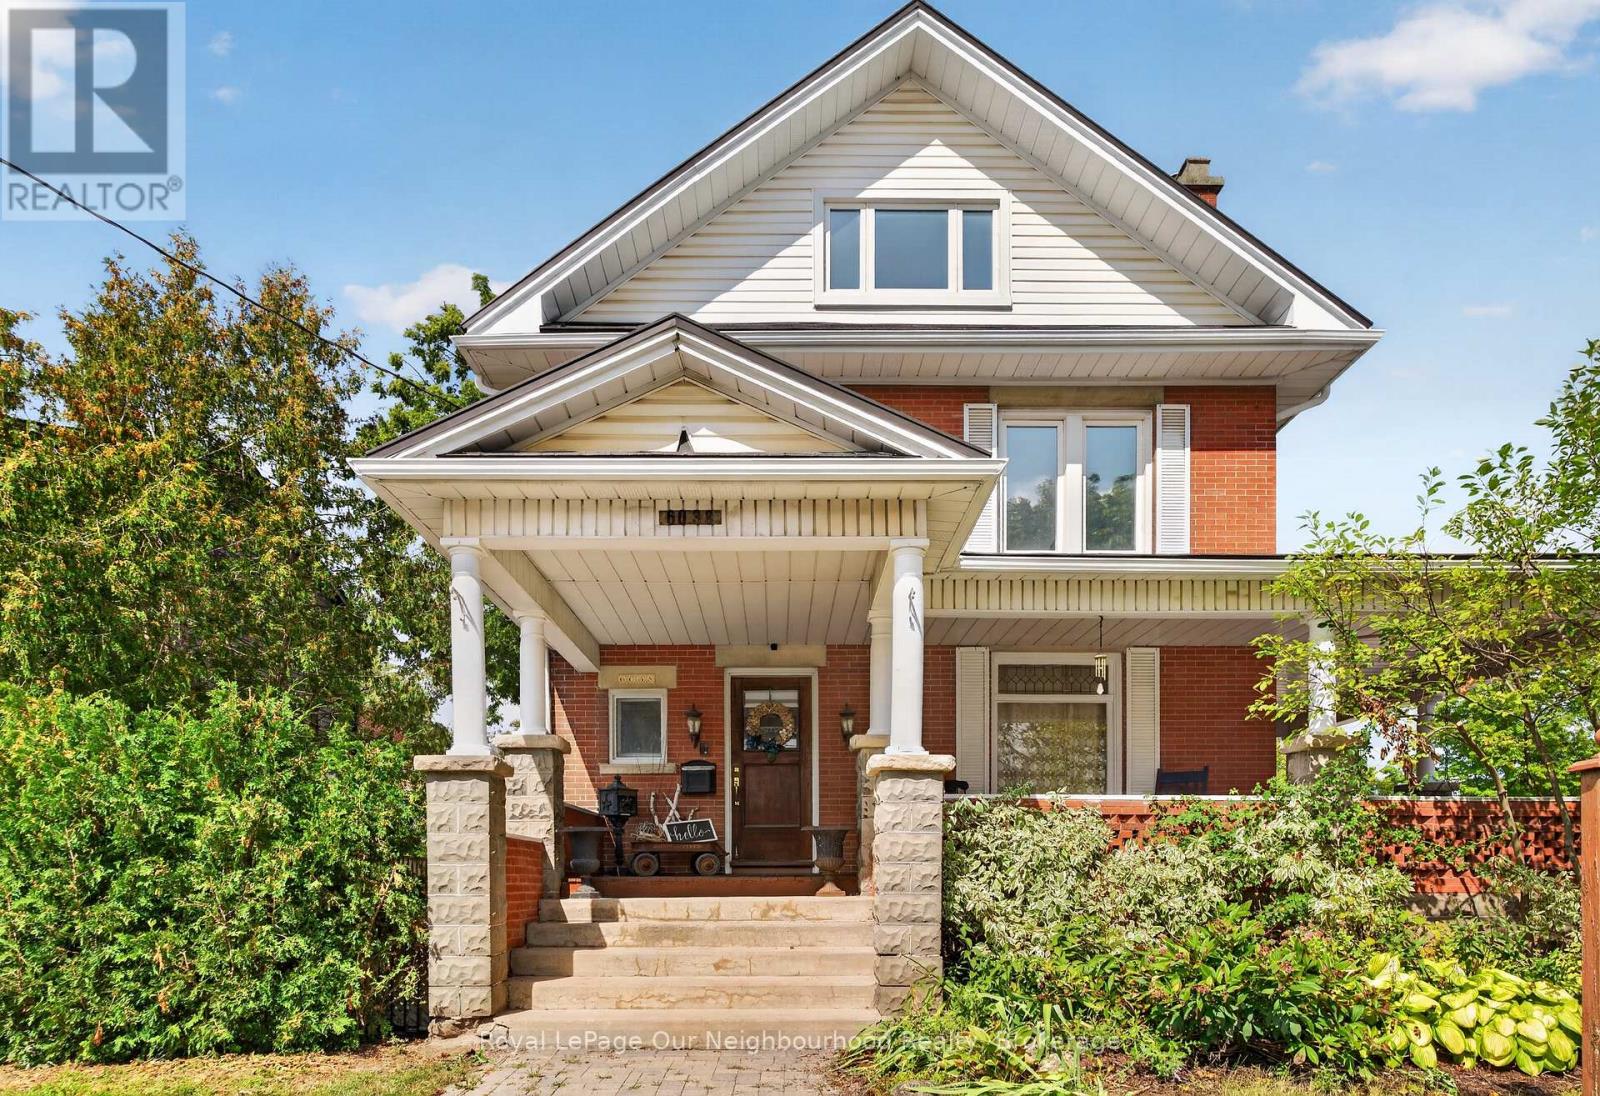
Locations like this rarely become available. Commercially zoned and standing on one of Stouffville's busiest and most recognizable intersections, 6038 Main St offers the kind of daily exposure that no amount of advertising can replicate. This is a location that works for you every single day, whether you're running a professional practice, a personal service business, or a studio built around foot traffic and visibility.The building itself sets you apart from anything else on the market. A 2 storey brick Victorian dating to 1913, it brings genuine character to a commercial footprint, hardwood floors, original trim, and a wraparound porch that gives clients a grand sense of arrival that most businesses simply cannot offer. Five bedrooms and three bathrooms across approximately 2,294 sq ft above grade provide real flexibility for office layout, treatment, or consultation space, or the opportunity for a live-work arrangement. Two fireplaces plus a 200 amp electrical panel mean the property performs as well as it presents. Five minutes on foot to the GO train puts staff, clients, and owners within easy reach - a genuine advantage for any business drawing from the broader GTA. A detached garage and parking for five vehicles round out a setting that's this functional and this full of character on a single Main Street lot. This offering is for the real property only - the current business is not included in the sale - and possession can be arranged quickly for a buyer ready to move. Zoning, layout, and use flexibility make this a property worth a conversation. Call to discuss the possibilities. (id:45725)
1105 - 93 Arthur Street S
Guelph (Downtown), Ontario
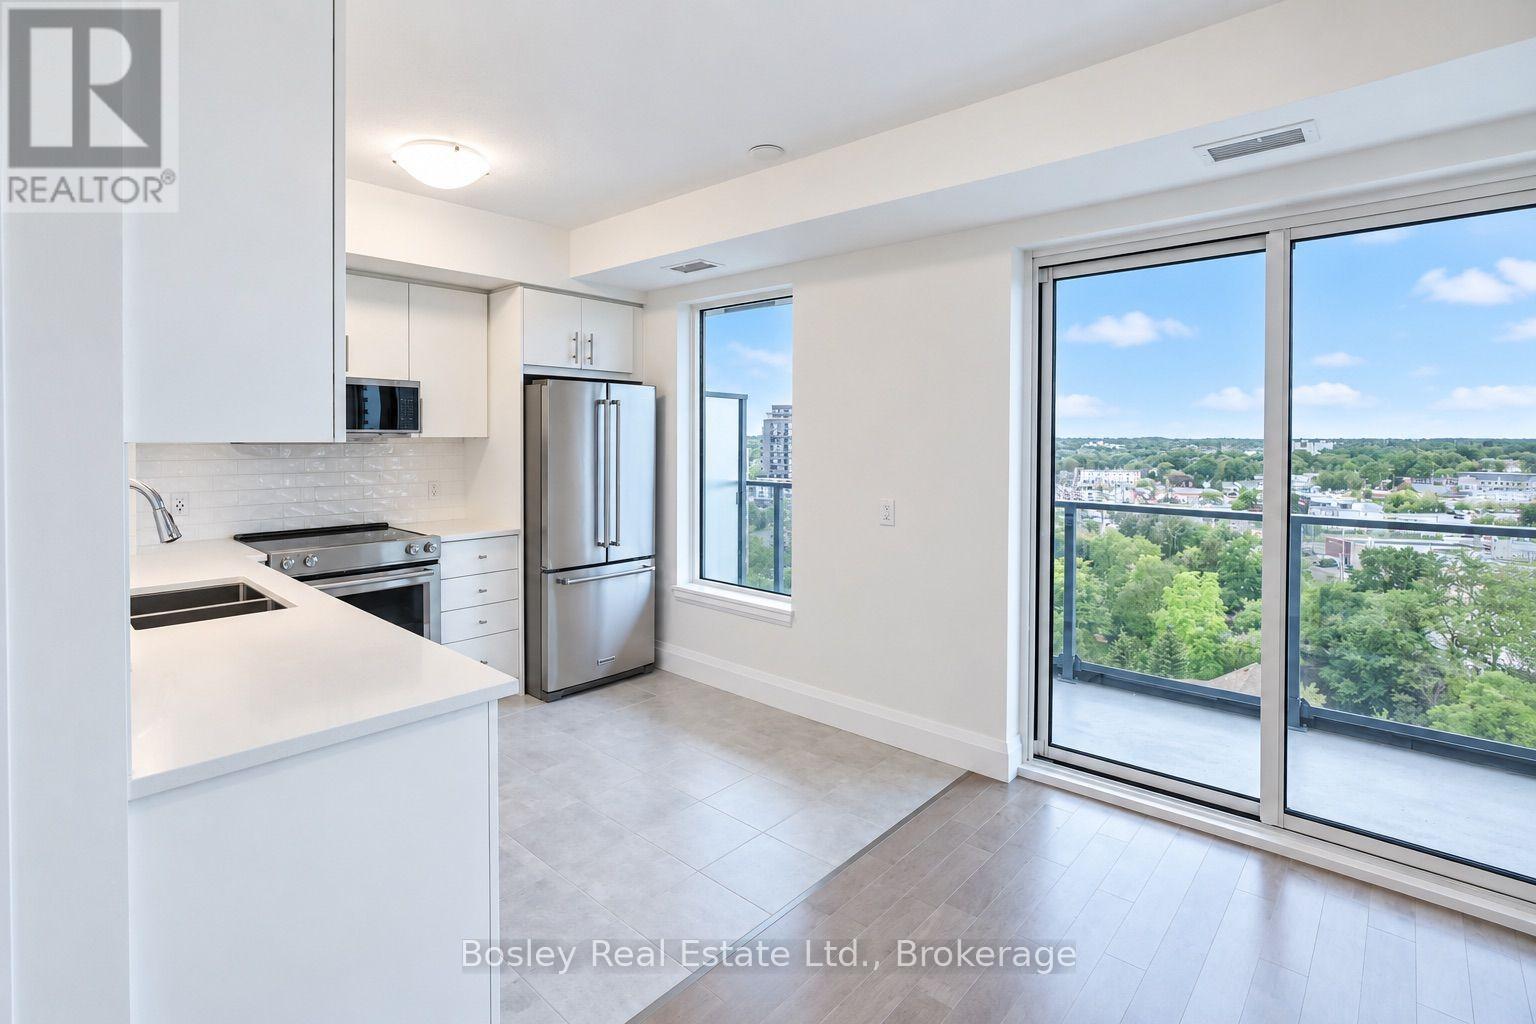
Discover Anthem at The Metalworks, an exquisite new condo residence set along the banks of the Speed River in Downtown Guelph. Step inside and you're welcomed into a grand lobby, where the stunning Piano Lounge immediately sets the tone. A grand piano, lavish seating and richly layered finishes create the atmosphere of an exclusive hotel lounge-sophisticated, inviting and anything but ordinary. Welcome to Suite 1105, a beautifully finished, brand-new suite where breathtaking views immediately capture your attention. Expansive windows fill the space with natural light, while the living area extends onto a large private balcony, giving you even more room to relax and unwind. The new kitchen features stainless steel appliances, quartz countertops and a tiled backsplash, while the spacious bedroom features its own large window and an impressive walk-in closet. In-suite laundry is also included for added convenience. The amenities are equally impressive. Stay active in theFitness Club and Peloton Cycle Room, settle into the Co-Work Studio, or entertain in the Anthem Social Club. The expansive BBQ Terrace is made for entertaining, with built-in BBQs, fire tables and thoughtfully designed seating and conversation areas overlooking the city. Host a dinner party under the open sky, gather around the fire, or find a quiet corner to settle in with a glass of wine. For sun-filled afternoons, the Sky Deck offers another inviting outdoor escape. Guest suites make it easy to welcome overnight visitors, while a dedicated pet wash station adds a thoughtful touch for pet owners. Bell Fibe Internet and outdoor surface parking are included. Tenant is responsible for hydro and tenant insurance. Get in touch to explore a variety of available suites! (id:45725)
1206 - 93 Arthur Street S
Guelph (Downtown), Ontario
Discover Anthem at The Metalworks, an exquisite new condo residence set along the banks of the Speed River in Downtown Guelph. Step inside and you're welcomed into a grand lobby, where the stunning Piano Lounge immediately sets the tone. A grand piano, lavish seating and richly layered finishes create the atmosphere of an exclusive hotel lounge-sophisticated, inviting and anything but ordinary. Welcome to Suite 1206, a spacious 2-bedroom, 2-bathroom suite with beautiful views overlooking the city. Large windows bring in plenty of natural light, while the oversized private balcony extends the living space outdoors. The kitchen features new stainless steel appliances, quartz countertops, a tiled backsplash and a waterfall island with additional storage. The primary bedroom is complete with a walk-in closet and a gorgeous ensuite featuring a tiled glass shower, while a second full bathroom offers added convenience. The amenities are equally impressive. Stay active in theFitness Club and Peloton Cycle Room, settle into the Co-Work Studio, or entertain in the Anthem Social Club. The expansive BBQ Terrace is made for entertaining, with built-in BBQs, fire tables and thoughtfully designed seating and conversation areas overlooking the city. Host a dinner party under the open sky, gather around the fire, or find a quiet corner to settle in with a glass of wine. For sun-filled afternoons, the Sky Deck offers another beautiful outdoor escape. Beautifully appointed guest suites make it easy to welcome overnight visitors, while a dedicated pet wash station adds a thoughtful touch for pet owners. Bell Fibe Internet, underground parking, and a storage locker are included. Tenant is responsible for hydro and tenant insurance. Get in touch to explore a variety of available suites! (id:45725)
1008 - 93 Arthur Street S
Guelph (Downtown), Ontario
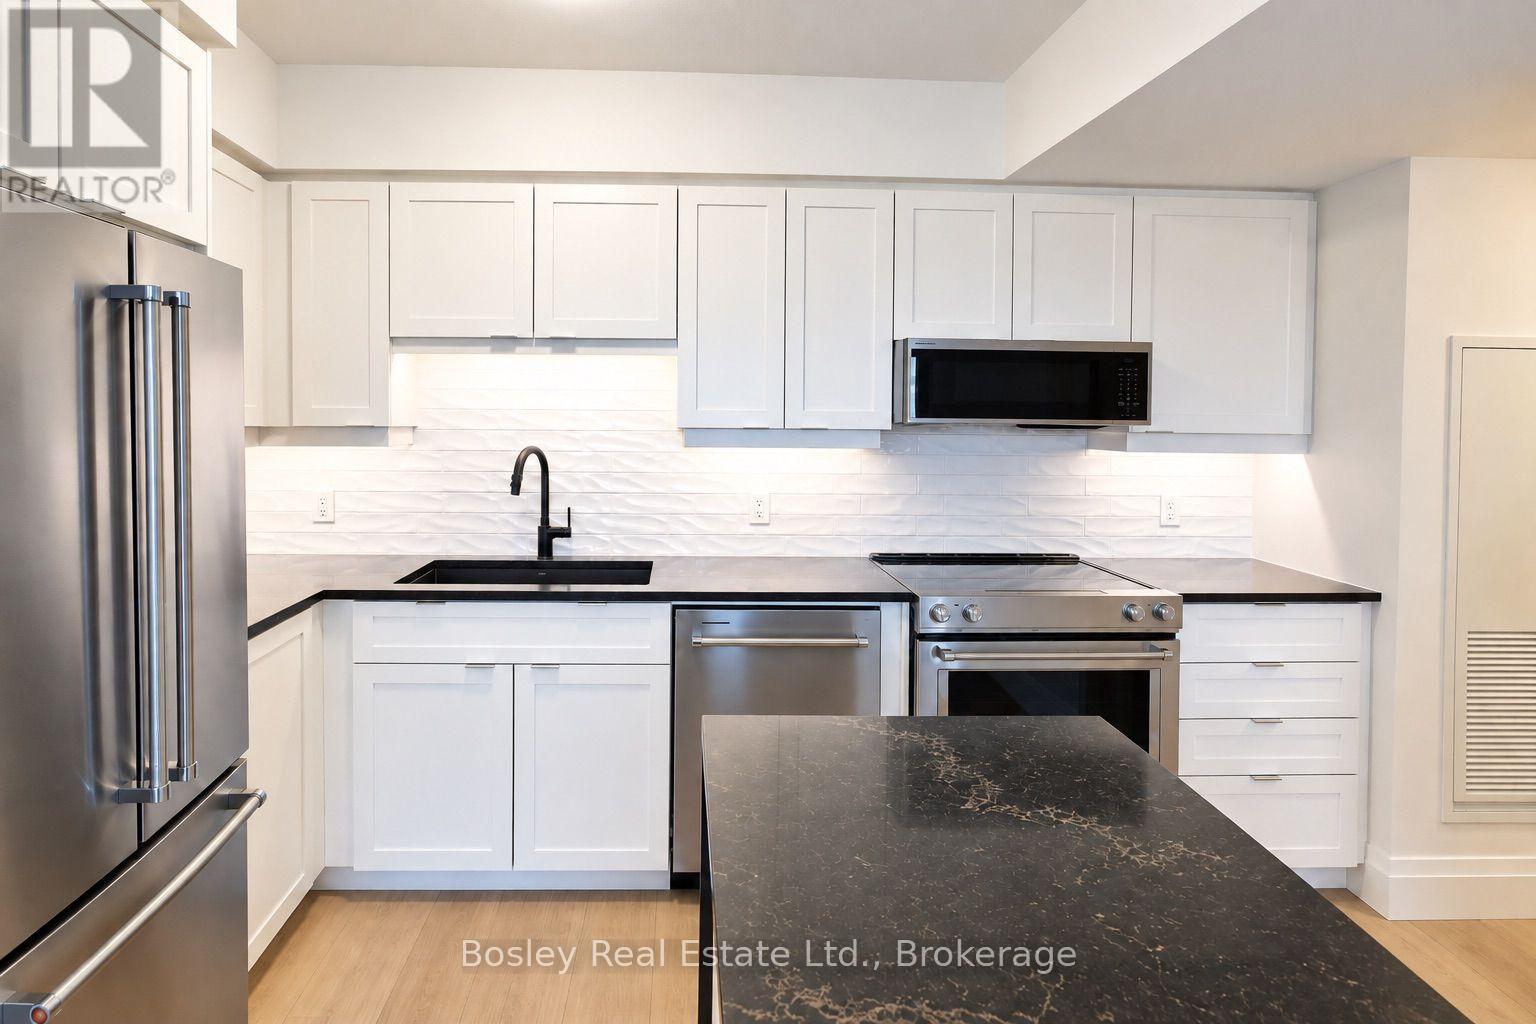
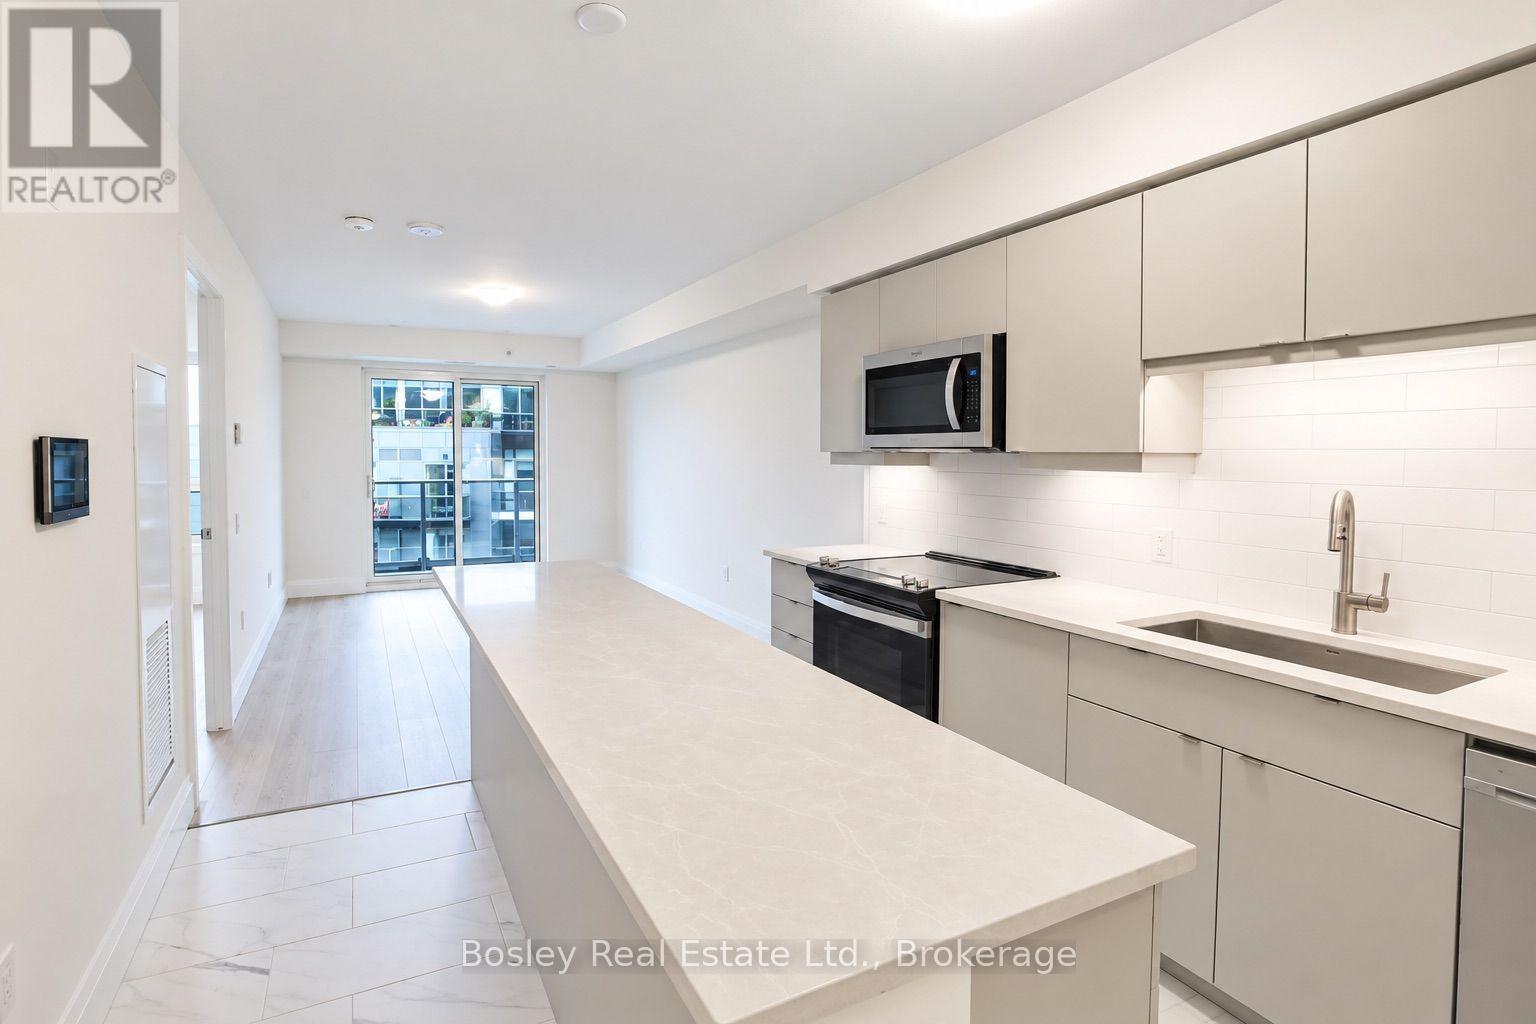
Discover Anthem at The Metalworks, an exquisite new condo residence set along the banks of the Speed River in Downtown Guelph. Step inside and you're welcomed into a grand lobby, where the stunning Piano Lounge immediately sets the tone. A grand piano, lavish seating and richly layered finishes create the atmosphere of an exclusive hotel lounge-sophisticated, inviting and anything but ordinary. Welcome to Suite 1008, a spacious 1-bedroom + den suite with a kitchen designed for entertaining. The oversized island takes centre stage, creating a natural gathering place for family and friends, whether you're hosting dinner or simply catching up over a glass of wine. The kitchen is beautifully finished with new stainless steel appliances, quartz countertops, a tiled backsplash and an impressive amount of storage. The generously sized den offers plenty of room for a dedicated home office, while the spacious bedroom features a large walk-in closet, complemented by a separate linen closet for even more storage. The amenities are equally impressive. Stay active in the Fitness Club and Peloton Cycle Room, settle into the Co-WorkStudio, or entertain in the Anthem Social Club. The expansive BBQ Terrace is made for entertaining, with built-in BBQs, fire tables and thoughtfully designed seating and conversation areas overlooking the city. Host a dinner party under the open sky, gather around the fire, or find a quiet corner to settle in with a glass of wine. For sun-filled afternoons, the Sky Deck offers another beautiful outdoor escape. Beautifully appointed guest suites make it easy to welcome overnight visitors, while a dedicated pet wash station adds a thoughtful touch for pet owners. Bell Fibe Internet and underground parking are included. Tenant is responsible for hydro and tenant insurance. Get in touch to explore a variety of available suites! (id:45725)
2637 Cerise Manor Court
Pickering, Ontario
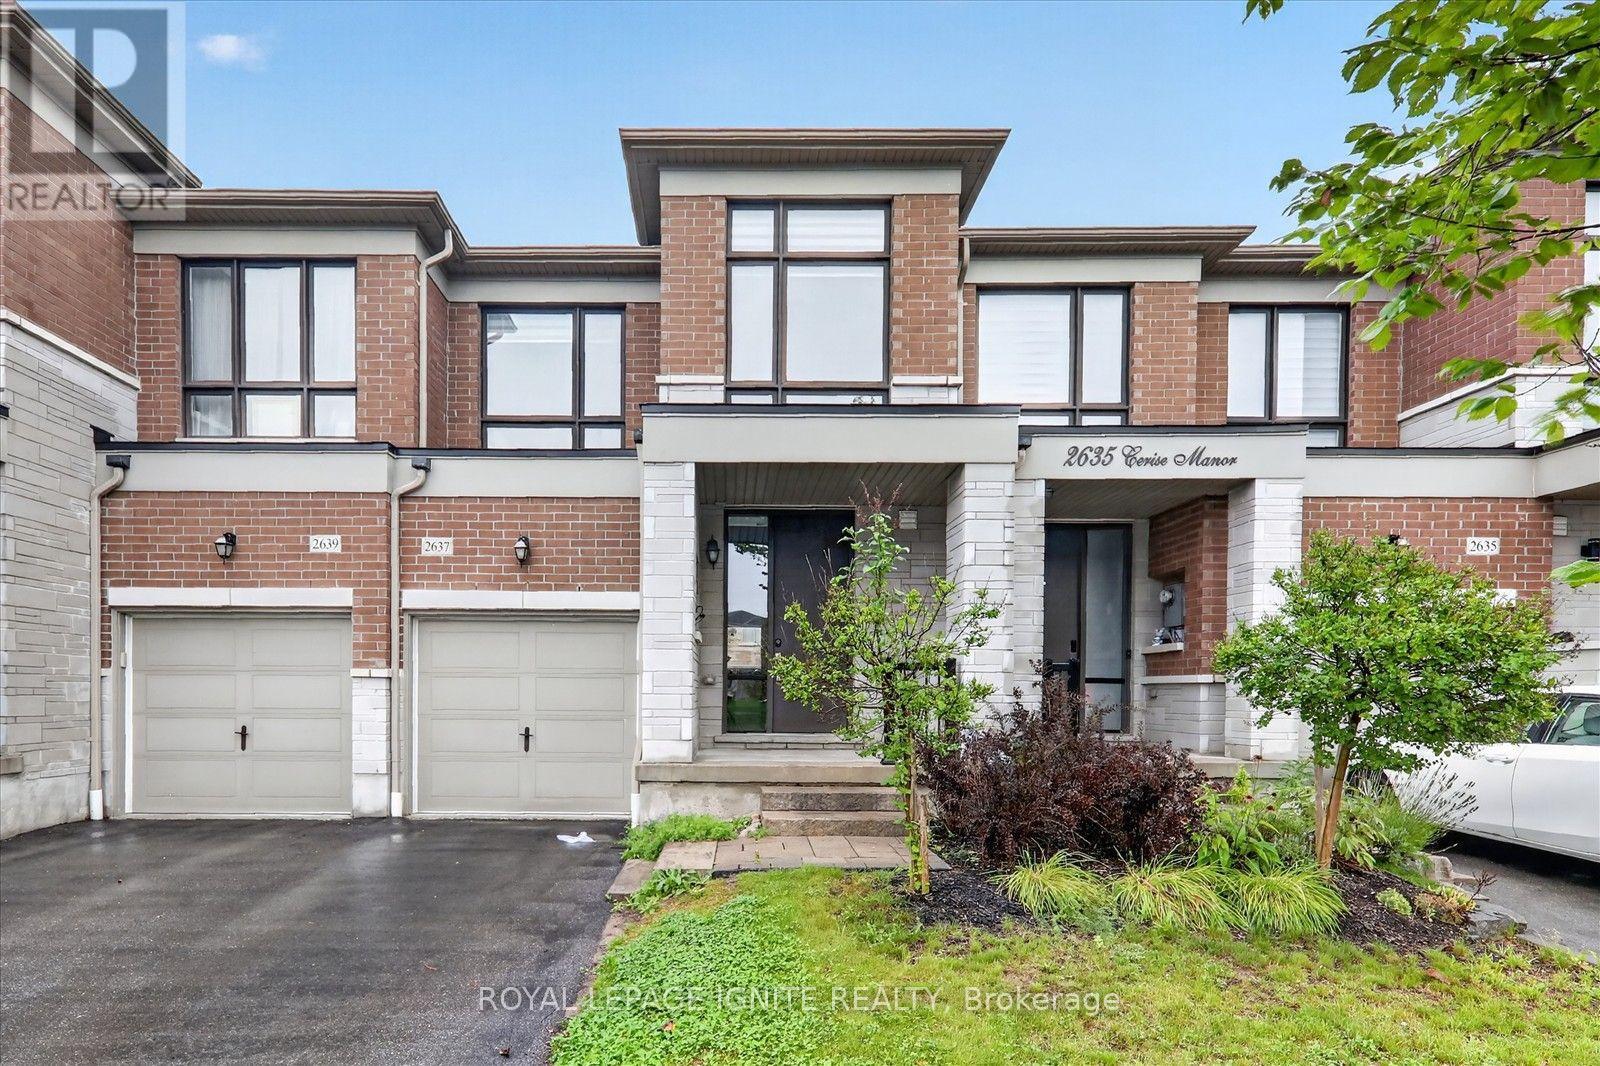
Welcome to 2637 Cerise Manor, ideally situated in one of Pickering's sought-after family-friendly communities. This well-maintained home offers a bright and functional layout designed for comfortable everyday living and entertaining. Located in a quiet residential neighbourhood, the property provides the perfect balance of space, convenience, and community. Enjoy easy access to schools, parks, shopping, public transit, and everyday amenities, with Highways 401 and 407 just minutes away for an easy commute throughout the GTA. Conveniently located near Taunton Road and Whites Road, this is a fantastic opportunity to call one of Pickering's growing communities home. (id:45725)
75 Stormont Avenue
Toronto (Bedford Park-Nortown), Ontario
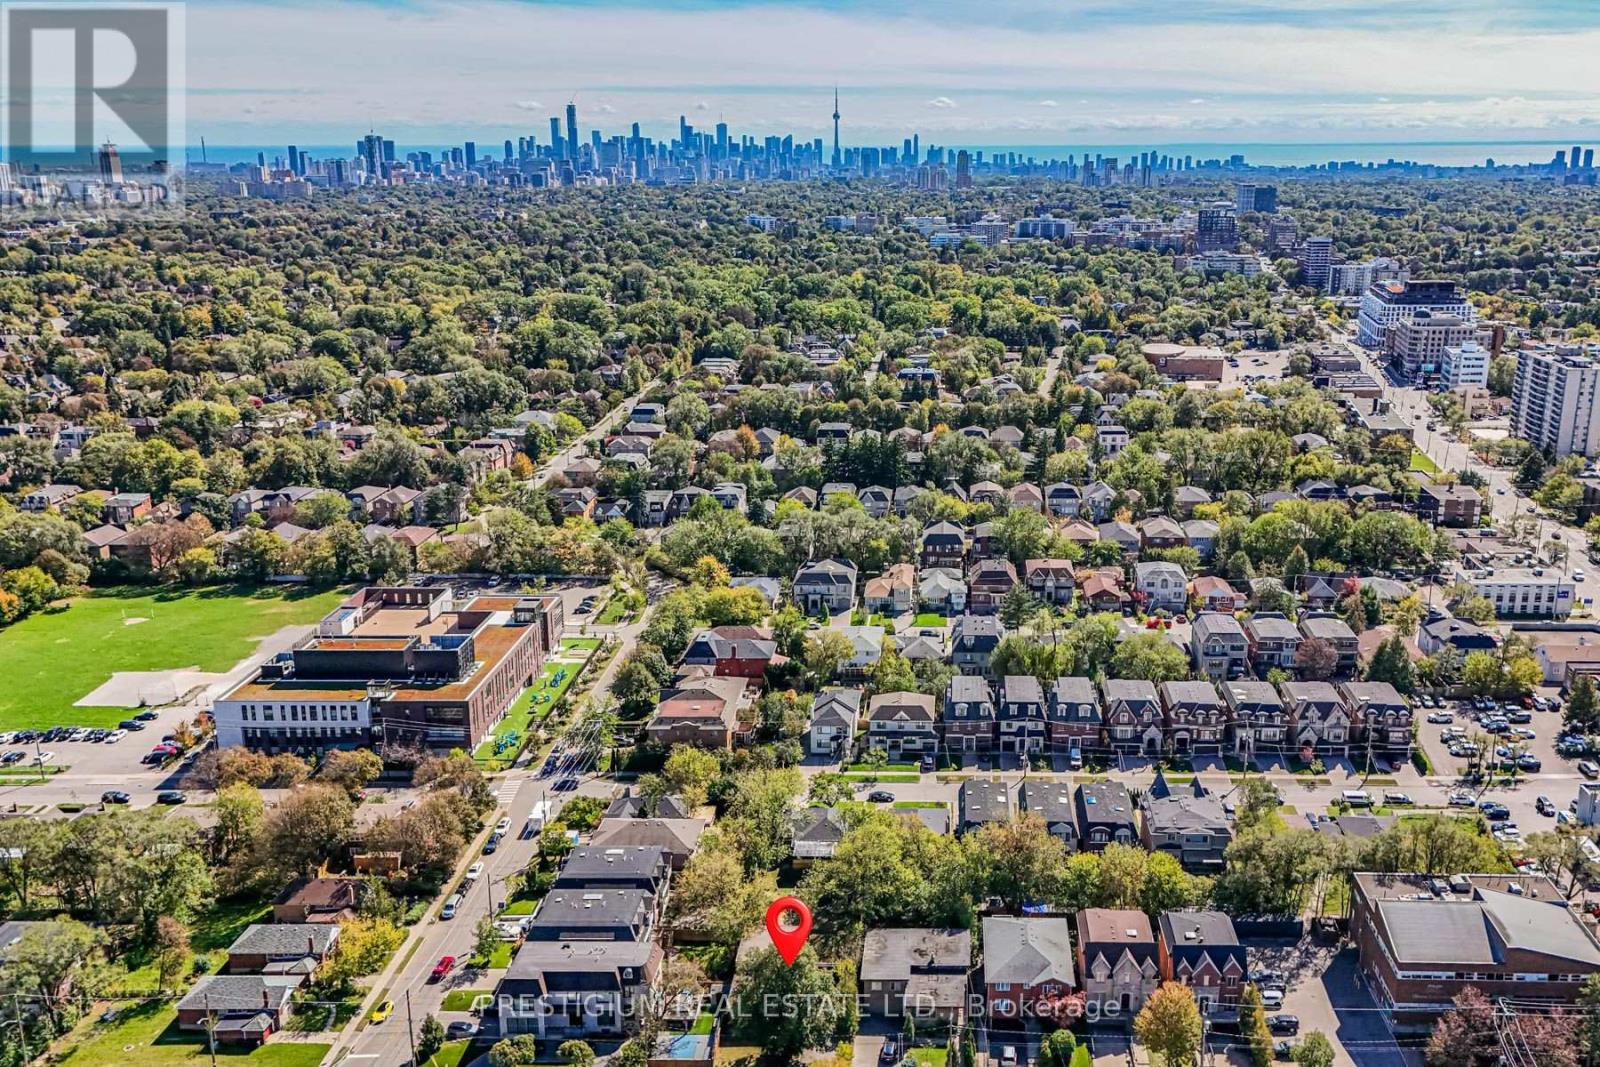
Attention Builders, Renovators & End Users! Rare Opportunity To Own A Detached Home On An Exceptional 56' X 117' Lot In Sought-After Bedford Park-Nortown! This 3-Level Backsplit Offers 3+1 Bedrooms, 3 Bathrooms And Incredible Potential - Renovate, Customize, Or Build Your Dream Home On This Premium Wide Lot. Detached 2-Car Garage Plus Private Driveway With Parking For Up To 6 Additional Cars. Surrounded By Multi-Million Dollar Custom Homes In An Established, Family-Friendly Neighbourhood. Steps To Shops, Restaurants, Cafes, Groceries, Parks And Transit, With Easy Access To Bathurst, Lawrence And Allen Rd. Vacant And Ready For Immediate Possession. A Rare 56-Ft-Wide Lot With Endless Possibilities - Don't Miss Out! (id:45725)